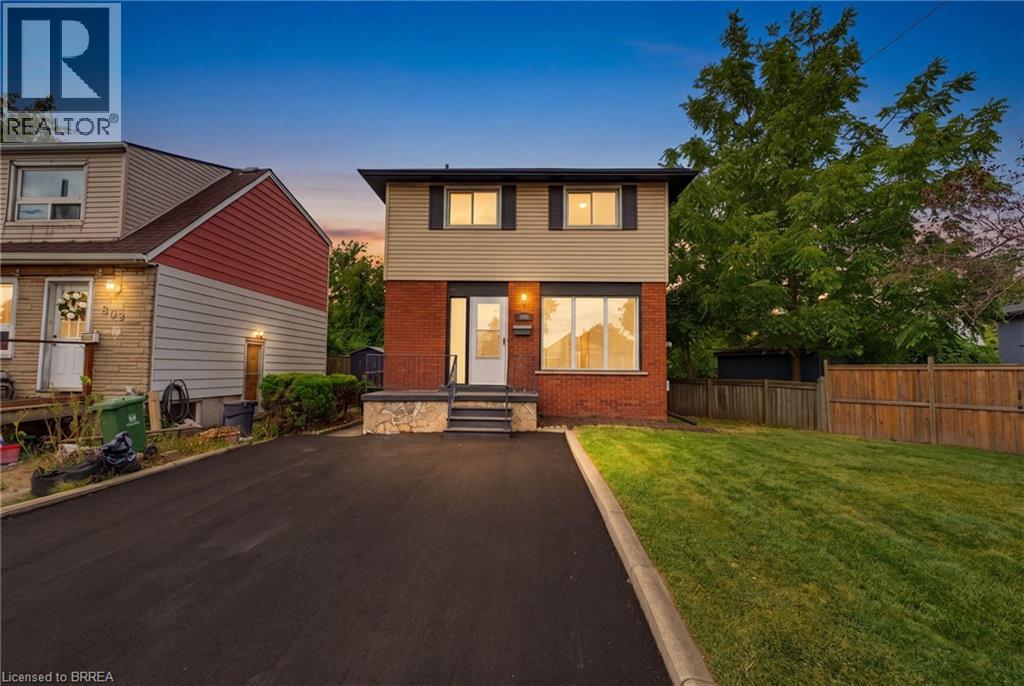
805 Tate Avenue
Hamilton, Ontario
Some homes simply feel like a beginning. At 805 Tate Avenue, original character has been carefully held onto while the spaces around it have been thoughtfully renewed. The original wood floors have been sanded and refinished, bringing their warmth back to life, while a brand-new kitchen (2026) gives the heart of the home a fresh, modern simplicity. There’s a quiet ease in knowing the work goes beyond what you can see. A full electrical upgrade was completed in 2026, along with new bathroom vanities and lighting. Outside, a newly paved driveway (2026) joins more recent improvements including central air (2024), soffit and fascia (2025), and shingles (2022). And then there’s the setting. Tucked into East Hamilton, this is a part of the city where everyday life feels wonderfully connected. Parks and green space are close by, along with schools and the places you’ll reach for every day. Venture a little further and you’ll find the independent shops, cafe's and restaurants of Ottawa Street, the paths and gardens of Gage Park, the Red Hill trail system and Hamilton’s east-end waterfront. It’s a neighbourhood with history, character and a sense of community — with the rest of the city always within easy reach. With 3 spacious bedrooms, 1.5 bathrooms and comfortable spaces to gather, retreat and settle into, 805 Tate feels cared for — not stripped of its story, simply ready for the next one. For someone hoping to step into homeownership without taking on a long list of projects, this one feels a little different. A first home, perhaps. But more importantly, a place to begin. (id:63616)
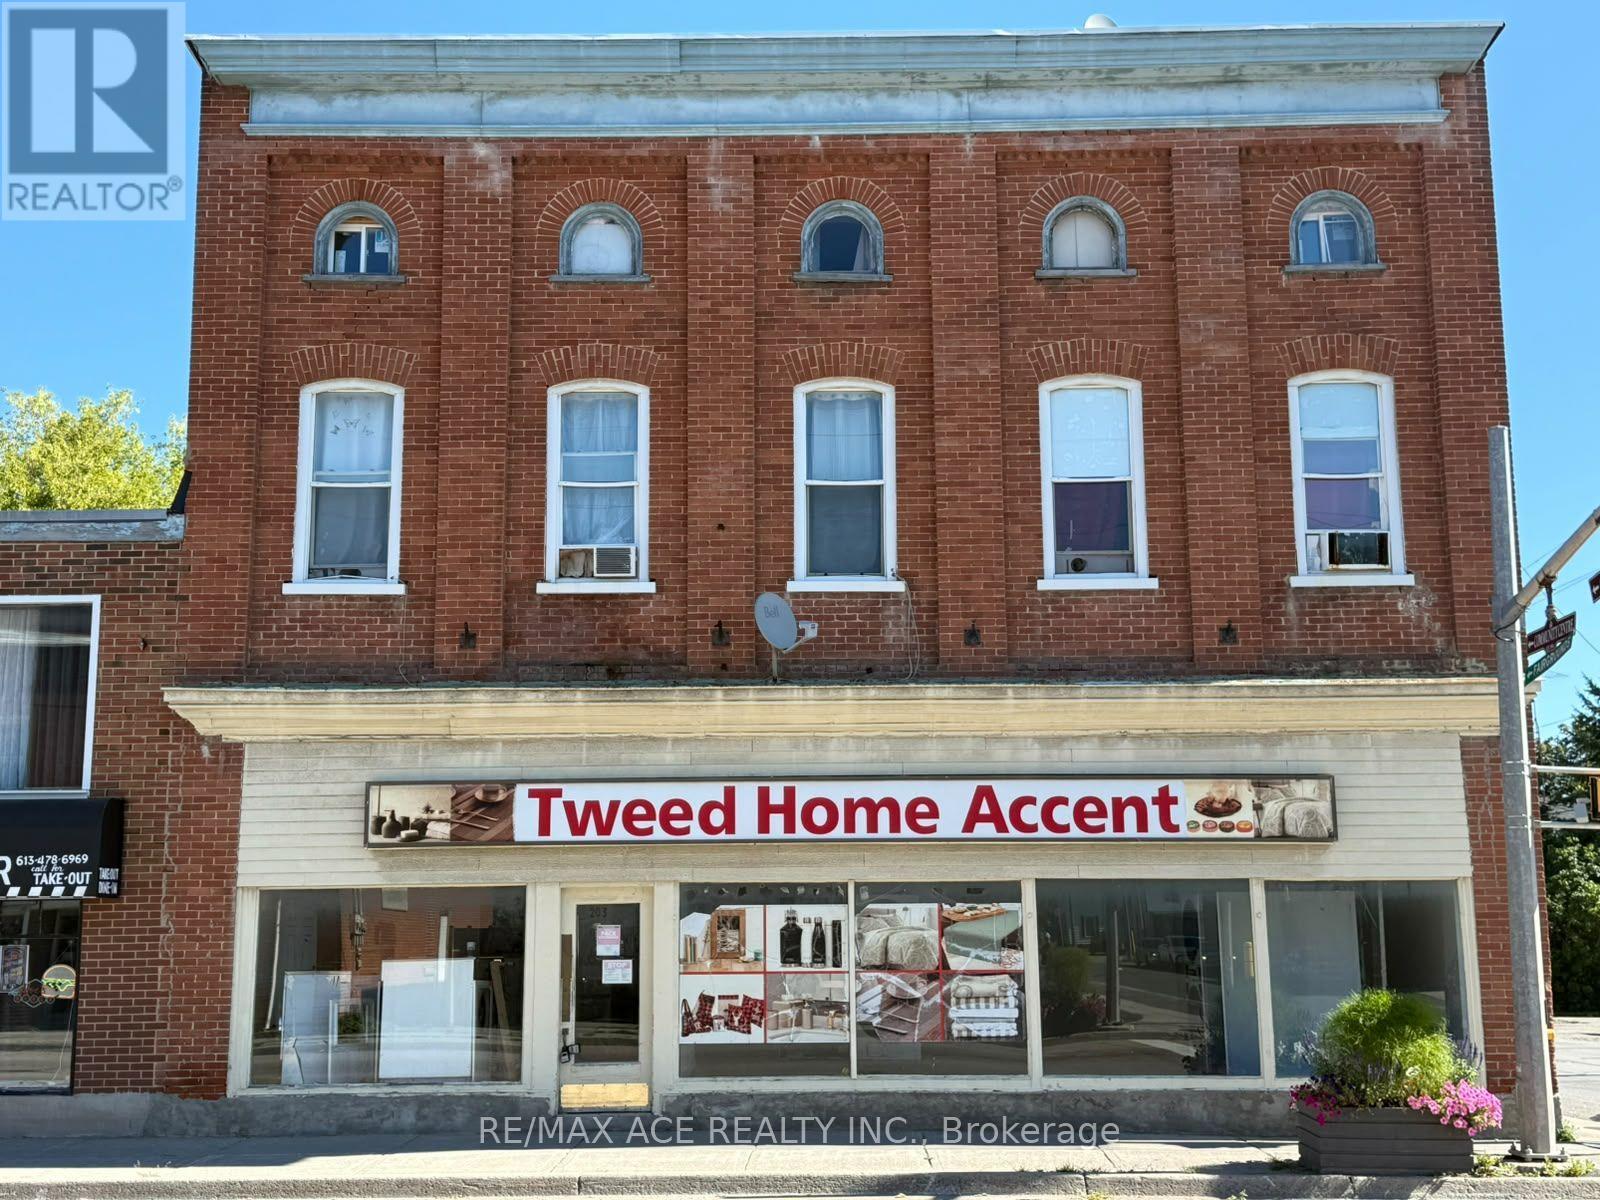
203 Victoria Street N
Tweed, Ontario
An excellent opportunity to lease over 1,700 sq. ft. of commercial space in a convenient location on Victoria Street North in Tweed. Zoned Urban Commercial (UC), the property offers a versatile setting for a variety of business opportunities, subject to permitted uses and municipal requirements.The generous floor area provides plenty of flexibility for a business looking for room to operate, grow and serve its customers. The location offers convenient access to the surrounding community and is well positioned among established residential and commercial areas.Whether you're expanding an existing business, opening a new location or looking for a larger commercial space in Tweed, this property offers the size and flexibility to bring your plans to life.Prospective tenants are encouraged to verify zoning, permitted uses, building requirements and any required municipal approvals for their intended use. (id:63616)
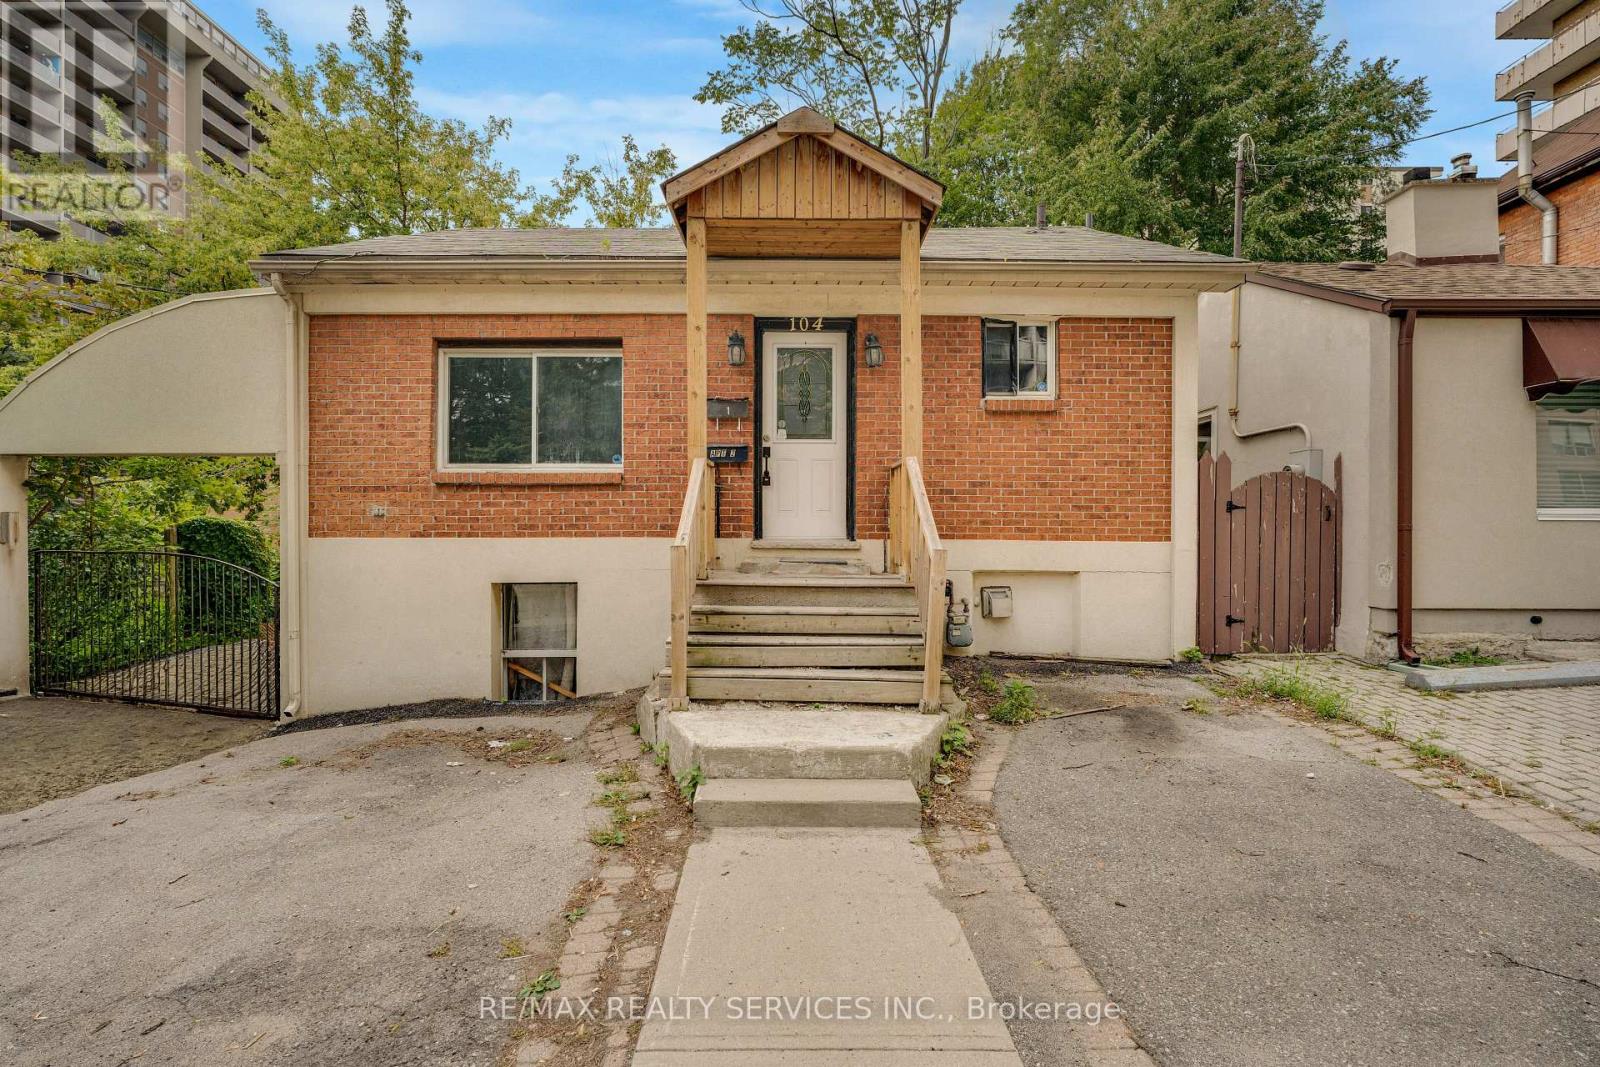
104 Hess Street S
Hamilton, Ontario
Welcome to 104 Street South! This bright and spacious upper-level unit offers 3 bedrooms and 1 bathroom. The kitchen features plenty of cabinet space and stainless steel appliances, with a functional layout throughout the home. Enjoy the convenience of in-suite laundry and one dedicated parking space. Located close to shopping, restaurants, schools, parks, transit and major roadways. A great opportunity to lease a comfortable 3-bedroom home in a convenient Hamilton location. (id:63616)
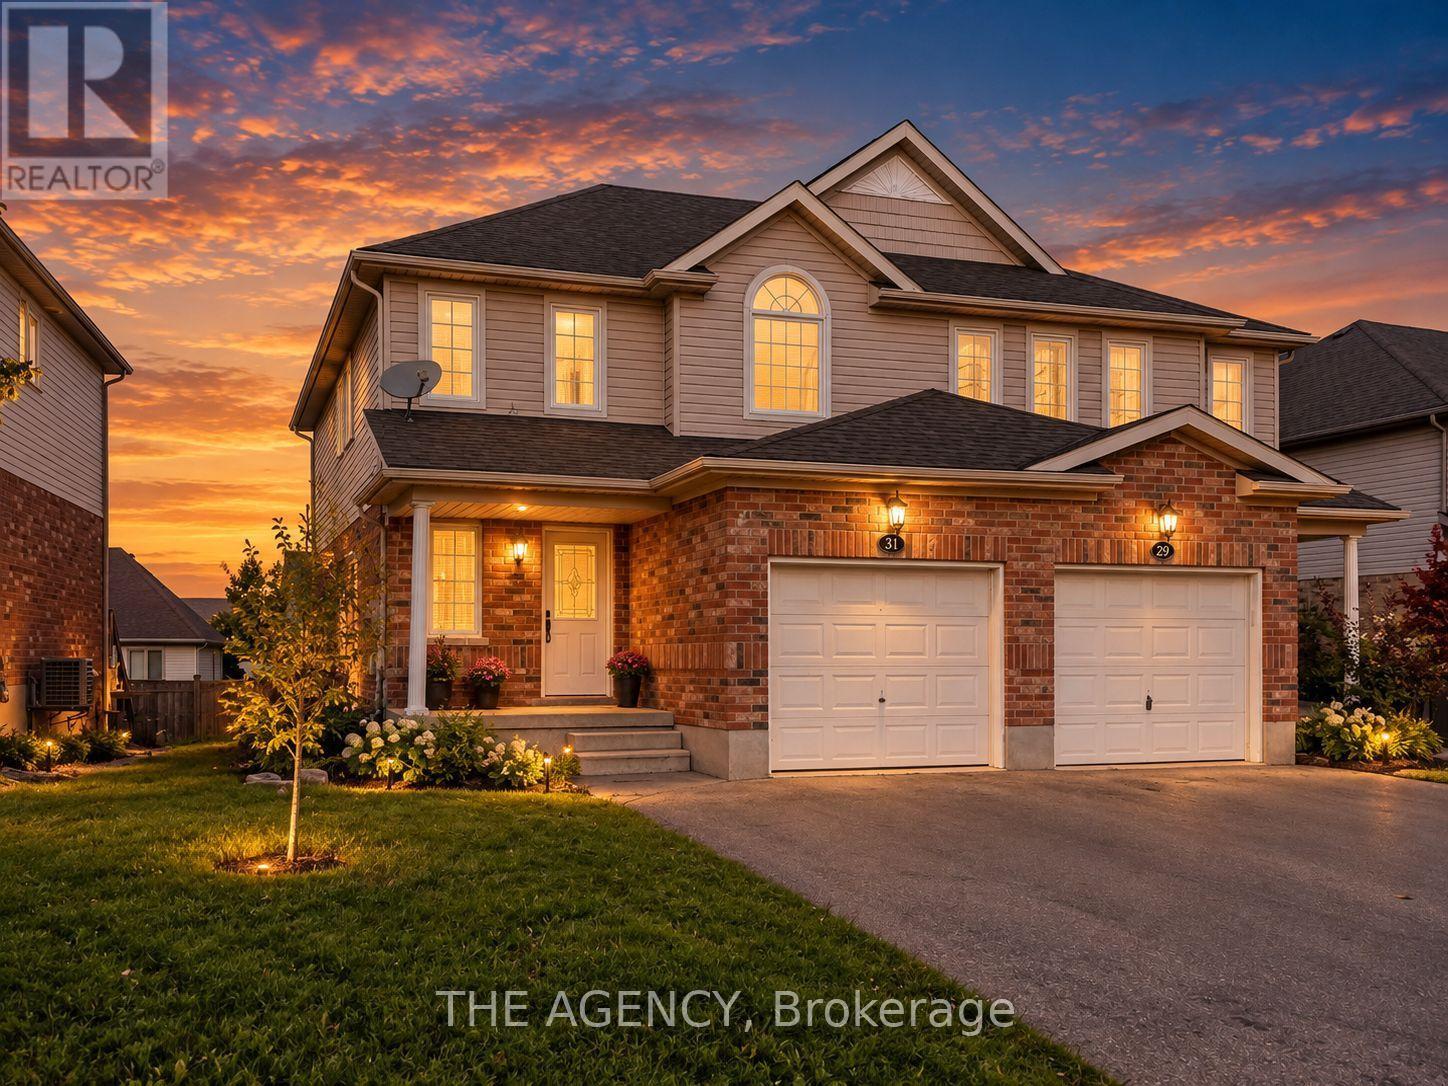
31 Dougall Street
Guelph, Ontario
Welcome to 31 Dougall Street! This well-maintained semi-detached home has been recently painted and cleaned, offering 3 bedrooms, 3 bathrooms, and parking for up to 3 vehicles. The bright and functional layout is perfect for a small family, with generously sized bedrooms and comfortable living space throughout. Enjoy access to a private raised deck and shared backyard. Conveniently located close to parks, schools, shopping, public transit, and everyday amenities. (id:63616)
802 - 158 King Street N
Waterloo, Ontario
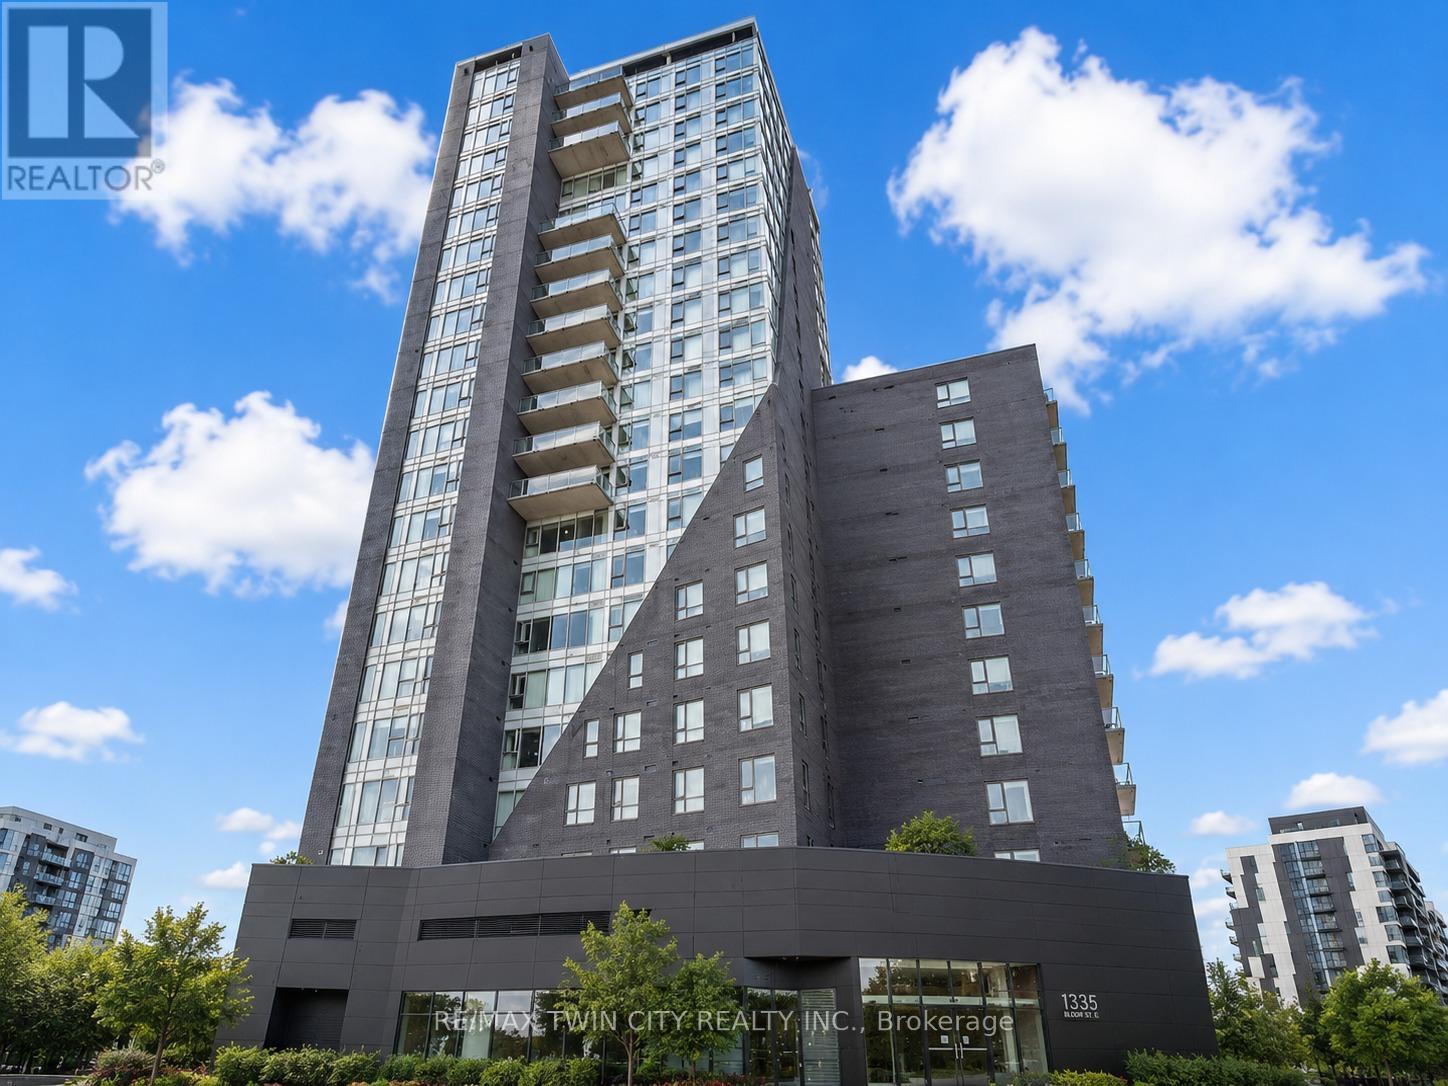
Welcome to Unit 802 at 158 King Street North, Waterloo, a fantastic opportunity for homeowners, investors, or parents looking to secure a property for their child in one of Waterloo's most desirable locations. Offering approximately 700 square feet of thoughtfully designed living space, this carpet-free condo features 1 bed + DEN, 2 full bathrooms, and an open-concept layout that perfectly blends functionality and comfort. From the moment you step inside, you'll appreciate the modern vinyl flooring that flows throughout the unit, creating a clean and contemporary feel. The kitchen is equipped with stainless steel appliances, ample cabinetry, and plenty of workspace, making meal preparation both convenient and enjoyable. Overlooking the bright living and dining area, the open-concept design creates the perfect setting for entertaining guests, hosting dinner with friends, or simply relaxing after a long day. The well-designed floor plan offers two generously sized bedrooms and two full bathrooms, providing flexibility and privacy for roommates, professionals, students, or small families. Step outside onto your private balcony and enjoy sweeping views of Waterloo's vibrant cityscape. Located in the heart of Waterloo, you're just minutes from the University of Waterloo, Wilfrid Laurier University, Conestoga College, restaurants, cafes, parks, shopping, public transit, and countless everyday amenities. Whether you're looking for a place to call home, an investment property, or a smart purchase for a student attending university, this condo checks all the boxes. Don't miss your chance to own in a prime Waterloo location with exceptional convenience and long-term value. (id:63616)
106a - 16 Melbourne Avenue
St. Catharines, Ontario
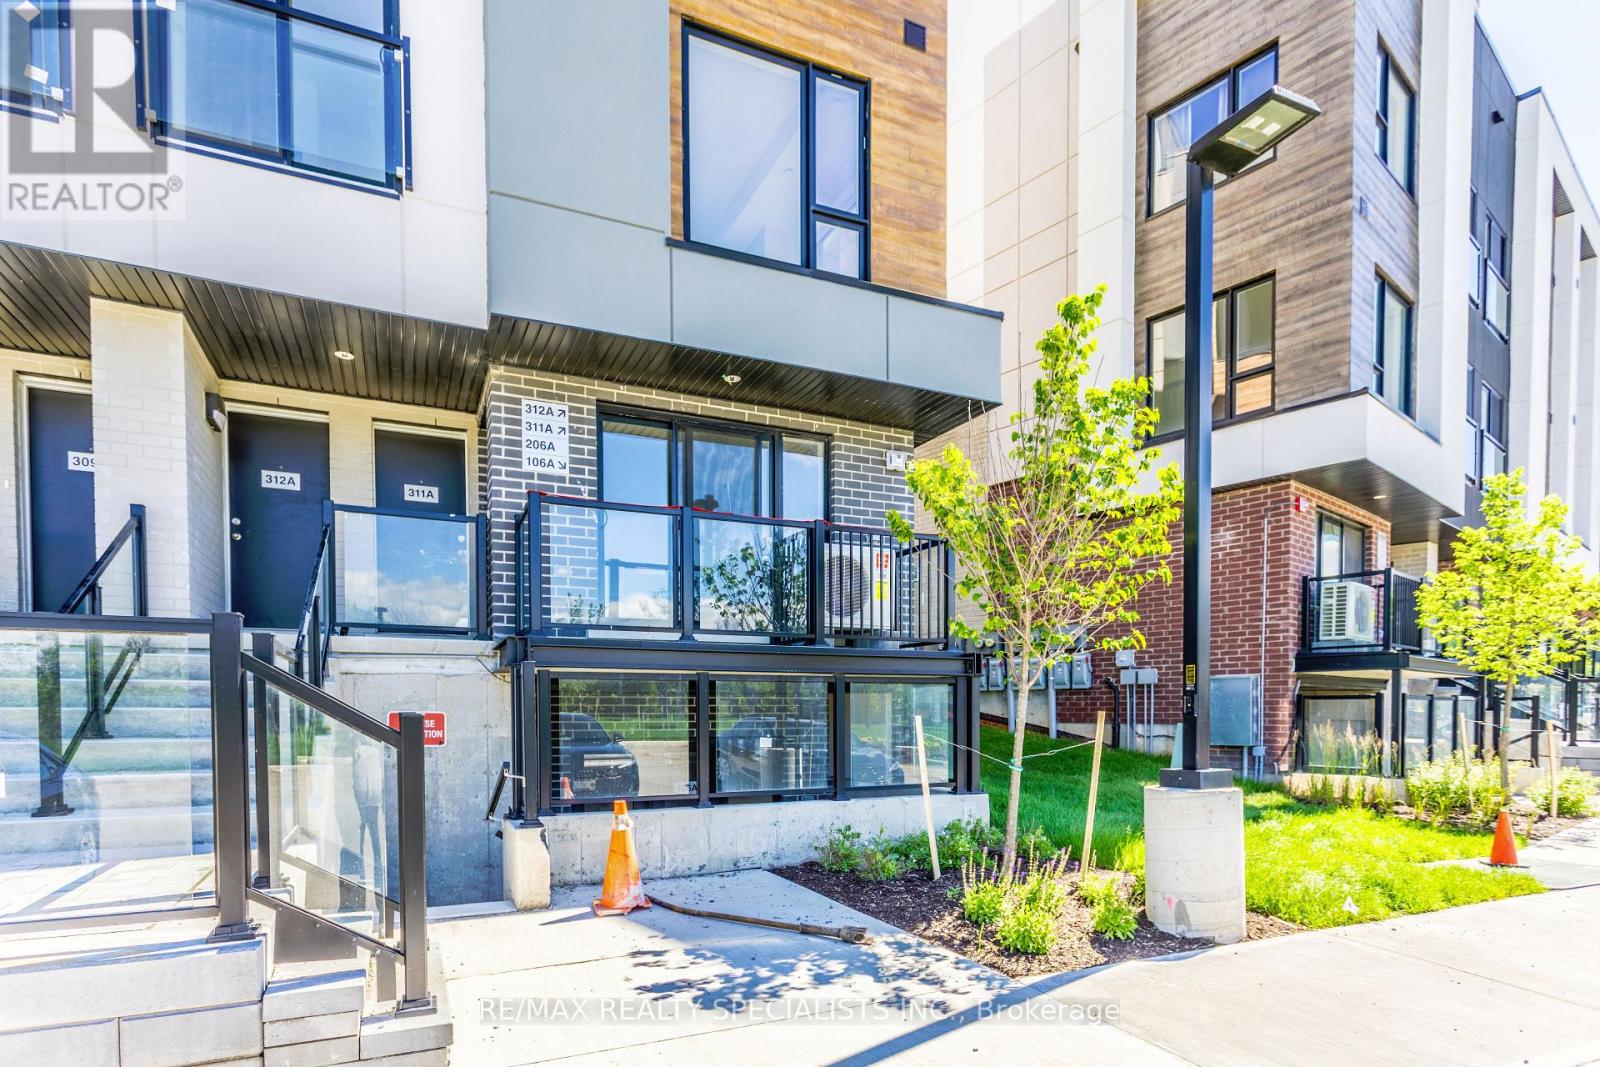
Welcome to this exquisite brand-new 3-bedroom, 2-bathroom townhouse, offering sophisticated one-level living with exceptionally low maintenance fees. Thoughtfully designed with contemporary finishes and an abundance of natural light, this stunning residence seamlessly blends comfort, style, and convenience. The spacious open-concept layout creates an inviting atmosphere ideal for both everyday living and entertaining. Featuring a carpet-free interior and no stairs, this home offers effortless accessibility and modern appeal throughout. The elegant primary suite serves as a private retreat, complete with a beautifully appointed 4-piece ensuite bathroom, generous closet space, and thoughtfully designed details. Two additional bedrooms provide flexibility for family, guests, or a home office, each enhanced by large windows and ample storage. The well-designed floor plan includes a convenient in-suite laundry area, double linen closet, and a stylish main 4-piece bathroom featuring a tub/shower combination and contemporary vanity. Every space has been carefully crafted to maximize functionality while maintaining a refined aesthetic. Adding to the home's exceptional value, one exclusive parking space is conveniently located directly in front of the unit. Perfect for first-time buyers, downsizers, professionals, or investors, this remarkable turnkey property presents a rare opportunity to enjoy luxurious, low-maintenance living in a highly desirable setting. Don't miss your chance to Rent this exceptional home.! (id:63616)
45 - 701 Homer Watson Boulevard
Kitchener, Ontario
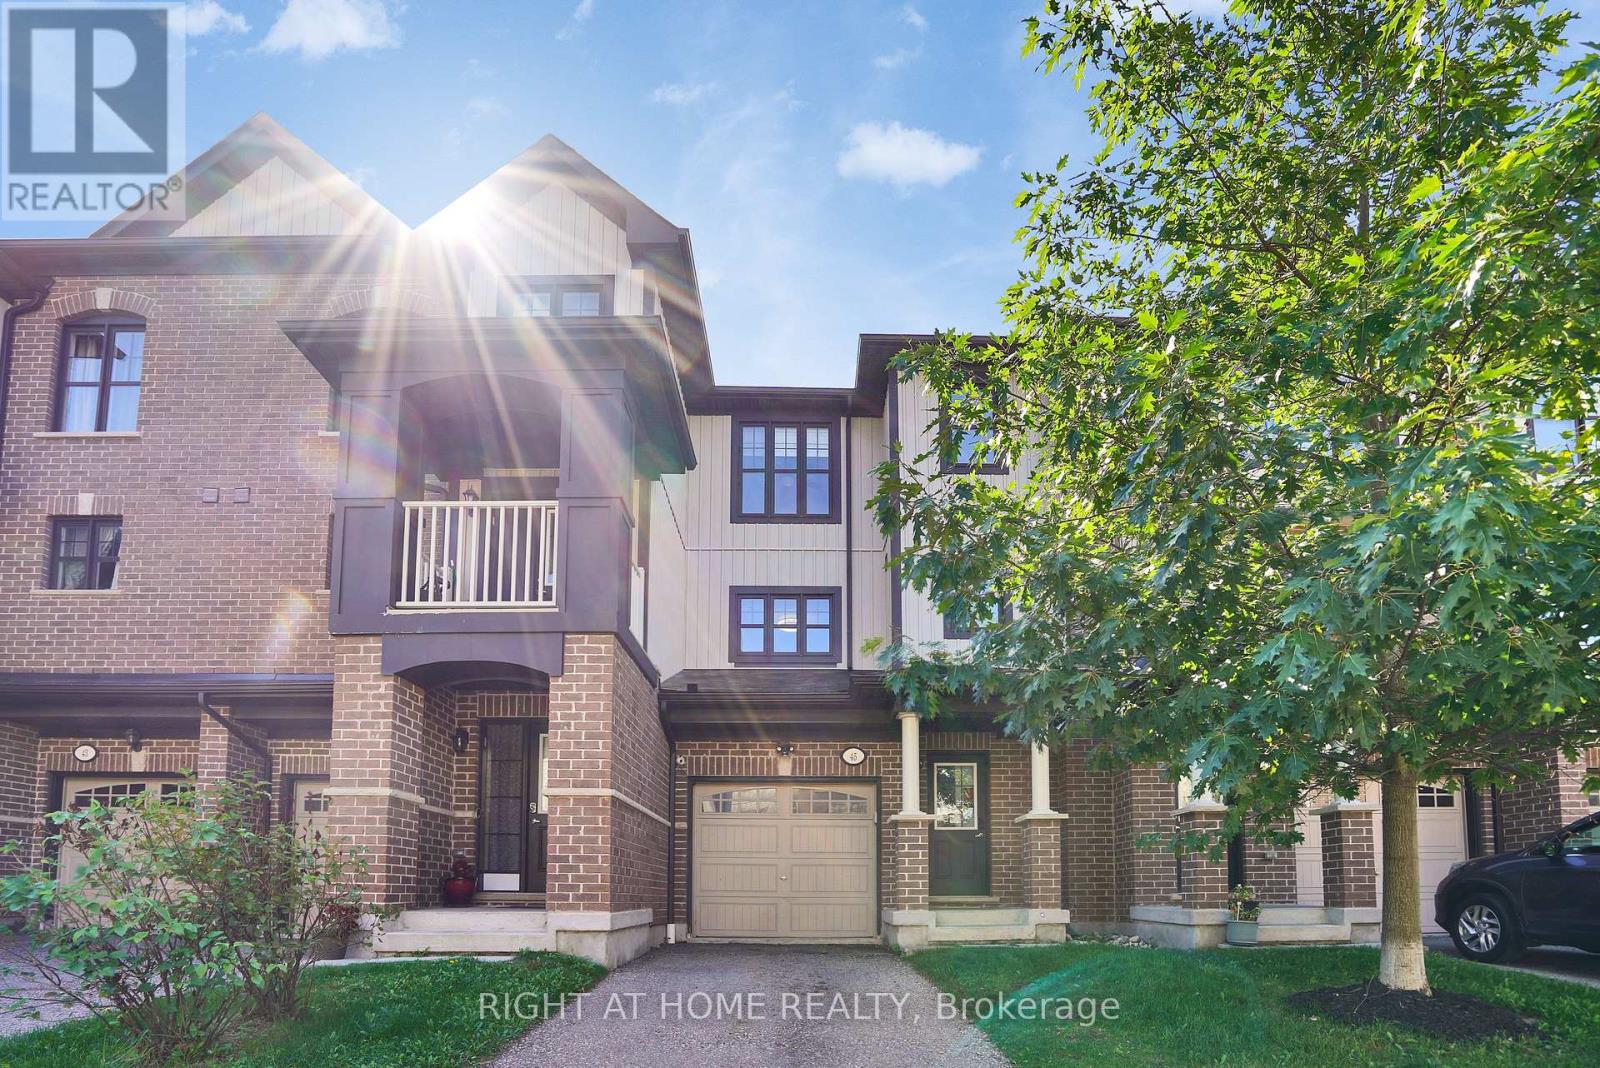
45-701 Homer Watson Boulevard, Kitchener - Country Hills East / Alpine Village.Four bedrooms. Three bathrooms. Garage. Open-concept living. That combination is scarce on this corridor, and this townhome delivers it without wasted space.The main level is built for how people actually live: kitchen, dining, and living in one continuous flow. Four bedrooms give you options most 3-bed units in the complex cannot - family, office, guests, or a layout that supports rental math. Three bathrooms remove the morning bottleneck. The garage adds storage, weather protection, and the extra stall buyers in this pocket expect.The location does the rest of the work. Fairview Park Mall, Conestoga College, Activa Sportsplex, McLennan Park, and the Hydro Path sit close. Highway 8, the 401, and ION LRT are minutes away. Schools, grocery, dining, and daily errands run along the same arterial - no crosstown detour for the basics.A practical 4-bed, 3-bath townhome in a connected southwest Kitchener pocket. Function, access, and a layout that works. (id:63616)
29 Leckie Avenue
Hamilton, Ontario
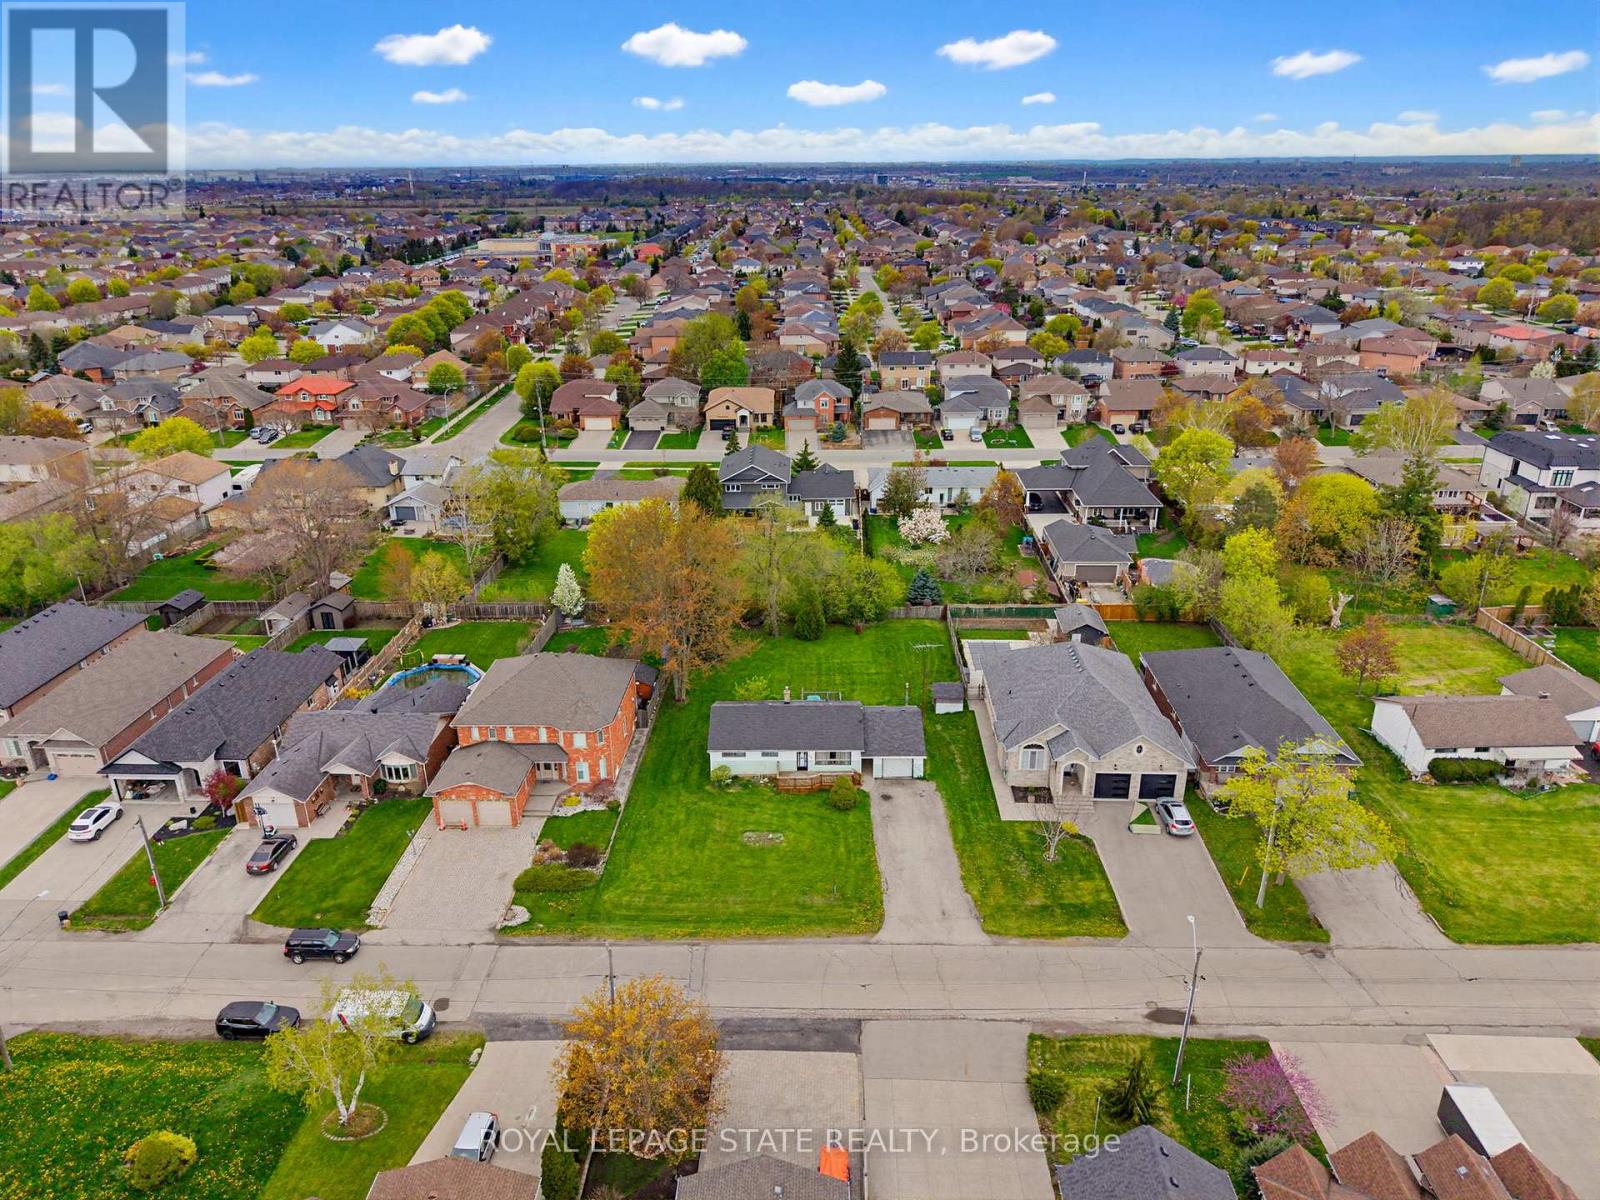
Attention Builders/ Investors. Great opportunity with this 3 Bedroom Bungalow situated on a 95x158 Lot nestled among newer homes. Build your dream home or potential for severance, buyer to do due diligence on proposed future use that may not fall under current zoning. In this family friendly neighborhood close to schools, parks, shopping, HWY access, and location providing both convenience and comfort. (id:63616)
104 - 32 Brunel Road
Huntsville, Ontario
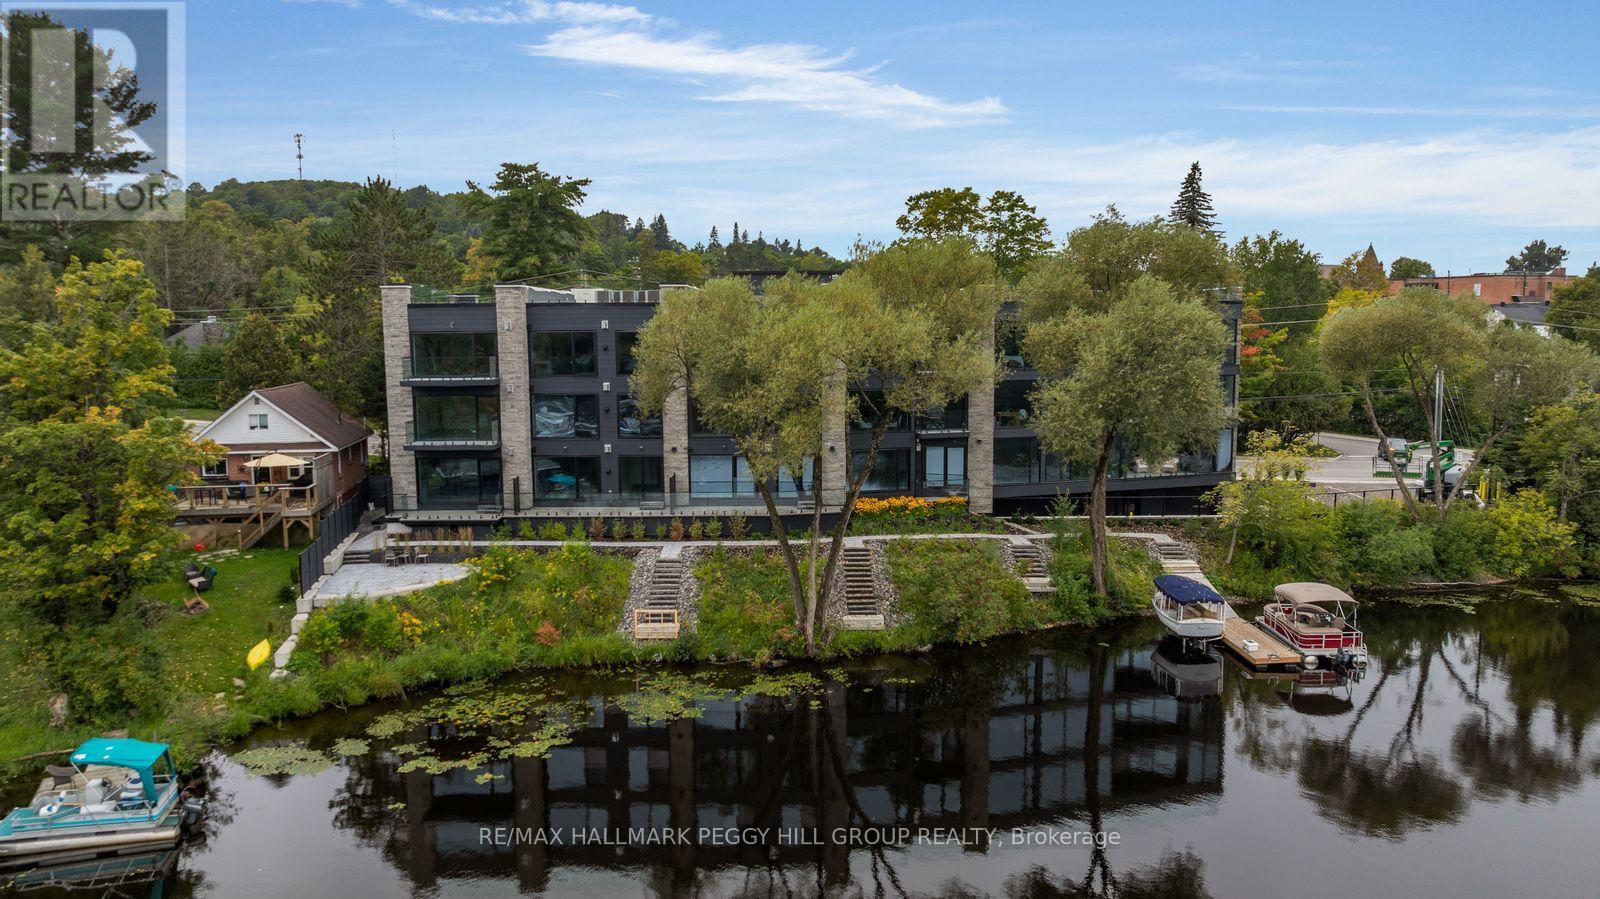
BRAND-NEW 1-BEDROOM-PLUS-DEN WATERFRONT CONDO WITH 1,228 SQ. FT. & DOWNTOWN HUNTSVILLE AT YOUR DOOR! Set along the Muskoka River in an intimate 15-unit building, this 1,228 sq. ft. residence offers a generous living and dining room featuring a gas fireplace, expansive windows and a walkout, plus a separate den with space for a home office or hobbies. High-end standard finishes include hardwood flooring, pot lighting, quartz countertops, cabinetry extending to the ceiling, under-cabinet lighting, pantry storage and heated bathroom floors, with customizable finishes and upgraded finish packages also available. The primary bedroom features its own walkout, a walk-in closet and 4-piece ensuite, while a second 4-piece bathroom is located nearby for guests. In-suite laundry, underground parking, visitor parking and an elevator add to the low-maintenance lifestyle, complemented by a community patio overlooking the river. Boat slips are available for purchase, giving you the option to head out on the Muskoka River and spend the day exploring the area's interconnected waterways. Low monthly maintenance fees further enhance the appeal of year-round Muskoka living, with downtown shopping and dining, the library, schools and Huntsville District Memorial Hospital all close by. (id:63616)
666 Hammond Street
Shelburne, Ontario
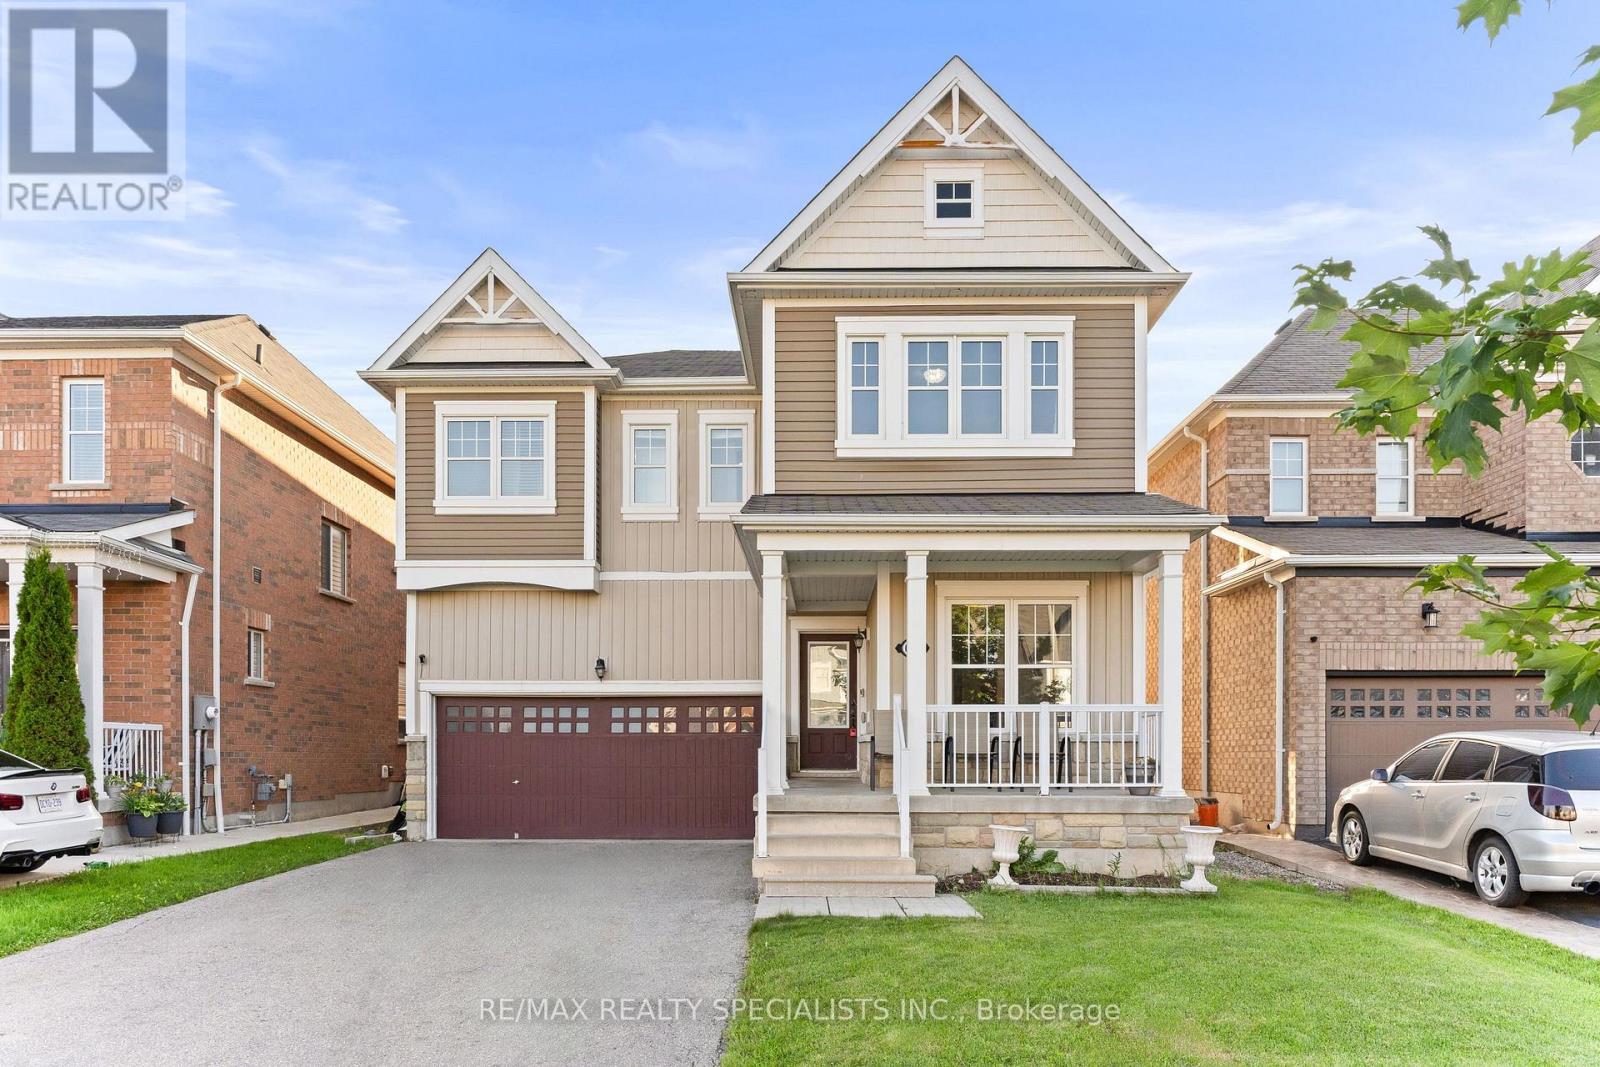
Meticulously maintained with pride of ownership throughout, this family home offers nearly 3,000 sq. ft. of above-grade living space in one of Shelburne's desirable family-friendly communities, close to schools, parks, shopping, and everyday amenities. Designed for growing or multi-generational families, the home features 5 spacious bedrooms, 3 full bathrooms, and a powder room. The main level offers an inviting and functional layout with a bright family room, separate formal living and dining areas, and a modern kitchen complete with stainless steel appliances, ample cabinetry, and a breakfast area overlooking the backyard. Hardwood flooring, matching hardwood stairs, and wrought iron spindles add warmth and elegance throughout the main level and upper landing. Upstairs, the generous primary bedroom includes a private ensuite with a double vanity, soaker tub, and separate shower. Four additional well-sized bedrooms are supported by two shared full bathrooms, providing excellent convenience for a larger household. Situated on a deep 110-foot lot, the fully fenced and landscaped backyard features patio stone accents and offers plenty of space for relaxing, entertaining, and family gatherings. A two-car garage and no-sidewalk driveway with parking for up to six vehicles complete this exceptional property. A rare opportunity to own a spacious, well-designed home that combines comfort, functionality, and a convenient Shelburne location. Don't miss this opportunity; come see it before it's gone! (id:63616)
Office #2 - 156 Parkdale Avenue N
Hamilton, Ontario
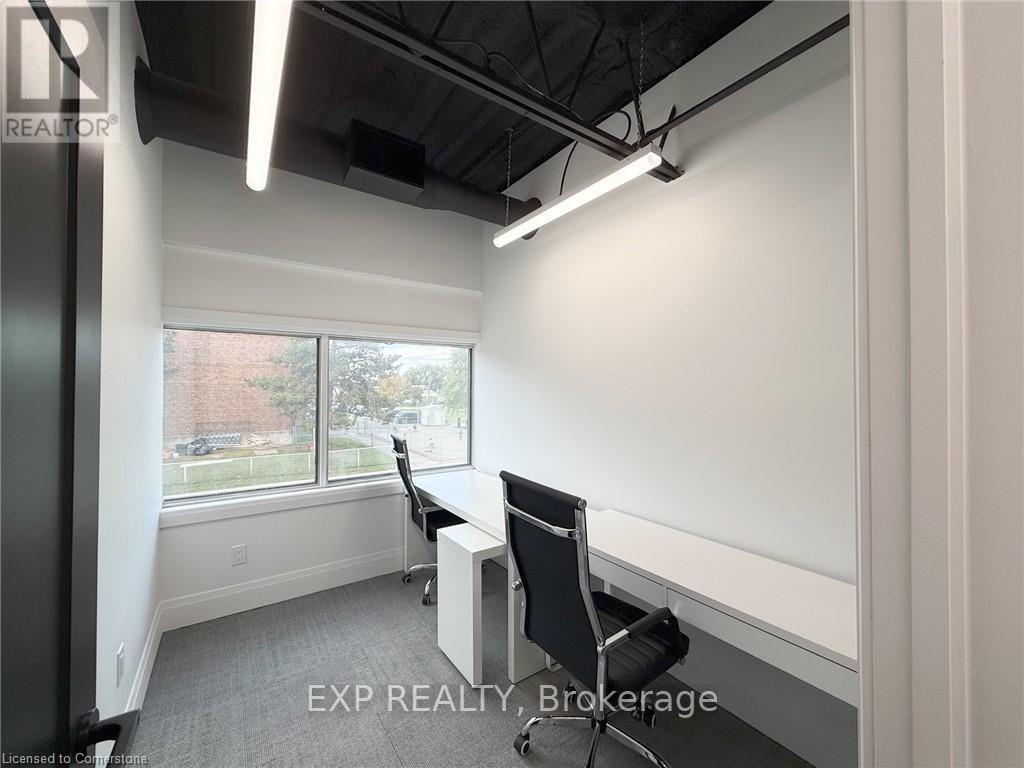
Welcome clients to this front office at 156 Parkdale Avenue N, featuring a window facing Parkdale Avenue. Enjoy a professional workspace with access to a shared kitchen, washrooms, and a boardroom available by advance booking. Rent includes hydro, water, gas, and high-speed internet. Located in a safe area with street parking nearby. (id:63616)
Office #3 - 156 Parkdale Avenue N
Hamilton, Ontario
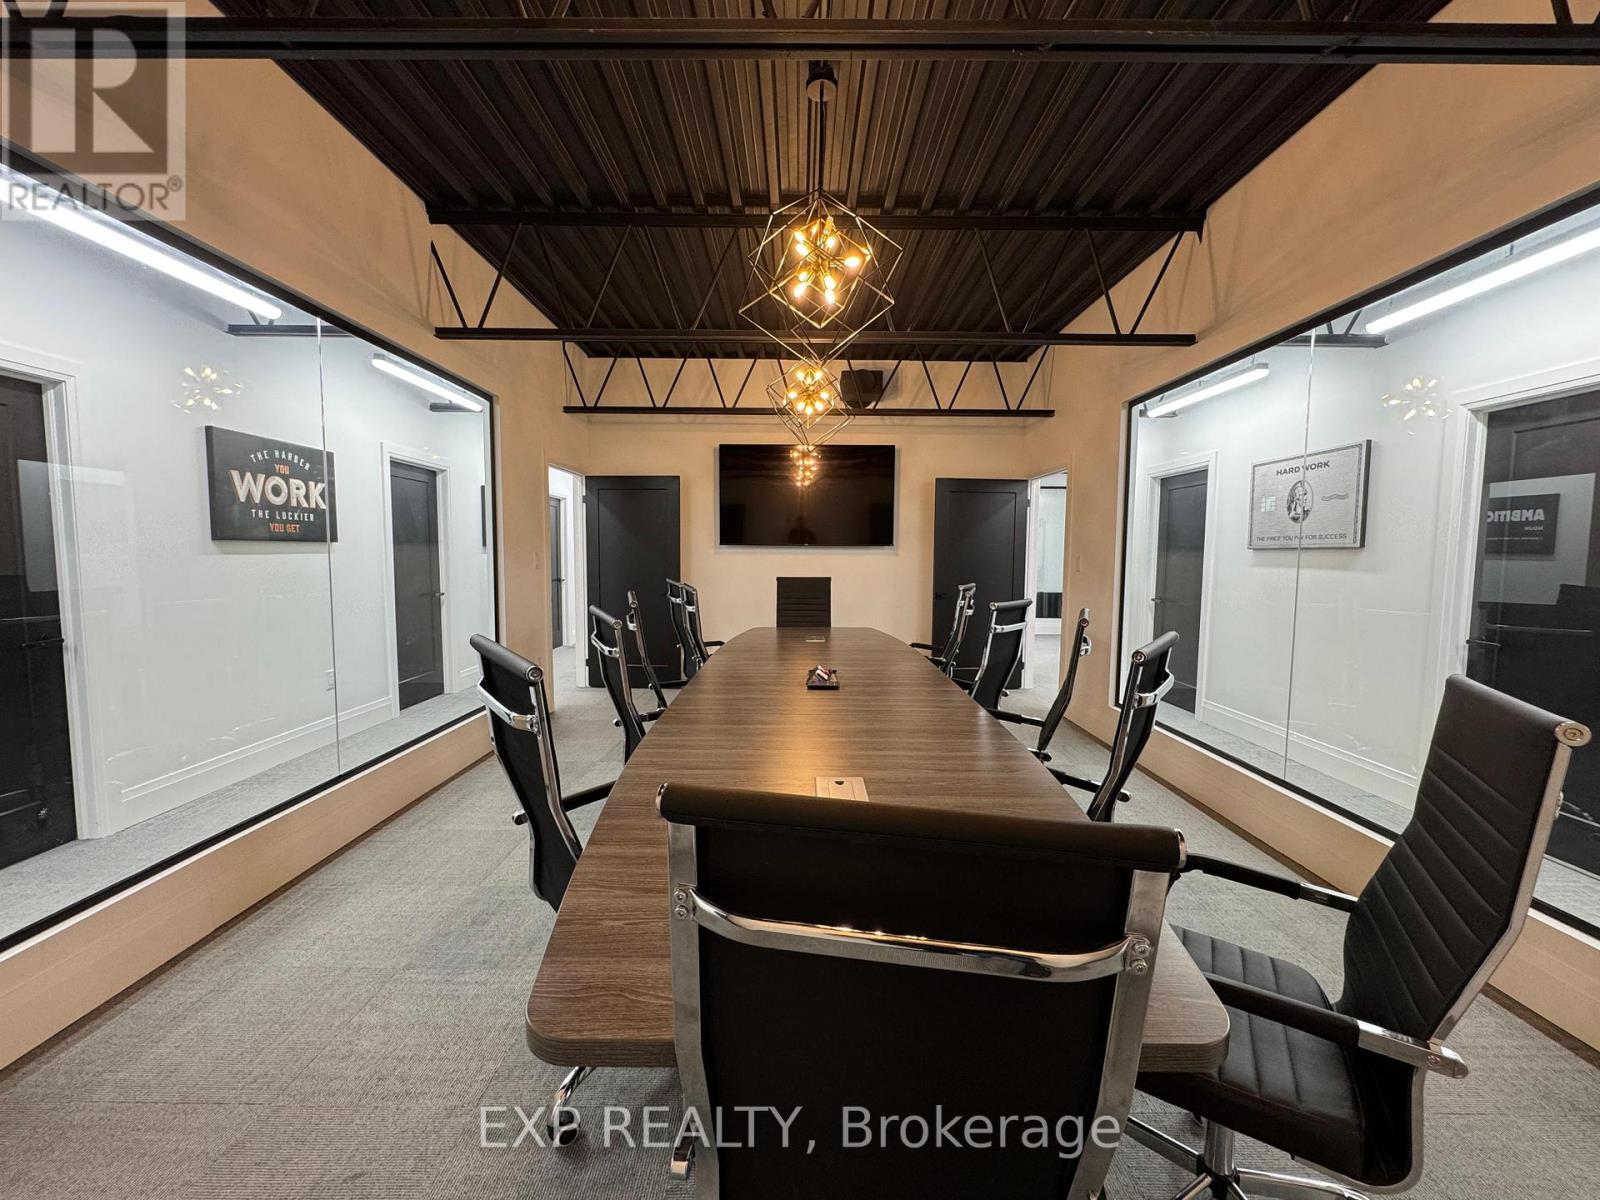
Larger office space at 156 Parkdale Avenue N with rear-facing windows and room to work comfortably or meet with clients. This professional setting offers boardroom access by advance booking. Rent includes hydro, water, gas, and high-speed internet. Located in a safe area with street parking nearby. (id:63616)
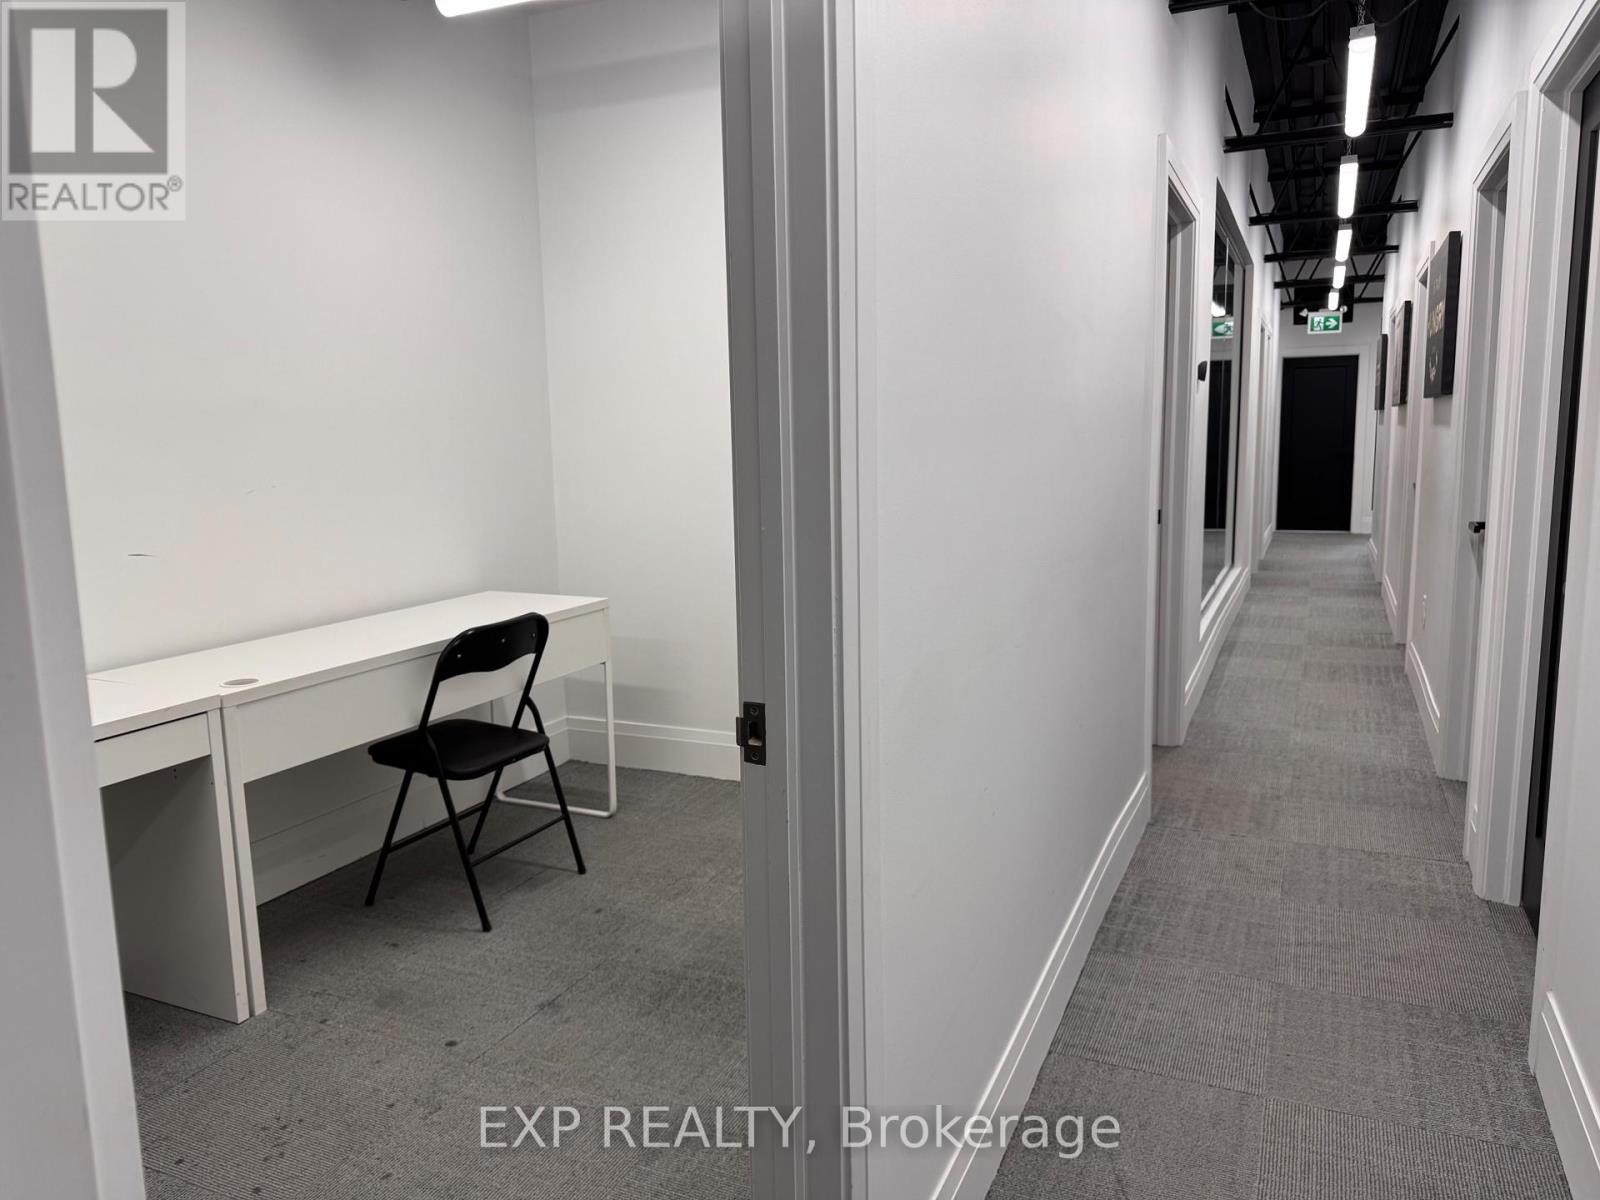
Office #1 - 156 Parkdale Avenue N
Hamilton, Ontario
Interior office space at 156 Parkdale Avenue N, offering a professional place to work and meet clients. This office has no window and includes access to a shared kitchen and washrooms. A boardroom is available by advance booking. Rent includes hydro, water, gas, and high-speed internet. Located in a safe area with street parking nearby. (id:63616)
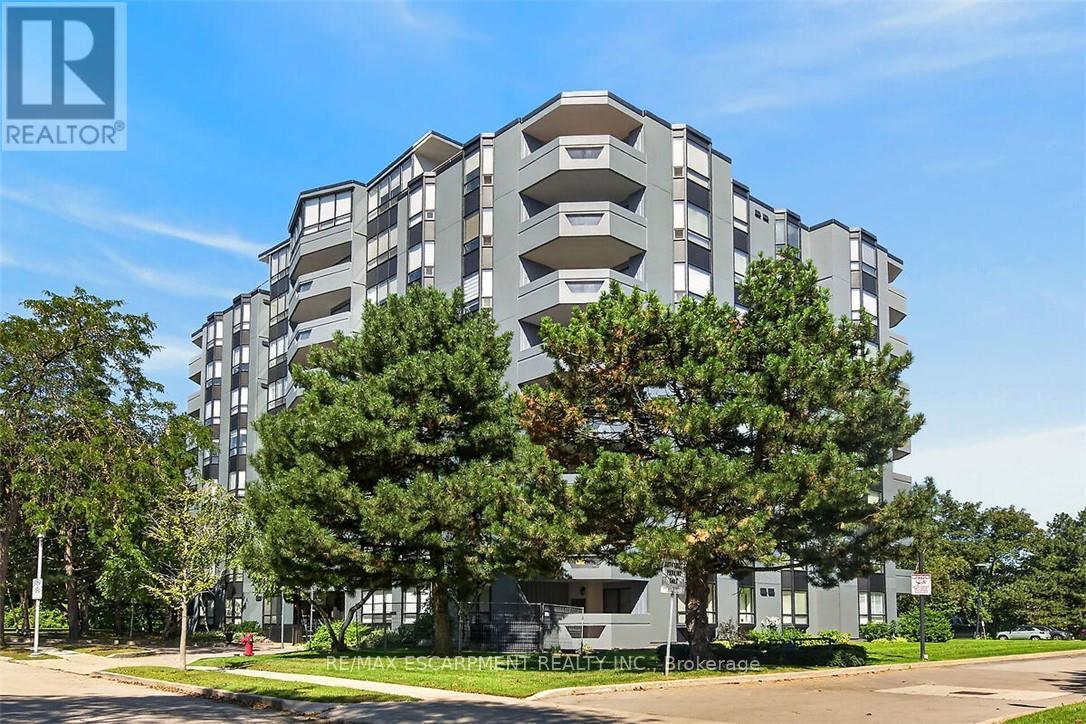
202 - 6 Village Green Boulevard
Hamilton, Ontario
Fantastic opportunity to own this extra large two-bedroom, two-bath condo offering 1,297 square feet of living space. Situated on a tree-lined cul-de-sac in Olde Stoney Creek close to shopping, restaurants, walking trails, Battlefield Park and Stoney Creek Rec Centre. Pride of ownership is apparent in this well maintained building which is currently undergoing extensive exterior updates. This sought-after corner unit overlooks a scenic ravine and offers an abundance of natural light. The unit features new luxury vinyl plank flooring throughout, a spacious primary bedroom with ensuite bath, a separate dining room and in-suite laundry. The kitchen features ceramic tile flooring and backsplash, along with plenty of cupboard and counter space. The living room offers ample space for entertaining and convenient access to the large balcony. This home includes 1 underground parking space and a storage locker. Enjoy additional building amenities including a party room with a kitchenette, sauna, gym and workshop. Convenient location for commuters, offering a short drive to the Red Hill Valley Parkway, LINC and QEW. Act now to make this lovely condominium your new home! (id:63616)
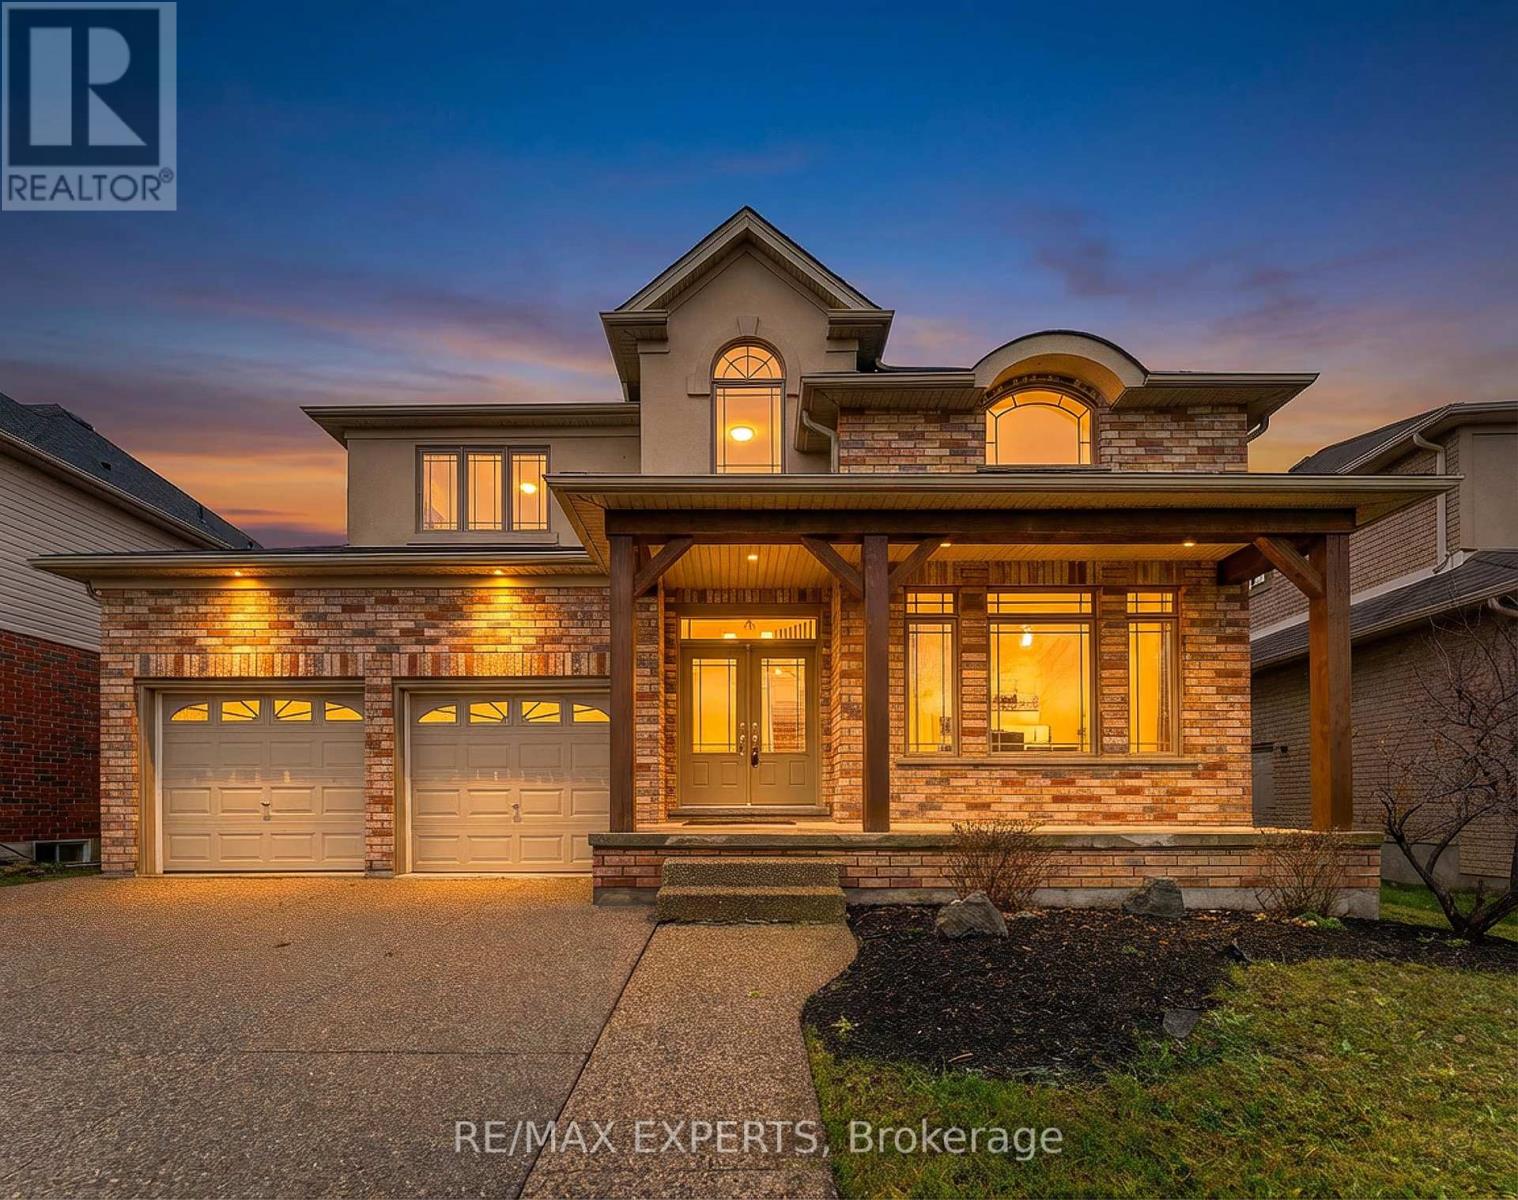
66 Schweitzer Crescent
Wellesley, Ontario
PRICED TO SELL - EXCEPTIONAL VALUE! An outstanding opportunity to own a spacious 4-bedroom, 3-bathroom family home offering 2,854 sq. ft. of finished living space in the heart of Wellesley. With its generous size, premium lot and attractive new price, this is a home buyers will not want to miss.Located on a quiet crescent, the property overlooks protected conservation land directly across the street, where no future construction is permitted-preserving its peaceful, permanently unobstructed front view.Inside, a bright foyer opens to an impressive double-height living room filled with natural light. The main floor features hardwood flooring, a formal dining area and a spacious kitchen with a large island and direct access to the backyard. The home has been FULLY PROFESSIONALLY PAINTED THROUGHOUT, and the entire upper level features BRAND-NEW CARPET, creating a clean, refreshed and move-in-ready feel.Upstairs are four generously sized bedrooms, including a well-appointed primary suite with a large ensuite bathroom. The 1,529 sq. ft. unfinished basement offers exceptional potential for additional living space, recreation, a home gym or future customization.Additional highlights include solar panels, a double-car garage and a spacious 51 x 122 ft. lot. Enjoy the quiet, safe and family-friendly lifestyle Wellesley is known for, surrounded by nature and only a short drive from Waterloo. (id:63616)
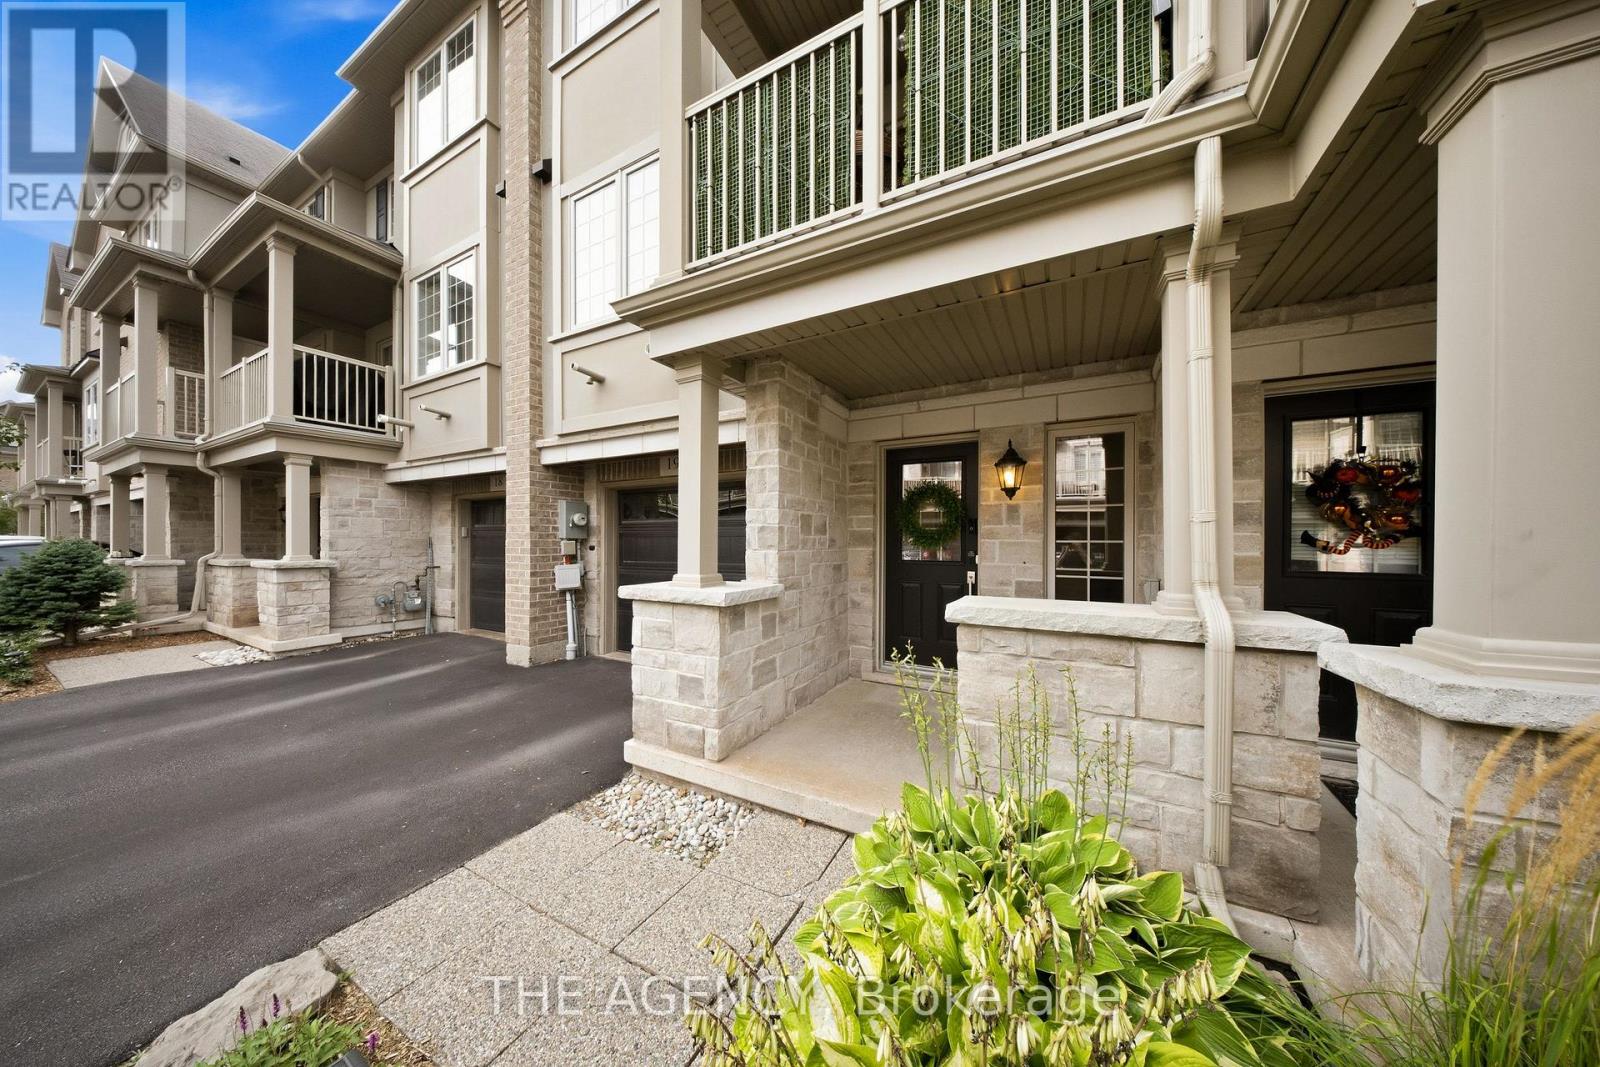
19 - 215 Dundas Street E
Hamilton, Ontario
Welcome to 215 Dundas St E, Unit 19, a beautifully maintained Branthaven-built townhome that makes low-maintenance living feel anything but ordinary. Spend the morning exploring scenic trails, wander through Smokey Hollow, grab coffee at a local favourite like the Copper Kettle, meet friends for dinner, or enjoy an afternoon in one of the nearby parks - with shopping, restaurants, groceries and everyday essentials all close by. Inside, the bright, open-concept main level delivers an easy, inviting layout with 9-foot ceilings, pot lights, California shutters and beautiful maple engineered hardwood flooring. A built-in home speaker system adds to the atmosphere. The kitchen features quartz countertops, stainless steel appliances, a breakfast bar and a custom buffet and coffee bar - a thoughtful space for everything from your first coffee of the day, to hosting friends on the weekend. Step outside to the covered balcony, the perfect spot for morning beverages, an evening glass of wine or simply enjoying some fresh air. Upstairs, two comfortable bedrooms offer peaceful retreats, including a primary bedroom with thoughtful storage updates. Inside garage entry and ample storage keep everyday life organized, while condo living takes some of the work off your plate. Grass cutting and snow removal are included, leaving you more time to enjoy the things that make Waterdown special - trails, waterfalls, parks, cafés, restaurants and a welcoming community that truly offers a little bit of everything. Ample visitor parking makes having family and friends over easy. And when the city calls, Aldershot GO is less than a 10-minute drive away, making commuting and getting beyond Waterdown refreshingly convenient. This is more than a home - it's a lifestyle with a little less maintenance, a little more freedom, and plenty to enjoy just beyond your front door. Come for the convenience. Stay for the lifestyle. Love where you live. (id:63616)
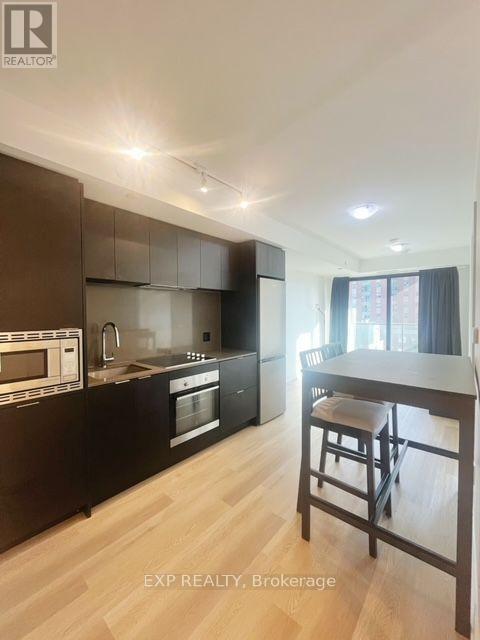
608 - 1 Jarvis Street
Hamilton, Ontario
Experience the allure of a pristine, 2 bedrooms and 2 full baths. Nestled within the vibrant pulse of 1 Jarvis, where timeless traditions intersect with contemporary flair, immerse yourself in an enclave abundant with parks, bike paths, and inviting communal spaces. Elevating your lifestyle are outstanding amenities, encompassing a state-of-the-art fitness centre and a collaborative co-working lounge. Additionally, the establishment will house a retail haven at its base. Close to McMaster, Mohawk college, Hamilton Office, public transit, shopping, restaurants, schools and all amenities. A must see! (id:63616)
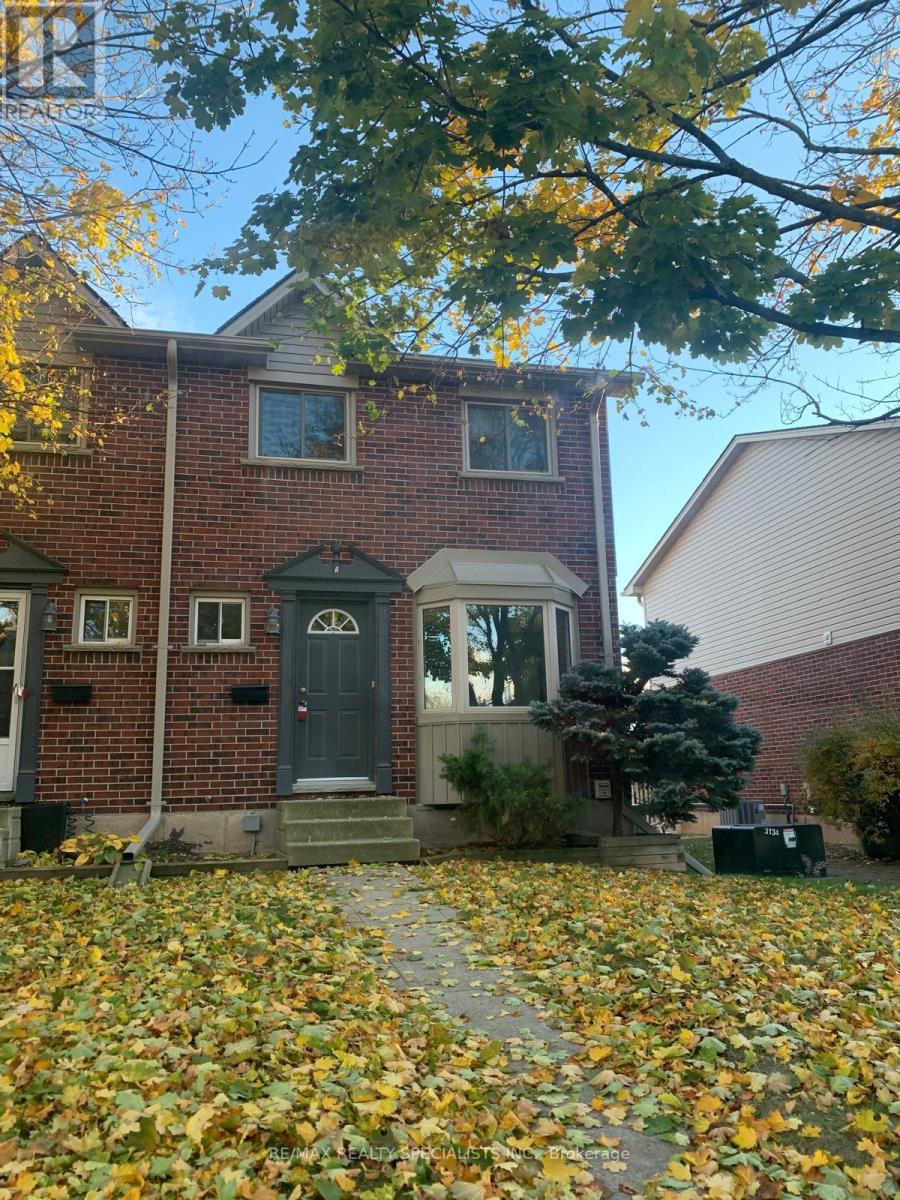
159a - 159 Brantwood Park Road
Brantford, Ontario
Welcome to 159A Brantwood Park Road in north end of Brantford. This lovely END UNIT townhome comes with 3 Bedrooms and 1.5 bathrooms with nearby ravine, running, biking and walking trails. The home offers fresh, neutral decor in a great, family-friendly neighbourhood. The main level boasts a large eat-in kitchen with bay window, ample white cabinetry, fridge, stove and built-in microwave. The spacious living room features beautiful laminate flooring and walk out to a large deck. A convenient two-piece bath on the main floor.The upper level offers three generous sized, carpet-free bedrooms and a four-piece bathroom. A fully finished basement with a large rec room for a den or home office, a laundry room with full size washer and dryer, and plenty of storage. Rental Application, Employment Letter, 2 References, Credit Report, And Ontario Lease Agreement Needed. Tenant is responsible for All Utilities and Water Heater rental. No smoking, No pets. (id:63616)

6978 Shannon Drive
Niagara Falls, Ontario
Welcome to this beautifully maintained 2-storey home offering space, comfort, and exceptional functionality for today's modern family. The main level features a bright, open-concept layout with vaulted ceilings, a spacious eat-in kitchen, and seamless access to the backyard, perfect for entertaining or relaxing outdoors. Enjoy the convenience of main-floor laundry with direct garage access and a powder room, all complemented by hard flooring throughout the main floor and no carpet on the second level. Upstairs, you'll find three generously sized bedrooms, including a primary suite with a walk-in closet and private 4-piece ensuite, along with an additional full bathroom and linen storage. The fully finished basement adds tremendous value, featuring two bedrooms, a full second kitchen, a 3-piece bathroom, a rec room, and a versatile bonus space-ideal for extended family, in-law potential, or additional living space. Step outside to a private backyard with no immediate rear neighbours, complete with a large deck, above-ground pool, and gazebo-your own peaceful retreat. Located in the desirable Garner Estates community, close to schools, shopping, and highway access. Move-in ready with flexible closing available. A home that truly checks all the boxes-don't miss it. (id:63616)
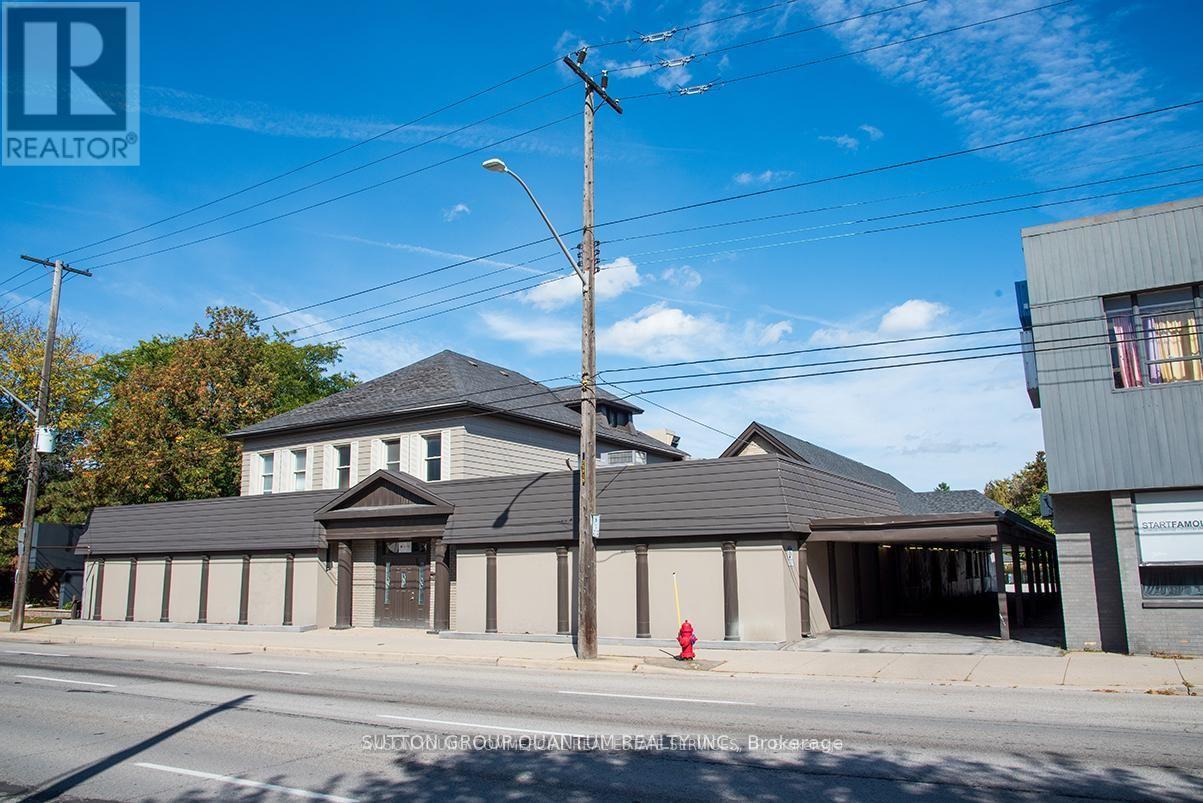
615 Main Street E
Hamilton, Ontario
Prime Commercial building with a Prime rectangular shaped lot with access from Main Street East or Aikman Avenue. Great access to public transit and surrounding amenities. plenty of parking. Zoning permits a wide range of uses. (id:63616)
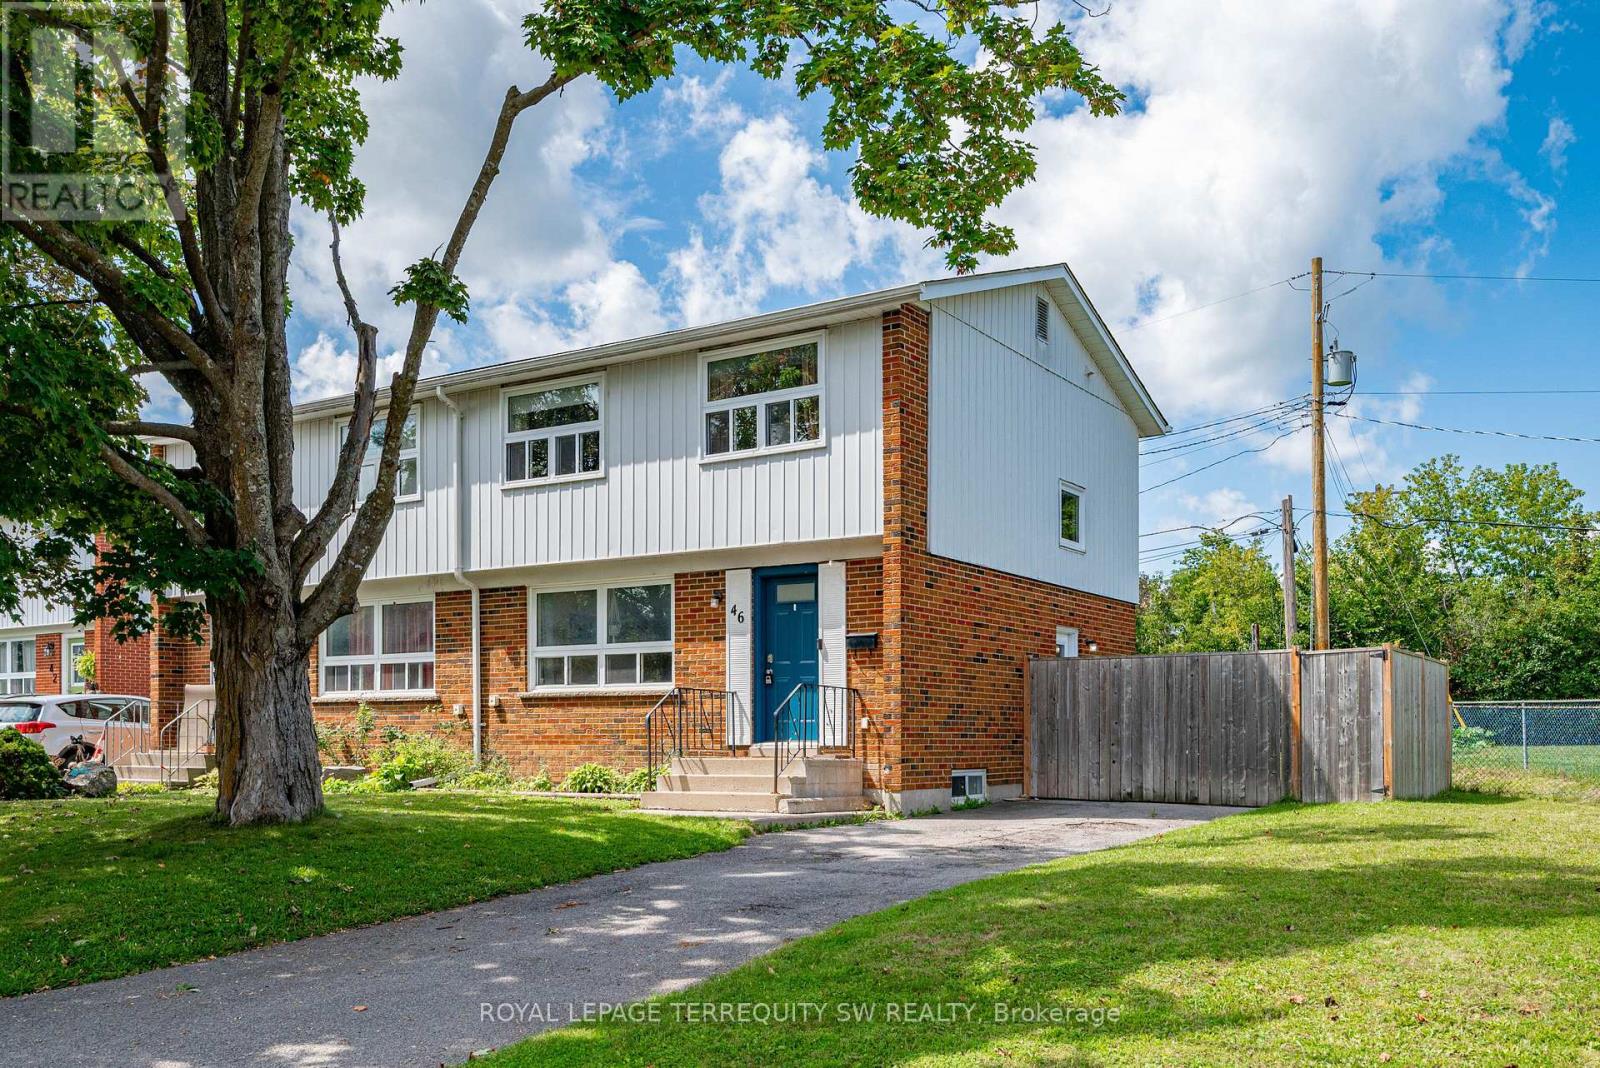
46 Northlin Park Road
Kawartha Lakes, Ontario
Welcome to 46 Northlin Park Road! This inviting 3-bedroom semi-detached home offers an excellent combination of comfortable living space, a generous lot and convenient Lindsay location. The main level features a bright, functional layout with spacious living and dining areas and a well-appointed kitchen. Upstairs, three good-sized bedrooms are complemented by a 4-piece bathroom. The full, partially finished basement offers excellent potential for additional living space, a recreation room, home office, gym or workshop, with plenty of room for storage. Enjoy the benefits of a large approximately 71' x 90' lot, private outdoor space and parking for up to 3 vehicles. Additional features include central air conditioning and forced-air natural gas heating. Ideally situated close to schools, parks, shopping, restaurants and everyday amenities, with easy access to everything Lindsay has to offer. Whether you're a first-time buyer looking to enter the market, a growing family seeking space, or an investor looking for a solid opportunity, this property offers plenty of possibilities. Don't miss your opportunity to make 46 Northlin Park Road your next home! (id:63616)

153 Medici Lane
Hamilton, Ontario
Premium Lot.. offered with no rear neighbors, this beautifully upgraded home is located in a sought-after Hamilton community bordering Ancaster. Offering over 2,700 sq ft of bright, functional living space, it is perfectly suited for families seeking comfort, privacy, and convenience. The main living area features a custom wall-to-wall built-in entertainment unit with an integrated fireplace, display shelving, and premium millwork-serving as a standout focal point. The professionally finished backyard deck provides a private outdoor retreat, ideal for entertaining or family enjoyment. The main floor includes a private office adjacent to a full washroom, (Originally was a bedroom for parents with full bathroom attached) offering flexibility for remote work, guests, or multi-generational living. The upgraded kitchen is equipped with built-in appliances, including a wall oven, stove, and microwave, combining style with everyday functionality. Upstairs, the home offers three spacious bedrooms and a large loft with the potential to convert into a fourth bedroom. The layout allows for up to five bedrooms, with convenient washroom access for three bedrooms and the added benefit of second-floor laundry. Ideally located near parks, schools, public transportation and Hamilton Airport employment corridor, and amenities along Upper James, this property delivers an exceptional blend of space, upgrades, and a prime location. Few pictures are AI generated! (id:63616)

25 Eric Burke Court
Hamilton, Ontario
Located in a sought after family-friendly neighbourhood on Hamilton Mountain, this modified back-split has been lovingly cared for by the same family since 2002. Enjoy close proximity to shopping, restaurants, cafes, schools, parks and recreation. This is a terrific location for commuters, offering quick access to the LINC, Hwy 403 and Red Hill Valley Parkway. With over 2,800 square feet of finished space, this home suits multi-generational families with great potential for a future in-law suite. Reclaimed brick and manicured perennial gardens contribute to the curb appeal of this property. The open concept layout and abundance of natural light offer a warm and welcoming feeling. The spacious living/dining space features vaulted ceilings and hardwood flooring. The eat-in kitchen offers stainless steel appliances, abundant cabinets and counter space including a breakfast bar. The main level is completed by a large family room with gas fireplace, main floor bedroom, and a full bath. The upper level offers a large primary bedroom with a walk-in closet and ensuite bath privilege. Two additional bedrooms complete this level. The fully finished lower level includes a recreation room, 3pc bath with laundry plus an additional bedroom. The covered rear porch extends your living space and takes your outdoor entertaining to the next level. Act now to make this house your new home. (id:63616)
400 Front Street W
Kawartha Lakes, Ontario
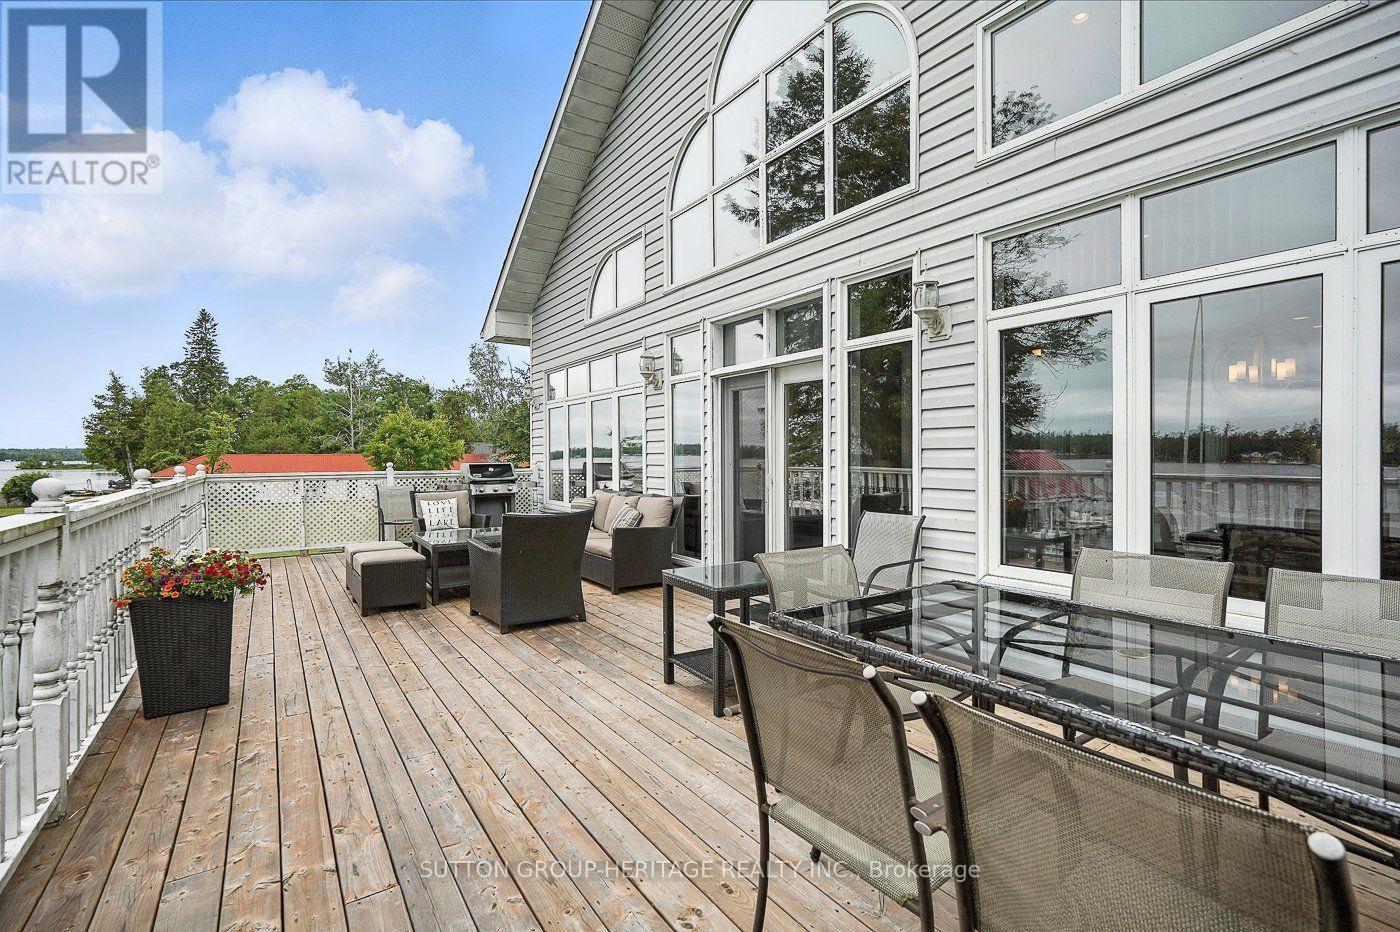
This Stunning Lakefront Home With A Fully Finished Walkout Basement With In-Law Suite Gives You The Potential For Income In Main Home Plus 4 Income Producing Cottages. Situated On Beautiful Sturgeon Lake In Kawartha Lakes Makes This A Prime Waterfront! Main Home Boasts Expansive Lake Views From The Spacious And Bright Great Room. The Open Concept Provides For A Large Kitchen With An Island, Great For Entertaining And Has A Walkout To Your Deck To Enjoy Peaceful Evenings Or Early Morning Coffees. Upstairs You Will Find A Loft With Your Very Own Home Office. The Lower Level Has A Walkout Overlooking The Lake. Cottages Are Presently Rented And Approximately 720 Sq Ft Each With Separate Meters. This Property Is Connected To Municipal Water And Sewers. You Can Walk Or Take A Short Drive To Beautiful Bobcaygeon With Great Shopping And Many Restaurants. The Waterfront Is Crystal Clear For Swimming And There Is A Large Dock For Your Boat Or Friends Who Come To Visit By Water. Enjoy The Lovely Sunroom At The Water's Edge Mosquito Free To Wind Down At The End Of Your Day. If You're Looking For A Home Business In A Prime Location This Property Is For You. An Excellent Swimming Shoreline And Easy Access To Village Of Bobcaygeon Makes This Property A Number One Choice For Year Round Cottage Rentals. Approximately 2 Hours From GTA. Centrally Located To Lindsay And Peterborough. (id:63616)