
19 Mcconachie Crescent
Caledon, Ontario
Beautifully maintained raised bungalow set on a private 1.5-acre country lot, offering the perfect blend of tranquility and convenience. This spacious home features 3+1 bedrooms, 3 full bathrooms, and a functional layout ideal for families, multi-generational living, or those seeking extra space. Enjoy a large eat-in kitchen with forest views, separate living, dining, and family rooms, and quality finishes throughout including hardwood flooring and a double-car garage. The property is designed for relaxation and entertainment with an inground pool, sauna, covered gazebo, and a custom fire-pit area. A fully equipped in-law suite with its own private entrance adds exceptional versatility. Surrounded by nature yet only minutes from schools, parks, hospitals, major shopping, and key highways, this home delivers a balanced lifestyle with unmatched privacy. A rare opportunity to own a serene country retreat close to city amenities. 10 minutes to Orangville, close to home depot , best buy......Book your showing today. Sold in "As is " (id:63616)

139 Town Line
Orangeville, Ontario
Offered for the very first time. Homes like this don't come up often on Town line, and this one never has - until now. It started out in 1966 and has since had all the big, expensive stuff taken care of, so you get an older home's space and lot without inheriting the to-do list. Three bedrooms up, three down, two full kitchens, and a separate side entrance to the lower level, which makes it easy to set up for the in-laws or bring in a little help with the mortgage (Lower level was rented for $2500). Parking is the part you won't believe: six spots including the carport, on a semi.But it's the setting that sells it. One side is a working farm, over 150 acres, and a wall of mature trees standing right next to the property, so you can't see a neighbour's house or yard, perfect for your weekend gatherings or evening BBQ parties. Private and quiet, with trails nearby to hike in summer and sled/snowmobile from your yard in winter, a new concrete patio, and a shed out back. You're five minutes from downtown Orangeville, schools, Island Lake and Hwy 10, though standing in the yard you'd never guess it.Updates: roof, kitchen, flooring, paint and pot lights inside and out (2026); windows and sliding patio door (2023); electrical panel and furnace (2024); A/C and hot water tank (2025); security cameras around the house and new appliances up and a full set down. (id:63616)
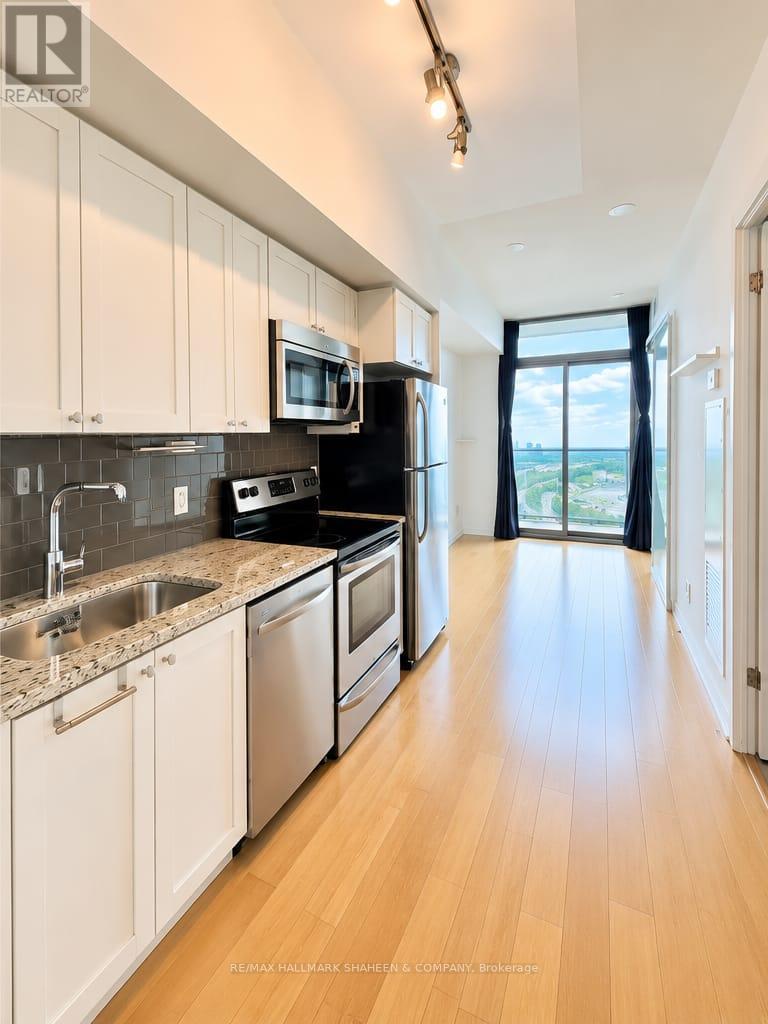
2508 - 105 The Queensway Avenue
Toronto, Ontario
Furnished or Unfurnished options both available. (id:63616)

1304 - 3220 William Coltson Avenue
Oakville, Ontario
TIMELESS ELEGANCE. NATURAL LIGHT. EXCEPTIONAL LOCATION. Welcome to Unit 1304 at Branthaven's Oakville Condos, where contemporary comfort meets thoughtful, timeless design. This beautiful 1-bedroom suite offers an inviting open-concept layout enhanced by 9-ft ceilings, wide-plank laminate flooring, and an oversized balcony overlooking unobstructed green space-an ideal setting to enjoy beautiful sunset views. Residents enjoy an elevated lifestyle with premium amenities including a fitness center and yoga area, 24-hour concierge, ping pong room, BBQ area, party room, and media room. Also includes 1 parking space, a locker, and internet included. Ideally situated close to grocery stores, Oakville Hospital, schools, GO Transit, and major highways including the 407, 401, and 403, this exceptional residence offers the perfect balance of style, comfort, convenience, and modern Oakville living. (id:63616)
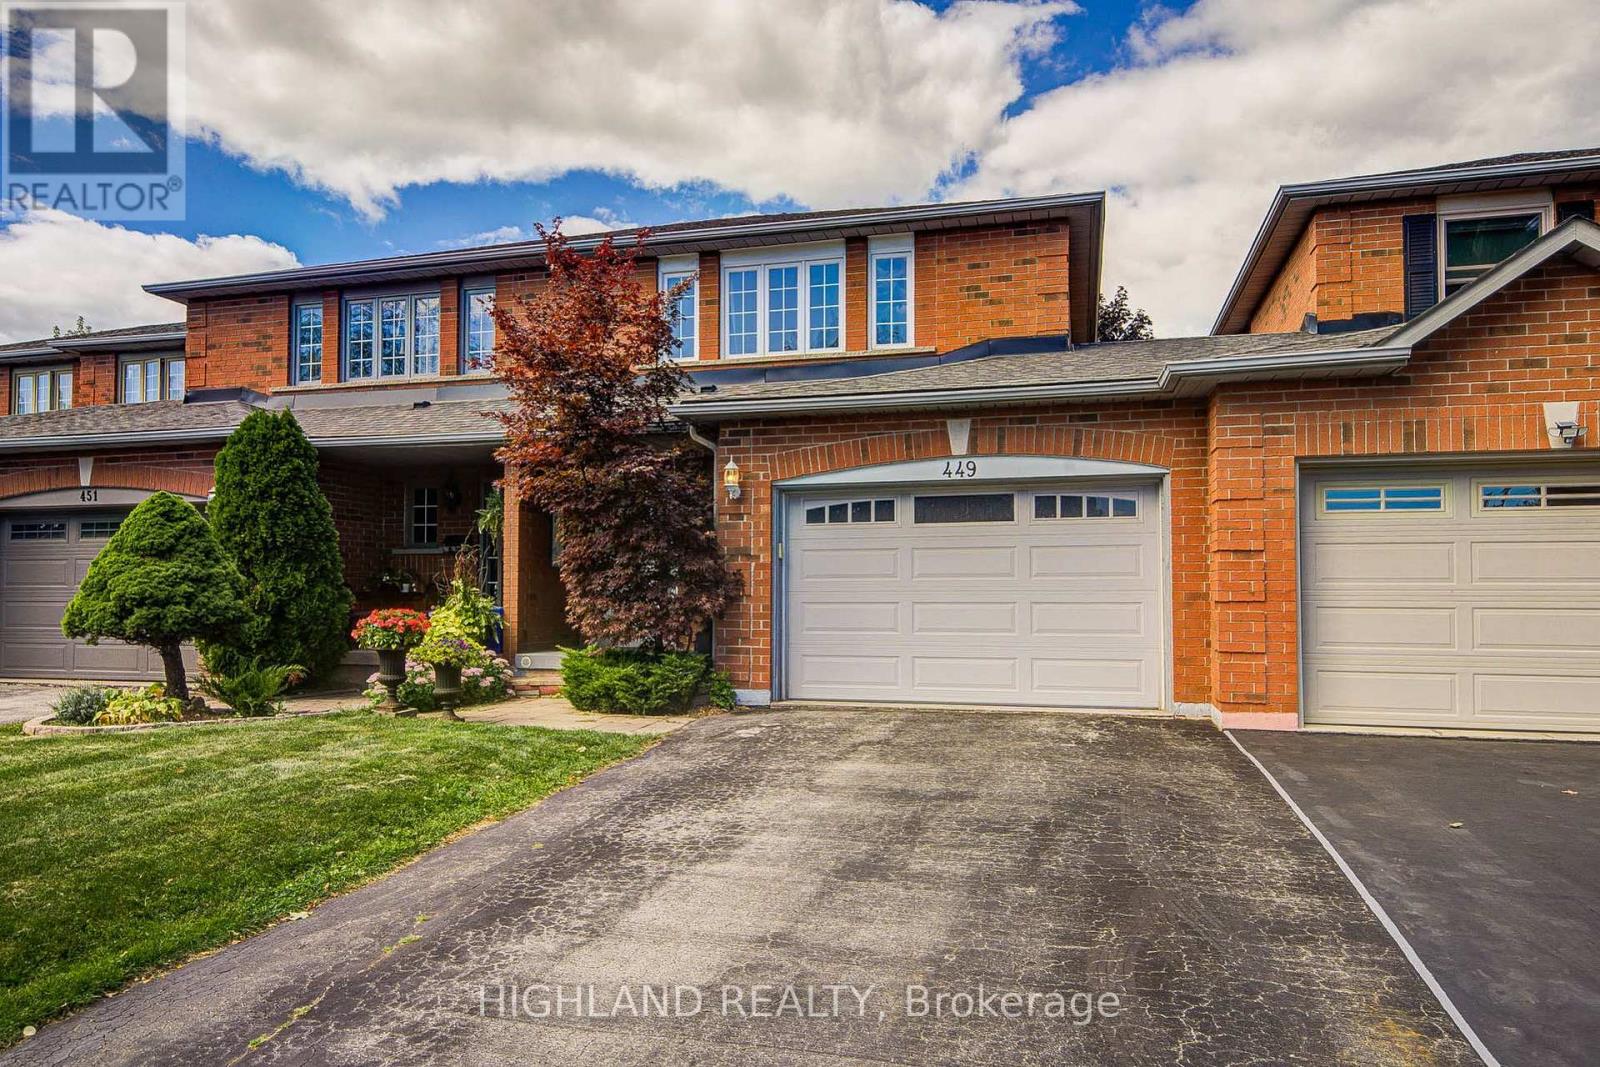
449 Fothergill Boulevard
Burlington, Ontario
Huge lot , Link Townhome * Fabulous 3 Bedroom Freehold Link-home In Prime Burlington/Oakville Border Location Prime Location & Exceptional Convenience! Cross street to Fothergill Woods Park, just 140m to Food Basics across the street, 1.8 km to the newly built community centre, and 2.5 km to the Costco currently under construction. Only a 4-minute drive to two beautiful and tranquil lakeside parks. Thoughtfully designed, functional layout with excellent use of space * Enjoy a private, mature tree-lined backyard and a warm, welcoming neighbourhood with friendly neighbours. * Basement with private bedroom and bathroom * upgraded the flooring and staircase , and the water heater and furnace. (id:63616)

4 Arcola Street
Brampton, Ontario
Beautiful 3-storey townhouse offering 1765 sq. ft. as per MPAC! Stunning 3+1 bedroom, 4-bathroom, Built in 2023 and located in one of Brampton's most sought-after neighborhoods, Master Bedroom with a walk-in closet and an upgraded 6-piece ensuite, plus two Bedroom and a second full bathroom with convenient laundry facilities on same level, The Main Floor Features 4th Bedroom with full washroom and closet. With Four Bedrooms, three full bathrooms and a powder room in total, this home offers comfort and convenience for the whole family, this home features over $25,000 in builder upgrades, including red oak hardwood flooring throughout and an upgraded, chef-inspired kitchen. Enjoy a spacious, modern layout with high ceilings and abundant natural light. The upper level offers a generous great room, perfect for relaxing or entertaining, and a breakfast area with a walkout to the balcony. Ideally located close to public transit, shopping, schools, Highways 407 and 427, and everyday amenities! (id:63616)
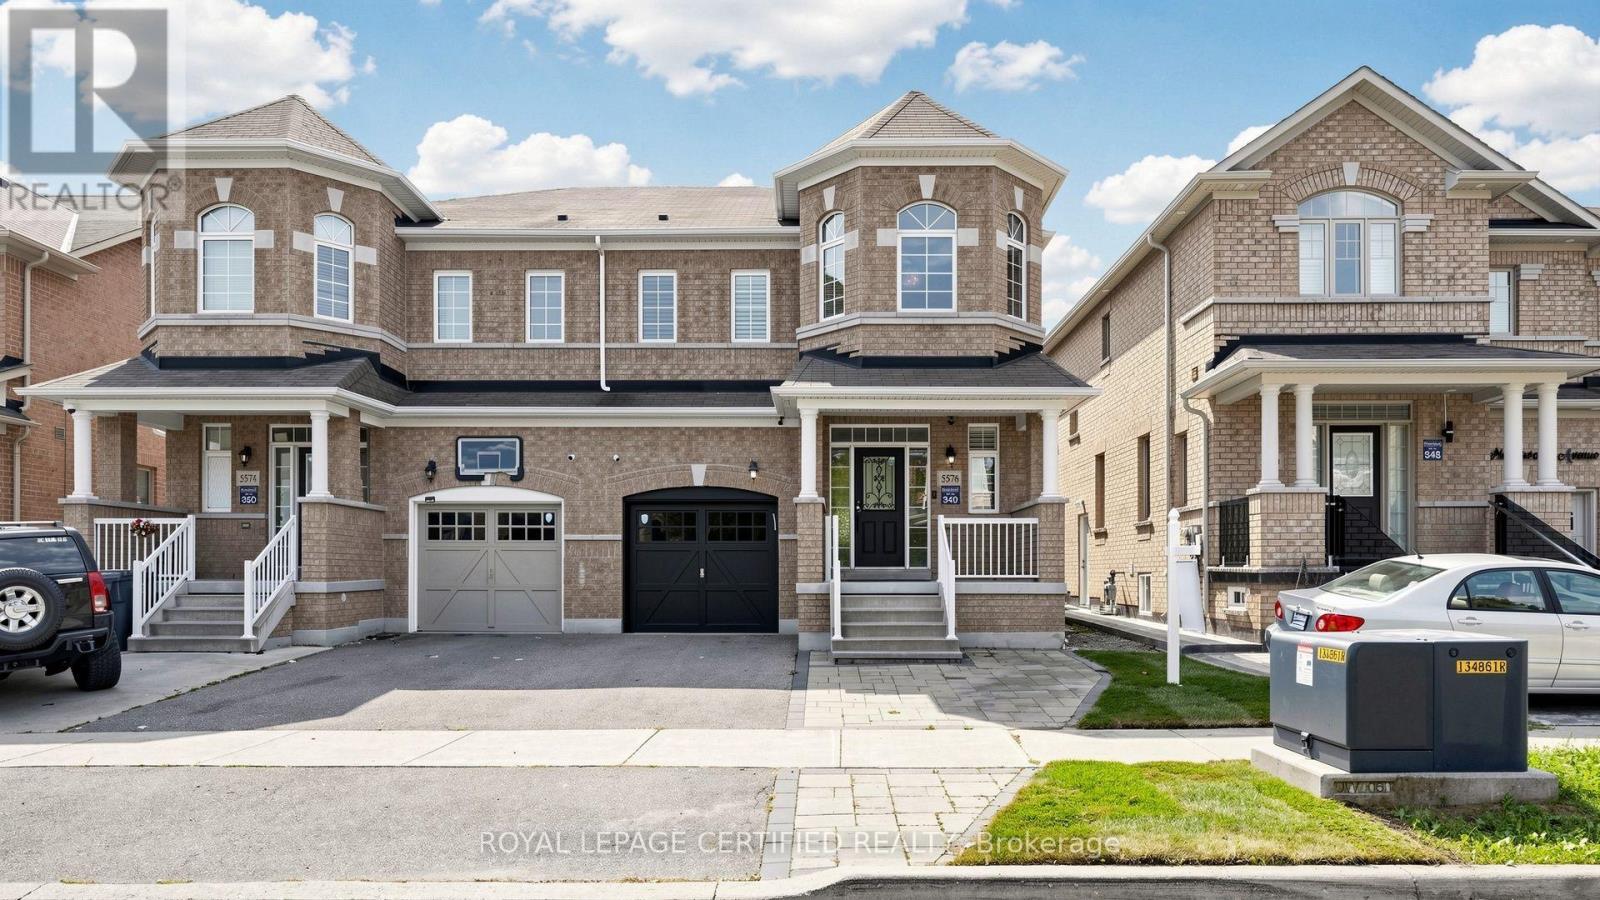
5576 Meadowcrest Avenue
Mississauga, Ontario
Welcome to 5576 Meadowcrest Avenue! Exceptionally spacious & rarely available semi-detached home offering nearly 1,950 sq. ft. of above-grade living space, plus a fully finished 2-bedroom basement in the heart of desirable Churchill Meadows! Located in top-ranked school catchments, freshly painted - sun-filled layout features soaring 9ft ceilings, hardwood flooring, and custom California shutters throughout. The updated eat-in kitchen boasts sleek quartz countertops & stainless-steel appliances, opening to bright principal rooms. Upstairs features a primary retreat w/ walk-in closet & 4pc ensuite, generously sized bedrooms, and a rare 2nd-floor family room easily converted into a 4th bedroom! The lower level expands your total living area w/ two extra bedrooms-perfect for extended family, guests, or a home office. Steps to top schools, parks, transit & retail hubs! (id:63616)
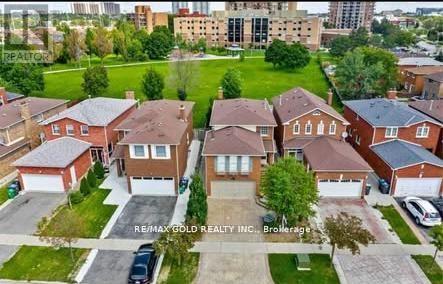
36 Windmill Boulevard
Brampton, Ontario
This large, well-laid-out home, backing onto a park, is perfectly situated within walking distance to Sheridan College, shopping, transportation, and schools! Featuring a beautiful patterned concrete driveway, walkway, and patio, this home boasts a large eat-in kitchen and a combined L-shaped living and dining room with a walk-out to the patio. It include main floor laundry, a 2-piece washroom, and a side entrance. The huge family room over the garage includes a wood-burning fireplace. Additionally, it features a legally finished basement ( 2 bedroom 1 bath separate laundry), enhancing its value and appeal. This property is an excellent investment opportunity with currently strong rental potential, generating a total monthly rent of $5100 ( $3400-Upper + $1700-Basement ).Motivated Seller! Seller is willing to consider reasonable offers and is looking for a timely sale. (id:63616)
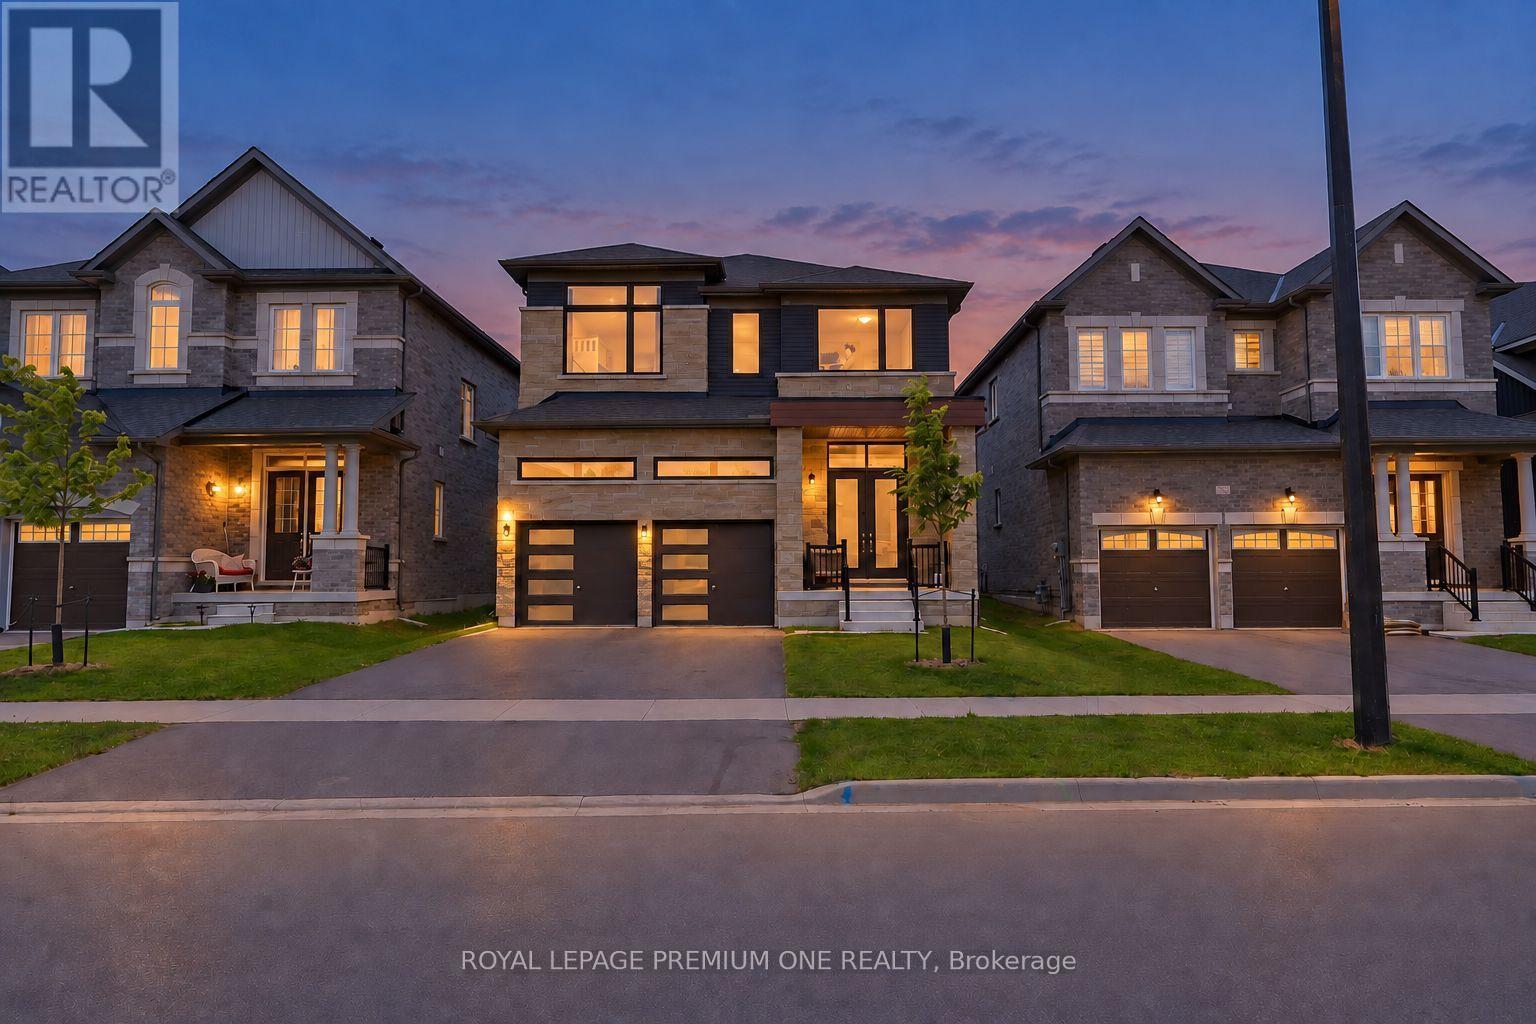
13 Simona Avenue
Wasaga Beach, Ontario
Detached 2 Storey New Build Home, Approx 2091 Sqft Plus Full Size Basement. Sits In The Heart Of Wasaga Beach Community. Lots Of Natural Sunlight, Spacious Layout, 4 Bedrooms, Fireplace, Laundry Room, Walking Trails. Home Finished With Many Upgrades By Builders. 9 Feet Ceiling On Main Floor, Upgraded Lighting Fixtures, Mechanical Garage Door Openers, Central AC, Modern Finishing, Full High End Stainless Steel Appliances, Granite Kitchen Counter Top, Additional Kitchen Cabinets, Hardwood Floors Throughout. 2 Car Garage Plus Private Double Driveway. Close To All Amenities: Supermarkets, Shopping Plazas, Restaurants. Short Distance To The Famous Wasaga Beach. (id:63616)
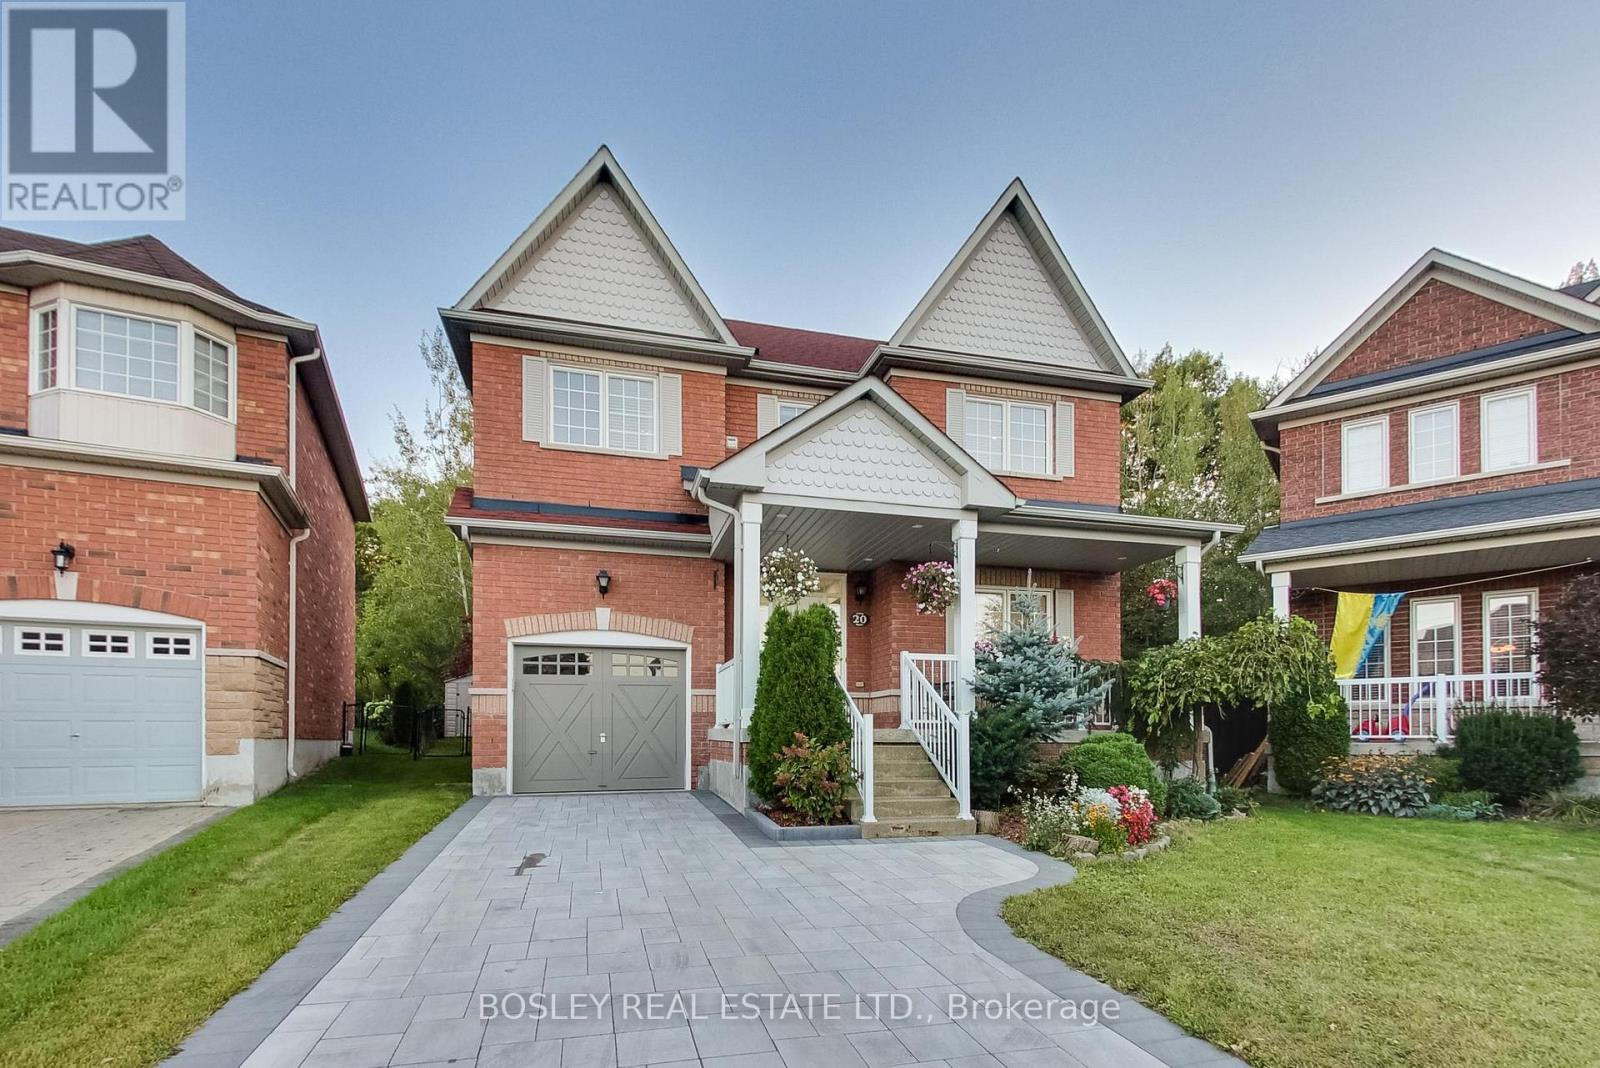
20 Trish Drive
Richmond Hill, Ontario
WELCOME TO 20 TRISH DRIVE - A STUNNING, FULLY RENOVATED HOME BACKING ONTO CONSERVATION LAND IN RICHMOND HILL! This exceptional 3+1 bedroom, 4 bathroom residence perfectly blends sophisticated, move-in-ready living with a peaceful natural setting and no neighbours directly behind. Complete with an attached 1-car garage plus private driveway parking for 2 additional vehicles, this home offers style, space and functionality inside and out.Beautifully renovated with exceptional attention to detail, the home features bright, thoughtfully designed living spaces ideal for both everyday family life and effortless entertaining.The primary suite is a true private retreat, peacefully overlooking the garden and lush conservation beyond. Thoughtfully designed with exceptional storage, it features his closet plus a generous walk-in closet, complemented by a luxurious 5-piece ensuite - creating a serene, spa-like sanctuary to begin and end your day.Two additional well-appointed bedrooms provide comfortable family living, while the finished basement offers an additional bedroom and versatile living space - perfect for overnight guests, a home office, older children or extended family.Step outside and discover one of this home's most special features - a private backyard backing directly onto conservation land. Surrounded by greenery and nature, it's the perfect setting for morning coffee, summer entertaining or simply escaping the pace of the city in your own backyard.With 3+1 bedrooms, 4 bathrooms, a finished basement, attached garage, parking for 3 vehicles and extensive renovations throughout, every level has been designed with comfort, function and style in mind.A rare opportunity to own a turnkey Richmond Hill home where beautifully renovated interiors meet the privacy and serenity of nature. Simply move in and enjoy - 20 Trish Drive is the kind of home that doesn't come along often. Agent's Open House: September 24th 11am - 1pm. Public Open House Sat/Sun 2-4pm (id:63616)
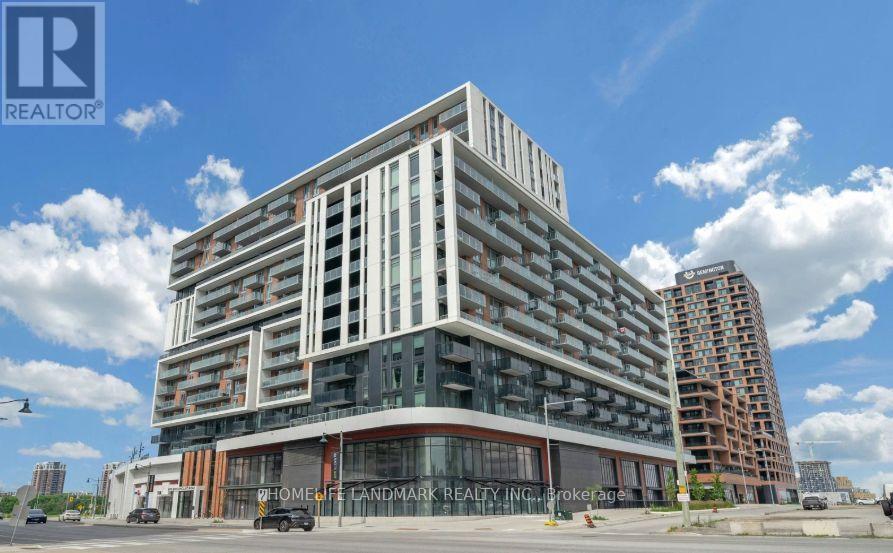
711 - 8119 Birchmount Road
Markham, Ontario
Welcome To One Of The Newest Condos Located In The Heart Of Downtown Markham. Meticulously Built By Remington. Suite Boasts Expansive 9ft Ceilings, Sun Drenched South East Facing Views With Wrap Around Floor To Ceiling Windows, Functional 2+1 Bdrms, 2 Full Bathrms, 1 Convenient Parking & Locker. Den Can Be Used As 3rd Bdrms. Spanning 962sqft Of Modern Living Space, The Unit Is Enhanced By Premium Finishes Including Quartz Countertops, Built In Stainless Steel Appliances, Light Fixtures In Every Room, Window Blinds, Large Picture Windows In Bedrooms With Abundant Of Natural Light. Gallery Square Condos Offers Unparalleled Convenience Given YRT & Viva Bus / Unionville Go Station, Highway 407 Are Steps Away, Top-Tier Amenities Such As Ruth's Chris Steakhouse, VIP Cineplex, Shops, Restaurants, & So Much More. Newly Build York University Markham Campus Minutes Away! Perfect For Young Professionals And Families, This Residence Combines Elegance, Convenience, & Prime Access To Everything In Markham. Property Will Be Vacant Starting November 1st 2026. (id:63616)
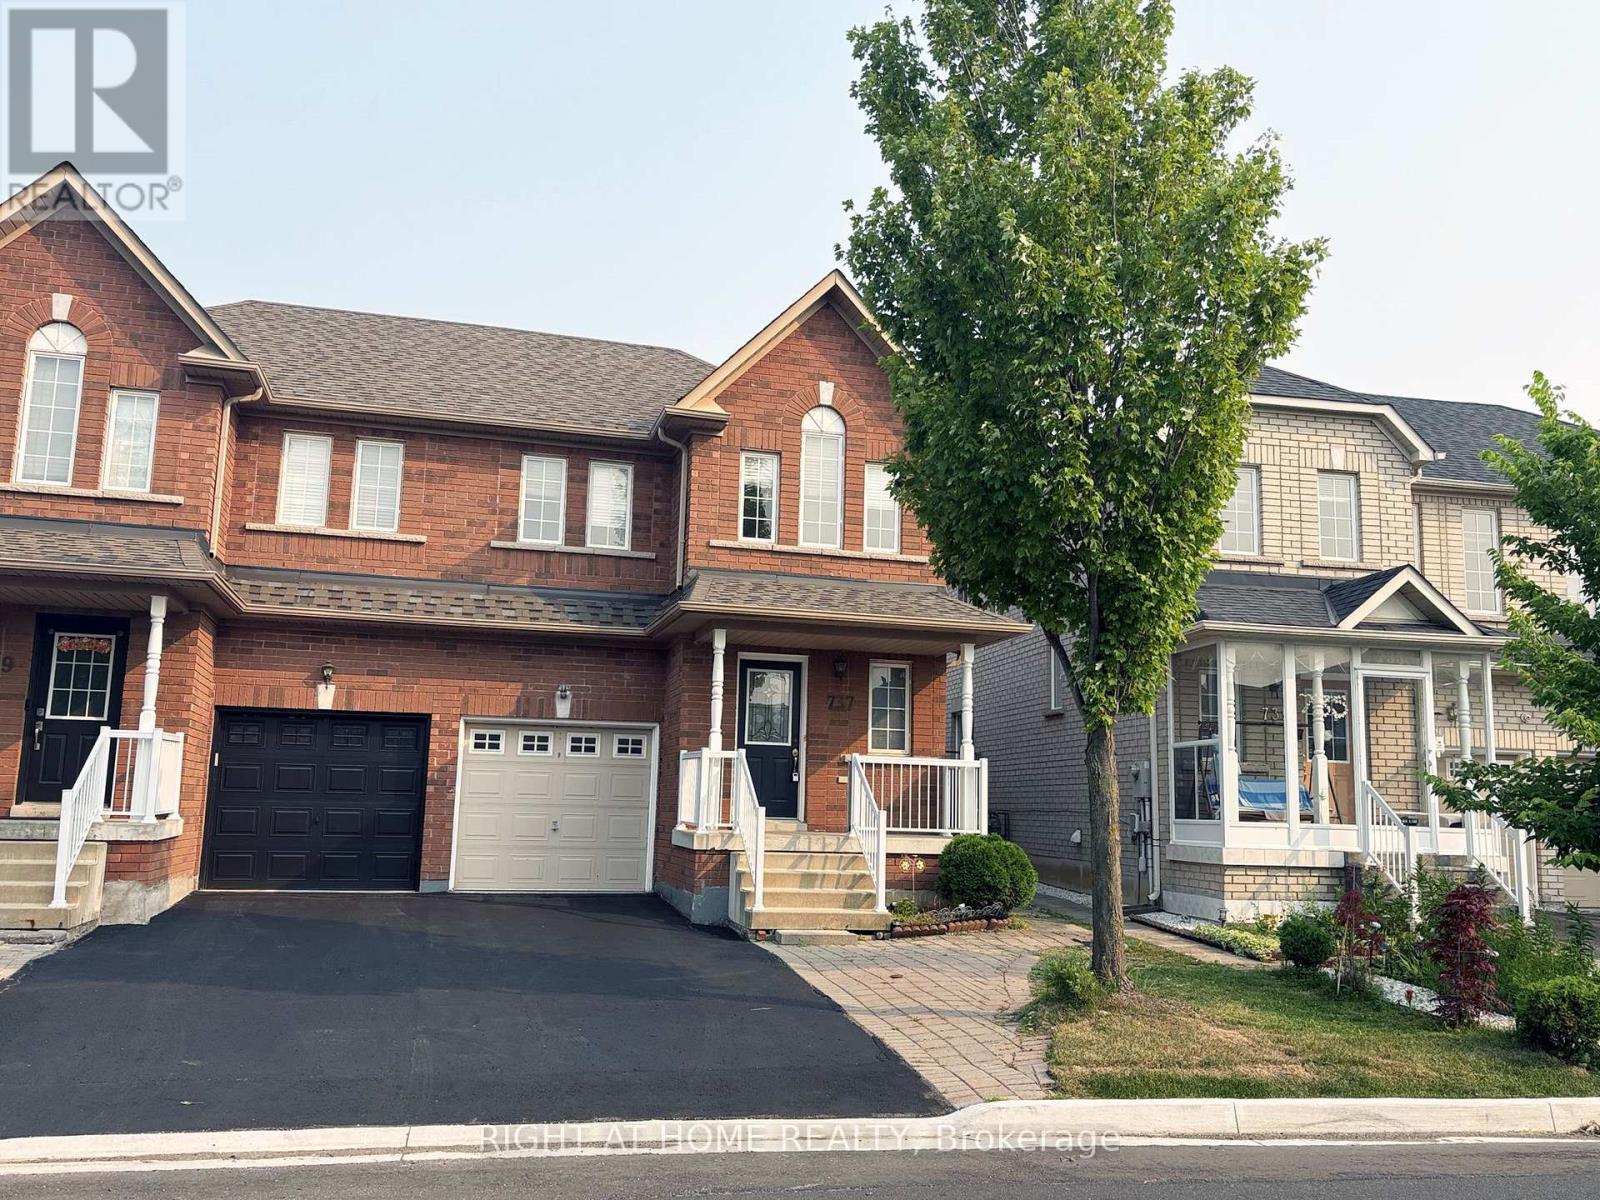
737 Caboto Trail
Markham, Ontario
Move-in ready semi-detached home in the highly sought-after South Unionville neighbourhood. Beautifully renovated and meticulously maintained, this property features upgraded lighting and modern pot lights throughout. Enjoy the convenience of a private driveway with no sidewalk, allowing hassle-free parking for two cars. The fully finished basement boasts a spacious recreation room and a 3-piece bathroom, perfect as a private guest suite or in-law accommodation. Ideally located within walking distance to Markville Mall, local schools, parks, and shopping centres. (id:63616)
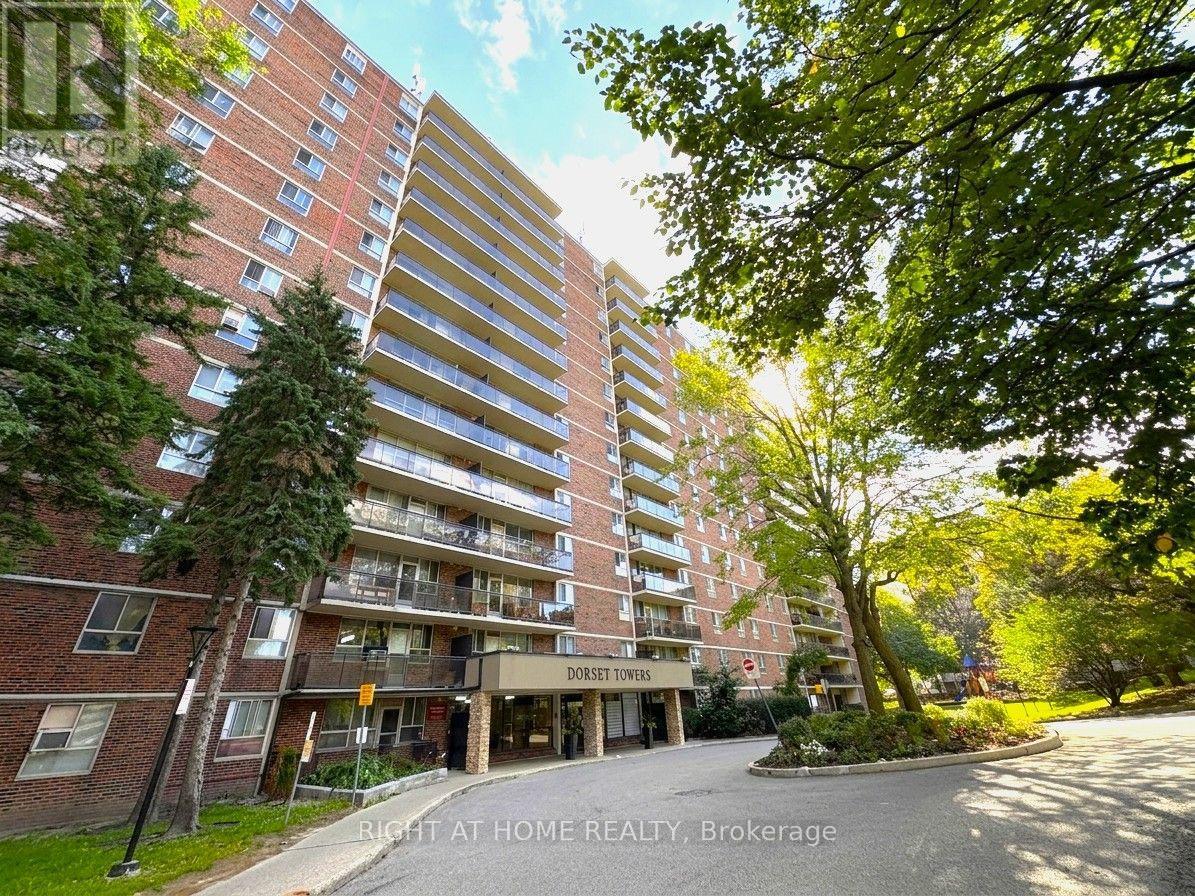
711 - 1950 Kennedy Road
Toronto, Ontario
Absolutely Stunning Newly Fully Renovated From Top To Bottom 2 Bedroom 900 Sqft Corner Unit Condo In Dorset Park! Sunny Unobstructed South Side Views From Large Balcony. Beautiful New Laminate Flooring, Baseboards And Smooth Flat Ceilings Throughout. Gorgeous Modern Open-Concept Kitchen With Quartz Counters, Solid Quartz Backsplash, Deep Large Kitchen Sink And All Stainless Steel Appliances Including A Double Door Fridge, Stove And OTR Microwave. Bright Oversized South Facing Primary Bedroom. Escape To Your Spa-Like Renovated 4 Piece Bathroom With Pot lights. All Closets Fitted With New Modern Sliding Doors. Lot's Of In-Unit Storage. Efficient Newly Updated Led Light Fixtures And Light Switches Throughout. Stay Cool Or Warm Easily With 3 Individual Ductless Mini-Split Units With Remote That Can Be Controlled Individually To Save On Your AC Bill. Updated Electric Breaker Panel. Too Many Upgrades To List Here, It's A Must See Unit. High-Speed Internet And Cable Included in Low Maintenance Fees! On-Site Exercise Room, Large Capacity Laundry Room, Entertainment Room, Outdoor Playground And Visitor Parking. Highly Desirable Area Conveniently Located Steps From Kennedy Commons Mall, Restaurants, Schools, Parks And 3 Grocery Stores (Highland Farms, Metro And Foody World). Quick Access to 401, Kennedy Subway Station, GO Transit And TTC Next Door. 1 Underground Heated Parking Spot Included. Amazing Value! Truly Move-In Ready. You Will Love Living Here! (id:63616)
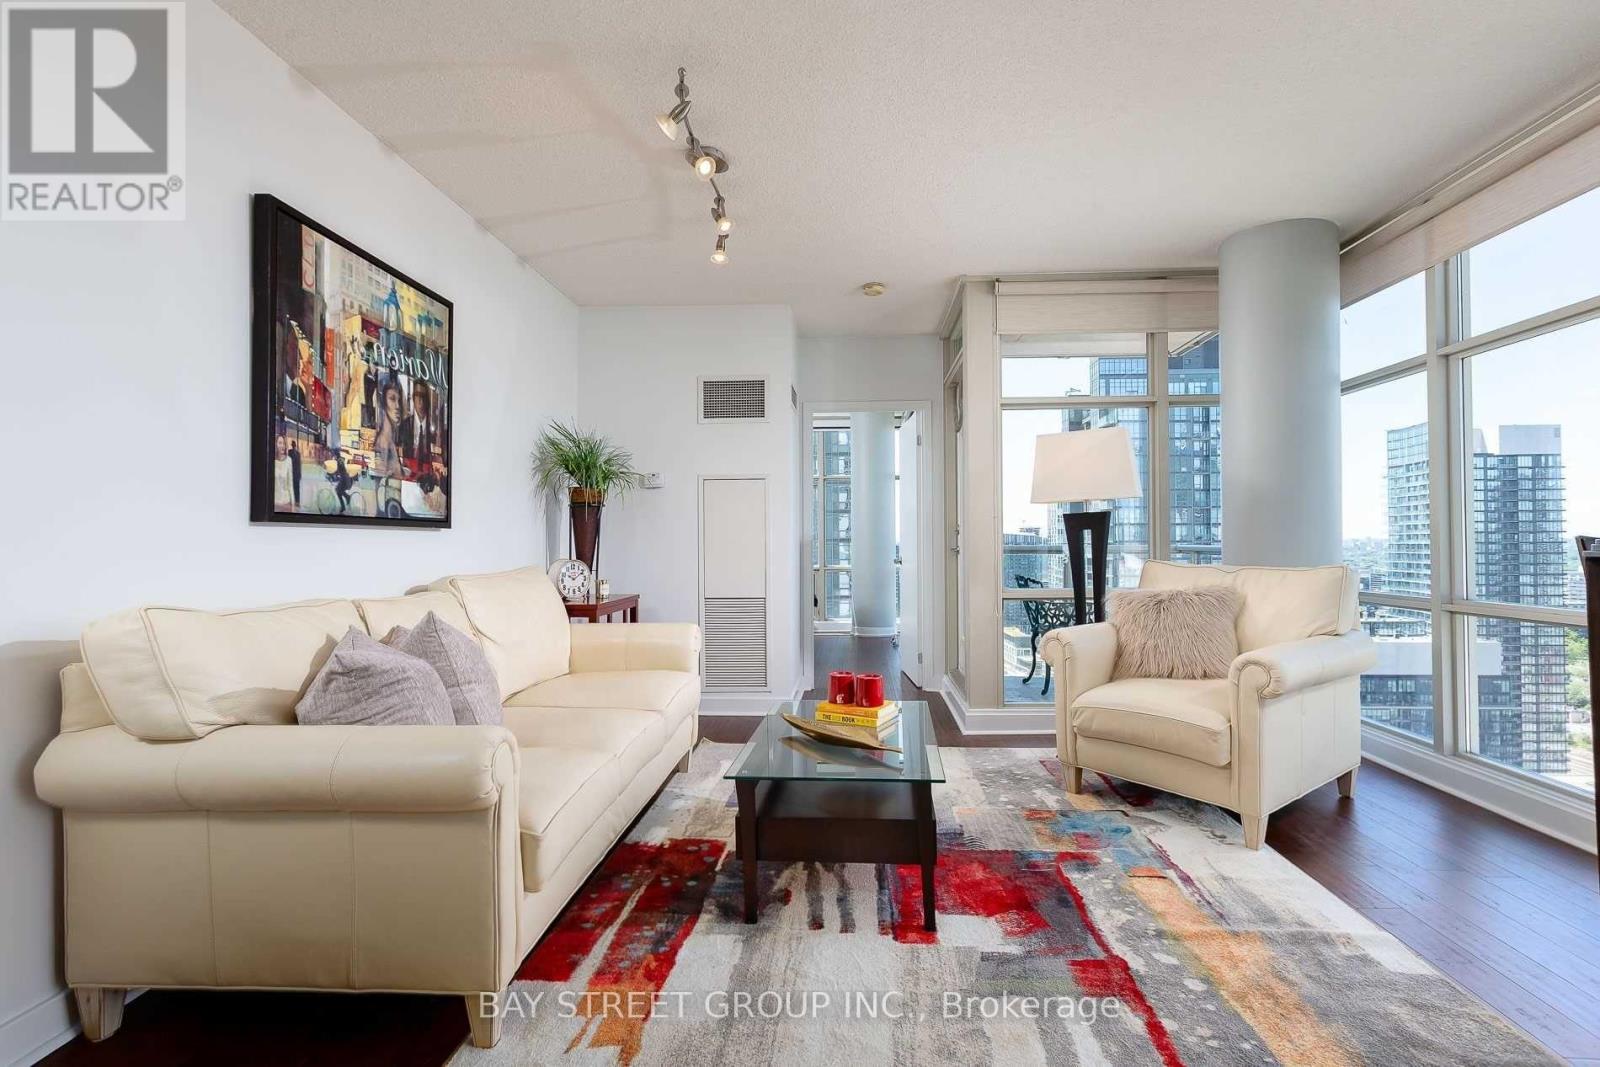
3703 - 35 Mariner Terrace
Toronto, Ontario
Welcome to 35 Mariner Terrace - a prime downtown location! This bright and spacious Fresh Painted corner unit on the 37th floor offers nearly 750 sq. ft. of thoughtfully designed living space. Floor-to-ceiling windows throughout bring in plenty of natural light, with spectacular city views and partial lake views.Functional open-concept layout with a large living and dining area. The open-concept kitchen features stainless steel appliances, and NEW laminate floors run throughout. The primary bedroom offers a large closet and floor-to-ceiling window, while the generously sized den easily functions as a second bedroom, home office, or guest space. Complete with ensuite laundry, central air conditioning, one owned underground parking spot and an owned locker.Enjoy access to an exceptional selection of amenities: indoor pool, fully equipped fitness centre, basketball court, sports court, sauna, guest suites, 24-hour concierge and more. Monthly maintenance covers heat, hydro, water, central air and building insurance - all utilities included!Perfectly located in the vibrant Waterfront Communities (CityPlace) neighbourhood, just steps from the Rogers Centre, CN Tower, restaurants, shopping, entertainment, parks and Toronto's waterfront. Steps from public transit, minutes to Union Station, quick access to major highways, with the Financial District just moments away. This offers the very best of downtown living! (id:63616)
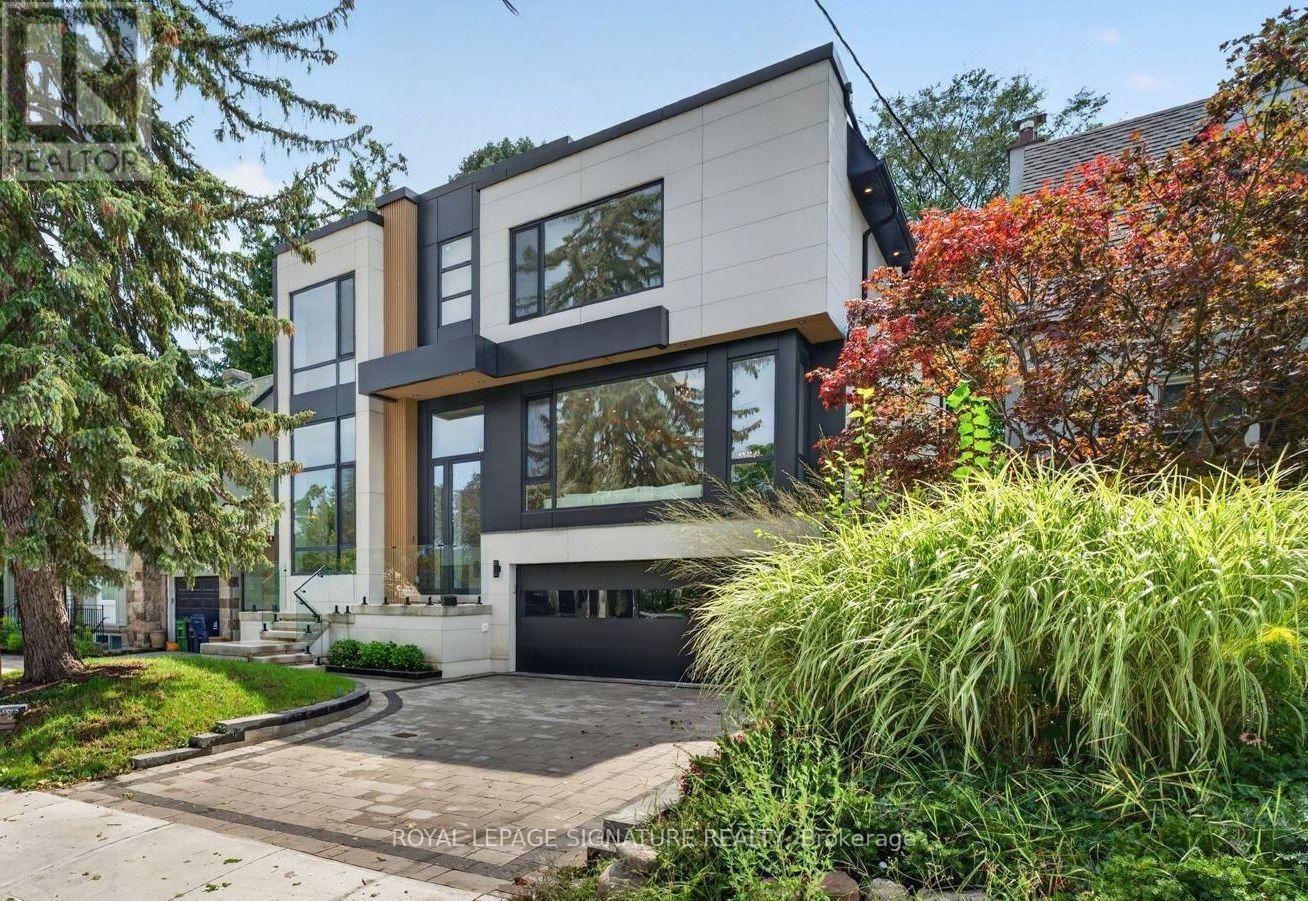
257 Lawrence Avenue E
Toronto, Ontario
This stunning modern custom residence is ideally situated in the coveted Granite Club neighborhood. It offers over 6,300 square feet of sophisticated living space seamlessly combining contemporary elegance, comfort, and functionality. Main floor features a spacious living room and dining room featuring expansive aluminum windows, a linear fireplace and a stunning wine bar. The meticulously designed open-concept kitchen features a large center island and breakfast area, flowing effortlessly into the family room, complete with an elegant wall unit. An oversized aluminum sliding door opens from the family room onto a breathtaking covered terrace, creating an ideal setting for indoor-outdoor living and entertaining. A spectacular library features a custom wall unit, soaring ceilings, and floor-to-ceiling windows. A modern staircase and a private elevator provide convenient access to the second floor. Four skylights throughout the home further enhance the abundance of natural light. The second floor offers a spacious primary suite with a large picture window, complemented by a stunning ensuite bathroom and luxurious dressing room, each featuring a skylight, high-quality custom cabinetry, and elegant sconces and integrated strip lighting. Three additional spacious bedrooms each feature their own ensuite bathroom. The walk-up basement provides exceptional additional living and entertaining space, including a separate entrance, exercise room, nanny suite, sauna, and a large recreation room with walk-up access to beautifully landscaped backyard. Ideally located just minutes from the Granite Club, Crescent Private School, Toronto International French School, York University's Glendon Campus, shopping, parks, and major transportation routes, with convenient access to Highway 401. (id:63616)
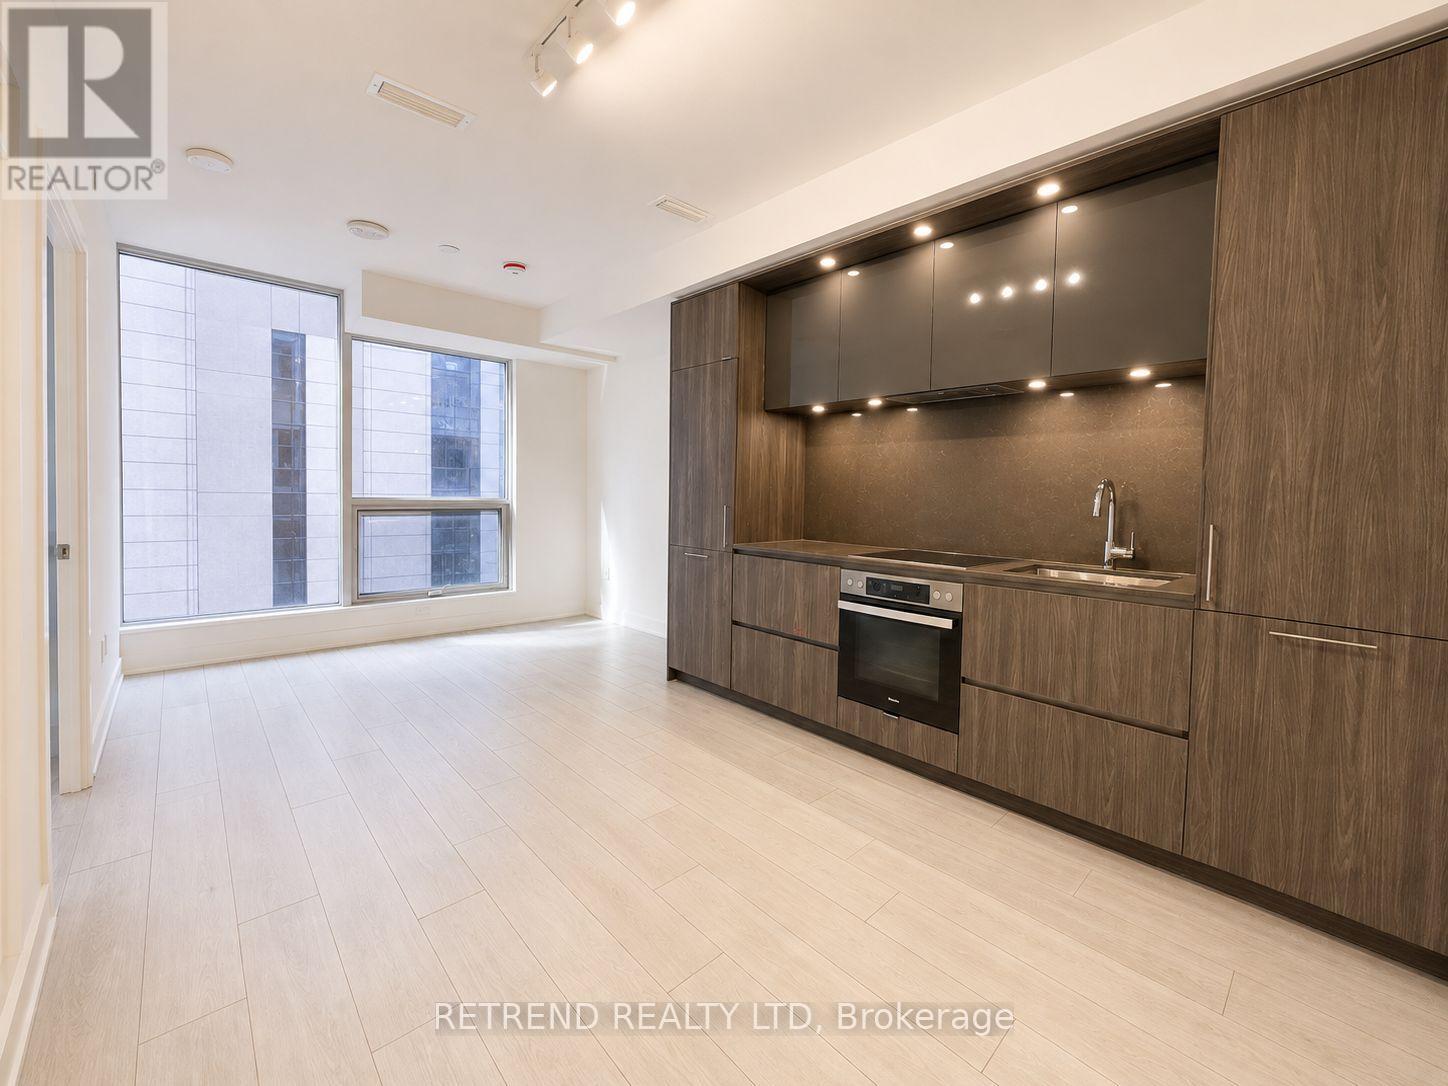
721 - 15 Mercer Street
Toronto, Ontario
Experience elevated downtown living at the iconic Nobu Residences Toronto. This sophisticated 2 bedroom, 2 bathroom suite features a thoughtfully designed open concept layout, contemporary finishes, and a sleek modern kitchen with integrated appliances. The bright and inviting living space offers the perfect balance of style and functionality, while the well appointed bedrooms provide comfort and privacy, including a primary bedroom with a beautifully finished ensuite. Ideally situated in the heart of Toronto's vibrant Entertainment District, just steps from King West, world class dining, theatres, TTC, the Financial District, Rogers Centre, and the CN Tower. Residents also enjoy access to Nobu's exceptional collection of wellness, fitness, and lifestyle amenities. A refined urban residence combining contemporary design, convenience, and the distinctive Nobu lifestyle in one of downtown Toronto's most sought after locations. (id:63616)
216 - 377 Madison Avenue
Toronto, Ontario
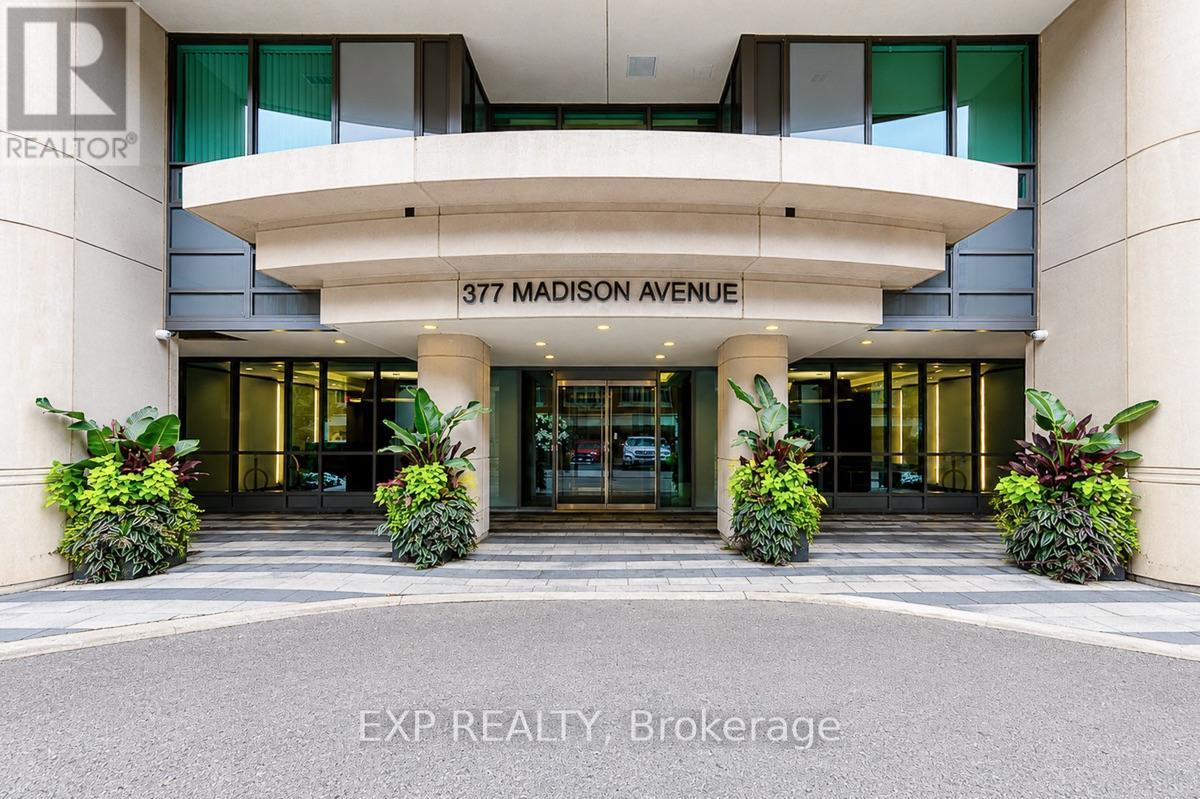
CASA LOMA LIVING. SMART DESIGN. BOUTIQUE STYLE. Welcome to South Hill on Madison, a contemporary Art Deco-inspired boutique residence tucked into one of Toronto's most distinctive neighbourhoods at the foot of Casa Loma, where South Hill, Forest Hill, Yorkville and The Annex come together. This stylish suite delivers one of the smartest layouts in its class, with a defined bedroom area that creates separation from the main living space while maximizing every square foot. The sleek kitchen features Caesarstone counters and built-in appliances, while thoughtful upgrades and space-saving features include a built-in desk, drop-down dining table, custom roller blinds and ensuite laundry. Step outside to your private north-facing balcony, or unwind in the beautifully finished bathroom with marble details and a glass-enclosed shower. Exceptionally convenient within the building, Suite 216 is located on the same level and just steps from the gym and media room, with no elevator or stairs required to access either amenity. The building also offers concierge service, visitor parking and a stylish party room with terrace. Leave the car behind. Dupont Subway Station is nearby, and George Brown Polytechnic's Casa Loma Campus, neighbourhood cafés, restaurants, parks and everyday conveniences are all within easy reach. An exceptional opportunity for professionals, couples, students or anyone who wants sophisticated, intelligently designed Toronto living in a boutique setting. (id:63616)
1305 - 30 Tretti Way
Toronto, Ontario
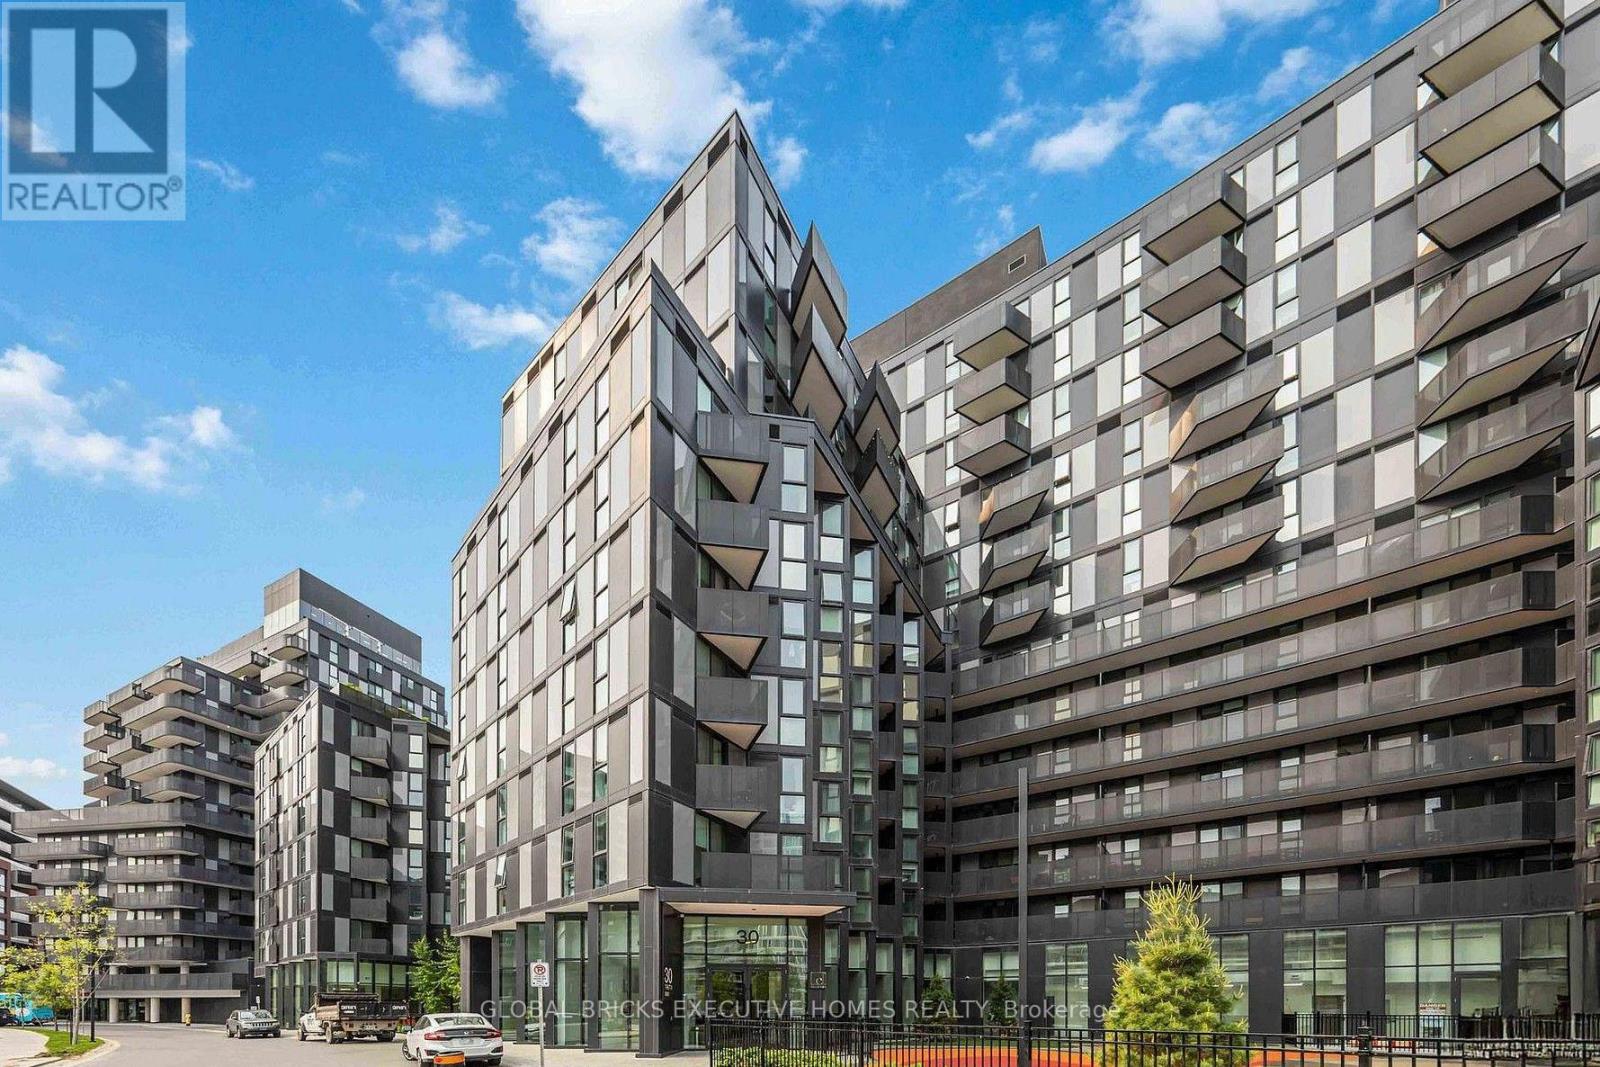
This modern and bright 2-bedroom, 2-bath condo offers contemporary design and exceptional features. Enjoy a sleek kitchen with quartz countertops, stainless-steel appliances and integrated dishwasher. Relax in two full upgraded bathrooms and take advantage of ensuite laundry. The open-concept living space is filled with abundant of natural light, floor-to-ceiling windows, wide plank laminate flooring and smooth ceilings. The unit includes one storage locker. Rogers 1 Gbps internet unlimited also included. Top-tier amenities include a 24/7 concierge, children's play area, fitness facility, pet wash, study and business lounge, guest suites, outdoor lounge, and a party room with a billiards table. Ideally located just steps from Wilson Subway Station, with quick access to Highway 401, Yorkdale Shopping Centre, Downsview Park, Costco, restaurants, and everyday essentials, this condo is perfect for professionals, couples, or small families seeking modern living in a highly connected Toronto neighborhood. (id:63616)
1903 - 705 King Street W
Toronto, Ontario
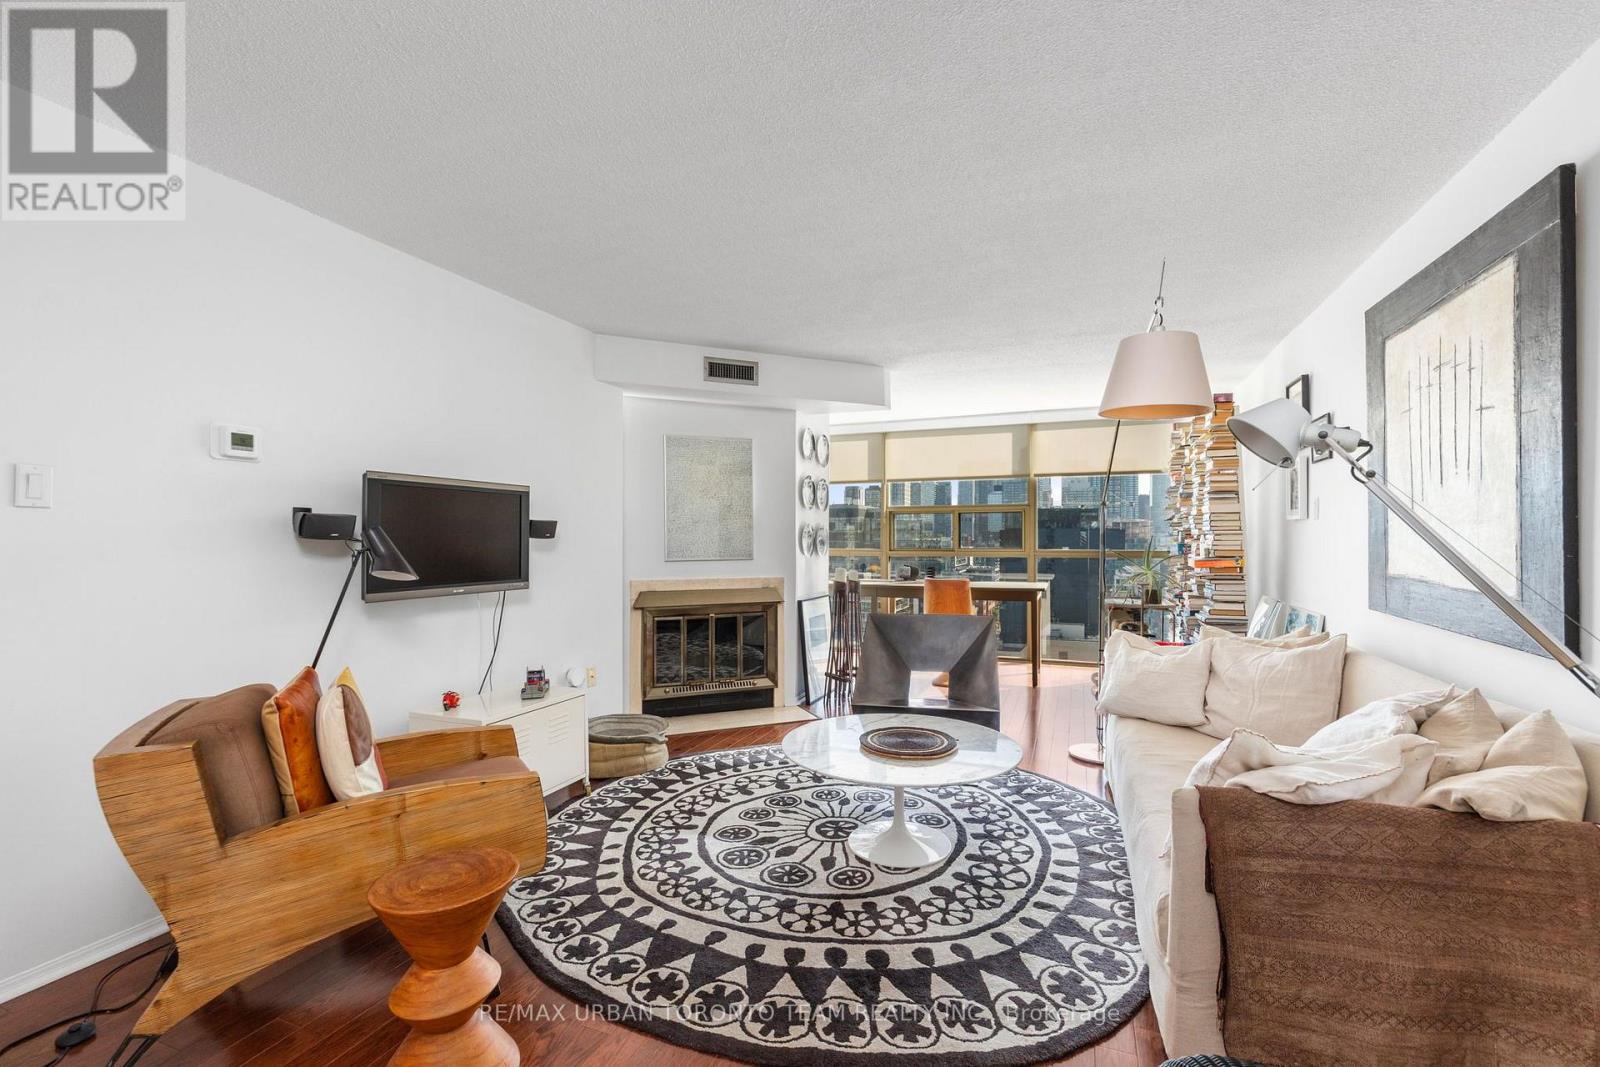
Welcome To 705 King St W, A Beautifully Furnished And Upgraded Suite In The Highly Sought-After Summit Building. Available For A Short-Term Lease From October 15th, 2026 To April 15th, 2027. This Well-Maintained And Thoughtfully Updated Unit Features Upgraded Stainless Steel Appliances, A Bright East-Facing Exposure, And Tons Of Natural Sunlight Throughout The Day. Enjoy A Comfortable, Turnkey Living Experience In One Of King West's Most Convenient Locations. The Summit Offers An Excellent Selection Of Amenities, Including An Indoor Pool, Sauna, Gym/Fitness Centre, Squash Court, Tennis Court, Party/Meeting Room, Rooftop Terrace, Visitor Parking And 24-Hour Concierge/Security. Steps To King Street's Restaurants, Cafes, Shops, TTC, Parks, And Everything King West Has To Offer. Fully Furnished And Move-In Ready - Just Bring Your Suitcase! (id:63616)
#110 - 35 Mccaul Street
Toronto, Ontario
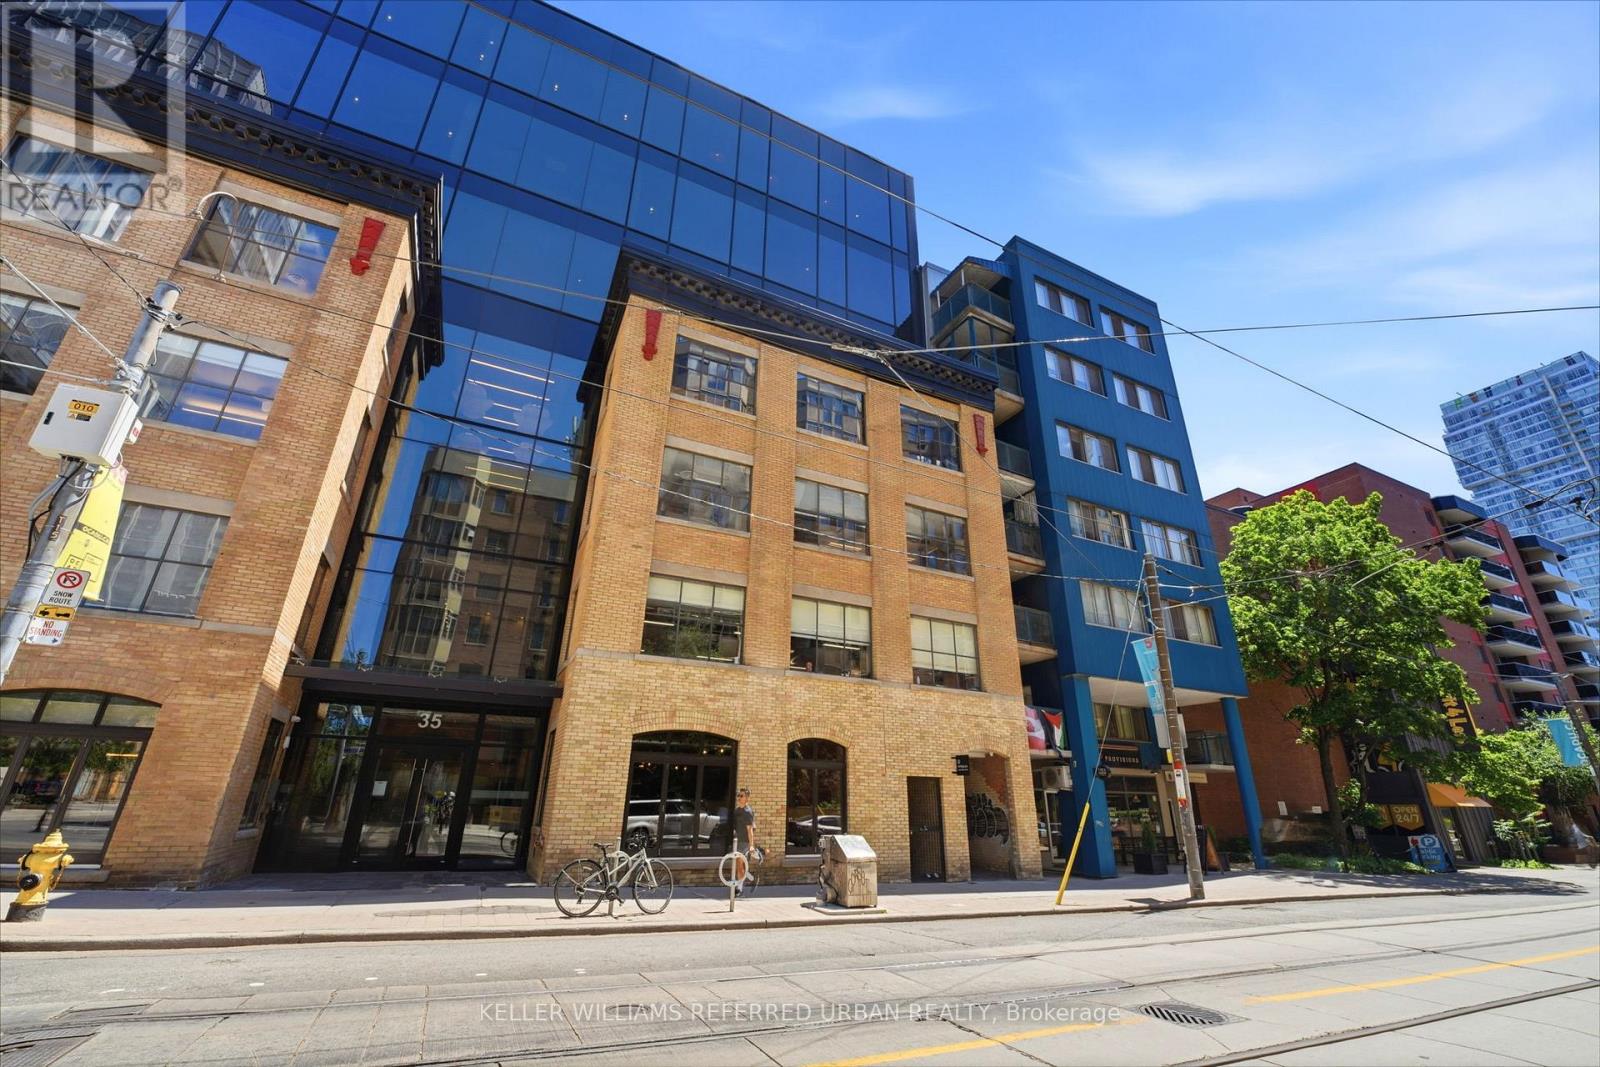
Turnkey Hospitality Venue | Café by Day, Lounge by Night. Exceptional opportunity to acquire a beautifully designed, fully licensed café & cocktail lounge in the heart of Downtown Toronto. Located steps from OCAD University, the Art Gallery of Ontario and Queen West, this premium 1,741 sq. ft. space features a custom copper bar, terrazzo flooring, exposed brick, premium equipment, transferable liquor/business/music licenses, and a strong lease. Designed for seamless day-to-night operations with multiple revenue streams. Ideal for a café, cocktail lounge, wine bar, espresso bar, dessert concept or boutique hospitality brand. Skip the costly build-out and open immediately. Flexible acquisition structure available: Purchase for $50,000 plus assumption of the existing CSBFP loan (subject to lender approval). (id:63616)
26 Matthews Court
St. Catharines, Ontario
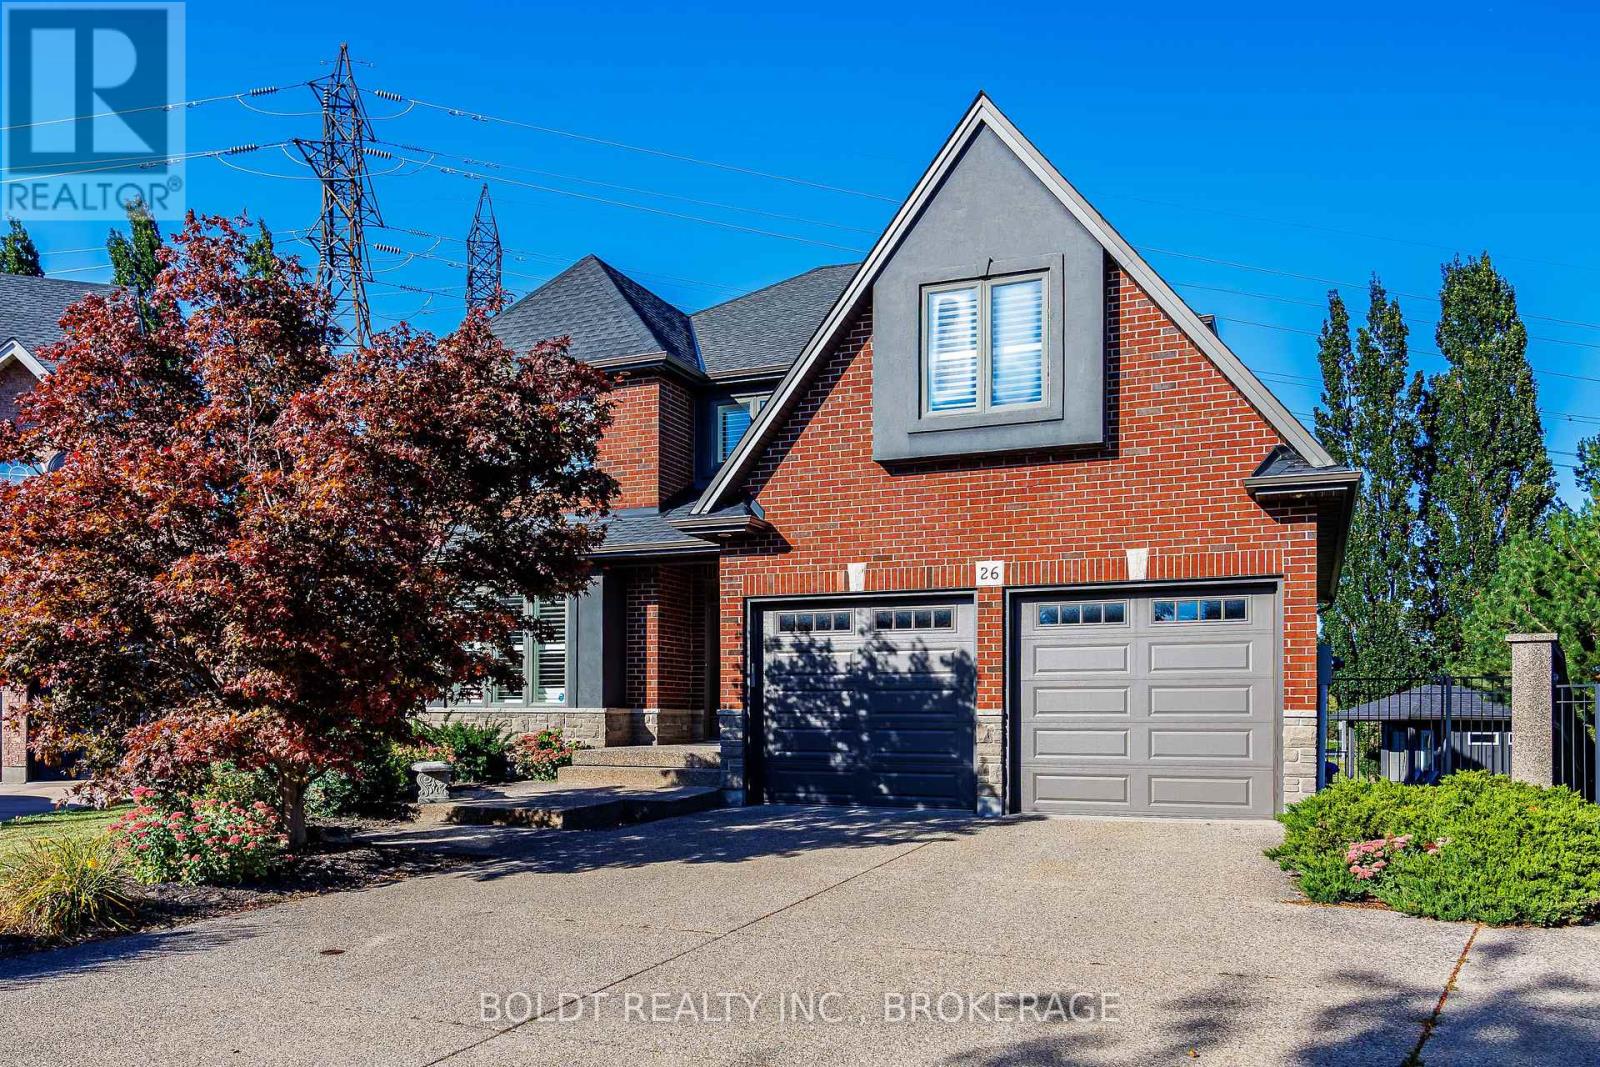
Welcome to this 3,200+ sq ft Power Glen retreat, perfectly set on a quiet cul-de-sac with a private, pie-shaped lot backing directly onto protected green space. The main floor features refinished vintage pine flooring, an executive home office, formal dining, a cozy rear family room, and a custom white chef's kitchen anchored by a massive center island. The split-level layout leads up to a flexible playroom with custom built-ins, alongside four upper bedrooms-including a primary bedroom with double doors, a walk-in closet, and a 5-piece ensuite, a secondary bedroom with its own 3-piece bath, and two bedrooms joined by a Jack-and-Jill bath.A separate side entrance leads to the bright, walk-up lower level, featuring high ceilings, a generous recreation room, fifth bedroom, and 3-piece bathroom-ideal for guests, teenagers, extended family, or additional living space.Outdoors, enjoy a resort-style backyard complete with a glass-rail deck, gazebo, saltwater hot tub, solar-heated pool, and direct greenspace access, all backed by extensive capital updates (Furnace/AC/Tankless WH 2021; Roof, Deck, Hot Tub & Pool Heater 2023; Main Floor Floors Refinished 2024). (id:63616)
207 Spruce Street
Hanover, Ontario
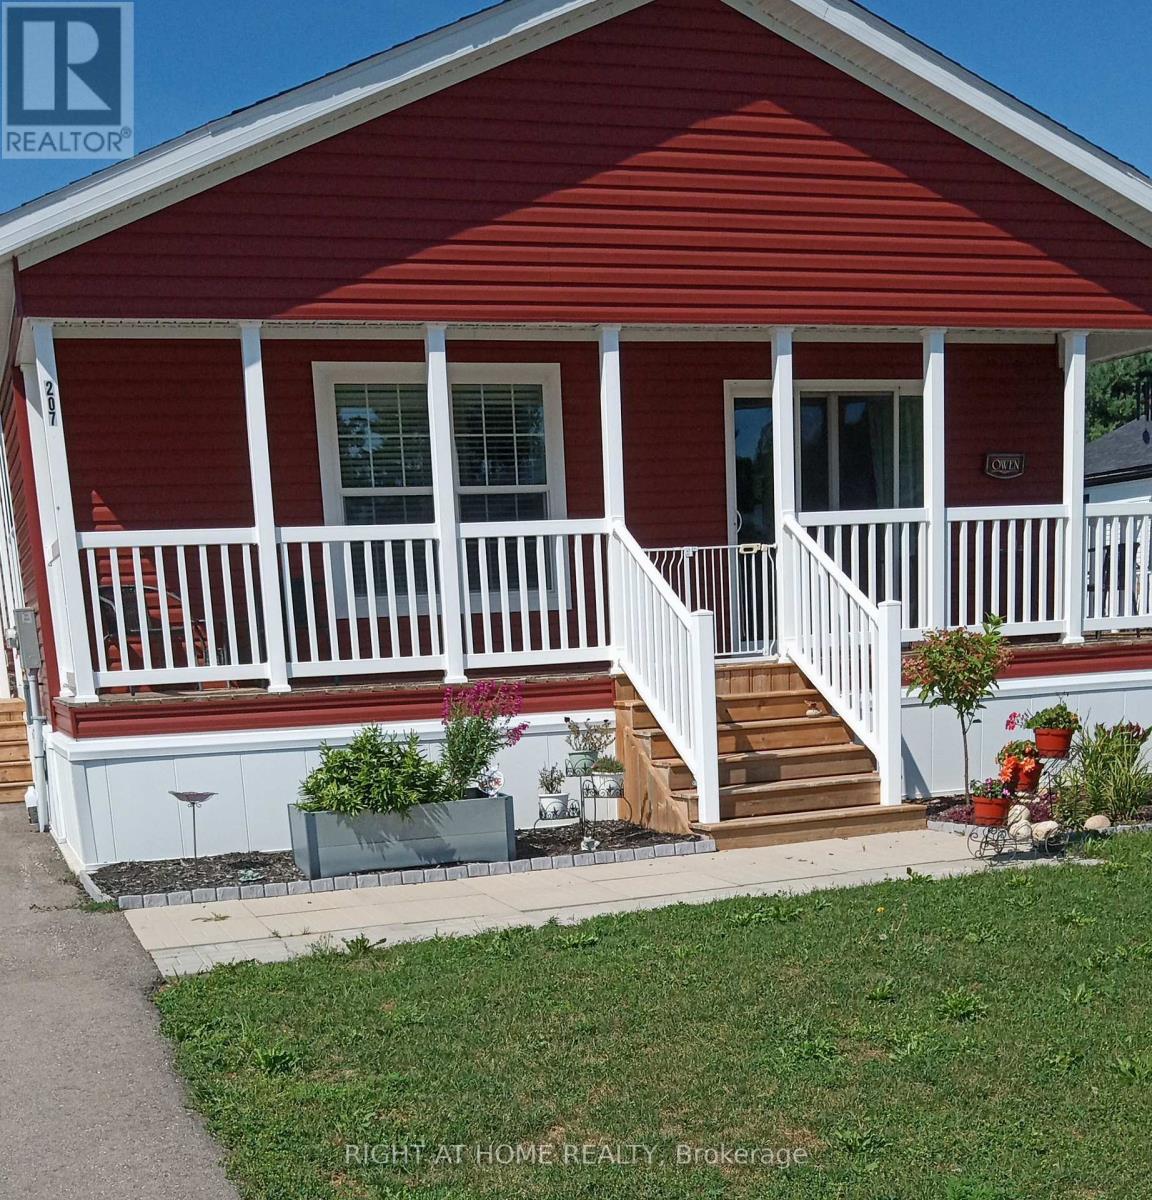
Clean and well kept. Move in condition. Nice bungalow with large room layout. Open concept kitchen / living area. Nice ensuite bath with walk-in tub. Large garden / wood shed (likely Mennonite built). large open yard backing onto woods. Double wide drive for both cars. (id:63616)

112 Thackeray Way
Minto, Ontario
Brand new design! You asked for it and we delivered you a semi-detached bungalow at Maitland Meadows! Discover the ease of main floor living in this thoughtfully designed Stonegate Model with 2 bedroom, 2 bathrooms in the growing community of Harriston. Lovely 9' ceilings make a big impact here and oversized windows create a bright and airy feel throughout the 1,210sq ft open concept layout. The kitchen, dining, and living spaces flow seamlessly, perfect for entertaining or cozy nights in. The primary suite offers a private retreat with a walk-in closet and 3pc ensuite bath. Step out onto the 14x12' covered deck to enjoy your morning coffee or summer BBQs, rain or shine. Additional highlights include main floor laundry, quality finishes throughout, a full basement ready for future development, and a single car garage with inside entry. Set on a landscaped 30' x 100' lot in a quiet neighbourhood near parks, schools, and trails. Ideal for Buyers of any age and any stage. This home is going to be under construction soon but be sure to secure your spot now and move in with confidence! (id:63616)

23 - 675 Victoria Road N
Guelph, Ontario
List price includes the HST Enhanced New Housing Rebate, subject to the terms and conditions set out in the agreement of purchase and sale. Welcome to Unit 23, the designer model home. With only six 3 storey units remaining, Buyers can still purchase from the remaining unfinished units and select their own finishes, occupancy in 90 days. Includes Tarion Warranty. These stunning 5-bedroom, 4 bathroom townhomes feature upscale finishes including engineered hardwood floors and stairs, crown moulding, granite or quartz countertops, a free-standing soaker tub, oversized windows, and 9-ft ceilings on the main floor and basement. A spacious third-storey loft provides additional living space ideal for a family room, office, or retreat. Backyard's can be fully fenced to create private outdoor space. Secure your luxury new build in a limited community before the final homes are gone. (id:63616)