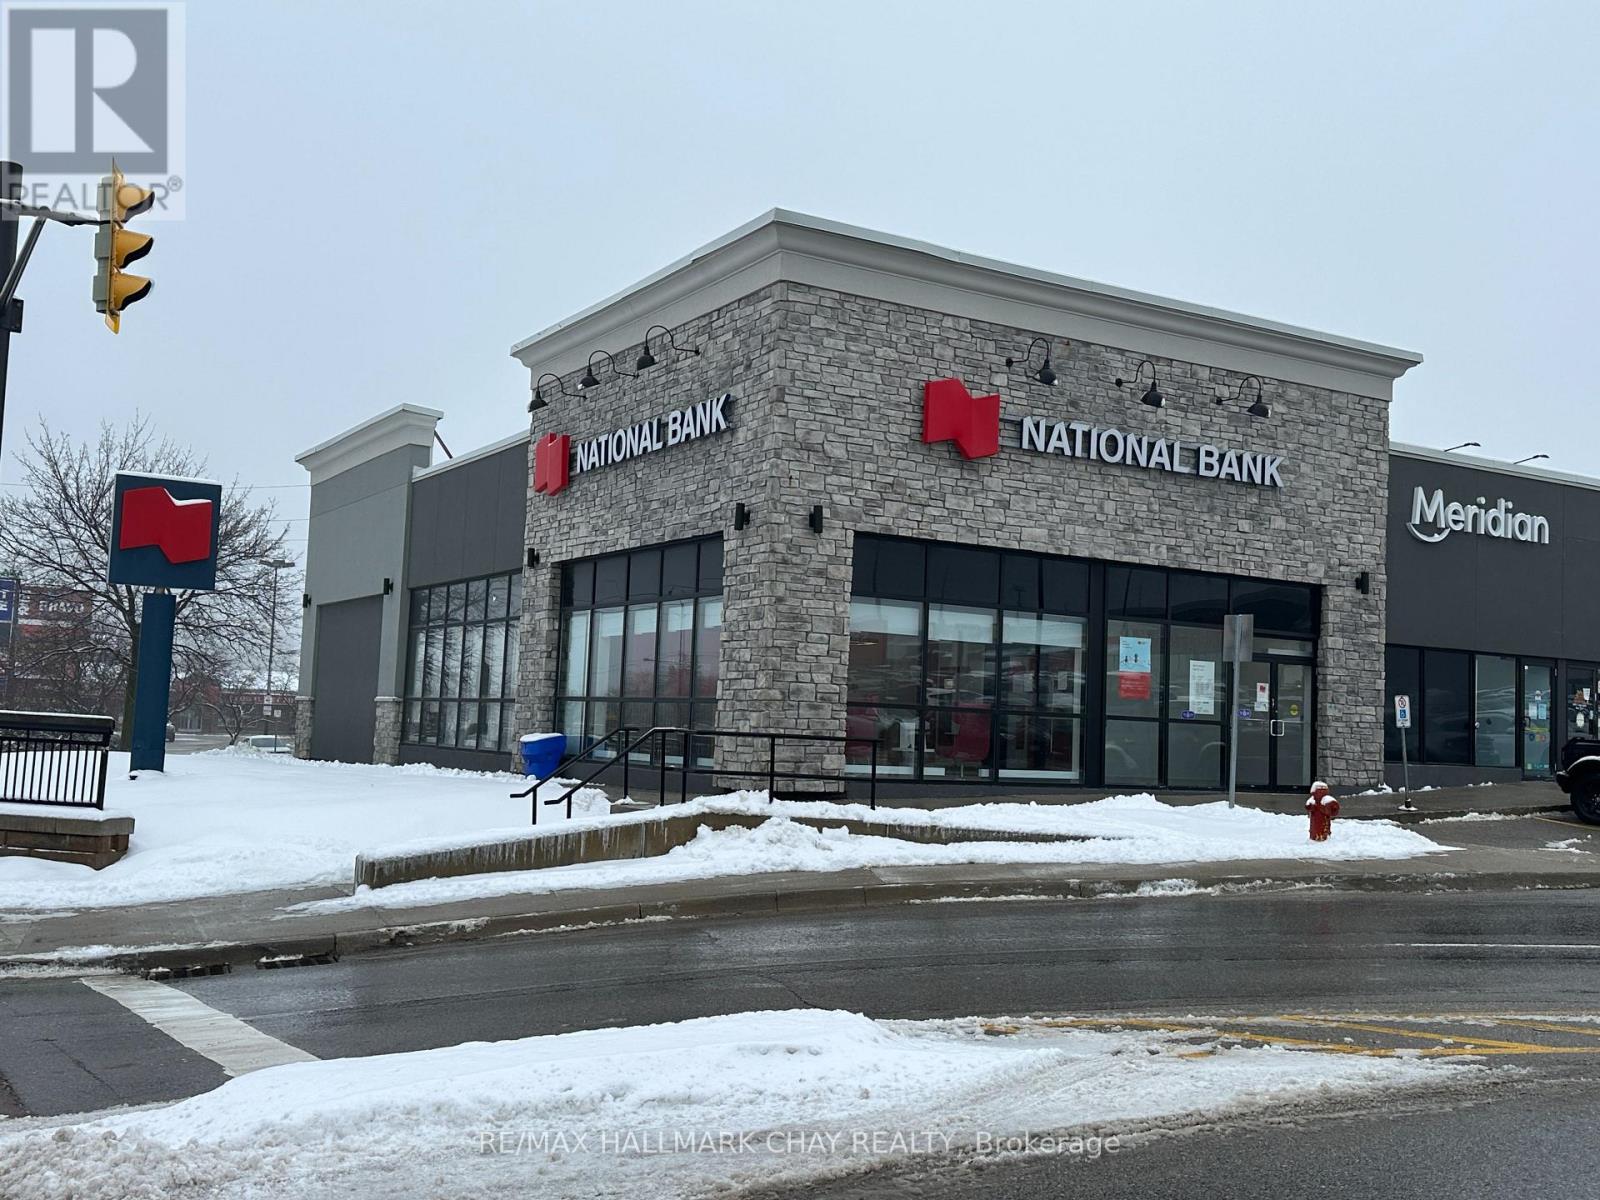
13 - 72 Davis Drive
Newmarket, Ontario
Main floor is 2817.1 sq ft @ $35.00 per sq ft plus basement is 1162.3 sq ft at $9.00 per sq ft (id:63616)
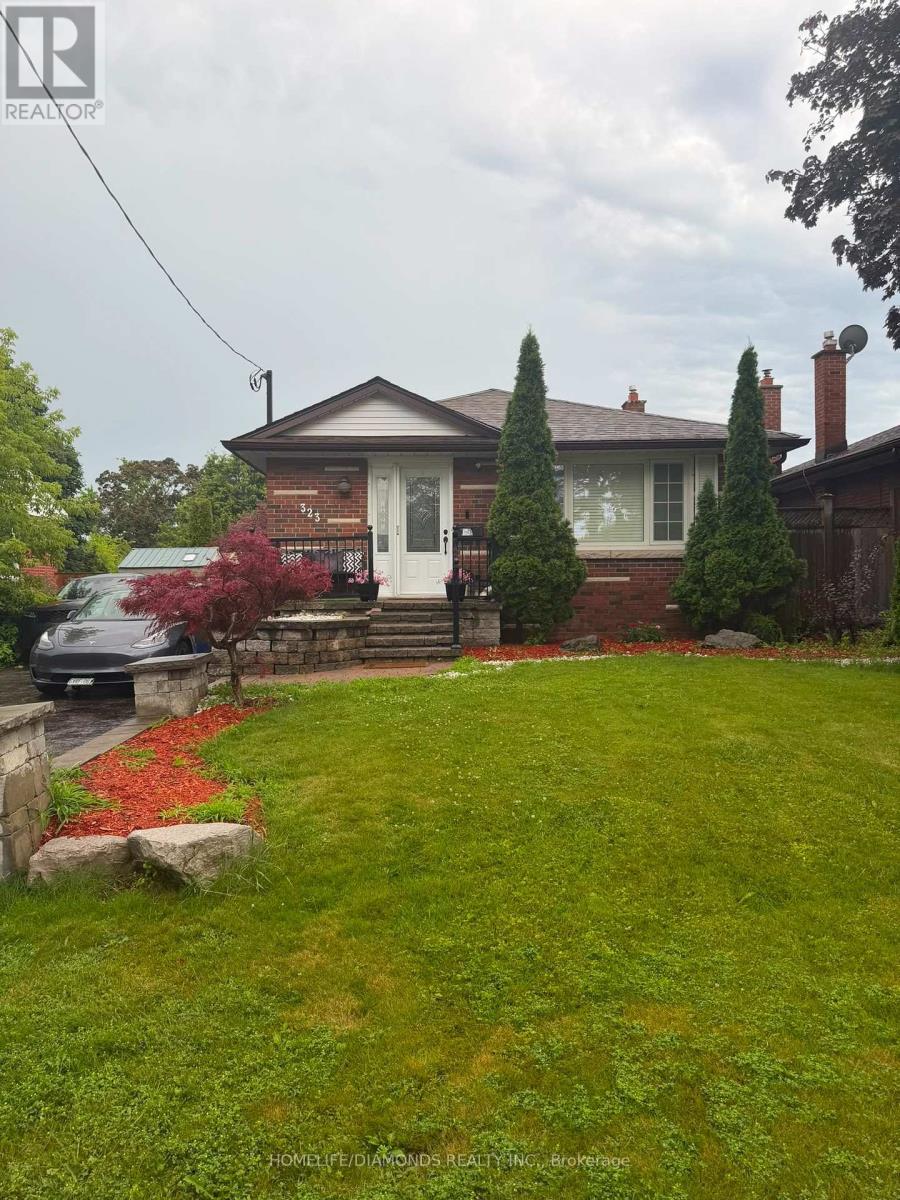
323 Ridgeway Avenue
Oshawa, Ontario
Charming Detached Bungalow with a Finished Basement & Separate Entrance! This well-maintained home offers comfortable living with a functional layout and a finished basement featuring a separate entrance-ideal for extended family or additional living space. Conveniently located close to schools, parks, shopping, public transit, major highways, and all essential amenities. A fantastic opportunity for first-time buyers, downsizers, or investors! (id:63616)
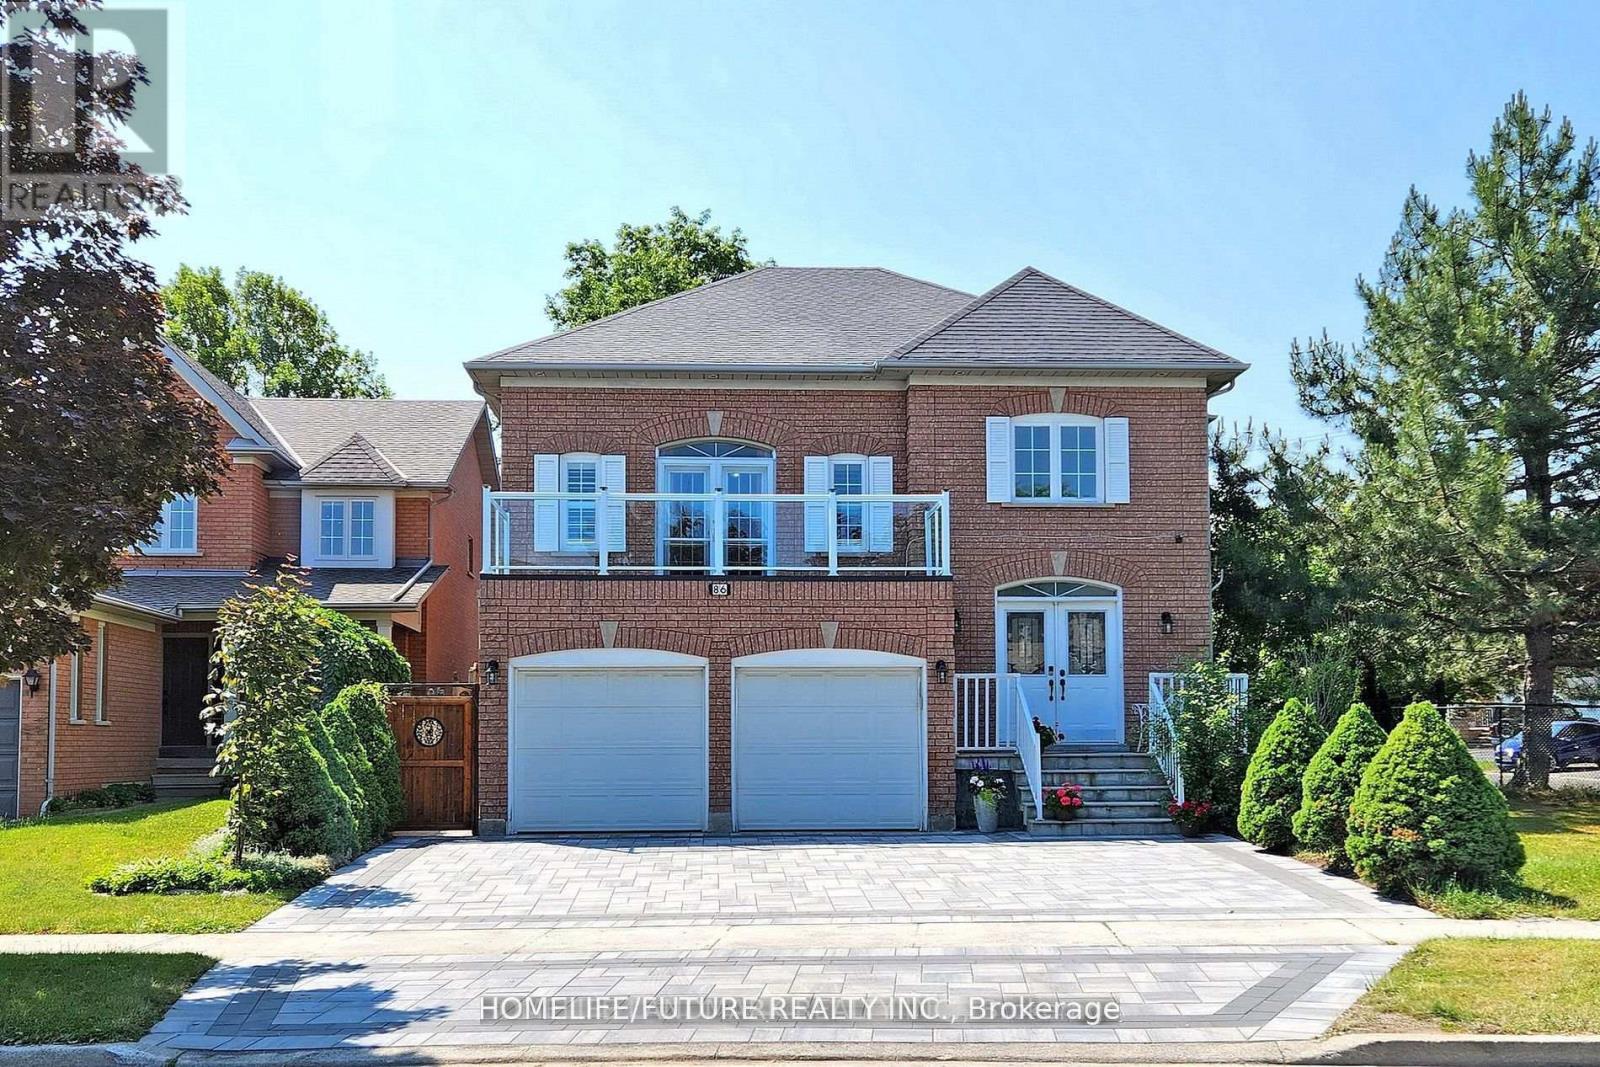
Bsmt - 86 Havelock Gate
Markham, Ontario
Location! Location! Very Bright & Spacious 2 Bedroom Bsmt Apartment W/Separate Entrance Located In A Very Quiet & Amicable Neighborhood In The Heart Of The Rouge Fairways Community. Professionally Finished Bsmt W/Open Concept Living/Dining Room W/Pot Lights, Elegant Kitchen With S/S Appliances. Ensuite Laundry & 1 Car Parking, Conveniently Located Close To Top-Rated Schools, Parks, Libraries, Community Centers, Shopping Malls, Banks, Restaurants, And Places Of Worship. Excellent Access To Public Transit, Major Highways Including Hwy 407 And Hwy 401, And Nearby GO Transit, Making It Ideal For Commuters.Perfect For A Small Family Or Working Professionals Seeking Comfort, Convenience, And Accessibility In A Prime Markham Location. (id:63616)
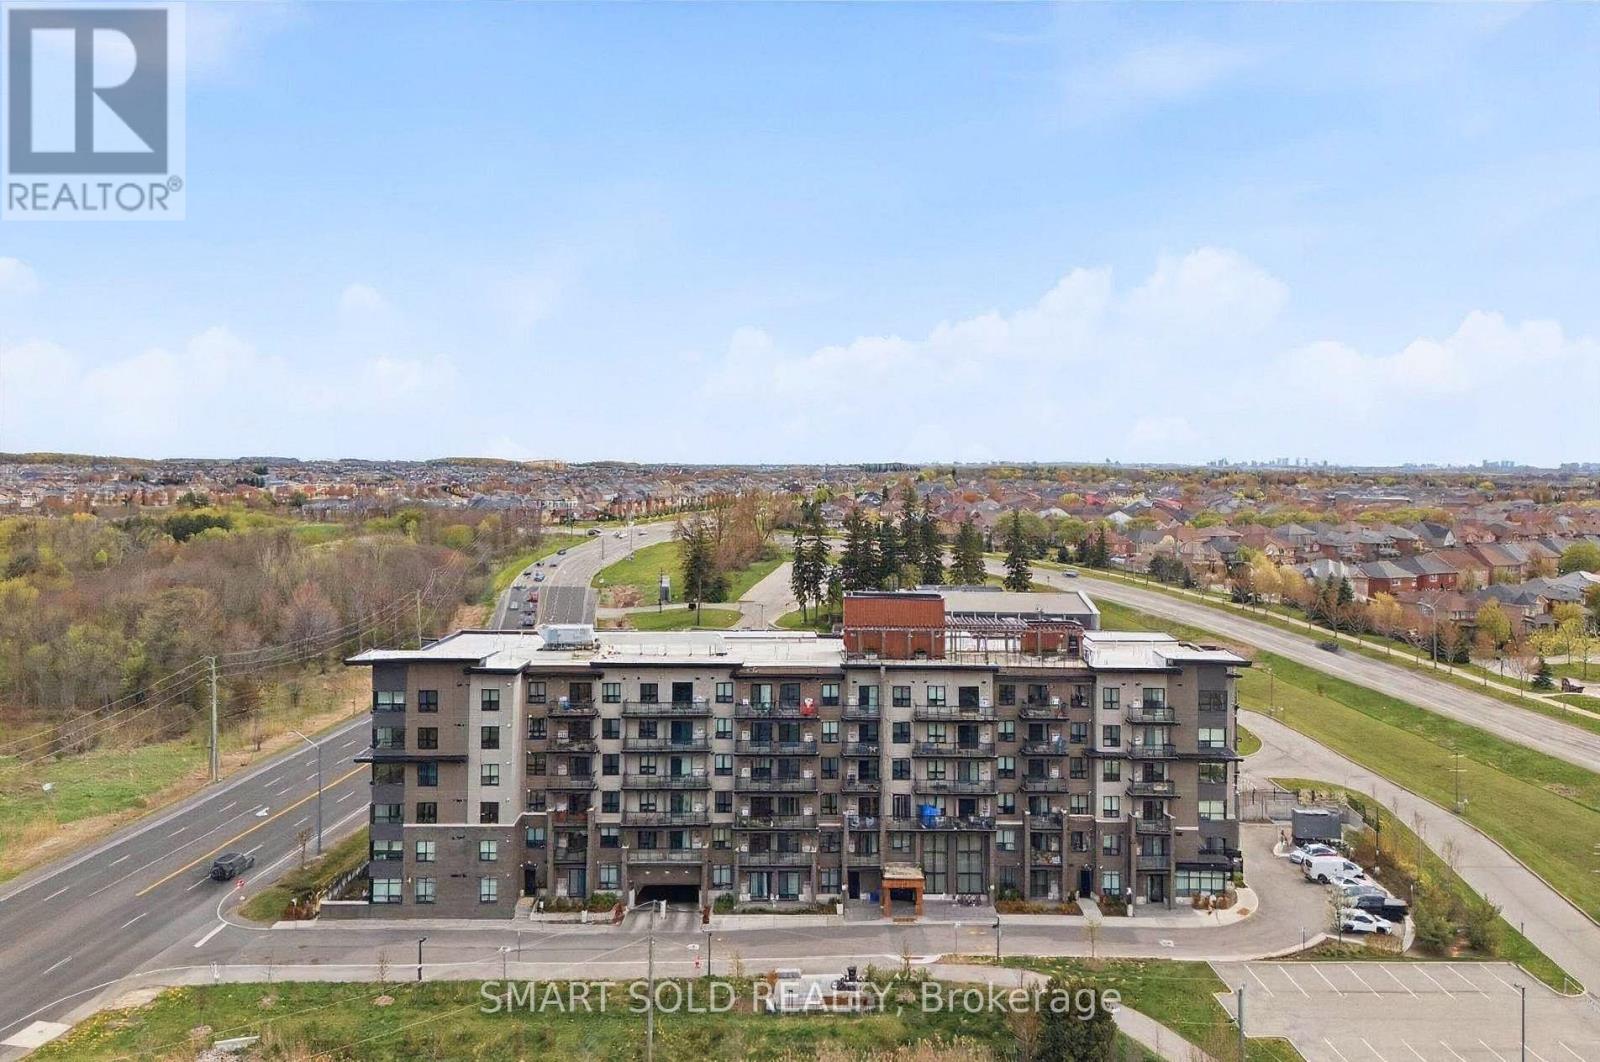
107 - 9700 Ninth Line
Markham, Ontario
Welcome to this bright and spacious 3-bedroom, 2-bathroom residence featuring a functional open-concept living and dining area, a modern kitchen with full-size appliances, and sleek laminate flooring throughout. Enjoy an impressive selection of building amenities, including 24-hour security, visitor parking, a fully equipped fitness centre, jacuzzi spa, party room, rooftop terrace, and access to a nearby scenic hiking trail. Ideally located steps from public transit and top-rated schools, and approximately 5 minutes from Markham Stouffville Hospital. Shopping, restaurants, banks, supermarkets, and everyday essentials are all conveniently close by. A perfect combination of comfort, convenience, and lifestyle! (id:63616)
3 Honeysuckle Lane
Innisfil, Ontario
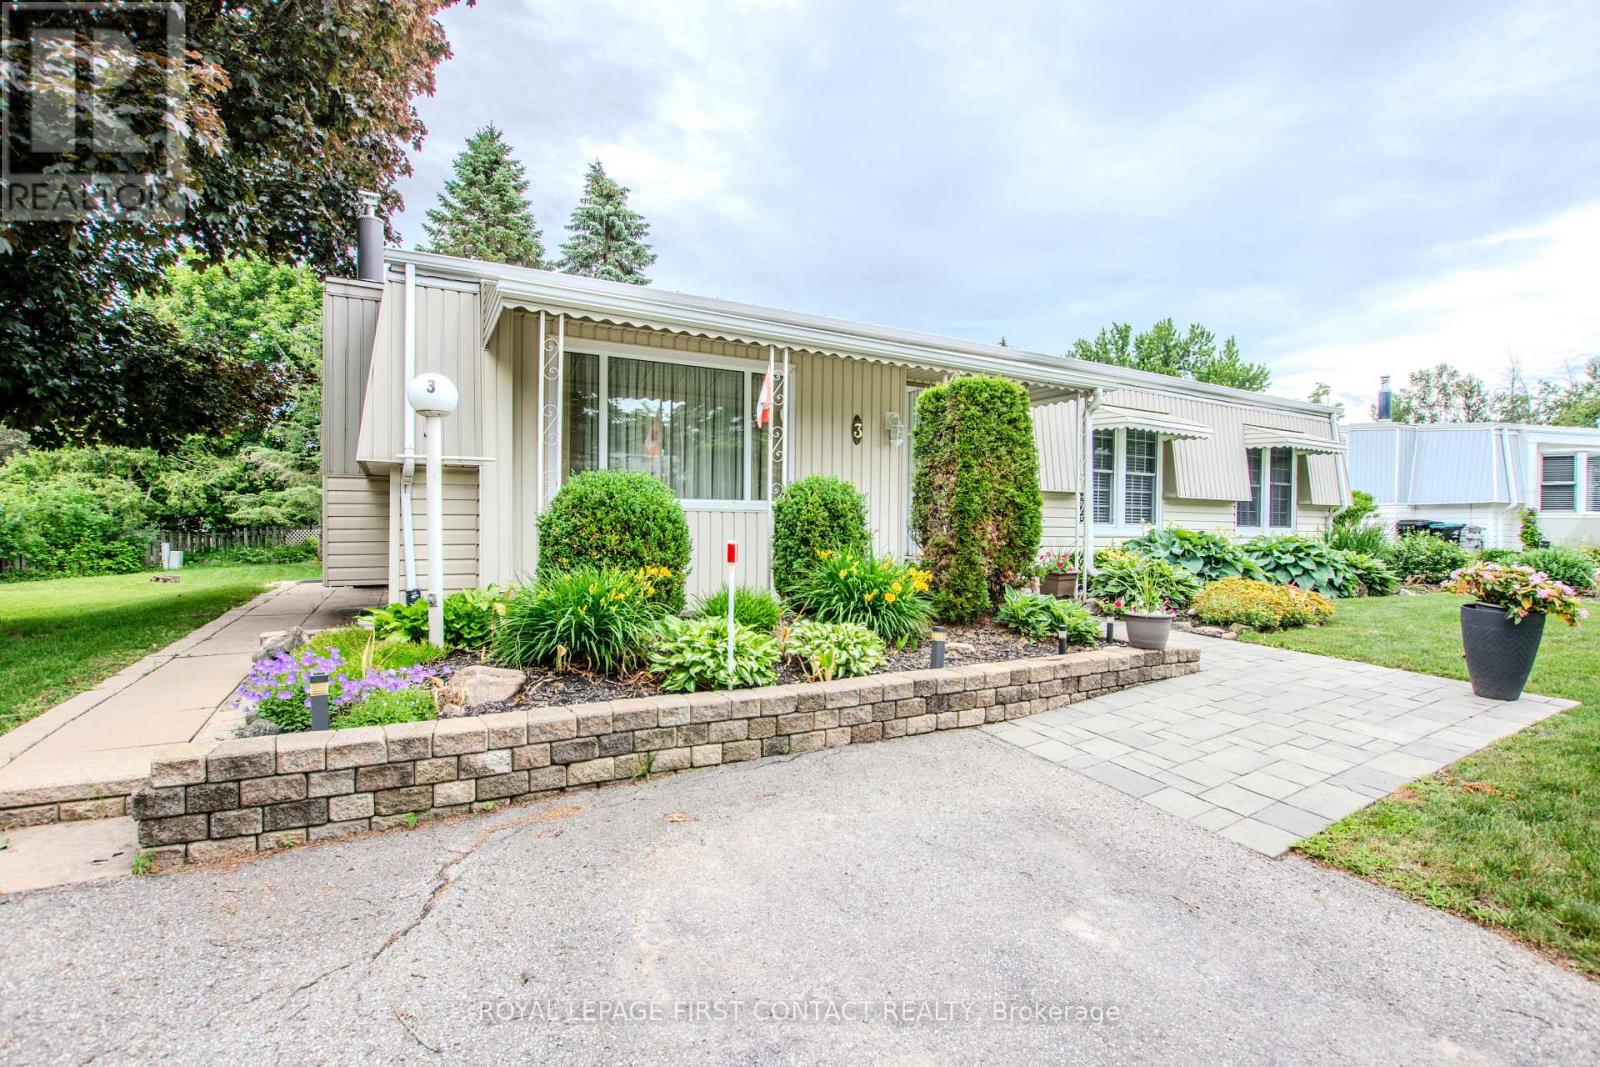
Set on a quiet dead-end street in the north end of Sandy Cove Acres, this updated Monaco model combines a private-feeling lot with the convenience of a well-established 55+ Parkbridge land-lease community in Innisfil. With no neighbours directly behind, mature plantings and Unistone walkways, the outdoor setting adds welcome privacy and an easy-care backdrop for relaxed everyday living.Inside, the large open living and dining area is designed for both day-to-day comfort and time with family or friends. A gas fireplace adds warmth, while the dining area connects naturally to the refreshed kitchen with refinished cabinetry, a new countertop and a sit-down bar suited to casual meals or morning coffee. Just beyond, the spacious family room adds another place to gather or unwind, with plenty of windows overlooking the yard and a walkout to a covered patio for shaded summer afternoons.The large primary suite includes a walk-in closet and ensuite bath. An updated main bath serves guests, while the second bedroom offers flexibility for visitors, hobbies, an office or extra storage. A long-lasting metal roof adds another practical benefit.Residents of Sandy Cove Acres enjoy access to clubhouses, heated outdoor pools, libraries, kitchen and ballroom facilities, shuffleboard, darts, laundry facilities and an active social atmosphere, creating opportunities to stay connected, take part in community activities or simply enjoy the amenities at your own pace. The community is close to Lake Simcoe, Barrie, shopping, services and everyday amenities, balancing a relaxed residential setting with convenient access to the places and services residents use regularly.3 Honeysuckle Lane is a move-in-ready opportunity to enjoy the Sandy Cove Acres lifestyle with space, comfort and a quieter setting within the community. (id:63616)
631 - 2545 Simcoe Street N
Oshawa, Ontario
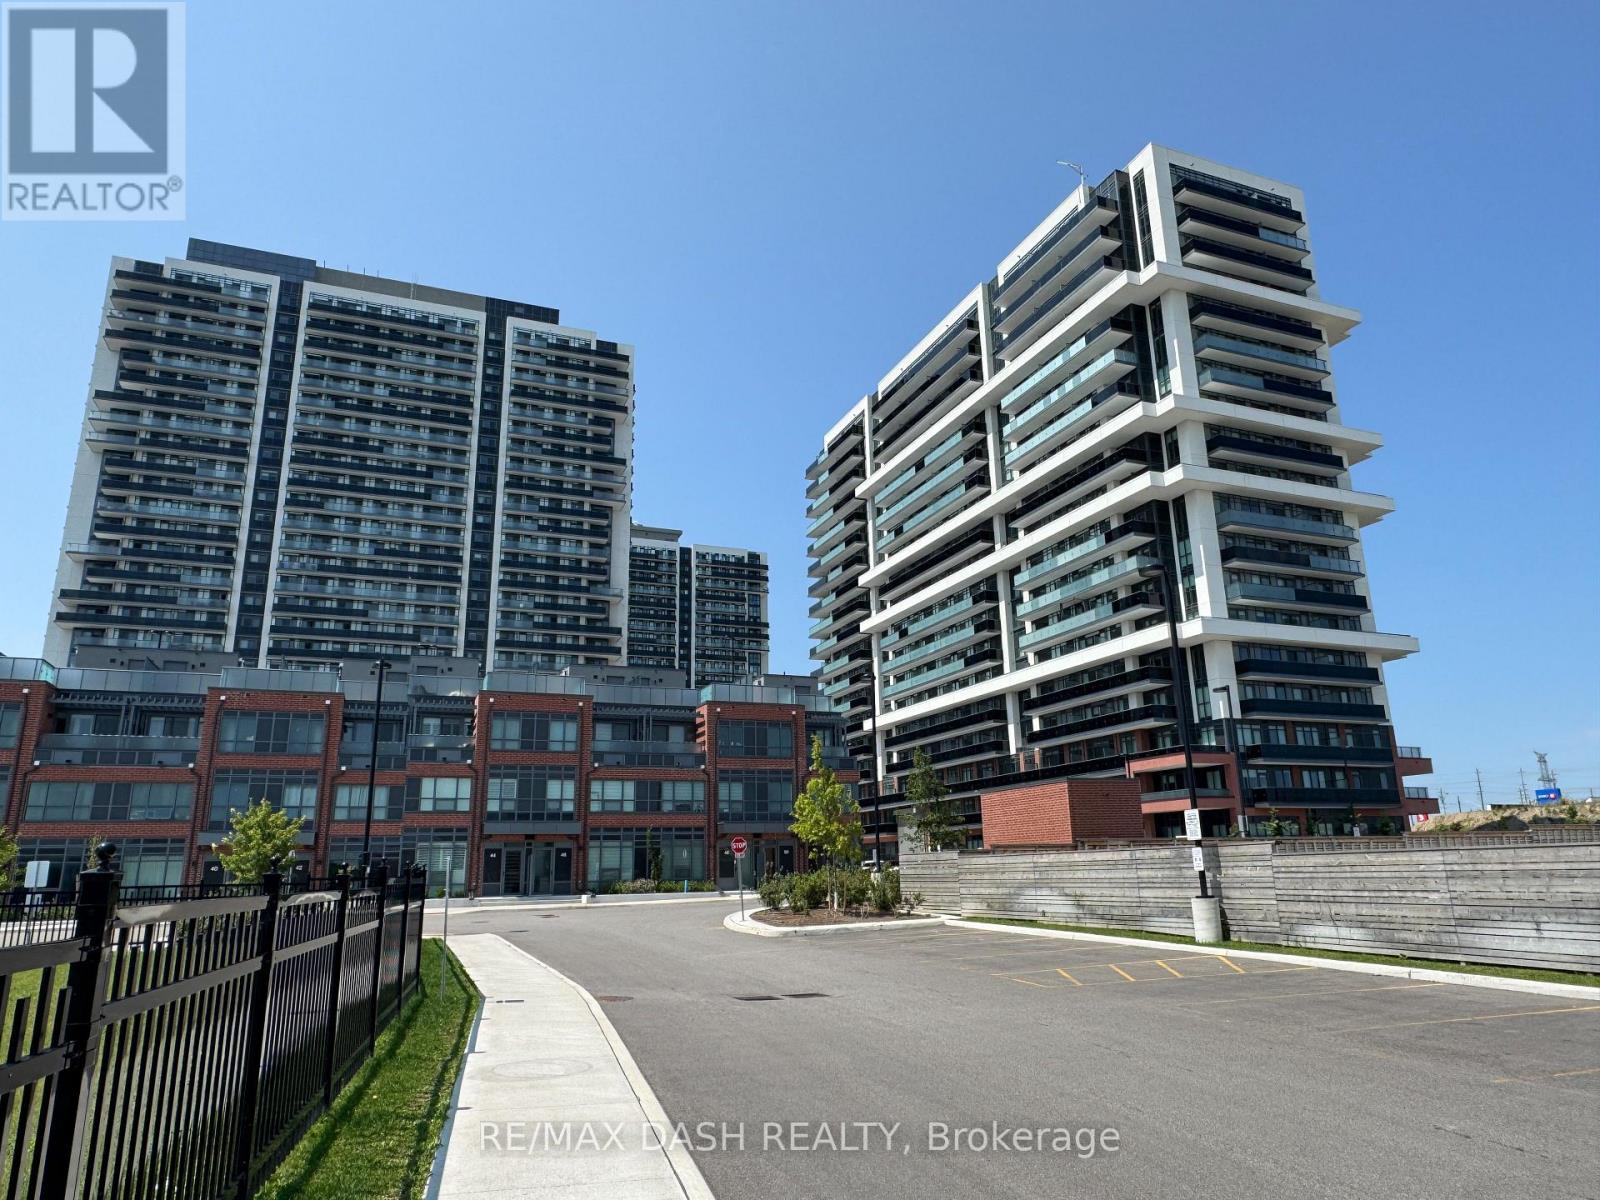
Discover your new home in this brand-new, never-lived-in, full-service condominium by award-winning Tribute Communities, located in one ofNorth Oshawa's most vibrant and evolving neighbourhoods. This modern building boasts a prime location just steps from Durham College andOntario Tech University, with over 27,000 sq. ft. of outstanding amenities including two fully equipped gyms, a theatre room, a spin studio, arooftop terrace, sound studio, yoga studio, bar, private dining room, pet wash station, workspace, event lounge, outdoor BBQs, and 24-hourconcierge service.Walk to shops, restaurants, and Costco, and enjoy being directly across from FreshCo. Easy access to all major transit options- steps from the bus stop, minutes to Highway 407, and within close reach of Highways 401 and 412. Whether you drive, walk, or take publictransit, everything you need is at your doorstep. Ideal for students, professionals, and investors alike - experience the best of urban living in ahighly desirable, rapidly growing neighbourhood. ***PARKING AVAILABLE AT ADDITIONAL COST *** (id:63616)
Basement - 507 Charnwood Court
Pickering, Ontario
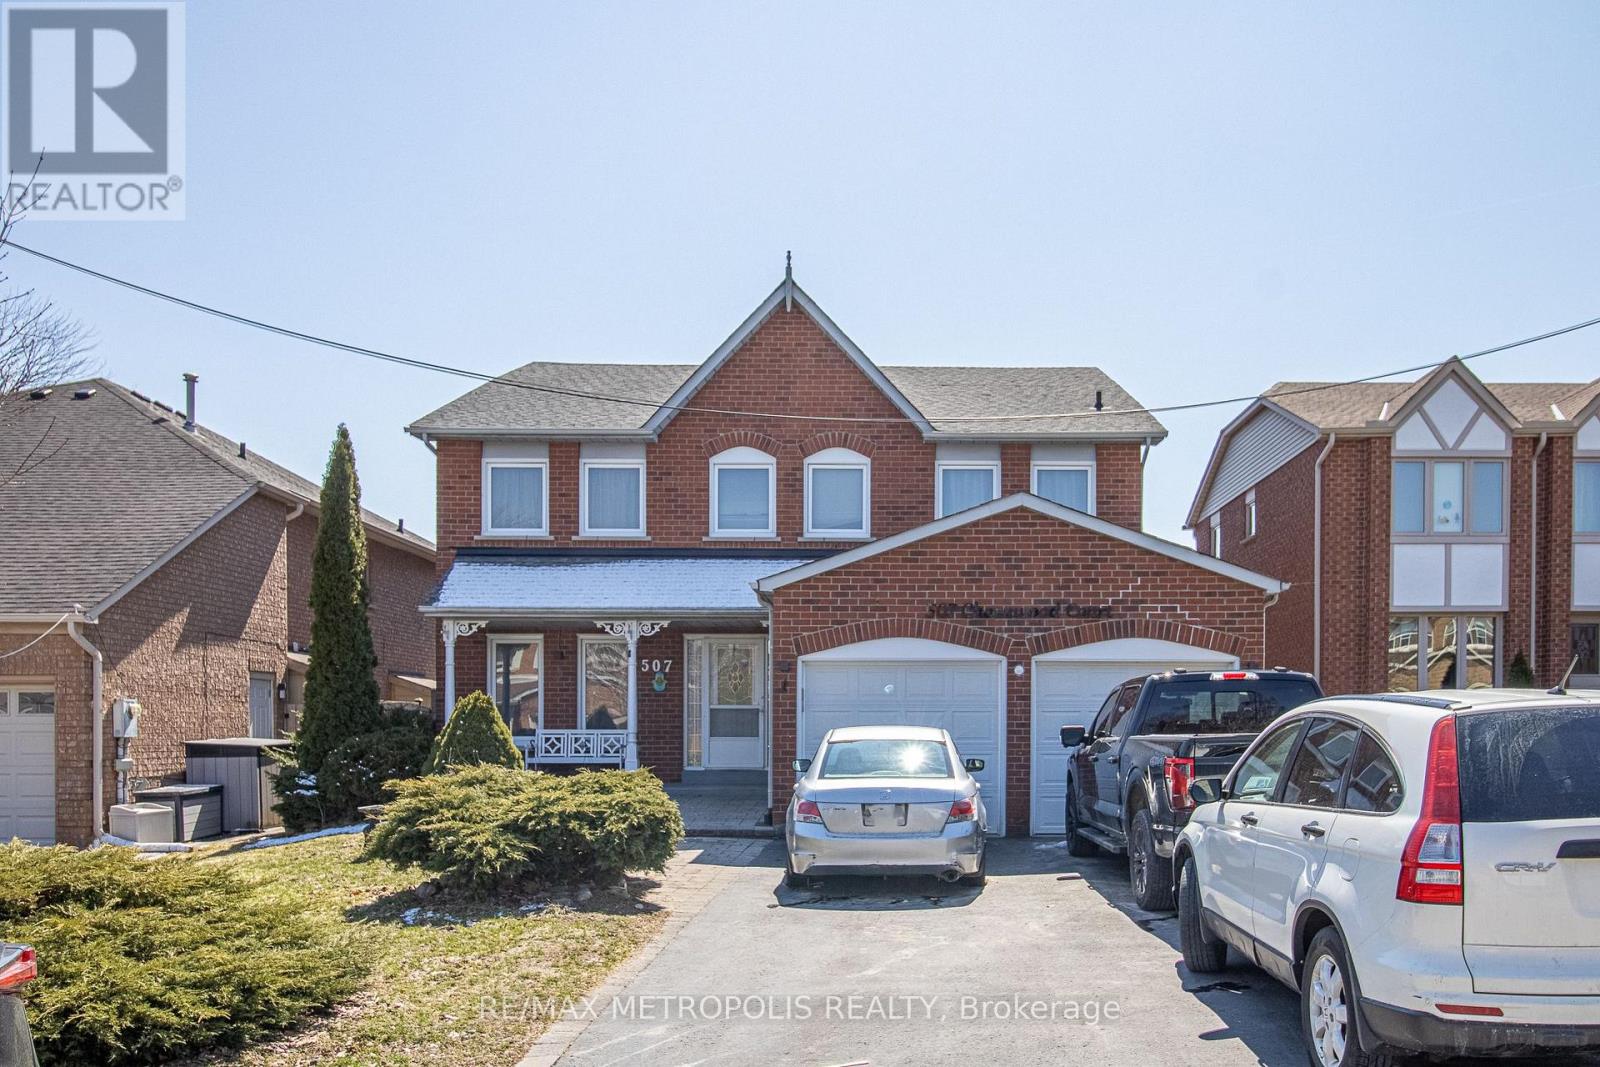
Welcome to 507 Charnwoods Place, a well-maintained and spacious 2-bedroom, 1-bathroom unit in the desirable Rosebank community of Pickering. Nestled in a quiet, family-friendly neighbourhood, this unit features a private separate entrance, generously sized bedrooms, a full family room, and a functional kitchen with ample cabinetry for all your storage needs. Larger than a typical basement suite, the layout offers a comfort with plenty of living space and natural light. Enjoy the convenience of one parking space included, along with easy access to nearby schools, parks, shopping, transit, and major highways. Families will appreciate the proximity to reputable schools such as Rosebank Road Public School, Dunbarton High School, and St. Isaac Jogues Catholic School. Ideal for a small family, couple, or working professionals, this versatile unit provides a turnkey living option in a fantastic location. (id:63616)

Blk 14-1 - 984 Cormorant Path
Pickering, Ontario
Brand New Willow End Unit Model (Approx. 1,910 Sq Ft) By Tower Hill Homes In The Highly Desirable New Seaton Community. Freehold Townhome Featuring An Open-Concept Layout, Great Room With Electric Fireplace, Modern Kitchen With Centre Island, Natural Oak Staircase, Main Floor Laundry, And Full Basement. Primary Bedroom Includes Walk-In Closet And 4-Pc Ensuite. Buyer To Select Finishes. Includes $10,000 In Décor Dollars. Conveniently Located Near Hwy 407/401, GO Station, Parks, Trails, And Schools. Closing Scheduled For 5 Months. ** The advertised price does not include any applicable sales taxes. The purchaser shall be liable to pay any applicable sales taxes including H.S.T. if applicable ** (id:63616)

(Blk 14-5) - 976 Cormorant Path
Pickering, Ontario
Brand New Willow End Unit By Tower Hill Homes In The Highly Desirable New Seaton Community. Offering Approximately 1,910 Sq Ft Of Functional Living Space, This Freehold Townhome Showcases A Bright And Airy Open-Concept Design. Features A Spacious Great Room With Electric Fireplace, Contemporary Kitchen With Centre Island, And A Beautiful Natural Oak Staircase. Includes Main Floor Laundry And A Full Basement For Added Space. The Primary Bedroom Offers A Walk-In Closet And A 5-Piece Ensuite. Buyers Will Have The Opportunity To Personalize Finishes. Conveniently Located Near Hwy 407 & 401, GO Transit, Parks, Trails, And Schools. ** The advertised price does not include any applicable sales taxes. The purchaser shall be liable to pay any applicable sales taxes including H.S.T. if applicable ** (id:63616)

975 Elizabeth Mackenzie Drive
Pickering, Ontario
*Brand New* Spacious Freehold Townhome by Tower Hill Homes offering approx. 1,937 Sq. Ft. Beech Model in the sought-after New Seaton community, currently at drywall stage. Bright open-concept main floor with spacious kitchen and great room, large windows for abundant natural light, and oak staircase. Enjoy a private backyard-perfect for relaxing or entertaining. Generous bedrooms including a primary retreat with walk-in closet and ensuite, plus convenient second-floor laundry. Optional 4th bedroom layout available. Close to Seaton trails, schools, Pickering Town Centre, and minutes to Hwy 401/407 & GO Station. No condo fees. *** The advertised price does not include any applicable sales taxes. The purchaser shall be liable to pay any applicable sales taxes including H.S.T. if applicable *** (id:63616)

2928 Hawkridge Lane
Pickering, Ontario
*Brand New* Spacious Freehold Townhome by Tower Hill Homes offering approx. 1,937 Sq. Ft. Beech Model in the sought-after New Seaton community, currently at drywall stage. Bright open-concept main floor with spacious kitchen and great room, large windows for abundant natural light, and oak staircase. Enjoy a private backyard-perfect for relaxing or entertaining. Generous bedrooms including a primary retreat with walk-in closet and ensuite, plus convenient second-floor laundry. Close to Seaton trails, schools, Pickering Town Centre, and minutes to Hwy 401/407 & GO Station. No condo fees. *** The advertised price does not include any applicable sales taxes. The purchaser shall be liable to pay any applicable sales taxes including H.S.T. if applicable ** (id:63616)
510 - 1 Bloor Street E
Toronto, Ontario
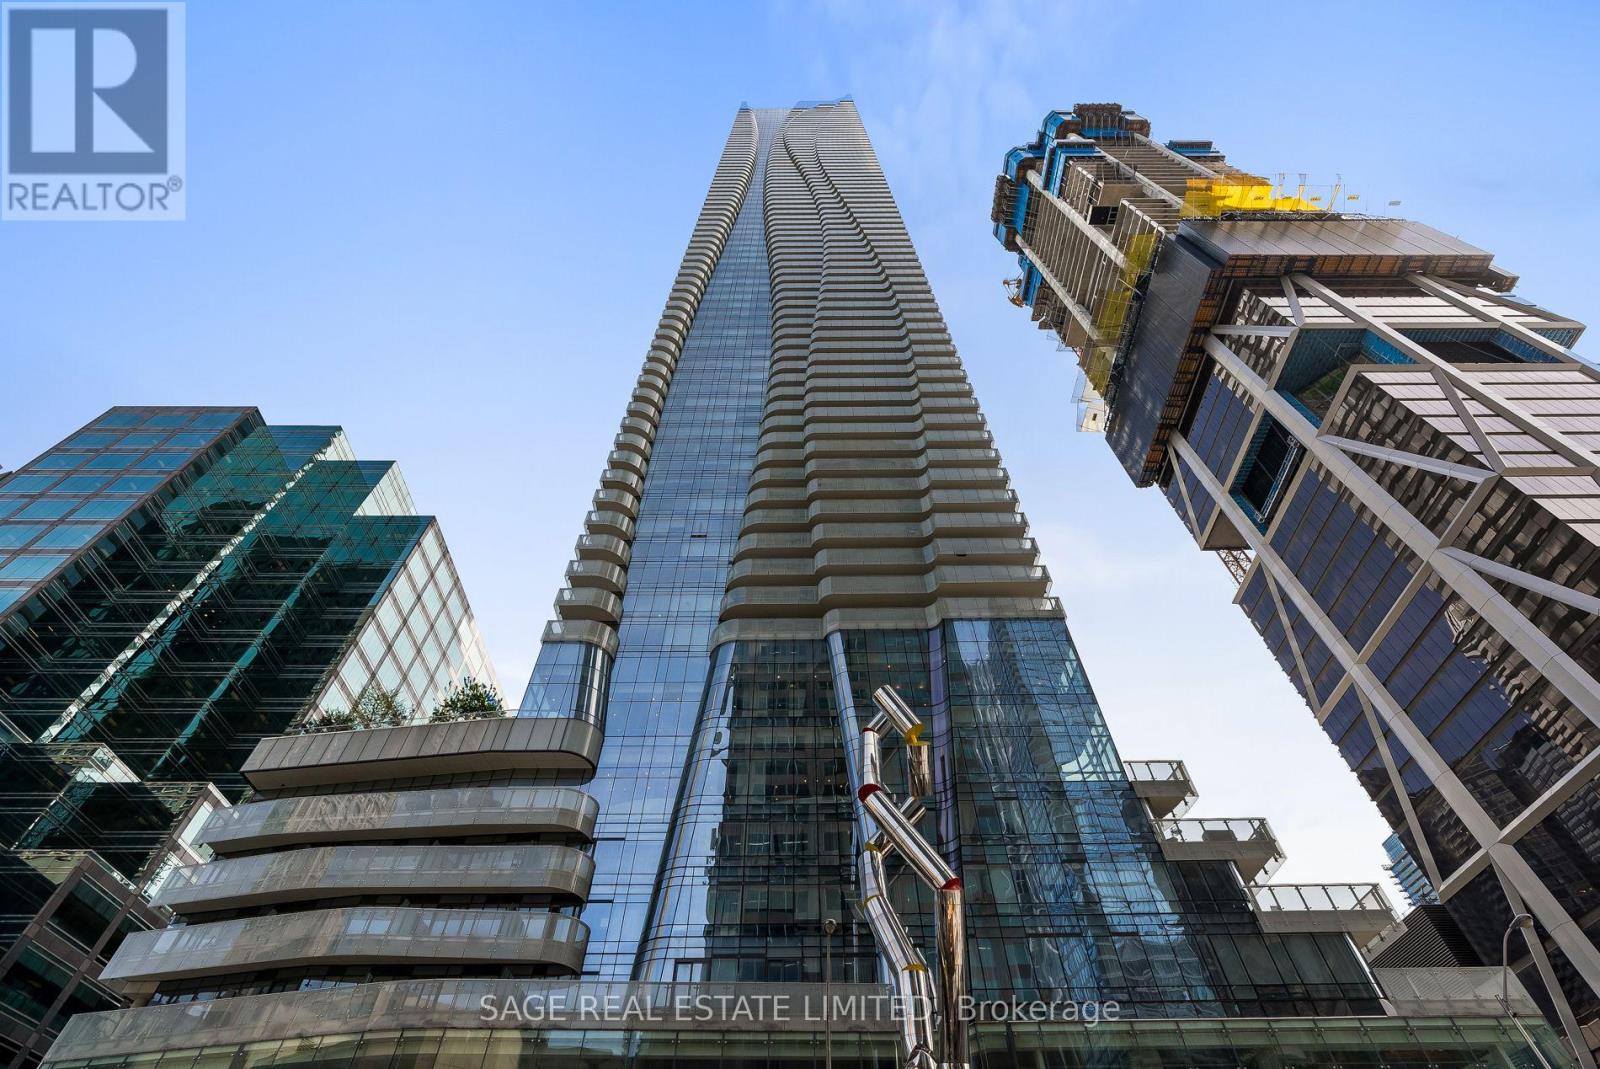
Experience the essence of urban living in this sun-drenched executive suite located at the heart of the city, Yonge and Bloor. Boasting a loft-style design, this South-east facing corner unit offers a spacious open-concept layout on the main floor, complete with floor-to-ceiling windows that flood the space with natural light and a generously sized terrace facing south east. The contemporary kitchen features top-of-the-line built-in appliances, perfect for culinary enthusiasts. The bedrooms are cleverly separated for privacy, each bedroom on a different floor with its own ensuite. Upstairs, you'll find a large den and a primary bedroom with walk-in closets, adding to the allure of this luxurious abode. Prime location, easy walk to Yorkville, Village, shops, restaurants, the library, Subway stations, and more. Discover the epitome of city living at its finest. Parking spot and locker are located close to the elevator. (id:63616)