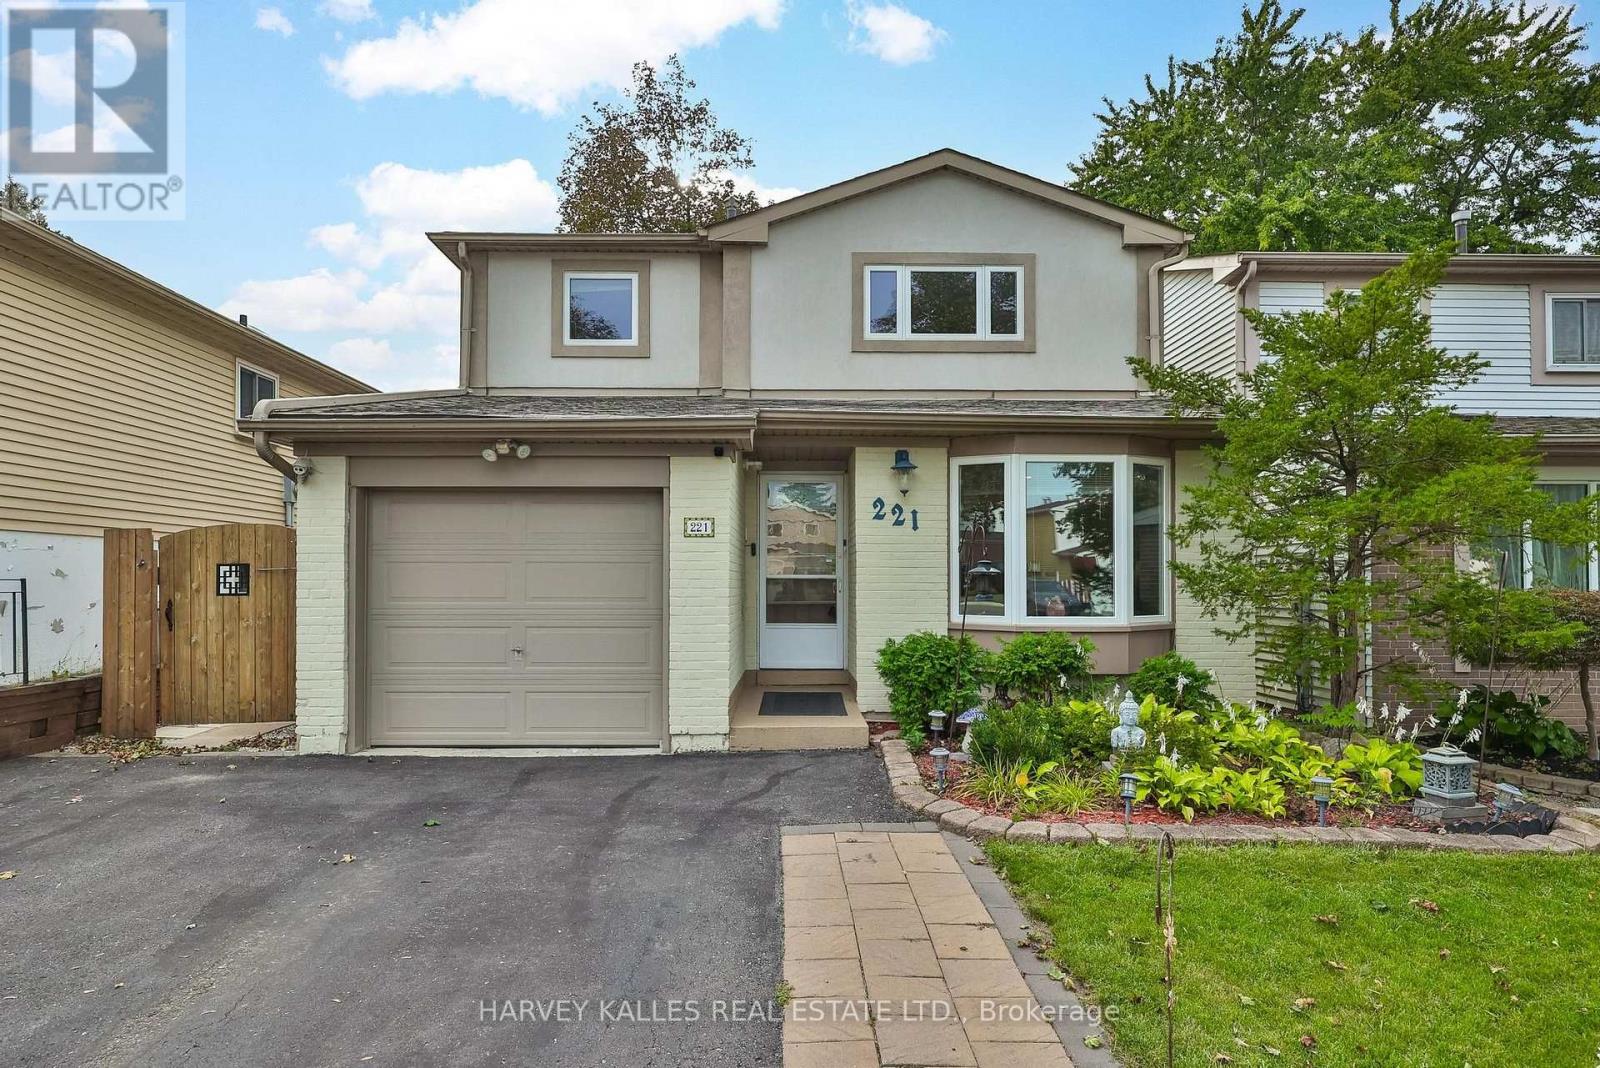
221 Snowshoe Crescent
Markham, Ontario
A true move in ready home in German Mills! This beautifully maintained and extensively updated 2 storey family home offers 4 bedrooms, 3 bathrooms, a spacious living room and a separate family room, providing exceptional space for both everyday family living and entertaining. Enjoy cozy winter evenings by the fireplace, creating the perfect warm and inviting atmosphere. The finished basement with separate entrance and kitchen offers excellent potential for an in-law suite or rental income, with a bedroom and walk in closet an opportunity to help offset your mortgage. The professionally landscaped front yard adds wonderful curb appeal and outdoor space to enjoy. Ideally located near top ranked schools, Bayview Golf and Country club, parks, trails, tennis courts, highways. A wonderful opportunity to enjoy the Mills' most desirable neighborhoods. A must see!! ** This is a linked property.** (id:63616)
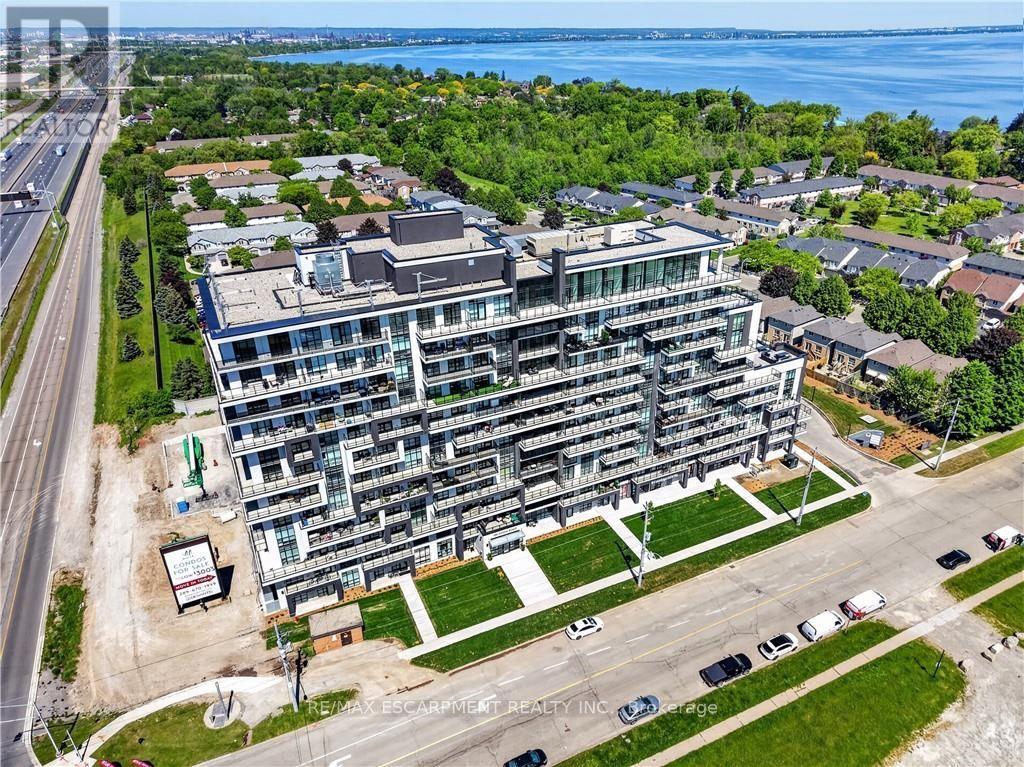
809 - 461 Green Road
Hamilton, Ontario
BUY NEW & SAVE! These brand-new suites are sold directly by the builder, and qualified buyers may be eligible for the New Home HST Rebate, a substantial opportunity to reduce your overall purchase cost. Enjoy modern lakeside living in this move-in-ready 1-bedroom suite offering beautiful lake views, a spacious covered balcony, and over $3,000 in upgrades. The bright open-concept layout features floor-to-ceiling windows, contemporary finishes, quartz countertops, and a full stainless steel appliance package, including a refrigerator, stove, dishwasher, over-the range microwave, plus a stacked washer and dryer. The included DeSantis Smart Suite wall-mounted touchscreen provides convenient temperature control, secure visitor entry, and smart home functionality. Complete with underground parking, locker, and exceptional building amenities, all just steps from the waterfront, trails, shopping, dining, and easy highway access. (id:63616)
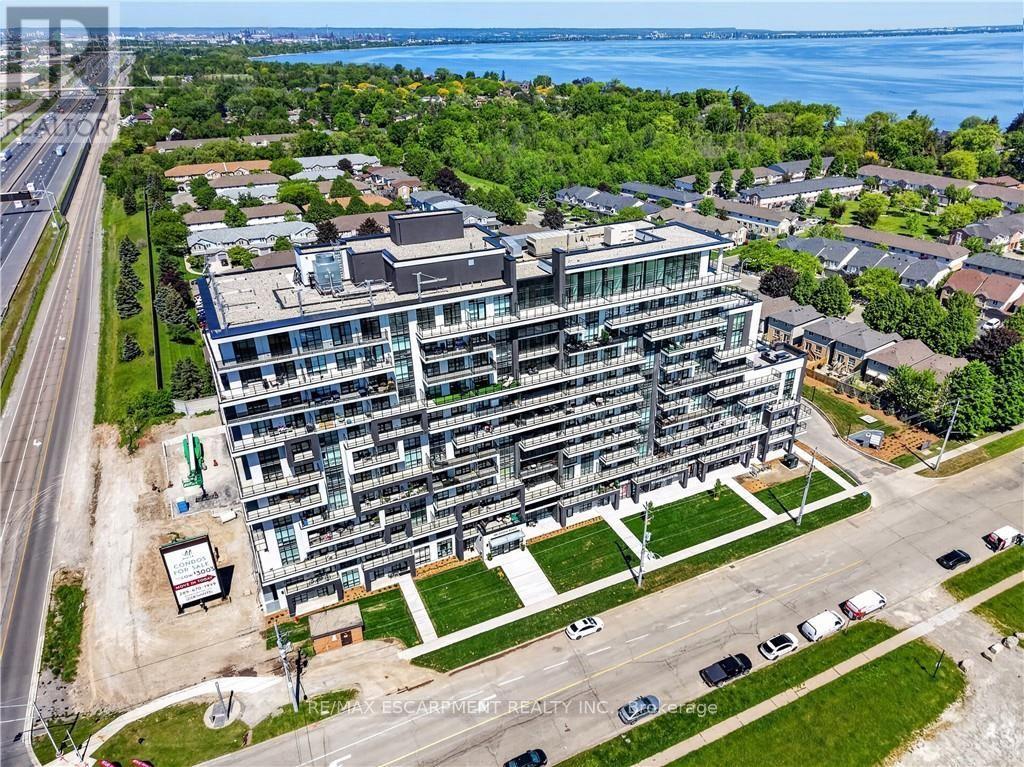
304 - 461 Green Road
Hamilton, Ontario
BUY NEW & SAVE! These brand-new suites are sold directly by the builder, and qualified buyers may be eligible for the New Home HST Rebate, substantial opportunity to reduce your overall purchase cost. Discover modern waterfront living in this beautifully designed 1-bedroom plus den suite offering 633 sq. ft. of bright, open-concept living space. The versatile den is perfect for a home office, reading nook, or guest area. Enjoy a stylish kitchen featuring quartz countertops and contemporary finishes, seamlessly flowing into the spacious living area and private west-facing balcony. The generous bedroom includes ample closet space, while the sleek bathroom and in-suite laundry add everyday convenience. Includes underground parking, locker, and access to outstanding building amenities, all just moments from the lake, parks, trails, shopping, dining, and major commuter routes. (id:63616)

95 Fennell Avenue W
Hamilton, Ontario
Hamilton Investors!! This vacant, renovated property is your opportunity to own a 9-bedroom detached house steps away from Mohawk College. 5 bedrooms above grade and 4 bedrooms on the lower level. 2 kitchens. 3 washrooms. 4 parking spots. A property of this size in this condition that's this close to the college is extremely rare. A truly amazing opportunity for cash flow and future appreciation - this is one you have to see in person! The property delivers 1,506 sq ft above grade plus a fully finished basement, adding up to 2,328 sq ft of total finished living space spread across three levels. Inside, fresh flooring run throughout a carpet-free interior, large windows illuminate every room, and a bright, open-plan main floor connects the spacious living room to a brand-new kitchen and dining area in one easy flow. Three well-proportioned bedrooms sit on the main level alongside a generous 5-piece bathroom, while the loft-level second floor adds two more oversized bedrooms. The fully finished basement rounds out the picture with a second kitchen, four additional bedrooms, a 4-piece and a 2-piece bathroom, laundry, and ample storage, giving the home serious income potential with a layout that already functions as a self-contained lower unit. Outside, a private yard with a shed complete the package, and a 4-car asphalt driveway handles parking with ease. The property is vacant and completely turnkey, with all-new appliances included on both levels. Steps from Mohawk College and within easy reach of parks, schools, public transit, and shopping along Upper James Street. This property meets the criteria for any investor - well worth seeing in person! (id:63616)
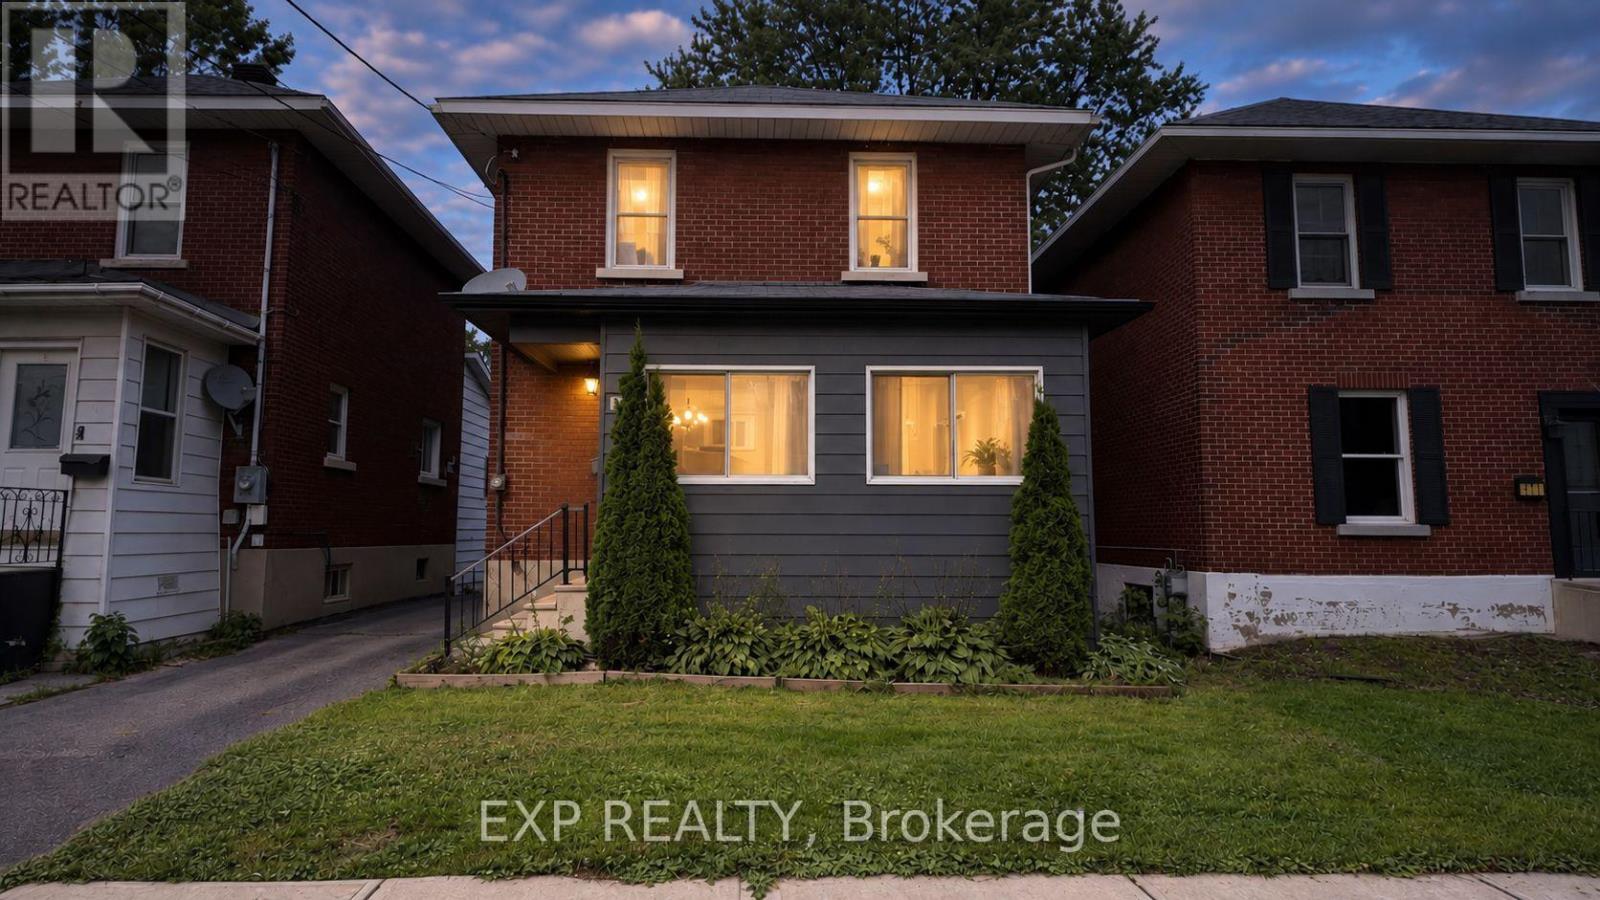
413 Marlborough Street N
Cornwall, Ontario
Charming brick home featuring 2 bedrooms upstairs plus a versatile den, perfect for a home office or additional living space. The main floor offers a spacious living room and dining area with hardwood flooring, along with a welcoming kitchen. The home features a 3-piece bathroom, a convenient main-level 1-piece powder room, central air conditioning, natural gas heating, a detached garage, shared driveway and a rear deck. (id:63616)

19 - 379 Darling Street
Brantford, Ontario
Welcome to Unit 19 at 379 Darling Street in Brantford! Freshly painted and filled with natural light, this inviting townhome offers comfortable living with several recent updates, including recently replaced windows and roof, along with a new laminate kitchen countertop. The kitchen features warm wood cabinetry, generous counter space and a convenient pass-through to the separate dining room. A wide opening connects the dining area to the spacious living room, creating a welcoming setting for everyday living and entertaining. Large windows brighten the space, while direct access to the rear patio makes it easy to step outside and enjoy your morning coffee. Neutral colours and easy-care flooring provide a versatile backdrop for your own furnishings and personal touches. Whether you're buying your first home or looking to simplify, this welcoming property is ready for its next chapter. (id:63616)
12342 County Road 2 Road
Alnwick/haldimand, Ontario
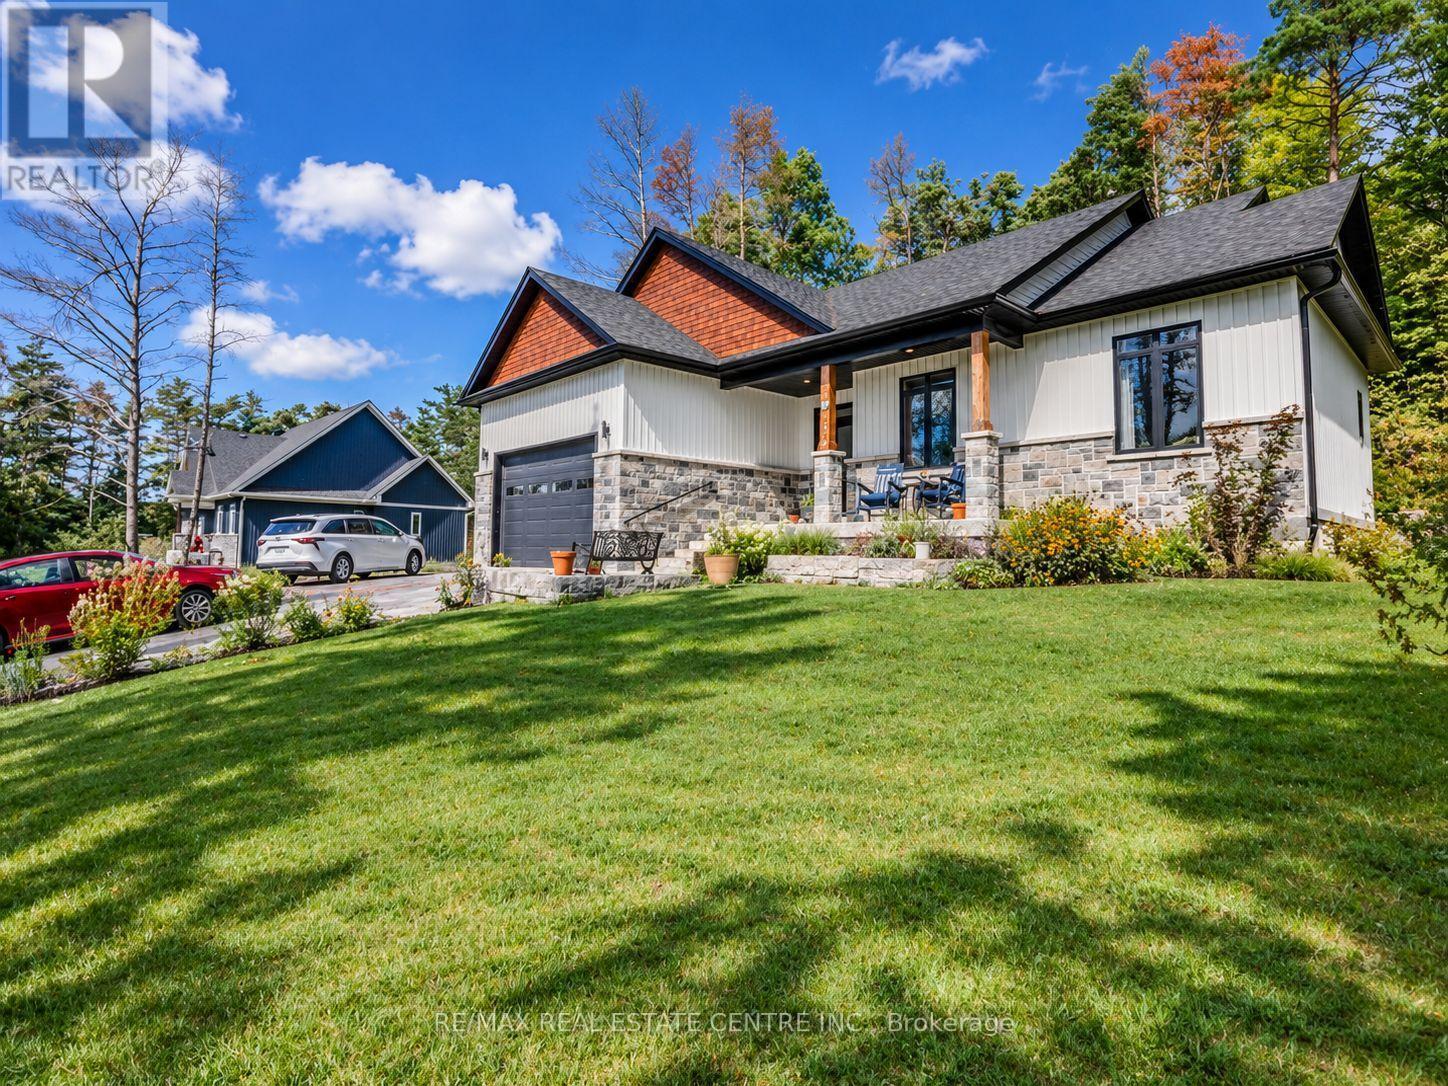
Welcome to this Beautiful Custom Built Modern Fully Renovated Bungalow Sitting on a Massive 1+ Acre Tree Lined Lot Providing Both the Privacy & Also being Conveniently Located on the Outskirts of Cramahe, Grafton & Coburg. This Home Gives You the Benefits of Living In A Resort Like Setting but at the Same Time being Steps Away from the City Life. << Inside this Custom Built Home You will Notice an Eye Catching Beautifully Designed Interior Space With Tasteful Finishes Throughout Offering the Perfect Move-in Ready Home with Layout Designed for Function & Maximum use of Space. The Moment You Enter the Main level, You are Welcomed with this Beautiful Open Concept Functional Layout topped Of with Huge Large Windows that Bring in Abundant Natural Light. The Stylishly Designed Kitchen with Oversized Island Quartz Counters, Upgraded Light Fixtures & Tall Cabinetry Complements the Main Floor Layout Excellently. The Cozy Living Area Overlooks the Surreal Beautiful Backyard Showcasing Nature to the Max. Other Side of Main Floor You Will Find a Perfect 3 Bedroom Layout with Primary Bedroom Annoucing Itself with its Huge Walk-in Closet and Full Spa Like Ensuite Bathroom, The Other 2 Additional Bedrooms are no Short of Excellent Workmanship & Design too & Along with the 2nd Full Bathroom. << The Huge High Ceiling Garage Leads into the Stylish Mudroom With Laundry Neatly Placed. All the Appliances are Smart, Highly Energy Efficient. << The Fully Finished Upgraded Basement with 9 ft Ceiling Comes With its Own 3 Bedrooms, 1 Full Huge Modern Bathroom & a Huge Recreational Room. Throughout the Basement You Will Find Massive Windows that Bring in Abundant Natural Light. Excellent for Potentially Using it as a Nanny suite or Renting Individually with Minor Adjustments. << The Oversized Backyard Deck Looks into the Beautiful Peaceful Tree lot. << The Home is Sorrounded by many Farmers Market, Golf Course & Horse Riding Barn. Few Minute Drive to Colborne Public School & Cramahe Library (id:63616)
19 Milton Avenue W
Cambridge, Ontario
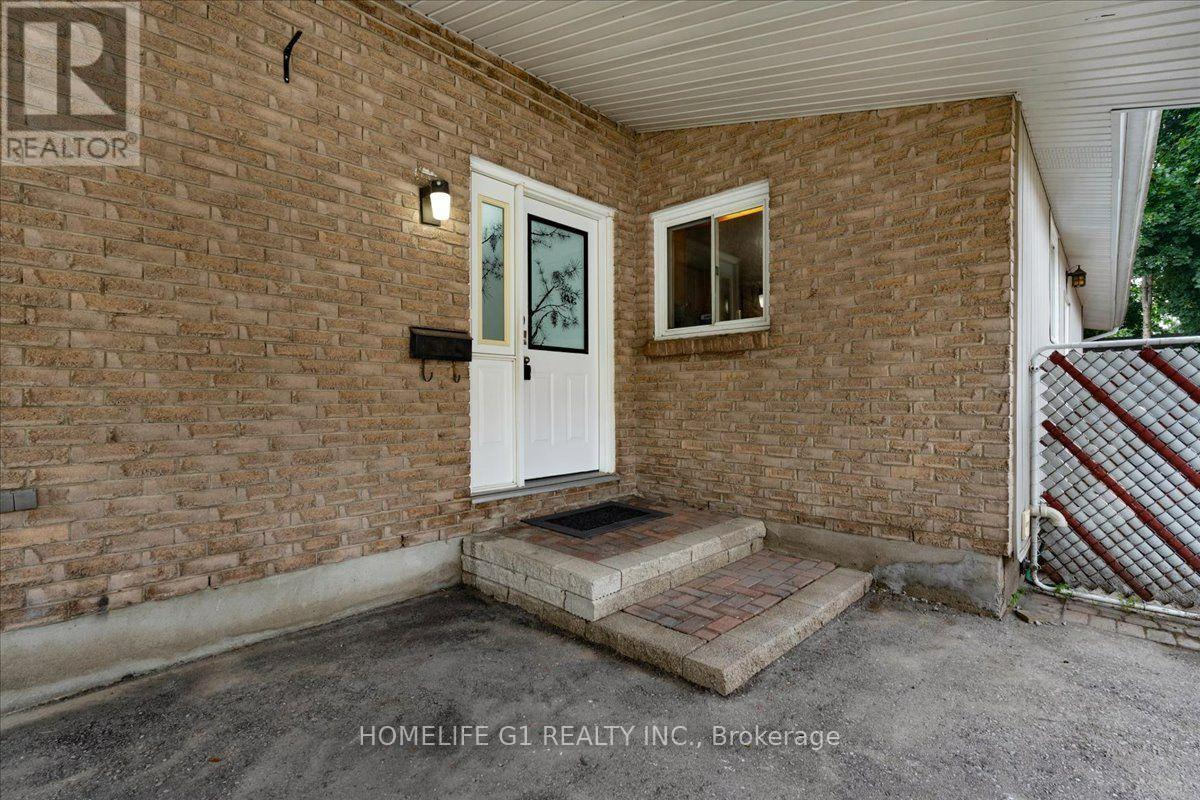
Welcome to this beautifully maintained 3+1 bedroom bungalow in the heart of desirable Hespeler!Situated on an impressive approx. 7,140 sq. ft. lot and over 1850 Sq. Ft. of living space. This move-in-ready home offers the perfect combination of comfort, space and convenience. The bright main floor features three spacious bedrooms, a functional kitchen, a sun-filled living room, and a charming sunroom overlooking the large private backyard. The finished basement adds incredible versatility with an additional bedroom, New three-piece Bathroom, a spacious recreation room, utility room, and workshop-ideal for growing families, guests, or a home office. Enjoy an expansive backyard with endless possibilities for entertaining, gardening, or creating your own outdoor retreat, plus a private driveway with parking for up to five vehicles. Perfectly located close to public and Catholic schools, walking trails, shopping, restaurants, downtown Hespeler, Victoria Park, Forbes Park, and Highway 401, with easy access to Kitchener, Waterloo, and Guelph within 30 minutes. This exceptional property is perfect families, first-time buyers, downsizers, and investors alike. A rare opportunity to own a spacious bungalow on a premium lot in one of Cambridge's most sought-after neighborhoods-don't miss it! (id:63616)
1304 Wrigley Road
Ayr, Ontario
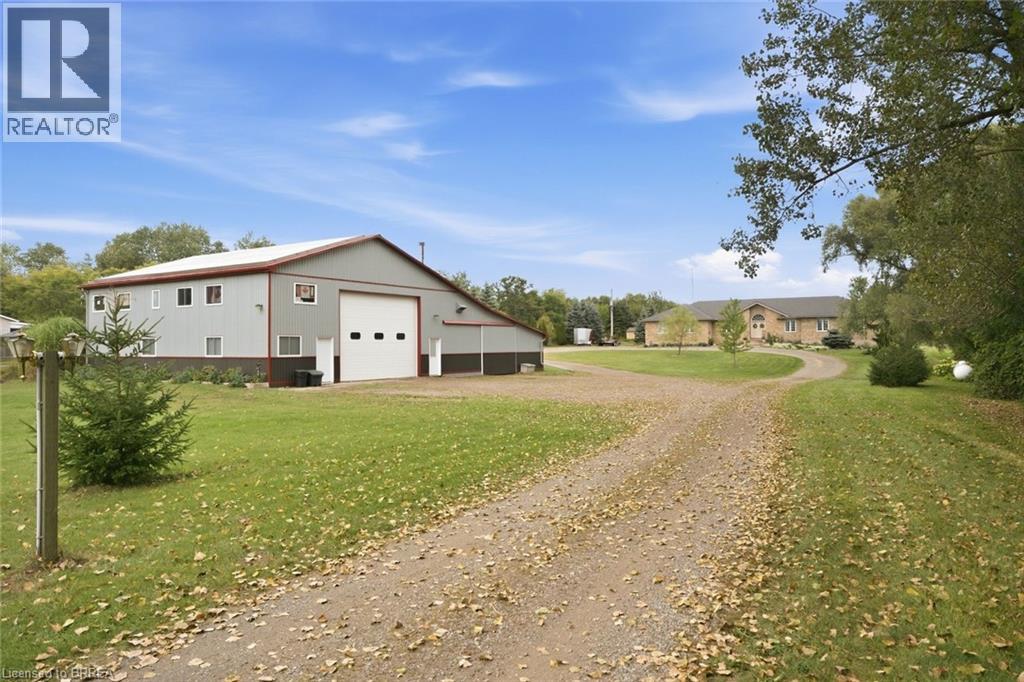
This sprawling bungalow sits on over 2 acres and offers an exceptional blend of space, privacy, and versatility. With 3 bedrooms and 3 bathrooms all on the main floor, the layout is ideal for families or those seeking single-level living. A separate basement stairway leading to garage creates a perfect opportunity for multigenerational living, an in-law setup, or a private suite. The main-floor family room features a cozy fireplace, adding warmth and charm to the heart of the home. Outside, the property shines with a 30 x 50 garden, perfect for home-grown produce or hobby gardening, along with an attached garage for convenient parking and storage. Commuters will appreciate being just minutes to the highway, while hobbyists and entrepreneurs will be thrilled by the massive 4,000+ sq. ft. shop—a dream space for storage, projects, or a home-based business. A rare offering with endless potential in a peaceful country setting. (id:63616)
4177 Kennisis Lake Road
Dysart Et Al, Ontario
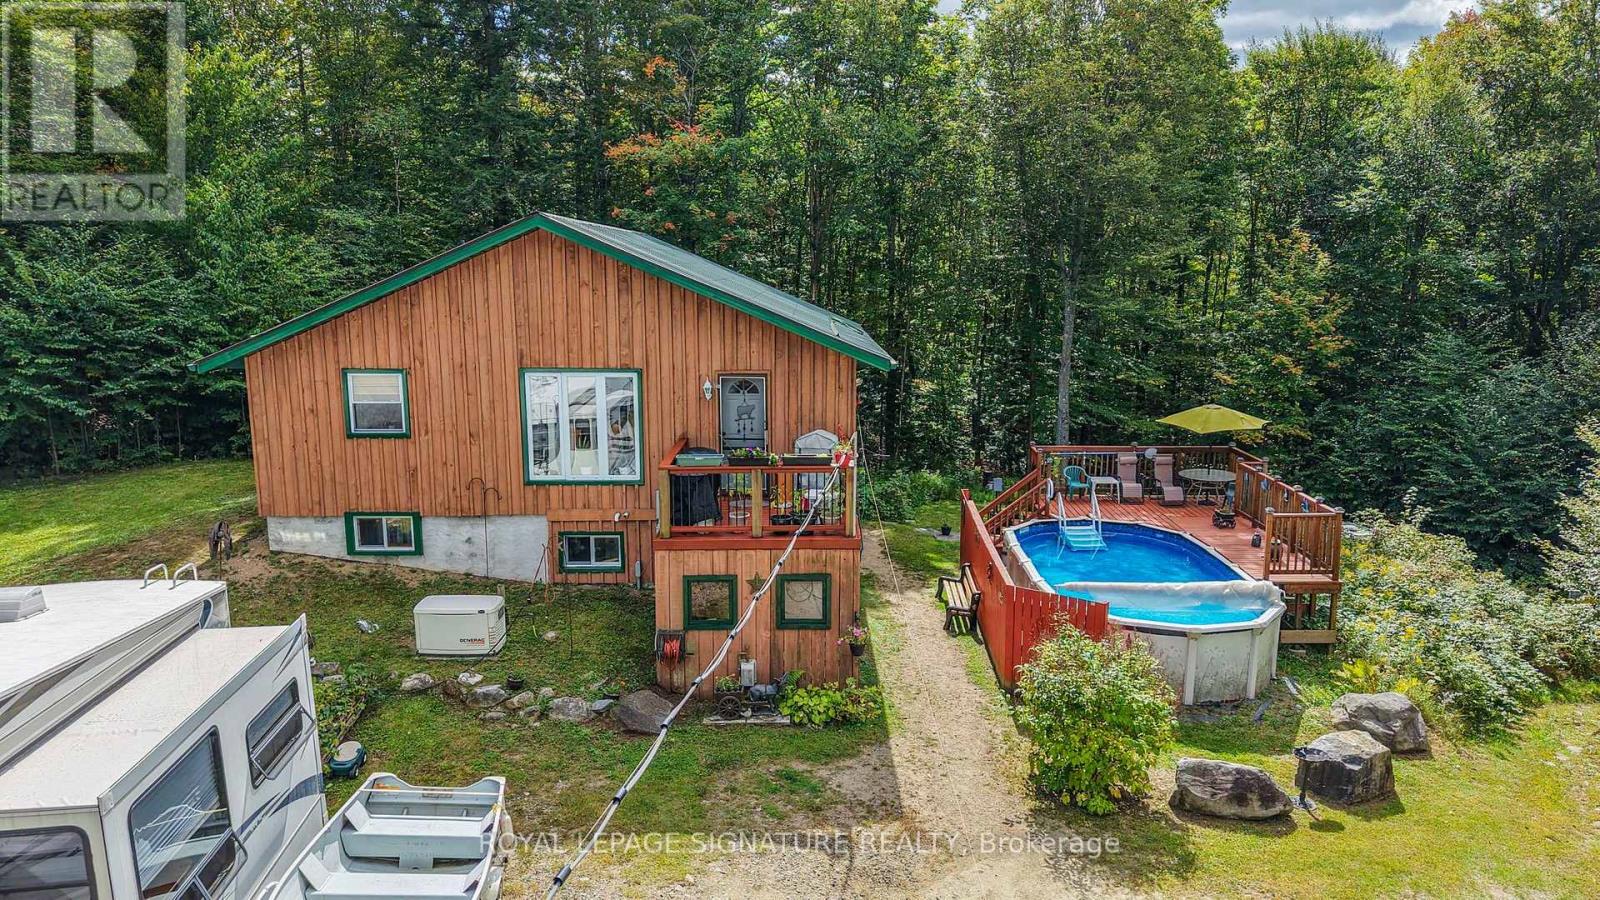
Exceptional private retreat on over 6.2 acres of stunning, heavily treed forest! Offering almost 1,600+ sq. ft. of finished living space, this 3-bedroom, 2-bath home features a bright open-concept main level, primary bedroom, walk-out deck, and a fully finished lower level with a walkout. Experience complete tumkey living equipped with a wired generator setup for seamless peace of mind year-round living, Outdoor enthusiasts will love the private. maintained trails winding through the property, ideal for walking, ATVs, or snowmobiles, along with 2 wood sleeping cabins, trailer with an add-on room and a refreshing above-ground pool A huge highlight is the massive 25x38, insulated, and heated detached garage featuring a dedicated 200-amp electrical panel and auto garage door opener-perfect for serious workshop projects, storing all your recreational toys, or vehicle enthusiast needs. Located on a year-round municipal paved road just minutes from Kennisis Lake and Haliburton Forest. Move right in and start enjoying nature at its finest (id:63616)
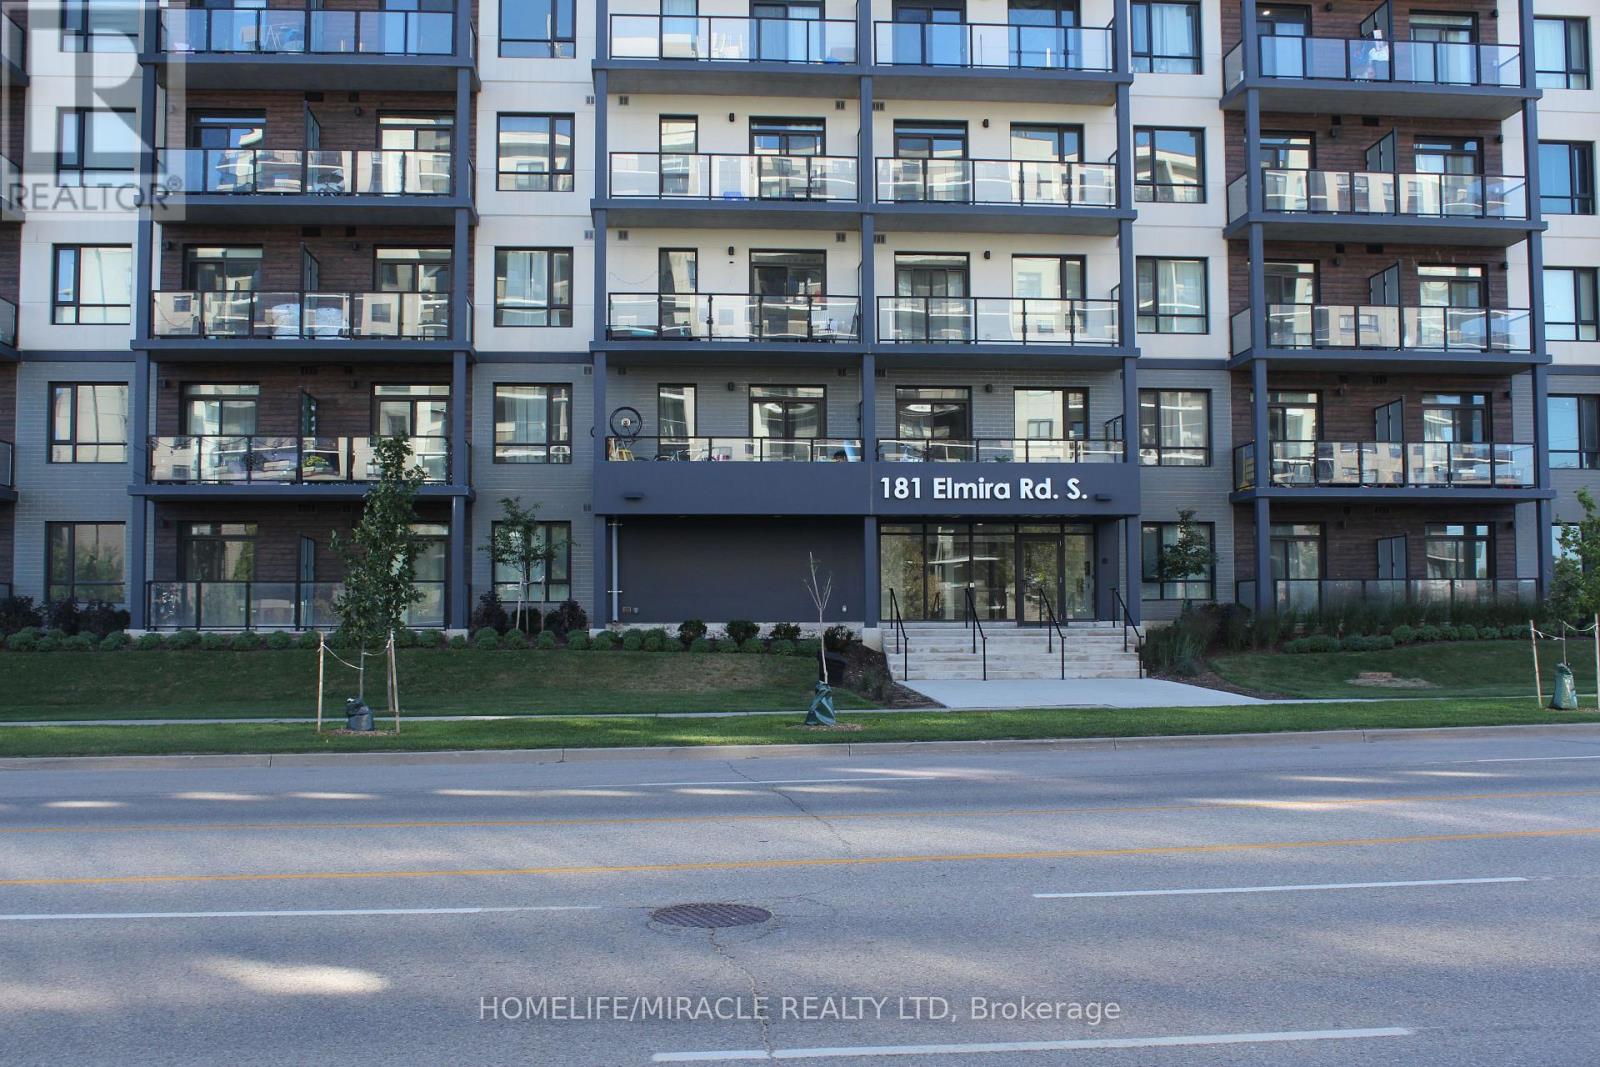
516 - 181 Elmira Road
Guelph, Ontario
A Cozy Apartment with Balcony : This stunning 1 Bed + 1 Den unit boasts 791 sq ft of living space including balcony. The Primary Bedroom has Walk-in Closet. 4 Pc Bathroom. Plenty of natural light, Carpet Free, and Stainless Steel Appliances. Water and Internet is included in the rent. Tenant pays Hydro only. Condo amenities include pool, party room, and a rooftop deck/garden. Bus-Stop is like at the door. Walk to all amenities i.e. Banks, Grocery Store, Rec-Centre, Restaurants, Schools, Parks, Coffee Shops and much more. Close proximity to Highway 6, Highway 7 & Highway 124. Picture is virtually staged. (id:63616)
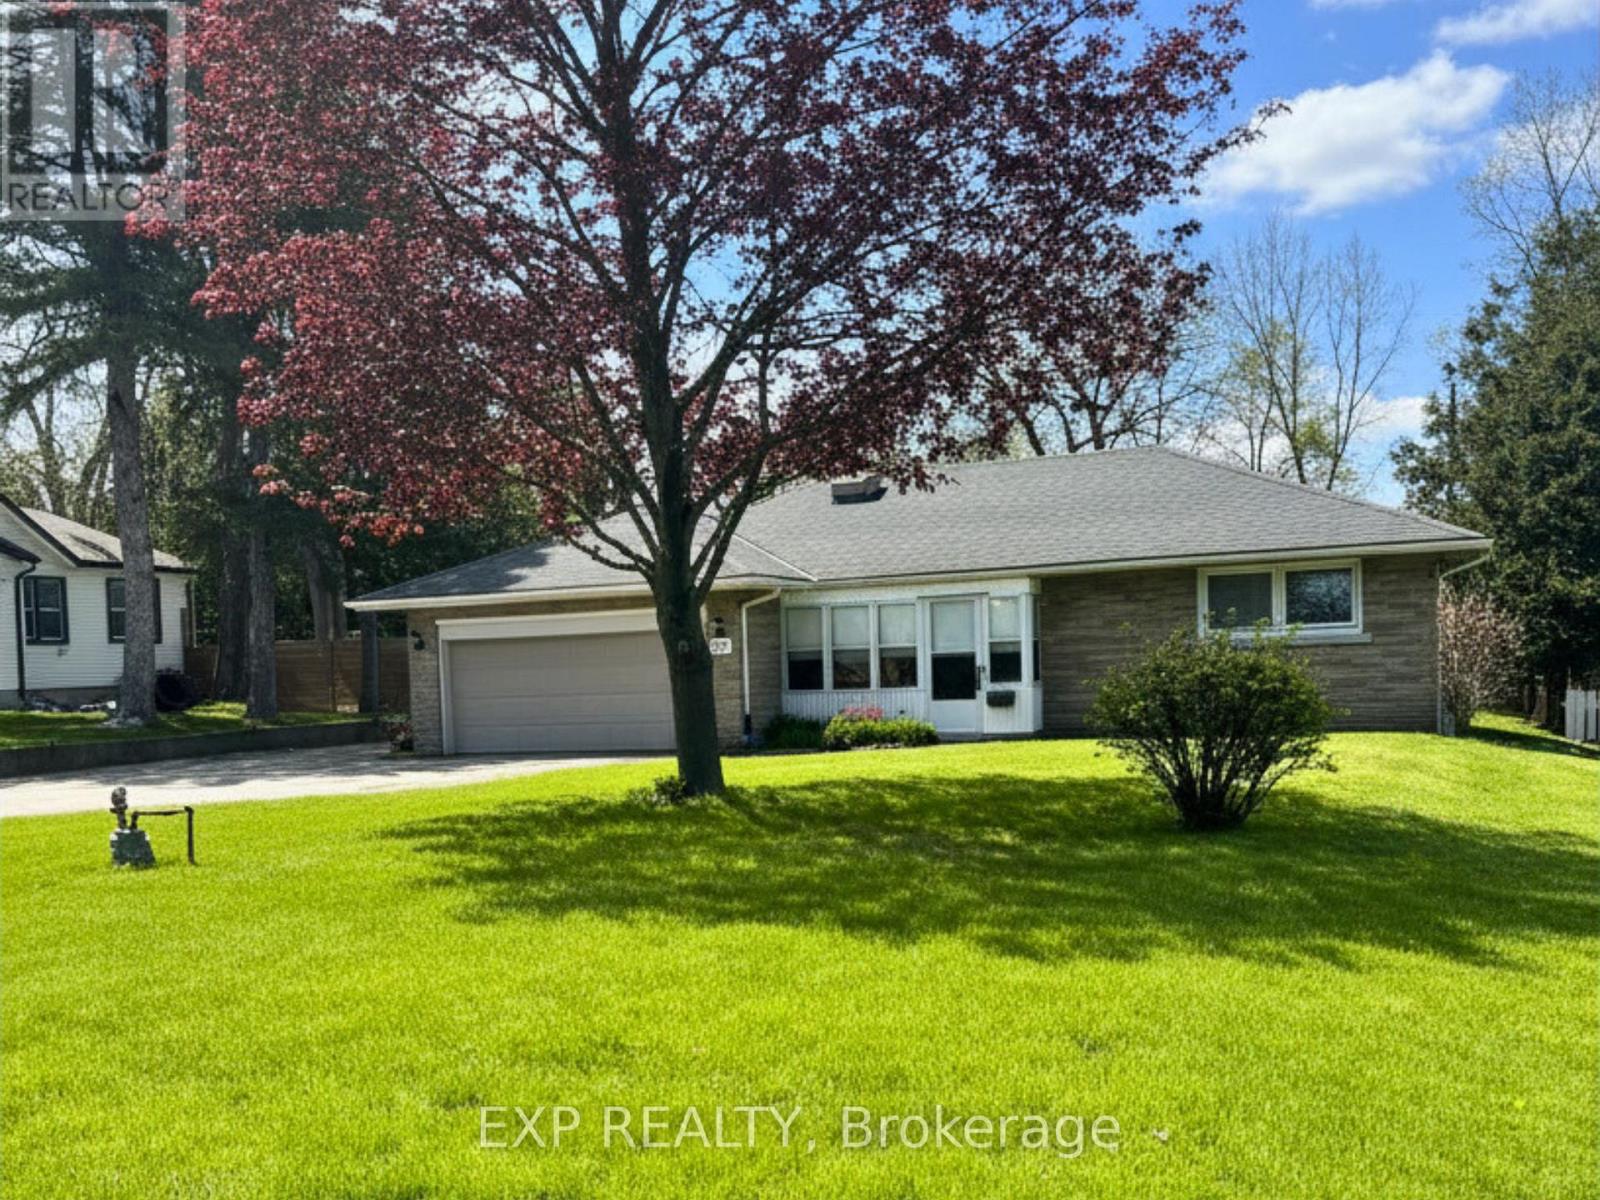
517 Norfolk Street S
Norfolk, Ontario
Built by hand. Meant to be lived in. 517 Norfolk St S was built in 1956 by its original owner - a builder who constructed it for himself, detail by detail, with no shortcuts. Nearly seventy years later, the bones still show it: solid brick construction, an oversized attached double garage, and just under an acre of mature, private land in town.The last five years brought real updates, not just a refresh - new kitchen, new windows, new roof, new flooring, fresh paint throughout. The work most buyers dread is already done here.Downstairs, a separate side entrance opens onto a full, open layout with real conversion potential for an in-law suite or income unit. And for anyone who works with their hands, runs a business, or just needs the space - the detached steel workshop is reason enough to book the showing.Two main-floor bedrooms. Hardwood floors throughout. A stone fireplace. A screened front porch built for slow mornings. And a backyard with enough room to expand, build, or simply enjoy it as-is.Homes like this - built once, built right, and cared for since - don't come up often in this market. (id:63616)
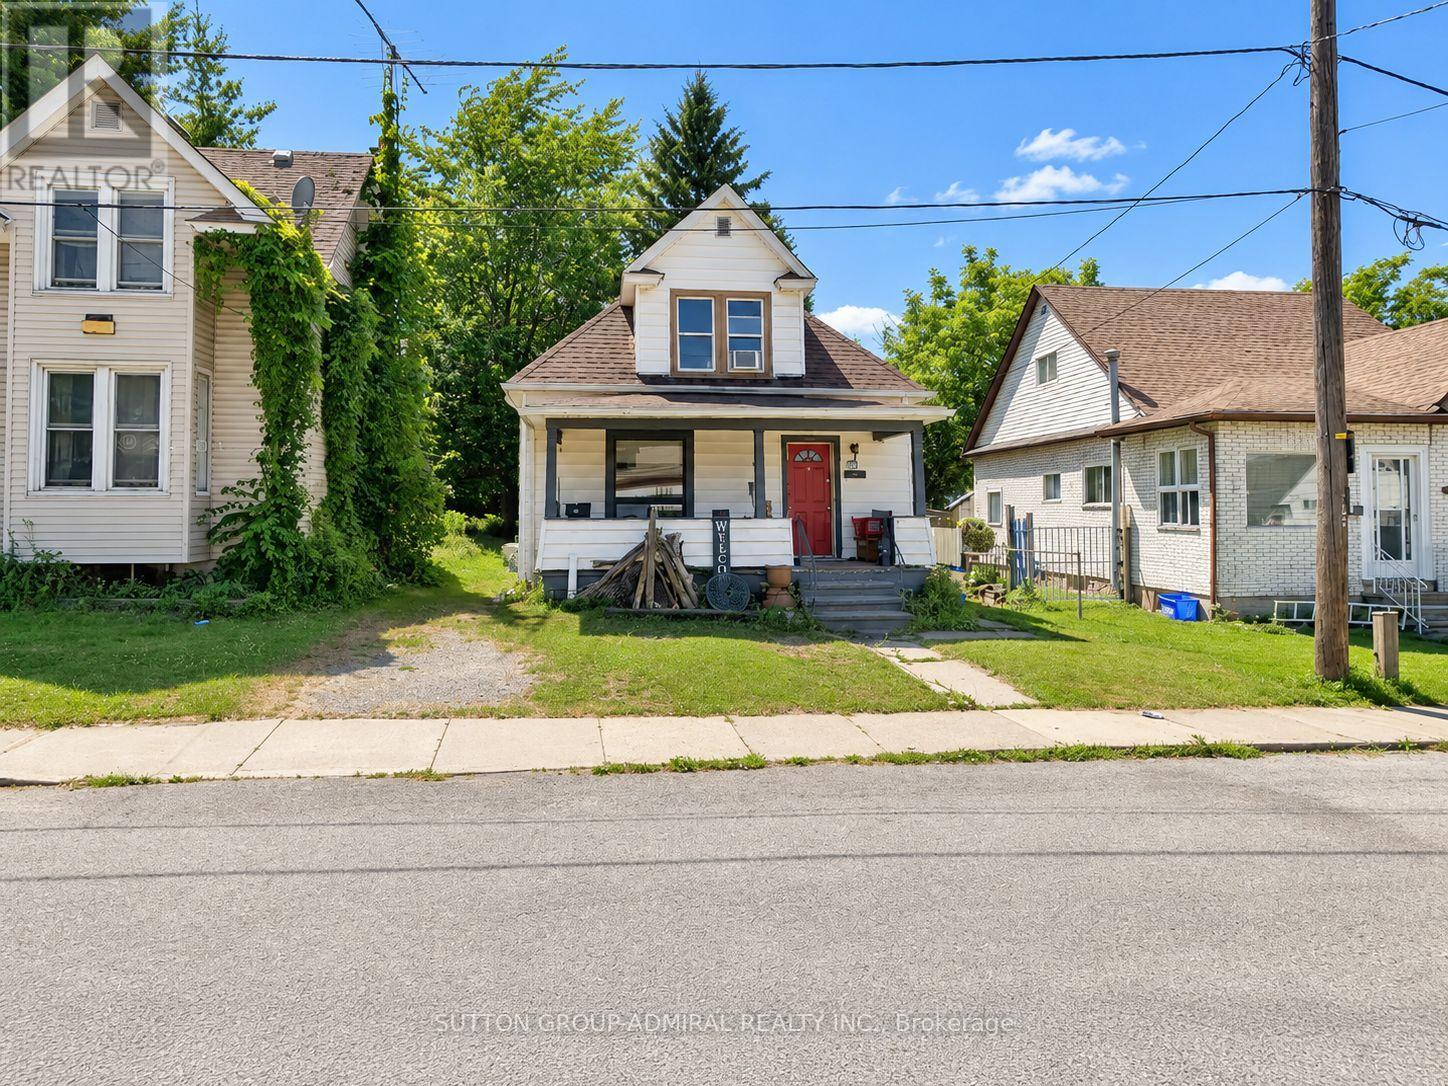
5675 Banker Avenue
Niagara Falls, Ontario
Welcome to 5675 Banker Avenue, a charming detached home situated in an established Niagara Falls neighbourhood. Offering 3 bedrooms and 1 bathroom across a practical 1-storey layout, this home provides approximately 1,100-1,500 sq. ft. of living space with plenty of opportunity for a buyer to make it their own. The full unfinished basement offers additional storage and future possibilities, while the generous 35 x 120.7 ft lot provides excellent outdoor space. An appealing opportunity for first-time buyers, investors, renovators or those looking for a detached home with potential. Conveniently located close to the hospital, parks, schools, shopping, public transit and everyday amenities, with easy access to major routes and everything Niagara Falls has to offer. Bring your ideas and discover the possibilities at 5675 Banker Avenue. (id:63616)

106 Mullin Street E
Grey Highlands, Ontario
Located just two minutes from Highway 10 in Markdale, this beautifully maintained, four-year-old townhome built by renowned local builder Devonleigh Homes is ready to welcome its next owner. Offering three spacious bedrooms and three bathrooms, all with radiant heated floors. This inviting home features an open-concept kitchen, dining, and living area-perfect for family meals, relaxed conversation, and entertaining. Upstairs, the generous primary suite includes a private ensuite, while the extra-wide hallway leads to two additional well-sized bedrooms. Thoughtful upgrades throughout include enhanced lighting and numerous electrical improvements, ceiling fan rough-ins, in bedrooms, a 200-amp service. The fully fenced backyard provides privacy and peace of mind for young children and four-legged family members. Unwind outdoors on the finished deck beneath the gazebo, gather around the fire pit, and enjoy quiet evenings at home. Golf enthusiasts will appreciate the convenient location, with the course just a short walk from the end of the street. If you're searching for a welcoming, move-in-ready home in a convenient Markdale location, be sure to visit 106 Mullen Street before making your purchase decision. (id:63616)
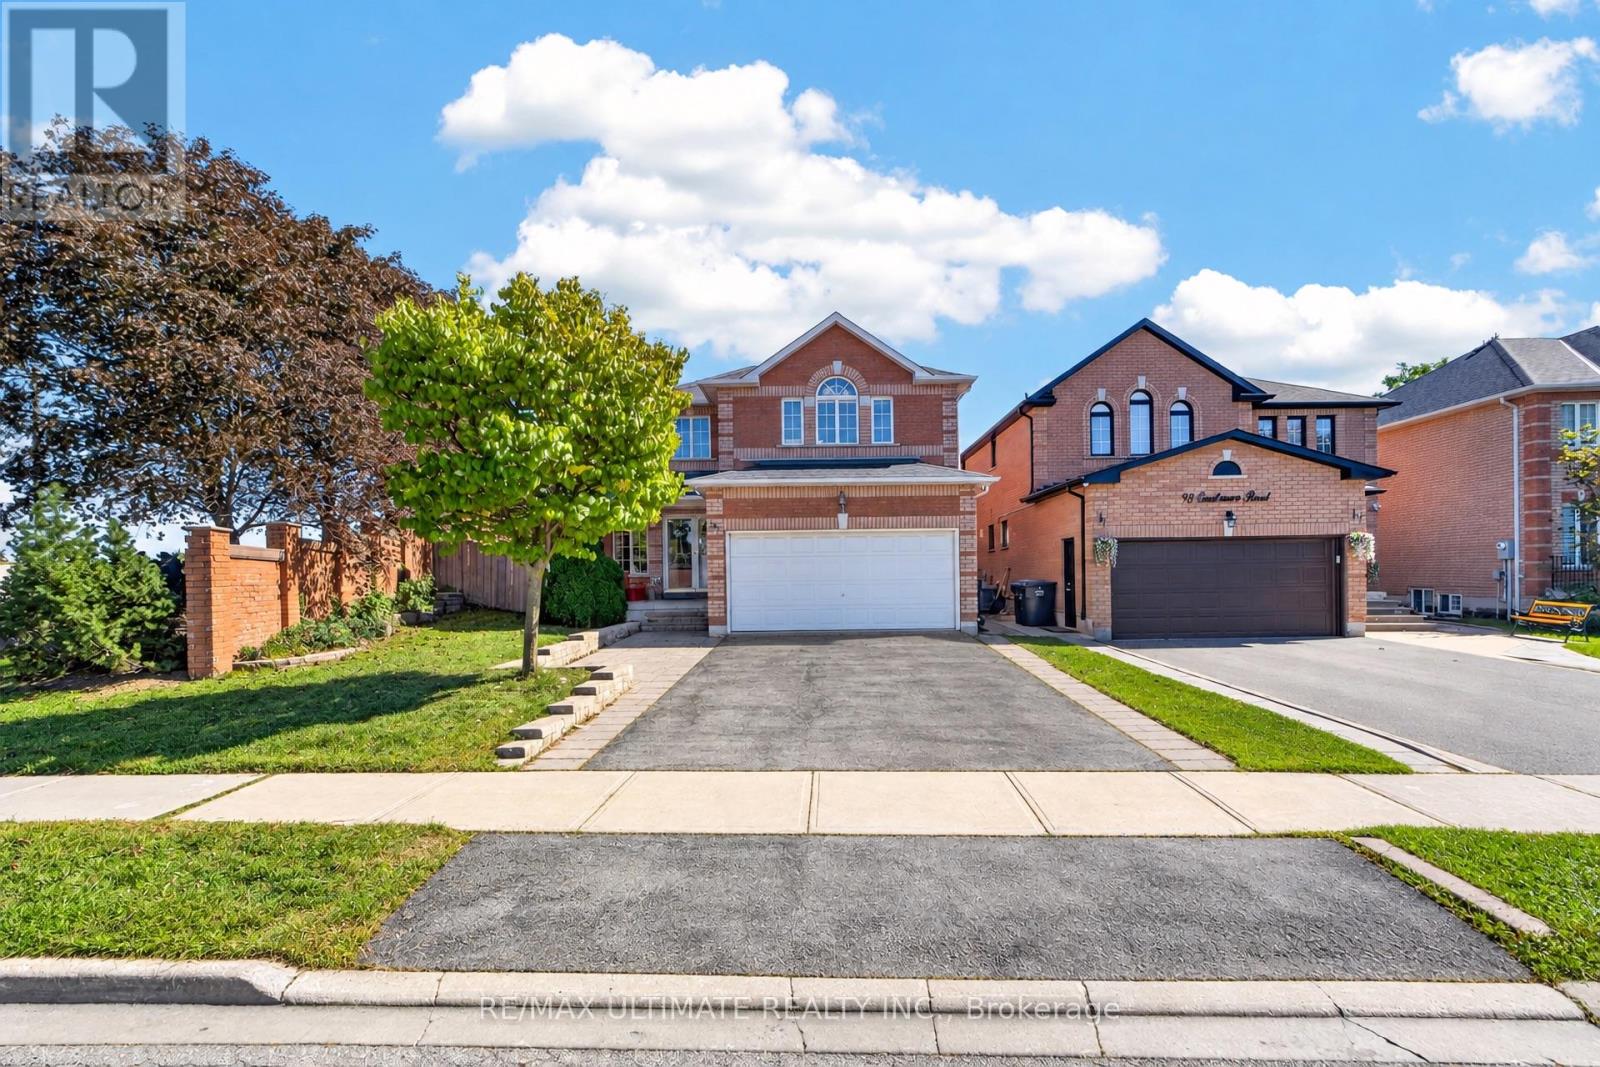
96 Cresthaven Road
Brampton, Ontario
Beautiful, well-maintained four-bedroom, four-bathroom home in desirable Snelgrove, featuring a two-bedroom basement in-law suite with a separate entrance. The spacious layout includes a spiral staircase, second-floor skylight, separate family room, bright kitchen overlooking the breakfast area and pool, and a sun-filled primary bedroom with large closets and an ensuite featuring double sinks and a jacuzzi tub. Three additional generously sized bedrooms offer abundant natural light. The finished basement includes two bedrooms, a kitchen, and a large living area. Enjoy the backyard's in-ground pool and lounging area-perfect for entertaining or relaxing at home. This home checks all the boxes and shows 10+++. Bring your fussiest clients! (id:63616)
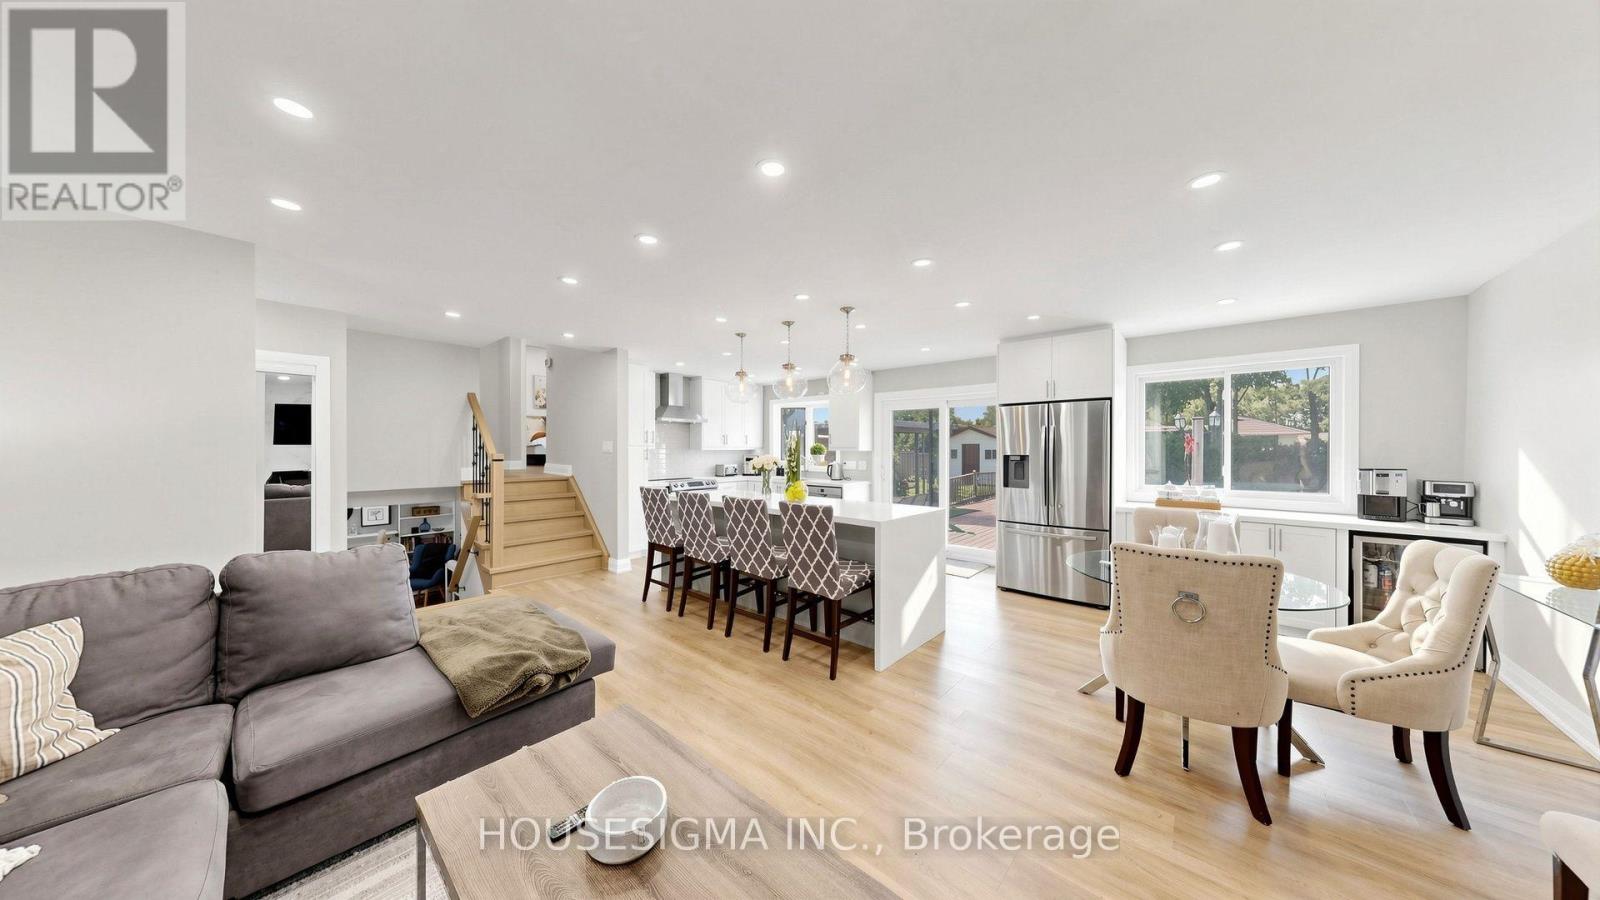
1486 Barker Avenue
Burlington, Ontario
Put this one on your must-see list! Stunningly renovated 3+1 bedroom, 4 Level side split in Burlington's highly sought-after Mountainside neighbourhood, is oozing with sophisticated improvements. Perfectly situated on a quiet, tree-lined street, this exceptional property sits on a large, private lot featuring a fully fenced backyard with a sparkling in-ground pool-an ideal setting for family living and summer entertaining. This professionally renovated home showcases outstanding craftsmanship and premium finishes throughout. The main level was redesigned into an open-concept living space with the installation of a structural steel beam, creating an expansive, light-filled layout centred around a spectacular 7-foot waterfall quartz island illuminated with pendant lighting and pot lights. The chef-inspired kitchen is the heart of the home, offering quartz countertops, custom cabinetry with under-cabinet lighting, an undermount sink, pantry/bar area, elegant glass tile backsplash, Samsung convection range, Bosch SilencePlus dishwasher & a refrigerator with ice & water dispenser. The family room features a contemporary gas fireplace, while new luxury flooring and fresh paint create a seamless, elegant feel throughout. The 5 pc main bathroom has a gorgeous double sink vanity & soaker tub/shower. A separate entrance near the pool and lower 2 remodelled 2 pc bath adds convenience, while a tankless water heater provides added efficiency. Located just minutes from Guelph Line and Upper Middle Road, this home offers excellent walkability to shopping, restaurants, parks, recreation facilities, and everyday amenities. Families will appreciate the proximity to Burlington's top-rated schools, while commuters will enjoy quick access to major highways, GO Transit & public transportation. A rare opportunity to own a professionally renovated home combining luxury finishes, modern functionality, and one of Burlington's most desirable family-friendly neighbourhoods. (id:63616)

901 - 461 Green Road
Hamilton, Ontario
The Sapphire Floorplan is a brand new 1-bedroom + den, 1-bathroom suite being sold directly by the builder, De Santis Homes, offering 635 sq. ft. of interior living space plus a private balcony. Featuring $15,500 in premium upgrades, this unit offers pot lights, quartz countertops, modern appliances, a frameless glass walk-in shower, and extended 100cm upper kitchen cabinetry. Underground parking and locker included. Residents enjoy premium amenities including a rooftop terrace with BBQs, dining and lounge areas, community gardens, club room, media lounge, studio space, art gallery corridor, dog spa, smart parcel lockers, EV charging stations, and more, all just minutes from the GO Station, lakefront trails, shopping, restaurants, and major highway access. (id:63616)

707 - 461 Green Road W
Hamilton, Ontario
The Sage Floorplan is a brand new 2-bedroom, 2-bathroom corner suite being sold directly by the builder, DeSantis Homes, offering 1,015 sq. ft. plus approximately 150 sq. ft. of balcony space with direct lake views. Featuring over $50,000 in upgrades, this unit offers 9-ft ceilings, pot lights, luxury vinyl flooring throughout, floor-to-ceiling wrap around windows, and a fully upgraded kitchen with extended 100cm upper cabinetry, custom built-in pantry with integrated microwave, quartz countertops, and upgraded appliances. The spacious primary bedroom includes a walk-in closet, private balcony access, and an upgraded ensuite with a glass shower, while the second bathroom features a soaker tub. Underground parking and locker included. Residents enjoy premium amenities including a rooftop terrace with BBQs, dining and lounge areas, community gardens, club room, media lounge, studio space, art gallery corridor, dog spa, smart parcel lockers, EV charging stations, and more, all just minutes from the GO Station, lakefront trails, shopping, restaurants, and major highway access. (id:63616)
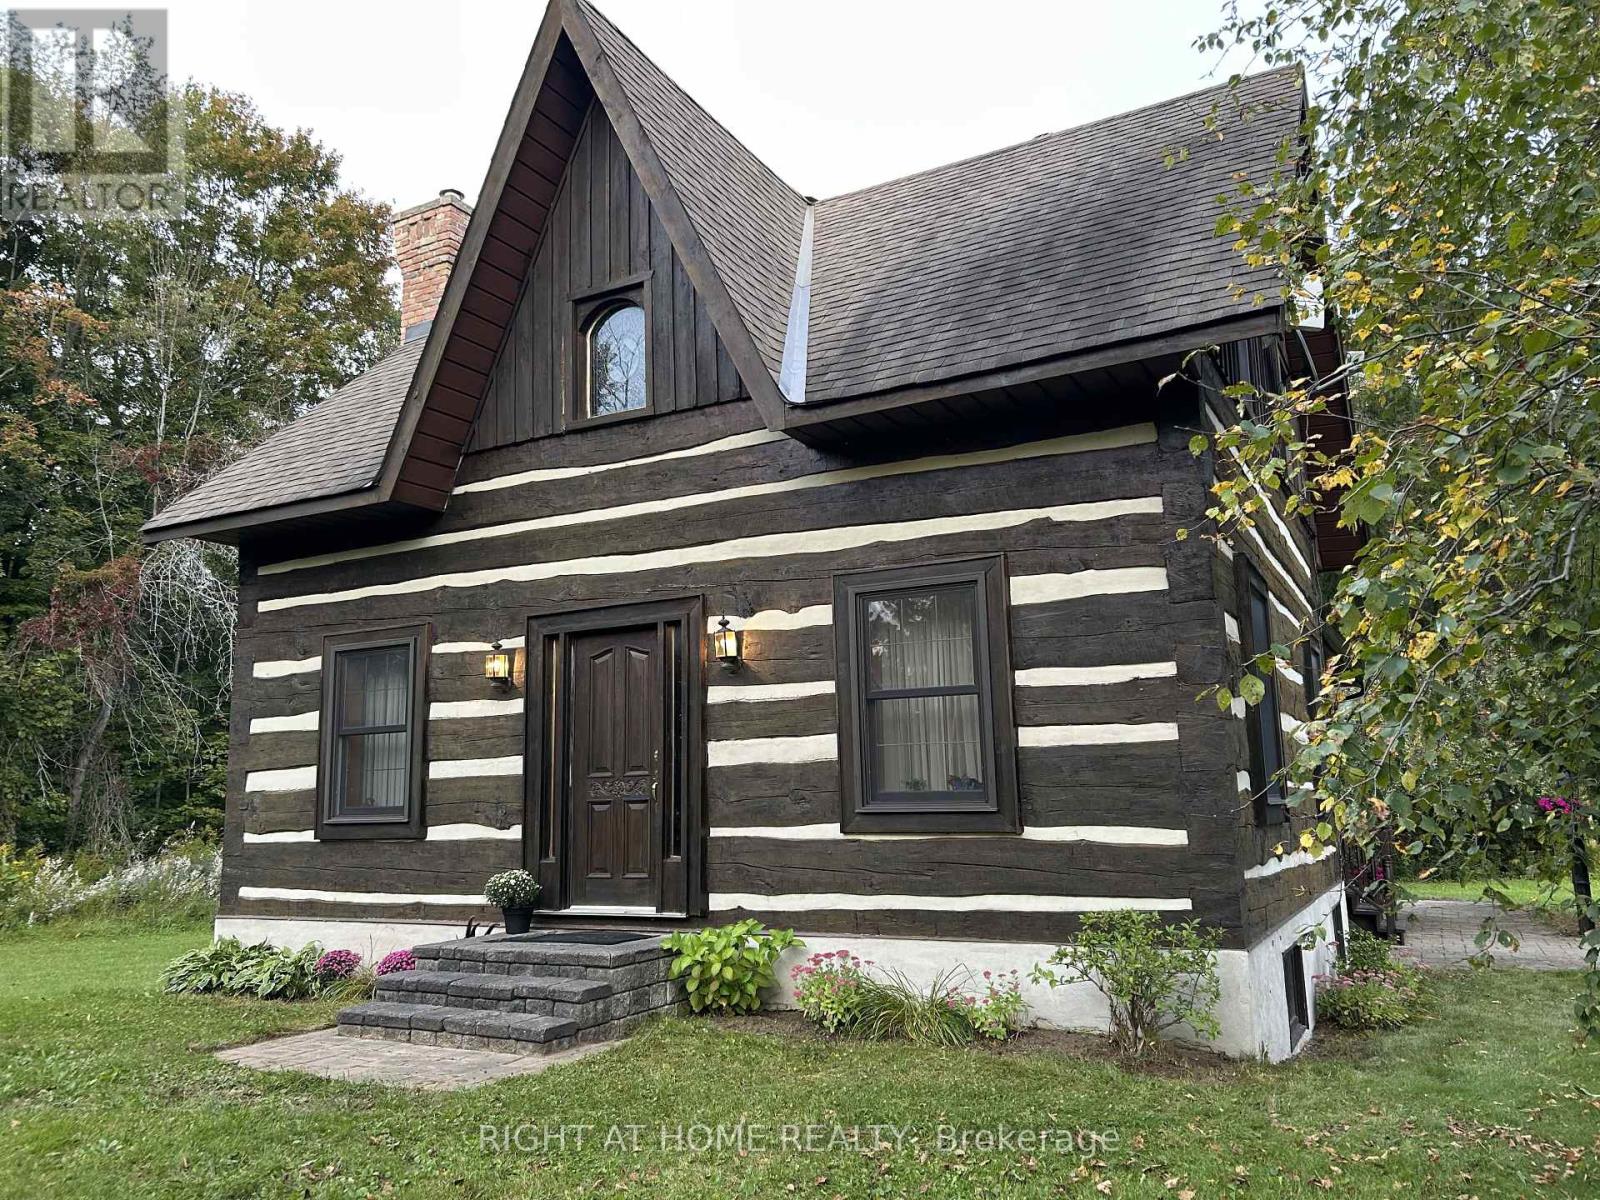
323 First Line S
Oro-Medonte, Ontario
Rare Equestrian Opportunity Just Outside Barrie City Limits! Discover the perfect blend of country living and urban convenience with this exceptional 26+ acre equestrian property located directly across from Barrie city limits. Backing onto the scenic Heritage Hills Golf Club and situated just minutes from Royal Victoria Regional Health Centre (RVH) and Georgian College, this location offers an ideal retreat without sacrificing proximity to top amenities. Custom Dovetail Log Home: Enjoy warmth, character, and timeless craftsmanship in a custom-built dovetail joint log residence. Newer C/A and furnace. Equestrian Facilities: Fully equipped barn features 6 horse stalls, including 2 upgraded with Soft Stalls for premium comfort. Pasture & Grounds: Includes approximately 3 acres of fenced pasture and a spacious outdoor lighted riding ring (ready for restoration). Expansive Land: Over 26 private acres offering unmatched potential, privacy, and beautiful surroundings. Whether you're an avid equestrian looking to establish your dream farm or seeking a unique acreage close to the city, this property is ready for your vision (id:63616)
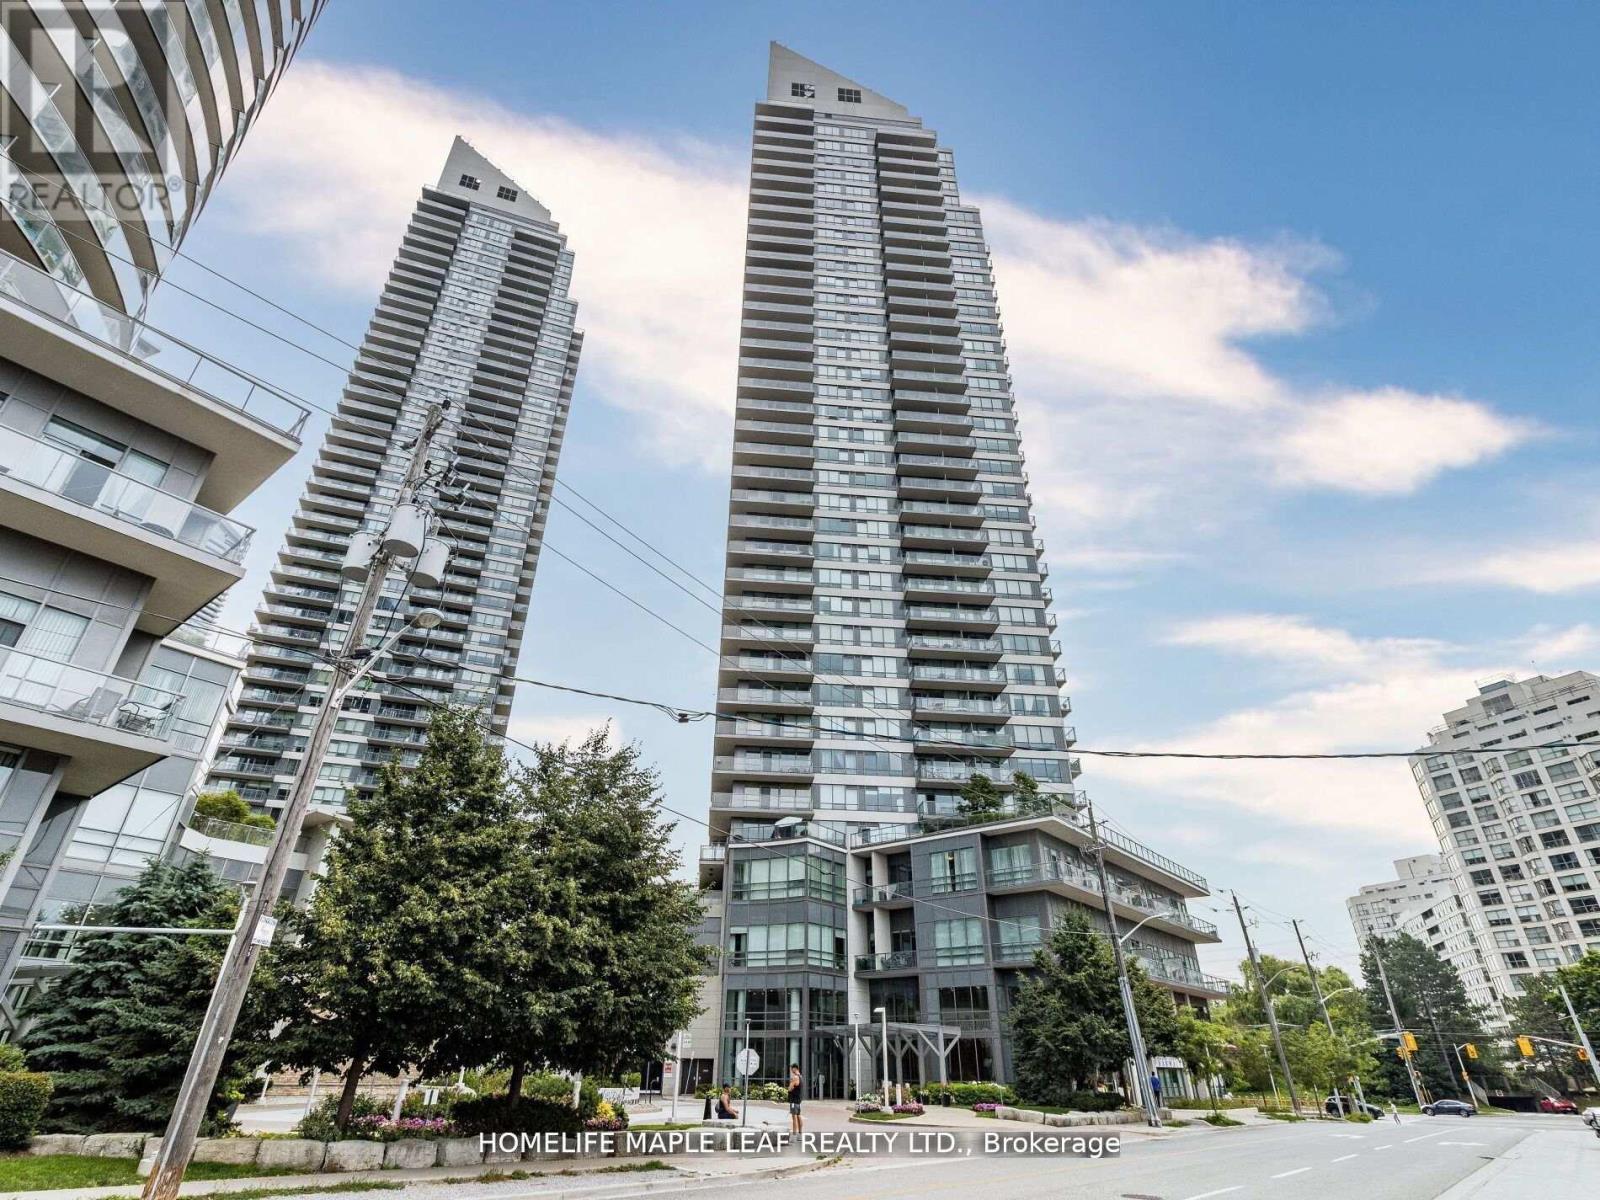
Lph02 - 2240 Lakeshore Boulevard W
Toronto, Ontario
Award winning south Tower, Magnificent upgraded Lower Pent House 795 + 75 Total 870 Sq Ft with Balcony, 2B/R with 2 W/R, One Parking with one Locker. New paint, new wood floor, wall to wall with window panaoromic view of Lake View. Tons of Natural Light with LPH02 (36Th Floor) with unobstructed view. (id:63616)
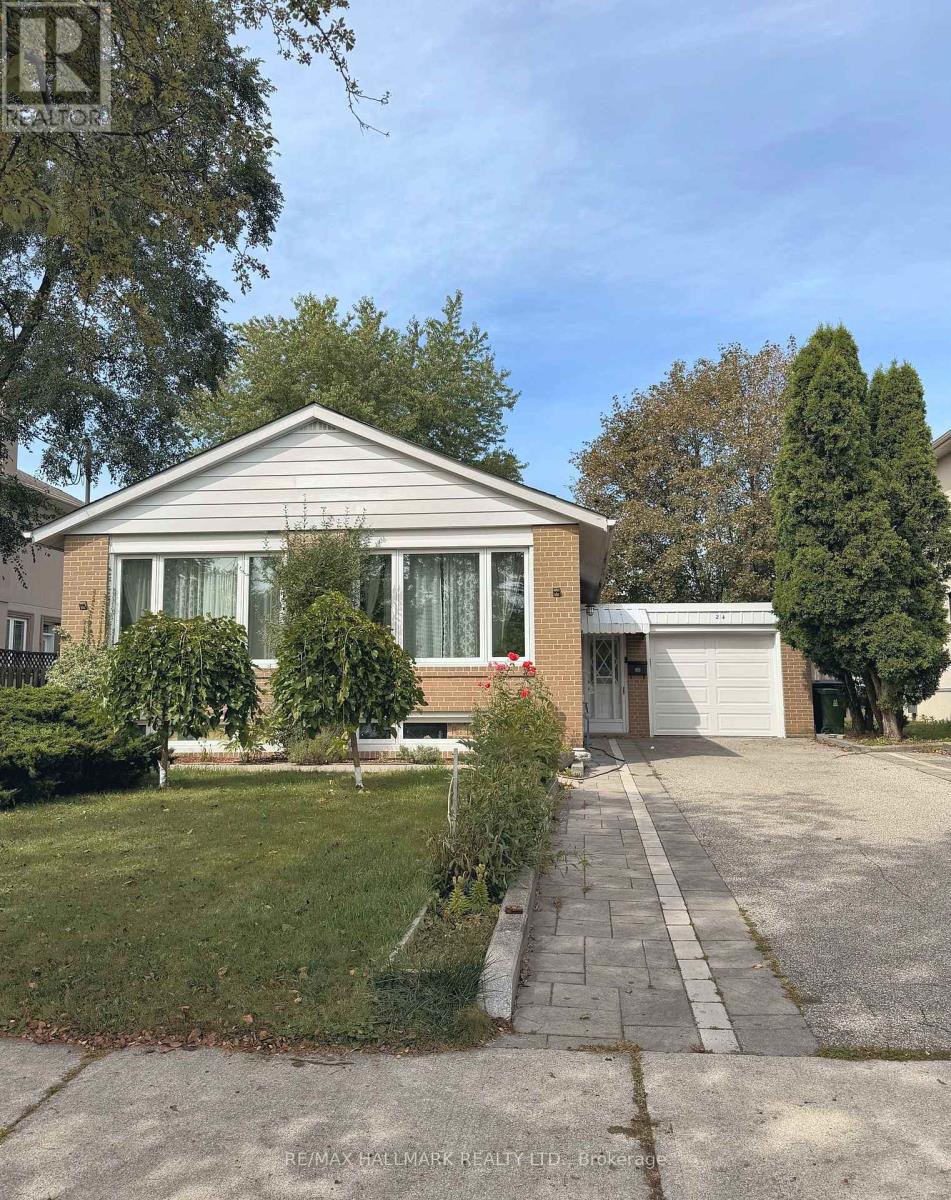
24 Sabine Road
Toronto, Ontario
Welcome to this charming and exceptionally clean main-floor bungalow in the highly sought-after West Deane Park neighbourhood. Located on a quiet, tree-lined street, this bright and well-maintained home features a spacious south-facing living and dining area, eat-in kitchen, comfortable bedrooms and plenty of natural light throughout. Enjoy the beautifully maintained private backyard backing onto the green space of Heathercrest Park, with a deck and plenty of outdoor space for your family to enjoy. Conveniently located close to parks, schools, shopping, transit and major highways. **Main floor only; basement not included.** (id:63616)
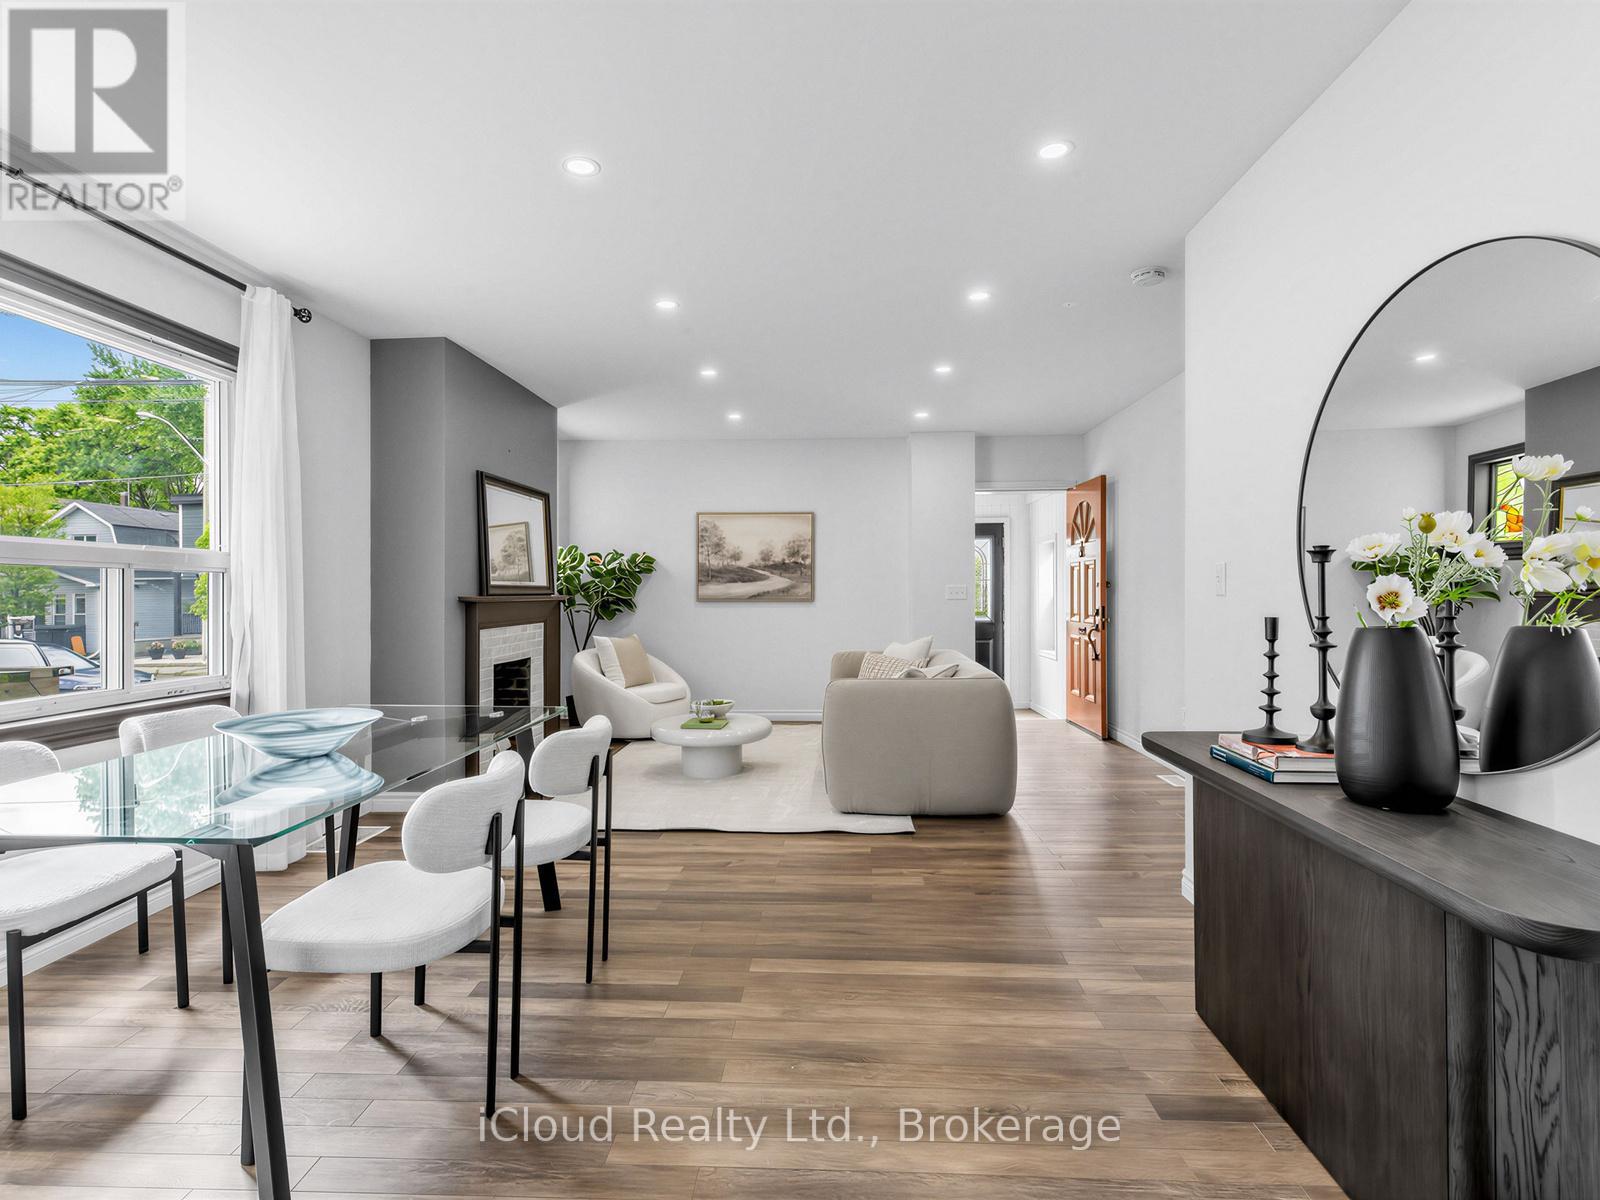
1303 Woodbine Avenue
Toronto, Ontario
Welcome to this spacious detached two-storey home offering generous living space and a functional layout in a highly desirable neighbourhood. **Full House For Lease**, featuring 4 spacious bedrooms, a bright open-concept living and dining area, and a large eat-in kitchen with ample cabinetry and storage-ideal for comfortable family living and entertaining. The basement is included in the lease. Enjoy the convenience of a bus stop right at your doorstep, quick access to the DVP, and easy transit connections to Woodbine Subway Station. Located just minutes from the vibrant Danforth, with its excellent selection of cafes, restaurants, shops, and everyday amenities. Outdoor enthusiasts will appreciate the close proximity to the Beaches, waterfront trails, Taylor Creek Park, and numerous parks and green spaces, offering endless opportunities for walking, cycling, jogging, and recreation. A fantastic leasing opportunity offering space, convenience, and an exceptional location in one of the area's most sought-after neighbourhoods. (id:63616)
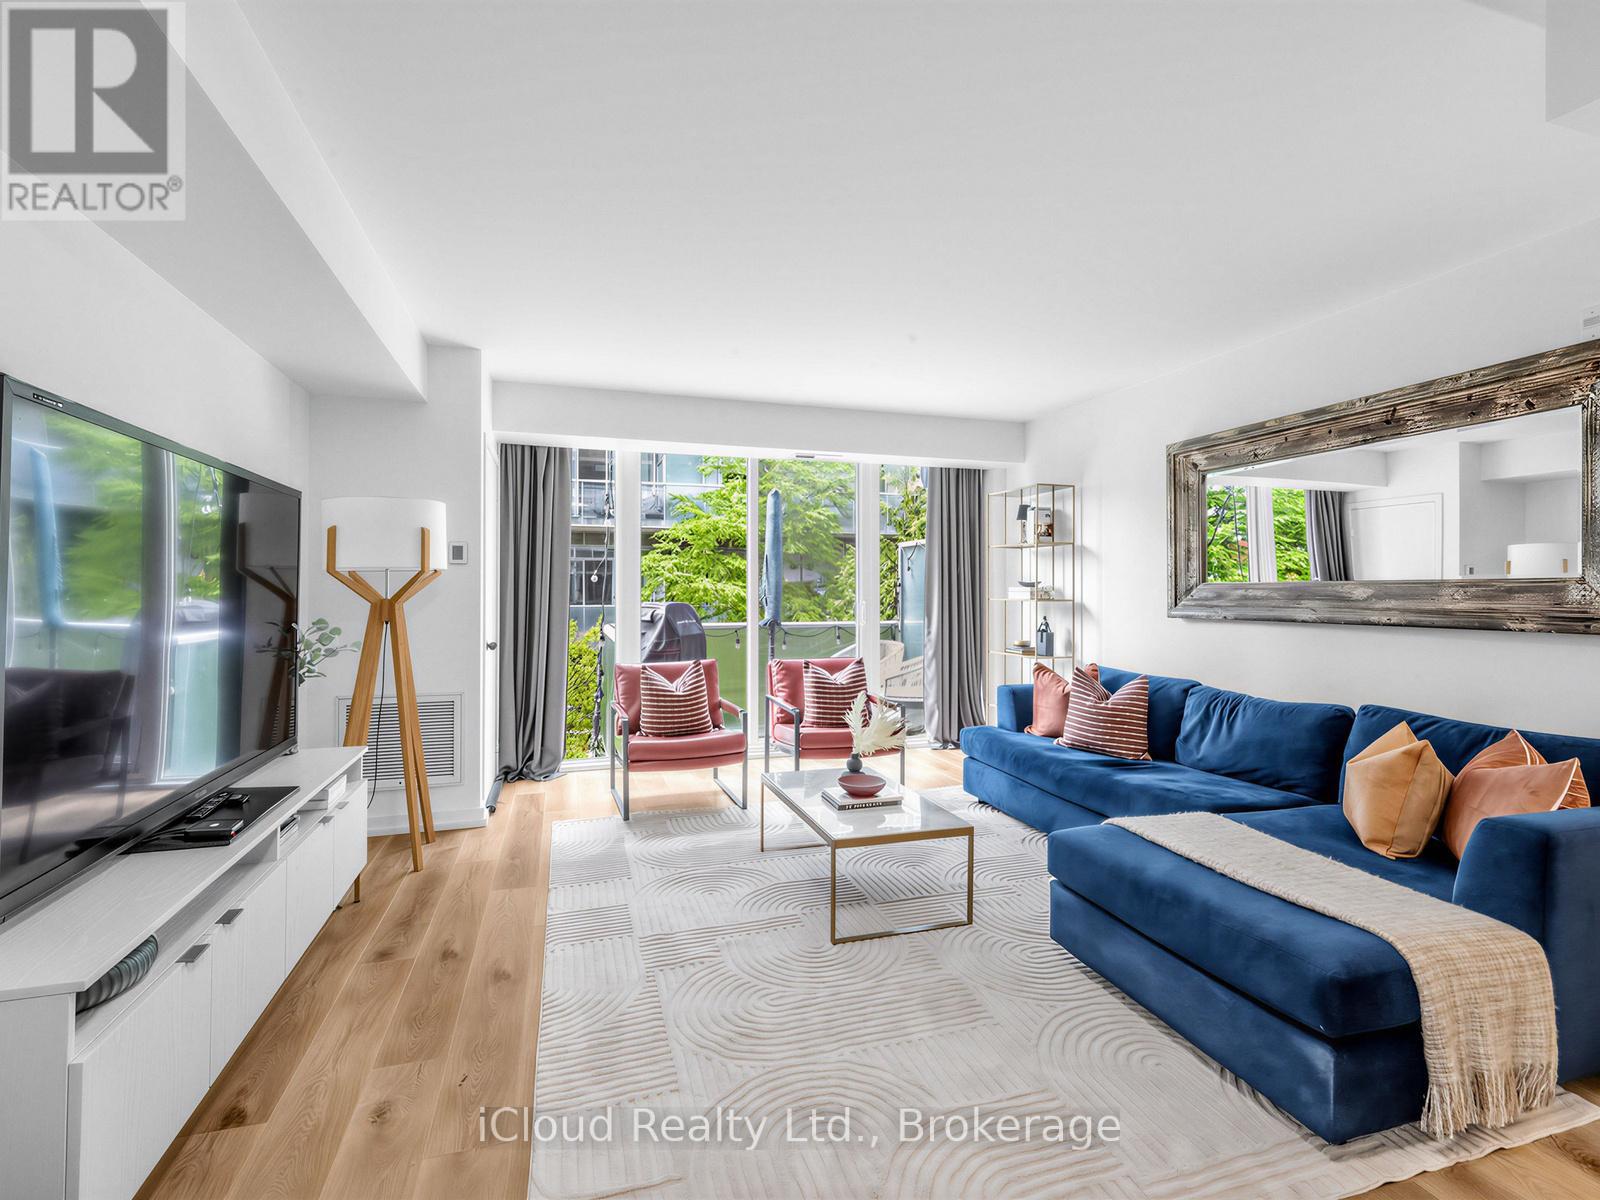
244 - 201 Carlaw Avenue
Toronto, Ontario
Welcome To This Stunningly Renovated Two-Storey Loft In The Heart Of Trendy Leslieville, Located In The Iconic Printing Factory Lofts! Offering Approximately 1,020 Sq Ft Of Spacious And Luxurious Living, This Rarely Offered Residence Features 2 Bedrooms, 2 Bathrooms, And Parking Included.Premium Renovations Throughout With High-End Finishes And Attention To Detail. The Gorgeous Custom Kitchen Showcases A 10-Ft Centre Island That Seats Six, Custom Spice Rack, And Built-In Coffee/Bar Station With Wine Fridge. Walk Up The Gallery-Style Staircase To An Oversized Primary Suite Featuring Vaulted Ceilings And Large Windows. The Second Bedroom Features An Impressive 25-Ft Skylight And A New Built-In Vanity.Floors And Laundry Room Were Redone In 2025, And The Entire Unit Has Been Freshly Painted, Offering A Clean And Modern Feel Throughout.Ideally Situated In The Heart Of Leslieville, Just Steps To The 501 Streetcar, Jimmy Simpson Park, LCBO, Fresh Markets, Boutique Shopping, Thrift Stores, Book And Record Shops, And Incredible Dining Along Queen, Dundas, And Gerrard. Future Ontario Line Subway Station Coming Soon, Enhancing Long-Term Value And Connectivity. (id:63616)
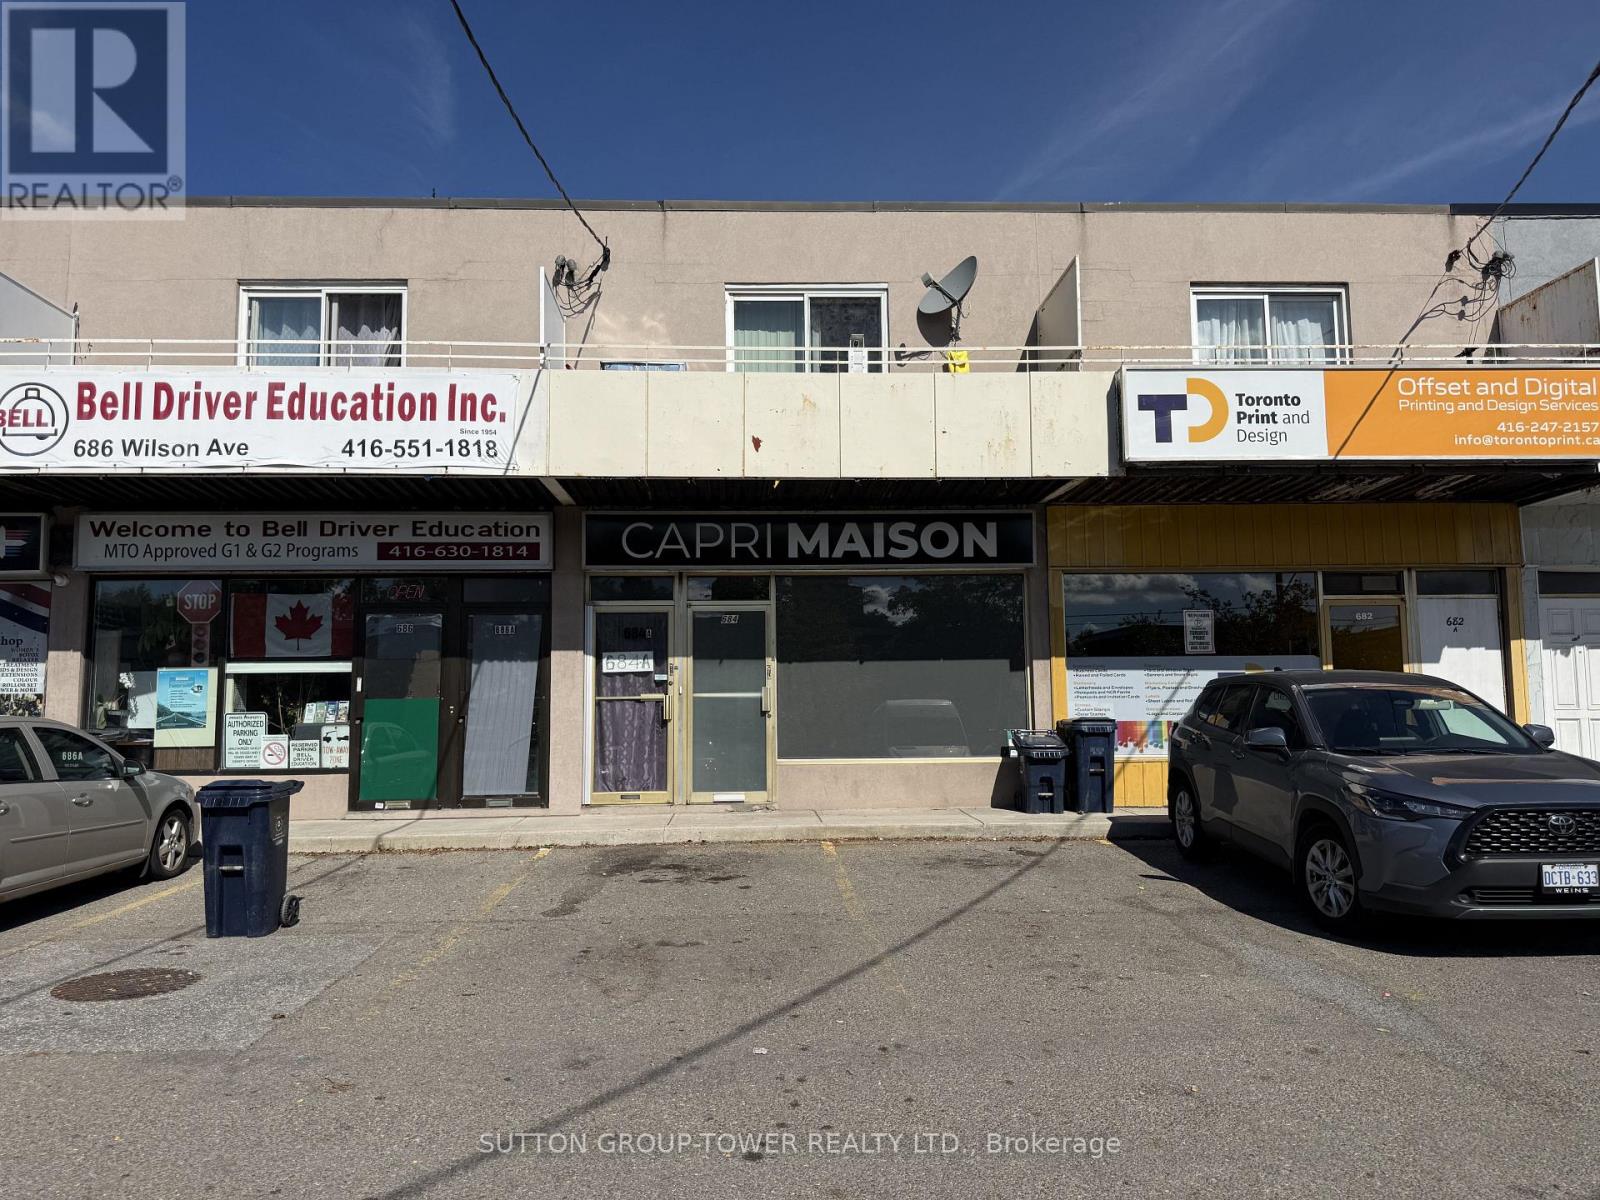
684 Wilson Avenue
Toronto, Ontario
Prime Mixed- Use Commercial and Residential Investment Opportunity at Dufferin/Wilson! This versatile well maintained property offers approximately 800 sq.ft. of main -floor commercial space plus a fully finished basement, providing excellent flexibility for a variety of retail, office, or service-related uses. The main-floor commercial space, currently operating as a spa/salon. The approximately 800 sq.ft second-floor residential unit includes a living/dining area, full kitchen, 2 bedrooms, and a 3-piece bathroom. Parking space at the front add valuable convenience for both the residential and commercial components. Located in a well-connected Toronto neighbourhood with easy access to public transit, TTC and subways services, and major highways including Highway 400 and 401. Conveniently situated near Humber River Hospital, Downsview Park, and Yorkdale Shopping Centre. An excellent opportunity for an investor, owner-operator, or business owner looking for a versatile mixed-use property combining commercial space with residential accommodation. (id:63616)