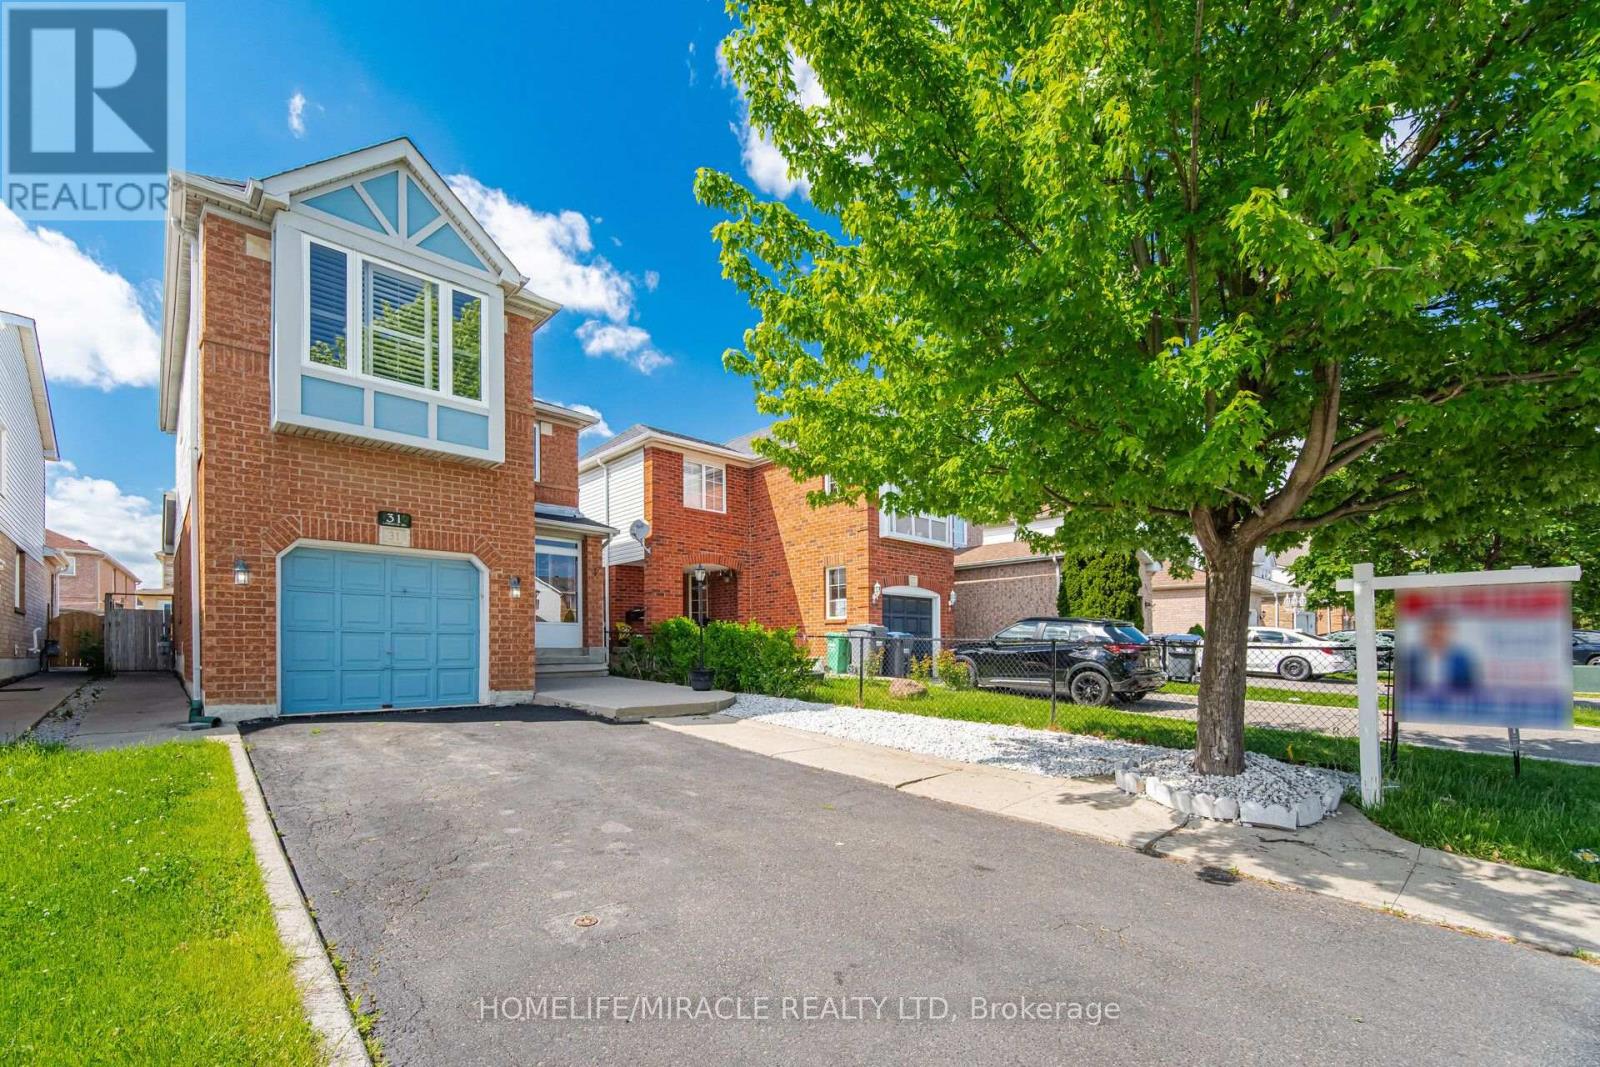
31 Larkspur Road
Brampton, Ontario
Welcome to this well-maintained detached 3-bedroom, 3-bathroom home in Brampton's desirable Springdale community. Offering a functional and inviting layout, the home features a spacious living area, an open-concept kitchen and breakfast area, and a partially finished basement providing additional space for a home office, recreation area, or storage. Step outside to a private fenced backyard complete with a shed for added convenience. Ideally situated close to schools, shopping, public transit, Brampton Civic Hospital, the Soccer Centre, and Highway 410. A wonderful opportunity to own a home in one of Brampton's established and family-friendly neighbourhoods. (id:63616)
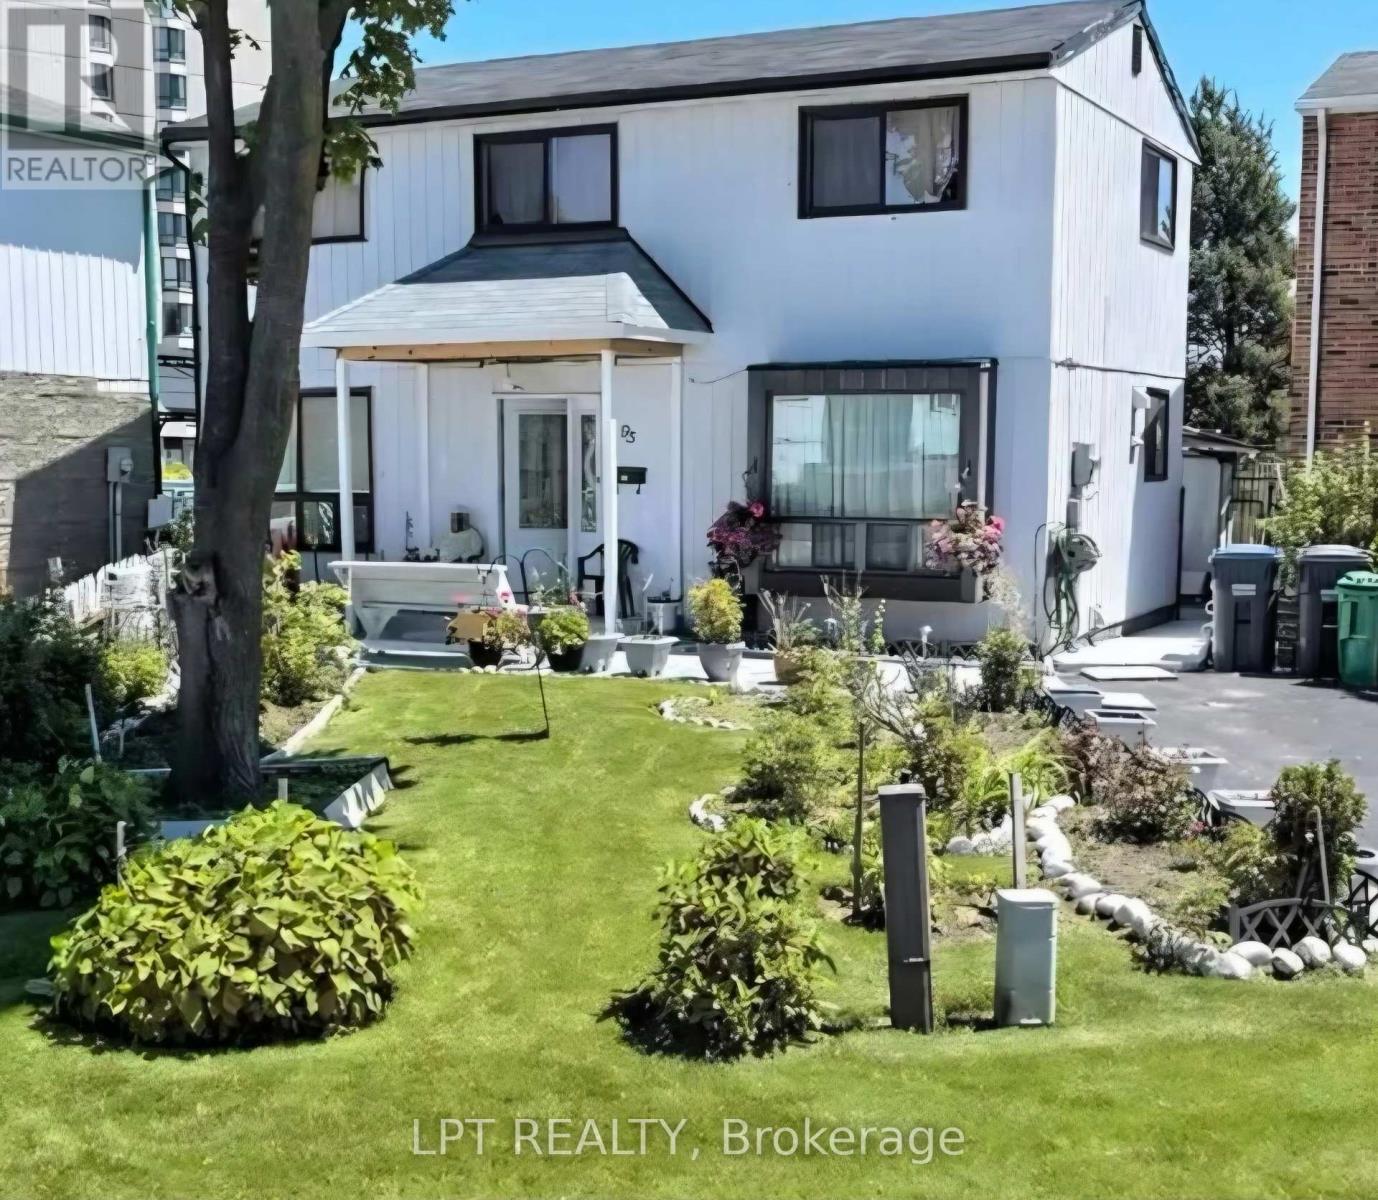
95 Huntingwood Crescent
Brampton, Ontario
Welcome to 95 Huntingwood Crescent - a charming 4 bedroom detached home on a quiet, tree-lined crescent in Brampton's established, family-friendly Central Park community. Bright, airy layout with large windows, a spacious kitchen, and refined living/dining areas made for entertaining. Four generous bedrooms upstairs with closets and a stylishly updated bathroom. The fully finished basement adds a large den with 2 closets, Kitchenette, Living room, second full bathroom, and laundry area with ample storage - ideal for a rec room, office, or in-law space. Carpet-free throughout and move-in ready. Step outside to a private backyard finished with low-maintenance epoxy-coated concrete and a large shed. Unbeatable location: minutes to great schools, Chinguacousy Park, Professor's Lake, and Bramalea City Centre, one of the GTA's largest malls. Quick access to Brampton Transit & Züm, GO Transit, and Hwys 410 & 407 makes commuting a breeze. A mature, walkable neighbourhood (Walk Score 80) offering big-city convenience with quiet, settled charm. Perfect for first-time buyers, growing families, and investors alike. Don't miss this opportunity! (id:63616)
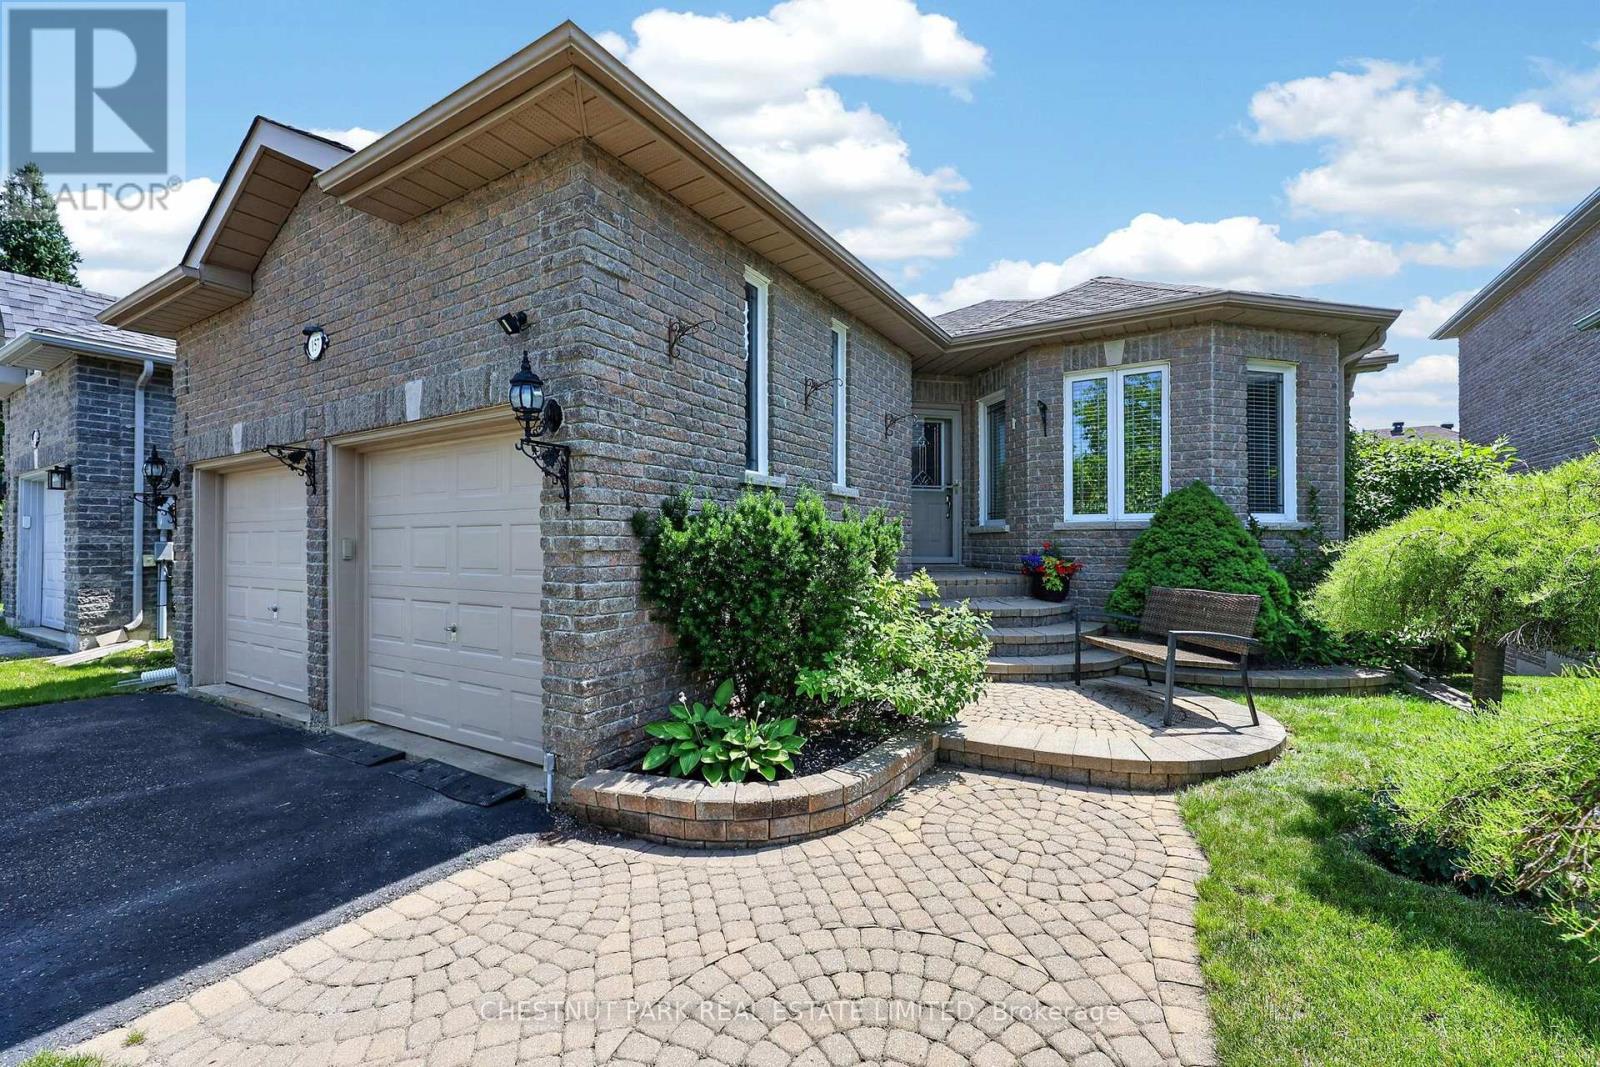
157 Birkhall Place
Barrie, Ontario
Beautifully maintained all-brick walkout bungalow, ideally situated on a quiet, desirable street in Barrie's highly sought-after Innishore neighbourhood. Offering 1,351 sq. ft. above grade plus a fully finished walkout lower level, offering over 2300 sq. ft. of finished space. This home features 2+1 bedrooms and 3 bathrooms. This home offers refined finishes, including crown moulding and hardwood flooring throughout the main floor living room, kitchen, dining area and bedrooms. The bright, functional kitchen features stainless steel appliances and a breakfast bar, while the dining area walks out to a spacious balcony overlooking the backyard. The inviting walkout lower level is filled with natural light and offers a spacious recreation room with gas fireplace, third bedroom, 3-piece bathroom, office, bonus room ideal for a den, home gym or additional office, plus a large utility/workshop with wash tub and abundant storage. Additional features include a double garage with inside entry, main floor laundry, furnace (2019) and roof replaced (2023). Ideally located within walking distance to excellent schools, parks and tennis courts, and just minutes to shopping, restaurants, the library, GO Station, golf, Barrie's waterfront, recreation centres, and a short drive to Friday Harbour Resort. An outstanding opportunity to own a thoughtfully maintained bungalow in one of Barrie's most established and desirable family neighbourhoods. (id:63616)
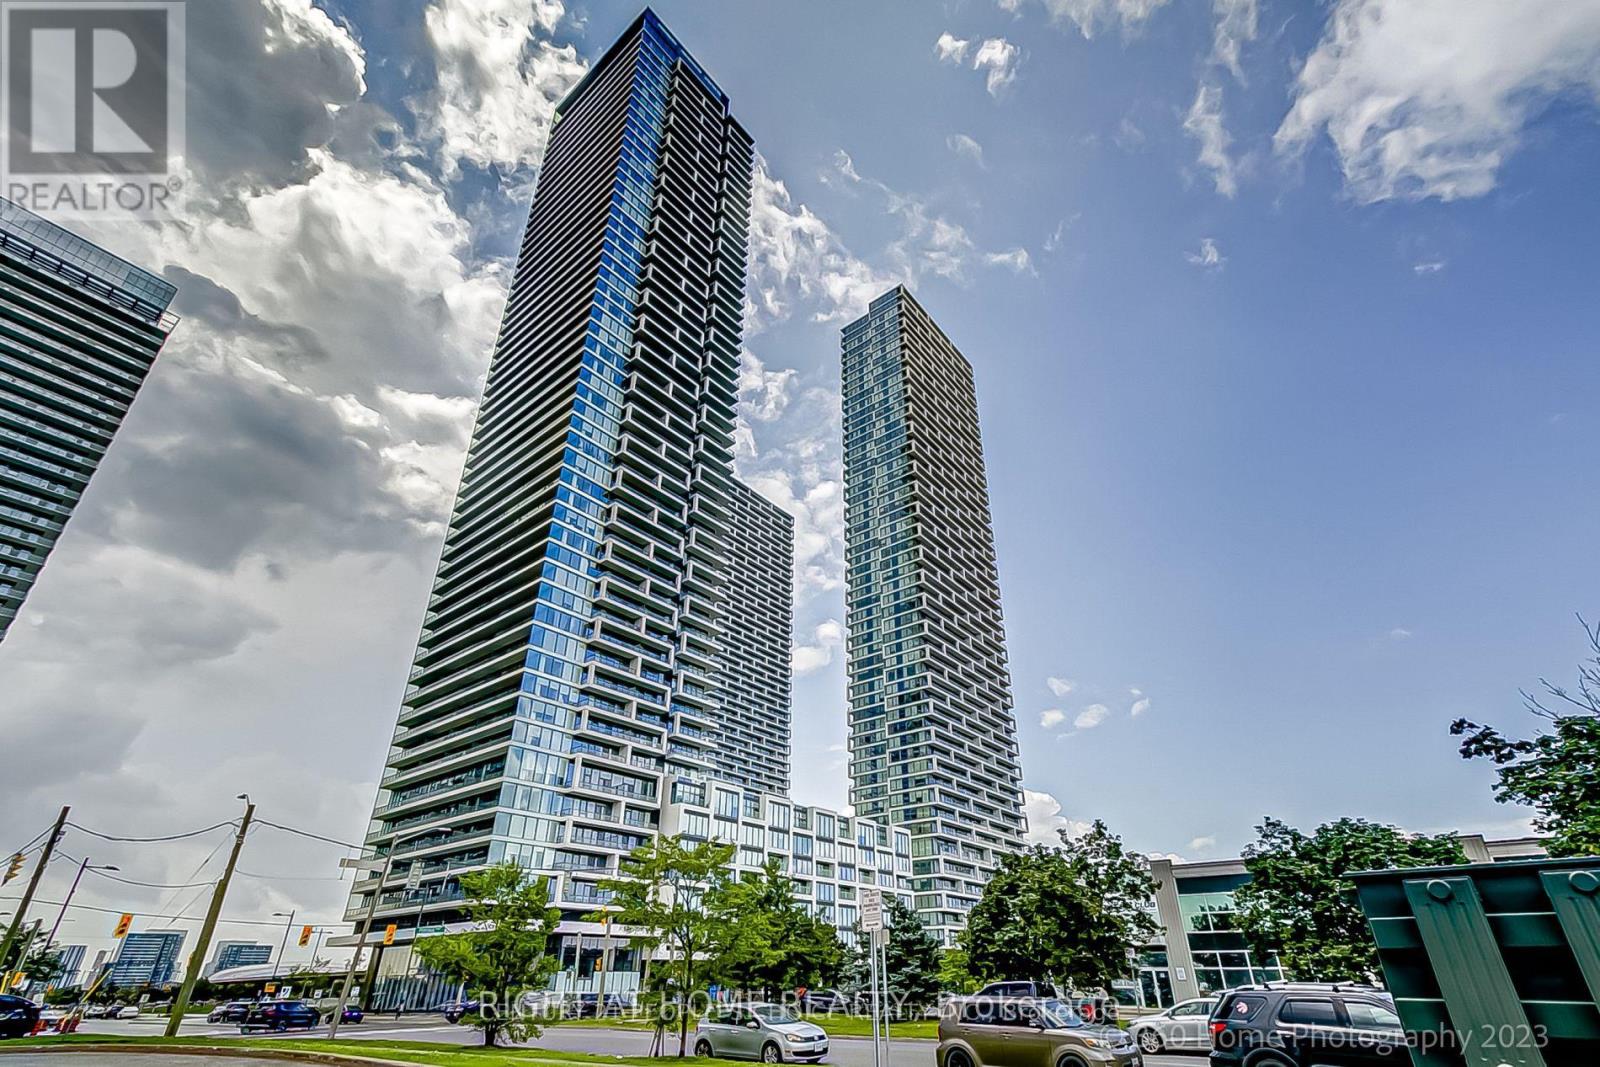
3509 - 950 Portage Parkway
Vaughan, Ontario
Welcome To Transit City 3, Located In Transportation Hub And The Most Vibrant Surrounding With Nine Acres Of Park And Cultural Space. 9' Ceiling, 2 Good Sized Bedrooms With Windows, 2 Full Bath + Study, 770 Sf + 317 Sf Balcony Corner Unit. Elegant, Modern Finishes, Integrated Appliances With Carpet Free Flooring. Wrap Around Balcony Can Be Accessed From Both Bedroom & Living Rm. 1 Parking, Bell Fibe Internet, Ymca Membership Included. Vaughan Metropolitan Centre, Library, Ymca, Walmart, Costco, Fine Dining, Cineplex And Much More. Easy Access To Hwy 400 & 407, Downtown Toronto, York U, Vaughan Mills Etc. (id:63616)
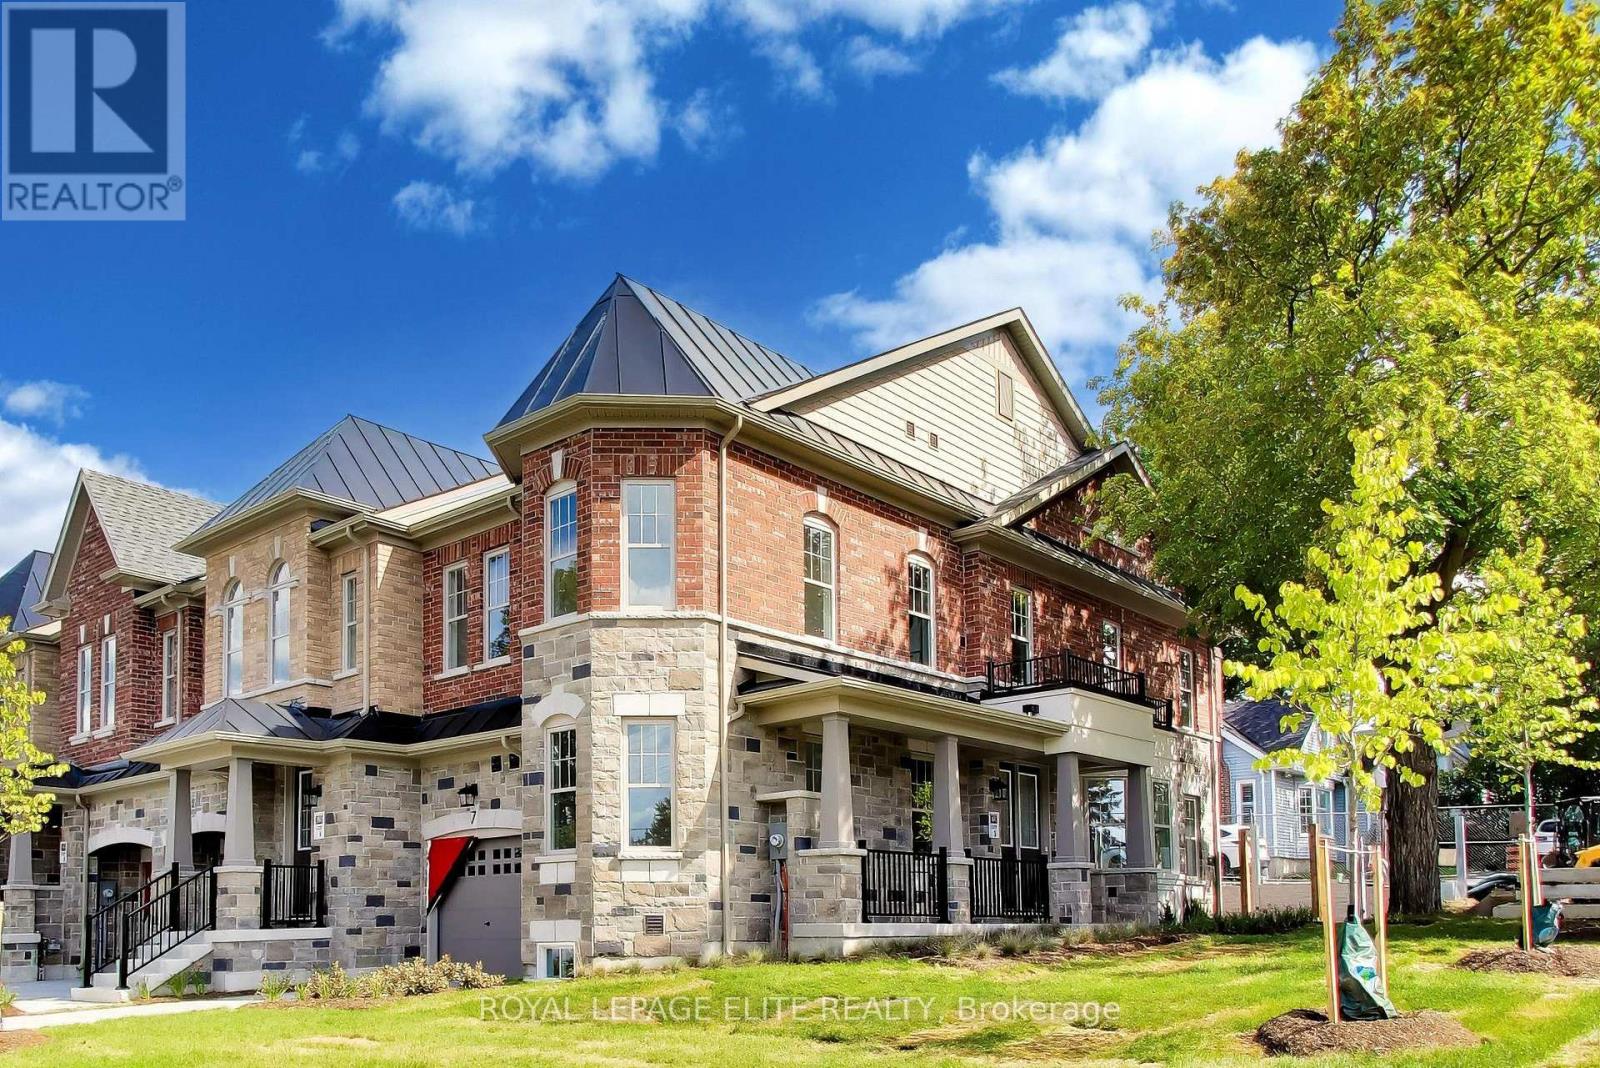
7 Dennison Street S
King, Ontario
An exceptional two-storey freehold executive townhome in prestigious King City, meticulously crafted by Townwood Homes-an established builder with a proud tradition of excellence since 1974. Thoughtfully designed to blend seamlessly with the surrounding community, the distinguished exterior showcases an elegant stone-and-brick façade, professional landscaping and a partially interlocked driveway. Inside, exceptional craftsmanship and sophisticated finishes are evident throughout. Impressive 9-foot ceilings extend across the basement, main and second floors, complemented by vintage hardwood flooring, 8-foot interior doors on the main and second levels, a contemporary trim package and a striking oak staircase with wrought-iron pickets. The designer kitchen is beautifully appointed with premium Fisher & Paykel appliances, quartz countertops, an undermount sink, full quartz backsplash and a dramatic waterfall island. Luxurious bathrooms feature quartz countertops, undermount sinks and sleek black plumbing. Fixtures. The spa-inspired ensuite offers a freestanding tub and an elegant glass shower enclosure. The partially finished basement includes a full bathroom, providing additional living space and flexibility. Every element of this residence has been carefully considered and tastefully selected, reflecting the time, care and attention invested in creating a truly distinguished home where no detail has been overlooked. (id:63616)
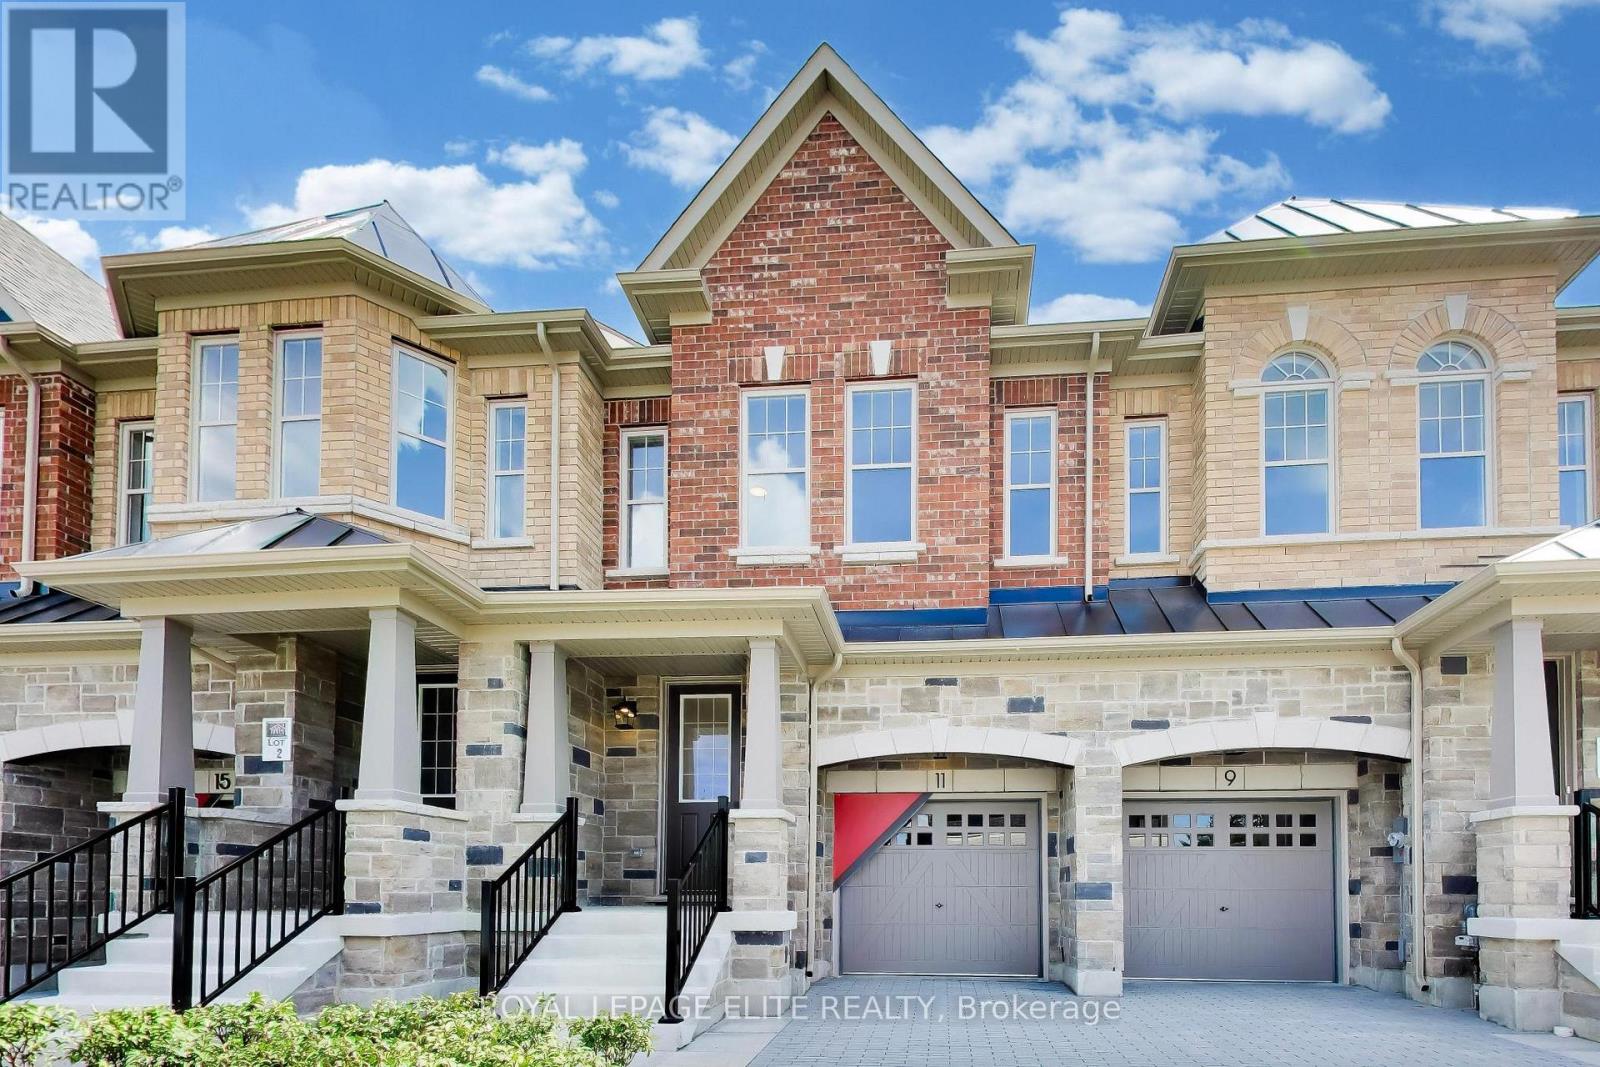
11 Dennison Street S
King, Ontario
An exceptional two-storey freehold executive townhome in prestigious King City, meticulously crafted by Townwood Homes-an established builder with a proud tradition of excellence since 1974. Thoughtfully designed to blend seamlessly with the surrounding community, the distinguished exterior showcases an elegant stone-and-brick façade, professional landscaping and a partially interlocked driveway. Inside, exceptional craftsmanship and sophisticated finishes are evident throughout. Impressive 9-foot ceilings extend across the basement, main and second floors, complemented by vintage hardwood flooring, 8-foot interior doors on the main and second levels, a contemporary trim package and a striking oak staircase with wrought-iron pickets. The designer kitchen is beautifully appointed with premium Fisher & Paykel appliances, quartz countertops, an undermount sink, full quartz backsplash and a dramatic waterfall island. Luxurious bathrooms feature quartz countertops, undermount sinks and sleek black plumbing. Fixtures. The spa-inspired ensuite offers a freestanding tub and an elegant glass shower enclosure. The partially finished basement includes a full bathroom, providing additional living space and flexibility. Every element of this residence has been carefully considered and tastefully selected, reflecting the time, care and attention invested in creating a truly distinguished home where no detail has been overlooked. (id:63616)
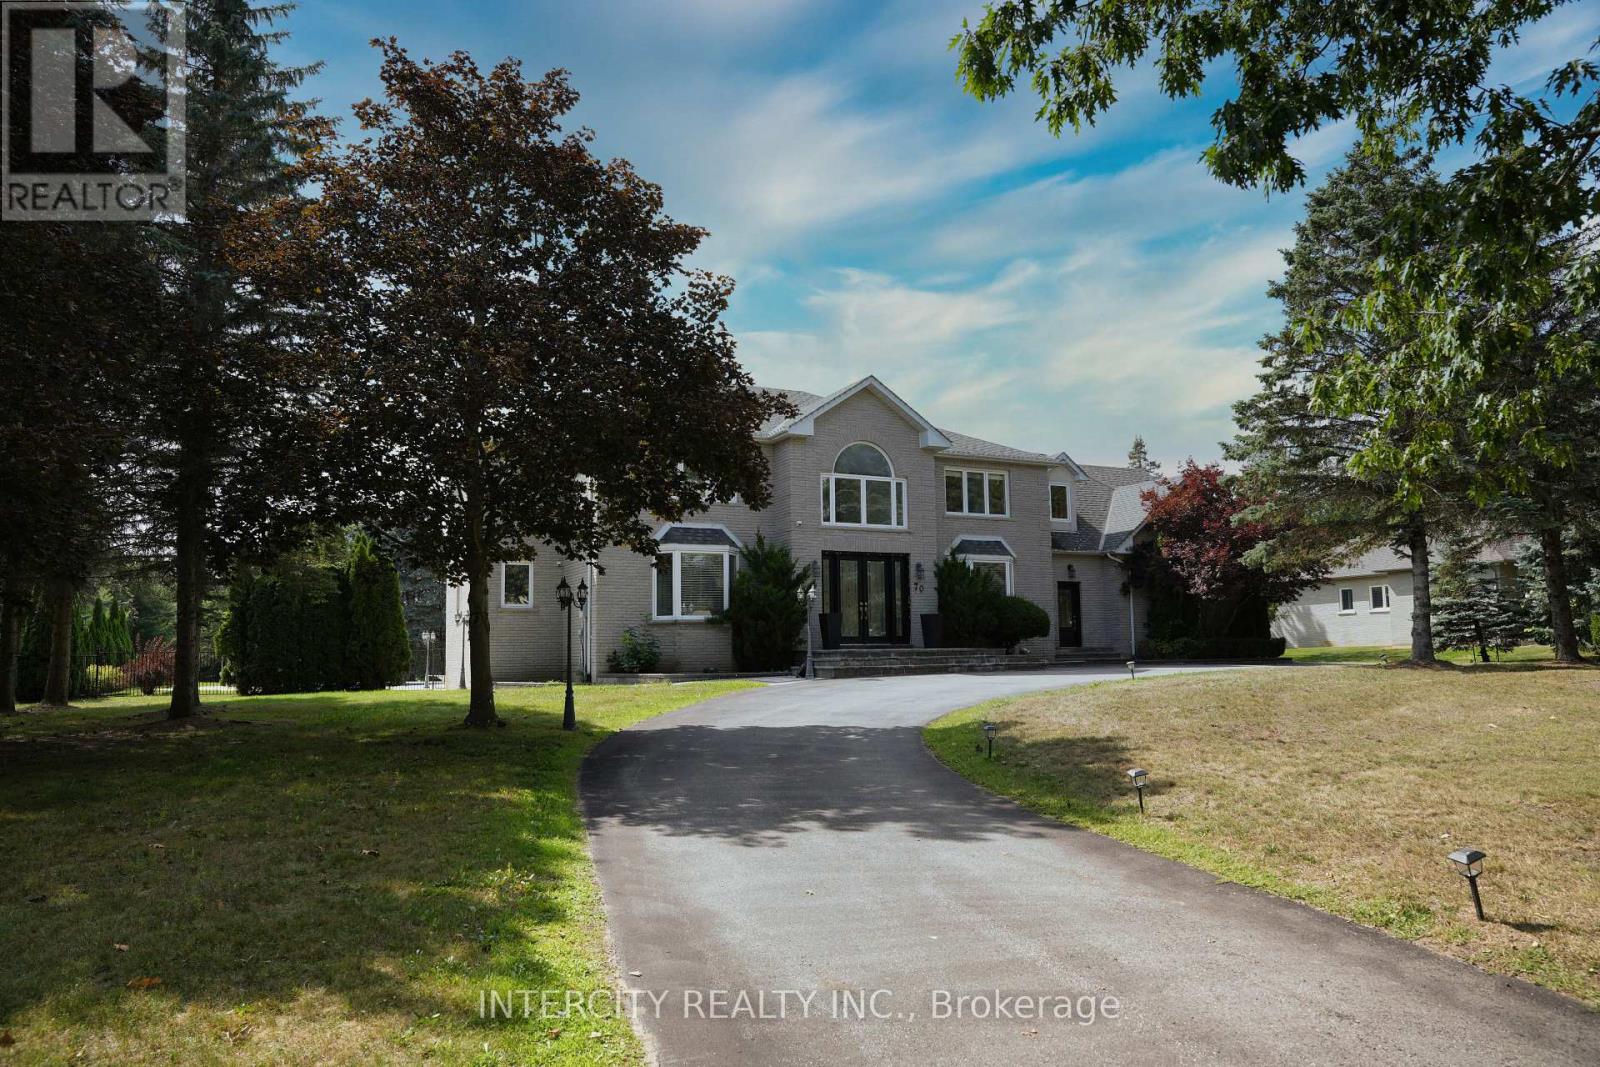
70 Belsite Court
Vaughan, Ontario
Welcome to 70 Belsite Court, a custom Kleinburg estate set on over an acre of private, landscaped grounds. This spacious detached residence offers 4+1 bedrooms, 6 bathrooms, and a functional layout for everyday living and entertaining. Each bedroom features an ensuite bathroom. The finished walk-up lower level provides flexible living space, including a recreation area for entertaining. Outside, enjoy a private retreat with a saltwater in-ground pool, cabana/change room, gazebo, and mature landscaping. A three-car garage and circular driveway with parking for up to seven additional vehicles provide exceptional convenience. Tucked away on a quiet court, the property offers convenient access to Kleinburg Village, parks, shopping, and major routes- a rare opportunity to lease an exceptional estate residence in Vaughan. Photos are virtually staged. (id:63616)
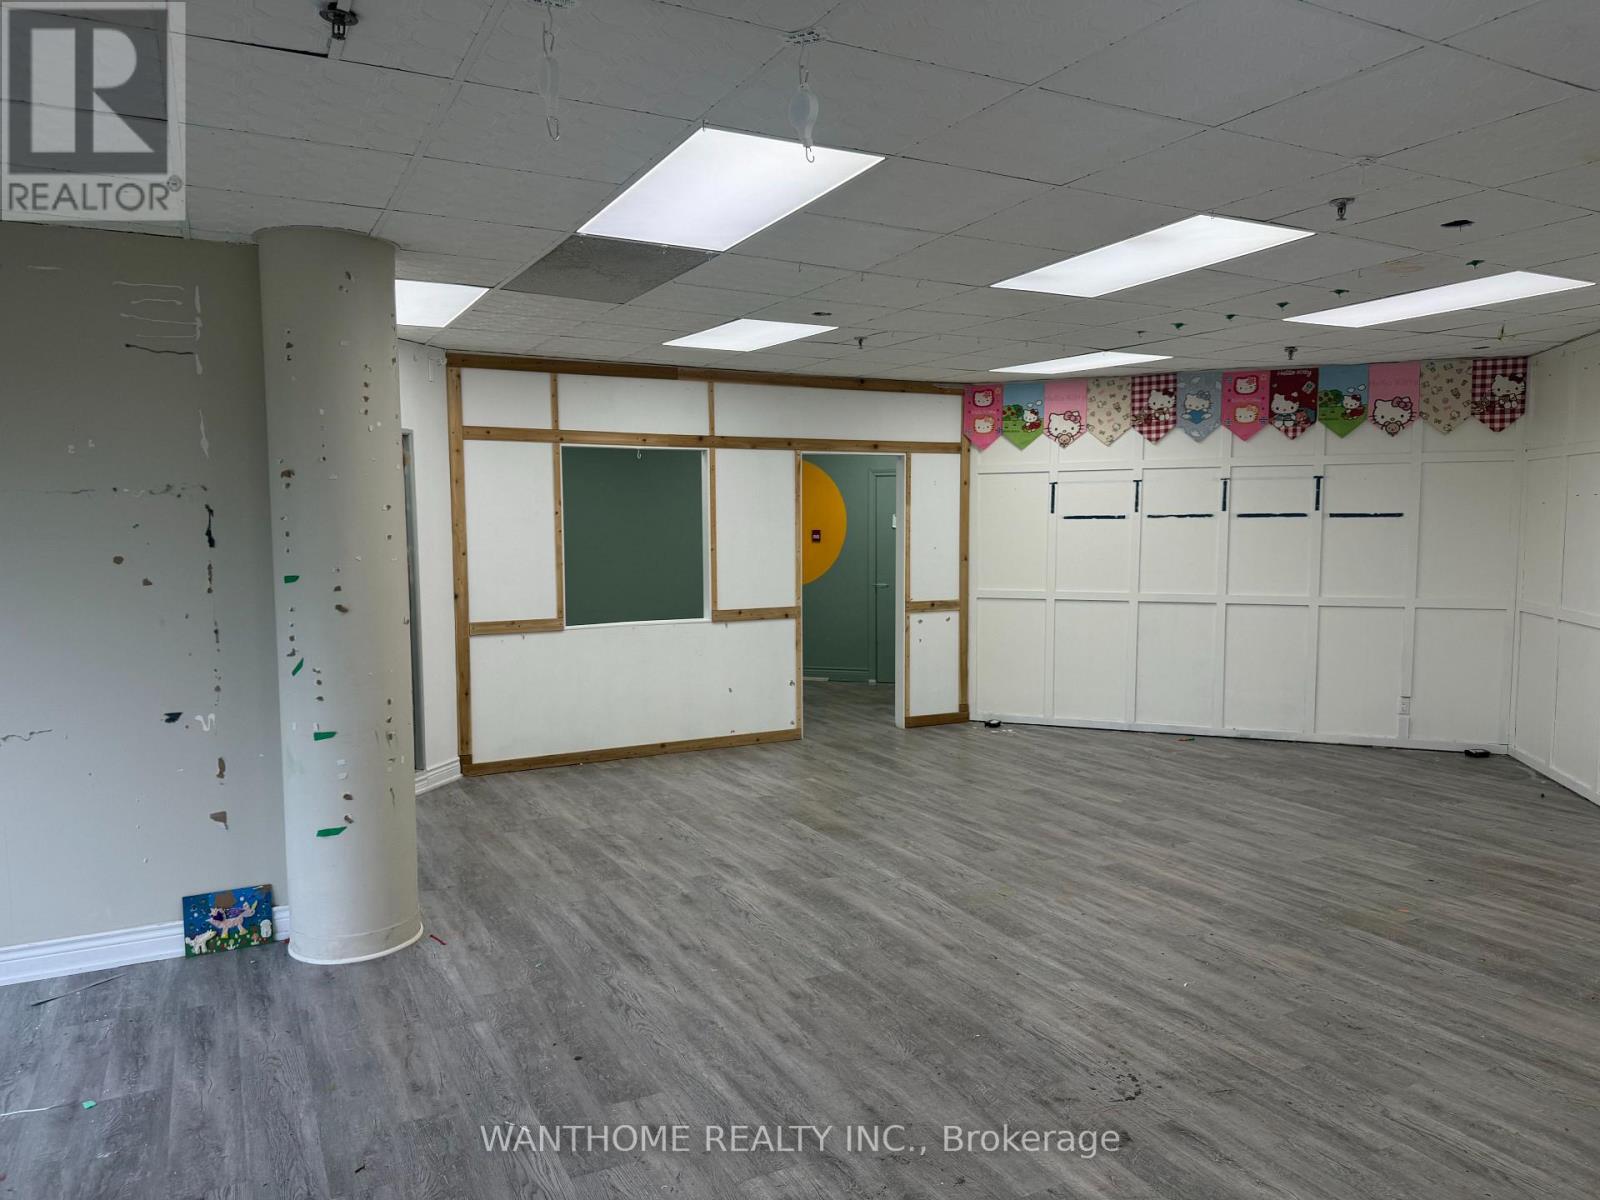
24 - 951 Denison Street
Markham, Ontario
good location, well maintained. Two units can be rented separately or together. One is 876 sqft. The other one is 1139 sqft. (id:63616)
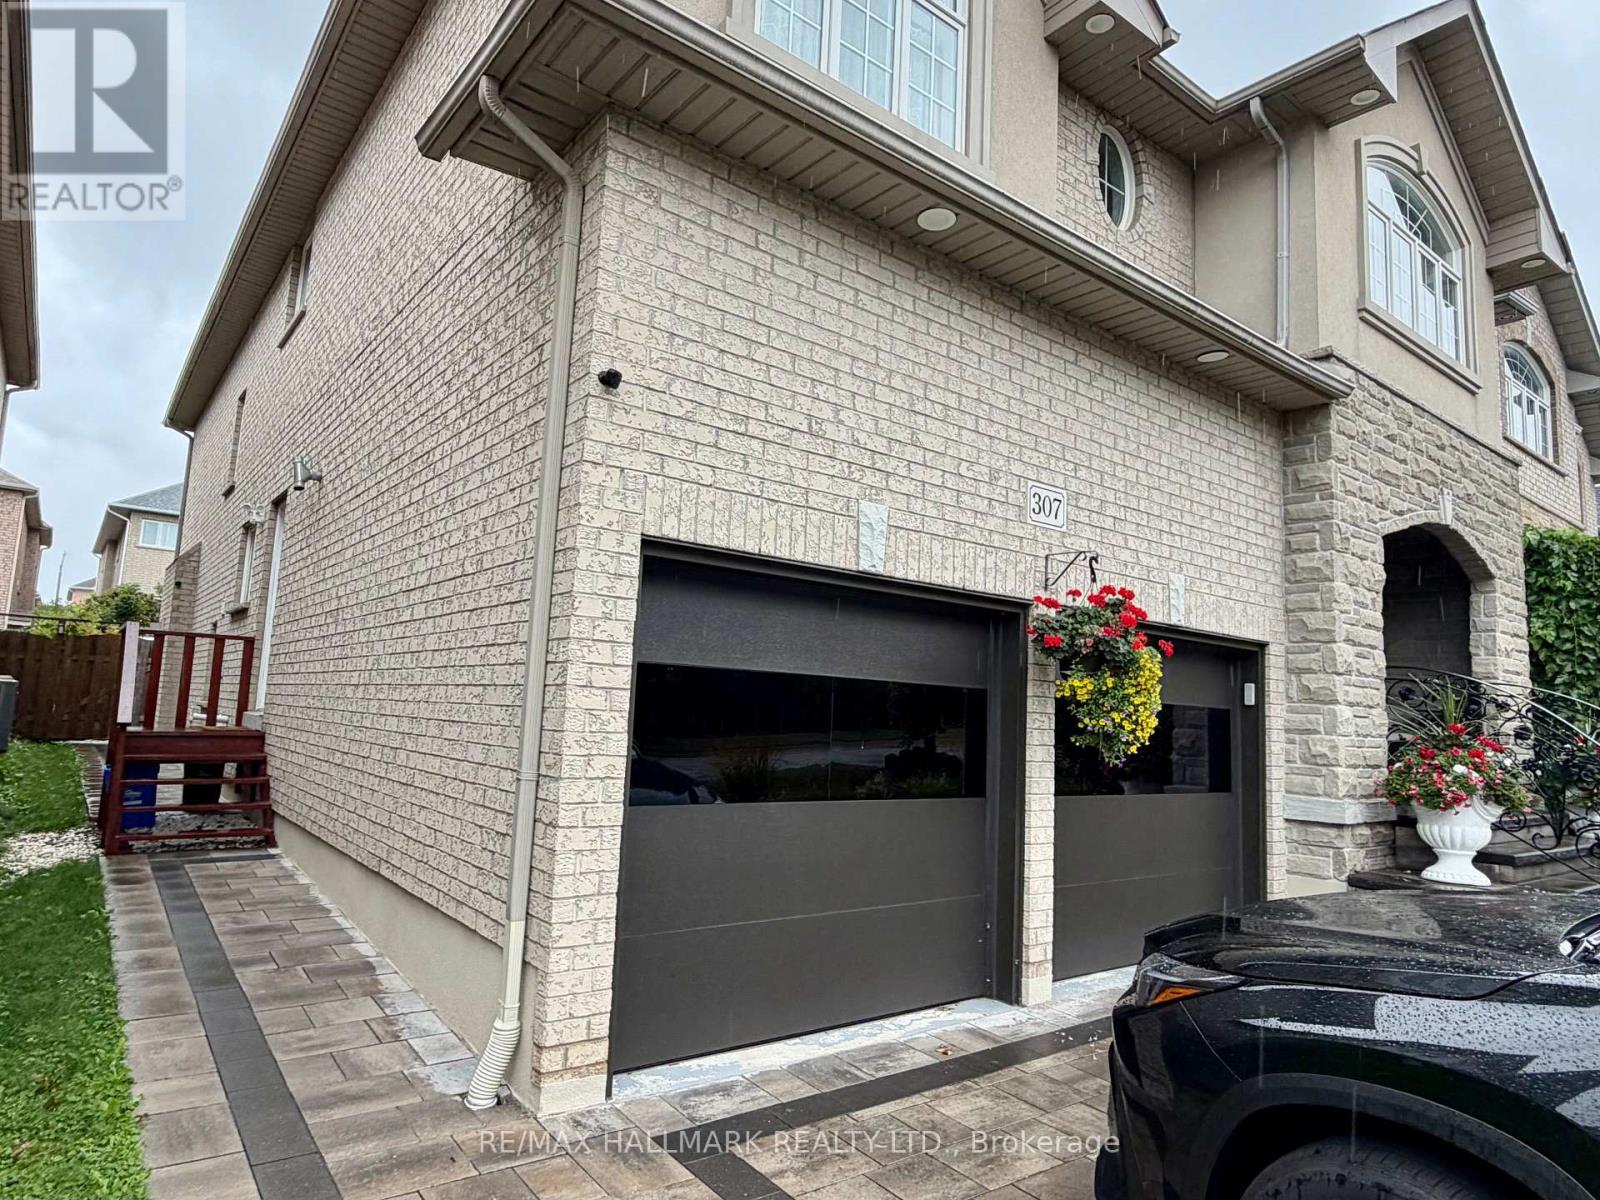
Basement - 307 Weldrick Road E
Richmond Hill, Ontario
Welcome to this clean and beautifully updated 1-bed, 1-bath basement apartment at 307 Weldrick Rd E. This is one of two residential units located on the basement level. Completely private space, only shared laundry. Featuring a renovated kitchen and bathroom, a comfortable living area, and a functional layout, this unit is a great option for a working professional looking for a well-maintained place to call home. Conveniently located close to Yonge Street, transit, shopping, restaurants, parks and everyday amenities. One outdoor parking space is included. (id:63616)
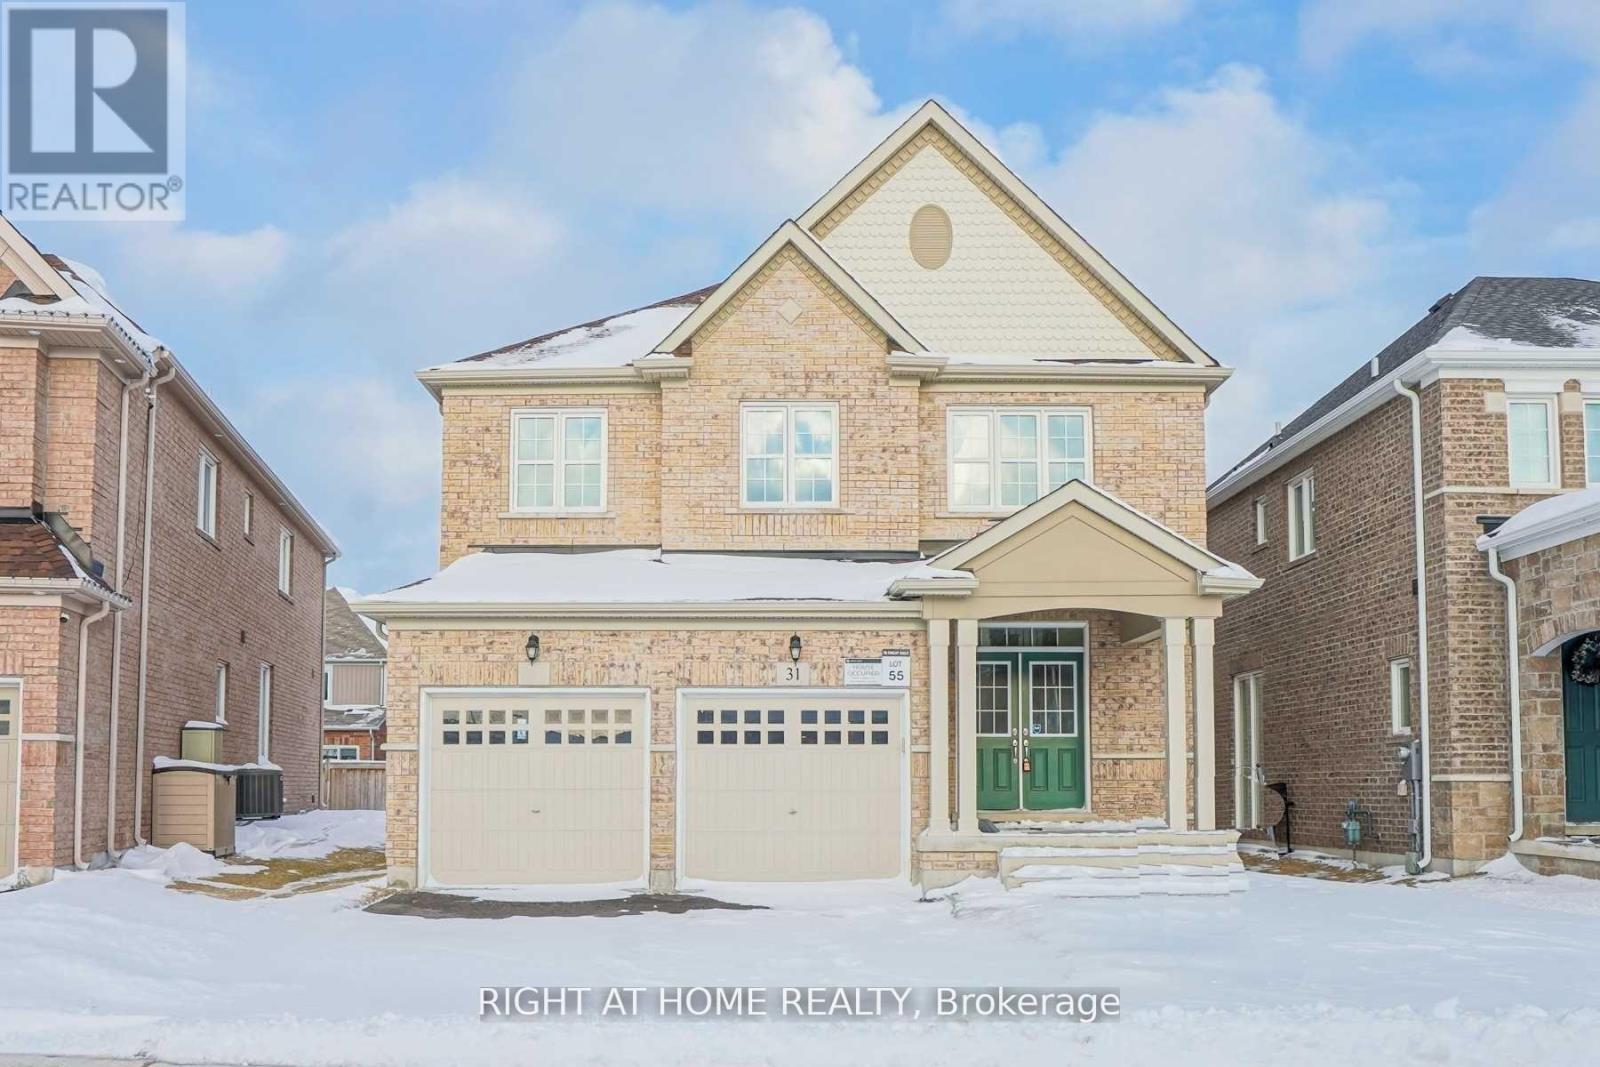
Bsmt - 31 Empire Drive
Bradford West Gwillimbury, Ontario
Welcome to our brand-new legal basement apartment in the heart of Bradford! It has never been lived in and comes with all-new appliances, along with two bedrooms and two modern bathrooms. You could be the first to live in this charming apartment! You'll be responsible for Gas and hwt (id:63616)
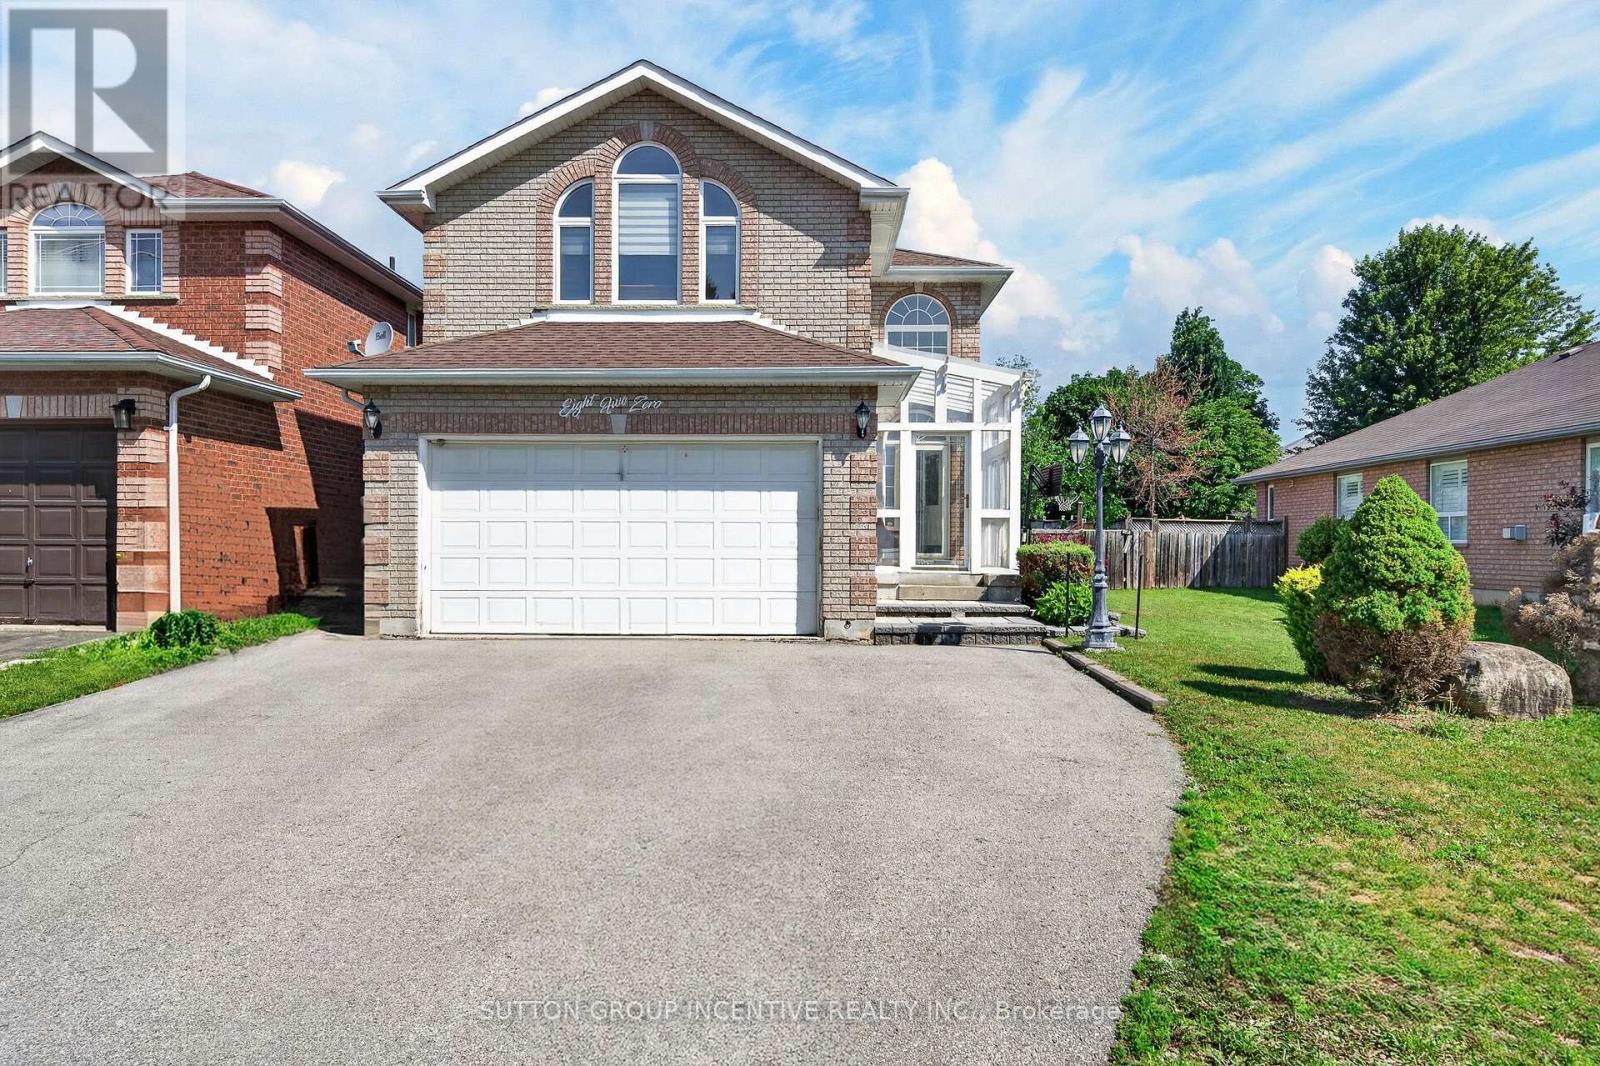
850 Leslie Drive
Innisfil, Ontario
Welcome to this spacious and well-maintained 3+1 bedroom, 3 bathroom family home, ideally located in one of Innisfil's most desirable neighbourhoods. Just a short walk to both public and Catholic schools, this home is perfect for growing families.The updated kitchen features quartz countertops, ample cabinetry, a large centre island, and an oversized stainless steel sink, making it ideal for everyday living and entertaining. Bright and spacious principal rooms offer plenty of natural light, while the finished basement provides a fourth bedroom and additional living space, perfect for extended family, a home office, or recreation. The main floor laundry room offers convenient access to the attached double garage. Set on a large mature lot, the backyard provides plenty of room to relax, entertain, or add a future pool. Enjoy being just minutes from Innisfil Beach Park and the shores of Lake Simcoe, with parks, shopping, restaurants, and everyday amenities nearby. Easy access to South Barrie and Friday Harbour Resort makes this an exceptional location for both commuters and those looking to enjoy all that the area has to offer. (id:63616)
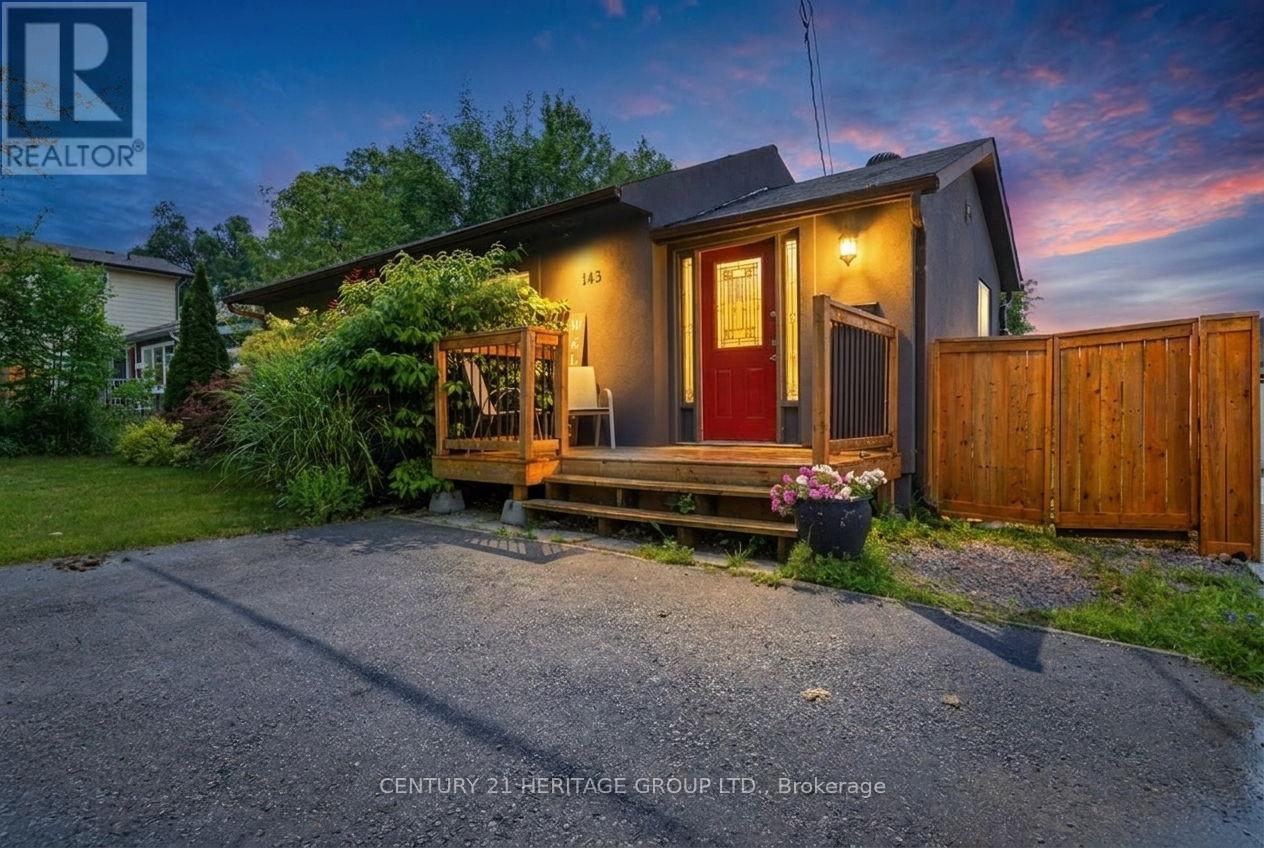
143 Silas Boulevard
Georgina, Ontario
Tucked away on a premium 50 x 125 ft lot surrounded by mature trees, this charming bungalow offers comfort, privacy, and convenience in the heart of Georgina. Just minutes from Lake Simcoe, shopping, schools, and Highway 404, this home provides a peaceful setting with easy access to everyday amenities.Inside, the open-concept kitchen and living area create a bright and welcoming space, complete with a walkout to the backyard, perfect for entertaining or relaxing. The spacious primary bedroom features a semi-ensuite, walk-in closet, and direct access to the yard. Step outside to a fully fenced, expansive backyard, ideal for families, pets, gardening, or summer gatherings. Enjoy access to a private beach at the end of the road. The professionally landscaped front garden features two Japanese maples, sand cherry, a mature Chinese crab tree, tiger lilies lining the lot, a mature sage bush, and raised garden boxes with tomatoes, chives, and more.A rare opportunity to own a beautiful bungalow on a generous lot in a sought after lakeside community. Don't miss it. (id:63616)