
5438 Trafalgar Road
Milton, Ontario
Discover an exceptional opportunity at 5438 Trafalgar Road, where generous land size, an unbeatable location, and outstanding future potential come together. Set on a rare 150' x 150' lot with 150 feet of prime frontage on Trafalgar Road and overlooking a scenic golf course, this property is ideally positioned within Milton's highly anticipated Trafalgar Corridor Secondary Plan. The existing bungalow offers comfortable immediate use while providing endless possibilities to renovate, expand, or build new. Surrounded by one of Milton's fastest-growing communities, you'll enjoy convenient access to Highways 401 and 407, Toronto Premium Outlets, GO Transit, Ridgeway Plaza, schools, parks, shopping, and dining. Whether you're an investor, developer, or someone looking to create a dream home in a prestigious location, this is a rare chance to secure a landmark property with exceptional lifestyle appeal and long-term value. (id:63616)
664 Dolby Crescent
Milton, Ontario
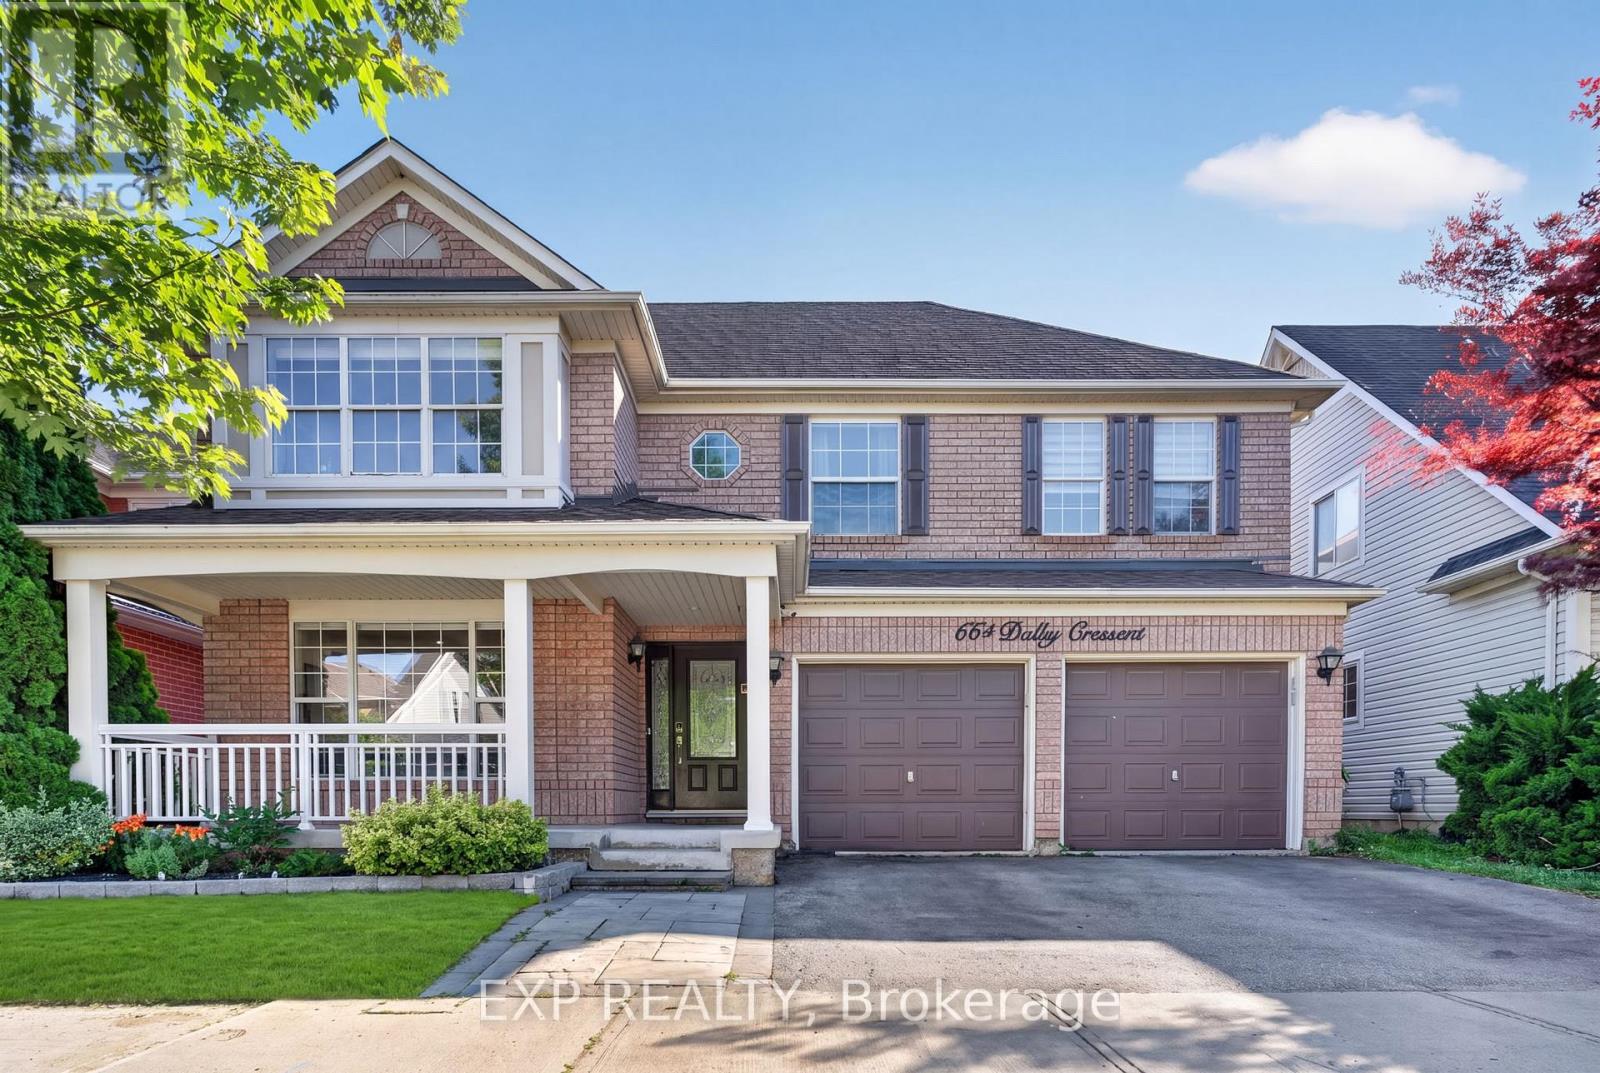
Welcome to 664 Dolby Crescent, where spacious living and everyday comfort come together on a quiet crescent in Milton's highly desirable Beaty neighbourhood. Offering five bedrooms and four bathrooms, this inviting family home provides room to grow, gather, and create lasting memories.The bright, open-concept main floor seamlessly connects the living, dining, and kitchen areas, creating a welcoming space for family time and entertaining. The fully finished basement includes two bedrooms, a full bathroom, recreation space, and a second kitchen-offering valuable flexibility for extended family, guests, or multi-generational living.Recent updates include a new, owned hot water heater, a new furnace, and a new air conditioner for added comfort throughout the seasons. The refreshed double-car garage offers convenient interior access, while the newly paved driveway enhances curb appeal and provides generous parking.Step outside to a private backyard with plenty of space to unwind, host summer gatherings, and enjoy time with loved ones. Ideally located near schools, parks, playgrounds, walking and cycling trails, shopping, restaurants, public transit, and recreation facilities, with convenient access to Highway 401 and major commuter routes.With its generous space, versatile layout, and wonderful neighbourhood setting, 664 Dolby Crescent is ready for its next chapter-and yours. Book your private showing today! (id:63616)
615 Hepburn Road
Milton, Ontario
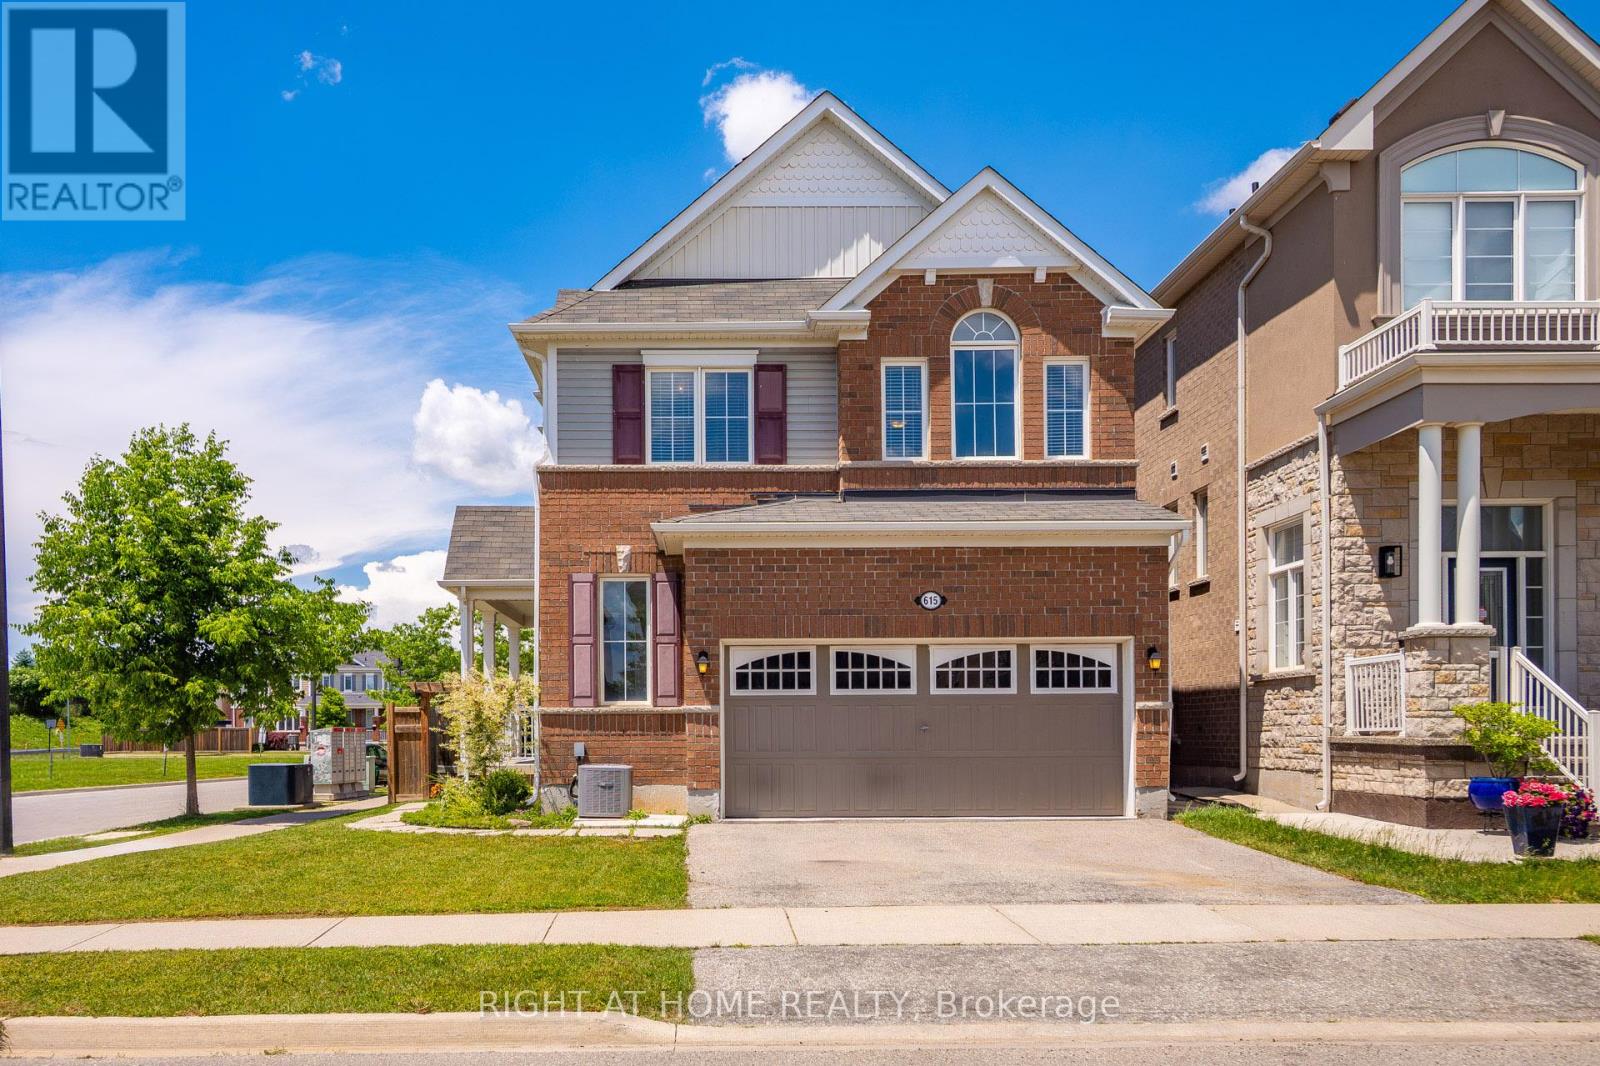
Welcome to this lovely Mattamy built, Energy Star Certified, 3 Bedroom, 3 Bathroom corner lot home at 615 Hepburn Road in Milton. Thisproperty is close to the Milton Sports Centre and Community Baseball Field #5. This community centre offers swimming, skating, fitness studio,gymnasium and walk/running track. Something for everyone. The covered porch provides a great place to sit and enjoy a morning coffee orwatch a sunset with a glass of wine. In the backyard you will find beautiful perennial gardens that surround the yard where you will find the newpatio and gazebo above. Walk through the front door into the open concept main floor. The 2-pc powder room and front hall closet are neatlytucked away down a hallway to the right. Large windows bring lots of natural light into the living room. The kitchen features a high-end gas rangecooktop and built in wall oven and microwave. A large island has seating for 4. This provides a great conversation area when entertaining. Apantry is located down a separate hallway that leads to the garage. Make your way up the gleaming oak hardwood staircase to the second floor.Here you will find the open concept family room whose architectural feature is a vaulted ceiling. The primary bedroom has its own 3-pc ensuite.Two other good size bedrooms and the main 4-pc bathroom are on this level. The laundry is also conveniently located on the second floor. Thebasement is unfinished and has a rough-in for a bathroom. Bring your creative mind to design this space. (id:63616)
620 Asleton Blvd. Boulevard
Milton, Ontario
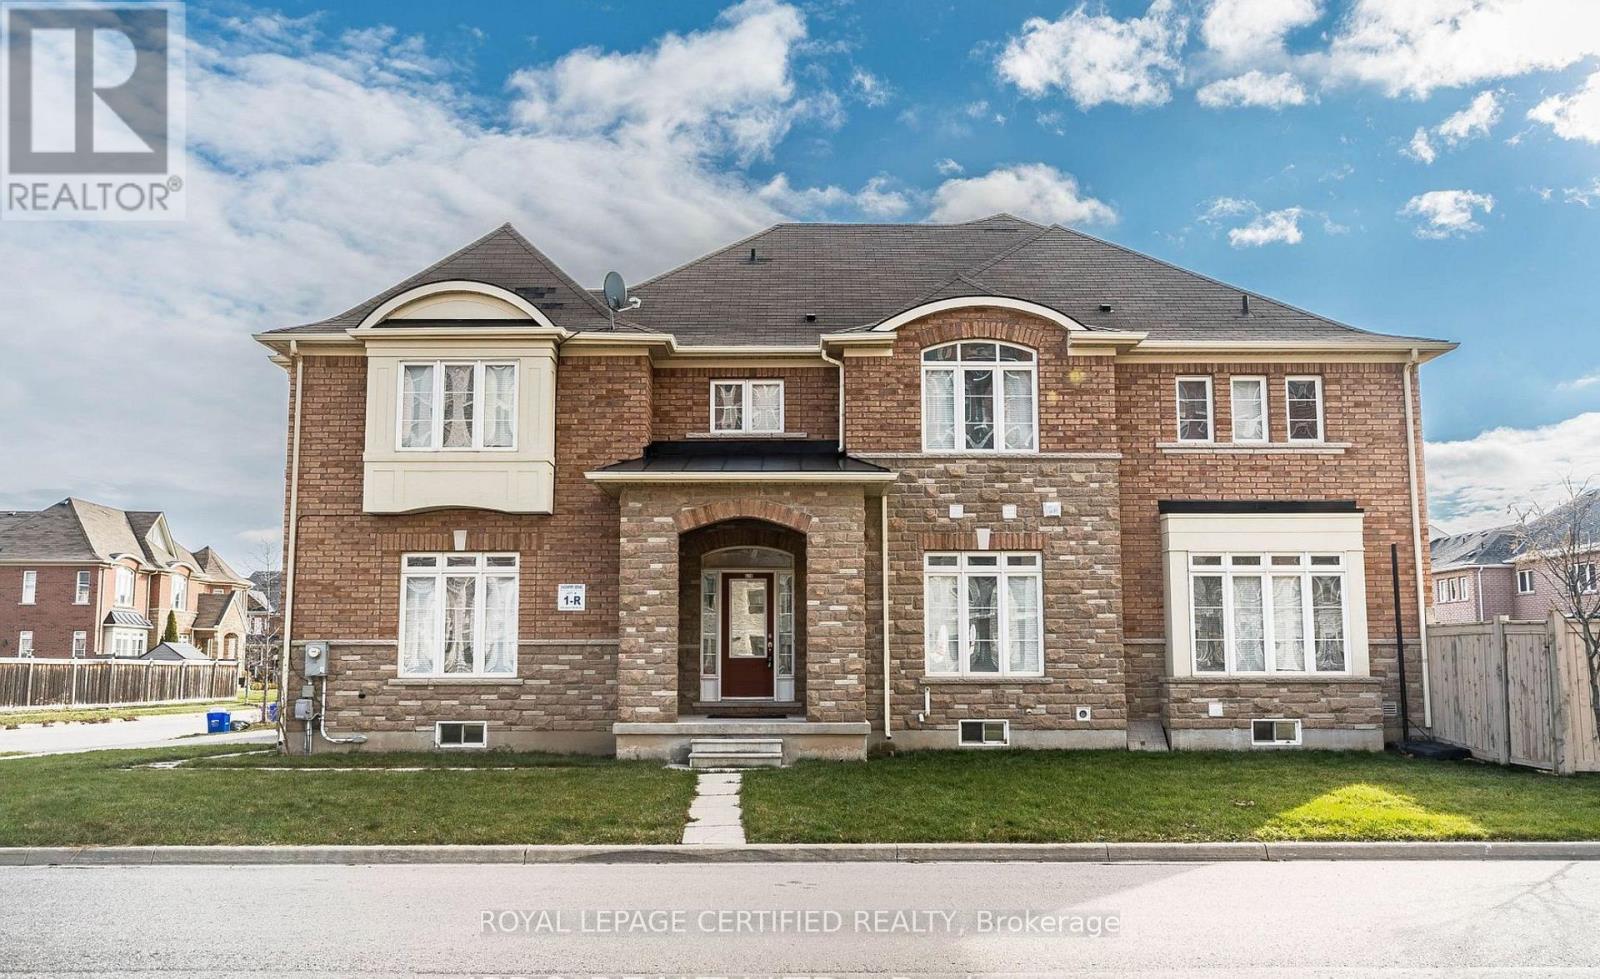
Welcome to 620 Asleton Ave-a breathtaking corner semi-detached home boasting 3,317 sq ft of totalliving space, including an impressive 893 sq ft finished basement. The elegant stone and brickexterior offers instant curb appeal, while the thoughtfully designed interior is flooded withnatural light from an abundance of oversized windows. The main floor features a seamlessopen-concept layout, perfect for both everyday living and entertaining. (id:63616)
110 - 830 Megson Terrace
Milton, Ontario
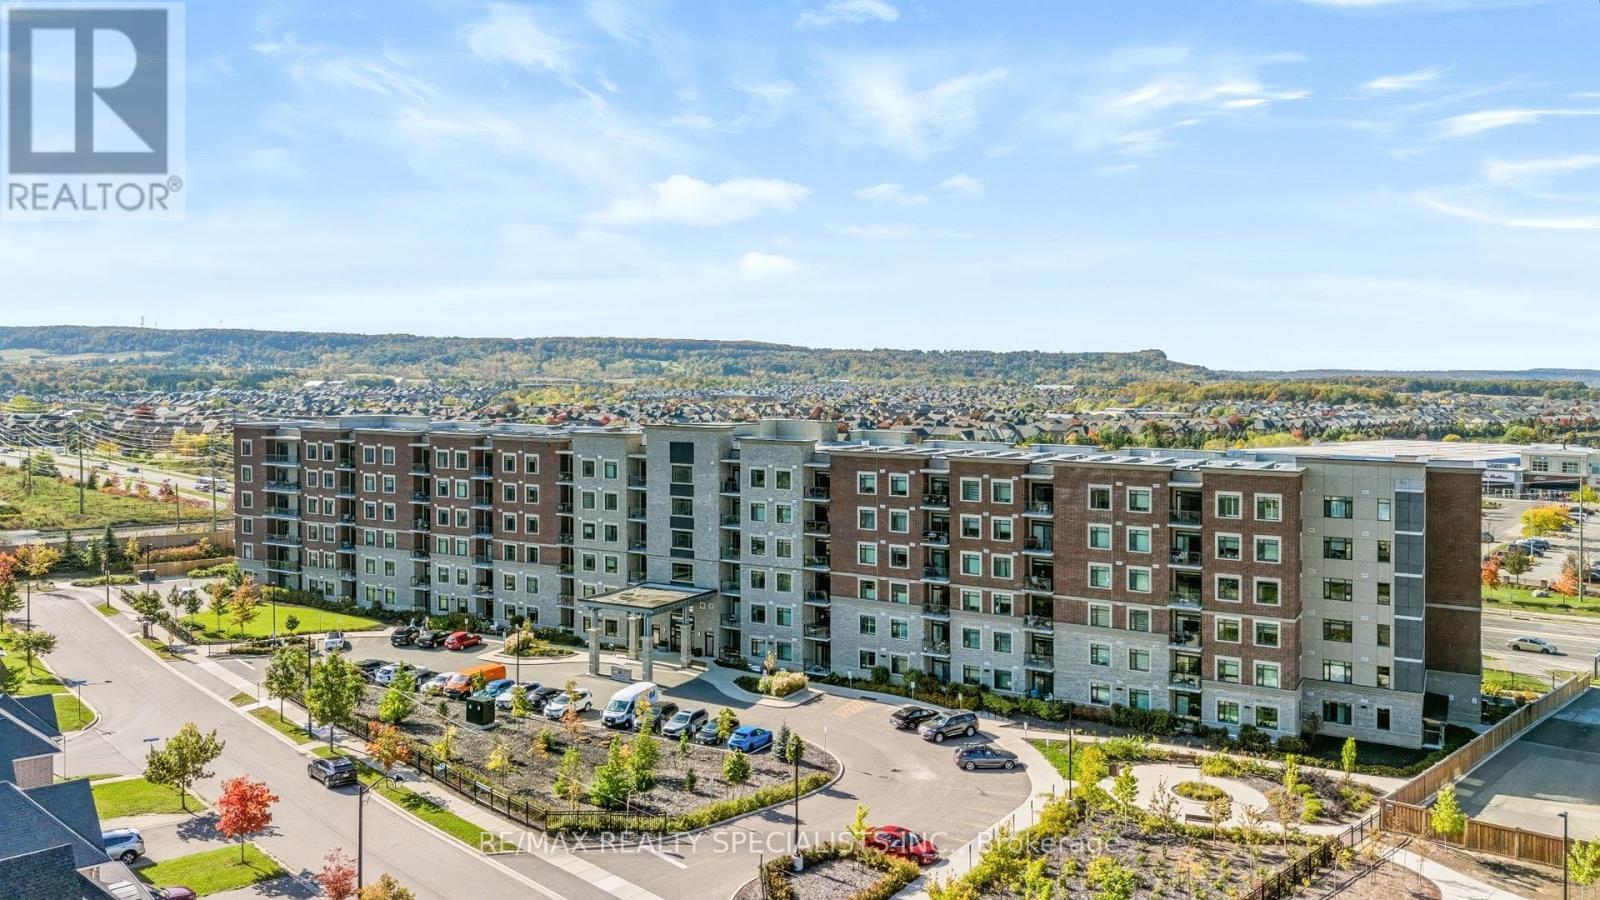
Welcome to 830 Megson Terrace #110, Milton-a spacious 2-bedroom, 2-bathroom condo offering approximately 1,075 sq. ft. at Bronte West Condominiums by Howland Green. Combining modern finishes with an innovative approach to sustainable construction, this inviting suite offers buyers comfortable living in a building designed with energy conservation in mind.Bronte West's energy-conscious design incorporates geothermal heating and cooling, rooftop solar panels, triple-pane fibreglass windows and enhanced insulated concrete form (ICF) construction. These features work together to limit heat loss and support efficient year-round comfort. Highly insulated roofing, efficient LED lighting and water-recapture systems further strengthen the building's conservation-focused approach-an appealing advantage for buyers who value sustainability and thoughtful construction.Inside, bright and spacious living areas create a welcoming setting for everyday relaxation and entertaining. The generous kitchen features stainless steel appliances, granite countertops and ample room to prepare your favourite meals, while upgraded pot lights add a contemporary touch. Two large bedrooms provide flexibility for guests or a home office, with the primary bedroom enjoying its own ensuite. Glass shower doors enhance the bathrooms, and the spacious private balcony offers a comfortable spot for morning coffee or an evening unwind. One underground parking space and an owned storage locker complete the package.Residents also enjoy a fitness room and a party/meeting room, adding convenience and space to connect with neighbours. Beyond home, spend a weekend hiking the trails and taking in the Niagara Escarpment views at Rattlesnake Point Conservation Area, or enjoy swimming and recreation programs at the Milton Sports Centre. With shopping, parks and everyday essentials nearby, this Milton condo brings together space, convenience and sustainable design. (id:63616)
103 - 1208 Main Street E
Milton, Ontario
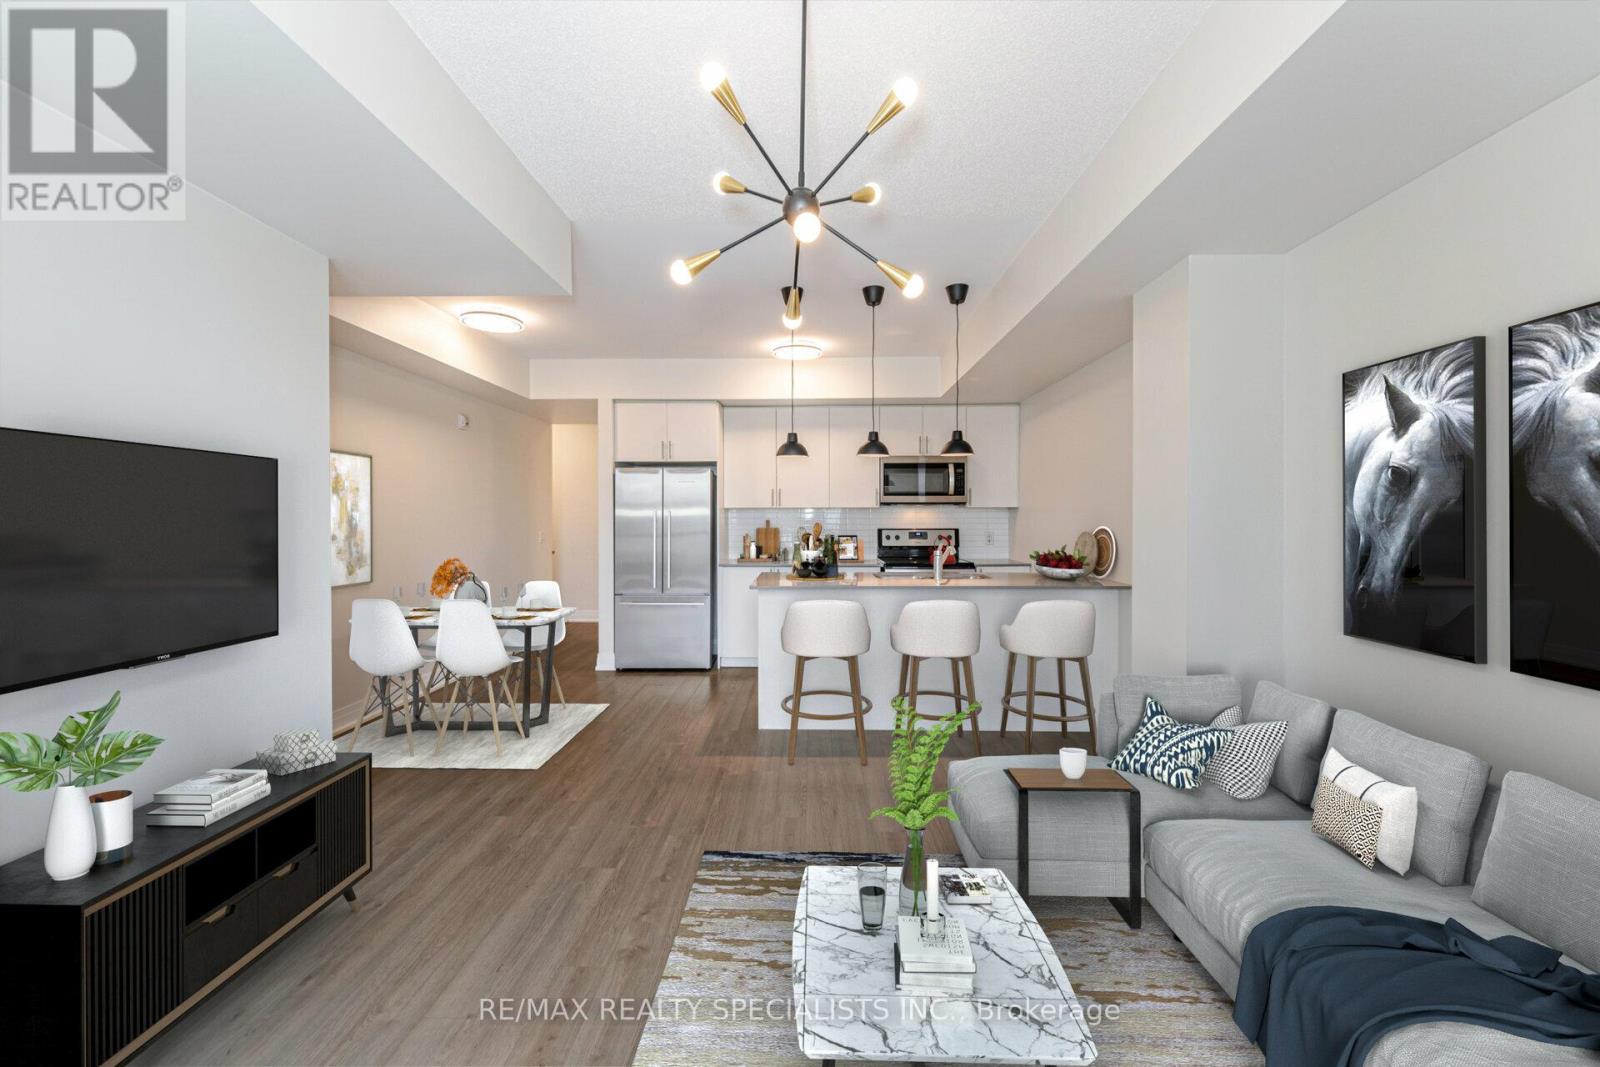
Welcome to STAX on Main! This clean and beautifully maintained 2-bedroom, 2.5-bath stacked townhome offers a spacious, open-concept layout designed for comfortable everyday living. The modern kitchen features quartz countertops, stainless steel appliances, ample cabinetry, and a large breakfast bar overlooking the combined living and dining area with views of the front yard. The lower level offers two generously sized bedrooms, including a spacious primary suite complete with a 3-piece ensuite and large walk-in closet. A well-appointed 4-piece main bathroom, convenient laundry closet, and additional under-stair storage provide plenty of functionality and extra space.Ideally located within walking distance to public transit, schools, shopping, and everyday amenities, with Milton GO just minutes away and easy access to major highways-perfect for commuters. Includes 2 UNDERGROUND PARKING spaces and a LOCKER. A fantastic opportunity to enjoy spacious, LOW-MAINTENACE living in a convenient Milton location! (id:63616)
1402b - 125 Nipissing Road
Milton, Ontario
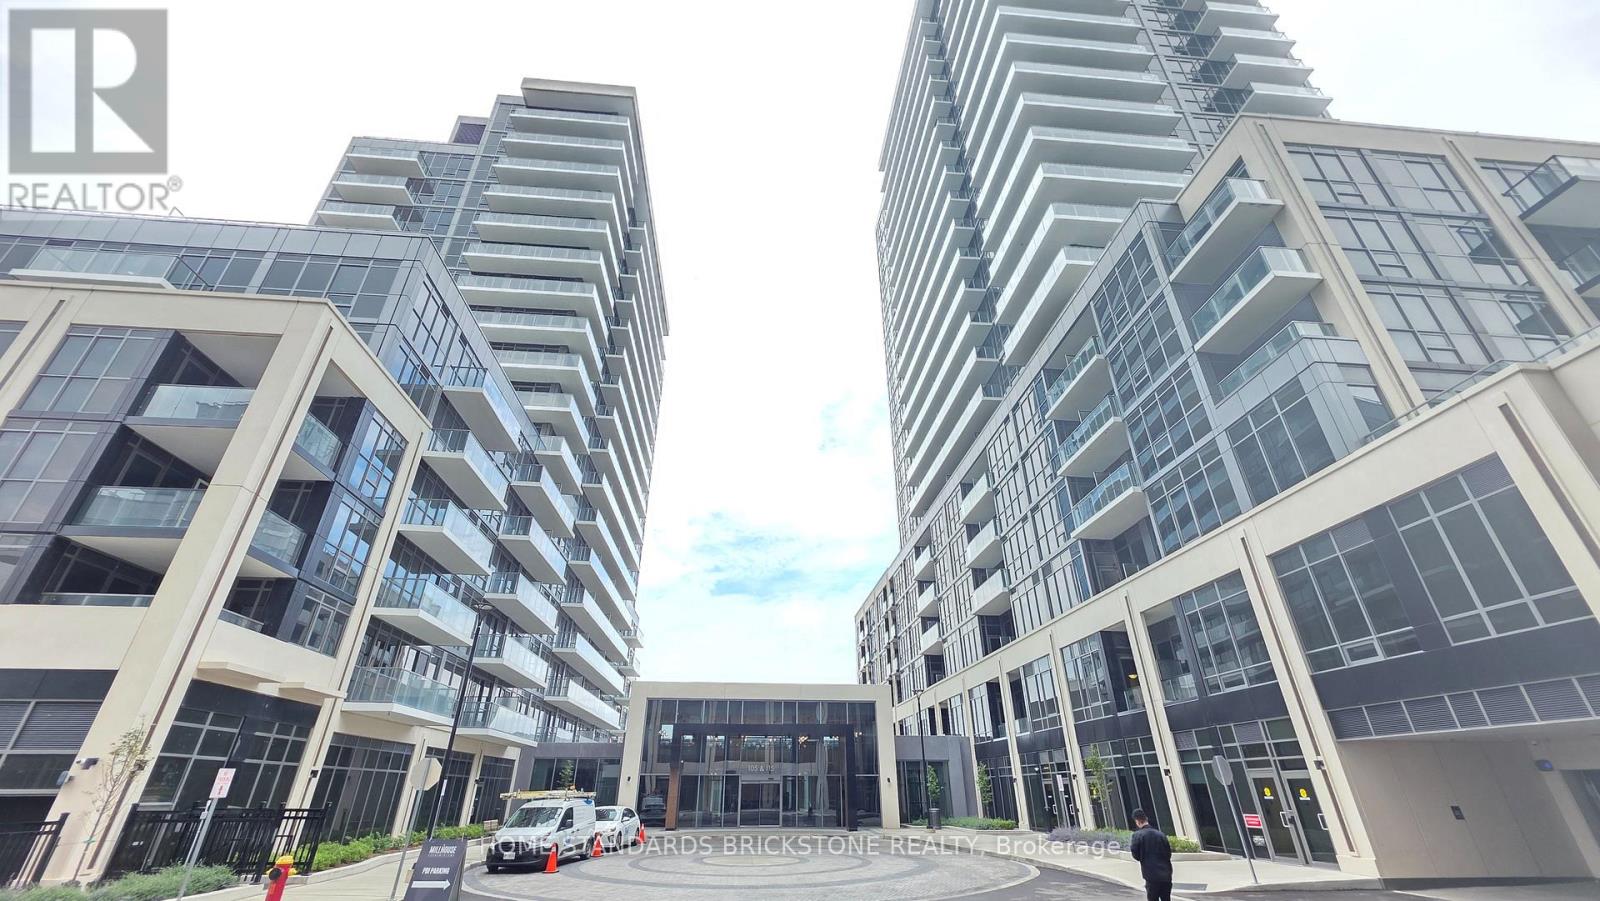
Welcome to the brand new Millhouse Condos, located in the heart of Milton steps from convenient transportation and amenities. This 1 Bedroom Unit offers an Efficient Layout and Modern Finishes. The Unit features Vinyl Plank flooring throughout, 9 Ft Ceilings, Large Panoramic Windows, and Spacious Living Areas. Kitchen Area is appointed with Quartz Counters with complimenting Backsplash, Under Cabinet Lighting, and Modern Appliances. Full 4 Piece Bathroom with Quartz Vanity and soft close Cabinets. Building Amenities include 24 Concierge, Expansive Outdoor Terrace (w Outdoor Pool, Lounges, Dining/BBQ, Gazebos, and Games Area) Co-Working Spaces (w Meeting & Board Room), Games Lounge, Screening Room, Fitness Studio (w Cardio & Weight Areas) , Yoga Studio, Party Rooms, Private Dining Room w Kitchen, and More! Location offers easy access to Transit Stations, Shopping/Groceries, Highways, and more. Residents have easy accessibility via Car or Bus to Milton GO Train Station for easy access to Union Station or Mississauga. H. Residents are also close to Grocery Stores/Big Box stores for everyday Amenities such as (Shoppers Drug Mart, Canadian Superstore, Walmart, Winners). (id:63616)
3 & 4 - 50 Steeles Avenue E
Milton, Ontario
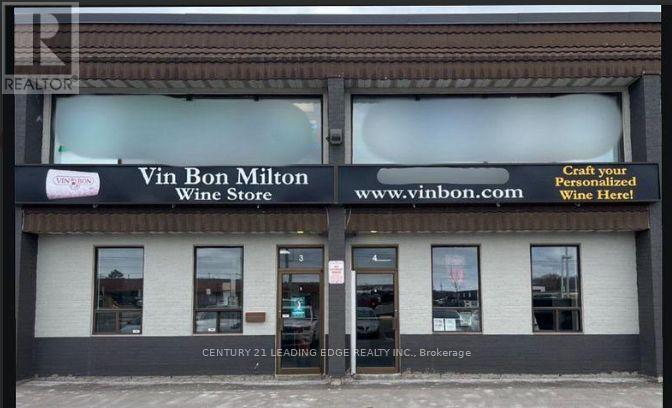
Great Opportunity To Own Prime Units In Milton's 401 Business Park. This Site Is Flexible To Allow Various Uses Including Industrial, Office, And Quasi-Retail Uses. Well Located With Direct Exposure On Steeles Avenue East. Ample Parking Available For Visitors & Clients. Units Includes 4 Exclusively Owned Parking Spaces. Close To Amenities, Public Transit And Hwy 401 Interchange (id:63616)
365 Tonelli Lane
Milton, Ontario
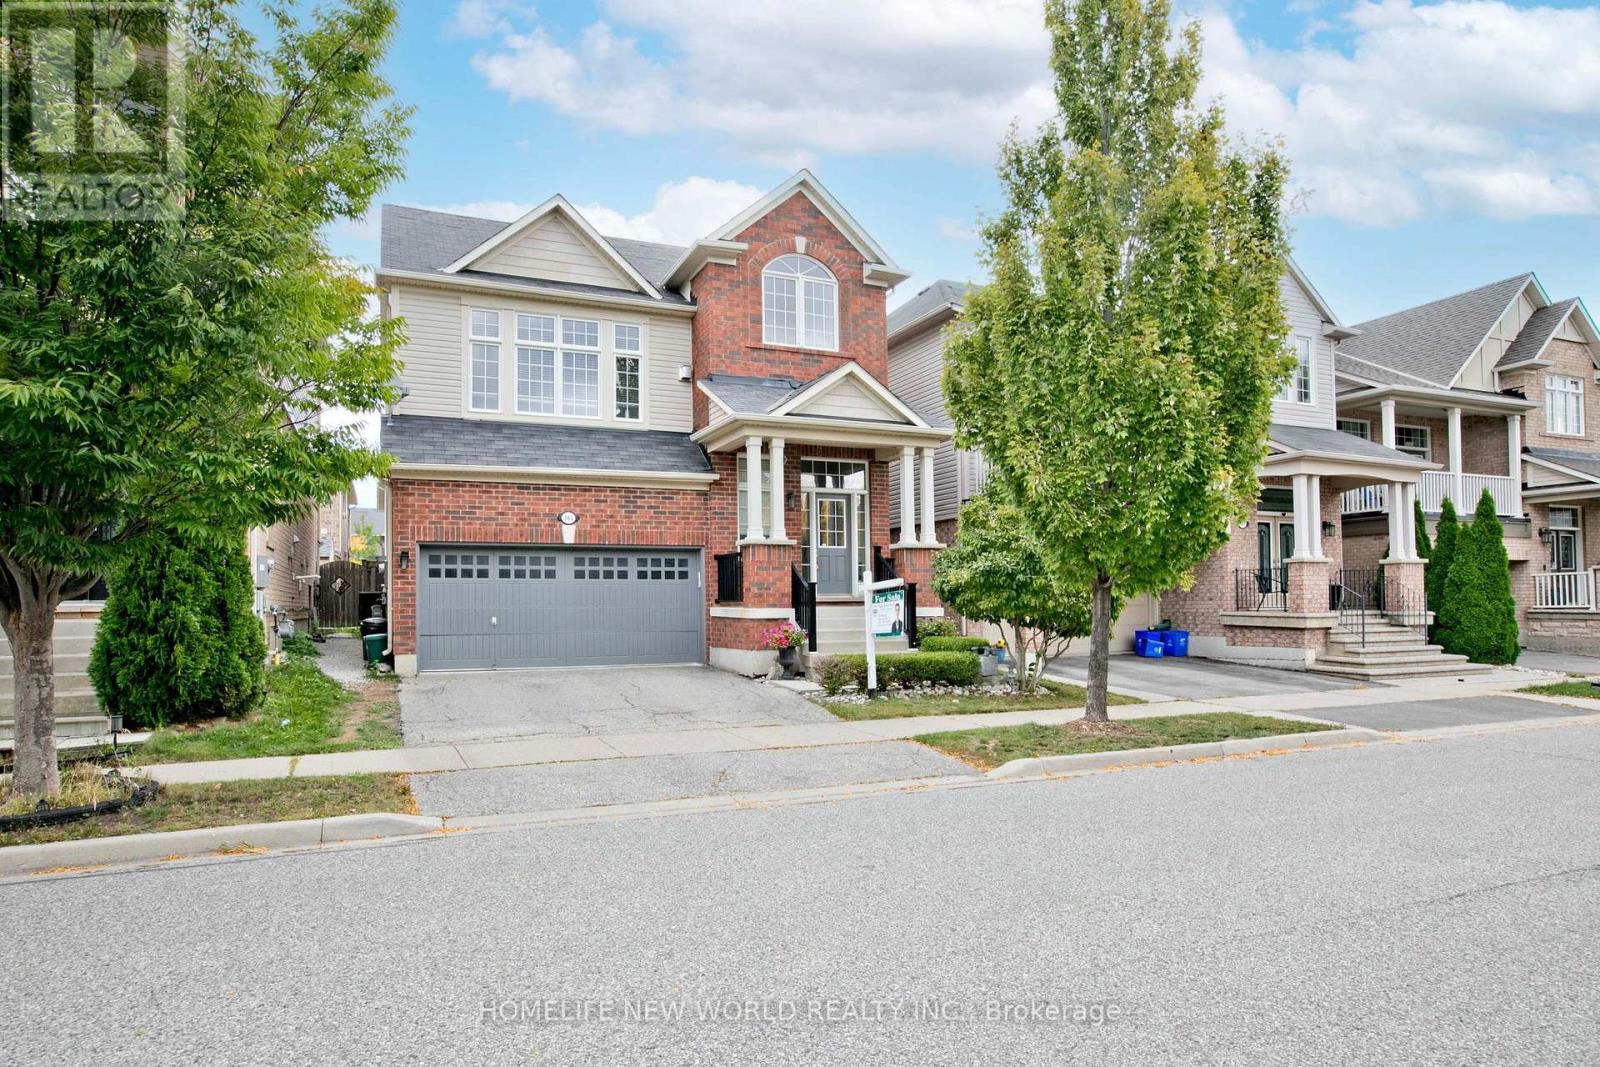
Welcome to 365 Tonelli Lane! Beautiful and meticulously maintained executive home situated in one of Milton's most desirable, family-friendly neighborhoods.This bright and spacious layout features open-concept living and dining areas filled with rich natural light, high ceilings, and quality finishes throughout. The modern kitchen boasts ample cabinetry, quality appliances, and a seamless flow into the primary living space-making it perfect for both everyday family life and entertaining guests.Upstairs offers a generous primary suite complete with a walk-in closet and a private ensuite bath, alongside spacious secondary bedrooms and convenient upper-level laundry. Step outside to a lovely, private backyard space ideal for weekend relaxation and outdoor dining.Unbeatable Location: Minutes to top-rated schools, parks, scenic trails, shopping plazas, Milton District Hospital, and major commuter routes (Hwy 401/407 & GO Transit). Move-in ready and a true must-see property! (id:63616)
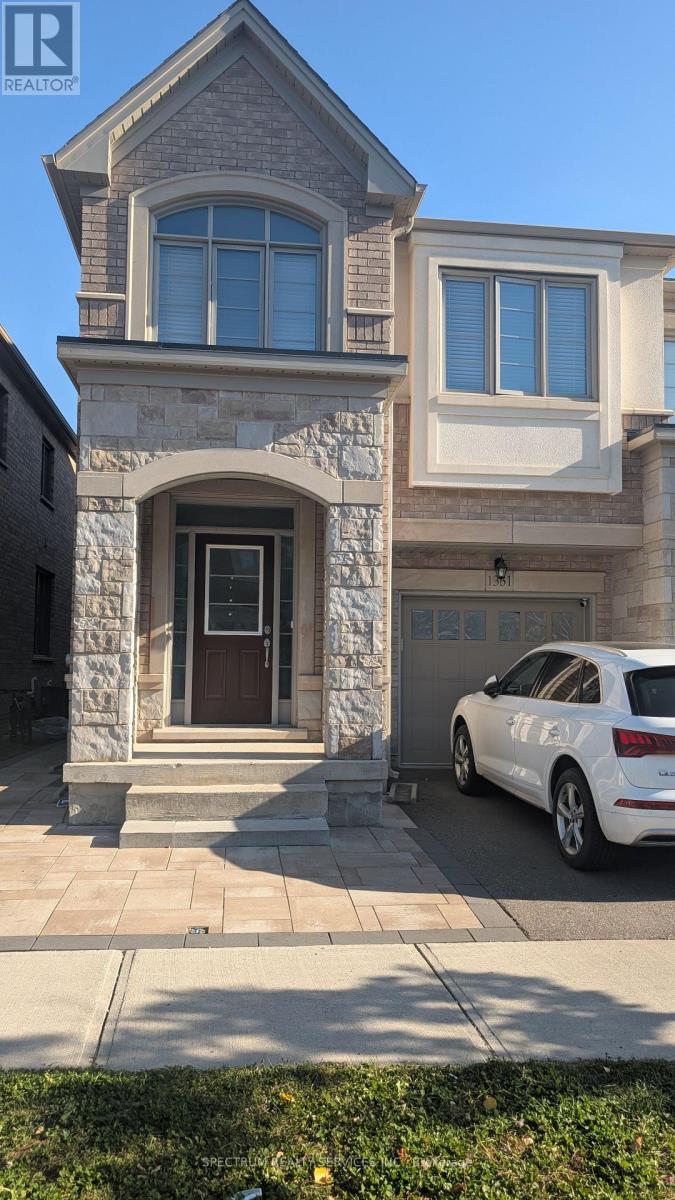
Bsmt - 1331 Restivo Lane
Milton, Ontario
2-bedroom basement apartment with separate entrance, private kitchen and private laundry. One driveway parking space and utilites included. Located in Milton Ford neighbourhood. $1,800/month. (id:63616)
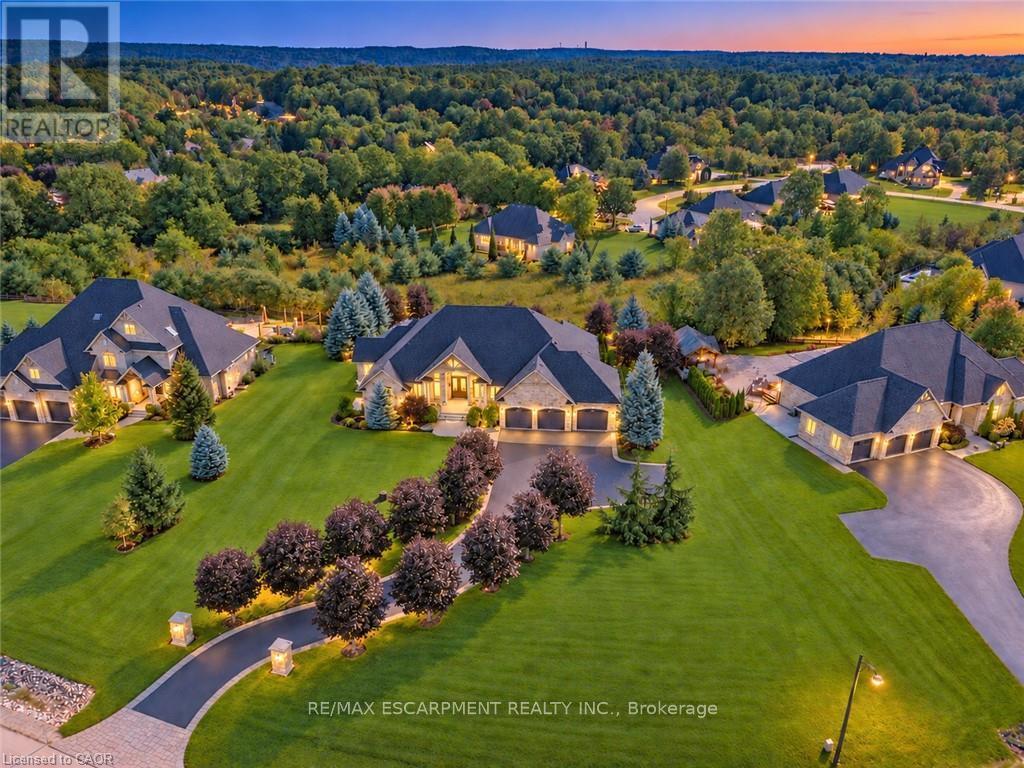
125 Stokes Trail
Milton, Ontario
Spectacular custom stone bungalow offering approx. 6,600 sq. ft. of finished living space on two levels, with 3+2 bedrooms and 4 bathrooms, set on a professionally landscaped 1.52-acre property in prestigious Bridlewood Estates. Perfectly positioned in one of the most desirable settings within the community, this exceptional Carson Reid residence enjoys an elevated lot, panoramic countryside views and an incredible sense of privacy. Featuring a full-width walkout lower level, heated saltwater pool, hot tub, oversized 3-car heated garage and exceptional outdoor entertaining space, this is a standout property in one of Campbellville's most sought-after estate communities. Offered fully furnished with new, designer-selected furnishings for a truly move-in-ready opportunity. The thoughtfully designed interior features cathedral, vaulted and coffered ceilings, engineered hardwood flooring, French doors, architectural columns, palladium windows and extensive pot lighting. A separate living room and private den/office provide additional space for everyday living and entertaining. The fully finished walkout lower level overlooks the pool and offers a spacious recreation room, games room, office, 2 additional bedrooms, 3-piece bathroom, exercise room and complete second kitchen. With direct access from the garage as well as a walkout to the backyard, this level is ideally suited for extended family or in-law accommodations. Outdoors, enjoy a private resort-like setting surrounded by professionally landscaped grounds. Entertain on the oversized deck/patio spanning over 750 sq. ft., relax beside the heated saltwater pool or unwind in the hot tub. The oversized 3-car insulated and heated garage provides excellent parking and storage. Ideally located just minutes from Hwy 401 and highly rated Halton schools, this impressive property delivers a rare combination of privacy, panoramic views, substantial living space and luxurious country living in the Bridlewood Estates location. (id:63616)
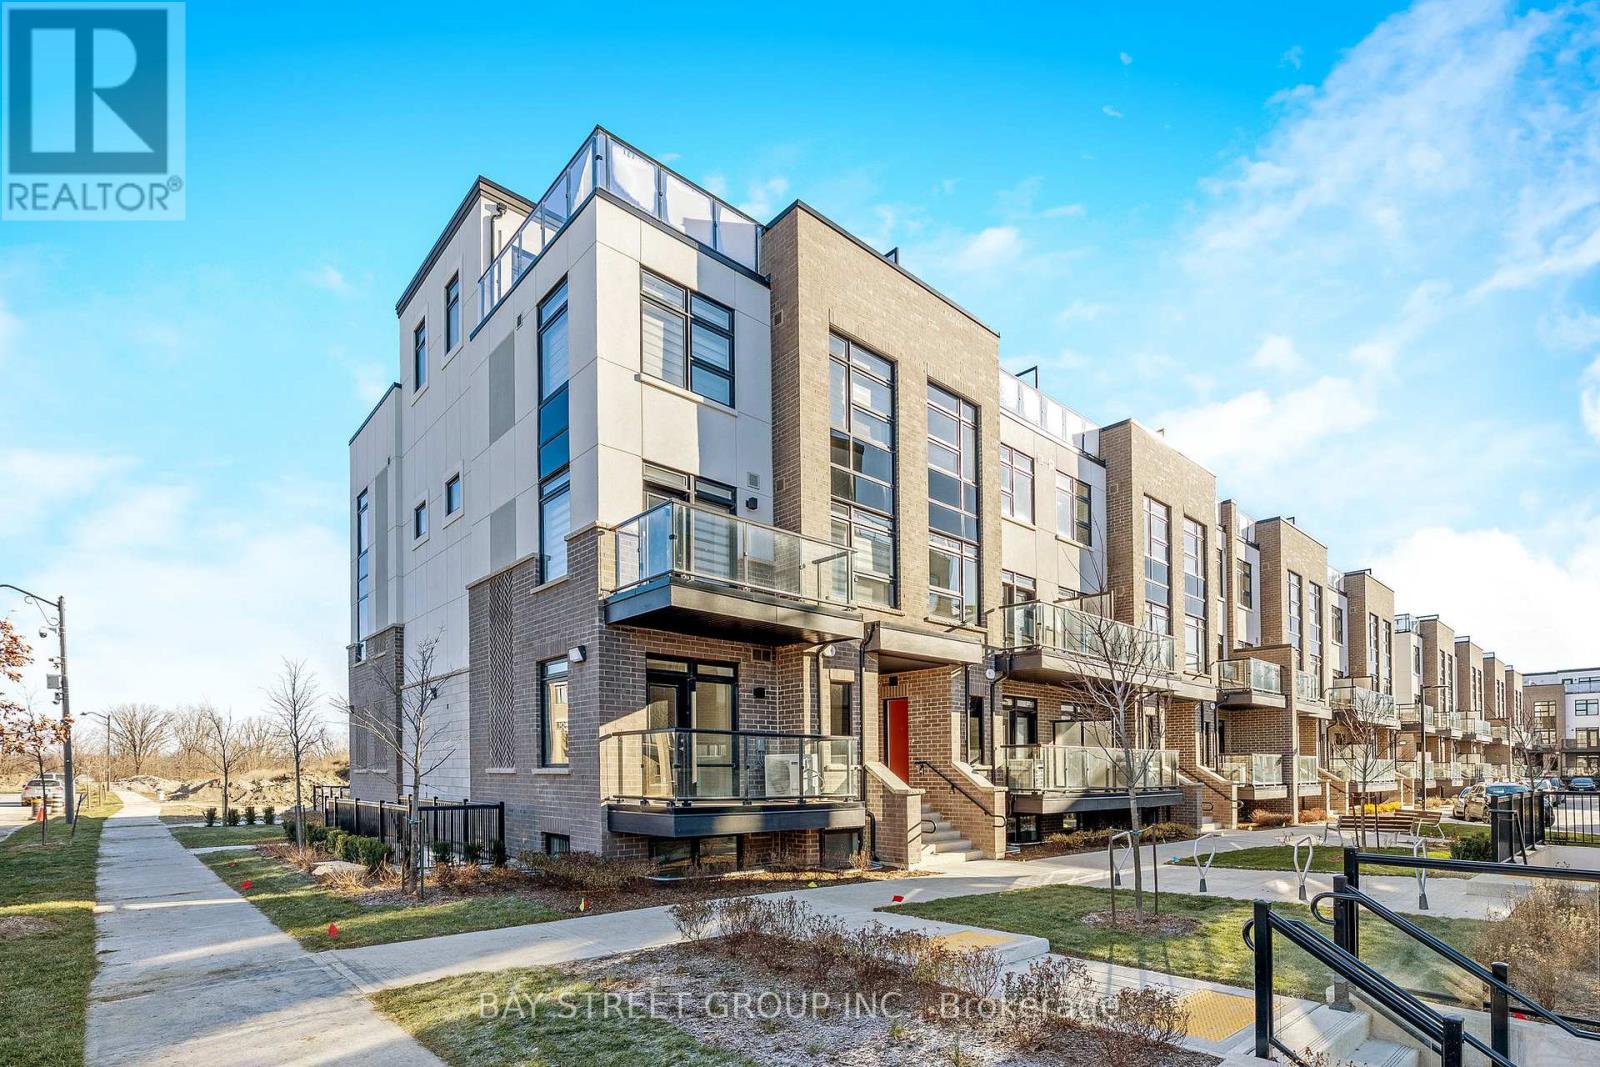
111 - 1573 Rose Way
Milton, Ontario
*130k Loss Sale**1 Yr condo Town-Home Bungalow with outdoor Patio Spacious & Bright ! A Lovely 3 Bedrooms Urban Townhomes (1321 Sq ft As Per Builder's Plan) Thompson Model for sale! Condo Features Living Plus Dining Room, Fully Upgraded Kitchen W/ Granite Countertop, S/S Appliances, 3 Large Size Bedrooms W/2 Full Washrooms! Big Patio ! One Level, Secured Underground Parking Garage! (id:63616)