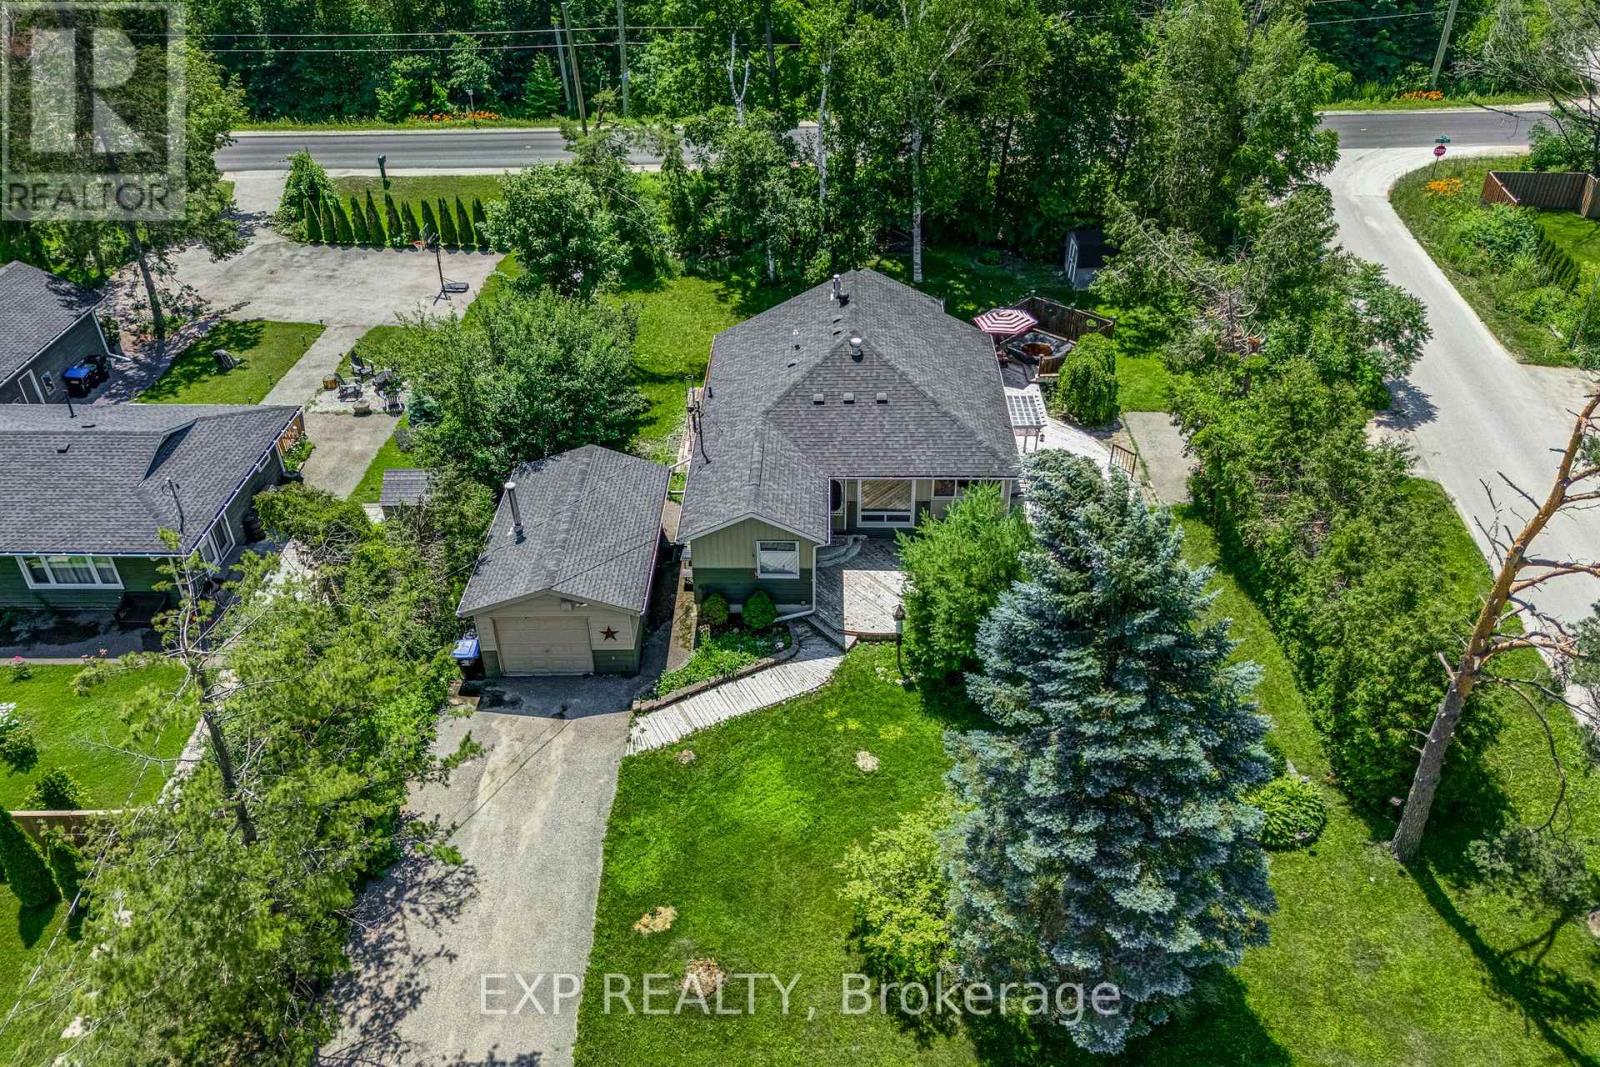
3909 Richview Road
Innisfil, Ontario
Welcome to an exceptional opportunity to enjoy relaxed lakeside living in the sought-after Big Bay Point community. This charming 2-bedroom bungalow is ideally located directly across from the vibrant Friday Harbour Resort, offering a lifestyle defined by recreation, nature, and year-round enjoyment. Set on a beautifully landscaped 88 x 142 foot lot, the home features a warm & inviting interior highlighted by hardwood flooring, a neutral colour palette, and a functional open layout designed for comfortable everyday living. Step outside to a large backyard space with wrap-around deck, the perfect setting for morning coffee, summer entertaining, or simply relaxing in the peaceful surroundings. Brighten your day with a walk to your private deeded access to Rockaway Beach just at the end of the road, where swimming, boating, paddle boarding, and sunset watching become part of your regular routine. Whether you are an empty nester, weekend retreat seeker, investor, or small family looking for a quiet yet connected location, this property delivers the perfect blend of privacy, lifestyle, and convenience. Enjoy golf, dining, marina amenities, and outdoor adventures just minutes from your doorstep. A rare chance to secure an affordable home in one of Innisfil's most desirable recreational neighbourhoods. (id:63616)
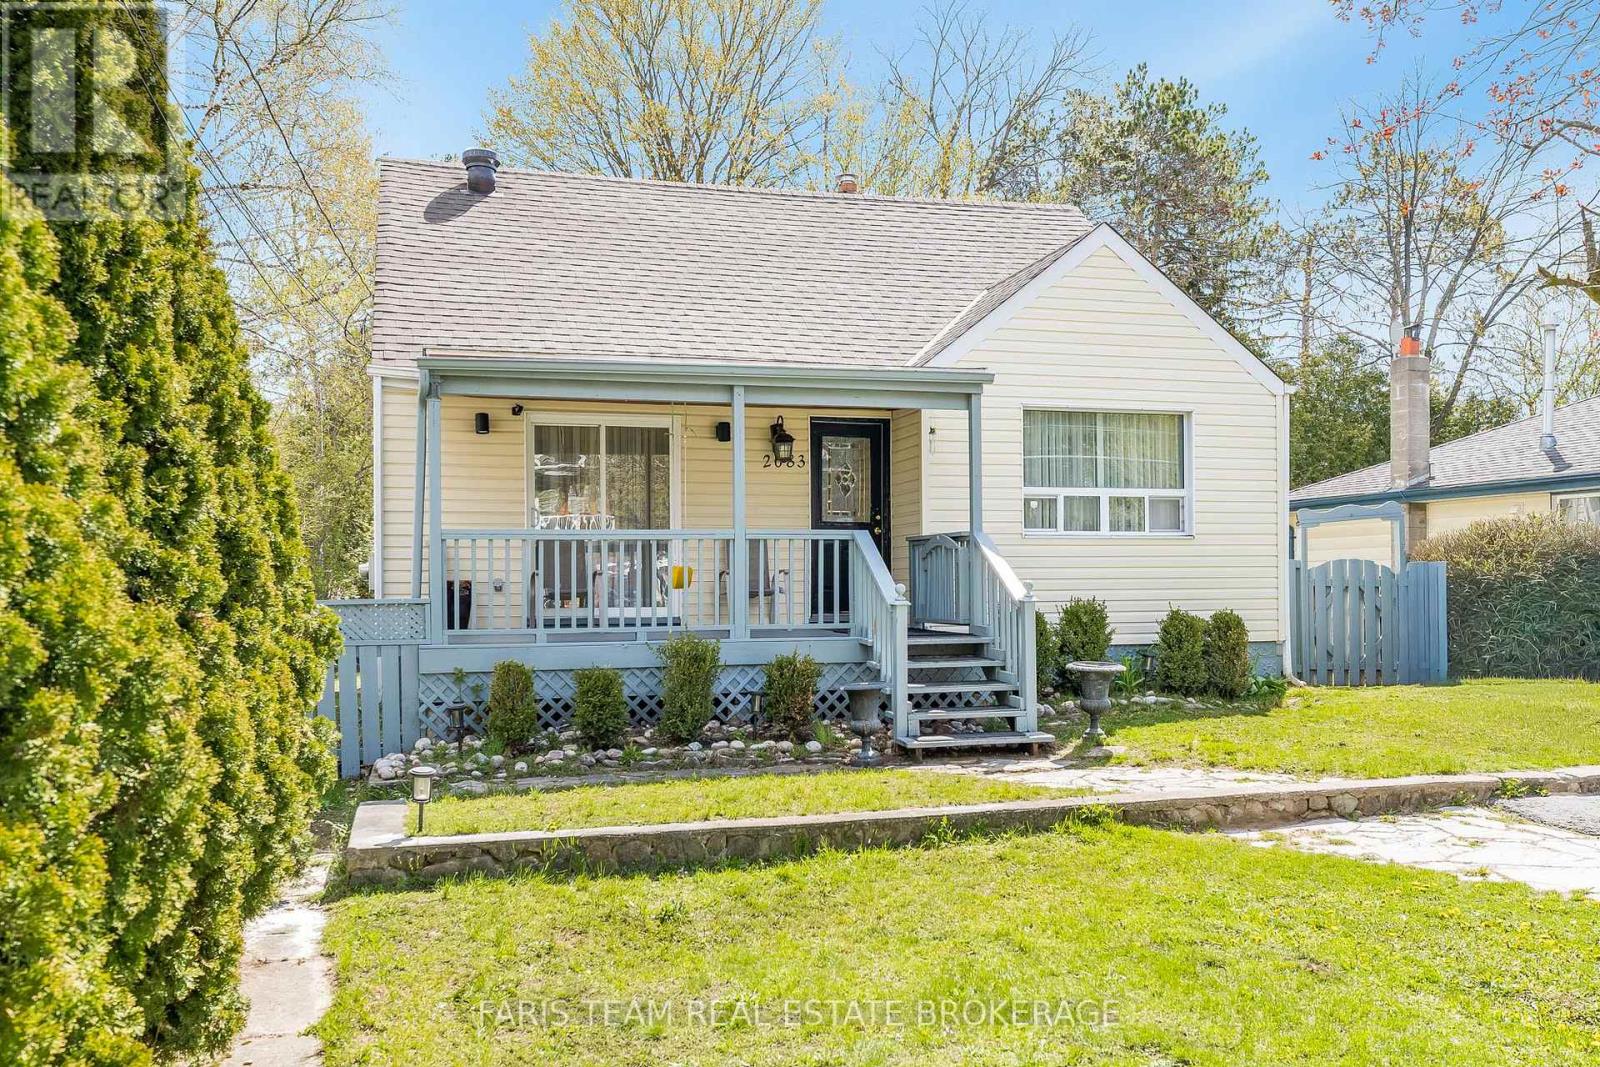
2083 Lilac Drive
Innisfil, Ontario
Top 5 Reasons You Will Love This Home: 1) Charming and well-maintained 2-storey home ideally positioned just steps from the shores of Lake Simcoe and the popular Innisfil Beach Park, delivering lakeside living and everyday convenience 2) Excellent opportunity for first-time buyers, investors, or those looking to enter the market with a property full of potential 3) Partially finished basement featuring a separate entrance, full kitchen, bedroom, and bathroom, presenting ideal in-law or income-generating possibilities 4) Expansive fully fenced backyard set on a generous lot, complete with deeded access to a private beach for added enjoyment throughout the warmer months 5) Conveniently located close to schools, shopping, restaurants, daily amenities, and Highway 400 access, making commuting and everyday errands effortless. 1,225 above grade sq.ft. plus a finished basement. (id:63616)
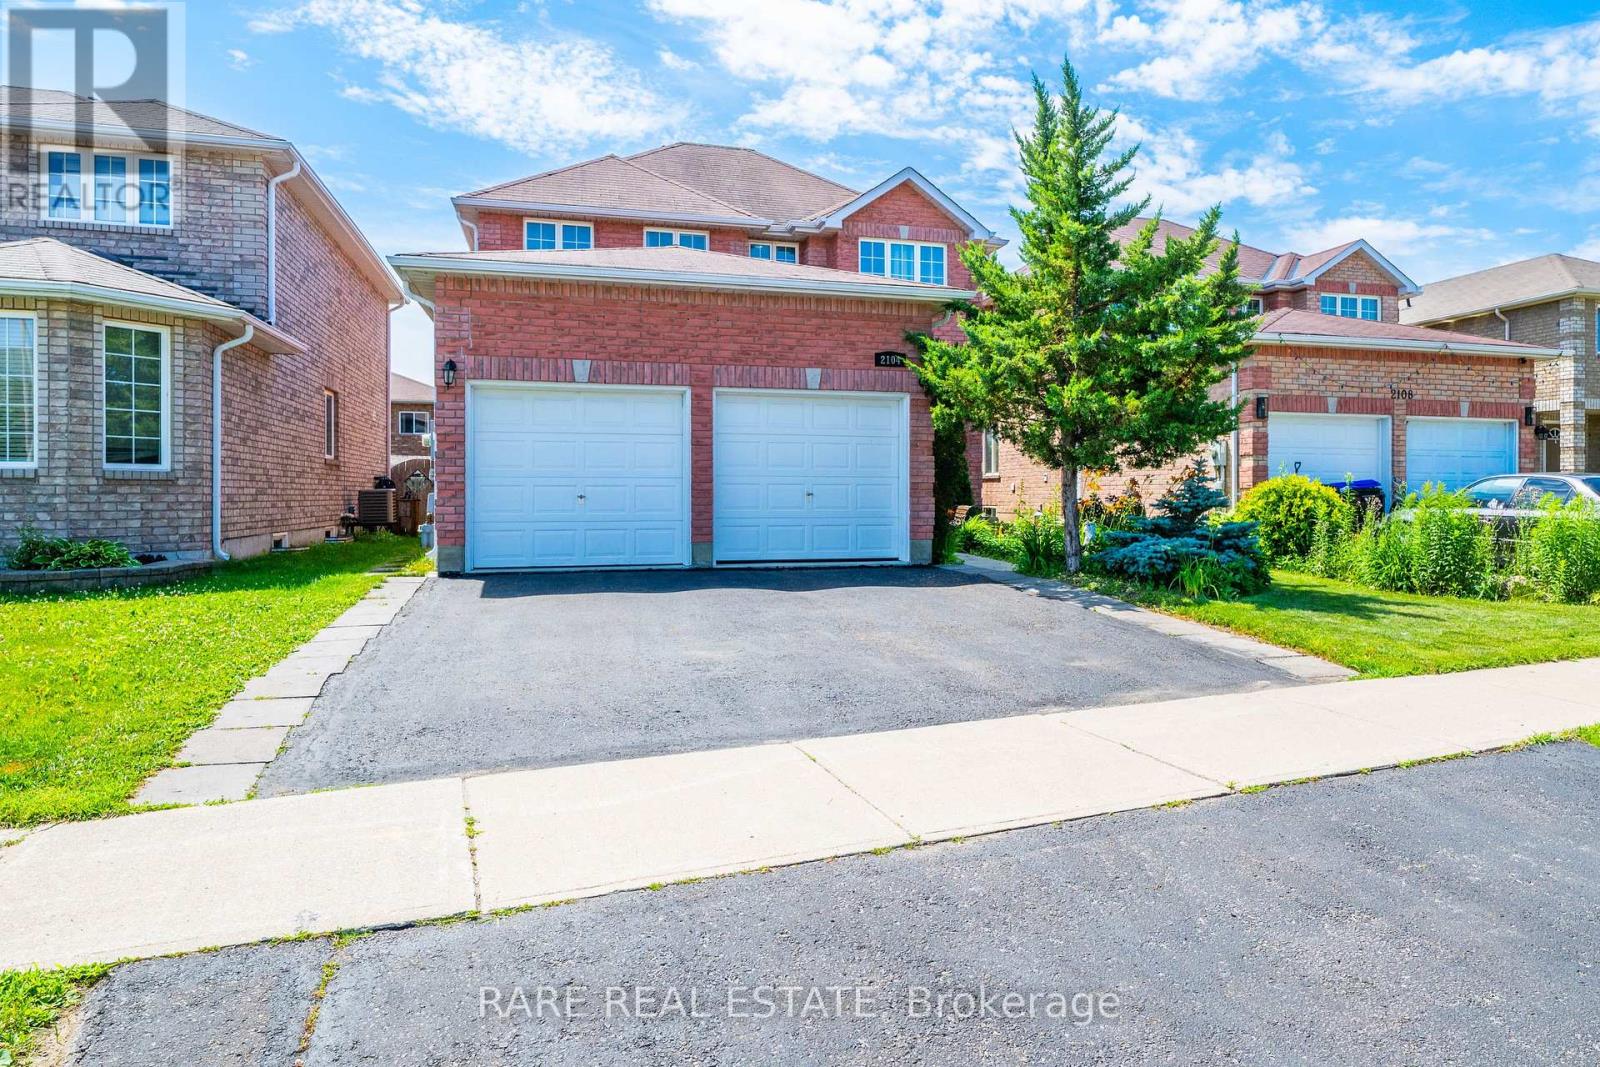
2104 Osbond Road
Innisfil, Ontario
Welcome to this beautiful 4-bedroom detached home on a premium 40 x 110 ft lot in a sought-after family-friendly neighbourhood. Featuring a bright open-concept layout, this home offers spacious living and dining areas, a modern eat-in kitchen with stainless steel appliances, stylish backsplash, pantry, and a breakfast area with walk-out to the backyard. The inviting family room features a cozy gas fireplace, while the spacious primary bedroom offers a walk-in closet and a luxurious 5-piece ensuite. Enjoy the fully fenced backyard complete with a firepit-perfect for entertaining or relaxing. Conveniently located close to top-rated schools, parks, shopping, restaurants, transit, and all amenities. A perfect place to call home! (id:63616)
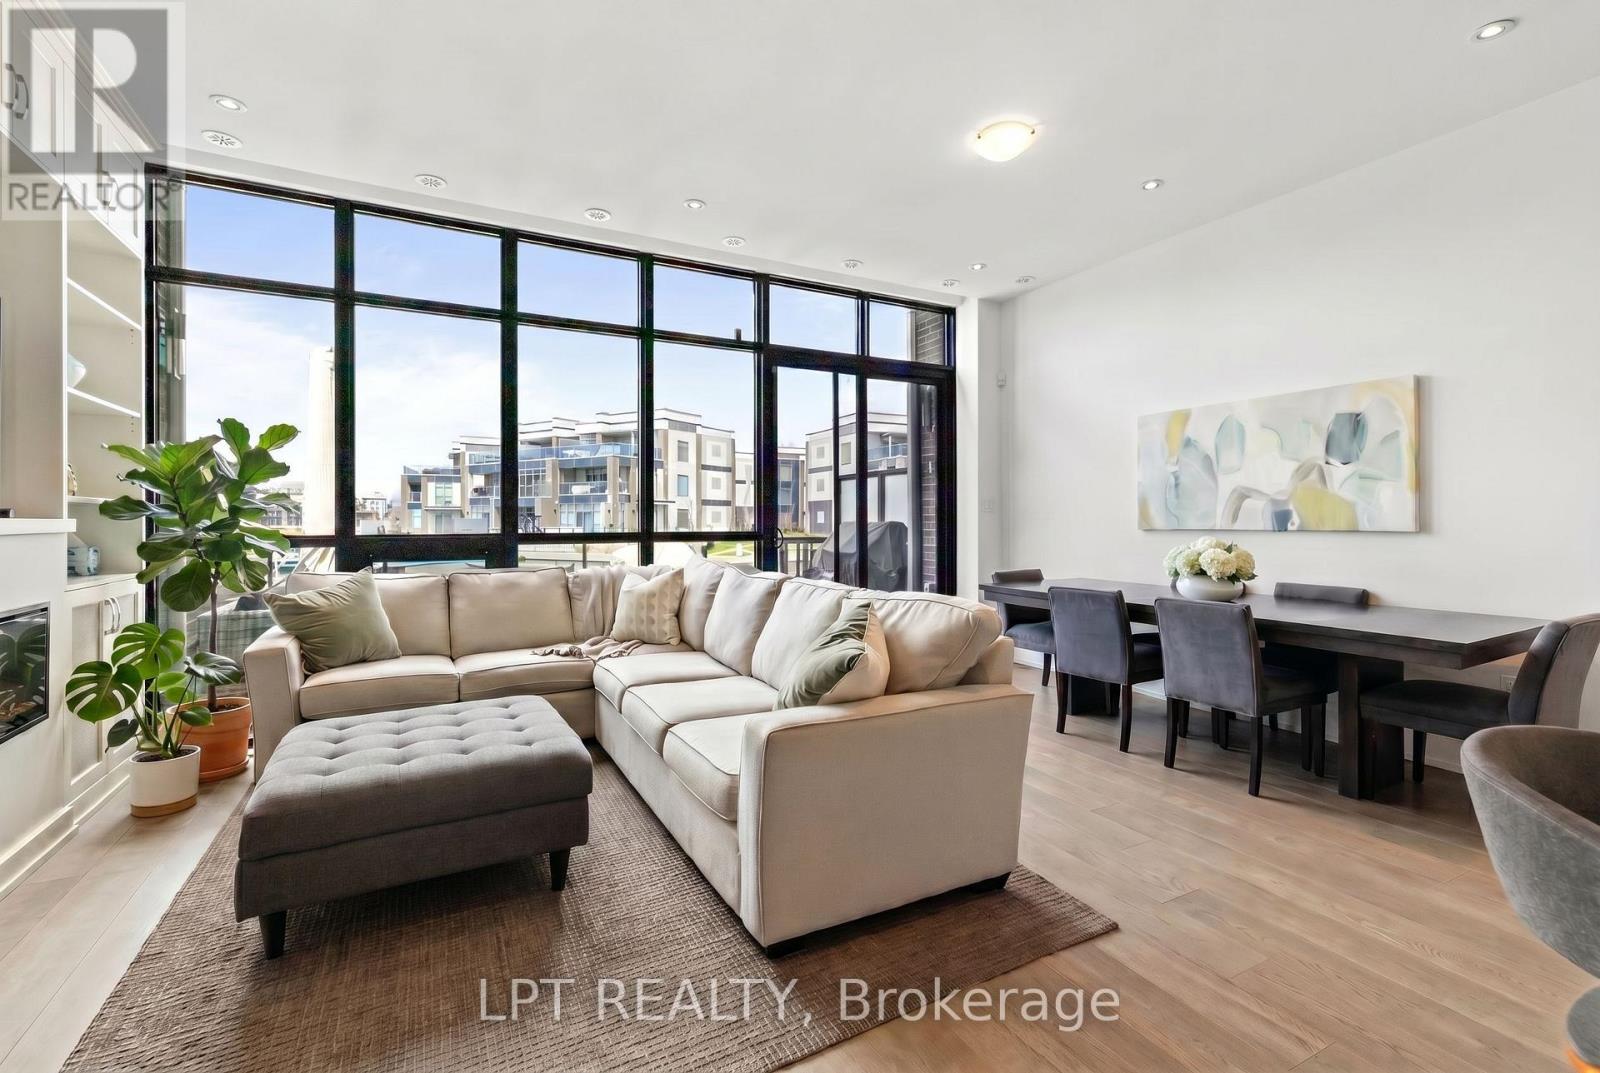
3661 Riva Avenue
Innisfil, Ontario
There Are Homes You Live In & Homes That Completely Change The Way You Feel. Welcome To 3661 Riva Avenue In The Heart Of Friday Harbour Resort - A Breathtaking Waterfront Townhome Where Luxury, Comfort & Resort-Style Living Come Together Effortlessly. Surrounded By The Beauty Of Lake Simcoe, This Exceptional Residence Offers 1,587Sqft Of Thoughtfully Designed Living Space With Heated Floors On The Main Level & A Lifestyle That Feels Worlds Away From The Ordinary. Filled With Natural Light, The Open-Concept Interior Was Designed For Both Elegant Entertaining & Everyday Comfort. The Chef-Inspired Kitchen Features Sleek Cabinetry, Premium Finishes, Spacious Countertops, Centre Island & Uniquely Designed Hidden Pantry. Thoughtful Custom Details Continue Throughout, Including Additional Built-In Cabinetry Beneath The Stairs With Bar Fridge & Stunning Custom Entertainment Wall That Creates A Sophisticated Focal Point In The Living Space. Oversized Windows Bring Warmth & Tranquility Indoors, While Refined Finishes & Carefully Curated Design Elements Create A Luxurious Yet Welcoming Ambiance Throughout The Home. From The Custom Garage To The Upgraded Cabinetry & Closet Organization, Every Detail Has Been Intentionally Crafted For Style & Convenience. Upstairs, 3 Spacious Bedrooms Offer Peaceful Retreats, Including A Serene Primary Suite Complete With Custom Closets & Spa-Inspired Ensuite Designed For Relaxation & Quiet Luxury. Step Outside To Your Own Dock That Offers A Pedestal To Care For Your Boat, Where Morning Coffees, Sunset Evenings & Waterfront Views Become Part Of Your Everyday Routine. Enjoy Access To World-Class Resort Amenities Including Marina, Golf Course, Beach Club, Fitness Facilities, Fine Dining, Boutique Shopping, Scenic Trails & Year-Round Activities. Only 15 Mins To Highway 400 And All Major Stores. Only 20 Mins To Hospital & Steps To Serenity. 3661 Riva Avenue Is More Than A Home - It's A Lifestyle & The Beginning Of Your Next Unforgettable Chapter. (id:63616)
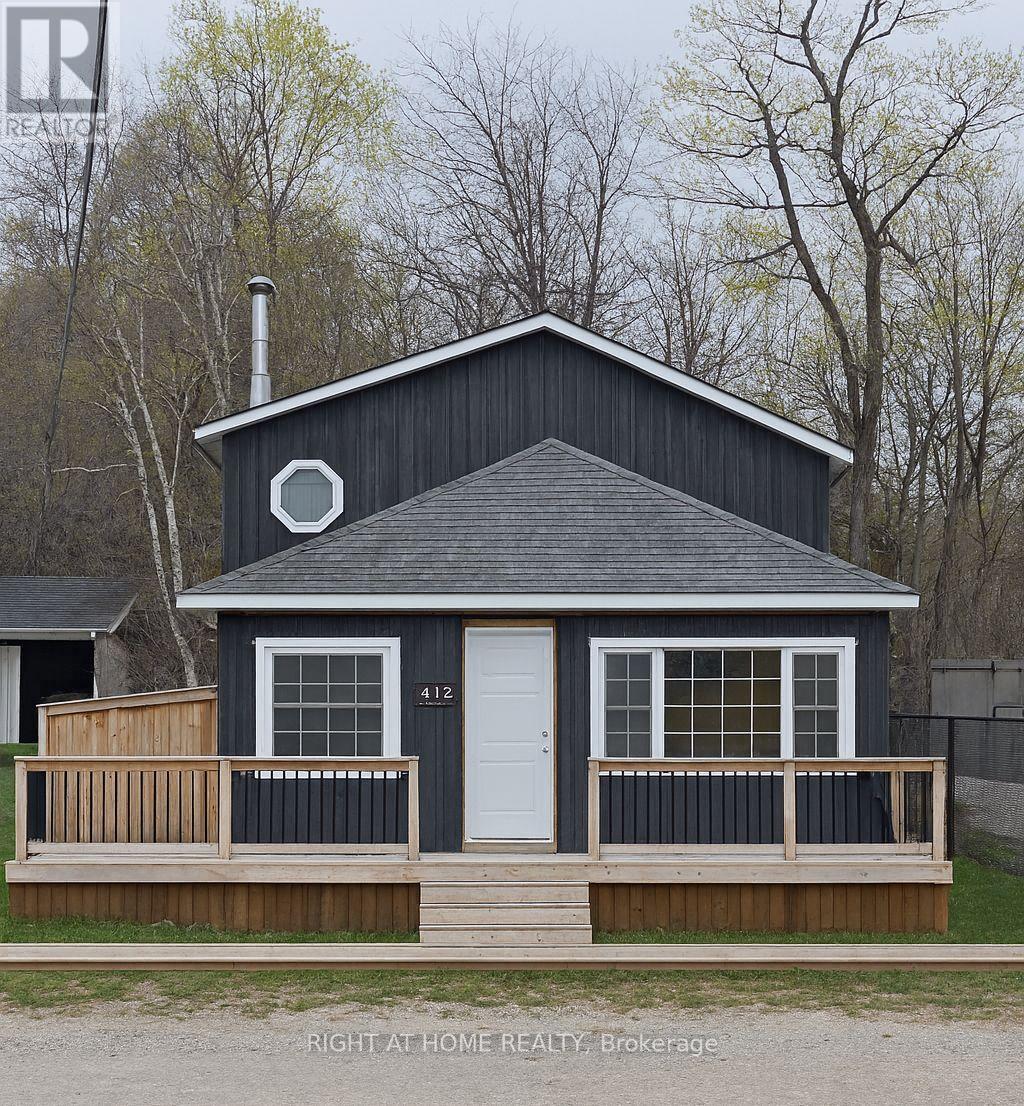
412 Limerick Crescent
Innisfil, Ontario
412 Limerick Crescent, Innisfil - Finish It Your Way, Just Steps from Cook's BayAn exceptional opportunity to create your dream home near the water at a fraction of the cost. Located at the end of a quiet dead-end street in the highly desirable community of Gilford, this 3-bedroom, 2-bathroom home sits on an impressive 50 x 150 ft double lot, just steps from Cook's Bay and Gilford Beach.This is not a tear-down-it's a well-advanced renovation with over $200,000 already invested in quality materials and professional workmanship. The costly structural and mechanical upgrades have been completed, allowing you to focus on the finishing touches and customize the home to your own style.Completed improvements include an owned heat pump system for efficient heating and cooling, a brand-new 200-amp electrical service with complete interior wiring, reinforced floors and joists, soaring cathedral ceilings, plumbing installation, spray foam insulation, pot light and ceiling fan rough-ins, three new exterior doors, a new sliding patio door, and a beautiful cedar wrap-around deck. Drywall is already on site and ready for installation.Adding even more value, a deeded right-of-way directly across the street provides pedestrian access to Cook's Bay-a rare and highly desirable feature in this neighbourhood. The property also offers parking for four vehicles and a partially fenced yard.Please note there is currently no running water on site, and the electrical panel requires its final connection. The home is an active construction site; appropriate footwear is required for all showings. Property is being sold as-is, where-is. Primary photo has been digitally enhanced. (id:63616)
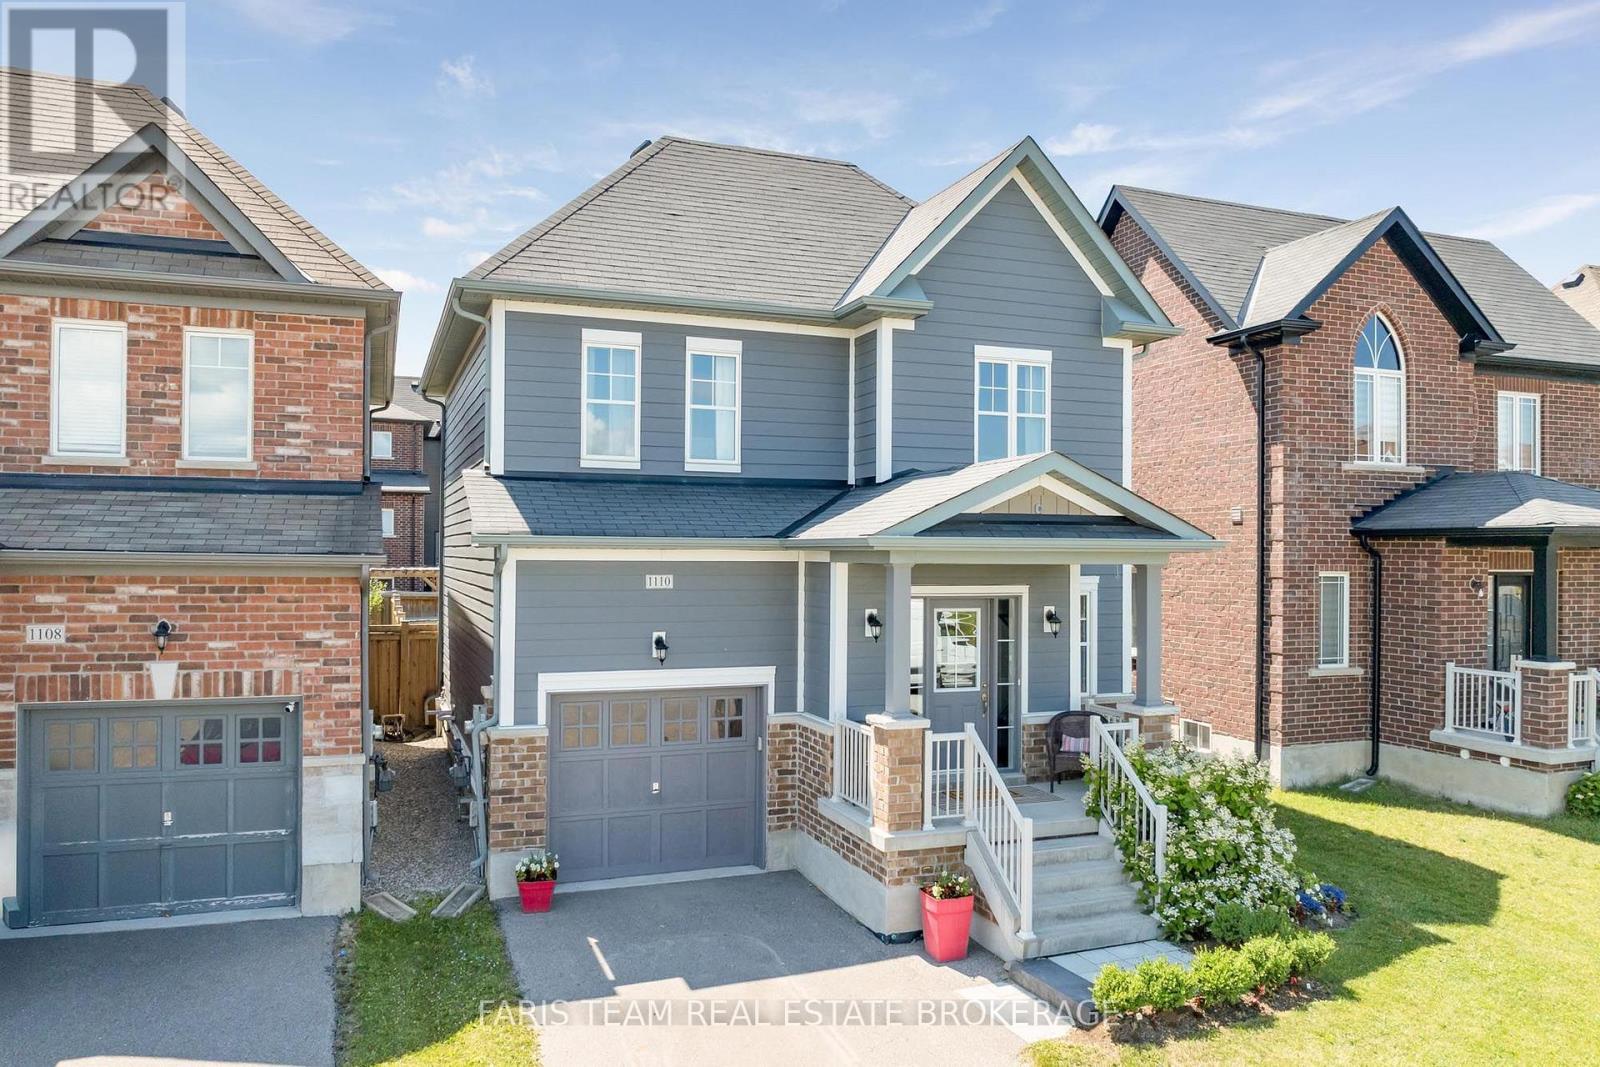
1110 Wharram Way
Innisfil, Ontario
Top 5 Reasons You Will Love This Home: 1) Nestled in a fantastic family-friendly neighbourhood directly across from a park, this inviting home delivers the perfect setting for children to play, evening strolls, and enjoying a welcoming sense of community just outside your front door 2) Beautifully updated throughout, the heart of the home is the well-appointed kitchen featuring stainless-steel appliances, granite countertops, a bright eat-in area with patio doors leading to the backyard, and a formal dining room that provides the ideal space for hosting family dinners and special occasions 3) Designed for both comfort and entertaining, the open-concept main level showcases tall 9' ceilings and a welcoming living room anchored by a cozy corner gas fireplace, creating a warm and inviting atmosphere for everyday living 4) Escape to the spacious primary suite, complete with an elegant double-door entry, a walk-in closet, and a private ensuite, while two additional bedrooms and a full bathroom on the upper level provide comfortable accommodations for family and guests 5) Enjoy the fully fenced backyard with a patio perfect for outdoor dining and summer gatherings, while the attached garage with an automatic door opener and the fully insulated unfinished basement offer exceptional convenience and endless potential to create the recreation room, home theatre, or additional living space you've always envisioned. 1,692 above grade sq.ft. plus an unfinished basement. (id:63616)
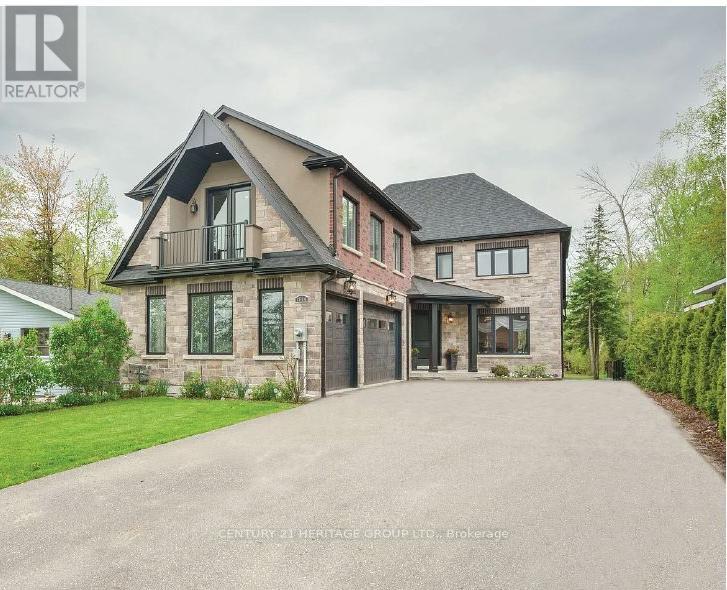
1894 Simcoe Boulevard
Innisfil, Ontario
Welcome To 1894 Simcoe Blvd. Nestled On A Pool Size Lot, Boasting Nearly 4000 Sqft Of Above Ground Luxurious Living Space Situated On A Secluded Quiet Street By Lake Simcoe. Centrally Located In Southern Ontario, Just Over An Hour To Toronto, 49 Min. To Pearson Airport, 40 Min. To Vaughan, 18 Minutes To Barrie 1 Hr. To Collingwood. Incredible Craftsmanship Showcased Throughout This Fantastic Custom Built Home. Stunning Chefs Kitchen, Oversized Island, Quartz Counters & Quartz Slab Backsplash, Large Walk-in Pantry, Butler's Servery & Built In Quality SS Appliances Makes Food Preparation a Breeze. Built-in Speakers Help Set The Tone When Entertaining, Elegant O/C Family Room Boasting Cathedral Ceiling, Sky Lights, Floor To Ceiling Gas Fireplace, Built-In Cabinetry & A Walk Out To The Over Sized Covered Deck & Backyard. The Main Floor Primary Bedroom Features 5pc. Ensuite Spa Like Bathroom, Large Shower & Free Standing Soaking Tub, Large W/I Closet w. Built-in Custom Organizers Offering Functionality & Making This Home Suitable For A Forever Home Or For A Multi Family Home. All Bedrooms Are Complete With Double Closets, B/I Organizers. Second Bedroom Enhanced With A 3pc Ensuite Bathroom Offering Privacy, Third & Forth Bedrooms Are Connected By A Jack & Jill, Further Enhancing The Lifestyle Of The Residence. Imagine Unwinding On The Covered Deck After A Day On The Fairways, Soaking In The Hot Tub, Making Your Own Pizza In The Custom Built Outdoor Oven, Boating & Pedaling On Lake Simcoe On The Warm Summer Days. Winter Time Ice Fishing On Lake Simcoe Is A Must, Or Visiting One Of Ski Hills Near By. Convenient Spacious 3 Car Garage With Heated Floor Provides Plenty Of Space To House The Toys & The Versatile Loft Above Complete With Wet Bar, It's Own Powder Room Offering Further Possibilities To Enhance The Lifestyle Of The Residence. Complete With A Large Pool Size Backyard, This Fantastic Home Can't Be Missed, Check Out The Virtual Tour & Come Home To 1894 Simcoe Blvd. (id:63616)
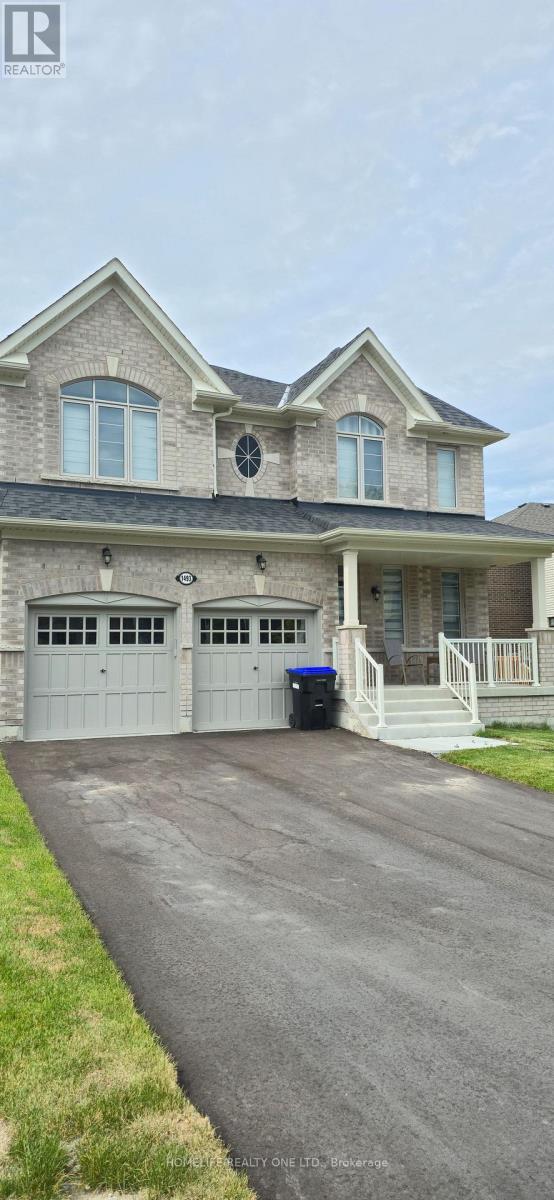
1493 Davis Loop S
Innisfil, Ontario
Gorgeous home, beautifully laid out floor plan. Builder did not waste a single space in this home. You need storage this house got you covered. You need closet space this house comes with plenty, with his and hers closet in the master bedroom. Why not live like a king and Queen in your oversized master bedroom. Long day at work well come home and run yourself a bath in your tub, with double sink you won't have to share. All other bedroom comes with a walking closet, two bedroom share a jack and Jill and the other have its own en suite. Hosting gathering won't be so lonely for you being in the kitchen, with an open concept you are able to cook, entertain and interact with your family and guests. Pantry and cabinets with lots of storage space. And what about a functional mud room, right off the garage you will be spoiled with enough storage to put away all coats and jackets and no more tripping over shoes. Tired of going into the office, and have to deal with long hours to and from in traffic, well this home have an office space if you wish or a guests room if you choose. This home is your new heaven, move in ready and enjoy your new beginnings. And how could I forget, with only a few minutes away you can enjoy the lake, so if you enjoy being by the lake or on the water this is where you need to be. Easy access to Highway 400, just 60 minutes to downtown Toronto and 20 minutes to Barrie, look no further because your search ends here. (id:63616)
3 Fairbirch Court
Innisfil, Ontario
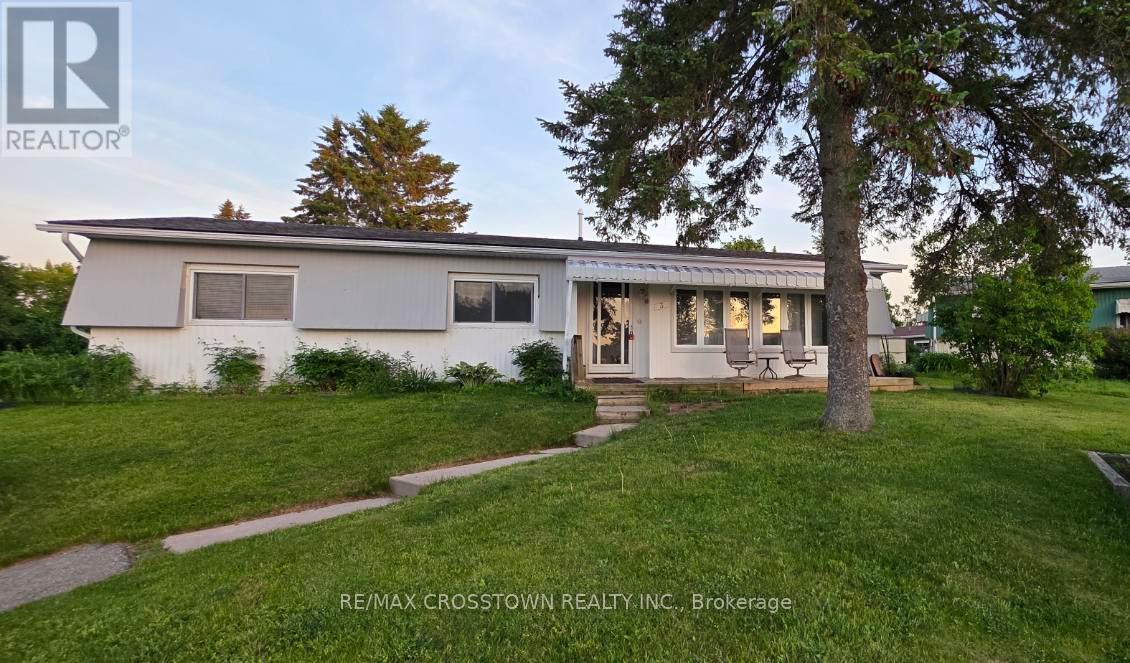
Welcome to this bright and spacious 2-bedroom, 2-bath bungalow in Sandy Cove Acres! This open-concept layout is filled with natural light thanks to the large windows, and features a cozy gas fireplace plus a sun room/family room that's perfect for unwinding. The primary bedroom offers a walk-in closet and its own private ensuite. Tucked away on a quiet cul-de-sac, it's a great mix of comfort and convenience. Enjoy everything the Parkbridge community has to offer, including two heated saltwater pools, a gym, and more-easy, low-maintenance living at its best. Land Lease Fee (563.27) and Taxes (162.89) = 726.16. (id:63616)
2282 Grainger Loop Crescent
Innisfil, Ontario
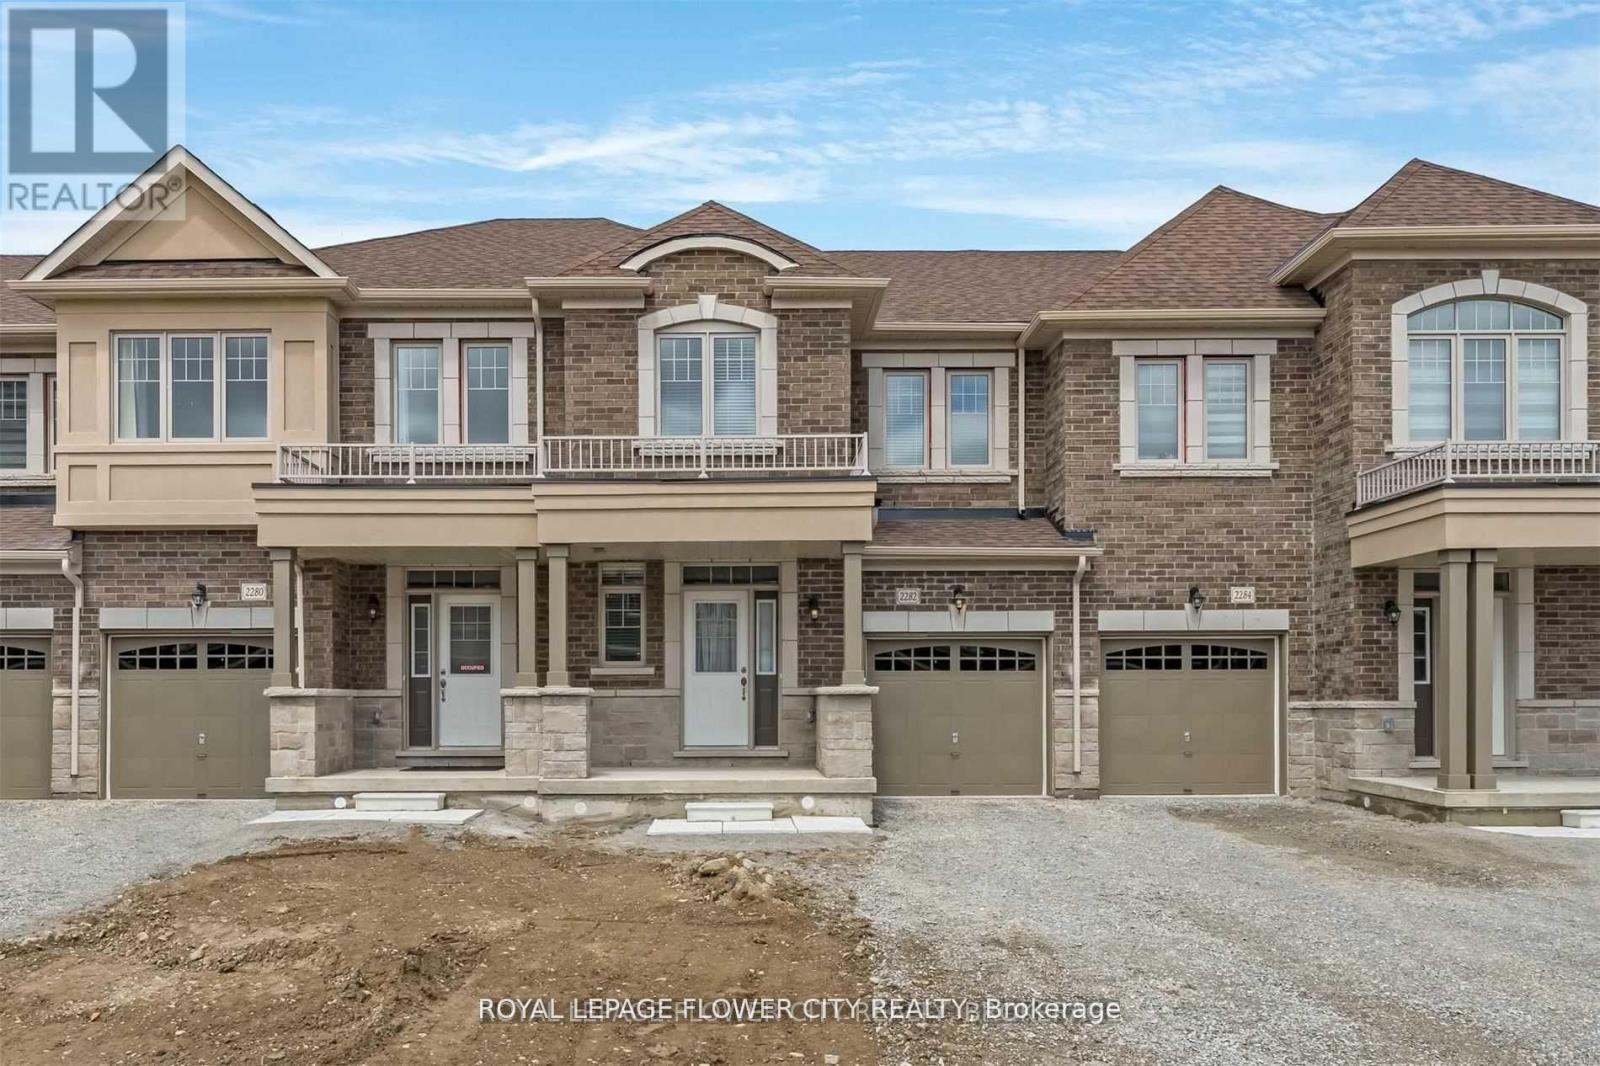
Almost new 3 Bedroom Townhouse For Sale In Highly Demand Area of Innisfil!! Huge PrimaryBedroom with 5 Piece Ensuite Bathroom and Big Walk In Closet. Big Size 2nd and 3rd Bedroom.Brand New S/S Main Kitchen Appliances. Brand New Washer & Dryer. A/C, Window Coverings, WalkingDistance To Main Plazas, Amenities. 5 Min Driving To The Beach! (id:63616)
1836 Quantz Crescent
Innisfil, Ontario
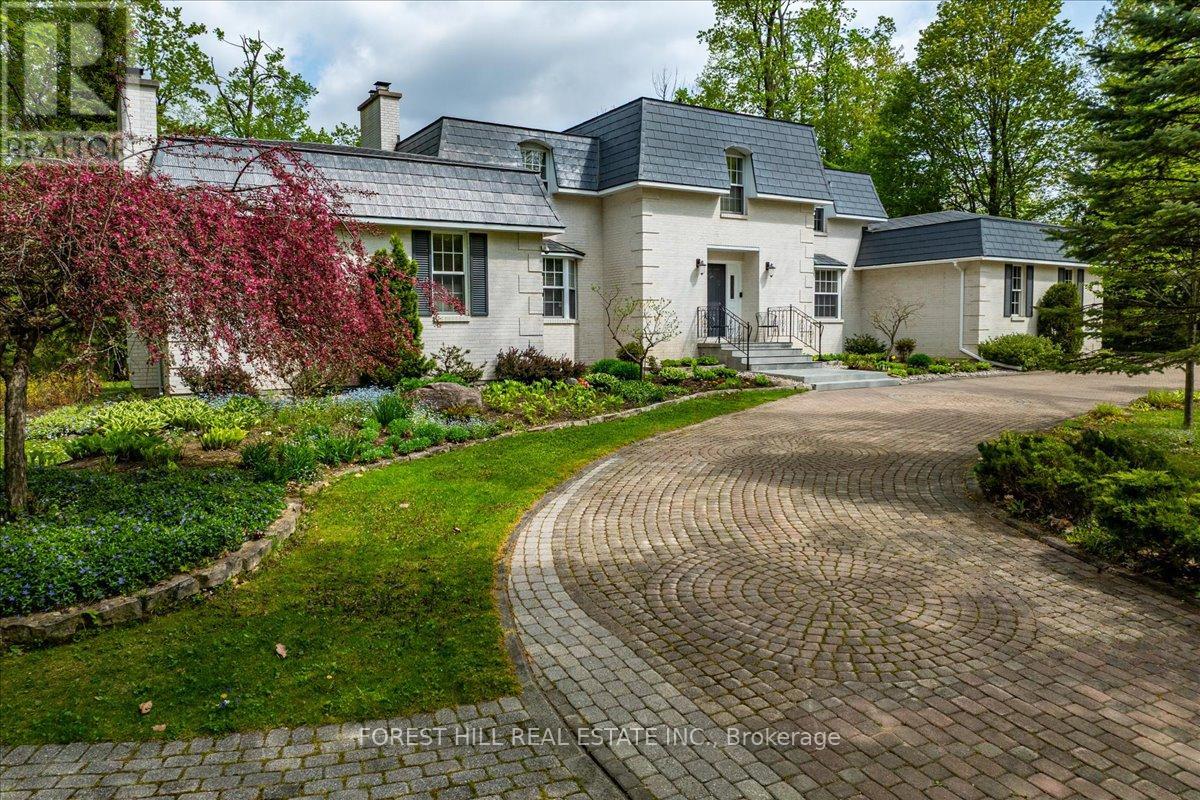
Surrounded by lush greenery and mature trees, this exceptional custom-built residence located in an exclusive enclave minutes from Barrie, feels like a private country retreat, a true cottage in the city. Offering remarkable privacy without sacrificing convenience, the home is just minutes from fine dining, golf, Friday Harbour Resort, major shopping, the GO Station, and only a short 10-minute walk to the shores of Lake Simcoe. Designed and meticulously maintained by its original owners, this nearly 5,000 sq. ft. family home was crafted with longevity living in mind, showcasing timeless workmanship and thoughtful design throughout. Set on almost 2.5 acres of beautifully landscaped, park-like grounds, the property delivers a serene and secluded lifestyle. The striking white brick exterior, imported from New York State, creates elegant curb appeal, complemented by a circular interlock driveway with ample parking. Inside, spacious principal rooms feature multiple fireplaces, custom millwork, and large windows that flood the home with natural light while framing tranquil views of the surrounding landscape. The upper level offers four generously sized bedrooms, while the bright walk-out lower level provides flexibility for additional bedrooms, guest accommodations, or home office space. A main-floor office or nanny suite with a separate entrance and full bathroom adds further versatility. An upgraded radiant heating system operating on natural gas ensures modern comfort with lasting efficiency. Private yet connected, refined yet welcoming, this is a rare opportunity to enjoy understated luxury in an exceptionally peaceful setting. (id:63616)
943 Barry Avenue
Innisfil, Ontario
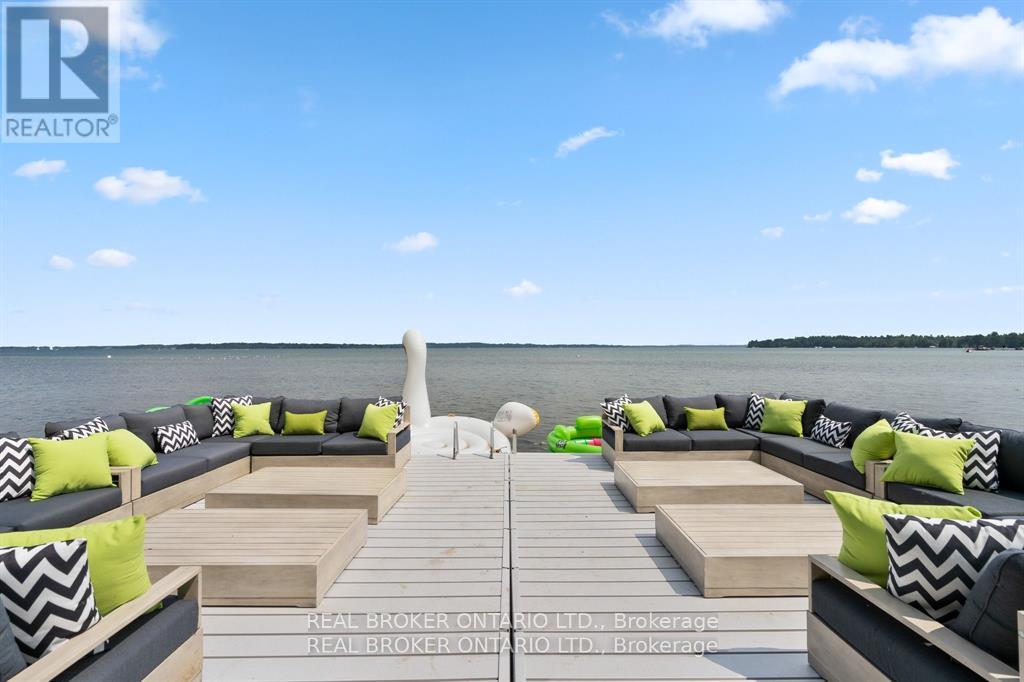
Stunning fully renovated private waterfront home on deep property nestled on the shores of Lake Simcoe. With 5 bedrooms plus office (2 being in a private in-law suite) and 5 full bathrooms, this home has room for the whole family! Whether lounging outside by the gas or natural fireplace, out on the custom composite dock, in the 12-person sauna or 8-person hot tub or on the composite deck, you will love every inch. Not to mention inside with primary suite facing Lake Simcoe with complete privacy, enjoy dual closets and ensuite. Two wings and staircases to this home are perfect for large families, or for the teenagers to have their own space. Two kitchen areas (both with quartz countertops), two living rooms, and bathrooms at every turn. Cozy up inside with the fireplace while relaxing music plays throughout the whole home's sound system. Dual second floor laundry is just another bonus but with almost everything being 2-4 years young it is turnkey move in ready to say the least. Gas BBQ hookup, parking for 9 vehicles in oversized driveway, 4 car garage (double tandem) and just down from popular marina and restaurant, this lake home will leave you in awe. Don't miss the well-lit up home at dusk with pot lights everywhere or turn off the lights, take in the sunset and enjoy the views under the gazebo. This waterfront beauty has perfection written all over it. 2025 garage door openers, 2024 pressure tank, 2021 Ac, and furnace, 2022 all landscaping and extensive patio areas and firepit, 2022 dock, 2021 hot water tank, 2016 uv system, 2025 uv light, 2025 Professionally painted Benjamin Moore (id:63616)