19 Oakley Road
Brantford, Ontario
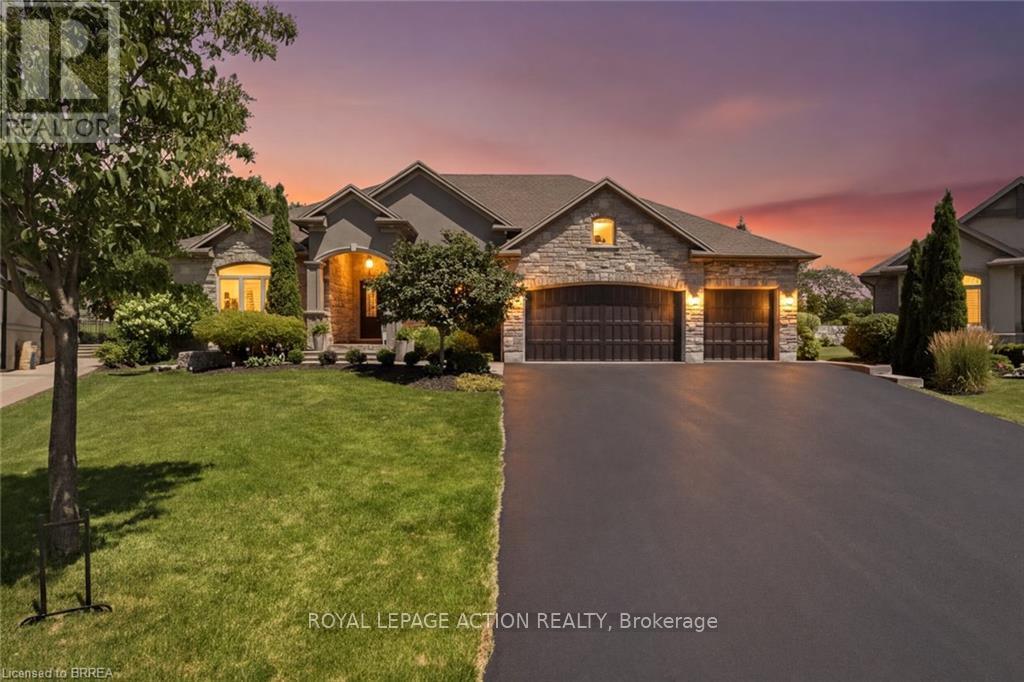
Welcome home to 19 Oakley Rd. Set on a cul-de-sac at the end of one of Brantford's most exclusive streets, this sprawling bungalow features almost 5000 sq. ft. of finished living space. Boasting a circular driveway that leads to an oversized double car garage, this home is sure to impress. Step inside the front door into a spacious and welcoming foyer that leads to a large living room with views to the private back yard. The formal dining room is perfect for entertaining family and friends and adjacent is a large kitchen complete with induction cooktop, double wall ovens, quartz countertops and a pantry. Inside entrance from the oversized double car garage leads to a mudroom which also contains the main floor laundry room and convenient access to the basement stairs. There is also a cozy family room with circular staircase to the basement and a bright and spacious sunroom with a walk out to the rear deck. The main floor features 4 large bedrooms, a 4 piece ensuite bath, another 4 piece bathroom for family or guests and a 2 piece powder room conveniently located in the mudroom with access to the pool area. The fully finished basement a huge recreation room with walk out to a covered patio with hot tub, access to the pool and private back yard. There is also a family room complete with bar, an exercise room, another bedroom, 4 piece bathroom with sauna, a huge workshop for the hobbyist, a utility room and two more bonus rooms for added storage. The private, landscaped back yard is surrounded by mature trees and the gunite in-ground heated pool is tucked away on the side of the property and will provide hours of fun and relaxation for the whole family. This home is well maintained and pride of ownership show throughout. Steps away from the Brantford Golf & Country Club, the Grand River, Brantford's fabulous trail network and Glenhyrst Gardens and easy access to shopping, great schools, Brantford General Hospital, and Highways 403 and 24, this home has it all. (id:63616)
46 Linden Avenue
Brantford, Ontario
Welcome to 46 Linden Avenue - Basement Unit in Beautiful Brantford! This bright and well-maintained basement unit features 2 spacious bedrooms and 1 full bathroom, offering comfortable and affordable living in a convenient location. Enjoy a functional layout with generous living space and modern finishes throughout. Offered at $1,800/month plus utilities, this unit also includes 2 parking spots for added convenience. Situated in a family-friendly neighborhood close to schools, parks, shopping, public transit, and all essential amenities, with easy access to major routes. Don't miss this fantastic leasing opportunity in a desirable Brantford community! (id:63616)
640 West Street Unit# 909
Brantford, Ontario
Completely renovated luxury high-rise condo offering 2+ bedrooms, 2 full baths, underground parking and an unbeatable lifestyle close to all amenities with quick highway access. Perched on the 9th floor, this stunning unit has a total of 1340 sq ft of living space with massive, private 40’ balcony & showcases breathtaking panoramic views - an exceptional extension of the living space, perfect for relaxing or entertaining. Inside, the professionally redesigned open-concept layout creates seamless flow between the kitchen, dining and living areas. The chef-inspired kitchen features all new stainless steel appliances, beautiful soft-close cabinetry, granite countertops, and a large center island with excellent storage and seating for several - ideal for gatherings and everyday living. The spacious living room is filled with natural light, complemented by a defined dining area for more formal occasions. Throughout the unit, brand new luxury vinyl flooring provides a modern, cohesive finish. The massive primary suite offers a walk-in closet plus an additional double closet, along with a beautifully updated ensuite featuring a brand new step-in shower with elegant glasswork. A generous second bedroom includes its own double closet, while the former third bedroom has been opened into a versatile sitting area or media space that enhances the open feel. This room can easily be turned back into a 3rd bedroom if needed. The building and grounds have been tastefully updated in recent years and offer excellent amenities including a large party room fostering a warm community atmosphere, a gym, elegant billiard room and spacious laundry facilities. A truly turnkey opportunity combining luxury, space and convenience. (id:63616)
2 - 279 Darling Street
Brantford, Ontario
Welcome Home! Beautifully renovated 4-bedroom, 2-bathroom upper unit available for lease on a quiet, tree-lined street in Brantford's family-friendly East Ward. This bright and spacious 1,200 sq.ft. suite offers its own private entrance, a large welcoming front foyer, and handy under-stair storage. Freshly painted and recently renovated throughout, it features high ceilings, hardwood flooring, and an abundance of windows that fill every room with natural light. The full kitchen comes complete with dishwasher, oven, and refrigerator, while in-unit washer and dryer add everyday convenience. One of the four generous bedrooms boasts its own private ensuite, perfect for a primary retreat or roommate setup. Enjoy year-round comfort with central air, forced-air heating, and your own hot water tank, all with in-unit controls.Ample street parking available, and if you need extra storage space, the garage can be rented for an additional fee.Close to shopping, groceries, and both Wilfrid Laurier University's Brantford campus and Conestoga College. Available August 4th. Don't miss this move-in ready gem! (id:63616)
46 Linden Avenue Unit# Basement
Brantford, Ontario
Welcome to 46 Linden Avenue – Basement Unit in Beautiful Brantford! This bright and well-maintained basement unit features 2 spacious bedrooms and 1 full bathroom, offering comfortable and affordable living in a convenient location. Enjoy a functional layout with generous living space and modern finishes throughout. Offered at $1,800/month plus utilities, this unit also includes 2 parking spots for added convenience. Situated in a family-friendly neighborhood close to schools, parks, shopping, public transit, and all essential amenities, with easy access to major routes. Don't miss this fantastic leasing opportunity in a desirable Brantford community! (id:63616)
70 River Road
Brantford, Ontario
Welcome home to 70 River Road, Brantford. Towards the end of a quiet road enjoy farm fields across from you and stunning views out back! Nearly 200 ft of frontage on a mature 1 acre lot find a sprawling brick ranch. With many upgrades in the last few years this home is perfect for a family offering 4+1 beds and 3 full baths. Entertain friends and family with many sitting areas out back to enjoy the views, stay cozy by the gas fire table or wood burning fire pit, and there’s parking for 8+ vehicles in your driveway. Recent upgrades include all new ductwork, gas forced air furnace and AC (2022), new septic (2023), windows on main level and doors (2017/18) concrete poured in backyard (2023-2026), refinished basement with all new windows and doors and floors (2026), main level bathroom, basement bath, and ensuite to primary (2026), outdoor bar (2025), new 100 amp hydro (2026), new kitchen floors, counters, backsplash and cabinets (2026). Hike on down to the Grand River, less than 1 km away to enjoy the outdoor nature and don't forget your fishing pole! Don't miss your opportunity to live in the country, just move in and enjoy! (id:63616)
85 Morrell Street Unit# 203a
Brantford, Ontario
An inviting corner condo with two bedrooms and one-and-a-half bathrooms brings smart value to one of Brantford’s appealing residential pockets. Tucked within a well-situated community, this new listing offers an excellent option for buyers seeking low-maintenance living without giving up comfort, privacy, or everyday convenience.Because it is a corner unit, the home enjoys an added sense of openness and separation, with natural light helping the living spaces feel bright and comfortable. The layout is practical and easy to enjoy, with room to unwind, work from home, host dinner, or simply keep life organized behind closed doors. Two bedrooms provide flexibility, while the half bathroom adds welcome function for guests and busy routines.The neighbourhood is a standout. A nearby bus stop at Morrell and Webster makes getting around the city straightforward, while Holmedale Park is close enough for morning walks, fresh air, or a quiet reset after the day. Great location for Wilfrid Laurier students, first-time buyers, down-sizers, or investors looking for a manageable property in a connected area, this condo delivers a compelling blend of location, livability, and approachable ownership potential. With its corner-unit advantage, it is a home that feels both sensible and easy to settle into. Schedule your private showing and see how well this Brantford condo fits. (id:63616)
711 - 7 Erie Avenue
Brantford, Ontario
Modern 1 Bedroom Condo with locker and parking in Brantfords sought-after Grandbell Condos! This new building offers open-concept living with modern finishes including a kitchen island, ceramic tile backsplash, European-style cabinetry, stainless steel appliances, and stacked washer/dryer. Steps from the Grand River and surrounded by scenic trails, the building is minutes from downtown, Laurier University, Conestoga College, City Hall, and the Brantford Transit Terminal. Walk to shopping, restaurants, FreshCo, Tim Hortons, Boston Pizza, Earl Haig Water Park, and more. Enjoy top-notch amenities: fitness centre, social lounge, co-working space, rooftop patio with BBQs, outdoor terrace, and a convenience store on the ground floor. Perfectly located for professional. (id:63616)
87 Locks Road
Brantford, Ontario
Rare opportunity to own a spacious family home on a very generous 3rd of an acre lot where comfort, functionality, and outdoor enjoyment come together. Featuring a finished basement, expansive backyard, fire pit area, and room for the whole family to grow, 87 Locks Rd. offers the space and lifestyle buyers have been searching for. Welcome to a home designed for making memories. The main floor offers a practical layout with a convenient 2-piece bathroom and comfortable living space designed for everyday family life. The upper level features three bedrooms and a full 4-piece bathroom, providing plenty of room for a growing family. The finished basement adds valuable additional living space with a large recreation room, separate bonus room, utility/laundry area, offering exciting future potential. Step outside and enjoy the impressive backyard retreat featuring a fire pit area, play structure, storage shed, and plenty of room to entertain, relax, and create lasting memories. Whether it’s summer gatherings with friends, family activities, or quiet evenings outdoors, this backyard delivers the space and privacy that are becoming increasingly hard to find. Location is everything—and this home delivers. Situated just steps from Mohawk Park and close to schools, shopping, and everyday amenities, you’ll enjoy the convenience of having everything nearby while still living in a quiet, established Echo Place community. Commuters will appreciate the quick and easy access to Highway 403, making travel throughout the region simple and convenient. Complete with a single-car garage and an abundance of indoor and outdoor space, this property offers the perfect combination of comfort, versatility, and value. Homes offering this much space, flexibility, and location in Echo Place are a rare find and don’t stay available for long. Book your private showing today and experience everything 87 Locks Rd. has to offer. (id:63616)
36 Oakhill Drive N
Brantford, Ontario
Nestled directly across the street from the picturesque Grand River, this meticulously maintained custom raised bungalow is hitting the market for the very first time. Cherished by just one owner since the day it was custom built, 36 Oakhill Drive delivers unmatched pride of ownership in the highly desirable Oakhill neighbourhood.The main level features a classic and spacious layout designed for family living, offering three comfortable bedrooms and one full bathroom. At the heart of the home, you will find a bright, open concept flow connecting the kitchen, living, and dining areas.The finished lower level significantly extends your living space, complete with two living rooms, a cozy gas fireplace, a versatile den that is ideal for a home office, hobby room, or guest space, alongside a second full bathroom.The property includes a single-car garage and a driveway with parking for four additional vehicles, providing a total of 5 parking spots, plus the added benefit of exterior gutter guards for easy maintenance.Nature lovers will adore the location, situated just a quick three minute drive to Brant Park and the Brant Conservation Area for weekend picnics, swimming, and paddling, with an extensive network of local nature trails and community parks steps from your front door. (id:63616)
42 Muirhead Crescent
Brantford, Ontario
Welcome home to 42 Muirhead Crescent in Brantford's popular Brier Park neighbourhood. This attractive 2-storey home offers 3,024 sq ft, 4 bedrooms, 2.5 bathrooms, a 2-car garage and a partially finished basement. Attractive curb appeal is enhanced by a concrete driveway and a stamped concrete walkway leading to the front entrance and continuing along the side of the home. The bright foyer showcases hardwood flooring, a curved hardwood staircase and an impressive open-to-above design. The living room features double French doors, a bay window overlooking the front yard and an electric fireplace. The spacious kitchen features abundant oak cabinetry, extensive counter space with seating, stainless steel appliances that include a gas range with a double oven & a built-in dishwasher. The bright eat-in area is framed by windows and sliding patio doors lead to the rear deck. The family room is accessed through double French doors and features a floor-to-ceiling brick gas fireplace flanked by large windows overlooking the backyard. The formal dining room provides an elegant space for hosting family dinners & special occasions. A versatile main floor den offers the flexibility to serve as a home office, children's playroom or study. Completing the main floor is a convenient mudroom with a side entrance and a 2pc bathroom. The second level offers 4 bedrooms and a 4pc bathroom. The generous primary suite features a charming bay window, dual closets and a 5pc ensuite with double sinks, a soaker tub and a separate shower. The partially finished basement includes a home office, laundry room and 2 unfinished areas offering excellent storage & future development potential. The fenced backyard is beautifully landscaped, offering an expansive deck, stamped concrete patio and generous green space for entertaining & relaxing. Located in Brantford's established Brier Park neighbourhood, this home is close to schools, parks, shopping and all the amenities of the city's north end. (id:63616)
79 - 660 Colborne Street W
Brantford, Ontario
Experience modern luxury living in this brand-new, never-lived-in freehold semi-detached home in Brantford's prestigious Sienna Woods West community-a stunning 3-bedroom, 2.5-bathroom gem on a premium walk-out ravine lot backing lush green space for ultimate privacy and breathtaking views. This thoughtfully designed residence captivates with a bright open-concept layout featuring soaring 9-foot main-floor ceilings, abundant pot lights throughout, high-end laminate flooring, sleek contemporary kitchen boasting elegant cabinetry, brand-new stainless steel appliances, quartz countertops, and balcony access, plus professionally installed blinds on every window for instant comfort and style. The luxurious primary suite offers a spacious walk-in closet, additional storage, and private ensuite, complemented by two generous secondary bedrooms, a second full bathroom on the upper level, main-floor laundry, stylish powder room, fully finished walk-out basement, and striking brick-and-stucco exterior-all turnkey ready for seamless rental enjoyment. Nestled near the Grand River, scenic parks and trails, top schools, Wilfrid Laurier University, shopping, and Highways 403/401, this exceptional family-friendly haven delivers unbeatable convenience, low-maintenance sophistication, and incredible value in a thriving neighborhood. (id:63616)