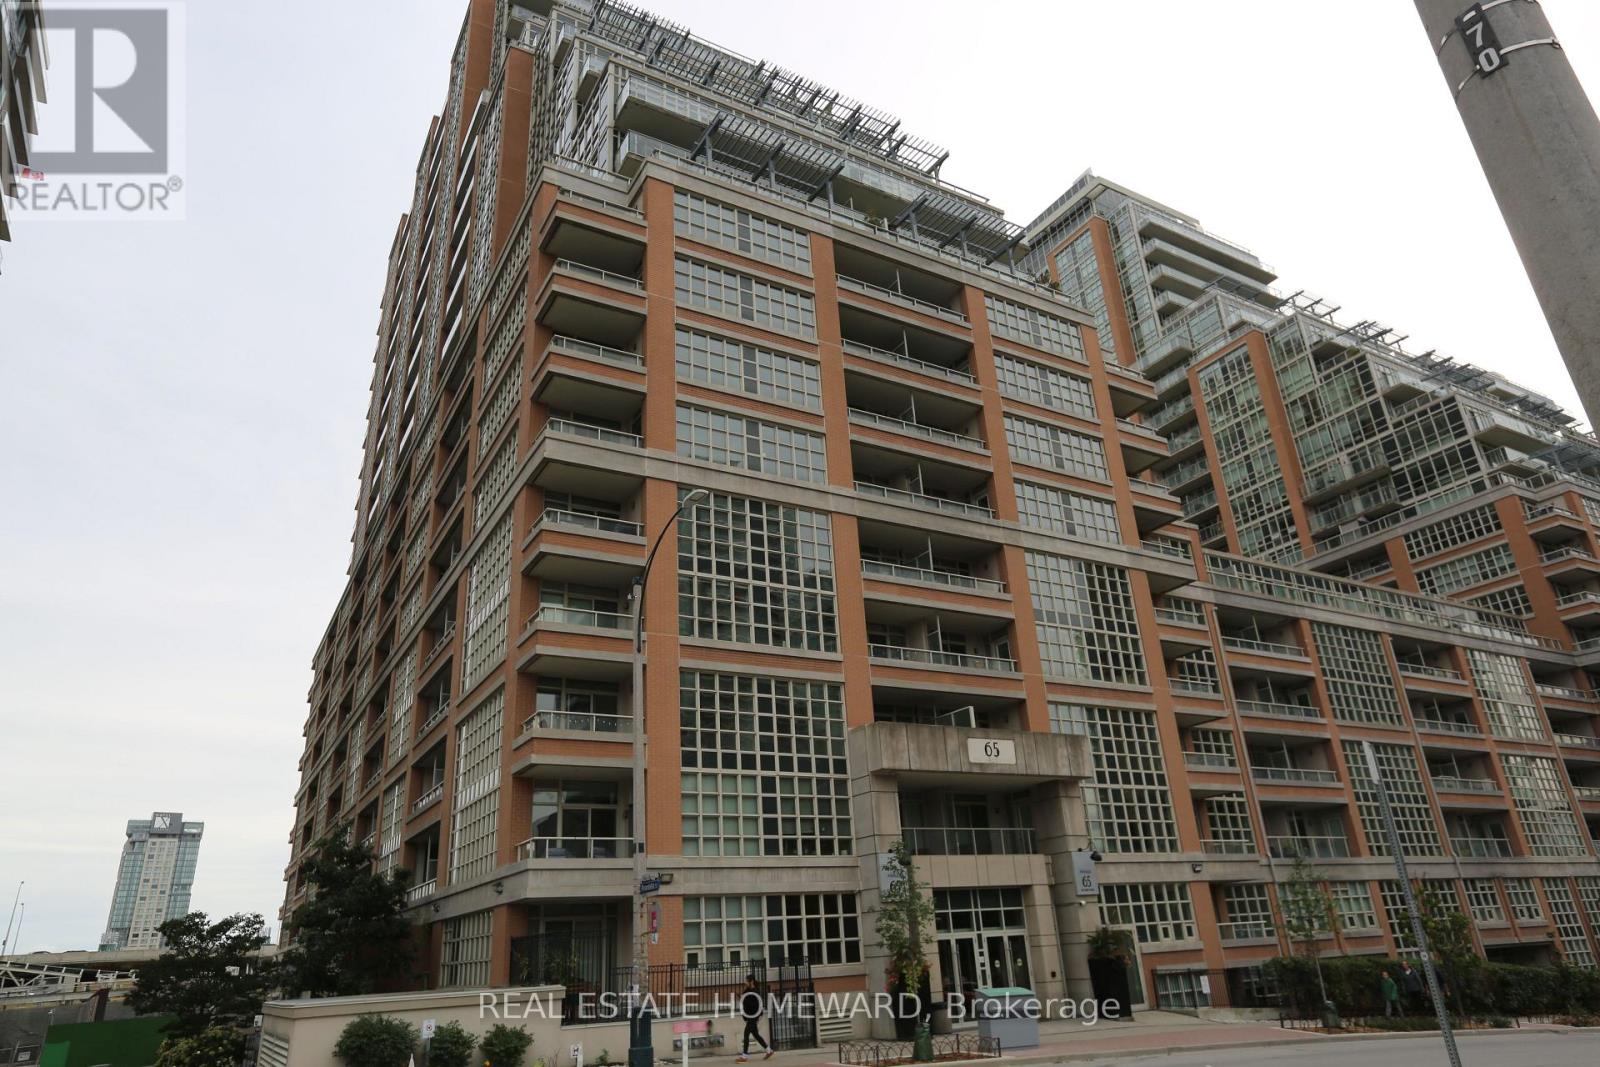
701 - 65 East Liberty Street
Toronto, Ontario
Much Sought after Liberty Village! Bright & Spacious 2 bedroom+ den (Can be used as 3rd Bedroom) 2 Baths, large Balcony, Open Concept Kitchen, S/S Appliances, Laminate flooring, Freshly decorated throughout, Steps to restaurants, Shops, Entertainment, Grocery, LCBO, Lake & much more. Required are 1st & Last, Satisfactory & Income Verification, Insurance, No Smokers! $250 refundable key deposit, singlekey.com report to accompany all offers (id:63616)
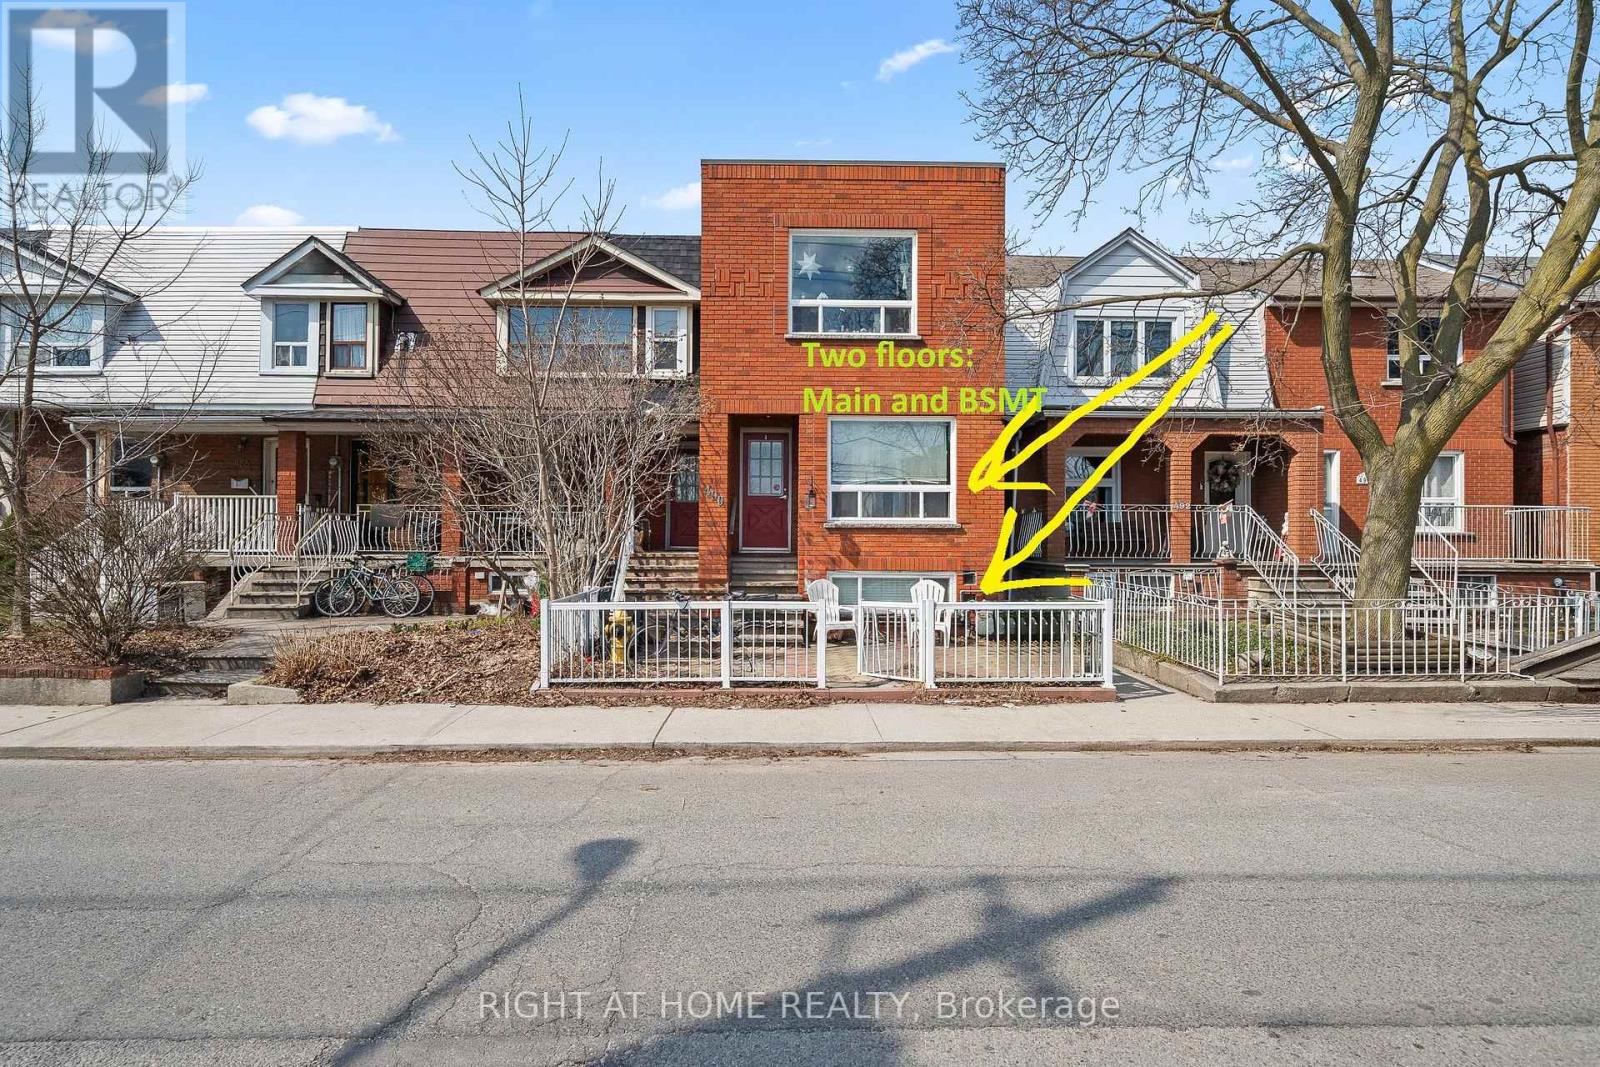
1 - 490 Brock Avenue
Toronto, Ontario
A spacious three-bedroom apartment set across two levels, main floor and basement, in a well-maintained legal fourplex in one of Toronto's most convenient west-end neighbourhoods.The thoughtfully laid-out unit offers three spacious bedrooms and two bathrooms, providing plenty of room for a family, professionals sharing, or anyone looking for more space than a typical apartment. The main living areas are complemented by a functional kitchen featuring granite countertops and stainless-steel appliances, while the convenience of a private washer and dryer and central air conditioning adds to comfortable everyday living.Residents also have access to the backyard, offering a welcome outdoor space in the city.The location is a major highlight. The property is approximately a 7-minute walk to both Dufferin and Lansdowne subway stations, providing easy access across Toronto. You're also just steps from Dufferin Mall for shopping, groceries and everyday essentials, while nearby Dufferin Grove Park offers green space, recreational facilities and a strong community atmosphere. Heat and water is included in the price. (id:63616)

Ph807 - 39 Jarvis Street
Toronto, Ontario
Truly Exceptional! A Rare Opportunity! Sun-Filled 2 Bedroom | 2.5 Bath Condo 1218 sq. ft. + approx. 350 sq. ft. Terrace. This multi-level condo offers a unique" Townhouse in the Sky" layout with open living spaces, private outdoor areas, perfect for relaxing and/or entertaining, and great views of the St Lawrence Market.Open-concept kitchen, dining and living room with a gas fireplace; welcoming foyer featuring a substantial entry closet, pantry, 2-piece bath and a small balcony - all on the main level. The upper level features the Primary bedroom with ensuite spa-like bathroom (soaker tub and separate shower) and 10-foot built-in closet. Plus a 2nd Bedroom with Double Closet; En-suite Laundry,A 4-Piece Bathroom and linen closet. A spiral staircase leads to your very own private, furnished Rooftop Terrace.High Quality Improvements and Updates Throughout include: Gas Fireplace, New Kitchen, Both HVAC Units Replaced, Custom Blinds with Remotes; IPE Terrace Decking; Renovated Bathrooms. ** See Schedule C for Full List of Inclusions.**103-unit Boutique Building with 24-hour Concierge, On-Site Management, and a High Owner-Occupancy Rate. Building amenities include Visitor Parking, A Well-Equipped Gym, Community Room, Trash/recycling/compost Rooms on each floor, and a Building Rooftop/Garden with 360 Degrees of Outstanding City Views.Located in the Historic Heart of Downtown, Anchored by St. Lawrence Market (1803) WalkersParadise with a 100 Walk Score Near: 4 large grocery stores, Union Station, Parks, Restaurants,Schools and Shopping +++ (id:63616)
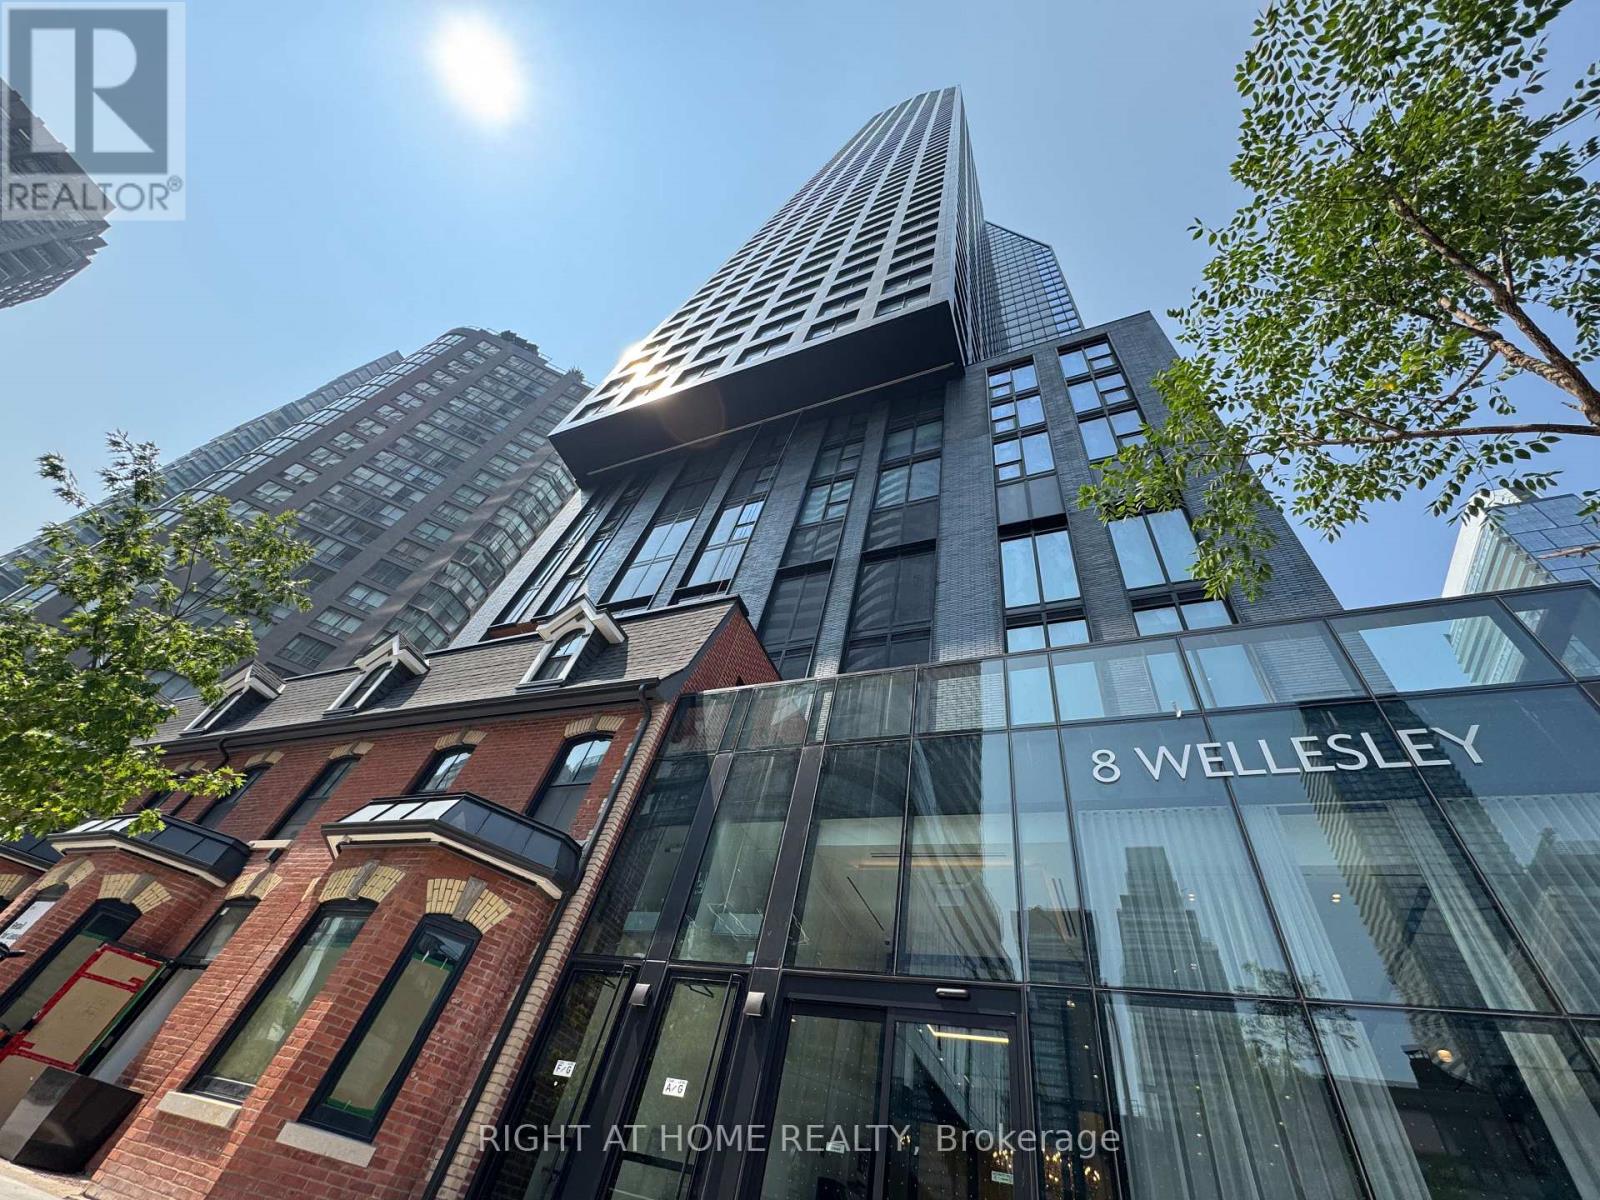
5205 - 8 Wellesley Street W
Toronto, Ontario
Experience elevated downtown living in this nearly new 1-year-old condo perched on the 52nd floor, offering breathtaking panoramic city views and abundant natural light through floor to ceiling windows. Beautifully finished with contemporary design. Ideally situated in the heart of downtown Toronto, you'll enjoy unbeatable convenience just steps from Yorkville, two subway lines, University of Toronto, major hospitals, world-class shopping, acclaimed restaurants, and countless urban amenities. Residents have access to over 21,000 sq. ft. of exceptional resort-inspired amenities, including a state-of-the-art 6,300 sq. ft. fitness club, stylish co-working lounges, beautifully designed outdoor spaces, a pet spa, and much more. An outstanding opportunity for professionals, students, investors, or anyone seeking sophisticated city living in one of Toronto's most sought-after locations. A must-see! (id:63616)
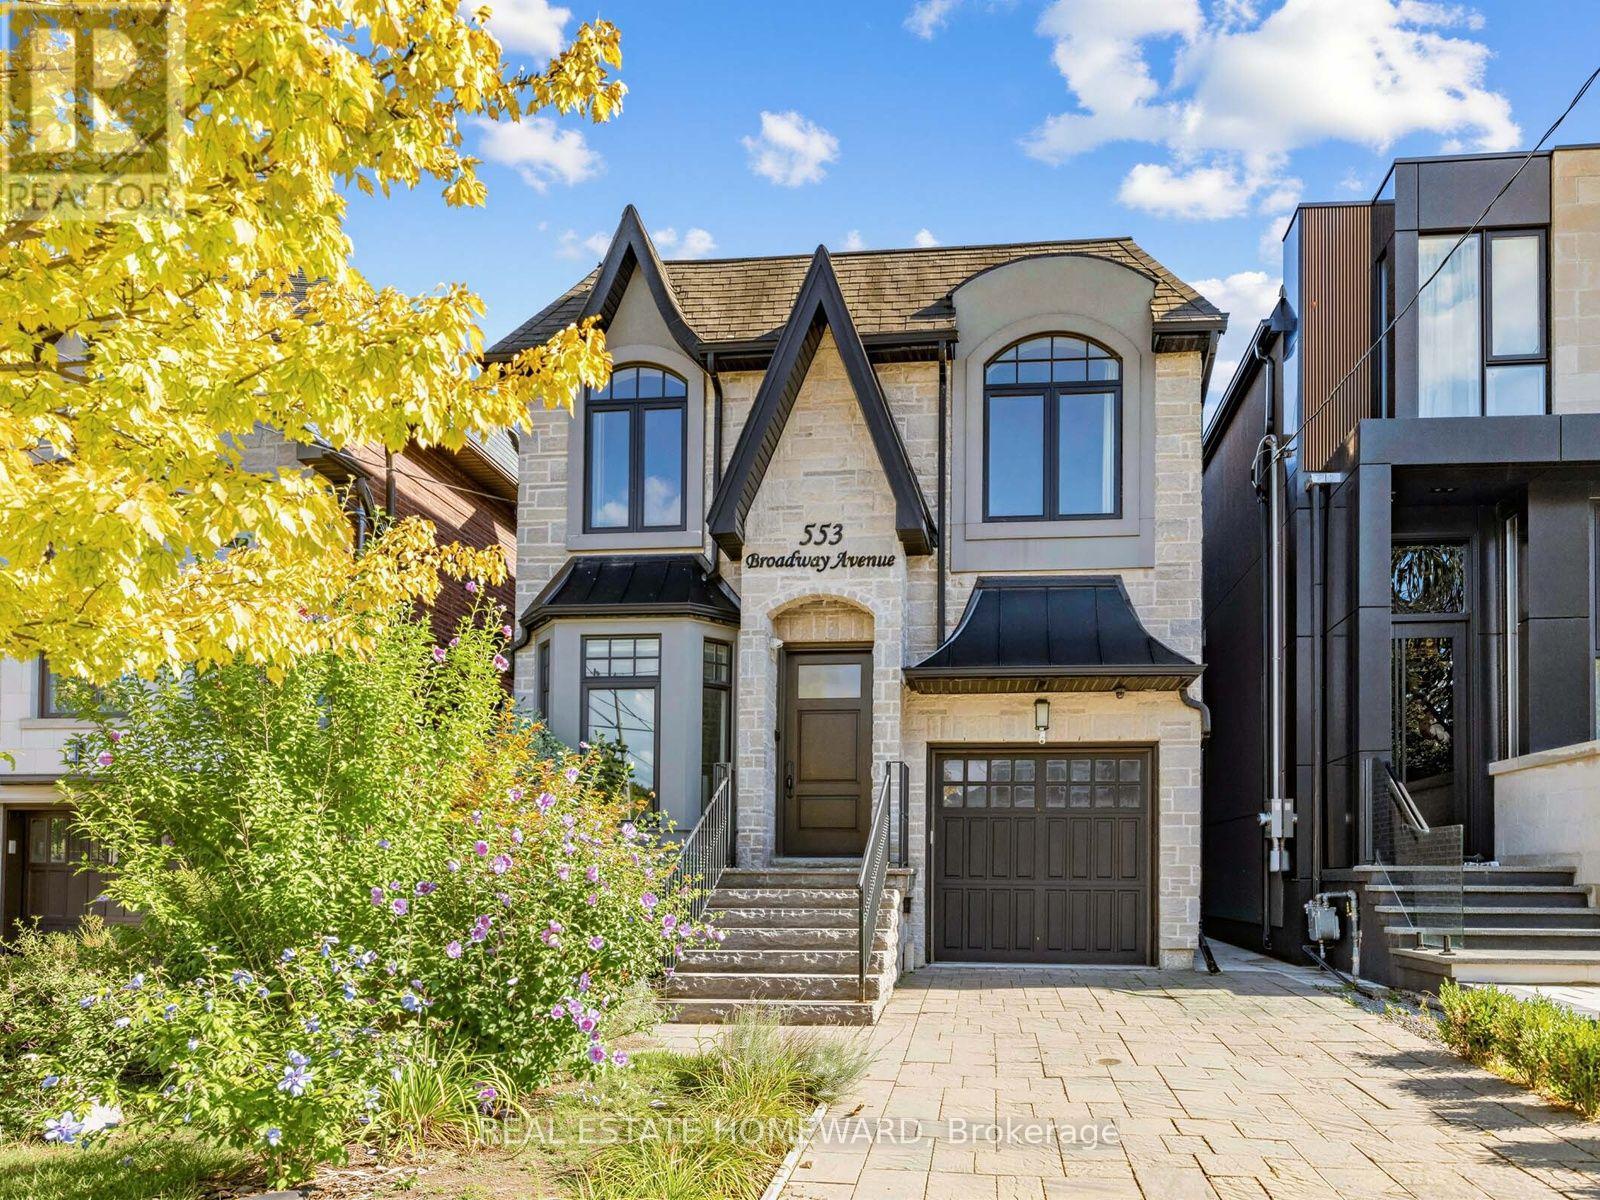
553 Broadway Avenue
Toronto, Ontario
This Leaside jewel has serious attention to detail everywhere you look. Classic finishes with design elements well integrated throughout the entire home create an elegant, serene flow from one exquisite space to the next. Ebony hardwood floors greet you on entry through the front living room and formal dining room. The gourmet kitchen with breakfast bar is combined with a family room which features a built-in entertainment wall, and there is also a casual dining area overlooking the walkout sundeck and stunning south facing landscaped yard. On the second floor the primary bedroom features soaring ceilings, a Juliet balcony, 6 piece ensuite with steam shower and a generous walk-in closet. There are also three more large bedrooms (all with ensuites) and convenient second floor laundry. The lower level is expansive and bright, with nine foot ceilings, a massive recreation room with a gas fireplace, walk-out to the yard and in-law/nanny suite optionality. As you walk through, it just feels like home. Not to be missed. (id:63616)
137 Florence Avenue
Toronto, Ontario
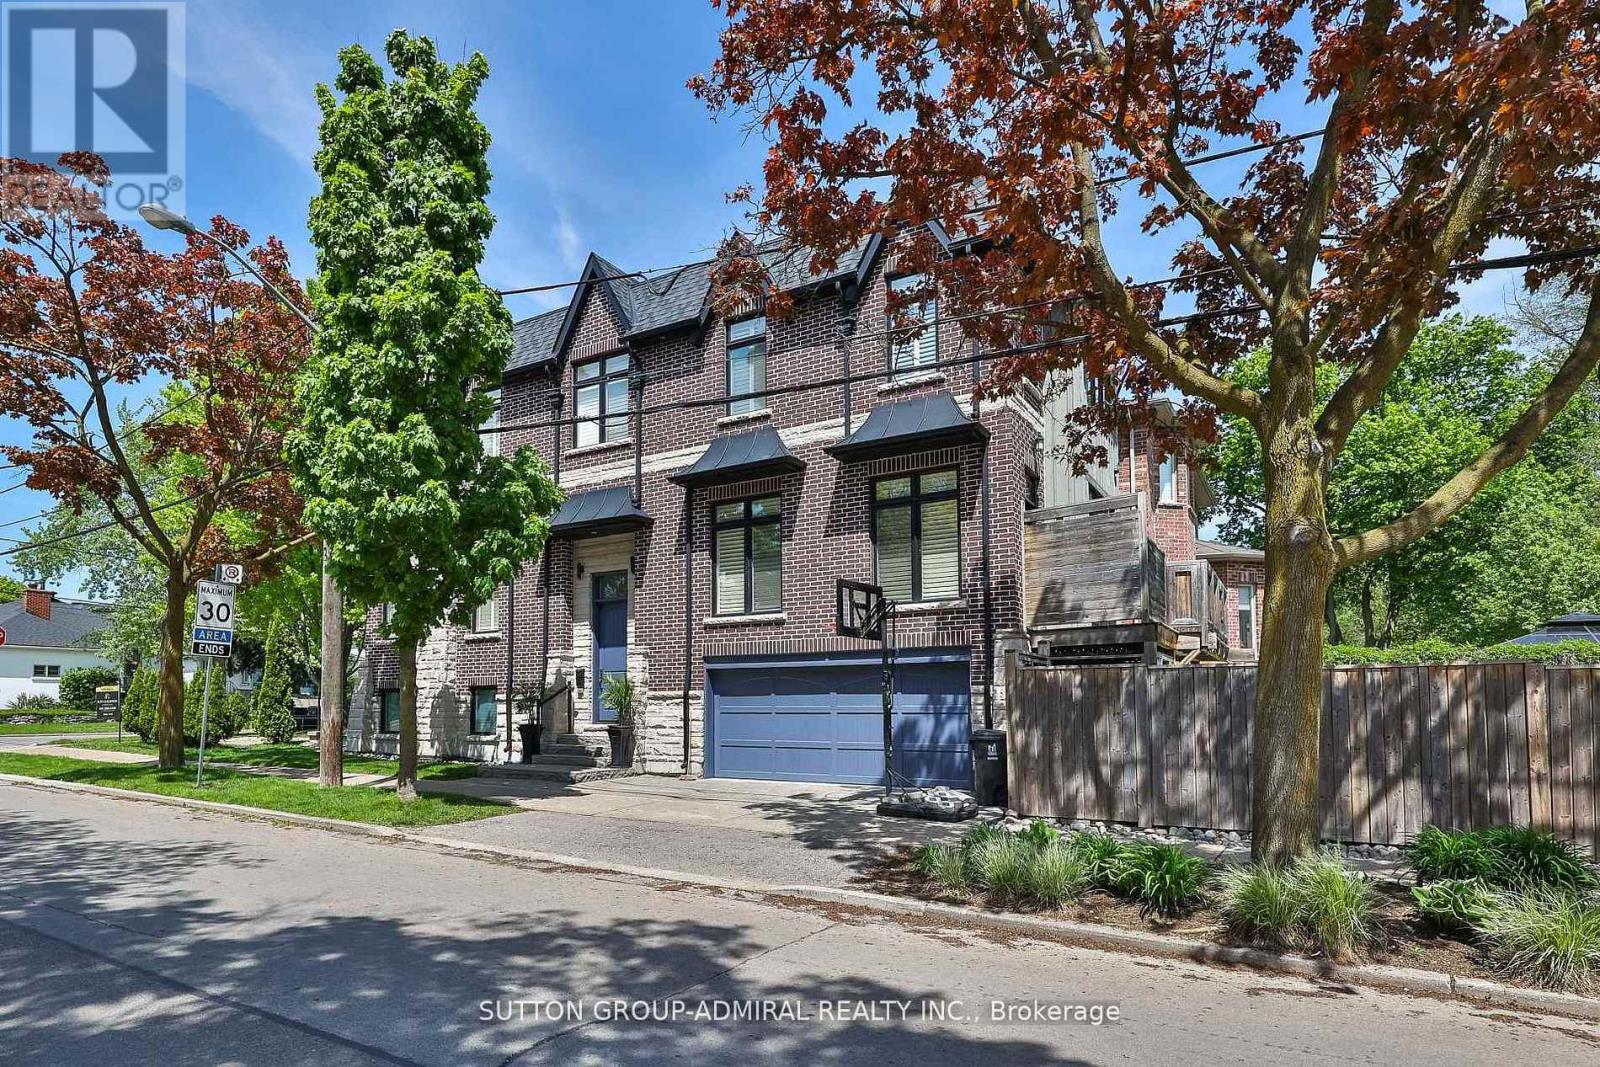
Welcome to this custom-built, meticulously maintained home in the coveted Lansing-Westgate community-where thoughtful design, luxurious finishes, and exceptional craftsmanship come together seamlessly. Surrounded by parks and the Stuart Greenbelt, this property offers a rare country-like setting with beautiful city views. Generously appointed rooms with soaring ceilings, abundant natural light, and an airy, elegant feel define every level of this home. Beautifully finished with solid oak floors, potlights, solid-wood California shutters, and 8' doors throughout; the attention to detail is unmatched! The stunning custom gourmet kitchen features top-of-the-line appliances, exquisite finishes, and a massive island with built-in sink and breakfast bar-perfect for family gatherings and everyday living. An adjoining family room enhances comfort and flow, with a walk-out to a deck overlooking your backyard oasis. The sophisticated living/dining room impresses with French doors, Juliette balconies, a coffered ceiling and a natural gas fireplace-ideal for entertaining. The serene primary suite includes a walk-in closet and luxurious 5-piece ensuite. All bedrooms feature closet organizers and large picture windows. A fully finished basement suite includes a family-sized kitchen and radiant-flooring (roughed-in), with a completely private entrance-perfect as a rental unit of for multi-generational living and entertaining. Step outside to fully landscaped grounds with exterior lighting and an exquisite resort-style backyard featuring a saltwater pool, cabana, gazebo, and illuminated water tower. A full double-car garage (EGDO) completes the offering. Minutes to the highway, steps to TTC, Mel Lastman Square, shopping, dining, and top-tier schools. A truly exceptional home in a warm, welcoming community where no detail has been missed! (id:63616)
6 - 259 Queenston Road
Hamilton, Ontario
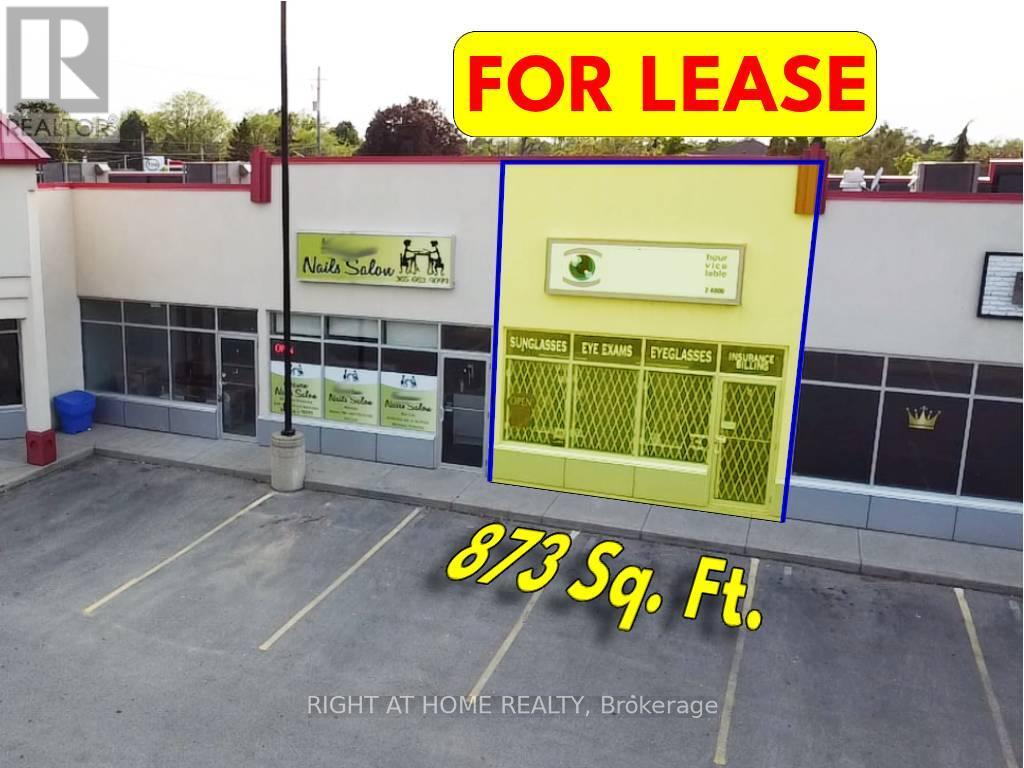
Very busy plaza in a high density residential area___Zoning: C5 Exc. 550 (see images) allows many uses such as: Medical,__Dental,__Convenience store, __Bakery,__Pharmacy,__Fast food,__Take out food,__Cleaner,__Tanning Salons and Beauty Salons/Spas,__Paint store,__Pet Store/clinic,__Florist,__Hardware store,__Dollar Store,__Wine making,__Denture Clinic,__ Physiotherapist,__Real Estate offices, etc. - TMI $14.50 (id:63616)
5 - 2120 Marine Drive
Oakville, Ontario
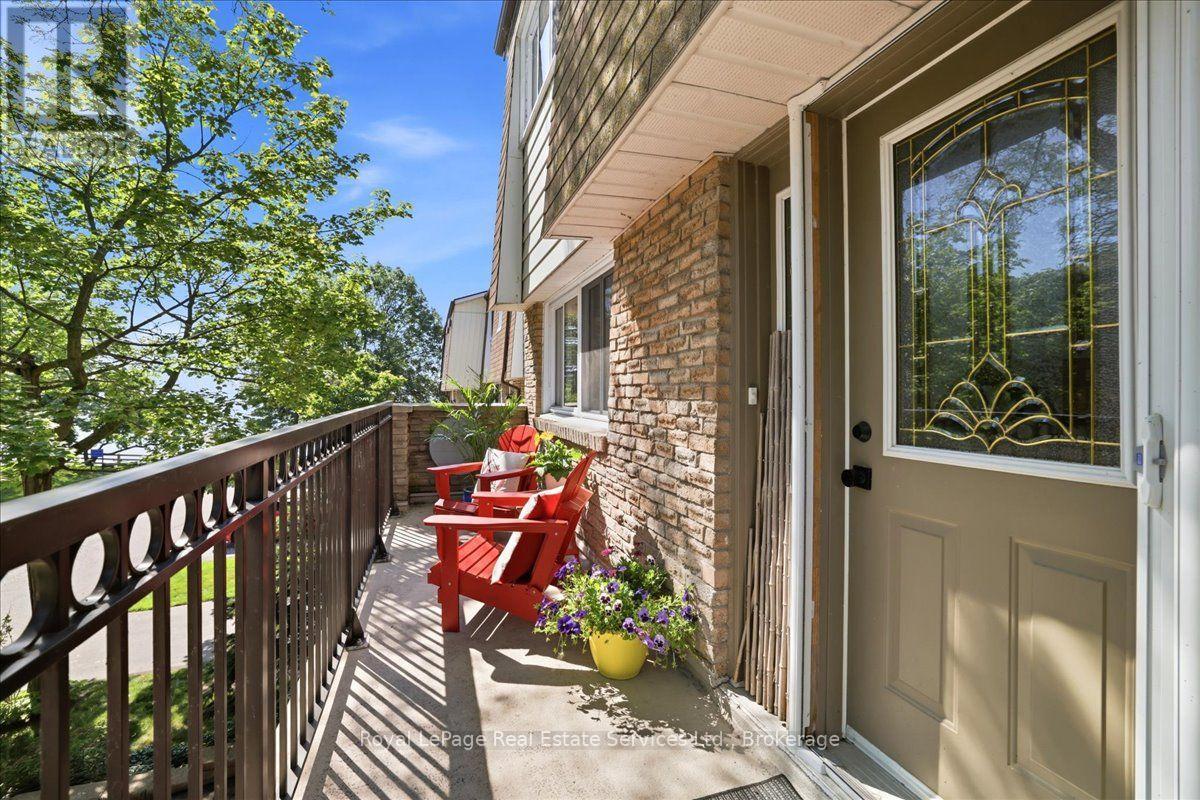
Welcome to Harbour Estates - a rare opportunity to own a beautifully renovated 3-bedroom, 4-bathroom townhouse in one of Bronte's most coveted lakeside communities. Just steps from the water, this exceptional home offers an ideal balance of luxury living, prime location, and the relaxed lakeside lifestyle Bronte is known for. Recently profiled in The New York Times, this exceptional residence offers a level of design and lifestyle appeal that truly sets it apart.The open-concept main floor is bright, airy, and designed for modern living. Wide-plank engineered hardwood flooring, LED pot lighting, and custom millwork set the tone, while the chef-inspired kitchen impresses with premium appliances, custom cabinetry, quartz counters, and an oversized breakfast bar - a perfect space for everyday meals or hosting friends and family. Enjoy serene lake views from the charming front porch and the private deck off the kitchen, ideal spots to savour your morning coffee as the sun rises. A third outdoor space - the walkout basement deck - offers direct access to the waterfront trails, making paddle boarding, kayaking, or simply enjoying the shoreline part of your daily routine.No detail was overlooked in this comprehensive renovation. The spacious primary suite features a generous walk-in closet and aspa-inspired ensuite with luxe finishes and an oversized glass shower - a peaceful retreat at the end of the day. Additional improvements include upgraded electrical (2023), new windows (2024), and a furnace and AC replaced in 2019 - providing complete peace of mind from day one.Move-in-ready and perfectly situated, this home offers unmatched convenience - walk to the marina, waterfront trails, boutique shops, and the vibrant restaurants that make Bronte one of Oakville's most desirable neighbourhoods. With low condo fees adding to the appeal, this is lakeside living made easy. Your opportunity to call Harbour Estates home awaits. (id:63616)
1598 Highway No 6
Hamilton, Ontario
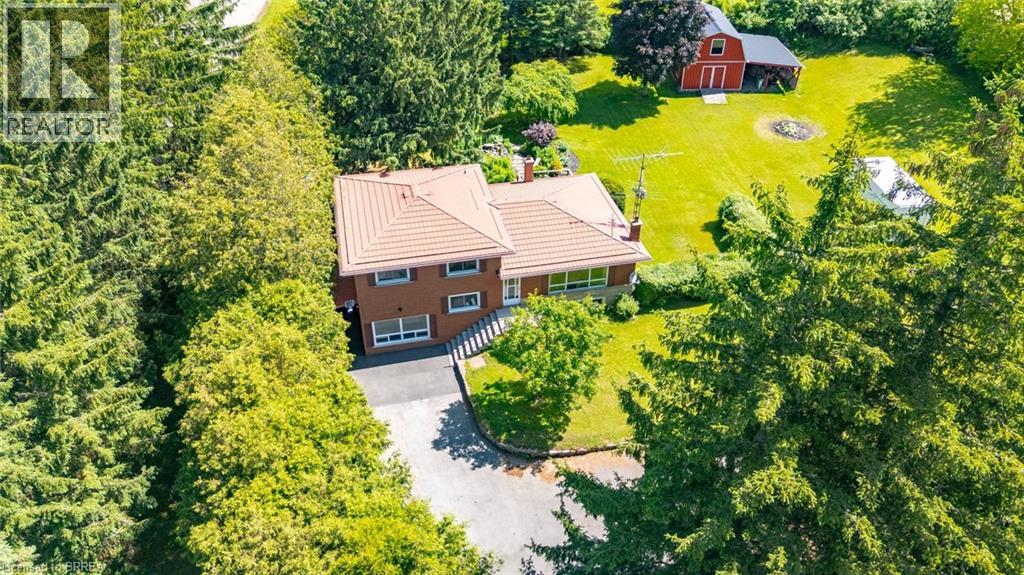
Nestled on a picturesque 1.84-acre country property, this well-maintained side split offers a rare opportunity to enjoy privacy, space, and the charm of rural living just minutes from city conveniences. Set well back from the road and surrounded by mature trees, manicured lawns, perennial gardens, and scenic outdoor spaces, the property creates a peaceful retreat-like setting. Offering over 1,500 sq. ft. above grade, the home features a bright and spacious layout with large principal rooms, an inviting sunroom overlooking the property, three bedrooms, and a finished lower level with additional living space, a cozy wood stove, bar area, and ample storage. The grounds are truly exceptional, highlighted by beautiful landscaping, winding garden paths, expansive green space, and a 24' x 16' steel-clad shed/workshop complete with loft storage—perfect for hobbyists, contractors, gardeners, or those seeking additional workspace. Major updates over the years include many vinyl replacement windows, and a durable metal roof. Whether you're looking to move in and enjoy the home as-is or update it to suit your personal style, this property offers outstanding potential in an idyllic country setting. A long paved driveway, mature evergreens, and a private park-like yard complete this unique offering. Country properties of this size and setting are increasingly difficult to find—don't miss your opportunity to make this special property your own. (id:63616)
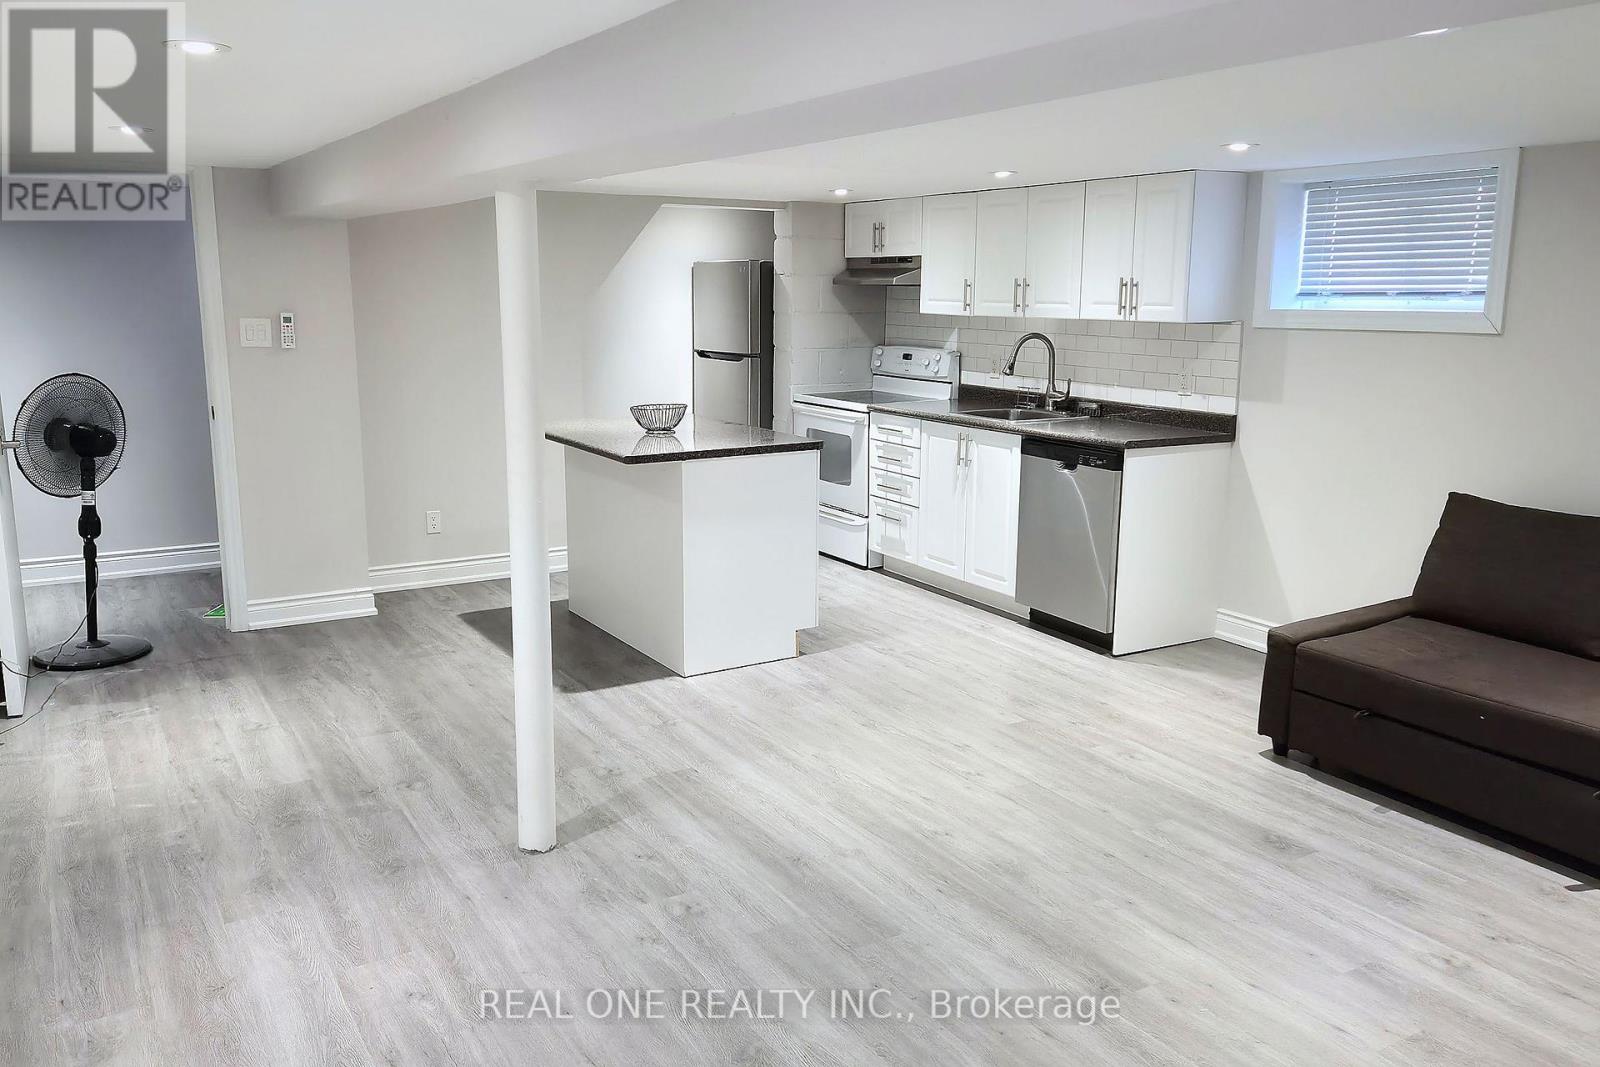
Basement - 15 Castille Avenue
Toronto, Ontario
Welcome to a newly renovated, completely self-contained 1-bedroom basement apartment featuring its own private backdoor entrance and central air conditioning in a prime, family-friendly Scarborough location.Interior & Property Features:100% Private Access: Dedicated independent entry through the back door offering complete privacy and security.Renovated Suite: Bright open layout, clean modern kitchen, fresh 3-piece bathroom, quality flooring, and central AC included.Parking & Laundry: Driveway parking space included, plus clean on-site laundry access.Unbeatable Location & Commuter Access:Transit Steps Away: Steps to Warden Ave TTC bus stop linking straight to subway lines and the Eglinton Crosstown.Highway Access: Quick access to DVP and Hwy 401 for an easy commute.Convenience: Close to 2 Costco locations, grocery stores, pharmacies, restaurants, parks, and everyday essentials.Lower level lease only. Tenant pays 40% of utilities (hydro/electricity, gas, and water). Clean, quiet, and professional tenants welcome. (id:63616)
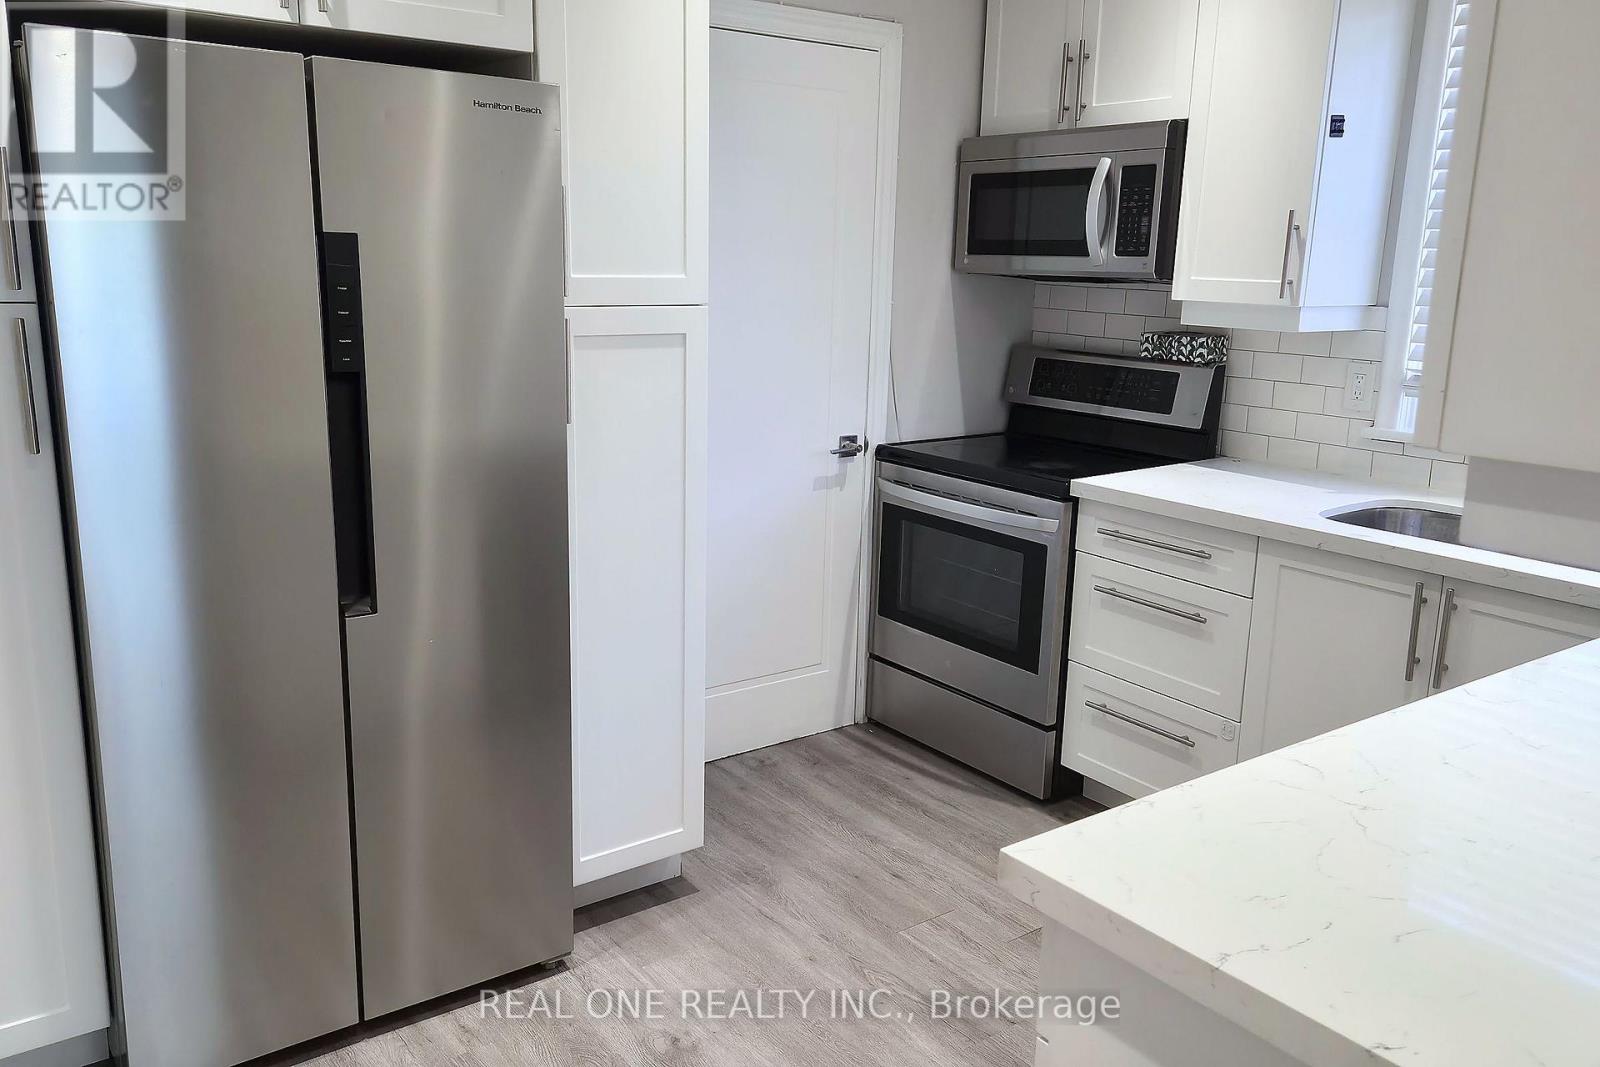
Main Level - 15 Castille Avenue
Toronto, Ontario
Welcome to a beautifully renovated, completely self-contained 2-bedroom main-floor home featuring its own private front door entrance and central air conditioning in a quiet, established Scarborough neighbourhood near Warden & Lawrence. Interior & Property Features:Private Front Door Entrance: Independent dedicated entry through the main front door, plus direct walk-out access to a private deck and large backyard. Modern Kitchen & Finishes: Crisp white kitchen with sleek quartz countertops, stainless-steel appliances, updated 3-piece bathroom, and bright open living space. Comfort & Parking: Central AC included, dedicated driveway parking space, and clean on-site laundry. Unbeatable Location & Commuter Access:Transit Steps Away: TTC bus stop on Warden Ave just steps away with direct connections to Warden Station (Line 2) and the Eglinton Line LRT.Driver's Dream: Fast, convenient access to both the DVP and Hwy 401.Everyday Convenience: Minutes to 2 Costco locations, local supermarkets, pharmacies, dining, top-rated schools, and nearby parks.Main level lease only. Tenant pays 60% of utilities (hydro/electricity, gas, and water). Clean, quiet, and professional tenants welcome. (id:63616)
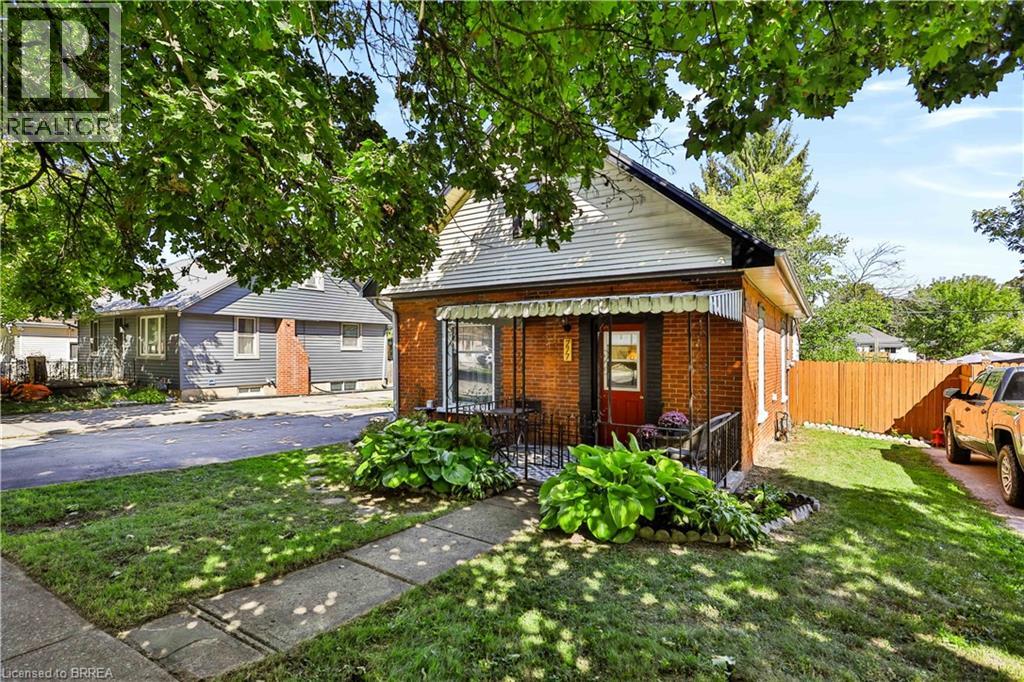
277 Queen Street N
Simcoe, Ontario
Bright, Beautiful & Move-In Ready! Welcome home to this charming 3 bedroom, 1 bathroom bungalow offering 924 sq. ft. of thoughtfully updated living space. The perfect home for first-time buyers, this lovely property combines comfort, style, and functionality in a welcoming package. Step inside to bright and airy living spaces featuring updated flooring throughout and a beautifully refreshed kitchen designed with both style and practicality in mind. The kitchen offers a great use of space finished with butcher block countertops, and stainless steel appliances, making meal preparation and entertaining a breeze. The updated bathroom and three comfortable bedrooms offer plenty of room for a growing family, home office, or guest space. Enjoy your morning coffee or unwind at the end of the day on the cute and inviting front porch, adding to the home's welcoming curb appeal. Outside, the detached garage with hydro provides excellent space for parking, storage, a workshop, or hobbies. The new rear fence (2026) adds privacy and peace of mind. Located in a convenient area close to all amenities, this home offers easy access to shopping, restaurants, schools, parks, transit, and everyday essentials. Notable Updates & Improvements: Roof 2014, Gas Furnace 2009, Most Windows 2021, Eavestroughs & Gutter Guards 2022, Kitchen Plumbing 2023, Flooring 2023, Bathroom 2023, Electrical Panel 2025, Kitchen 2026, Rear Fence 2026. A wonderful opportunity to get into the market and make this beautifully updated bungalow your own! (id:63616)