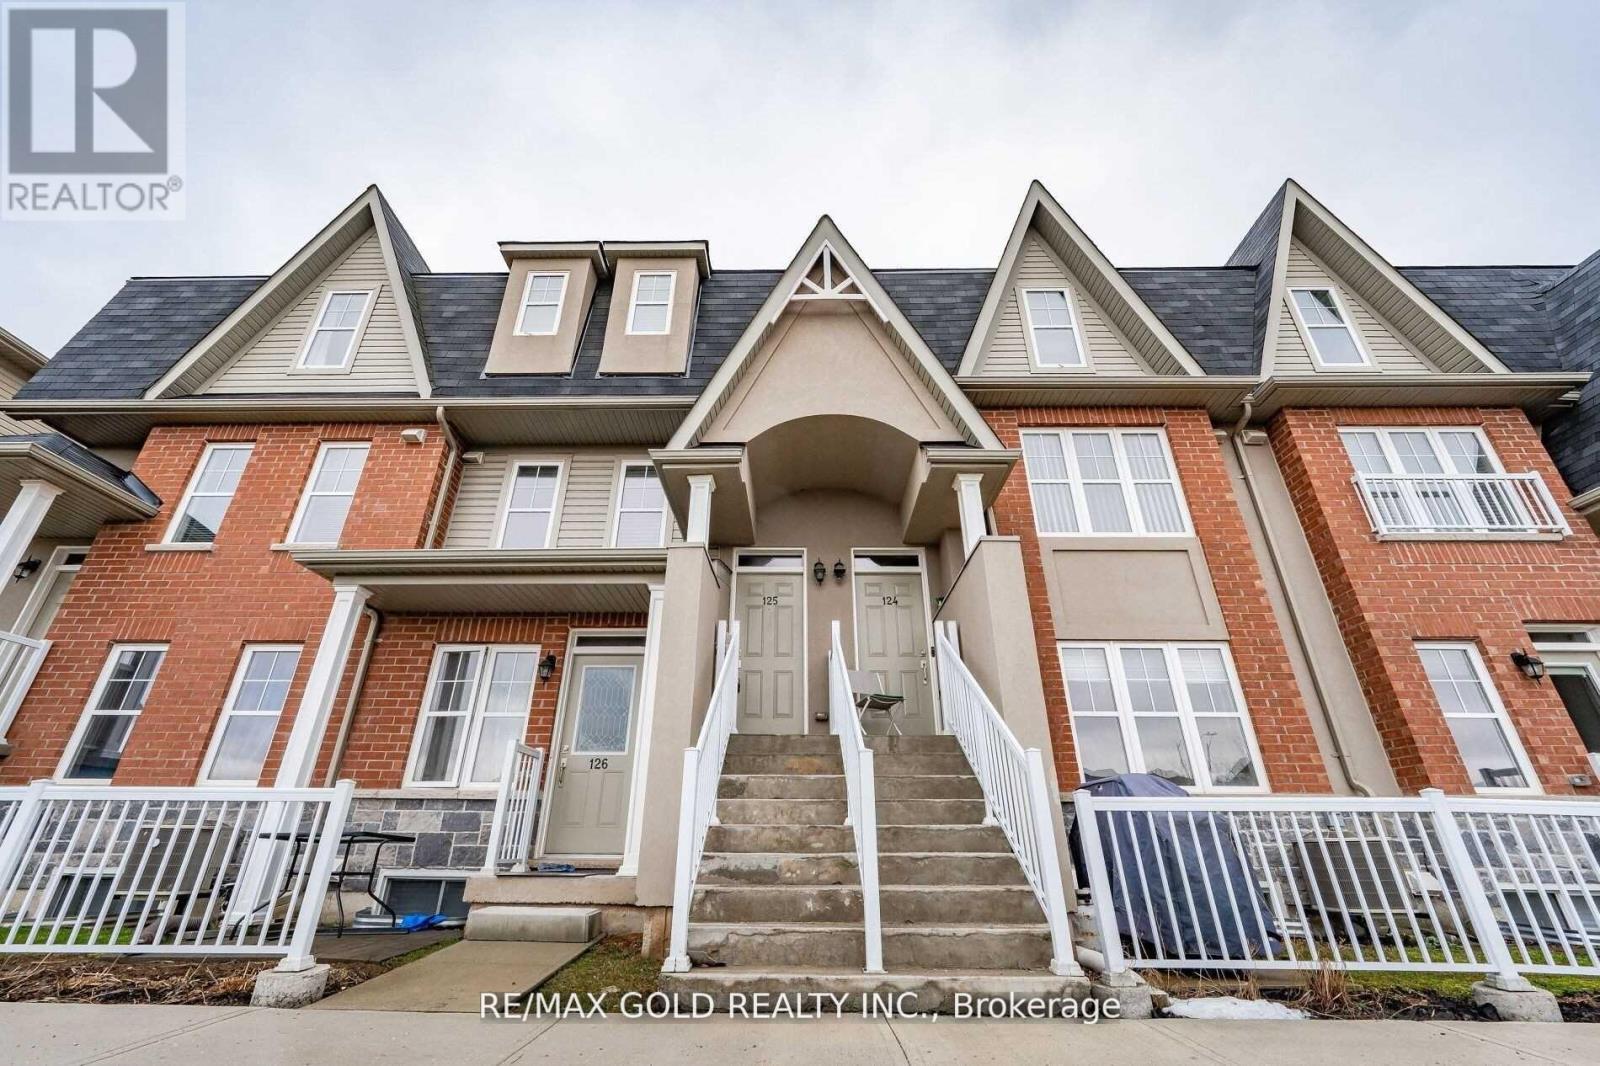
#125 - 1380 Costigan Road
Milton, Ontario
Location! Location! What An Amazing Opportunity To Lease This Fabulous Townhouse In The Prestige Neighborhood Of Milton. This Open Concept 2 Bedroom, 2.5 Bath Townhouse Features A Spacious Terrace And Direct Access To Garage With A Stunning Exterior Curb Appeal. This Home Is Inviting With Modern Layout And Abundance Of Natural Light. Minutes To Schools, Shopping,Public Transit & Close Proximity To Highway. (id:63616)
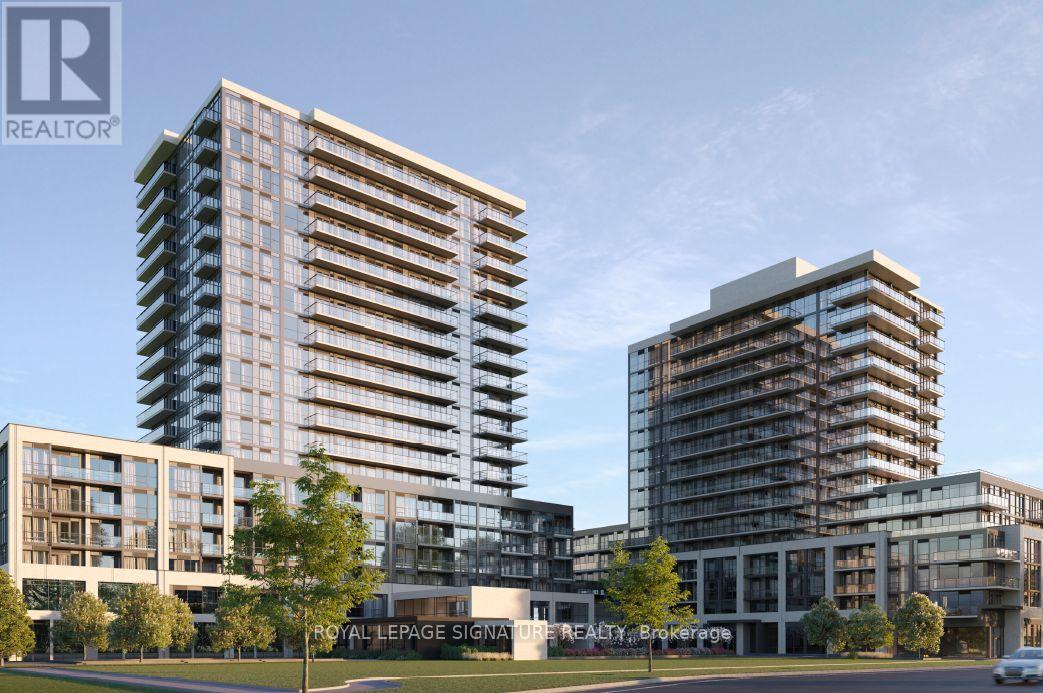
1511b - 125 Nipissing Road
Milton, Ontario
Brand New Penthouse-Level Condo at Millhouse by Fernbrook! Bright & modern 1-bedroom suitefeaturing the building's largest floor-to-ceiling windows, 9' ceilings & stunning views.Open-concept layout with laminate floors, spacious living room & walk-out to balcony.Contemporary kitchen with stainless steel appliances, quartz counters & backsplash. Spaciousbedroom with large window & double closet. 4-pc bath, ensuite laundry, 1 parking space & 1locker. Enjoy world-class amenities including 24-hour concierge, fitness centre, outdoor pool,BBQ areas, party/game rooms & co-working spaces. Prime Milton location just 3 mins to MiltonGO, 5 mins to Hwy 401, steps to shopping, dining & everyday amenities, with easy access togolf, conservation areas & the Niagara Escarpment. Tenant to pay utilities (Carma Billing) (id:63616)
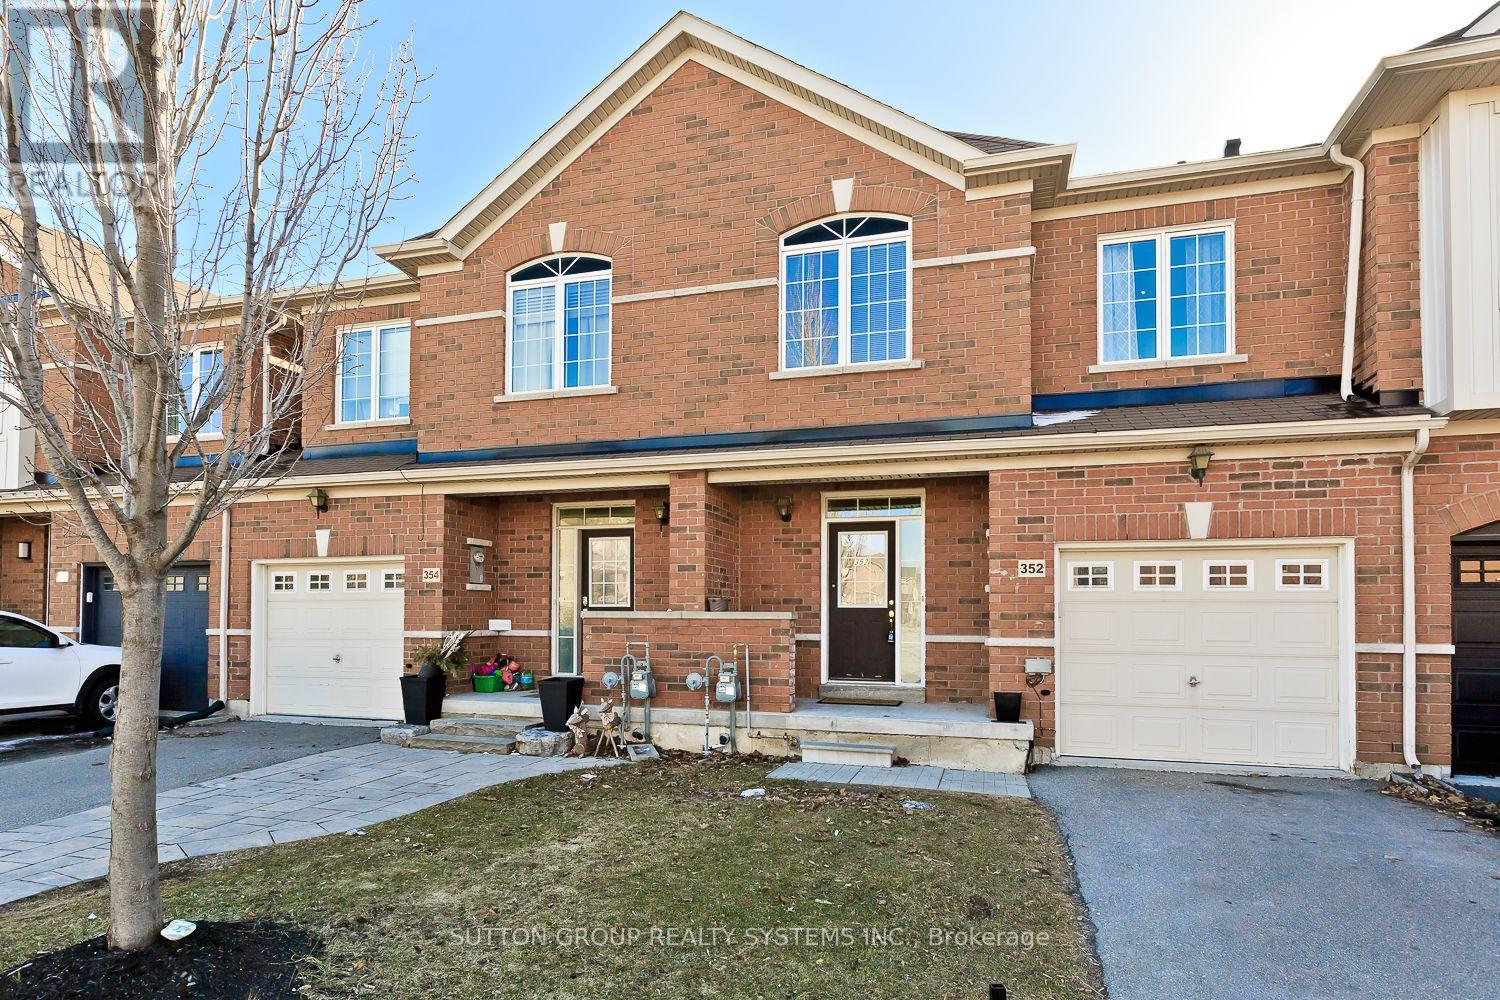
352 Black Drive
Milton, Ontario
Spectacular All Brick Home in Sought After Allegra Villas! Enjoy sun filled living with a southwest facing family room featuring a walkout to the deck and private backyard. This beautifully maintained home boasts 9ft ceilings on the main floor, oak hardwood stairs, tasteful neutral decor, and a modern kitchen with quartz countertops. Bright, spacious open concept layout with generously sized bedrooms. Deep lot with no homes directly behind, a welcoming front porch, no sidewalk, and extra parking. Ideally located near public transit, GO Train/Bus, top rated schools, parks, library, community centre, shopping, and entertainment. Experience exceptional comfort and vibrant neighbourhood living. This home is a true gem! (id:63616)
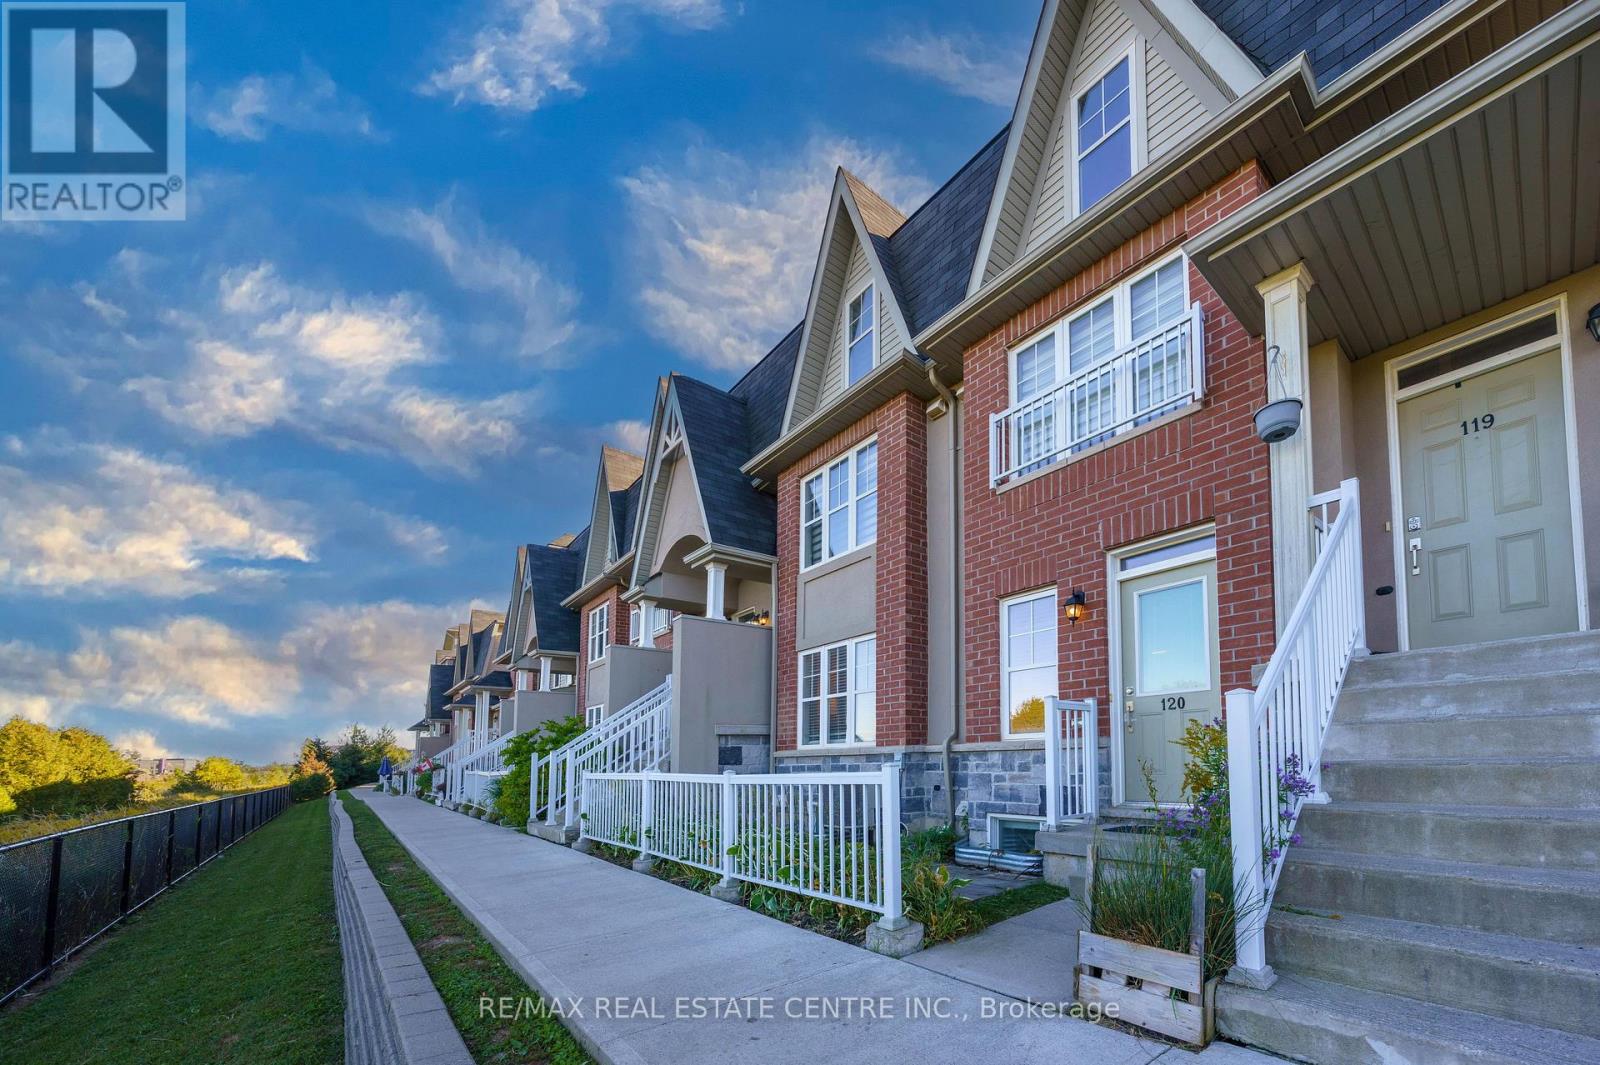
120 - 1380 Costigan Road
Milton, Ontario
Lowest condo fees in Milton! Step into this upgraded lower-level stacked townhouse offering approximately 1500 sq ft of thoughtfully designed, low-maintenance living space. Designed with an emphasis on functional layout and well thought out upgrades, the home has tranquil views of the lush green ravine.The upgraded eat-in kitchen stands out with white cabinetry, granite countertops, a stylish tile backsplash, and a spacious pantry. Perfectly tailored, the primary suite serves as a private retreat complete with a large walk-in closet and a modern renovated 3-piece ensuite.The finished lower level maximizes every square foot, featuring luxury vinyl flooring and pot lights throughout, two generous bedrooms with large windows, a dedicated laundry room, a modern 4-piece bath, and a multi-purpose recreation room. The home is also updated with modern light fixtures & pot-lights. Plus lots of thoughtully designed storage solutions - including dedicated storage closets. Complete with green private patio, attached garage with interior entrance, low property taxes, and maintenance fee covering windows, roof, and exterior maintenance, this home is ideal for first-time buyers, couples, downsizers, or small families with young adults seeking comortable, affordable turn-key living. (id:63616)
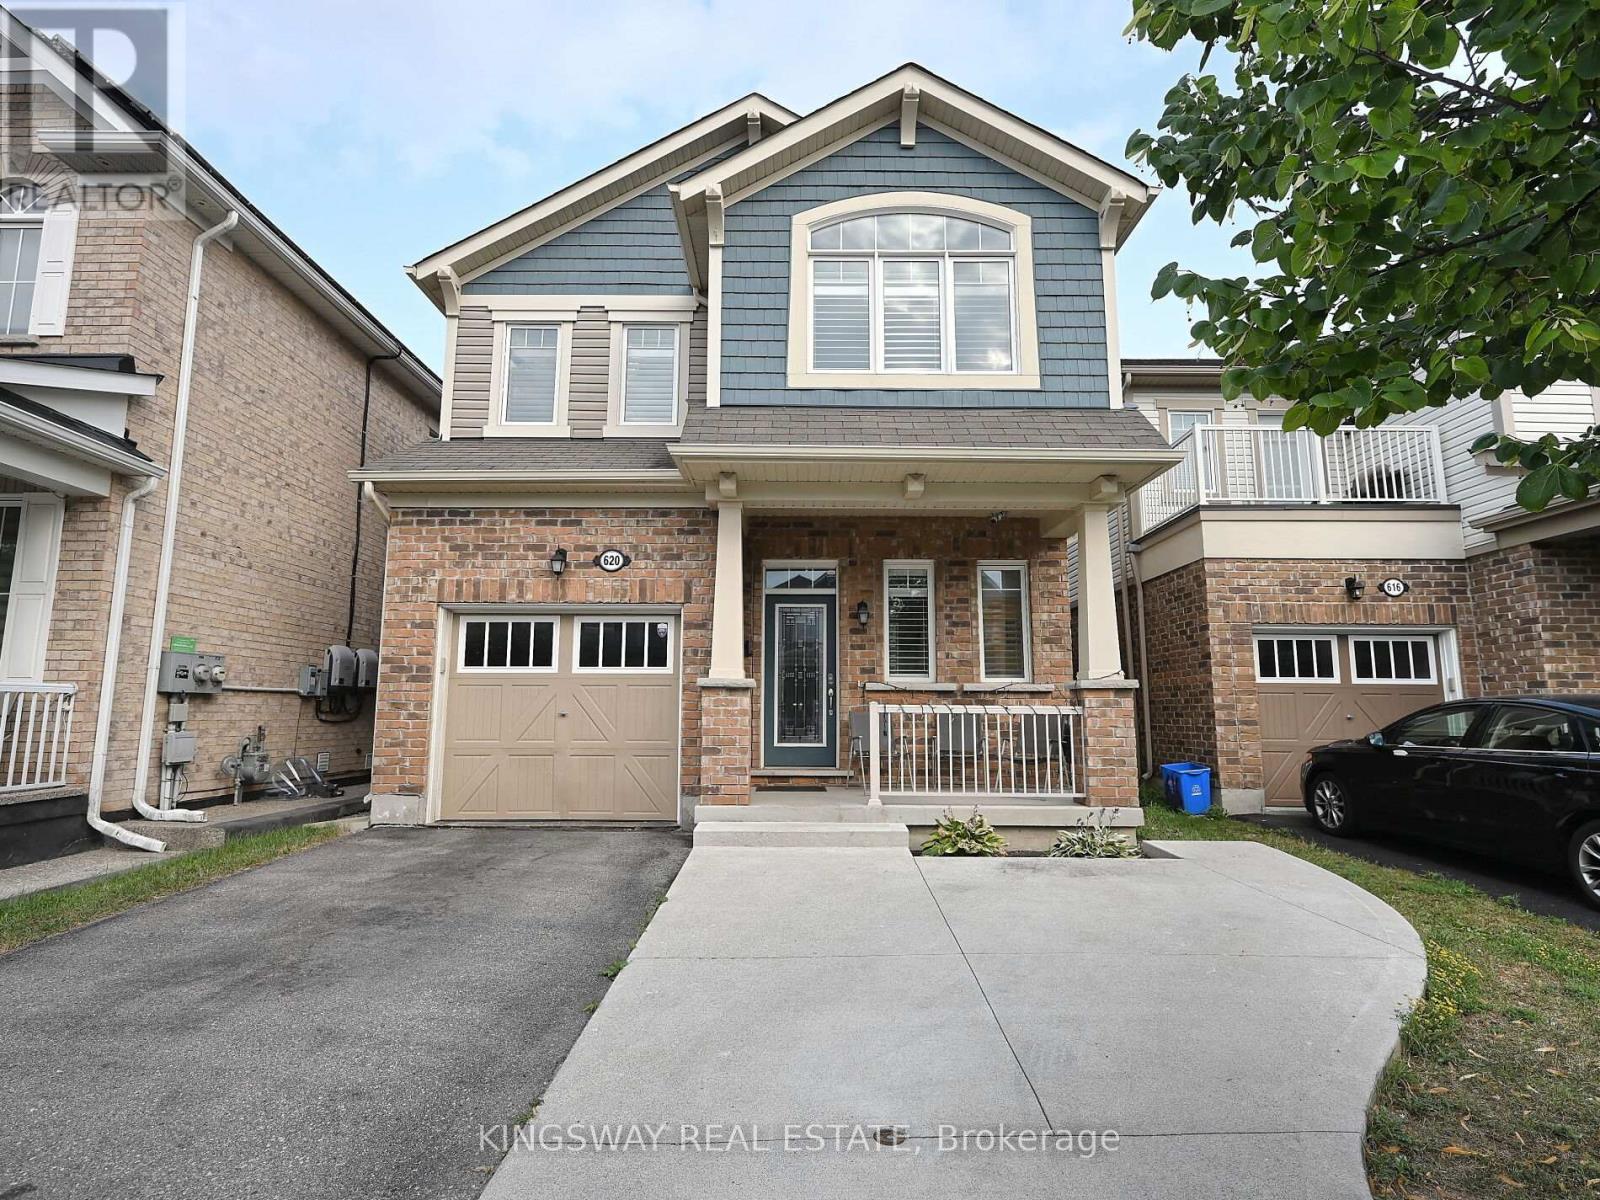
620 Langholm Street
Milton, Ontario
Gorgeous exceptional floor plan plus the finished basement offers comfortable living space, including four generously sized bedrooms. This home is thoughtfully designed to meet the needs and desires of todays buyers. Situated on a quiet street in a highly sought-after neighborhood, you'll enjoy convenient access to highways, parks, schools, and shopping. Additional features include pot lights throughout the main floor and basement, a gas hookup on the patio for BBQs, and four-car parking. The finished basement includes a spacious office, a modern washroom, and a bright recreation room with large windows, Near Major Amenities like Good Schools, Grocery, Shopping , Plaza, Walking Trails, Parks and much more. (id:63616)
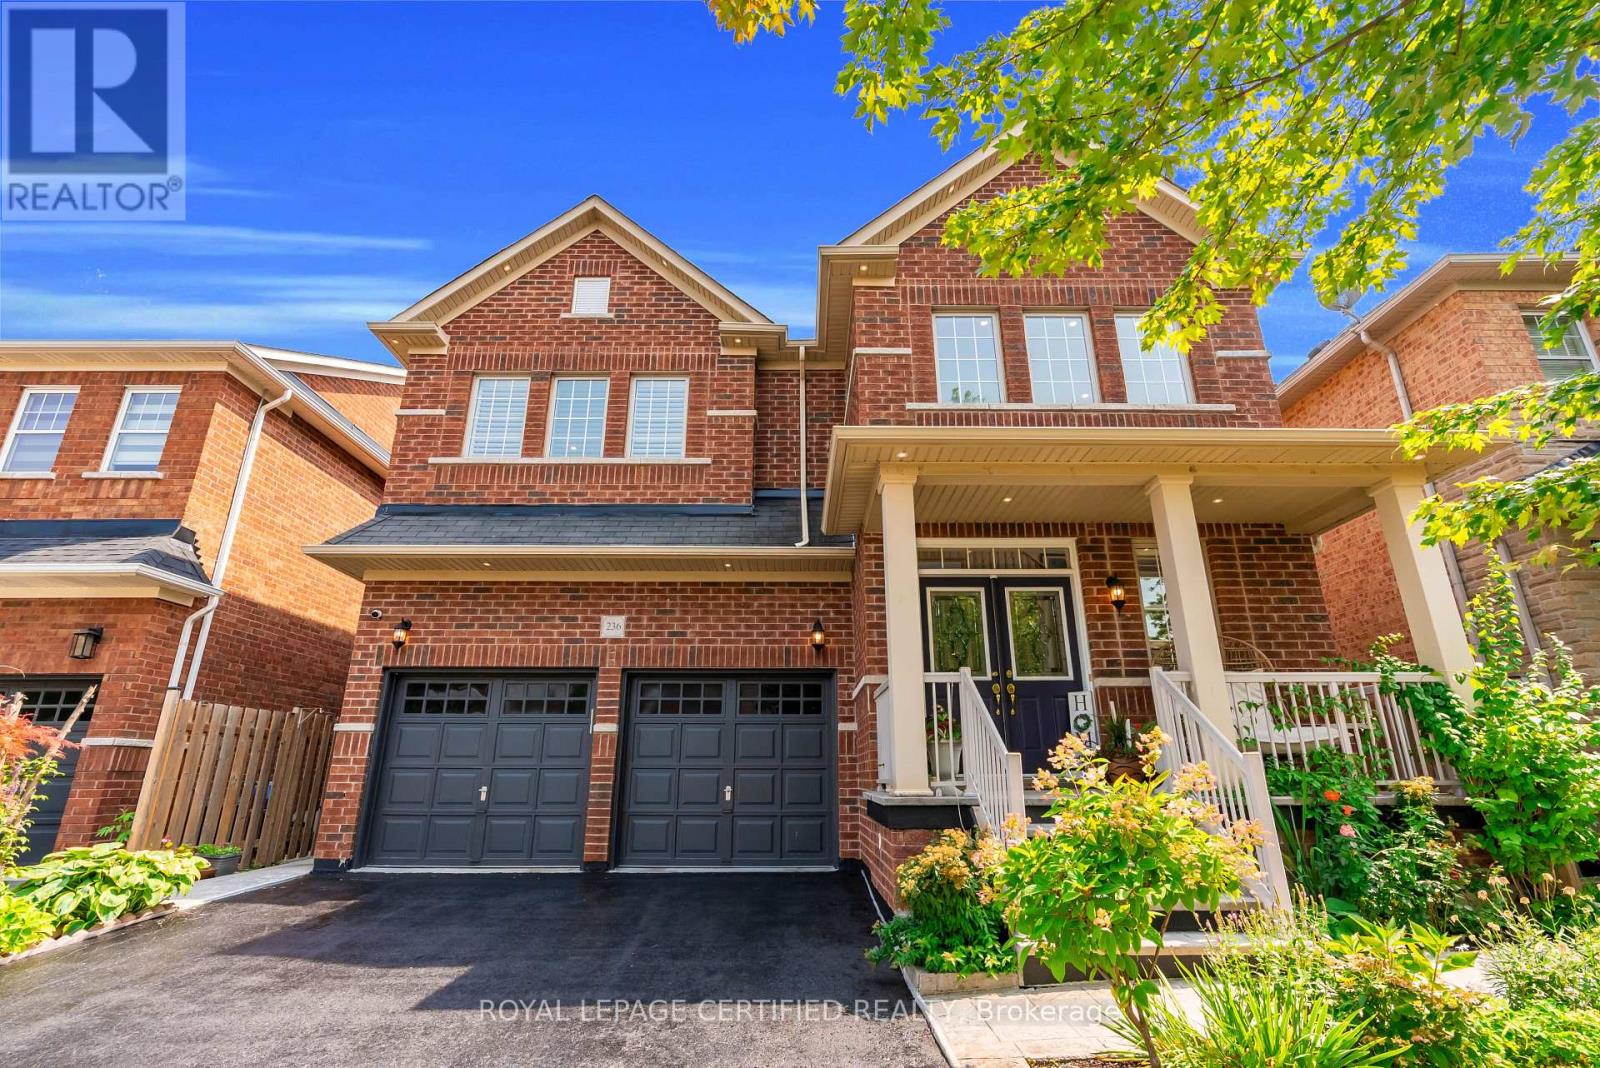
236 Pringle Avenue
Milton, Ontario
Welcome to this impressive 4-bedroom, 4-bathroom home offering approximately 3,100 sq. ft. of beautifully appointed living space and showcasing true pride of ownership. The grand 19-ft foyer welcomes you into a thoughtfully designed layout featuring 9-ft ceilings, separate living, dining and family rooms, and pot lights throughout the entire home, both inside and out. The chef-inspired kitchen boasts quartz countertops, premium stainless-steel appliances, ceramic backsplash and extended cabinetry for exceptional storage. Beautiful accent walls add elegance and character to the family room, dining room and primary bedroom. The extended oak staircase leads to the upper level, featuring spacious bedrooms, including 2 bedrooms with private ensuites, upgraded bathrooms with granite countertops, a Jack & Jill ensuite with glass shower doors, and convenient second-floor laundry. Enjoy direct interior access from the garage and parking for up to 6 vehicles. The fully fenced backyard offers a beautiful patio and a private garden complete with peach, cherry and fig trees-perfect for relaxing and entertaining. Professionally completed 2-ft interlocking along both sides of the driveway adds to the home's curb appeal. Located in a great, family-friendly neighbourhood close to the library, community centre, public transit, hospital, shopping centres, schools, parks and everyday amenities. A beautifully upgraded and meticulously maintained home that truly has it all-space, style, functionality and convenience! (id:63616)
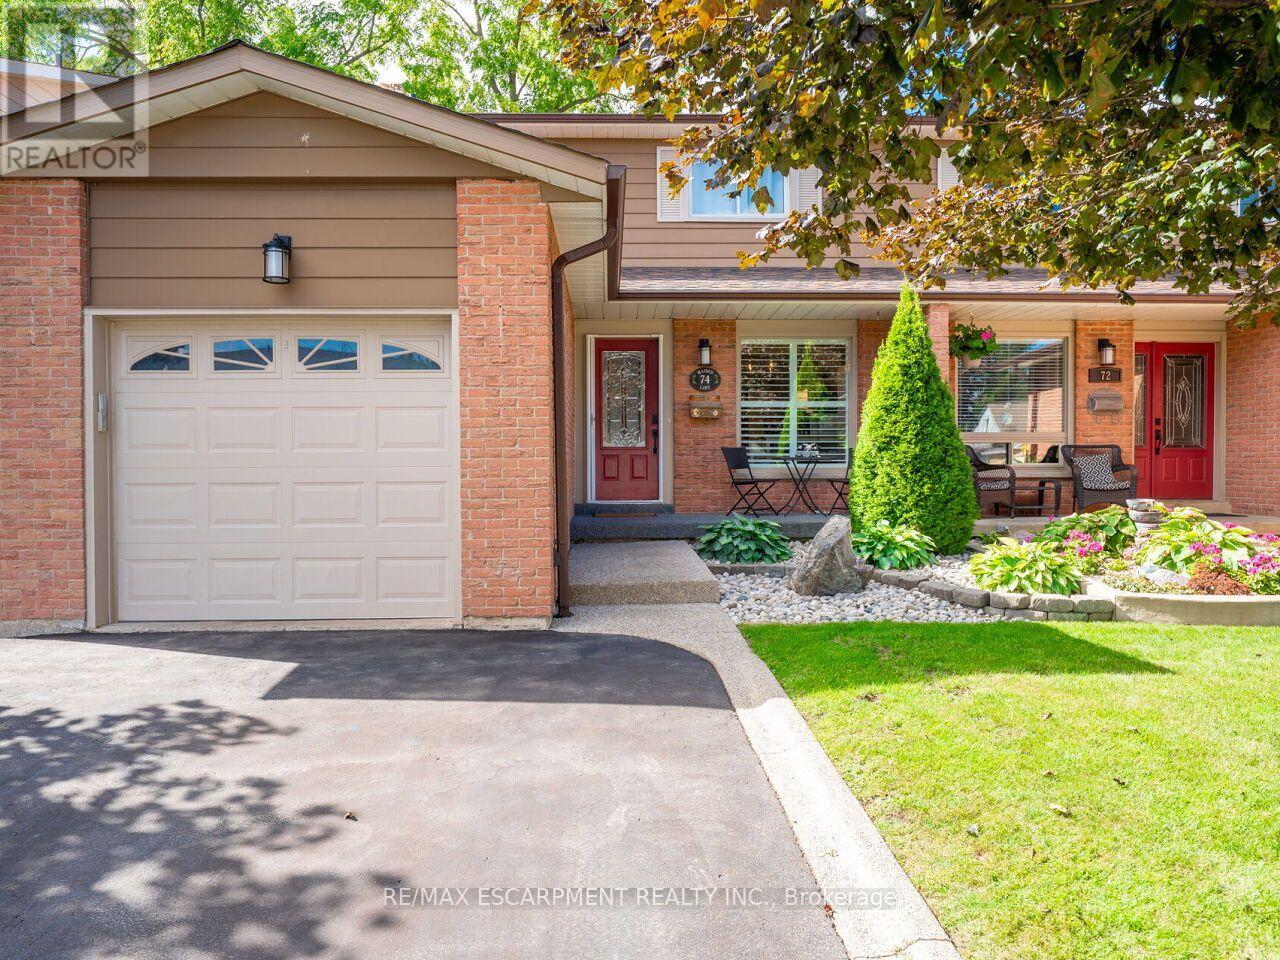
74 Maiden Lane
Milton, Ontario
Welcome to this beautifully maintained freehold semi detached home in the heart of Old Milton, offering a spacious floorplan, and an unbeatable location. Featuring 3 generous bedrooms, 2 renovated bathrooms, and a finished basement, this home provides comfort, functionality, and room to grow. Set on a quiet, family friendly street, this property boasts incredible curb appeal, a double private driveway, and a single car garage. Inside, enjoy a bright, inviting layout with fresh paint and updated lighting (2026) that elevate every space. The private backyard is a standout feature - fully renovated and landscaped in 2020 and designed for low maintenance enjoyment. Complete with an inground swimming pool, this outdoor space is perfect for relaxing, entertaining, and making the most of warm summer days. Major updates include Roof & Eavestroughs (2021) for added peace of mind. This prime Old Milton location truly shines. You're walking distance to Downtown Milton, charming shops, restaurants, the Fairgrounds, Mill Pond, and both elementary and secondary schools. A rare blend of lifestyle, convenience, and community. A spacious, home with great bones in one of Milton's most desirable neighborhoods - an opportunity you won't want to miss. (id:63616)
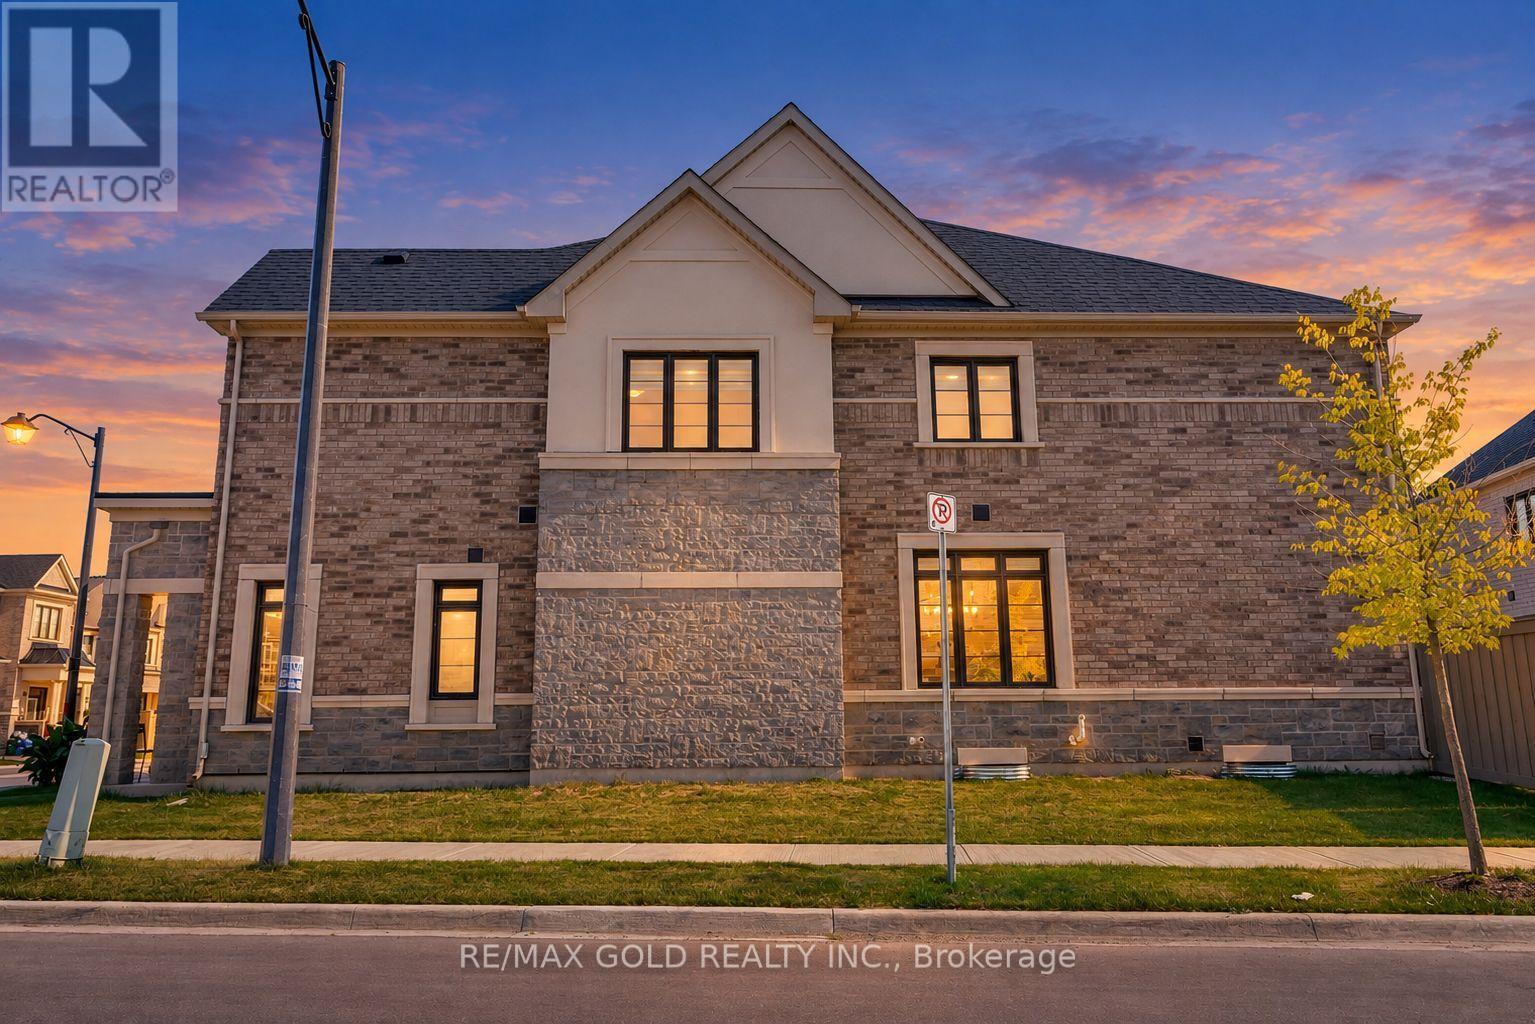
472 Celandine Terrace
Milton, Ontario
Welcome to this beautifully upgraded 4-bedroom home situated on a desirable premium corner lot, offering a larger backyard, abundant natural light, and exceptional curb appeal. The corner-lot layout provides additional outdoor space and the potential to extend the driveway, subject to applicable municipal requirements. With no sidewalk directly in front of the garage, the property offers added convenience and ample parking.Step inside to a spacious foyer and generous entry corridor featuring large windows that fill the home with natural sunlight. The main floor features 9-foot ceilings, creating a bright, open and inviting atmosphere. Significant investment has been made throughout the home, including upgraded stainless-steel appliances with a Wi-Fi-enabled smart touchscreen refrigerator, upgraded kitchen hood fan, and beautiful oak flooring throughout. The oak staircase with upgraded steel pickets adds an elegant touch to the home's interior.The spacious primary bedroom features a private ensuite with a double-sink vanity, while both bathrooms include showers, including an upgraded frameless glass shower in the additional bathroom. The basement also offers potential for a future rental suite, subject to renovation, permits and applicable municipal requirements.Ideally located near Best Public School, offering French Immersion, and a large nearby park featuring plenty of green space, a splash pad and basketball facilities. A fantastic opportunity for families looking for a spacious, upgraded home on a premium corner lot in a desirable Milton neighbourhood. (id:63616)

834 Fourth Line
Milton, Ontario
Stunning Detached Home in Milton's Highly Sought-After Beaty Neighbourhood! Welcome to this beautiful 2-storey detached home featuring 3 bedrooms, 3 washrooms, a full basement, attached garage and private driveway. Bright and spacious throughout, this home offers hardwood flooring, a welcoming family room with fireplace, and a stylish kitchen with granite countertops and backsplash. Freshly painted and thoughtfully maintained, this move-in-ready home is perfect for comfortable family living. Enjoy the added charm of a ravine setting and an excellent location close to schools, parks, shopping, hospital, public transit, Milton GO and major highways including the 401. All measurements and square footage are approximate. Buyer to verify. Recent updates include Furnace (2022), A/C (2022), Dishwasher (2024), Gas System (2024), Refrigerator (2021) and Tankless Water Heater (2020). A wonderful opportunity to own a detached home in one of Milton's established family-friendly communities! (id:63616)
Lower - 8741 Tremaine Road
Milton, Ontario
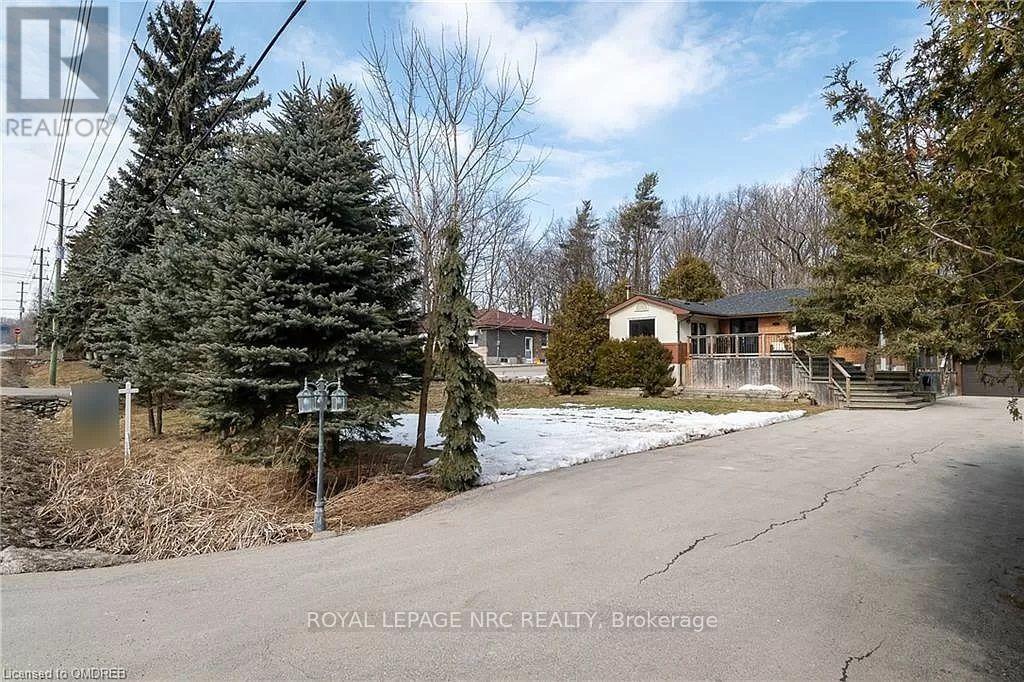
Cozy one bedroom basement apartment in rural Milton! Country setting with above grade-level walkout, and access to forested property. Kitchen includes refrigerator, stove, dishwasher, alongside generous storage. Private use of washer and dryer. Master bedroom features very spacious walk-in closet. 40% of utilities, water included. Minutes from 401 and amenities. Located close to many conservation areas - hike, bike or drive! Separate entrance, fully equipped kitchen, large bedroom, living room, full bathroom, separate laundry, large driveway. House is minutes away from Kelso Conservation Area, Glen Eden Ski, trails, biking. Absolute privacy with abundance of mature trees and only one neighbour, Separate entrance, Enjoy outdoor living with large wrap around deck and flagstone/armour stone patio when the weather warms up. Non-smoker policy. (id:63616)
Bsmt - 1022 Vickerman Way
Milton, Ontario
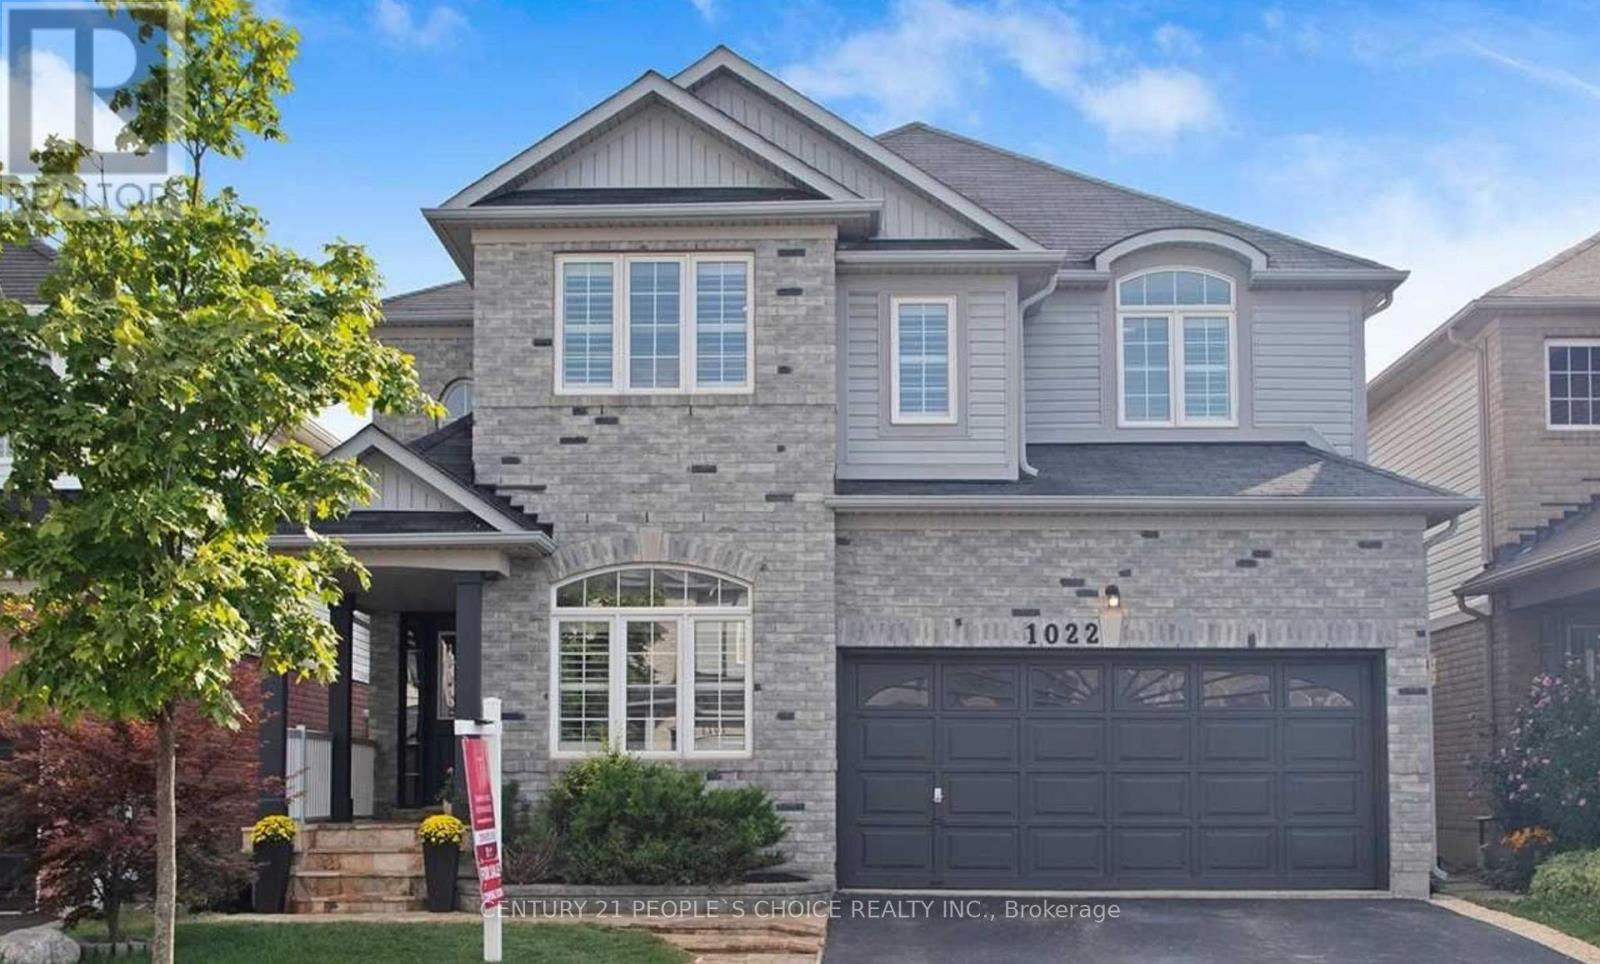
Stunning New Luxury 2 Bedroom Apartment, Super Clean, Very Spacious, Large Windows, Sun- Filled, Perfect For A Small Family Who Can Keep It Super Clean. Separate Laundry, Separate Entrance. Looking For Aaa Serious Tenants Only. Credit Check And Recent Pay Stub, Proof Of Employment, References Required. This Unit Is Unfurnished. (id:63616)
303 - 163 Main Street E
Milton, Ontario
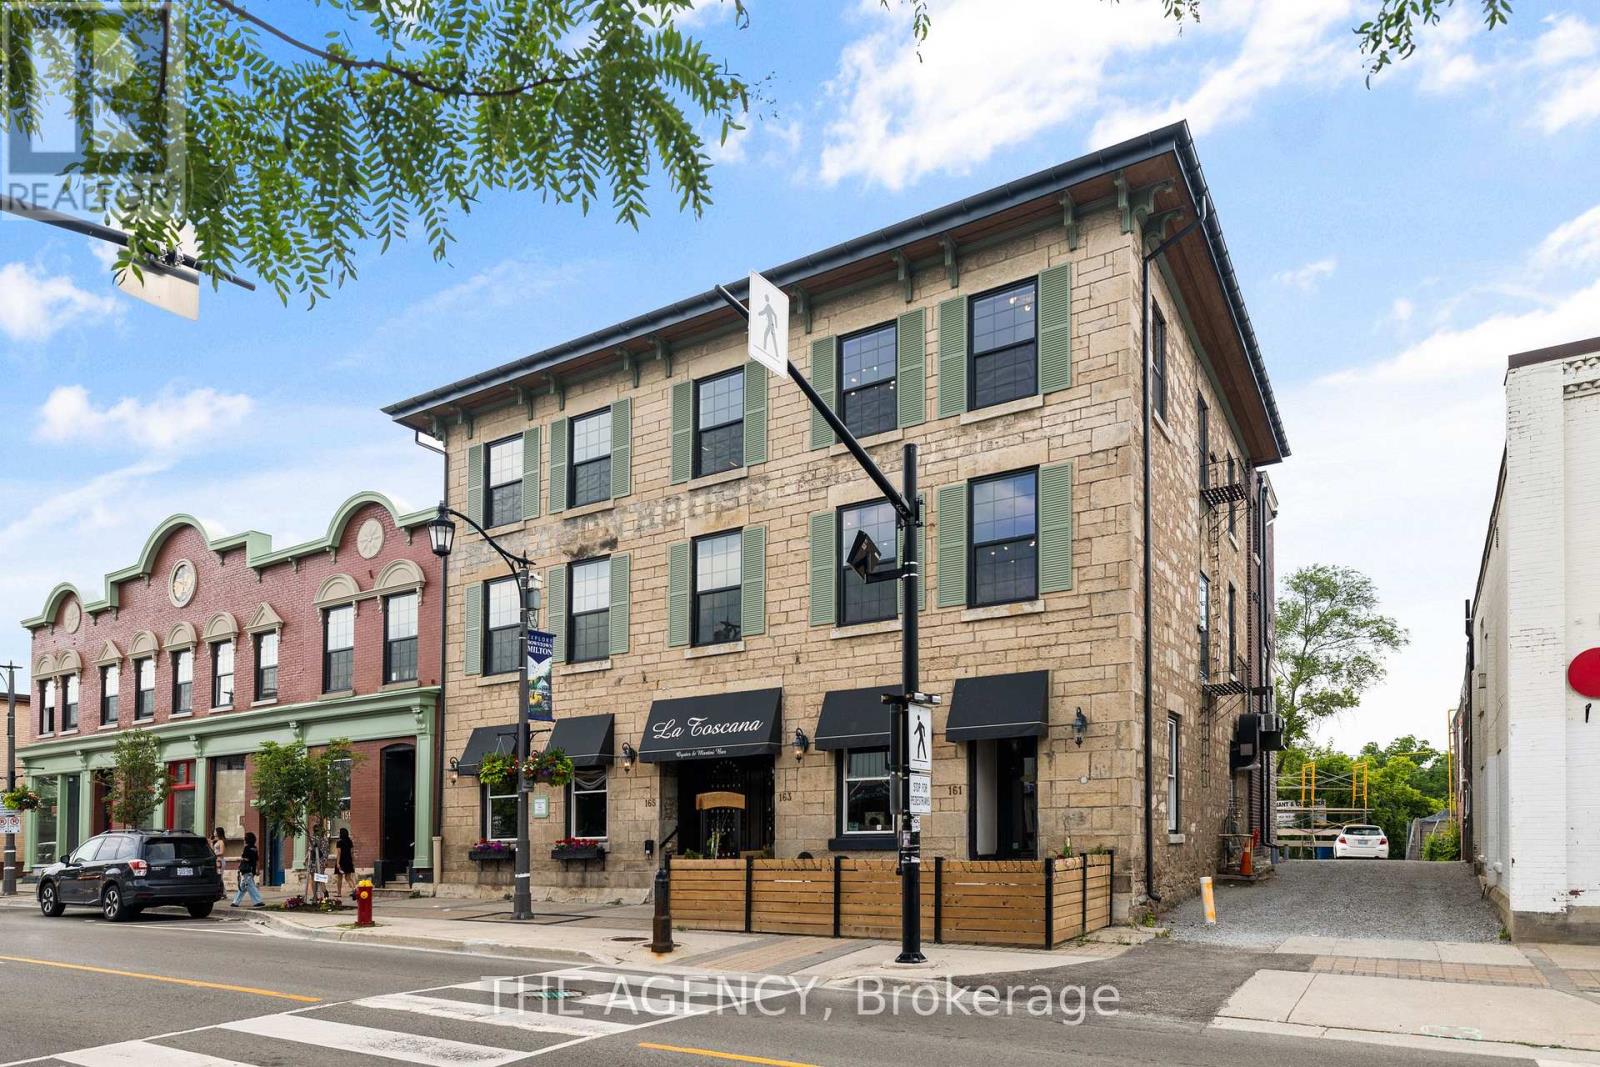
Discover a perfect blend of modern luxury and historic charm in this trendy one-bedroom loft located in the heart of downtown Milton. Abeautifully designed common hallway welcomes you with warmth and sophistication, leading to a striking Tiffany blue door that frames theentrance to this inviting unit. Inside, timeless character meets contemporary design with hardwood floors, exposed beams, and originalstonework that highlight the building's rich history. The modern kitchen features stainless steel appliances, a sleek porcelain backsplash, softtouch cabinetry, and oversized window sills that fill the space with natural light and create an airy, open feel. Enjoy the best of Milton right atyour doorstep-steps from La Toscana, Pasqualino Italian Restaurant, and the Milton Farmer's Market, with convenient access to majorhighways, top-rated schools, and scenic parks. Experience boutique loft living at its finest-where heritage and modern comfort come togetherbeautifully. Short term corporate rentals will be considered. (id:63616)