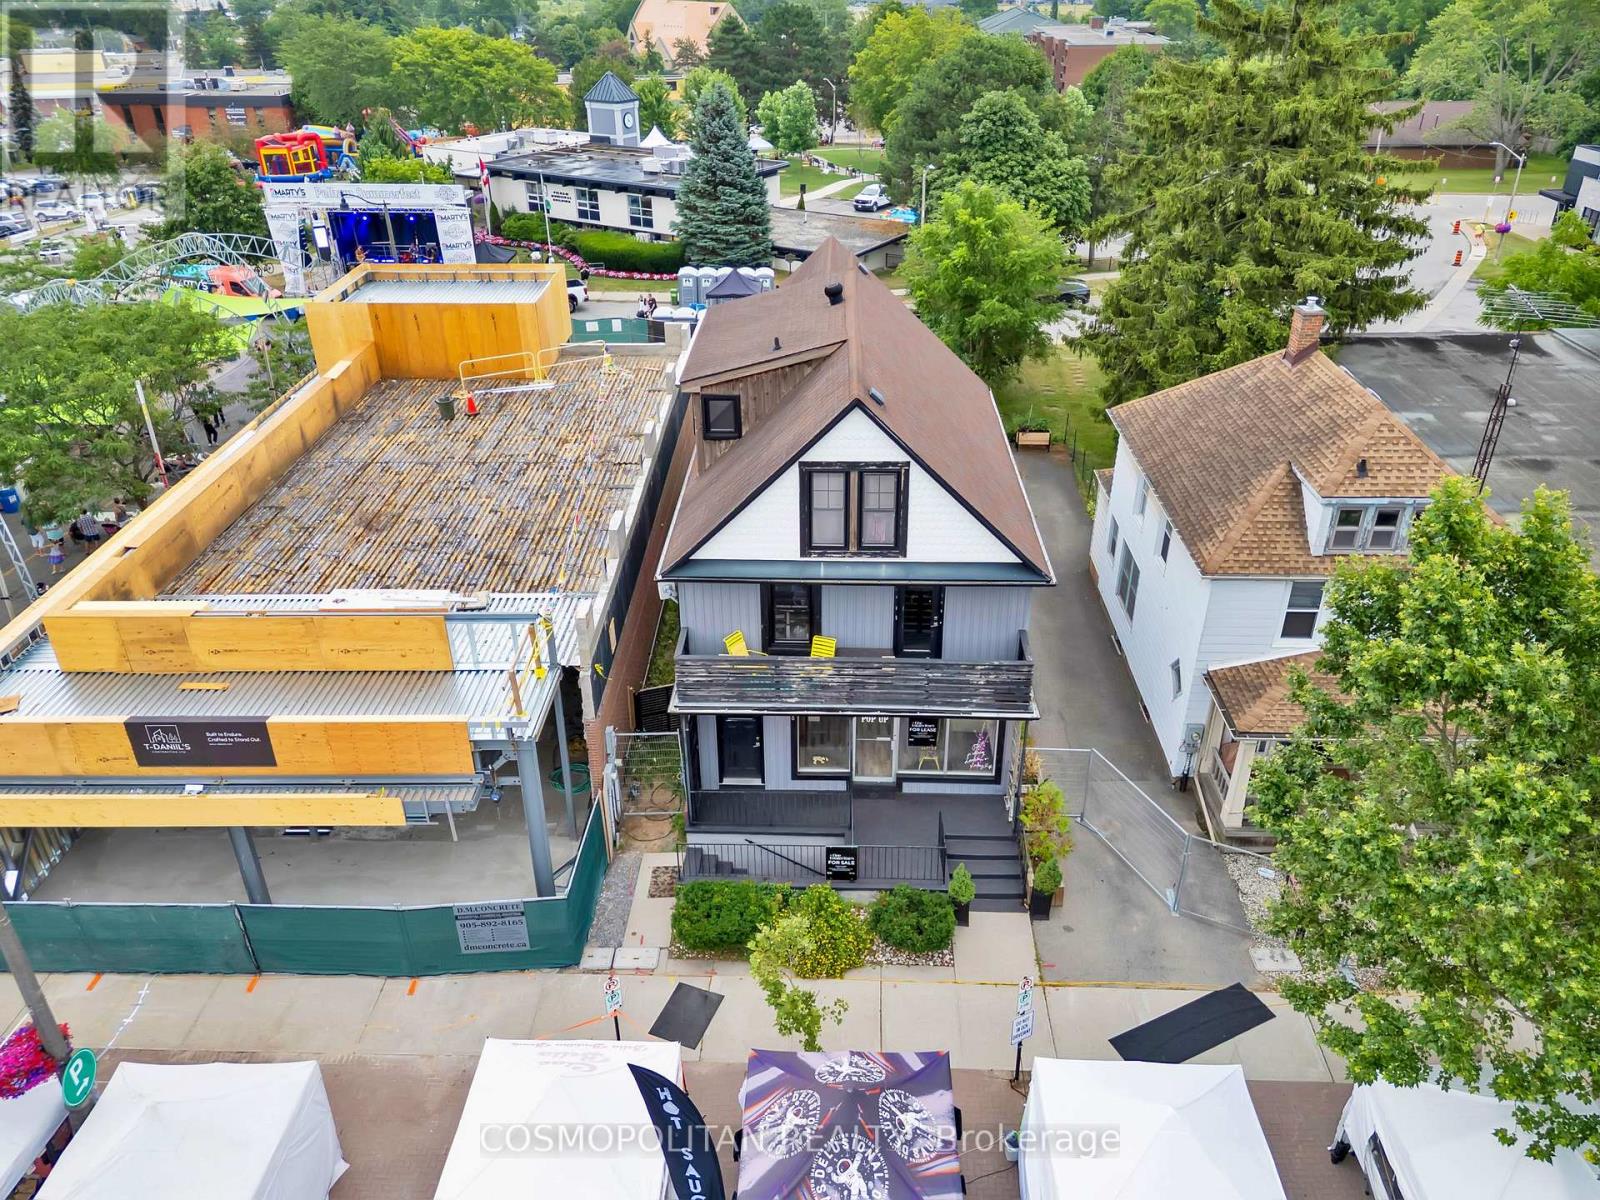
1433 Pelham Street
Pelham, Ontario
Welcome to the vibrant heart of Fonthill, where investment potential meets small-town charm. Ideally located on Pelham's most sought-after main street, this exceptional mixed-use property presents a rare opportunity to own a premium income-generating asset in one of Niagara's fastest-growing communities.Surrounded by boutique shopping, acclaimed restaurants, and local amenities, this meticulously maintained four-unit building features two commercial storefronts and two residential apartments, including a spacious three-bedroom unit and a one-bedroom suite. Each unit is thoughtfully updated with modern finishes, and the property benefits from separate hydro meters for every unit, providing added convenience and simplified expense management.Backing directly onto Pelham Town Square, the property enjoys exceptional visibility, strong pedestrian traffic, and a prime downtown location. The front commercial space is currently occupied by a popular coffee and bakery, providing immediate rental income while offering future flexibility for investors or owner-operators.Whether you're expanding your investment portfolio or looking for the perfect live-work opportunity, this turnkey property combines stable income, prime location, and long-term upside in the heart of one of Niagara's most desirable communities. (id:63616)
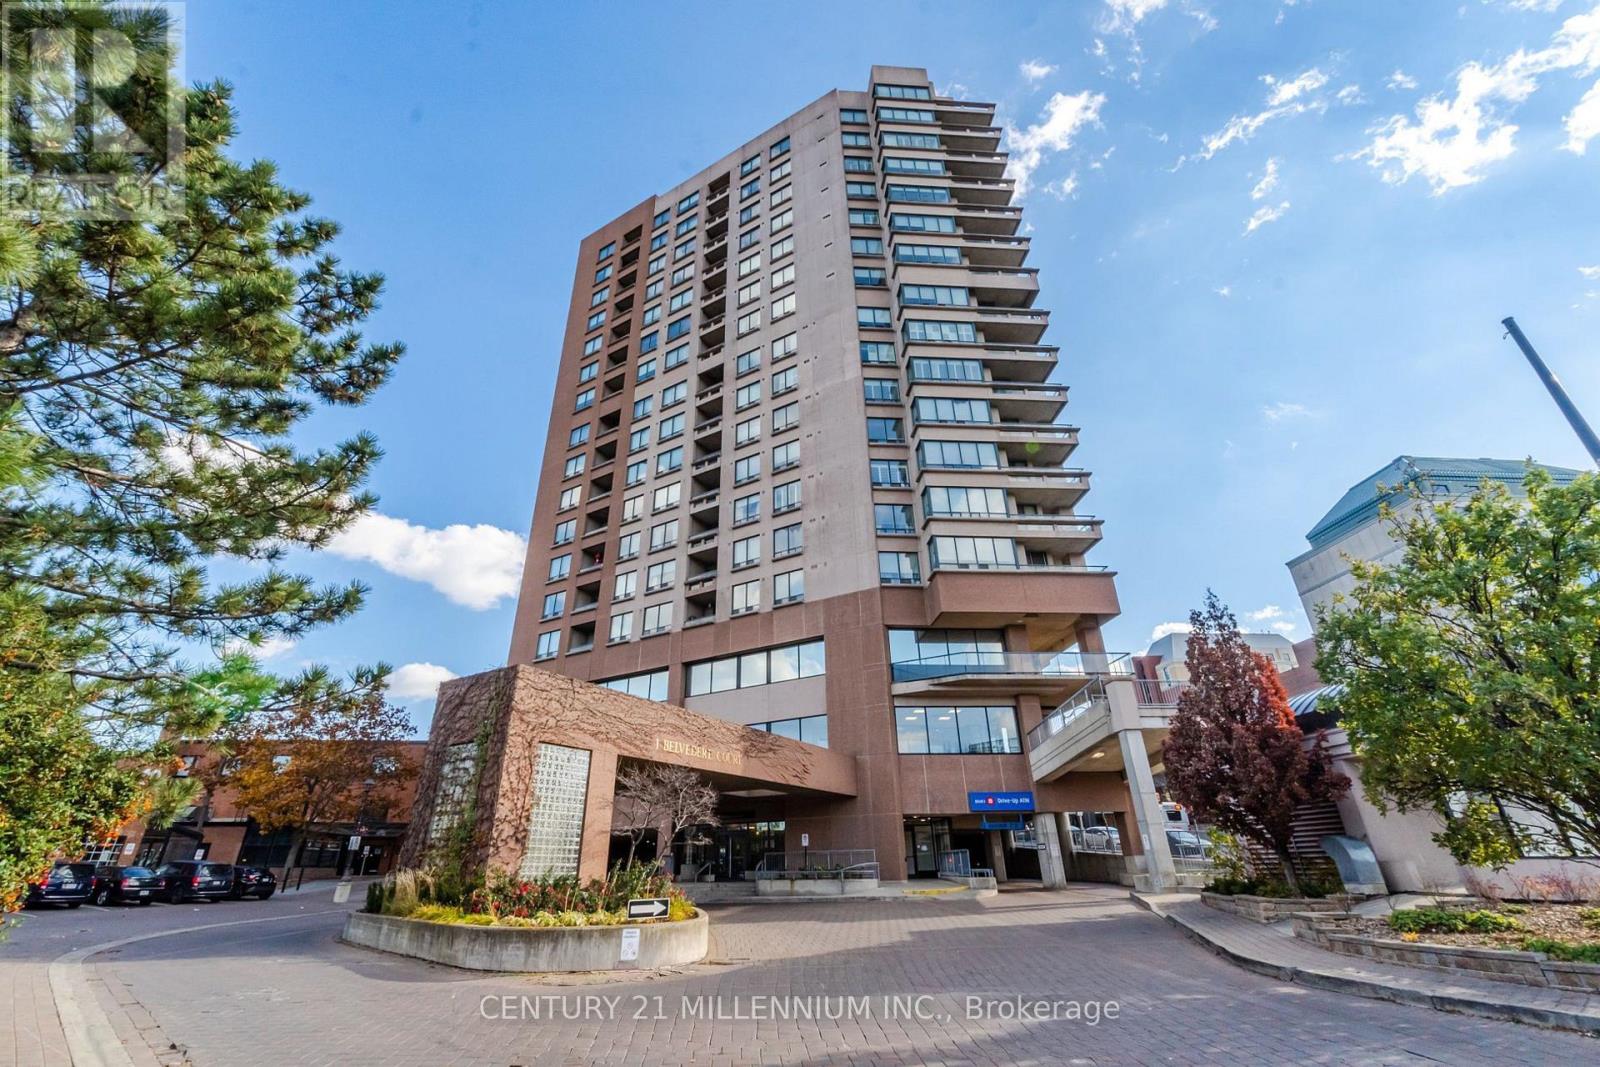
1506 - 1 Belvedere Court
Brampton, Ontario
Welcome to The Belvedere, ideally located in the heart of Downtown Brampton! This spectacular, carpet-free 2-bed, 2-bath suite offers a spacious versatile layout with a separate family room/den, 2 parking spaces & a beautiful south/east-facing views. The bright, open-concept living & dining areas are filled with lots of light & provide an inviting space for both everyday living & entertaining. The modern kitchen features a faux tin ceiling, lots of cabinets, a breakfast area & w/o to the open balcony, complete with durable composite flooring. Enjoy your morning coffee or unwind in the evening while taking in the expansive city views. The fam room/den offers flexibility to be used as a home office, reading area, TV room or additional living space & offers a second walkout, further showcasing the suite's bright, airy feel. The spacious primary bed provides a private retreat, complete with walk-in closet & ensuite bathroom with heated towel rack. The 2nd Bedroom is spacious with a Dbl closet. Two full bathrooms & convenient ensuite laundry, this thoughtfully designed suite offers the space, storage and functionality you've been looking for. 2 car parking is an exceptional bonus for downtown condo living, adding even more convenience for a two-vehicle household or visiting family. The carpet-free interior makes for easy maintenance, while the multiple walkouts, open balcony and desirable south/east exposure allow you to enjoy plenty of natural light and impressive city views throughout the day. Location is truly hard to beat! Situated in the heart of Downtown Brampton, you're just moments from Brampton GO, the Rose Theatre, beautiful Gage Park, Downtown Square, shopping, restaurants, cafés, entertainment and everyday conveniences. Commuters will appreciate the easy access to transit, while the vibrant downtown setting puts recreation, culture and amenities right outside your door. (id:63616)
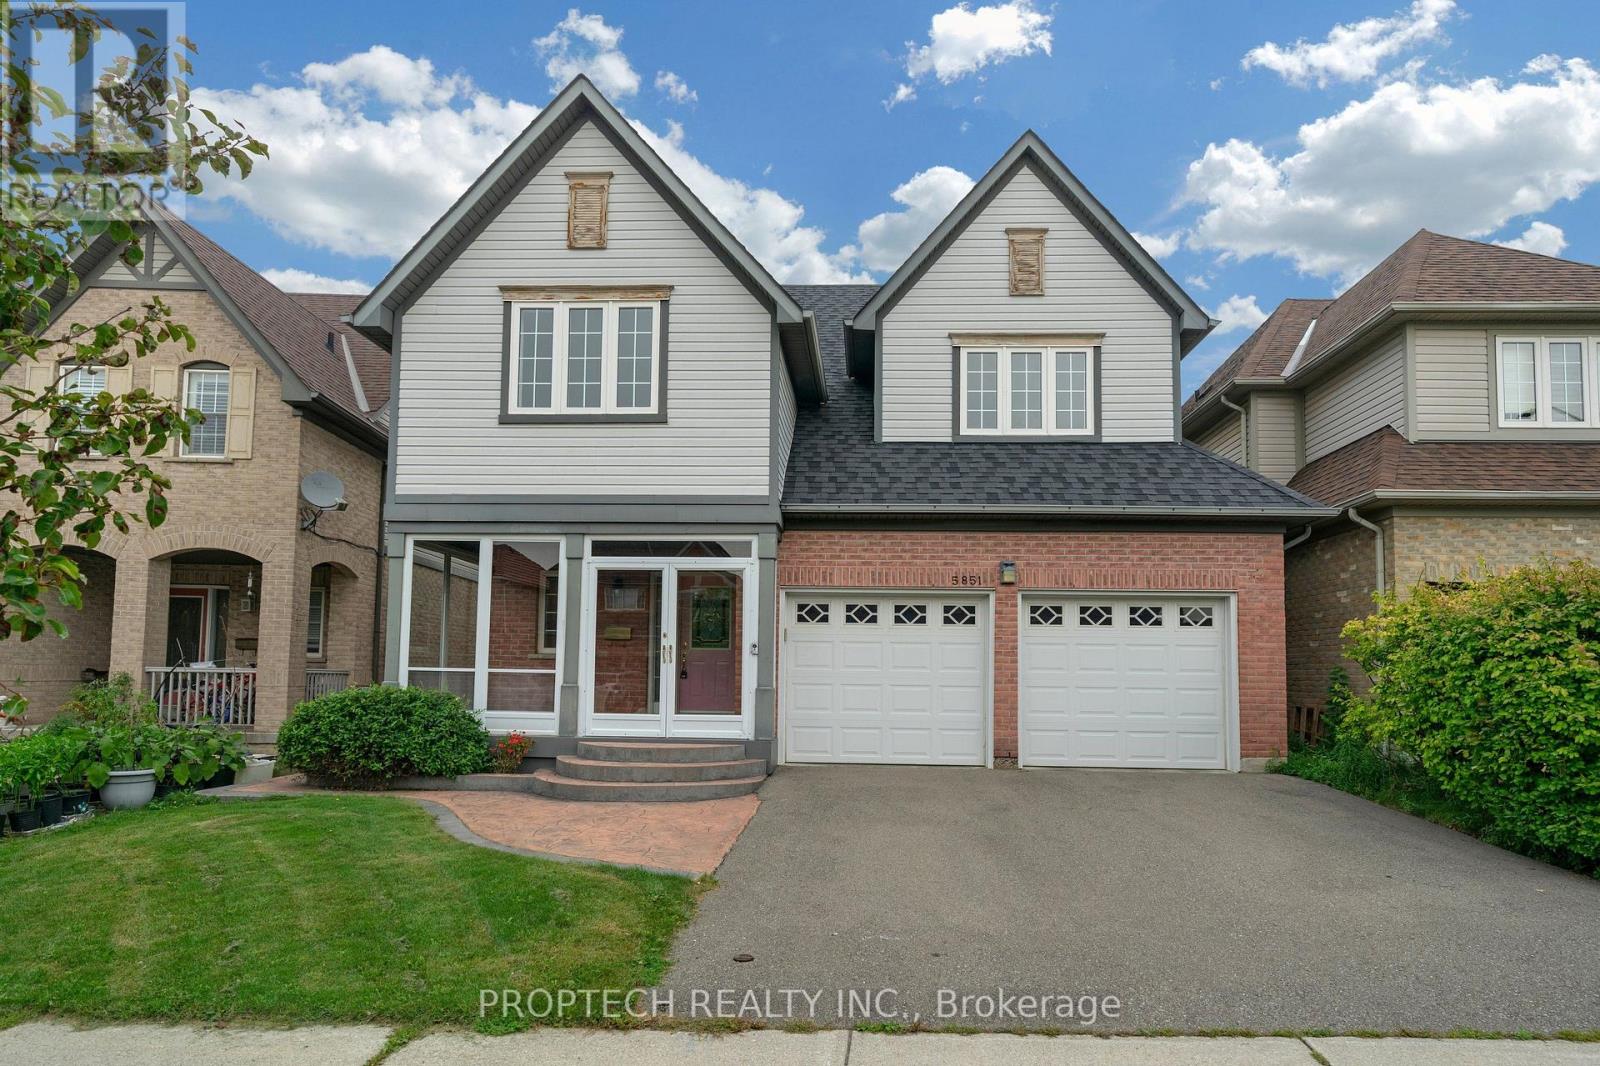
5851 Summerside Drive
Mississauga, Ontario
Welcome to 5851 Summerside Dr, a beautifully maintained, newly painted original-owner home overlooking Trafalgar Common Park! This spacious residence features 9-ft ceilings on the main level, an abundance of natural light, Brand new pot lights, LED lighting fixtures, California shutters, Nest thermostat, and a Skylight on the upper level. The bright kitchen offers a large breakfast area with a walkout to the professionally landscaped backyard. The family room features picturesque park views. Modern Open living and dining room layout, plus a separate main-floor office, offers added privacy and flexibility for working from home. Additional modern conveniences include direct garage access and convenient second-floor laundry. The spacious primary bedroom features double French doors, a large walk-in closet, a 5-piece ensuite, and a separate office/sitting area and overlooks the Park. Three additional generously sized bedrooms offer ample closet space, including a third bedroom with a distinctive vaulted ceiling. This home offers convenient access to schools, parks, public transit, shopping, restaurants, and everyday amenities, and is mere minutes away from Hwy 403 & 407! (id:63616)
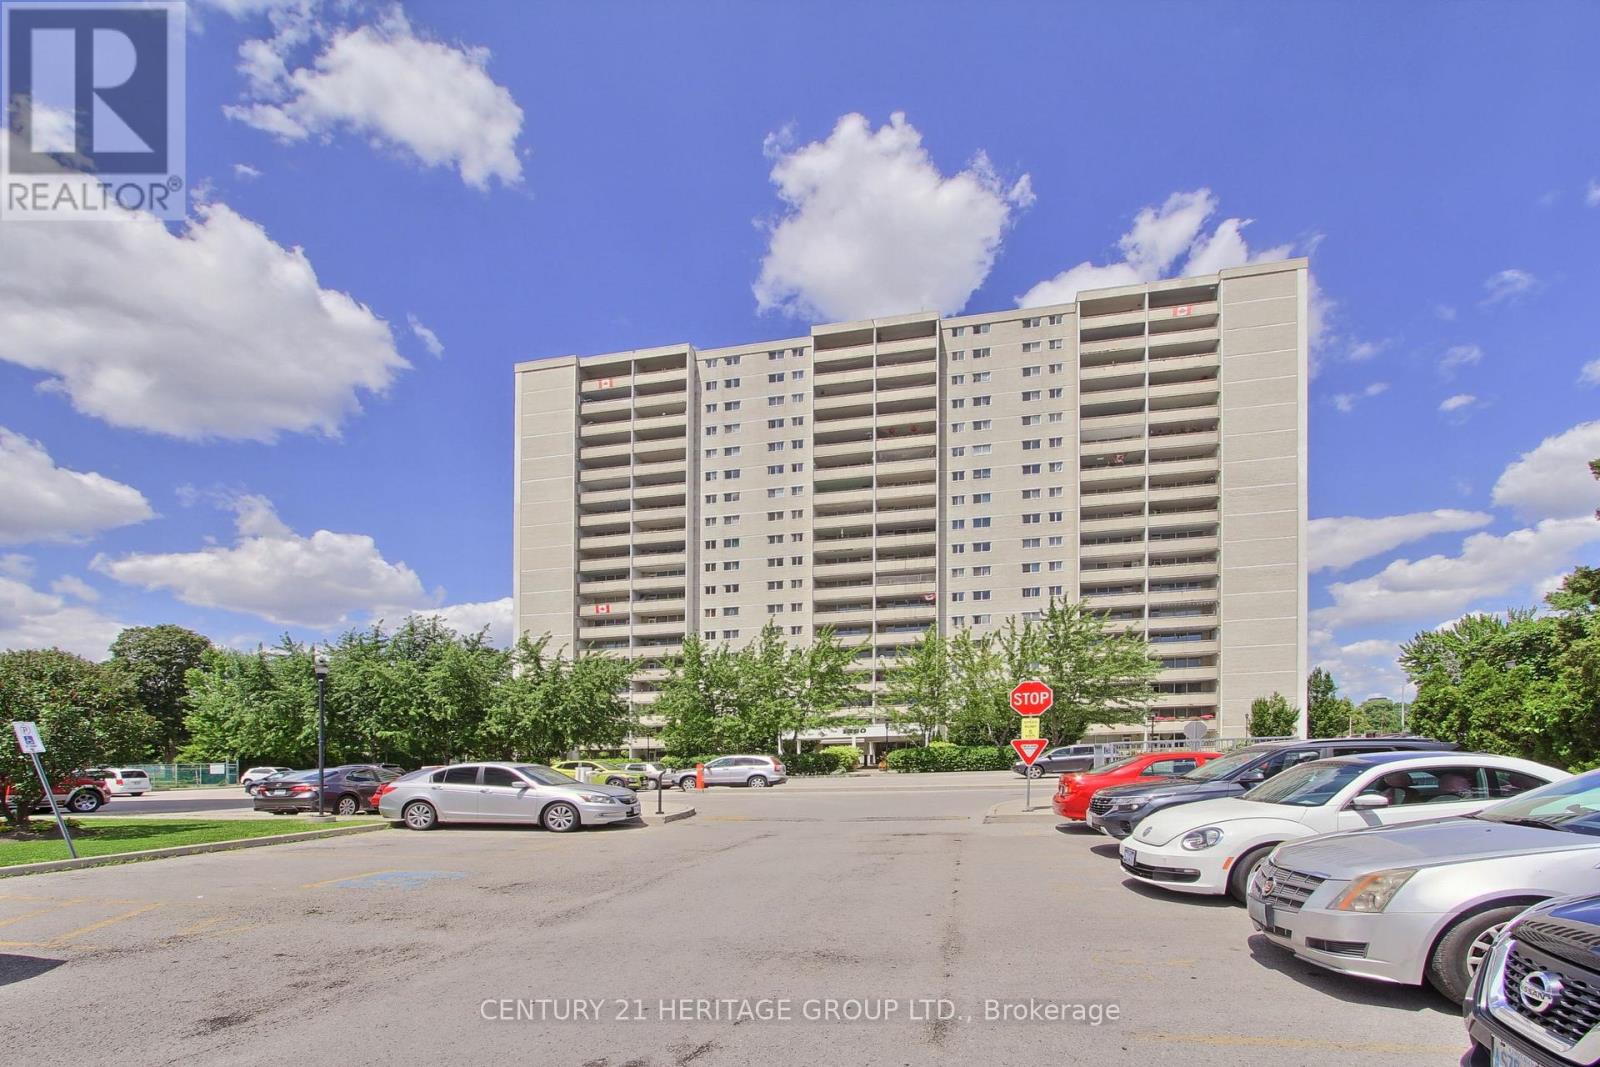
1203 - 1360 York Mills Road
Toronto, Ontario
Welcome to this exceptional south-facing 2-bedroom, 1-bathroom suite at 1360 York Mills Road, offering a bright, spacious layout and impressive views of the downtown Toronto skyline. Filled with natural light, the open-concept living and dining area features a distinctive sunken design with a walkout to a large covered balcony, the perfect place to relax and enjoy sweeping southern views, including the CN Tower.The updated kitchen is both stylish and functional, featuring modern countertops and backsplash, an oversized sink, expanded cabinetry and excellent storage. Both generously sized bedrooms enjoy sunny southern exposure and feature upgraded closet doors and organizers. A separate laundry room provides added convenience with a substantial additional storage space.Set within a welcoming, family-friendly community, residents enjoy building amenities including a fitness centre, sauna, party and games room, and two outdoor children's play areas. Just steps away, Roywood Park offers tennis courts, soccer and football fields, playgrounds and plenty of green space.Ideally located with TTC transit at your doorstep, convenient access to major highways, and minutes from shopping, restaurants, schools, parks and everyday amenities. A wonderful opportunity to own a spacious, sun-filled suite with a large balcony, spectacular southern exposure and one of the building's most desirable floor plans. (id:63616)
204 - 728 Sheppard Avenue W
Toronto, Ontario
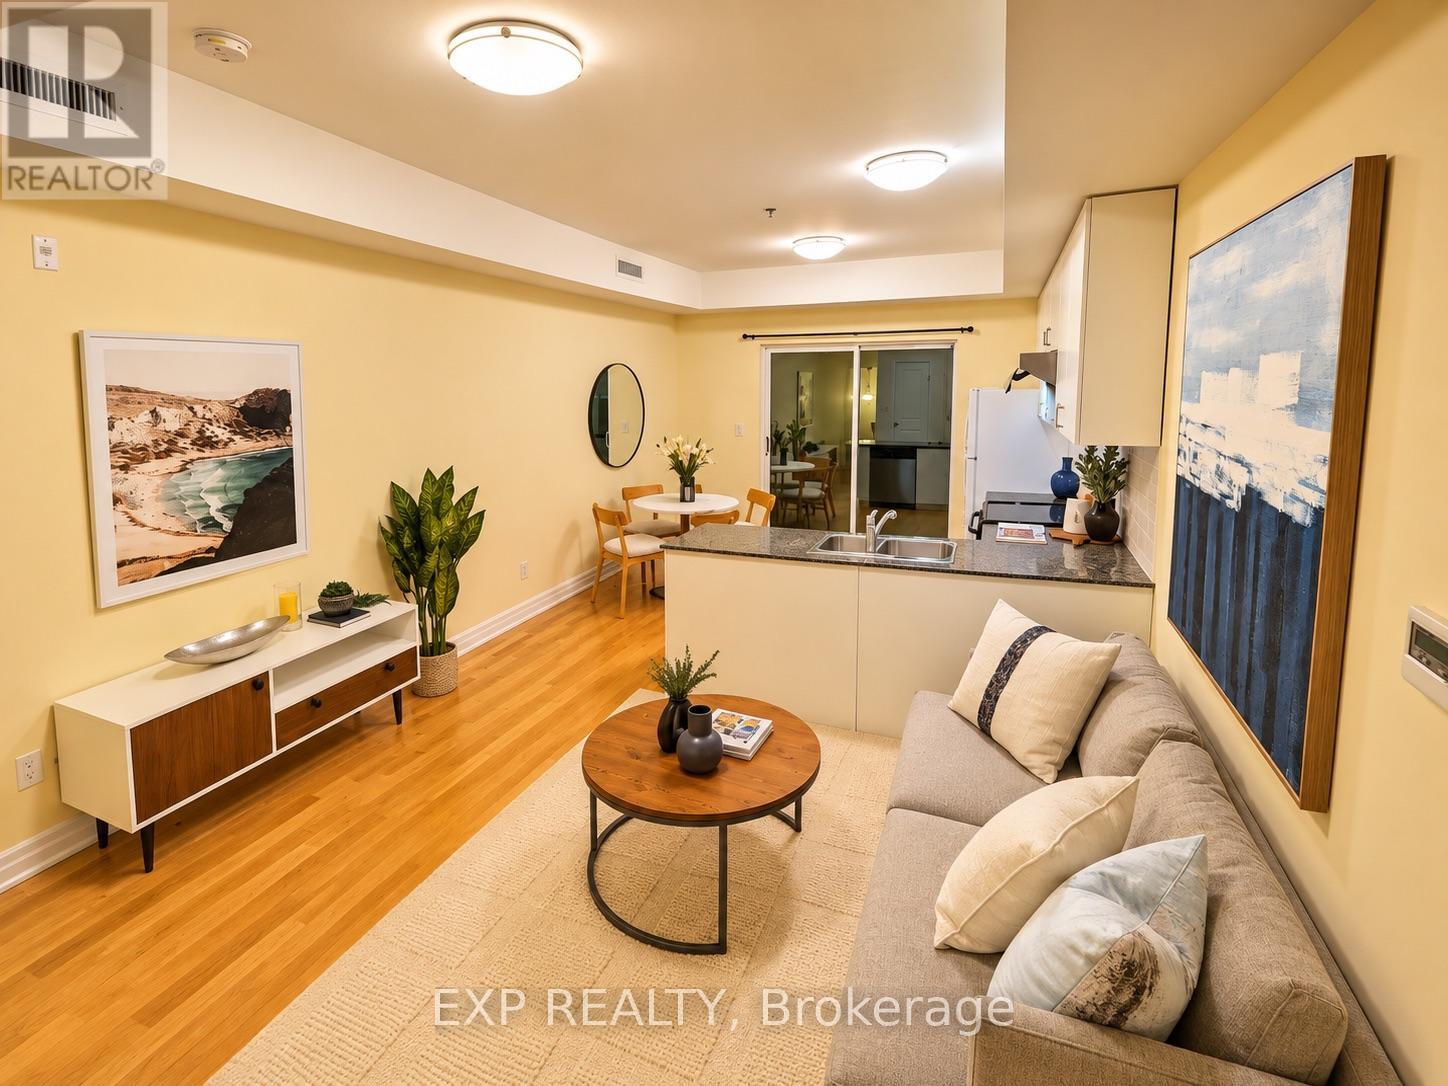
Welcome To This Bright & Spacious Turn-Key 3-Storey Condo Townhouse In The Heart Of Bathurst Manor! Offering Approximately 1,224 Sq. Ft. Of Interior Living Space Plus A Private 233 Sq. Ft. Terrace, Balcony & Juliette Balcony, This Well-Designed 2+1 Bedroom, 2.5-Bath Home Combines Comfort, Functionality & Low-Maintenance Living.The Main Level Features 9-Ft Ceilings, A Bright Open-Concept Living Area & An Eat-In Kitchen With Granite Countertops, Stainless Steel Appliances & A Walk-Out To The Private Terrace Perfect For Relaxing Or Entertaining. Enjoy Beautiful North-Facing Views And Sunset Views From Multiple Outdoor Spaces Throughout The Home.The Primary Bedroom Retreat Features A Private Balcony, Double Closet & 4-Piece Ensuite With Soaker Tub. Additional Highlights Include Convenient Bedroom-Level Laundry, A 3-Piece Main Bathroom With Glass Shower, Bike Storage & Low Maintenance Fees.An Excellent Opportunity For Singles, Couples Or Young Families Seeking A Spacious Condo Townhouse In A Well-Connected, Family-Friendly Neighbourhood. (id:63616)
105 Hampson Crescent
Guelph/eramosa, Ontario
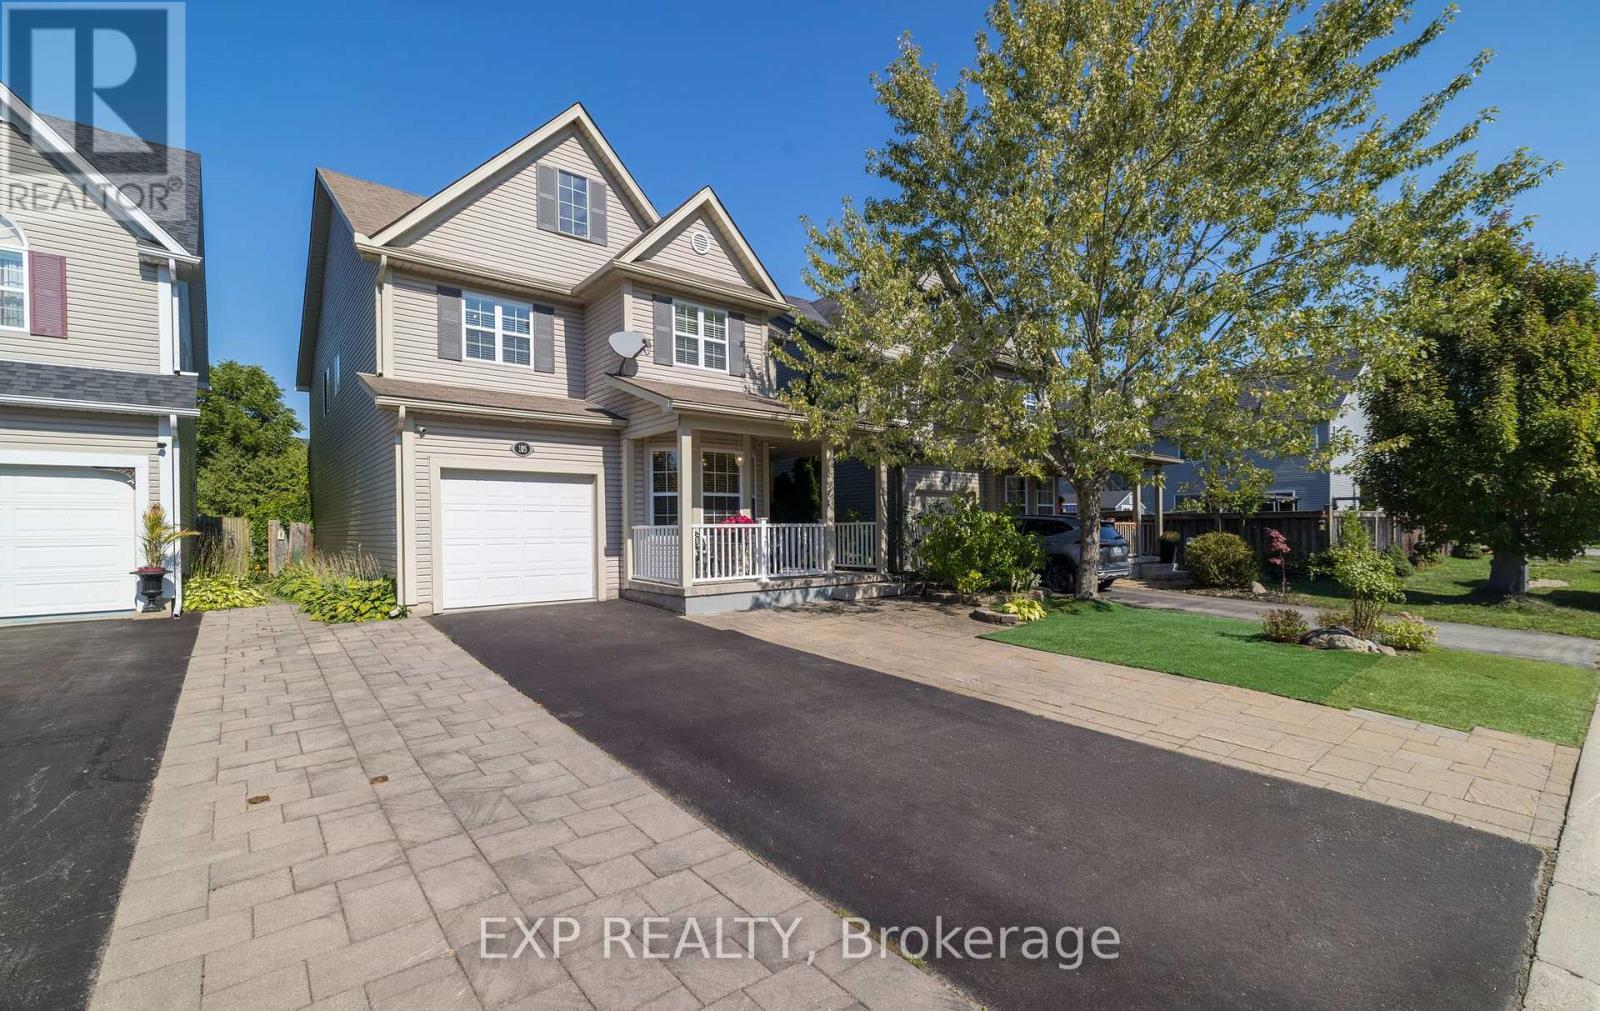
105 Hampson Cr. Rockwood's hidden gem where old world charm meets modern comfort! Discover the charm of Rockwood a picturesque community celebrated for its stunning conservation park, winding trails, and enchanting caves that feel like a world away. This beautiful move-in ready fully detached home is nestled in the peaceful Upper Ridge neighbor hood, where serenity meets family-friendly living. It welcomes you with a bright, open entryway leading into a spacious kitchen and living area designed for effortless entertaining. The kitchen is a chefs dream, featuring granite countertops, a generous island perfect for gathering, and an oversized walk-in pantry. A formal dining room offers ample space for hosting, while large windows bathe the home in natural light and frame views of the backyard oasis. Step through patio doors to a one-of-a kind outdoor retreat: a custom-built gazebo with an outdoor kitchen, BBQ, and beverage fridge. Picture the European charm as you gather around a real stone fireplace that doubles as a wood-fired pizza oven. Stone pathways with stone lighted pillars, and a garden area lead to a versatile private space ideal for a workshop, man cave, or she shed. Upstairs, you'll find four bedrooms and two full bathrooms. The primary suite is a true sanctuary, complete with a spacious en-suite bath, separate dressing room, and a walk-in closet. The lower level adds even more flexibility, with two bonus flex rooms, a third full bathroom, and a second walk-in pantry easily accessed for your upstairs kitchen. A large laundry room offers exceptional storage and functionality. Located just minutes from Georgetown, Acton, and Guelph, with easy access to the 401 and public transit, this home blends tranquility, convenience, and charm in one perfect package. (id:63616)
112 Viewmount Avenue
Trent Hills, Ontario
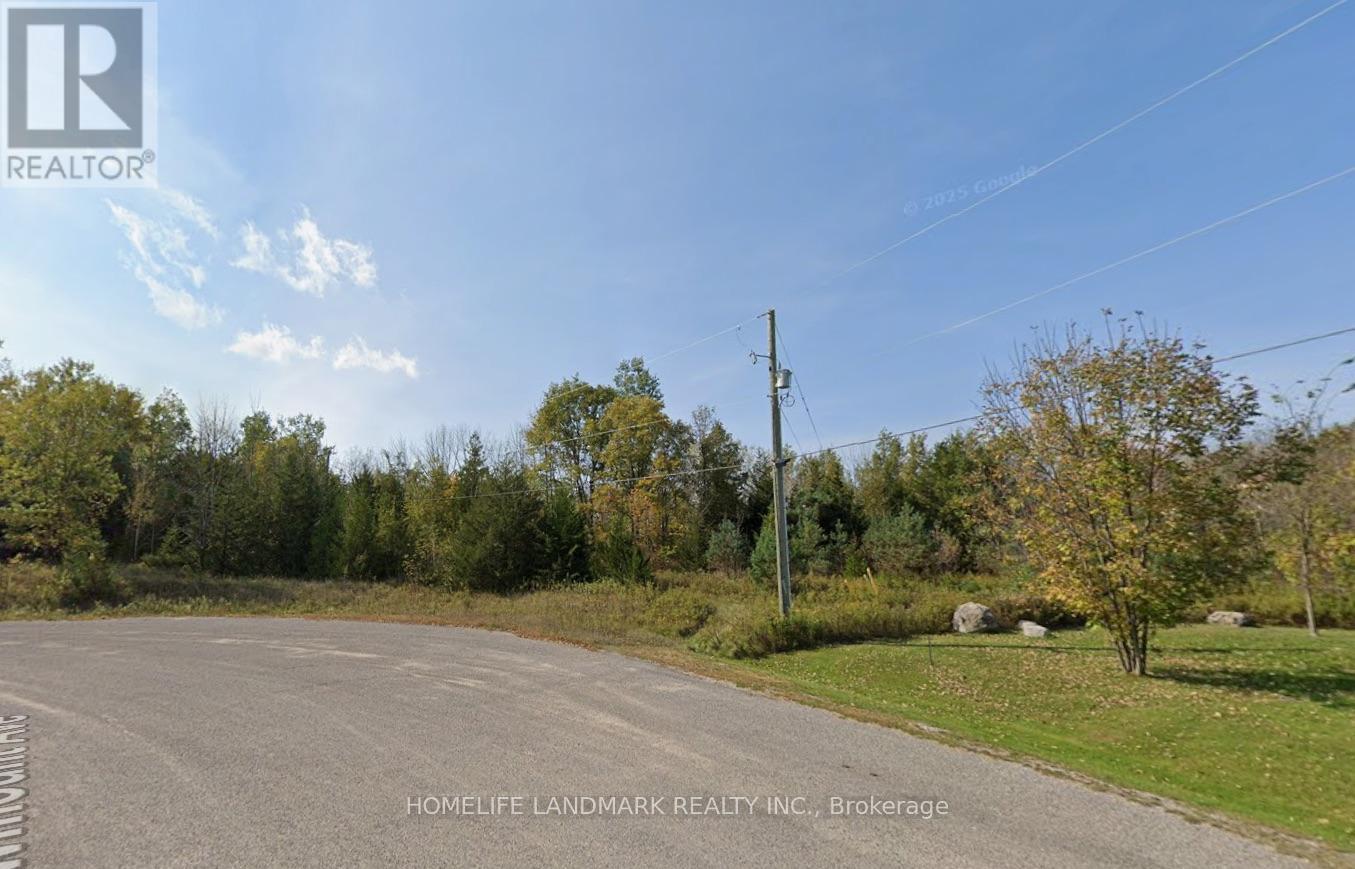
Bring your vision to this 1.46-acre vacant residential parcel in the peaceful countryside of Trent Hills. Set along a quiet road and surrounded by established homes and mature greenery, the property offers 64.55 metres of frontage and plenty of space to explore the possibilities for a future country property. Conveniently located between Campbellford and Havelock, with the Trent River and surrounding recreational opportunities nearby, this is a great opportunity for buyers looking for privacy, space and a rural setting while remaining within easy reach of nearby communities. Similar Viewmount-area properties highlight the quiet setting, nearby upscale homes and convenient access to Campbellford, Havelock, Peterborough and Belleville. (id:63616)
251 Ridley Crescent
Southgate, Ontario
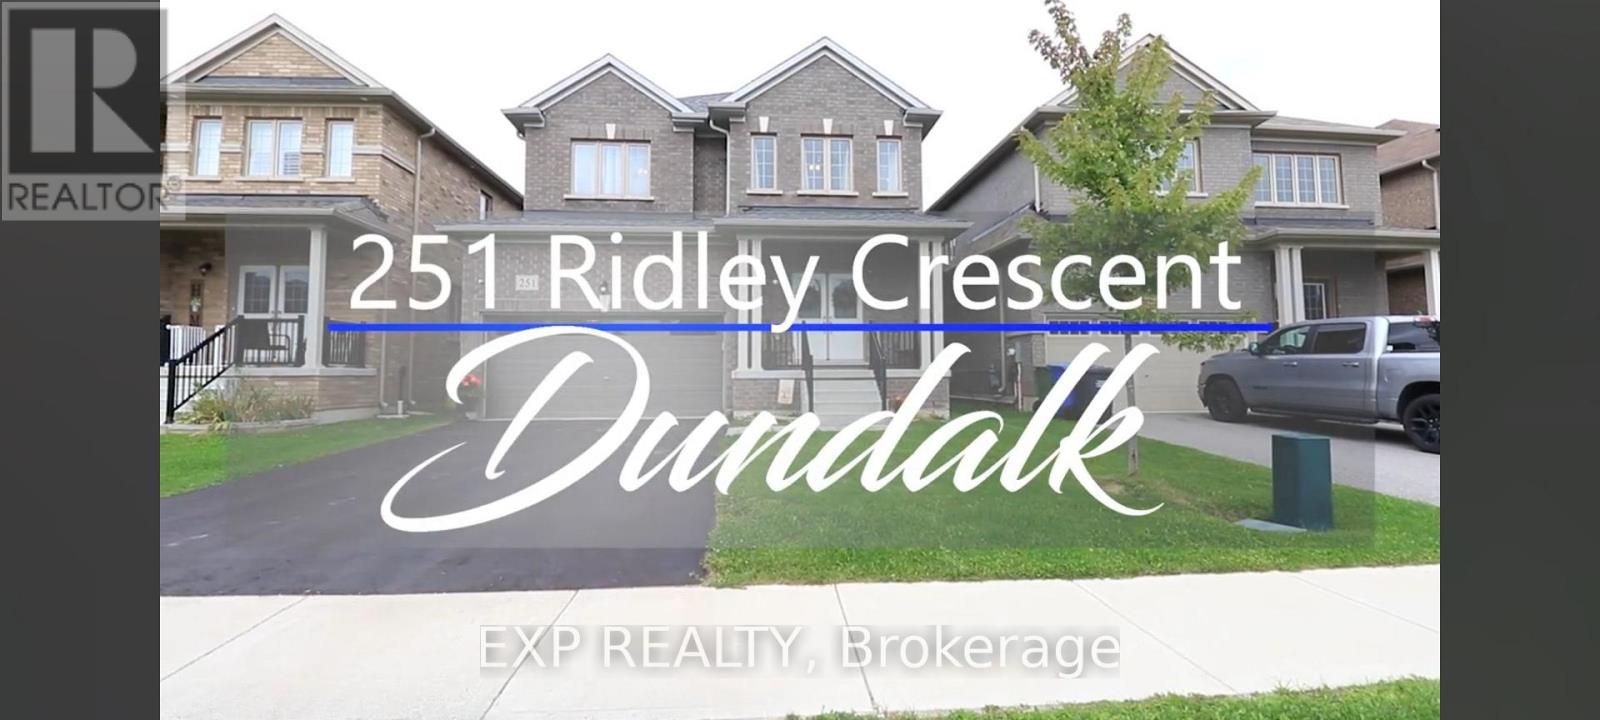
Welcome to 251 Ridley Cres, Dundalk Absolute showstopper! Discover this beautiful detached 4-bedroom, 3-bathroom home in the fast-growing, family-friendly community of Dundalk. The main floor features 9-foot ceilings, large windows, and a bright, functional layout with open concept living, providing plenty of space for both everyday family life and entertaining. The spacious eat-in kitchen is equipped with granite countertops, stainless steel appliances, ample cabinetry, and a breakfast area with a walk-out to the backyard. A convenient 2-piece powder room and direct interior access to the double-car garage complete the main level. Upstairs, the spacious primary bedroom features a walk-in closet, private ensuite, and plenty of natural light. Three additional generously sized bedrooms offer excellent space for family, guests, or a home office, each with large windows and new Broadloom. The main 4-piece bathroom provides added convenience for family/guests. The basement offers laundry facilities, laundry sink, sump pump, water softener, and a 200-amp electrical panel, lending tremendous potential for future finishing-whether you envision a recreation room, home gym, additional living space, or income potential. Located in a growing community close to Dundalk & Proton Community School, Highpoint Community Elementary School, parks, recreation facilities, shopping, restaurants, grocery stores, medical services, pharmacies, the Southgate Community Centre, public library, and everyday conveniences. Enjoy easy access to Highways 6, 10, and 89, making commuting to Orangeville, Shelburne, Mount Forest, Hanover, and surrounding areas convenient. A fantastic opportunity to own a spacious, modern family home in one of Dundalk's growing communities. Don't miss it-book your showing today! (id:63616)
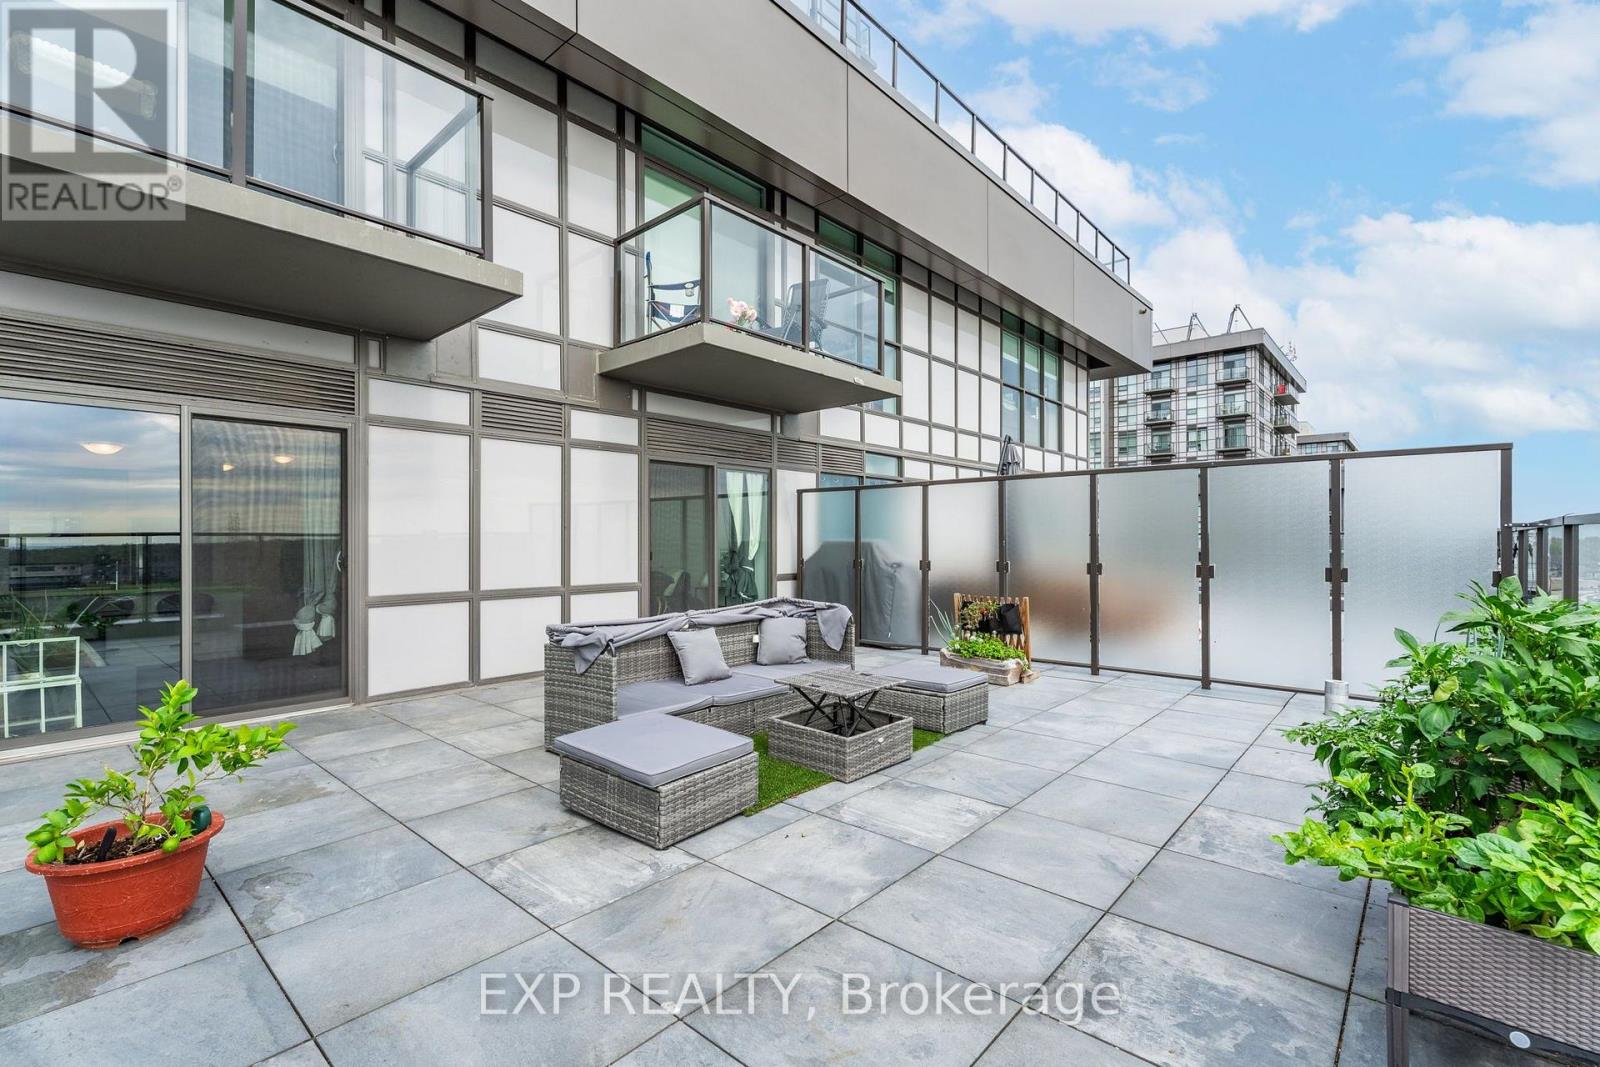
450 Dundas Street East Street
Hamilton, Ontario
Gorgeous 1 bed plus den brand new upgraded condo by award winning developer New Horizon offers an elegant design. Featuring a rare oversized 431 sq. ft. terrace with stunning South views from the 7th floor! Fully upgraded with Quartz counters in the kitchen and vinyl plank throughout! The kitchen includes brand new stainless steel appliances and a breakfast bar that is open to the living space featuring large windows. The unit is complete with in-suite laundry, storage locker, and underground parking that is included. The building itself features a gym, a party room, a rooftop patio, and is minutes away from Webster Falls and the Bruce Trail. Close to GO Stations, highway access, shopping, and restaurants. Enjoy the welcome greenery looking over the escarpment or go out and explore nearby trails. (id:63616)
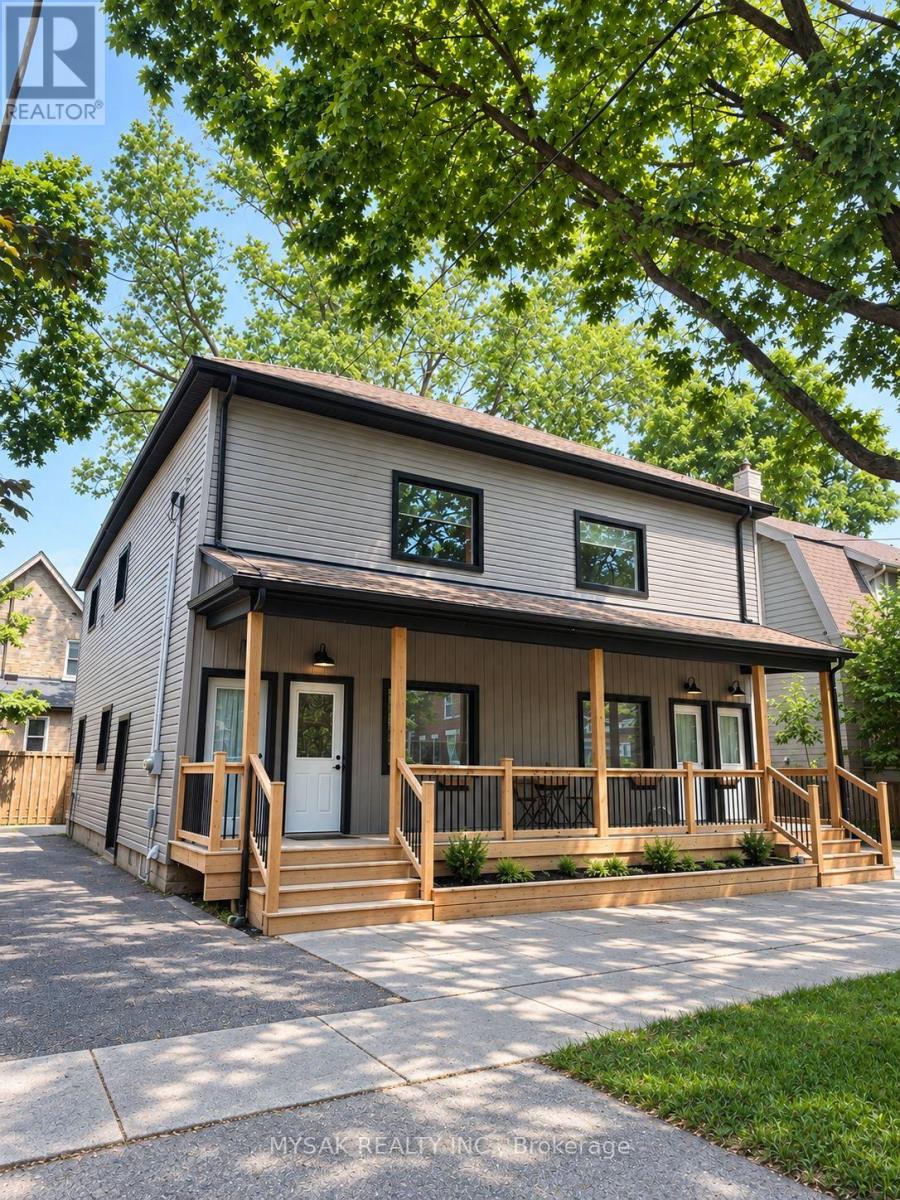
12-14 Victor Street
London South, Ontario
Renovated 4-unit with cap rate of 7.9%. Gross annual income of $72,840. Suite breakdown 4x 2bedrooms. Building features revitalized common areas, renovated units and restored front entrance portico. Separate Gas & Hydro meters. Windows replaced (2022). Laundry on site, 5 Parking spaces. 8 min drive to Western University, and short walk away from local amenities. TOURS TO SEE ALL UNITS: Sunday, September 27th from 3:00 PM to 5:00 PM. Please confirm Attendance. (id:63616)
12-14 Victor Street S
London South, Ontario
Renovated 4-unit with cap rate of 7.9%. Gross annual income of $72,840. Suite breakdown 4x 2bedrooms. Building features revitalized common areas, renovated units and restored front entrance portico. Separate Gas & Hydro meters. Windows replaced (2022). Laundry on site, 5 Parking spaces. 8 min drive to Western University, and short walk away from local amenities. TOURS TO SEE ALL UNITS: Sunday, September 27th from 3:00 PM to 5:00 PM. Please confirm Attendance. (id:63616)
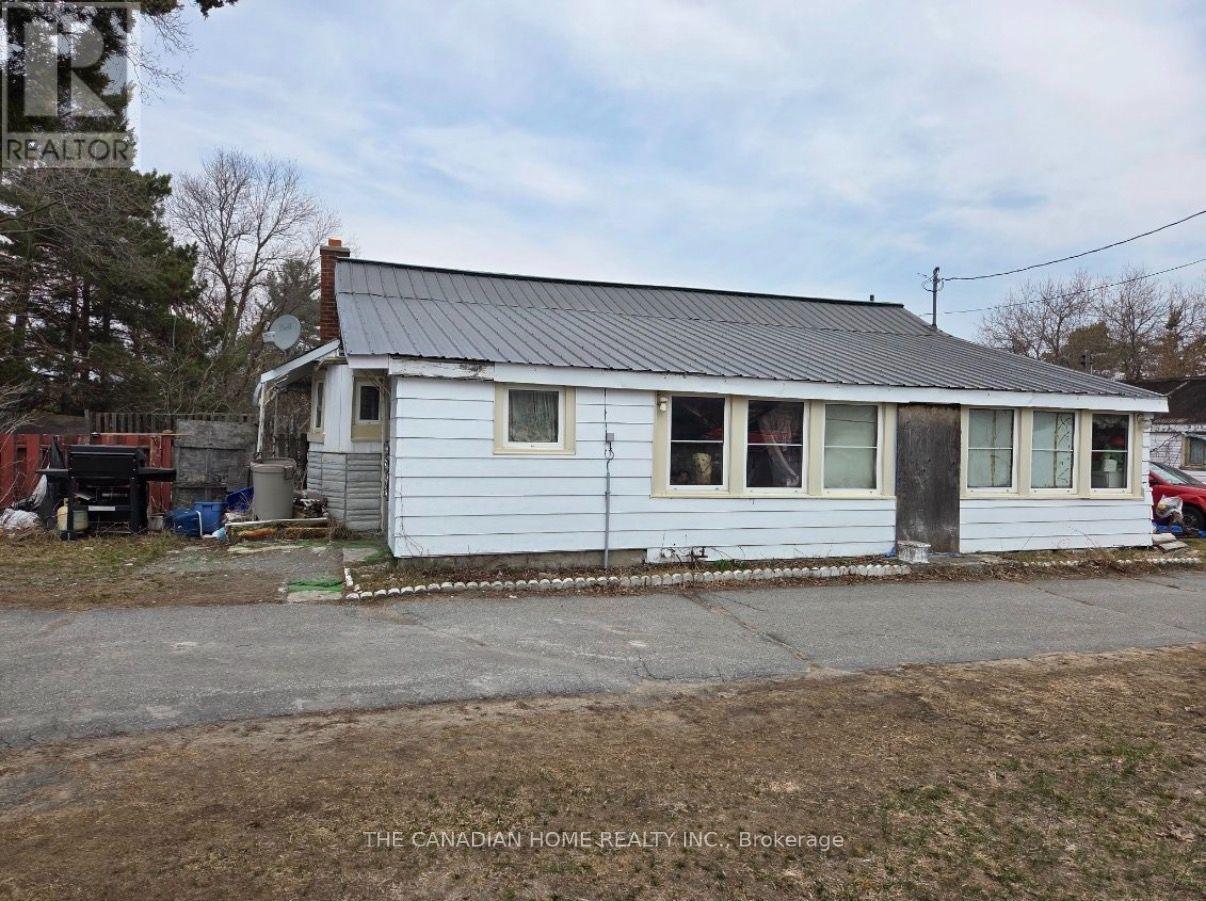
14 Downs Road
Quinte West, Ontario
Unbeatable value in Murray Hills! Offered at an incredible $349,999, this property presents an exceptional entry-level or investment opportunity in Quinte West. Situated on half of a private acre, this ~1,000 sq. ft. bungalow features 2 comfortable bedrooms, a 3-piecebathroom, a bright eat-in kitchen, and a spacious living area. Outside, the property offers outstanding utility with a circular paved driveway, a detached single-car garage and workshop, there is also a rear barn on the property, and lots of yard space! Peaceful country living just 5 minutes to Highway 401 and 10 minutes to downtown Trenton, CFB Trenton, and local amenities. Exceptional potential at an unbeatable price point. Please note this is an assignment sale and is being sold as-is. Don't miss out! (id:63616)
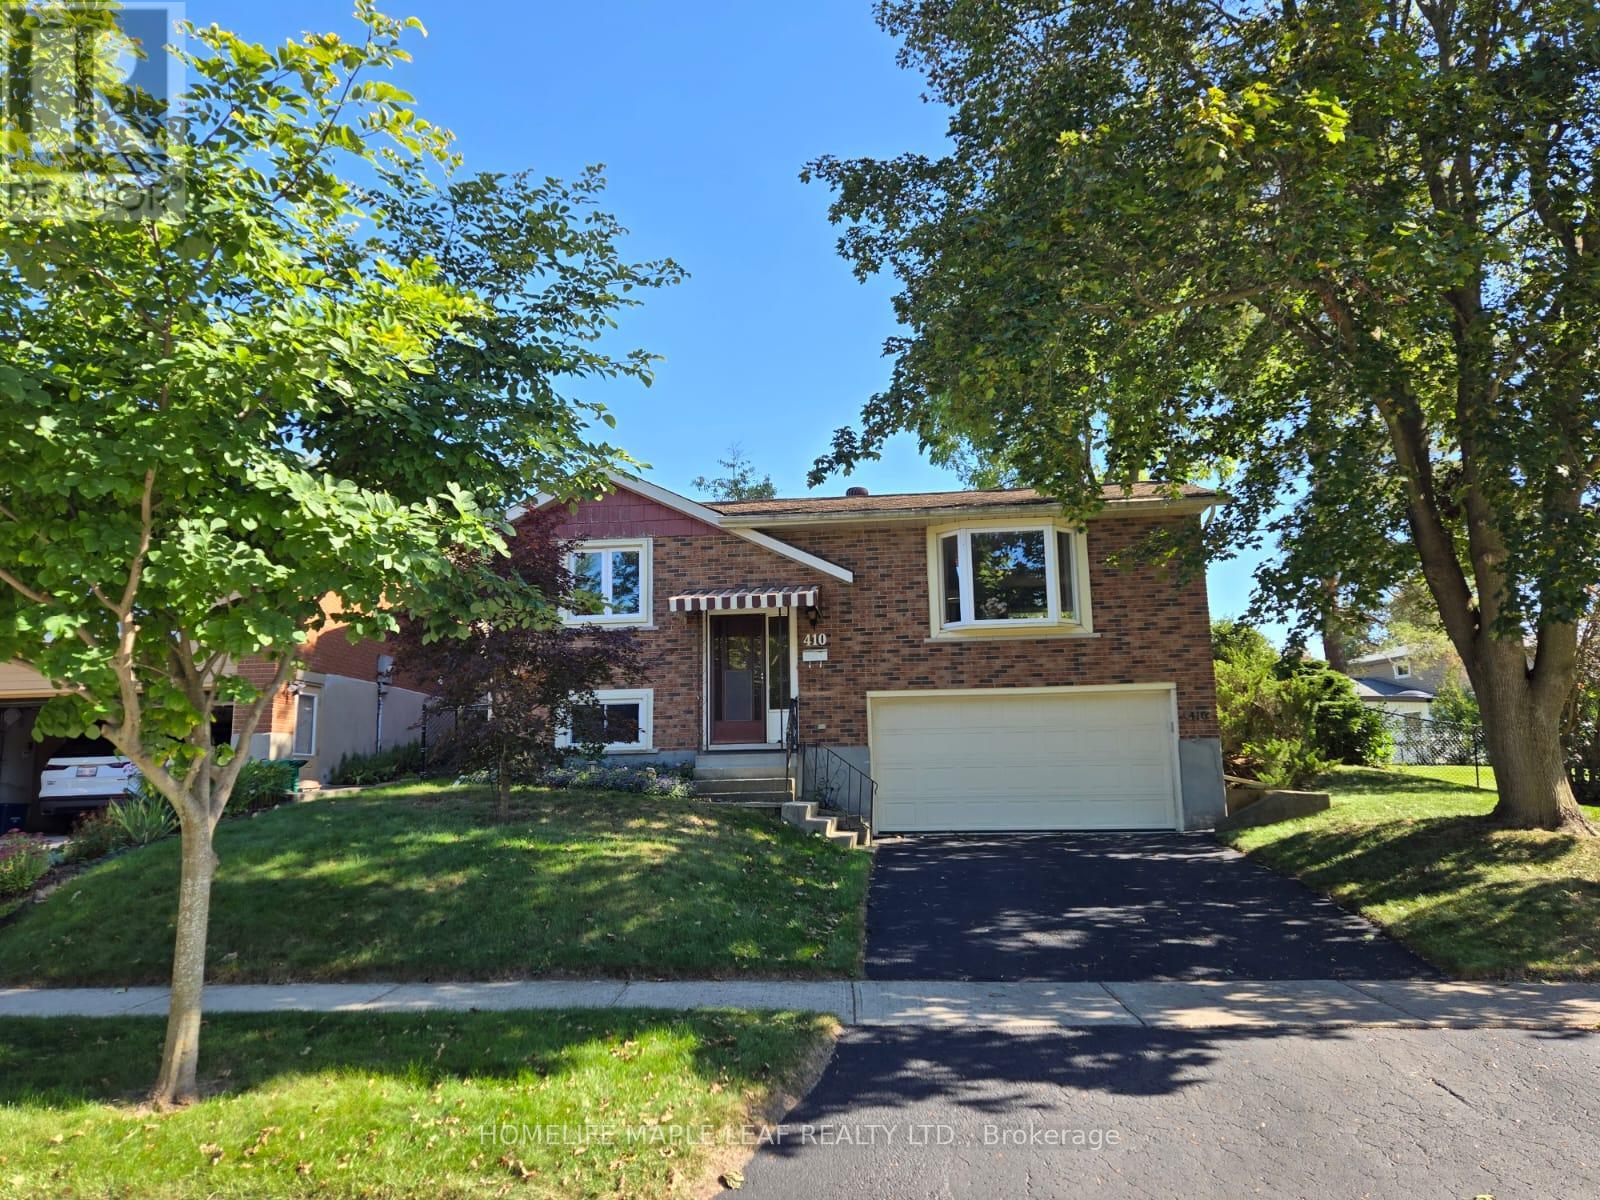
410 Lakeview Drive
Waterloo, Ontario
Welcome to 410 Lakeview Dr, a spacious raised bungalow in Waterloo's peaceful, tree-lined Lakeshore Village neighbourhood. Offering a versatile layout and plenty of potential, this home is an excellent opportunity to create a space that reflects your style and vision.The main level features three bedrooms, a 3-piece bathroom, and comfortable living spaces ready to be refreshed and personalized. The lower level adds flexibility with a fourth bedroom, recreation room, and 3-piece bathroom-ideal for a growing family, guests, a home office, or additional living space.Enjoy the outdoors from the deck overlooking the large, mature-tree-lined backyard, offering a private setting for relaxing or entertaining. An attached two-car garage and newly sealed driveway with parking for two additional vehicles provide ample parking for family and guests.Conveniently located near Waterloo's universities, technology sector, and the upcoming new hospital, this home combines a quiet residential setting with easy access to key amenities.Whether you're looking to create your dream home, modernize the existing layout, or maximize the flexible living space, 410 Lakeview Dr offers an excellent opportunity to bring your vision to life. (id:63616)
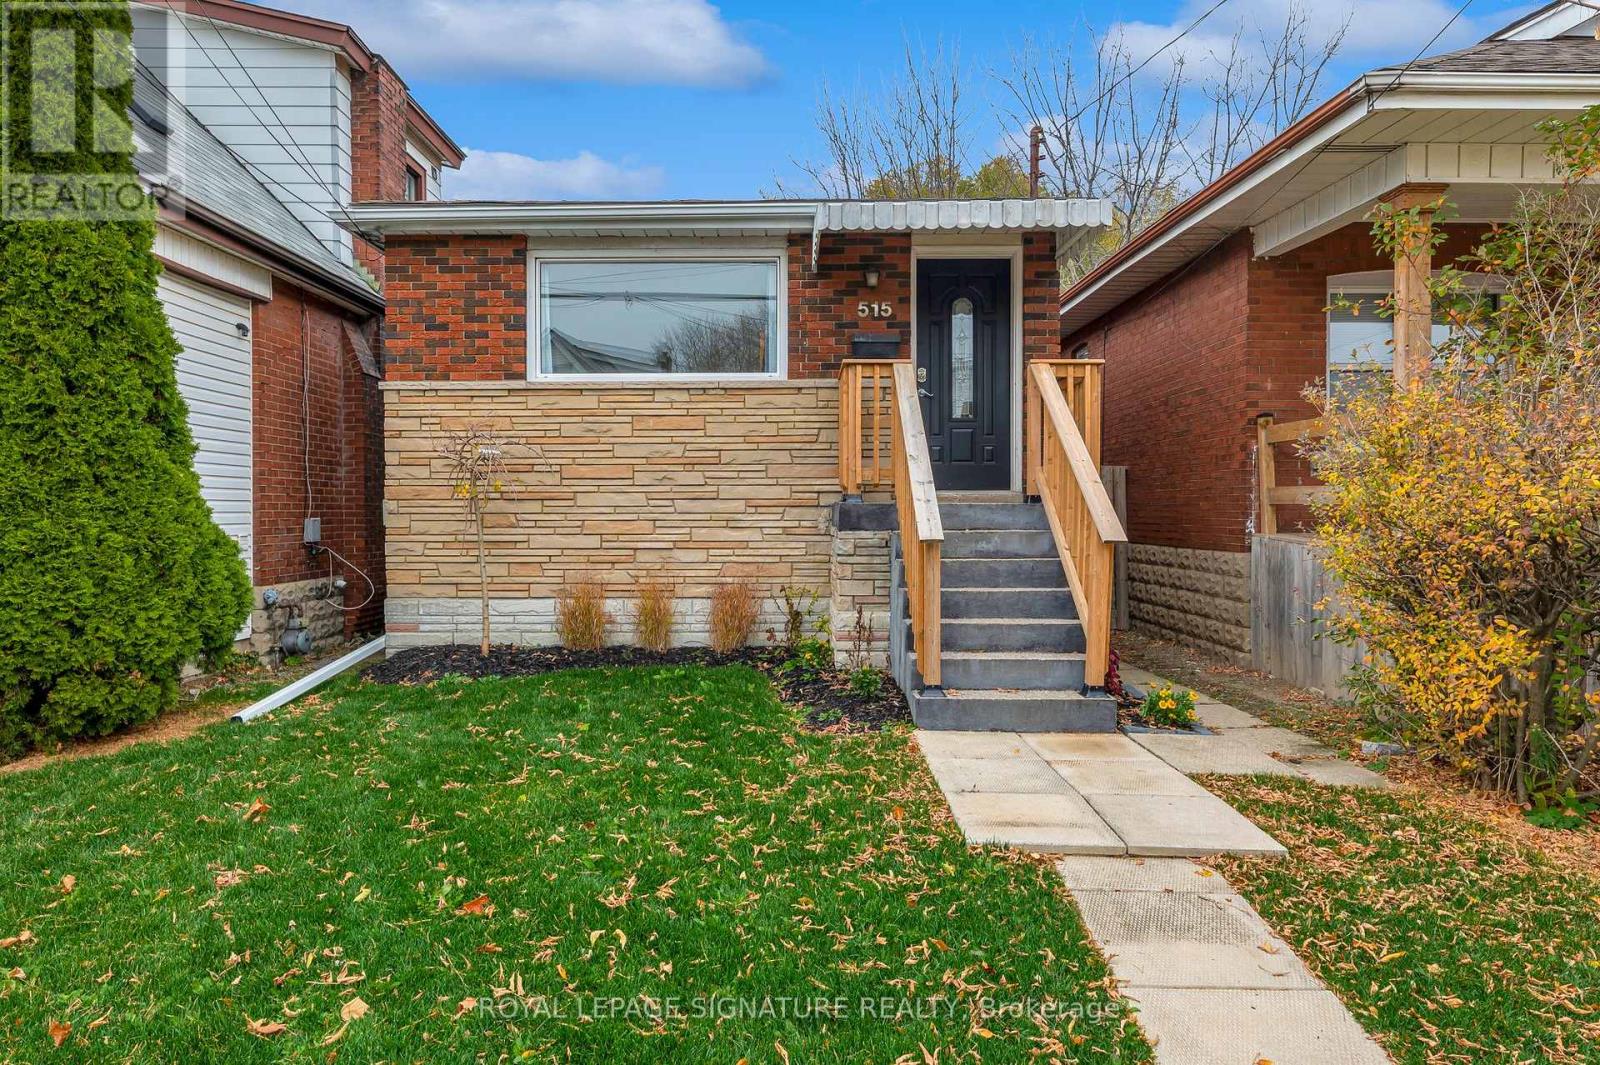
Main - 515 Queensdale Avenue E
Hamilton, Ontario
Welcome to a beautifully maintained three bedroom, one bath main floor apartment in the highly sought after Eastmount neighbourhood on Hamilton Mountain. The 515 Queensdale Ave E Main Unit features a well thought out layout, including a front-facing living room, a cozy eat-in kitchen, and three spacious bedrooms, complemented by a straightforward 4-piece bathroom. Just a 10-15 minute walk to the escarpment stairs provides access to stunning lookout points and parks. Conveniently close to Jurvaninski Hospital, popular Concession St. shops, dining options, and more. With easy access to highways and public transit, this location is ideal for commuters or young families new to Hamilton. The home has a separate basement tenant, includes two-car parking in the rental, and utilities are divided 60/40 between the main and lower units. See for yourself the comfort, convenience, and style of the 515 Queensdale Ave E Main Unit. (id:63616)
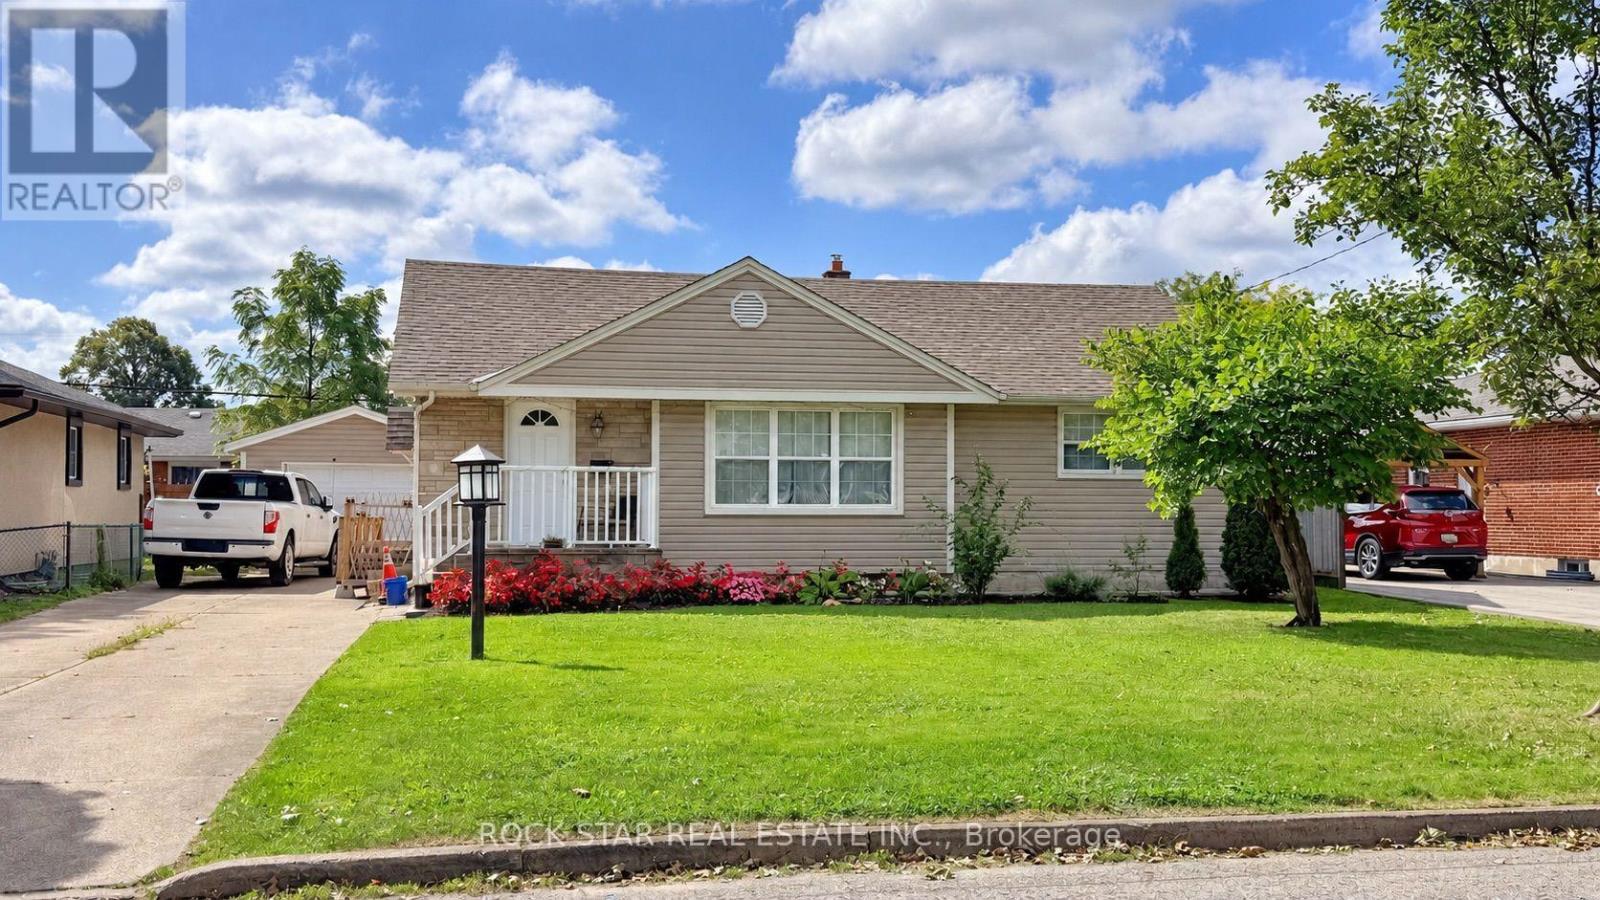
12 Roseland Avenue
St. Catharines, Ontario
Discover a bright, well-kept bungalow on a quiet, mature street in St. Catharines' desirable north end. With 3 bedrooms and 2 bathrooms, this home offers a comfortable layout with room to grow.The main floor features hardwood flooring throughout much of the space, along with a good-sized kitchen and separate dining area that flows seamlessly into the living room. Updates over the years: basement waterproofing and sump pump (2017) and roof 2021. The finished basement adds a large rec room or in-law potential, which suits multigenerational families and investors alike. Outside, enjoy a private, fenced backyard ideal for kids, pets and entertaining, along with a long driveway offering parking for up to four vehicles and a detached garage. Everyday essentials are close at hand, with schools, parks, shopping and transit nearby, plus easy highway access for commuters. Book your private showing today. (id:63616)

112 Palace Street
Thorold, Ontario
Welcome to this stunning 2,445 sq. ft. detached home featuring 4 bedrooms, 3.5 bathrooms, a double-car garage and a large, private lot. The impressive double-door entrance opens to a spacious foyer and an elegantly designed main level with 9-ft ceilings and hardwood flooring. The modern kitchen offers quartz countertops and stainless-steel appliances, complemented by an open-concept living and dining area. The main-floor laundry room provides convenient access to the garage. Stained hardwood stairs lead to the second floor, where you'll find a spacious primary bedroom with a walk-in closet and 4-piece ensuite, a third bedroom with its own 3-piece ensuite, two additional generously sized bedrooms, and a shared bathroom. Ideally located just minutes from Brock University, Highway 406, shopping and other local amenities. Just 10 Minutes Drive to Niagara Falls. Not to be Missed !!!! (id:63616)

159 Snowdrop Crescent
Kitchener, Ontario
Don't miss this exceptional double garage semi-detached home that offers the space and feel of a detached property. It has beautifully finished living space in the heart of Kitchener. Featuring 4 bedrooms and 4 bathrooms, this home is thoughtfully designed for comfortable family living. The bright and functional layout includes generous principal rooms with numerous recent renovations, and an attached double-car garage. The fully finished basement adds valuable living space, complete with an additional bedroom and full bathroom-ideal for extended family, guests, or a private home office. Enjoy ample parking and an unbeatable location close to everything you need. Conveniently situated near shopping centers, grocery stores, public transit, parks, schools, and with easy access to major highways, this home combines comfort, style, and everyday convenience. A fantastic opportunity to own a move-in-ready home in one of Kitchener's most desirable locations. (id:63616)
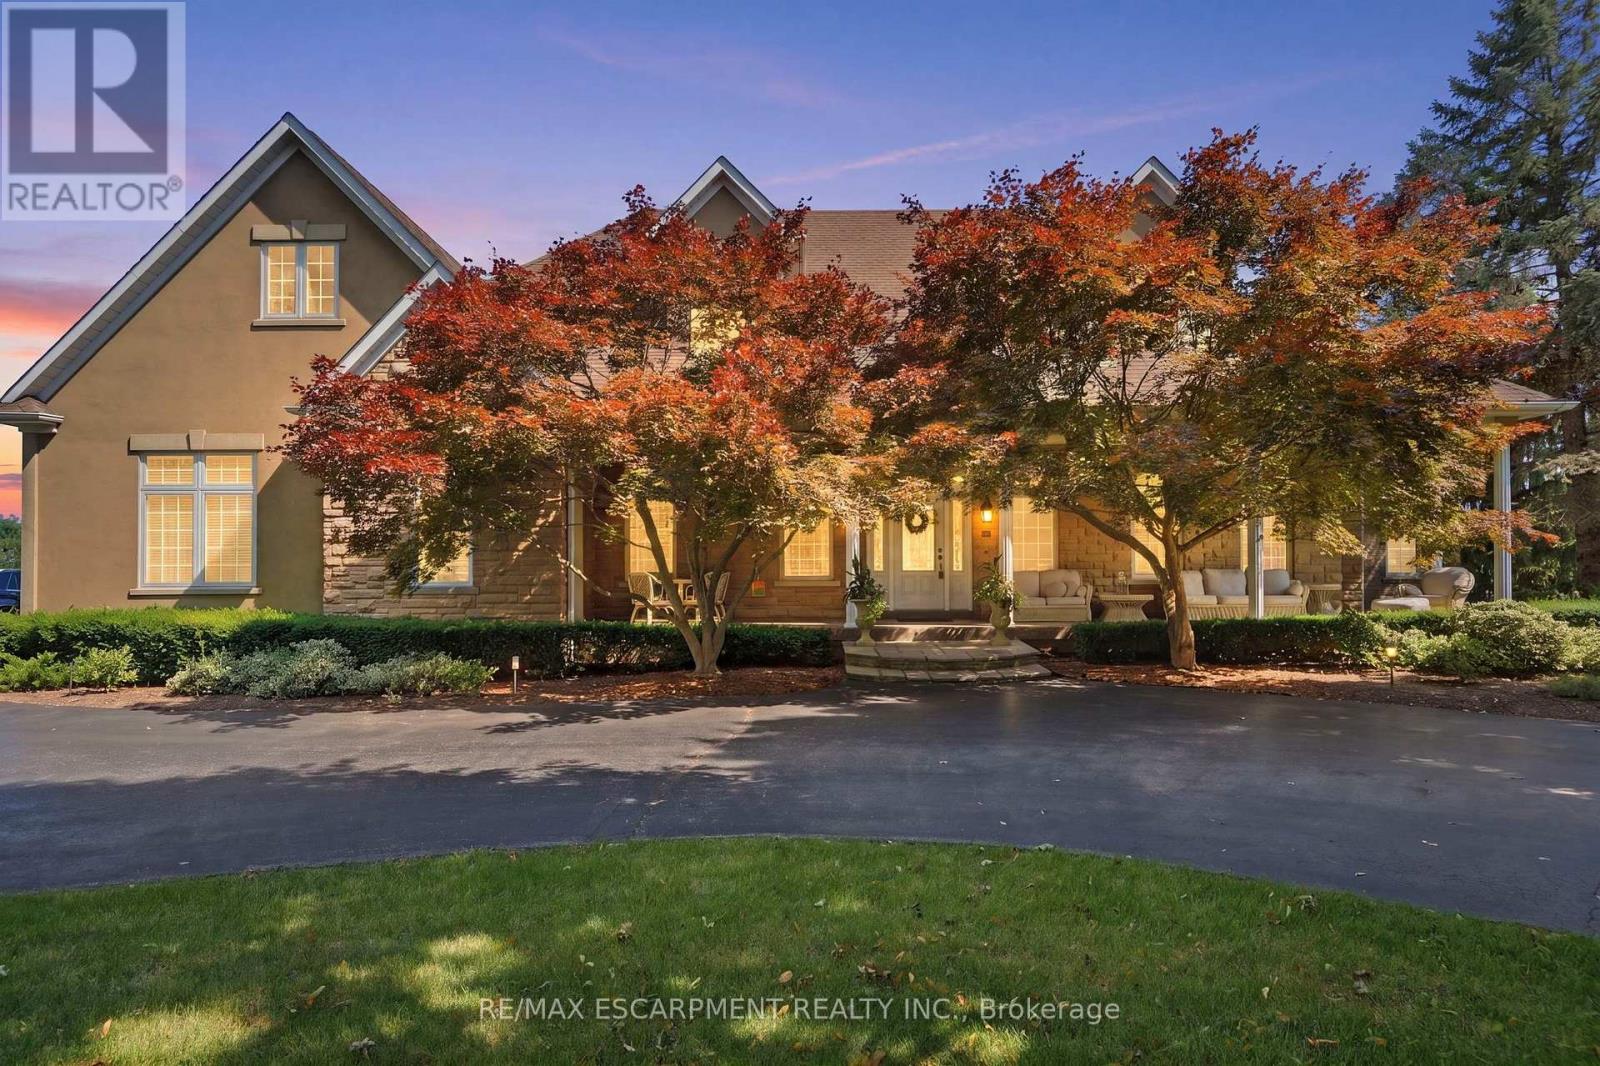
11 Palomino Drive
Hamilton, Ontario
Welcome to an extraordinary estate where elegance meets resort-style living. Nestled on a private property surrounded by mature trees, thisexceptional 5-bedroom, 5-bathroom residence offers an unparalleled lifestyle with luxurious finishes, remarkable entertaining spaces & everyamenity designed for comfort. The moment you enter the grand foyer with soaring ceilings & stunning glass entry doors; you'll appreciate thehome's impressive scale & craftsmanship. Rich hardwood flooring, custom millwork, dramatic stone fireplaces, expansive windows & elegantfinishes create warm, inviting spaces filled with natural light & picturesque views. The chef-inspired kitchen is the heart of the home, featuringgranite countertops, built-in appliances, an oversized centre island, abundant cabinetry & a bright breakfast area overlooking the maturegrounds. The adjoining great room with a wet bar is perfect for entertaining family & friends. The luxurious primary suite with a spa-inspiredensuite, walk-in closet, sauna and indoor hot tub. The walk-out lower level features a secondary kitchen & additional living space, offeringexcellent flexibility for extended family, guests, or potential in-law accommodations, along with a home theatre, games room & fitness area.Outside, your own private backyard oasis with an inground pool, expansive stone patios, elevated composite deck & beautifully landscapedgardens, providing multiple spaces to relax, entertain and enjoy complete privacy. Offering an unmatched combination of sophistication, comfortand resort-inspired amenities, this estate presents a rare opportunity to own a private retreat designed for luxurious family living andunforgettable entertaining. Recent updates include the pool liner, filter system, heater, pool cover, central A/C, and furnace, all replaced within thelast three years. The primary bedroom hot tub is included in as-is condition, as it has not been used by the current owners. RSA. Luxury Certified. (id:63616)
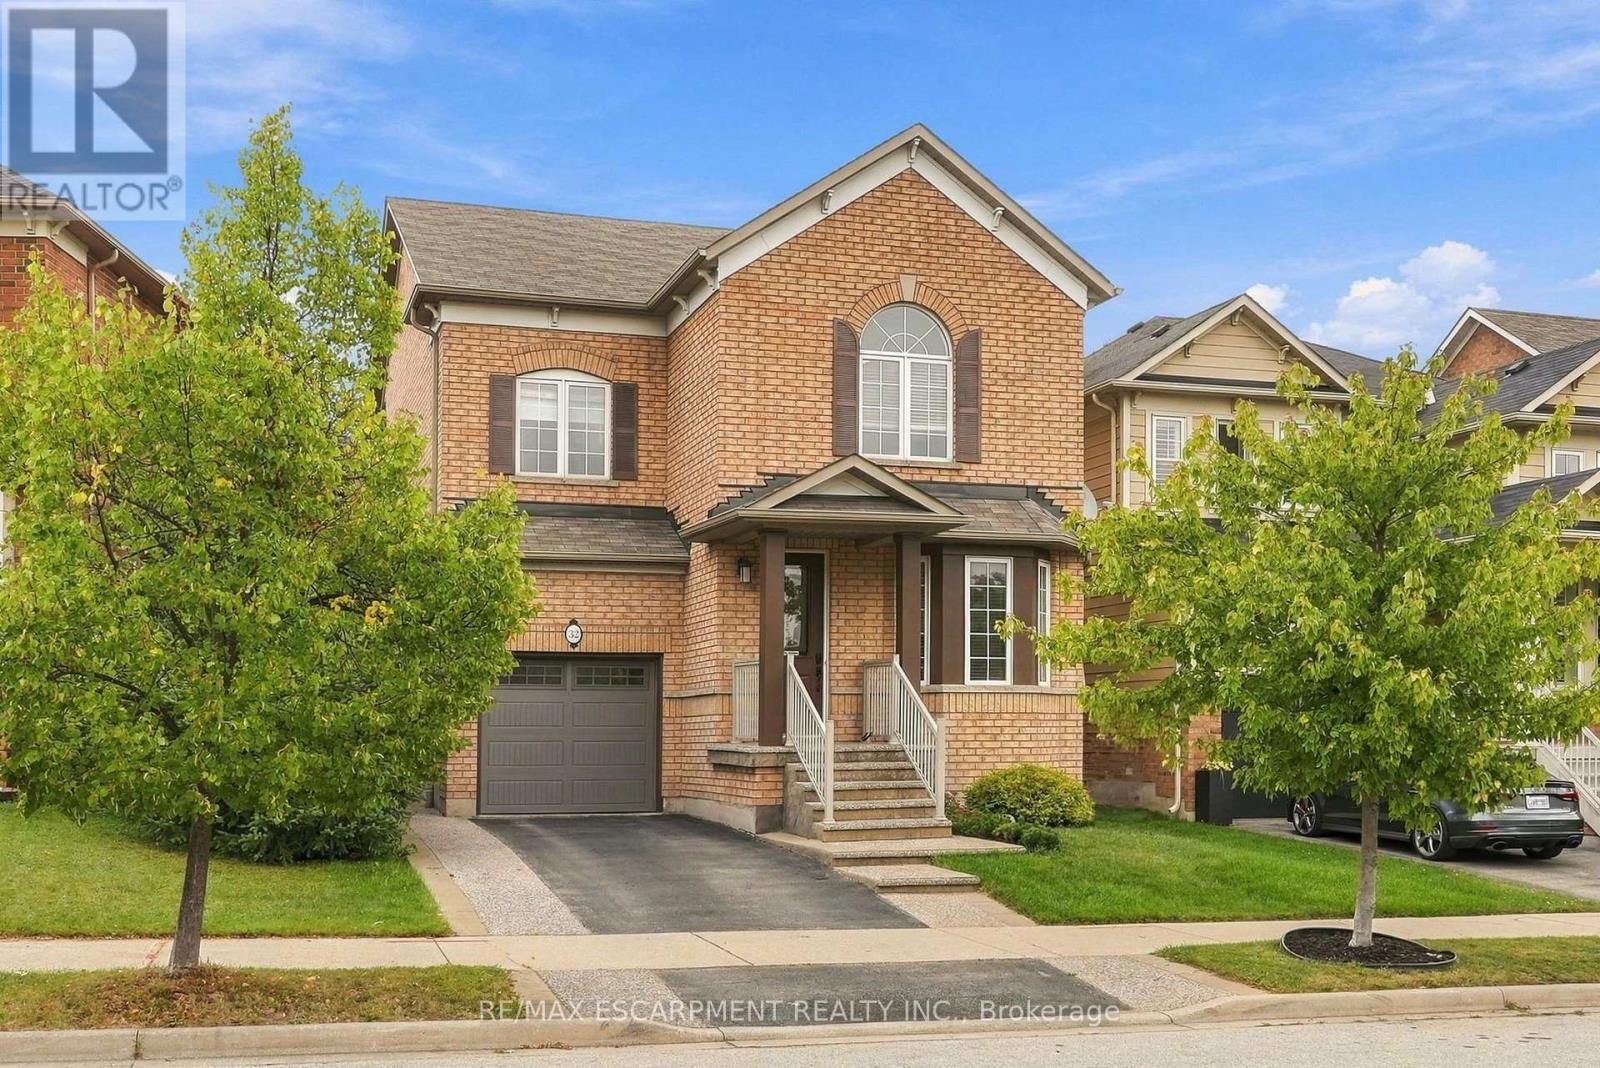
32 Wimberly Avenue
Hamilton, Ontario
More than 3,000 square feet of finished living space in a location made for family life! This spacious three-bedroom home is close to schools, parks and the YMCA, with plenty of room for everyone. The main floor features 9-foot ceilings and an open-concept kitchen and family room with a gas fireplace at the heart of the home. Upstairs, the huge primary bedroom offers an impressive amount of space along with a private ensuite. Downstairs, the finished basement delivers even more, with a large family room, a versatile separate room with plenty of possibilities, and a dedicated exercise area featuring brand-new heavy-duty rubber flooring. The entire home has just been professionally painted, giving it a fresh, move-in-ready feel. A 5-year-old furnace and air conditioner, newer garage door and RO water system add to the list. Lots of space, a flexible floor plan and a family-friendly location close to the places you use every day. RSA. (id:63616)
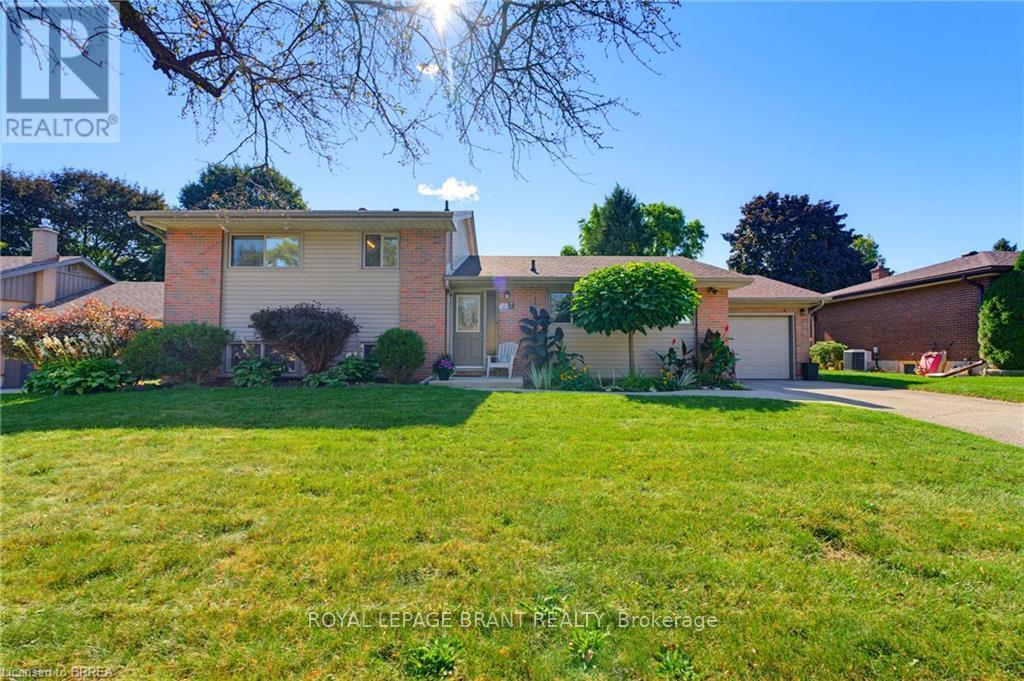
27 Brier Crescent
Brantford, Ontario
A backyard built for summer in one of Brantford's most established north-end neighbourhoods. Welcome to 27 Brier Crescent, a 3-bedroom, 2-bathroom side-split sitting on an impressive 70 x 112 ft lot in the desirable Greenbrier neighbourhood. Inside, the home offers a bright and functional layout with approximately 1,194 sq. ft. above grade, plus additional finished living space on the lower level. Three comfortable bedrooms provide room for the family, while two full bathrooms and an attached garage add everyday convenience. Step outside and this property really starts to separate itself. The spacious backyard is designed for summer living, highlighted by an inground pool and a large deck that creates the perfect setting for barbecues, outdoor dining, entertaining friends or simply relaxing by the pool. The location is another major advantage. Greenbrier Public School is just around the corner, with North Park Collegiate, St. Leo Catholic Elementary and St. John's College all nearby. Shopping, restaurants and everyday conveniences are within walking distance, while parks, recreational amenities and Highway 403 access are only minutes away. Important updates include the furnace and central air conditioning in 2019 and roof shingles in 2015. With a large lot, inground pool, versatile living space and a location that puts schools and amenities close to home, 27 Brier Crescent offers the kind of family lifestyle that is increasingly difficult to find in the city. (id:63616)

17 - 17 St. Andrews Lane S
Niagara-On-The-Lake, Ontario
This beautifully appointed 2-bedroom, 3-bathroom luxury townhouse offers over 2,200 sq ft of elegant living space, upgraded and finished from top to bottom with exceptional quality and craftsmanship including being professionally retrofitted for noise reduction, including sound-proof drywall and enhanced insulation installed between Units 17 and 19, ensuring a quiet and serene living environment. The welcoming foyer introduces the home's upscale finishes, leading into a bright and airy main living and dining area featuring soaring ceilings, a fireplace with custom built-in bookshelves, engineered hardwood floors and an open layout ideal for both everyday living and entertaining. The spacious kitchen with custom cabinetry includes a breakfast bar and opens to a balcony enhanced with a custom privacy awning. The main-floor primary suite provides convenience and sophistication with a private 5-piece ensuite and walk-in closet. The third level offers exceptional versatility with a beautifully designed secondary bedroom featuring a custom Murphy bed, a stylish bathroom, a dedicated home office area, a lovely sitting space, and a full laundry room. Throughout the home, upscale finishes, curated lighting, and thoughtful design details create a warm, inviting atmosphere from the moment you step inside. A private elevator connects all four levels seamlessly, offering effortless accessibility. The attached garage is equally impressive, featuring an electric car charger, an additional electric outlet for a room heater, high ceilings, and custom storage shelving and bike racks for abundant storage capacity. Situated in one of NOTL's most desirable pockets, this home is steps from the community centre, library, and within walking distance to the lake, golf course, and charming Main Street shops. See attachments for full list of upgrades. (id:63616)

31 Garden Street
Norfolk, Ontario
Welcome to this charming bungalow offering comfortable one-level living with a finished basement and a host of valuable updates. The kitchen was tastefully updated in 2023, providing a fresh and functional space for everyday living and entertaining. Enjoy the convenience of being close to everyday amenities, schools, shopping and essential services yet still offering the comfort of a beautiful neighborhood. The home features three bedrooms, two bathrooms and a finished basement offering additional living space. Newer Brookstone doors and windows were installed throughout in November 2021 and are covered by a lifetime transferable warranty. The furnace and A/C were replaced in 2019. Enjoy outdoor living with newer rear decks featuring wrought-iron railings, perfect for entertaining or relaxing in the warmer months. The fully fenced backyard features tiered landscaping, while the newer front deck includes a convenient ramp. Additional features include a sump pump with battery backup and a 6,000-watt generator with Honda engine, Wallenstein 1560 model, connected through the hydro meter if needed. The kitchen also includes a partial low-counter workstation. This home is ready for its next chapter & would be a great opportunity for a downsizers with a green thumb. (id:63616)
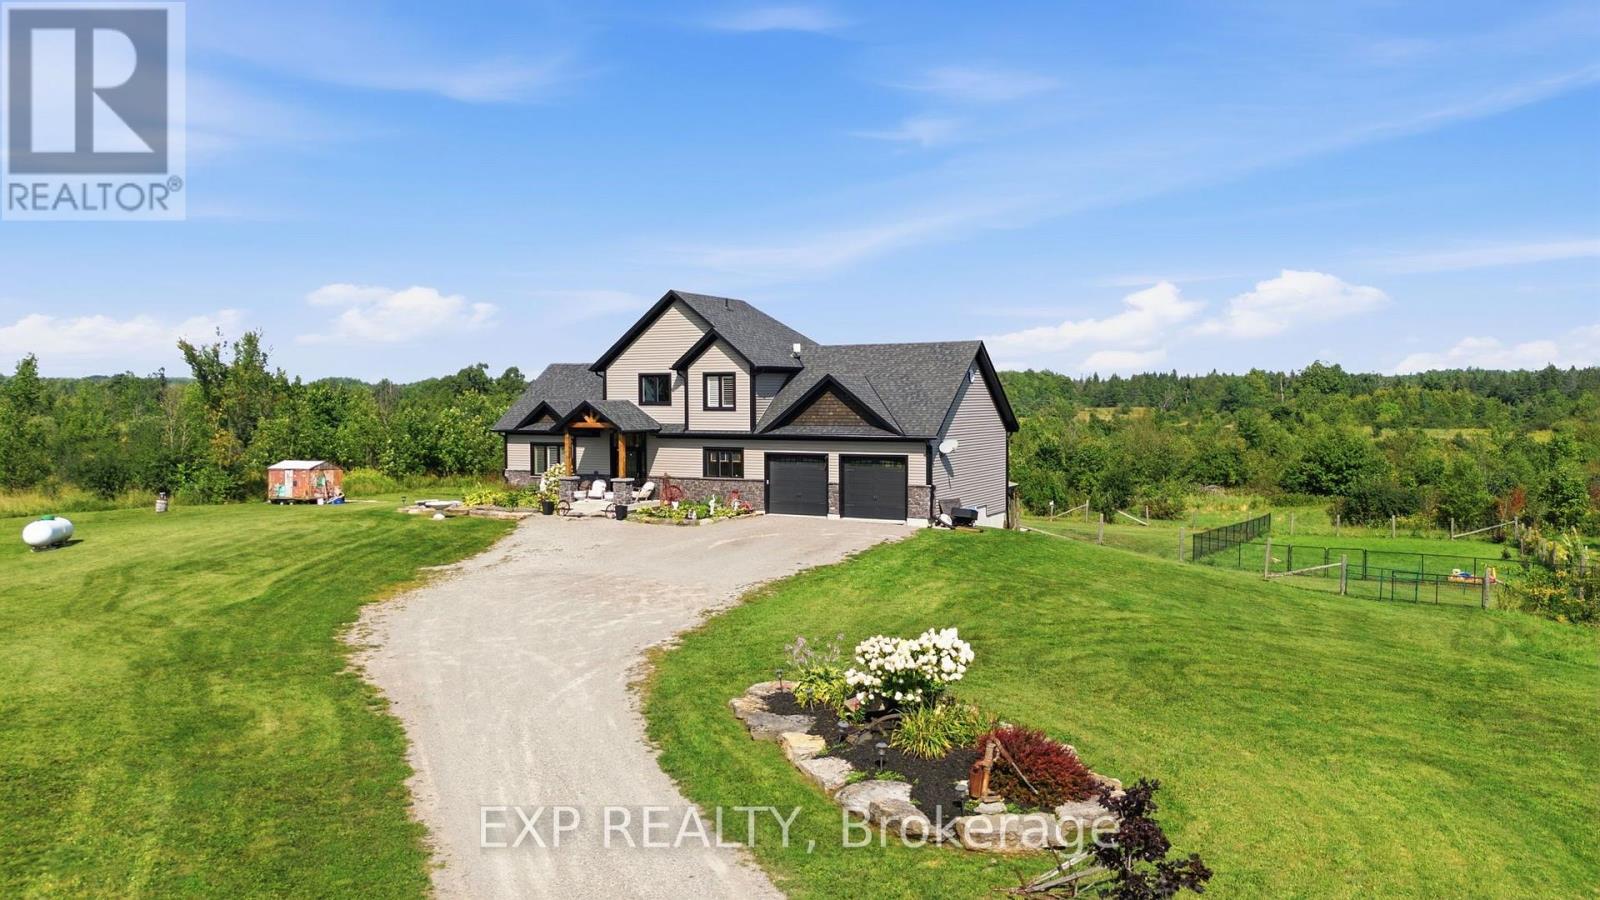
2166 Victoria Road
Kawartha Lakes, Ontario
Through wrought-iron gates and down a long private drive, this 2018 custom-built home sits on 102.9 acres of rolling fields and mixed hardwood bush - a rare private sanctuary. A covered porch and leaded-glass two-storey foyer open into a great room built for the view: wood-vaulted ceilings with exposed barn beams, a floor-to-ceiling fireplace with custom mantel, and floor-to-ceiling windows that draw the countryside inside. Wide-plank waterproof flooring and California shutters carry through the open-concept kitchen and dining area. The main level offers two bedrooms and a three-piece bath. A custom oak-and-glass staircase rises to a private loft primary retreat with a barnboard feature wall, patio doors framing the property, and a five-piece ensuite - glass shower, freestanding jetted soaking tub, double vanity and heated floors. The walk-out lower level has its own separate entrance, a second full kitchen with breakfast bar, a bright living area, a fourth bedroom and four-piece bath. Large above-grade windows keep it light - well suited to extended family and guests - with a walk-out to a fenced backyard and gazebo. Beyond the home: a private trail network through the hardwoods and fields, and a river along the back that flows to Raven Lake. Resident wildlife includes moose, white-tailed deer and birds of prey. Zoned Rural General (RG) with an Environmental Protection overlay under the Township of Bexley by-law, the property carries real flexibility: permitted uses include agricultural and forestry use, a home occupation and a bed-and-breakfast, and the by-law permits a second single detached dwelling on lots of 25 hectares or more - at roughly 41.6 hectares, this property qualifies, subject to servicing and permits. About 2,700 sq. ft. of finished living space. Oversized attached two-car garage with interior access to both levels. 200-amp service with 100-amp sub-panel. Minutes to Coboconk, Kirkfield and Balsam Lake; roughly two hours from the GTA. (id:63616)

1430 Muskoka Road N
Gravenhurst, Ontario
Welcome to cozy property, where comfortable year-round living meets the relaxed Muskoka lifestyle! This inviting 2-bedroom bungalow is situated on just over 0.4 acres and offers excellent privacy with no neighbors directly behind or across the road. Inside, the bright open-concept layout provides an easy flow for everyday living and entertaining, complemented by convenient in-suite laundry and an enclosed porch/mudroom featuring updated windows. The fully fenced property offers plenty of outdoor space, an 11' x 12' deck for summer relaxation, and impressive parking for 9+ vehicles. A detached, fully insulated garage with hydro provides an ideal setup for a workshop, hobby space, vehicle storage, or additional storage needs. Major improvements include a durable metal roof installed in 2024 with a transferable 50-year warranty, while municipal water and sewer add everyday convenience. Ideally located just minutes from Muskoka Bay, beautiful nature trails, outdoor recreation, shopping, dining, and the amenities of Gravenhurst, this property is an excellent opportunity for first-time buyers, downsizers, weekenders, or anyone looking to enjoy the Muskoka lifestyle without sacrificing convenience. (id:63616)
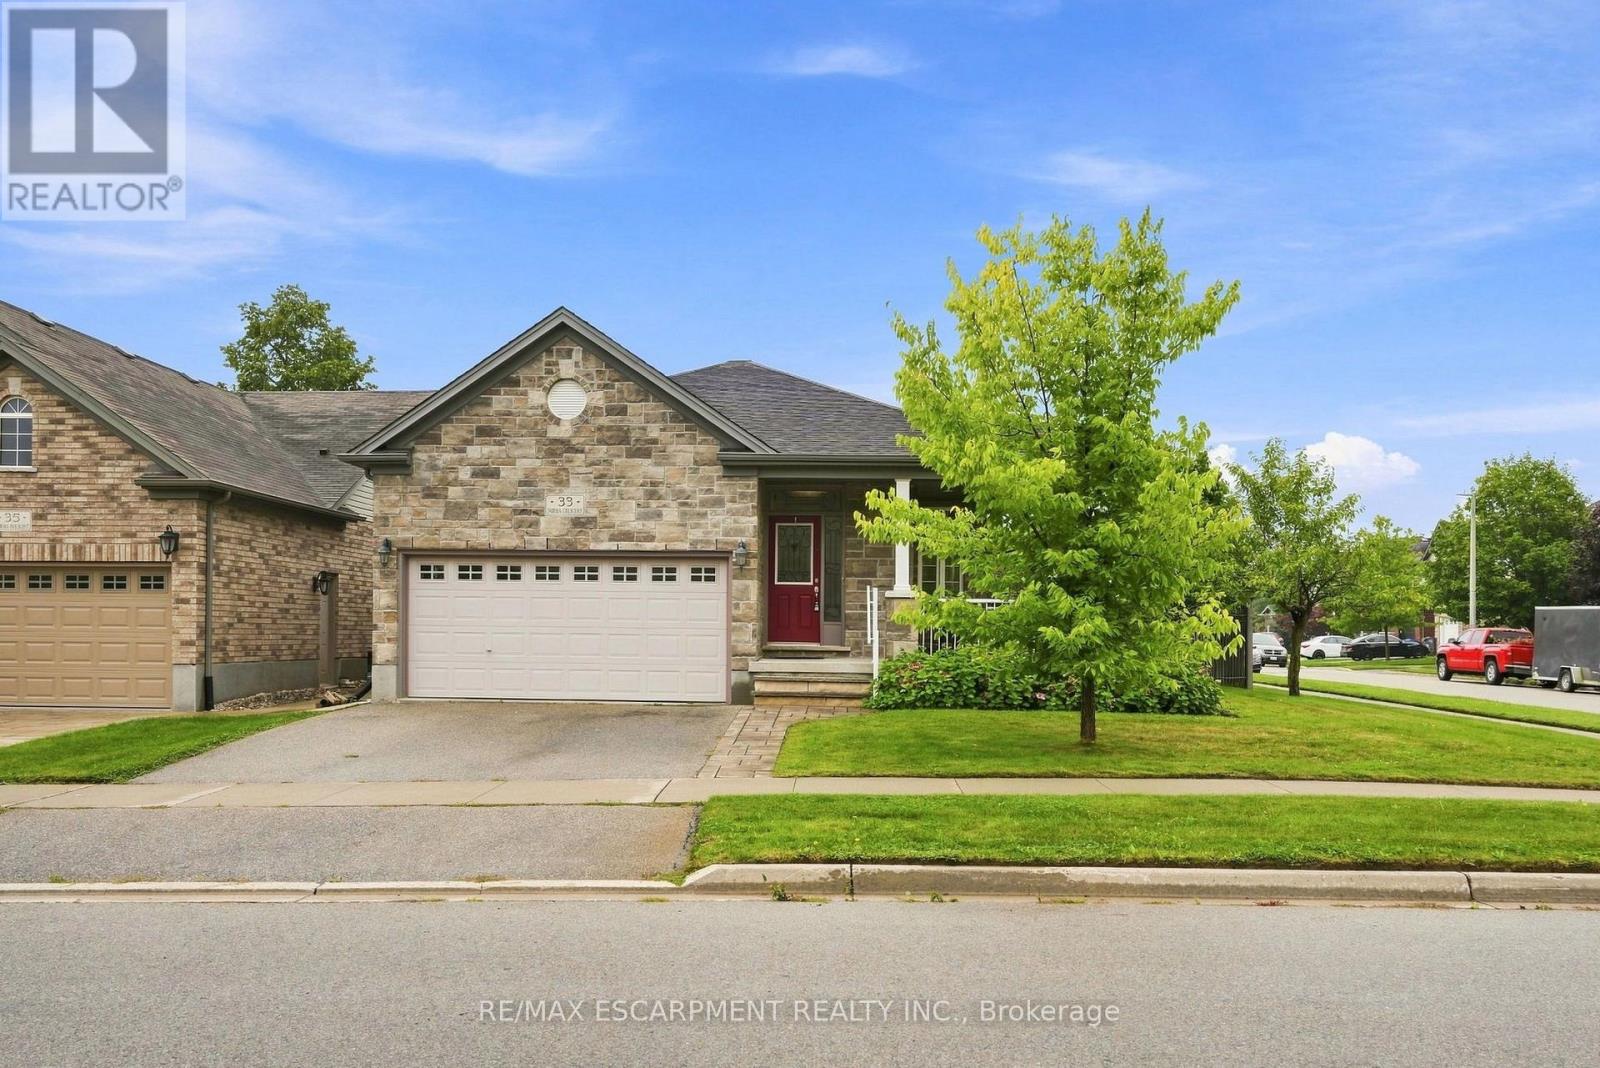
33 Norma Crescent
Guelph, Ontario
Welcome to 33 Norma Crescent - a beautifully maintained 1,416 square foot bungalow offering two plus two bedrooms and three full bathrooms in one of Guelph's greatest neighbourhoods. Built in 2010, this home has great bones and was designed for easy, single-level living. The main floor features a spacious primary bedroom with a three-piece ensuite, a second bedroom and a four-piece family bathroom. A large den offers flexible space that could easily convert to a third main-floor bedroom. The open dining/living room provides plenty of room to entertain, while the generous eat-in kitchen walks out through sliding doors to a large, fully fenced backyard with deck - perfect for summer gatherings. The finished basement adds two more generously sized bedrooms, a large three-piece bathroom, and a huge rec room centred around a cozy gas fireplace, with a brand new carpet (2026) - ideal for a growing family, guests, or multi-generational living. Outside, enjoy the convenience of a two-car garage with parking for four vehicles total. Move-in ready and built for comfortable everyday living - this one checks all the boxes! RSA. (id:63616)

756 Karlsfeld Road
Waterloo, Ontario
Welcome to this distinctive family home in Waterloo's highly desirable Clair Hills community. Offering over 2,600 sq. ft. of finished living space, this beautifully updated residence features 3+2 bedrooms and 3.5 bathrooms, including the rare advantage of two private primary suites-each with its own ensuite bathroom and walk-in closet. The bright, open-concept layout is highlighted by a stunning living room with soaring 15-foot ceilings, expansive windows and a cozy gas fireplace. Hardwood flooring throughout the principal living areas and bedrooms adds warmth and timeless appeal. The versatile finished lower level features large above-grade windows and provides an ideal space for extended family, guests, teenagers or a private home office. Step outside to a fully fenced, 135-foot-deep backyard with upper and lower decks-perfect for entertaining, relaxing and family enjoyment. Recent improvements include a newly renovated kitchen and bathrooms with quartz countertops, professional painting(2026), shingles and furnace (2020), water heater (2022), and AC, few windows (2023). Ideally situated near scenic walking trails, neighbourhood parks, highly rated schools, public transit and the expressway, with Costco, Starbucks, Canadian Tire, The Boardwalk, medical facilities, restaurants and a cinema just minutes away. The University of Waterloo and Wilfrid Laurier University are also within easy reach. With its exceptional location, flexible multigenerational layout and proximity to best schools, this is a wonderful opportunity to call Clair Hills home. Act now-before this one is SOLD! (id:63616)

105 Glenridge Avenue
St. Catharines, Ontario
INVESTMENT/ INCOME property, Rare Opportunity in Old Glenridge - Luxury Living 4 Mins to Brock University. Opportunities like this don't come around often in Old Glenridge, easily one of St. Catharines' finest and most established neighbourhoods. Now offered at $998,880, this gorgeous luxury property sits in a quiet, tree-lined enclave on Glenridge Ave-just a quick 4-minute drive to Brock University. Property & Lot Highlights: Premium Lot: Massive 50 feet X 150 feet deep lot in a highly desirable area. Solid Construction: Built with a desirable poured concrete foundation. Year-Round Comfort: Equipped with central air conditioning. Premium Interior Features: Fully renovated with pristine modern finishes throughout. Income/In-Law Potential: Fully finished lower unit with a private, separate entrance. Chef's Kitchen: Brand-new, never-used luxury stainless steel appliances. The Location Advantage: Convenience: Under 5 minutes to Brock University. Lifestyle: Incredibly quick access to the Pen Centre, downtown, Ridley College, St.Catharines Golf Club, Montebello Park and top-tier schools. Essentials: Short drive to the hospital. You get the absolute best of both worlds here-a peaceful, high-end neighbourhood feel with unbeatable city access. In a market where timing is everything, this under-a-million luxury home is a must-see. Reach out today to book your private tour. (id:63616)
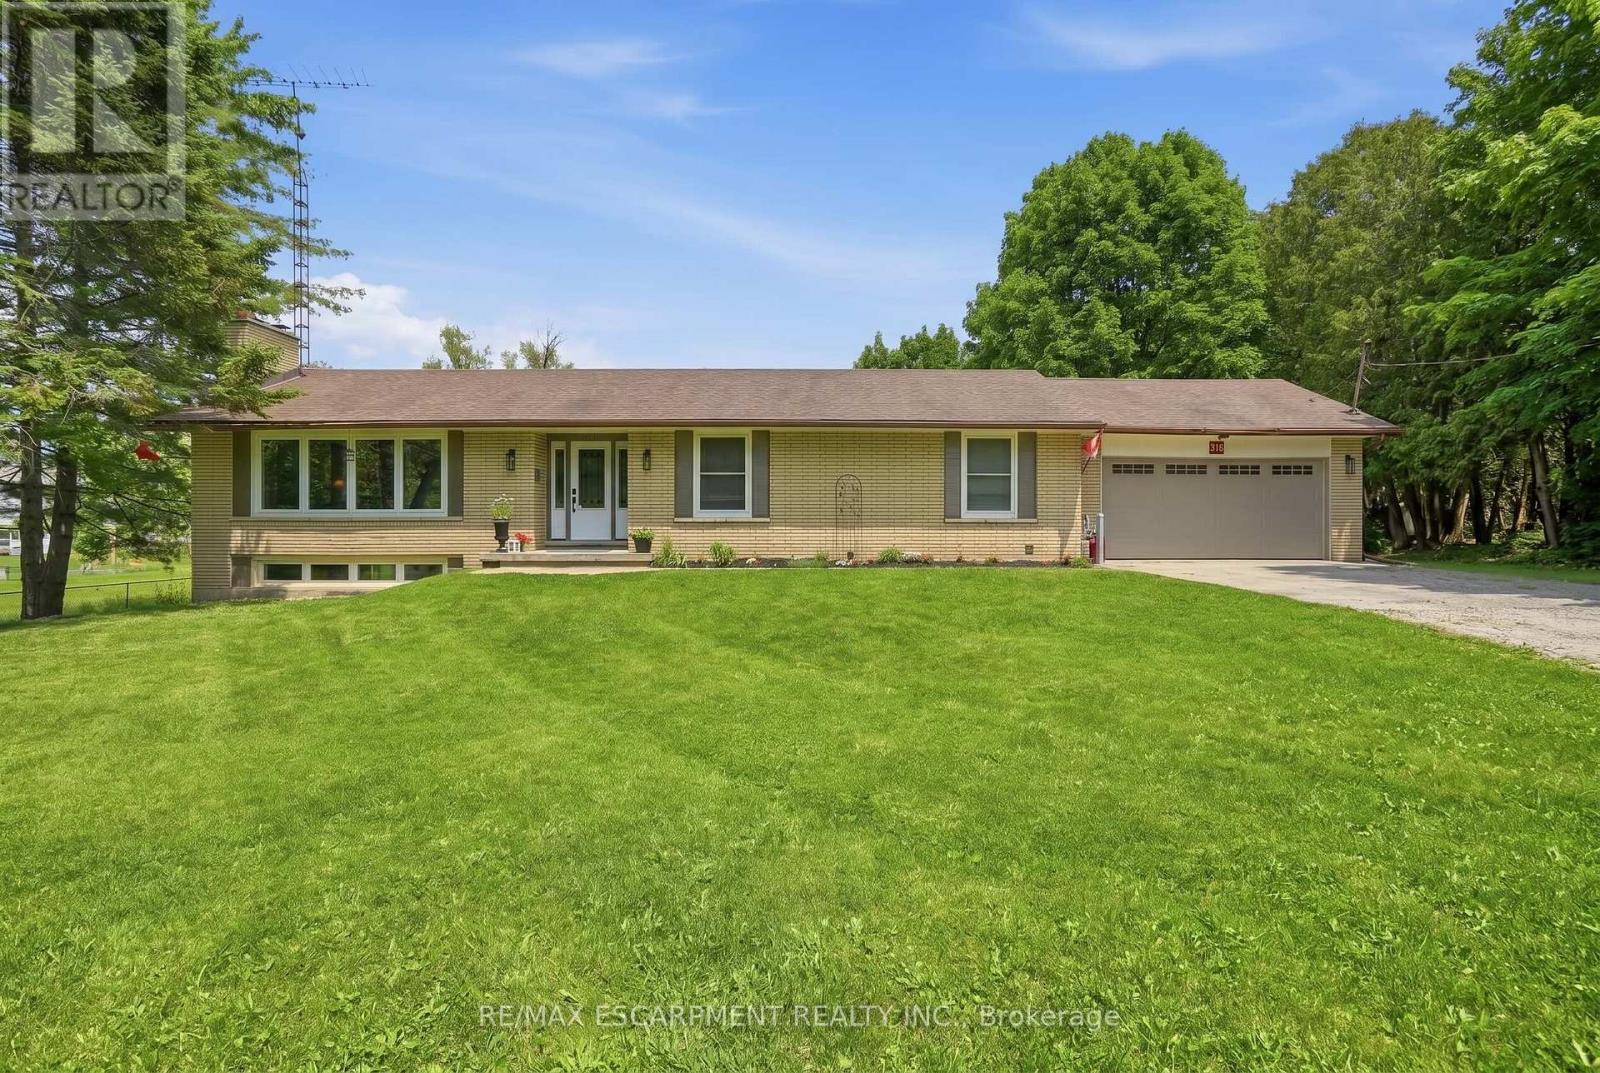
318 Freelton Road
Hamilton, Ontario
House and a Shop! Tucked on an expansive 100' x 375' lot in the charming community of Freelton, this 1,400 square foot bungalow with a shop delivers the space, flexibility and lifestyle that are nearly impossible to find at this price point. The main floor offers a partially open-concept kitchen, three bedrooms, one and a half bathrooms and a walkout to the deck - perfect for enjoying the privacy of your beautiful surroundings. The lower level, with two separate walkouts, is ready to finish to your own taste - the hard work is already done! Electrical, plumbing, drains, ductwork and framing are all in place for a one-bedroom in-law suite: the bathroom has a working toilet and roughed-in stand-up shower, with a new soaker tub and sink included, the bedroom features pot lights, and the kitchen is plumbed and ready for your choice of cabinets, appliances, counters and flooring - a natural fit for multi-generational living or in-law possibility. Drive right back to your detached shop, which is a rare find: solid all-block construction measuring 22' x 37' with approximately 15' ceilings, a concrete pad floor, oversized rollup door, and separate man door, separate septic and toilet flange. Whether you're a hobbyist, tradesperson, car enthusiast, or entrepreneur, this space will not disappoint. Add a double attached garage, room to breathe on a deep private lot, and just 15-20 minutes to most amenities in Cambridge, Waterdown and Guelph - and you have a property that truly checks every box. Opportunities like this don't come along often. RSA. Detached shop is setup for a connection to 3 phase electrical (not currently connected). (id:63616)
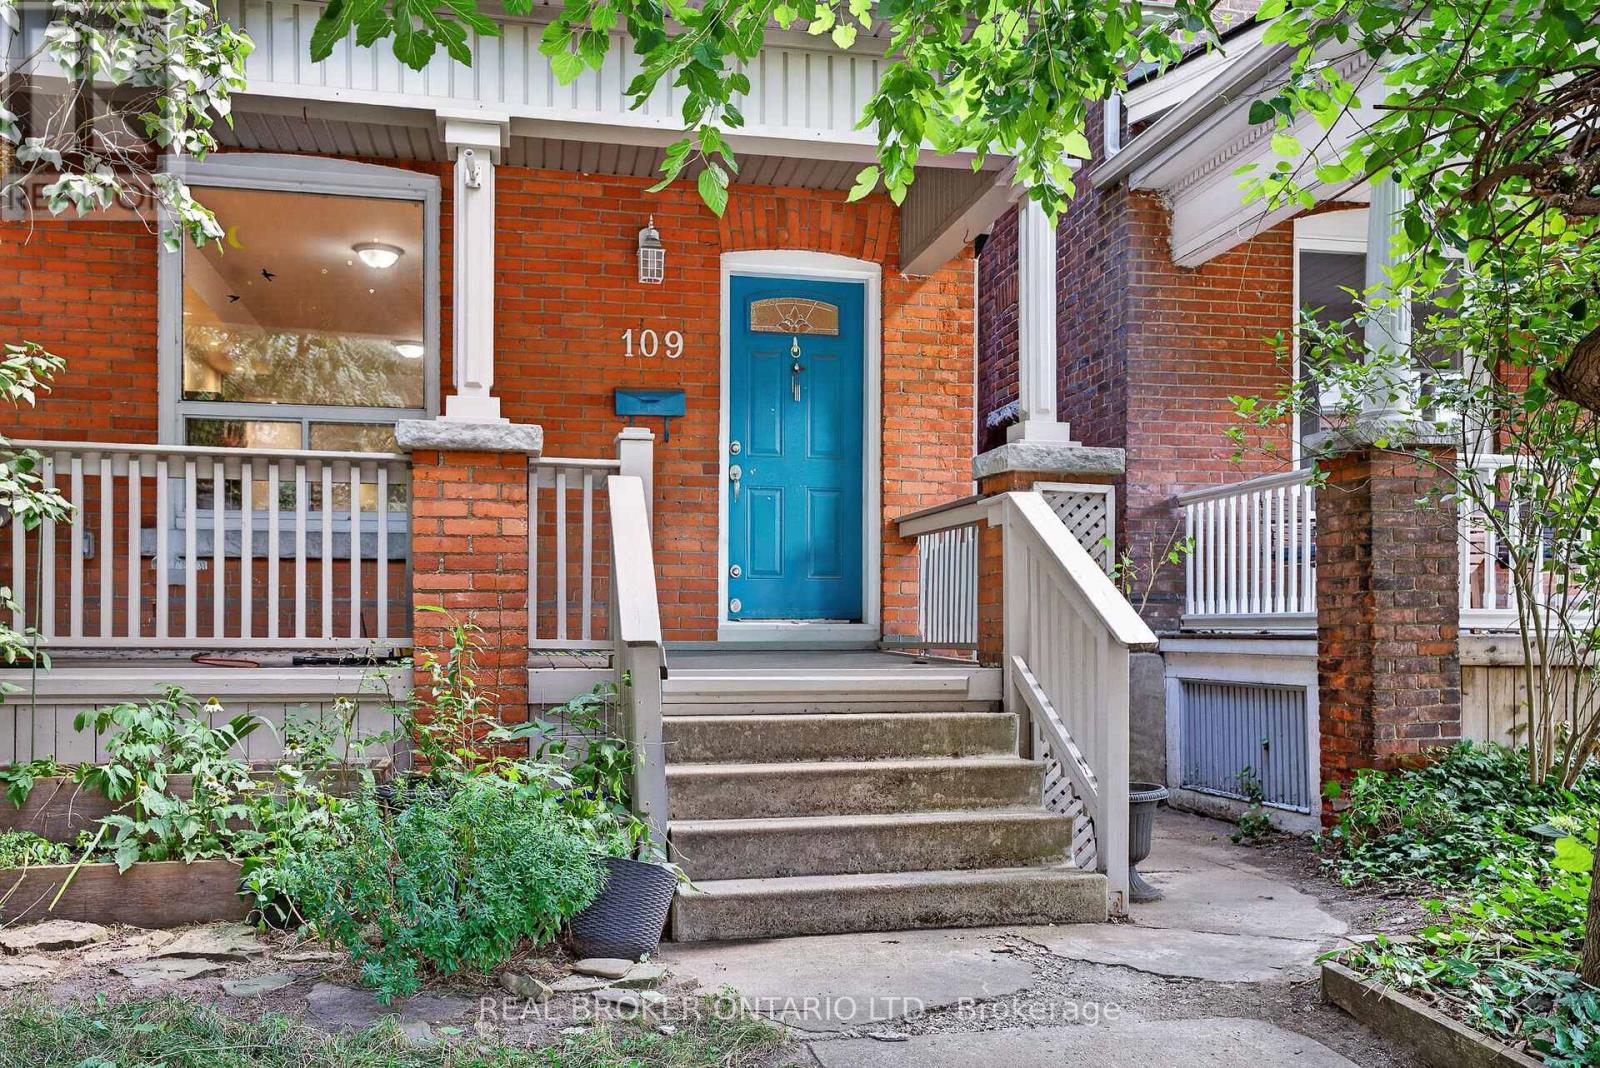
109 Gladstone Avenue
Hamilton, Ontario
Located in one of Hamilton's most sought-after and connected neighbourhoods this home features approx. 1,840 sq. ft. of finished interior space across 2.5 storeys, this charming brick home offers the perfect blend of modern functionality, space, and endless potential for first-time buyers, growing families, or strategic investors. Step off the welcoming front porch into a light-filled main level with soaring high ceilings, pot lighting, warm hardwood floors, and abundant natural light. The open-concept living and dining areas flow effortlessly into a well-appointed kitchen with direct rear access, alongside a convenient main-floor powder room. Up on the second level, you will find three generous bedrooms-including a sprawling 16'7" x 10'9" primary retreat-and a full 4-piece bathroom. The impressive third-floor loft adds valuable versatile space, featuring a fourth bedroom and a dedicated office nook ideal for remote work, a hobby space, or a private media room. Down below, a full basement with a 23-foot laundry area provides incredible storage or future development options. Complete with a dedicated rear parking spot, this home puts you within easy walking distance of local green spaces, parks, and daily amenities. Plus, enjoy unbeatable commuter convenience: just 7 minutes to Hamilton General Hospital, 4 minutes to Tim Hortons Field, and 7 minutes to iconic Gage Park. Whether you're looking to move right in, add your personal design touches, or build equity in a thriving area. (id:63616)
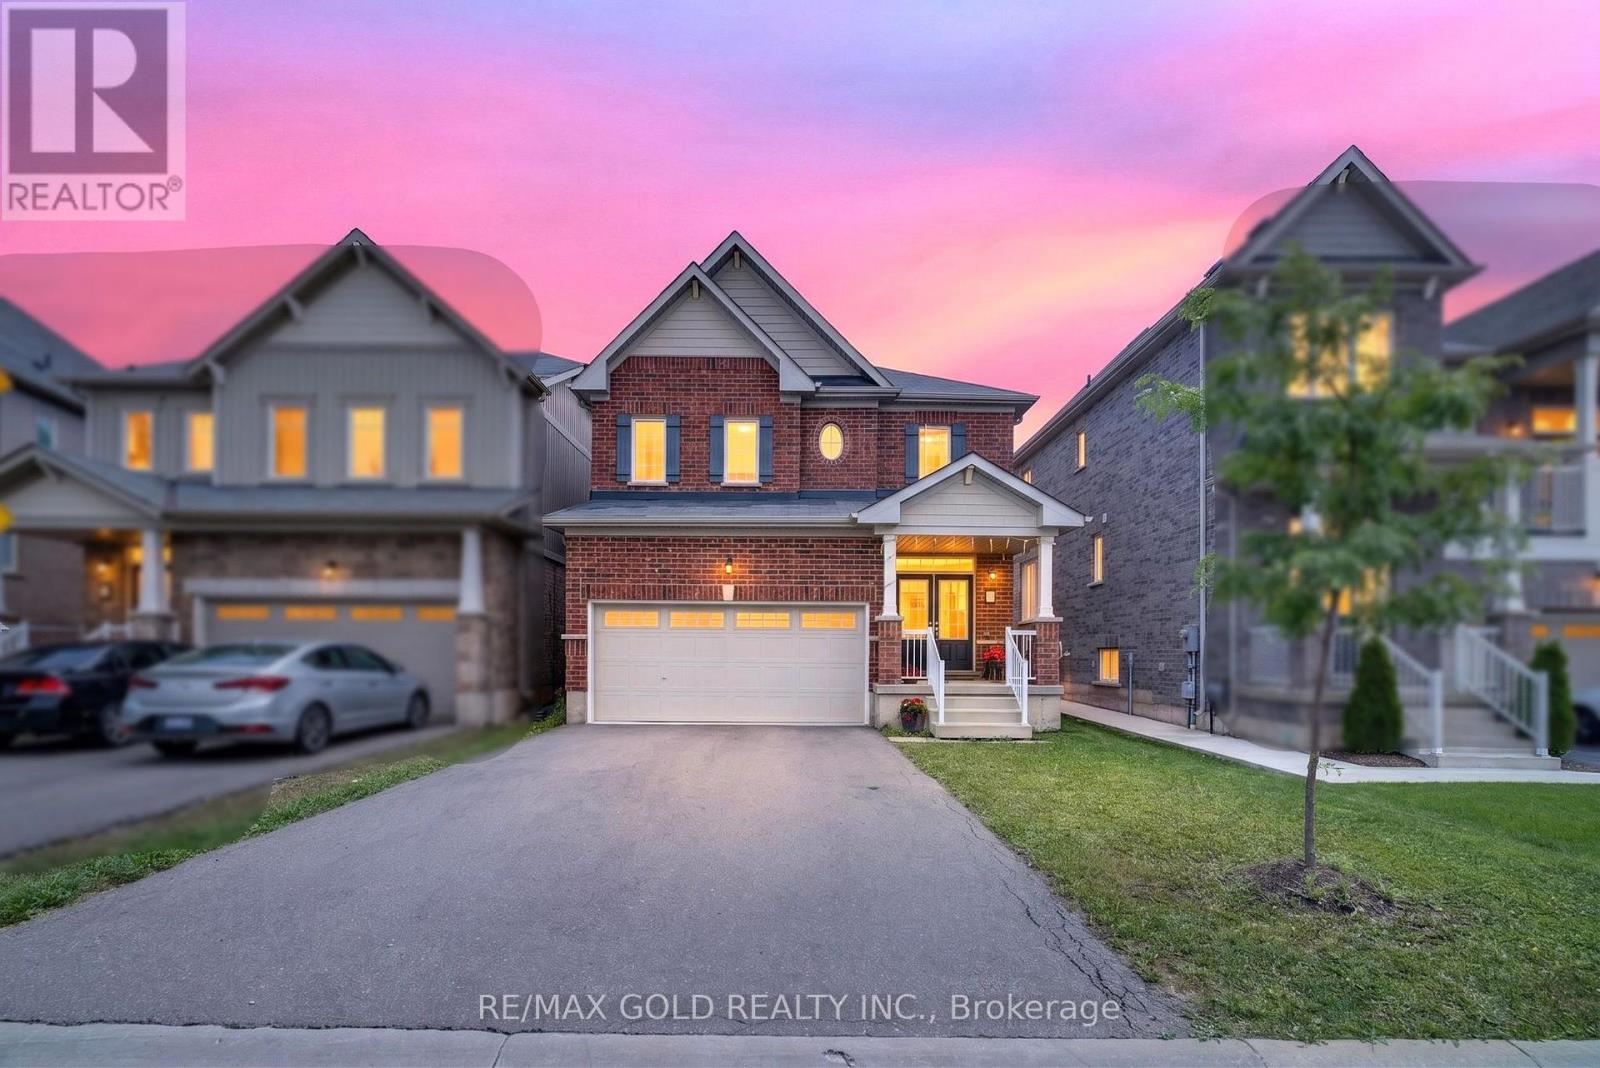
7997 Odell Crescent
Niagara Falls, Ontario
Welcome to this beautifully maintained 4-bedroom, 3-bathroom detached home, ideally situated just minutes from the QEW. Featuring a bright and spacious open-concept layout, this property offers the perfect combination of comfort, functionality, and modern style. Generously sized rooms, abundant natural light, and tasteful finishes create a warm and inviting atmosphere throughout. The well-designed floor plan is ideal for growing families, everyday living, and entertaining guests. Enjoy exceptional convenience with Costco, Niagara Square Shopping Centre, restaurants, cinemas, shopping, and everyday amenities all located just minutes away. With easy highway access and a desirable Niagara location, this home offers outstanding accessibility and lifestyle appeal. A fantastic opportunity to own a spacious and stylish family home in a highly convenient neighbourhood. Don't miss your chance to make this beautiful property yours. (id:63616)
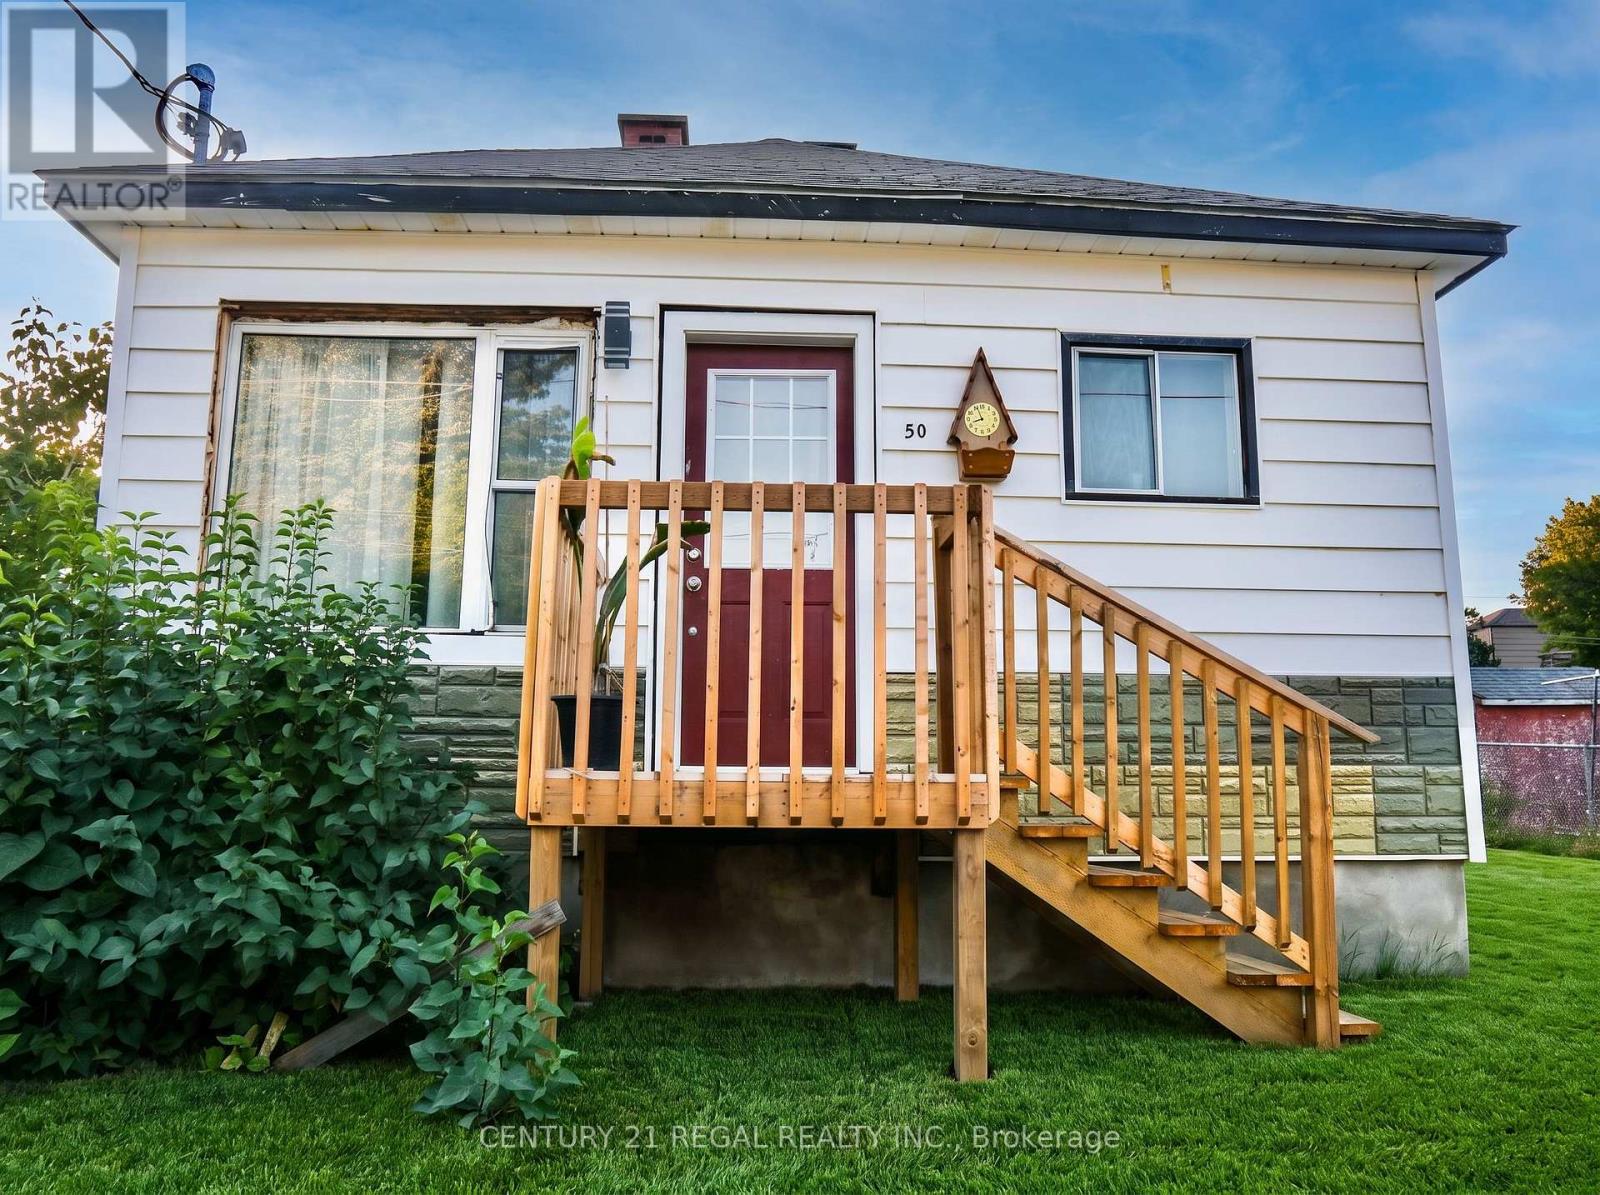
50 Beech Street
Greater Sudbury, Ontario
Welcome home to 50 Beech Street-where thoughtful modern renovations meet peaceful small-town Northern charm! This beautifully refreshed detached bungalow is the true turnkey retreat you've been waiting for, delivering total peace of mind with all the big-ticket items already completed.From the moment you step inside, you are greeted by an abundance of warm natural light pouring through the oversized front picture window into an inviting living area finished with seamless, contemporary laminate flooring. The brand-new kitchen is designed for easy everyday living and memorable meals with family and friends, offering a fresh, modern aesthetic and smart functionality. Both cozy bedrooms provide restful spaces to unwind, served by a freshly updated bathroom.Enjoy true worry-free homeownership with substantial mechanical and structural investments: a brand-new high-efficiency furnace, updated electrical, updated plumbing, and a roof completed in 2023. Downstairs, the full basement provides endless storage, laundry space, or a workshop.Step outside onto your deep 54 x 93 ft private lot-ideal for summer BBQs, gardening, or relaxing evenings under the Northern sky. Situated in a mature, quiet Levack neighbourhood just steps from local parks, trails, schools, and everyday conveniences, with a straightforward commute to Greater Sudbury. Motivated Seller all offers welcomed. Some photos virtually staged (id:63616)

901 - 50 Grand Avenue S
Cambridge, Ontario
Rare two-bedroom corner unit in the highly sought-after Gaslight District, located in the heart of historic Downtown Galt! This bright and modern two-bedroom, two-bathroom condo features nine-foot painted ceilings, wide-plank flooring, floor-to-ceiling windows, and a spacious balcony. The stylish kitchen offers quartz countertops, a tile backsplash, stainless steel appliances, ample cabinetry, and an oversized island with an undermount sink and gooseneck faucet. The primary bedroom features balcony access, built-in closet organizers, and a four-piece ensuite with dual sinks and a walk-in shower. The spacious second bedroom also includes built-in closet organizers and large windows. A second full bathroom and convenient in-suite laundry complete the space. Enjoy outstanding Gaslight District amenities including a fitness centre, yoga and Pilates studios, a games room, a reading lounge, and an expansive outdoor terrace with seating areas, pergolas, fire pits, and BBQ stations. Steps from dining, shops, trails, entertainment, and everything Downtown Galt has to offer! (id:63616)

2035 Hollow Road
Thorold, Ontario
Nestled discreetly within the rolling hills of "The Hollow" and embraced by the natural beauty of the Niagara Escarpment, this enchanting 3-bedroom, 2-bathroom residence offers a rare opportunity to own a private sanctuary where timeless charm and nature exist in perfect harmony. Set well back from the road and surrounded by mature forest, this peaceful retreat is ideal for those seeking privacy without sacrificing convenience. Professionally designed retaining walls, impeccably manicured gardens, and beautifully curated landscaping showcase exceptional pride of ownership, while newly planted native shrubs and perennial gardens blend seamlessly into the surrounding landscape. Rich in warmth and original character, the home offers a wonderful opportunity to personalize and modernize over time while preserving its unique charm. The walkout lower level features a private hot tub retreat opening directly to the tranquil side gardens-an idyllic setting to relax beneath the trees. Recent improvements provide exceptional peace of mind, including a brand-new septic system, comprehensive waterproofing, and extensive exterior enhancements. Despite its secluded atmosphere, this exceptional location is just minutes from downtown Fonthill, Brock University, Niagara College, Lundy's Lane, the Meridian Centre, renowned wineries, golf courses, shopping, and every modern convenience the Niagara Region has to offer. Whether envisioned as a full-time residence, executive retreat, or forever home immersed in nature, this remarkable property offers a lifestyle that is increasingly difficult to find-where birdsong replaces city noise, towering trees create an unforgettable backdrop, and every day begins and ends in complete serenity. (id:63616)
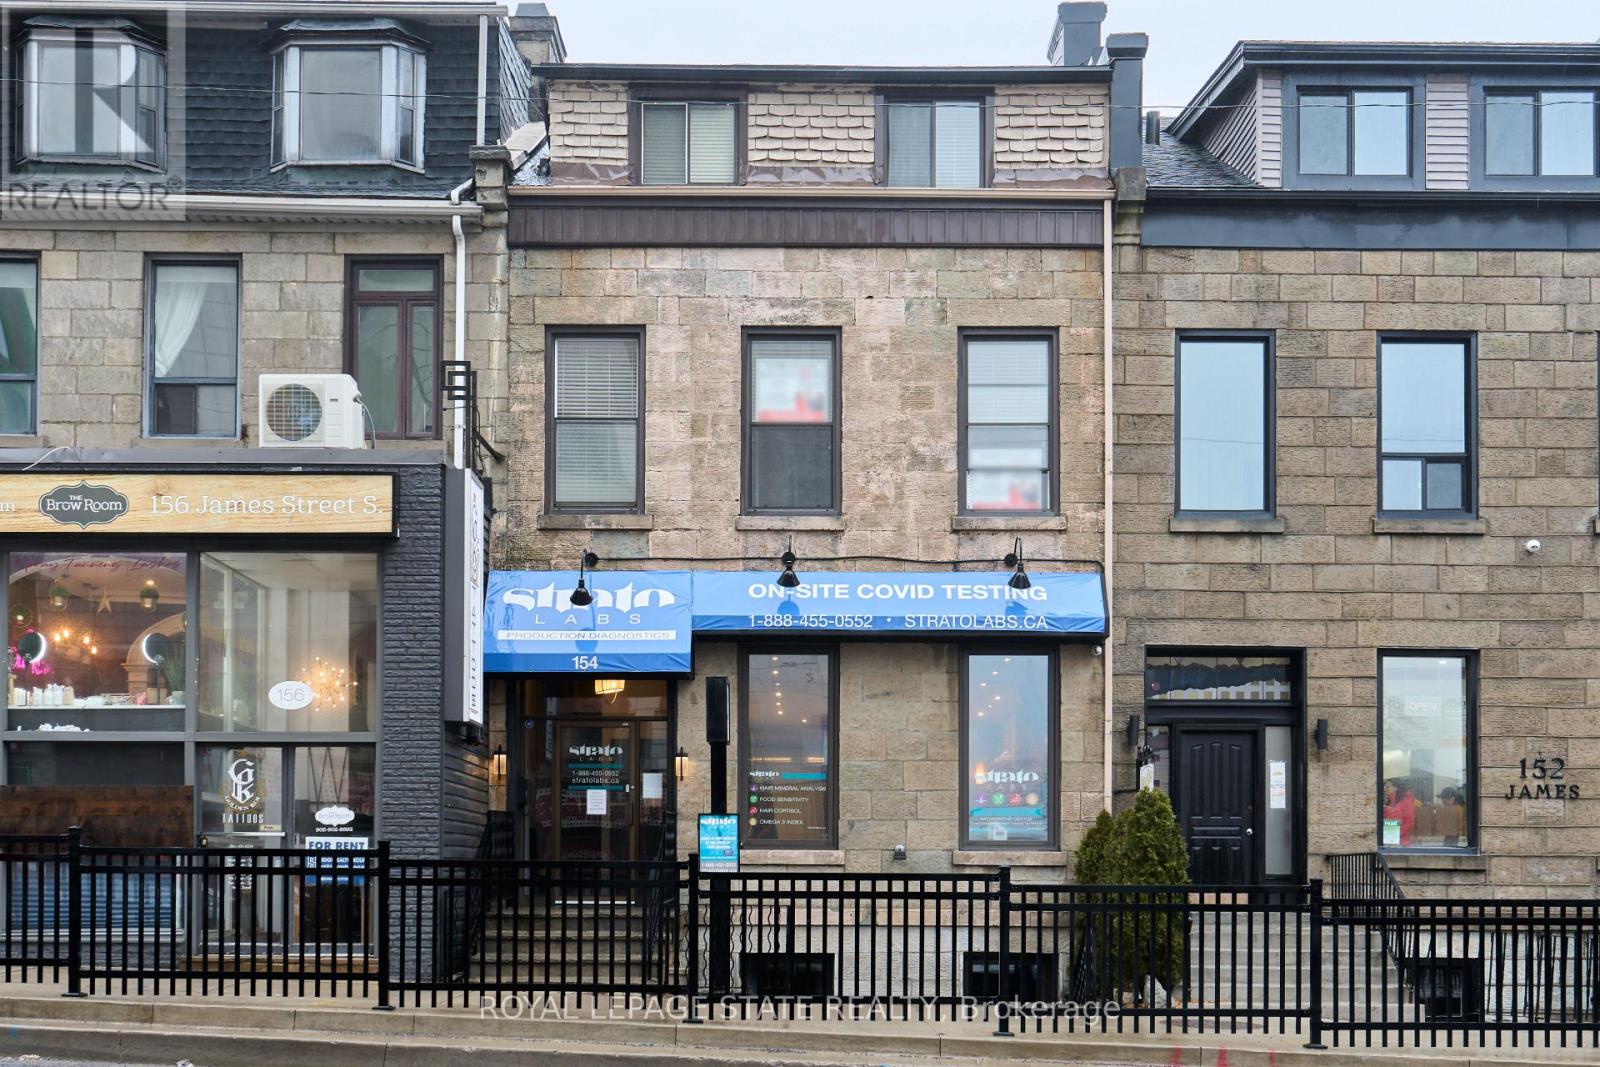
3 - 154 James Street S
Hamilton, Ontario
Charming and unique apartment in a historic heritage stone building on James Street South! This two bedroom boasts many unique features. With its own private entrance, you will immediately feel all of the character and unique qualities: Well-lit throughout giving you an open airy feeling. The kitchen is complete with stainless steel appliances and open concept layout, perfect for entertaining. Extras include in-suite washer & dryer, soundproofing between units, A/C and a fire escape with a second entrance and quaint balcony area. Ideal for a medical professional or young professional couple.. Conveniently located steps away from the GO station, major HSR terminal, well known restaurants, nightlife, arts and culture, and St. Josephs Healthcare Hamilton. AAA+ Tenant Only. (id:63616)
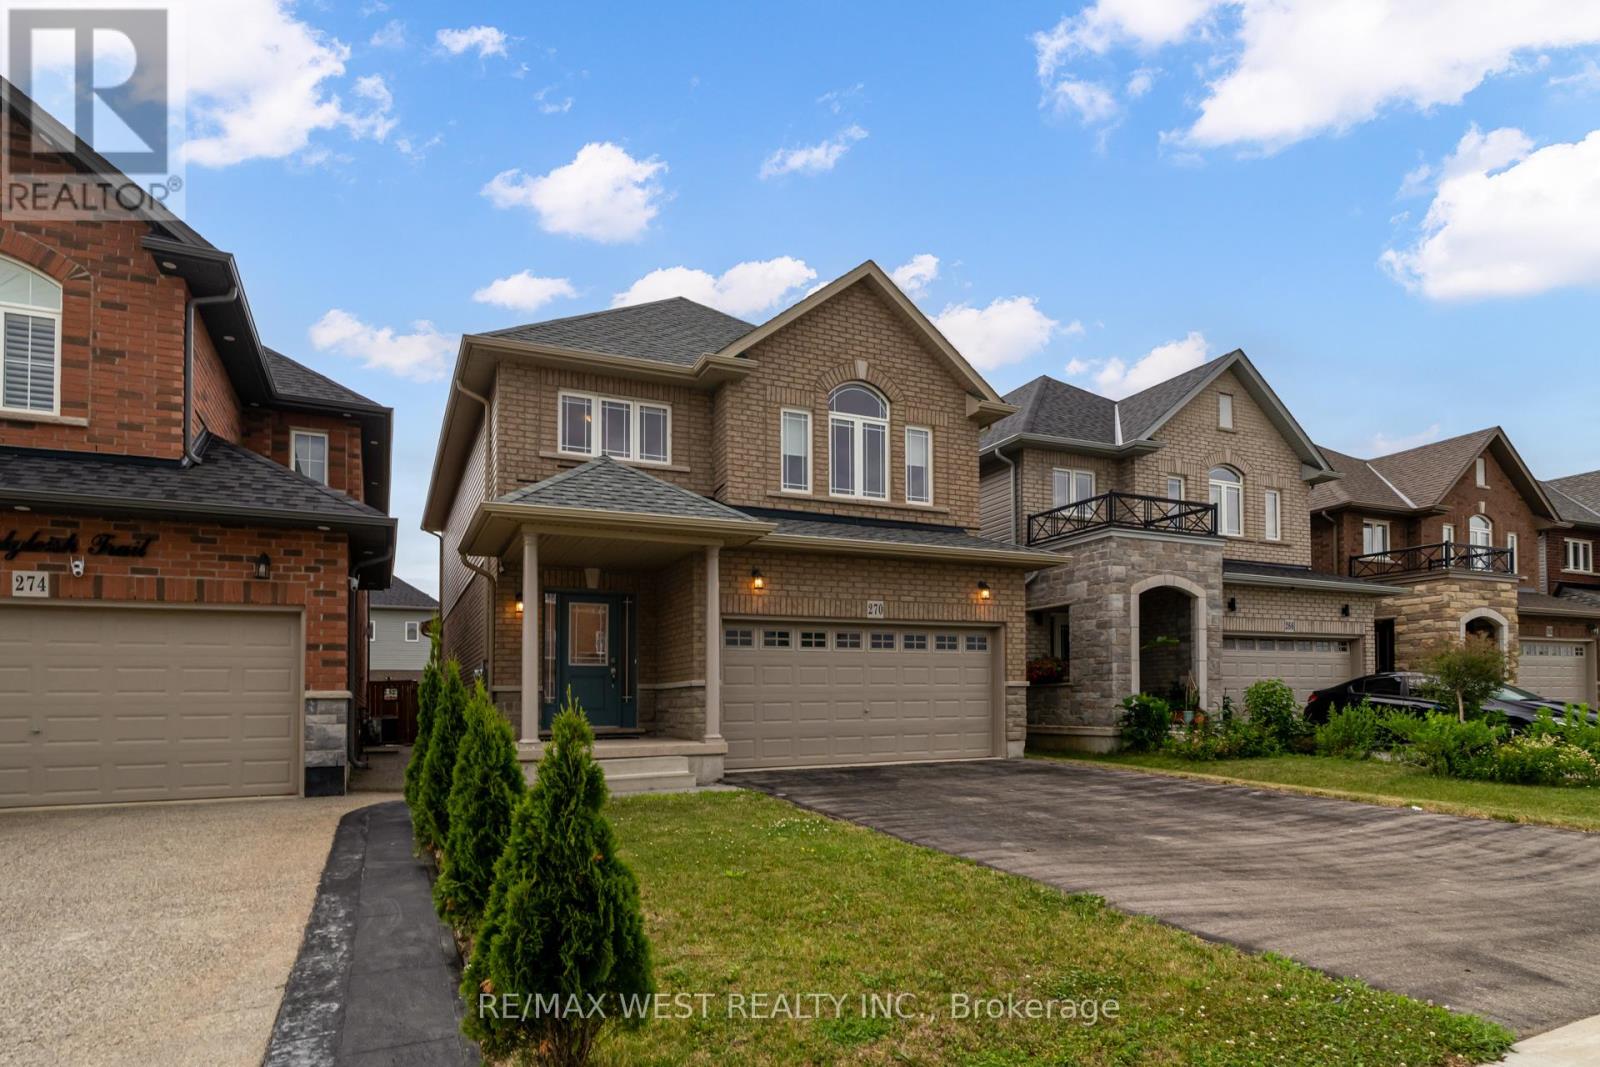
270 Dalgleish Trail
Hamilton, Ontario
Welcome to this clean, stunning detached family home located in the highly desirable Summit Park community! It's like a 4 bedroom home but this home gives you option of family seating area or office area or children's play area on 2nd floor. Thoughtfully designed and meticulously maintained, this home offers a perfect blend of modern finishes, spacious layout, and family-friendly comfort.**The main floor features 9 ft ceilings and a bright, open-concept living space with large windows that fill the home with natural light.**The cozy living room with a gas fireplace is perfect for relaxing or entertaining. The upgraded eat-in kitchen features stainless steel appliances, quartz countertops, tiled backsplash, and a large island with breakfast seating ideal for everyday use and gatherings. Upstairs, the primary bedroom retreat offers a spacious walk-in closet and a stylish ensuite.**Two additional generously sized bedrooms, a 4-piece common bathroom, a cozy loft area, and a convenient second-floor laundry room complete the upper level.**The unfinished basement offers endless potential for customization create a recreation room, gym, or home theatre!! Outside, enjoy a fully fenced backyard with lots of green spaces great for entertaining or family time>>Located in a friendly, family-oriented neighborhood, this home is close to Lincoln Alexander Parkway, Red Hill Valley Parkway, schools, conservation parks, and is walking distance to many amenities<<. Public transit and shopping are just steps away, making this the perfect place to call home! Seeing is Believing!! (id:63616)
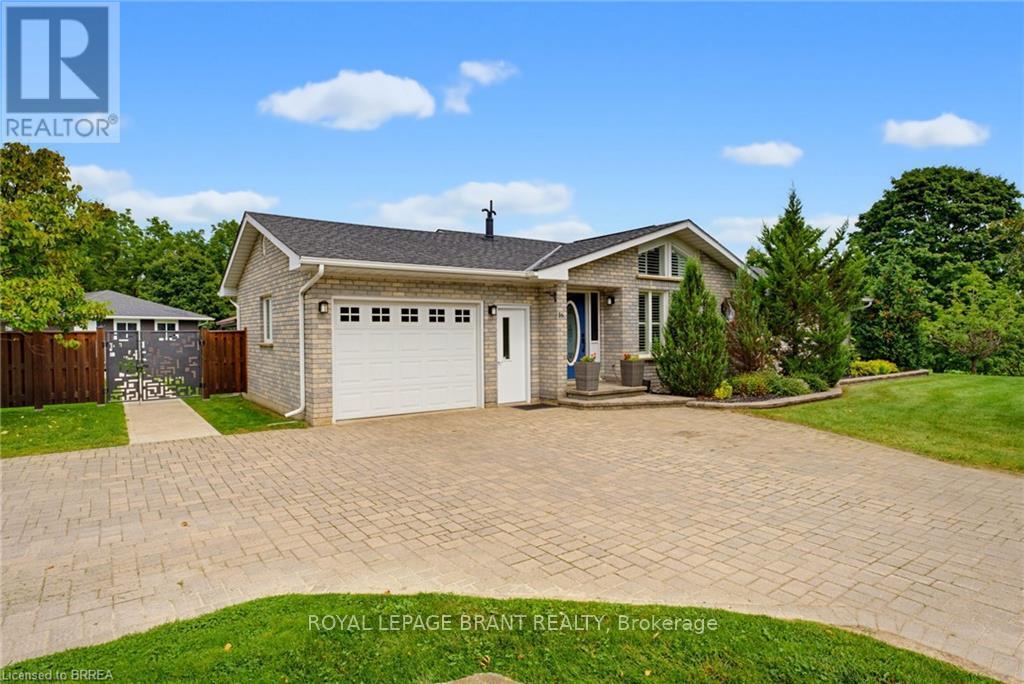
16 Sixth Concession Road
Brant, Ontario
Need more than one living space? 16 Sixth Concession Road delivers a setup that is hard to replace. Set on 1.28 acres near Burford, this property combines a 1,342 sq. ft. all-brick bungalow with a separate 842 sq. ft. two-storey secondary building, giving families valuable additional space while still maintaining privacy. The main home offers vaulted ceilings, a fireplace, bright open living space, three bedrooms and two full bathrooms. The finished lower level adds a rec room, office, bar and room for a pool table. The secondary building is the standout. With its own heat, hydro and water, plus a kitchenette, washroom and bedroom, it creates exceptional additional space for extended family, adult children, long-term guests or a private retreat. The lower level adds useful shop and storage space. Buyers are to verify permitted use for their intended purpose. Outside, enjoy mature landscaping, concrete walkways, a granite-topped patio, kids' play area, 14 x 28 ft. storage/toy shed and a 25 x 25 ft. fenced garden with automatic irrigation. The garage features epoxy flooring and pot lights, while the interlocking driveway provides plenty of parking. Located near Whitemans Creek with quick access to Burford, Brantford, Hwy 403 and Hwy 24. One property. Two distinct spaces. More room for the people and lifestyle that matter most. Some photos of the secondary building have been virtually staged. Any image showing an in-ground pool is a concept rendering only. No pool is currently installed on the property. (id:63616)

903 - 50 Grand Avenue S
Cambridge, Ontario
This one bedroom condo offers a spacious primary bedroom with a generous walk in closet providing plenty of storage, along with a modern bathroom featuring a walk in glass shower and ample built in shelving for added convenience. A versatile nook adds even more function to the space, ideal for a home office, study area, reading corner, or extra storage cabinets. Enjoy beautiful views of Historic Downtown Galt and the Grand River from a large private balcony, all while taking in the peaceful, quiet side of the building. Residents enjoy one owned underground parking spot, access to a terrace deck and garden, gym, yoga studio, a party room, visitor parking, along with a prime location close to downtown, the hospital, the library, and the park. Altogether, this condo blends comfort, character, and an unbeatable location into a bright, welcoming space. (id:63616)
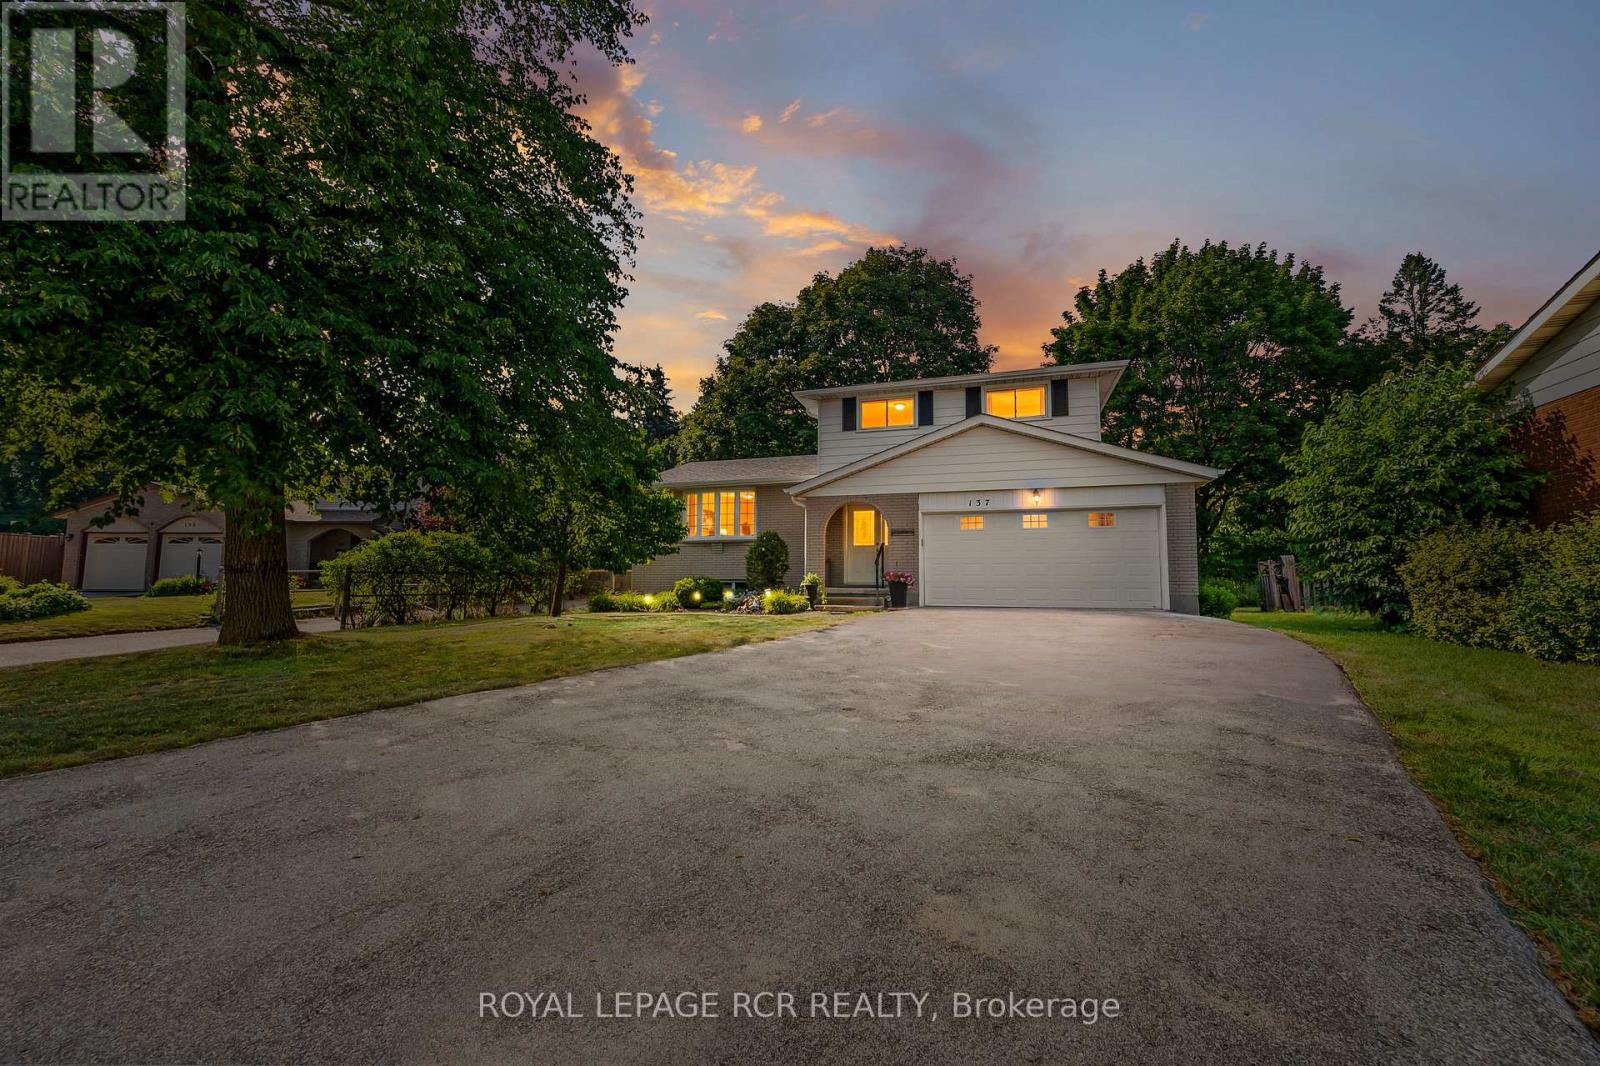
137 White Pine Crescent
Waterloo, Ontario
Set on a mature lot in Waterloo's highly sought-after Lakeshore neighbourhood, this well cared for 4-level sidesplit is surrounded by everything that makes this community so desirable. Tucked away on a quiet, family-friendly crescent and backing directly onto a peaceful park with no rear neighbours, the private backyard feels like a natural extension of the home. Towering mature trees, beautiful views, and direct access to greenspace create a peaceful setting for relaxing, entertaining, or simply enjoying the outdoors. Inside, the bright main floor welcomes you with a spacious living room where a large picture window fills the space with natural light. The adjoining dining area flows into a thoughtfully updated kitchen featuring warm cabinetry, ample prep space, and a breakfast bar that's perfect for casual meals, morning coffee, or catching up at the end of the day. Just a few steps down, the inviting family room is anchored by a beautiful stone gas fireplace and offers a walkout to the backyard, creating a seamless connection between indoor and outdoor living. A convenient 2-piece powder room completes this level. Upstairs, you'll find three comfortable bedrooms, including a spacious primary bedroom, along with a 4-piece bathroom. The finished lower level adds flexibility with a generous recreation room, a fourth bedroom that's ideal for guests, teenagers, or extended family, a separate office for working from home or hobbies, and exceptional storage beneath the attached double garage. Beyond the home, you'll appreciate excellent schools, parks, walking and biking trails, Laurel Creek Conservation Area, St. Jacobs Farmers' Market, shopping, restaurants, both universities, the ION LRT, and quick access to the Expressway. With parking for up to eight vehicles, an attached double garage, and a peaceful park-side setting, this thoughtfully maintained home offers the space, privacy, and established neighbourhood buyers are searching for. (id:63616)

14 Ecker Lane
Hamilton, Ontario
Beautifully updated and lovingly enjoyed 2014 built bungalow townhome in Binbrook Heights - and yes its a coveted end unit! Offering two main floor bedrooms, 3 full bathrooms, brand new premium vinyl laminate flooring and all new granite counter tops and tile backsplash in the kitchen. Fresh paint, beautiful bright windows, and fully finished basement with brand new paint and carpeting (2026) means nothing to do here for many years to come. Main floor offers 1302 square feet. Kitchen features espresso cabinets and stainless steel appliances, as well as a nice eating area. Open concept dining and living area offers access to the gorgeous side covered porch and the rear deck. Master suite includes a 4 piece ensuite with jacuzzi tub, and two double closets. Extra bedroom on the main puts this unit above the rest. Downstairs, 1176 square feet including massive rec room with potential for a third bedroom, lots of storage, another bathroom pluas utility room. Hi eff n/gas furnace plus central air, HRV and hot water tank. Single car garage, and private parking for one, plus lots of visitor parking right up the street. Close to all the amenities Binbrook offers, and a short commute into the city. Make this beauty your new home! (id:63616)
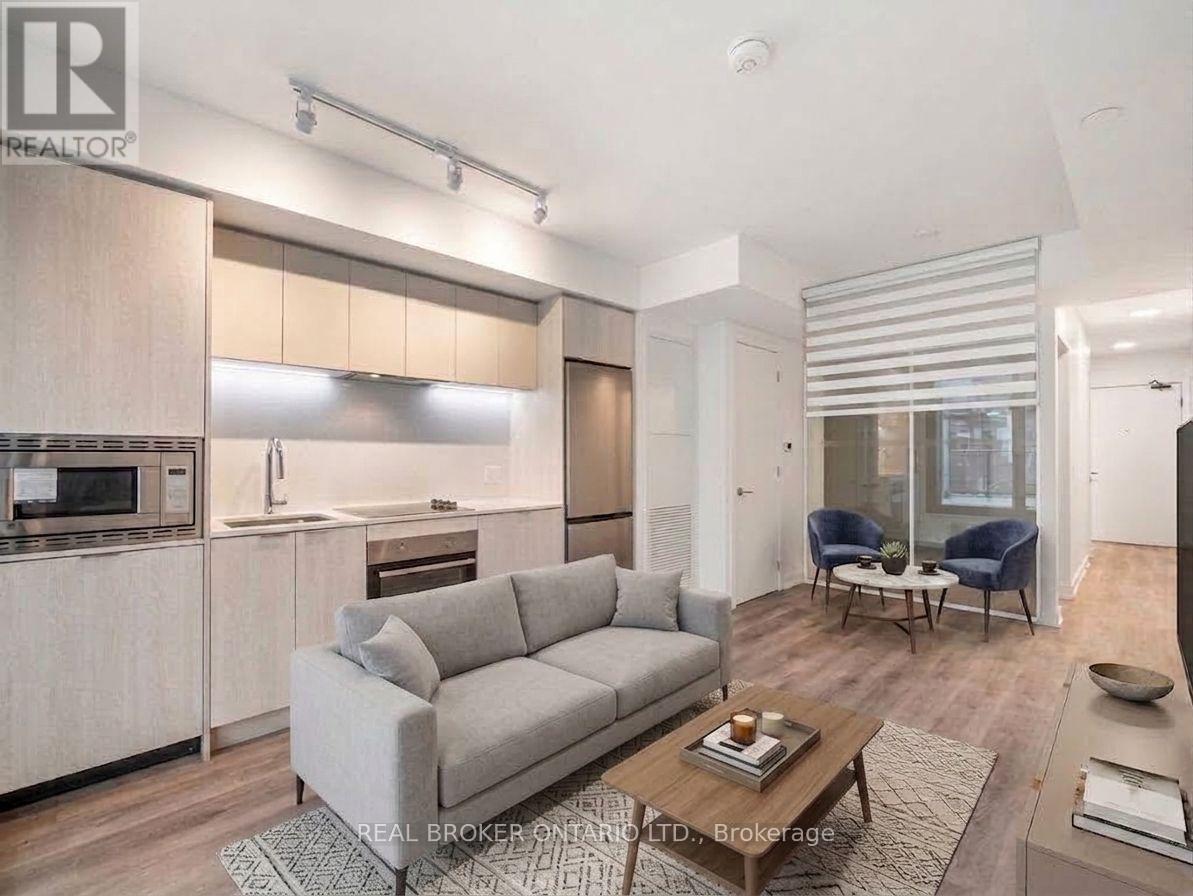
922 - 1 Jarvis Street E
Hamilton, Ontario
Welcome to the epitome of modern living at 1 Jarvis Street in downtown Hamilton. This stunning, brand-new unit-part of the highly acclaimed 1 Jarvis Condos by EMBLEM Developments-presents an unparalleled opportunity for a sophisticated urban lifestyle. Located in a rapidly revitalized downtown core, this vibrant neighborhood has seen incredible clean-up and renewal, making it one of the city's most desirable and improved urban pockets. Enjoy a prime central location with swift access to Highway 403 and the QEW, and close proximity to McMaster University, Hamilton General Hospital, and major parks. The spacious interior features floor-to-ceiling windows that flood the space with natural light, soaring 8'6" ceilings, and impeccable, high-end finishes throughout. Residents enjoy exclusive access to premium building amenities, including a dedicated Yoga Room, Fitness Centre, stylish Lounge, and an executive Co-work Space. Perfect for urban professionals, first-time buyers, or savvy investors looking to buy into a flourishing area. Don't miss out-act now! Some photos have been virtually staged for illustrative purposes. Property is currently tenanted. Errors and omissions excepted (E&O). (id:63616)
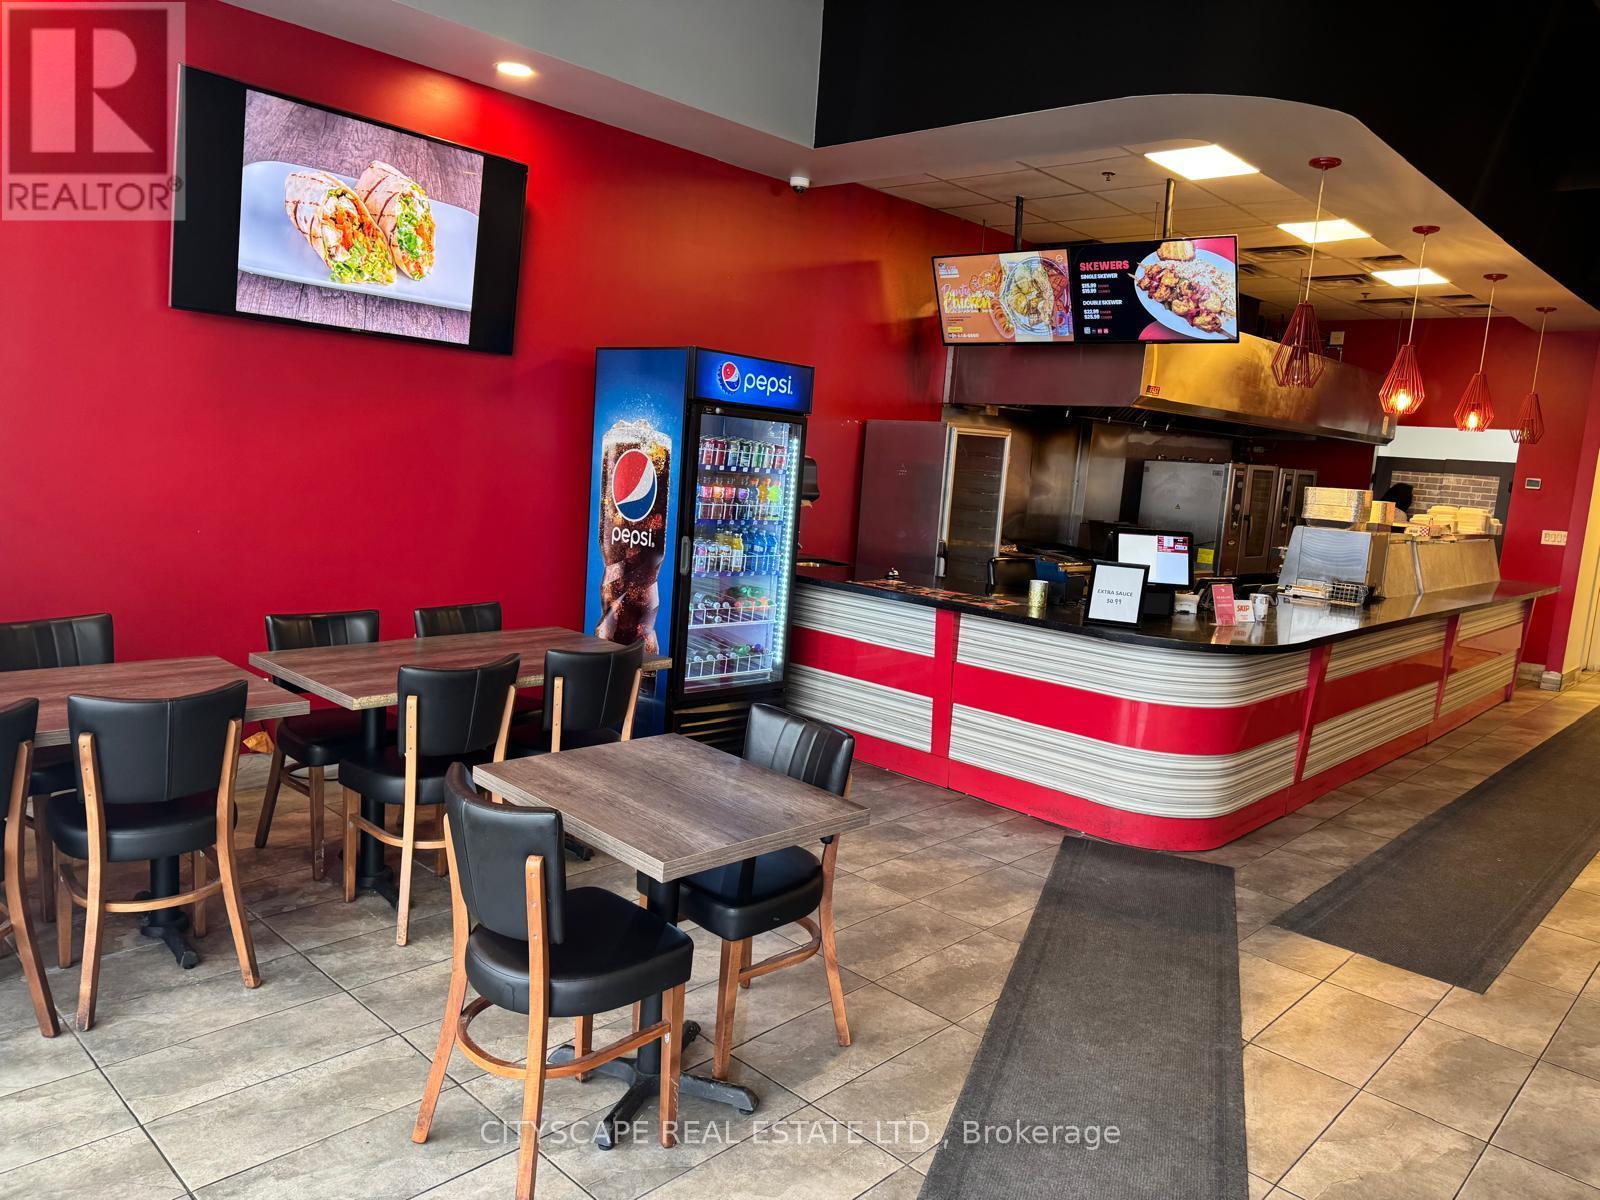
B103 - 15 Montpelier Street
Brampton, Ontario
Fantastic opportunity to own a restaurant in a high-traffic, well-established plaza surrounded by dense residential neighborhoods and thriving commercial businesses. Enjoy steady walk-in traffic and excellent visibility, with quick access to Hwy 407, Steeles Ave, and Mississauga Rd. This 1,390 sq. ft. space is fully equipped and ready to operate, featuring a 16-ft commercial hood system, walk-in cooler and freezer, and seating for 40. Perfect for dine-in, take-out, or delivery-focused concepts. The restaurant can easily be rebranded or converted to a different cuisine, subject to landlord approval. Furniture/Televisions/Projector are negotiable . (id:63616)
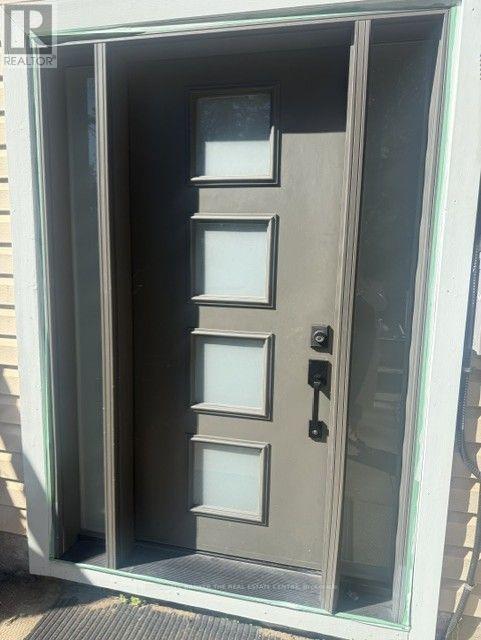
Lower - 95 Browning Trail
Barrie, Ontario
Bright, modern and move-in ready! This spacious legal lower-level apartment was fully renovated approximately one year ago and features a bright open-concept layout with 2 bedrooms, 1 bathroom and convenient ensuite laundry. Located in Barrie's west end, the unit offers plenty of natural light and a private separate entrance through the rear walkout.A great-sized apartment, perfect for a professional or couple. One driveway parking space included. Tenant is responsible for 30% of monthly utilities (Gas and Hydro) and 40% of water. Available September 1st. Applications and offers welcome anytime with 48-hour irrevocable. Applicants to provide letter of employment, 2 recent pay stubs, full credit report from either Equifax or TransUnion, government-issued ID and references. (id:63616)
6 Crescent Park Lane
Markham, Ontario
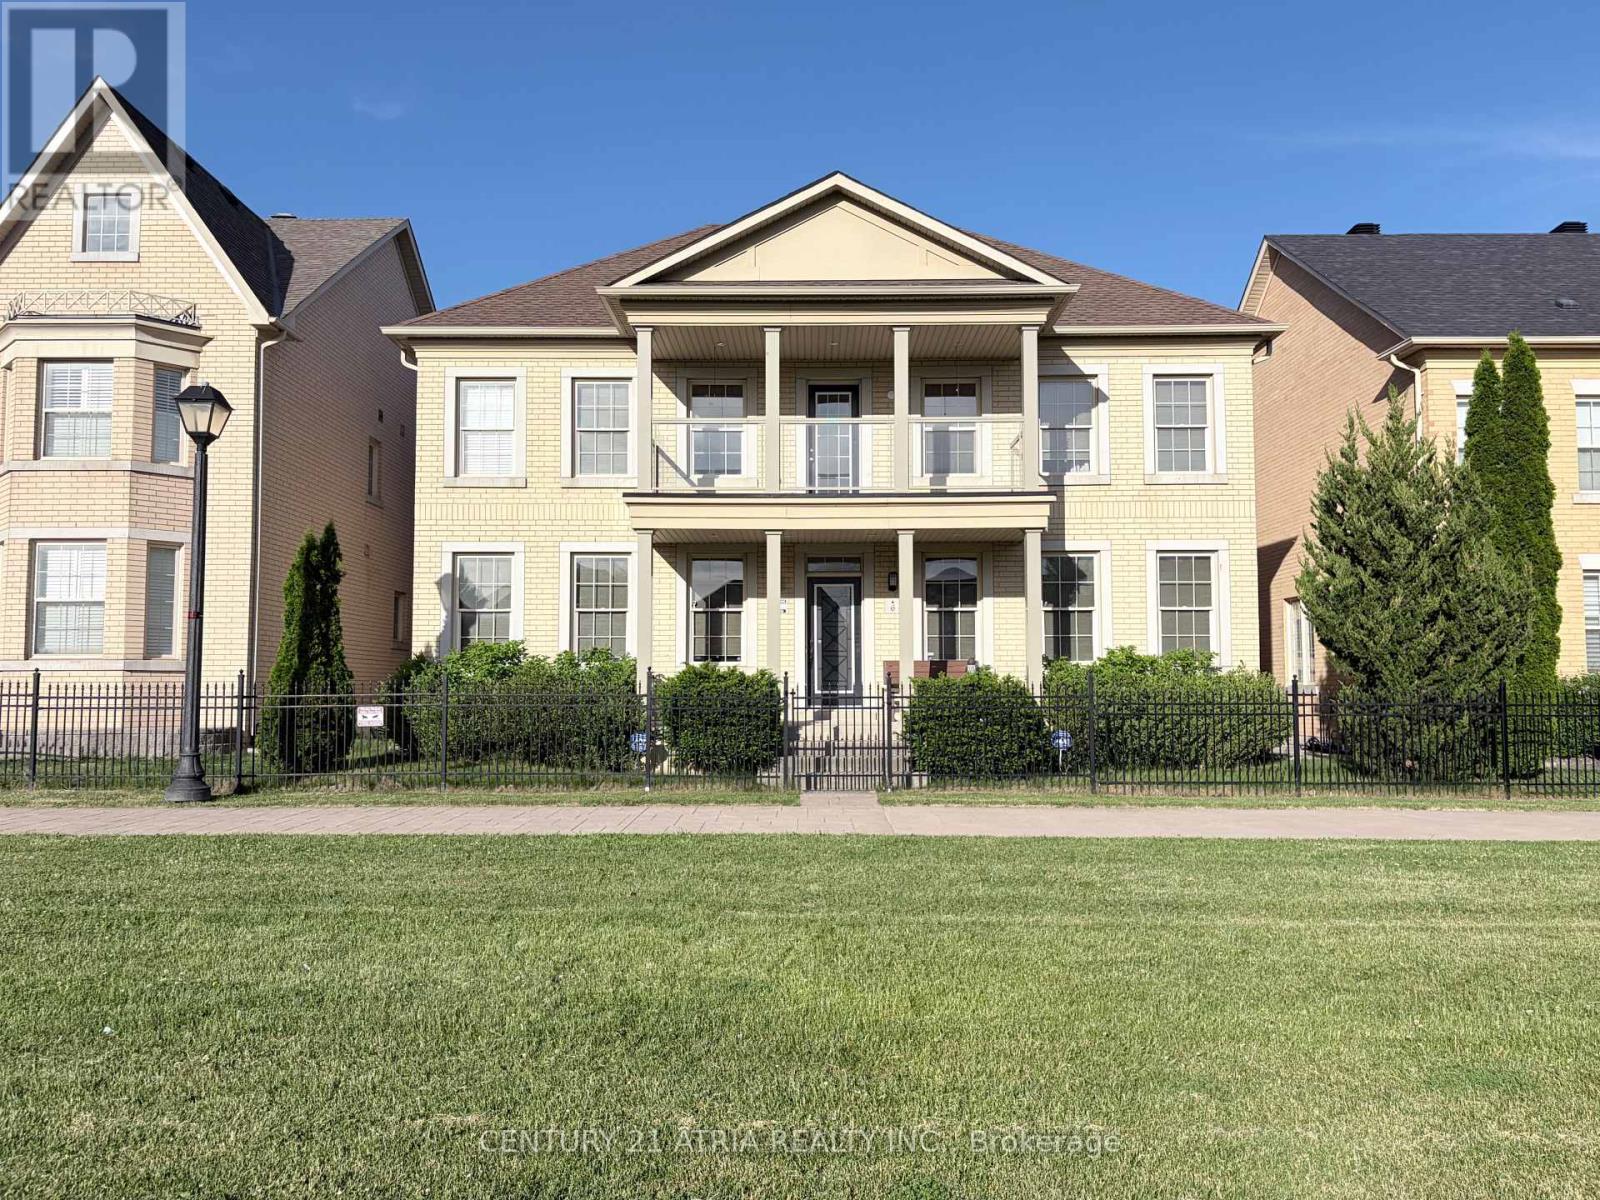
Almost 3,600 square feet! Rare 5-bedroom home with 50 foot frontage facing Crescent Park. This is one of the best and most special House in Cathedraltown & Victoria Square area!!! Premium lot located right in the middle of "Crescent Park" with the best park views (premium lot worth $150k Extra). Beautiful & extremely quiet park is located right in front of the house that feels like your own park / property. There are only 6 homes total on this prestigious street and all have 50 foot frontages facing park. Spectacular park views from many rooms & balcony. This is one of the Largest houses in Cathedraltown that has parking for 5 cars in total. 4 Washrooms. 5 Bedrooms. The 5th bedroom is converted into extra "Family room / media room" on 2nd level with amazing park views. There are 3 ensuite bathrooms on the 2nd floor with quartz countertops. Upgraded 5" wide hardwood flooring throughout. Upgraded 5" baseboard throughout. Custom blinds & window coverings throughout. Upgraded interior & exterior pot lights. Upgraded newer front glass balcony porch & newer pillars. Upgraded white kitchen with white quartz countertop on centre island with under mount sink. Marble flooring in entrance foyer & kitchen area. Upgraded wainscot on main floor. Upgraded iron staircase pickets. Upgraded stone interlocking in backyard & landscaping. Extremely wide 2-car garage with charger for electric vehicle....Very quiet child safe street; with very little traffic and very little cars parked in front of the house that looks picture perfect! Feels like having your own private soccer field in front of your own house. 12 windows in the front with beautiful park views . This property has lots of privacy and neighbouring homes in front and back are very far away (unlike most newer homes in Markham that are situated very close together). Truly one of a kind house you won't find anywhere in Markham...Must see in person to believe! (id:63616)
20 - 455 Apache Court
Mississauga, Ontario
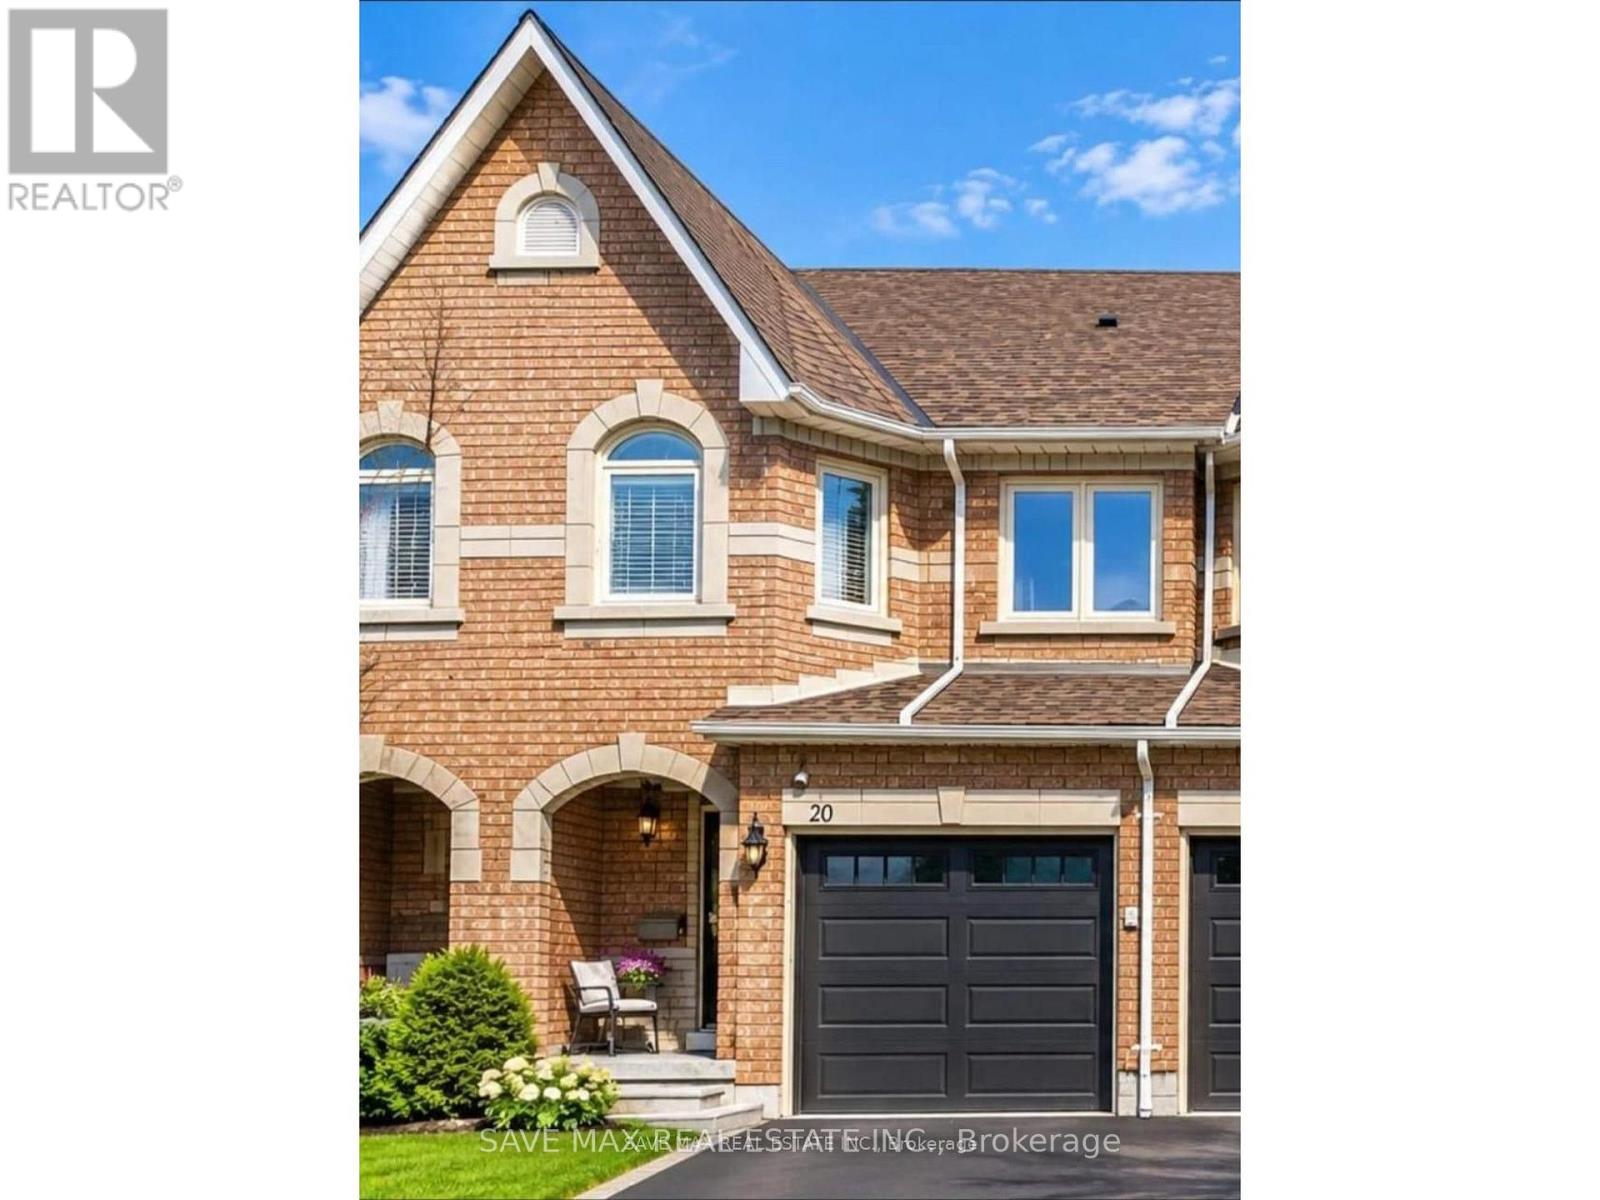
Welcome To 20-455 Apache Court, Located In The Highly Sought-After Highland Park Community InThe Heart Of Mississauga! Offers Approximately 1,290 Sq Ft Above Grade ( MPAC) With A Bright,Functional Layout Ideal For Family Living. Featuring 3 Generously Sized Bedrooms & 3 Washrooms( 2 Full Washrooms on the 2nd level), enjoy a beautiful, practical kitchen with S/S Stove &Fridge, updated in recent years with plenty of storage & Workspace. Access to the house fromthe garage for harsh winters. The Unfinished Basement Offers Excellent Potential To CreateAdditional Living Space, Home Office, Recreation Room Or Gym To Suit Your Needs. Enjoy TheConvenience Of Garage Parking And Private Outdoor Space In A Quiet, Family-Friendly Complex.Visitor parking is just opposite the unit. Exceptional Central Location Close To FrankMcKechnie Community Centre, Library, Parks, Schools, Shopping, Restaurants & Public Transit.Minutes To Square One Shopping Centre And Convenient Access To Highways 401, 403, 407 & 410. AFantastic Opportunity To Own In One Of Hurontario's Most Convenient & Established TownhomeCommunities. Don't Miss It! (id:63616)
13a - 18 St. Moritz Way
Markham, Ontario
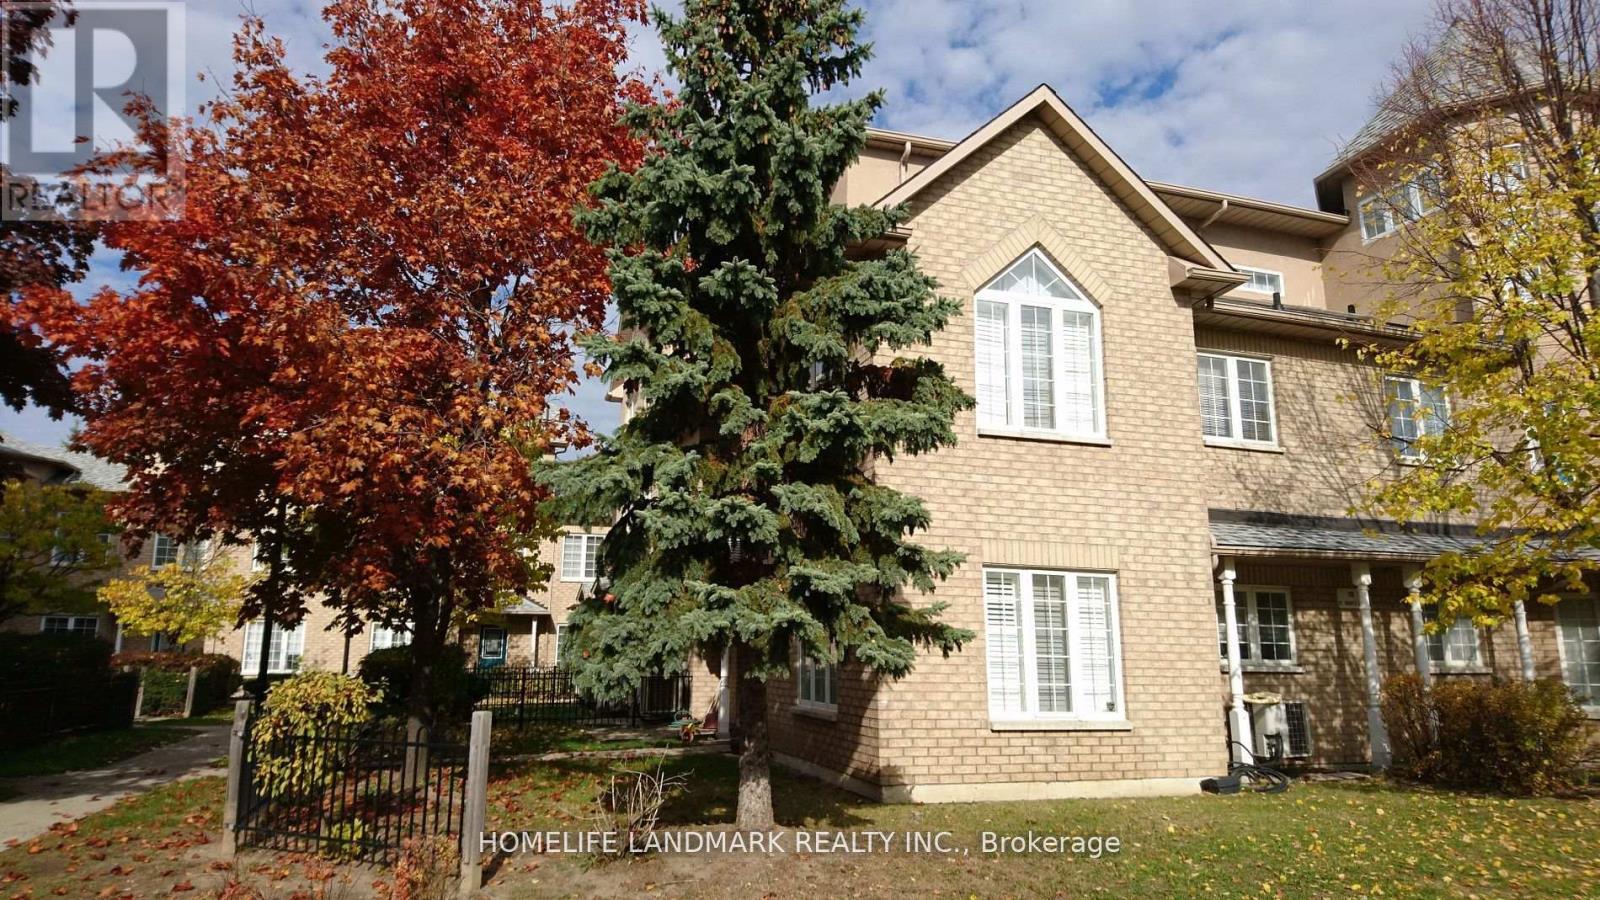
Large End Unit, Bright & Spacious & Quietness, 9' Ceiling In Main Floor, Great Layout. Large Master Bedroom, Big Walk-In Closet, Steps To Very Top-Ranked Unionville High School And Coledale Public School, Civic Center, Theater, Close To Shopping, Restaurants. 2 Parking & 1 Locker. Walk Out To Underground Side By Side Parking. (id:63616)
2506 - 55 Duke Street W
Kitchener, Ontario
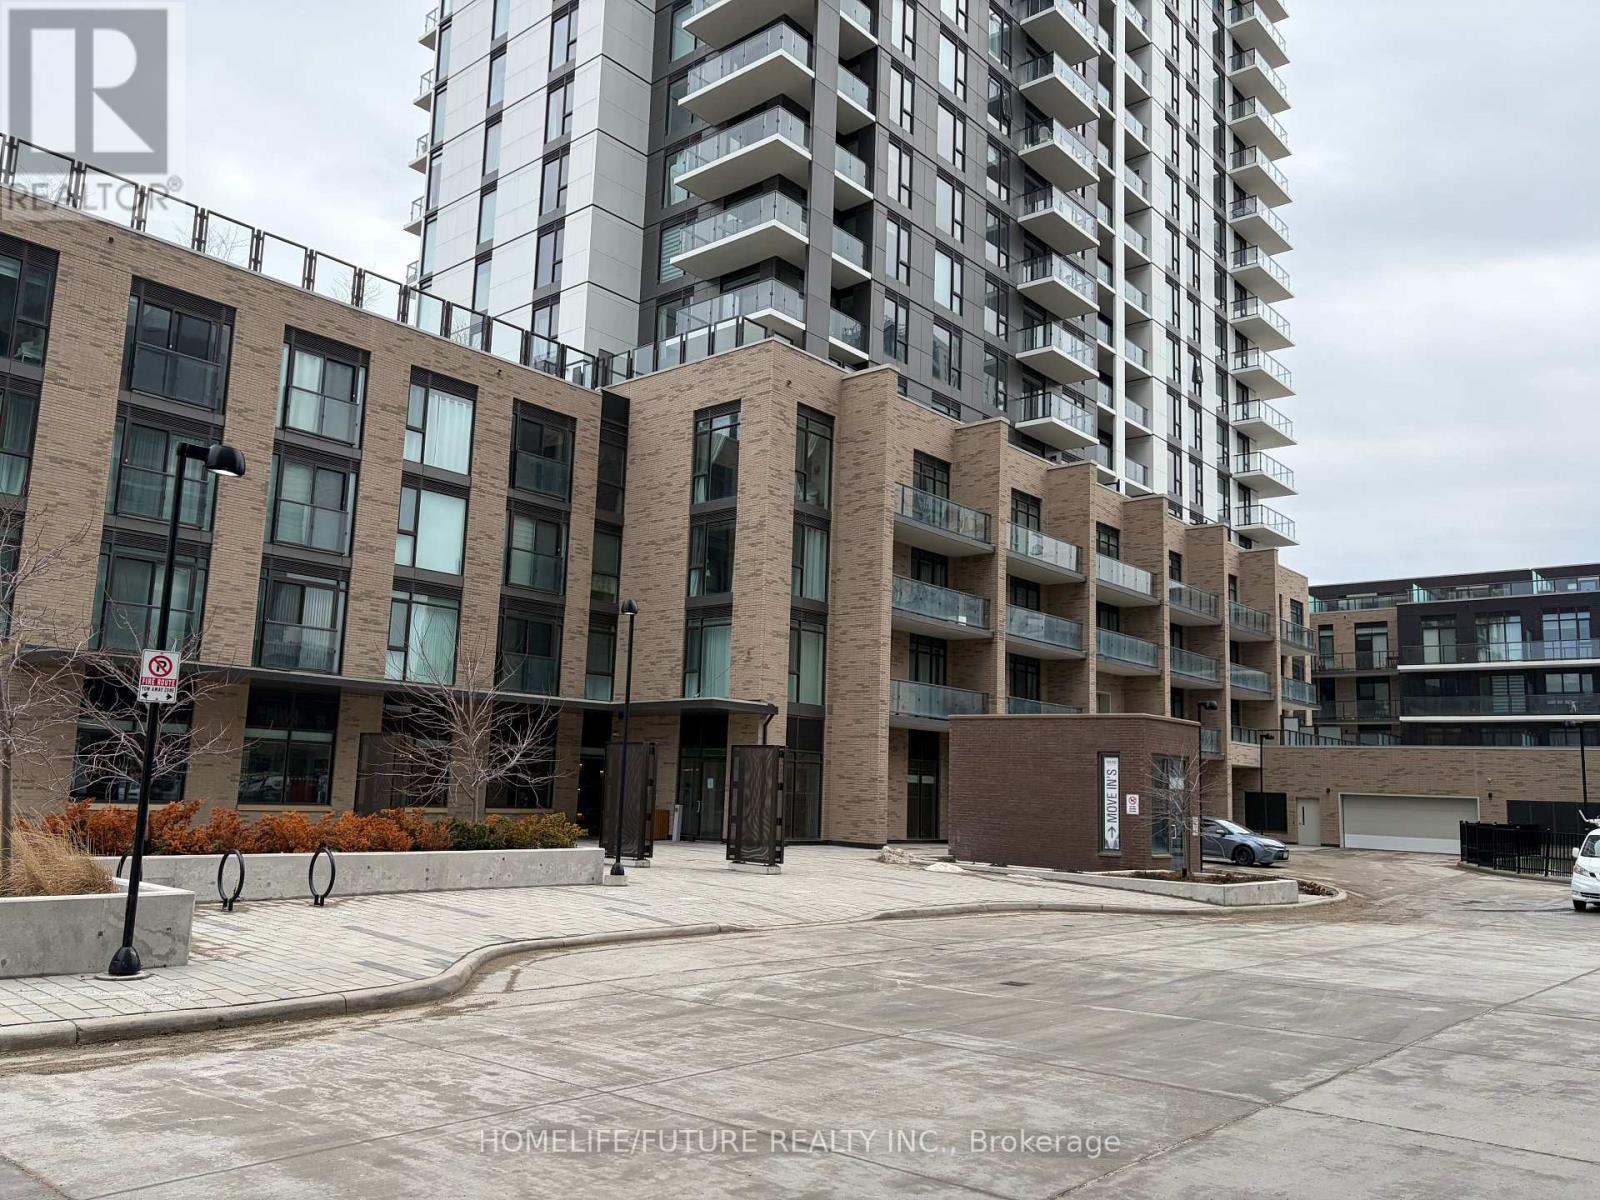
Welcome To This Bright And Spacious Suite On The 25 Th Floor At Young Condos, Fully Furnished With 45" Flat Screen TV. Boasting 656 Sqft Interior + 234 Sqft Balcony. The Unit Combines Style, Comfort And Urban Convenience. The Open-Concept Layout Features A Modern Kitchen With Stainless Steel Appliances. Panoramic City Views Perfect For Relaxing And Entertaining. The Cozy Bedroom Includes A Generous Closet Space. Enjoy Exceptional Building Amenities, Including A Fully-Equipped Fitness Center, Bike Studio, Rooftop Walking Track With Stunning Views, Party Room, And Outdoor BBQ Area. This Unit Also Includes A Bike Locker For Your Convenience. Situated Just Steps Away From The LRT, Public Transit, Restaurants, Shops, Google, City Hall, Universities, And More. Everything You Need Is Right At Your Doorstep. Urban Living Doesn't Get Better Than This! Ideal Property For Students, Investors. Bike Locker Is Included In The Rent: 123 Ground Level - Locker # 79. Refundable Key Deposit of $500 is Required. Parking can be rented from the management for $200.00/ month (id:63616)
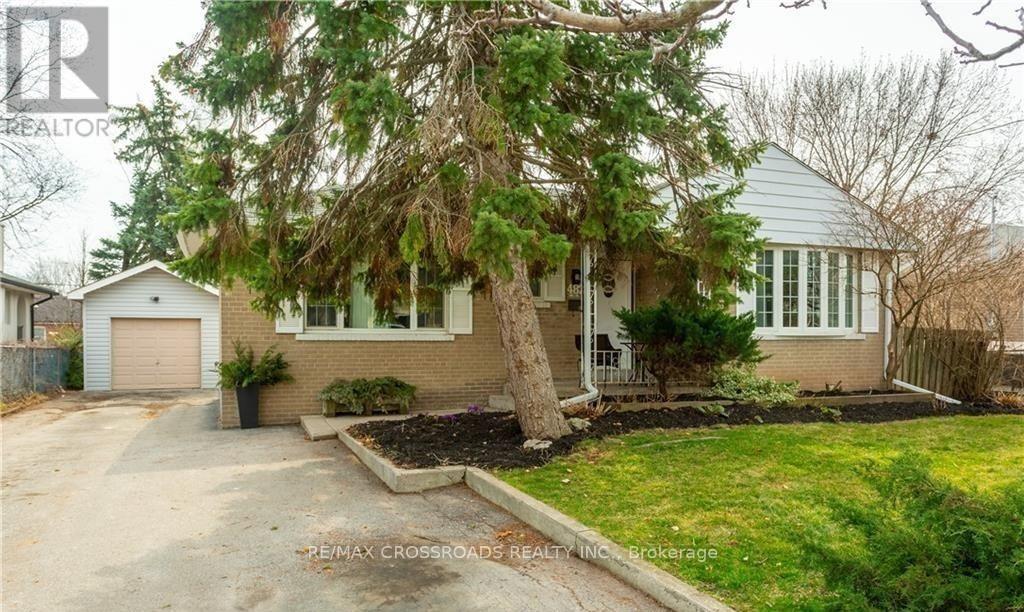
482 Brookside Drive
Oakville, Ontario
Welcome to 482 Brookside Drive, a beautifully renovated three-bedroom bungalow in Oakville's desirable East Bronte area. Set on an impressive lot with parking for four cars, this elegant home blends modern updates with comfortable everyday living.The bright, contemporary kitchen features sleek finishes and stainless steel appliances, creating a stylish and functional space for cooking and entertaining. Durable vinyl flooring flows throughout the home, adding warmth and a polished, cohesive feel.The finished basement offers valuable additional living space-perfect for a recreation room, home office, gym, or guest area. With two well-appointed three-piece bathrooms, the home provides comfort and convenience for families and guests alike.Step outside to enjoy the large backyard, offering plenty of room for outdoor dining, children's play, gardening, or relaxing in the sunshine. Ideally located near parks, schools, shopping, transportation, and the amenities of Bronte, this turnkey bungalow is an exceptional opportunity in one of Oakville's sought-after communities. (id:63616)