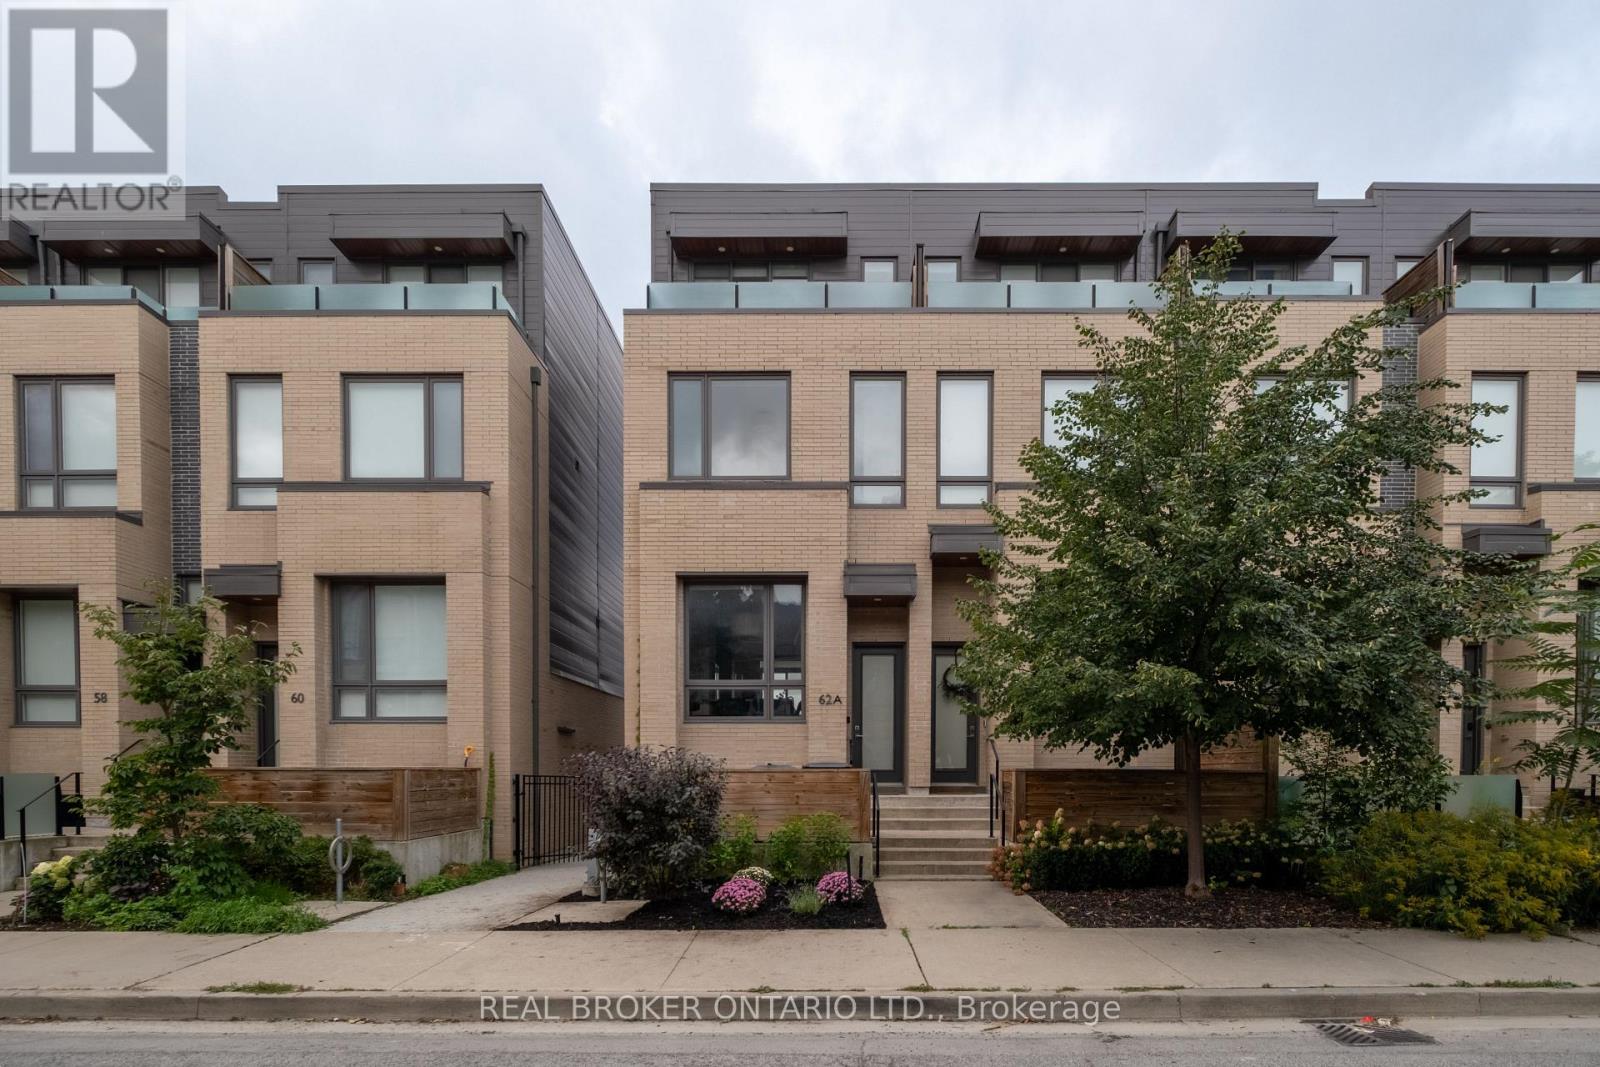
62a Perth Avenue
Toronto, Ontario
Welcome to 62A Perth Avenue, a rare Diamond-tier townhome in the sought-after TACT designed row in the heart of the Junction Triangle. Built in 2019, this home was finished with the Diamond package, the highest tier the builder offered, with approximately $160,000 in upgrades you will not find in the neighbouring homes: 7-inch wide white oak floors, premium cabinetry, Caesar stone counters, Fisher & Paykel appliances and Grohe fixtures. Three full storeys of bright, thoughtfully finished living space begin with a main floor made for entertaining, walking out to a private deck for summer dinners outside. Custom closet systems and motorized shades run throughout, and the third-floor primary retreat delivers a spa-calibre ensuite with a freestanding tub and mosaic-tile shower floor, plus its own private balcony. The fully finished lower level, completed to the same Diamond standard, adds a versatile rec room and a 2-piece bath, while the built-in garage takes care of parking and storage. Out the front door: the West Toronto Rail path, MOCA and the Sterling Road arts scene, the cafes and shops of the Junction and Bloordale, and effortless commuting via the UP Express, GO at Bloor and Dundas West station. These row homes are tightly held and move quickly, and 62A is the finest-finished one to come to market yet. Move right in and enjoy! (id:63616)
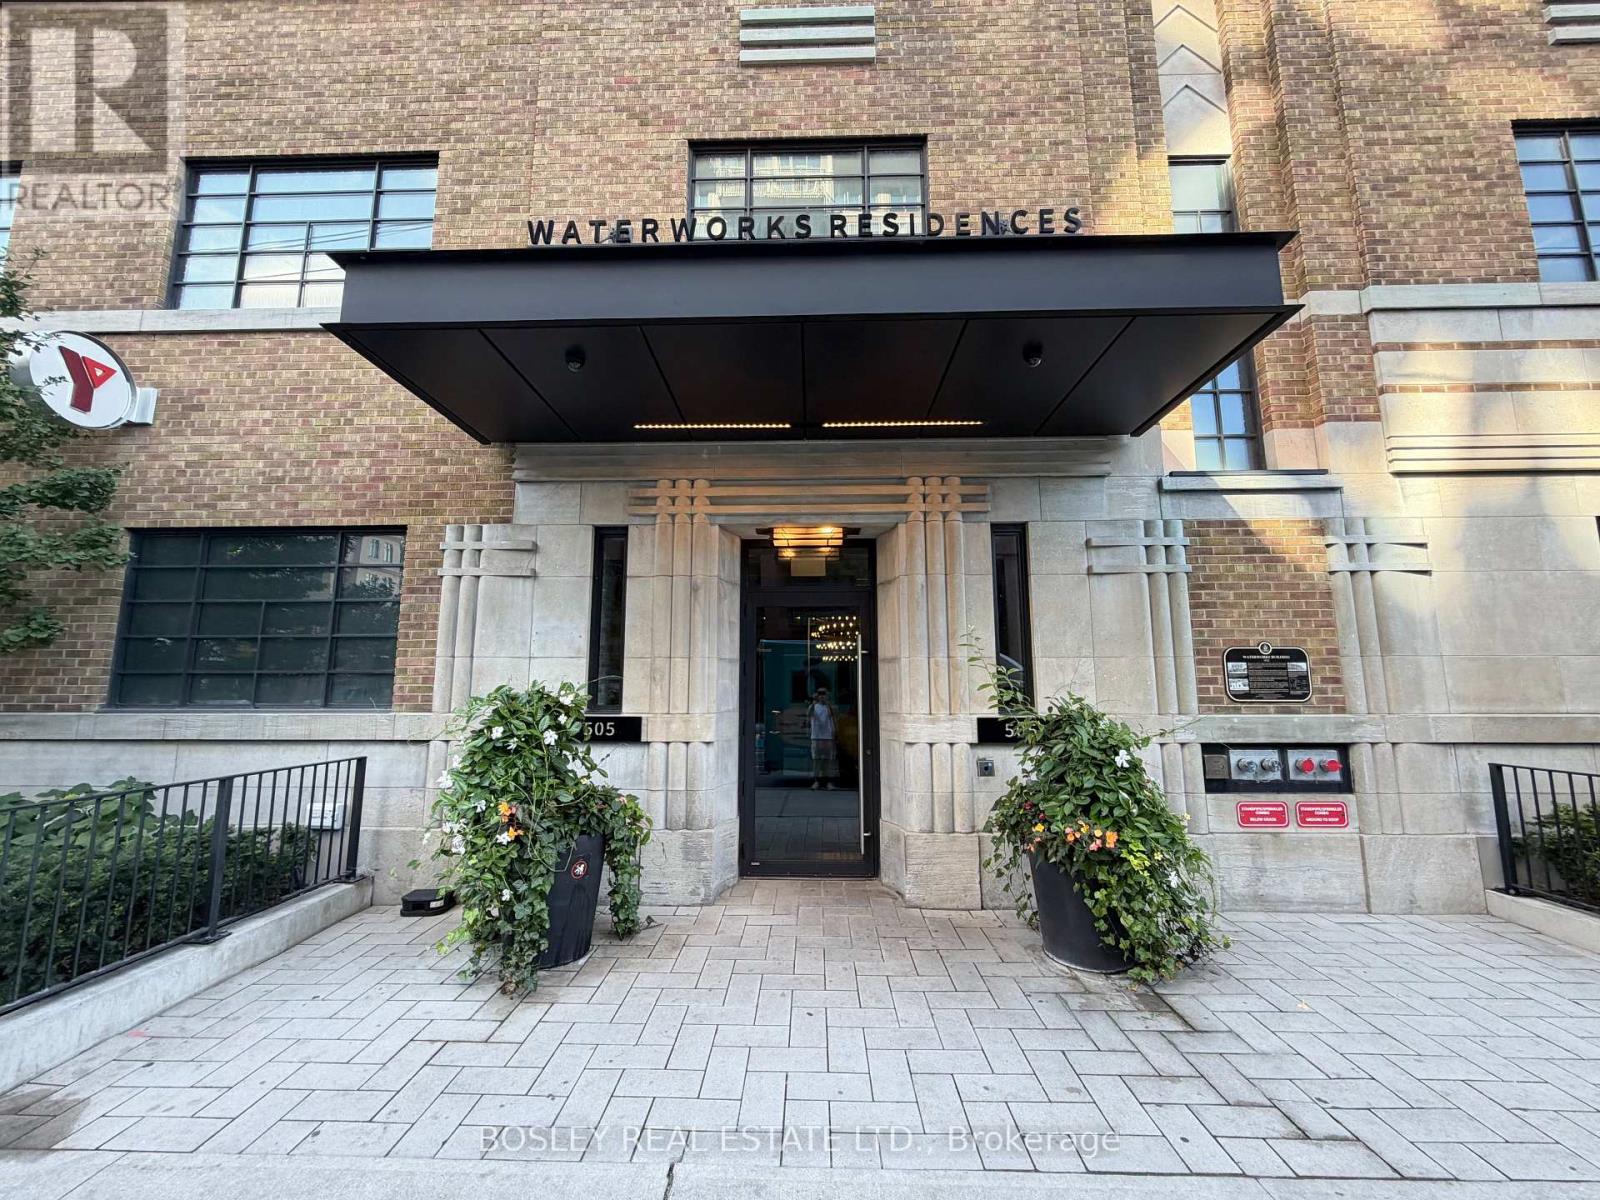
708 - 505 Richmond Street W
Toronto, Ontario
Welcome To Waterworks! Built On Top Of A 1930S Heritage Utility Building This Modern Boutique Building Combines Old Charm And Modern Design. This Stunning One Bedroom Suite Features West Facing Views, A 72 Sq/ft Balcony Off The Living Area, And A Locker, Sits Conveniently Btwn King And Queen West & Is Steps To Downtowns Finest Dining & Shopping. This Unit Boasts High, Smooth Ceilings, Pot Lights Throughout, Stainless Steel Appl. And Kitchen Island. Building Offers Amazing Facilities. First-Class Concierge, Gym, Large Party Room And One-Of-A-Kind Rooftop Garden, With 360 Downtown And CN Tower View, Food Hall Is Absolutely A Bonus To Have Downstairs With High-End Restaurants And Bars. Designed By Award Winning Cecconi Simone With The Finest Hardware And Finishes. Your Dream Location In Downtown Toronto! (id:63616)
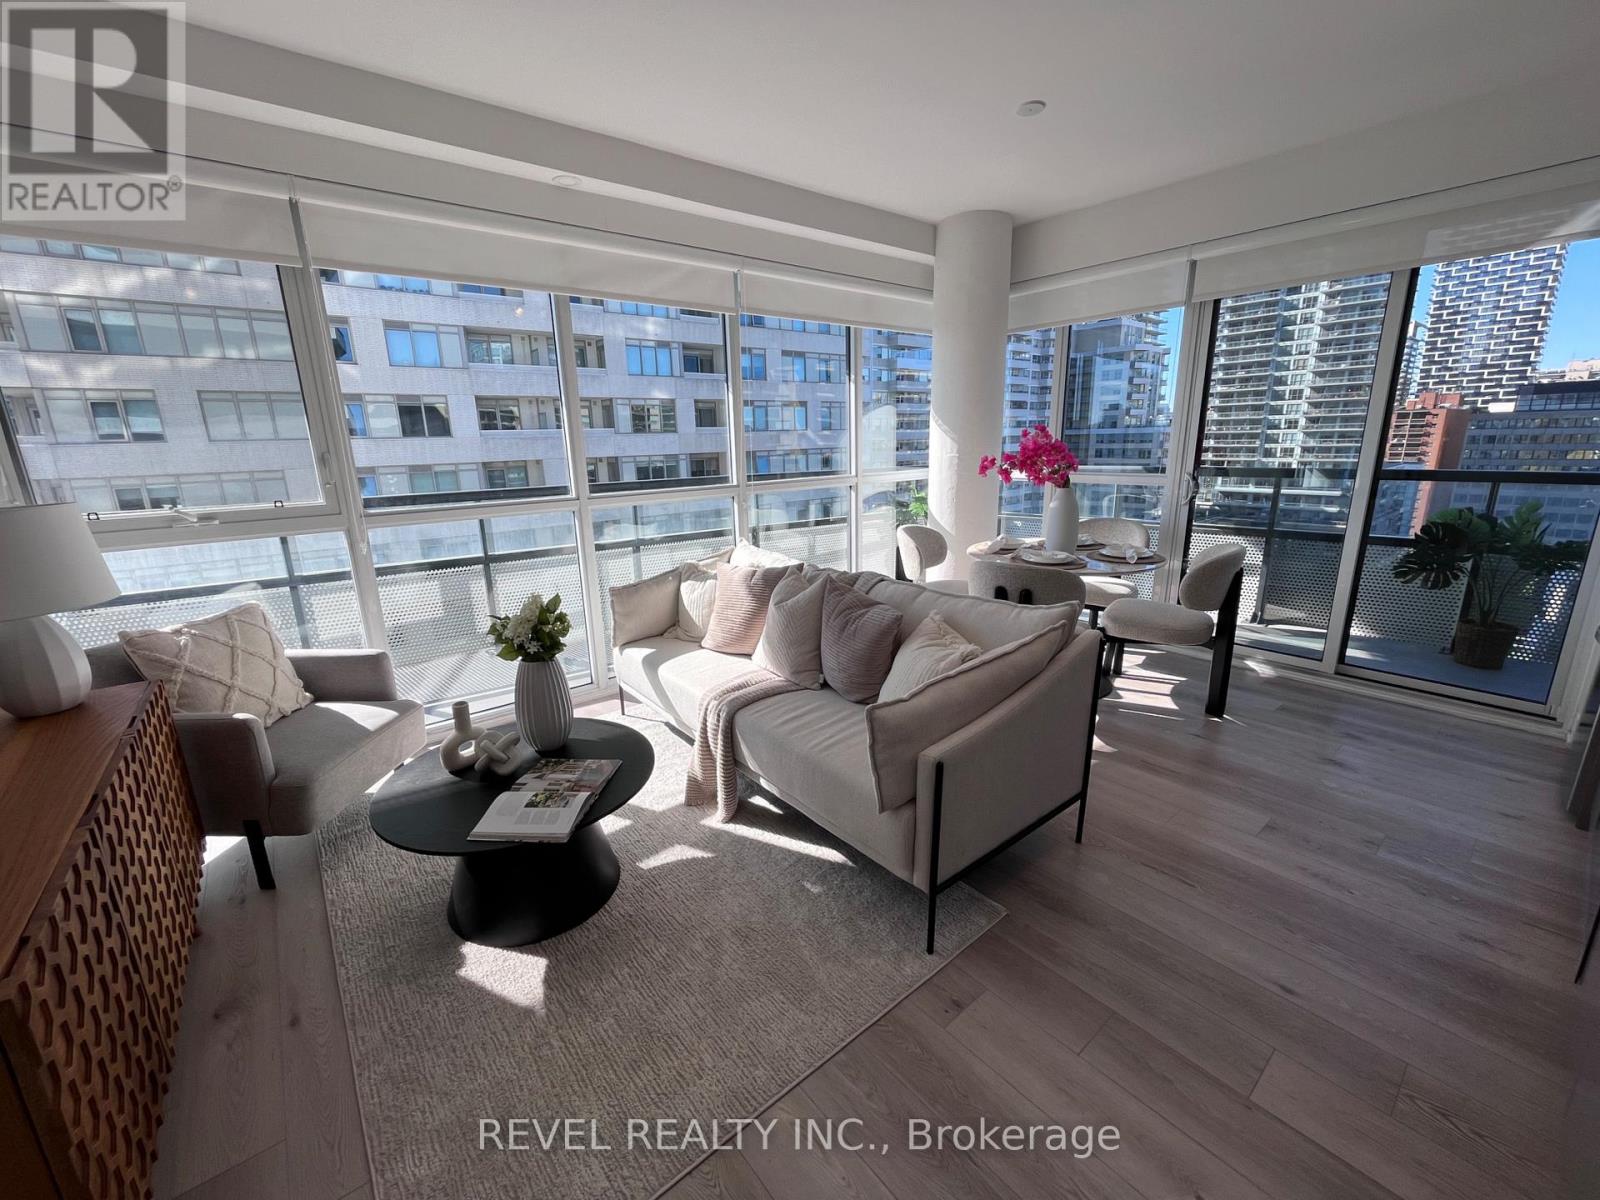
1107 - 11 Lillian Street
Toronto, Ontario
Beautifully designed split-bedroom layout with soaring 9 ft ceilings and floor-to-ceiling windows throughout. Enjoy your own private 270 sq ft wraparound balcony complete with a gas line! The kitchen features stainless steel appliances, a custom backsplash, and undermount lighting. The primary bedroom has en-suite bathroom and double closet, while both bathrooms have vanities with ample storage. Located in a well-managed, low-density boutique building of just 160 units, with amenities including a rooftop deck with BBQs and dining area, gym, yoga studio, and games room. Steps to Eglinton Station (6 min walk), transit, and shopping. Includes 1 parking and 1 locker. See property video! https://bit.ly/4cQsMP5 - Extras: Miele S/S Fridge, Stove, Dishwasher and Microwave, Whirlpool Washer and Dryer and Custom Roller Blinds. (id:63616)
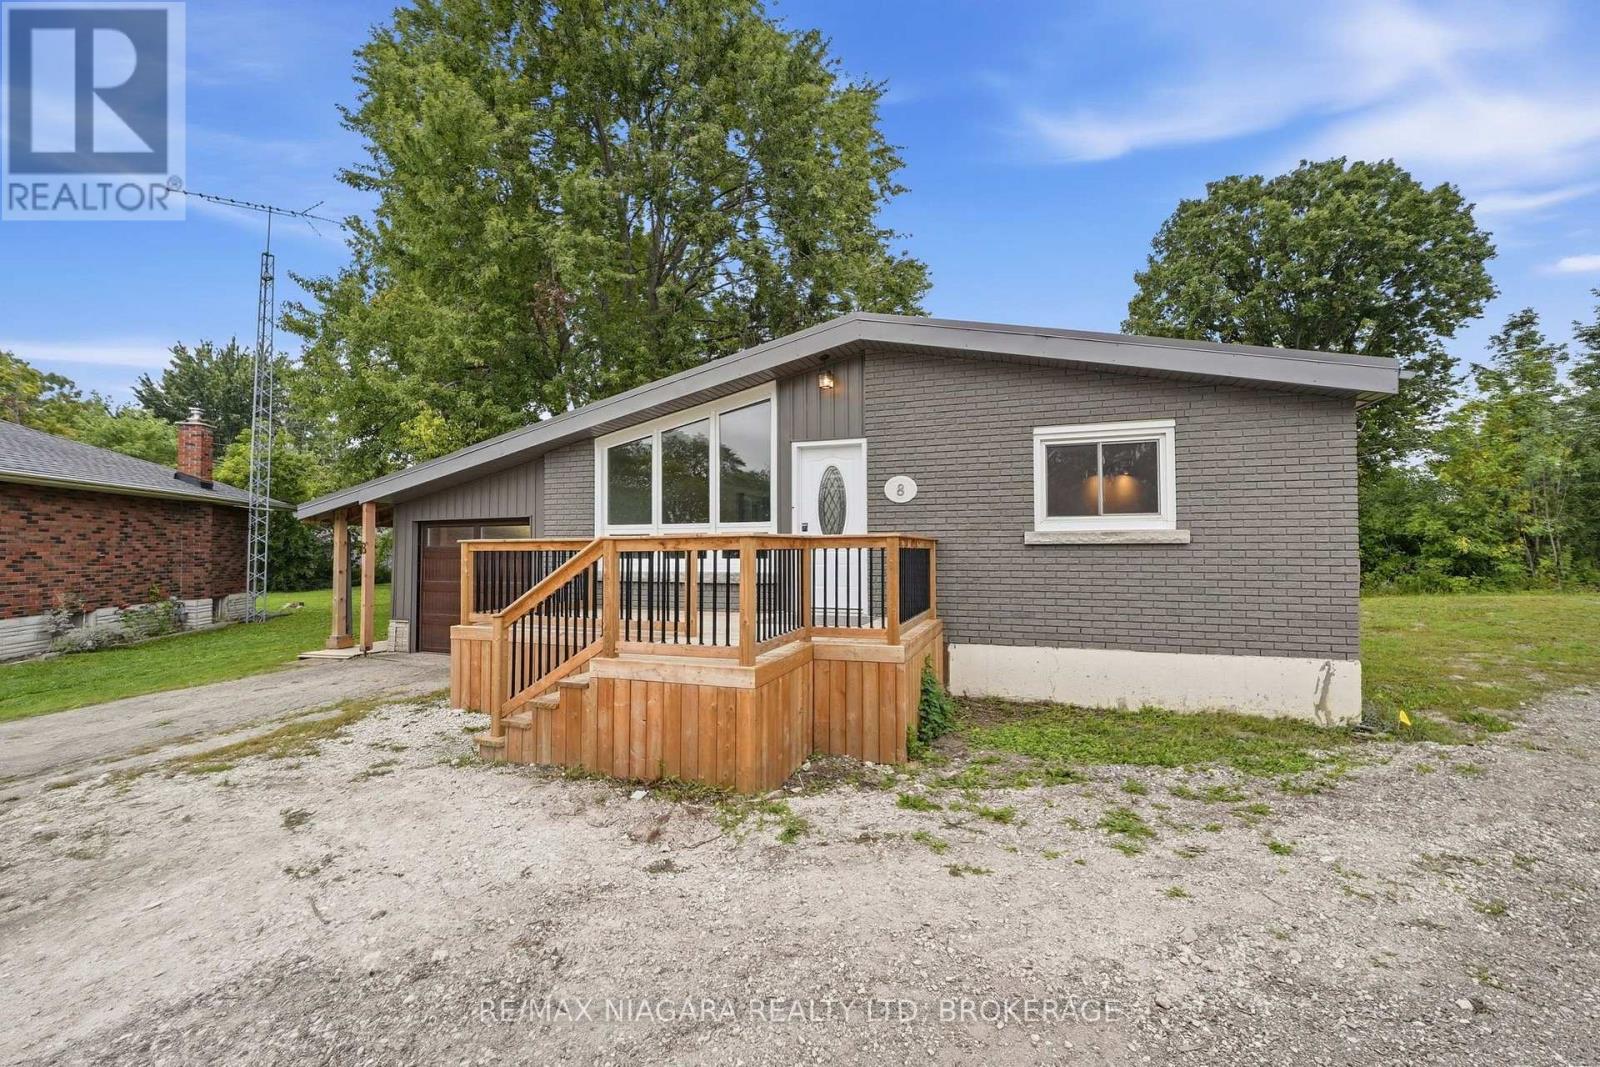
8 North Crescent Drive N
Welland, Ontario
A little more space, a little more privacy, and a backyard you'll love coming home to. Tucked away in Dain City, this 4-bedroom, 1.5-bath home sits on over 1/4 acre of land and backs onto protected green space. Enjoy this beautiful outdoor setup with a spacious, enclosed wraparound deck (2024), outdoor fan, a cozy fire pit, and two sheds, including one stocked with extra firewood for your enjoyment. Freshly painted throughout, the home features laminate flooring and original hardwood in the main-floor bedrooms. The partially finished basement offers a fourth bedroom and a den, a large recreation space, and a secondary 2-piece bathroom added in 2024, with shower rough-ins and prepared subfloor ready for completion. Recent updates include a high-efficiency furnace, most windows and doors (2024), and exterior Spray-Net coating (2023). The garage features a dedicated workshop setup, perfect for hobbies or projects. Just minutes from the Welland Canal, enjoy waterfront walks, passing boats, public transit, and Dain City's continued growth. Whether you're buying your first home, downsizing, or looking for a property with room to evolve, this one is worth a closer look! (id:63616)
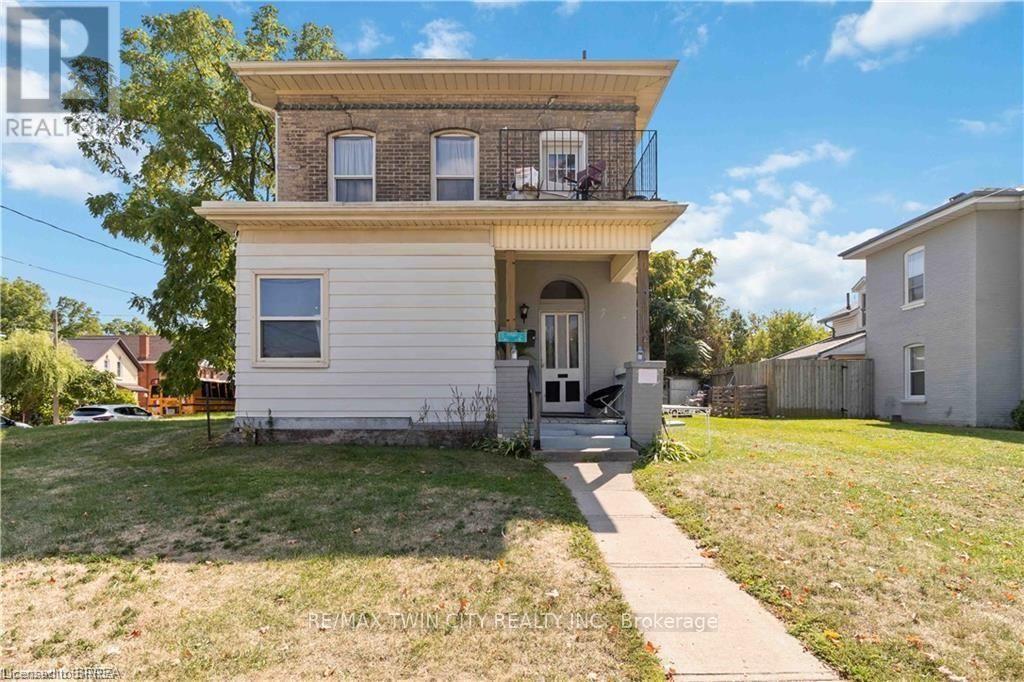
22 Park Avenue
Brantford, Ontario
Public Remarks: Charming 4-Unit Income Property in Brantford - Fully Rented & Strong CAP Rate! A rare investment opportunity in the heart of Brantford, one of Ontario's fastest-growing communities. This well-maintained 4-unit residential property blends classic charm with consistent income, making it ideal for both new and experienced investors. Each unit is unique and full of character, contributing to the building's excellent tenant retention. All units are currently fully rented to stable, long-term tenants, providing solid cash flow and an attractive CAP rate. Located in a desirable, central Brantford neighborhood, the property is close to public transit, shopping, parks, and schools-ensuring continued tenant demand. Brantford's strong rental market and ongoing growth add even more long-term value to this turnkey investment. Don't miss your chance to own a solid income property in one of Southern Ontario's most promising markets. Book your private tour today! (id:63616)
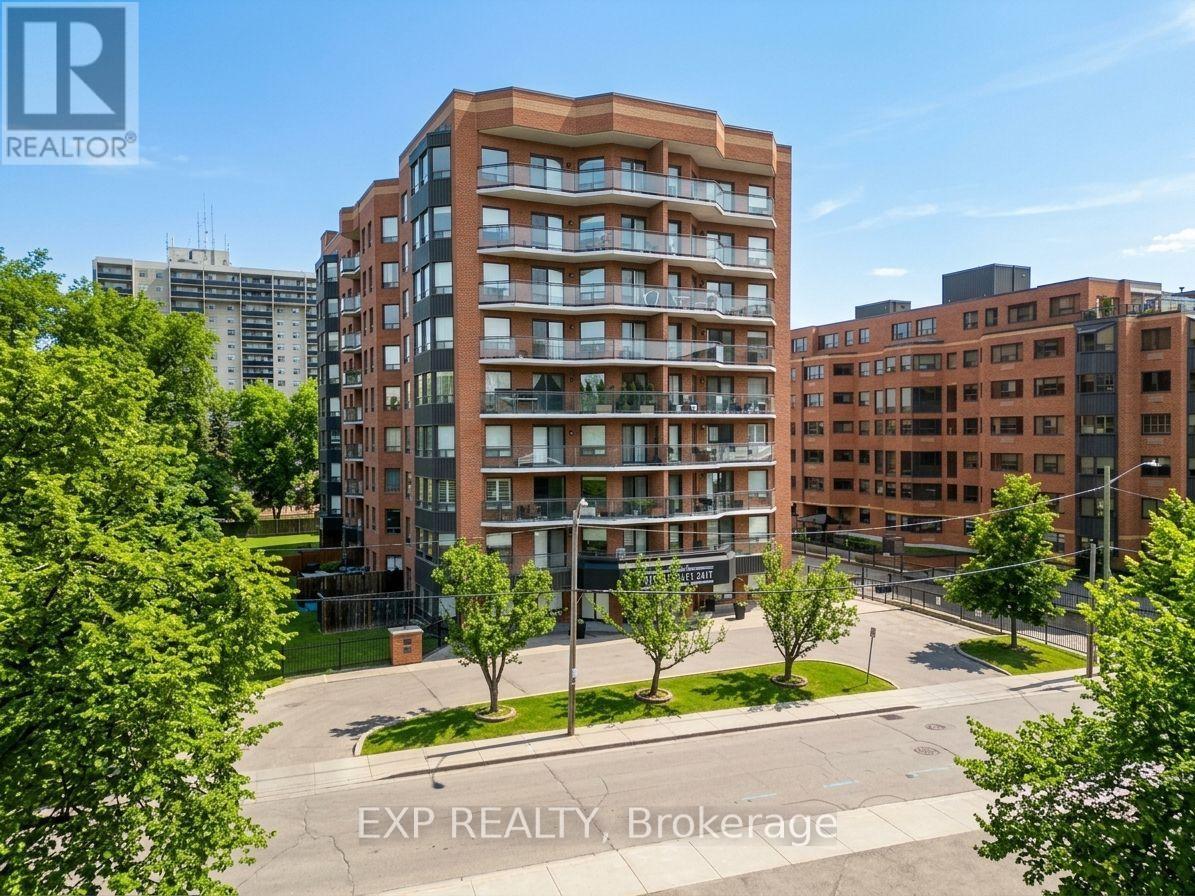
809 - 10 Ellen Street E
Kitchener, Ontario
Welcome to Unit 809 at 10 Ellen Street East. What if you could live steps from the core - without sacrificing space, storage, or comfort? Functional living space, real storage, and a layout that just makes daily life smoother. Check out the TOP 6 reasons this one stands out. #6: DOWNTOWN LIVING: You're truly connected here. Steps from Centre in the Square, the Kitchener-Waterloo Art Gallery, Kitchener Public Library, Kitchener's Farmers Market, cafes and the LRT - it's everyday convenience, right in the core. #5: BUILDING AMENITIES: Enjoy access to a fitness room and party space - without ever leaving the building. The private, oversized storage room is about the size of a small bedroom or office - a rare asset for condo living. #4: A LAYOUT THAT WORKS: Inside, the carpet-free living and dining areas are filled with natural light from large windows. The layout is efficient, comfortable, and easy to live in. #3: EAT-IN KITCHEN: The bright eat-in kitchen offers ample cabinetry and prep space, with quartz countertops, mosaic backsplash, a stainless-steel sink, and an adjacent dinette perfect for everyday meals. #2: BEDS & 2 BATH: Enjoy 2 generous bedrooms with there own ensuites and large closets. #1: LAUNDRY & PARKING: In-suite laundry and underground parking - no shared machines, no scraping ice in the winter. Just easy, secure everyday living. Book Your Private Showing Today (id:63616)
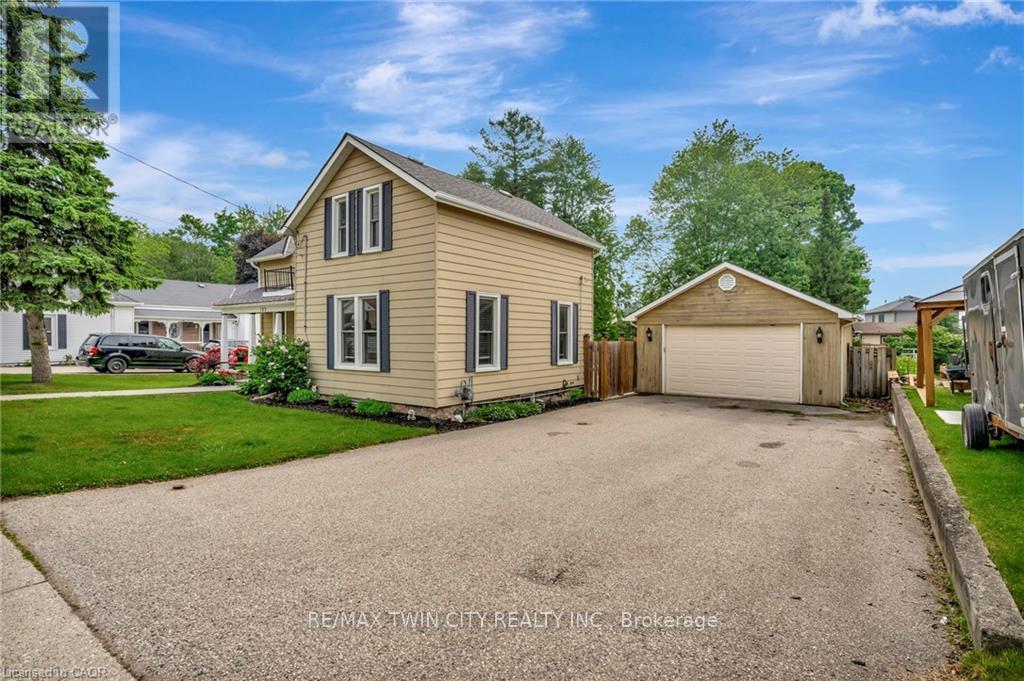
123 Blandford Street
East Zorra-Tavistock, Ontario
Welcome to 123 Blandford Street - a beautifully updated, freshly painted, light-filled gem offering nearly 1,800 sq ft of charm and comfort in the heart of Innerkip! A spacious front porch framed by mature landscaping sets the stage for this warm and welcoming home. Step inside and be greeted by character-rich details like crown moulding, oversized baseboards, and timeless trim work. The main floor offers a seamless flow - relax in the inviting living room, gather in the dedicated dining area, or enjoy the flexibility of a home office or playroom. At the back of the home, the kitchen overlooks your private backyard retreat: a 165' deep, fully fenced yard with a stamped concrete patio, gazebo-covered sitting area, and an above-ground pool ready for sunny afternoons. You'll also find a stylish 4-piece bath with updated flooring (2022), and a main-floor laundry room with added storage. Upstairs, the airy primary suite features a skylight, private 3-piece ensuite, and a charming Juliet balcony. Two additional bedrooms offer generous closets and space for family, guests, or work-from-home needs. The detached garage functions perfectly as a workshop, and the expansive driveway provides ample parking. Furnace and Central A/C (2021). Located just steps from schools and local amenities, 123 Blandford is move-in ready and waiting to welcome its next happy homeowners. (id:63616)
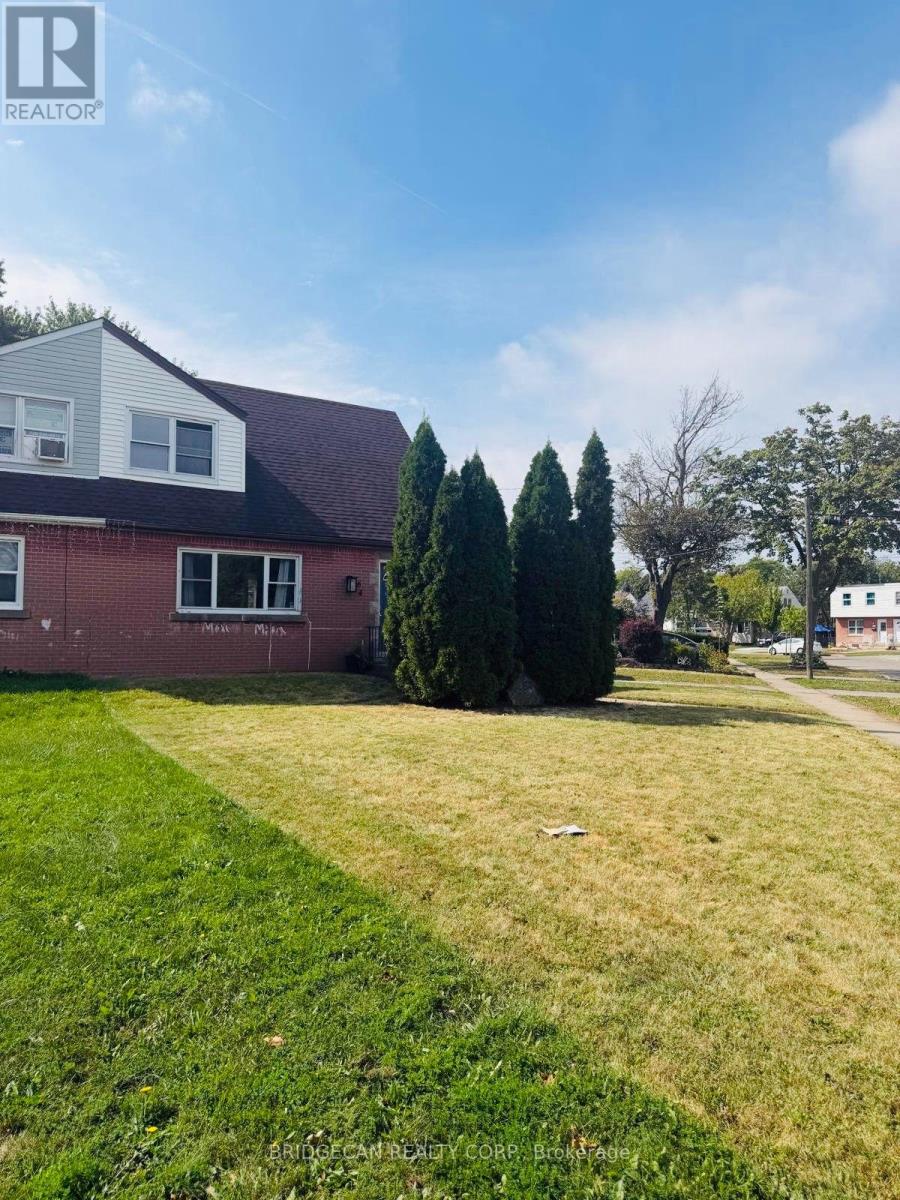
64 Eastvale Place
Hamilton, Ontario
Excellent Opportunity in Hamilton for Renovators/investors, located just 1 minute from the Red Hill Valley Parkway and close to shopping, schools, parks, transit, and other amenities. This 3-bedroom home features 2 bedrooms upstairs plus a third bedroom on the main level. The large triangle-shaped lot offers parking for 2 vehicles and a fenced backyard with deck. Property and inclusions are being sold on an "as-is, where-is" basis under power of sale. (id:63616)
9275 Wellington Rd 50
Erin, Ontario
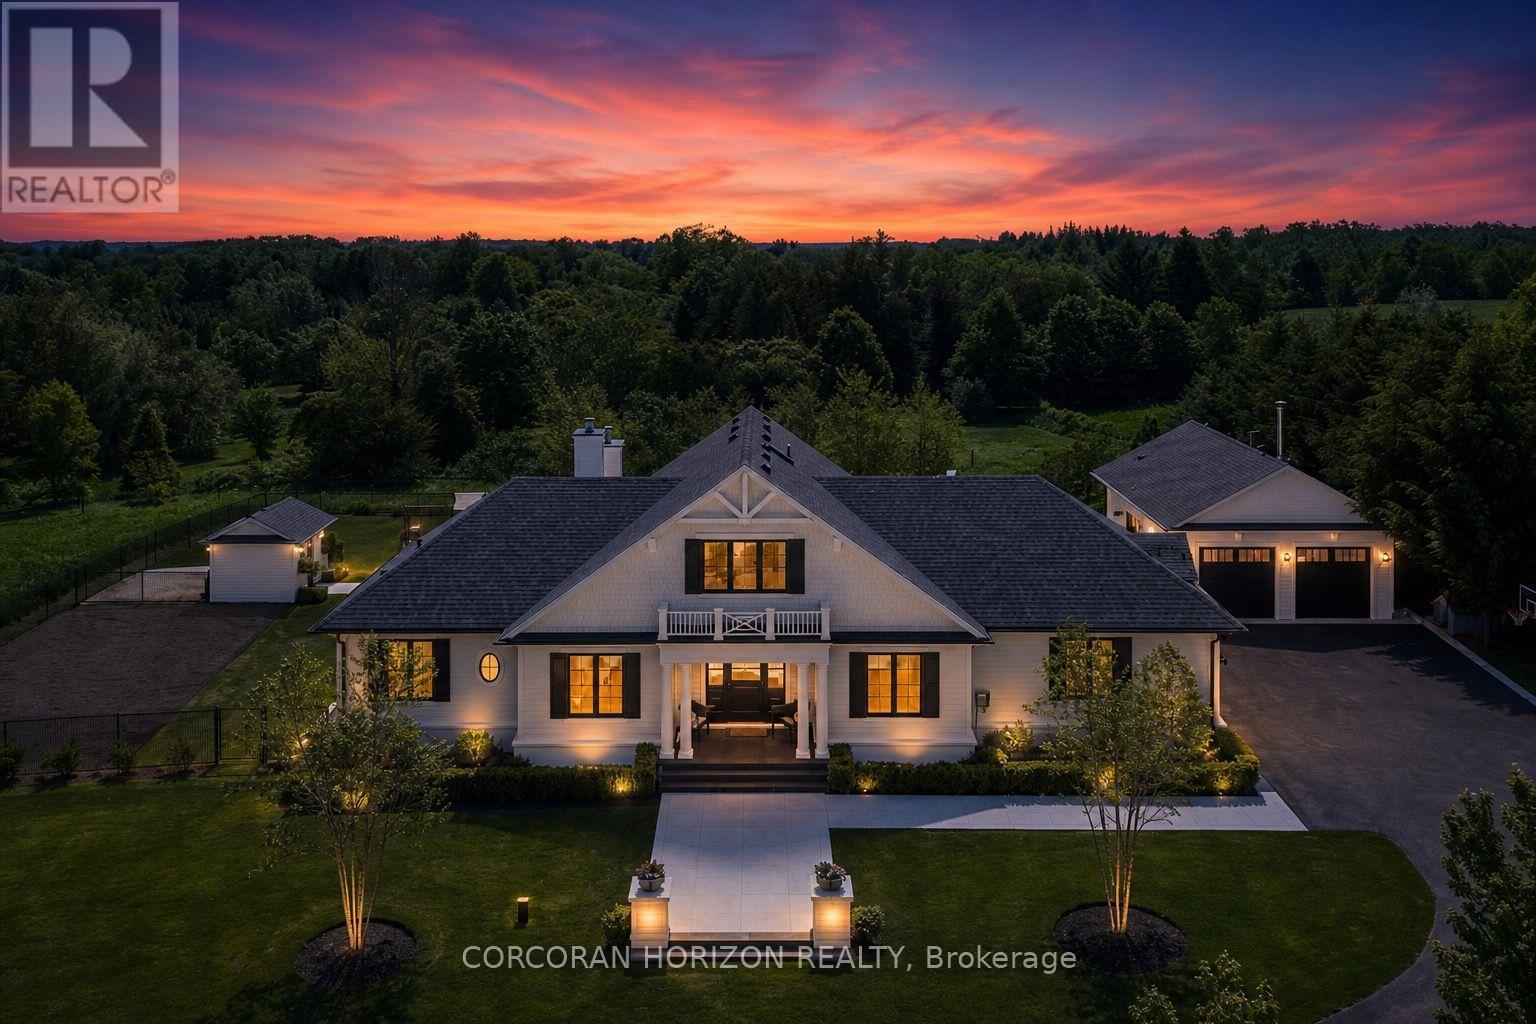
Designed by renowned architect John Wilmott, this custom-built estate is set behind private automated gates on nearly an acre of professionally landscaped grounds. A long, illuminated tree-lined driveway creates a remarkable arrival experience, transporting you from the demands of everyday life to a private retreat that feels worlds away, while still offering exceptional privacy just 20 minutes north of the Highway 401 & Trafalgar Road corridor. Crafted with timeless materials including handcrafted modular brick, Cape Cod siding, a mahogany front door, White Oak flooring, custom poplar trim, & soaring ceilings, the home reflects exceptional attention to detail throughout. The kitchen, finished with marble countertops, opens seamlessly to covered outdoor living featuring a built-in BBQ, integrated sound system, pool, spa with automated cover, & a wood-burning fireplace, creating a true year-round entertaining space. The grounds are thoughtfully designed with a playground, raised vegetable gardens, mature fruit trees, & manicured landscaping. A detached auxiliary building offers a full bathroom, mechanical room, & wood-fired cooking station with rotisserie, with engineered structure in place for a future second level & potential self-contained suite for extended family or staff. The garage accommodates up to eight vehicles with lifts, ideal for collectors or enthusiasts. The main level includes a primary suite with walk-in closet & spa-inspired ensuite with curbless shower, along with an office, laundry, & powder room. The upper level offers two additional bedrooms & a full bathroom, while the lower level features a family room with above-grade windows & fireplace, additional bedroom & bath, gym with rubber flooring, & ample storage. Additional infrastructure includes a whole-home generator, private well, & septic system supporting self-sufficiency. Integrated lighting, security, & high-performance mechanical systems enhance comfort, efficiency, & peace of mind. (id:63616)
32 - 10 Birmingham Drive
Cambridge, Ontario
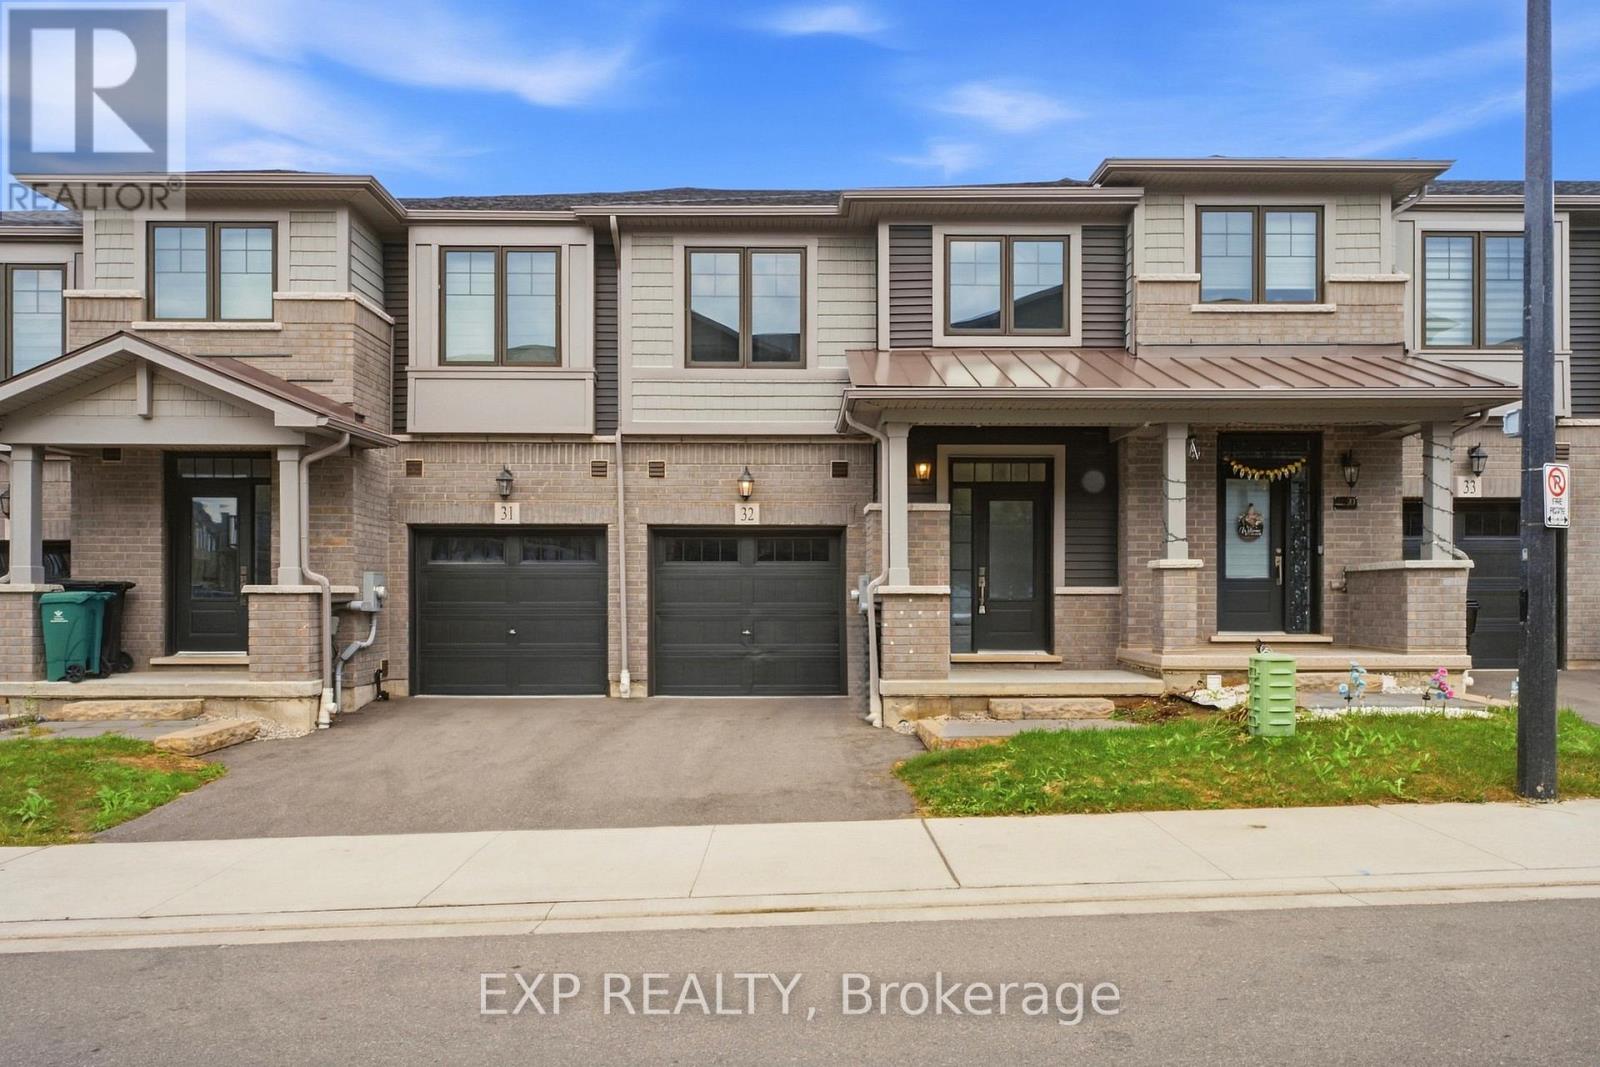
Welcome to this beautifully appointed 3-bedroom, 2.5-bathroom Branthaven-built home, ideally situated in sought-after North Galt. Enjoy the rare privacy of no rear neighbours, with the home backing directly onto a peaceful trail and greenspace.The bright, open-concept main floor offers an inviting layout with excellent flow for both everyday living and entertaining. The spacious living room seamlessly connects to the dining area and kitchen, creating an ideal setting for hosting family and friends. Rich dark wood flooring and beautifully finished dark cabinetry add warmth and sophistication, while abundant natural light enhances the entire space. The dining area features a walk-out to the deck, making indoor-outdoor entertaining effortless. A convenient 2-piece powder room completes the main level. Upstairs, you'll find three generously sized bedrooms, including a private primary retreat featuring a spacious walk-in closet and its own ensuite bathroom. The additional two bedrooms share a well-appointed 3-piece bathroom, while convenient second-floor laundry adds to the home's functionality. The unfinished walk-out basement offers endless potential to create a space designed around your lifestyle, with direct access to the backyard and plenty of room for future living, recreation, or storage. Ideally located close to Hwy 401, shopping, restaurants, parks, trails, and all essential amenities, this home offers the perfect combination of modern comfort, functional design, and peaceful surroundings. (id:63616)

15 - 415 Morgan Avenue
Kitchener, Ontario
Experience modern comfort in this meticulously maintained 2-story townhouse located at 15-415 Morgan Avenue, nestled within the serene and highly desirable Chicopee Foothills community. This 3-bedroom, 1.5-bathroom residence offers an exceptional living experience within a well-kept condo neighbourhood. As you arrive, you are welcomed by an upgraded porch that leads into a bright and inviting interior. The main floor features an expansive living area bathed in natural light through a stunning oversized window. The updated kitchen boasts elegant quartz countertops and a seamless transition through sliding doors to your private, fully fenced backyard. This outdoor retreat is perfect for relaxing or entertaining, while the property also provides the rare convenience of carport parking for two vehicles. Upstairs, you will find three spacious and sunlit bedrooms, each offering a peaceful escape with modern finishes. The large, open basement provides a versatile canvas, ready to be transformed into a home gym, media room, or additional storage space to suit your needs. Beyond the home itself, the location is unbeatable for commuters and outdoor enthusiasts alike. You are in close proximity to the 401 and Highway 7/8, as well as the Chicopee Ski Hill for winter fun. Daily conveniences are just minutes away at Chicopee Plaza and Fairview Park Mall, along with a variety of fantastic restaurants, top-rated schools, lush parks, and local hospitals. This property perfectly balances suburban tranquillity with urban accessibility. Don't miss your chance to join this vibrant Kitchener community. (id:63616)
2193 Fern Glen Road
Mcmurrich/monteith, Ontario
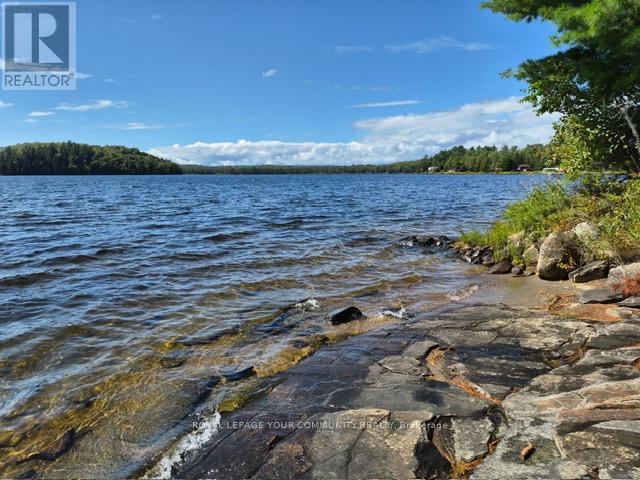
Prime cottage on premium 1.2 Acres land, Experience the tranquility of lakeside living in this beautiful four-bedroom bungalow. With direct access to the lake, this property offers the perfect blend of comfort and natural beauty. Whether you're looking for a peaceful retreat or a place to entertain, this home has it all. Do not miss the chance to make this lakeside paradise yours! INCLUDE TWO PIN NUMBER : 521670624 AND 521670541 (id:63616)