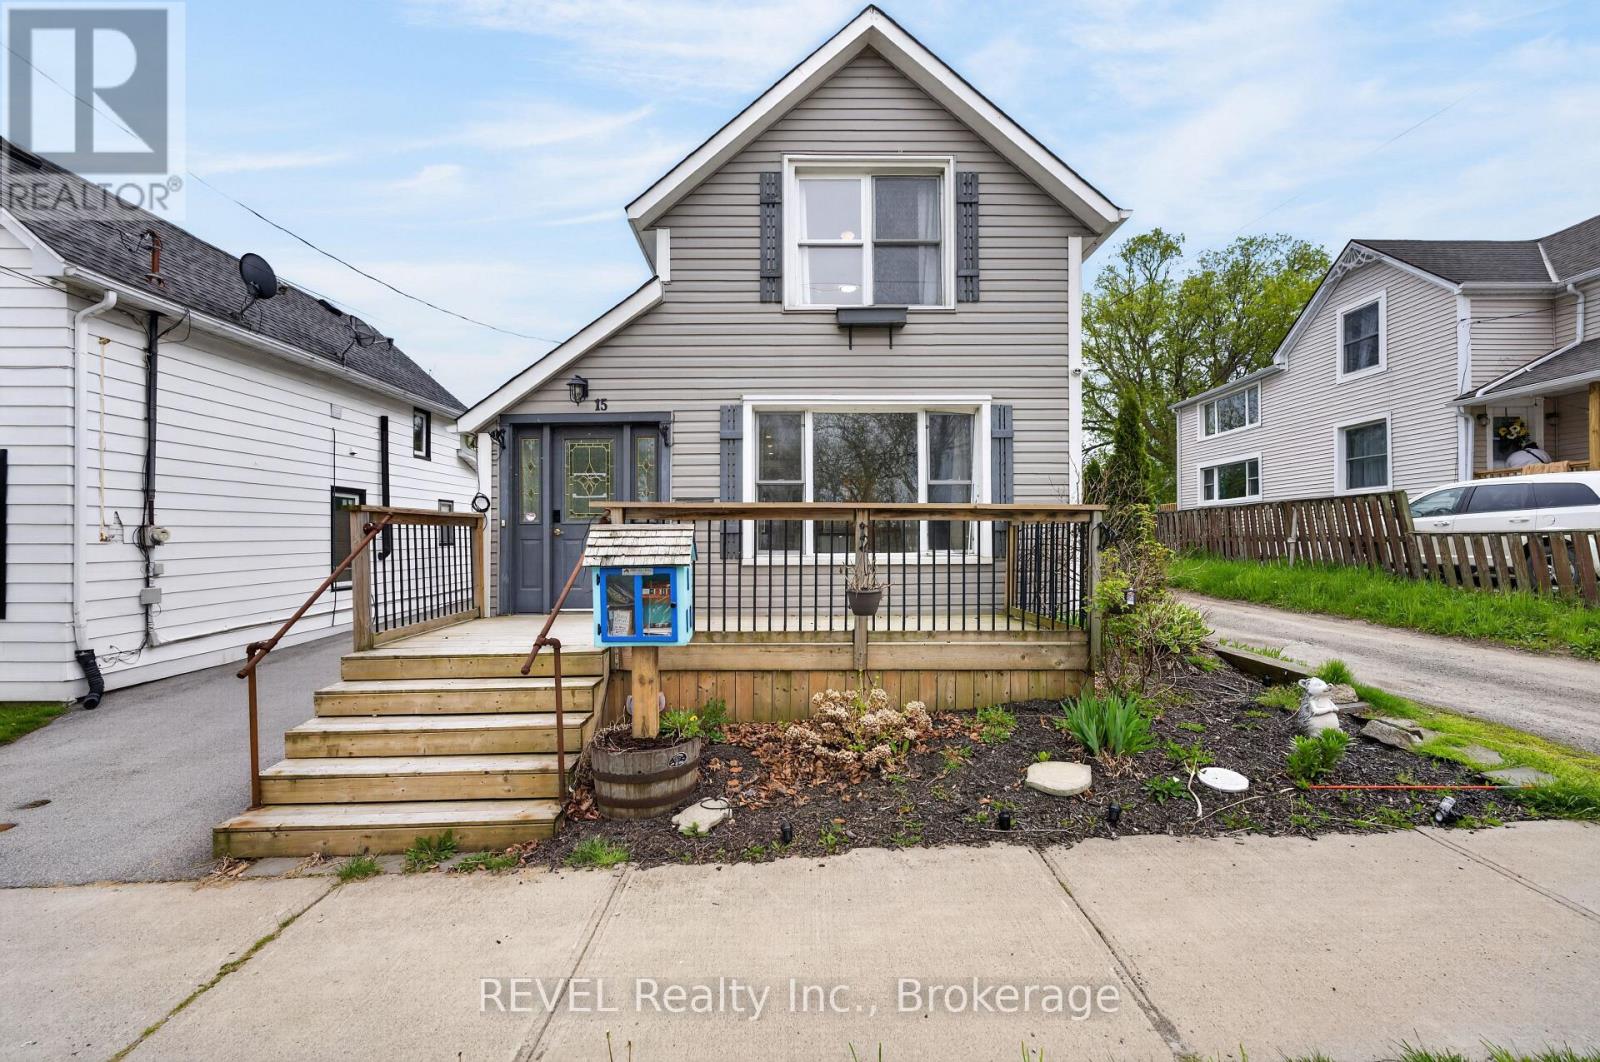
15 Phipps Street
Fort Erie, Ontario
This move-in-ready 1.5-storey home is just steps from the Niagara River with views of the Buffalo skyline. Located in a quiet, family-friendly Fort Erie neighbourhood, this low-maintenance property blends character with modern convenience. Featuring 2 bedrooms, 1.5 bathrooms, heated floors throughout the main level, SMART-controlled heat pumps for efficient heating and cooling, and a fully renovated kitchen with updated cabinetry, countertops, backsplash, and included SMART appliances. Recent updates include flooring, bathroom renovation (2023), crawlspace encapsulation (2021), fencing (2022), asphalt driveway + concrete pad (2019), irrigation system (2022), and more. The updated and encapsulated crawlspace provides added peace of mind, without the worry of a traditional basement and its potential for leaks or flooding. Enjoy morning coffee from the front porch, waterfront walks just seconds away, and peaceful year-round views of the river. Detached workshop/living space includes its own heat pump and updated hydro for added flexibility and comfort, with an easy switchover for future garage usage. A fantastic opportunity for buyers seeking lifestyle, comfort, and modern upgrades in a prime location near the water. (id:63616)
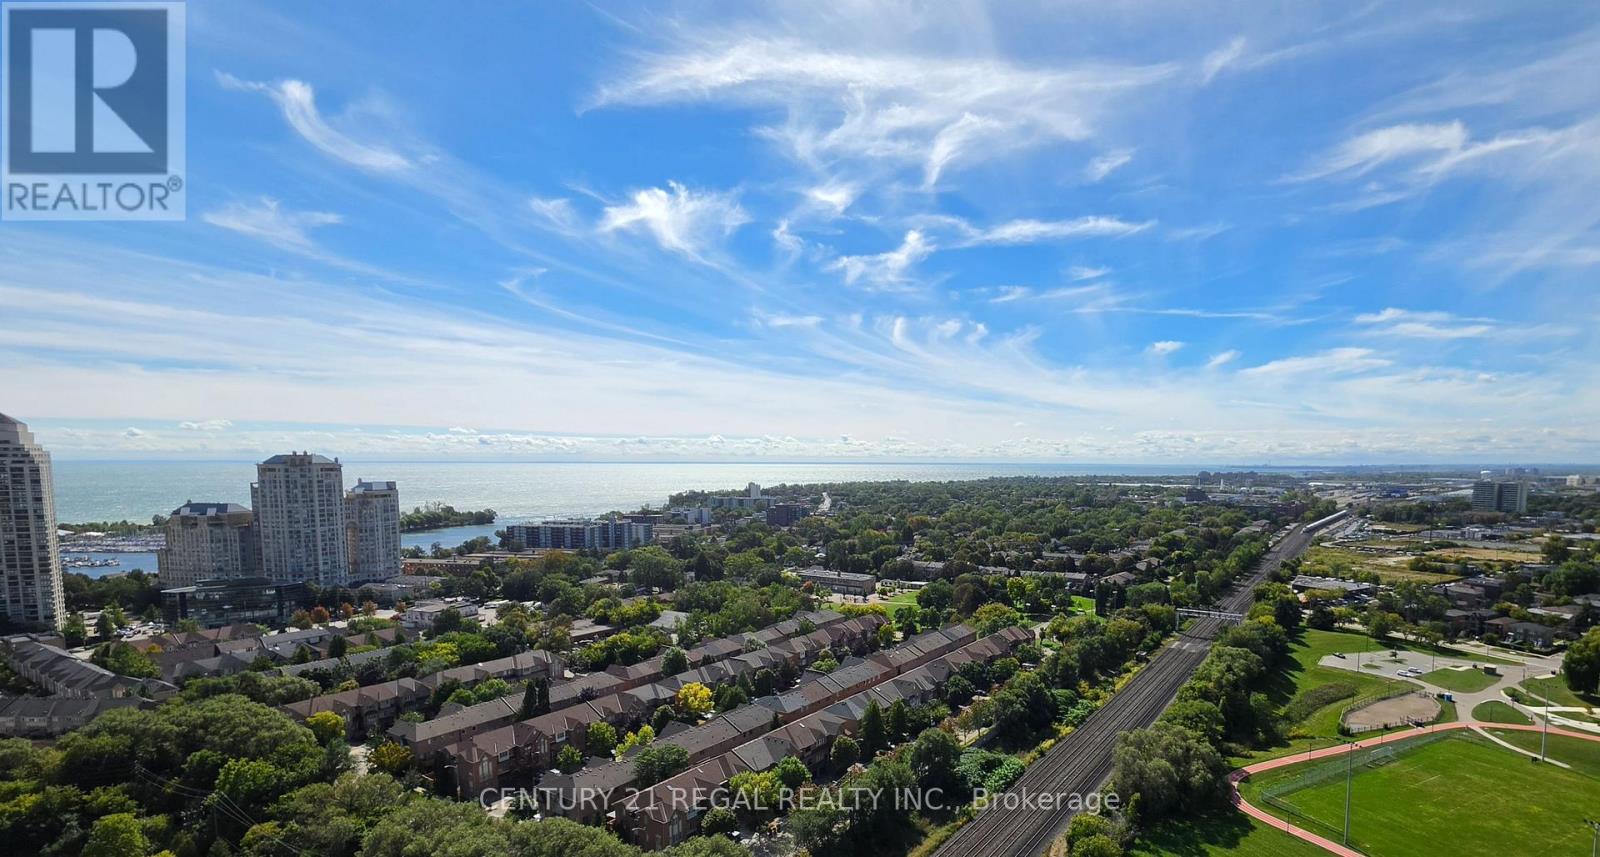
2705 - 155 Legion Road N
Toronto, Ontario
Welcome to a rare gem at iLofts at Mystic Pointe, a stunning two-storey corner loft where modern luxury meets urban convenience. This recently renovated home features floor-to-ceiling windows and soaring 17-foot ceilings that flood the space with natural light while showcasing breathtaking, panoramic southwest views. The highly functional layout includes one bedroom plus a den (large enough to use as a second bedroom!!!), bathrooms on both levels, parking, and a storage locker. Beyond the suite, enjoy premium resort-style amenities including an indoor pool, whirlpool, cedar saunas, squash courts, a fully equipped fitness lounge, an aerobics studio, a private theatre, billiards, and beautifully landscaped outdoor courtyards with a barbecue patio. Superbly located, this property offers effortless access to the waterfront, the Gardiner, Minutes To Porter Air/Hwy 427, Mimico GO, etc. (id:63616)

1406 - 7 Mabelle Avenue
Toronto, Ontario
Welcome to 7 Mabelle Avenue, ideally located in the heart of Toronto's vibrant Islington City Centre. This bright and modern one-bedroom plus den condo offers a functional open-concept layout designed for comfortable urban living. The versatile den is perfect for a home office, study area or guest space. Enjoy the convenience of one included parking spot, along with easy access to Islington Subway Station, shopping, restaurants, parks and major highways. An excellent opportunity for professionals, couples or anyone seeking a stylish home in a well-connected Toronto neighbourhood. (id:63616)
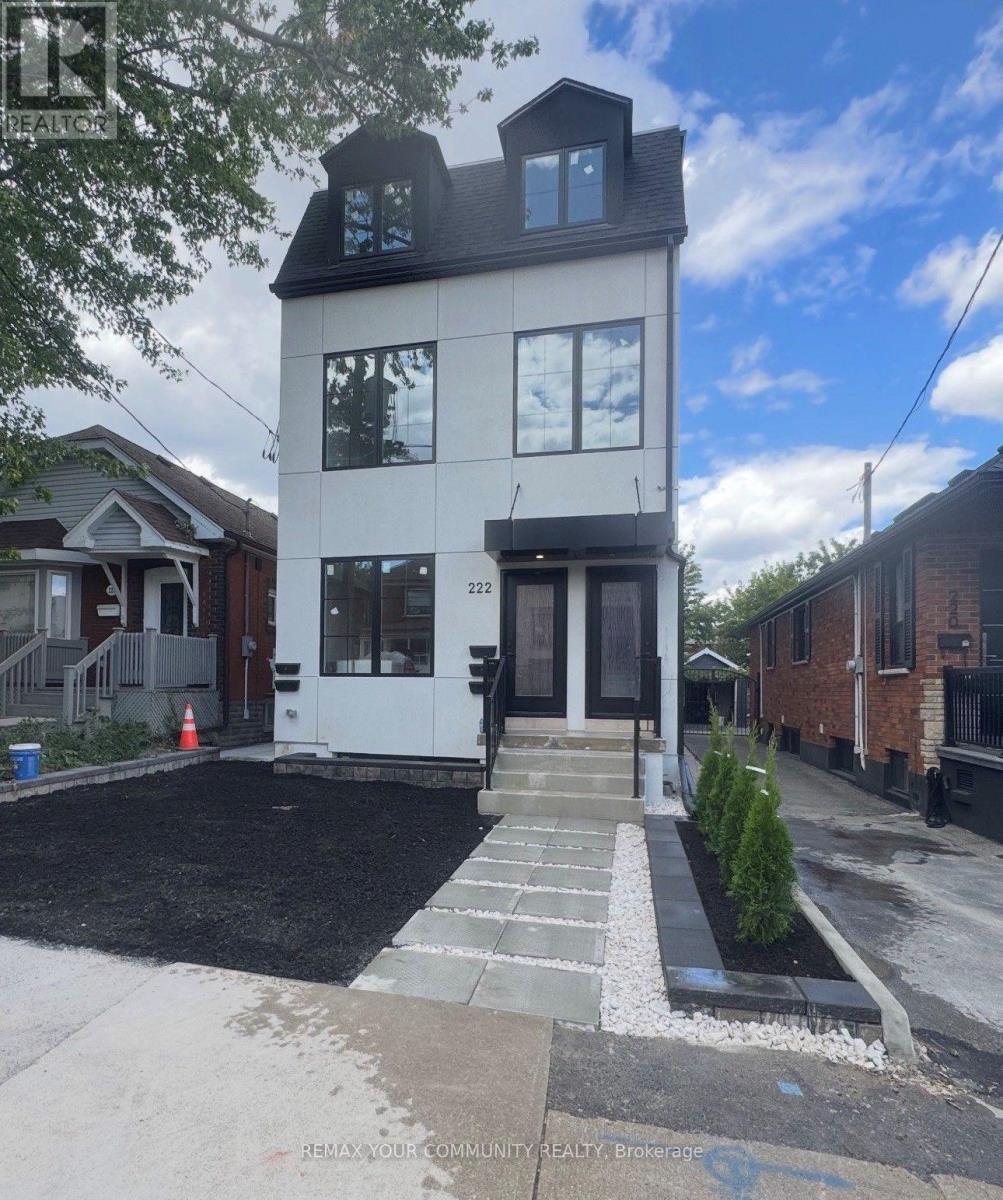
2 - 222 Belgravia Avenue
Toronto, Ontario
Brand New Two-Bedroom Apartment - Bright, Modern & Beautifully Designed Welcome to this stunning brand-new two-bedroom apartment, thoughtfully designed with modern living in mind. The unit is exceptionally bright and filled with natural light, featuring large windows that create a warm, spacious, and inviting atmosphere throughout. The beautifully designed custom kitchen offers modern cabinetry, quality finishes, ample storage, and a functional layout that is perfect for both everyday living and entertaining. The apartment showcases contemporary finishes and numerous upgraded features, providing a perfect combination of style, comfort, and functionality. A fantastic opportunity to live in a brand-new home with exceptional natural light, modern design, and quality craftsmanship. (id:63616)
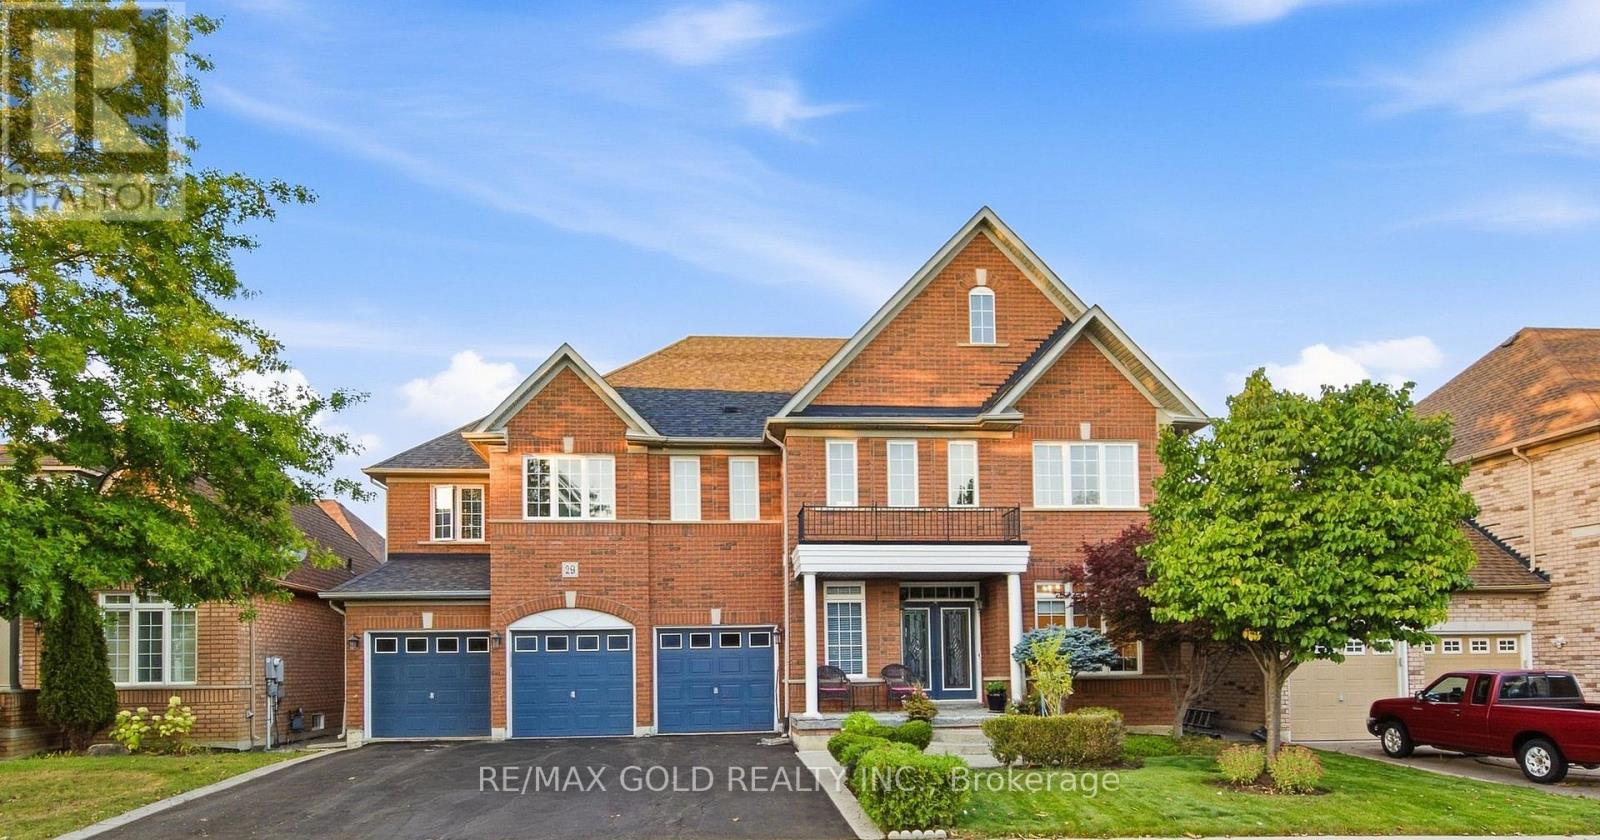
29 Blaketon Court
Brampton, Ontario
Welcome to this exceptional residence in the prestigious Vales of Castlemore, one of Brampton's most sought-after communities. Situated on a premium 60-ft lot, this meticulously maintained home offers approximately 5,000+ sq. ft. of finished living space, showcasing true pride of ownership and an impressive layout designed for modern family living. Featuring 5+2 spacious bedrooms, 7 bathrooms, a 3-car garage and parking for up to 9 vehicles, this home provides exceptional space and versatility for large or multi-generational families. The thoughtfully designed second floor features 3 primary bedrooms, each with its own ensuite, while the additional 2 bedrooms share a Jack-and-Jill bathroom, ensuring every bedroom has convenient access to a washroom. The main floor offers generously sized principal rooms with abundant natural light, including a separate office/den, family room, dining room and living room. The spacious kitchen serves as the heart of the home, providing an ideal setting for everyday family living and entertaining. The finished basement adds even more living space with 2 additional bedrooms, 2 bathrooms, a large recreation room and an additional washer/dryer connection. Ideally located with easy access to Hwy 410, 407 and 427, making commuting throughout the GTA convenient. A rare opportunity to own a beautifully cared-for home on a premium lot in one of Brampton's most prestigious neighbourhoods. (id:63616)
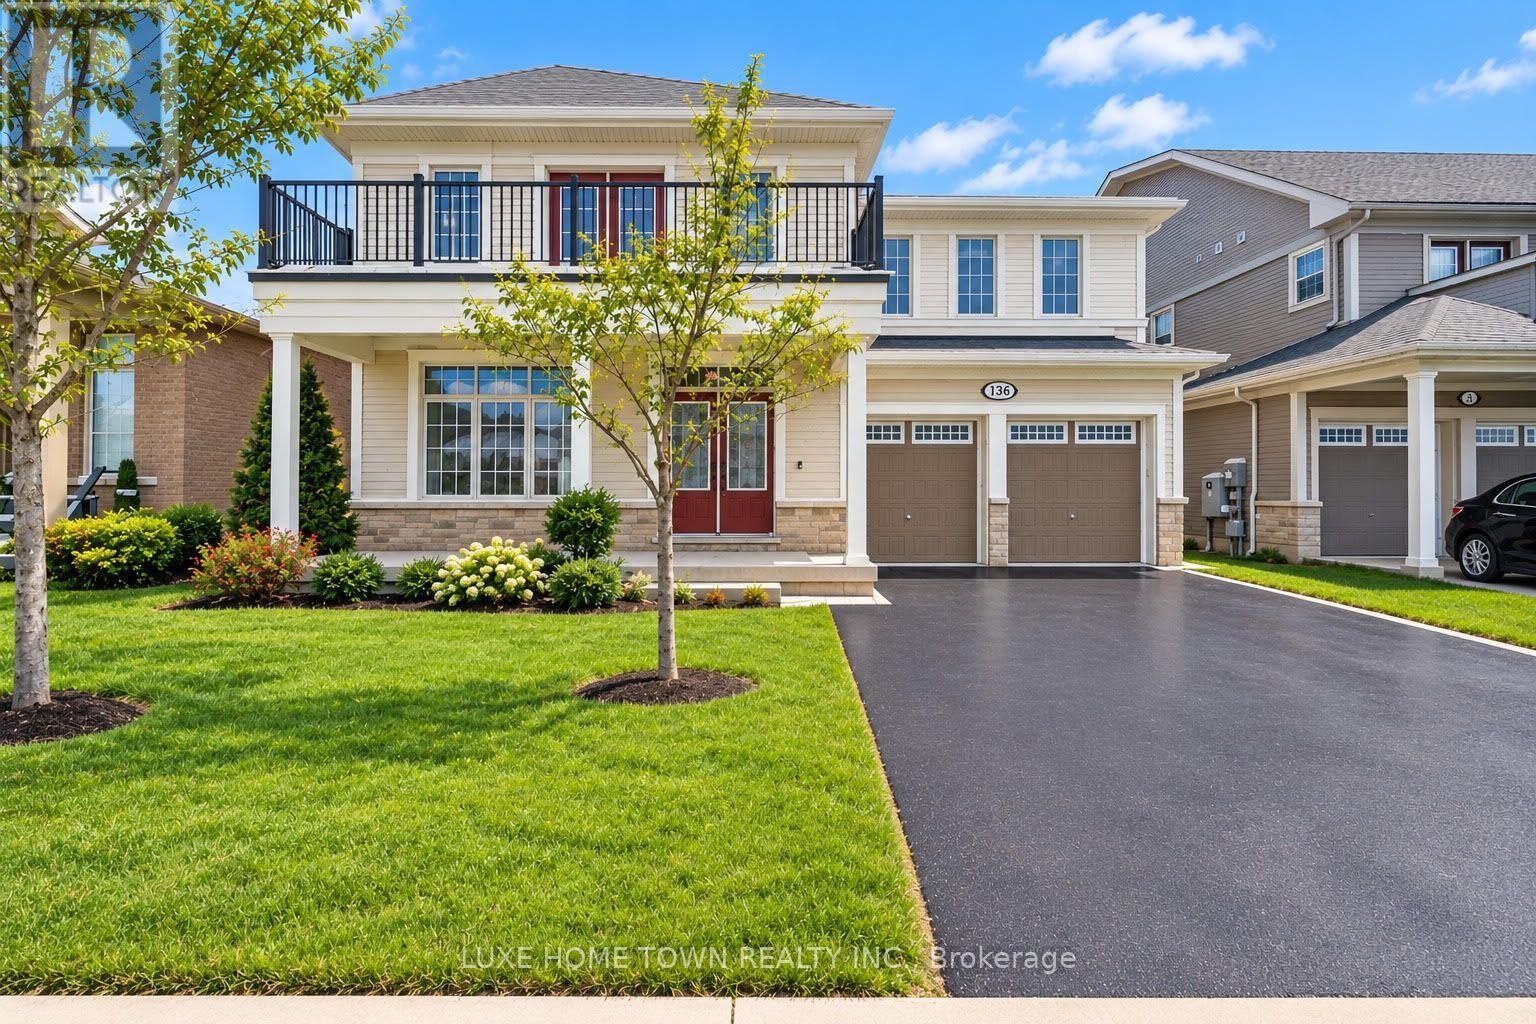
136 Harpin Way E
Centre Wellington, Ontario
BRAND NEW LEGAL BASEMENT APARTMENT. Welcome to 136 Harpin Way E, Fergus! This exceptional 4+2 bedroom, 3.5 +2 bathroom executive home offers an impressive combination of luxury, functionality, privacy, and income potential. Ideally situated in a desirable Fergus neighbourhood and backing onto Beatty Line with no rear neighbours, this beautifully upgraded residence provides a peaceful setting with convenient access to Guelph, Kitchener-Waterloo, the GTA, downtown Fergus, and Elora. The bright open-concept main level features coffered ceilings, statement chandeliers, and extensive upgrades throughout. The chef-inspired kitchen showcases a large centre island, quartz countertops, and custom cabinetry, creating a perfect space for everyday living and entertaining. A main-floor office adds flexibility for today's lifestyle. The upper level features a spacious primary retreat with a spa-inspired en-suite, additional en-suite bathrooms, and a bedroom with access to a private balcony. A major highlight is the BRAND-NEW, FULLY FINISHED 2-BEDROOM, 2-BATHROOM LEGAL BASEMENT APARTMENT, complete with a separate entrance, kitchen, living/dining area, recreational room, separate laundry, storage, and pot lights throughout. An excellent option for rental income, extended family, or additional living space. Enjoy the outdoors in the fully fenced, professionally landscaped backyard, featuring a deck, gazebo, and graceful trees-an inviting private setting for entertaining, family gatherings, or relaxing outdoors Move-in ready and thoughtfully designed, this rare offering combines high-end finishes, generous living space, a private backyard, and a brand-new legal basement apartment. (id:63616)
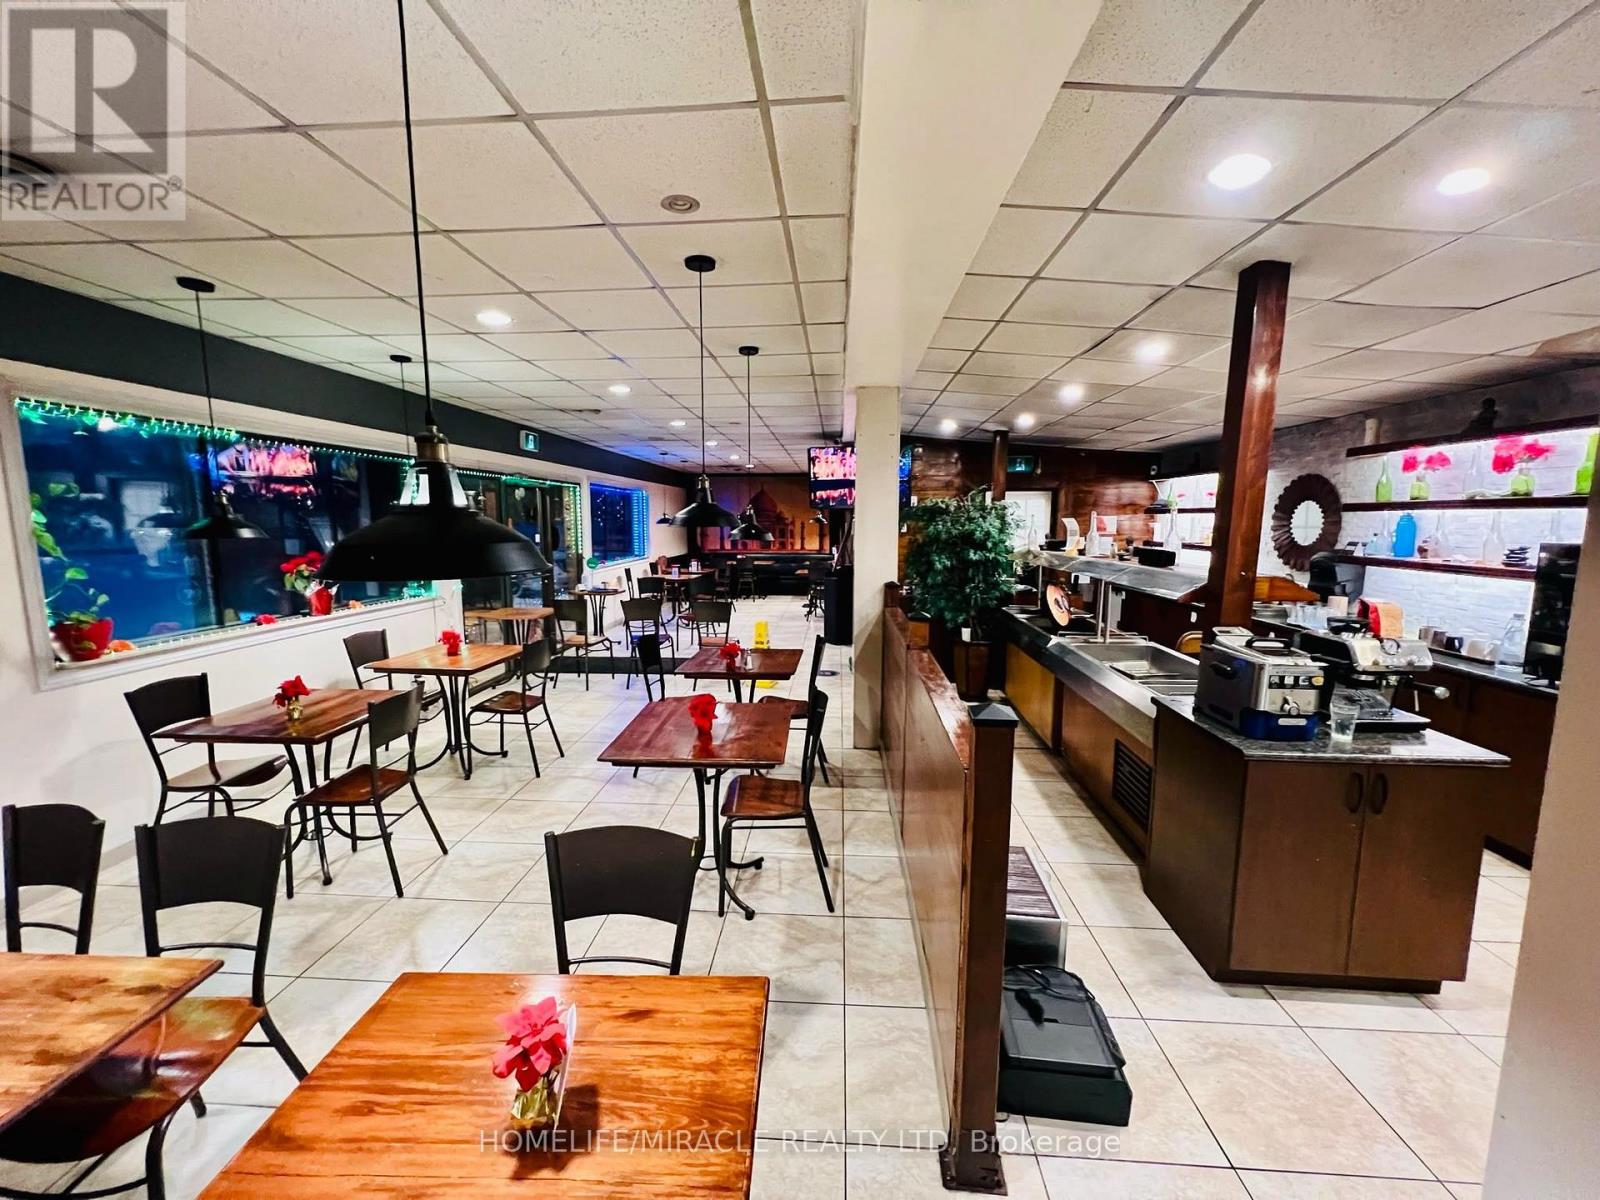
357 Mill Street
Essa, Ontario
Excellent opportunity to acquire a turnkey restaurant business in Angus, featuring a well equipped commercial kitchen, spacious storage area, and a 70-person patio. The business also includes a food truck operation, providing additional revenue opportunities through live catering and sales at three established prime lo9cations in Barrie, Collingwood, and orillia. The restaurant enjoys regular catering orders, offering an additional and proven revenue stream. The well-appointed kitchen is designed to support both restaurant operations and catering requirements, while the generous storage space provides excellent functionality. A great opportunity for an owner-operator or investor looking to acquire an established restaurant business with multiple revenue channels, catering potential, food truck operations, and established locations (id:63616)
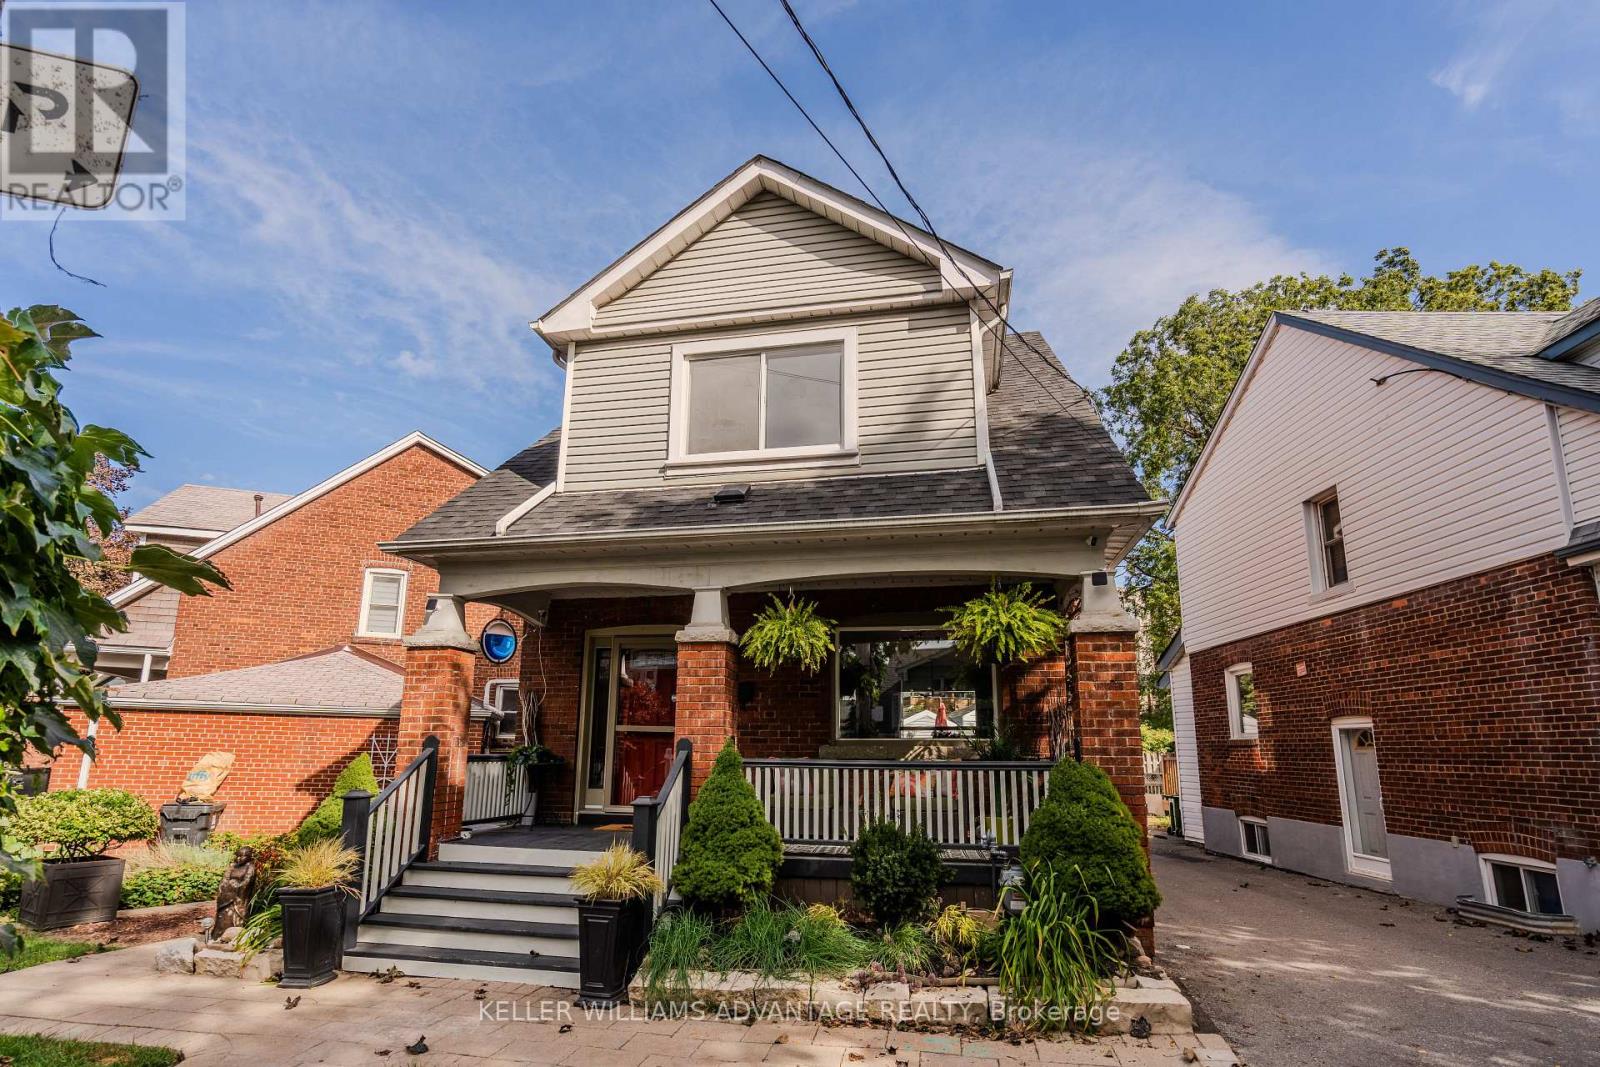
5 Hemlock Avenue
Toronto, Ontario
Some homes just have a feeling about them - and 5 Hemlock Avenue is one of them.Tucked into one of The Beaches' most beloved neighbourhoods, this charming detached home has the kind of character that makes you want to slow down and stay awhile. From the pretty front verandah and classic brick exterior to the stained and leaded glass details and warm hardwood floors, there's something wonderfully inviting about this home from the moment you arrive.Inside, the main floor has an easy, open feel that works beautifully for everyday life and entertaining. The kitchen features a breakfast bar and walkout to the deck and BBQ area - the kind of spot that naturally becomes the centre of family dinners, morning coffee and summer evenings with friends.Main floor laundry & powder room - you are going to love it! Upstairs, three bedrooms offer comfortable space for family and guests, while the third-floor loft adds a flexible space for a home office, creative studio, reading room or kids area.The finished basement, complete with a three-piece ensuite, separate entrance & laundry hook up, offers even more flexibility for a growing family, guests or income.But perhaps the best part of 5 Hemlock is what happens outside its front door.This is a neighbourhood where community still feels like part of everyday life. Kids play together after school, neighbours come together for the big moments, and ordinary evenings can turn into impromptu gatherings. The kind of moments that remind you what it feels like to truly know the people around you.Close to the lake, parks, shops, restaurants, great schools and TTC, 5 Hemlock offers the best of The Beaches while still giving you that wonderful neighbourhood feeling.A home with character, flexibility and a community that makes everyday life feel a little more like a weekend.Welcome Home. (id:63616)
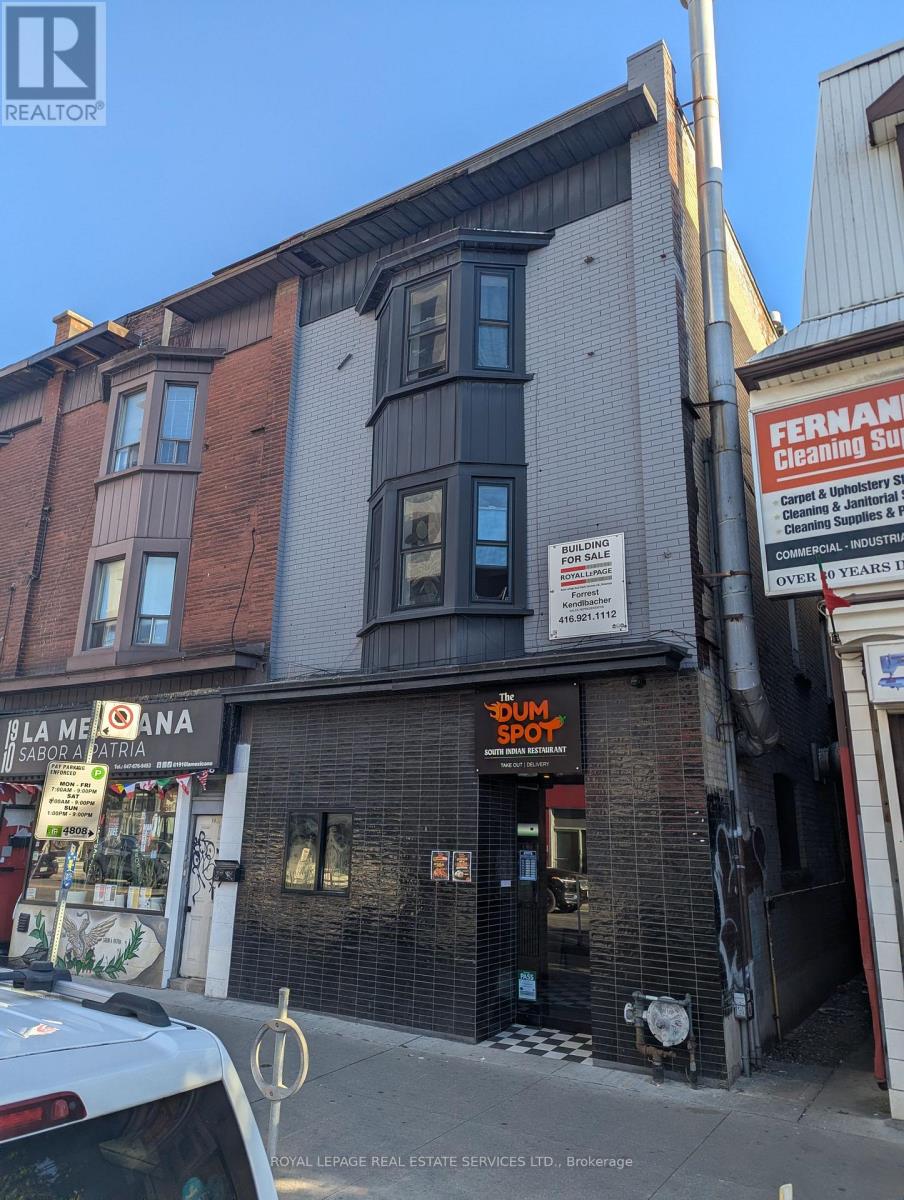
995 Bloor Street W
Toronto, Ontario
Fully leased and fully updated building on Bloor st. Great investor opportunity to own a piece of Bloor St. Gross rent $162k. Fully renovated upper apts rented at market value. Steps to Ossington Subway and Christie Pits park. 3 bed apt with terrace on 2nd floor. 3 bed with terrace on 3rd floor. Separate Hydro Meters For Commercial And Residential Units. Higher density Development Potential In Rear Lot and long term potential land assembly. Stable Turnkey Generational Investment. Rent and expenses available in attachments. (id:63616)
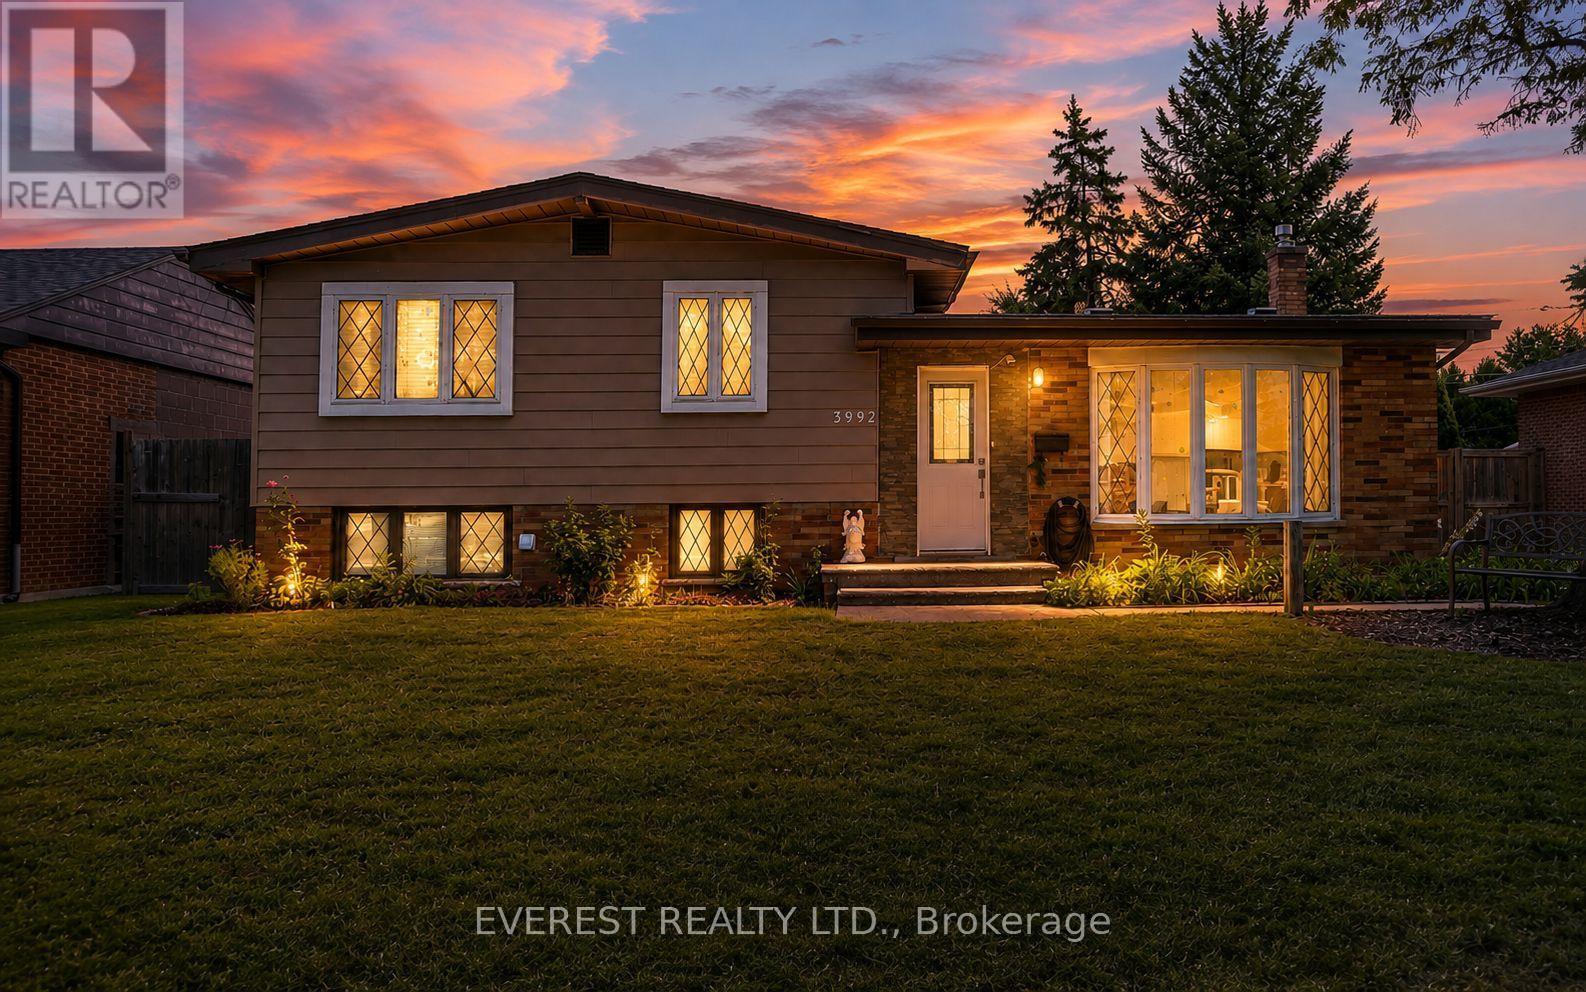
3992 Longfellow Avenue
Windsor, Ontario
Ready to move in Single family detached house and a perfect investment opportunity with an option to rent upper level and lower level separately or live in one and rent the second one for extra income in a highly rated and friendly neighborhood in South Windsor. OUTSTANDING LOCATION !. Just a walk away from one of the highest rated schools and college. Southwood Public School (500 meters approx), Vincent Massey High School (1.5 km approx) and St. Clair College (400 meters approx). This house features 3 bedrooms, a recently updated 3 piece bath, open concept living area with updated kitchen and dining area on upper level. Lower level has second kitchen a big size room and a second 3 piece bath with a separate grade entrance. Beautifully renovated inside out, new roof in 2025, New vinyl flooring in 2026, 3 piece bathroom renovated in 2024, kitchen and hardwood flooring in 2021, backyard remodeled in 2025, new Washer 2024 and so on. Basement has a beautiful separate grade entrance. A 2.5 car garage with a long driveway that can accommodate easily more than 5 cars. Book your showing by messaging at 647-829-4610 (id:63616)
810 - 93 Arthur Street S
Guelph, Ontario
Priced for immediate attention. An exceptional opportunity to own a beautiful condominium at a remarkably competitive price. Located just minutes from the University of Guelph, this unit is ideal for students, parents purchasing for their children, first-time buyers, or investors. Welcome to 93 Arthur Street South, where contemporary design meets historic charm in one of Guelphs most sought-after communities. A rare opportunityto enjoy luxury condo living steps from the Speed River, and vibrant downtown. Inside, discover a bright, open-concept layout, large windows, and upscale finishes throughout, blending style and function seamlessly. The living and dining areas are thoughtfully designed for both entertaining and everyday comfort, while a private balcony provides the perfect space to relax. Additional Inclusions Upgraded Laminate Flooring in Living Room, and Bedroom, Upgraded Quartz Counters and Backsplash in Kitchen, Soft Close Doors Throughout, 6-Piece Stainless Steel Electric Appliance Package, In-Suite Smart System, In-Suite Laundry. Ample storage, and a neutral palette ready to complement any decor style. Residents enjoy an impressive array of amenities, including a fully equipped Fitness Centre with Peloton Spin Room, Co-Working Lounge with private meeting rooms, Guest Suite, Pet Spa, and Visitor Parking. Anthem also offers exclusive spaces such as the Anthem Social Club with Outdoor Terrace, BBQs, the 7th-floor Sunrise Terrace, and a Piano Lounge with a convenient catering kitchen. Beyond the building, explore the landscaped Riverwalk, Spring Mill Distillery, or take advantage of nearby trails. With boutique shops, cafes, the Farmers Market, River Run Centre, Sleeman Centre, and GO Train access just steps away, Anthem at the Metalworks delivers the ultimate urban lifestyle in the heart of Guelph. (id:63616)
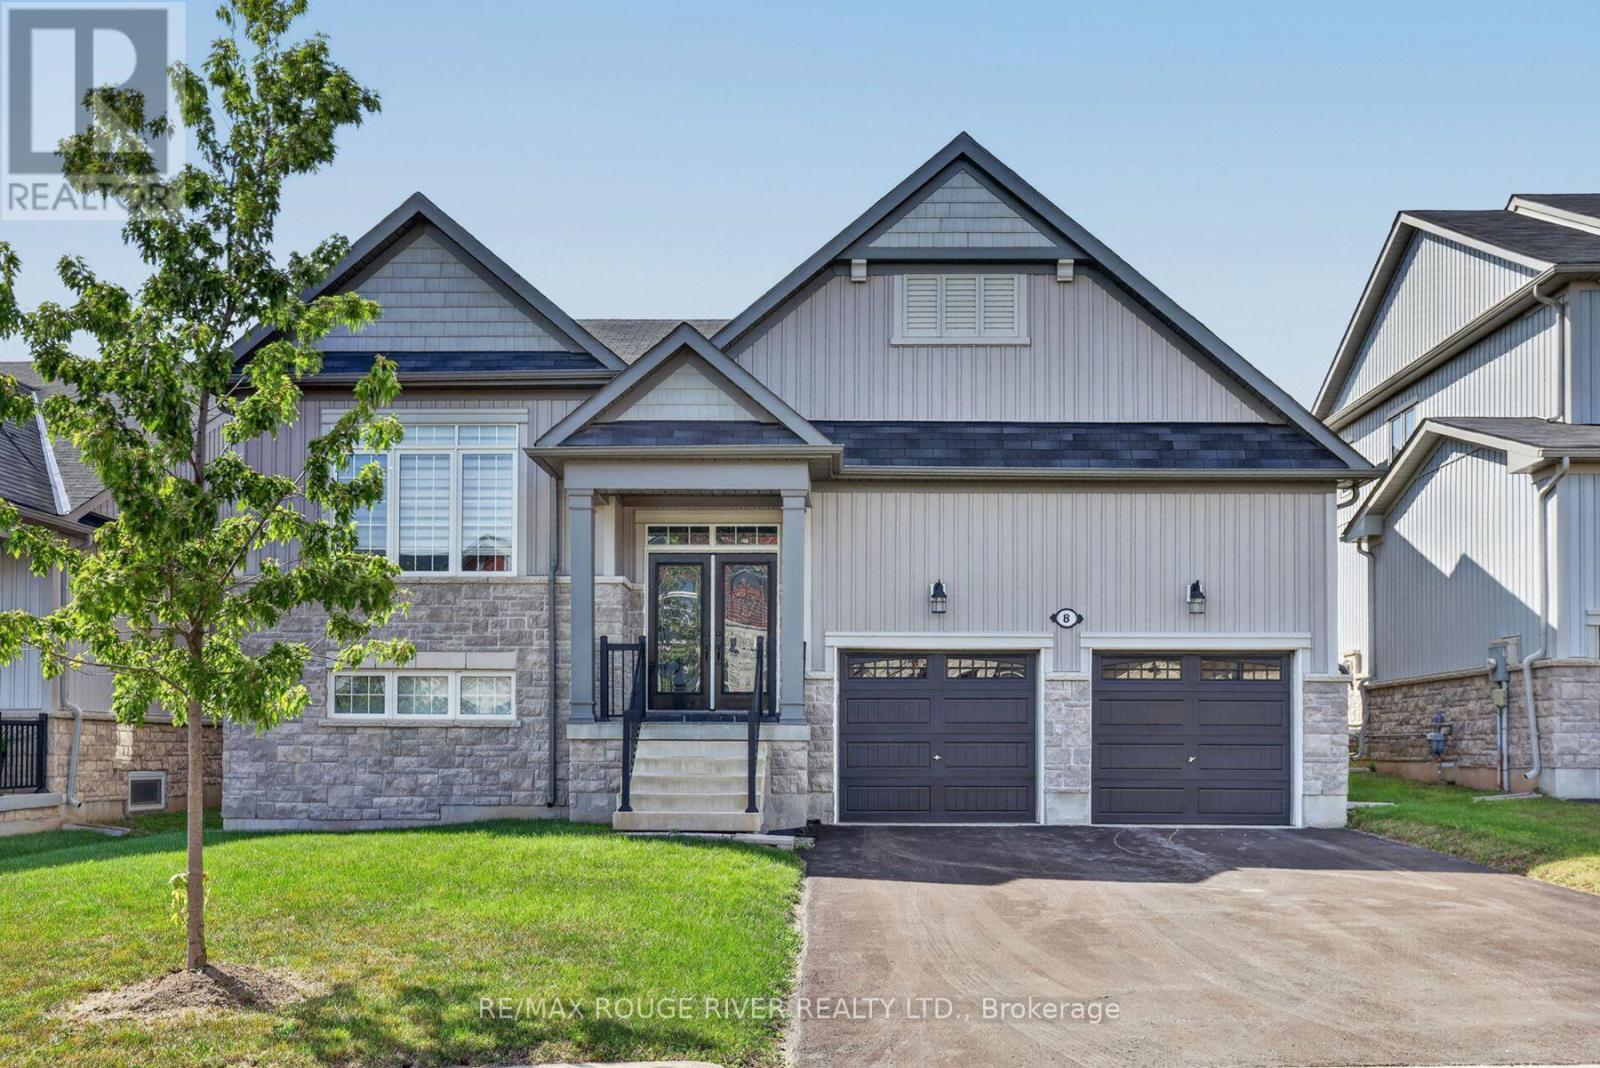
8 Timber Drive
Cavan Monaghan, Ontario
Welcome to the Highlands of Millbrook "The Croft" This fabulous bungalow offering over 2500 sq.ft. on a premium 51.83 ft lot x 111.80 ft deep! Thousands spent on thoughtful upgrades throughout this bright & spacious home. Step inside through the upgraded front entry with double full glass doors to an impressive open concept main floor featuring gleaming hardwood flooring and an upgraded kitchen island, ceramic flooring, extended cabinetry with crown mouldings, pantry and under cabinet lighting, Oversized patio doors provide plenty of natural light and easy access to the deck and fully fenced backyard. The primary bedroom offers a spa-inspired ensuite with freestanding soaker tub and glass shower. Oak stairs, railings and pickets, pot lights throughout, upgrades light fixtures and custom blinds & drapes add to the home's polished finishes. The professionally finished lower level completed by the builder offers a spacious recreation room, 3rd bedroom & 4-piece bathroom plus a partially finished bonus room ideal for any future use. A huge utility/furnace room provides exceptional storage. Located just minutes from Millbrook's shops, restaurants, cafes, grocery store, public school and other amenities. Beautifully upgraded exceptionally spacious and move-in ready. This is a bungalow living at its best in "The Highlands of Millbrook" Enjoy!! Utility room and storage room not finished. (id:63616)
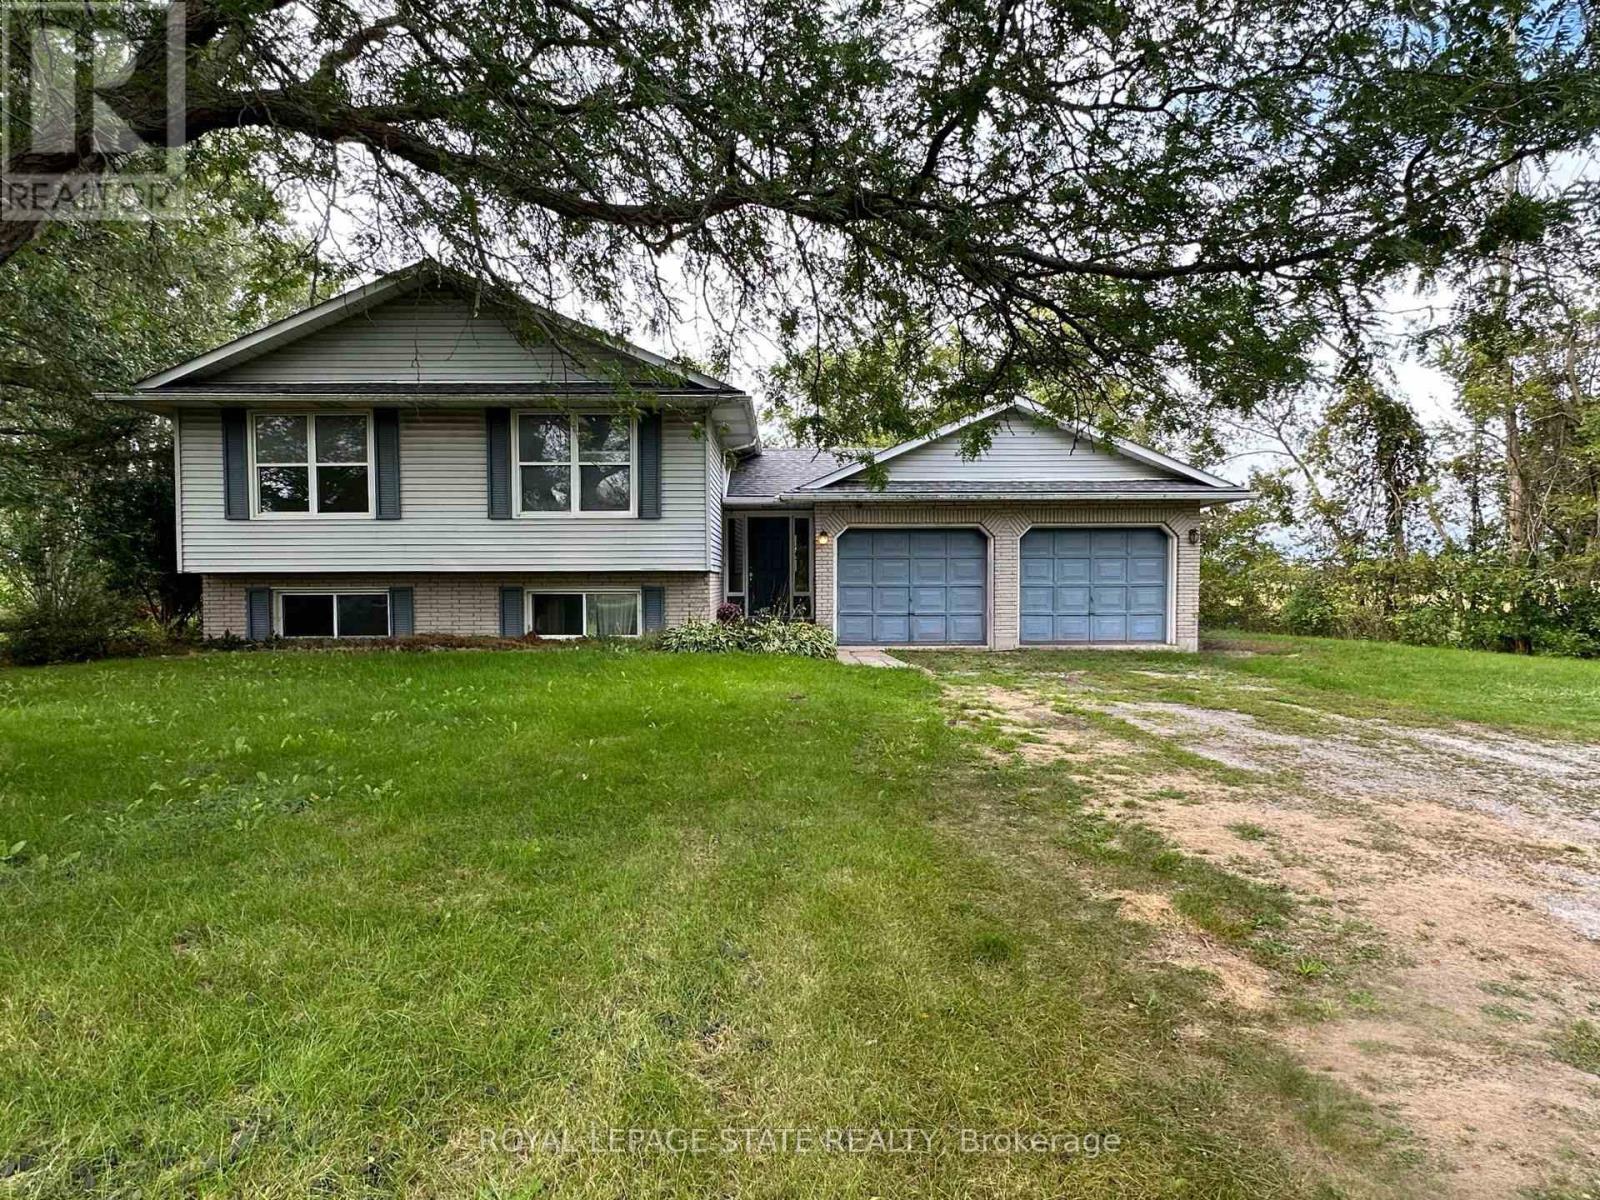
1919 Highway 3 E
Haldimand, Ontario
Spacious raised ranch bungalow set on just over half an acre, overlooking surrounding farm fields. Offering a practical layout with generous living space on both levels, this home features four bedrooms, with two on the main level and two on the lower level, plus two full bathrooms. The main floor features a generous eat-in kitchen with sliding doors leading to the rear deck, providing the perfect setting to enjoy the beautiful rural surroundings. The lower level offers additional living space with a cozy fireplace and sliding-door walk-out to the yard. The attached two-car garage has been converted into a versatile hobby room and could easily be adapted to suit your needs. Roof shingles were updated in 2025. A wonderful opportunity to enjoy the space, privacy and tranquility of country living, with a practical layout offering room for families to grow. (id:63616)
35 Gerald Crescent
Hamilton, Ontario
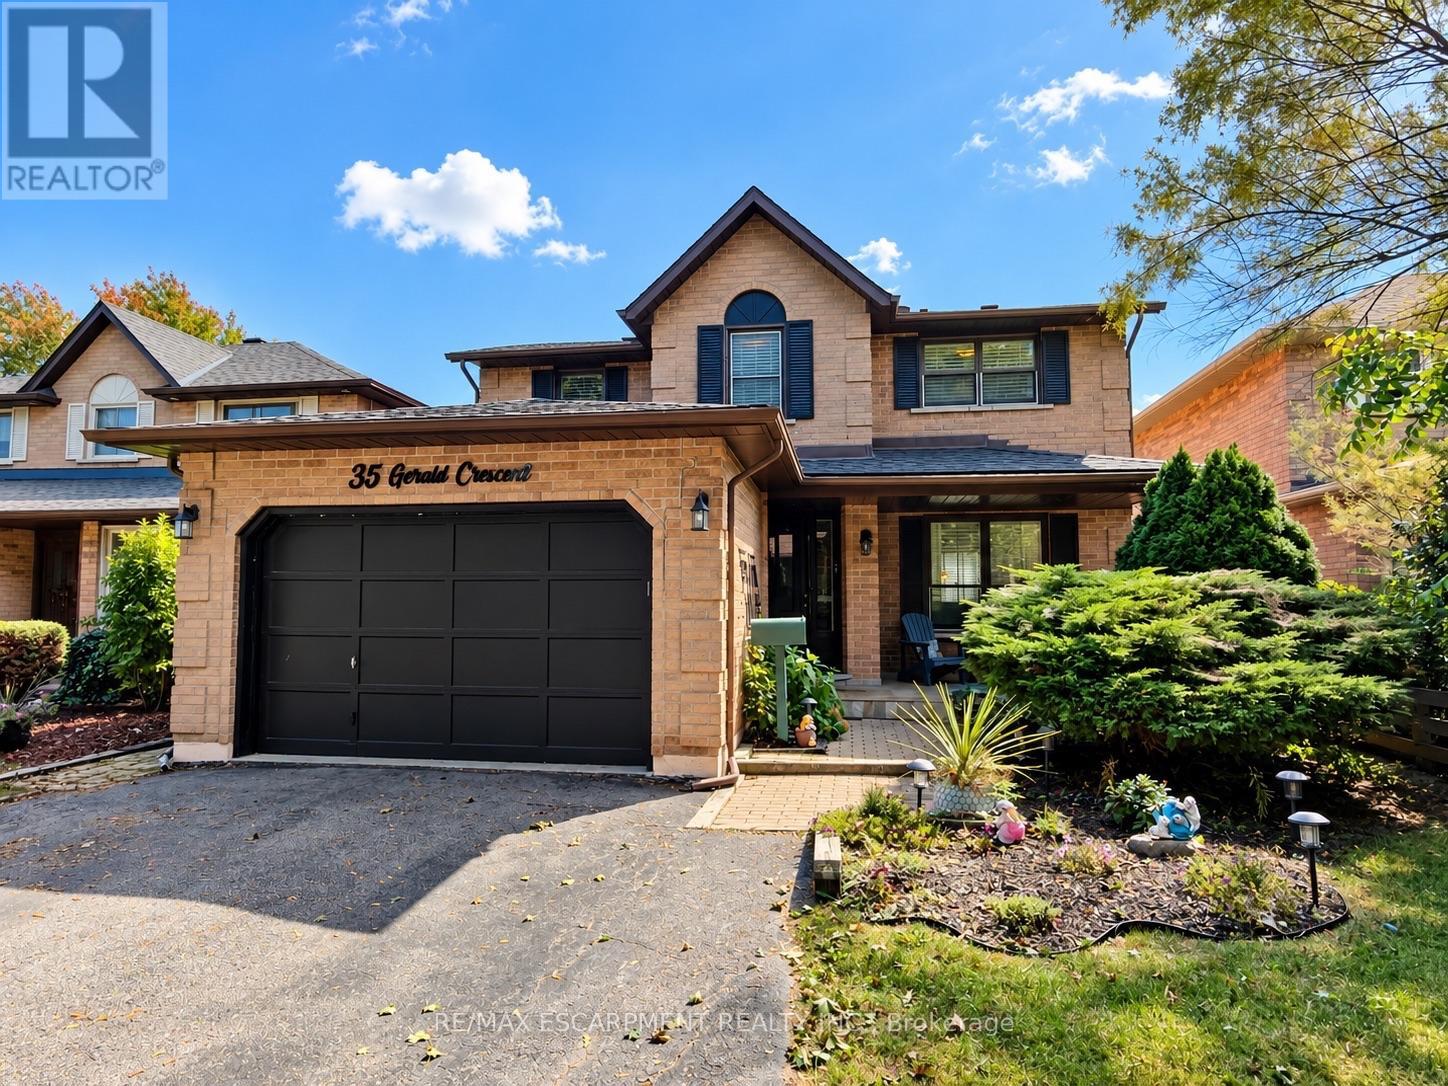
Welcome to this private ravine retreat in the heart of Stoney Creek Mountain's sought-after Valley Park community! Tucked away on a quiet, family-friendly crescent, this spacious 4 bedroom, 2.5 bath home combines comfortable family living with an incredible backyard setting overlooking a lush ravine and Felker's Creek. The bright, functional main floor features separate formal living and dining rooms, a welcoming family room with wood-burning fireplace, convenient main floor laundry and a large eat-in kitchen with upgraded stainless steel appliances and plenty of counter and cabinet space. Upstairs, escape to an impressive primary bedroom retreat complete with a walk-in closet, private sitting area and 4-piece ensuite, plus three additional bedrooms and 5-piece main bath for family, guests or home-office needs. The fully finished lower level expands your living and entertaining options with a spacious recreation room, hobby room, wet bar and cold storage room. Step outside and discover what truly sets this property apart. Relax on the covered rear deck, enjoy summer days around the on-ground pool, or simply take in the peaceful, private surroundings of the stunning ravine setting. The fully fenced yard creates a fantastic space for entertaining, children and pets, while the covered front porch adds even more outdoor living space. Complete with a 1.5-car garage with inside entry and parking for up to 5 vehicles. Major updates include roof shingles (2020), furnace & A/C (2022), pool pump (2022), solar pool heater (2023) and pool liner (2026). An exceptional location close to schools, parks, trails, shopping, restaurants, entertainment and highway access - with the privacy and natural setting that are increasingly hard to find. (id:63616)
248 Victoria Avenue N
Kawartha Lakes, Ontario
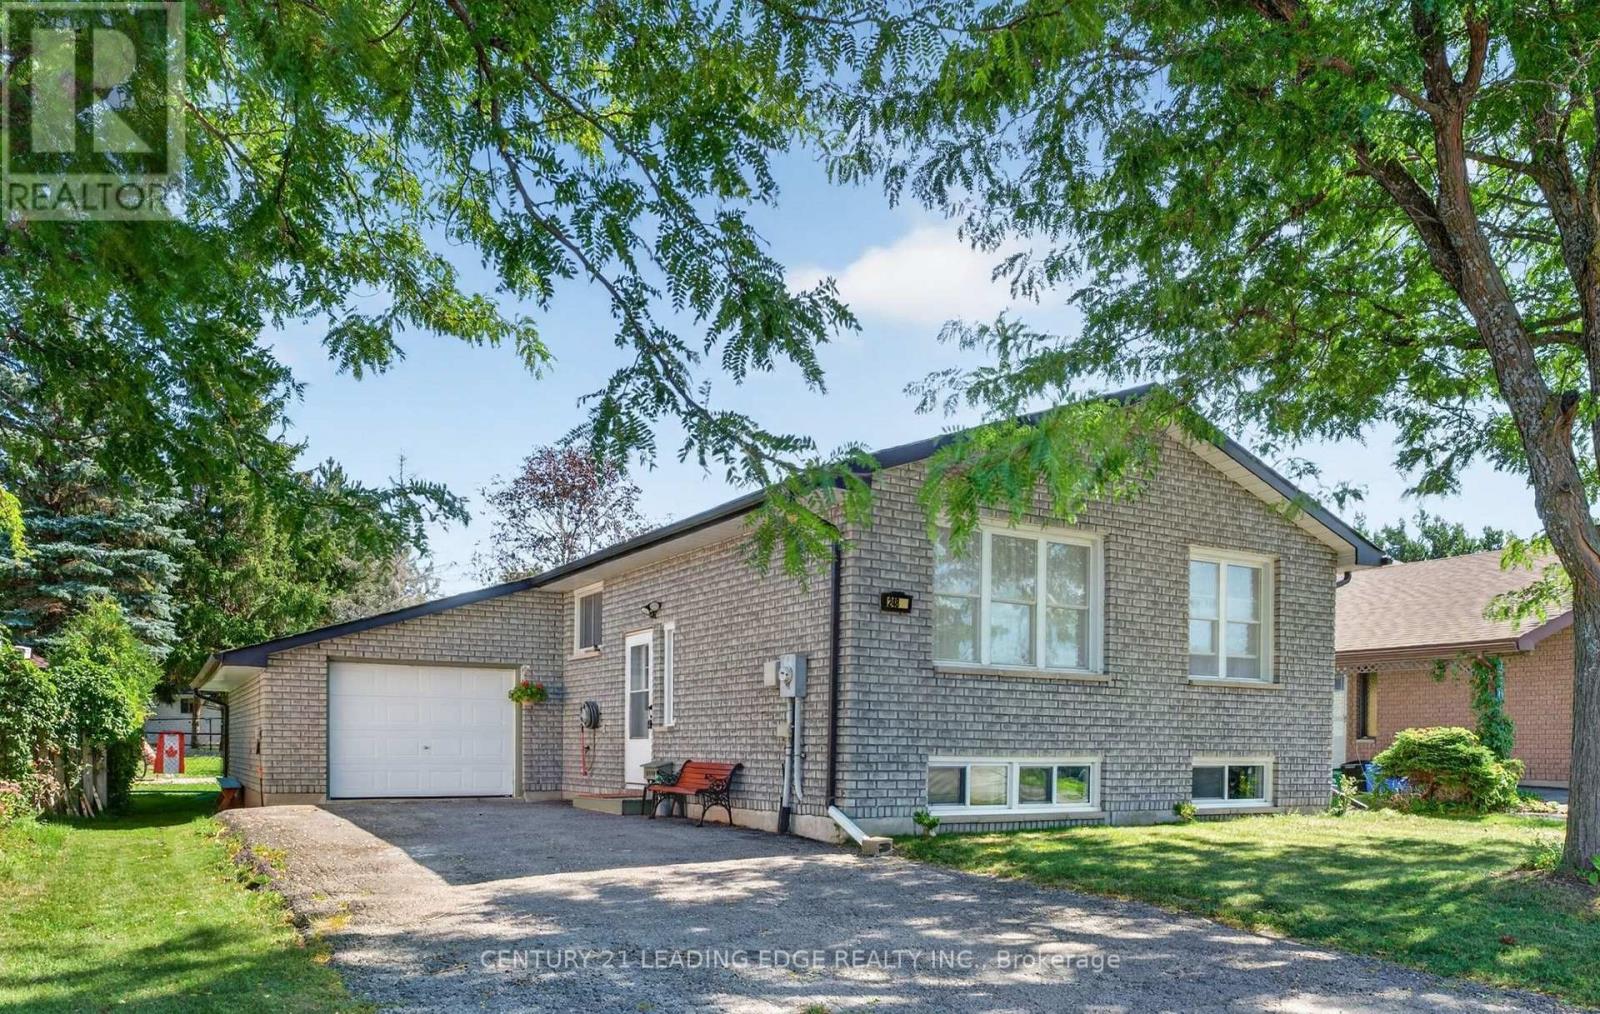
A Sun-Drenched Haven Waiting for Your Family's Next Chapter, Welcome home to 248 Victoria Avenue North, where light-filled rooms and a heartwarming atmosphere create the perfect backdrop for your family's memories. This exquisitely redesigned residence offers a fluid, open-concept layout that feels both spacious and intimate. Designed with versatility in mind, the home features three plus one bedrooms and two bathrooms, providing a thoughtful solution for young families who cherish having loved ones close by. The bright, eat-in kitchen serves as the heart of the home, while the expansive windows invite soft, natural light into every corner. Situated in the sought-after north side of Lindsay, you are perfectly positioned near top-rated schools, charming parks, and essential local amenities. With the convenience of a bus stop right outside your door, this home offers the ideal balance of quiet comfort and effortless accessibility. Whether you are planting roots as a young family or seeking a tranquil space to enjoy life's next stage, this well-maintained abode is ready to welcome you home. (id:63616)

67 Mcdonagh Crescent
Thorold, Ontario
Welcome to 67 McDonagh Cres, Thorold. Beautiful partially furnished 2 bedroom upper unit available immediately in the highly desirable Confederation Heights neighbourhood. Situated in a quiet and family-friendly area, this home is conveniently located just minutes from Brock University, The Pen Centre, parks, restaurants, schools, public transit, trails, and easy Highway 406 access. The lease includes 2 parking spots (1 driveway & 1 garage) along with access to a beautiful shared backyard. Perfect for professionals, couples, or students looking for comfort and convenience in a prime Niagara location. Utilities are shared with the basement tenant, and the upper tenant will be responsible for 65% of the utilities. Separate laundry is available for the exclusive use of the upper tenant. (id:63616)
22 Mildred Avenue
St. Catharines, Ontario
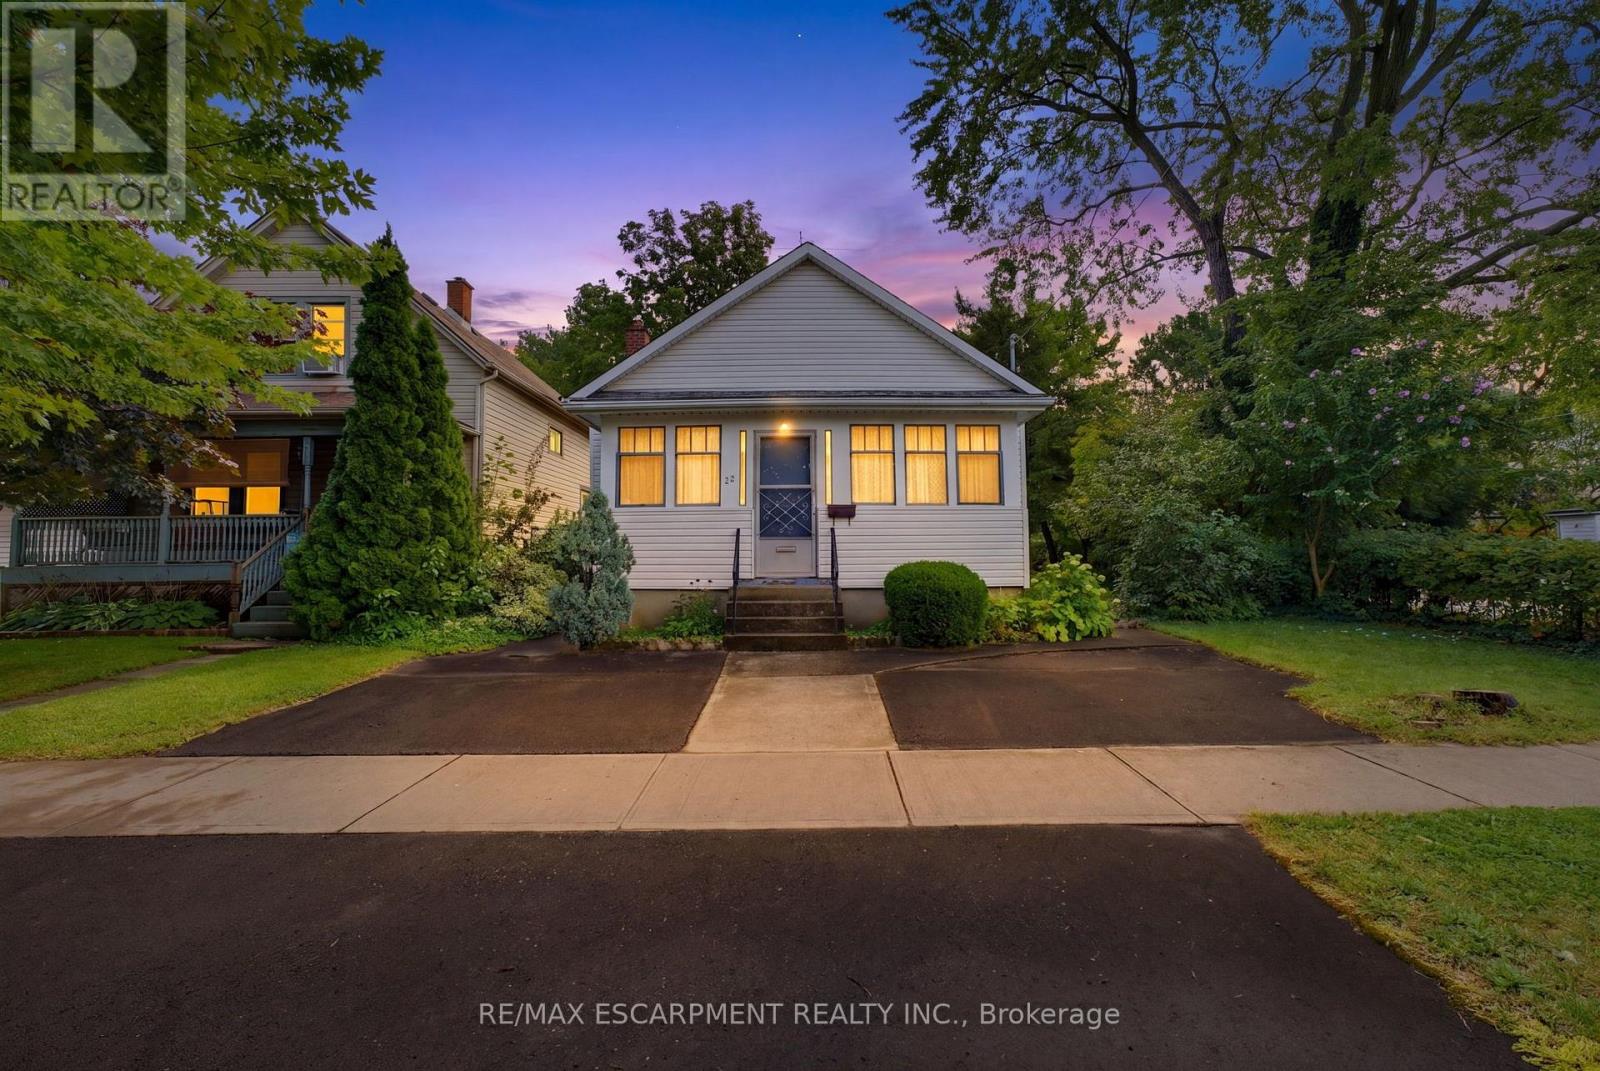
Welcome to 22 Mildred Avenue, a versatile approximately 1,100 sq. ft. detached bungalow offering 3 bedrooms, 2 bathrooms and 2 kitchens. The home features an in-law suite incorporated into the main-floor layout, providing a unique and flexible setup for extended family or multi-generational living while keeping everything conveniently on one level. The home is in good overall condition and offers a solid foundation for a buyer looking to add their own personal touches and updates over time. With two kitchens, multiple living spaces and a functional bungalow design, there are plenty of possibilities to adapt the home to suit your needs.Located in an established St. Catharines neighbourhood close to shopping, schools, parks, transit, everyday amenities and highway access, this property is a great option for first-time buyers, families, downsizers or those looking to accommodate extended family. (id:63616)

97 Wellington Street
Brantford, Ontario
A rare, shovel-ready investment opportunity in the heart of downtown Brantford. This prime corner-lot property eliminates years of municipal delays, coming complete with active building permits, fully paid Development Charges, and all soft costs covered. Bypass expensive and lengthy construction delays in excavation, foundation work, and exterior framing. This site is ready for interior construction on day one, free of heritage or municipal red tape.The site features a structure completely gutted to shell condition, offering potential for 29,000 sq ft of total developed space under current permits. The layout offers incredible architectural volume, including double-height sanctuary and gymnasium spaces, providing massive vertical expansion potential to add interior floor plates within the structure. Approved plans allow for 84 rooms across 28 units over 3 storeys plus a basement level, with versatile C2 zoning allowing up to 8 storeys.Unbeatable location directly across from historic Victoria Park, steps from the public library, and directly adjacent to Wilfrid Laurier University and Conestoga College. Situated in a high-demand student hub with immense rental demand, complete with both on-site and street parking available. (id:63616)

2203 Robin Drive
Mississauga, Ontario
What a Gem! Beautifully maintained and upgraded, this home has been loved by one family for over three decades. Located on a sought-after, quiet cul-de-sac backing onto green space, it offers exceptional privacy. The main level features formal open-concept living and dining rooms with bay windows, plus a cozy family room with a wood-burning fireplace and walk-out to the deck. The expanded kitchen offers extra square footage for prep and dining, newer custom cabinetry, a bay window, pot lights, stainless steel appliances, and seamless access to the outdoor living area. Upstairs, the large primary suite includes a walk-in closet and a 4-piece ensuite, complemented by two additional generous bedrooms with built-in closets (one featuring a built in dresser). The finished basement provides an office, exercise room, and recreation area to suit all your family's needs. Step outside to your private backyard sanctuary - beautifully landscaped with an on-ground swimming pool, an oversized deck, mature trees, and perennial gardens. Upgrades: Wainscoting, freshly painted main floor, roof shingles, windows, AC('24), furnace('23), front and back yard sprinkler system, BBQ gas line. This premium location is within walking distance to plazas, trails, parks, tennis and basketball courts, playgrounds, outdoor skating rink and seasonal neighbourhood events. Close proximity to schools, Credit River, UTM, shopping, hospitals, Clarkson GO and major highways. (id:63616)
4403 - 430 Square One Drive
Mississauga, Ontario
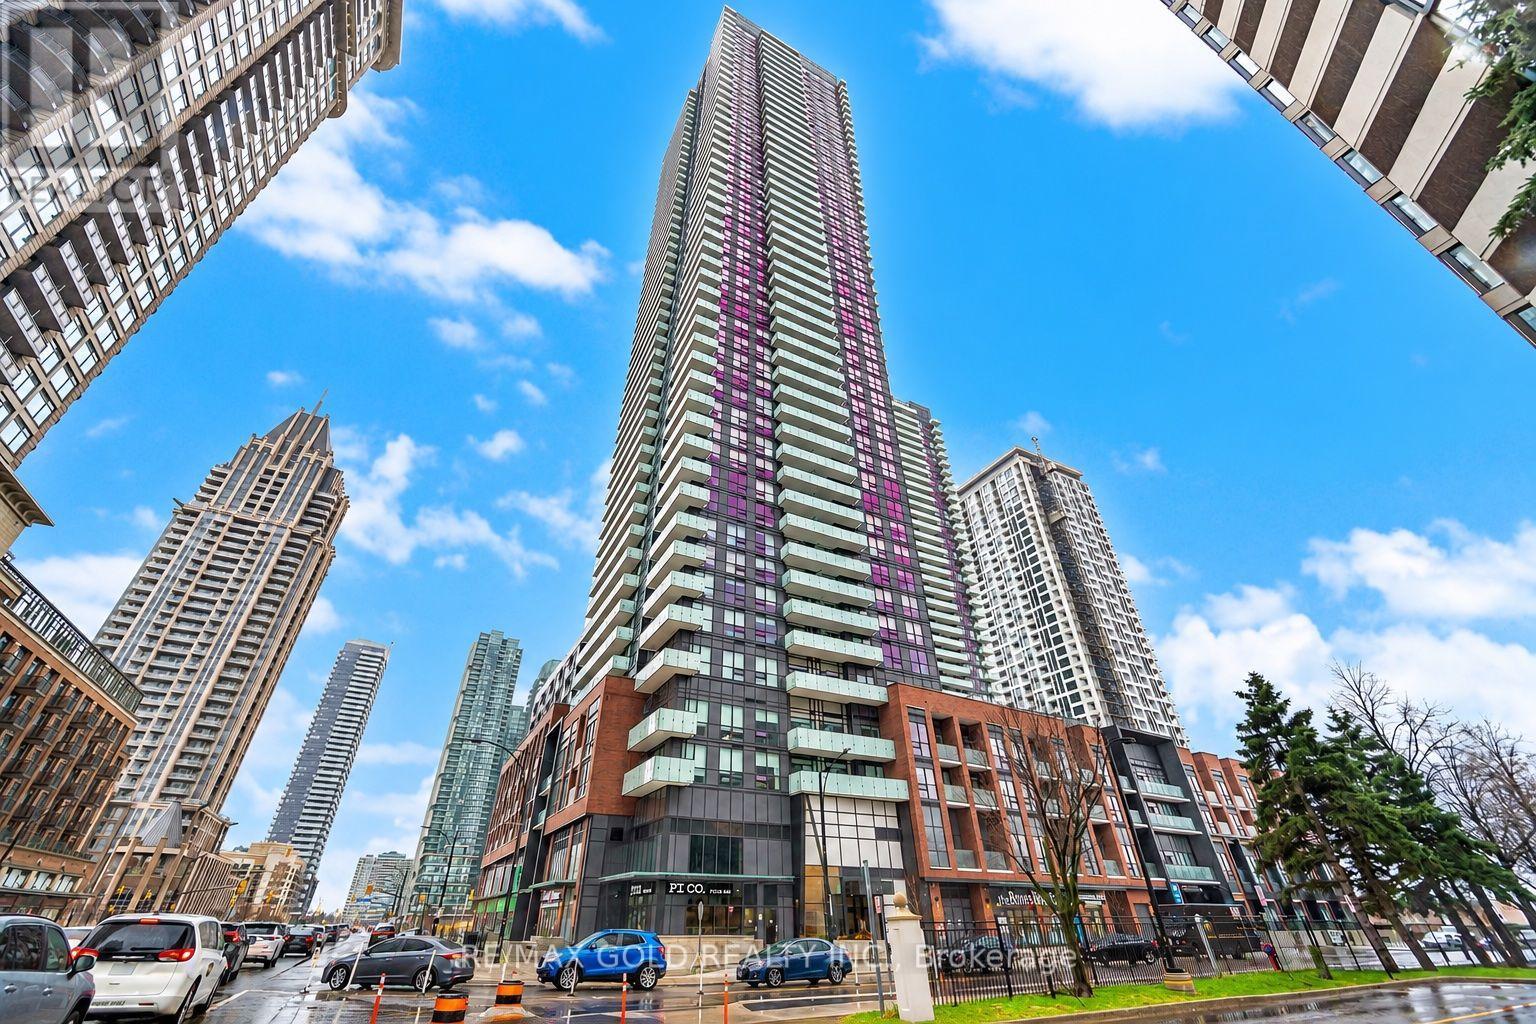
**Internet Included in the Rent** Welcome to 430 Square One Dr., Unit 4403, an 866 sq. ft. 2-bedroom, 2-bathroom suite in the heart of Mississauga's Parkside Village. Enjoy 9-ft ceilings and the rare southeast views of the Toronto skyline, CN Tower, and Lake Ontario through large floor-to-ceiling windows. The open living space is bright and modern, with a kitchen that offers quartz counters, stainless steel appliances, and plenty of cabinet space. This suite has two balconies, including one with direct access from the primary bedroom, Perfect for enjoying the views. Both bedrooms are a good size, and the primary bedroom includes its own ensuite bathroom. Includes one underground parking space and one locker. Steps to Square One, Sheridan College, restaurants, cafés, parks, and transit, with easy access to Highways 401, 403, and the QEW. (id:63616)
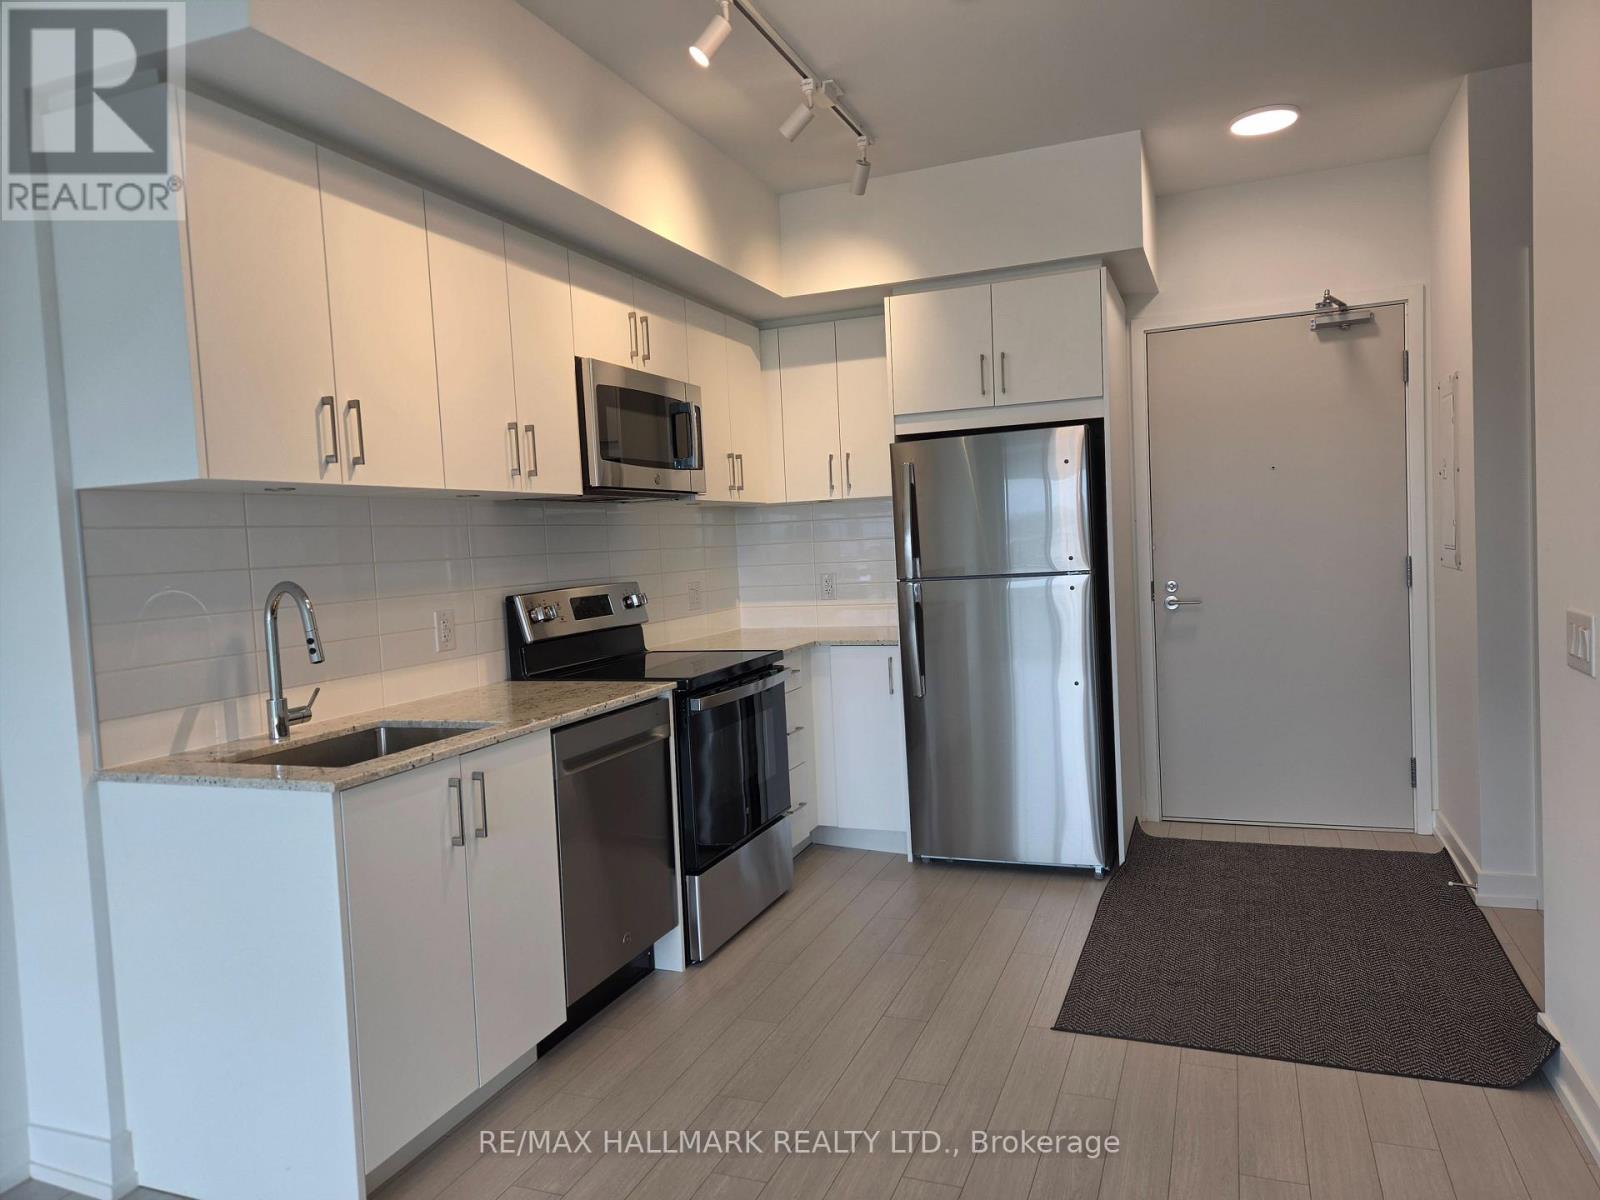
1801 - 4010 Eglinton Avenue
Toronto, Ontario
Brand-new, never-lived-in 1+Den on the 18th floor at the prestigious Notting Hill Condominiums in Etobicoke. This thoughtfully designed suite features contemporary finishes, an open-concept layout, and versatile living space ideal for modern living. The spacious den offers the perfect setting for a private home office, study, or additional living area. Enjoy an impressive collection of resort-inspired amenities, including a fully equipped fitness centre, yoga studio, Wi-Fi workspace lounge, outdoor pool and hot tub, dry sauna, pet spa, bicycle storage, private dining room, party room, outdoor BBQ area, outdoor lounge, and children's play area .Ideally situated near Highways 401 & 427 and minutes from Toronto Pearson International Airport. Royal York Station is within walking distance, with a future approved LRT stop planned nearby. Convenient access to GO Transit, UP Express, and Mississauga Transit makes commuting and travel effortless. Close to shopping, restaurants, everyday conveniences, and recreational amenities. A rare opportunity to be the first to experience this exceptional new residence in one of Etobicoke's well-connected communities. (id:63616)
Basement - 222 Belgravia Avenue
Toronto, Ontario
Brand New Two-Bedroom Apartment - Bright, Modern & Beautifully Designed Welcome to this stunning brand-new two-bedroom apartment, thoughtfully designed with modern living in mind. The unit is exceptionally bright and filled with natural light, featuring large windows that create a warm, spacious, and inviting atmosphere throughout. The beautifully designed custom kitchen offers modern cabinetry, quality finishes, ample storage, and a functional layout that is perfect for both everyday living and entertaining. The apartment showcases contemporary finishes and numerous upgraded features, providing a perfect combination of style, comfort, and functionality. A fantastic opportunity to live in a brand-new home with exceptional natural light, modern design, and quality craftsmanship. (id:63616)
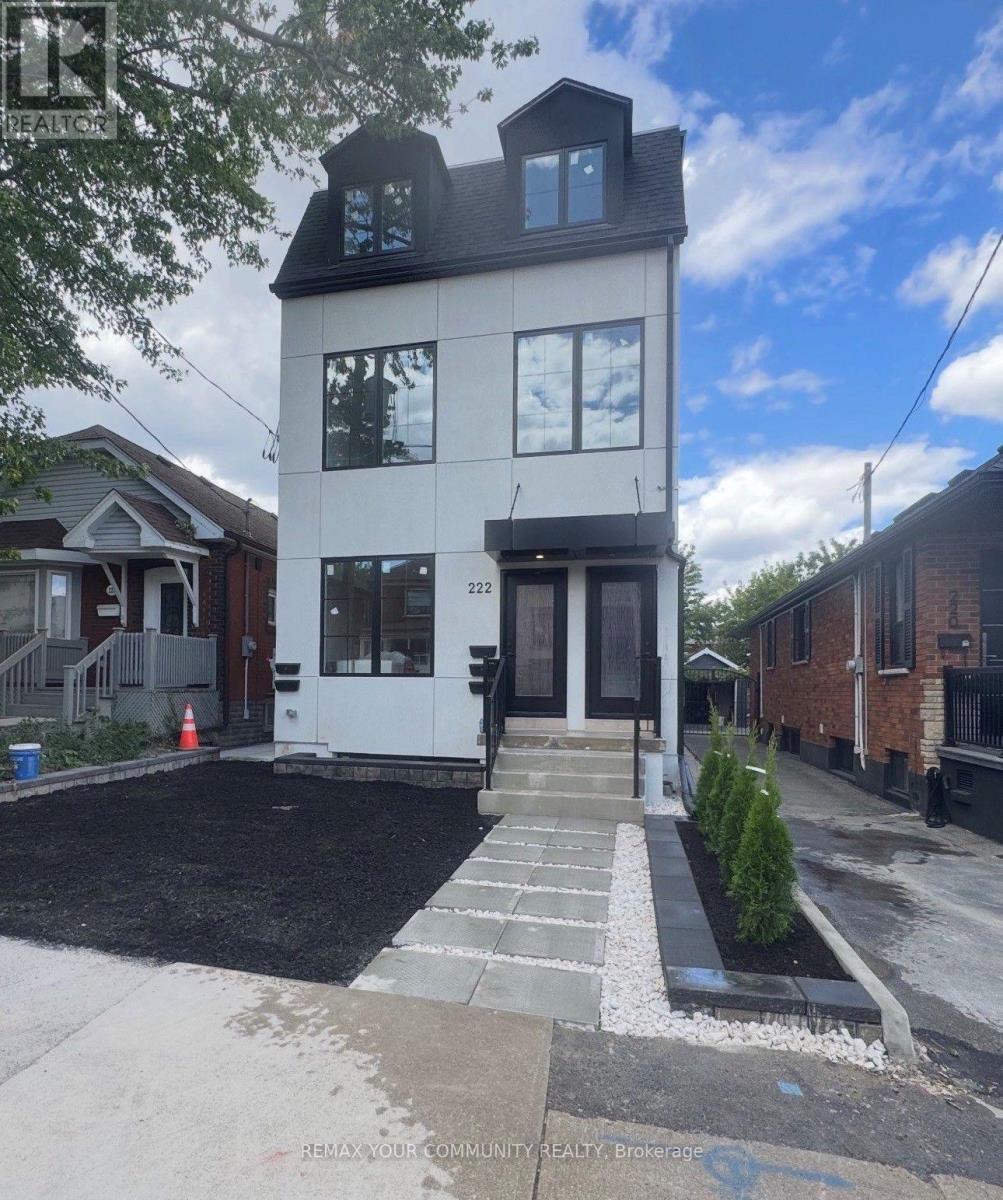
1 - 222 Belgravia Avenue
Toronto, Ontario
Brand New Two-Bedroom Apartment - Bright, Modern & Beautifully Designed Welcome to this stunning brand-new two-bedroom apartment, thoughtfully designed with modern living in mind. The unit is exceptionally bright and filled with natural light, featuring large windows that create a warm, spacious, and inviting atmosphere throughout. The beautifully designed custom kitchen offers modern cabinetry, quality finishes, ample storage, and a functional layout that is perfect for both everyday living and entertaining. The apartment showcases contemporary finishes and numerous upgraded features, providing a perfect combination of style, comfort, and functionality. A fantastic opportunity to live in a brand-new home with exceptional natural light, modern design, and quality craftsmanship. (id:63616)
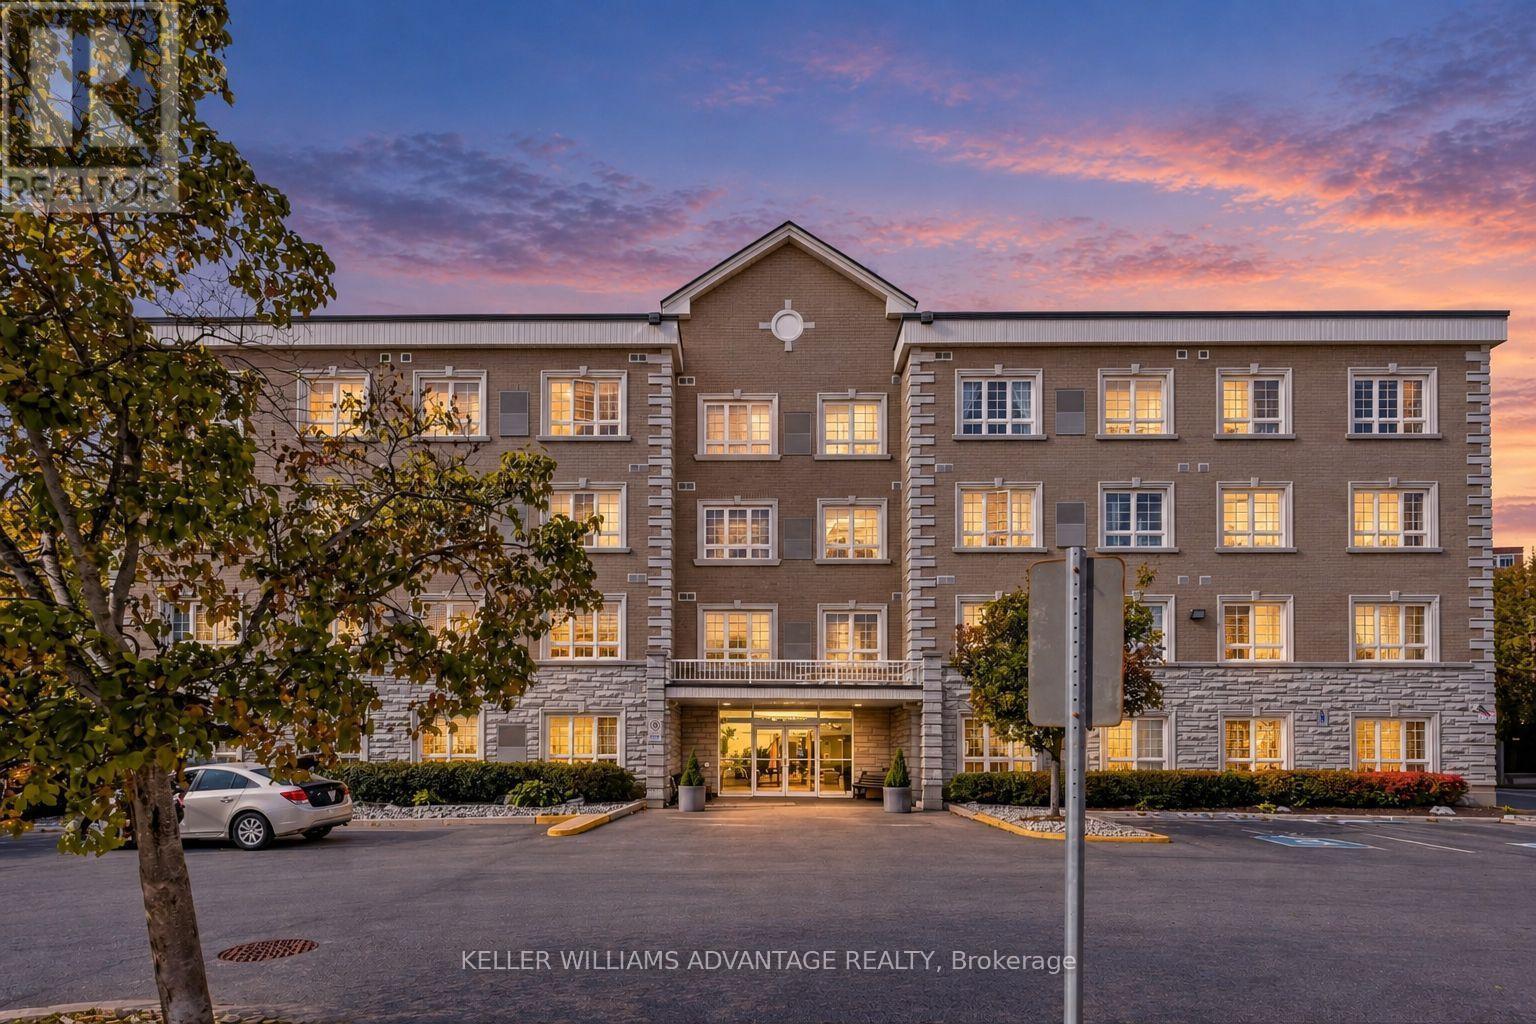
407 - 112 Simcoe Road
Bradford West Gwillimbury, Ontario
Feel right at home in this bright and inviting two-bedroom condo, where natural light and thoughtful details create a warm, welcoming space. The open-concept kitchen, living, and dining areas make it easy to enjoy a quiet morning coffee or gather with friends, while crown moulding adds a charming finishing touch. The modern kitchen features a stylish backsplash, and the comfortable primary bedroom offers a walk-in closet and semi-ensuite access to the four-piece bathroom. With ensuite laundry, plenty of closet space, and a residents-only fitness room, everyday living feels effortless. Nestled in a well-maintained building close to downtown Bradford, shops, bus routes, and the GO Train-a lovely place to settle in and call home. (id:63616)