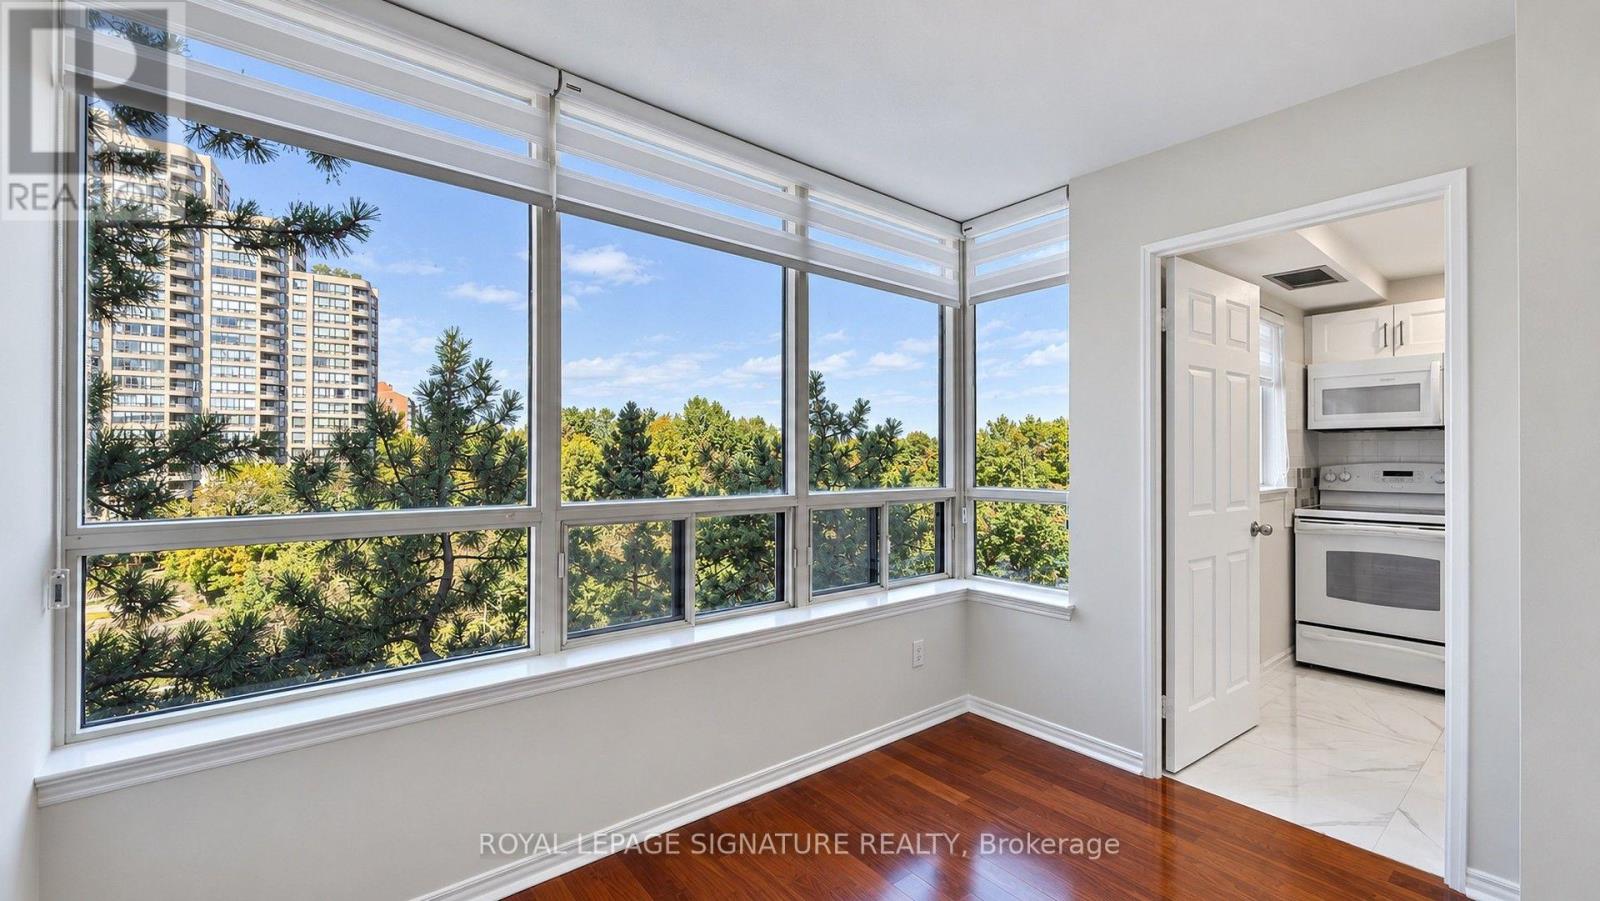
411 - 7 Bishop Avenue
Toronto, Ontario
SMART VALUE. MOVE-IN READY. UNBEATABLE LOCATION.Welcome to this exceptionally functional 2+Den, 2-Full-Bath suite at Vogue Condos in the heart of Yonge & Finch. Designed with zero wasted space, the layout offers comfortable everyday living with a versatile den enclosed by separate sliding doors - perfect for a private home office, study or second bedroom. Updated kitchen, bathrooms, new den, new dishwasher, new blinds (2022), new washer (2023) fresh paint (2026), and laminate flooring throughout make this home truly move-in ready. Includes 1 parking, 1 locker and an open balcony. Live steps from Finch Subway Station, GO Transit, YRT and VIVA, with a 99% Walk Score and an exceptional selection of restaurants, shops, parks and top schools at your doorstep. Enjoy the family-friendly amenities at Vogue Condos, including 24-hour concierge, indoor pool, gym, kids' playroom, party/meeting room and ample visitor parking. A rare opportunity to enjoy the ideal combination of space, functionality, convenience and move-in readiness in one of North York's most connected locations. (id:63616)
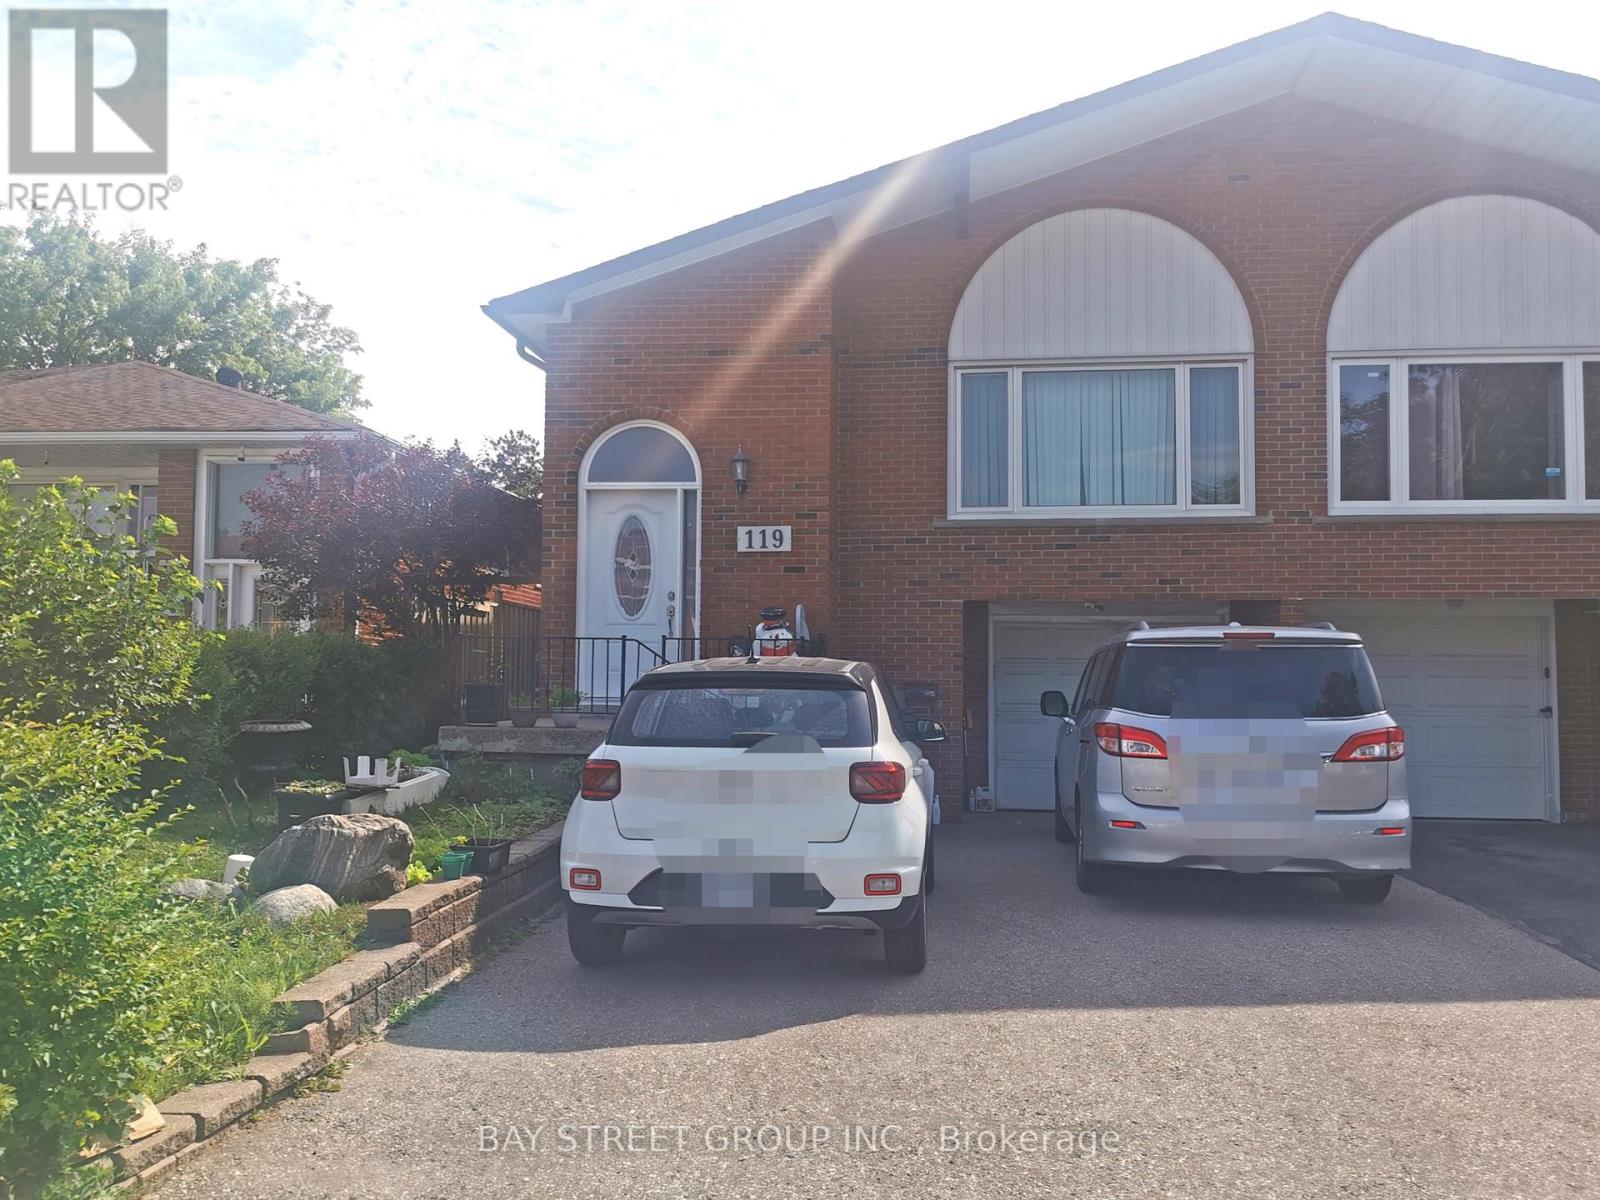
119 Shawnee Circle
Toronto, Ontario
The majority of the unit just new renovated. 2 bedrooms in basement and 1 bedroom, huge livingroom and kitchen at ground level. Perfectly situated in a highly desirable location, this homeoffers seamless access to Hwy 401 and Hwy 404, ensuring effortless commuting throughout the GTAand beyond. Surrounded by an excellent selection of shopping centres, grocery stores, dining,and everyday conveniences, it delivers an exceptional lifestyle where comfort and accessibilitycome together.Tenants Pays $250 for Utilities (Hydro, Gas, Water/Garbage) ,if total utility feeexceed $500/month for the whole house, tenant pay 50% of exceed part. No Pets Or Smokers.oneOutdoor Parking included. (id:63616)
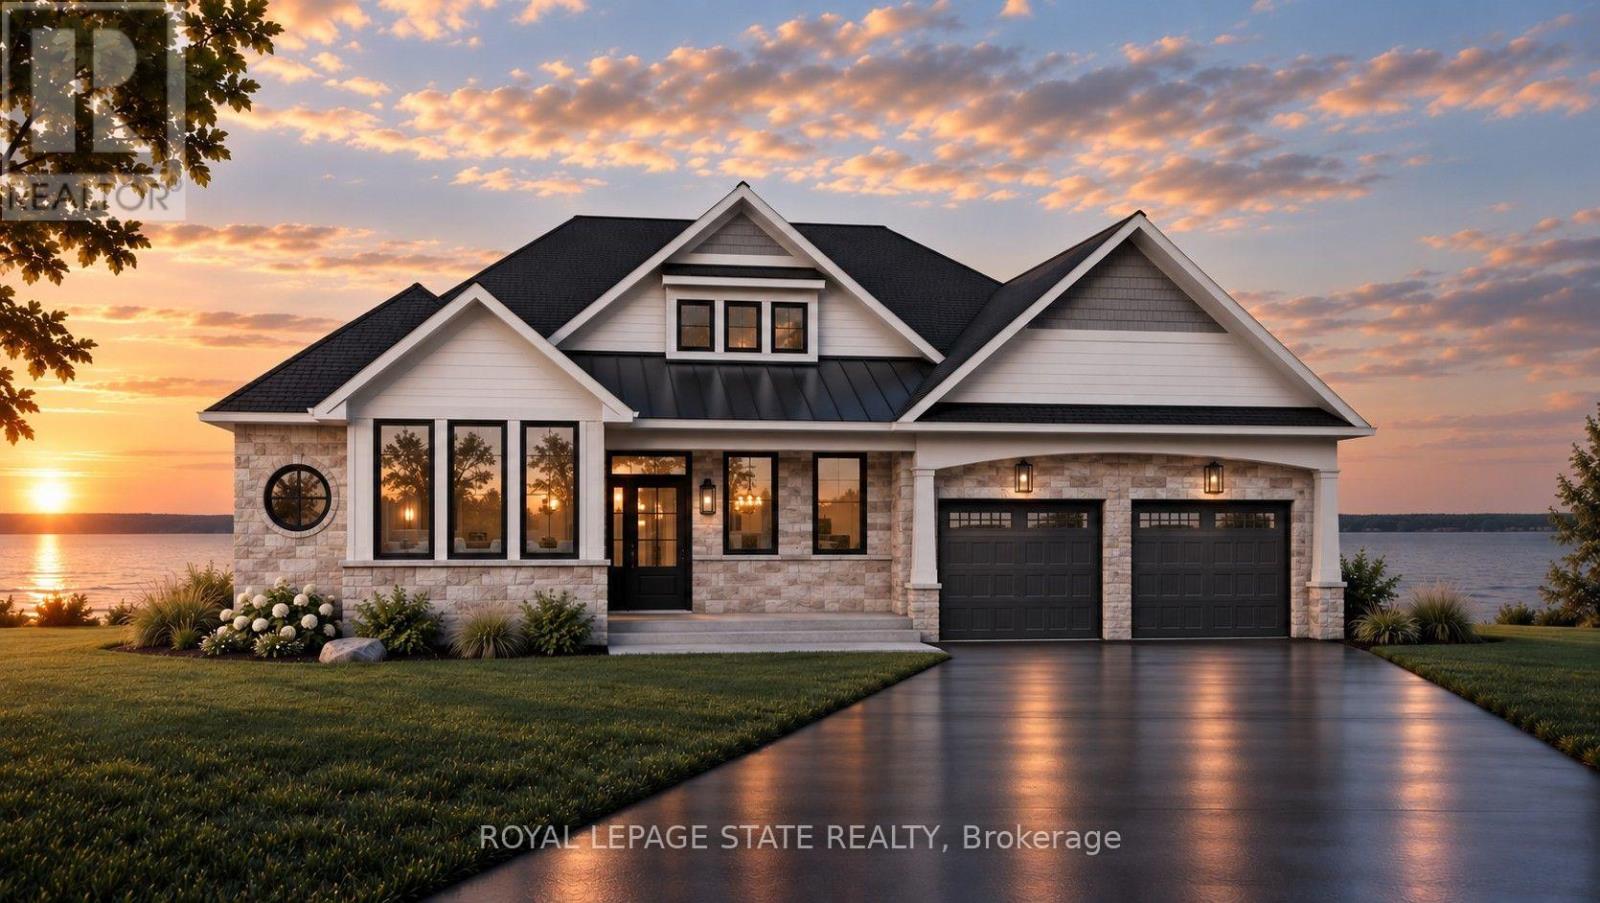
19 - 100 Watershore Drive
Hamilton, Ontario
Lakefront Bungalow on the Shores of Lake Ontario in the Project of the Year award-winning The Residences at Watershore! An exceptional opportunity to own a brand-new 2,608 sq. ft., 3-bedroom plus den, 3-bathroom bungalow positioned along the shoreline, offering breathtaking lake views and lakeside lifestyle. This thoughtfully designed floor plan has been crafted to maximize lake views featuring 10' ceilings, 8' solid-core interior doors, hardwood floors, upgraded tile throughout, and an elegant oak staircase. The open-concept main living area connects the spacious living room, dining area and chef-inspired kitchen. The living room features a beautiful fireplace, creating a warm focal point overlooking the spectacular waterfront setting. The stunning kitchen features extended-height cabinetry w crown moulding, premium quartz countertops, backsplash and a generous island. A large walk-in pantry provides storage, the adjoining laundry/mudroom offers added convenience. Expansive lake-facing windows fill the main living spaces with natural light and step outside to the covered rear deck, where you can relax and take in the beauty of Lake Ontario throughout the seasons. The primary suite is thoughtfully positioned to capture the lake views and features a spacious walk-in closet and spa-inspired ensuite complete with a freestanding soaker tub, custom glass shower, dual vanities, quartz countertops. Two additional bedrooms with shared bath provide comfortable accommodations for family or guests, a separate den offers the perfect space for a home office. A 2-pce powder room complete the main floor. The property also offers the security of a sloped, granite-capped revetment wall designed by a coastal engineer-a premium shoreline upgrade. As a purchaser, you'll have the opportunity to choose your finishes at our award-winning design studio. Enjoy peaceful waterfront living while remaining conveniently located near the QEW, top-rated schools, shopping, restaurants, amenities! (id:63616)

15 - 100 Watershore Drive
Hamilton, Ontario
Brand-New Luxury Home in the Award-Winning "Project of the Year" Residences at Watershore.Lakeside living in this exceptional brand-new 4-bedroom, 2.5-bathroom residence, perfectly positioned on a premium lot just steps from Lake Ontario. Featuring a rare 3-car tandem garage with a convenient rear garage door and thoughtfully selected structural upgrades throughout! The bright, open main level is designed for both everyday living and effortless entertaining. A private den, enhanced by a striking black interior window, provides the ideal space for a home office or quiet retreat. The chef-inspired kitchen flows seamlessly into the spacious living and dining areas, where a beautiful gas fireplace creates an inviting focal point. The oak stairs lead to the luxurious primary suite featuring a private balcony, a generous walk-in closet, and a spa-inspired ensuite complete with a glass walk-in shower with tiled base and niche, freestanding soaker tub, double vanity, and quartz countertops. Three additional generously sized bedrooms provide comfortable accommodations for family or guests, complemented by a beautifully finished main bathroom. A convenient second-floor laundry room adds everyday functionality. The unfinished basement boasts impressive 9-foot ceilings and enlarged windows, creating a bright, open space with exceptional potential for future living areas. A 3-piece bathroom rough-in provides added flexibility for a custom lower-level design. An added bonus: there is still time for the purchaser to personalize select interior finishes and design selections at Marz Home's brand new award-winning Design Studio. Ideally located just minutes from the QEW, top-rated schools, shopping, dining, parks, and everyday amenities, this exceptional residence offers the perfect balance of luxury, comfort, and convenience. A rare opportunity to own a brand new home on the prestigious (almost sold out) Residences at Watershore! NOW UNDER CONSTRUCTION-estimated closing May 2027. (id:63616)

Lot 21 - 7 Concession Road
Niagara-On-The-Lake, Ontario
Introducing the Tresca back-to-back townhome at Modero. This beautifully designed 3-storey home offers 1,457 sq. ft. of bright, thoughtfully designed living space. This 2-bed, 2.5-bath home comes with a welcoming entry level features a thoughtful foyer, utility room and a versatile den, perfect for a home office or reading space. A single-car attached garage with inside entry adds everyday convenience. The second floor showcases an open-concept layout, including a stylish kitchen with pantry, an inviting dinette area, a generous living room, a convenient 2-piece powder room, and a private balcony ideal for morning coffee or evening relaxation. On the third level, you'll find two well-appointed bedrooms, a charming Juliette balcony, and a 4-piece main bathroom. The primary suite offers a large walk-in closet and its own 3-piece ensuite, along with bedroom-level laundry for everyday ease. Discover Modero - Niagara-on-the-Lake's newest and most captivating master-planned community. Offering remarkably designed townhomes, innovative attached singles, and future single detached homes, Modero pairs timeless style with modern functionality. Set against picturesque vineyard views and anchored by a 2-acre central park with planned on-site retail, this community delivers a lifestyle that is connected, convenient, and truly inspiring. Perfectly located close to major highways, shopping, schools, local vineyards and breweries, restaurants! Experience the charm of Niagara-on-the-Lake and the unmatched lifestyle of Modero- where thoughtful design meets inspired living. Be sure to visit our WEHBA award winning "BEST SALES CENTER"! Take advantage of the temporary HST exemption on new homes and maximize your savings. Price shown is exclusive of HST and assumes HST rebate eligibility. (id:63616)
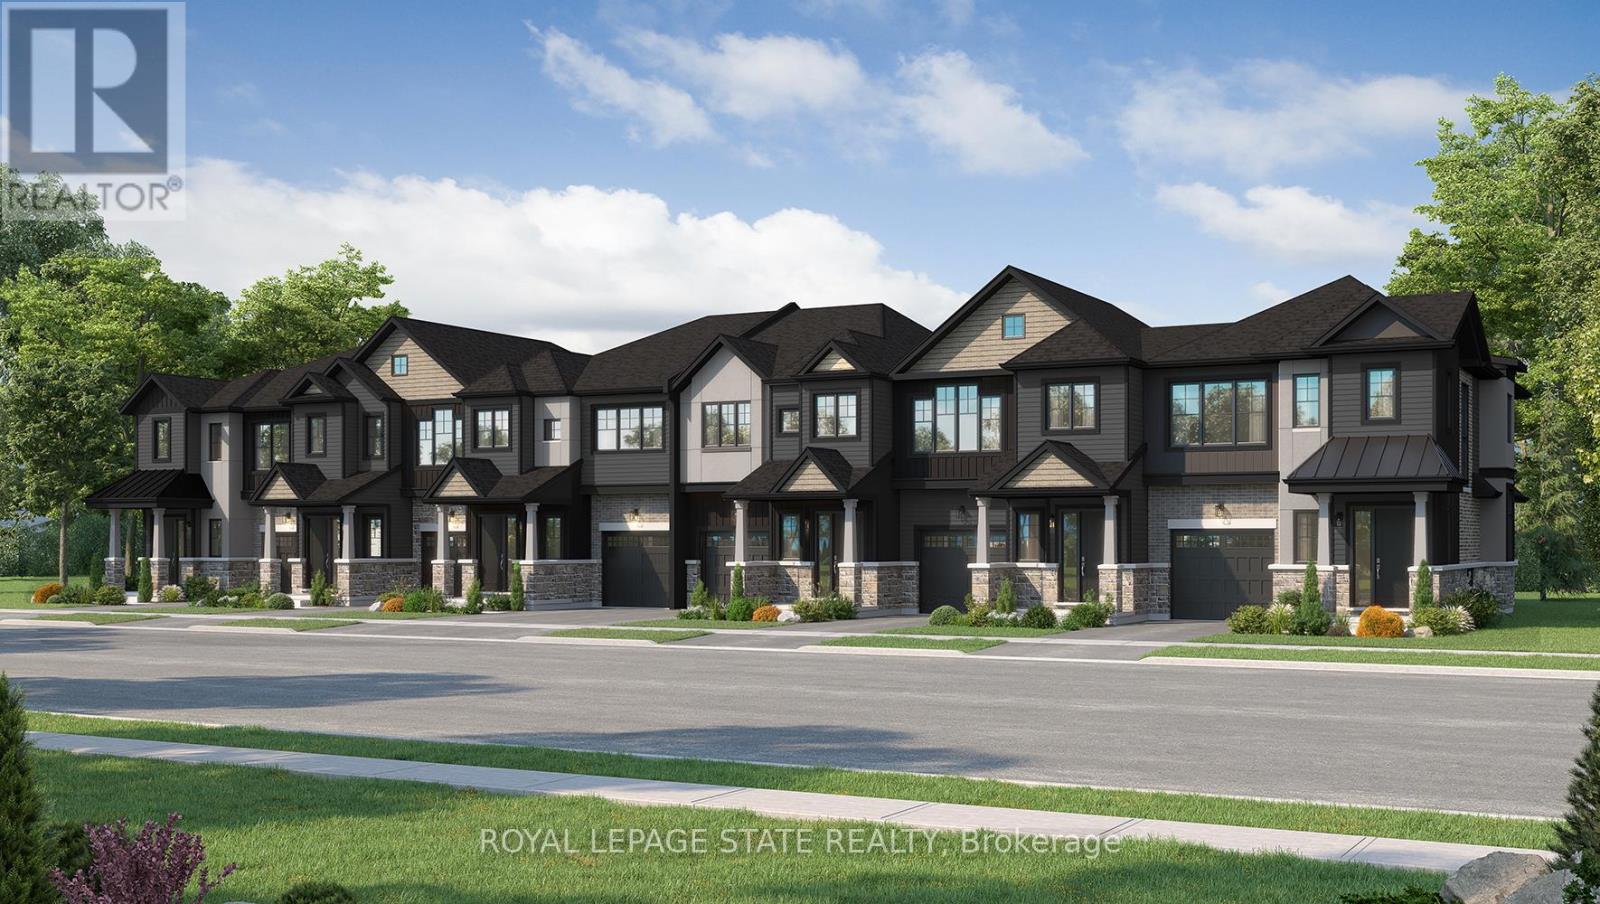
Lot 21 - Lot 123 Concession 7 Road
Niagara-On-The-Lake, Ontario
Introducing the Braemont, a beautifully crafted 2-storey traditional townhome in the sought-after Modero community in Niagara-on-the-Lake. Offering approximately 1,560 sq. ft. of thoughtfully designed living space, this home blends comfort, style, and functionality for modern living. Step inside to a bright and welcoming main level featuring an open-concept layout. The stylish kitchen flows seamlessly into an inviting dinette area with sliding doors leading to the backyard-perfect for entertaining or relaxing outdoors. A spacious living room and convenient 2-piece powder room complete the main floor. Upstairs, the primary bedroom offers a private 3-piece ensuite and walk-in closet, creating a peaceful retreat. Two additional bedrooms, a 4-piece main bathroom, and a versatile loft space provide flexibility- a home office, rec space, or even a potential fourth bedroom in end-unit models. Bedroom-level laundry adds everyday convenience. The unfinished basement presents a blank canvas ready for your personal touch, while the single-car attached garage with inside entry enhances practicality. Welcome to Modero- a captivating master-planned community where timeless design meets modern living. Surrounded by scenic vineyard views and anchored by a planned 2-acre central park with future on-site retail, Modero offers a lifestyle that is both connected and inspiring. Residents will enjoy close proximity to highways, shopping, schools, renowned wineries, breweries, and dining. Experience the charm of Niagara-on-the-Lake and discover a community designed for the way you live-where every detail is crafted to elevate everyday life. Be sure to visit our WEHBA award winning "BEST SALES CENTER"! Take advantage of the temporary HST exemption on new homes and maximize your savings. Price shown is exclusive of HST and assumes HST rebate eligibility. (id:63616)
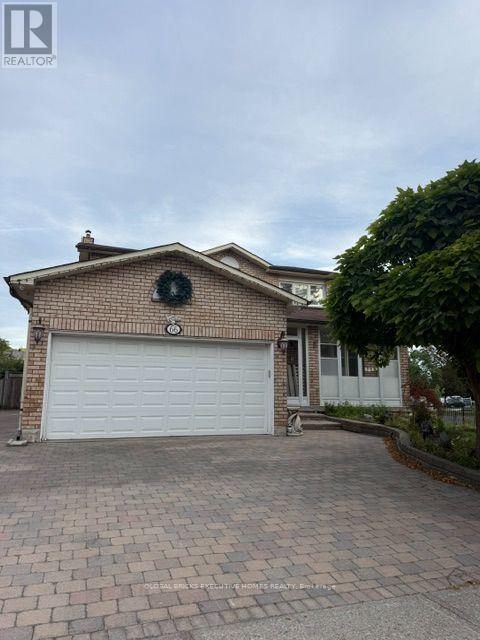
Upper - 66 Foundry Crescent
Markham, Ontario
Strategic Location - Mccowan/16th/Markham, Located in the exceptional neighbourhood of Raymerville, Markham. Well Maintained 4 Bedroom Greenpark Built House In Raymerville, Sunny And Bright Corner Lot, Great Layout, Plenty of natural light throughout, complete with an oak staircase, hardwood floor throughout the living and dining room,family and kitchen and an interlocking driveway. Storm Door with shoes closet. Beautiful concrete paito in the backyard, perfect for relaxation and family time. Amazing master bedroom with an ensuite bathroom and closet, three additional bedrooms and washrooms on the second floor. Steps away from the GO train station and Main Street Markville. Situated perfectly near CF Markville Mall, and with amazing elementary and secondary schools. Corner lot with front and back fence, lots of Fruit trees , green house on the backyard. Upper share 70 % of utility and yard work. Landlord is willing to rent both lower and upper together for $4800/month. (id:63616)

18 Heritage Drive
Guelph, Ontario
Welcome to 18 Heritage Drive, Guelph! This beautifully maintained home offers the perfect blend of comfort, convenience, and investment potential. Featuring 3 spacious bedrooms, 2.5 bathrooms, and parking for up to 3 vehicles, this property is ideal for growing families and savvy investors alike. A standout feature of the home is the legal 1-bedroom basement apartment, providing an excellent opportunity for rental income or additional living space for extended family members. Ideally situated on Gordon Street in Guelph, this home is just minutes from the University of Guelph and offers the convenience of a bus stop right at your doorstep. Enjoy easy access to grocery stores, walk-in clinics, shopping centres, restaurants, schools, parks, and all major amenities. Located in the catchment area of some of Guelph's top-rated schools and within walking distance of a beautiful children's playground, this property is perfectly positioned for families seeking quality education and an exceptional lifestyle. Whether you're looking for a family home, an income-generating property, or both, 18 Heritage Drive presents an outstanding opportunity with appx.$4500/month in combined rental income from the upstairs and downstairs,in one of Guelph's most desirable and convenient neighbourhoods. (id:63616)

94 Kent Road
Brantford, Ontario
Welcome to this beautifully updated raised-ranch bungalow offering a bright, open layout and fantastic indoor-outdoor living. The main floor features an inviting living and dining area, an updated kitchen with a walkout to the upper deck, an updated 4-piece bathroom and two comfortable bedrooms. Step outside from the kitchen to a spacious upper deck complete with a covered gazebo and privacy screen and bonus, there is storage underneath! It's the perfect spot for outdoor dining, entertaining or relaxing. The backyard continues to impress with a hot tub tucked beneath its own covered privacy gazebo, creating a private retreat to enjoy year-round. The fully finished lower level adds plenty of additional living space with a large recreation room, third bedroom, bonus room and updated 2-piece bathroom, ideal for guests, a home office, gym or additional family space. Set in an established Brantford neighbourhood with DeerPark and playground just steps away, this location puts everyday convenience close at hand with schools, shopping and amenities nearby, along with quick access to Highway 403. A move-in-ready home offering flexible living space, a fantastic outdoor entertaining setup and a location that makes day-to-day living easy. (id:63616)
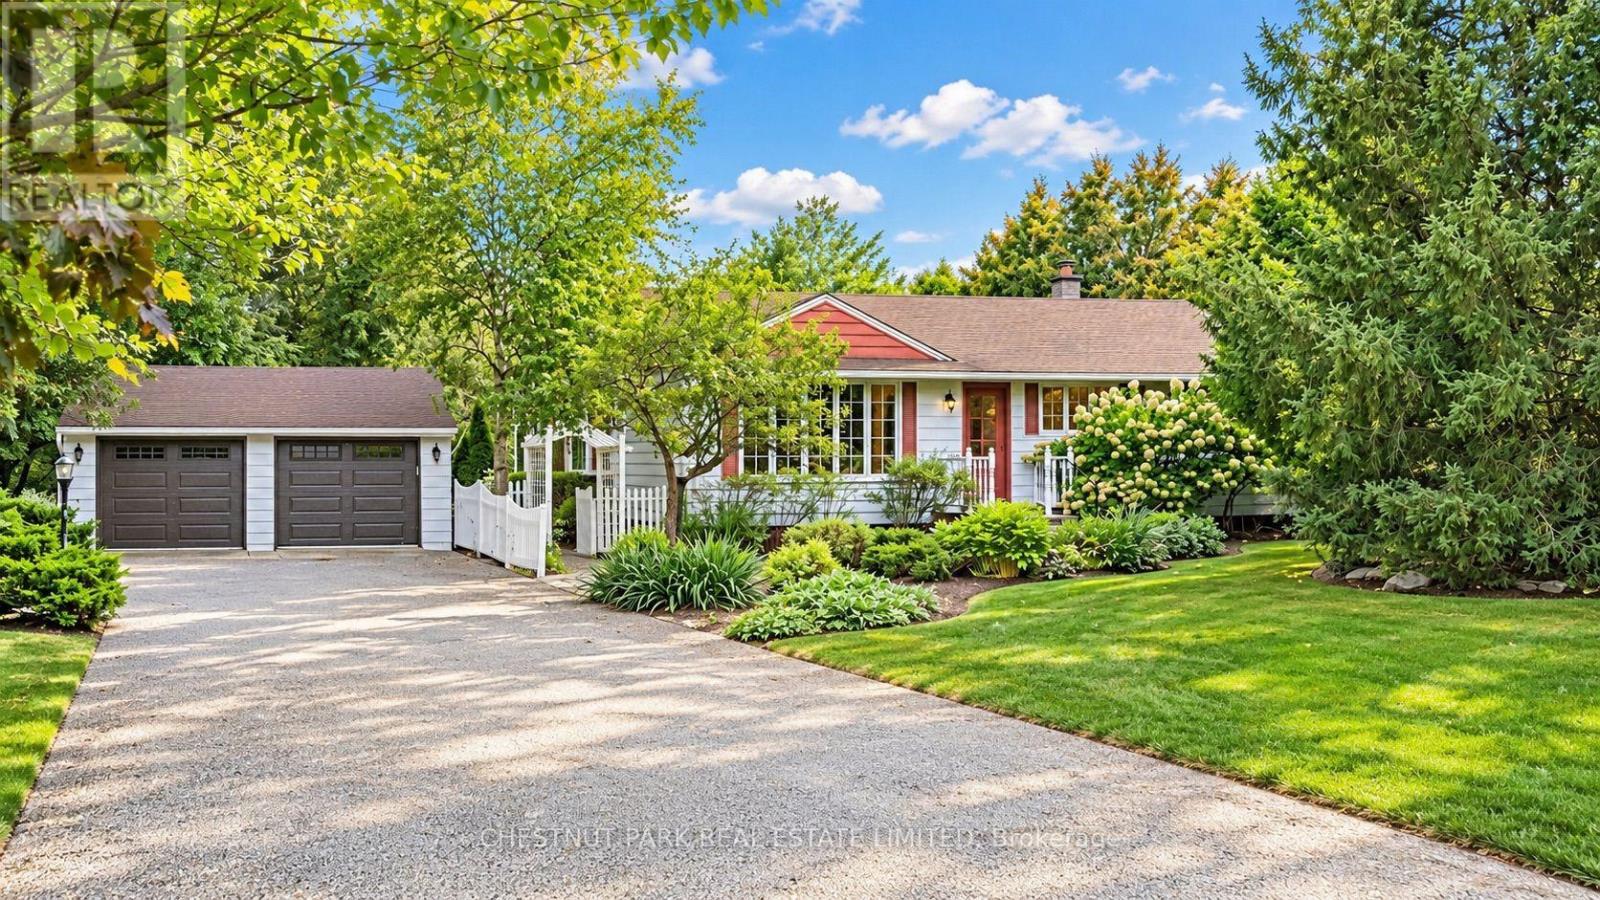
2445 Binbrook Road
Hamilton, Ontario
A truly special opportunity in Binbrook, this well-loved bungalow has been cherished by the same family for 57 years and thoughtfully maintained throughout. A tree-lined driveway introduces the remarkable 2-acre setting, framed by mature trees, beautifully established gardens and a sense of privacy rarely found so close to town. Inside, the home offers 3 bedrooms, 1 bathroom and a finished lower level. A fabulous addition off the kitchen creates an inviting family room with soaring cathedral ceilings, a gas fireplace and expansive views across the property-a warm and welcoming space designed for everyday living and gathering with family. The detached double-car garage adds valuable versatility, whether for parking, storage or additional hobby space. The home has been carefully maintained over the years, most recently: roof (2020), furnace (2023) and sump pump laundry (2023). Outdoors, the property truly distinguishes itself. Decades of care are evident throughout the grounds, where meandering pathways weave through perennial gardens, mature trees and fruit trees. Thoughtfully placed seating areas create quiet pockets to pause, reflect and enjoy the landscape, giving the property a sense of depth and character that is increasingly difficult to find. Comfortable and lovingly cared for as it is, the home is ready for its next chapter and offers an excellent opportunity for a new owner to update and personalize over time. Enjoy the privacy, space and tranquility of 2 acres while remaining just a short walk from the shops, restaurants, schools and everyday amenities of Binbrook. (id:63616)
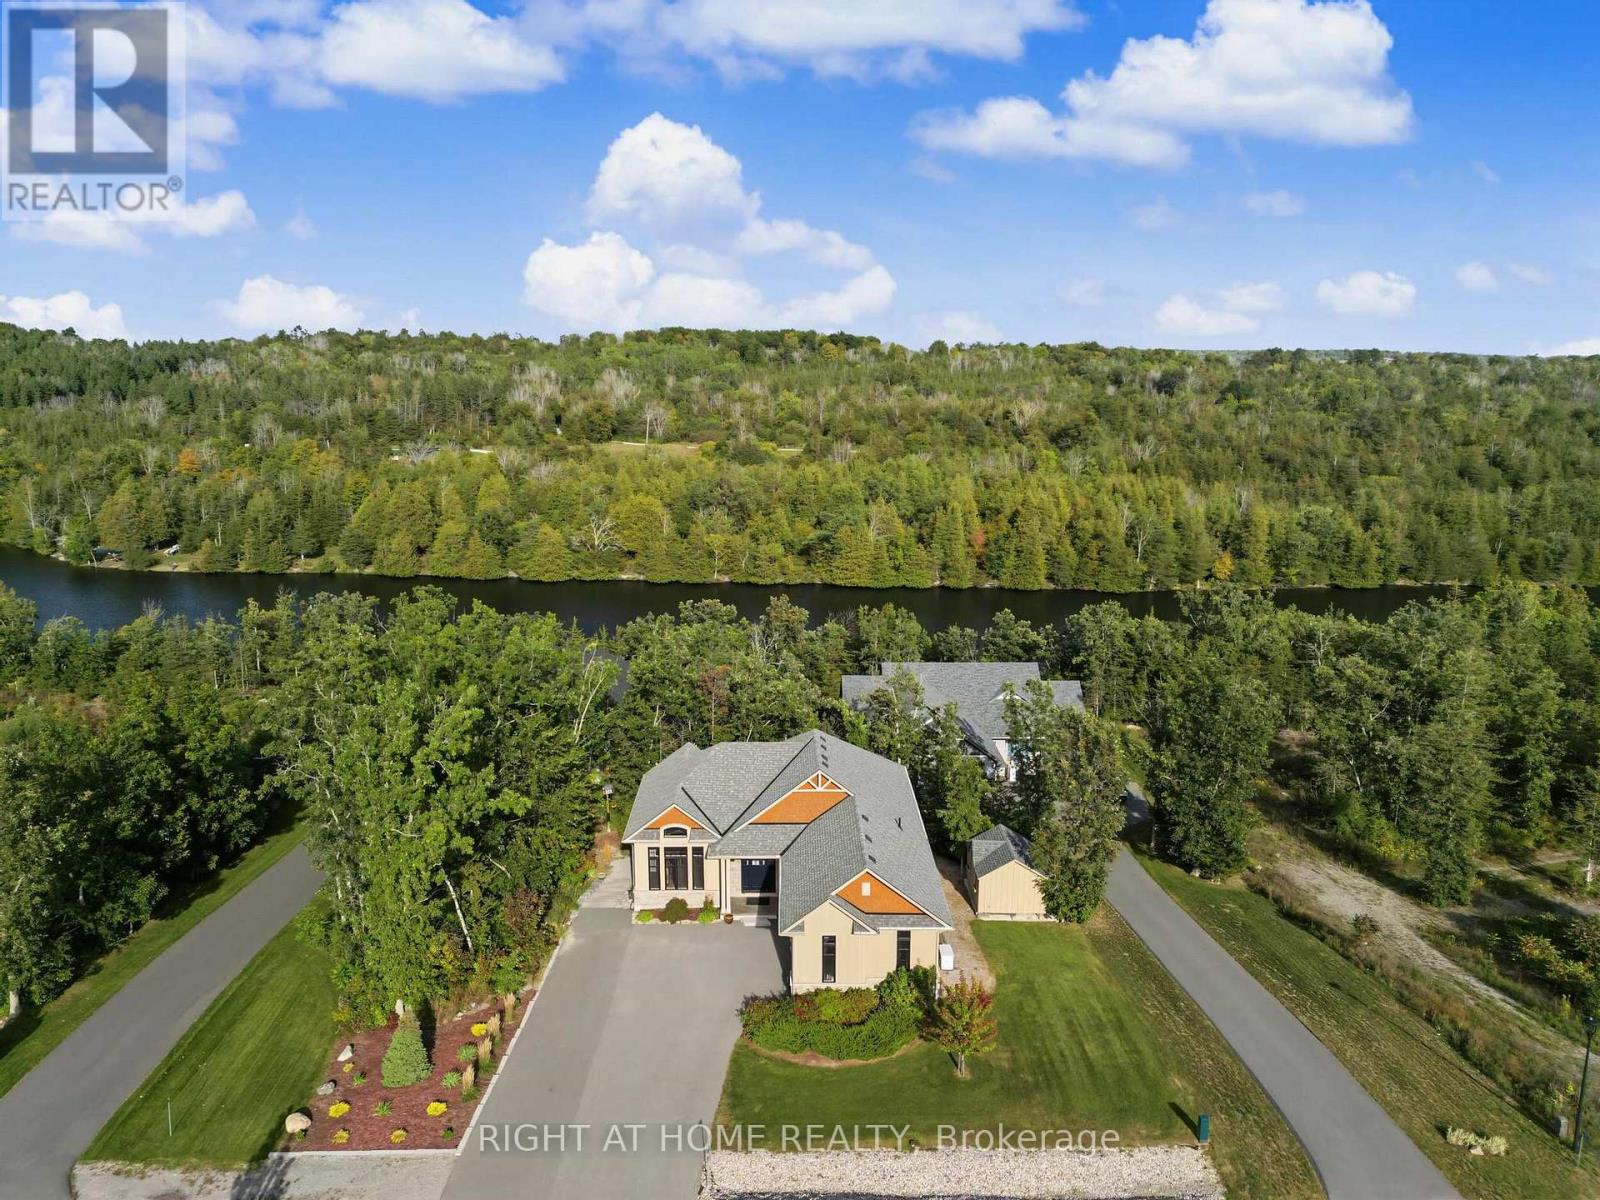
3 Riverside Trail
Trent Hills, Ontario
Welcome to the Star of Haven on the Trent. Discover exceptional waterfront living in this stunning 4-bedroom (2+2), 3.5-bathroom bungalow Model Home, beautifully positioned backing onto the Trent River in the exclusive Haven on the Trent community. Offering over 3,300 sq. ft. of thoughtfully designed living space, this home features 10' main-floor ceilings and 9' lower-floor, exquisite finished carpentry, two main-floor ensuite bedrooms, and a spacious lower level with two additional bedrooms, a 3-piece bath, and a separate walkout entrance offering excellent potential for an in-law suite or private apartment living space.The impressive exterior showcases premium Maibec siding, a paved triple-wide driveway, professional landscaping, irrigation system, stonework, and an elevated riverside deck with access to a beautifully lit waterfront path. Inside, enjoy an extensive list of upgrades including Built-in Speakers, Power Blinds, Wi-Fi-controlled home systems, Two EV chargers, Security system, Backup generator, and Stairlift. Just minutes from the charming town of Campbellford and approximately 20 minutes to the 401, this is a rare opportunity to enjoy the peace and beauty of Trent River waterfront living with every modern comfort.A truly exceptional bungalow where luxury, nature, versatility, and craftsmanship come together. (id:63616)
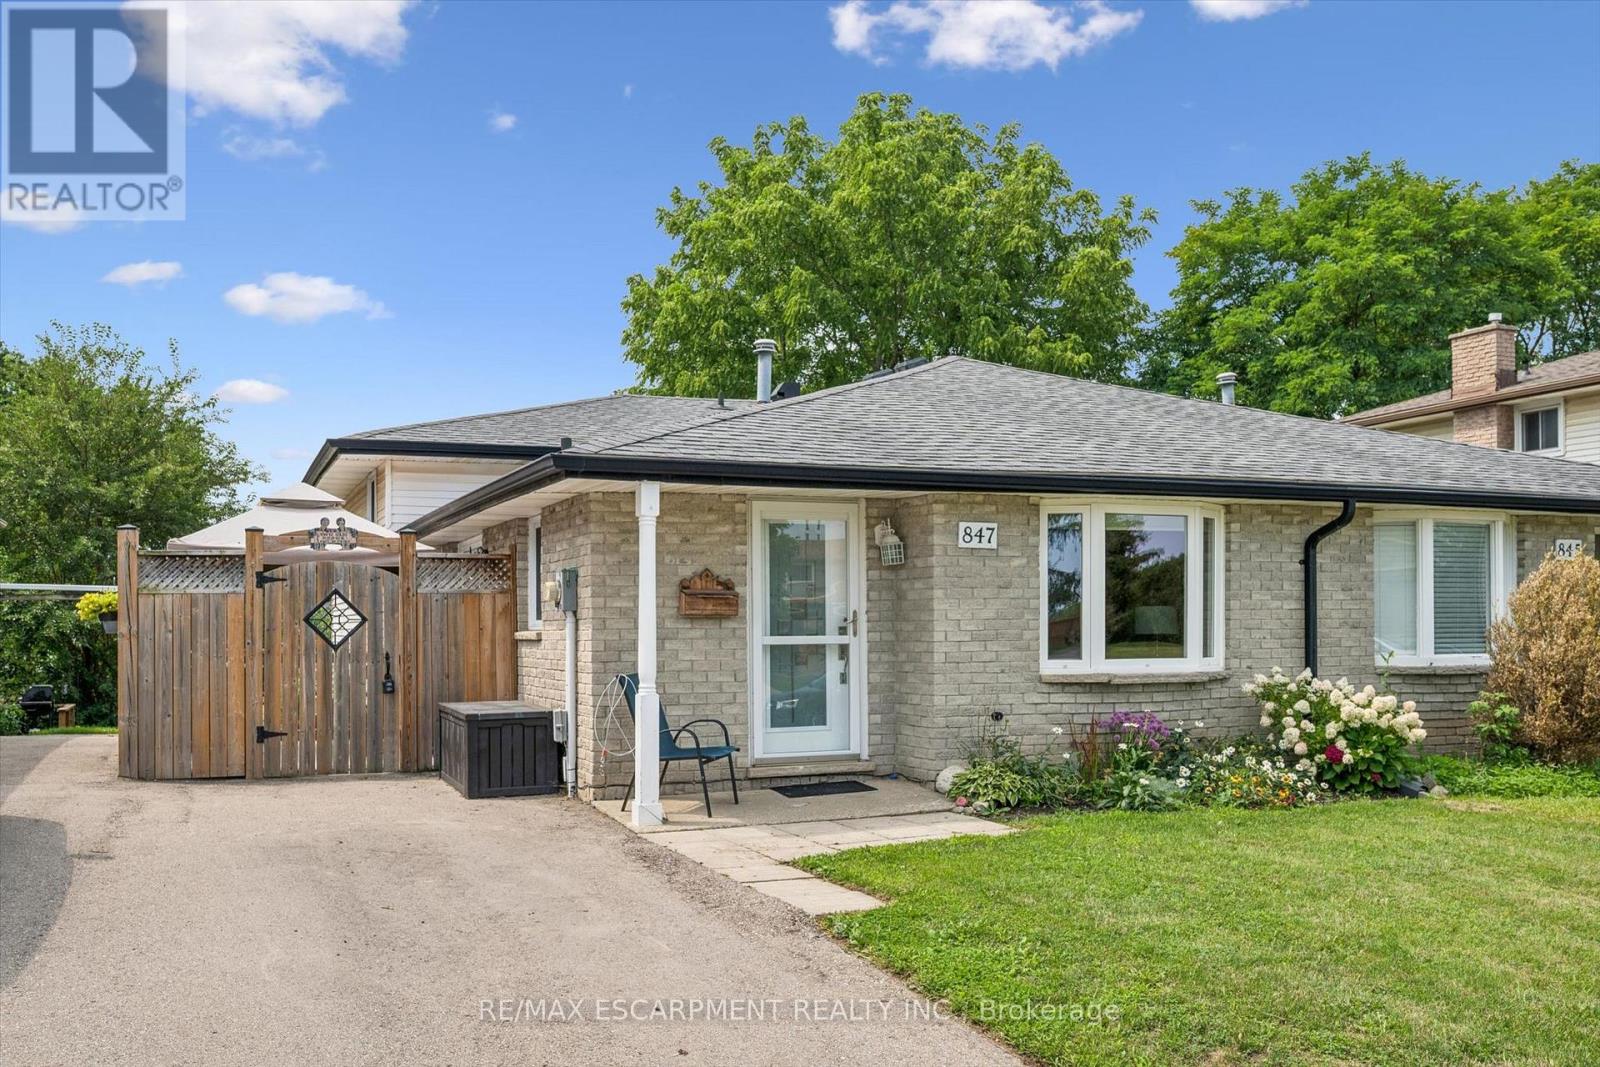
847 Doon Village Road
Kitchener, Ontario
Nothing to do but move in to this spacious 4-level backsplit home. The separate entrance at the back makes it perfect for inlaw possibilIties, extended families or convenient backyard access! The bright living room features hardwood floors and crown mouldings. The updated kitchen has granite countertops, a gas stove, stainless steel appliances, a built-in overhead microwave, and a glass-tiled backsplash. There is both a separate dining room area, and a breakfast table area that walks out to the side patio, perfect for morning coffee or BBQing. The upper level features fresh laminate floors and the primary bedroom has a wall-to-wall closet and ceiling fan. The main bathroom has an oak vanity with composite countertop and a vinyl tub & shower surround with glass doors for easy cleaning and maintenance. From the main level you can step down to a large family room with separate entrance that walks out at grade level. This space has room for multiple uses and includes a 2nd full bathroom with granite-topped vanity and stand-up shower. The lower level has great potential for additional bedrooms or a large rec-room and ample storage. Outside the house, choose from the covered front porch, the private side patio, or the bright open backyard for lounging and recreation. Lots of space for extended families or inlaw/duplex possibilities! Great location near parks and trails and quick highway access. 5 mins from Conestoga college. Solid 1980s construction with poured concrete foundation and copper plumbing. (id:63616)