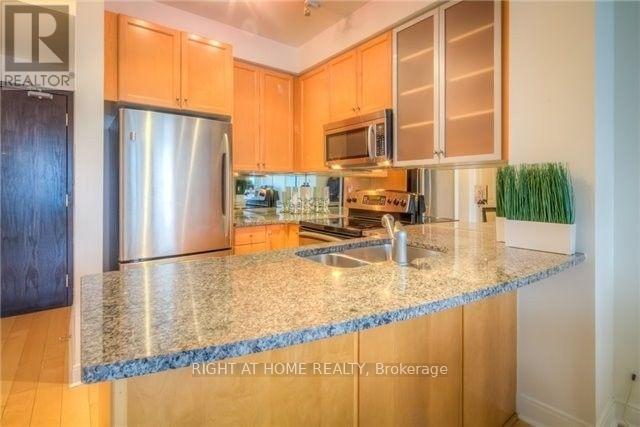
1406 - 18 Yorkville Avenue
Toronto, Ontario
Spacious and sun-fill 1 bedroom + large open den located in prestigious and luxury Yorkville area. 9' ceiling, floor to ceiling window. hardwood floor thru-out. Oversized private balcony w/ city west view overlooking the Four Seasons Hotel. Open den can be used as home office - large enough to house a murphy bed as occasional guest room. Minutes walk to trendy Yorkville shops, restaurants, cafes, subway, University of Toronto, library, museum and galleries. Concierge and visitor parking. Current tenant on month-to-month lease term potentially assumable or vacant possession for non-investor as per N12 tenancy form. (id:63616)
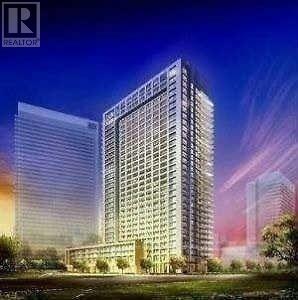
1103 - 275 Yorkland Road
Toronto, Ontario
Yorkland by monarch. Bachelor suite; very well located at DVP/Sheppard. Quick access to Hwy 401, close to all amenities, subway, Fairview Mall, library, restaurant, school, etc. Large balcony. No pets and non-smokers. 24hrs patrol. (id:63616)
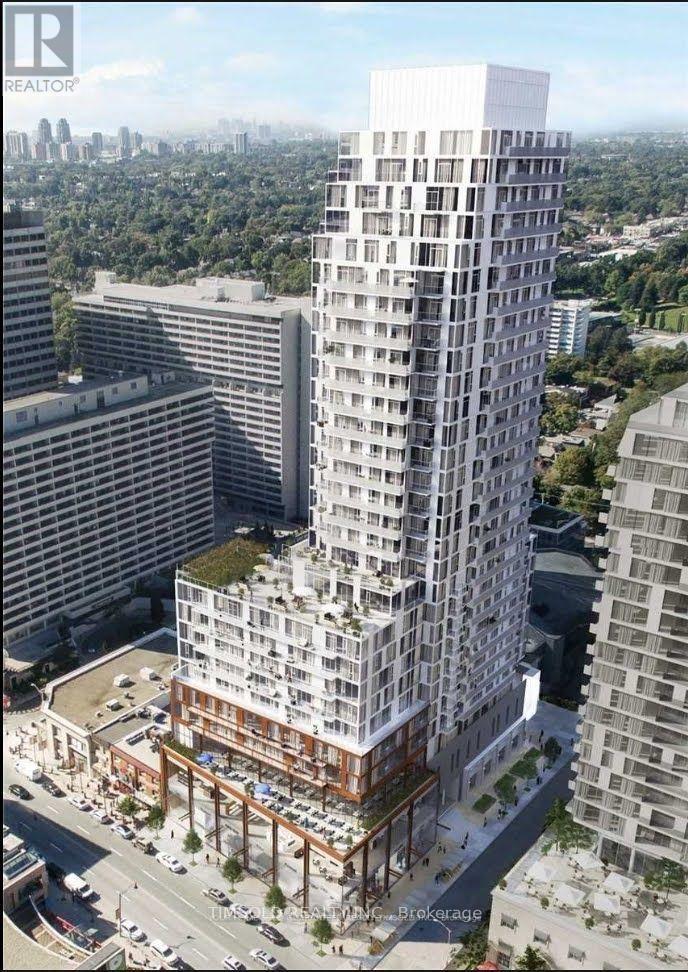
33 Helendale Avenue
Toronto, Ontario
Welcome to Whitehaus Condos, Conveniently Located on Yonge/Eglinton subway station. This 2 Bedroom 2 Washroom Suite Features An Open Concept Layout With Floor To Ceiling Windows. Modern Kitchen W/Centre Island & Integrated Appliances. Great Amenities including Fitness Center, Event Kitchen, Artist Lounge, Games Area & Beautiful Garden Terrace, 24 Hr Concierge. Great Schools, Stores, Restaurants, Parks, LRT Under Construction; Soon To Be City's Most Reliable Location to connect East & West end of GTA. (id:63616)
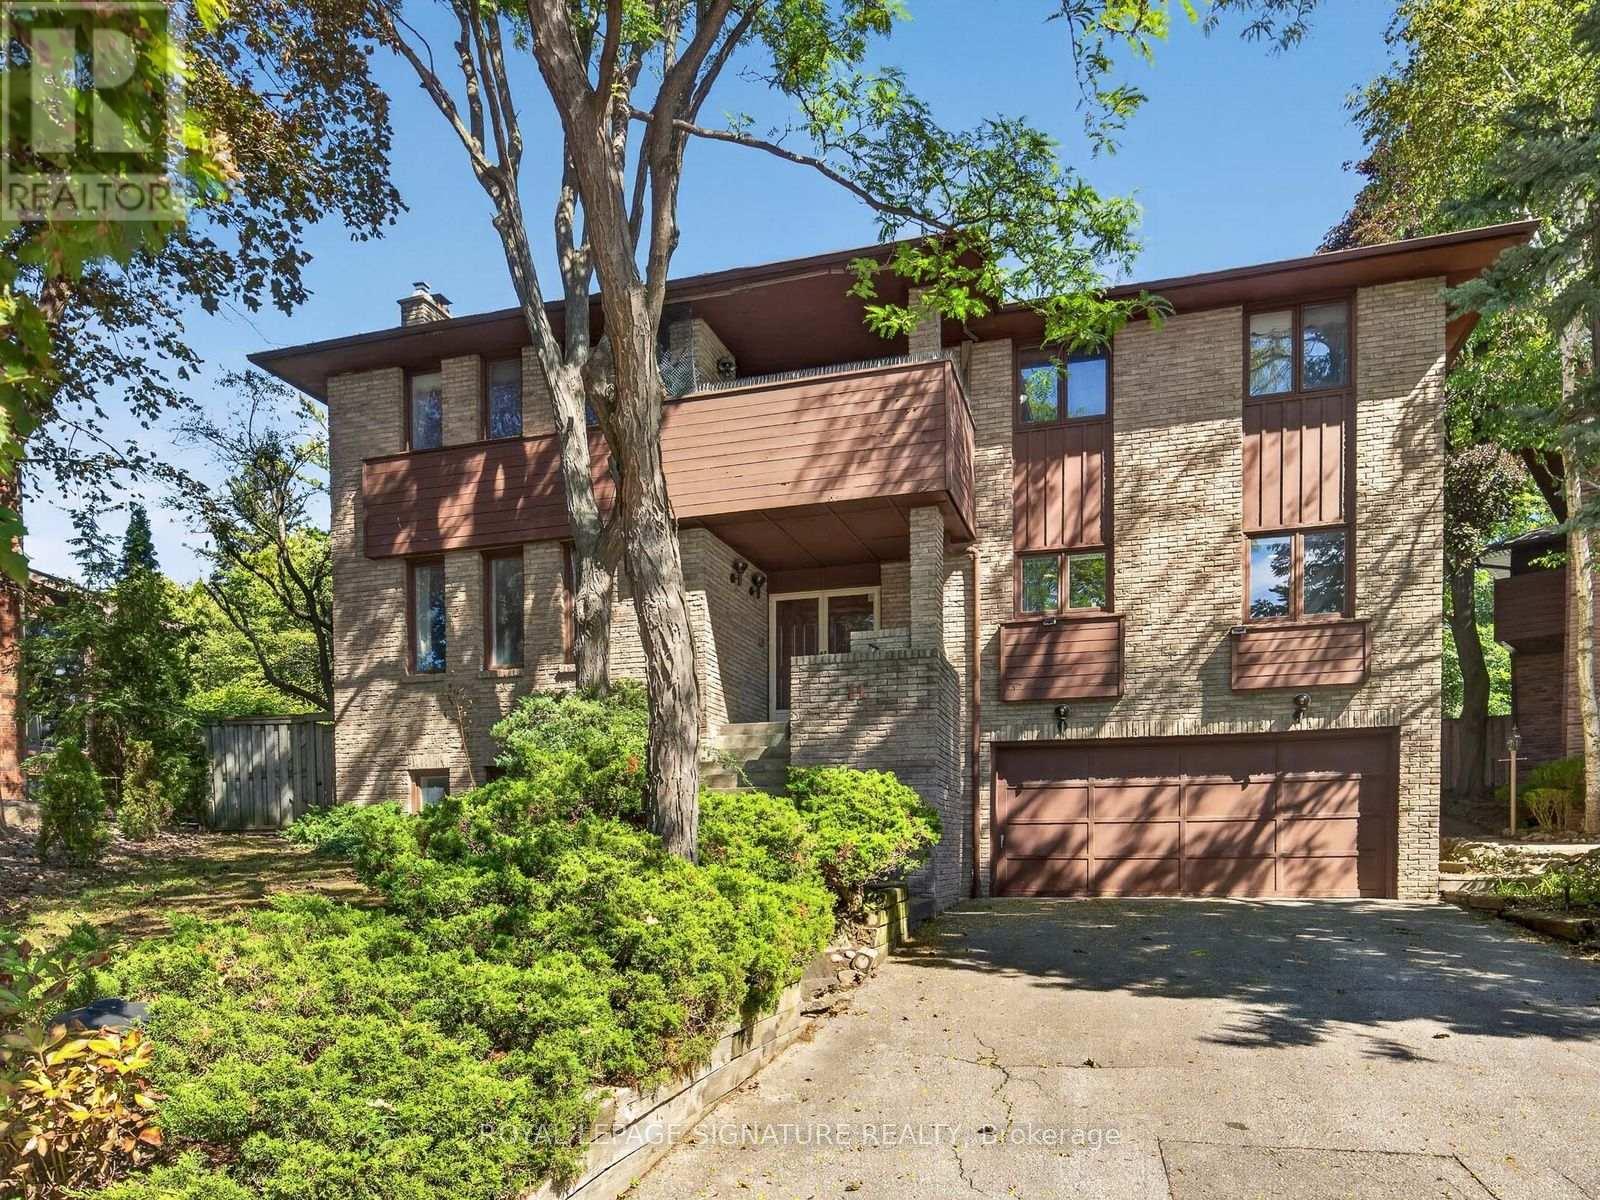
11 Paris Court
Toronto, Ontario
EXCLUSIVE HOUSE ON AN EXCLUSIVE COURT. It is indeed rare to find a property like this. Paris Court is a secluded cul-de-sac tucked away in an upscale pocket of North York. With only 12 homes on the street, traffic is never a worry, and yet Paris Court is seconds away from the DVP and 401, so it's effortless to hop onto either highway and be on your way. Like the street, the house is exclusive as well - originally built in the 70s and later remodelled, styled and furnished by Ethan Allen. It is a classic, refined home that can be customized over time, or be completely modernized before moving in. The key is to secure this premier property first. (id:63616)
1916 - 230 Simcoe Street S
Toronto, Ontario
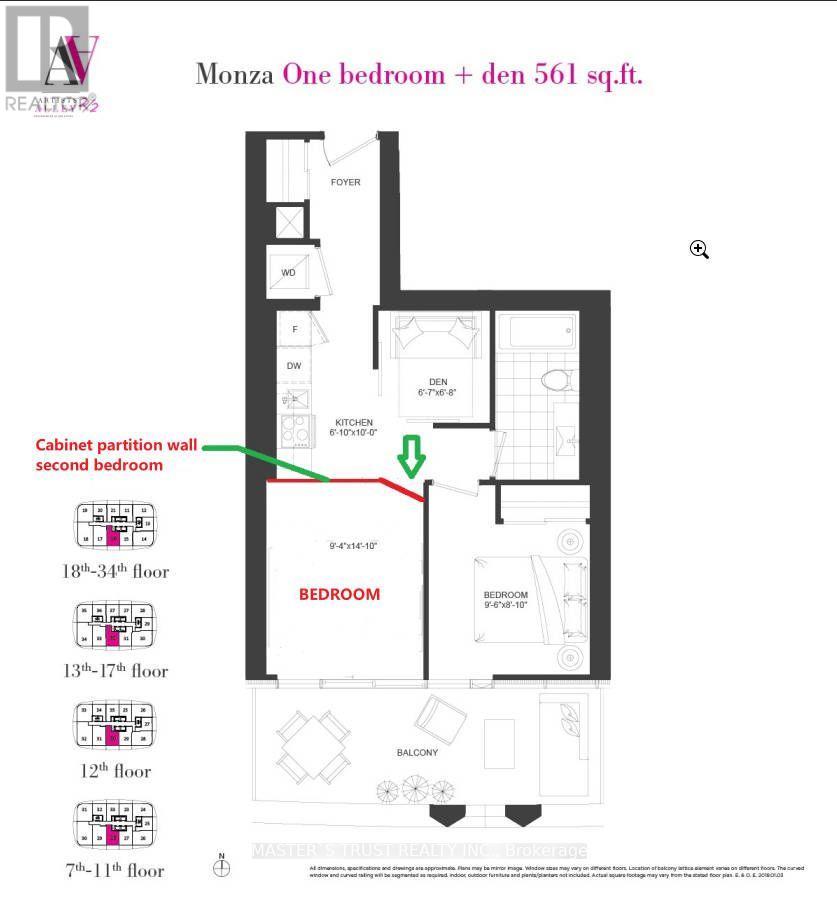
Artist Ally almost new condo offers an unparalleled urban lifestyle in the heart of the city. Featuring two spacious and bright bedrooms, this unit also boasts a large balcony with beautiful south-facing views of the city and waterfront.Conveniently located within walking distance to the CBD, U of T, OCAD, and major hospitals, you'll be at the center of everything you need.Perfect for those looking to embrace the vibrant city lifestyle while enjoying the comforts of a contemporary home. See attached floor plan for more details. (id:63616)
1903 - 6 Sonic Way
Toronto, Ontario
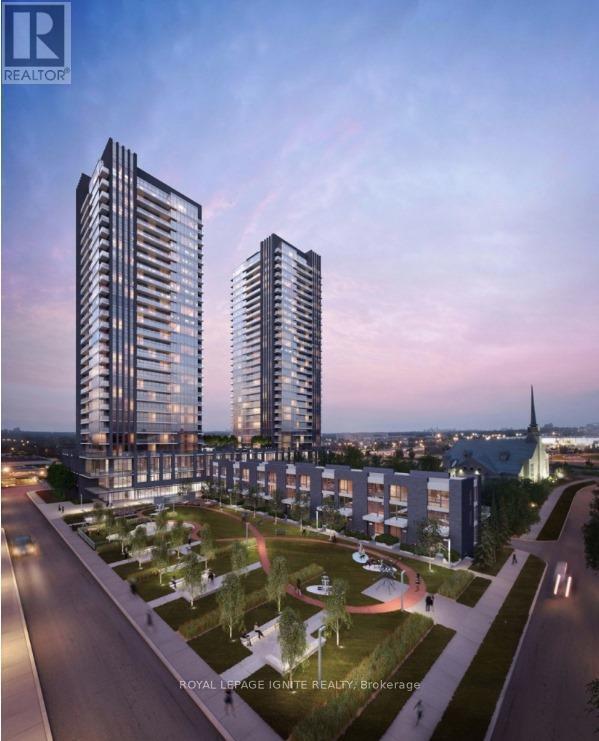
Bright and Spacious! This 772 sq.ft. 2 Bedroom/2 full Bath unit has one of the best floor plan in the building. Open concept Living/Dining and a functional L-shaped modern kitchen with stainless steel appliances. Primary bedroom comes with the convenience of an ensuite washroom and a large Walk-In Closet. Spacious balcony with unobstructed north and northwest views. Abundance Of natural day light with floor to ceiling windows. The unit comes in a complete package with a parking & a locker space included. Luxury building with incredible amenities: Gym, Yoga, Party Room, Games Room, Guest Suites, Visitor Parking, Bike Racks. Concierge and much more. Exceptional Location with a convenience of Walking Distance To TTC & Ontario Science Centre LTR Station and Supermarket just across the street, minutes drive to 'Shops At Don Mills', DVP/Hwy 401 and Downtown Toronto. (id:63616)
571 Mount Pleasant Road
Toronto, Ontario
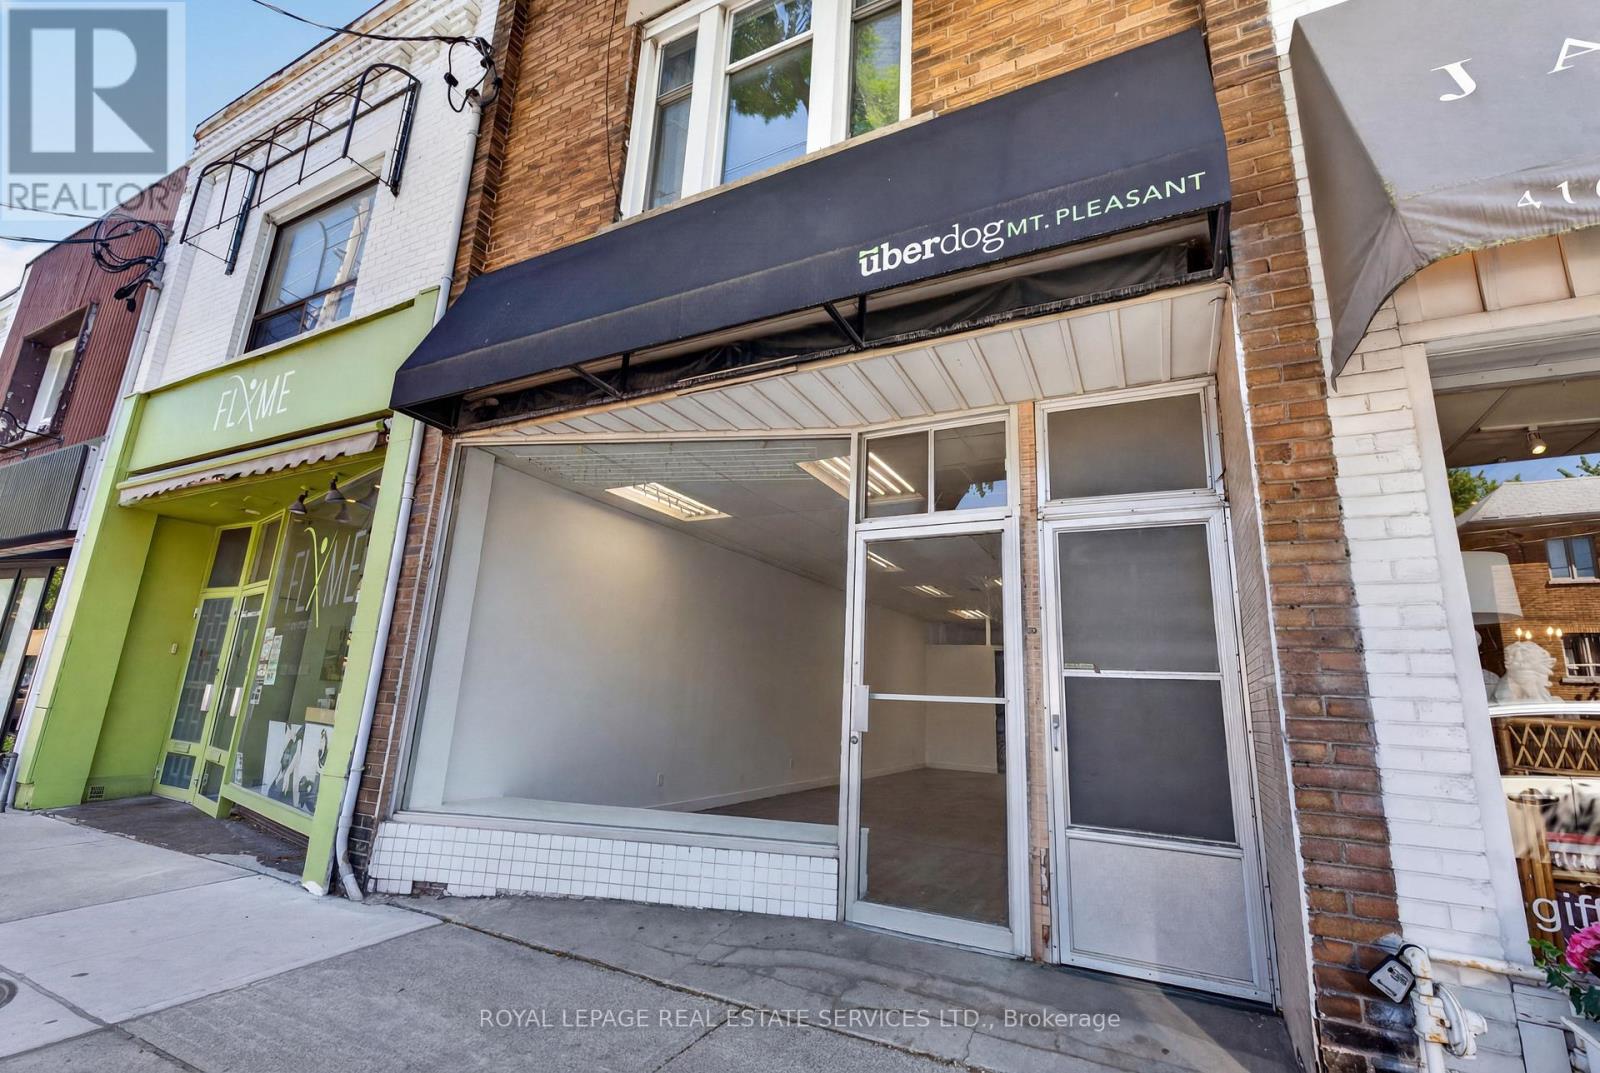
Prime Street-Level Retail Opportunity in the Heart of Mount Pleasant Village! Establish your business in one of Toronto's most vibrant, high-income residential and commercial corridors. This exceptional street-front retail space offers maximum brand exposure with high foot traffic and excellent window signage opportunities. Featuring a functional layout perfect for a boutique, professional services, premium clinic, or cafe/retail concept. A rare urban luxury: includes 1-car parking at the rear of the property for staff or loading convenience. Surrounded by a fantastic mix of established local businesses, popular restaurants, and trendy cafes. Prime retail space available on Mount Pleasant Rd. Perfect for boutique retail or professional services. 850 sq. ft. of clean space. (id:63616)
1303 - 33 University Avenue
Toronto, Ontario
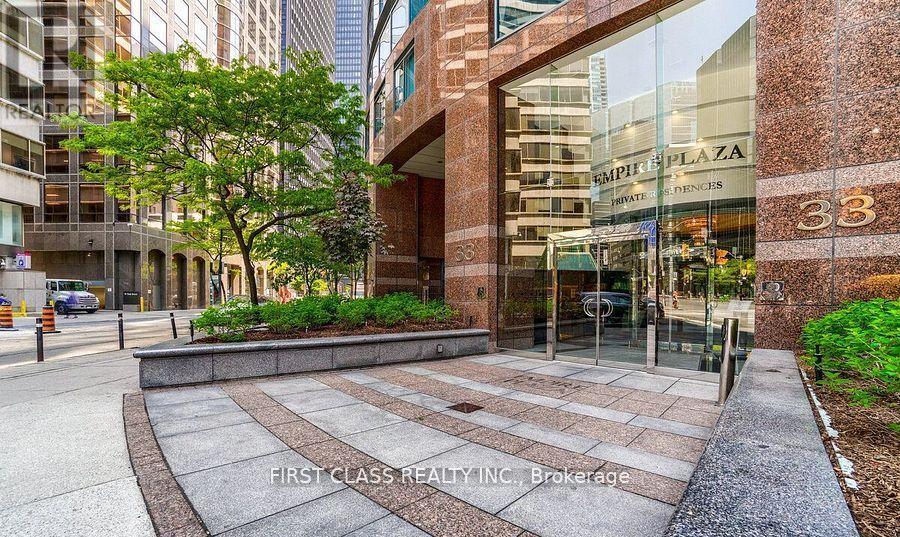
World Class Condo-W/Luxurious Amenities-Heart Of The Financial District-Rarely Offered Corner 2 Bdrm & Sitting Rm/Den (Open concept- not a bedroom) Suite -1400Sqft. Open Concept, Bright & Spacious. Laminate flooring thruout in living area, principle rms & bdrms. professional cleaning & well maintained unit. Two parking spots can park 3 regula size cars totally. Primary bdrm: window, dressing area w/ a vanity, his/hers closets & 4 piece ensuite-w/ separate shower. Enjoy walking to area amenities: restaurants, theatres in the The Entertainment District, The Business District, T T C, The Rogers Centre, Scotiabank Arena,the waterfront and more. Easy access to the Lakeshore & Gardiner. Attentative Concierge and professional management. (id:63616)
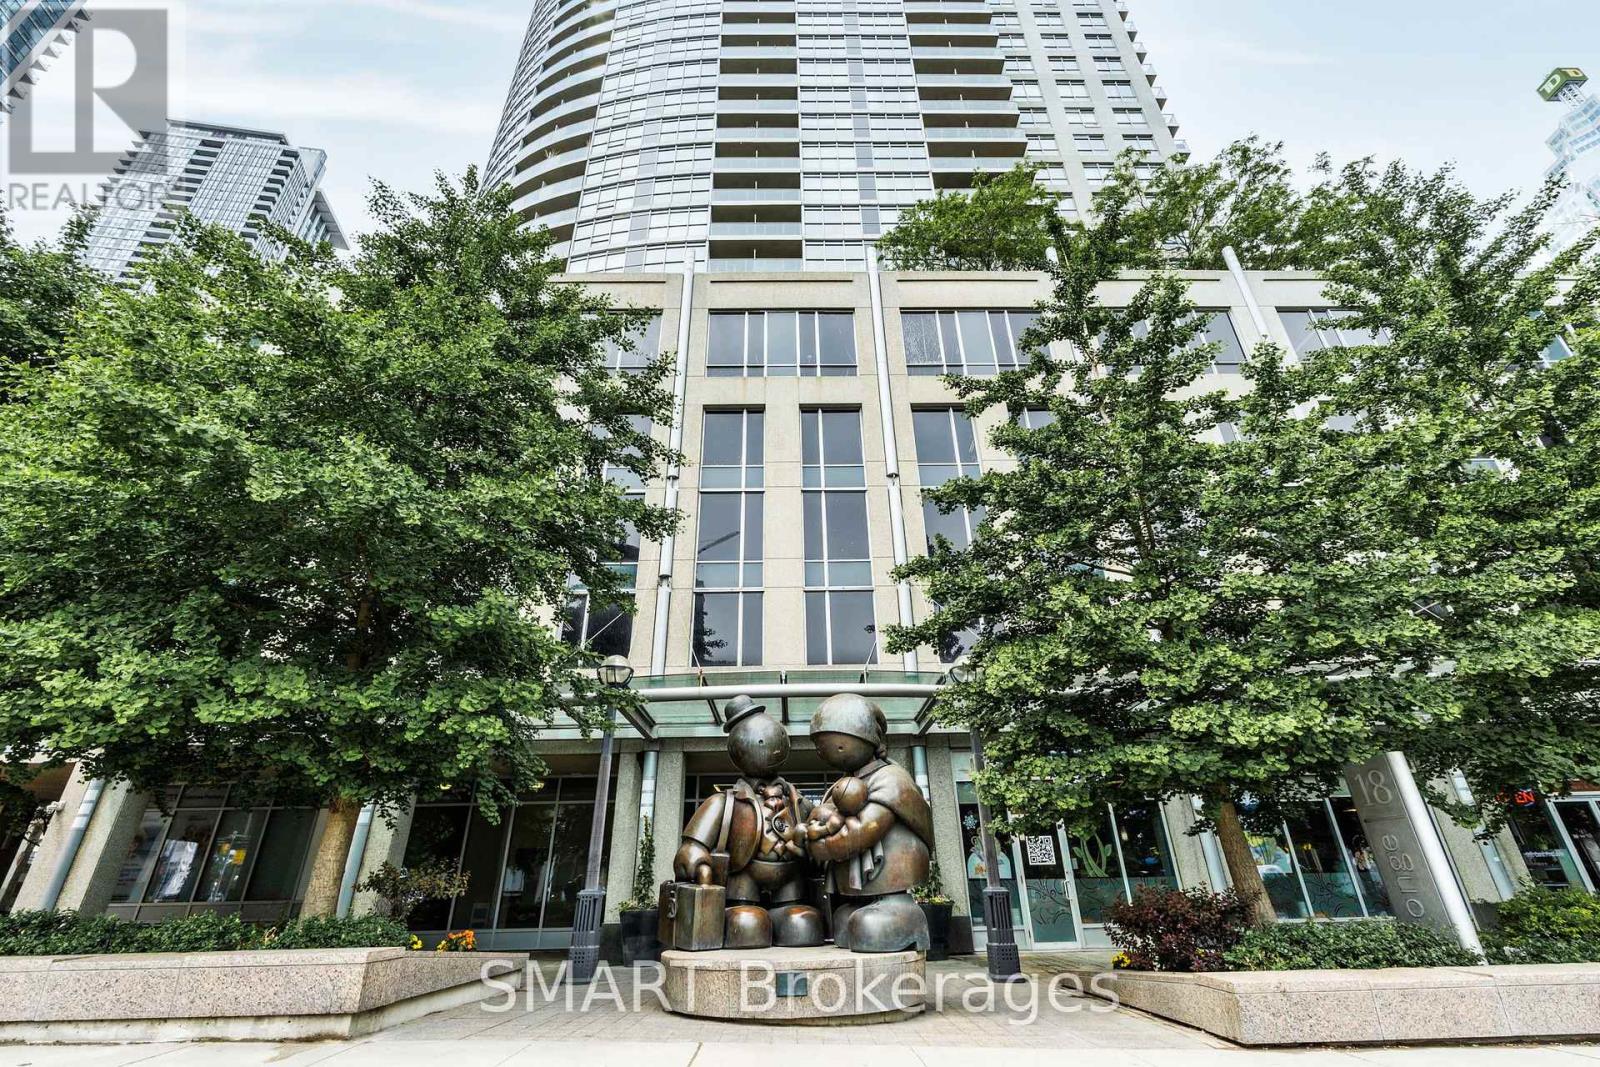
713 - 18 Yonge Street
Toronto, Ontario
A Standout Southwest Corner Suite in the Heart of the Downtown Financial District, Featuring a Rare 250 Sq Ft L-Shaped Private Terrace, Perfect for Patio Season. This Bright and Elegant, Wide-Layout 2-Bedroom, 1-Bath Suite Features Floor-to-Ceiling Windows, City Views, a Large Kitchen Island, Granite Counters, Stainless Steel Appliances & 1 Underground Parking Space. Full-Service Amenities Include an Indoor Pool, Hot Tub, Sauna, Fully Equipped Gym, Party Room, 24-Hour Concierge & Visitor Parking, Everything You Need Without Leaving Home. Steps to Union Station, Underground PATH, Financial District, Scotiabank Arena, CN Tower, Entertainment District, Harbourfront, St. Lawrence Market, Restaurants & more. Tenant pays for hydro, tenant insurance and $300 refundable key deposit. Come and discover this truly unbeatable location with a 98% Walk Score & 100% Transit Score. This is Downtown Living at Its Best! (id:63616)
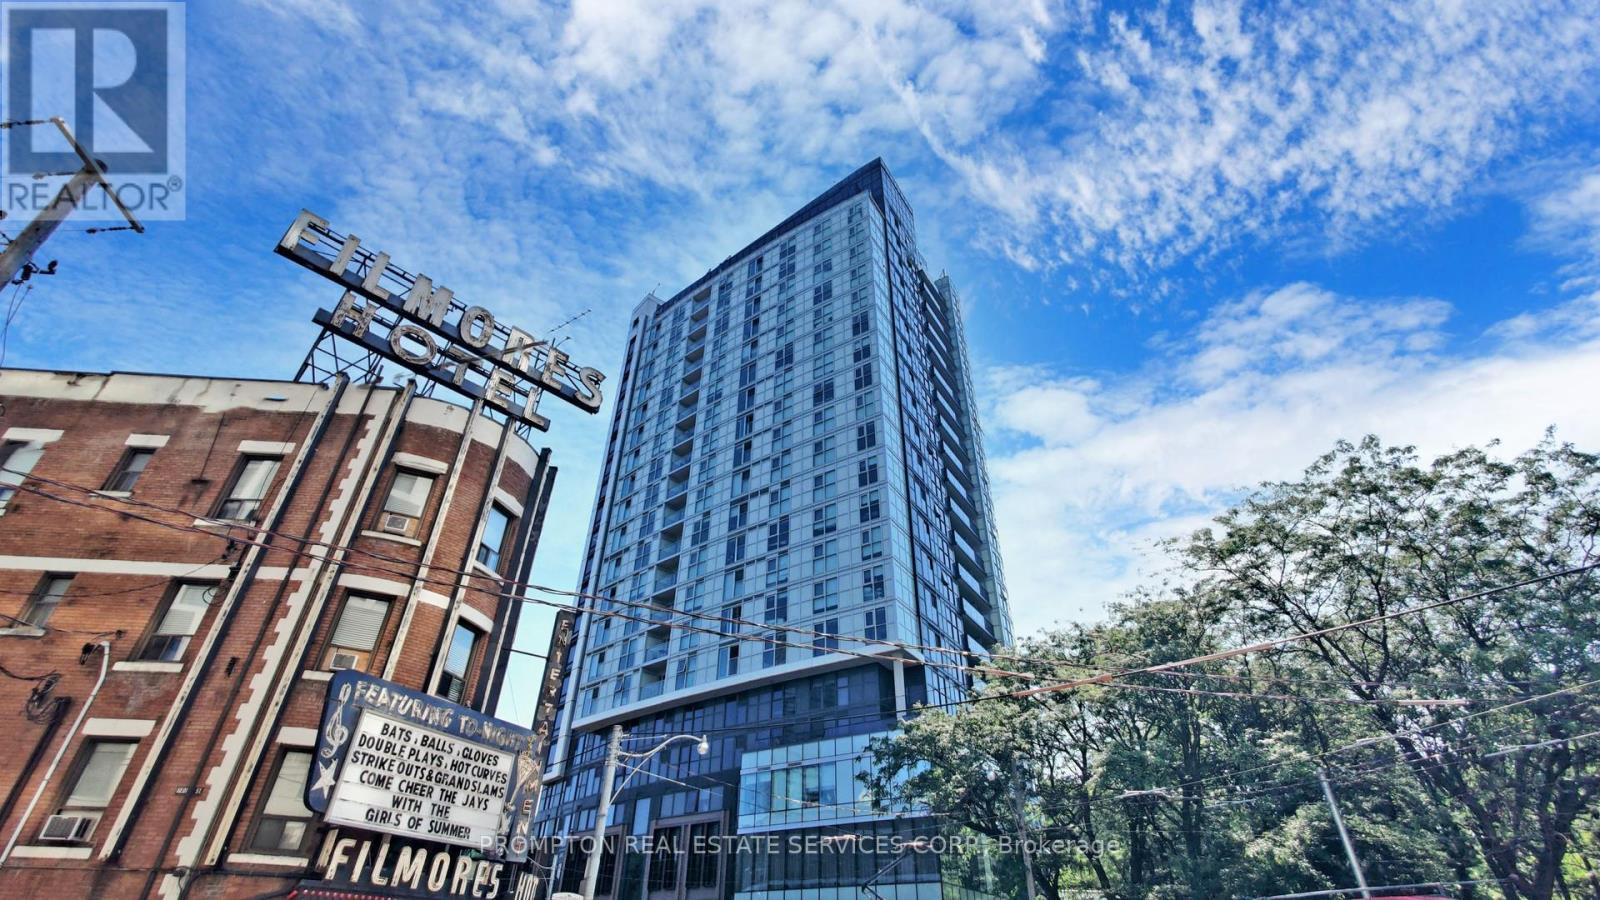
Ph112 - 219 Dundas Street E
Toronto, Ontario
New Price to Sell! Attention End Users & Investors W/ Functional 500Sqft Penthouse 1 Br Unit In De Condo By Menkes, Quality Building In Historic Neighbourhood Including Massey Hall, Maple Leaf's Garden, St. Michael's Cathedral Basilica. Do Not Miss This Rarely Offered PENTHOUSE Unit! Unobstructed Lake View, Floor To Ceiling Windows, Natural Lights All Day Long. Functional & Open Layout, Laminate Flooring & Throughout. Luxurious Amenities, 24/7 Ttc @ The Door Steps. Close To TMU, Eaton Centre, Dundas Square, Minutes Drive To DVP. (id:63616)
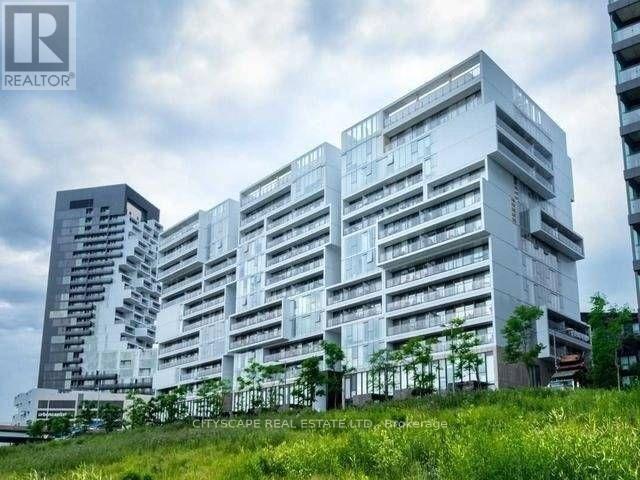
1223 - 32 Trolley Crescent
Toronto, Ontario
Opportunities to own an east-facing loft in downtown Toronto with an unobstructed view don't come often. This unit has been well maintained, featuring floor-to-ceiling windows, hardwood floors, granite counter-tops, stainless steel appliances, and 9-foot exposed concrete ceilings. Situated near all the essential amenities grocery stores, the upcoming Ontario Line, the nearby Corktown, Common Park and proximity to the distillery district/winter market this location offers easy access to green spaces. The park itself is a standout by Toronto's standards, and with riverfront trails and paths being refurbished and expected to be completed soon, you'll have plenty of ways to enjoy nature, all while being steps from the financial district. Resort Style Amenities: Outdoor Pool, Gym, Concierge, Bicycle Storage (id:63616)
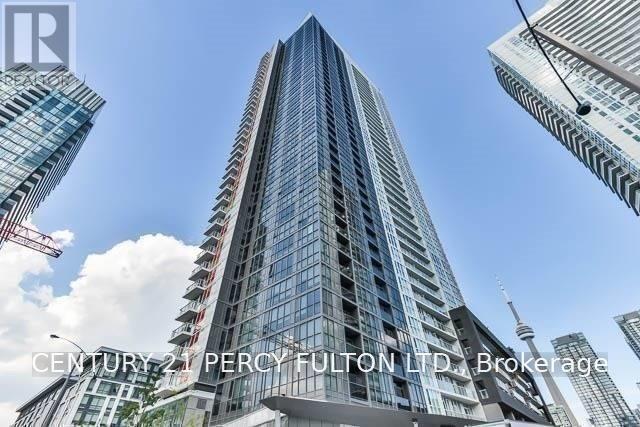
1811 - 85 Queens Wharf Road
Toronto, Ontario
Large One Bedroom Unit With A Great View Of The City (Includes 1 Locker). Enjoy Access To The Sophisticated & Historic Neighborhood Of City Place With Its Trendy Cafes, Restaurants, Cultural Venues, & Niche Shops. Toronto's Iconic Lakeshore Is Just A Short Walk Away. Great Building Amenities: Double Badminton Court, Basketball Court, Massage Lounge, 24-Hour Concierge, Lap Pool ,Poolside Lounge, Outdoor Hot Tub, Gym, Party Room, Whirlpool ,Yoga Studio, Etc. (**pictures was taken when vacant) (id:63616)
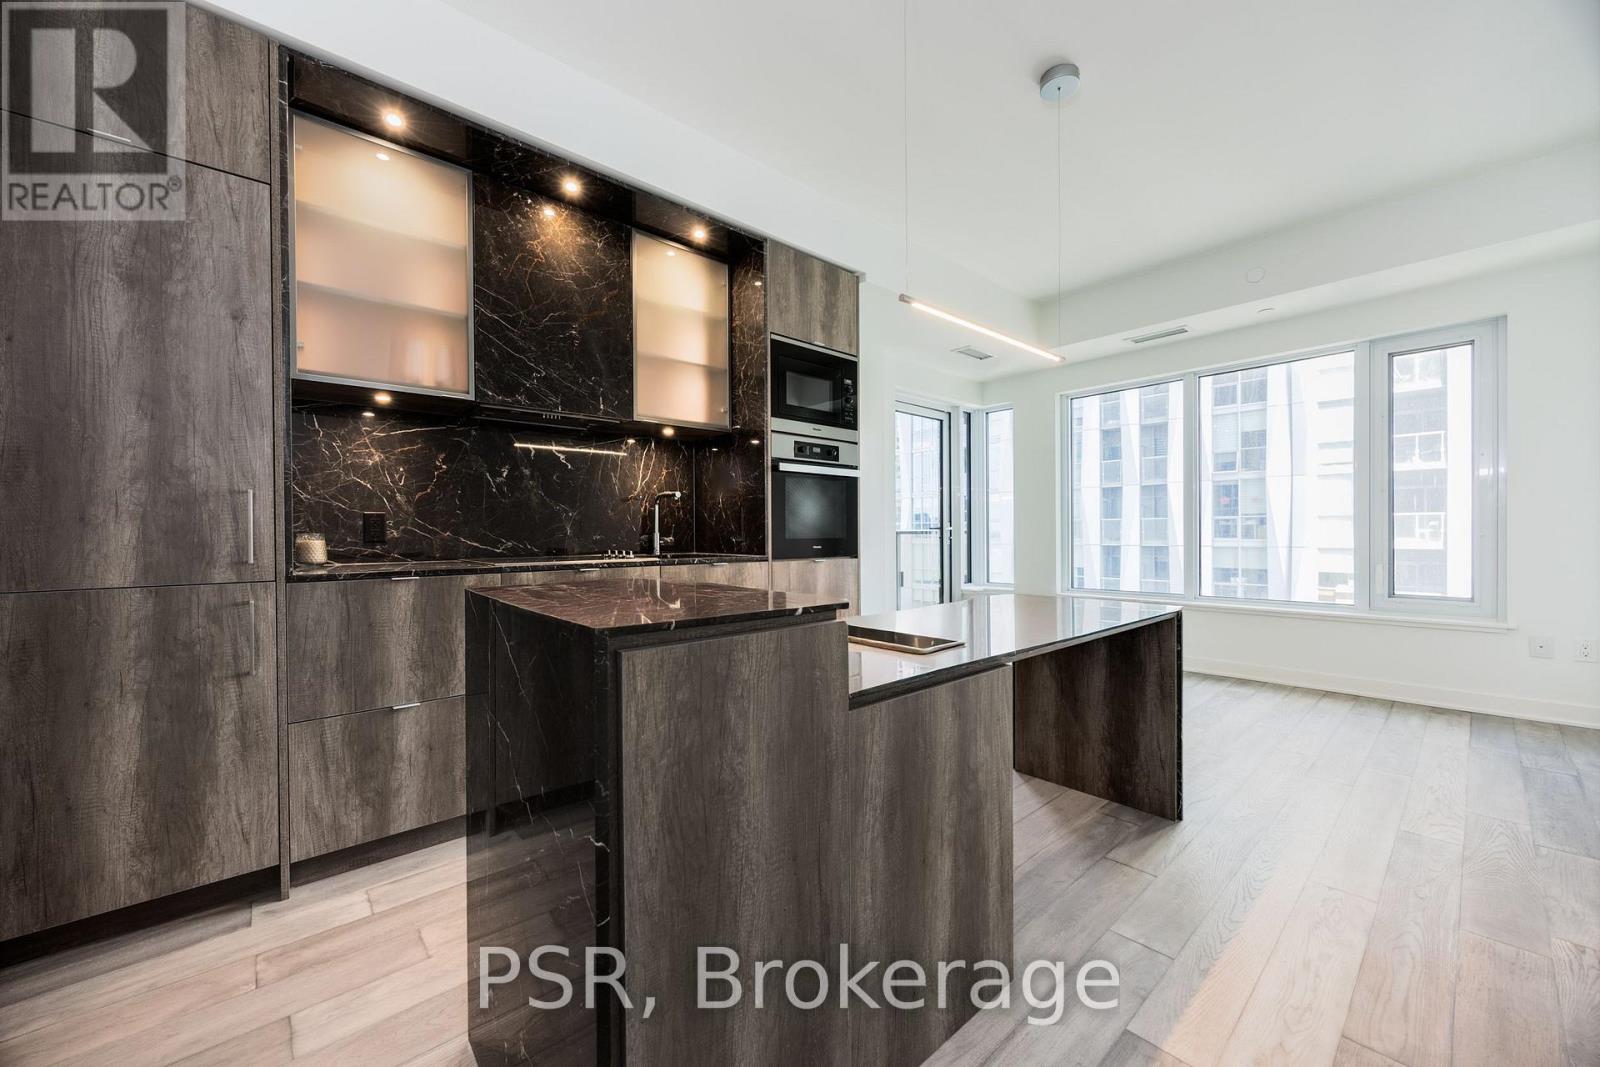
2707 - 11 Yorkville Avenue
Toronto, Ontario
Welcome to 11 Yorkville Avenue- an iconic address nestled in one of Toronto's most prestigious neighbourhoods. This upgraded one bedroom plus media suite offers a spacious and thoughtfully designed layout, highlighted by 9-foot ceilings and engineered hardwood flooring throughout. The sleek open-concept kitchen features top-of-the-line integrated Miele appliances and an island featuring built-in wine fridge & chiller. Enjoy ultimate luxury living with an impressive array of resort-style amenities including 24-hour concierge, state-of-the-art fitness facilities, rooftop terrace, indoor & outdoor pool, guest suites, spa facilities and more. Perfectly situated at Yonge & Bloor, you're steps away from two subway lines, world-class shopping, fine dining, cozy cafes, leading institutions, and cultural landmarks. An extraordinary opportunity to call Yorkville home! (id:63616)
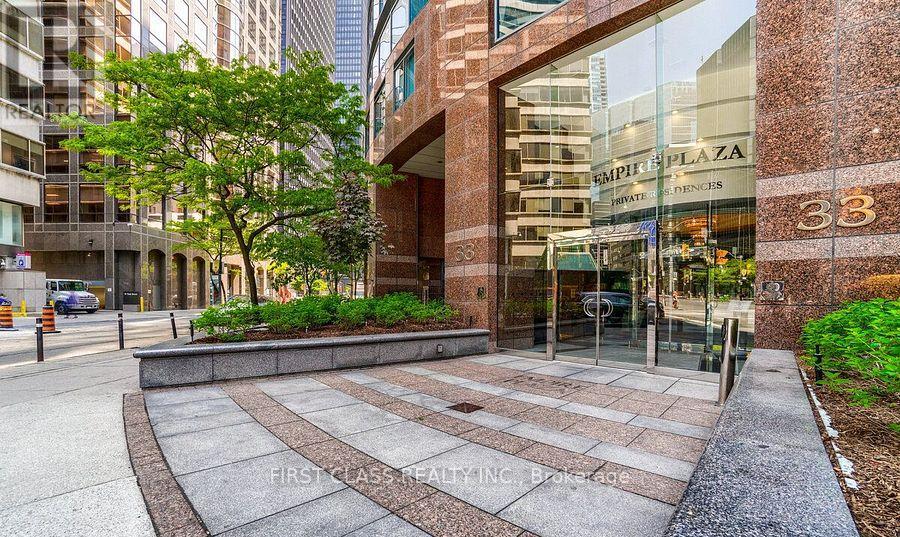
1303 - 33 University Avenue
Toronto, Ontario
World Class Condo-W/Luxurious Amenities-Heart Of The Financial District-Rarely Offered Corner 2 Bdrm & Sitting Rm/Den (Open concept- not a bedroom) Suite -1400Sqft. Open Concept, Bright & Spacious. Laminate flooring thruout in living area, principle rms & bdrms. professional cleaning & well maintained unit. Primary bdrm: window, dressing area w/ a vanity, his/hers closets & 4 piece ensuite-w/ separate shower. Enjoy walking to area amenities: restaurants, theatres in the The Entertainment District, The Business District, T T C, The Rogers Centre, Scotiabank Arena,the waterfront and more. Easy access to the Lakeshore & Gardiner. Attentative Concierge and professional management. (id:63616)
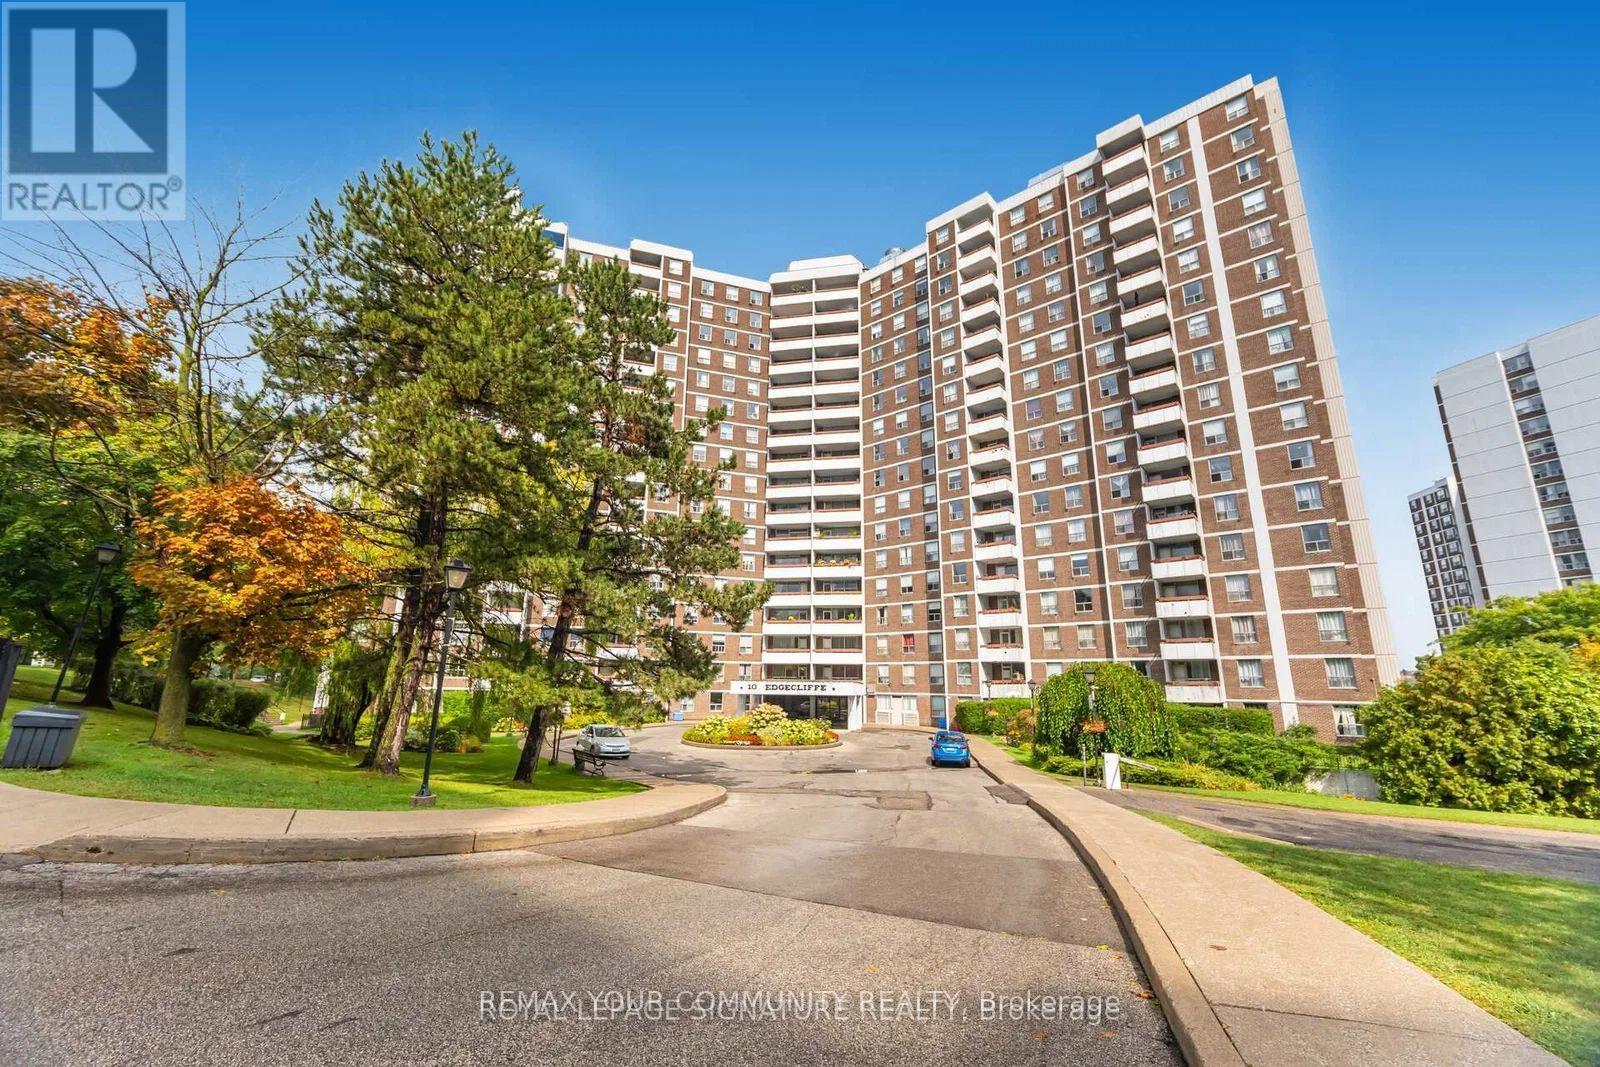
514 - 10 Edgecliff Golfway
Toronto, Ontario
Welcome to 10 Edgecliff Golfway! This updated spacious 3-bedroom, 2-bathroom home offers the perfect blend of comfort, convenience, and timeless charm. Ideally located just off the DVP and steps from the LRT transit line, enjoy effortless access to uptown and downtown.Featuring beautiful new luxury vinyl flooring and fresh paint, brand-new appliances, updated light fixtures, and fully renovated kitchen & bathrooms, this home is truly move-in ready. BONUS: this unit comes equipped with ensuite laundry and brand new washer & dryer. With its oversized layout and generous living spaces, there's plenty of room for the whole family, a home office, or both!This home is a true example of spacious luxury. Enjoy everything the area has to offer, from golf courses and local attractions to convenient transit and everyday amenities. Just move in, settle in, and enjoy! (id:63616)
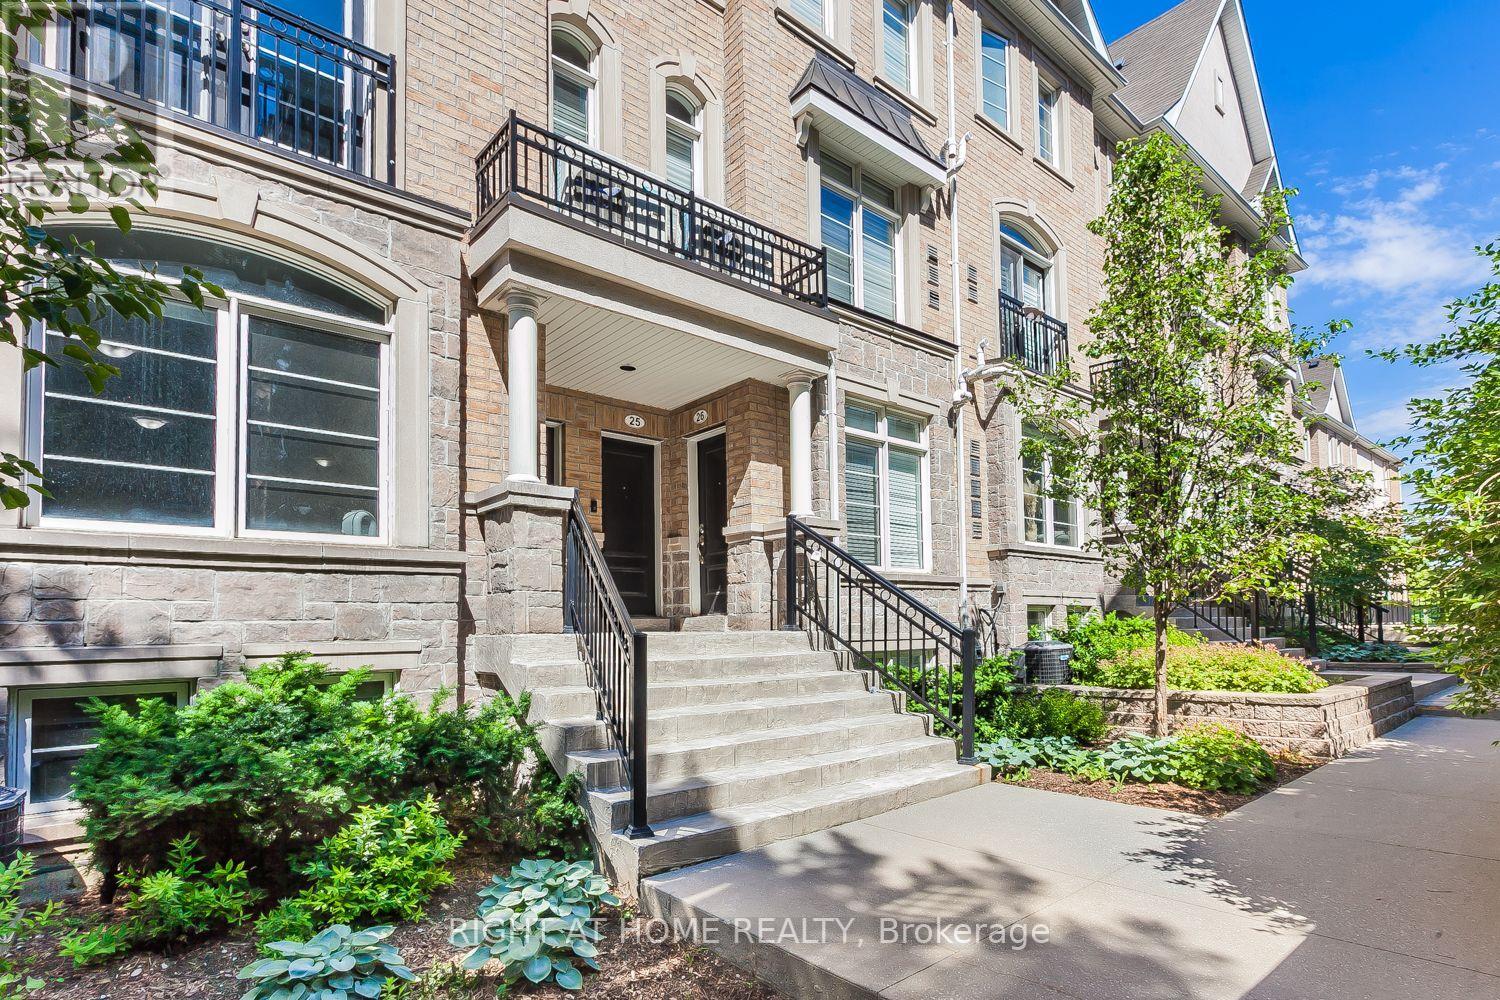
22 - 39 Drewry Avenue
Toronto, Ontario
Welcome To This Well-Built 2-Bedroom, 3-Bathroom Townhome Offering 1,029 Sq. Ft. Of Comfortable Living Space In The Heart Of North York! Ideally Located Within Walking Distance To Finch Subway Station, Shops, Restaurants, Schools & All Amenities. Featuring A Carpet-Free Interior, Open-Concept Main Floor Layout, And A Versatile Den On The Lower Level. One Large Locker And One Underground Parking Space Included. Excellent Location And Convenient Urban Living! (id:63616)
853 Manning Avenue
Toronto, Ontario
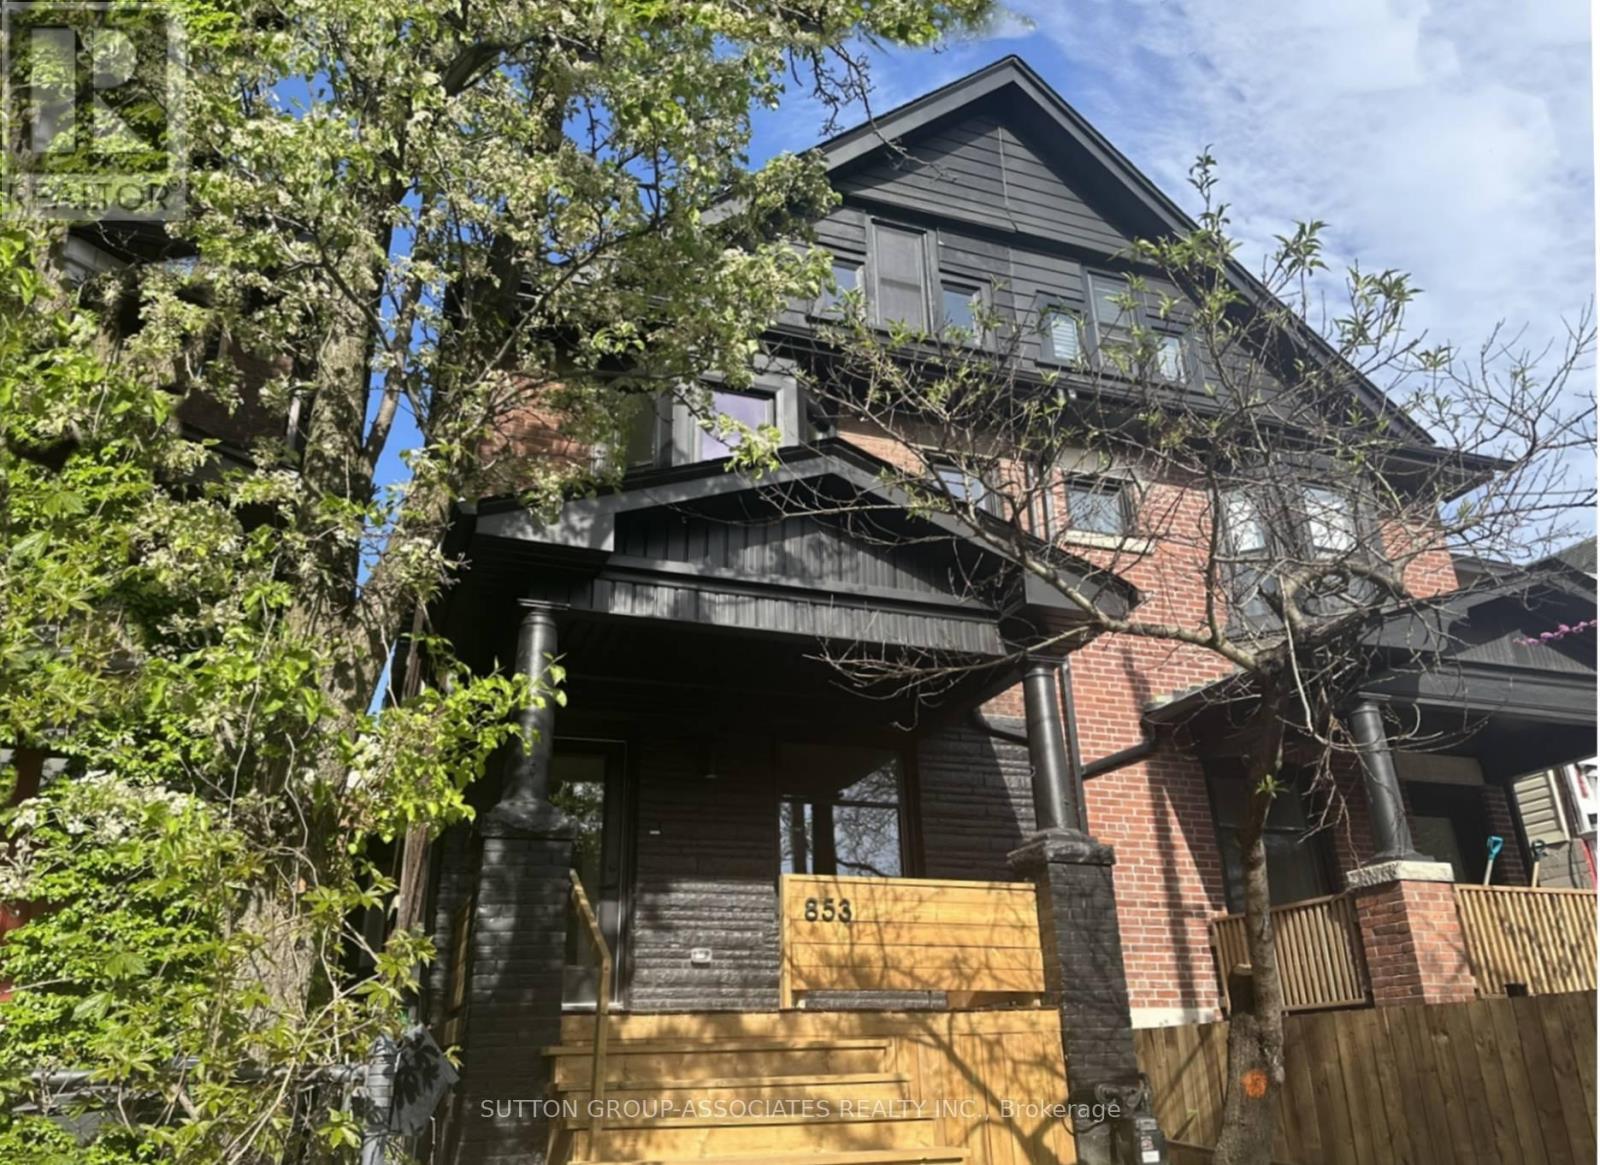
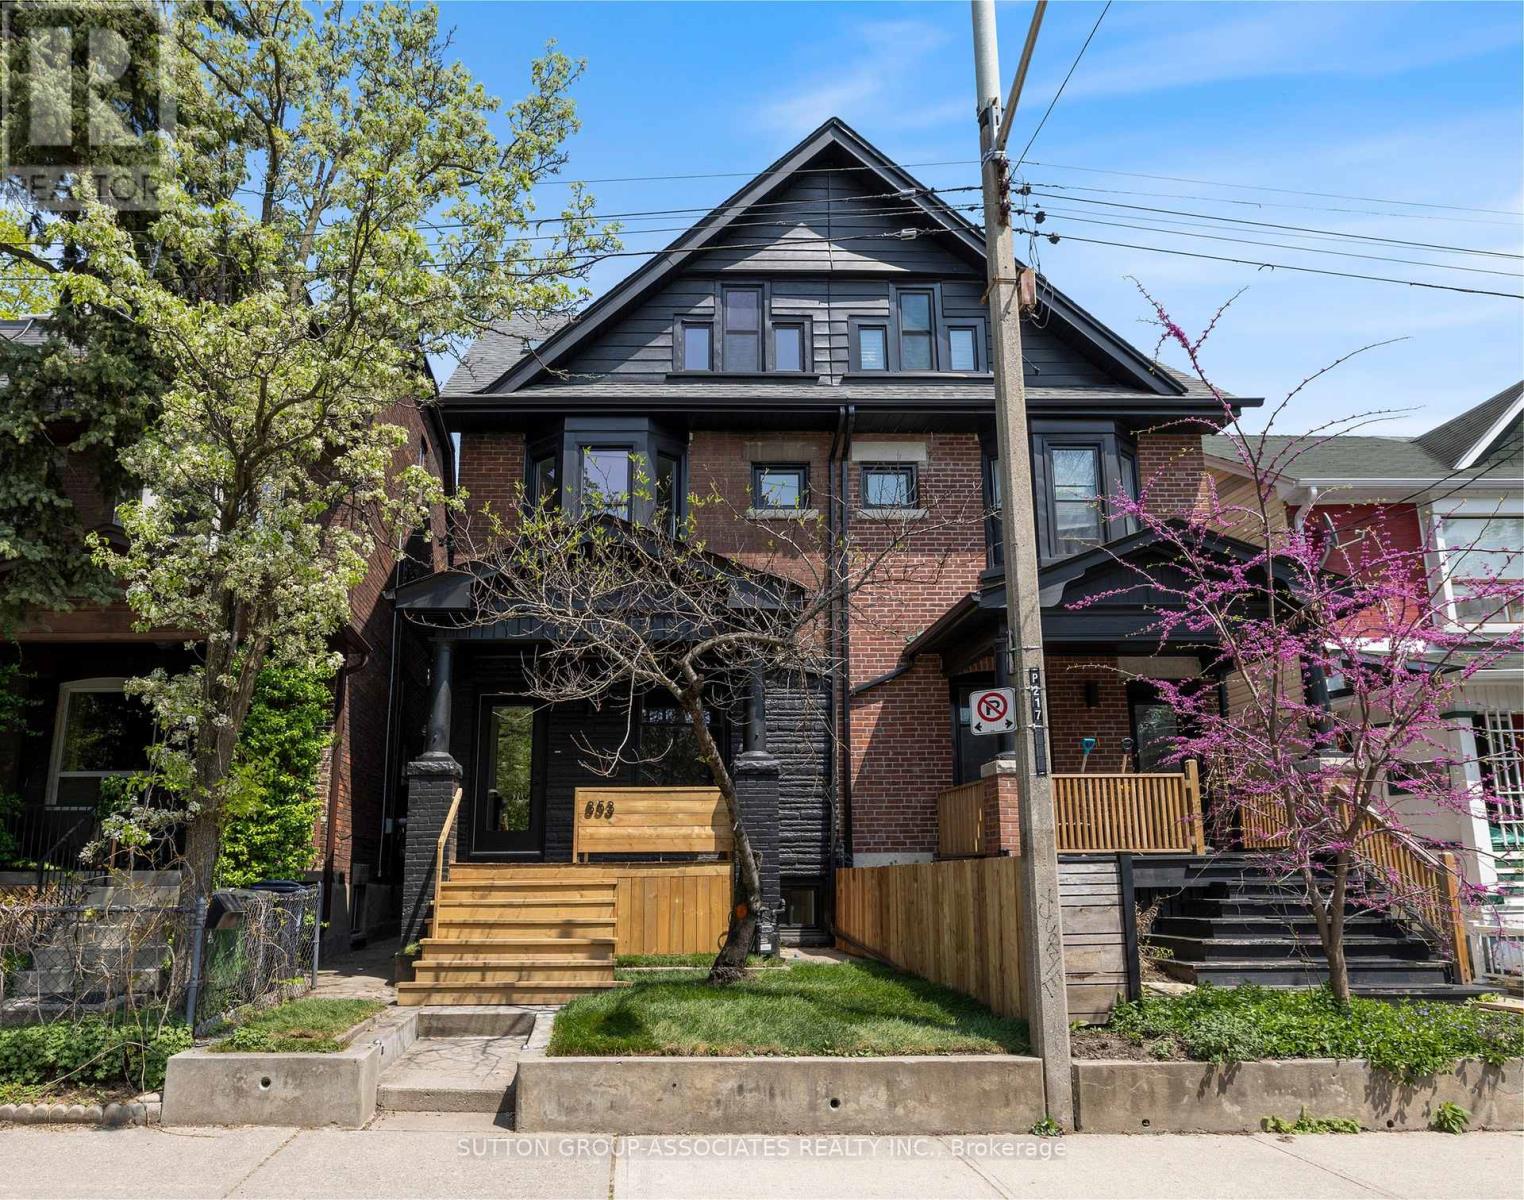
Striking Reno In Prime Seaton Village. Rare whole house rental. Three Storey, 4 Bedrooms, 5 New Bathrooms + Finished Basement. Main Floor: Front Living Room + Powder Room + Massive, Open Space Kitchen + Family Room. Huge Dining Area. Overlooking Garden. Expansive Kitchen. Built-In Appliances. Caesarstone Counters. Primary Suite: Luxurious Bathroom. Soaker Tub & Glass Shower. Finished Basement with 4Pc Bath. Enjoy Modern Living In Desirable Seaton Village. Near Popular Schools, St. Alban's Community Centre, Bill Bolton Arena, Vermont Park, Bloor Street Subway Restaurants And Shops. (id:63616)
853 Manning Avenue
Toronto, Ontario
Simply fabulous 3 storey, renovated Seaton Village move-up home. Highly designed spaces. Completely reimagined for ideal family living with 4 generous bedrooms, 5 bathrooms (2 ensuite) + finished basement. Rare size & function for this coveted location. Dream main floor setup. Front living room, powder room, sprawling open concept kitchen + family room with walkout to yard. Massive dining area with space for all your friends and family to gather. European inspired kitchen. Built-in appliances, two side-by-side fridges. Caesarstone counter. Primary suite: Luxurious ensuite with double vanity, soaker tub & glass shower. 3rd floor with 2 bedrooms + a 4 piece bathroom. Finished, insulated basement perfect as a rec/playroom. Less than a 5 minute walk to popular St. Alban's community centre, Bill Bolton arena, desirable Palmerston Ave Jr. School (French Immersion) & Vermont park. Short walk to Bloor Street subway, restaurants & shops. This house has it all: Spacious, bright, and modern spaces, just move in and enjoy! (id:63616)
427 - 30 Tretti Way
Toronto, Ontario
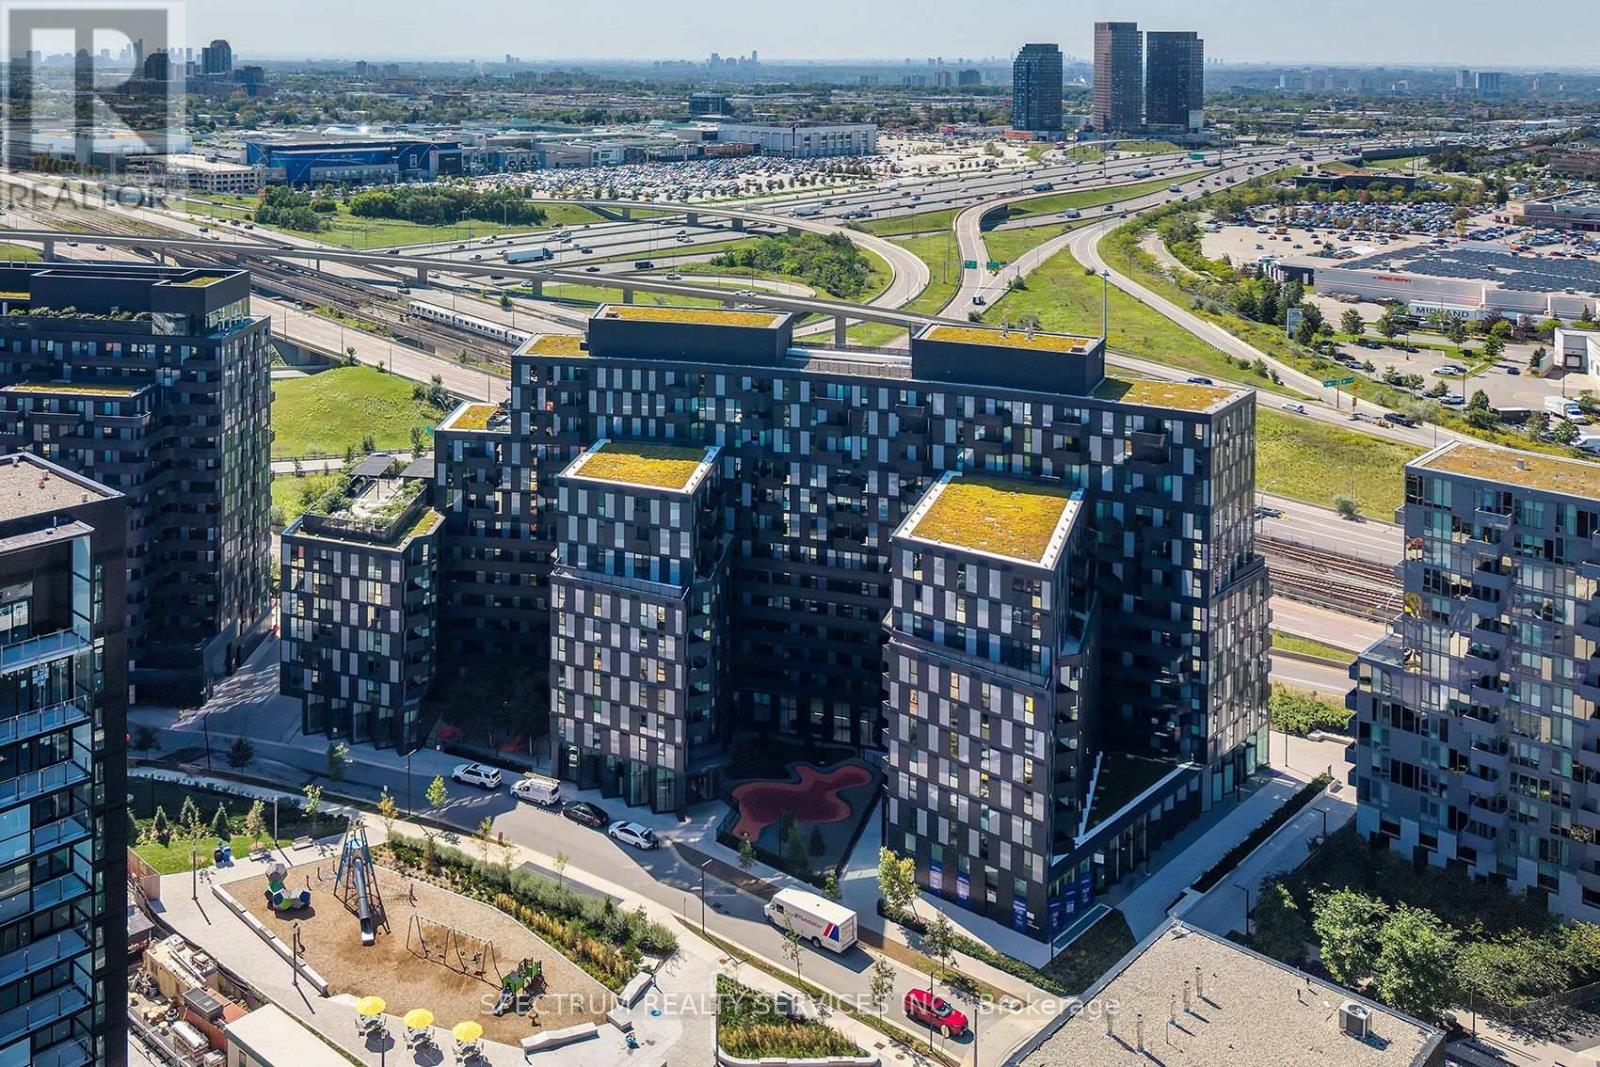
In a family friendly community for all ages, and great neighborhood, awaits your new home. This 2023 luxury build, 2 Bed, 2 Bath Suite with Parking and Locker, has tasteful finishes, from the white Quartz countertops, backsplash and cabinets through out. The warm maple plank laminate flooring, porcelain floor tiles, stainless steel appliances, floor to ceiling windows and open concept living area is the perfect setting to enjoy and love where you live. Built by Collecdev, known for their Scandinavian-inspired architecture & sustainability, with emphasis on community-driven developments, Tretti's amenities and design offer many conveniences to everyone. No one is left behind including your furry friends with no size restrictions on domestic pets. The building's amenities extend your access to finer living with the 24/7 concierge, fitness facility, children play area, dog wash stations, study & business lounge, outdoor patio, billiards room plus 8th floor terraced BBQ with tables and lounge area, plus two Party rooms. A Geothermal building designed for energy efficiency keeps maintenance fees and utilities bills low ! Electric Vehicle CHARGING STATIONS IN UNDERGROUND GARAGE. Visitor parking. MONTHLY MAINTENANCE FEES INCLUDE HIGH SPEED INTERNET. A Transit Score of 98/100 and 2 MIN. WALK TO WILSON SUBWAY station, your access to downtown, the new Eglinton Cross town LRT, York University & Vaughan is outstanding. One subway stop to Yorkdale mall - Toronto's most prestigious shopping mall. Minutes from Hwy 401. So many shopping choices and restaurants, your options are endless. See the virtual tour for all the area conveniences...too many to name them all !! (id:63616)
2205 - 133 Torresdale Avenue
Toronto, Ontario
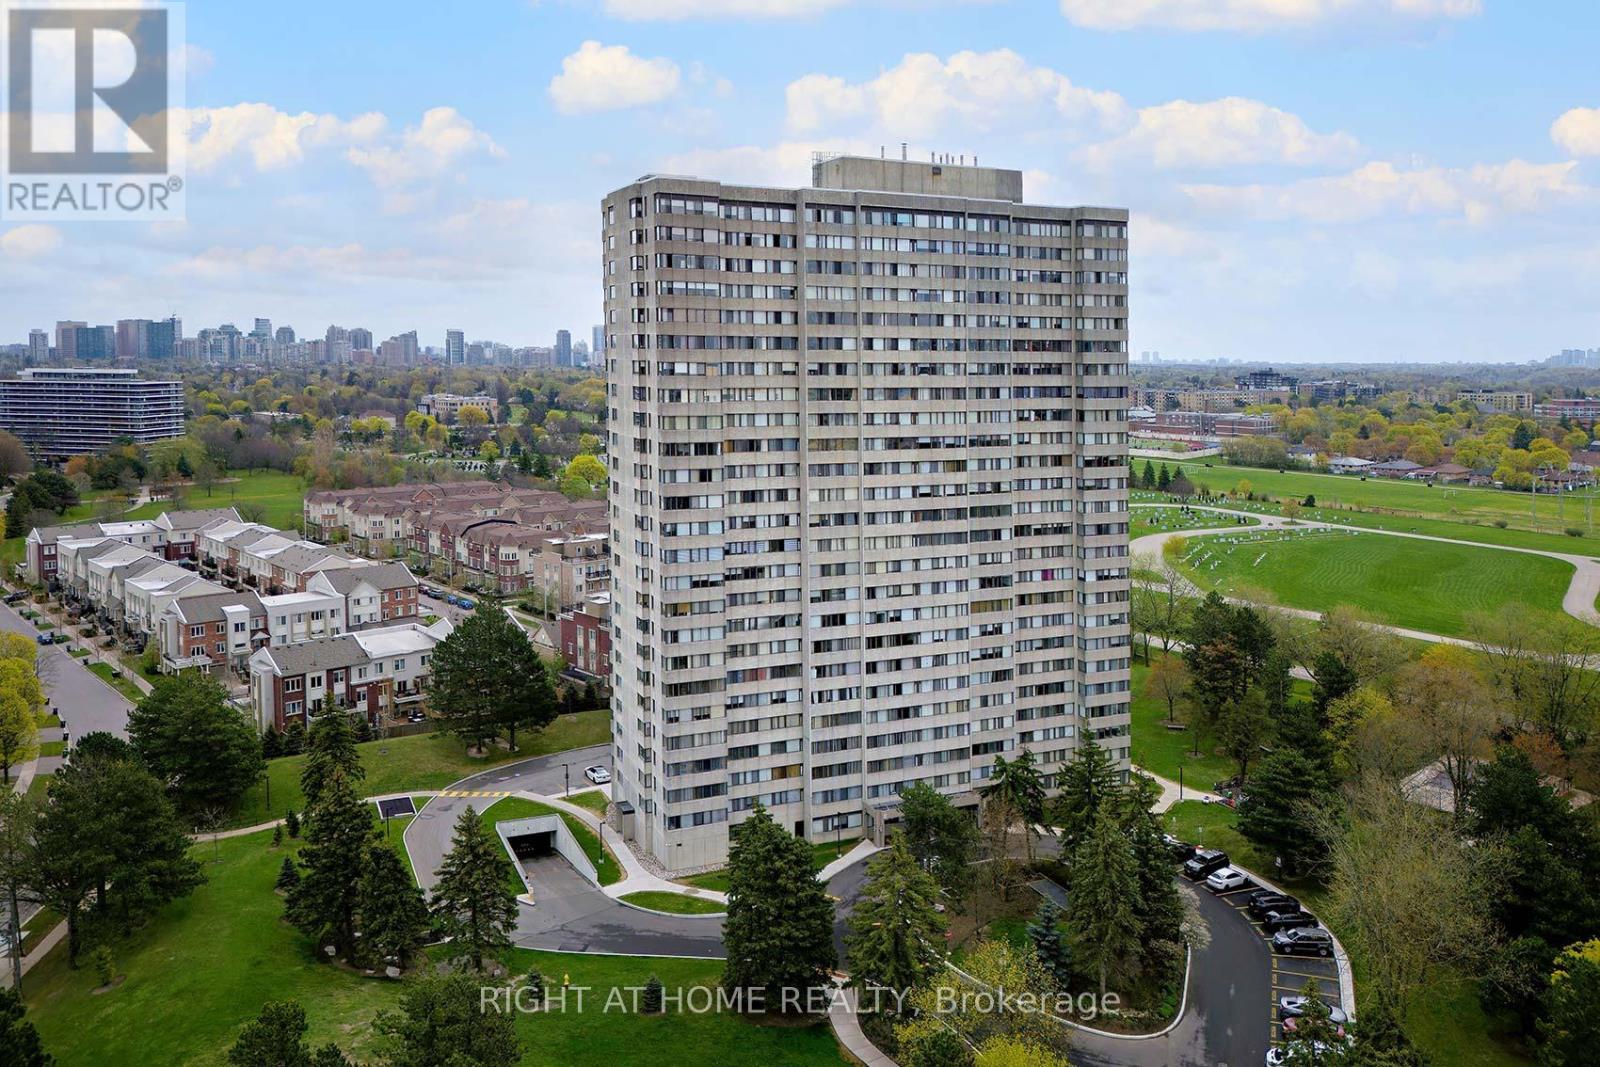
Spacious 2-bedroom unit overlooking the park. Enjoy this unobstructed greenery view from 22nd floor. Large living room and dining room. Kitchen with ample white cabinetry and separate breakfast area. Two bedrooms, one newly upgraded bathroom, and new closet doors throughout. Full size laundry and large ensuite locker. 2 underground parking spots (tandem). Maintenance fee include all utilities and cable TV! Well maintained building. Photos are virtually staged. (id:63616)
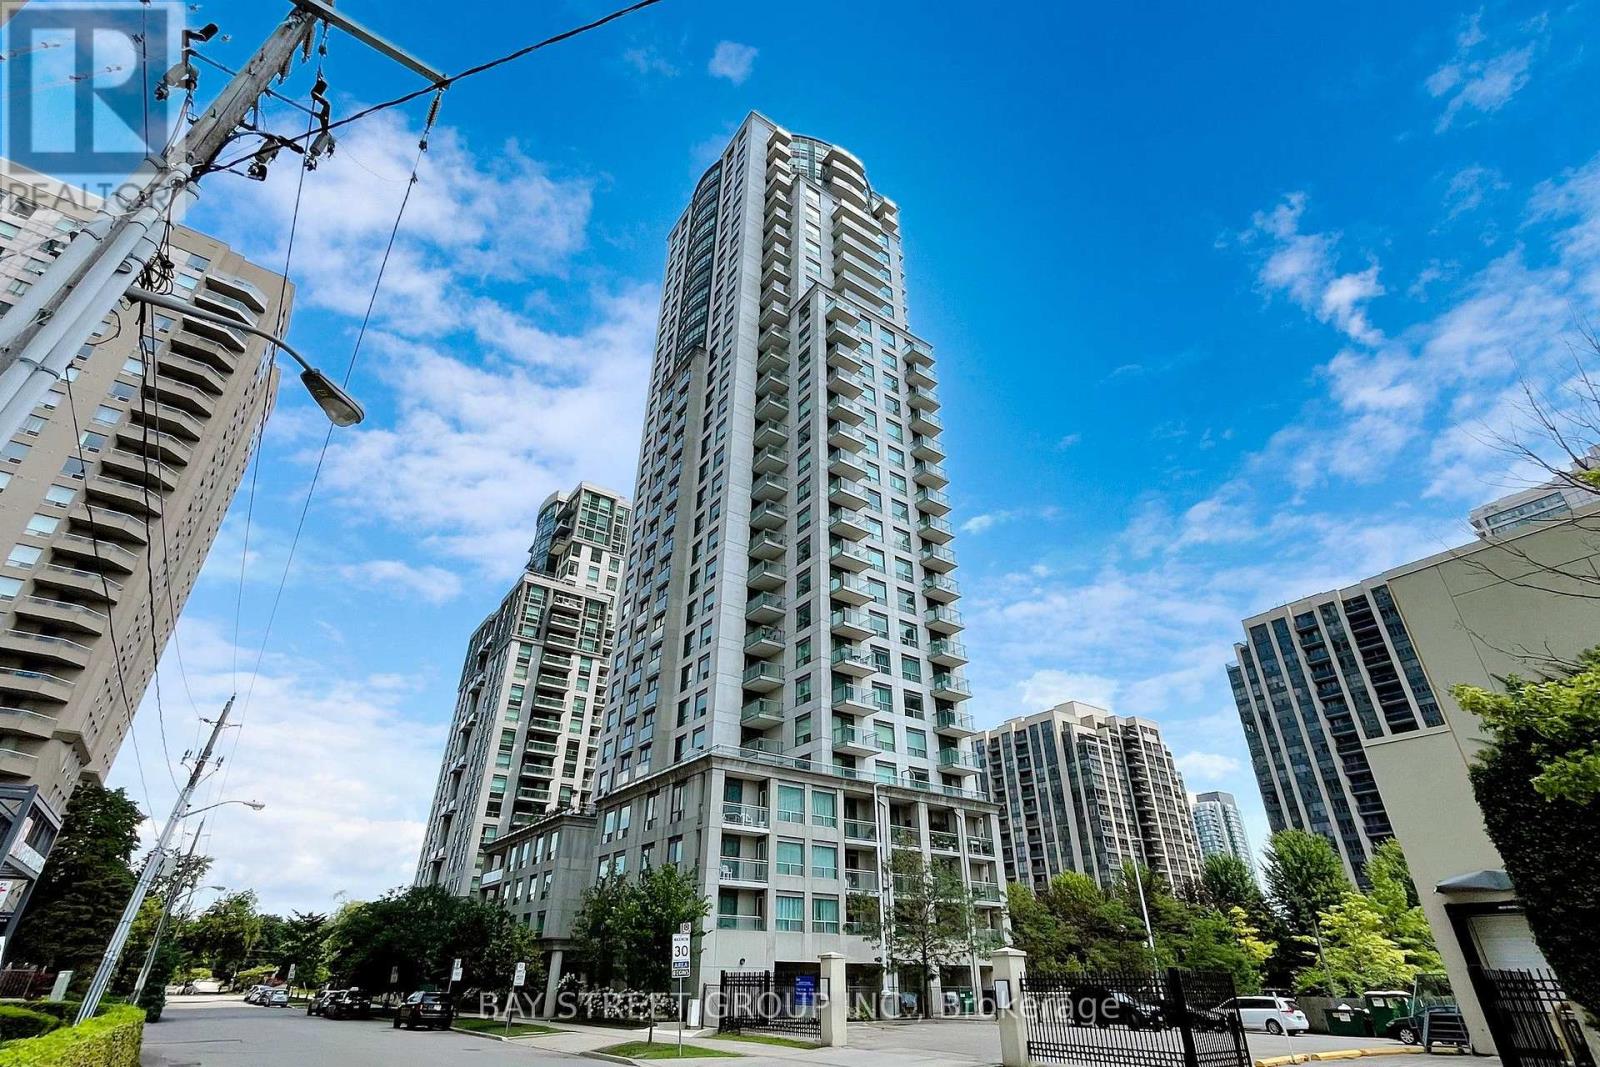
801 - 21 Hillcrest Avenue
Toronto, Ontario
Spacious And Bright 1 Bedroom Corner Unit Condo In Heart Of North York. Over 650 Sf. North East Exposure. Lots Of Large Windows With Spectacular Natural Light Filled. Open Concept Living/Dining Room Features A Walkout To The Balcony. Upgraded Vinyl Flooring (2024) In The Living/Dining, Kitchen &Bedroom, Renovated Kitchen Cabinets(2024) & Backsplash. Large Walk-In Closet In Bedroom. Walking Distance To Empress Walk, Mel Lastman Square, Subway , Theatre, Dining, Entertainment, Library. Well Maintained Condo Building With Luxurious Amenities. (id:63616)
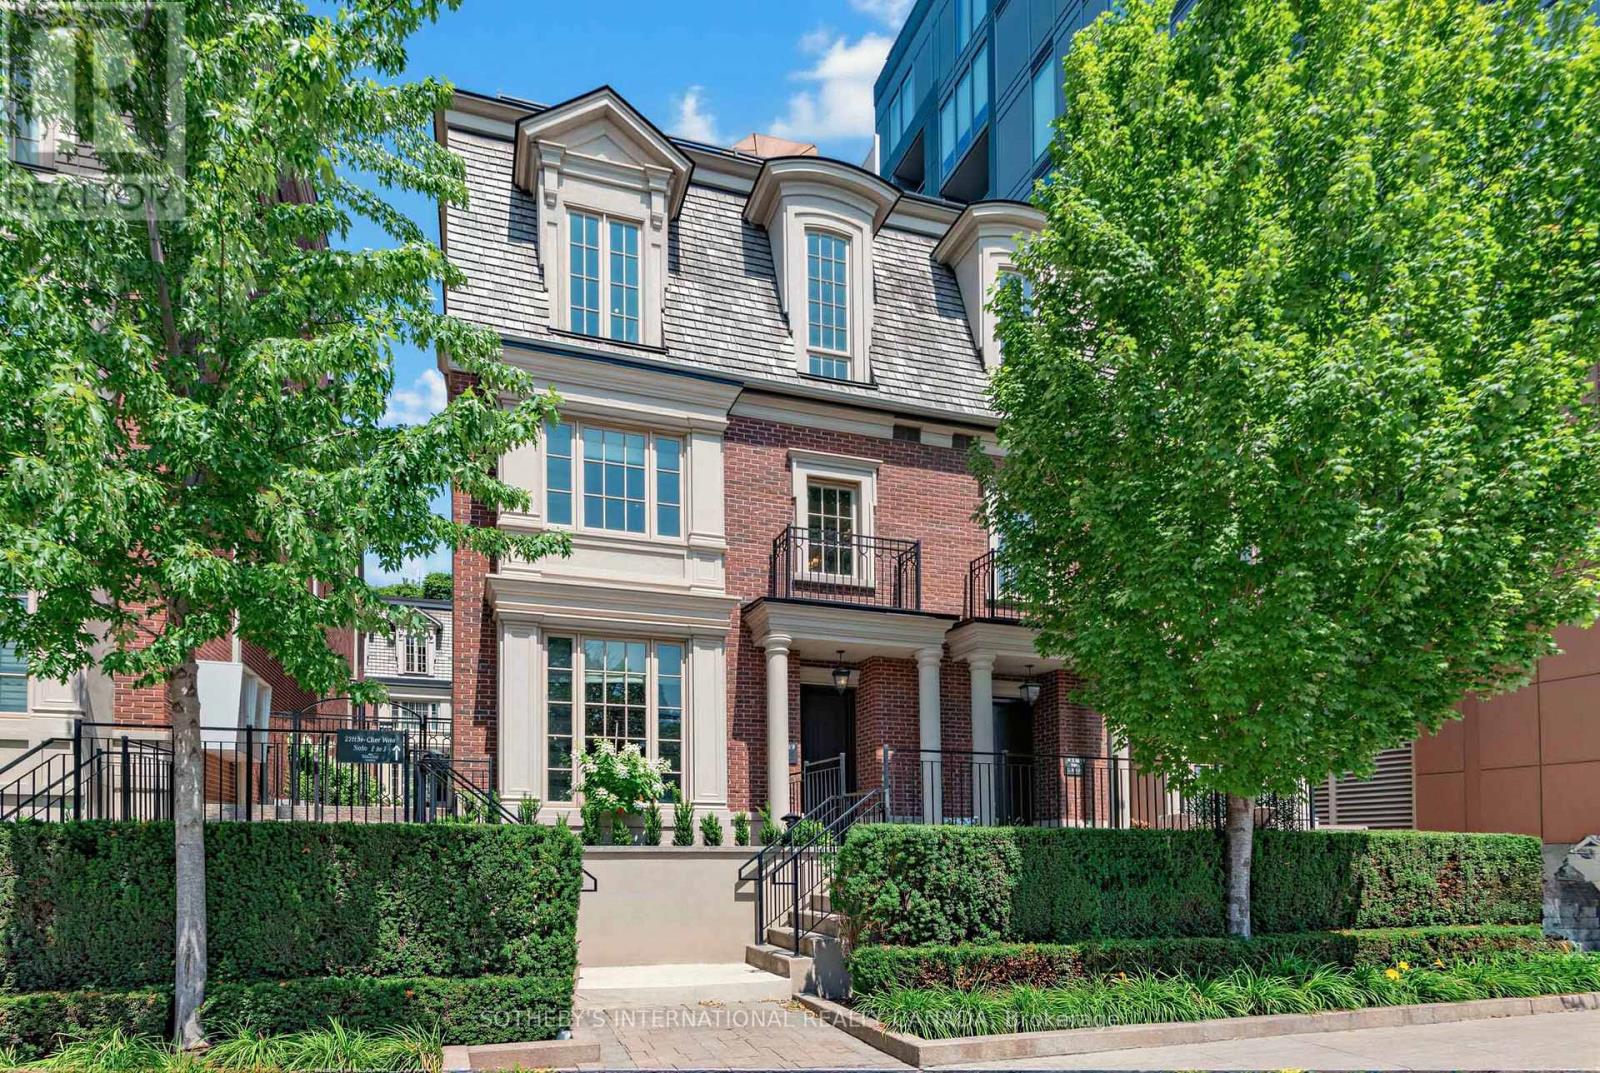
Th1 - 288 St Clair Avenue W
Toronto, Ontario
In the Heart of Prestigious Forest Hill & directly across from the tennis centric Sir Winston Churchill Park, this stately & elegant three bedroom Georgian Brownstone boasts forever views-from every window!!! Close the door & enjoy the Quiet Views of Old Trees, the CN Tower & Casa Loma! There are few opportunities live across from such vast green space & this is a special enclave. Every season is beautiful with this sunny bright southern exposure! This is a dog walker's paradise with a designated dog park & the ravine system trails of Cedarvale & Midtown that run through the park. With two garage parking spots you'll never feel the winter! Exit your lower level entrance into the comfort of your dry & warm car. For those looking to escape winter - lock & leave the snow shovelling, garbage bins & exterior maintenance to the professionals! Monthly fees are a reasonable $1176/ month. Enjoy a large primary bedroom on the 2nd floor with an oversized ensuite bathroom & be prepared to be wowed by the 255 sq ft terrace overlooking the city - with ensuite kitchenette. An Entertainer's dream! Everytime the CN tower changes color, you see it! This is a true NYC walk up luxury brownstone style townhome, in an optimal location close to all the amenities; the subway, streetcar, large grocery store, the Forest Hill Village, the Library & a 15 minutes walk to Yonge & St Clair. Large dogs & multiple dogs welcome - walk out the door to an incredible green space with tennis courts & a running track! High end appliances (gas stove), & quality construction. Notable features include, generous visitor parking, incredible storage, 10 ft coffered ceilings on main & 2nd floor, & 9 ft ceiling on 3rd floor, marble, granite, high end Jenn-air appliances in kitchen & quality sound proof construction. Enjoy a friendly & neighborly community of 10 townhomes. Steps to top schools in the country - St Michael's, BSS, UCC, Brown Jr PS & Deer Park JPS. (id:63616)
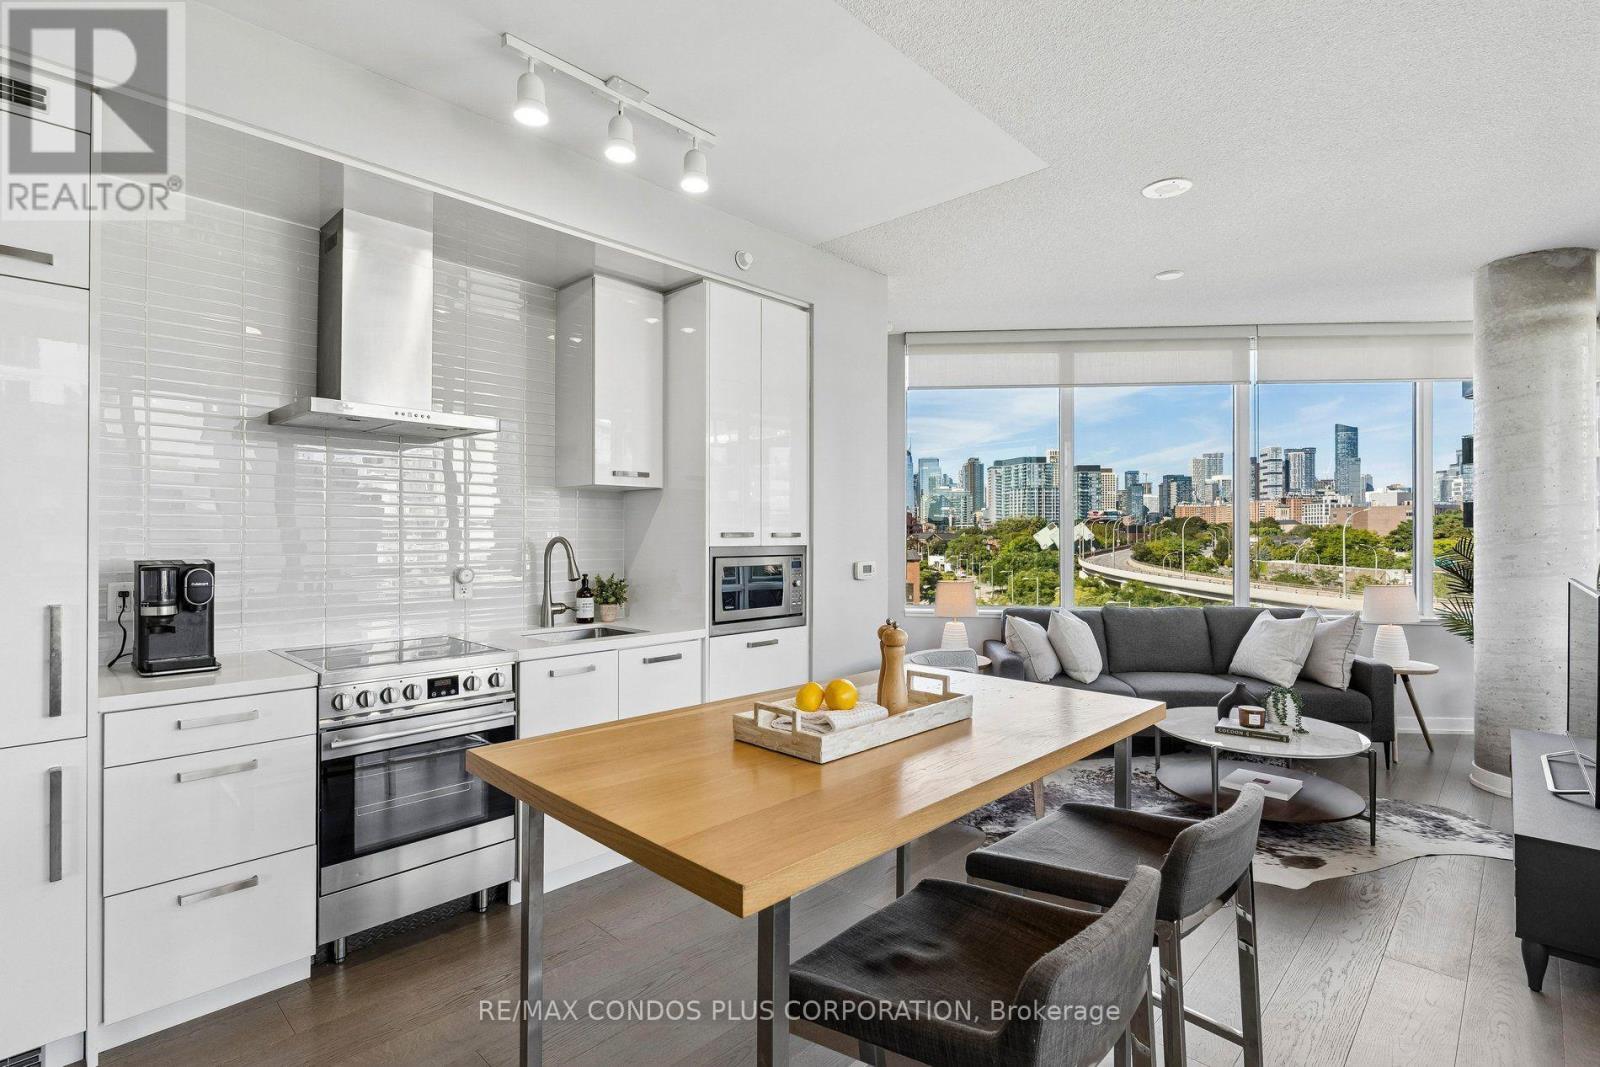
N405 - 120 Bayview Avenue
Toronto, Ontario
Rare corner suite in the sought-after Canary Park Condominiums. Owner-occupied since new and on the market for the first time. This beautifully maintained 2-bedroom, 2-bath suite offers 891 sq ft of living space and TWO balconies: a large 121 sq ft main balcony and a private balcony off the primary bedroom. Inside, enjoy 9-ft ceilings, floor-to-ceiling windows, and unobstructed city views. The upgraded kitchen opens to a spacious living and dining area, ideal for entertaining. The primary bedroom includes a walk-in closet and 3-piece ensuite. Steps from Corktown Commons and the Lower Don River Trail, you're in the heart of Old Toronto-minutes to Lake Ontario, the Distillery District, and a wide range of dining and lifestyle options. Canary Park Condominiums has a strong sense of community and does not permit short-term rentals. Building amenities feature a rooftop infinity pool, gym, steam room, party and media rooms, guest suites, and 24-hour concierge. One parking space with a built-in bike rack and locker included. High-speed internet is included in maintenance fees. ** Offers Anytime ** (id:63616)

Th1 - 57 East Liberty Street
Toronto, Ontario
Beautifully furnished 1-bedroom, 2-bathroom unit in the heart of Liberty Village with 730 sq. ft. of living space. Includes 1 parking space and 1 locker. Also available unfurnished as well for $2800/month. Enjoy excellent building amenities including an indoor pool, gym, rooftop deck, BBQs and party room. Steps to parks, restaurants, cafés, shops and everyday conveniences. Close to Liberty Market, King Street, Exhibition Place and the waterfront. Convenient access to TTC, streetcars and Exhibition GO Station. Easy access to the Gardiner Expressway for commuters. Close to nearby schools and all the amenities Liberty Village has to offer. A fantastic opportunity for comfortable and convenient downtown living. (id:63616)