
6 Penwood Crescent
Toronto, Ontario
Backing onto the rolling serenity of Windfields Park with rare 84-ft frontage and 6656+ sqft of living space (4286 sqft + walkout lower level), 6 Penwood Crescent is more than a luxury home, its a legacy in the making. Situated in the prestigious Bayview & York Mills enclave, this residence blends timeless design, natural beauty & refined family living with unmatched privacy & comfort. A grand marble foyer welcomes with grace & presence. A sweeping staircase with artisan ironwork, framed by natural light from an overhead skylight, sets the tone for the thoughtful craftsmanship throughout. Lustrous chestnut-toned hardwood flows through a cozy yet formal living space. The elegant family room, with custom built-ins & fireplace, opens to breathtaking park views where every season feels like a painting. Coffered ceilings, curated lighting & classic wainscoting add layers of sophistication. At the heart of the home is a chef's dream kitchen, featuring built-in stainless appliances, a generous island & a breakfast area that walks out to a private deck framed by mature trees & parkland. A formal dining room & an oversized office offer flexibility for gatherings & focused work. Upstairs, four spacious bedrooms provide peaceful retreat. The primary suite is an elegant escape with panoramic park views, a generous walk-in closet & a spa-inspired ensuite designed for a restful haven. The ground-level walkout basement is built for wellness & entertaining, featuring a gym or guest room, bright rec area with fireplace & bay window w/ designer bench, a vintage-style bar, curated wine cellar & tranquil cedar sauna and heated floor marble. Step outside to your own private sanctuary: a sparkling in-ground pool, expansive deck & lush landscaping, all with no neighbors in sight. Minutes from the Bridle Path, Post Road, Edwards Gardens, Shops at Don Mills, Hwy 401, DVP & top-tier schools including Denlow P.S. & York Mills C.I., Etienne-Brule Secondary School, French. (id:63616)

147 Norton Avenue
Toronto, Ontario
Welcome to a true masterpiece of craftsmanship and luxury living. Designed and built by the architect as his own private residence, this exceptional custom home showcases an uncompromising commitment to quality, with meticulous attention paid to every detail and to the thoughtful selection of premium materials throughout. Offering approximately 3,500 sq. ft. of beautifully finished living space, the home features 4+1 bedrooms and 4+1 bathrooms. The open-concept layout creates a seamless flow, while the gourmet kitchen is a chef's dream, appointed with high-end appliances, custom cabinetry, and a generous island with seating. The sumptuous primary suite provides a private retreat, complete with a spa-inspired ensuite and a spacious walk-in closet. Modern conveniences abound, including smart home technology for lighting and climate control. Additional highlights include 10-foot ceilings, a stunning 4' x 8' skylight, heated basement floors, oak hardwood flooring, a theatre room, solid interior doors, a custom mahogany entry door, a hidden-hose central vacuum system, a walk-out basement with wet bar, upper-level laundry, and rough-ins for a basement kitchen and laundry. The beautifully landscaped exterior features a fenced backyard, stone deck, floor-to-ceiling windows, elegant wall panelling, a storage room, and a cold room, completing this extraordinary residence. (id:63616)
594 Woburn Avenue S
Toronto, Ontario
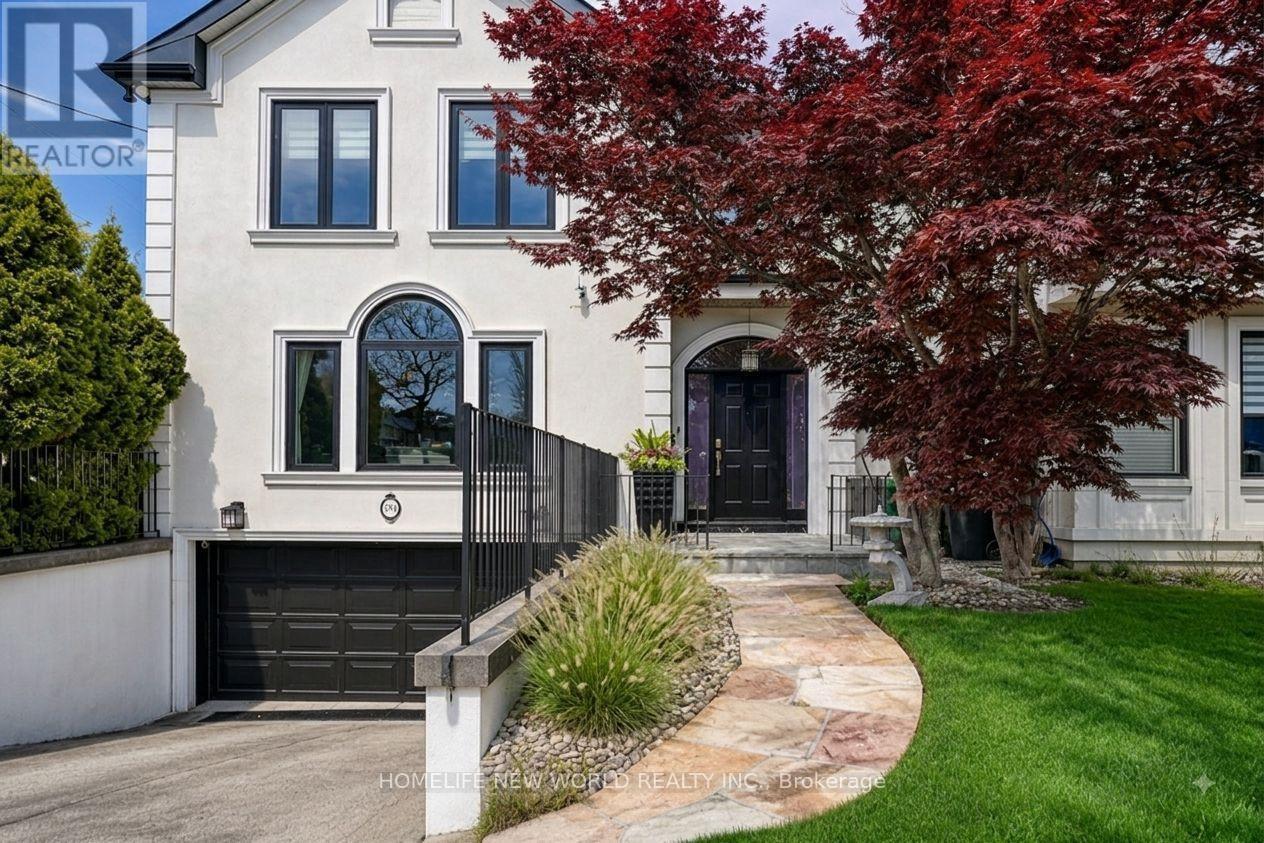
This beautifully maintained residence seamlessly blends timeless elegance with modern functionality, offering the perfect setting for growing families and effortless entertaining.Featuring 5 bedrooms and 4 bathrooms, the home offers over 4,300 sq. ft. of total finished living space, plus a 438 sq. ft. garage. A grand double-height foyer welcomes you with an abundance of natural light, while rich oak hardwood flooring and marble finishes add warmth and sophistication throughout.The gourmet kitchen is complemented by a bright breakfast area with a walkout to the deck, creating an ideal space for both everyday living and entertaining. The spacious primary suite serves as a private retreat, complete with custom walk-in his-and-hers closets and a luxurious newly renovated five-piece ensuite.The beautifully finished lower level offers exceptional versatility, featuring a large recreation room, games area, and a fifth bedroom-perfect for guests, extended family, or a home office setup. Thoughtfully designed with extensive custom storage throughout, this home easily accommodates the needs of a busy and active lifestyle.Ideally situated in a highly sought-after neighbourhood, residents enjoy proximity to parks, top-rated schools, Avenue Road's upscale shops and dining, and convenient access to Highway 401.A rare opportunity to experience refined Toronto family living at its finest. (id:63616)

29 - 31 Sunvale Place
Hamilton, Ontario
Welcome to this premium waterfront luxury lifestyle in the prestigious "Waters Edge" community at Newport Yacht Club, located just steps from Lake Ontario. As one of the largest layouts in the complex, this stunning END-UNIT, DOUBLE CAR GARAGE executive townhouse offers approximately 3,000 square feet of total pristine, sun-drenched living space. The home has been freshly painted and features custom California shutters throughout. The bright, open-concept main floor boasts soaring 9-foot ceilings and brand-new, gorgeous hardwood flooring that flows seamlessly into a large, eat-in chef's kitchen finished with solid granite countertops w/breakfast bar overlooking the dining room/family room for easy flow and entertaining. Upstairs, escape to a bright and beautiful primary retreat designed for ultimate comfort.The true crown jewel of this property lies just past your back door- direct marina access right from your own backyard. Perfect for boating enthusiasts or anyone seeking a tranquil waterfront lifestyle, this home offers unparalleled convenience. Residents can also take advantage of the Yacht Club's incredible community lifestyle, including a spectacular, brand-new swimming pool built in 2025 (membership required). Combining maintenance-free living with the scale of a detached home, this rare waterfront property is an absolute masterpiece! Follow your Dream, Home. (id:63616)
12 Berkley Avenue
Port Colborne, Ontario
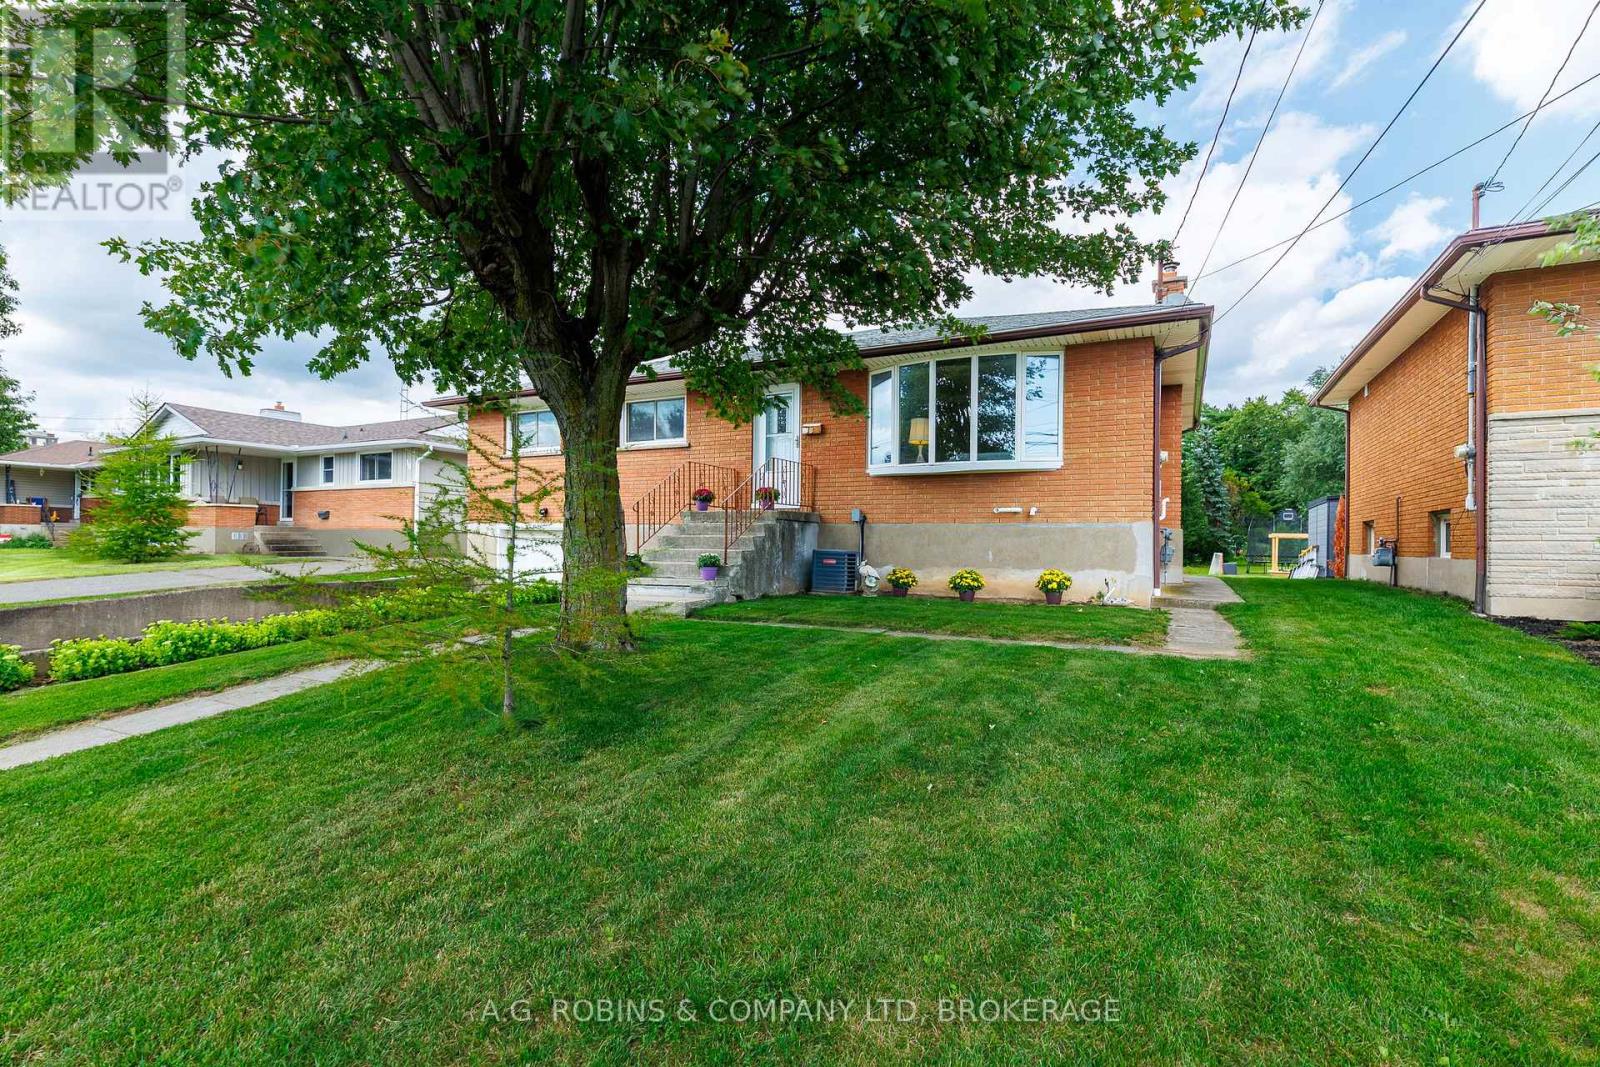
This 1968 raised bungalow is inviting your family to live in this secret, quiet community, hidden away in the back pocket of Port Colborne, and... it has quick access to the #140, making the commute to work a breeze! Come on in and be welcomed into the large living room filled with sunlight from the beautiful bay window. The combined kitchen and dining area keep things flowing and create a great layout for family life and entertaining, complete with patio doors leading out to the backyard. The main floor has 3 generous bedrooms and a 4 pc bath, while the basement has a separate side entrance and the 7' height provides you with options on how you can decide to finish the space. There's even a 3 pc bath and an office to get things started! Now... step through those patio doors. You could stop right there and enjoy your coffee while you watch the kids play.... but take a stroll down the walkway and you'll discover the coolest man cave! A workshop that feels more like a cabin getaway outfitted with a wood stove, 60 amp panel... and yes! even a urinal! The home is move in ready, and yet has room to build some sweat equity into it. This property is an estate sale and is being sold "As is - Where is". The executrice has limited knowledge of the property. (id:63616)
1370 Pound Avenue
Fort Erie, Ontario
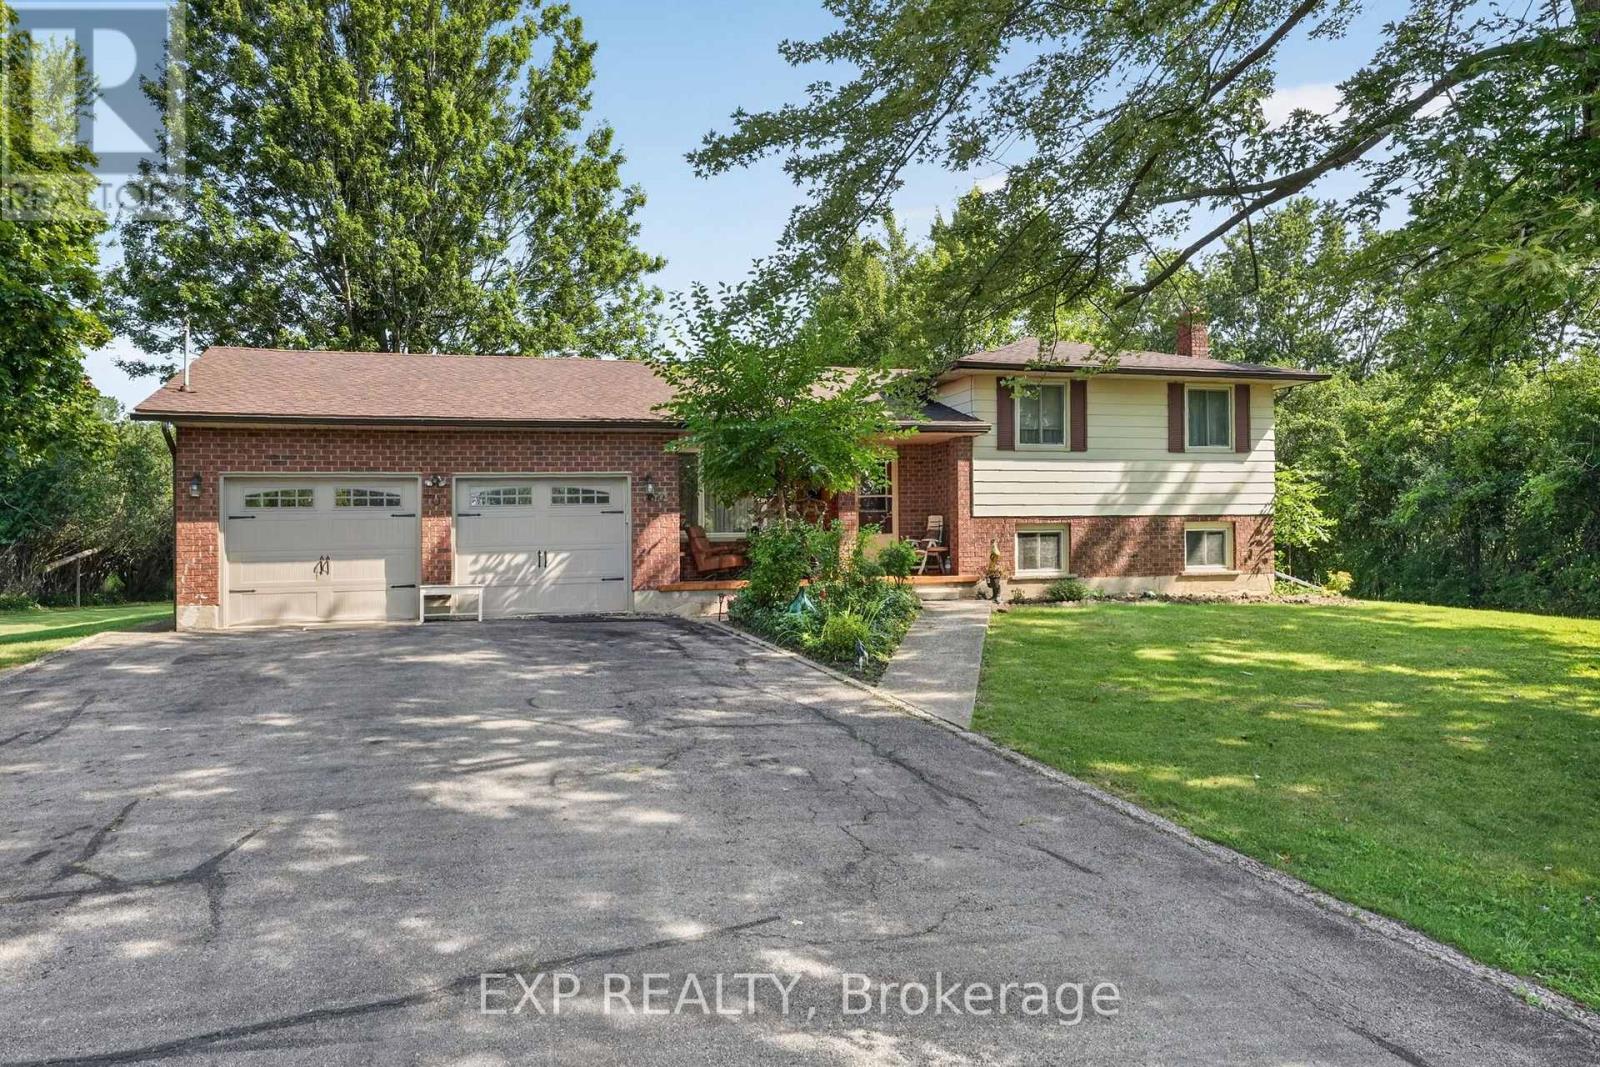
Welcome to 1370 Pound Avenue, a spacious 4-level sidesplit set on a beautiful, mature property in Fort Erie. Offering over 2,100sqft of finished living space, this well cared for home provides plenty of room for families, multi-generational living or anyone looking for a versatile layout with exceptional potential. The main level welcomes you with a bright and inviting living room featuring an oversized front window that fills the space with natural light, along with a separate formal dining room ideal for family dinners and entertaining. The kitchen offers plenty of cabinetry, a comfortable breakfast area and access to the covered rear patio, creating an easy transition between indoor and outdoor living. Upstairs, you'll find three generously sized bedrooms and a spacious full bathroom with a double vanity. The lower level adds even more living space with an impressive family room highlighted by a full stone fireplace wall and large above-grade windows. This level also features a second kitchen and dining area, an additional bathroom and its own exterior access, providing excellent flexibility for extended family, guests or potential in-law accommodations. Outside, the property offers plenty of space to relax and enjoy the surroundings, with mature trees, expansive lawn and a covered patio overlooking the backyard. An attached double garage and generous driveway provide ample parking and storage. Located in the desirable Crescent Park neighbourhood, this home offers the best of both worlds with space and privacy while still being close to everything you need. Enjoy being just a short drive from Lake Erie and local beaches, with parks, schools, shopping, dining and quick highway access all nearby, making this a convenient place to call home. With its spacious split-level design, two kitchens, multiple living areas and beautiful outdoor setting, 1370 Pound Avenue is a unique opportunity offering space, flexibility and plenty of potential to make it your own! (id:63616)
5 Heron Pointe Road
Port Colborne, Ontario
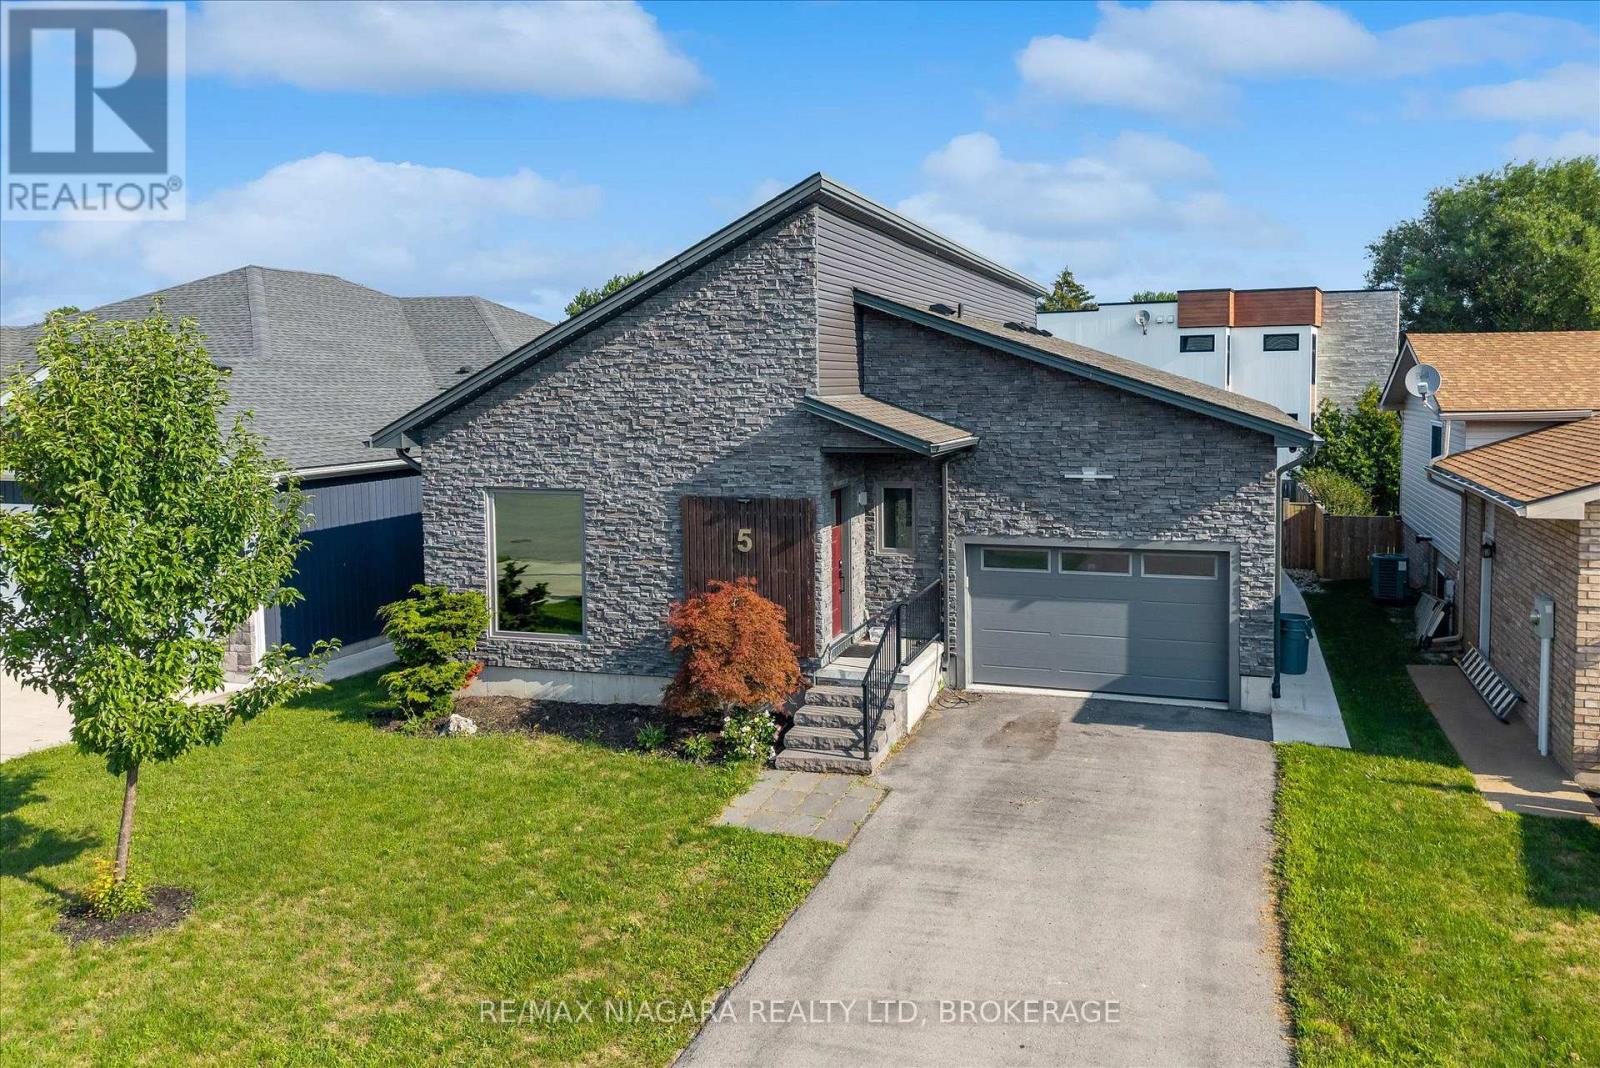
Beautiful 4-bedroom home on a quiet cul-de-sac in the charming lakeside town of Port Colborne, just a short walk to Lake Erie. Built in 2019 and enhanced with even more recent upgrades. This home offers a functional layout with modern finishes throughout. Updates include hardwood flooring, paint, custom barn doors, and an updated kitchen with granite countertops, centre island, gas stove(2025), built-in microwave, and cabinetry. The kitchen flows into the dining area with a gas fireplace and bright living room with vaulted ceilings. The primary suite includes patio access to the rear deck, custom barn doors, walk-in closet, and a 4-piece ensuite. A second bedroom offers its own 3-piece ensuite, while a third main-floor room is ideal as a den, office, or exercise space. Main-floor laundry and direct access to the 1.5-car garage add convenience. The finished basement features two additional bedrooms, a spacious rec room with dry bar and wall-mounted electric fireplace, a 3-piece bath with glass shower, storage areas, and space for a home theatre or gym. Vinyl flooring, 100-amp panel, and gas furnace complete the lower level. The modern exterior, fully fenced yard, rear deck access, and custom window coverings add to this incredible home. Exceptional value in a sought-after lakefront community. (id:63616)

1510 - 215 Glenridge Avenue
St. Catharines, Ontario
Enjoy far-reaching views and a thoughtfully renovated interior from this 15th-floor, one-bedroom condo. The kitchen has been opened to the main living area, creating a bright, functional space that feels considerably larger than a typical one-bedroom layout. White cabinetry, quartz counters, stainless steel appliances, matte black fixtures and a generous island provide plenty of storage and workspace, while a built-in counter offers a convenient spot for dining or working from home. Updated flooring continue throughout the living space, where a wide stretch of windows brings in natural light and a walkout leads to the oversized south-facing balcony. With room for outdoor seating and open views across the surrounding area, the balcony becomes a true extension of the condo during the warmer months. The spacious bedroom and renovated four-piece bathroom complete the interior, with the bathroom featuring a contemporary vanity, built-in storage and a tiled tub surround. An especially valuable feature is the two-space parking setup, with one underground space and one outdoor space. Residents also have access to an outdoor pool, party room, shared laundry, secure entry, elevators and visitor parking. Located along a public transit route with Brock University, the Pen Centre, Highway 406 and downtown St. Catharines all within easy reach, this is a practical, move-in-ready option for first-time buyers, professionals or anyone looking to simplify without giving up style or convenience. (id:63616)
14 - 64 Forster Street
St. Catharines, Ontario
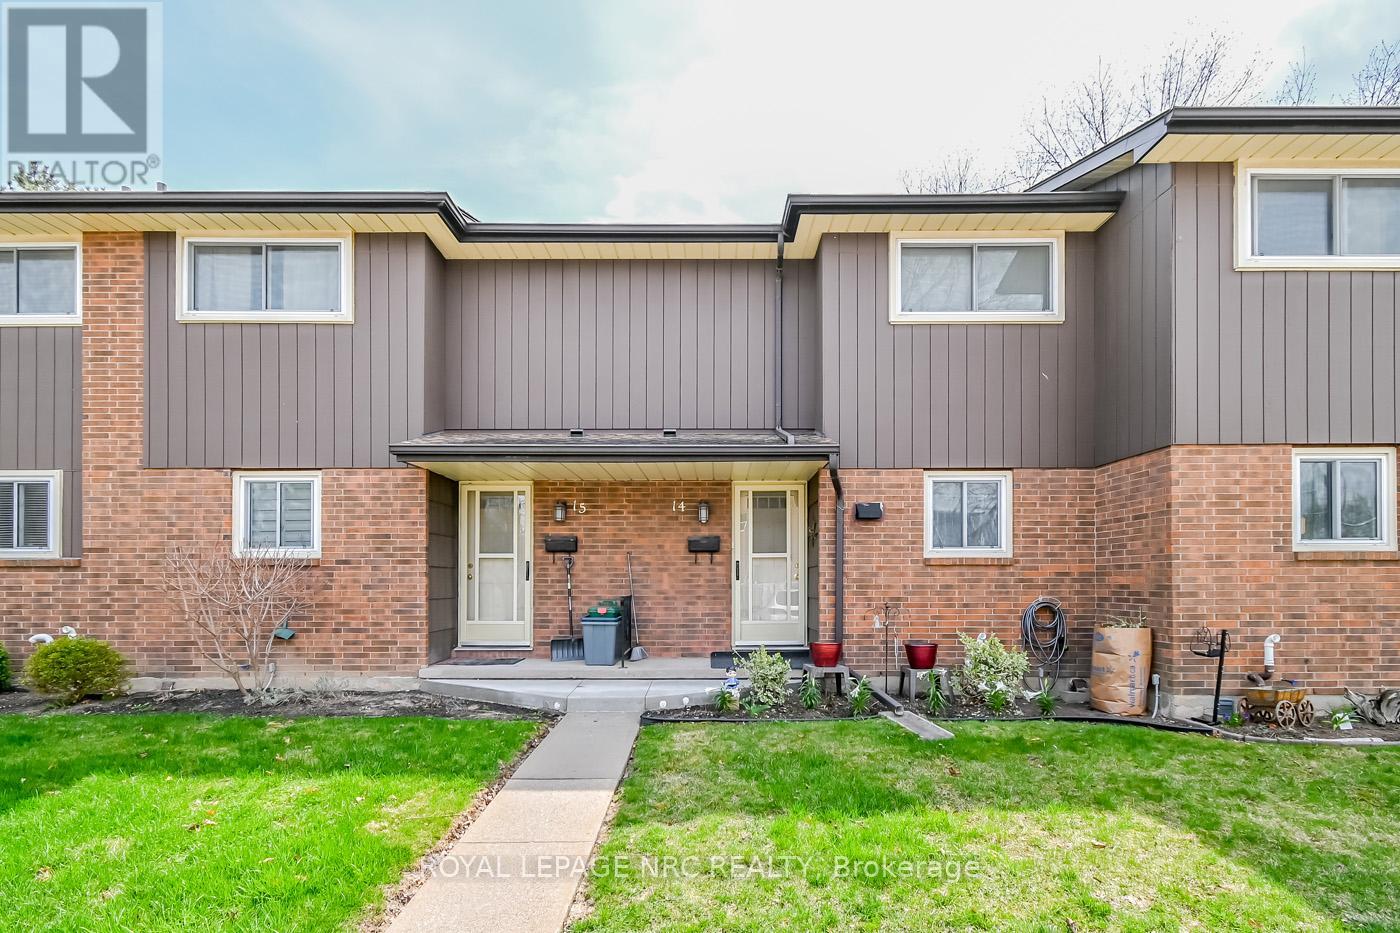
This multi-level updated townhome features the perfect blend of convenience and comfort, nestled in a peaceful, well-maintained North End complex and family neighbourhood. With 3 generous bedrooms and 1.5 baths, this home provides ample space for family living. The modern layout features an inviting living room, a bright dining area, and an updated kitchen with plenty of counter and storage space for both entertaining and everyday living, including newer appliances. Patios doors from the living room to a private oversized private deck to enjoy summer BBQ gatherings and gate to access the green space, providing a tranquil view and a private, natural retreat right outside your door. Basement offers additional entertaining space or 4th Bedroom, along with storage space and cold cellar. Enjoy the ease of low-maintenance living with grass cutting and snow removal taken care of, allowing you to spend more time enjoying your home and surroundings. With its quiet location and easy access to local amenities like Fairview Mall, Costco, QEW highway, schools, parks and Port Dalhousie attractions, this townhome offers the perfect balance of comfort, privacy, and convenience. Condo fee includes water, basic cable, lawn care & snow removal, building insurance. Updates include Kitchen ('25), electrical panel ('25), paint ('25), gas-forced air furnace('24), central air ('19), flooring and expansive deck. (id:63616)
701 - 359 Geneva Street
St. Catharines, Ontario
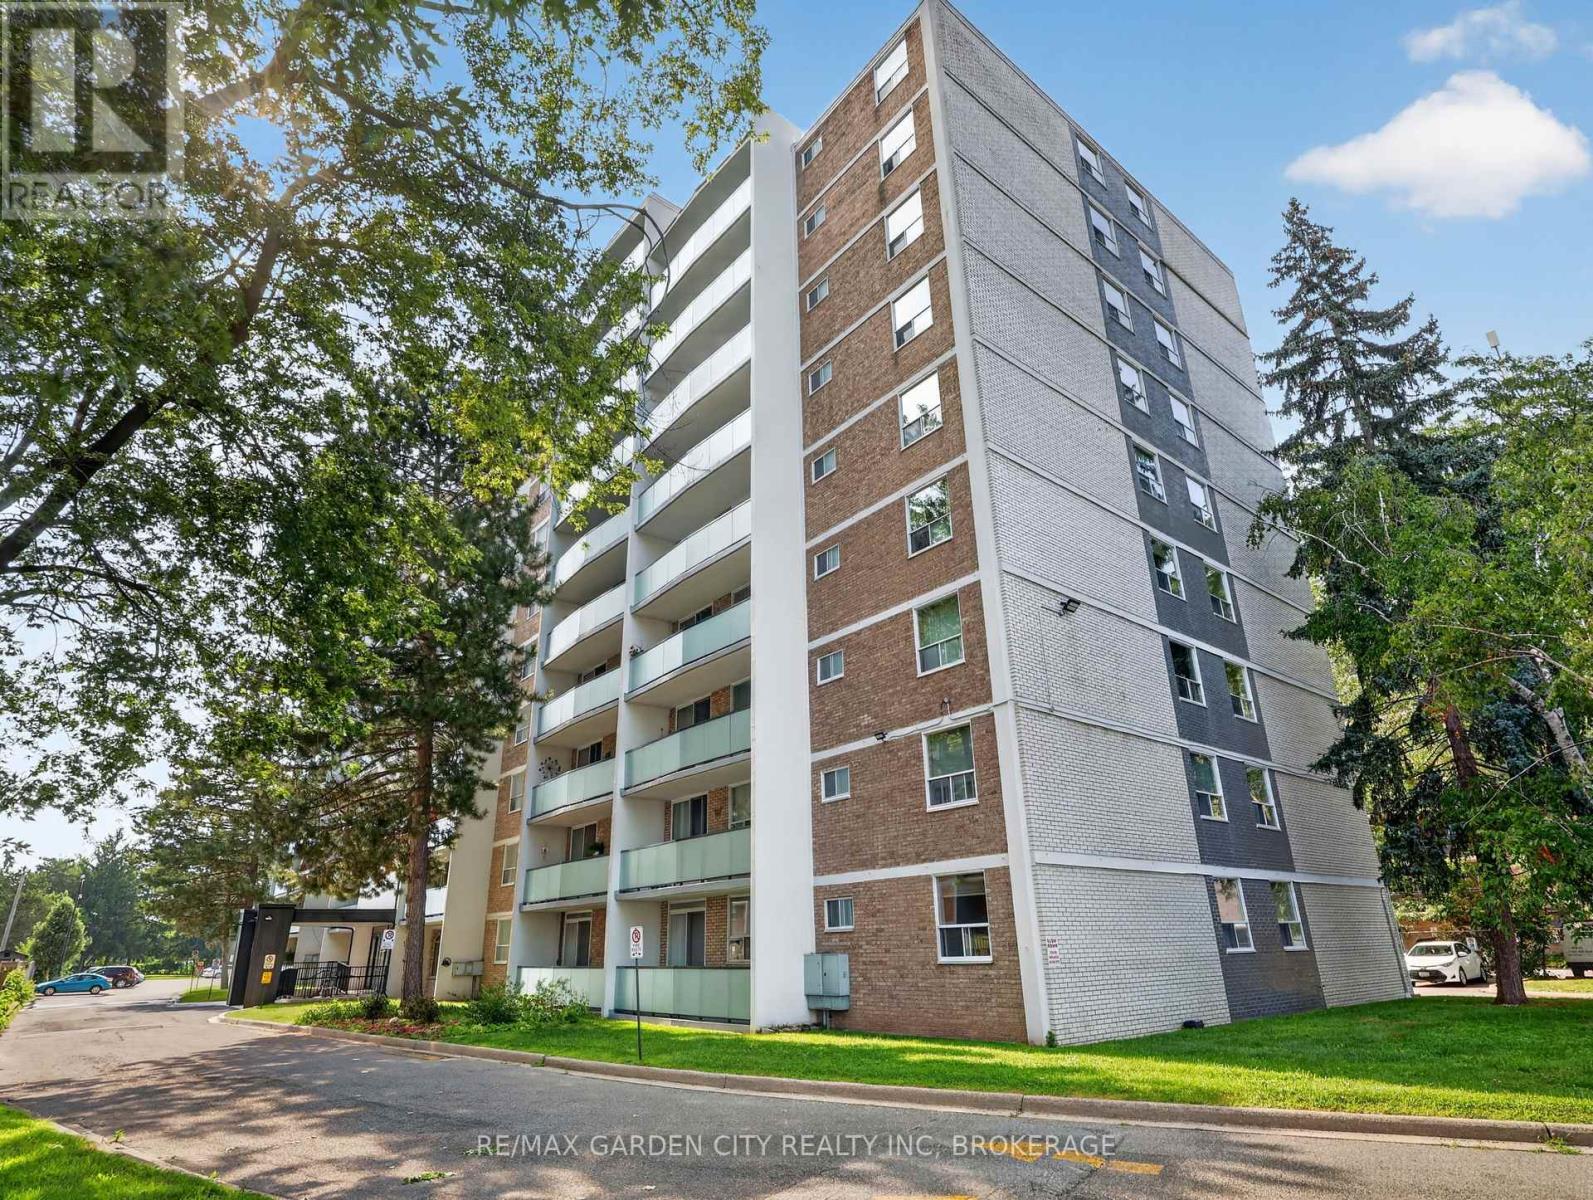
Rare Find: Spacious 3-Bed, 1.5-Bath Corner Unit - Room to GrowHomes this size in a condo footprint don't come around often in St. Catharines - and this one's move-in ready. This 1,119 sq ft corner unit gives a growing family real breathing room, with three bedrooms and a full main bathroom. The primary bedroom features its own private ensuite half bath - a nice touch of privacy for parents while the kids share the main.The kitchen has been cosmetically updated for a fresh, move-in-ready feel, and the corner position provides the unit with natural light throughout - bright and open, not boxed in. Storage won't be a scramble here either: an unusually generous set of built-in cabinets throughout, plus a dedicated in-suite storage room, means gear, seasonal items, and everyday clutter all have a home.Enjoy your own private balcony - a quiet spot for morning coffee, evening wind-down, or just extra outdoor space to call your own. Step further into the building's grounds and you're backing onto green space - a natural spot for kids to play or enjoy a walk - with the outdoor pool adding a summer perk most standalone homes can't match without the upkeep.Location covers what families actually need: Fairview Mall and multiple grocery stores minutes away, a Home Depot for the never-ending house-project list, and a gym for the athlete in the family. Great for retirement, young couple or growing family. (id:63616)

27 Driftwood Trail
Fort Erie, Ontario
Welcome to 27 Driftwood Trail, a meticulously maintained bungalow inside Ridgeway-by-the-Lake, one of Niagara's most sought-after communities, a short stroll from the shores of Lake Erie. Purchased new from the builder in 2011 and thoughtfully upgraded ever since, this is one-floor living done properly. An interlock drive, landscaped perennial beds with in-ground irrigation, and a covered porch set the tone. Inside, site-finished solid hardwood flows through a bright open-concept main level with soaring ceilings over the dining area, a custom layout that seats eight with room to spare. The kitchen features a built-in coffee bar, the main-floor primary sits beside a beautifully updated bath with custom stone vanity and heated floor, and a second bedroom makes an ideal office. Downstairs, nearly 1,000 sq ft of finished space delivers a massive L-shaped rec room, a third bedroom and 3-piece bath off their own hall, a hobby room, and clean workshop storage. The mechanicals impress: newer TempStar furnace, owned on-demand hot water, dual sump with water-powered backup and leak detection, EV-ready double garage with epoxy floor. Out back, unwind by the raised ornamental pond among mature cedar-mulched gardens. Rooftop solar array on the home (details through listing agent). And the residents-only privilege: exclusive optional membership in the Algonquin Club, the community's private 9,000 sq ft clubhouse with outdoor saltwater pool, fitness centre, sauna, library, billiards and a vibrant social calendar. Membership is reserved for Ridgeway-by-the-Lake homes, and many nearby properties, even newer ones, sit outside the community and cannot join. With Crystal Beach, golf, the Friendship Trail and quick border access minutes away, homes of this calibre rarely surface here. Algonquin Club maintenance and membership fee, $1,153/yr for 2026 (id:63616)
150 Elmwood Avenue
Fort Erie, Ontario
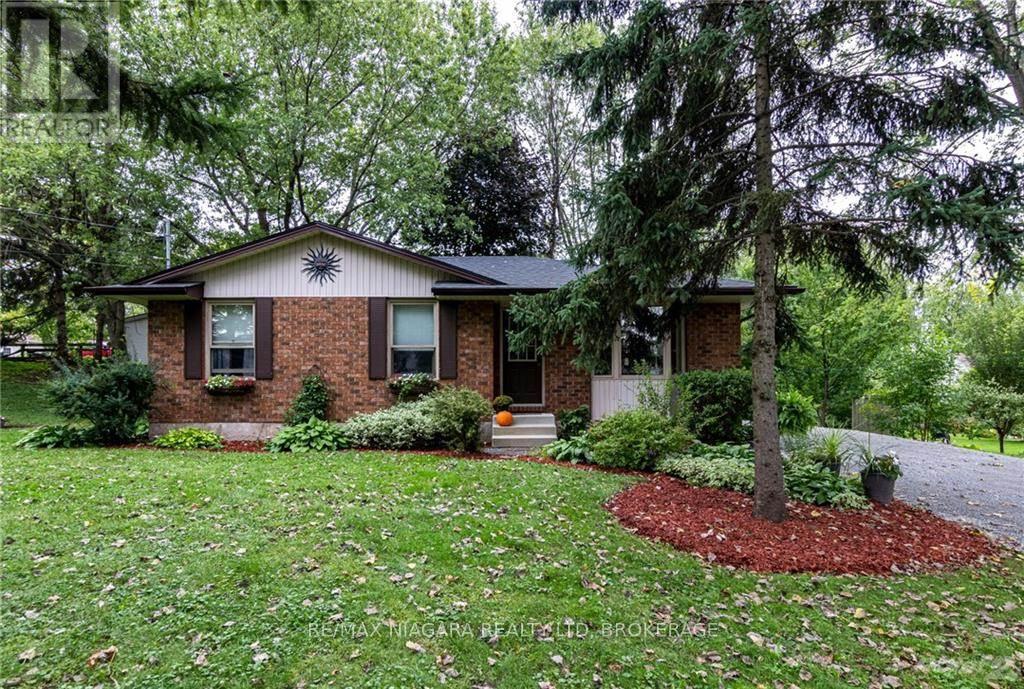
Well maintained Crystal Beach brick bungalow. Fresh and inviting. Amazing 159' X 78' ravined corner lot. Peaceful residential neighborhood within waking distance to the beach, restaurants, shops and other wonderful local amenities. Relax anytime on the very private oasis like 33' X 12' covered deck (2024) with hot tub. Other recent updates include bath redo (2024) and new eat in sized kitchen (2024) featuring beautiful butcher block counters. Bathroom skylight adds great natural light. Freshy painted throughout. Full basement offers in-law potential, rental potential, or room for the whole family. Roughed in bath. Attractive low maintenance landscape. Nice firepit area. Perfect parking for RV. Ample parking for 6 vehicles. (id:63616)