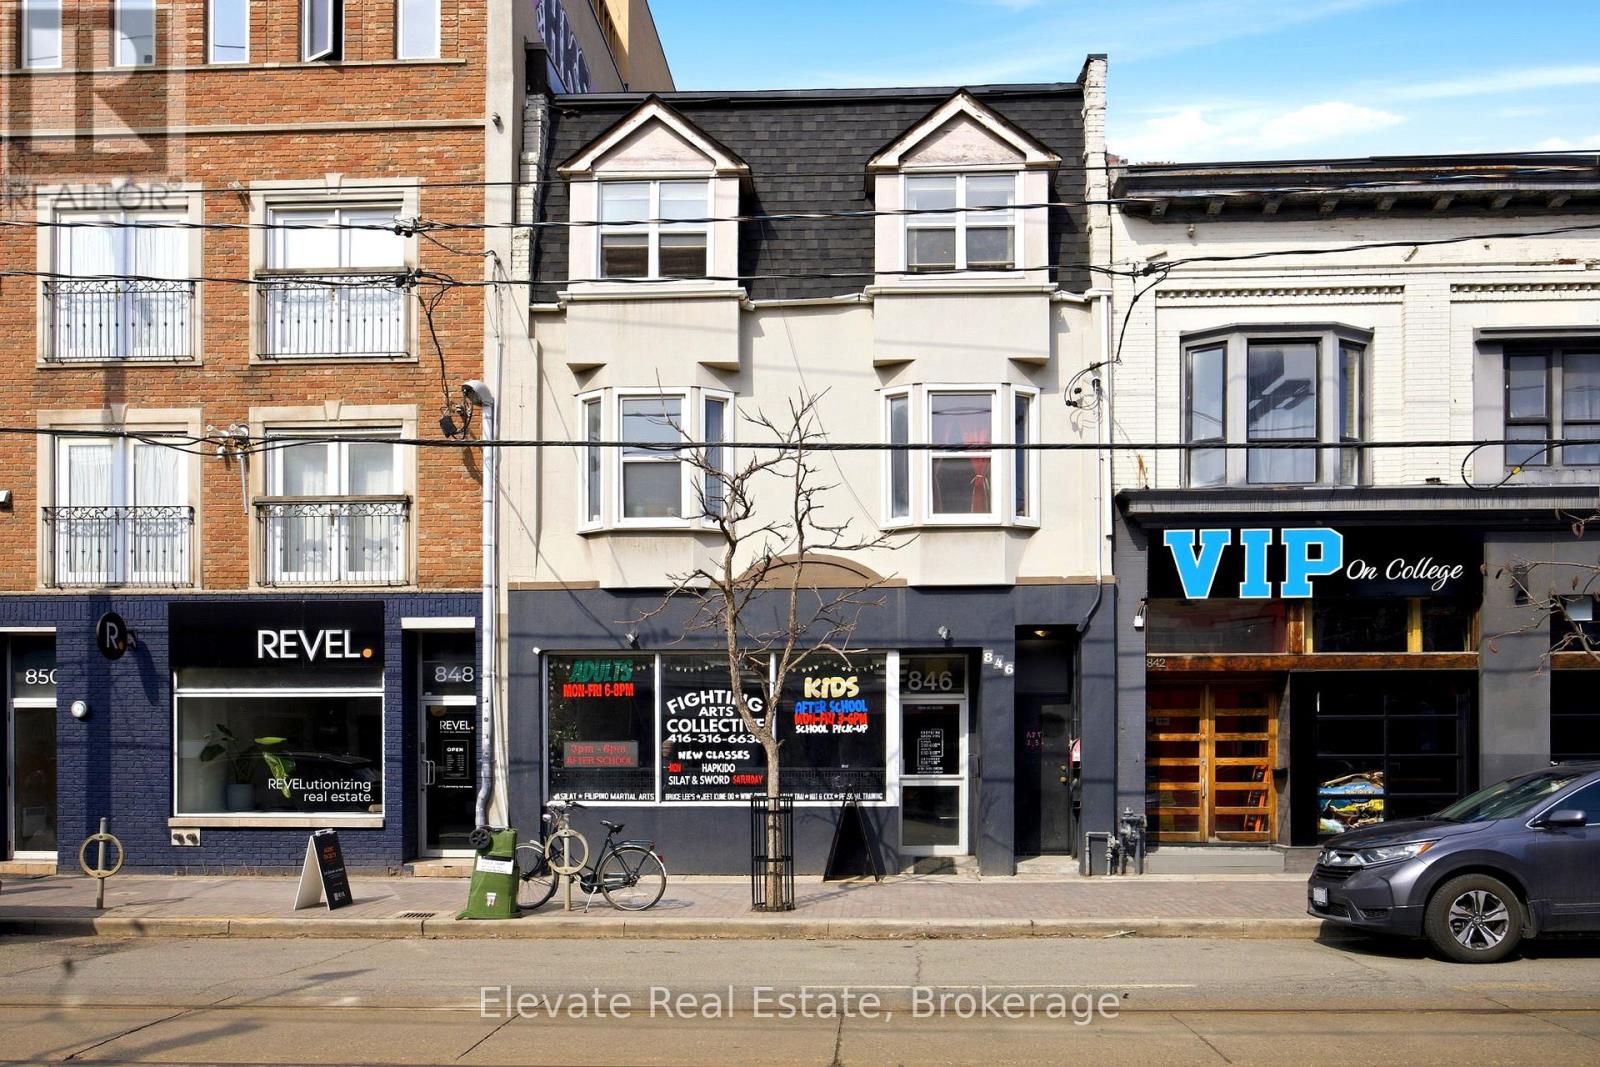
846 College Street
Toronto, Ontario
Prime mixed-use building at the vibrant intersection of College and Ossington, one of Toronto's most dynamic and sought after locations. Consistent pedestrian traffic, and seamless TTC access right at your doorstep. Rear attached garage parking adds convenience. The property is fully tenanted and turn-key, featuring a main floor commercial tenant plus two spacious residential units: one 3 bedroom, 1 bathroom apartment and one 2 bedroom, 1 bathroom apartment, both complete with large private outdoor terraces. Flexible mixed-use zoning supports a wide range of commercial and residential uses. Fantastic opportunity to secure a turn key stable income generating property. (id:63616)
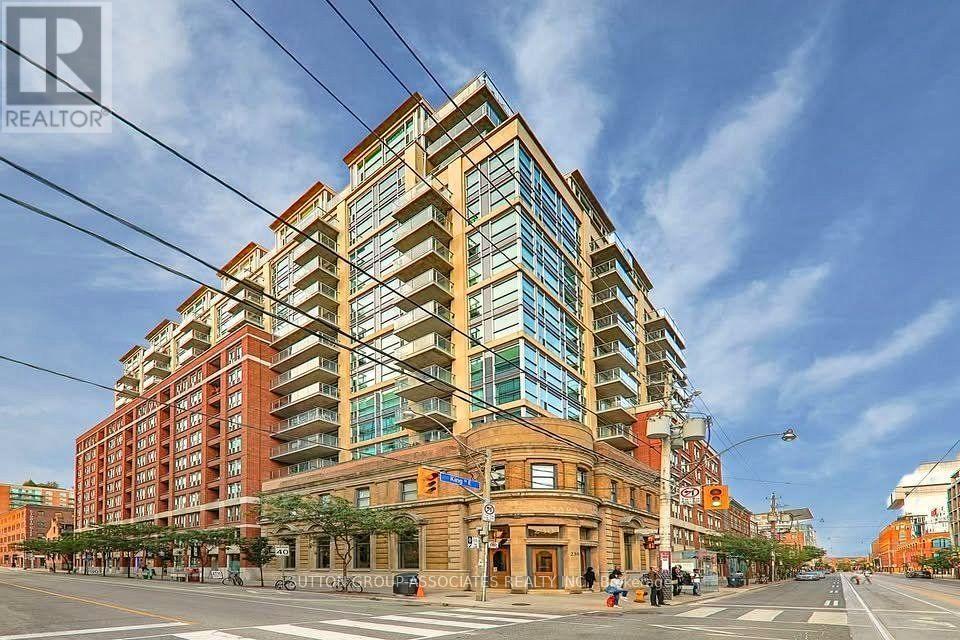
920 - 230 King Street E
Toronto, Ontario
Available October 1st. Beautiful 1 Bedroom Apartment, With Huge Windows and Plenty Of Natural Light. Full-Sized Stainless-Steel Appliances with Double Sink, Bathtub With Shower, And Ensuite Laundry. Amenities Include Visitor Parking, Gorgeous Gym and Rooftop Patio With BBQ. 24 Hour Concierge/Security. Heart Of the City, Highly Accessible Boasting 100 Walk/Transit Score And 99 Bike Score. Minutes To Financial District, St. Lawrence Market, Distillery District, George Brown College, St Mikes Hospital, And Eaton Center! Hydro, Heat, A/C and Water Included in Rent. Local, Proactive Landlord Who Takes Pride In Maintaining The Home and Responding Quickly to Tenant Needs. New Blinds Have Been Ordered. Please note: Photos show the unit when owner-occupied. The property is currently tenanted, and its current layout or staging may differ from these images. (id:63616)
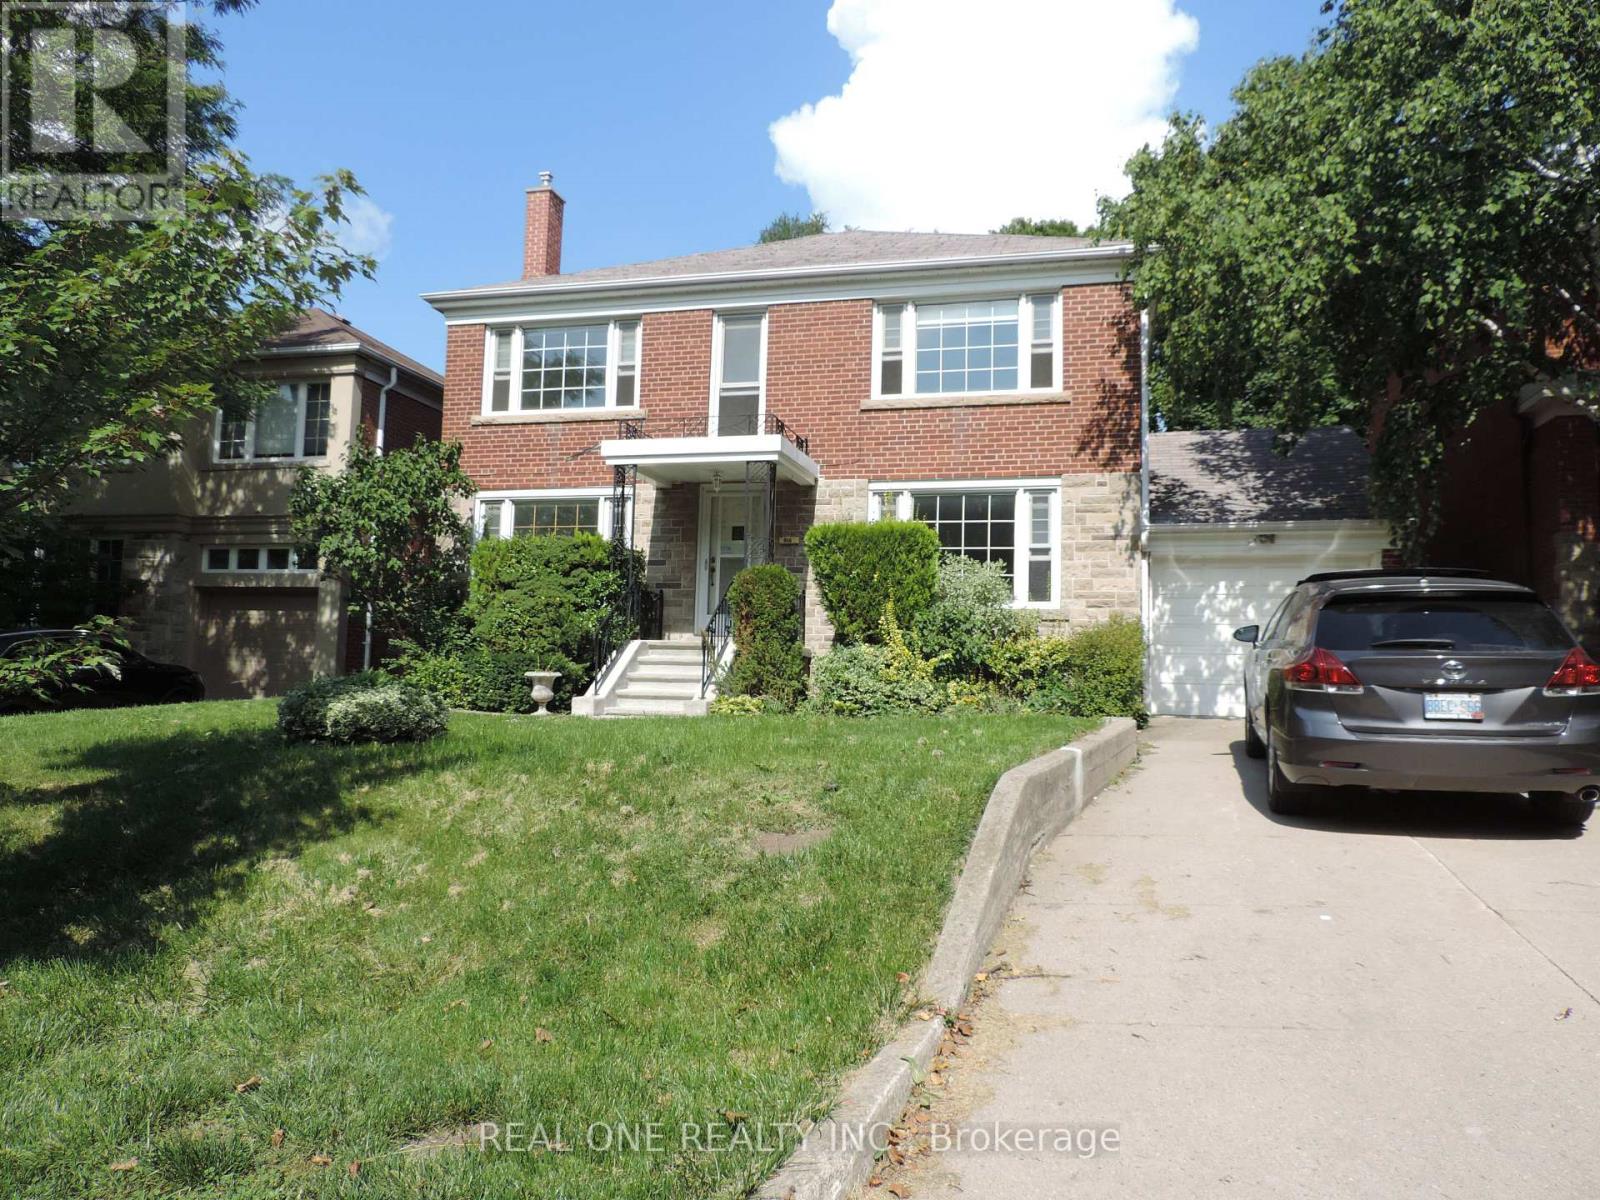
616 Briar Hill Avenue
Toronto, Ontario
Great Upper Forest Hill Village Family Home. Close To All Well-Known N Reputable Schools, Such As Allenby, Glenview,, North Toronto, Havergal, And Ucc. East Access To Downtown. Charming And Spacious With Large Formal Principal Rooms, 4 Bedrooms, 4 Bathrooms, Eat-In Kit, W/O To Garden. Master With Ensuite Bath(2023). LamClient RemarksGreat Upper Forest Hill Village Family Home. Close To All Well-Known N Reputable Schools, Such As Allenby, Glenview,, North Toronto, Havergal, And Ucc. East Access To Downtown. Charming And Spacious With Large Formal Principal Rooms, 4 Bedrooms, 4 Bathrooms, Eat-In Kit, W/O To Garden. Master With Ensuite Bath (2023). Laminate Throughout (2018). Dishwasher (2018). Paint(2018). Roof (2019); Gas Furnace, Central Air Conditioner(2019)inate Throughout (2018). Dishwasher (2018). Paint(2018). Roof (2019); Gas Furnace, Central Air Conditioner(2019); Oven 2024. (id:63616)
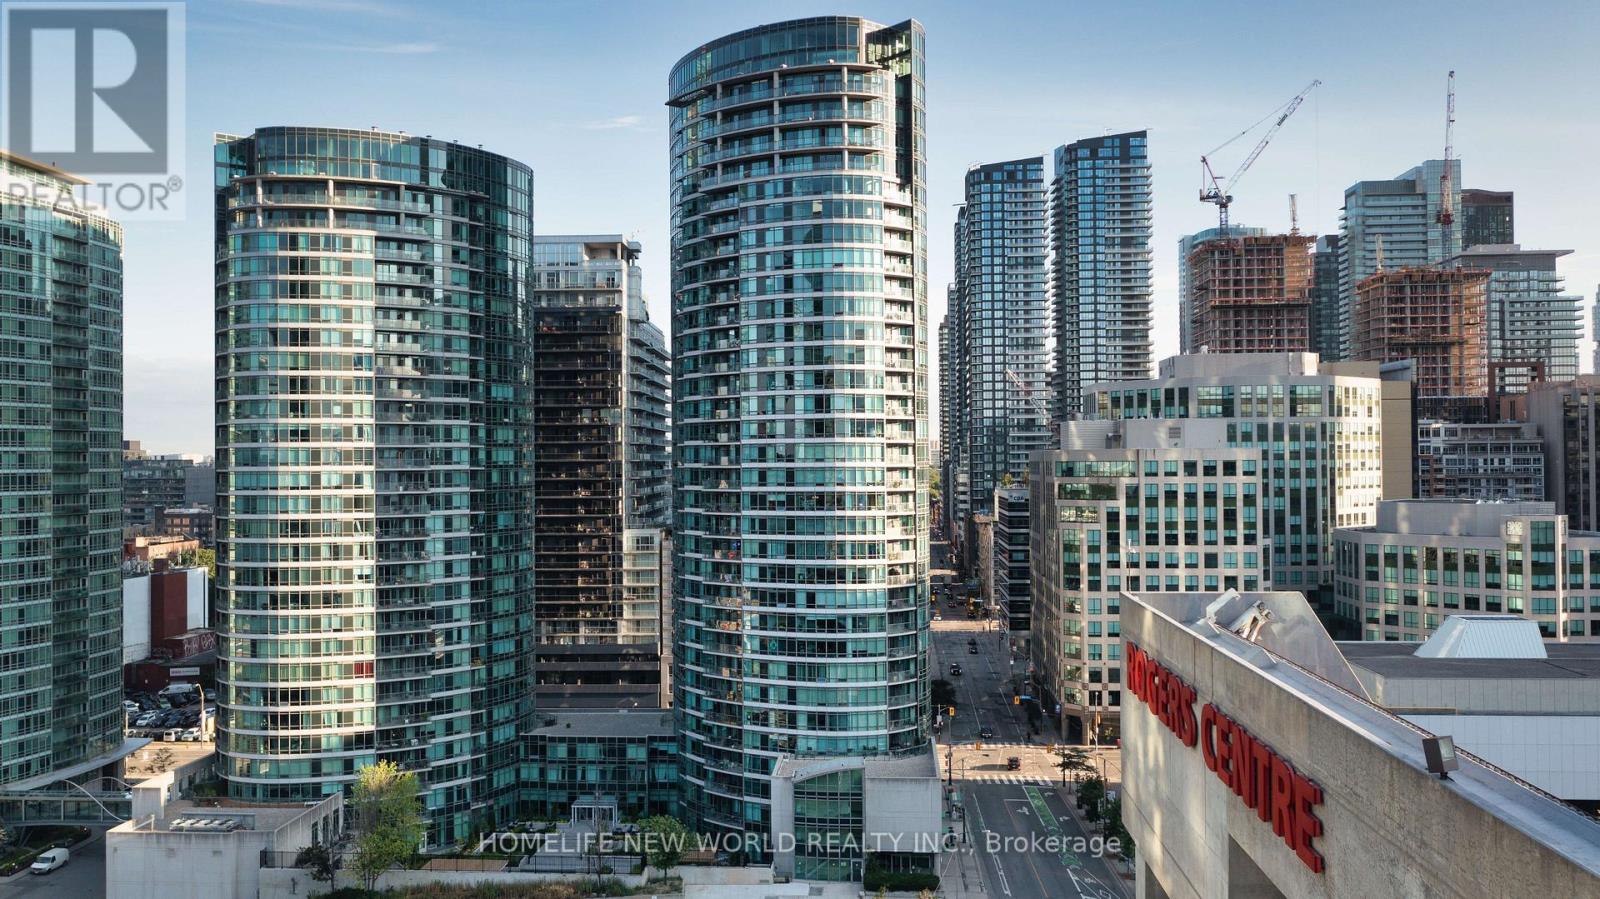
2607 - 361 Front Street
Toronto, Ontario
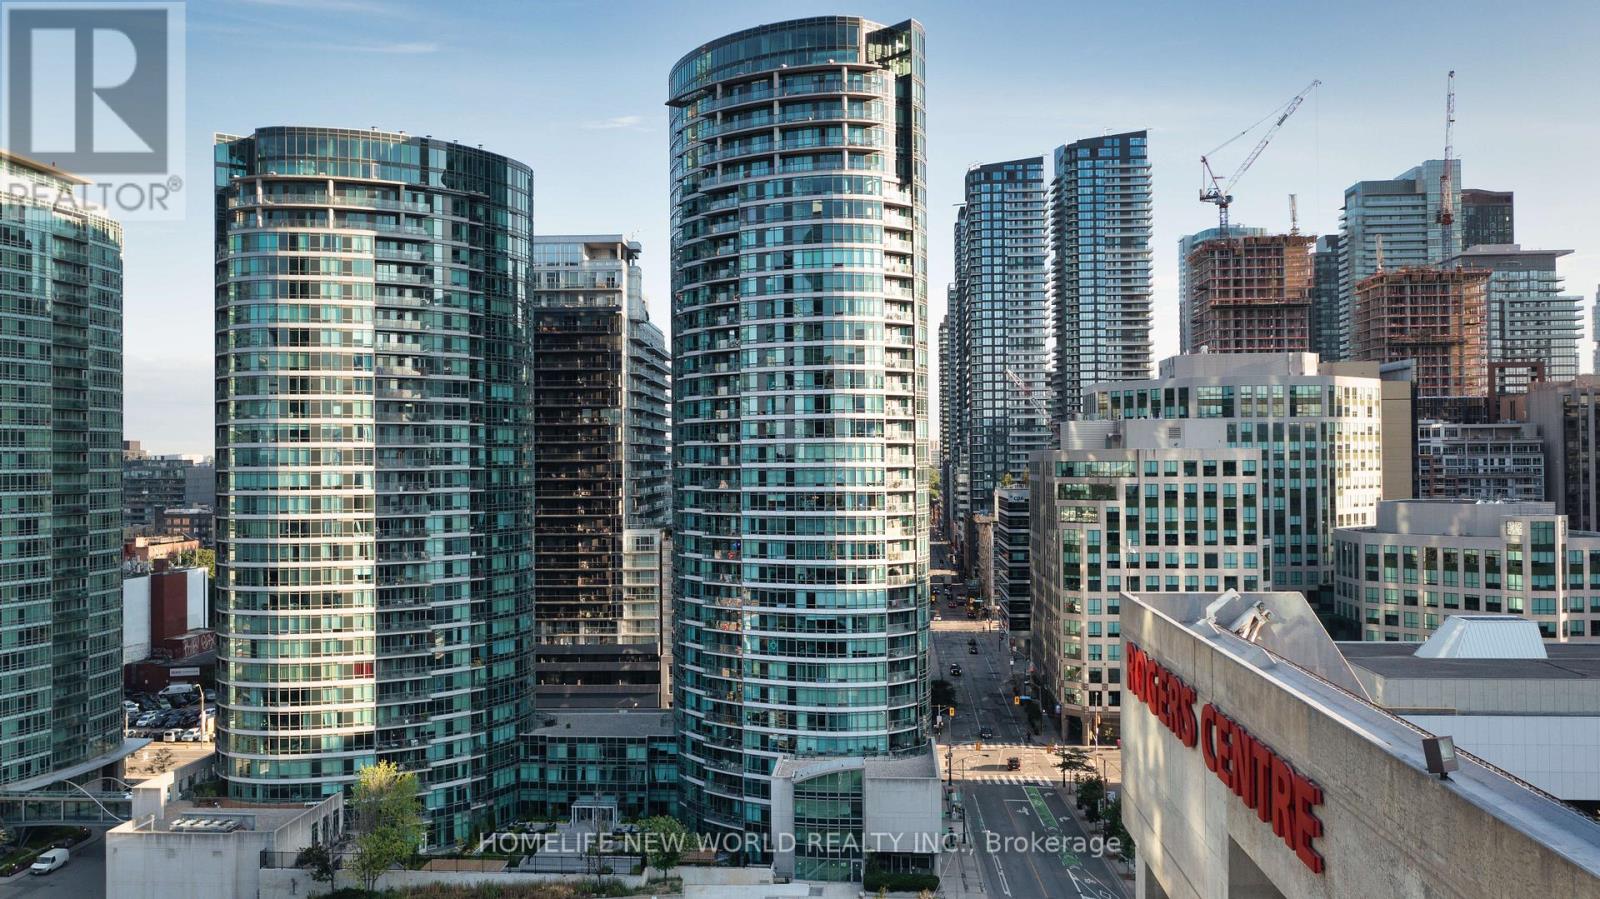
Experience Elevated Downtown Living In This Stunning South-Facing 2 Bedroom + Den Residence At The Prestigious Matrix Condos at Front Street West/Blue jays way. Offering Approximately 873 Sqft Of Thoughtfully Designed Interior Space Plus A Private 54 Sqft Balcony (Total 927 Sqft), This Suite Seamlessly Blends Sophistication, Comfort, And Functionality.Flooded With Natural Light Through Expansive Floor-To-Ceiling Windows, The Open-Concept Living And Dining Area Frames Breathtaking, Unobstructed Panoramic Views Of Toronto's Most Iconic Landmarks-The CN Tower, Rogers Centre, And The Sparkling Lake Ontario Skyline-A Truly Exceptional Urban Backdrop.Designed For Modern Living, This Elegant Suite Features A Highly Sought-After Split Bedroom Layout, Two Full Bathrooms, And A Versatile Den Ideal For A Refined Home Office. The Primary Retreat Boasts A Walk-In Closet, While Both Bedrooms Are Upgraded With Premium Waterproof Vinyl Flooring. Smooth Ceilings And Tasteful Finishes Add To The Home's Contemporary Appeal.Residents Enjoy Exclusive Access To "Club Vista," A Resort-Inspired Amenity Collection Including An Indoor Pool, Hot Tub, Sauna, State-Of-The-Art Fitness Centre, Full Indoor Basketball Court, Spa Facilities, Party Lounge, And 24-Hour Concierge Service-Delivering A True Luxury Lifestyle Experience.Perfectly Positioned In The Heart Of Downtown, Steps To The Financial District, Waterfront, The Well, World-Class Dining, Entertainment, And Transit At Your Doorstep, With Union Station Just A Short Walk Away.Includes One Underground Parking Space And One Locker.An Exceptional Opportunity To Own Or Invest In One Of Toronto's Most Vibrant And Sought-After Communities. (id:63616)
Upper - 77 Elise Terrace
Toronto, Ontario
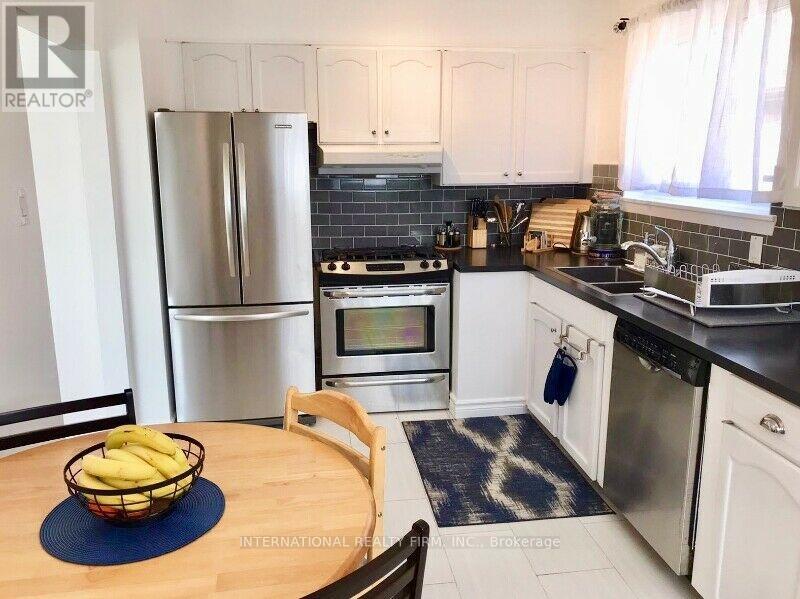
Beautifully maintained in a prime location upper-level home offering bright, spacious, and functional living throughout. The kitchen features stainless steel appliances, ample cabinetry, tiled backsplash. The generous living room is filled with natural light from large windows and offers a comfortable layout for relaxing or entertaining. Well-sized bedrooms, including a bedroom with convenient 2-piece ensuite access and closet space, provide excellent comfort and practicality. Enjoy access to a large private deck and backyard space, perfect for outdoor seating and summer enjoyment. Located in a desirable residential neighbourhood close to schools, parks, shopping, public transit, and major routes. A wonderful rental opportunity for tenants seeking a bright, clean, and move-in-ready home. 2 tandem parking spots and 1 parking spot in the garage. Walking distance to bus routes (7, 60, 98), 10-15 min bus ride to Finch, Sheppard, and York University subway stations. No pets / non-smoking preferred. Available for short term rental (up to 6 months). (id:63616)
2607 - 361 Front Street W
Toronto, Ontario
2 Bed Plus Den Featuring A Walk-In Closet In The Master Bedroom. Approximately 870sqft of space with Owner Installed Waterproof Vinyl Floor In Both Bedrooms. 2 Full Washrooms And A Great Functional Split Bedroom Layout And Of Course Awesome Views! ALL Utilities Included! There Is Nothing More Toronto Than Looking Out Your Window To See The Cn Tower, Rogers Centre And Lake Ontario! Transit At Your Door And A Short Walk To Union Station. Don't Forget The Outstanding Amenities Including A Gym,Indoor Basketball Court, Indoor Pool And Hottub, Full Service Spa, 24 Hour Concierge And More! Previously updated ceiling. Includes 1x underground parking and 1x locker! (id:63616)
1204 - 609 Sherbourne Street
Toronto, Ontario
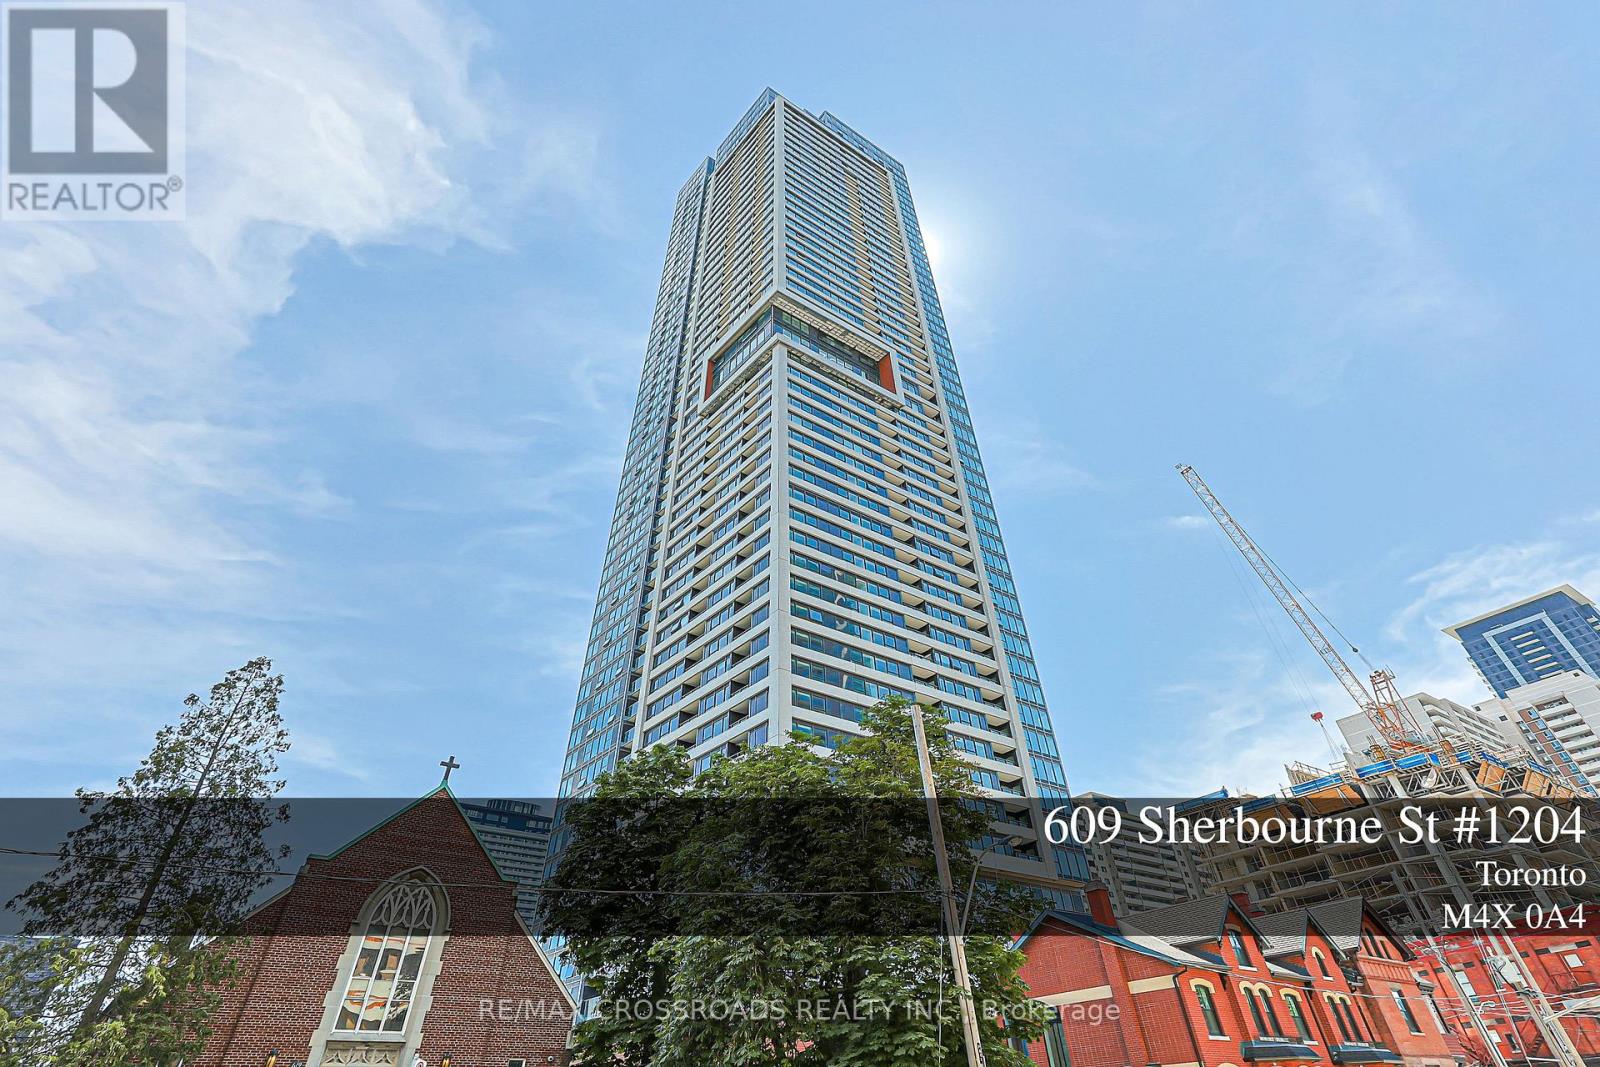
Experience elevated urban living in this brand-new, never-lived-in corner suite offering over 1,100 sq. ft. 3-bedroom& 3 washroom , thought fully designed living space with premium finishes and unobstructed green views. The functional split-bedroom layout features an open-concept living, dining, and kitchen area with built-in appliances, custom cabinetry, and abundant natural light. The spacious primary bedroom featuresa large closet and a well-designed ensuite bathroom, while the additional bedrooms are ideal for family, guests, or a home office. Enjoy outstanding amenities, including a 24-hour concierge, fitness centre, yoga and spin studios, co-working lounge with meeting rooms, party room, private dining room, theatre, music and games rooms, children's room, guest suite, pet wash station, secure parcel storage, and beautifully landscaped outdoor terraces with BBQs and lounge seating. Located just a 1-minute walk to Sherbourne Subway Station, with grocery stores, cafes, restaurants, Yorkville, and the scenic Rosedale Ravine nearby, this exceptional home offers the perfect blend of luxury, convenience, and nature. Furniture shown in the photos has been virtually staged. (id:63616)

39 Foxwarren Drive
Toronto, Ontario
Exceptional Location & Exceptional Home! Ideally situated just steps from Bayview Village Shopping Centre, subway, top schools, and parks, with an abundance of everyday conveniences nearby. Spectacular custom-built residence showcasing sophisticated contemporary design, exceptional craftsmanship, and an impressive blend of luxury, comfort, convenience and functionality.A grand 20' soaring ceiling in the foyer and living room creates a dramatic first impression, complemented by 10' ceilings on the main floor, 9' on the second floor and 10' in the finished basement. Bright, sun-filled interiors feature elegant crown moulding, pot lights and beautiful hardwood flooring throughout. Two skylights enhance the natural light and airy ambiance.Thoughtfully designed with seniors in mind, the main floor features a convenient layout with fewer stairs, making everyday living more comfortable and accessible. A built-in elevator serving multiple levels provides exceptional convenience and easy access throughout the home, making it an excellent choice for seniors.Designed for modern family living, every second-floor bedroom features its own private 4-piece ensuite, with heated flooring in the ensuites for added year-round comfort. The impressive 5-piece primary ensuite provides a luxurious private retreat.The sophisticated designer kitchen showcases custom cabinetry, granite countertops and built-in stainless-steel appliances, with a walk-out to the deck and beautifully landscaped backyard. Two kitchens and two laundry areas offer exceptional flexibility for extended-family or evolving family needs.The finished walk-up basement with 10' ceiling provides versatile additional living space with convenient direct access to the backyard. The combination of a senior-friendly main-floor layout, built-in elevator, private ensuites, two kitchens and two laundry areas offers an exceptional level of comfort, flexibility and functionality for families at every stage of life. (id:63616)

6 Brill Crescent
Toronto, Ontario
Welcome To This Exceptional Custom-Built Residence In The Highly Sought-After Newtonbrook West Community. This Elegant Home Offers Approximately 5+3 Bedrooms And 6 Full Bathrooms, With The Thoughtful Convenience Of Each Bedroom Having Direct Access To A Full Bathroom - Perfect For Families And Extended Family Living.The Impressive Double-Door French Entrance Opens To A Bright, Spacious Interior Featuring 10-Ft Ceilings, Hardwood Flooring Throughout, California Shutters, And An Abundance Of Pot Lights. The Main Floor Offers A Highly Desirable Guest Bedroom With Access To A Full Bathroom, Ideal For Guests, In-Laws, Or Multigenerational Living. The Beautifully Appointed Kitchen Features Granite Countertops, Extended Cabinetry, Pantry Storage, And A Walk-Out To The Deck, Overlooking The Private Backyard.Enjoy Inviting Gathering Spaces With Fireplaces In Both The Main-Floor Family Room And Basement Recreation Room. A Generous Second-Floor Laundry Room Adds Everyday Convenience.The Huge Finished Basement Provides Exceptional Flexibility For An Extended Family, Recreation, Home Office, Gym, Entertainment Space, Or Additional Living Arrangements. Outside, Enjoy A Private Backyard And An Attractive Tumbled-Stone Driveway.Ideally Situated In Newtonbrook West, Close To Transit, Schools, Shopping, Restaurants, Parks, And Everyday Amenities. A Beautifully Maintained Custom Home Offering Space, Functionality, And Timeless Elegance In One Of North York's Desirable Communities. (id:63616)
1716 - 28 Sommerset Way
Toronto, Ontario
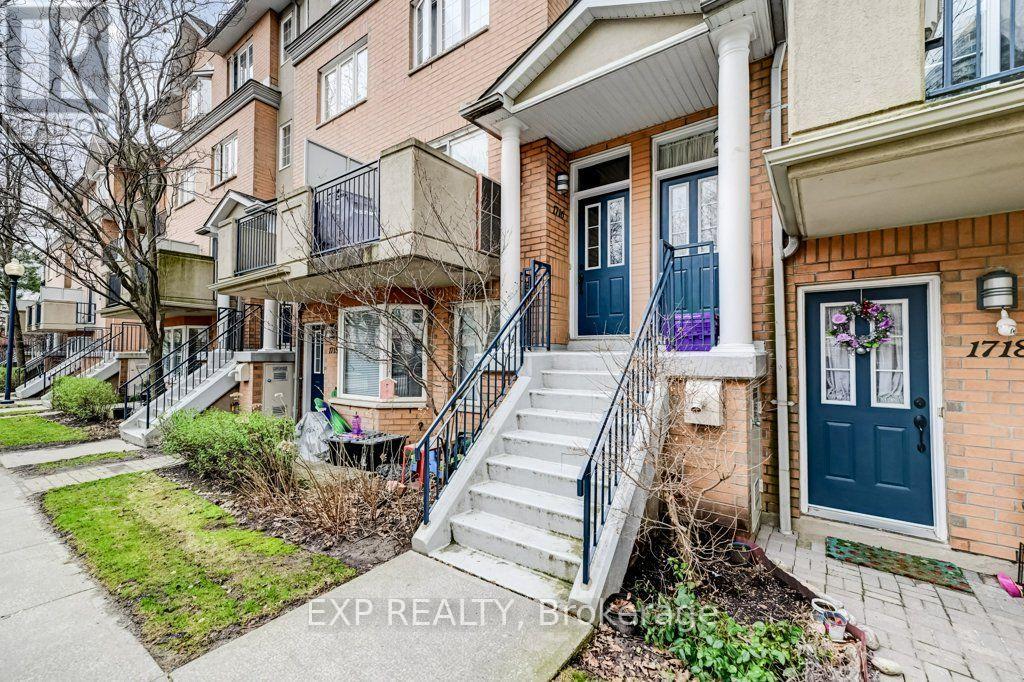
Rarely offered 3-storey townhouse, 3+2 rooms- tucked away on a quiet cul-de-sac in one of North York's most desirable neighbourhoods! Just steps to Yonge & Finch, the TTC subway, parks, shopping, restaurants, and every urban convenience. Located within the prestigious Earl Haig Secondary School and McKee Public School catchment, this move-in-ready home features a bright open-concept layout, hardwood floors, large sun-filled windows, and a walk-out balcony perfect for relaxing or entertaining. An exceptional opportunity for families, professionals, or investors seeking location, lifestyle, and top-ranked schools. (id:63616)
562 Bathurst Street
Toronto, Ontario
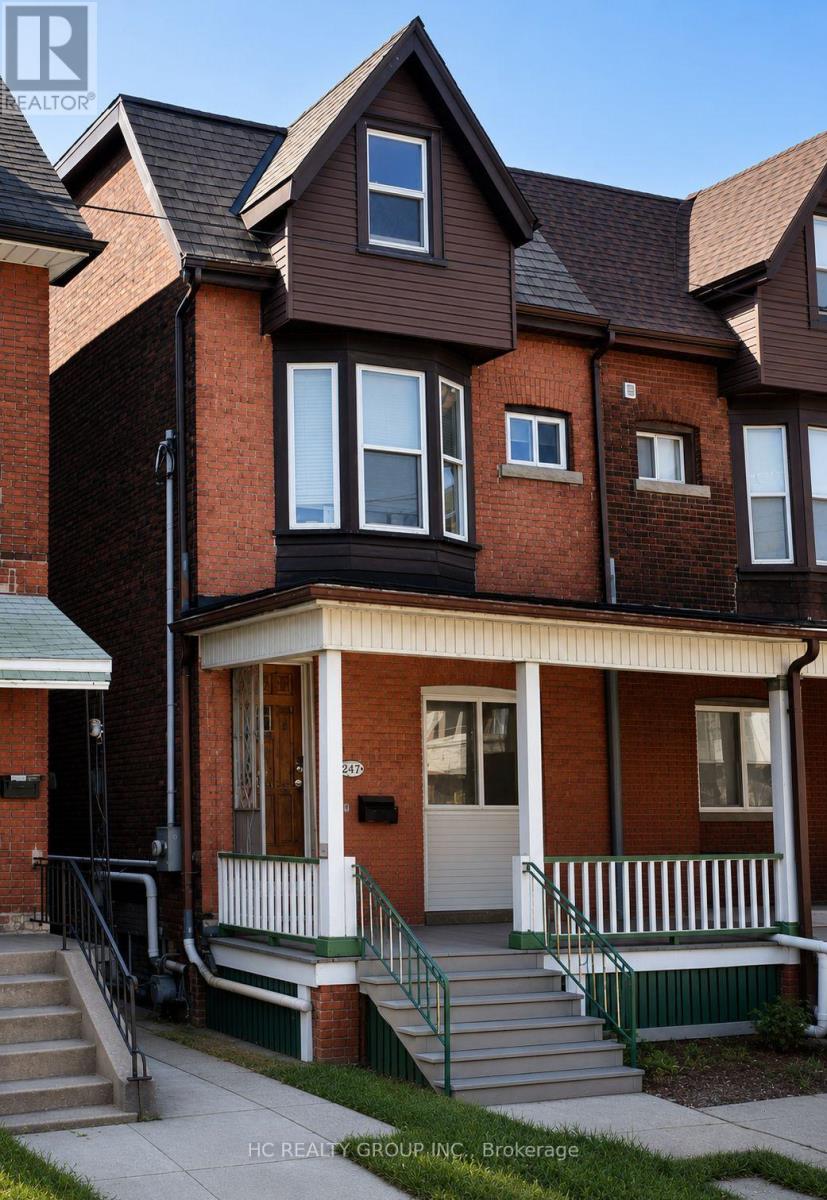
Client RemarksWelcome to the main floor of 562 Bathurst St, featuring a 4-bedroom apartment located in the vibrant heart of Toronto. This elegant and inviting space provides an ideal combination of comfort and convenience. The spacious four bedrooms, along with a shared kitchen, create a suitable living environment. It is just steps away from College St, surrounded by numerous restaurants, cafes, and bars, and is only minutes from the University of Toronto, downtown, hospitals, and all essential amenities. All utilities are included. (id:63616)
1410 - 736 Bay Street
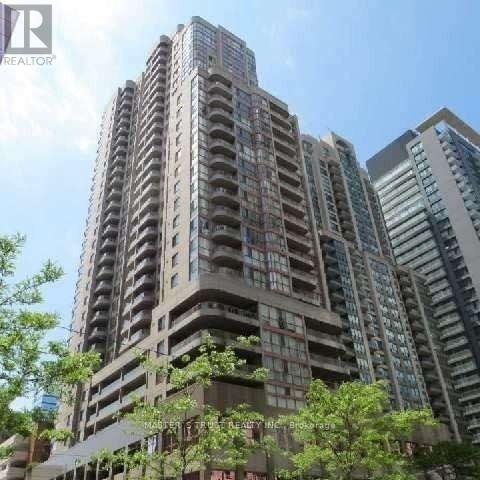
Toronto, Ontario
Short or Long term available. Furnished, Bright & Spacious 2 Bed(w/Queen Bed & frame) + Den/3rd Bed(w/Single Bed & frame) Corner Unit. Hydro Included. Floor To Ceiling Windows, Open Balcony, Laminate Floor Throughout. Full Amenity Building W/Indoor Swimming Pool, Sauna, 24/7 Concierge, Gym, 2x Guest Suite, Visitor Parking. Great Central Downtown Location, Steps To College Subway Station, 3x Supermarkets, UofT, TMU, OCAD, Hospitals and Financial District. (id:63616)