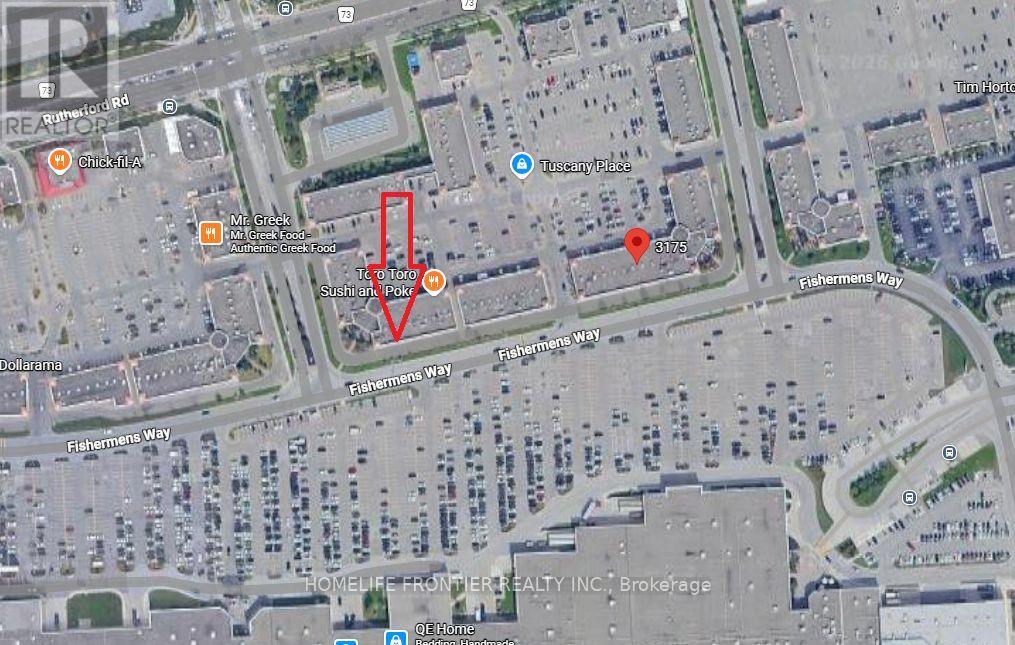
46 - 3175 Rutherford Road
Vaughan, Ontario
Great Opportunity. Commercial/Retail Unit Right In Front Of Vaughan Mill Mall. Unit Is Currently Rented To Long Term Good Standing Tenant. Unit has Rear laneway For Pickup/Drop off. Rear Exposure To Vaughn Mill's Parking Lot. Plenty Of Parking Available. Buyer Has To Assume Current Tenant. Current Lease Expires End Of 2027, After Which Buyer Can Keep Existing Tenant, Find New Tenant Or Open Their Own Business. (id:63616)
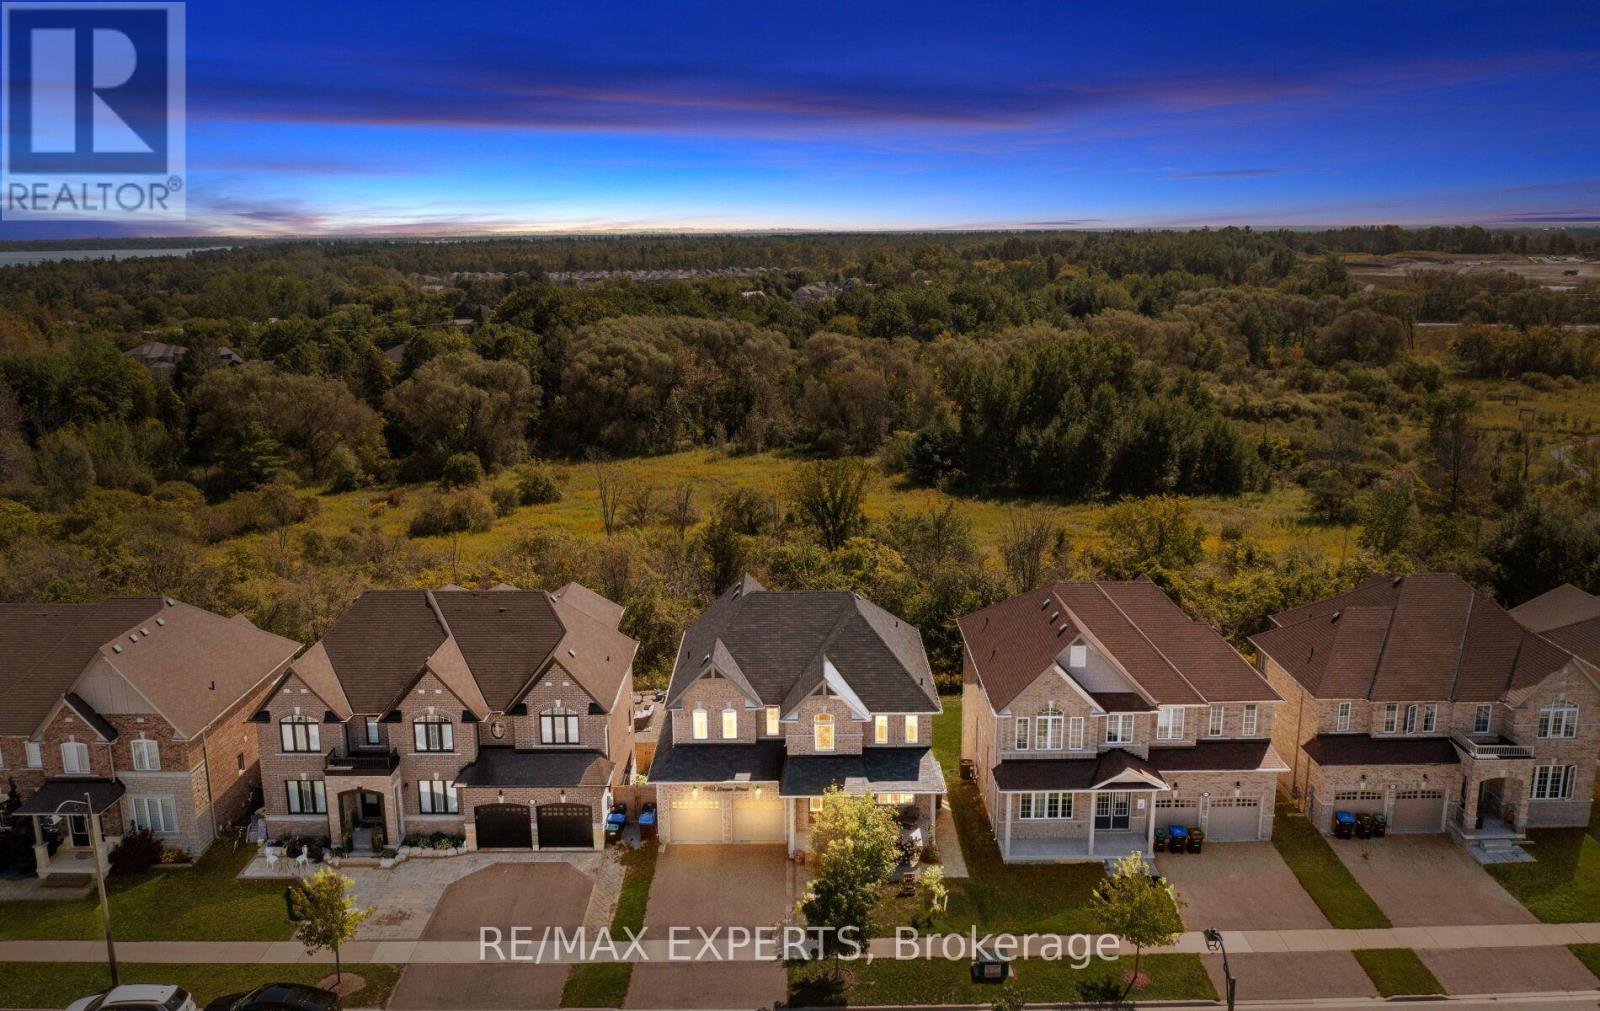
939 Green Street
Innisfil, Ontario
Welcome to 939 Green Street in sought-after South Innisfil! Backing onto a ravine, this spacious home features four bedrooms, four bathrooms, 9-foot ceilings, and a bright, open-concept living and dining area. Solid hardwood flooring extends across the main level and second-floor hallway. The upgraded kitchen offers custom cabinetry, granite countertops, an undermount sink, and pot lights throughout the home.The primary suite features a coffered ceiling and a five-piece ensuite, while three additional spacious bedrooms offer large closets. The fully furnished walkout basement adds two bedrooms, a kitchen, sauna and its own laundry, with a second laundry area upstairs. Enjoy summer evenings in the ravine-backed backyard. Close to schools, parks, the beach, marina, shops, and everyday amenities. Book your showing today! (id:63616)
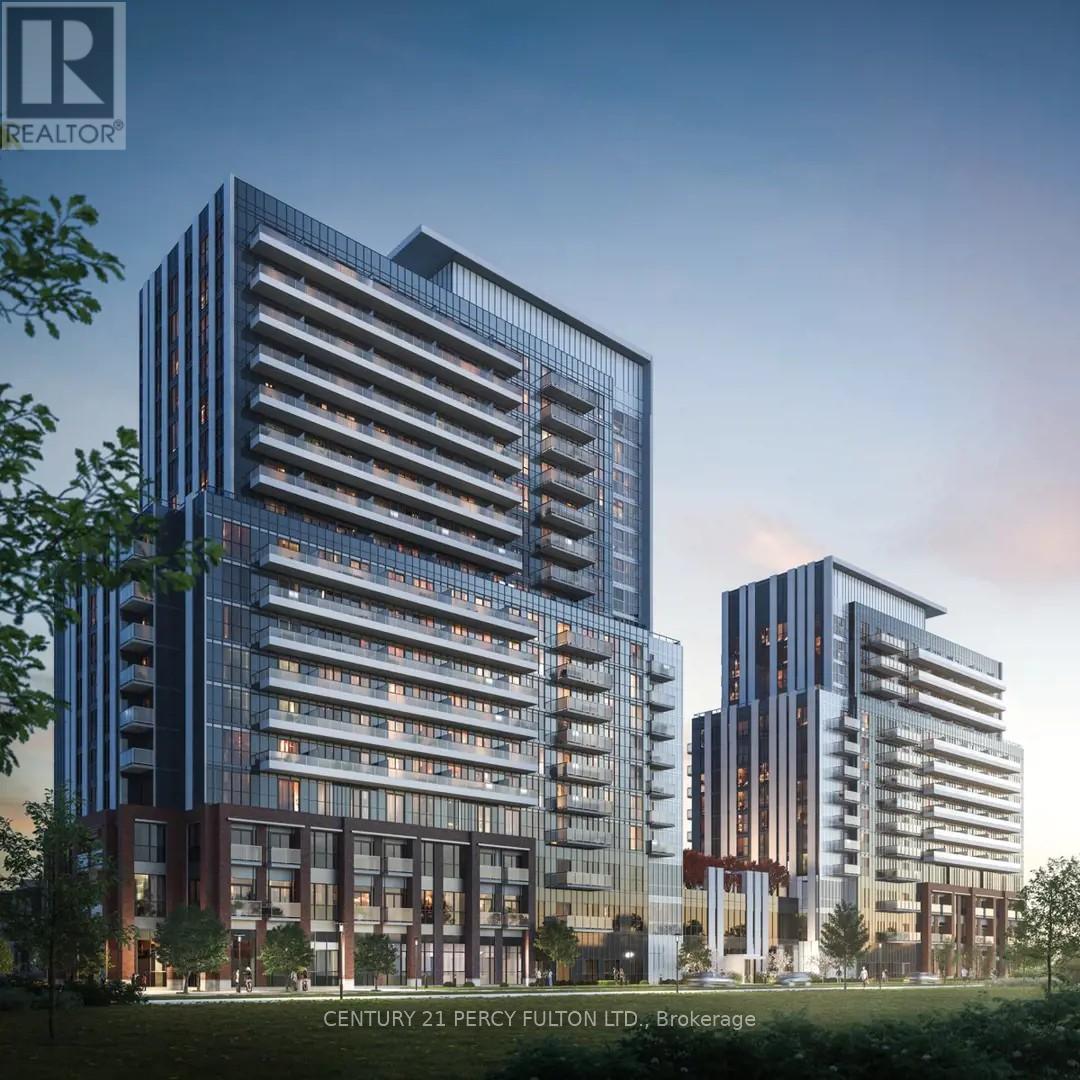
512 - 10 Honeycrisp Crescent
Vaughan, Ontario
2 Bed & 2 Full Bath, Open Concept Layout. High ceiling, Spacious, Condo With Parking,686 SF, Steps To Vaughan Metropolitan Centre, TTC, Subway, Viva & Yrt, Hwy 400/407/7, Ikea, Cineplex Theatres, YMCA, Shopping & Restaurants And Close To York University. Amenities: Fitness Centre, Party Room, Theatre, Guest Suites & Much More. More. (id:63616)
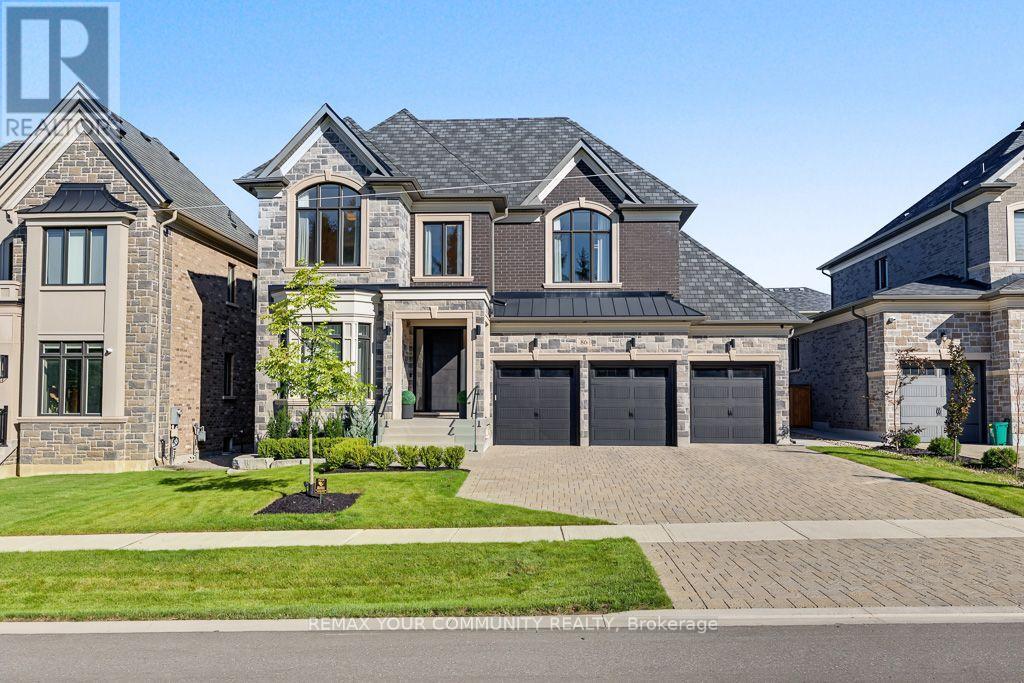
86 Sculpture Garden Lane
Vaughan, Ontario
Welcome to 86 Sculpture Garden Lane, a thoughtfully designed luxury home set on a ravine-facing lot with a private, resort-style backyard. Custom front door opens to an inviting foyer w/ a functional home office. Elegant dark wood trim anchors the principal rooms. Rear living space features a chef's kitchen w/ built-in paneled appliances including Wolf double wall ovens, Wolf 5-burner gas cooktop, custom hood, panelled column fridge, freezer & dishwasher. Large island, butler's pantry w/ a built-in beverage fridge. Family room features a 77" fireplace & built-ins. Coffered ceilings accent the family & dining room w/ built-in Yamaha speakers. Primary bedroom whispers quiet luxury. 5-piece ensuite w/ double sinks, soaker tub, separate glass shower, 2 walk-in closets w/ custom organizers. Additional bedrooms are generously sized w/ walk-in closets & custom organizers. The backyard is an entertainer's dream w/ an in-ground salt water pool, cabana w/ a bathroom, TV & ample lounging space. Built-in outdoor BBQ area w/ a private mini-golf area adds an element of fun. Meticulously landscaped for low maintenance upkeep & automated lawn irrigation. 3-car garage is fully equipped w/ built-ins, wall organization & epoxy flooring w/ a convenient door directly to the backyard. Inclusions: Wolf double ovens, Wolf gas cook top, Jenn Air paneled fridge, freezer, dishwasher, hood fan, washer, dryer, all light fixtures, custom curtains & window coverings, electric roller blinds, Hide-A-Hose central vacuum system, camera system, alarm system, 3 gdo, cabana TV bracket, built-in BBQ, all existing pool equipment. Existing rough-in for gas & shower. Residents can participate in private neighbourhood security patrol. Future plans for park development just down the street. (id:63616)
26 Erla Court
Markham, Ontario
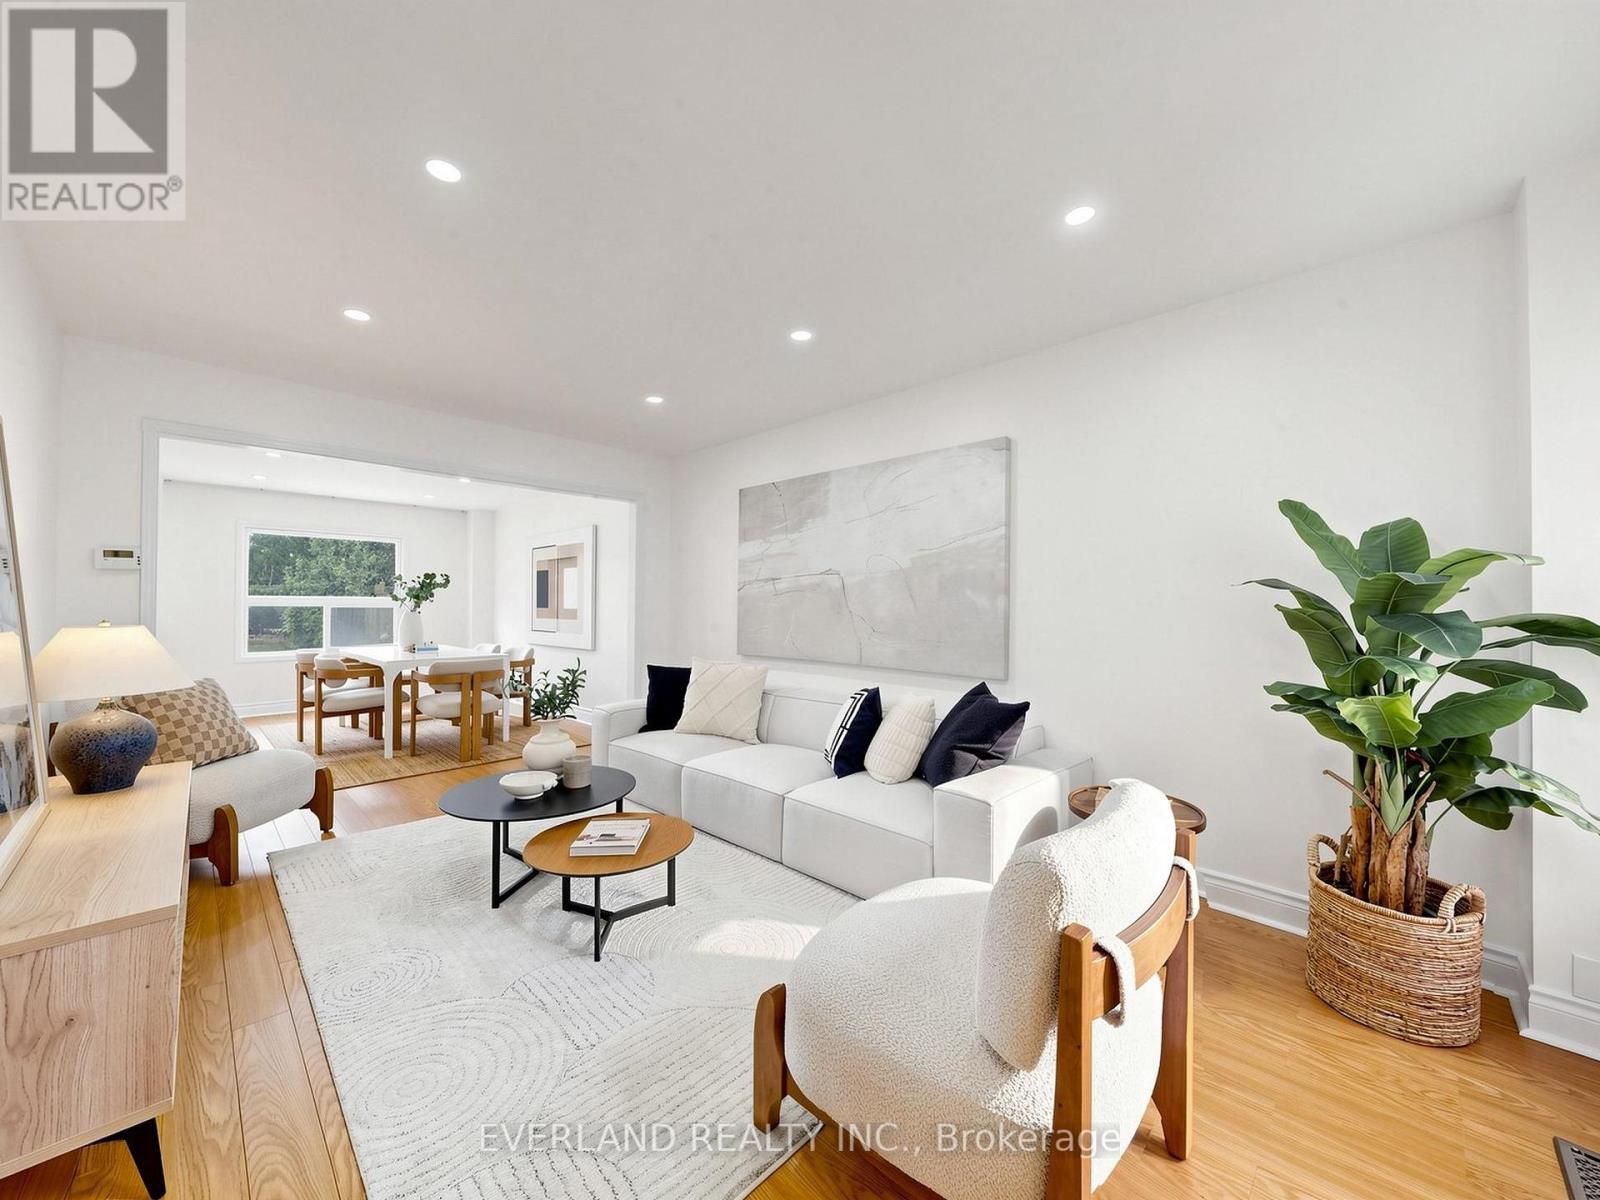
Stunning Renovated Home! Beautifully updated and lovingly maintained, this exceptional home features newer hardwood flooring throughout and elegant new wood stairs. The modern kitchen showcases stainless-steel appliances, granite countertops, and ample cabinetry, perfect for everyday family living and entertaining. The bright breakfast area offers sliding-door walk-out access to a huge private backyard, providing plenty of space for outdoor enjoyment, gardening, or family gatherings. Spacious and inviting principal rooms create a warm and comfortable atmosphere throughout the home.The second-floor family room is a true highlight, featuring a dramatic floor-to-ceiling fireplace and a large picture window, creating a cozy yet impressive space for relaxing with family and friends. The spacious primary bedroom offers his-and-hers closets and a 4-piece ensuite. The finished basement with a separate entrance provides excellent additional living space and flexible options for recreation, a home office, gym, or extended-family use.New paint, New master and guest washroom. spacious living areas, and a generous backyard - truly a home to enjoy and make your own! (id:63616)
126 - 333 Sunseeker Avenue
Innisfil, Ontario
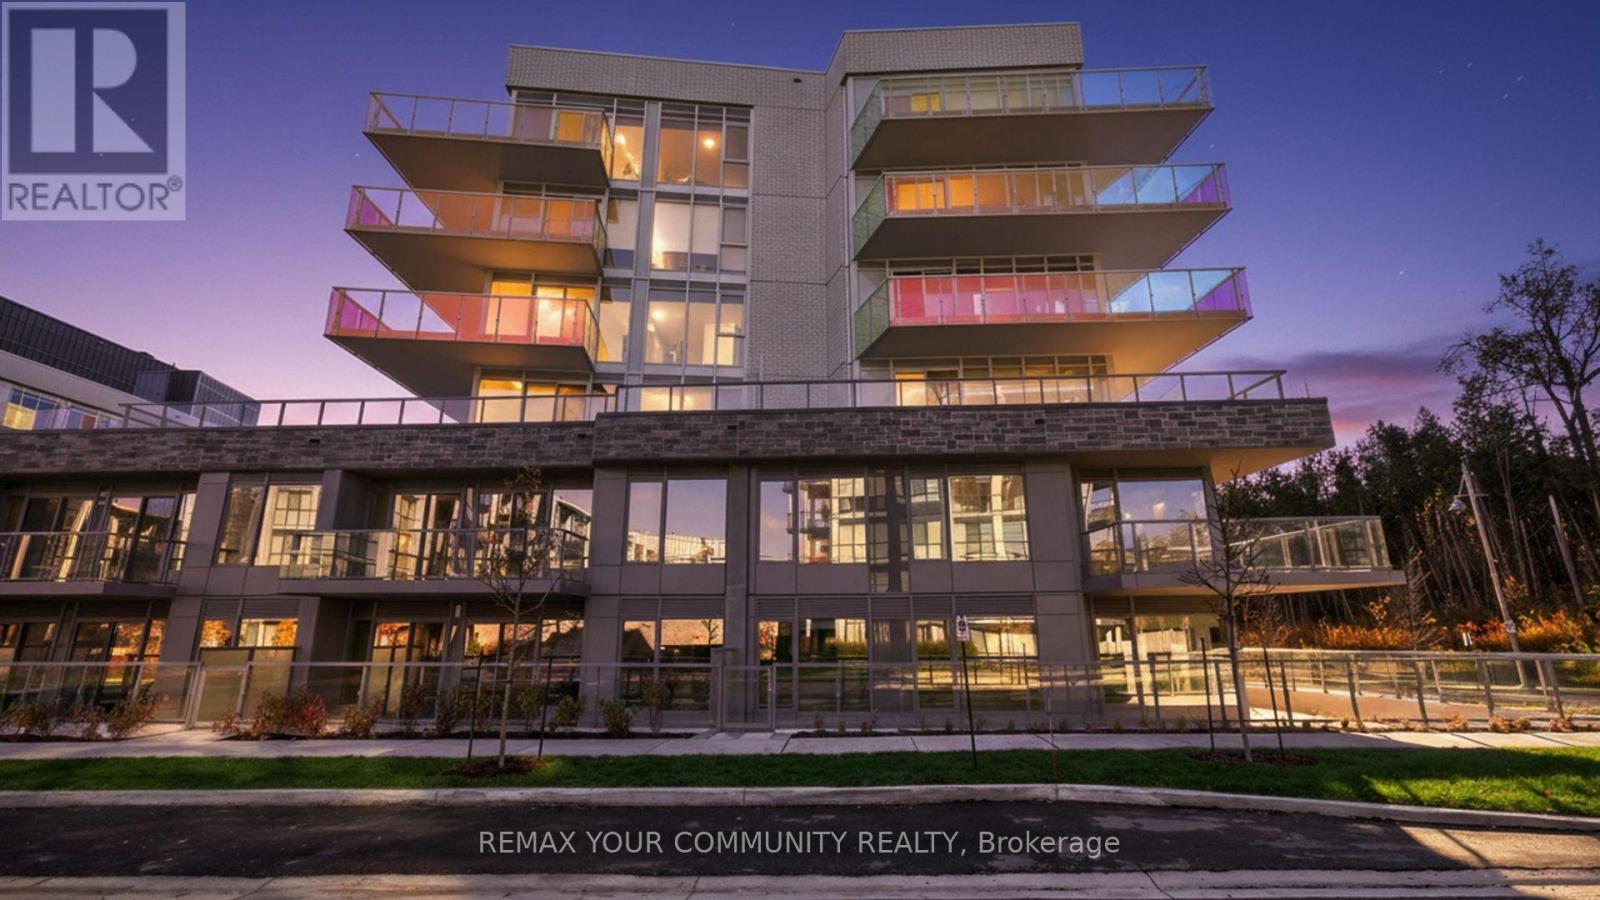
Welcome to Sunseeker at Friday Harbour, your home away from home just 1 hour from the city! This beautifully upgraded 2-bedroom, 2-bathroom main floor condo offers 1,040 sqft of comfortable living space, complete with a walk-out terrace overlooking the pool and BBQ area, beautiful gardens, and everything you need to enjoy resort-style living.Spend your days enjoying everything Friday Harbour has to offer, from waterfront dining, restaurants, cafes, and shops to the marina, beaches, golf, trails, and year-round activities. With its unique mix of nature, recreation, and resort-style amenities, Friday Harbour is the perfect weekend getaway, summer escape, or place to call home.Conveniently located with underground parking and just steps to the Elevate, Sunseeker is the perfect place to relax, unwind, and enjoy everything the community has to offer. Come experience Friday Harbour and make Sunseeker your next home away from home!*Unit can come furnished at an additional cost.* *images are virtually enhanced* (id:63616)
65 Burnhaven Avenue
Vaughan, Ontario
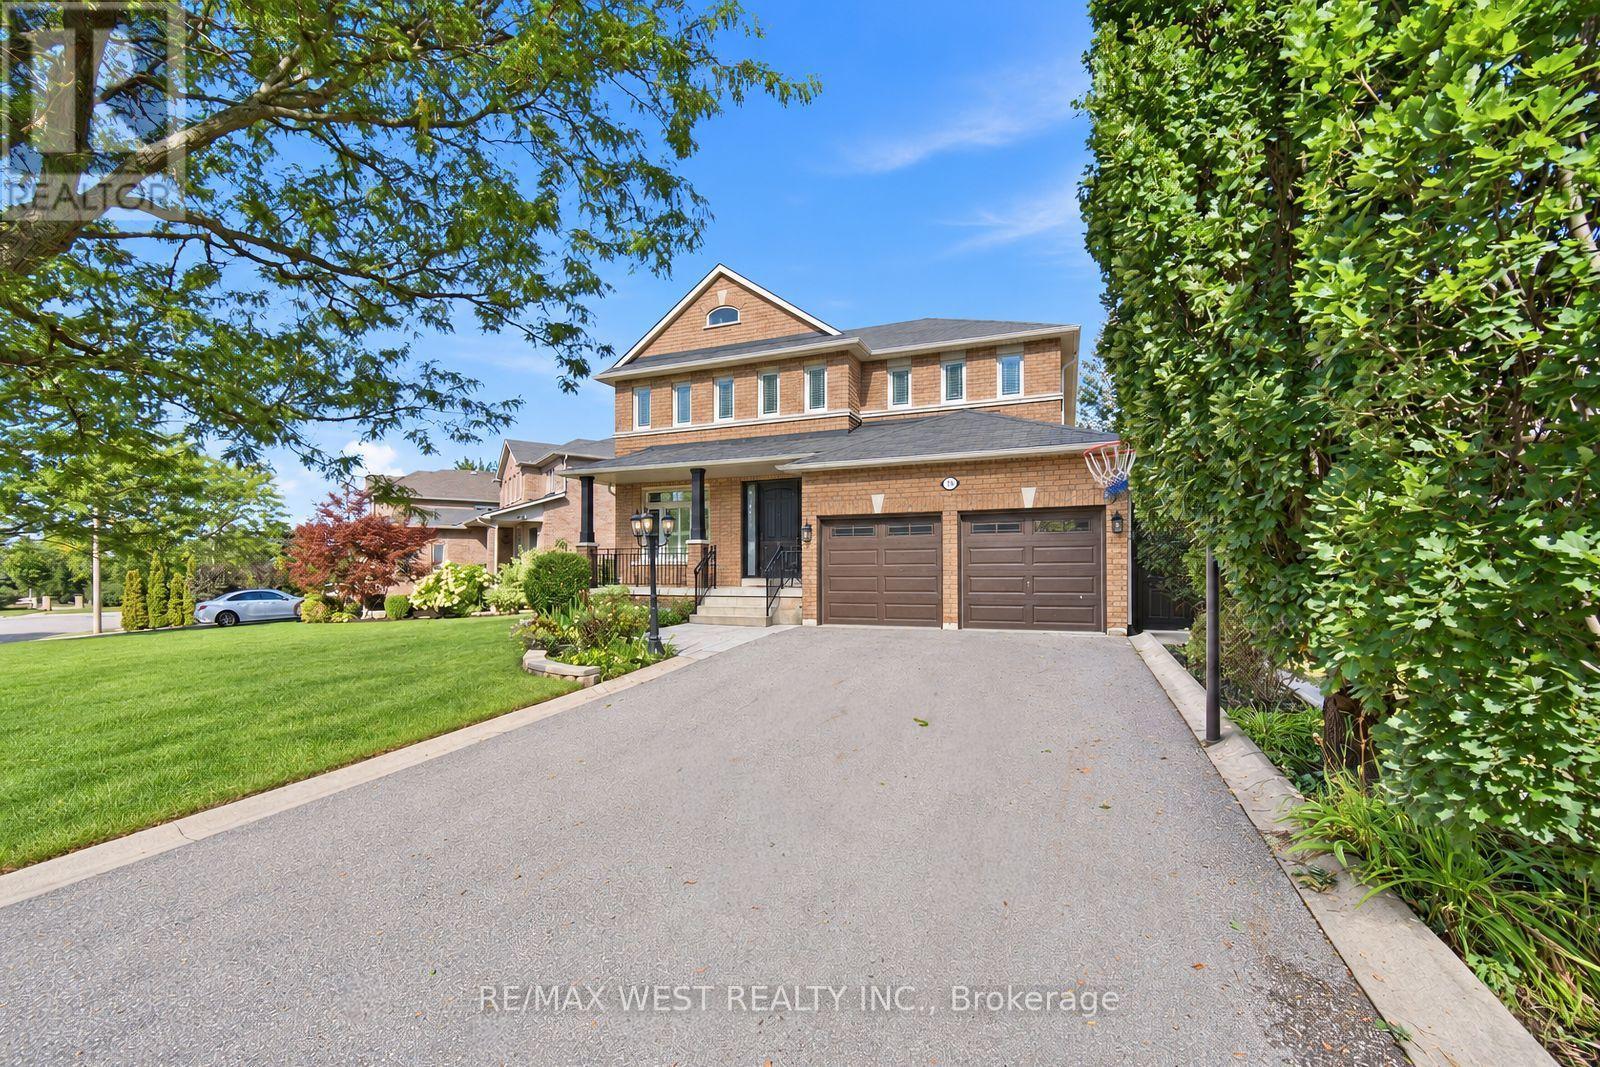
Spectacular Executive 4 Bed, 5 Bath Detached Nestled On Premium Lot In Vaughan's Highly Coveted Maple Community! Unsurpassed Craftsmanship Starting W Covered Front Porch & Custom Solid Entry Door, Opening To Grand Foyer W Oversized Tile, Crown Moulding And Stunning Curved Custom Staircase W Wrought Iron Pickets Open To Upper. Formal Living & Dining Luxury Enhanced W Strip Flooring, Crystal Chandelier, California Shutters And Pot Lights Galore. Separate Family Room W Custom Fireplace & Sun-Filled Windows. Dream Kitchen W Custom Cabinetry, Tall Uppers, Glass Display Cabinets, Custom Counters, Linear Mosaic Backsplash, Under-Cabinet Lighting, Good Sized Centre Island, Double Under-Mount Sink And Stainless Appliances Incl Gas Range, Canopy Hood Vent, Microwave & Mini Beverage Fridge. Exceptional Functionality W Addtl Coffee Station Area W Oversized Pantry Wall And Tons Of Handy Storage. Breakfast Area W W/O To Enclosed Loggia W Soaring Plank Ceiling, Skylights, Large Glass Windows, Oversized Tile, Ceiling Fan And Magnificent Custom Fireplace W Built-In Pizza Oven & W/O To B-yard Making This Space Great For Entertaining Year Round! Super Functional Main Floor Laundry/Mud Room W Direct Garage Access & 2-Pce Bath. Ascending To The Upper Level Is Unmatched & Unsurpassed W Strip Flooring, Spacious Primary Bedroom W Walk-In Closet & Spa Inspired 5-Pce Ensuite Featuring Double Sink Vanity, Corner Soaker Tub & Separate Shower. Three Additional Good Sized Bedrooms W Good Sized Windows & Closets, Semi-Ensuite And Additional 4-Pce Bath. Great Finished Basement Setup W Large Rec Room, Full Bath, Above-Grade Windows And Tons Of Handy Storage. Well Appointed Fully Fenced Backyard, Combining Privacy & Style. Close To Transit, Schools, Shops, Parks & Major Highways. (id:63616)
111 Lakeside Vista Way
Markham, Ontario
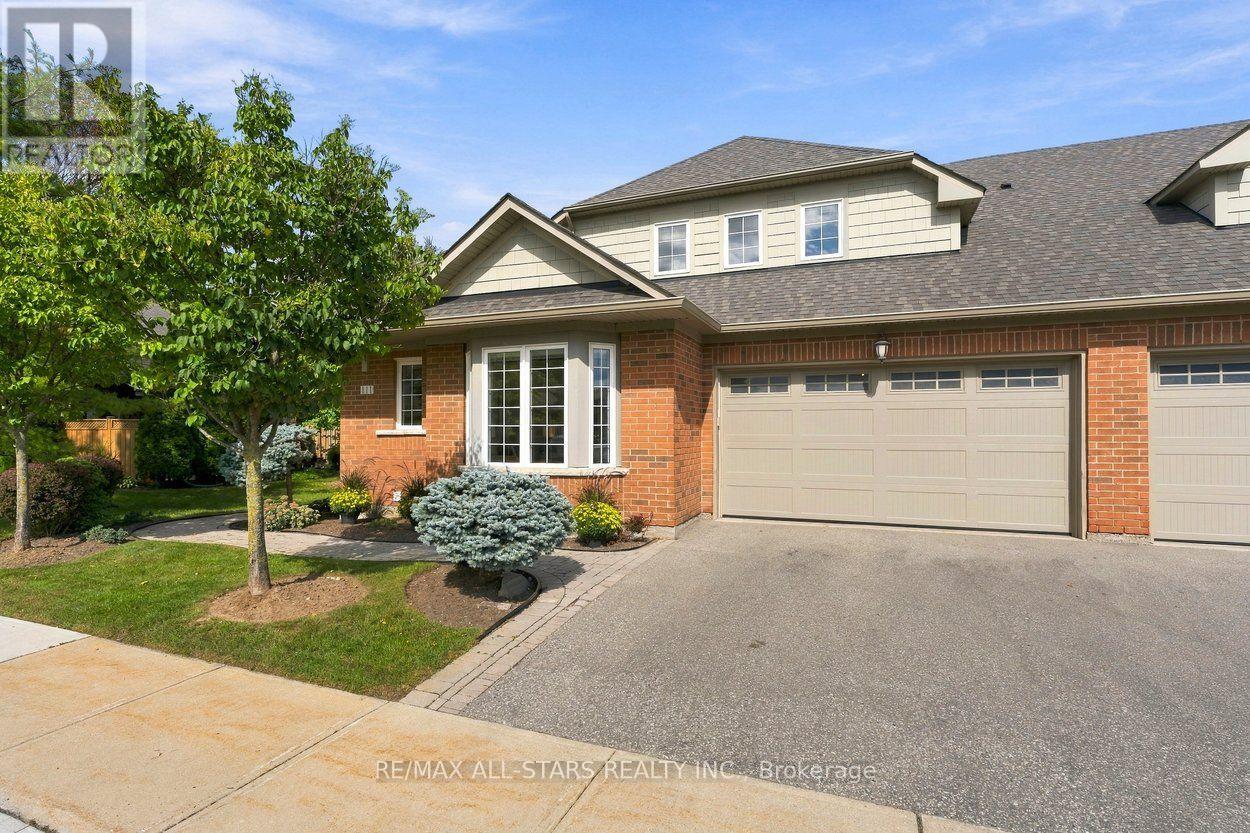
This custom "Pheasant" end-unit offers one of the most desirable settings in Swan Lake Village,w a beautifully landscaped, exceptionally private back patio area & an easy stroll to the Swan Club, indoor pool, fitness centre, billiards, library & Village gatherings. One of the brightest & airiest floorplans in the neighbourhood, this home is filled w natural light from soaring cathedral ceilings, oversized windows & an open concept layout that's perfect for entertaining or simply enjoying the garden views. The upgraded kitchen was thought fully customized when built, featuring quality cabinetry w exceptional storage, built-in appliances, double wall ovens, granite countertops, an apron sink & a vaulted beamed ceiling. It opens to a spacious dining area w hardwood floors, matching vaulted ceilings & a walkout to the private deck w multiple seating areas, gardens, awning & a gas BBQ hookup. The impressive living room has sky-high cathedral ceilings, 2 stories of wndws & hardwood flrs. The main flr primary suite easily fits a king-sized bedroom set & offers a walk-in closet + an ensuite w a glass shower &separate soaker tub. A 2nd main flr bedroom also works beautifully as a den, w another bathrm nearby. Main flr laundry offers direct access to the double garage. Upstairs, the open loft makes an ideal family room, guest retreat or office, complete with its own bathroom. The part fin bsmnt adds a guest room or den, another full bathroom & incredible storage. Updated furnace& AC. Swan Lake Village is the GTA's premier gated community, offering the ease of condo living without giving up the space & privacy of a house. Maintenance fees incl 24-hour gatehouse security, high-speed internet, cable TV, water, building insurance & care of almost all exterior maintenance, making it easy to travel. Residents also enjoy the 16,000 sq ft Swan Club w indoor pool, fitness centre, library, billiards & party facilities, + 3 clubhouses w outdoor pools, tennis, pickleball, bocce & more! (id:63616)
71 Willow Farm Lane
Aurora, Ontario
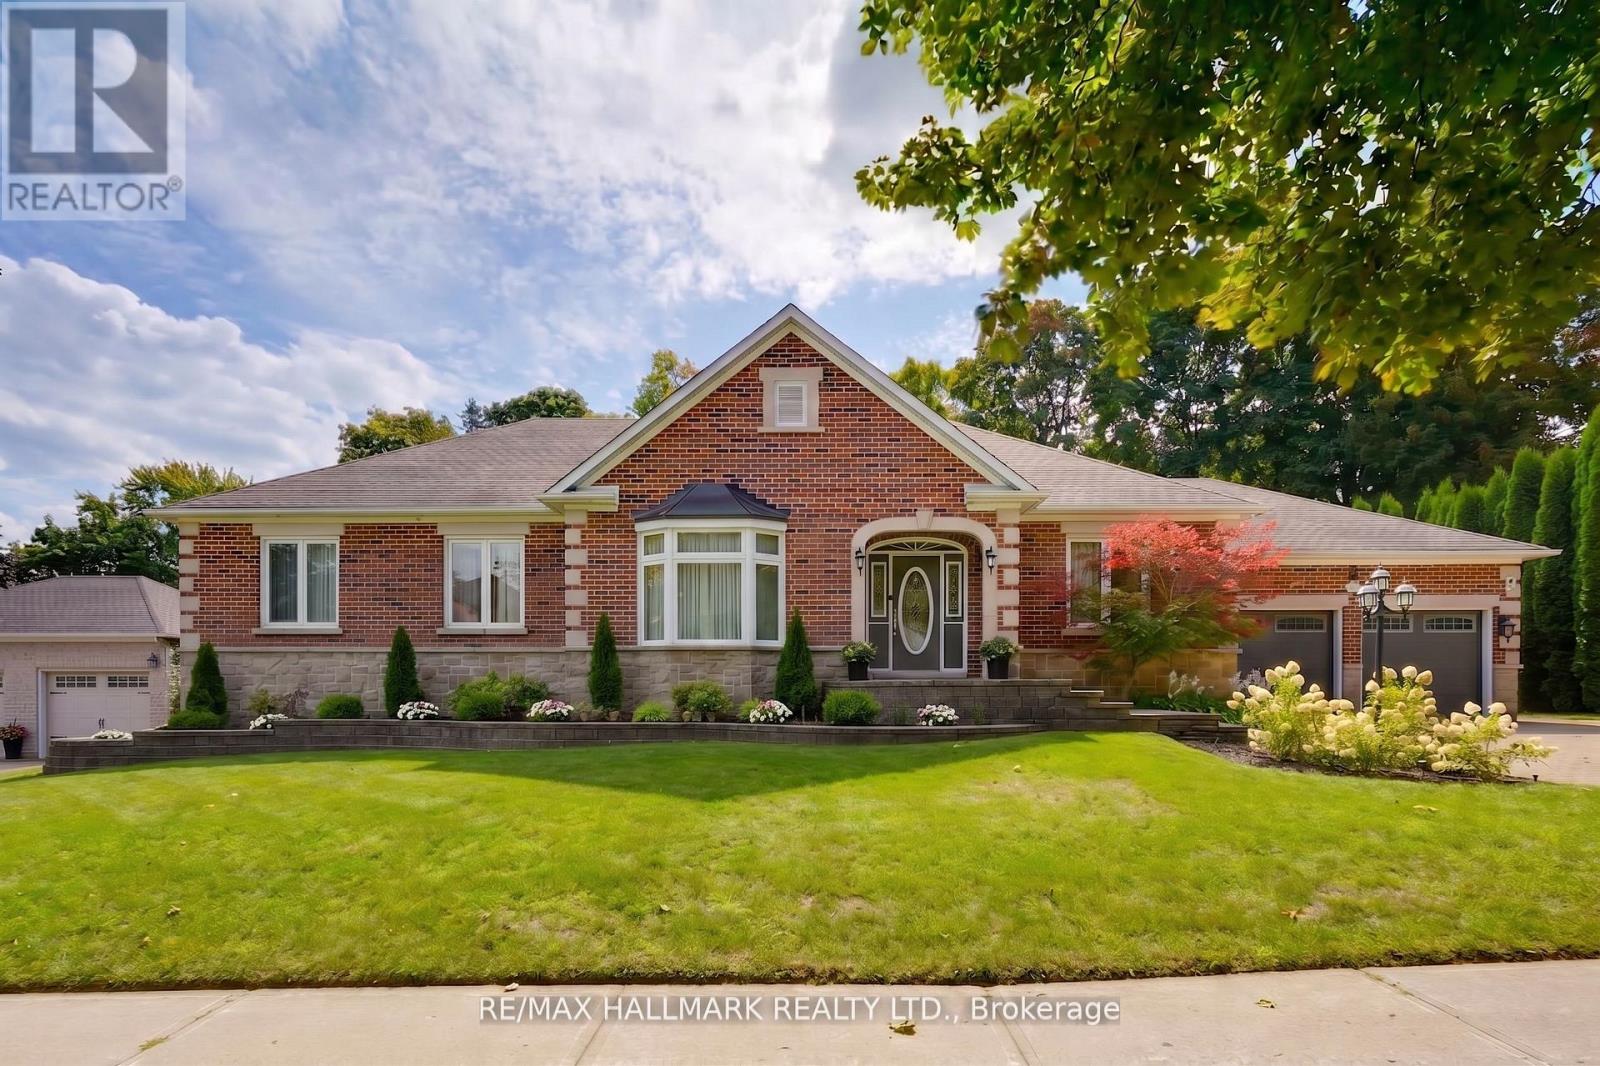
Don't miss this rare opportunity to own one of the largest bungalows on the market in Aurora, offering 3,140 sqft above grade (MPAC) w/9 ft ceilings and approx 6,000 sqft of total space. Nestled on a quiet street in the prestigious Hills of St. Andrew, this executive home sits on an impressive 98' x 283' irregular over half-acre ravine lot surrounded by lush mature trees that provide serenity, privacy, and a forested landscape that makes the property low-maintenance. Set amid a collection of opulent estate homes, this property blends tranquil, nature-inspired living with close proximity to St. Andrew's College (4-minute walk), Aurora's finest amenities, and vibrant downtown. Large picture windows along the back of the home frame breathtaking ravine views from the kitchen, breakfast nook, family room, and primary suite, filling the interior with natural light. Lovingly maintained and updated by the original owners, the home was custom-designed and expanded from the builder to provide spacious and luxurious living. The main floor also features a powder room for guests and a spacious laundry/mud room. The primary suite, spanning approximately 675 sqft, features a spacious five-piece ensuite and a generous walk-in closet, with direct ravine views and a walk-out to the deck, as well as a cozy fireplace that adds warmth and character to this serene private retreat. The finished lower level adds approximately 3,000 sqft of versatile living space. It includes a spacious 2,000 sqft area featuring an open-concept recreation room, additional bedroom, full bathroom, workshop, and ample storage. The remaining 1,000 sqft is a fully self-contained in-law suite with its own separate entrance, complete kitchen, living area, bedroom, bathroom, and private laundry, making it ideal for extended family, live-in help, or income potential. Spacious bungalows on large private lots in sought-after, upscale areas like this are rare and nearly impossible to replace, so don't miss your chance (id:63616)
169 Gormley Road W
Richmond Hill, Ontario
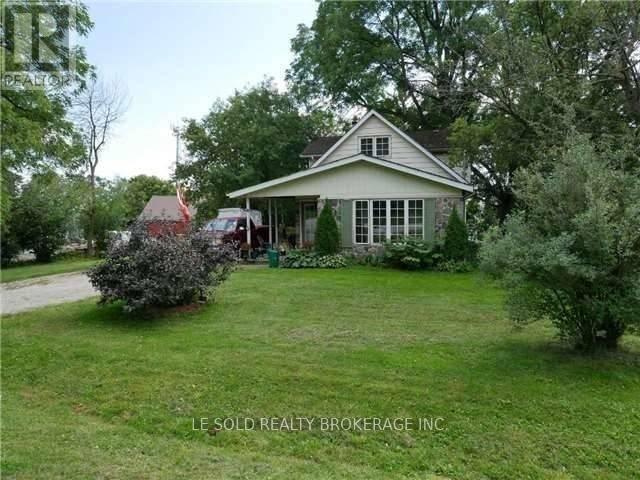
Excellent Location! Located At Stouffville Rd / Leslie St, Walk 10 Mins To Gormley Go Station, 3 Mins Drive To Hwy 404. Quiet Community, Enjoy A Peaceful And Laid-back Life. Well-Maintained Detached House. Bright And Spacious 3 Bedrooms. Sunny Exposure. Large Rear Yard. Excellent Facilities. (id:63616)
496 Duclos Point Road
Georgina, Ontario
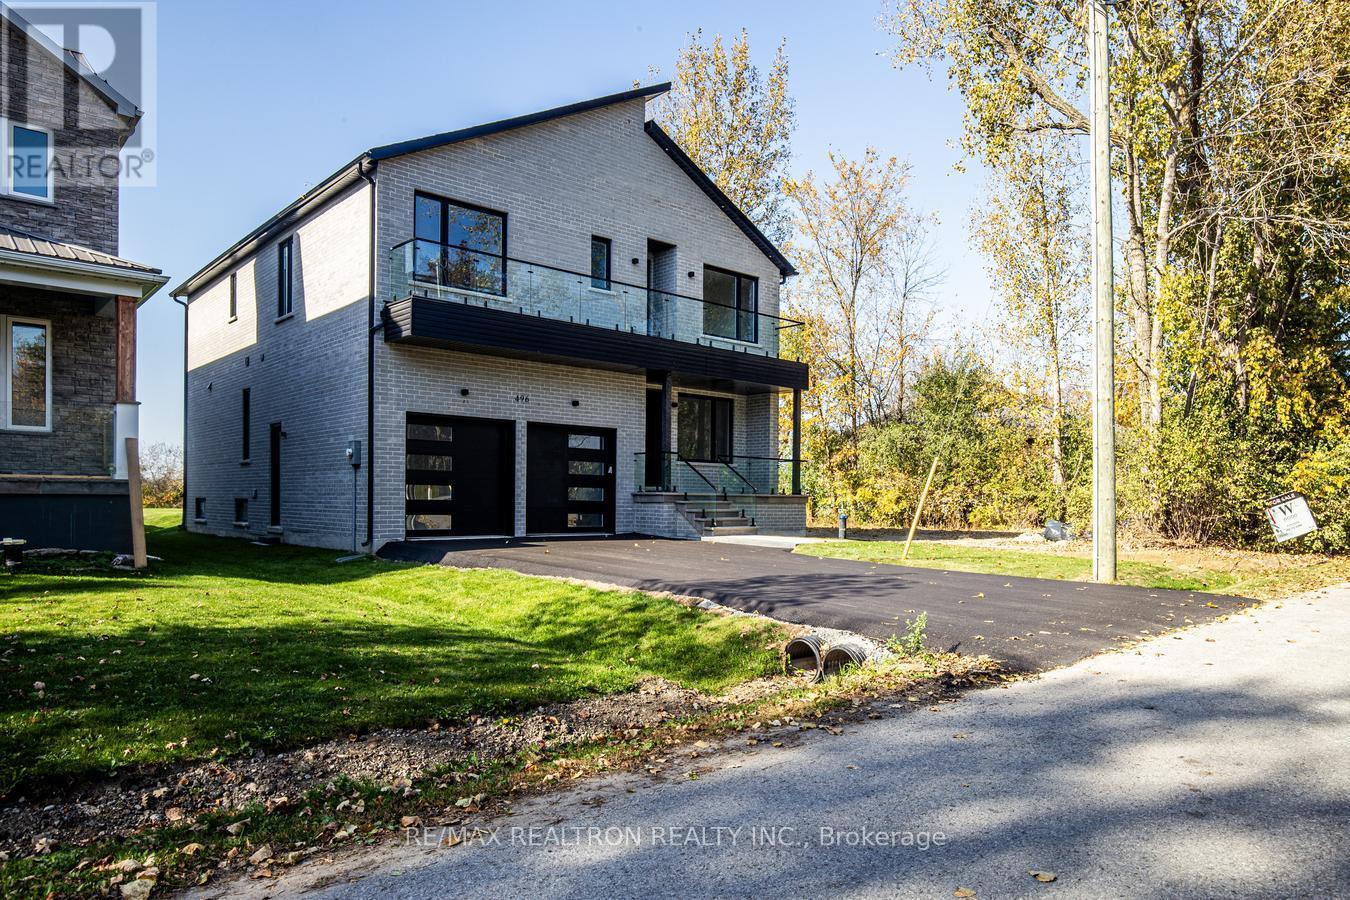
Custom Built In 2024, This Stunning Lakeside Home Blends Contemporary Design, Luxury Finishes, Elevated Comfort And Breathtaking Views. Thoughtfully Designed With Exceptional Craftsmanship And Striking Architectural Details, Every Inch Reflects Quality, Sophistication And Style. The Main Level Features An Impressive Open-Concept Layout Ideal For Entertaining And Everyday Living. At The Heart Of The Home Is A Gourmet Kitchen With Sleek Quartz Countertops, Premium Bosch Appliances And A Hidden Walk-In Pantry, Flowing Seamlessly Into The Dining Area And Magnificent Family Room. A Striking Three-Sided Fireplace Anchors The Space, Complemented By Soaring Double-Height Ceilings, Oversized Windows And Sliding Glass Doors Leading To The Backyard. A Grand Formal Living Or Dining Room Completes The Main Level. Upstairs Offers Four Spacious Bedrooms, Three Bathrooms, Including Two Private Ensuites, Convenient Second-Floor Laundry And A Walkout To A Private Balcony. The Luxurious Primary Suite Features A Juliette Balcony With Beautiful Nature Views, Walk-In Closet And Spa-Inspired Five-Piece Ensuite. Floor-To-Ceiling Windows, 10-Foot Ceilings And A Skylight Flood The Home With Natural Light. Five Bathrooms Feature Spa-Inspired Finishes, While The Fully Finished Basement Offers Additional Living Space And A Rough-In For A Wet Bar. Smart Home And Mechanical Upgrades Include Dual HVAC Systems And A Standby Sump Pump With Battery Backup. Enjoy The Private Duclos Point Community With Access To An Approx. 8-Acre Park For $300/Year, Featuring Tennis And Pickleball Courts, Volleyball, Playgrounds, Private Beach Access And Boat Launch Just Steps Away. A Rare Opportunity To Enjoy Luxury Lakeside Living Surrounded By Nature. (id:63616)
35 Duncombe Lane
Richmond Hill, Ontario
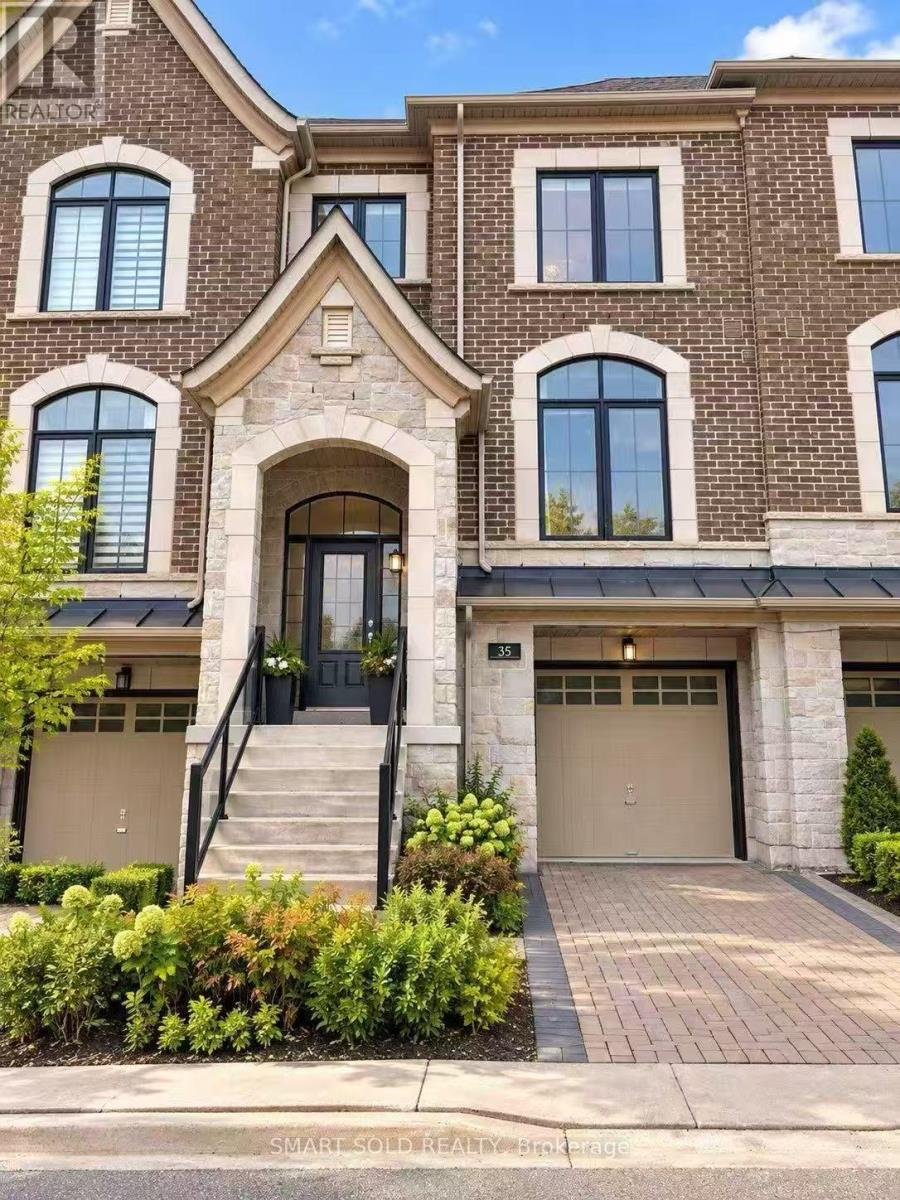
Welcome to 35 Duncombe Lane! Spacious and beautifully maintained 3-bedroom townhome offering approximately 2,000-2,500 sq. ft. of comfortable living space in Richmond Hill. Freshly painted throughout and in excellent move-in condition. Featuring a bright and functional layout, generous-sized rooms, and a desirable walk-out basement providing additional living and recreational space. A perfect home for families looking for space, comfort, and convenience. Move in and enjoy! (id:63616)
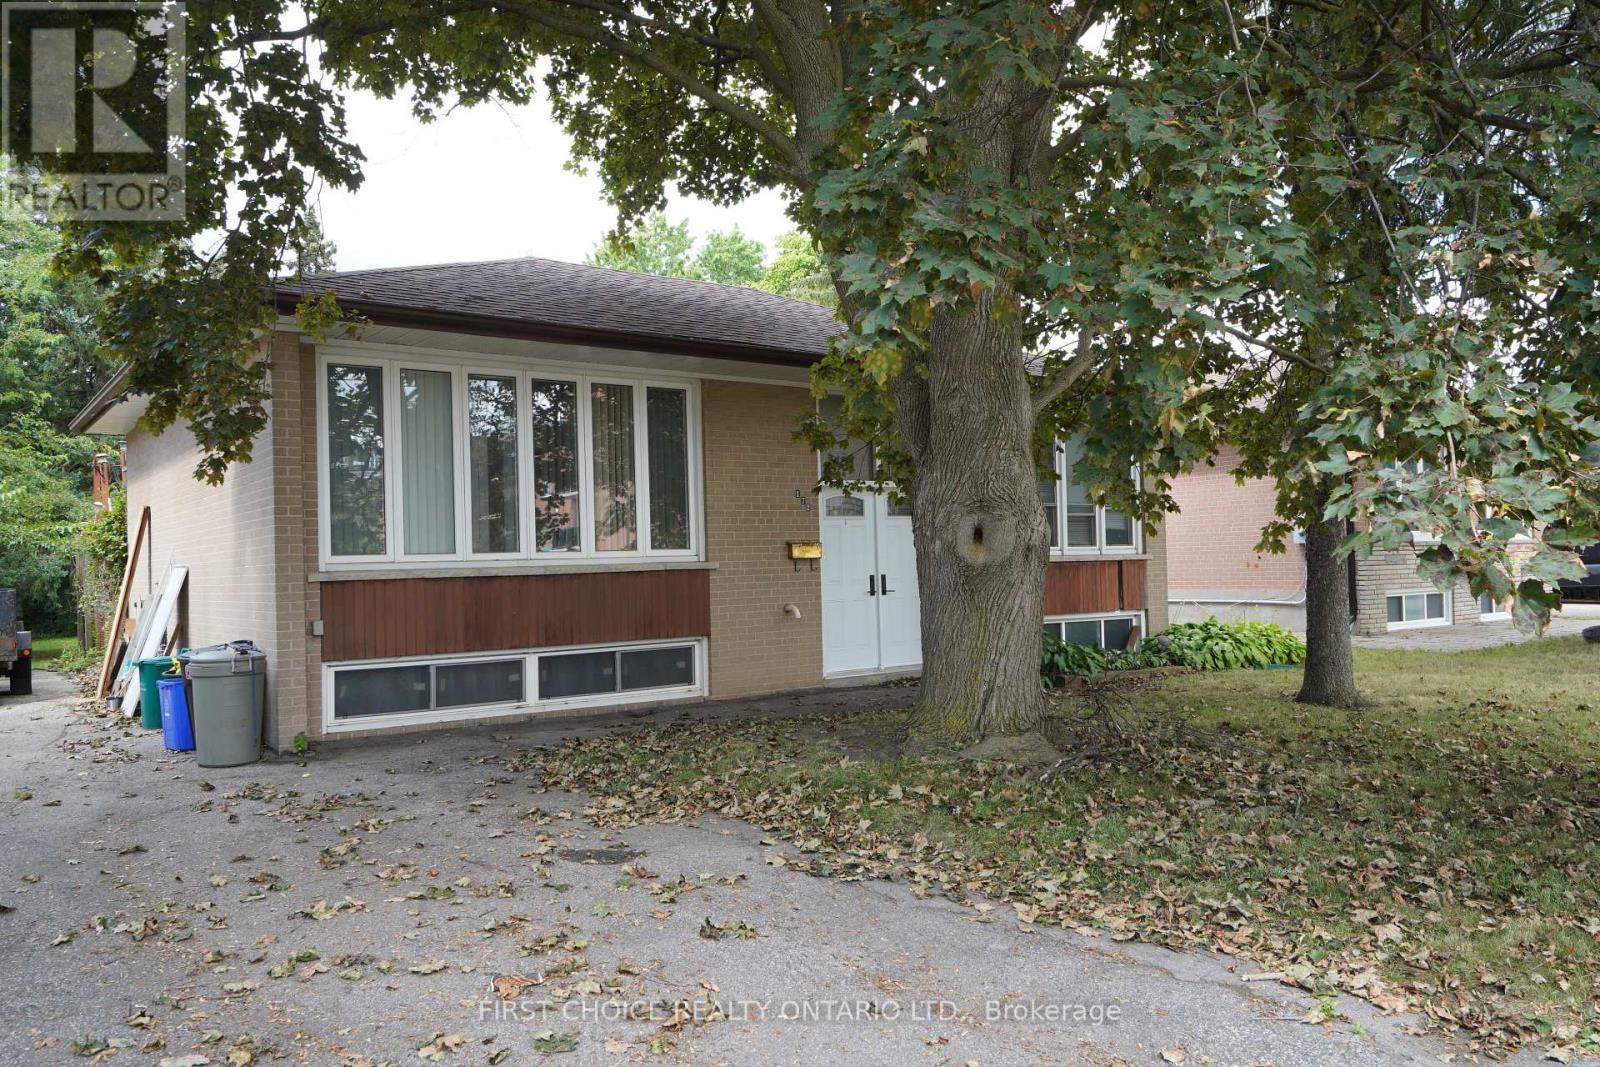
172 Colborne Avenue
Richmond Hill, Ontario
Massive 210 ft deep lot!! Loads of potential (conversion to a duplex, large expansion possible due to the large lot, etc.**) Solid, sturdy brick raised bungalow in the popular Harding area in Richmond Hill. This raised bungalow has a split entry, so converting to a duplex may be feasible (no retrofit status implied or offered) by adding a separation wall and split doors. Upstairs, you will find 3 bedrooms with hardwood floors (original), straight walls, crown molding. The spacious lower (full basement) features multiple above grade windows for ample light. Outside, you will be greeted by a large deck, and a huge yard. Perfect for your garden, or perhaps a custom garage*. The location, close to Major Mackenzie and Bayview, allows easy access to shopping, public transit and the Hwy 400 or 404 routes. (id:63616)
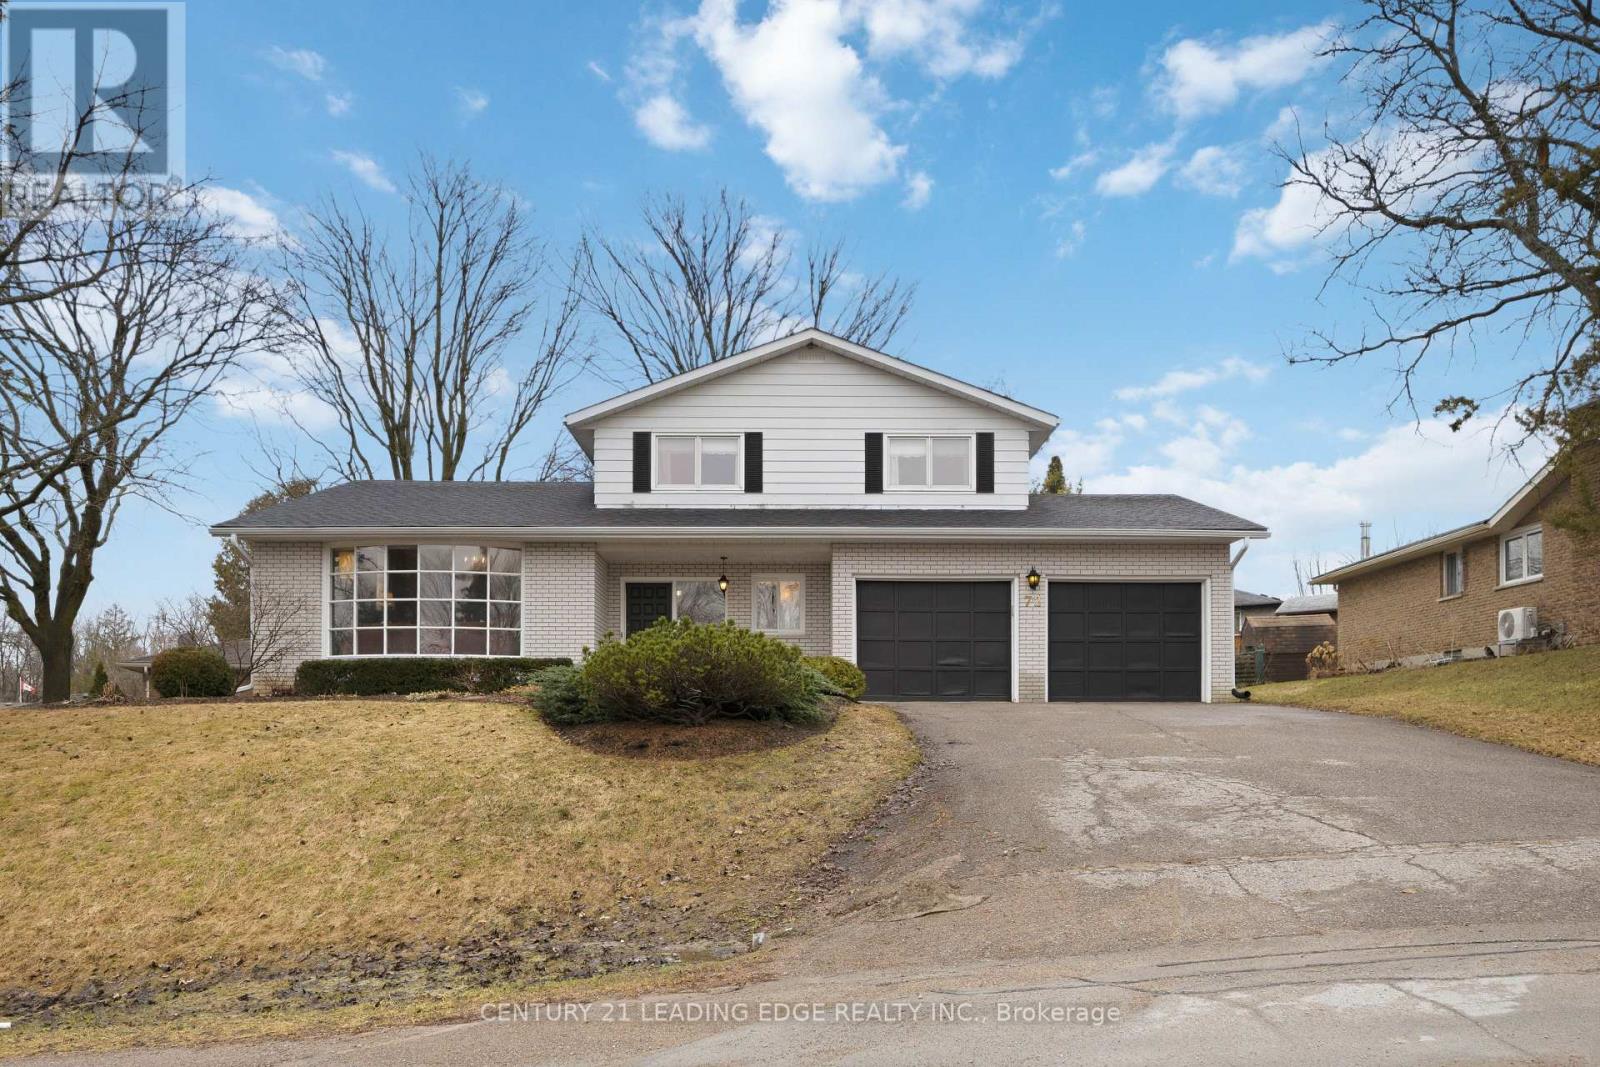
72 Beaver Ridge Drive
Brock, Ontario
Welcome to over 2200 Sqft. of Reto Style Living at 72 Beaver Ridge Dr, a truly exceptional CUSTOM Barkey-built home in one of Cannington's most desirable neighbourhood. This distinctive 6-level side split captures the essence of mid-century craftsmanship while providing the space and flexibility. From the moment you arrive, the solid brick exterior, double-car garage, and beautifully landscaped yard make a lasting impression. Step inside and discover a meticulously maintained home that exudes a warm 1970s charm - from its architectural details to the thoughtful flow of each level. The main level features a bright family room perfect for casual gatherings, and a cozy fireplace along with a private office/library/den ideal for working from home. A few steps up, you'll find the inviting raised living room with large bow window seamlessly open to the formal dining room overlooking the living space below - perfect for entertaining. The warm eat-in kitchen retains its original character and opens into a sun-filled enclosed sunroom, offering a peaceful space to unwind and enjoy views of the private backyard. From here, walk out to the patio, surrounded by mature trees and greenery - your very own retreat. Upstairs, the generous bedrooms with hardwood floors provide comfort and style, while the split-level layout offers additional lower levels with incredible potential for recreation, hobbies, storage, or an in-law setup. Every inch of this home speaks to quality construction and timeless design, lovingly cared for by its original owners. Ideally located within walking distance to schools, shops, and restaurants, 72 Beaver Ridge Drive combines small-town living with easy access to the GTA, Uxbridge, Markham, Lindsay, and Port Perry. This one-of-a-kind home is brimming with opportunity ready for someone with vision to modernize and make it their own while preserving its exceptional character. Don't miss the chance to own a piece of Cannington's finest craftsmanship (id:63616)

70 Thornlodge Drive
Georgina, Ontario
Welcome to 70 Thornlodge Drive! This spacious 5+1 bedroom home offers the perfect combination of space and functionality, all while being located in THE MOST desirable neighbourhood in Keswick, Simcoe Landing! Simcoe Landing is where peaceful neighbourhood living meets exceptional convenience. Ideally positioned just minutes from the 404, this desirable community offers effortless access for commuters while maintaining a tranquil, family-friendly atmosphere. From the moment you walk in, you'll appreciate the generous layout and thoughtfully designed living spaces. The main floor offers plenty of room for the whole family, with bright, open living areas, emphasized with new 2026 flooring, and a kitchen that connects seamlessly to the heart of the home. Step outside to a fully fenced backyard - perfect for summer BBQs, entertaining, or letting the kids play. Upstairs, 5 bedrooms provide plenty of space for everyone, including a comfortable primary retreat with plenty of closet space and an ensuite bathroom. The partially finished lower level provides an additional bedroom and even more room to live, work, and play, all while still allowing space for another bedroom and bathroom (rough-in available in storage area) - the options are endless! Situated in a family-friendly Keswick community, you're steps to parks, schools, shopping, restaurants, Lake Simcoe, and everything Keswick has to offer. With plenty of space both inside and out, this is a home you can truly grow into. Come see why 70 Thornlodge Drive could be the perfect place to call home! (id:63616)

88 Louisbourg Way
Markham, Ontario
Open House: September 12 & 13, 2:00-4:00 PM. Welcome To 88 Louisbourg Way, A Bright And Well-Maintained 2-Bedroom, 2-Bathroom Stacked Townhouse In Markham's Highly Desirable Greensborough Community. This Thoughtfully Designed Home Offers A Functional Open-Concept Living And Dining Area, Enhanced By Large Windows That Fill The Space With Abundant Natural Light. The Kitchen Provides Ample Cabinetry And Counter Space, While The Two Generously Sized Bedrooms Include A Spacious Primary Bedroom With A Walk-In Closet And Private 4-Pc Ensuite. The Home Has Been Thoughtfully Updated With Kitchen Pot Lights (2026), New Laminate Flooring Throughout (2025), A New Dishwasher (2024), An Upgraded Primary Walk-In Closet With Built-In Organizers (2023), And Refinished Kitchen Cabinet Doors, A New Countertop, Range Hood And Sink, Along With A New Vanity In The Second Bathroom (2022). Enjoy The Spacious Balcony And Convenient Ensuite Laundry. Private Garage Plus One Driveway Parking Space Provides Parking For 2 Cars-A Rare And Valuable Feature. Steps To Public Transit And Minutes To Mount Joy GO Station, Parks, Community Centre, Library, Hospital, Shopping And Restaurants. Zoned For Top-Ranked Bur Oak Secondary School (8.9/10, #23/747). Ideal For First-Time Buyers, Downsizers, Professionals Or Investors! (id:63616)
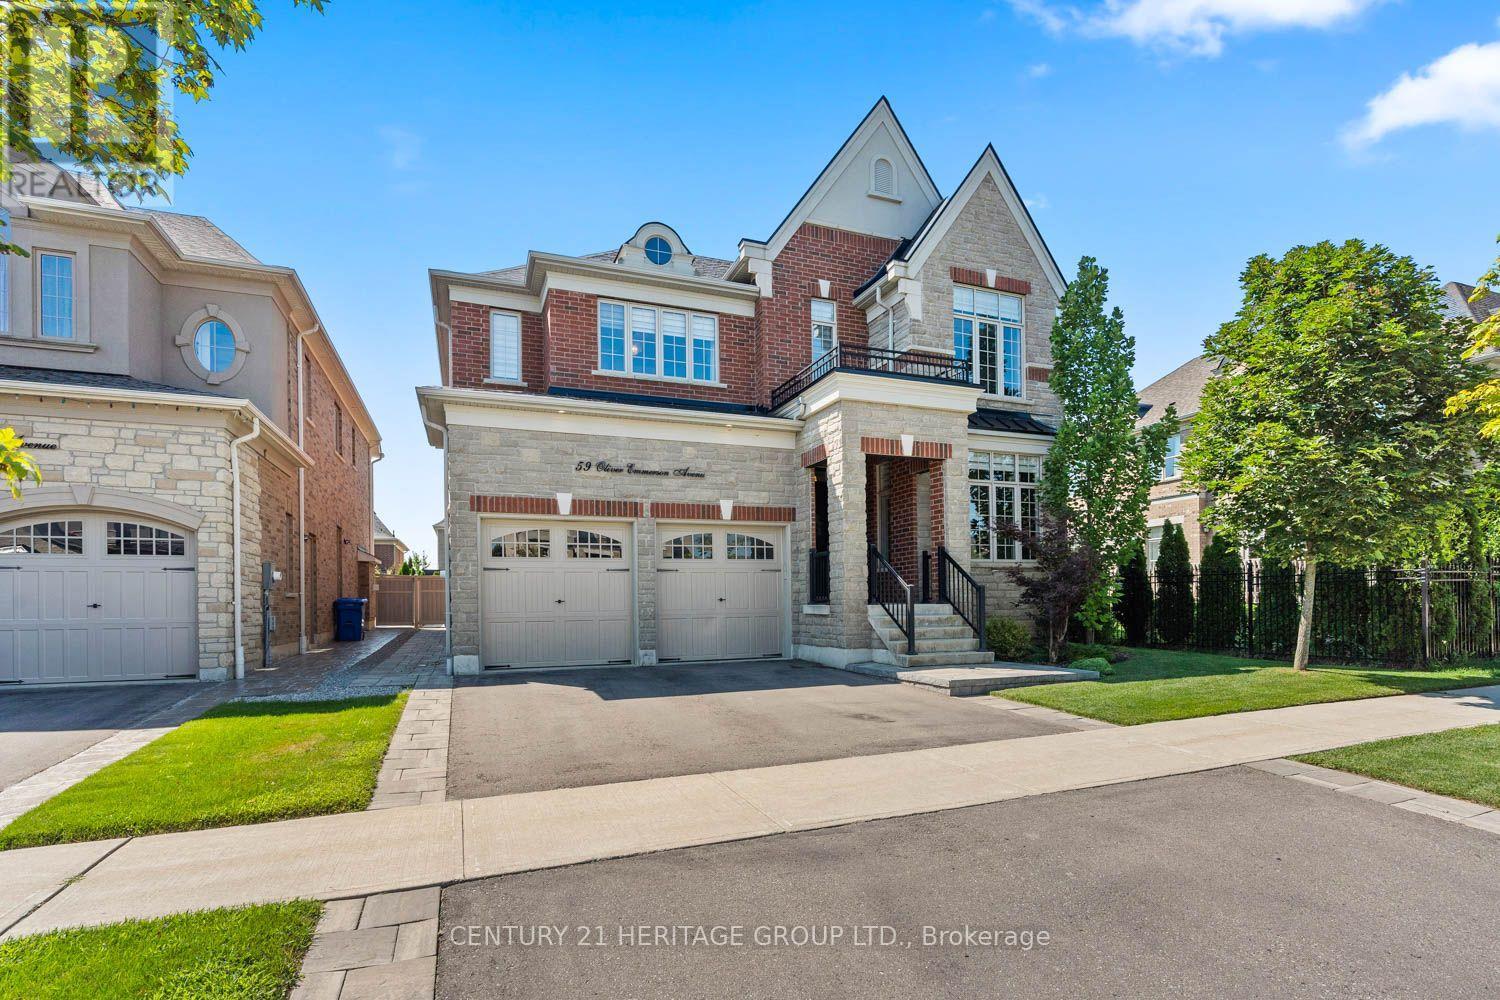
59 Oliver Emmerson Avenue
King, Ontario
Welcome to 59 Oliver Emmerson Ave. in beautiful Nobleton. Tastefully upgraded throughout, this home is sure to impress your pickiest buyers. Sitting on a premium, fully fenced 50 ft lot, it features 3,541 sq. ft. of luxury living space with an open-concept layout perfect for entertaining. This home features 4 bedrooms and 4 washrooms, a fully upgraded dream kitchen with a large center island and high-end appliances, Upgraded flooring, light fixtures, and faucets throughout, a 3-car tandem garage, and a landscaped backyard patio. This home is conveniently located close to local restaurants, shops, and offers easy access to the 400-series highways. Come see all this and so much more and make this your next home. (id:63616)
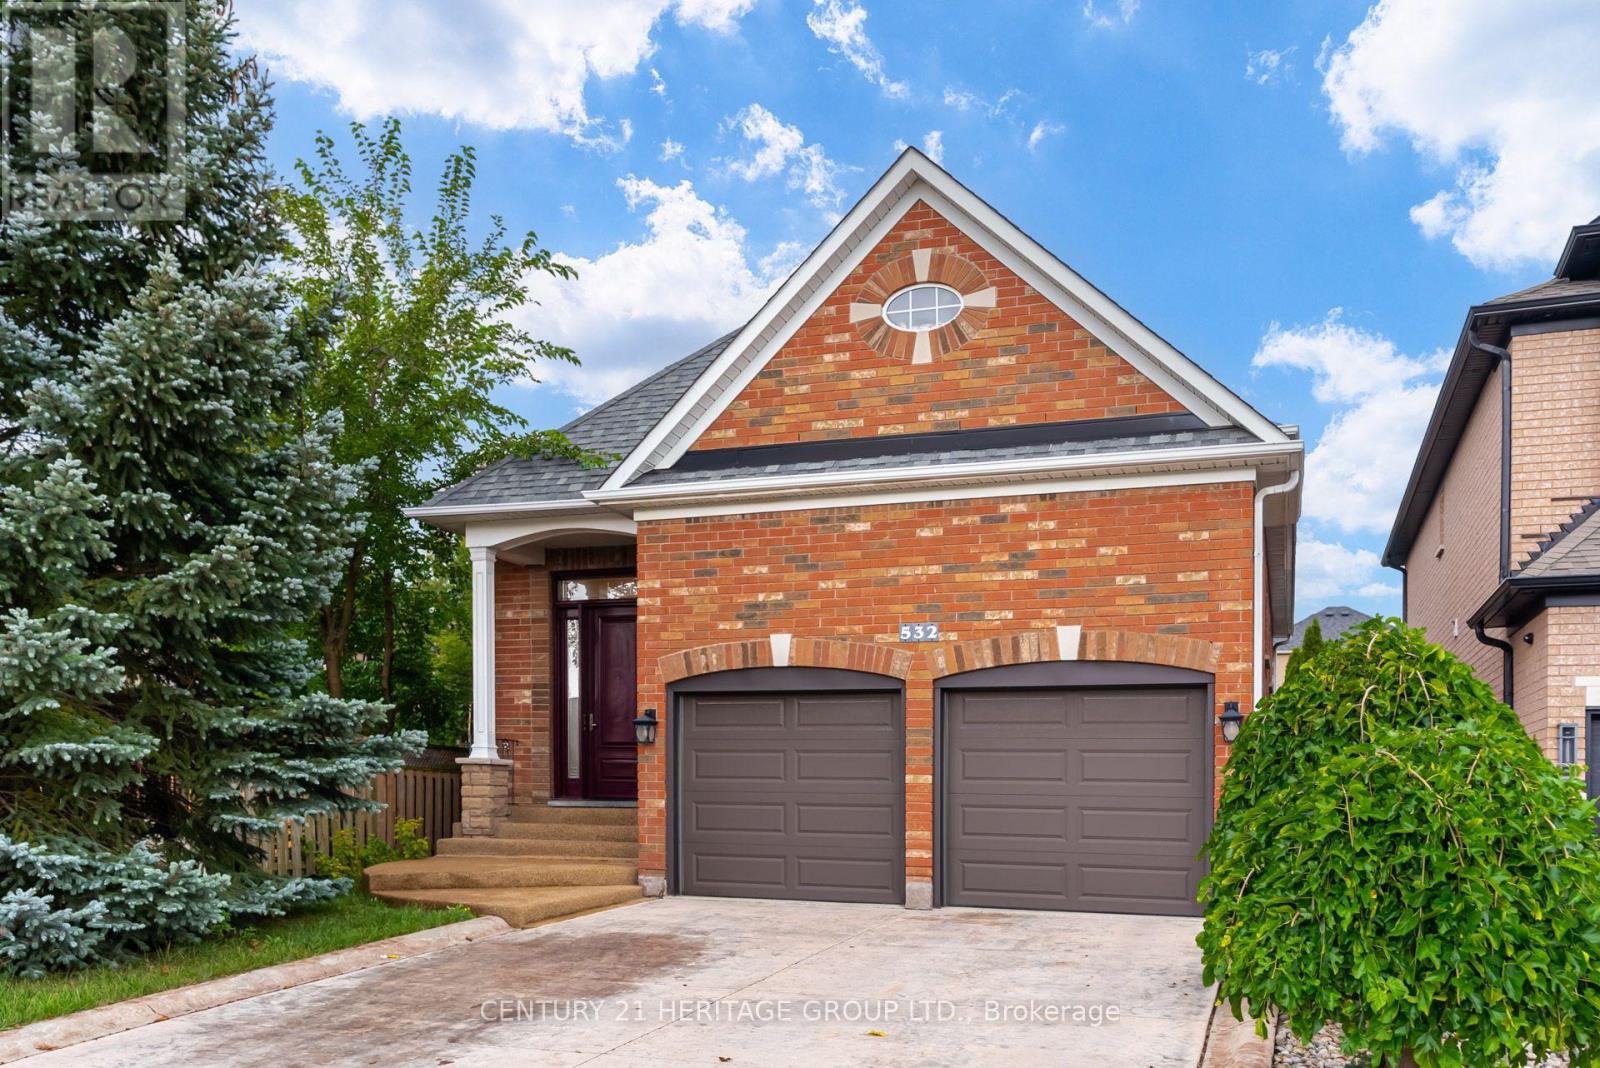
532 Melville Avenue
Vaughan, Ontario
Welcome to 532 Melville Ave, a thoughtfully updated and meticulously maintained all-brick raised bungalow in one of Maple's most desirable neighbourhoods. With multiple updates completed throughout the years, this home offers exceptional functionality and versatile living for families and multi-generational needs.The main floor features soaring 9-foot ceilings, gleaming hardwood floors, fresh paint, and an open-concept layout. Spacious kitchen with granite countertops, centre island, and walkout to the deck overlooking the backyard. Three generous bedrooms, including a primary retreat with bow window, walk-in closet, and private ensuite.The fully finished lower level with 10-foot ceilings features a spacious family room with custom built-ins and fireplace, plus a soundproofed nanny/in-law suite with kitchen area, 3-piece bath, and additional bedroom. Ample storage and a garage with custom mezzanine add to the functionality. Enjoy a private, resort-style backyard featuring beautiful perennials, a gated, heated in-ground pool, and gazebo-perfect for entertaining family and friends. Ideally located across from Mackenzie Glen PS and minutes to Hwy 400, parks, Maple GO Station, and Cortellucci Vaughan Hospital. Major updates include: Roof Shingles (2015), Attic Insulation upgrade (2021), Furnace (2015), A/C (2021), Garage Doors (2018), Front Door (2017), Custom Garage Mezzanine Area (2019) (id:63616)
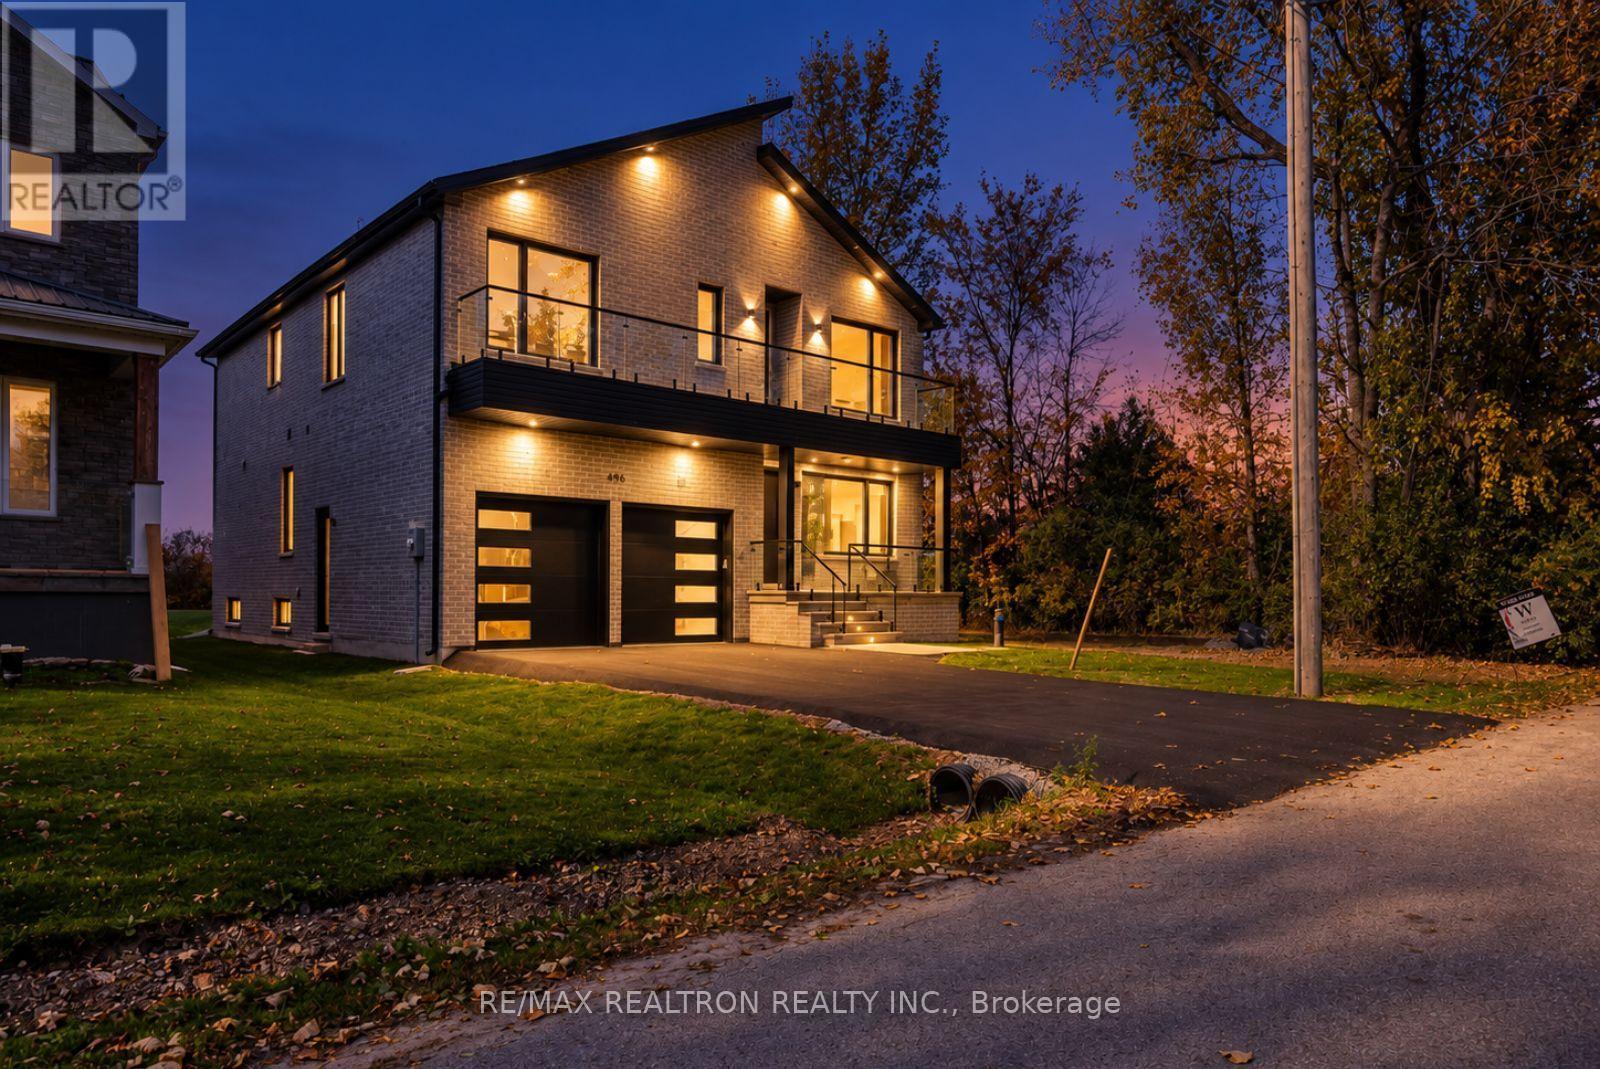
496 Duclos Point Road
Georgina, Ontario
Custom Built In 2024, This Stunning Lakeside Home Blends Contemporary Design, Luxury Finishes, Elevated Comfort And Breathtaking Views. Thoughtfully Designed With Exceptional Craftsmanship And Striking Architectural Details, Every Inch Reflects Quality, Sophistication And Style. The Main Level Features An Impressive Open-Concept Layout Ideal For Entertaining And Everyday Living. At The Heart Of The Home Is A Gourmet Kitchen With Sleek Quartz Countertops, Premium Bosch Appliances And A Hidden Walk-In Pantry, Flowing Seamlessly Into The Dining Area And Magnificent Family Room. A Striking Three-Sided Fireplace Anchors The Space, Complemented By Soaring Double-Height Ceilings, Oversized Windows And Sliding Glass Doors Leading To The Backyard. A Grand Formal Living Or Dining Room Completes The Main Level. Upstairs Offers Four Spacious Bedrooms, Three Bathrooms, Including Two Private Ensuites, Convenient Second-Floor Laundry And A Walkout To A Private Balcony. The Luxurious Primary Suite Features A Juliette Balcony With Beautiful Nature Views, Walk-In Closet And Spa-Inspired Five-Piece Ensuite. Floor-To-Ceiling Windows, 10-Foot Ceilings And A Skylight Flood The Home With Natural Light. Five Bathrooms Feature Spa-Inspired Finishes, While The Fully Finished Basement Offers Additional Living Space And A Rough-In For A Wet Bar. Smart Home And Mechanical Upgrades Include Dual HVAC Systems And A Standby Sump Pump With Battery Backup. Enjoy The Private Duclos Point Community With Access To An Approx. 8-Acre Park For $300/Year, Featuring Tennis And Pickleball Courts, Volleyball, Playgrounds, Private Beach Access And Boat Launch Just Steps Away. A Rare Opportunity To Enjoy Luxury Lakeside Living Surrounded By Nature. (id:63616)
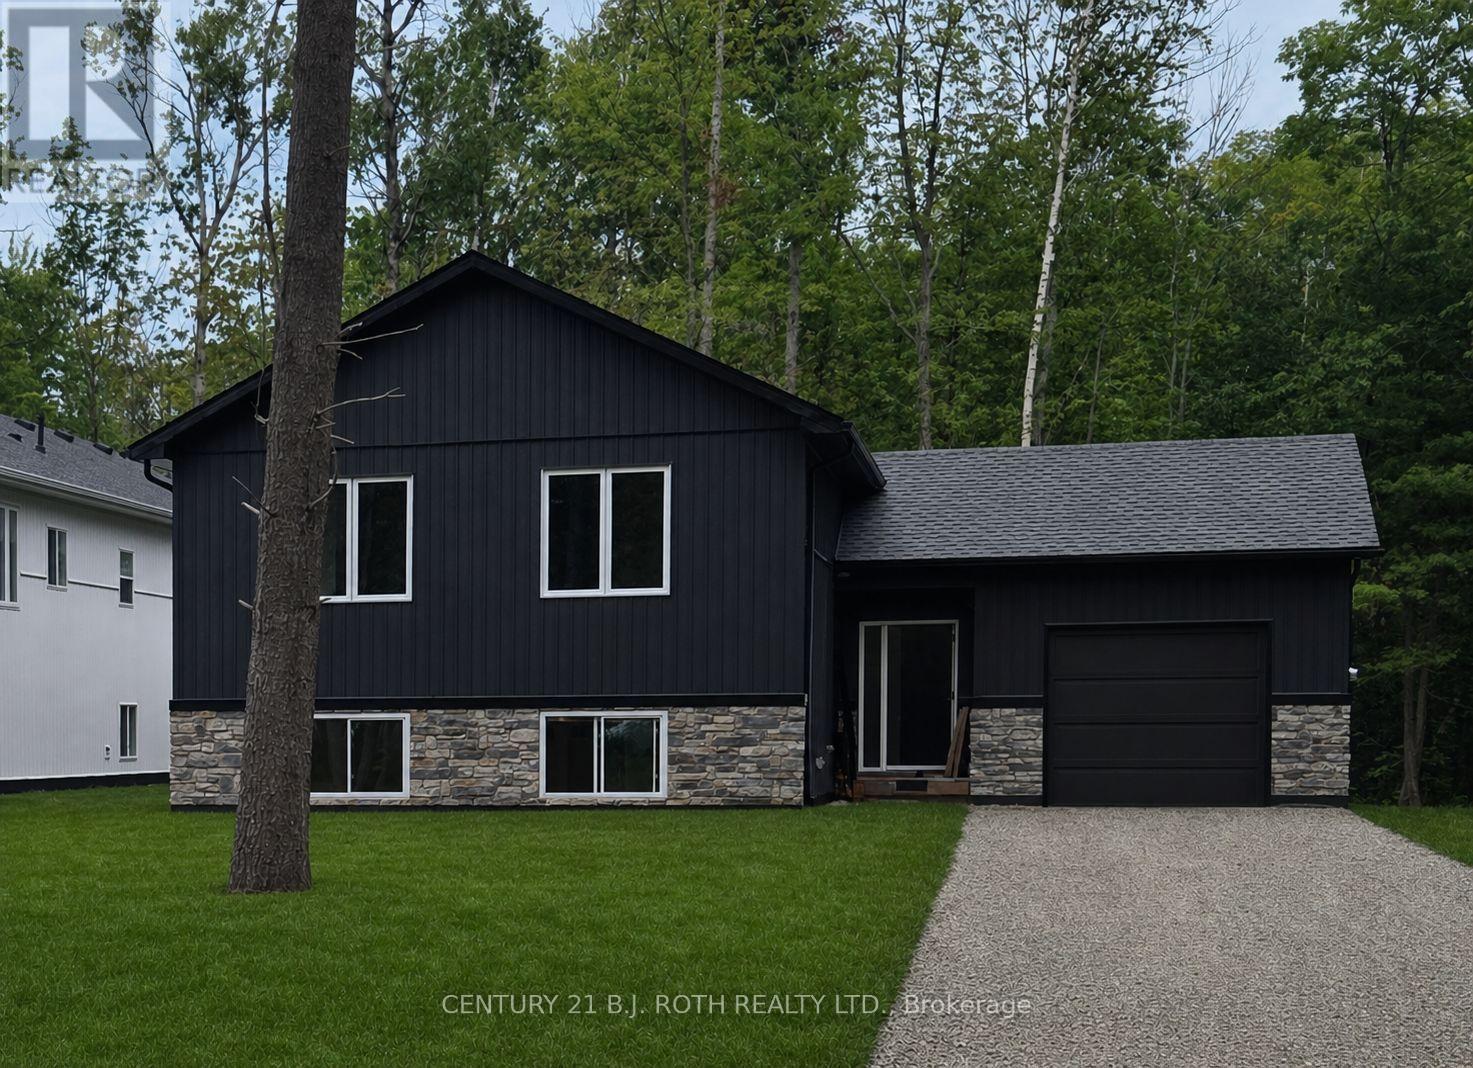
3183 Cove Avenue
Innisfil, Ontario
Stunning *custom raised bungalow* on a treed 60 x 270 ft lot with no neighbours behind, just a short walk to the sandy shores of Lake Simcoe and an area beach. Located in a sought-after Innisfil neighbourhood close to Friday Harbour and only minutes to shopping, restaurants, and amenities in Barrie, 3183 Cove Avenue offers the perfect blend of privacy, style, and lake-side lifestyle. This approx. 1,387 sq.ft. raised bungalow showcases a bright open concept great room overlooking the kitchen, creating an ideal flow for everyday living and entertaining. The custom kitchen features quartz countertops, a large island, and a walk-in style pantry with a barn door, providing excellent storage and a stylish focal point. White oak engineered hardwood flooring runs throughout both the main and lower levels, adding a warm, upscale feel. The home is designed with 2 bedrooms on the main level and 2 additional bedrooms on the lower level, along with 3 bathrooms to comfortably accommodate family and guests. A large family room in the basement is anchored by a cozy gas fireplace, making it a perfect space for movie nights or relaxation. The finished custom laundry room with quartz counter offers a practical and attractive work area for household tasks. Step outside to a private backyard retreat featuring a *custom covered deck*, perfect for year-round outdoor living, dining, and entertaining while enjoying the serene treed setting with no rear neighbours. The deep lot provides excellent privacy and room to garden, play, or expand your outdoor living space. Flexible closing is available, and there is still time to choose some finishes, allowing the buyer to add personal touches and make this beautiful home truly their own. This home is full of Energy Efficient features including an ICF Foundation, Low E Argon Windows by Pollard and a Hi Efficiency Gas Furnace. Photos have been virtually staged as home is in the process of being built. (id:63616)
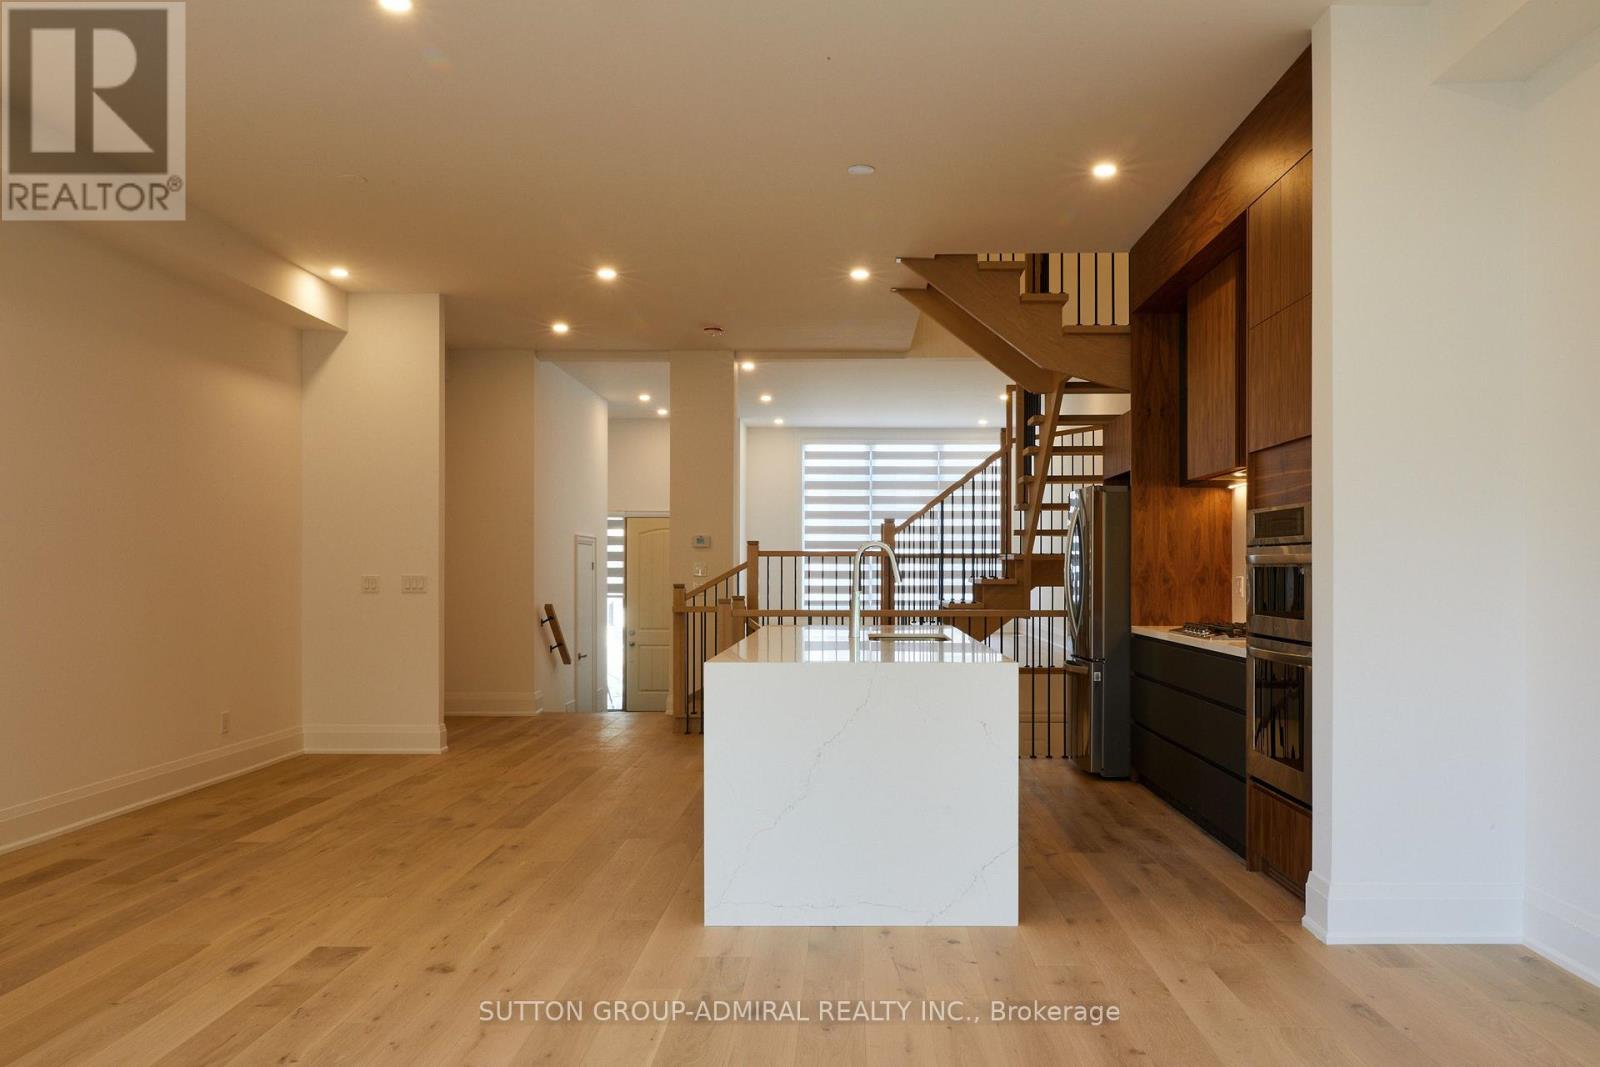
18 Direzze Court
Richmond Hill, Ontario
:Located Multimillion Dollars Neighborhood, Steps To Restaurants, Brand new Luxurious &Spacious Home offers a stunning design & Modern features. Open-concept Living area, perfectfor Entertaining. The large Windows. 10 feet Ceilings main floor allow Plenty of NaturalLightto fill the space, creating a Warm & Inviting atmosphere, 9 feet Ceilings 2nd Floor &Basement. Featuring High-end Stainless Steel appliances, Quartz countertops, Huge Island withPlenty Storage space. 4 spacious bedrooms with Ensuite and Closet, The Primary suite offers aWalk-in Closet & an ensuite bathroom with a Stylish Free Sanding providing a Private &Luxurious retreat. Additionally, laundry room on the 2nd floor with a Large Storage Space.Luxury 1 Bedroom 1 Bathroom Basement Apartment with Modern Kitchen Walk-out with a SeparateEntrance, providing additional Living Unit.Total Useable space Over 3000 sqft. The step-outarea offers a clean and Natural Green View, creating a sense of outdoor space.It is a Luxury Brand New home for own use or Invest. There is a Nice Couple , clean and politeTenants . Main Floor is vacant & Basement $2050 . the Lease agreement are month to month, but they are wiling to stay with new Buyer or Tenants will move out on Sep 30 2026. (id:63616)
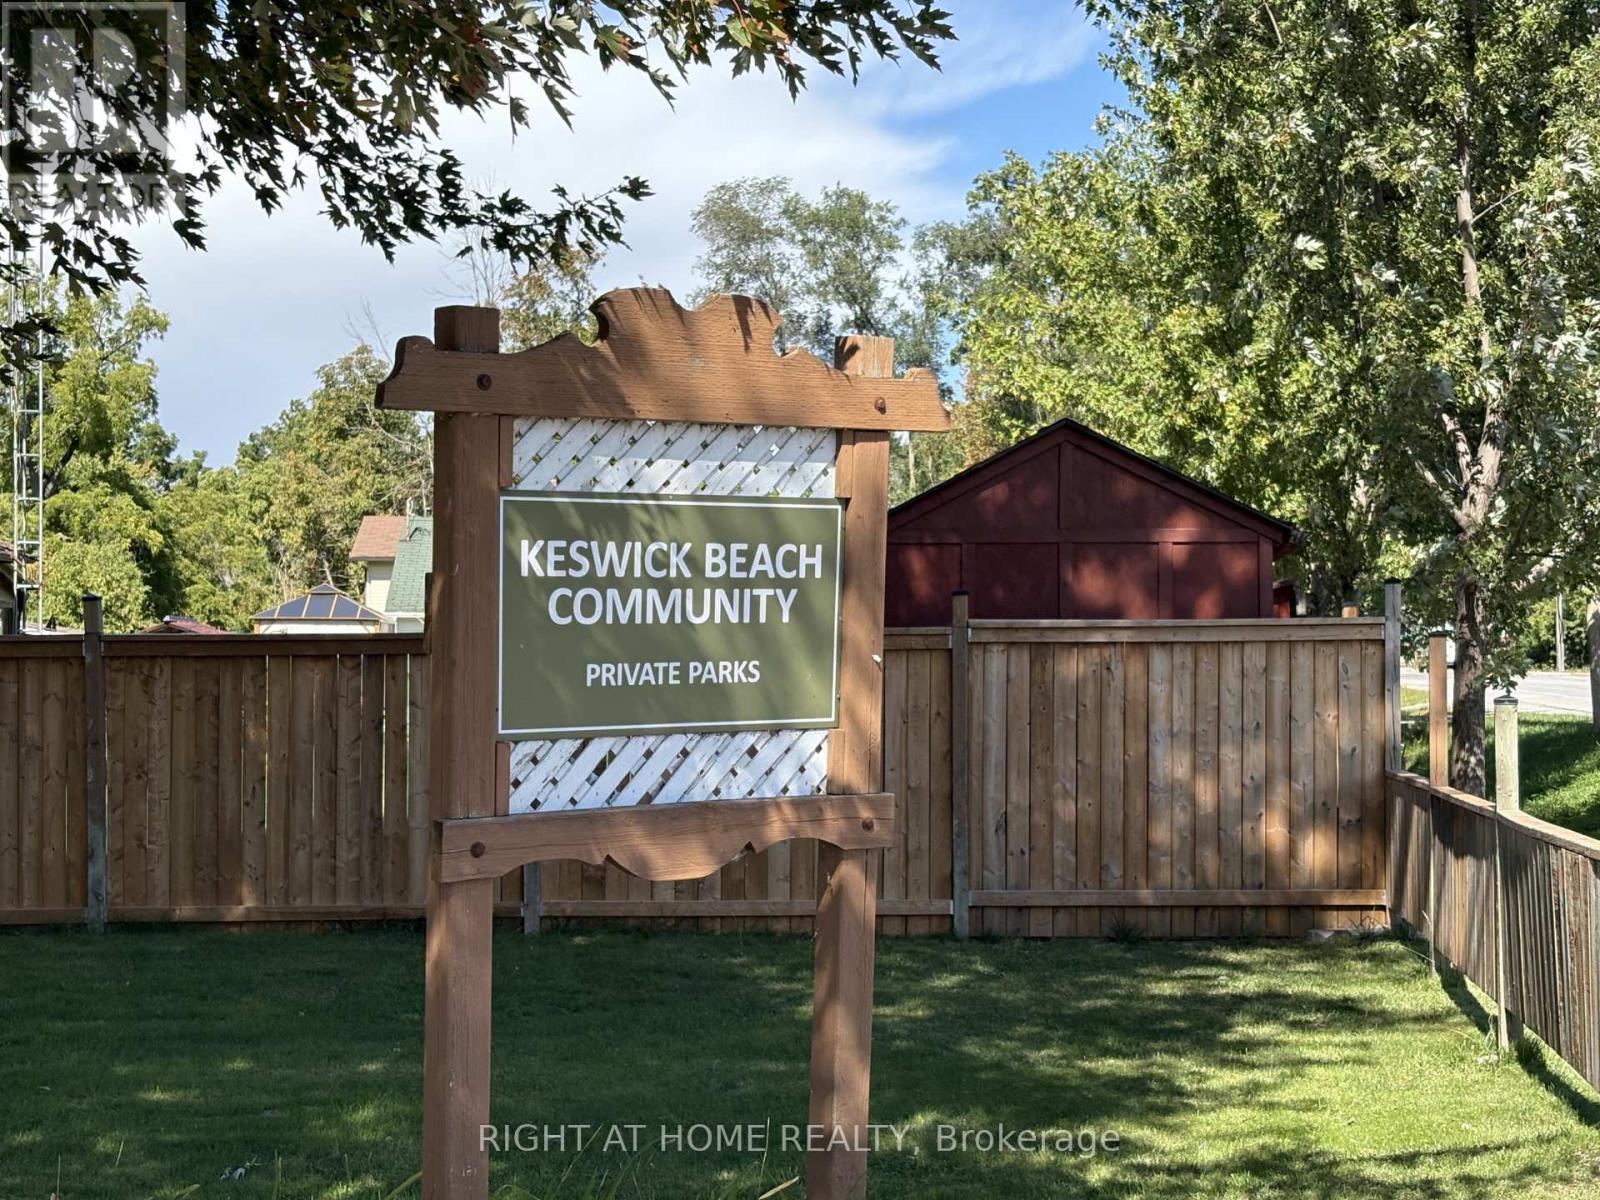
46 Metro Road S
Georgina, Ontario
Build your dream home on this newly created lot in the desirable Keswick waterfront community. Just steps to Lake Simcoe, public transportation, shopping, parks, and schools. Water and sewer services are available at the property line. New survey, topographic survey, and Phase One Environmental Site Assessment have already been completed, making this an outstanding opportunity to build your custom home in an established neighborhood close to all amenities. (id:63616)
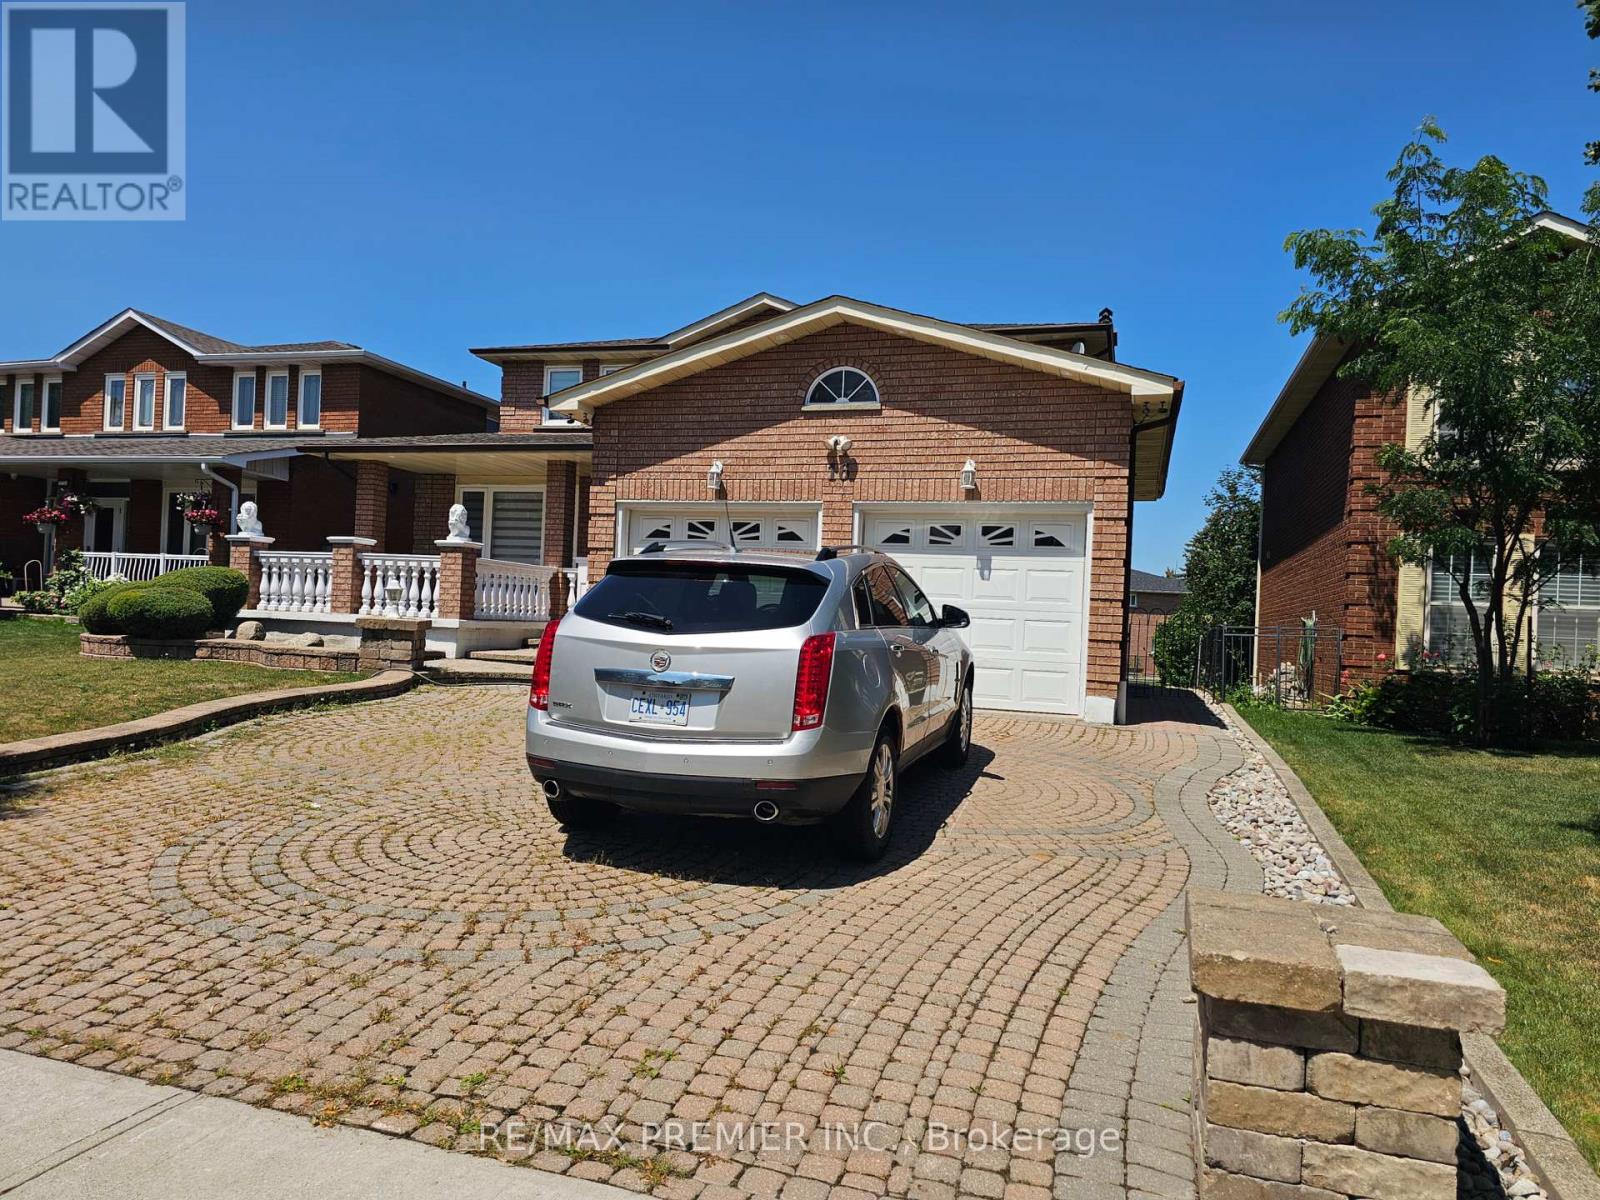
B - Basement - 16 Vineyard Court
Vaughan, Ontario
Be the first to live in this spanking new legal basement apartment that is in mint condition. Everything's new - Very spacious, bright and functionally laid out. Quality wood flooring, open concept new kitchen and living room, with ample cupboard space. The two bedrooms are very spacious and boost generous closets, with large size windows that boost ample sunlight. Generous interior lighting - potlights, etc. Private entrance - no neighbours at back of property. Enjoy a beautiful walk-out basement that feels like on the ground level. Private laundry. No carpet in this apartment. Freshly painted.Very quiet and matured couple lives upstairs. Located in a very established neighbourhood, close to many facilities, including schools and churches, among a host of others. Just a stone-throw from Hwy. 7. (id:63616)
128 Denney Drive
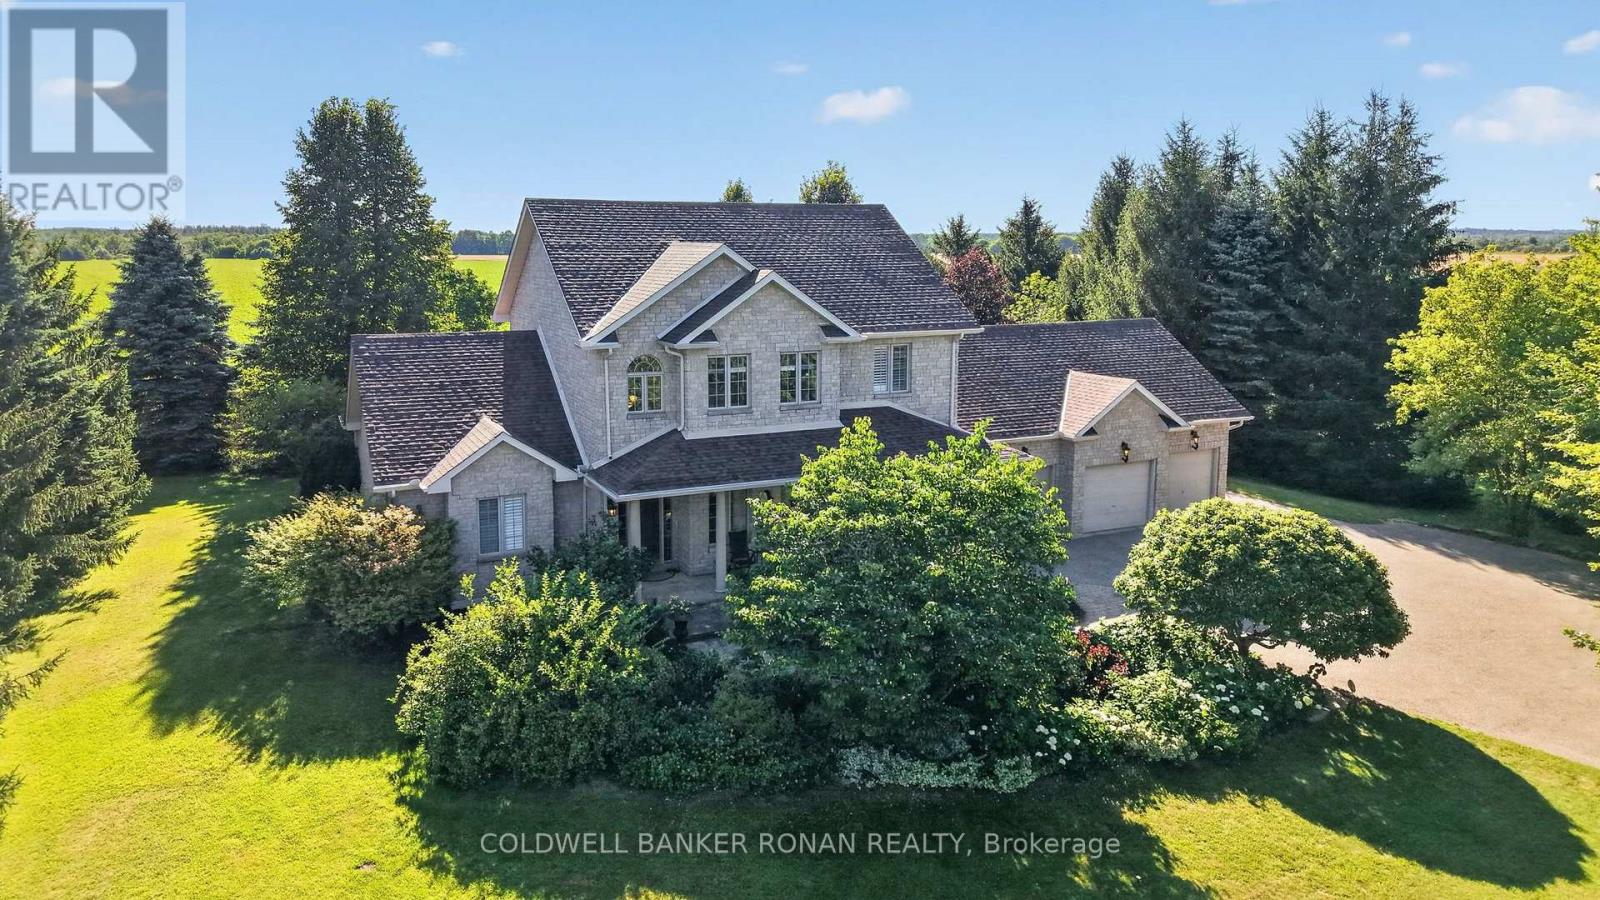
Essa, Ontario
Exceptional country estate offering the perfect blend of luxury, comfort, and peaceful rural living just minutes from Barrie. Set on a beautifully landscaped property backing onto open fields with no rear neighbours, this impressive stone executive home features 4 bedrooms, 3+1 bathrooms, a triple-car garage, and stunning sunset views. A porcelain tile foyer welcomes you inside, leading to a bright main floor office with hardwood flooring. The chef-inspired kitchen showcases polished granite countertops, ceramic tile flooring, abundant cabinetry, and a walkout to the covered porch and backyard. Open to the spacious living room complete with hardwood floors and oversized windows. Main floor laundry and interior access to both the garage and basement provide everyday convenience. The spacious main floor primary suite offers a walk-in closet and an expansive ensuite, creating a private retreat. Upstairs, hardwood flooring continues throughout three generous bedrooms, each featuring large closets and ample storage. An open hallway overlooks the grand front entrance, while a 4-piece bathroom with ceramic tile completes the upper level. The finished lower level is ideal for entertaining, featuring a theatre/family room, games room with a cozy gas fireplace, a 3-piece bathroom, and extensive storage. Flooring is a combination of ceramic tile and broadloom. Outside, enjoy your own private oasis with mature landscaping, a gazebo-covered hot tub, propane hook-up for BBQ off back deck, and a peaceful backyard overlooking open farmland. A tree-lined driveway, ample parking, and an impressive triple-car garage complete this exceptional property. Offering the tranquility of country living with convenient access to Barrie and commuter routes, this is a rare opportunity to own an outstanding rural home. (id:63616)