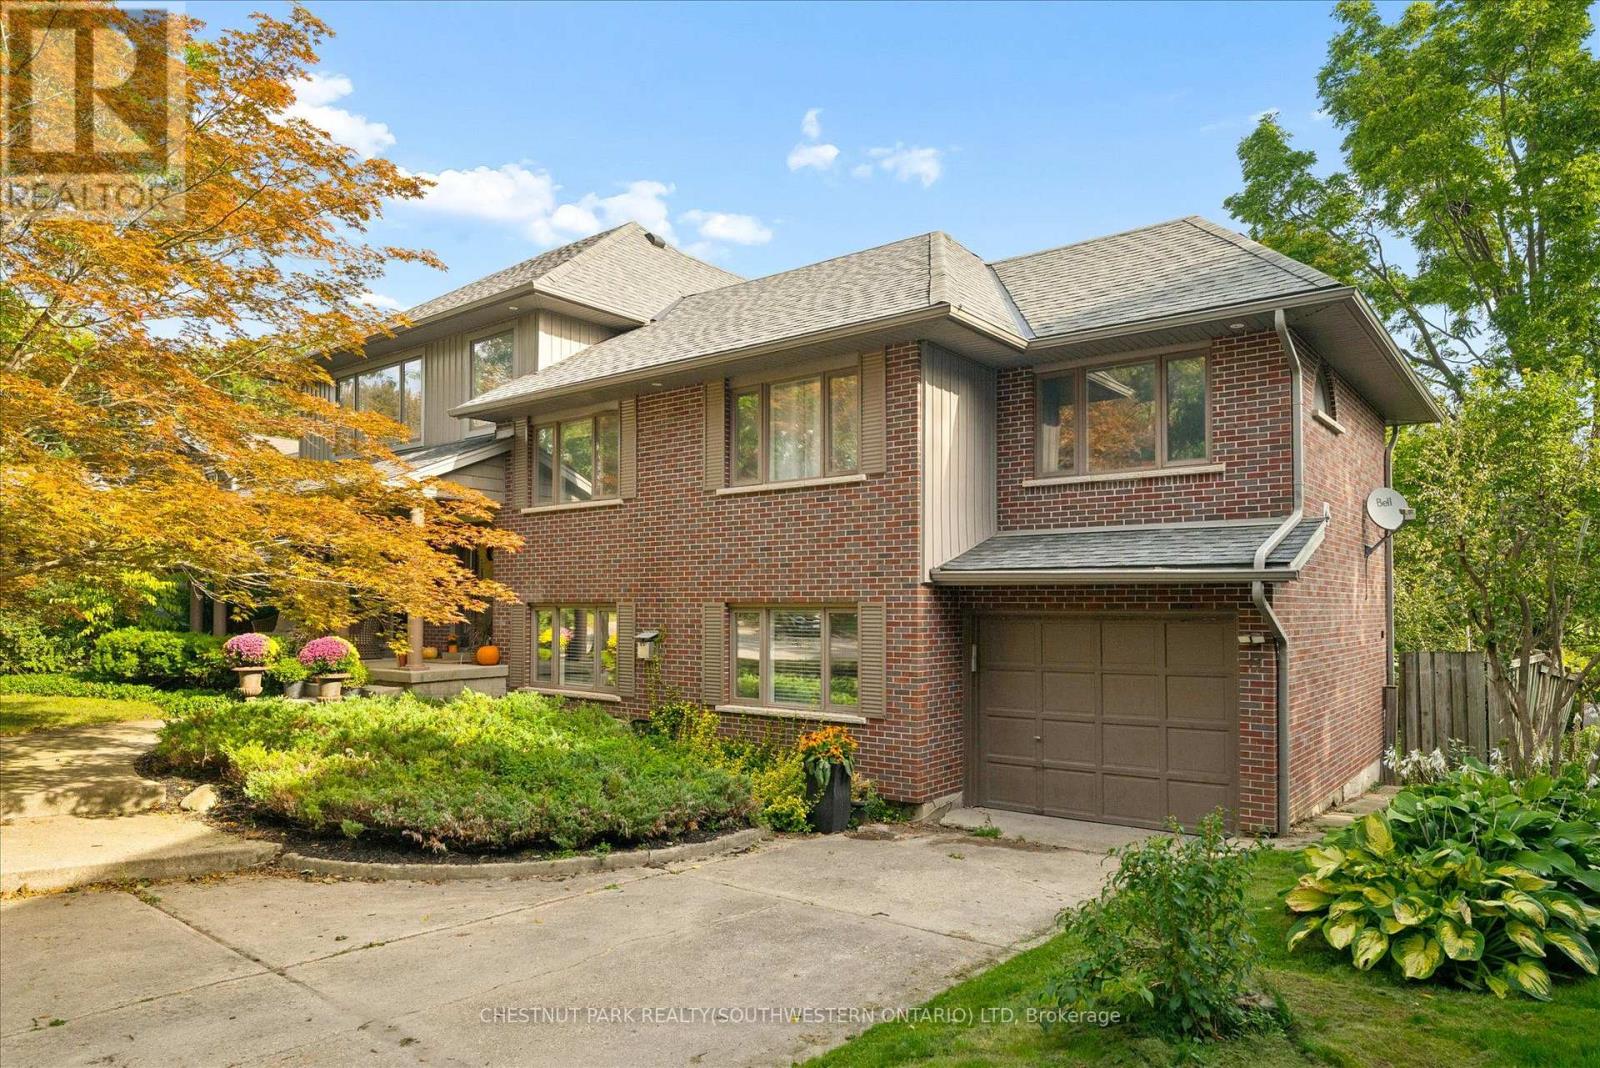
75 Lyon Avenue
Guelph, Ontario
Tucked away at the quiet dead end of Lyon Avenue in the heart of Exhibition Park, this renovated 5 bedroom home offers a rare opportunity in one of Guelph's most sought after neighbourhoods. Known for its mature tree lined streets, strong sense of community, parks, schools, and walkability to downtown, Exhibition Park consistently holds value. Homes on this street rarely come to market. Thoughtfully expanded and redesigned, the home blends timeless character with modern updates. The kitchen was completely reimagined in 2021 by Newlife Cabinetry Kitchens and showcases quartz and granite counters, a nearly 12 ft island with prep sink, full apron sink overlooking the backyard, oversized gas range with custom hood, built in appliances, and extensive custom cabinetry with premium storage. Abundant windows and cabinet lighting enhance warmth and natural light. The foyer features cathedral ceilings and open to above design with built in cubbies for everyday organization. A French glass pocket door offers flexibility between the kitchen and great room. The dining area, highlighted by a large bay window overlooking the streetscape, flows from the kitchen and can also serve as a formal living space. Just steps down, the spacious great room offers custom built ins, detailed trim work, gas fireplace, garage access, walkout to the yard, and convenient 3 piece bath ideal for pool use. The private primary suite is set in its own wing with 12 ft ceilings, hardwood floors, lounge or office space, and a luxurious ensuite with heated floors, soaker tub, glass shower, granite double vanity, and custom built ins. Four additional bedrooms, upper laundry, and a spa inspired main bath complete the upper level. The backyard is a private oasis featuring a heated Gunite pool, hot tub, conversation area, and raised garden boxes. A partially finished lower level with high ceilings, framed space, rough in bath, storage, and cold room offers future potential. Exhibition Park living awaits. (id:63616)
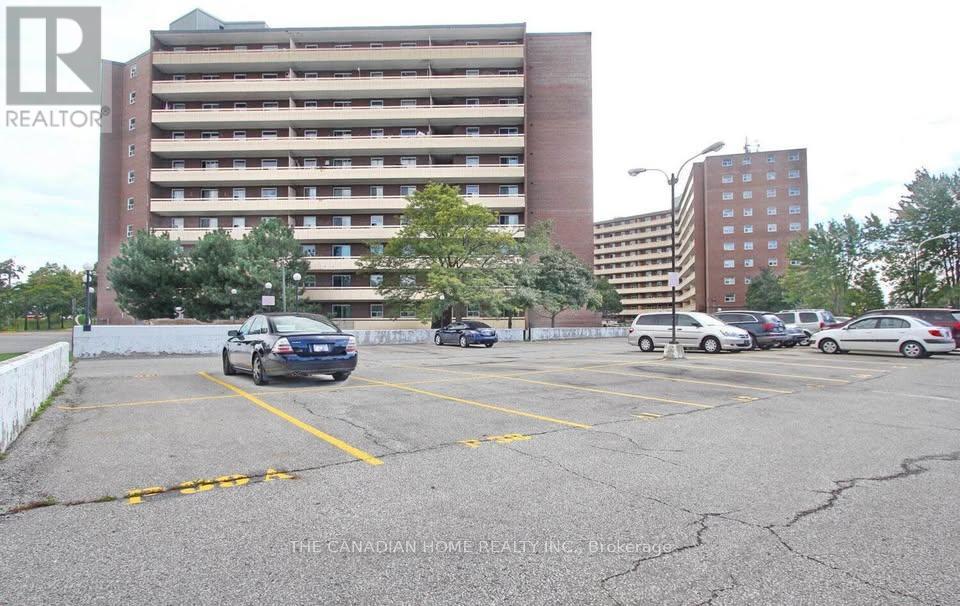
907 - 3577 Derry Road E
Mississauga, Ontario
Excellent Location, Very Well Kept, Specious 2 Large Bedrooms Apartment with Huge Balcony, Amenities Includes Elevator, Pool, Party Room, Kids Play Room, Ample Visitor Parking, The Apartment Close to All Amenities Like Plaza, Major Highways, 427/401, Go Station, West WoodMall, Transit. Do Not Miss This Opportunity to Lease. **** EXTRAS **** Fridge, Stove, Dishwasher, Microwave, Washer and Dryer And 2 A/C Window Units (30187486), Dining table included. (id:63616)
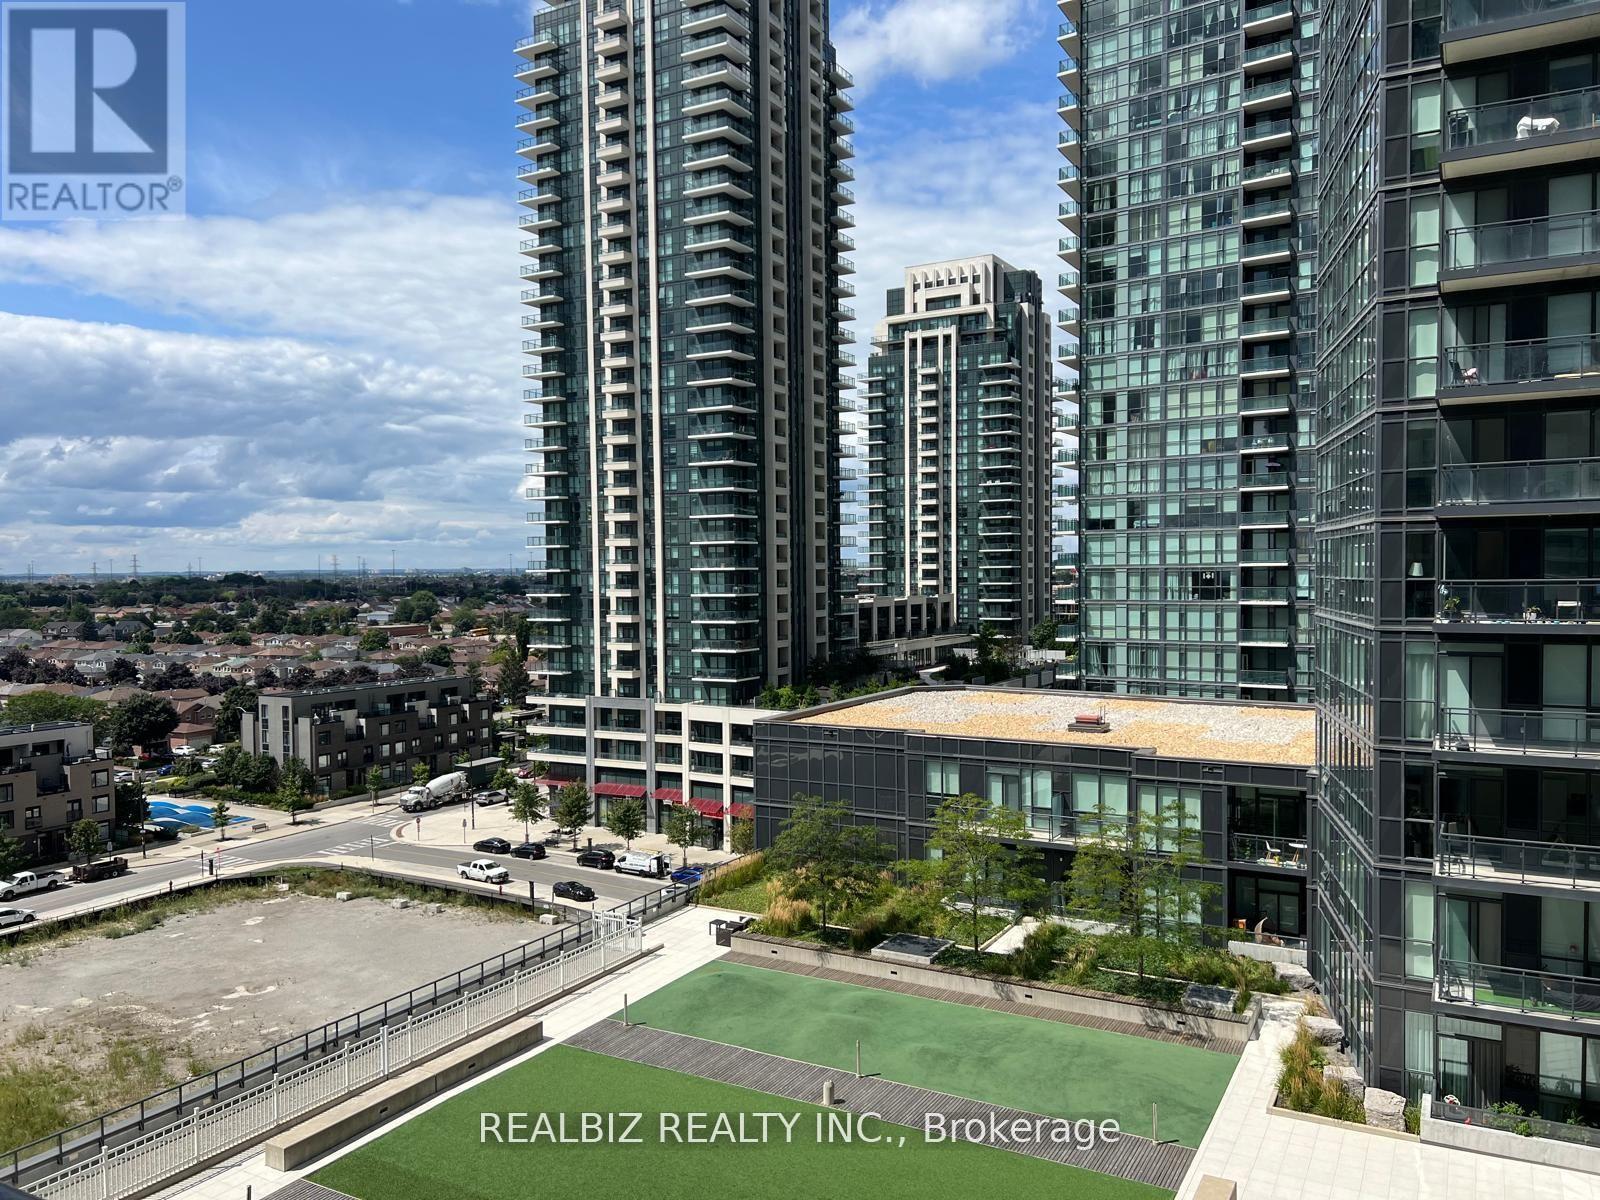
805 - 4011 Brickstone Mews E
Mississauga, Ontario
Discover the perfect blend of sophistication, style, and urban convenience in this exceptional 2-bedroom, 2-bathroom corner suite in the heart of Mississauga! Bathed in natural light through impressive floor-to-ceiling windows, this bright and spacious residence features 1 parking space, 1 locker, and a spectacular wrap-around rooftop terrace finished with elegant river rock-an inviting outdoor retreat to enjoy in every season, from sunny summer days to snowy winter evenings. Located just steps from Square One, transit, grocery stores, restaurants, cafés, the library, and the Living Arts Centre, with effortless access to major highways. Enjoy an impressive collection of 5-star amenities, including a fully equipped fitness centre, indoor pool, landscaped garden patio with BBQ area, and 24-hour security. Experience refined city living in a prime location where comfort, convenience, and lifestyle come together. (id:63616)

54 Raymar Place
Oakville, Ontario
This exceptional residence has been extensively upgraded with curated enhancements that seamlessly blend timeless architecture with modern luxury, advanced technology and exceptional craftsmanship. Designed for effortless indoor-outdoor living, the enclosed lanai features floor-to-ceiling glass sliding doors on three sides with automated electronic screens for year-round comfort and privacy. The professionally landscaped grounds include a custom 13' x 9' powered garden pavilion, natural stone entertaining,terrace,outdoor shower, 1,100 sq. ft. wraparound composite deck, approximately 500 sq. ft. of Ipe hardwood privacy screening, luxury hot tub, heated saltwater pool with waterfall, 20-foot motorized retractable awning and a fully automated seven-zone irrigation system and hot tub. The gourmet kitchen has been refreshed w/ custom cabinetry doors and drawer fronts while maintaining its timeless design. Premium appliances include two built-in dishwashers, two wall ovens, integrated refrigerator and freezer, built-in microwave, approximately 100-bottle wine refrigerator and two oversized island prep sinks with garburators. The principal fireplace has been restored with a custom surround, creating a stunning focal point. The luxurious primary suite features restored wood paneling, a custom dressing room, spa-inspired ensuite with freestanding tub, steam shower, heated floors and heated towel warmers. A DuraDek waterproof roof system (2023) was installed over the private terrace. All upper bedroom ensuites also feature radiant heated floors and heated towel warmers. An upgraded Crestron Smart Home system controls lighting, climate, motorized blinds, distributed audio and home automation. The home is equipped with three owned high-efficiency furnaces, three air con. systems, two steam humid., two-zone climate control. Every detail has been thoughtfully curated to deliver timeless elegance & intelligent technology. Approximately 7000 Sq. ft. Livingspace. Luxury Certified. (id:63616)
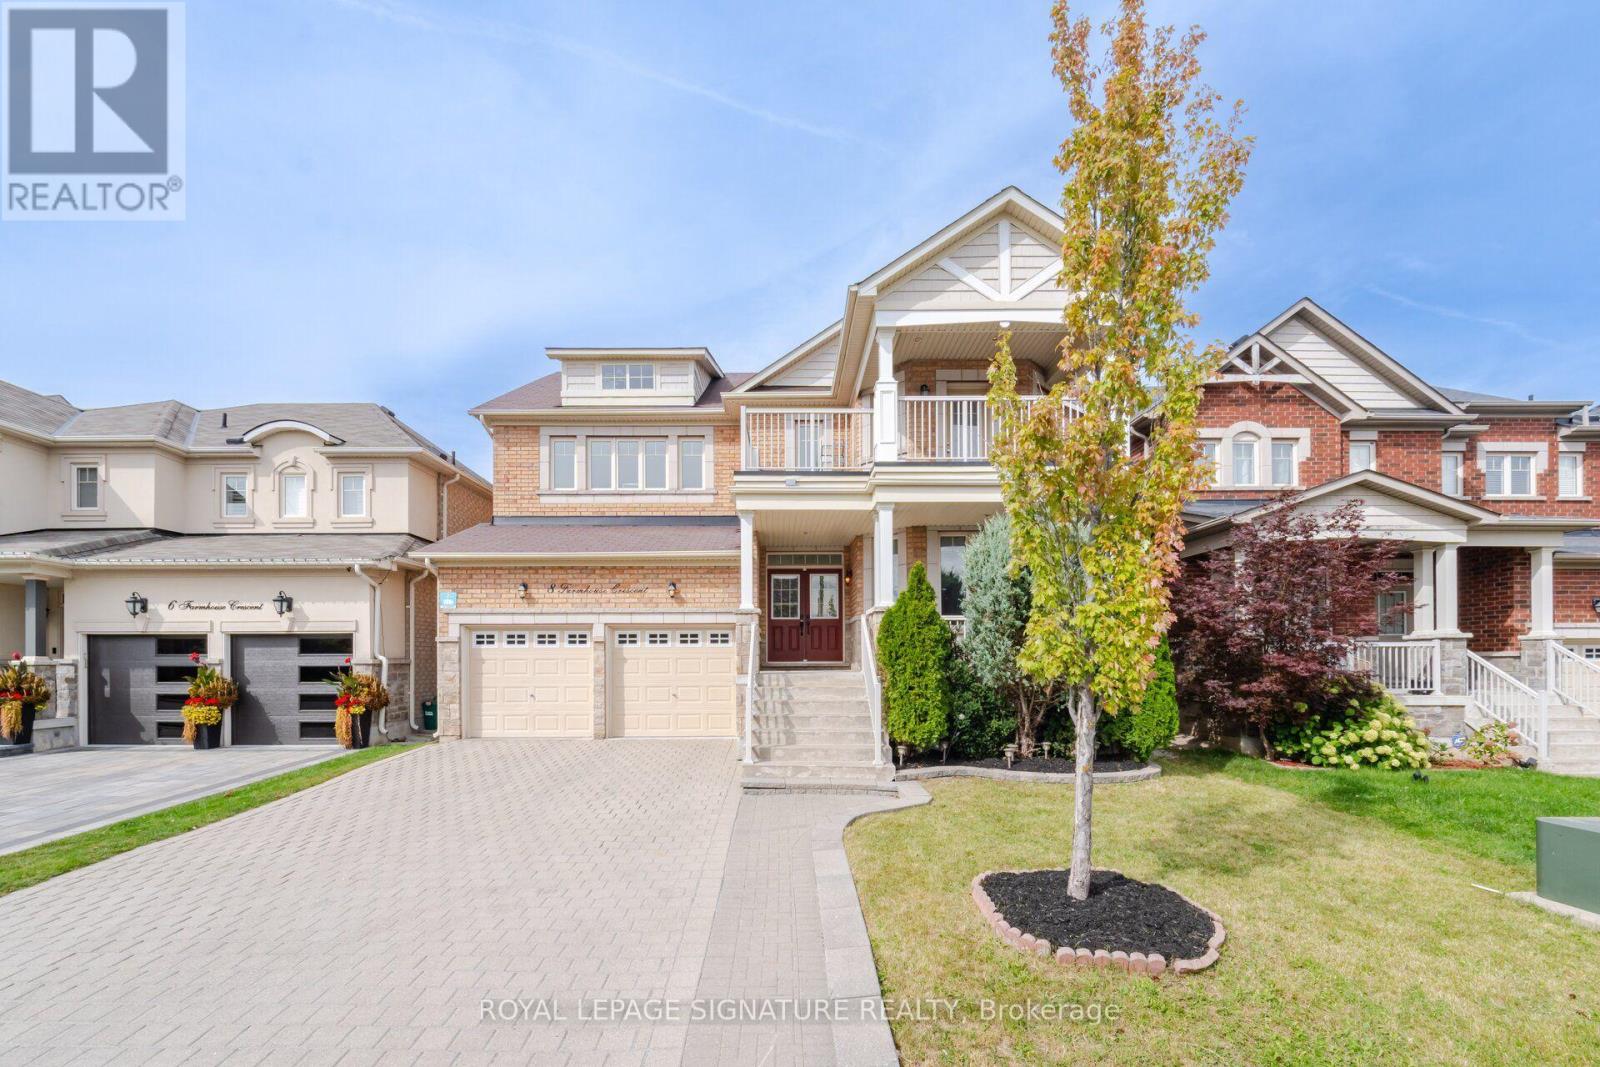
8 Farmhouse Crescent
Richmond Hill, Ontario
Welcome To This Newly Renovated 4 Bedroom, 5 Bathroom Home In Richmond Hill's Sought After Jefferson Community! Freshly Painted In Neutral Colours, This Beautiful Home Features A Bright Open Concept Layout With 9 Foot Ceilings On The Main Floor, Abundant Windows And Pot Lights Throughout. The Custom Kitchen Showcases Modern White Cabinetry, Quartz Counters And Stainless Steel Appliances, Perfect For Everyday Living And Entertaining. A Main Floor Office Or Den Provides A Dedicated Space For Working From Home. Upstairs, Four Bedrooms And Three Full Bathrooms Offer Comfort And Convenience For The Whole Family. The Primary Retreat Features A Walk In Closet And A 5 Piece Ensuite With Double Sinks, While The Second Bedroom Enjoys Its Own 4 Piece Ensuite, Walk In Closet And Walk Out To A Balcony. The Finished Basement Offers High Ceilings, A Full Bathroom, Den And A Separate Entrance Through The Garage, Providing Additional Living Space With In Law Suite Potential. Enjoy A Private Fenced Backyard And A Wide Interlock Driveway That Adds To The Home's Curb Appeal. Explore The Scenic Saigeon Trail And Nearby William Neal Community Park With Its Playground, Splash Pad And Sports Facilities. Shopping, Dining And Everyday Conveniences Along Yonge Street Complete This Wonderful Setting For Family Living (id:63616)

Ph08 - 185 Oneida Crescent
Richmond Hill, Ontario
Welcome to this spacious 2-bedroom penthouse suite, offering approximately 845 sq.ft. in a prime Yonge St * Hwy 7 location! This bright and inviting unit features granite countertops, stainless steel appliances, 2 full washrooms, and modern finishes throughout. Enjoy the added convenience of 2 parking spaces. Ideally located just steps from transit, shopping, restaurants, and a wide range of amenities that Yonge & Hwy 7 has to offer. An excellent opportunity for first-time buyers, downsizers, or investors. Don't miss this fantastic opportunity to own a bright and well-appointed penthouse suite in a highly convenient location! (id:63616)
3203 - 25 Town Centre Court
Toronto, Ontario
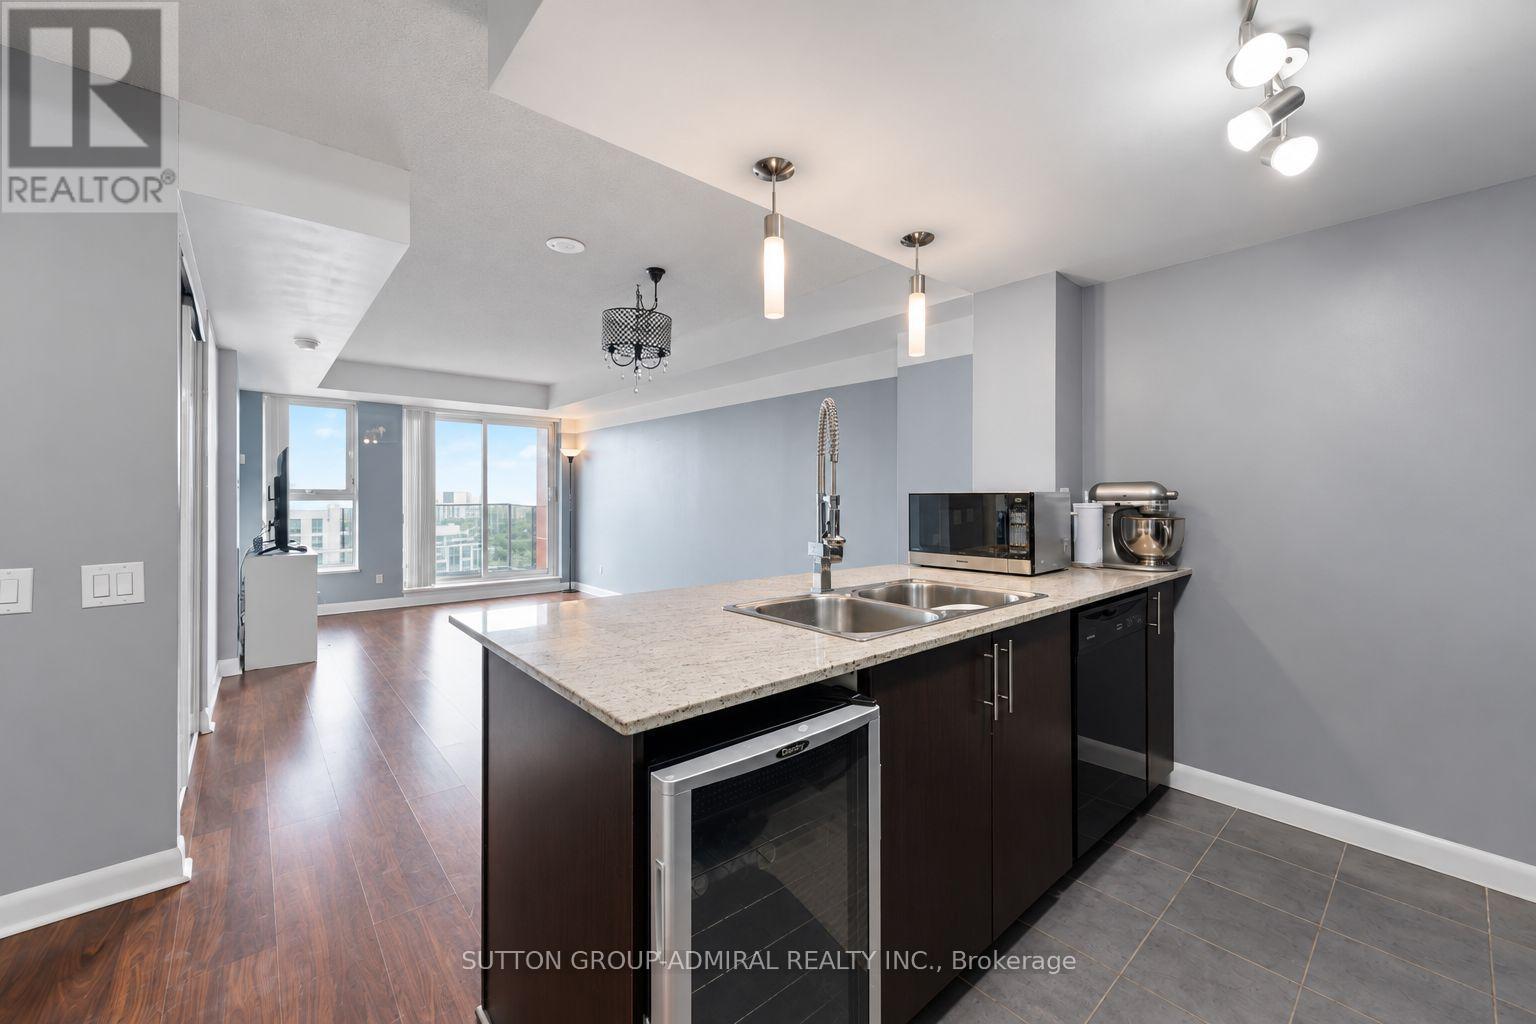
Experience elevated city living in this bright 1-bedroom plus den suite at Centro Condos, offering approximately 640 sq. ft. of thoughtfully designed living space and panoramic skyline views! Laminate flooring flows throughout the living areas, open concept living, dining & kitchen space. The kitchen features granite countertops, track lighting, and a breakfast bar with a built-in bar fridge. The living room walks out to a private open balcony with desirable southwest exposure, creating the perfect setting to unwind above the city. The primary bedroom offers broadloom carpeting, casement windows and a double sliding-door closet with ample storage. A versatile networked den currently serves as a home office and includes a convenient in-suite laundry closet. A four-piece bathroom completes the suite. Includes one owned underground parking space, garage door opener and alarm system, with heat, water, central air conditioning and parking included in the maintenance fees. Outstanding building amenities include concierge, an indoor pool, hot tub, sauna, exercise room, games room, guest suites, party/meeting room and rooftop patio with built-in BBQ. Surrounded by greenspaces like North Bendale Park, Confederation Park, Woodsworth Park, Thomson Memorial Park and Albert Campbell Dog Park for those with dogs. Wide selection of schools nearby like St. Andrews Public School, St. Richard Catholic School, Tredway Woodsworth Public School, Cedarbrae Collegiate & more. Enjoy convenient access to Scarborough Town Centre's shops and restaurants, Cineplex, Toronto Public Library, Albert Campbell Skating Rink and Scarborough Health Network Hospital, with TTC transit and Highway 401 nearby for easy travel throughout the city. (id:63616)
33 Division Street
Cramahe, Ontario
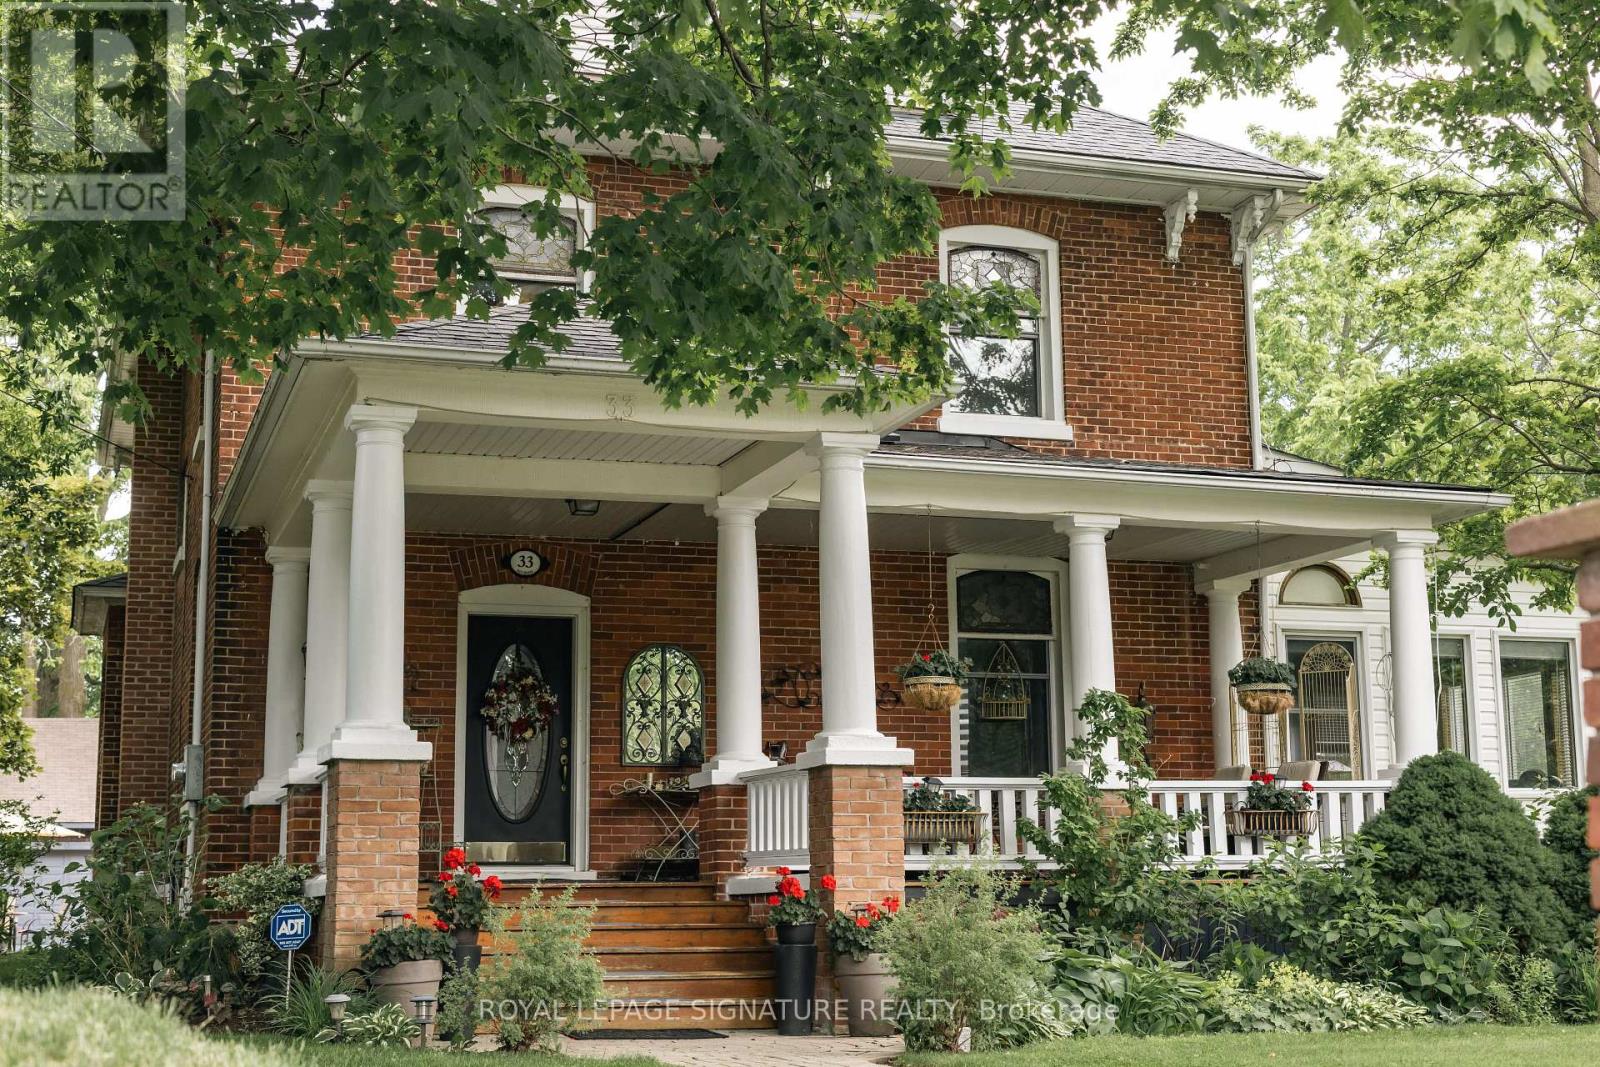
Welcome to this magnificent c.1870 Victorian residence, set on a beautifully landscaped corner lot in the heart of Colborne (South of the Big Apple Restaurant, off the 401). One of the village's largest and most recognizable century homes, this impressive property offers a rare combination of historic character, generous living space, and exceptional grounds, all within walking distance of downtown shops, restaurants, and amenities. Approached by an interlocking brick driveway with access from both Division and Creek Streets, the home immediately impresses with its grand front veranda, classic Doric columns, decorative brackets, and striking red brick exterior. Inside, original details including stained glass accents, hardwood flooring, oversized baseboards, glass door knobs, extensive wood trim, and nearly 10-foot ceilings reflect the craftsmanship of a bygone era. The updated kitchen serves as the heart of the home, featuring Corian countertops, stainless steel appliances, a centre island with breakfast bar, and a bright dining area overlooking the gardens. Formal living and dining rooms provide elegant spaces for entertaining, while the sunroom, complete with a gas fireplace and walls of windows, offers a comfortable retreat throughout the seasons. The second floor features three spacious bedrooms, including a primary suite with a charming bay window, along with a large bathroom and convenient laundry area. A spiral oak staircase leads to the third-floor retreat, offering a fourth bedroom, gas fireplace, skylights, a Palladian dormer window, ensuite bath, and abundant storage. Beyond the home itself, the grounds are equally impressive. Mature trees, black walnut groves, perennial gardens, expansive lawns and landscaped outdoor spaces create a private park-like setting. A substantial two-storey carriage house accommodates five vehicles and includes a loft above, ideal for storage, a workshop, studio, or hobby space. Home inspection report available upon request. (id:63616)
4403 Belmont Avenue
Lakeshore, Ontario
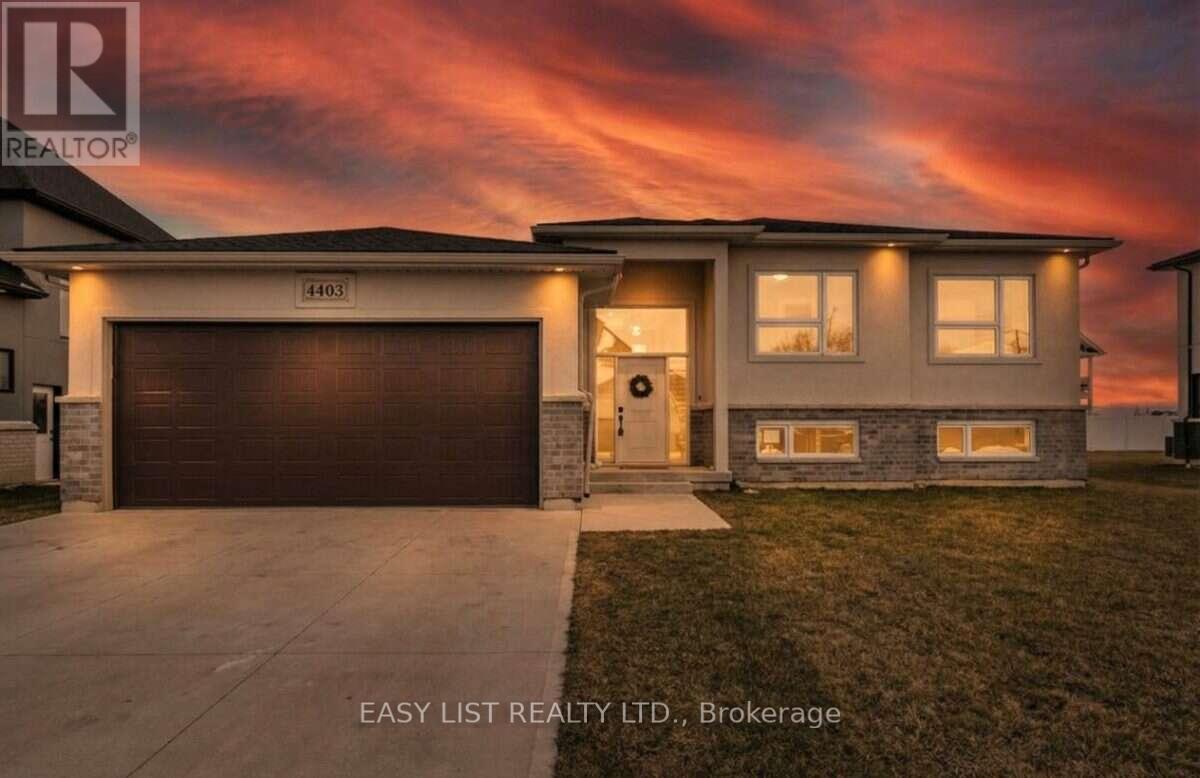
Visit the REALTOR website for further information about this Listing. Welcome to 4403 Belmont built in 2022 with functionality and quality in mind! Located in Comber (commutable 35 min radius from Windsor/USA, Chatham/Kent) in a quiet and family friendly neighbourhood, this newer raised bungalow offers 3+2 bedrooms, 3 full bathrooms in a modern layout, with open concept kitchen/dining/living combo, bright large bedrooms, sparkling matching bathrooms, designed for families. Upstairs you will notice the large windows and the sunlight throughout the main floor, a modern kitchen with stainless steel appliances and a 4 seater large island, modern countertops, a walkout 12 x 10 ft covered porch from the dining area, extending the entertaining outdoors, year-round, with roller shades for privacy and rain. The master bedroom is generous, featuring an ensuite bathroom and walk in closet, guest bathroom with storage, 2 nice bedrooms with French door oversized closets. Fully finished lower level (2026) featuring a huge entertaining space, filled with sunlight, 2 additional bedrooms and a full bathroom. The laundry features new washer/dryer, HRV system, sprinkler console, energy-efficient appliances. The outdoors offers amazing curb appeal, premium lot (72X120 ft), a sprinkler system with 8 spouts, landscaped, with a new wood deck designed for friends/family leisure, an oversized concrete driveway, double garage, side concrete alley and fresh manicured lawn. With over 2,800 sqft of finished space, this home is perfect for growing families, investors, or just enjoying the most affordable area of Ontario and the mild weather all year round! Won't last long! (id:63616)
34 Bellrock Crescent
London East, Ontario
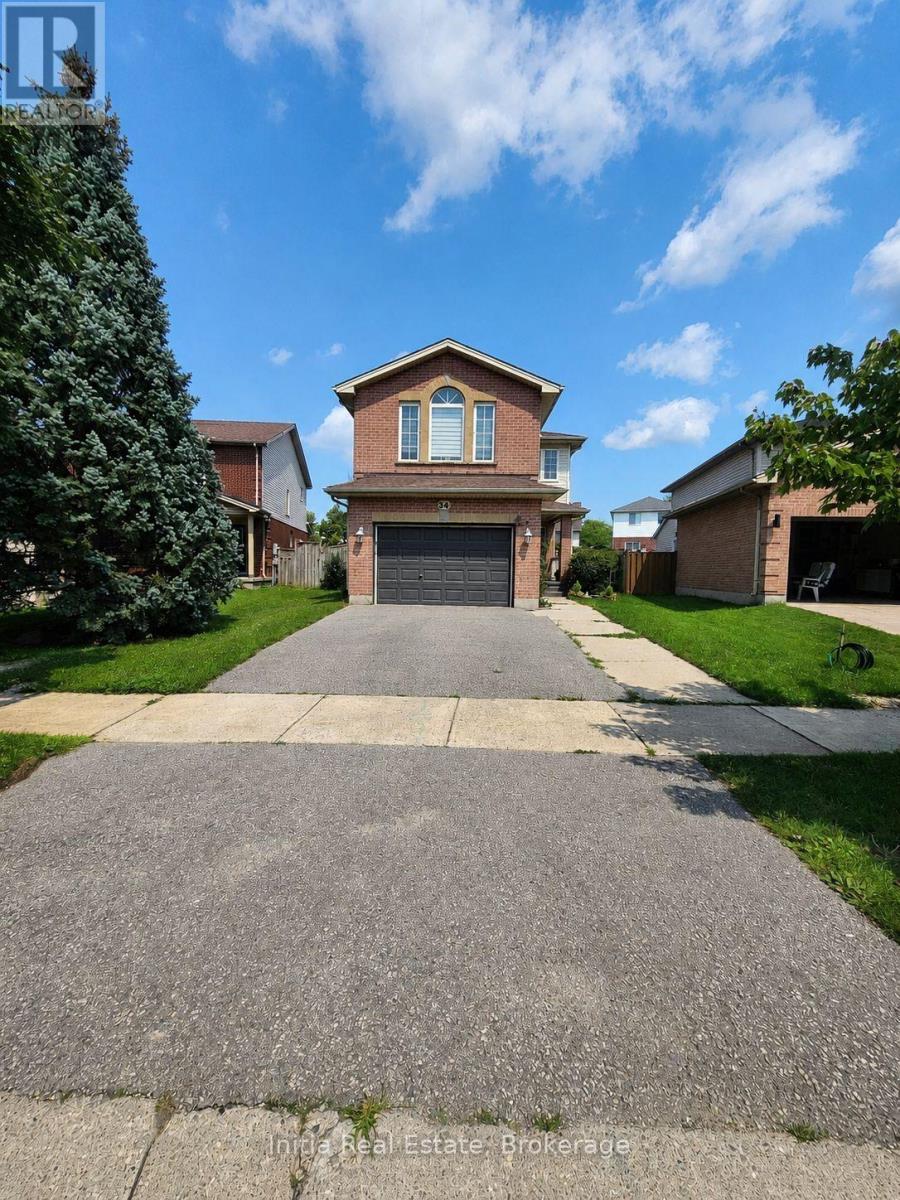
Welcome to 34 Bellrock Crescent in London's Huron Heights. This well-maintained, carpet-free, 2-storey detached home offers approximately 1,557 sq. ft. of above-grade finished living space, plus a finished basement. The bright main level features a spacious living room, modern kitchen, and convenient powder room. Upstairs, you'll find three bedrooms, a family room, and two full bathrooms, including a private ensuite. The finished lower level provides a generous recreation room, third full bathroom, laundry area, and additional storage. An enclosed rear porch opens to a fully fenced backyard overlooking a pleasant park setting-perfect for relaxing or entertaining. Additional features include a natural gas fireplace, central air conditioning, an attached 1.5-car garage, two driveway parking spaces, and an electric vehicle charger. The home theatre system and projector are included. Conveniently situated near parks and places of worship. (id:63616)
2415 County 46 Road
Kawartha Lakes, Ontario
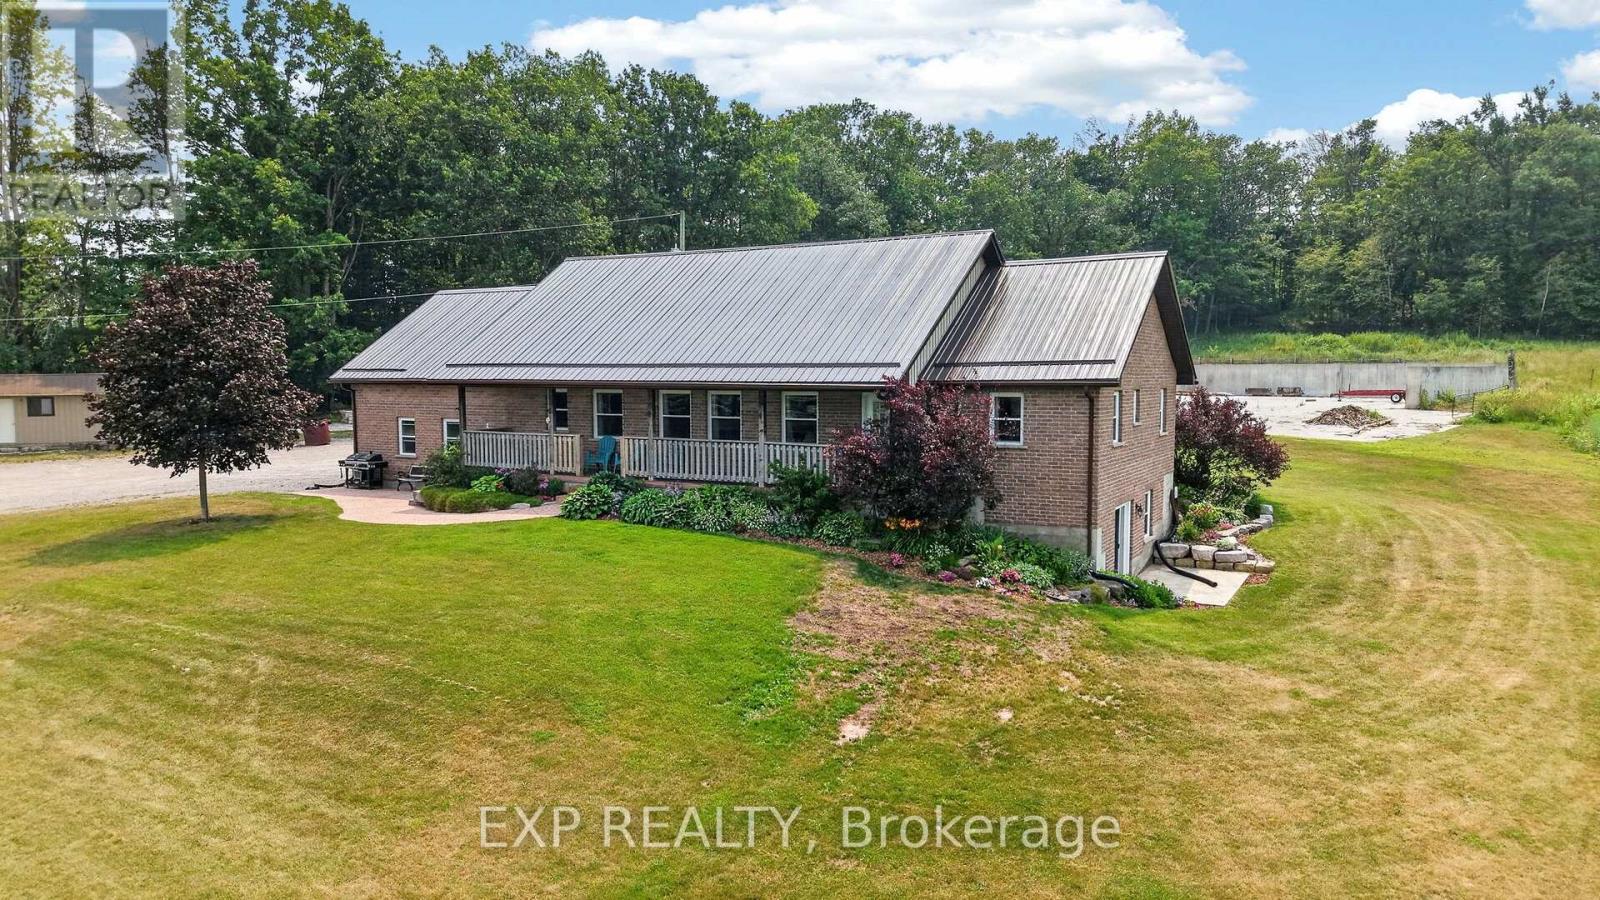
Discover the perfect blend of country living, productive farmland, and recreational paradise with this exceptional 98-acre property. Built in 2006, this well-maintained bungalow offers approximately 1,500 sq. ft. of main floor living space featuring 3 spacious bedrooms and 2 full bathrooms. The partially finished walkout basement includes an additional full bathroom and a rough-in for a second kitchen, making it ideal for an in-law suite, multigenerational living, or future income potential.The home has been tastefully updated with new hardwood flooring throughout and is designed for year-round comfort with an efficient outdoor wood boiler complemented by a propane furnace backup. Additional recent improvements include a newer roof and a new well pump installed last year, providing added peace of mind.Outside, you'll find approximately 35 workable acres of farmland, mature maple bush, a picturesque creek running through the property, and an abundance of wildlife. Multiple road access points provide convenient entry to different areas of the land, making it ideal for farming, recreation, or managing the property. An existing gravel pit on the property adds another unique feature with potential value and practical use.A substantial 40' x 80' Coverall building and expansive concrete barnyard offer outstanding space for equipment, storage, livestock, or a variety of agricultural uses.Whether you're searching for a working farm, hobby farm, recreational retreat, or a private country estate, this remarkable property offers endless possibilities. Experience the tranquility of rural living while enjoying the versatility and value that only a property of this scale can provide. Seller will consider VTB (Vender take back) mortgage with for qualified buyers on acceptable terms and conditions. ** This is a linked property.** (id:63616)
328 Sunny Ridge Road
Sundridge, Ontario
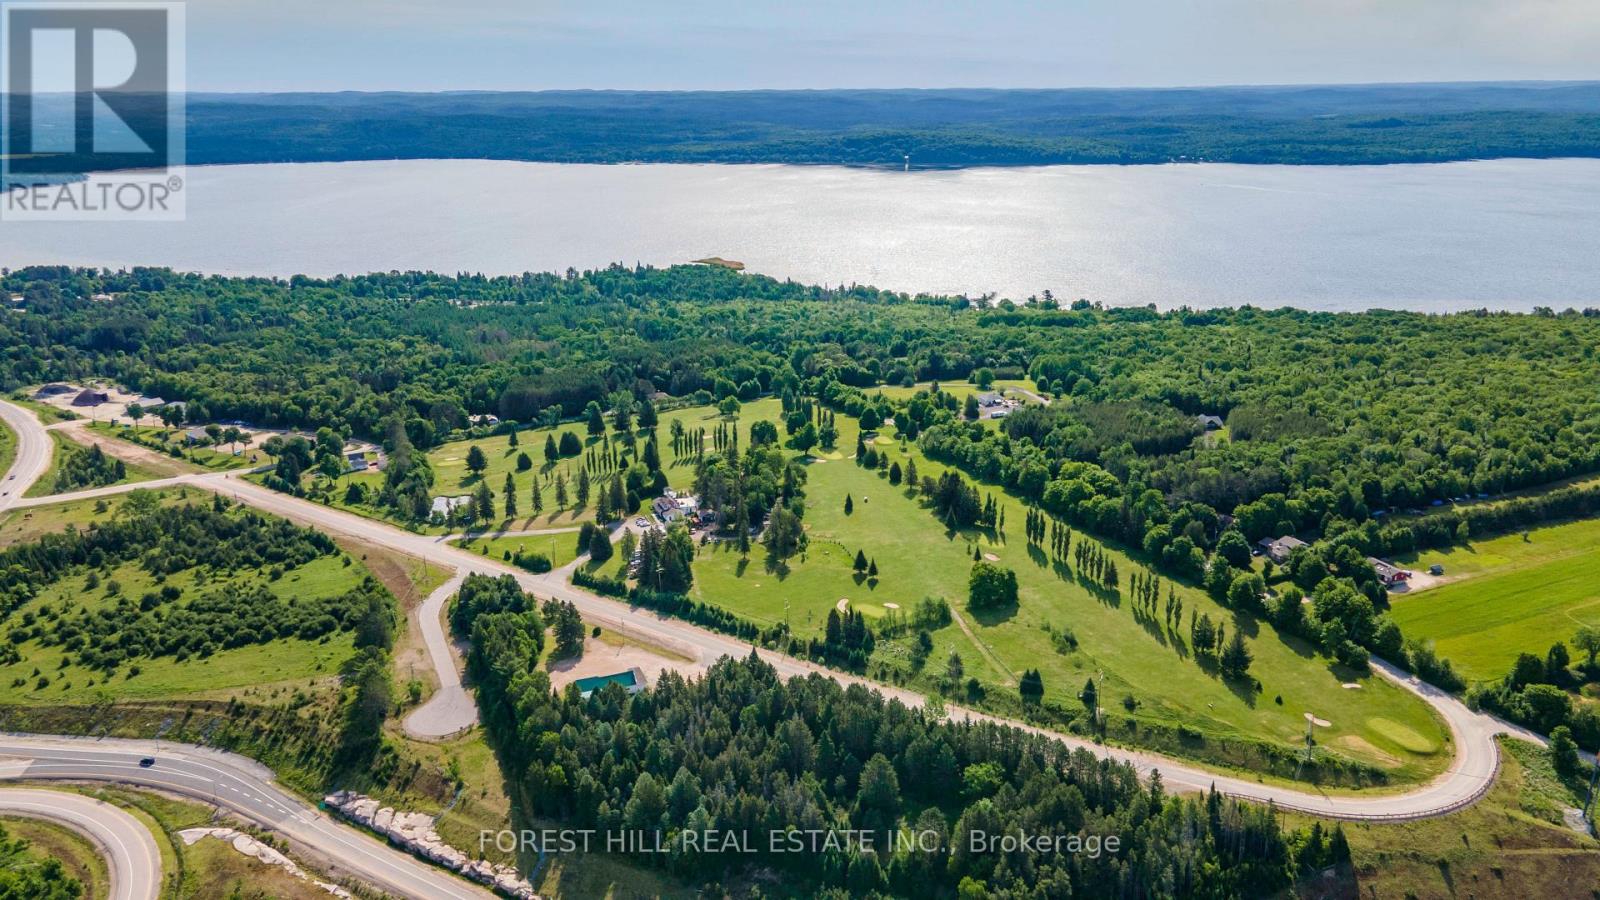
Nestled in the Breathtaking Almaguin Highlands and backing onto a purposed 15 lot luxury adult community is The Ridge. Just Minutes from Sundridge and the Pristine Shores of Bernard Lake, The Ridge Golf Club presents a rare and Exceptional Opportunity to acquire a Fully Turnkey, Legacy Hospitality and Recreation Business with over 75 Years of Established Community History. Set on 28 Acres of picturesque cottage country, this Premier Property masterfully Combines Scenic Outdoor Recreation with high-volume Hospitality Operations. The offering features a Meticulously Maintained 9-hole Executive Golf Course, complemented by a Stunning 4,500 sq. ft. Licensed Clubhouse designed for both everyday service and Large-Scale Events. The clubhouse includes a 90-Seat Indoor Event and Dining Space, an expansive 120-Seat Outdoor Stone Patio, a Charming Muskoka Room, and a newer, fully equipped commercial kitchen, creating an Ideal Venue for Tournaments, Weddings, Private Functions, and seasonal Tourism Traffic. Strong and Diversified Revenue Streams are supported by a Loyal Membership Base, active League Play, a well-established Junior Program, and consistent Pro-Shop Sales. Additional Upside is found in its Highly Desirable "Stay-and-Play" Accommodations, including a Thoughtfully Integrated Upper-Level 3-Bedroom, 1-Bath Residential Suite ideal for a Boutique Bed & Breakfast or Owner's Residence, as well as a Separate 1-Bedroom basement Apartment with Private Entrance. Located just 30 Minutes North of Huntsville and offered fully equipped with All Essential Maintenance Machinery, The Ridge Golf Club represents a Truly Unique Lifestyle and Investment Opportunity. Perfect for an Entrepreneur or Discerning Buyer, this Remarkable Property Offers both Immediate Operational Income and Significant Long-Term Growth Potential within one of Ontario's Most Sought-After Recreation Corridors. A Vendor Take-Back Mortgage (VTB) Option is Available with a 30% Down Payment (OAC). (id:63616)