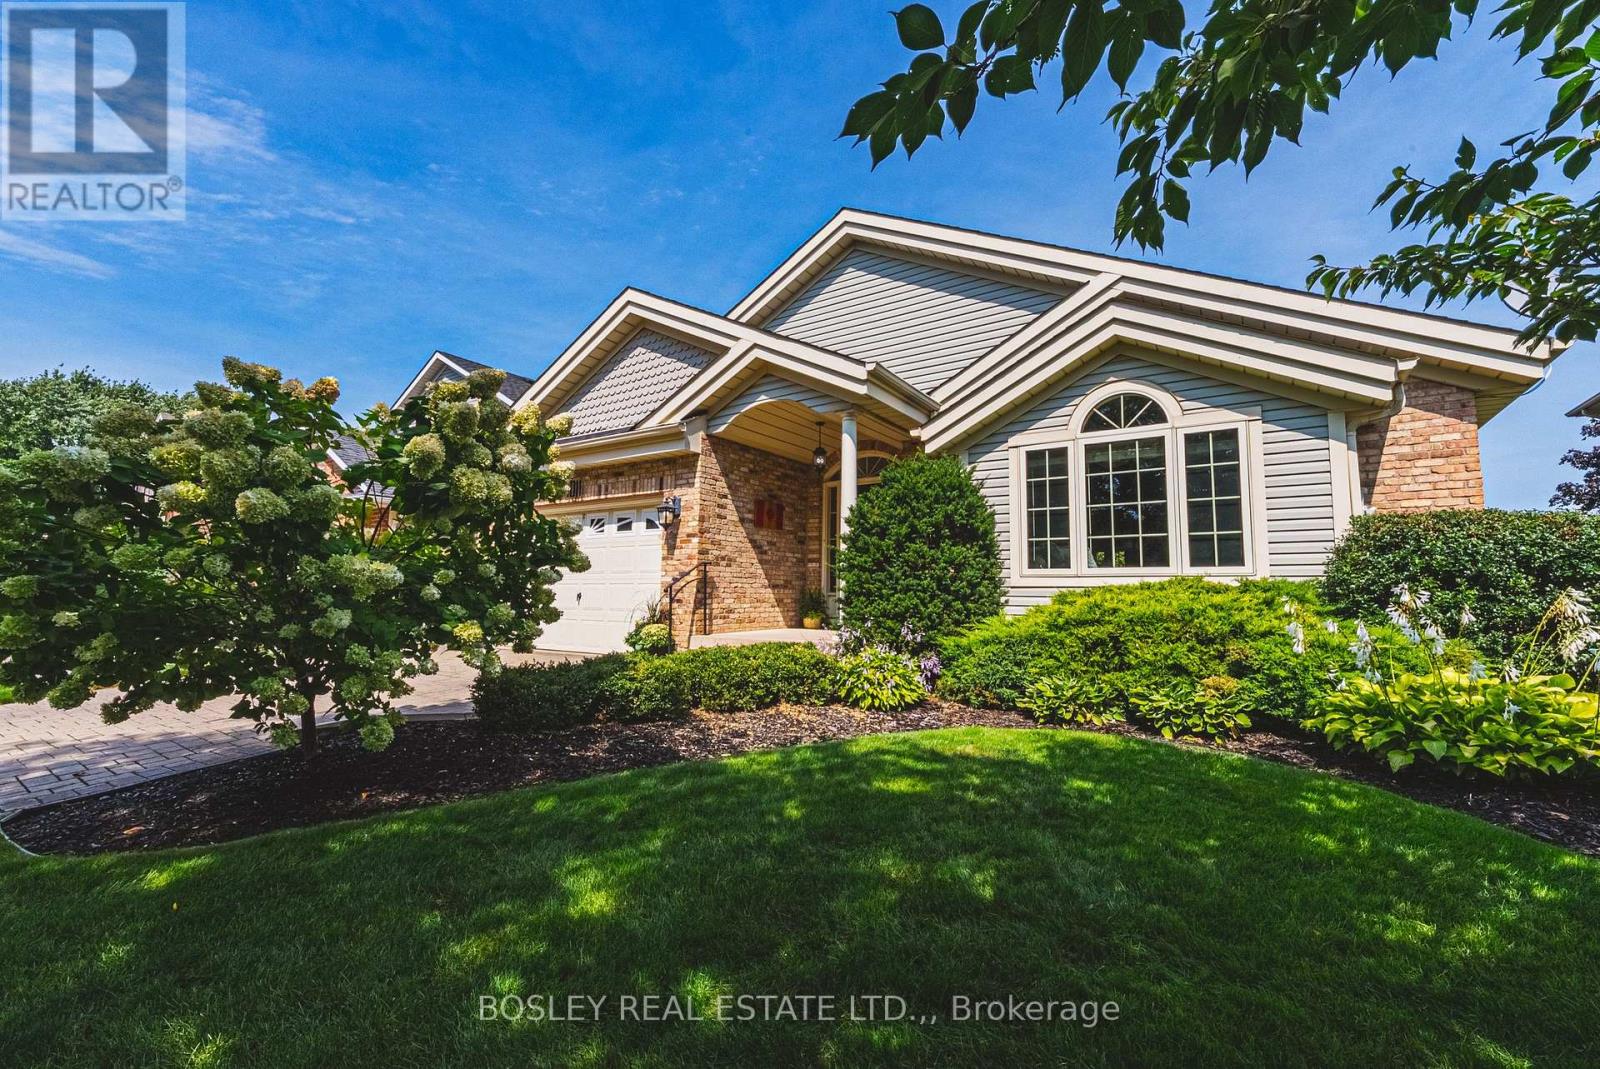
4011 Azalea Crescent
Lincoln, Ontario
Nestled in a picturesque, tree-lined and established neighborhood near Victoria Avenue and King Street, this 1,690 sq. ft. solidly built bungalow offers both convenience and tranquility. Surrounded by well-tended homes, this location is amazing. As you approach, you're greeted by a manicured yard with irrigation system, a charming exterior and an interlock driveway, leading to a large, welcoming foyer. Inside, vaulted ceilings and bright windows enhance the homes unique floor plan. The rooms are generously sized, providing ample space for living and entertaining.The primary bedroom sports a 3-piece ensuite and there is another 3-piece bath on the main floor as well. You'll find an inviting gas fireplace in the living room, cosy kitchen and a huge dining room that looks out over the rear yard as well. The finished basement nearly doubles your living area and includes a versatile rec room and three additional spacious rooms, perfect for extra bedrooms or home offices. This property is designed for comfort and practicality, featuring the convenience of main floor laundry. Step outside to discover a backyard zen zone. A delightful deck with wide stairs invites you to relax, while the well-manicured, fenced yard promises privacy and beauty. Enjoy leisurely brunches and evening cocktails in the quaint screen gazebo, free from mosquitoes but open to gentle breezes.This amazing bungalow is ready for its next family to create cherished memories in a truly great neighborhood. Don't miss the opportunity to make it your own - come experience the perfect blend of charm, space, and location today! (id:63616)
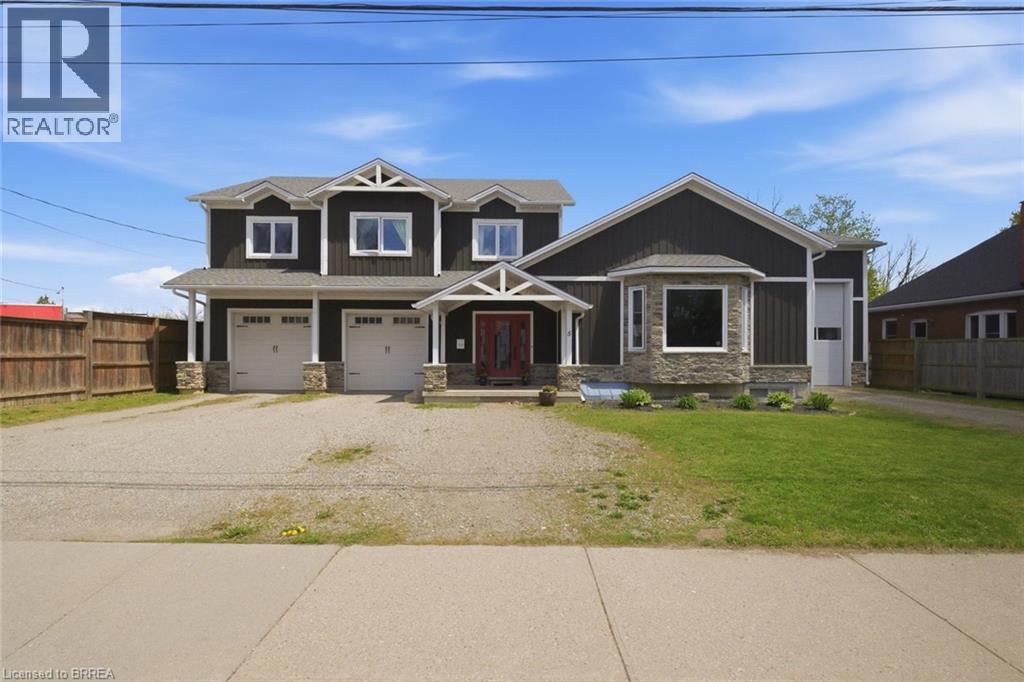
5 Echo Villa Avenue
Brantford, Ontario
Stunning custom-built two-storey home, built in 2015, offering over 4,000 sq. ft. of beautifully designed living space on an oversized lot. This property features 3+1 bedrooms, 3.5 bathrooms, and exceptional craftsmanship throughout. The main level welcomes you with a spacious foyer and convenient 2-piece bath. The gourmet Leggo kitchen is a chef’s dream, complete with leathered granite countertops, large center peninsula with seamless leathered granite top, under-cabinet lighting, hidden spice rack, coffee corner, roll-out pantry shelving, and a sidebar with cable/ethernet hookup. The kitchen overlooks the expansive living area with soaring ceilings, creating the perfect space for entertaining or relaxing. A functional mudroom provides direct access to the attached garage. Upstairs, you’ll find a spacious laundry room and three generously sized bedrooms. The primary suite offers a walk-in closet and luxurious 5-piece ensuite, while an additional 5-piece bathroom serves the remaining bedrooms. Adding warmth and character, several interior doors are beautifully refinished fruitwood doors from the original home previously located on the lot. Wide stairways and hallways further enhance the home’s thoughtful design.The finished lower level offers excellent in-law suite potential and features radiant in-floor heating throughout. This level includes a large recreation room ideal for entertaining, a guest bedroom, two versatile bonus rooms perfect for office space, crafts, or play areas, a 3-piece bathroom with shower, and a mudroom with walk-up access to the backyard.Step outside to enjoy the large backyard deck with direct access to the impressive garage space. The property includes a 3-bay garage with utility room, plus an incredible truck/multi-use garage - both equipped with radiant in-floor heating. Located close to Mohawk Park, schools, shopping, easy highway access, this exceptional property offers the perfect blend of luxury, comfort, and functionality. (id:63616)

62 East Avenue
Brantford, Ontario
Welcome to this meticulously maintained brick two-storey home offering exceptional flexibility for multi-generational living, extended family accommodations, or potential income opportunities. Originally purchased as a duplex, this unique property provides a variety of living arrangements to suit your family's needs. The main level features a spacious and sun-filled living room that flows seamlessly into the family room/ dining area, complete with hardwood flooring and a decorative faux fireplace. The beautifully renovated kitchen is designed for both everyday living and entertaining, showcasing a large peninsula, dedicated coffee station, bar area with a separate sink, and an abundance of cabinetry and counter space. A dining/ sitting area off the kitchen provides direct access to the backyard. The main floor also includes a nice size bedroom, a four-piece bathroom, and convenient main-floor laundry. Upstairs, you'll find three additional bedrooms, a second kitchen, and another four-piece bathroom. The generous primary bedroom could easily be converted into a living room, creating an ideal in-law suite or separate living quarters. This home captures its original character and charm while incorporating modern finishes.Step outside and discover your own private retreat. The fully fenced backyard is beautifully landscaped with manicured gardens, two tranquil water features, a large poured concrete patio, and a gazebo at the rear of the property—perfect for relaxing or entertaining family and friends. With 4 bedrooms, 2 bathrooms, and endless possibilities for how the space can be utilized, this one-of-a-kind home is ready to adapt to your lifestyle. Come see all this property has to offer and imagine the possibilities! Features of the home also include; Roof (2024),Gutter soffit fascia (2019) , Furnace and a/c (2021), windows, electrical, plumbing (2000). (id:63616)
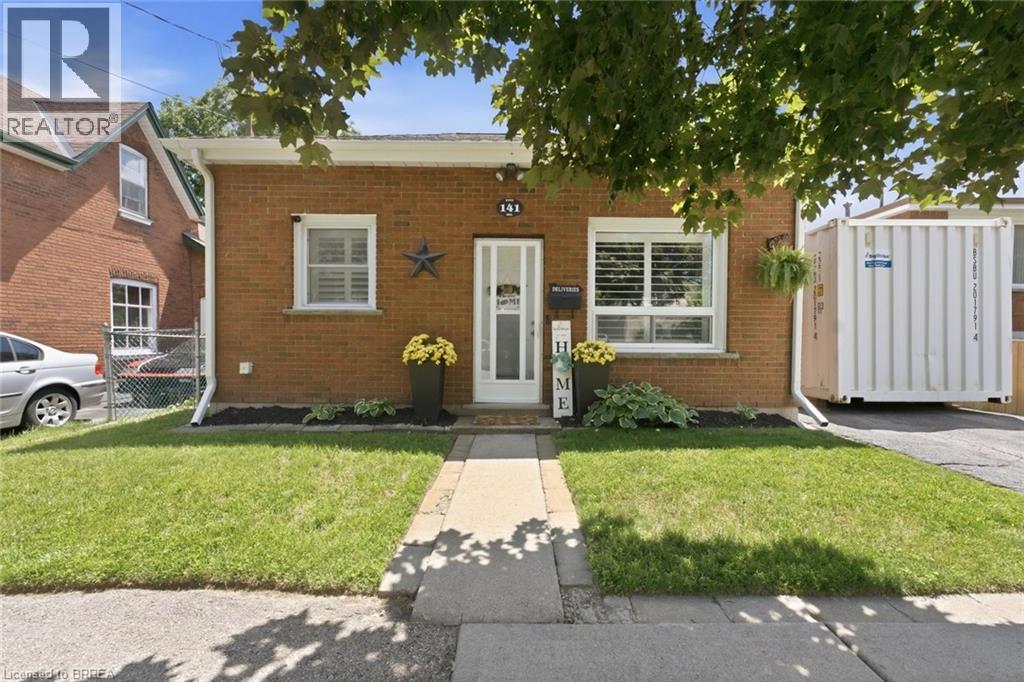
141 East Avenue
Brantford, Ontario
Welcome Home to this adorable two bedroom, one bath, brick cottage located in East Ward. What a perfect place for first time buyers or downsizers. Main level has a nice size eat-in kitchen, bright living room, two bedrooms and an updated four piece bath. Lower level has a recreation room, laundry room and tons of storage. The spacious backyard is fully fenced. Conveniently located by schools and all amenities. You won't want to miss out on the opportunity to call this place home. Furnace and A/C 2025 (id:63616)
25 Berkhout Terrace
Pelham, Ontario
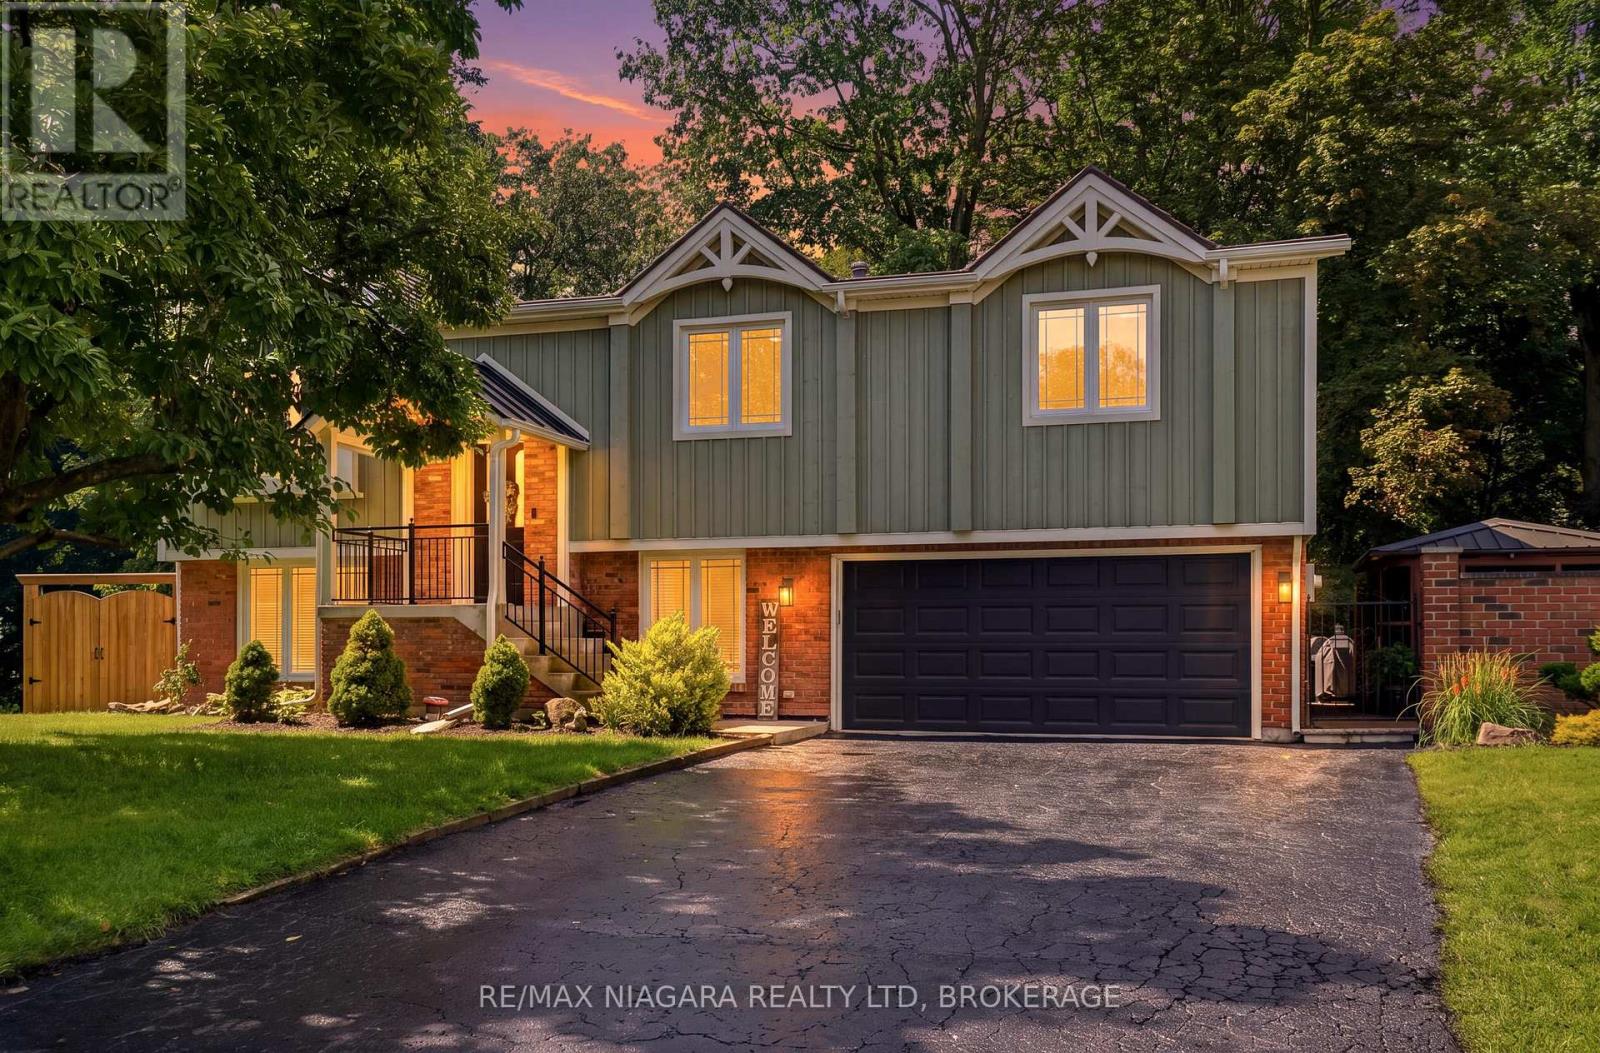
Tucked into the trees at the end of a quiet cul-de-sac, this one-of-a-kind home feels more like a private retreat than a city property. Set against a spectacular wooded ravine, it offers incredible privacy and outdoor living designed to embrace its unique setting. The backyard is an entertainer's dream with a heated in-ground pool, covered hot tub, stone patio, European-inspired courtyard and multiple decks-including a dramatic covered upper deck that feels suspended amongst the treetops. A secondary tied parcel extends into the forest, while a recently completed $75,000 retaining wall represents a significant investment in the property. Distinctive exterior details include Maibec wood siding, reclaimed brick, custom timber trusses, a metal shingle roof with transferable lifetime warranty and a restored circa-1880 Victorian front door.Inside, the custom kitchen features Elmwood cabinetry, quartz counters, generous storage and GE Café appliances. Bright living and dining spaces open to the rear decks and surrounding forest. Three main-floor bedrooms include a primary with Jack-and-Jill access to the spacious 5-piece main bath. Downstairs, a large rec room with a wood-burning fireplace, converted back to wood in fall 2025, opens to the private rear patio. An additional bedroom, lower bath with custom black walnut vanity and quartz counter, laundry and mudroom complete the level. Recent improvements also include all-new electrical. Private, architectural and completely unexpected-a home where mornings overlook the forest, summer afternoons are spent poolside and evenings feel like an escape to the cottage, without ever leaving home. (id:63616)
3351 Moses Way
Burlington, Ontario
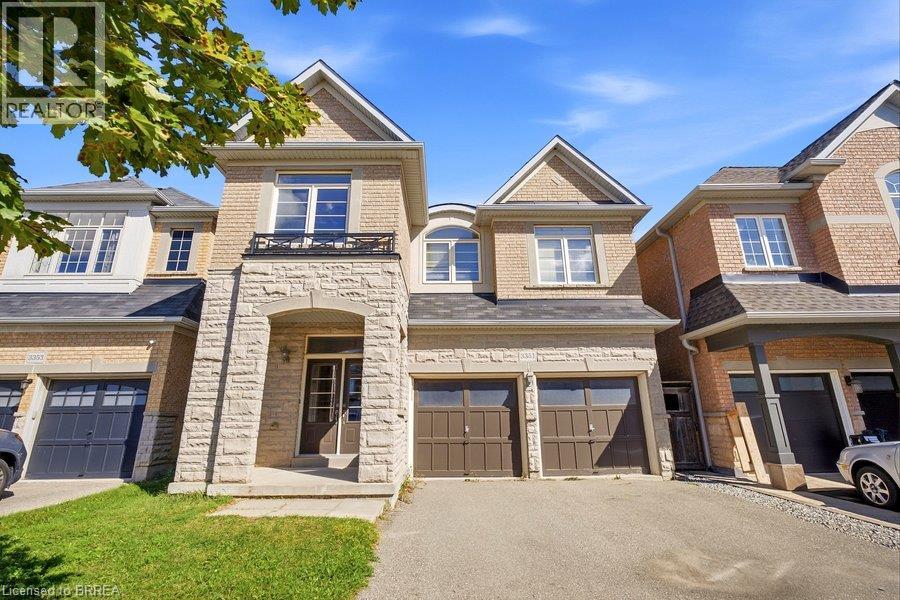
Welcome to one of Burlington’s most sought-after family-friendly communities! This beautiful two-storey “Nile” model offers approximately 2,233 sq. ft. of above-grade living space, featuring 4 bedrooms, 2.5 bathrooms, a double-car garage, and a spacious fully fenced backyard. Step inside to a welcoming foyer with elegant tile and engineered flooring flowing throughout the main level. The bright, open-concept living space is designed for both everyday living and entertaining, featuring a spacious living room with a gas fireplace as its focal point. Just steps away, the modern eat-in kitchen offers stainless steel appliances, ample cabinetry, and direct sightlines to the backyard through patio doors, creating a seamless connection between indoor and outdoor living. A convenient powder room completes the main level. Upstairs, beautiful hardwood stairs lead to a generous loft area—perfect for a home office, playroom, or additional family living space. The spacious primary bedroom offers an abundance of natural light, a walk-in closet, and a well-appointed ensuite featuring a large soaker tub, separate shower, and double vanity. Three additional bedrooms, a full bathroom, and convenient second-floor laundry complete this level. Enjoy the warmer months in the fully fenced backyard, complete with a large deck offering plenty of space to relax, dine, and entertain. Ideally located close to schools, shopping, restaurants, amenities, walking trails, Swan Lake, Duck Pond, and with convenient access to both the 407 and 403 highways. This exceptional home offers the space, comfort, and location you've been looking for—an ideal place to call home! (id:63616)
164 Kent Street
Port Colborne, Ontario
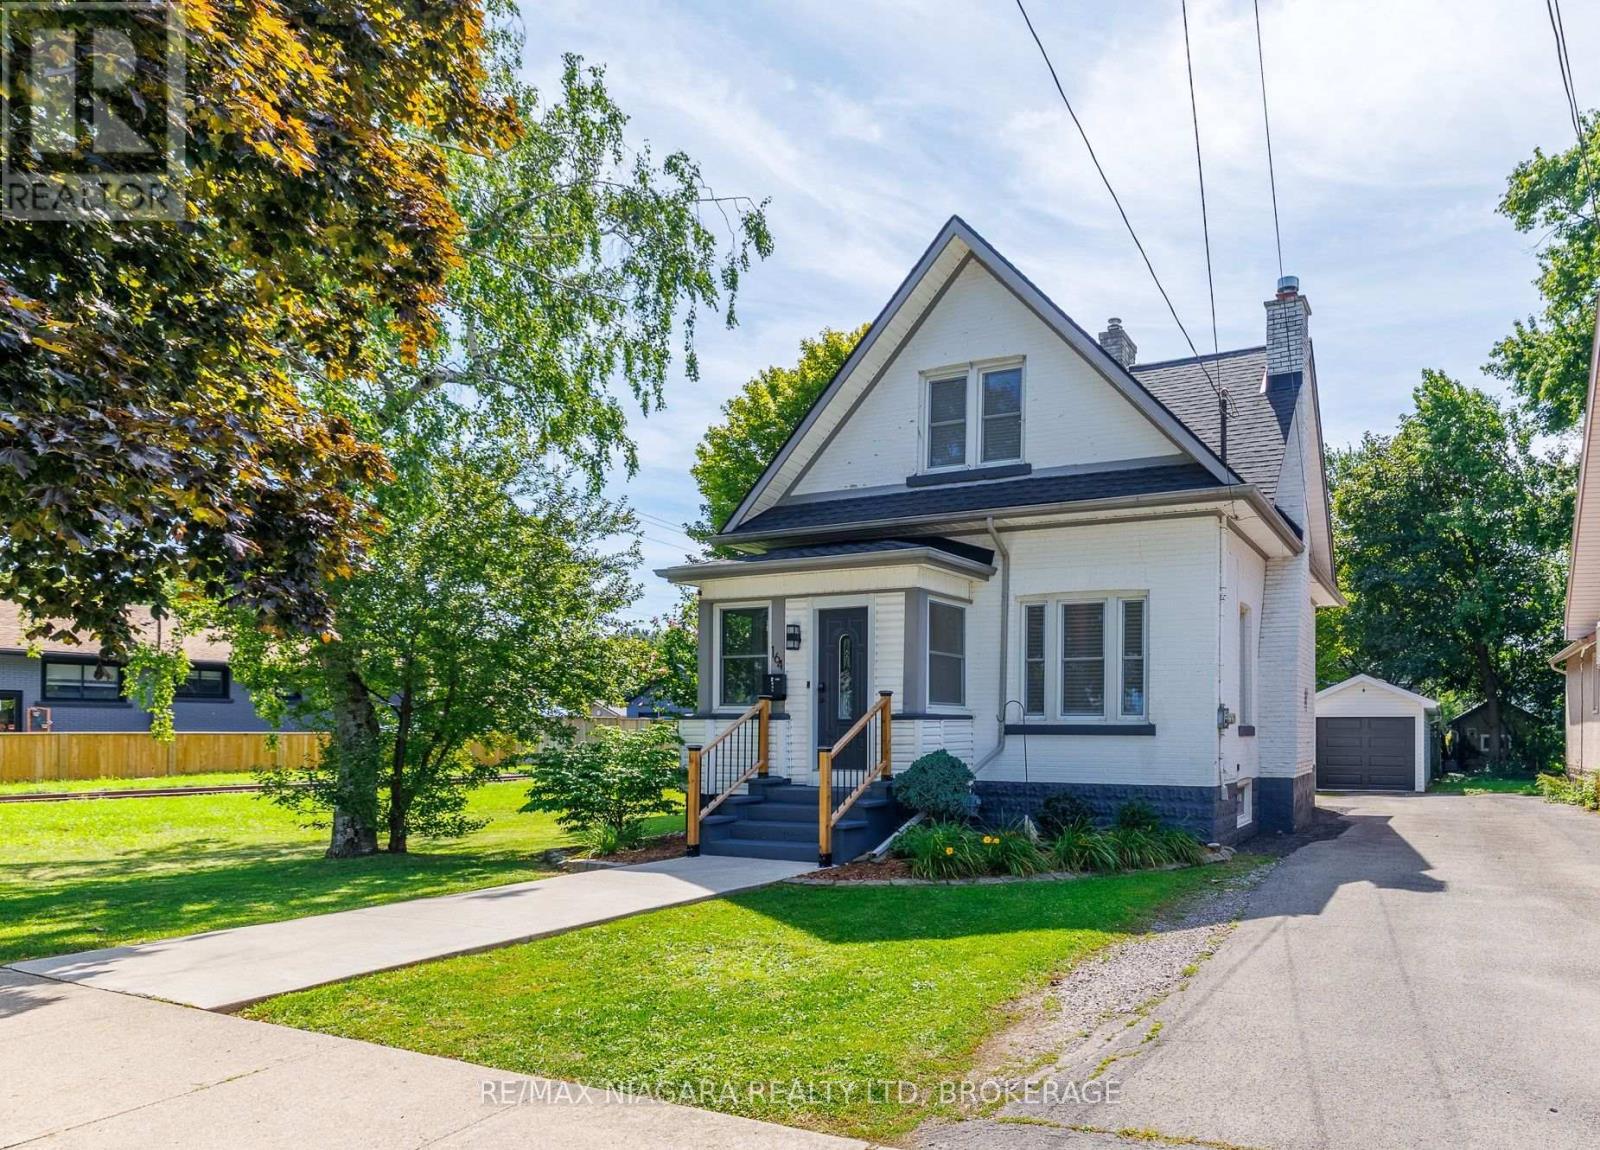
Located in the heart of Port Colborne, this updated 3-bedroom home offers over 1,300 sq ft of finished living space and an excellent opportunity for first-time buyers, young families, or anyone looking to enjoy a walkable downtown lifestyle. Just minutes from the Welland Canal, shops, restaurants, services, and the waterfront, this home combines character, thoughtful updates, and everyday convenience. The main floor features a functional kitchen with access to the back deck, a separate dining room, and a welcoming living room highlighted by an impressive brick fireplace surround. A bright, fully renovated mudroom adds both character and practicality with plenty of windows and a beautiful custom-crafted black walnut bench. Upstairs are three bedrooms and an updated 4-piece bathroom featuring a new tile backsplash, vanity, custom-crafted white oak cabinetry, and black walnut shelving. The unfinished basement provides laundry facilities and plenty of additional storage. Numerous improvements have been completed in recent years, including luxury vinyl plank flooring in the kitchen, bedrooms, and mudroom, luxury vinyl tile in the bathroom, new stair carpeting (2025), updated lighting throughout the interior and exterior, new switches and tamper-resistant receptacles (2025), and interior painting within the last four years. Basement waterproofing was completed in 2022, while custom hard maple kitchen shelving and new laundry cabinetry and countertops were added in 2026. Outside, enjoy a backyard deck with new railings and fresh stain (2025), updated patio stone pathways and side-entry pavers, a manageable yard, and a detached 1-car garage with power, workshop and separate room in the back for a bar/cave or more storage. Walk to Downtown Port Colborne, the Welland Canal, and nearby HH Knoll Lakeview Park with its marina, playground, splash pad, green space, and community events. With so much of the work already completed, this inviting home is ready for its next chapter. (id:63616)

1 Briarfield Crescent
St. Catharines, Ontario
Welcome to 1 Briarfield Crescent - a custom-built estate quietly positioned at the end of a prestigious crescent in Glenridge's coveted Brock Bench enclave. Set on a massive pie shaped lot backing onto protected ravine and forest, this property offers rare privacy with no rear neighbours in one of Niagara's most exclusive settings. Built four years ago with uncompromising attention to detail, this two-storey residence balances architectural drama with refined functionality. The soaring two-storey great room is framed by a striking wall of glass overlooking tranquil forest, flooding the home with natural light. The chef's kitchen is designed for elevated entertaining, featuring a Thermador range and dishwasher, expansive 10-foot island, 4-foot Galley sink system with premium attachments, 80-bottle wine fridge, and a custom walk-in butler's pantry. The main-floor primary suite offers private patio access, spa-inspired ensuite, and separate his-and-hers closets. Electric dual blinds (sheer and blackout) provide effortless comfort throughout. Upstairs are four spacious bedrooms and two intelligently designed bathrooms with separated sink and water closet areas for practical family living. Ten-foot ceilings on the main floor and basement, and nine-foot ceilings upstairs, enhance the home's scale. The partially finished basement includes a two-piece bath with rough-in for a future shower. Sliding doors open to an expansive deck with glass railings, covered lounge area, BBQ space, and gas fire pit - all overlooking protected ravine views. Walkable to St. Peter Catholic School and minutes to Brock University, this is a rare opportunity to own a statement property offering privacy, architectural presence, and move-in-ready luxury without the wait to build. (id:63616)
1320 Niagara Stone Road
Niagara-On-The-Lake, Ontario
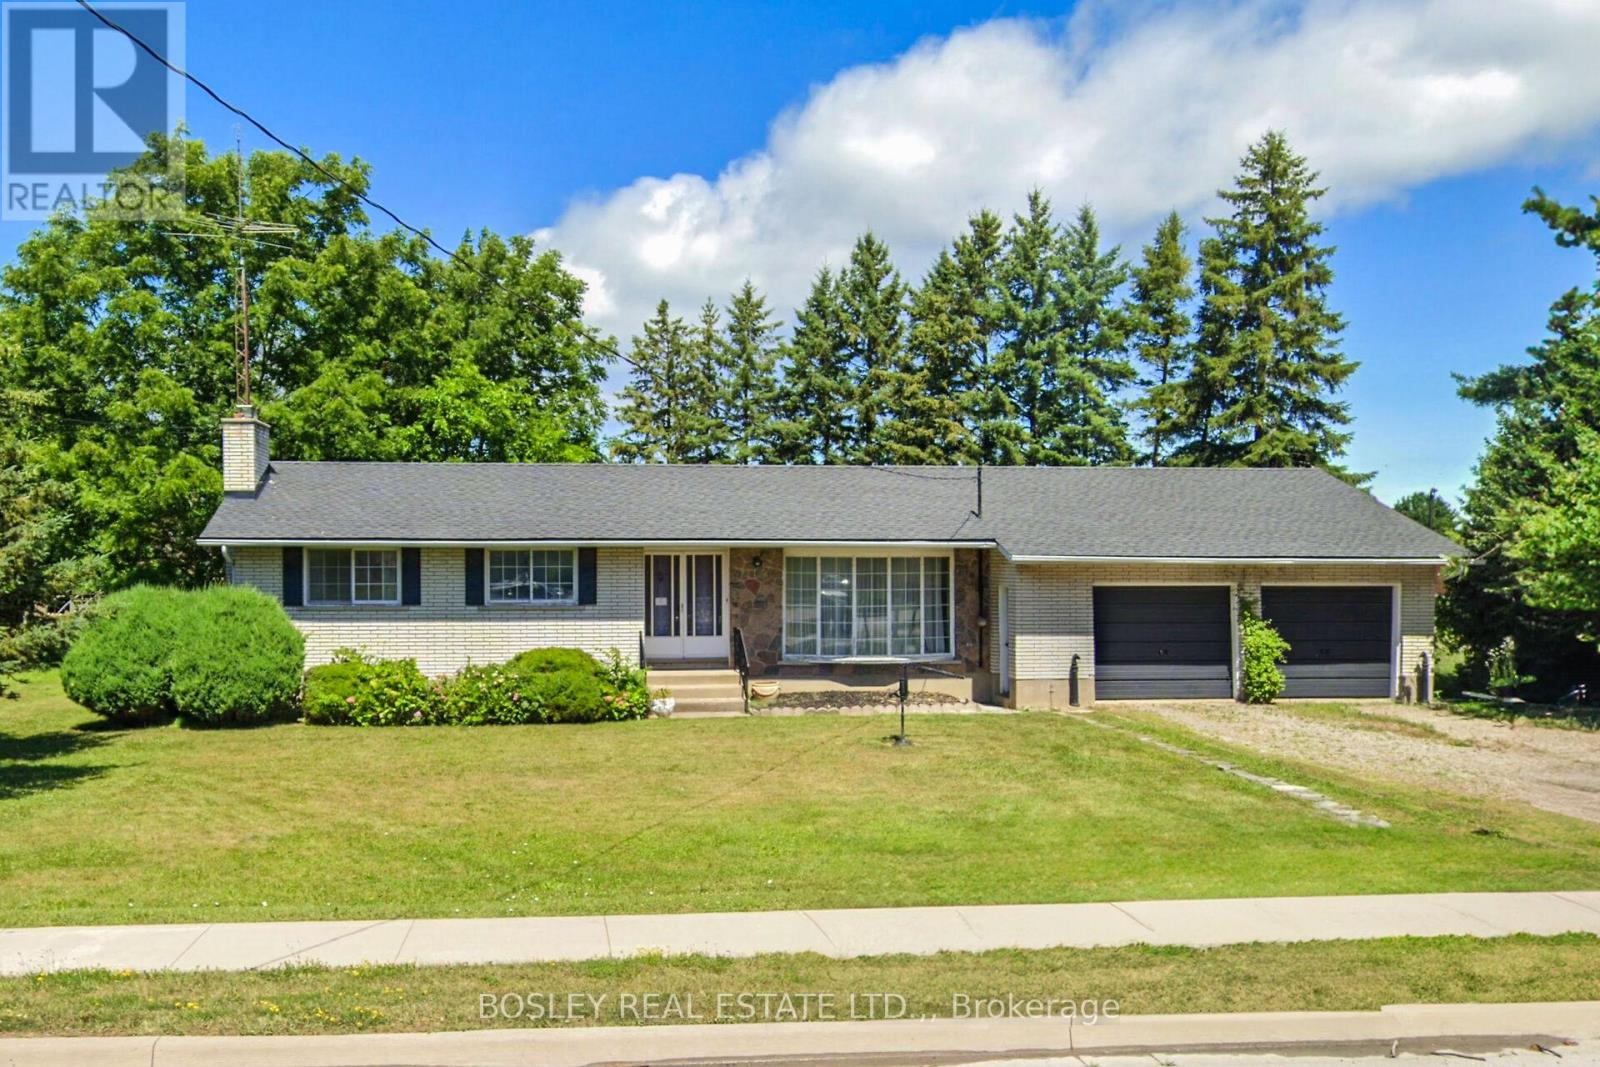
On Offer is a unique opportunity; a sprawling 3 bedroom, 2 bath ranch bungalow set on a pie-shaped estate lot of .294 acre which backs on to a playground / park. A mid-century century home which is ready to be reimagined and revitalized - please see the "virtual" renovation images for suggestions. The basement is partially finished and has there is a three-season garden room addition. There is inside access to the attached over-size double garage which also has a drive-through door. The home is "solid as a rock". If you are just getting started, looking for a project and are willing to roll up your sleeves, this diamond-in-the-rough is ready for its second debut. (id:63616)
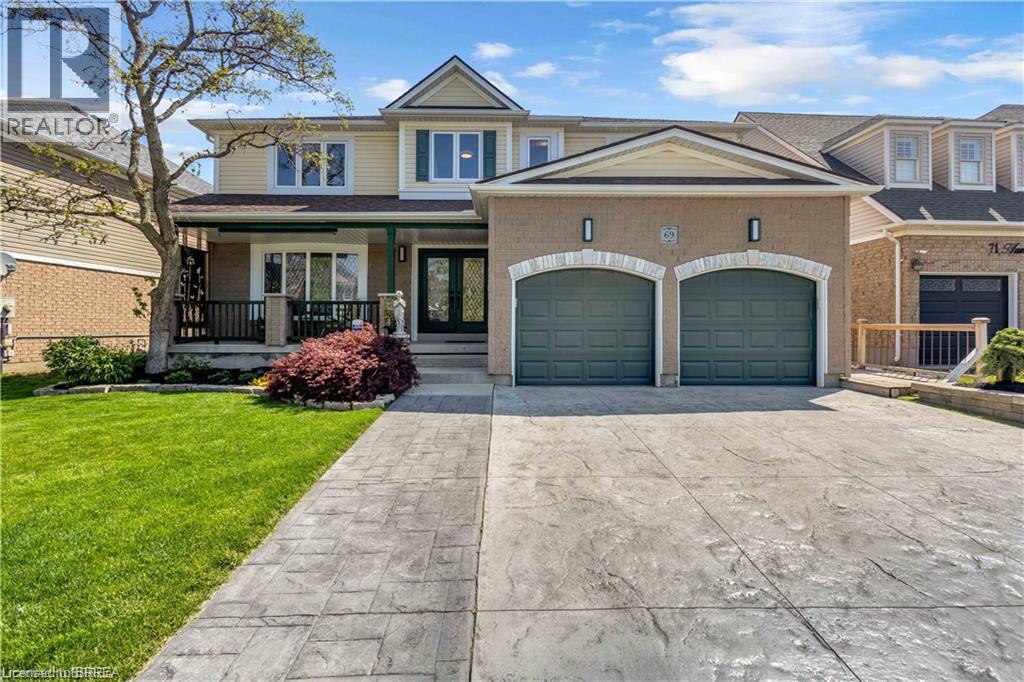
69 Hunter Way
Brantford, Ontario
Welcome to 69 Hunter Way, a truly exceptional residence located in the highly desirable West Brant community. Offering nearly 4,000 sq. ft. of beautifully finished living space, this detached 4+1 bedroom, 5 bathroom home seamlessly combines modern sophistication with distinctive architectural design. The impressive two-storey great room serves as the centerpiece of the home, showcasing soaring ceilings, expansive windows, and a striking fireplace that creates a warm yet dramatic atmosphere. The updated kitchen is thoughtfully designed with sleek finishes, generous storage, and an open-concept layout that flows effortlessly into the living and dining areas — ideal for both everyday living and entertaining. Upstairs, the spacious primary suite features a walk-in closet and private ensuite, while three additional bedrooms provide ample space for family, guests, or home office needs. The fully finished lower level offers exceptional versatility with a fifth bedroom, full bathroom, and a large recreation/media space perfect for extended family or teenagers seeking their own retreat. Step outside to a private backyard oasis designed for relaxation and entertaining, complete with multiple seating areas, mature landscaping, and a heated 400+ sq. ft. bunkie — an ideal space for a home office, studio, gym, or guest suite. With three fireplaces throughout and a layout that offers character and functionality at every turn, this home is truly one of a kind. Situated in a family-friendly neighbourhood close to schools, parks, shopping, and scenic walking trails, 69 Hunter Way is a rare opportunity to own a standout property in one of West Brant’s most sought-after locations. A must-see home that leaves a lasting impression. Home Buyer Protection Plan included. (id:63616)
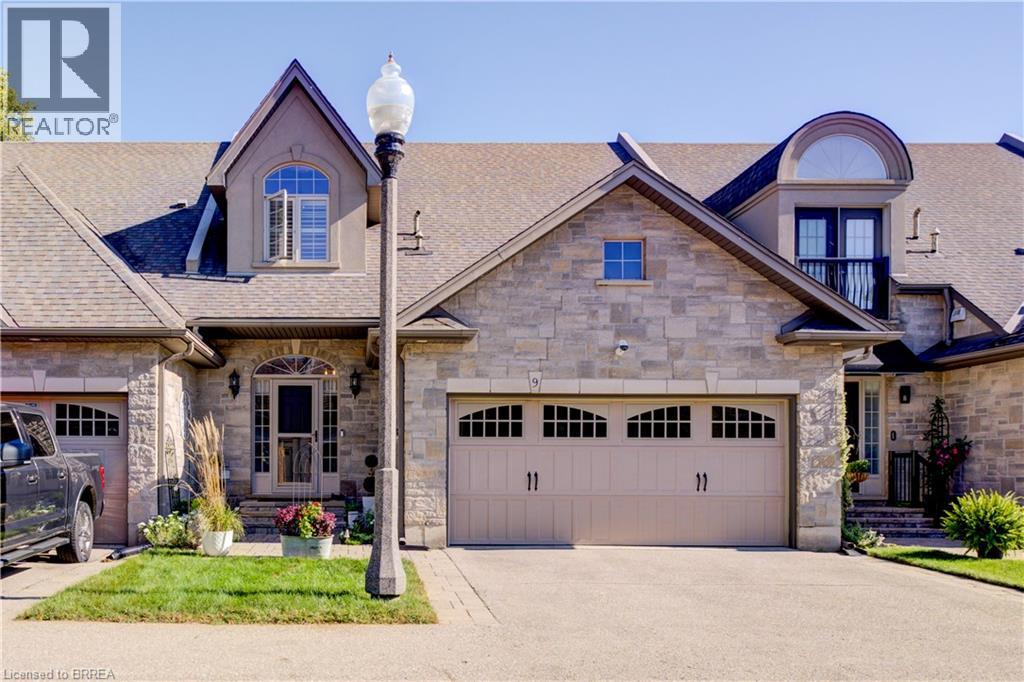
60 Dufferin Avenue Unit# 9
Brantford, Ontario
60 Dufferin Avenue, a small quiet exclusive enclave almost hidden, in one of Brantford's most beautiful and sought after heritage neighbourhoods. Enjoy the benefits, character and beauty of this historic area, without the maintenance of a historic home plus the “lock & leave” condo lifestyle. This stunning executive Condo delivers plenty of 'Wow' factor, including authentic reclaimed brick accents matching the Victorian era of the neighbourhood. Only 3 short blocks to the Grand River and its full trail system. The main floor is a bright spacious open plan offering endless options for furniture placement with 21' vaulted ceilings, recessed lighting, rich wood flooring, gas fireplace. Brand new, bright, large kitchen (2025) with tons of cabinets & eating area built in, stainless steel fridge, Kitchen Aid induction stove, Kitchen Aid dishwasher, washer, dryer, wine fridge and functional and stylish main floor laundry. Upstairs is a luxurious primary suite with an expansive ensuite bath with stand alone tub and large shower along with a huge walk in closet. The lower level offers a spacious family room, the second bedroom with large windows, walk in closet, another 4 pc bath, large utility/storage room with workspace, plus a walk out to your covered private patio area. This home is in absolute move in condition - clean, updated and impeccably maintained. Double garage with newly epoxied floor. Reverse osmosis (2025), Furnace humidifier - Aprilaire (2026) (id:63616)
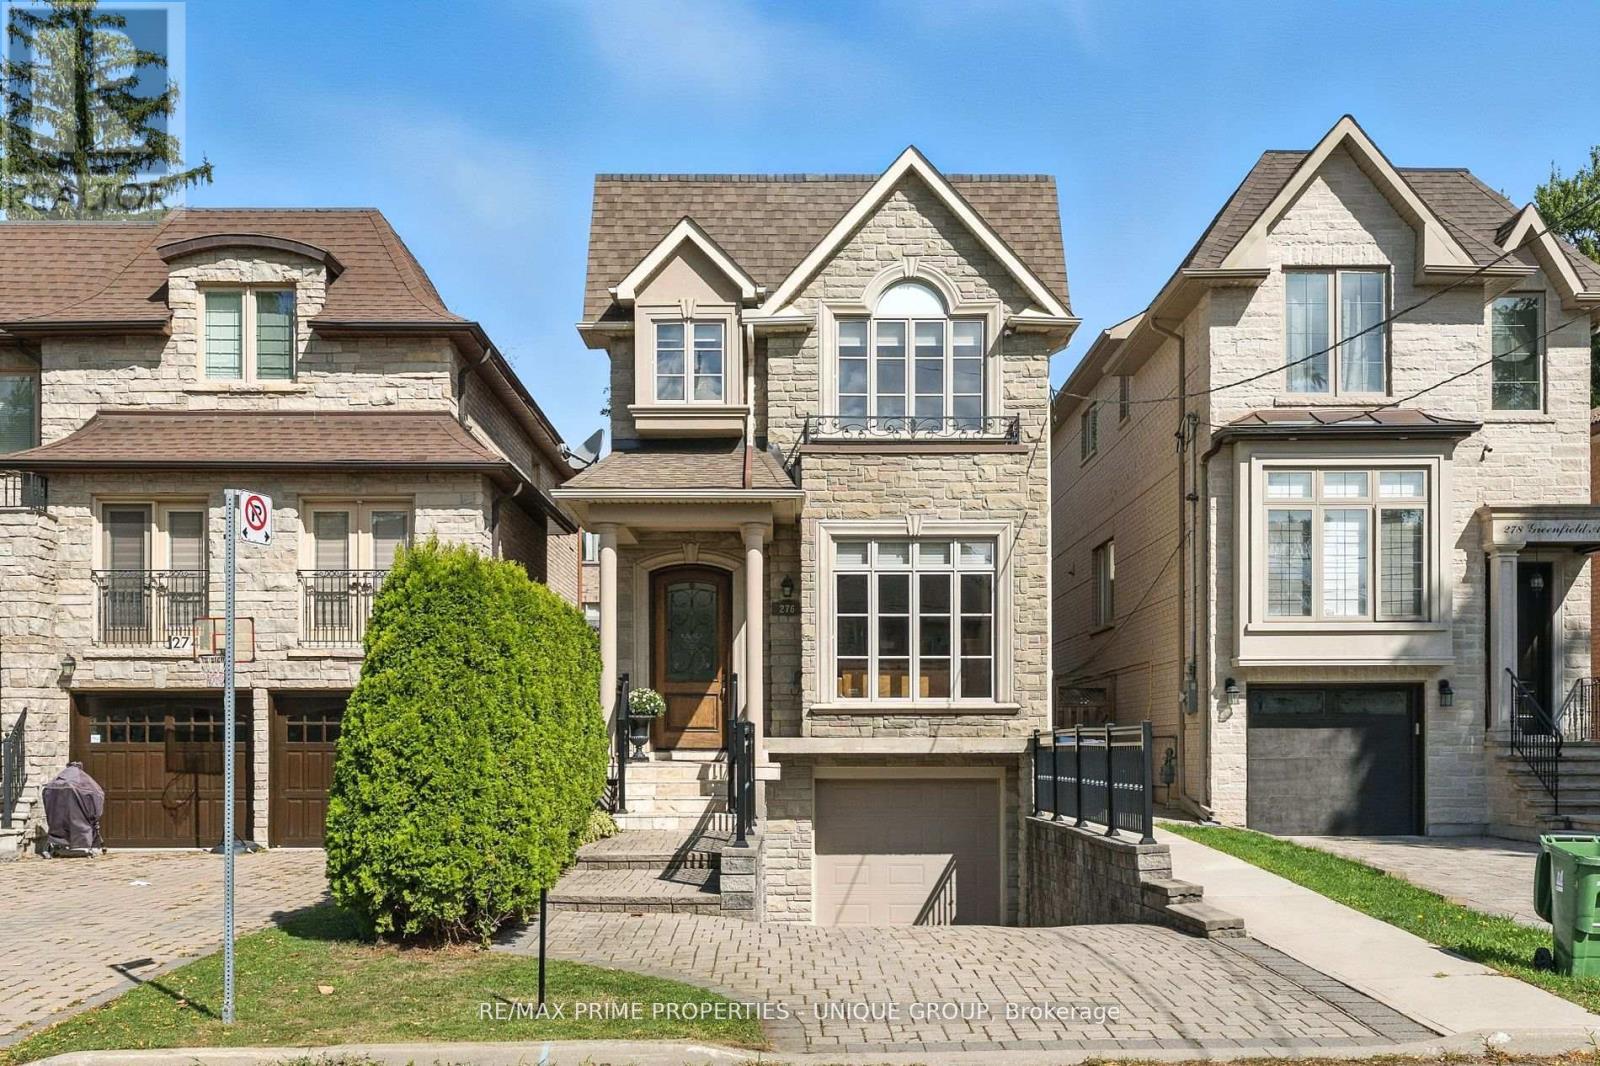
276 Greenfield Avenue
Toronto, Ontario
Welcome to 276 Greenfield Ave! This beautifully appointed 2 storey custom home was built in 2006 and is ideally situated in the sought after Willowdale East Community! It boasts an excellent 93 Walk score with convenient access to transit nearby! *Enjoy all the benefits of North York with the urban amenities of Bayview Village, Empress Walk, Yonge Street dining, easy access to Highway 401, walkable to grocery stores, parks, schools, and other local amenities at your doorstep! *This property has been extremely well maintained and features 3 plus 1 bedrooms, 4 bathrooms, and a finished basement with garage access and multiple walkouts! Approximately 2550 sf of total living space! Perfect for someone downsizing or a young family entering into a high demand area with top rated schools that include Earl Haig SS, Hollywood PS, and St Gabriel CS! (id:63616)