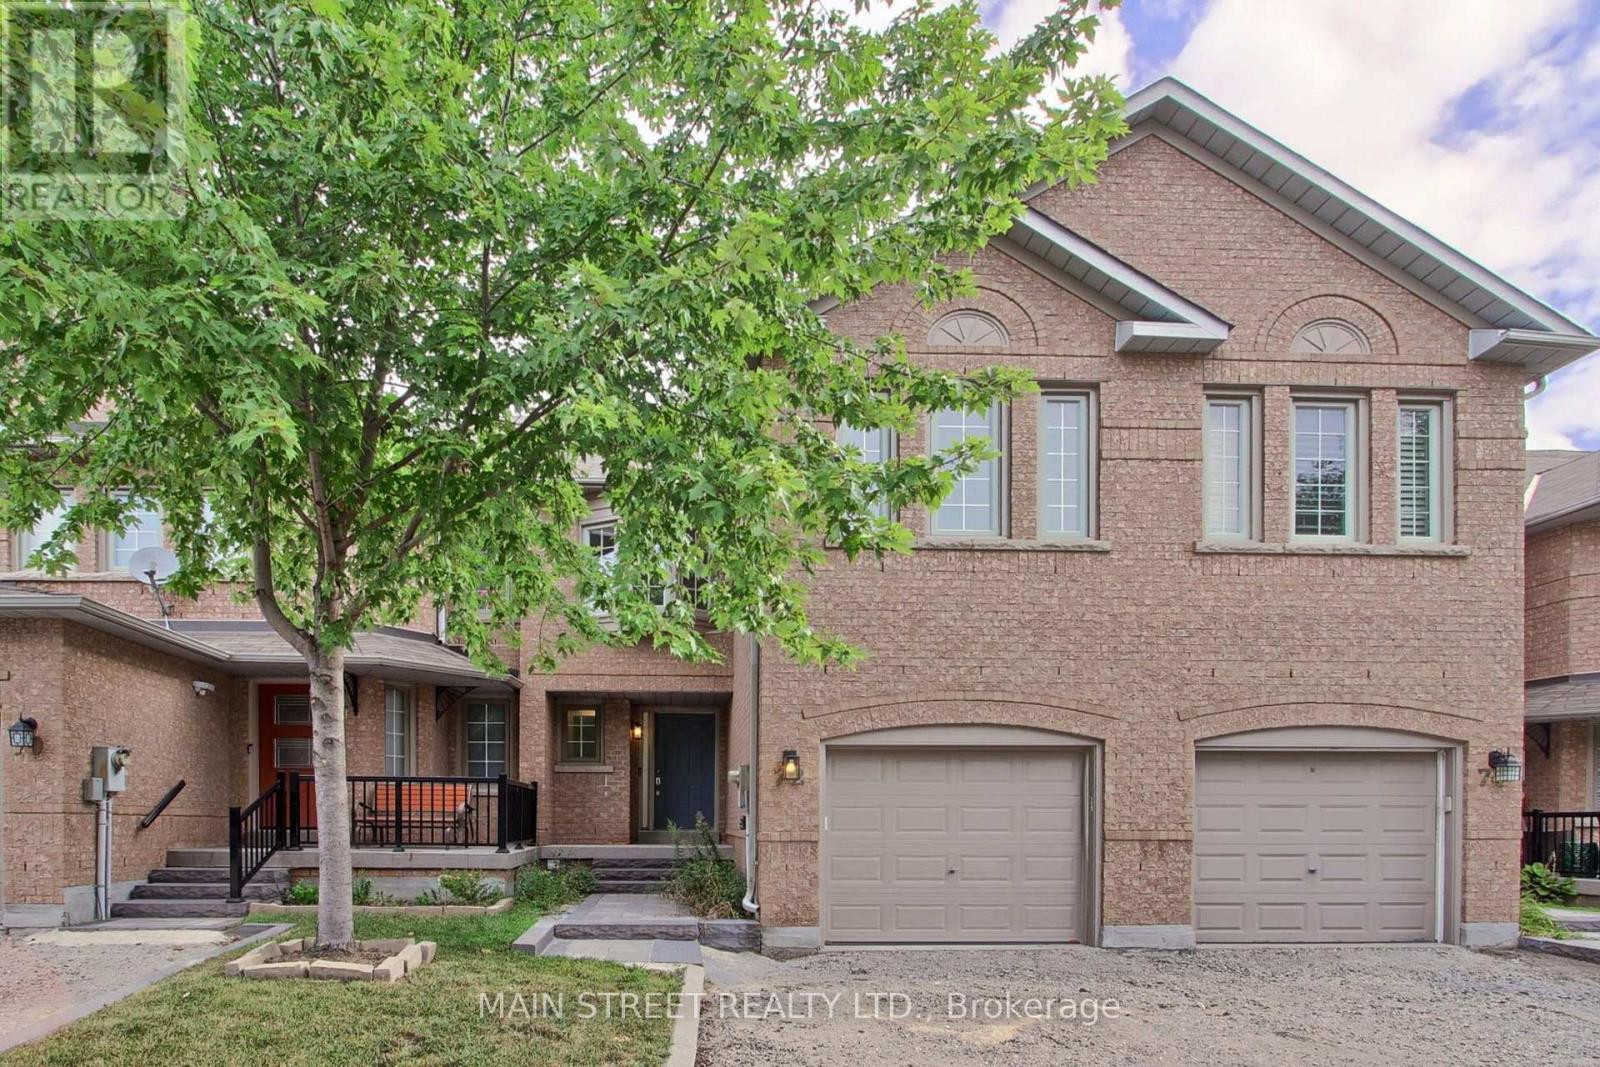
72 Alameda Circle
Vaughan, Ontario
Welcome to 72 Alameda Circ., a beautifully maintained modern townhouse nestled in the sought-after Beverly Glen community. Bright, spacious and thoughtfully designed, this home offers an exceptional open-concept layout with plenty of natural light throughout. The main floor features a stunning kitchen with a large centre island, seamlessly opening to a spacious living and dining area- perfect for everyday living and entertaining. The second level offers a versatile family room that can easily be converted into a fourth bedroom, along with a spacious primary bedroom featuring a walk in closet and private ensuite, two additional bedrooms and a shared bathroom. The lower level provides additional living space with a large recreation room, ideal for entertaining, plus a convenient three piece bathroom. Enjoy hardwood flooring, pot lights and smooth ceilings throughout the home. Ideally located close to top-rated schools, parks, shopping, restaurants and all amenities. A fantastic opportunity to live in one of the areas most desirable communities! (id:63616)
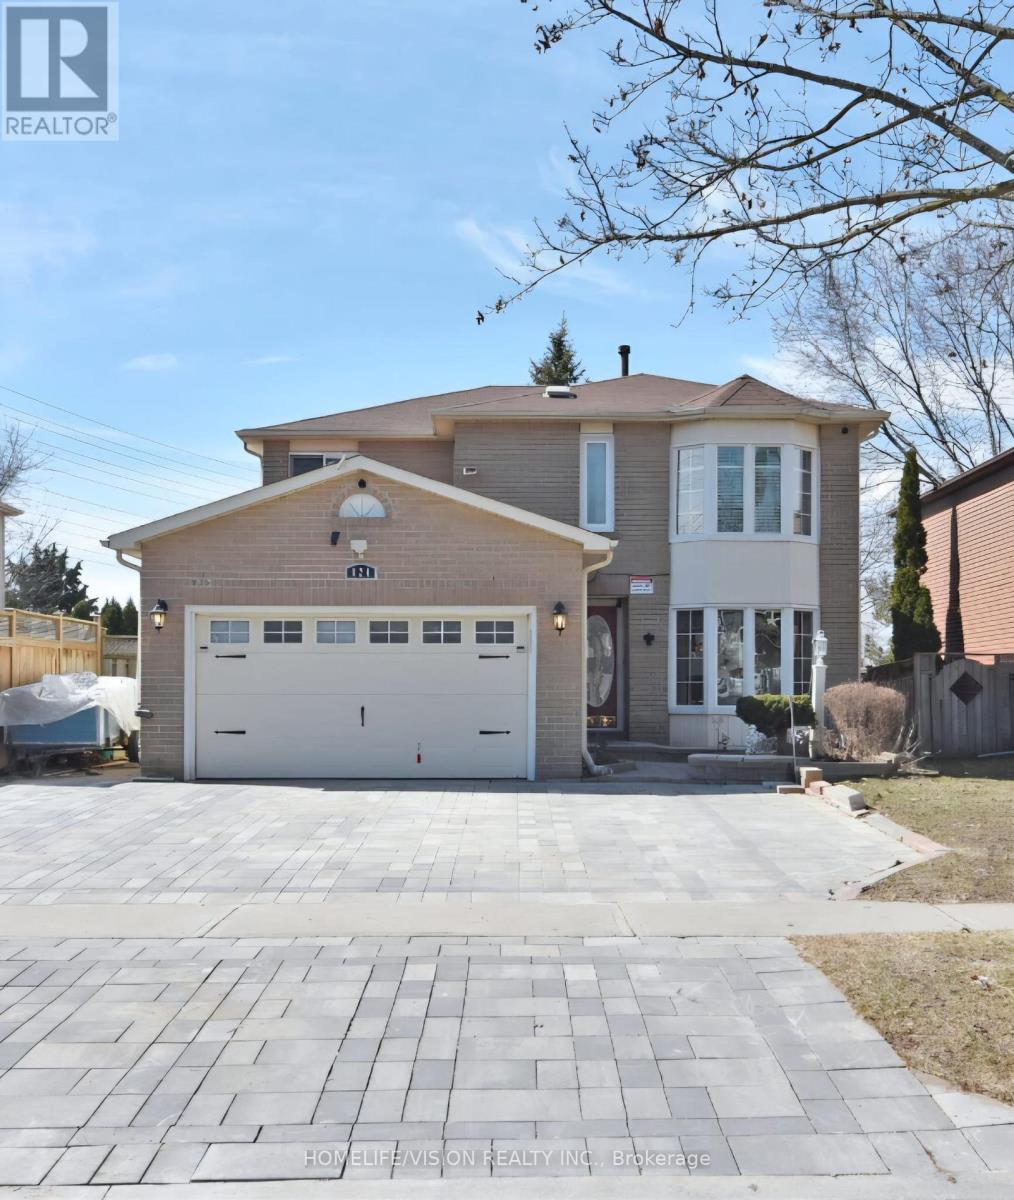
Lower - 824 Crowells Street
Oshawa, Ontario
ALL INCLUSIVE LIVING - Be the first to live in this brand-new, completely finished 2-bedroom legal basement apartment in a highly desirable North Oshawa neighbourhood! Available immediately, this bright, lower-level unit boasts a private separate entrance, a functional open-concept layout, modern finishes, and convenient ensuite laundry. Includes 1 dedicated parking space. Family-friendly area close to top-rated schools, parks, public transit, and major shopping centers. Perfect for professionals or small families looking for a pristine, turn-key home! (id:63616)
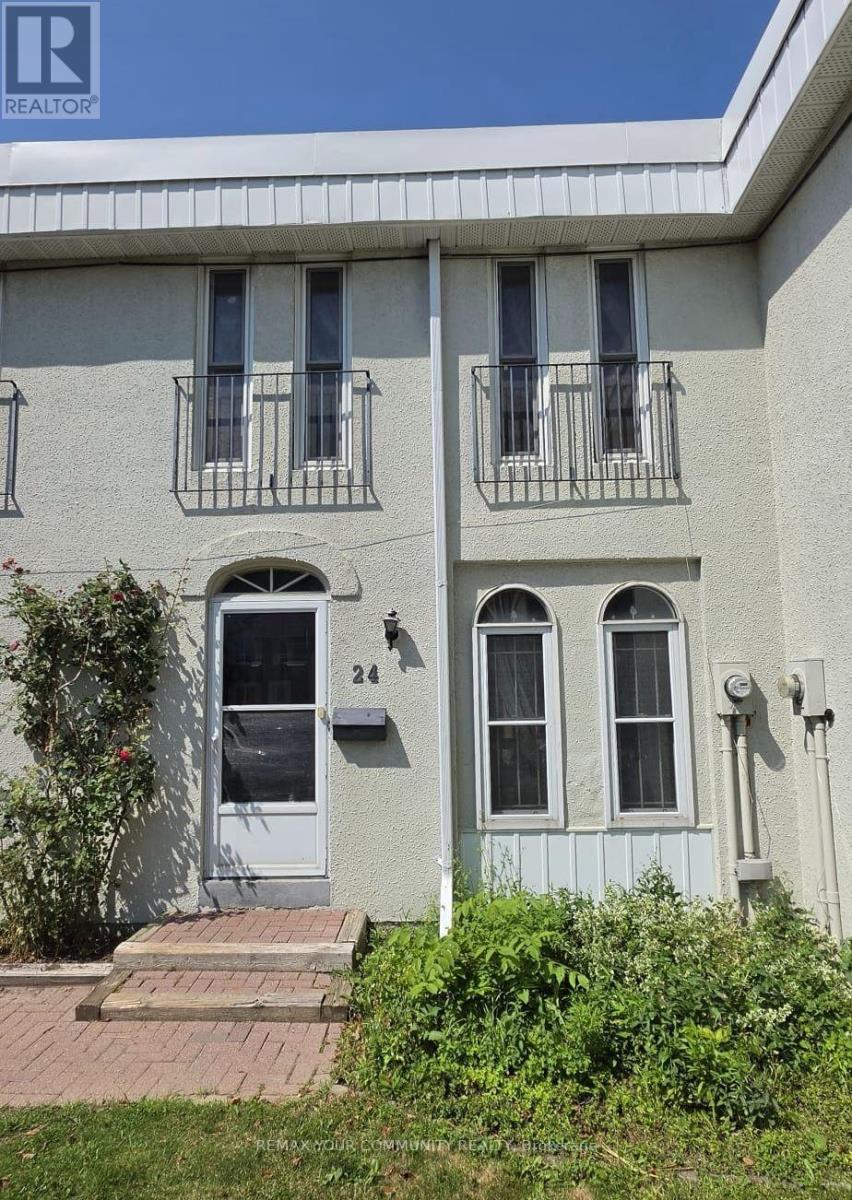
24 - 71 Cass Avenue
Toronto, Ontario
Welcome to this bright and spacious 3-bedroom townhouse with a finished basement, ideally located in one of Scarborough's most convenient and family-friendly communities. Featuring a functional layout, 2 full washrooms, and a finished basement offering flexible space for a 4th bedroom, home office, or recreation room. Enjoy a sun-filled living area with walk-out to a private fenced backyard-perfect for relaxing or entertaining. This well-maintained home includes **two portable air conditioning units** for added comfort during the summer months. Situated in a quiet, well-managed complex surrounded by excellent schools, parks, playgrounds, community centres, shopping, restaurants, and everyday amenities. Walking distance to TTC, with quick access to Highways 401, 404, and the DVP, making commuting across the GTA effortless. Minutes to Fairview Mall, Supermarkets, and more. One parking space included. Water and internet are included; tenants pay only hydro and gas. An exceptional opportunity to enjoy comfortable, low-maintenance living in a highly desirable neighbourhood. (id:63616)
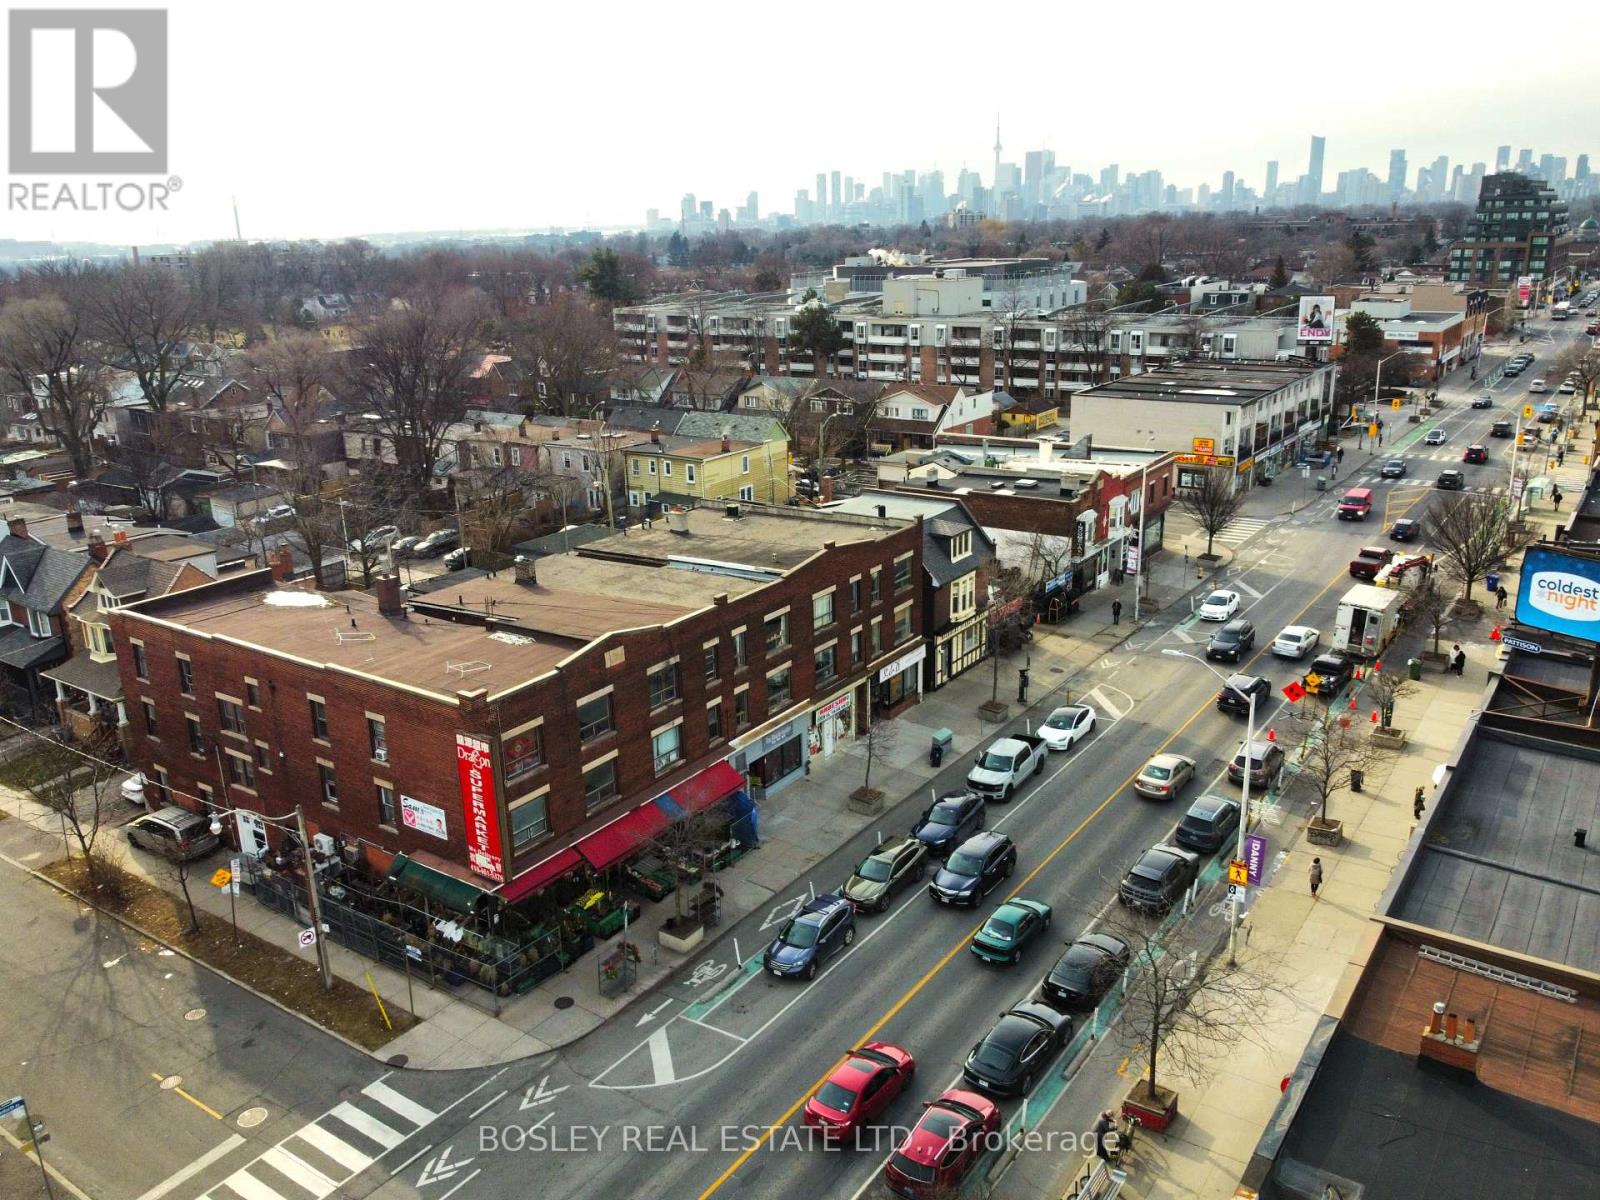
1367 Danforth Avenue
Toronto, Ontario
Situated prominently on the southwest corner of Danforth Avenue and Gillard Avenue, this mixed-use property of almost 9,000 sf is priced at under $400.00 psf offering exceptional visibility and long-term upside in a rapidly evolving urban corridor. The building is configured with 10 residential units comprising a total of 28 bedrooms on the 2nd & 3rd floors and rear main floor accessed from 214 Gillard Ave, with ground-floor retail space along the Danforth frontage with steady pedestrian and vehicular traffic. While the property would benefit from updates, it presents a compelling value-add opportunity for investors seeking stable income with significant growth potential, or owner-operators to renovate, reposition, and customize the asset to suit their vision. The corner location offers flexibility for a variety of commercial uses including hospitality with patio potential. Located within the Greenwood Major Transit Area, the property stands to profit from ambitious intensification plans, including a proposed minimum density target nearly double the current population. 1363 - 1367 Danforth is a substantial corner property, on a major artery, and steps to a subway station offering an excellent opportunity for any Buyer. (id:63616)
3002 - 38 Dan Leckie Way
Toronto, Ontario
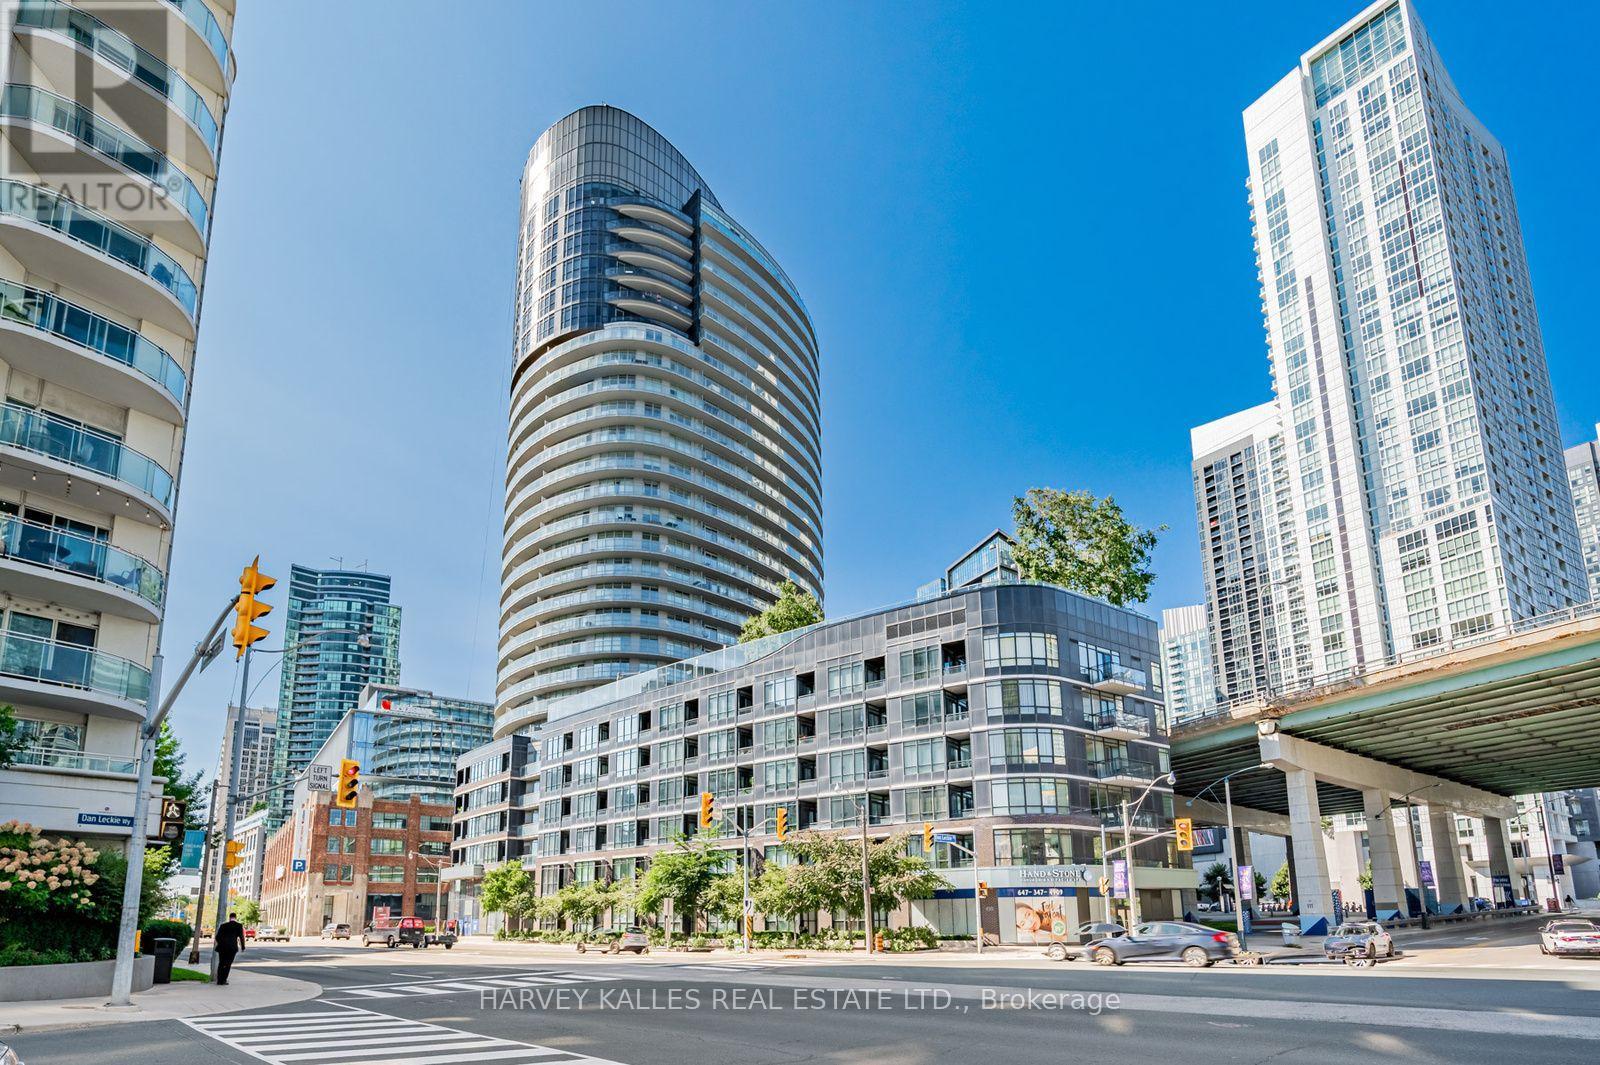
Welcome to Panorama Condos! Exceptional high-floor 1-bedroom suite on the 30th floor featuring fabulous unobstructed water and lake views from both the unit and large private balcony. This well-maintained suite offers a functional layout with no wasted space, 9-ft ceilings, hardwood floors throughout the main living areas, and floor-to-ceiling windows providing plenty of natural light. Modern kitchen features stainless steel appliances and ample cabinetry. Enjoy spectacular waterfront views from the balcony, perfect for relaxing and taking in the scenery. Steps to Toronto's waterfront, parks, walking and biking trails, TTC, Rogers Centre, CN Tower, Entertainment and Financial Districts, shopping, restaurants and easy highway access. Excellent building amenities include 24-hour concierge/security, fitness centre, rooftop terrace with BBQs and seating areas, hot tub, party/games room, guest suites and visitor parking. Fantastic opportunity to live by the water while being minutes from everything downtown Toronto has to offer. (id:63616)
405 - 25 Oxley Street
Toronto, Ontario
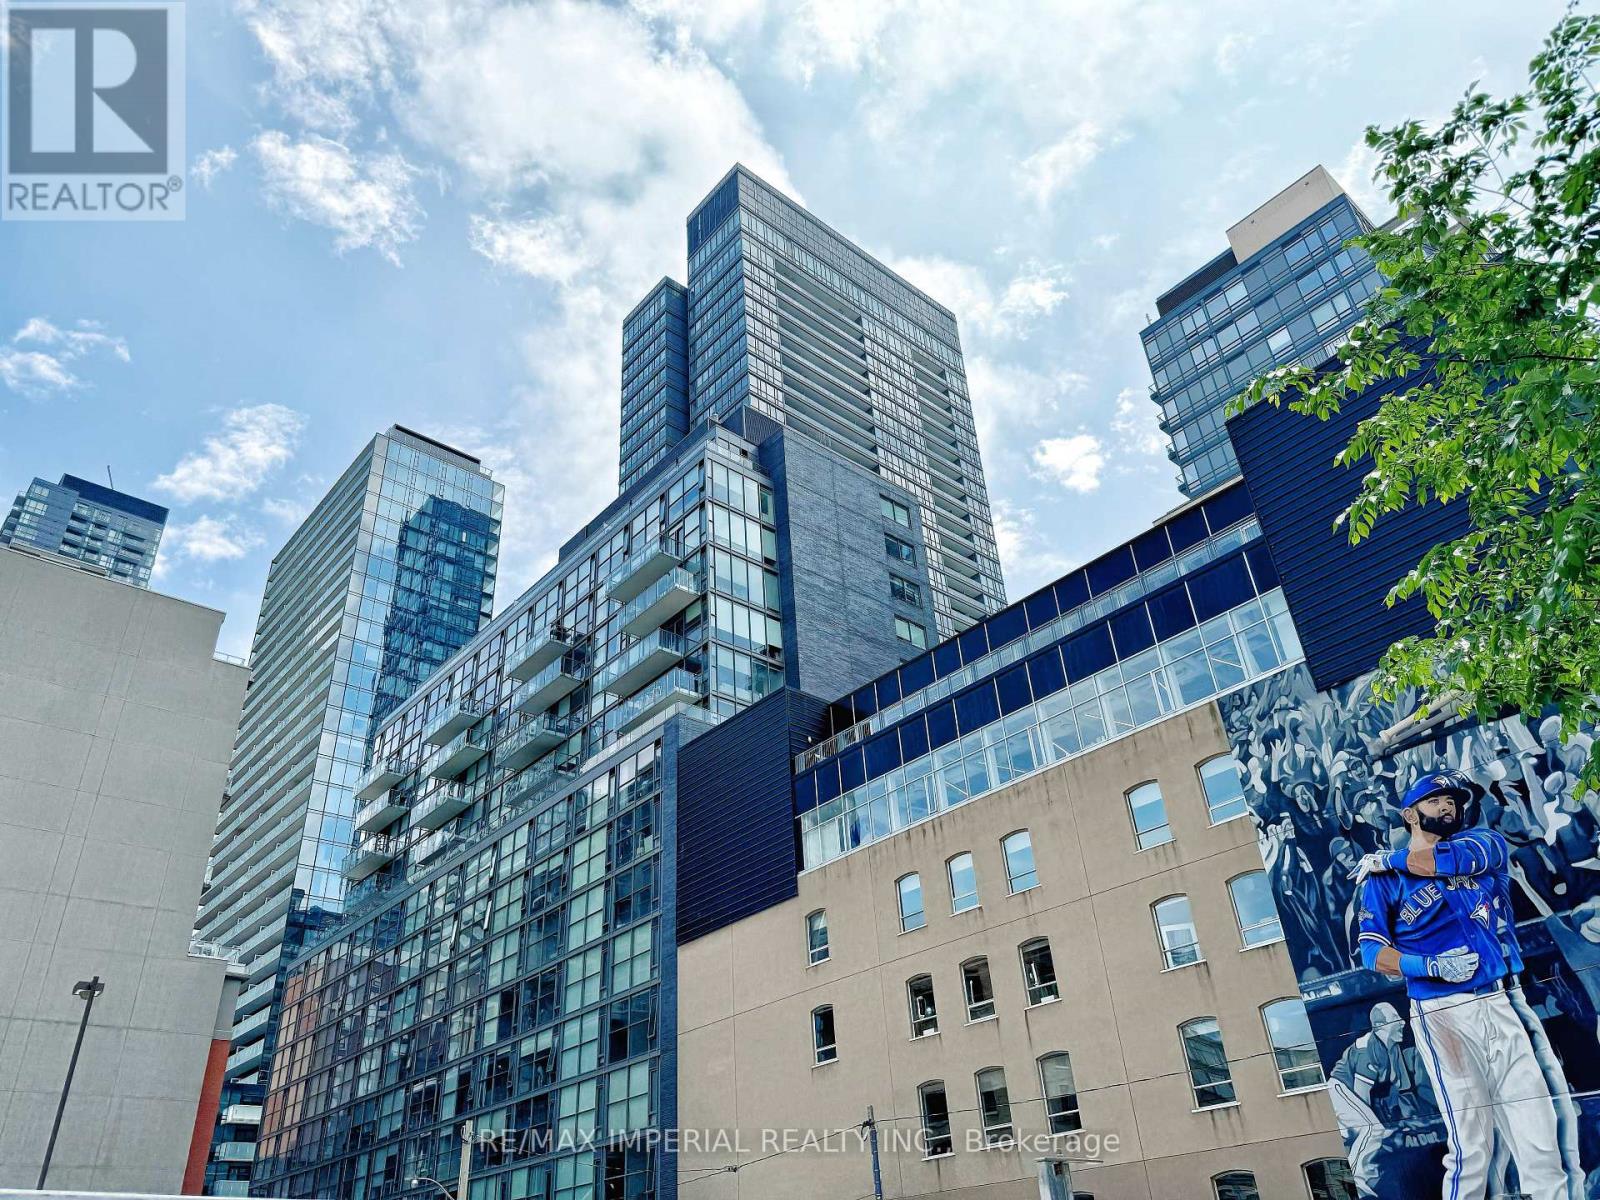
Perfect Loft At Glas, King & Spadina. Boutique Building. Designers Euro Kitchen, Stone Counters & Stainless Steel Appliances W/Gas Cook Top. Bright Spacious & Open Concept. 9Ft Exposed Ceilings, Floor To Ceiling Windows & Hardwood Floors Thru/Out. Spa Like Bathroom.FURNISHED WITH FURNITURE (see pictures). INTERNET SERVICE(WIFI) IS INCLUDED IN THE RENT.Located On A Quiet Street, Steps To King/Queen West Shops, Restaurants, Public Transit & More (id:63616)
707 - 5 Defries Street
Toronto, Ontario
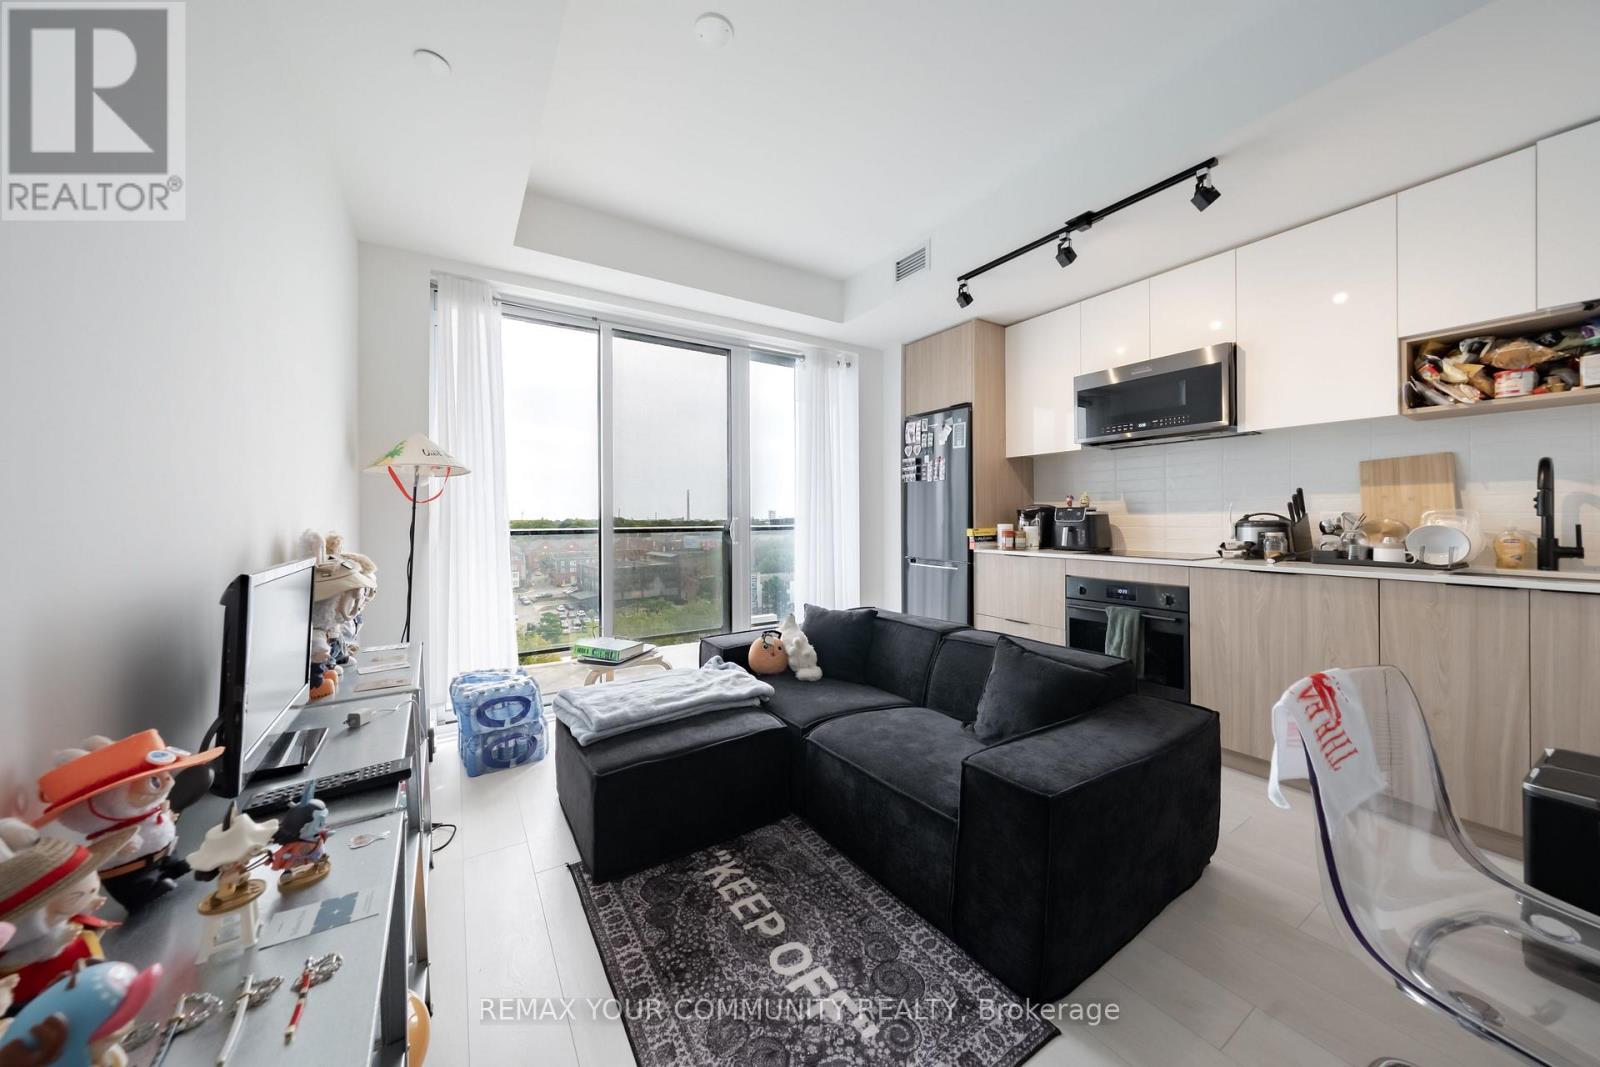
Welcome to River & Fifth by Broccolini. Embrace open-concept living in this bright 1 bedroom +den, 1 bath suite with beautiful unobstructed sunrise views. Contemporary, premium finishes run throughout, with a stylish kitchen, and a versatile den adapts to whatever you need - home office, guest space, or storage. **Storage locker Included on the same floor as the unit** Residents enjoy a full amenity package: 24-hour concierge, a fourth-floor fitness centre with yoga studio and personal training room, co-working lounge, pet spa, hobby room, sports lounge,and kids club. The twelfth floor is the standout - outdoor pool, lounge, dining and BBQ stations, plus private dining, party lounge, bar and steam lounge. Guest suites, on-site property management, and five elevators round it out.Situated in a prime location surrounded by cafes and cultural hotspots, with easy access to Toronto's top universities and hospitals. A Walk Score of 82 and Transit Score of 99 make city living effortless. Make River & Fifth your home and experience a harmonious blend of style,convenience, and contemporary living. (id:63616)
2nd Flr - 1052 Queen Street W
Toronto, Ontario
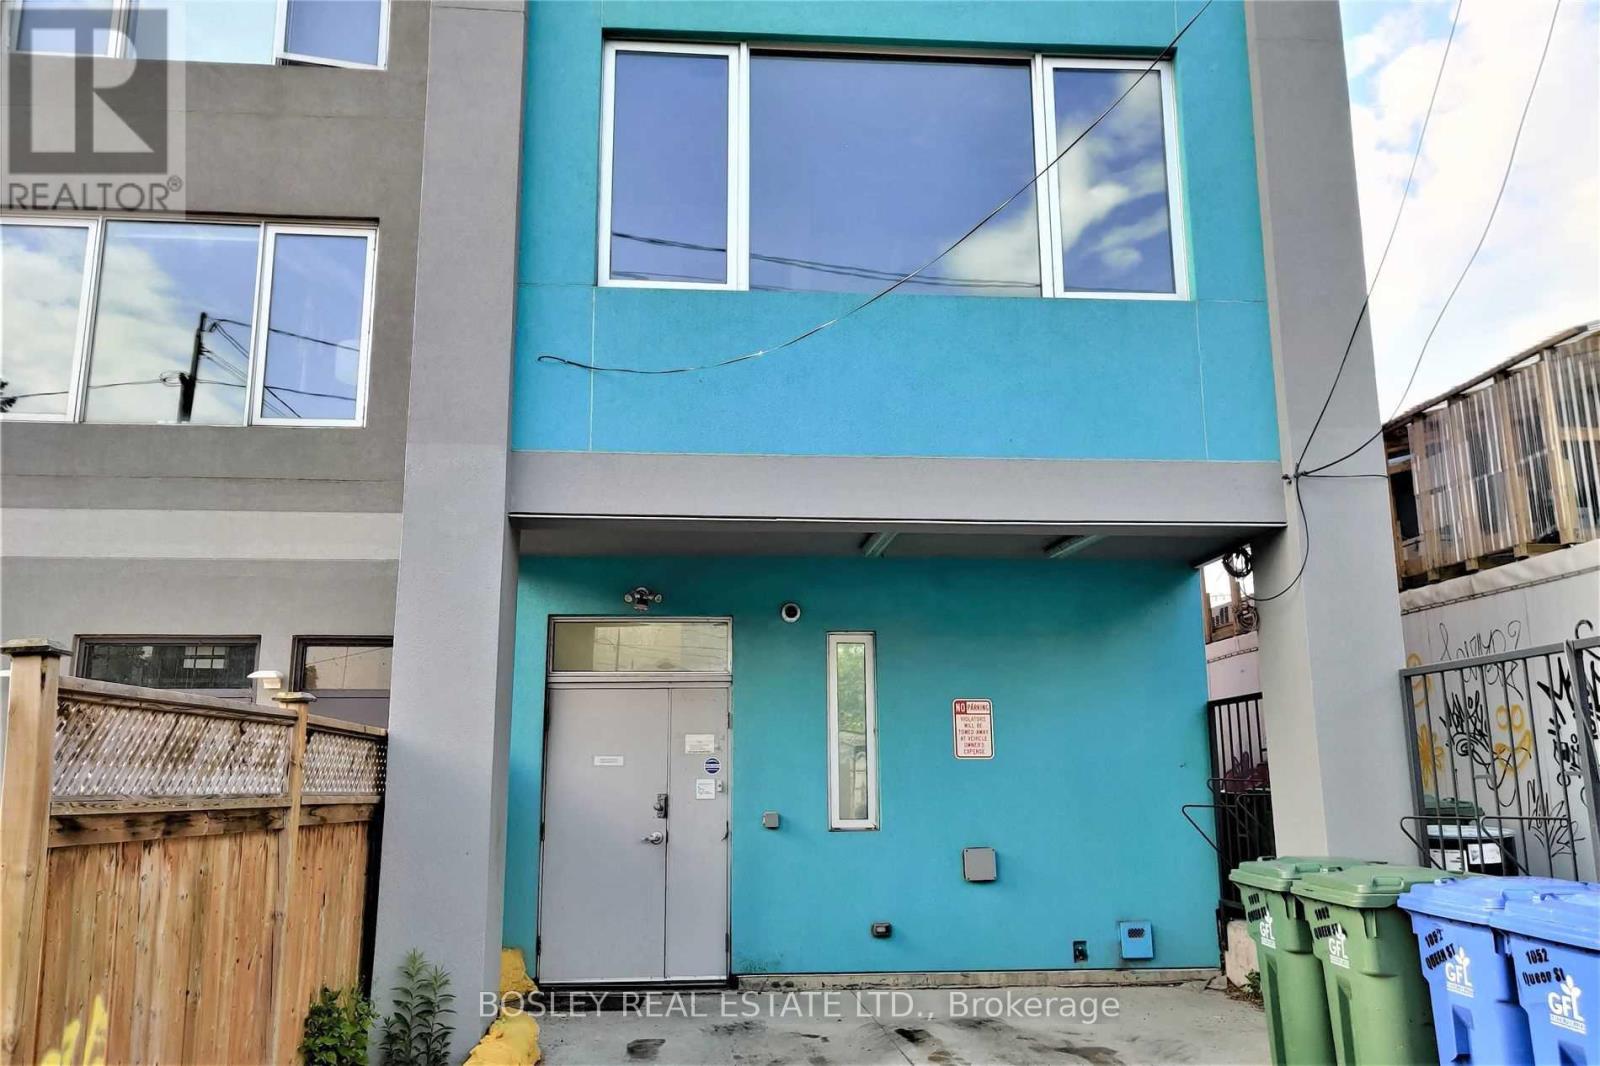
Move in ready! Offices Comprised Of Open Space+ Large Meeting Room+ Small Office, Private 4 Pc. Washroom. Shared Kitchenette. Fantastic Queen W Location. Steps To Ossington . Beautifully Reno'd Offices, hardwood floors, skylights. Accessed from rear laneway. Rent = $3,500/Mth Net + $988/Mth TMI + HST (Includes Utilities And 3GB FIBRE Wifi). (id:63616)
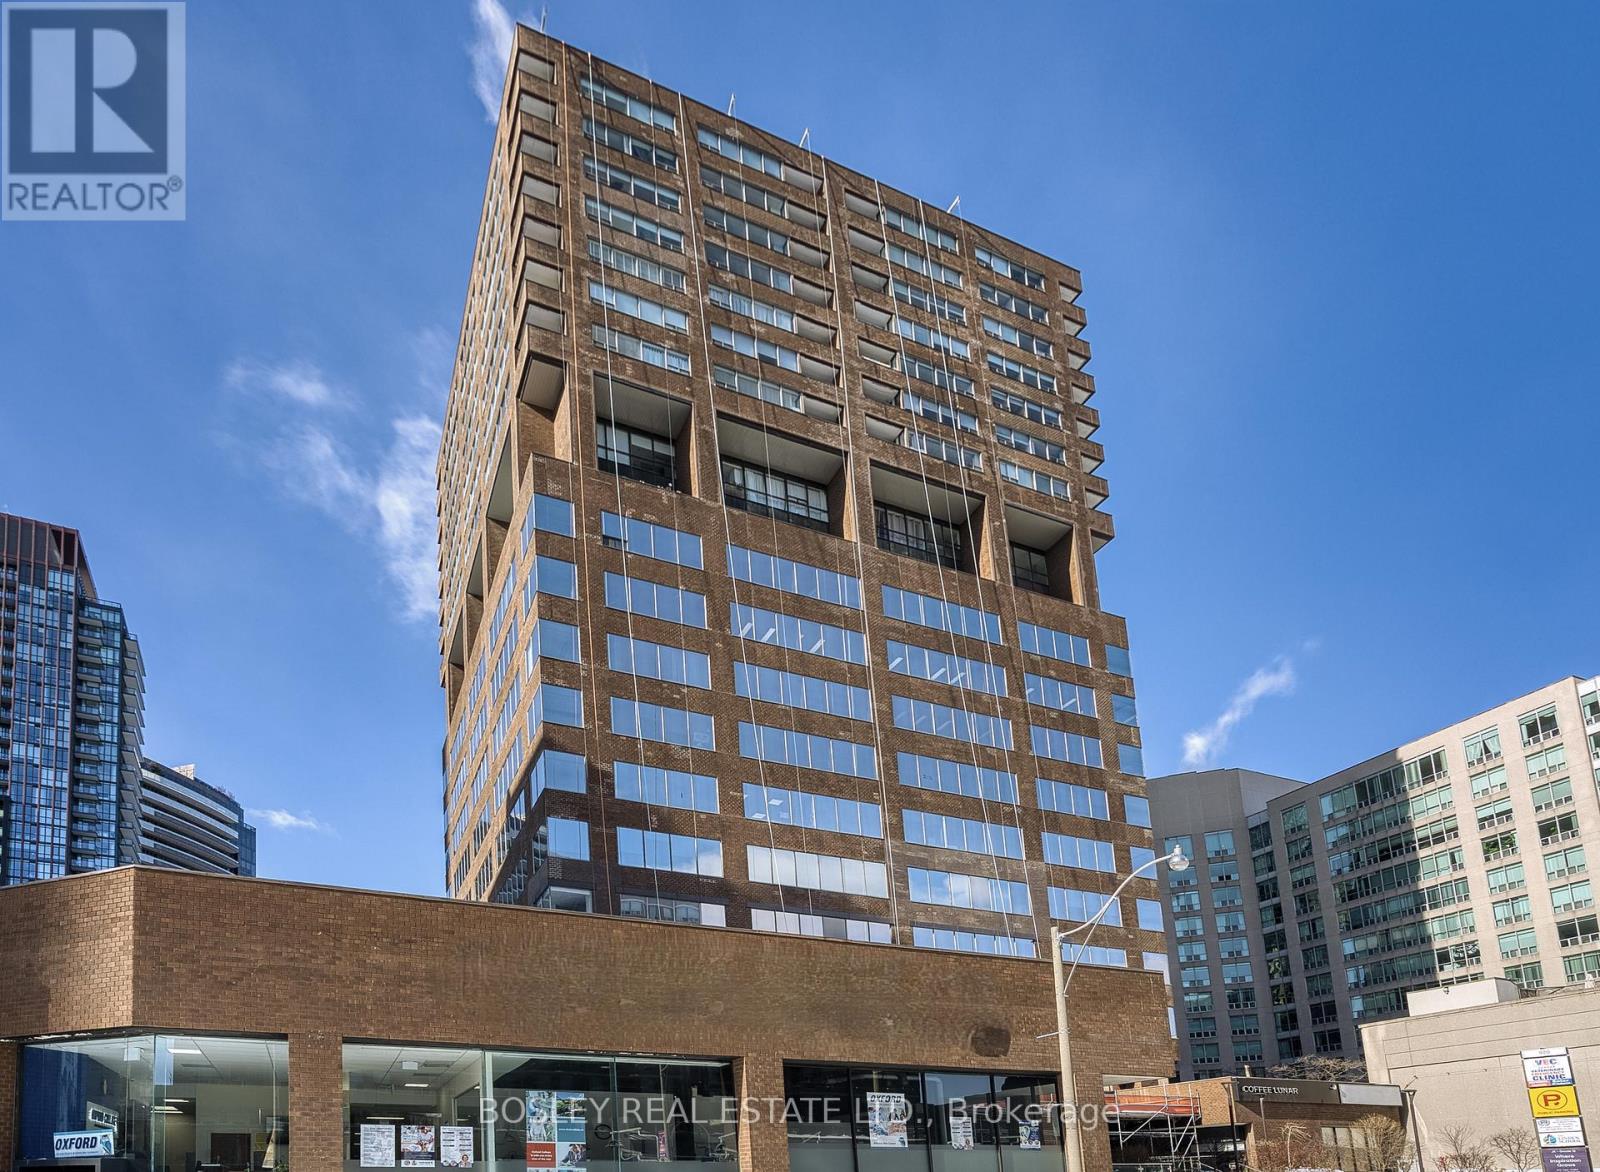
600 - 920 Yonge Street
Toronto, Ontario
Recently updated bright corner unit. Great views over-looking Rosedale. Currently configured as mostly open space with board room, office and kitchenette. Many common area updates including recently reno'd foyer and washrooms, . Perfect for professional offices.Located on the fringe of Yorkville, 450 meters to the corner of Yonge and Bloor and a 5 minute walk to the Rosedale Subway Station.Easy access to the DVP along Rosedale Valley Road. Ample parking located underneath building available monthly and by the hour. Rent =$7.00 sf x psf Net Rent + $25.50 psf TMI = $4,858.75 Monthly, Gross including Utilities & Janitorial + HST. $1.50 psf escalations per annum. (id:63616)
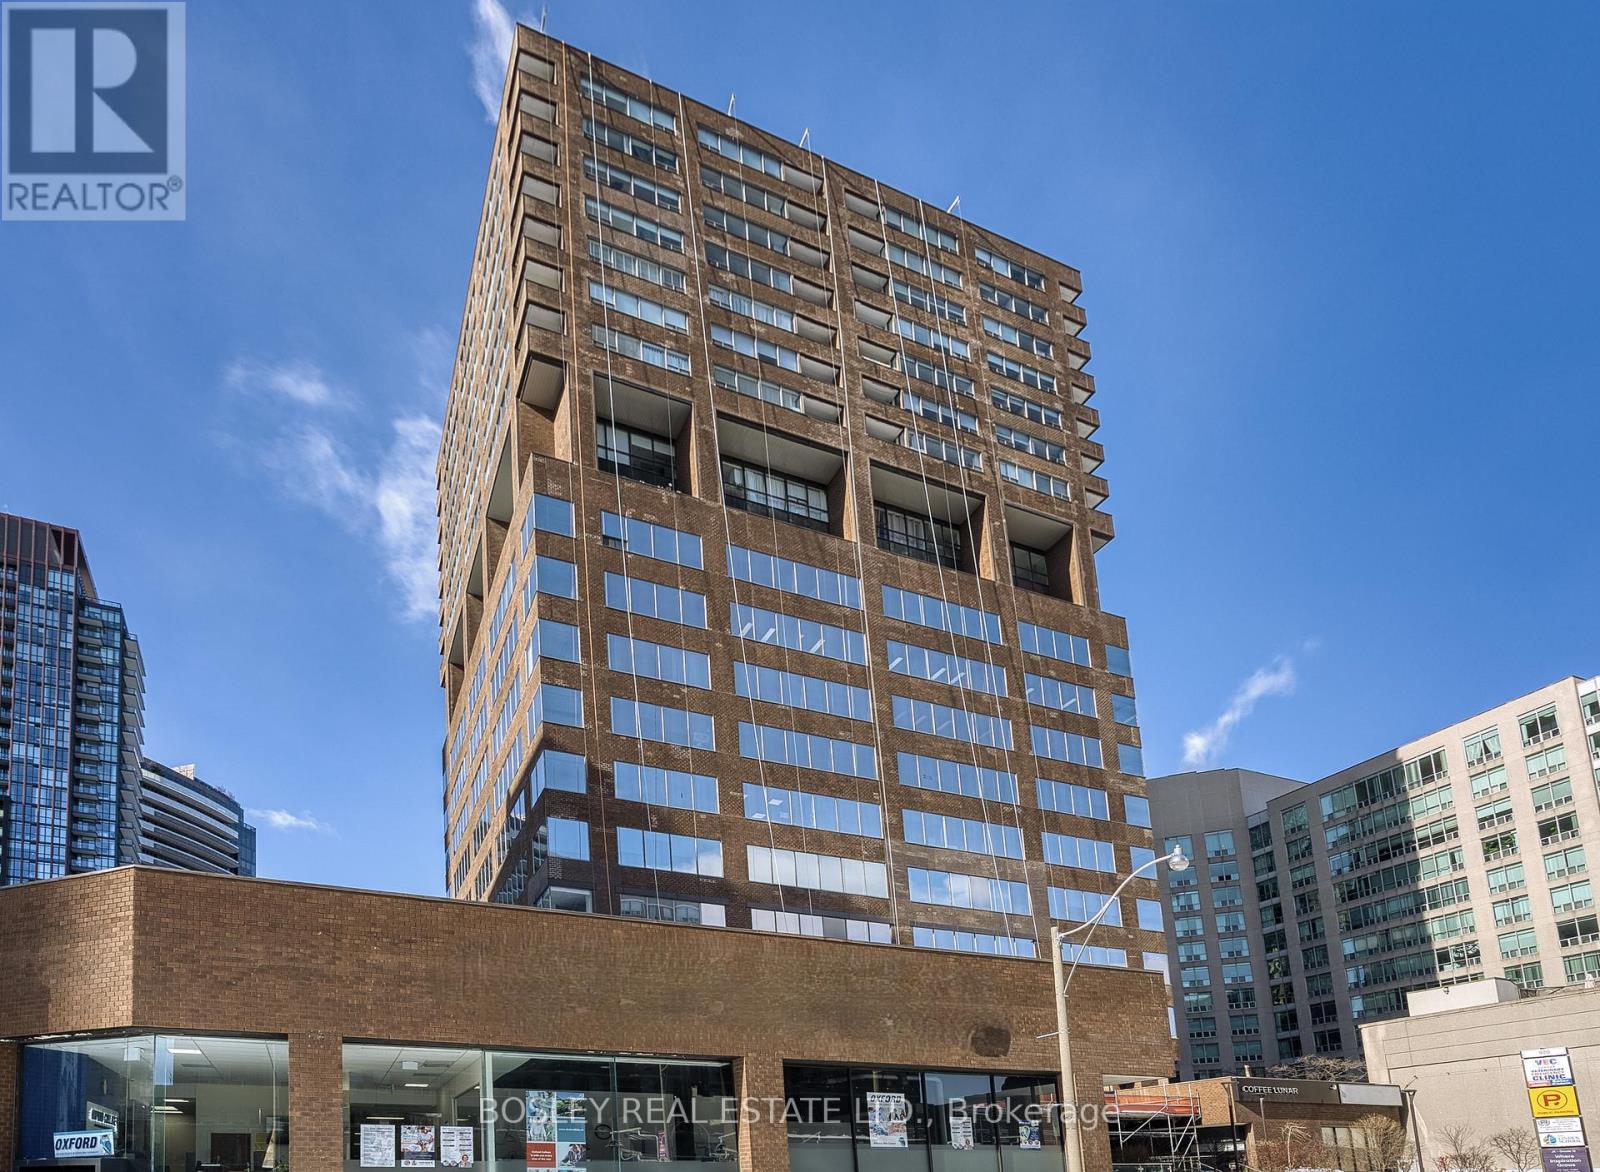
802 - 920 Yonge Street
Toronto, Ontario
Recently updated unit. Bright space and amazing views over-looking Rosedale. Currently configured as with 5 offices. Many common area updates including recently reno'd foyer and washrooms. Perfect for professional offices. Located on the fringe of Yorkville, 450 meters to the corner of Yonge and Bloor and a 5 minute walk to the Rosedale Subway Station. Easy access to the DVP along Rosedale Valley Road. Ample parking located underneath building available monthly and by the hour. Rent = 1,505 sf x $9.00 psf Net Rent + $25.50 psf TMI = $4,326.88 Monthly Gross including Utilities & Janitorial + HST. $1.50 psf escalations per annum. (id:63616)
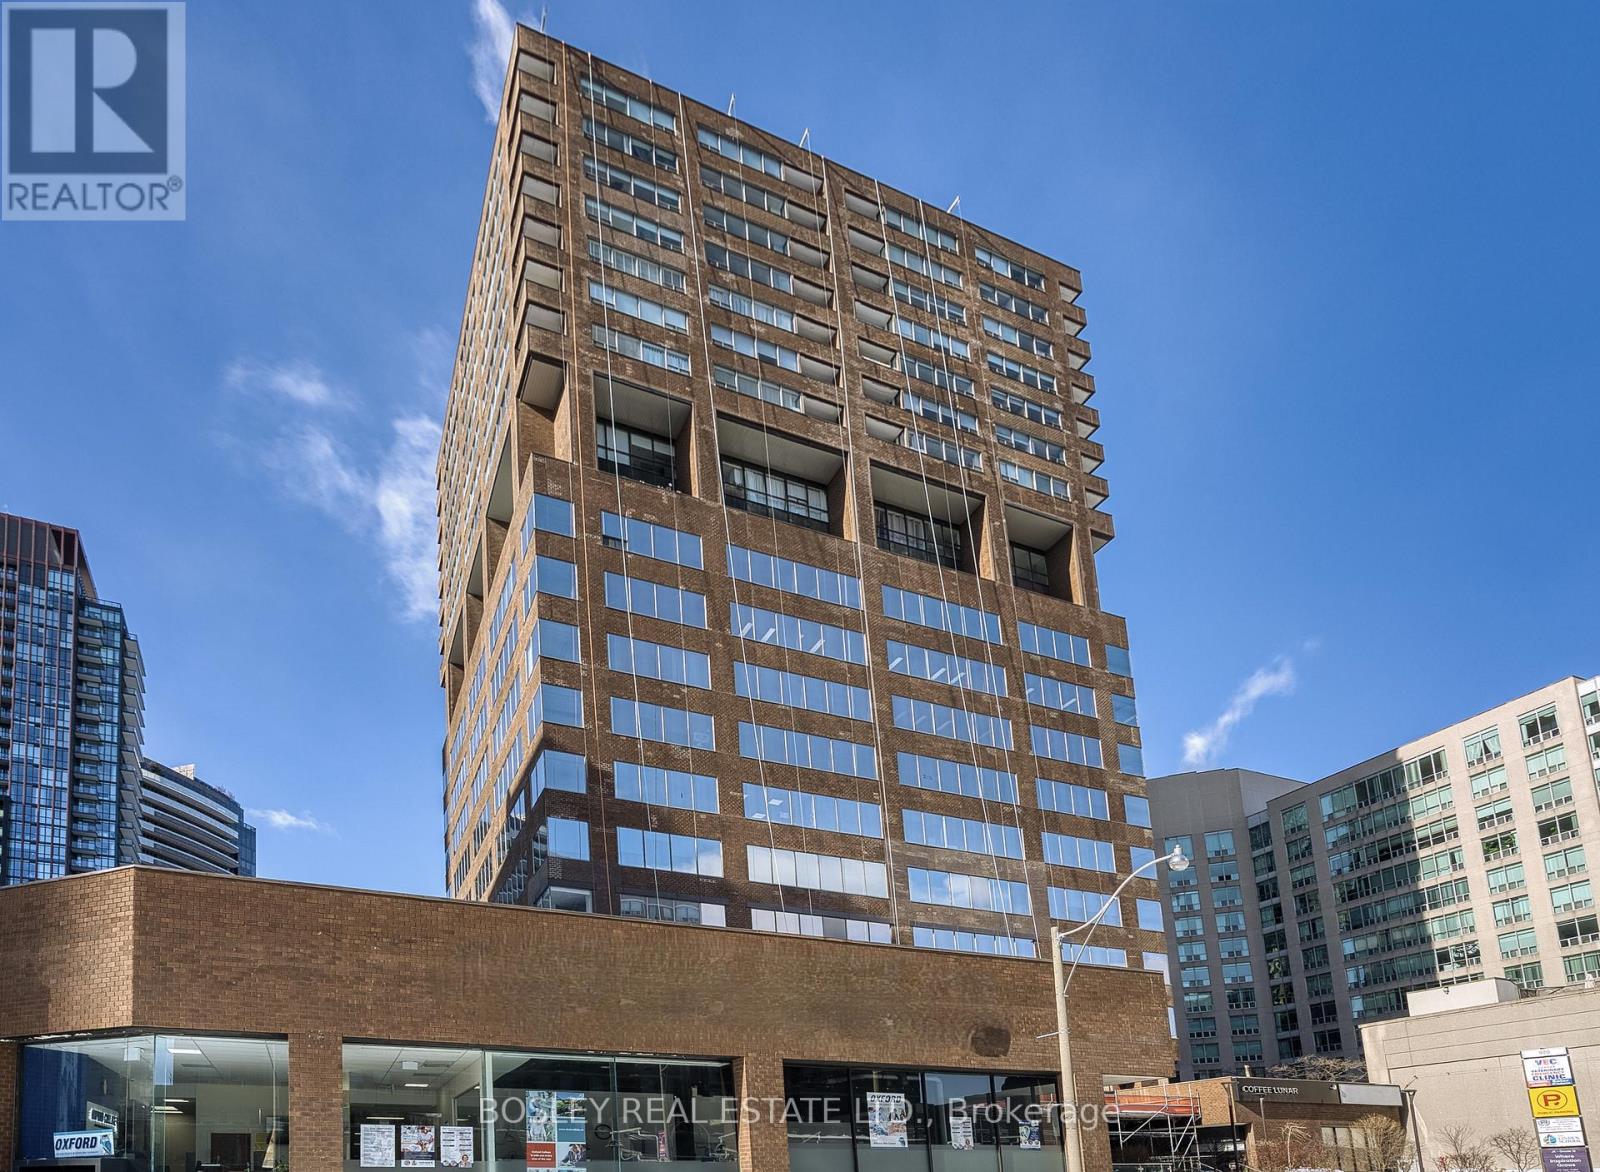
800 - 920 Yonge Street
Toronto, Ontario
Recently updated corner unit. Bright space and amazing views over-looking Rosedale. Currently configured as mostly open space with board room, 2 offices and kitchenette. Many common area updates including recently reno'd foyer and washrooms, . Perfect for professional offices. Located on the fringe of Yorkville, 450 meters to the corner of Yonge and Bloor and a 5 minute walk to the Rosedale Subway Station. Easy access to the DVP along Rosedale Valley Road. Ample parking located underneath building available monthly and by the hour. Rent = 1,747 sf x $7.00 psf Net Rent + $25.50 psf TMI = $4,731.46 Monthly Gross including Utilities & Janitorial + HST. $1.50 psf escalations per annum. (id:63616)
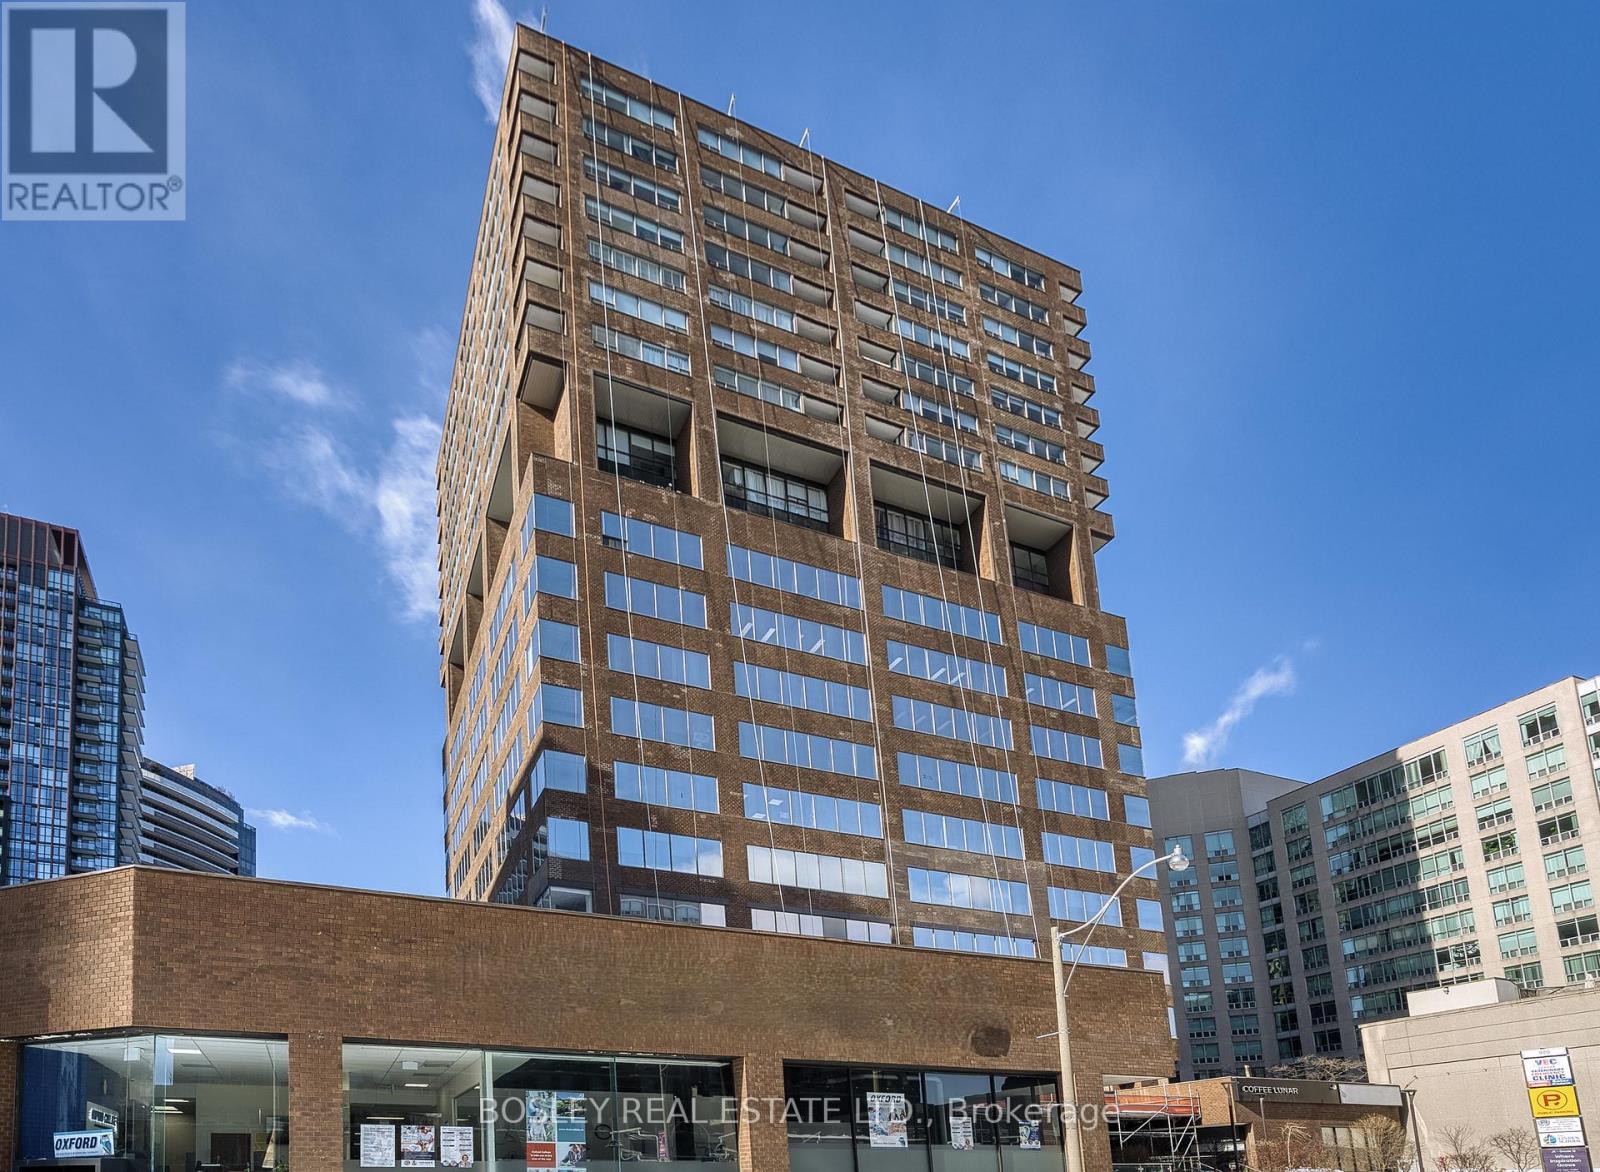
601 - 920 Yonge Street
Toronto, Ontario
Bright Corner Office w/ South East Views looking over Rosedale and Yonge and Bloor. Currently configured as mostly open space with 1 office and kitchenette. Additional offices can be added. Many common area updates including recently reno'd foyer and washrooms. Perfect for professional offices.Located on the fringe of Yorkville, 450 meters to the corner of Yonge and Bloor and a 5 minute walk to the Rosedale Subway Station. Easy access to the DVP along Rosedale Valley Road. Ample parking located underneath building available monthly and by the hour. Rent = $7.00 sf x psf Net Rent + $25.50 psf TMI = $5,701.04 Monthly, Gross including Utilities & Janitorial + HST. $1.50 psf escalations per annum. (id:63616)