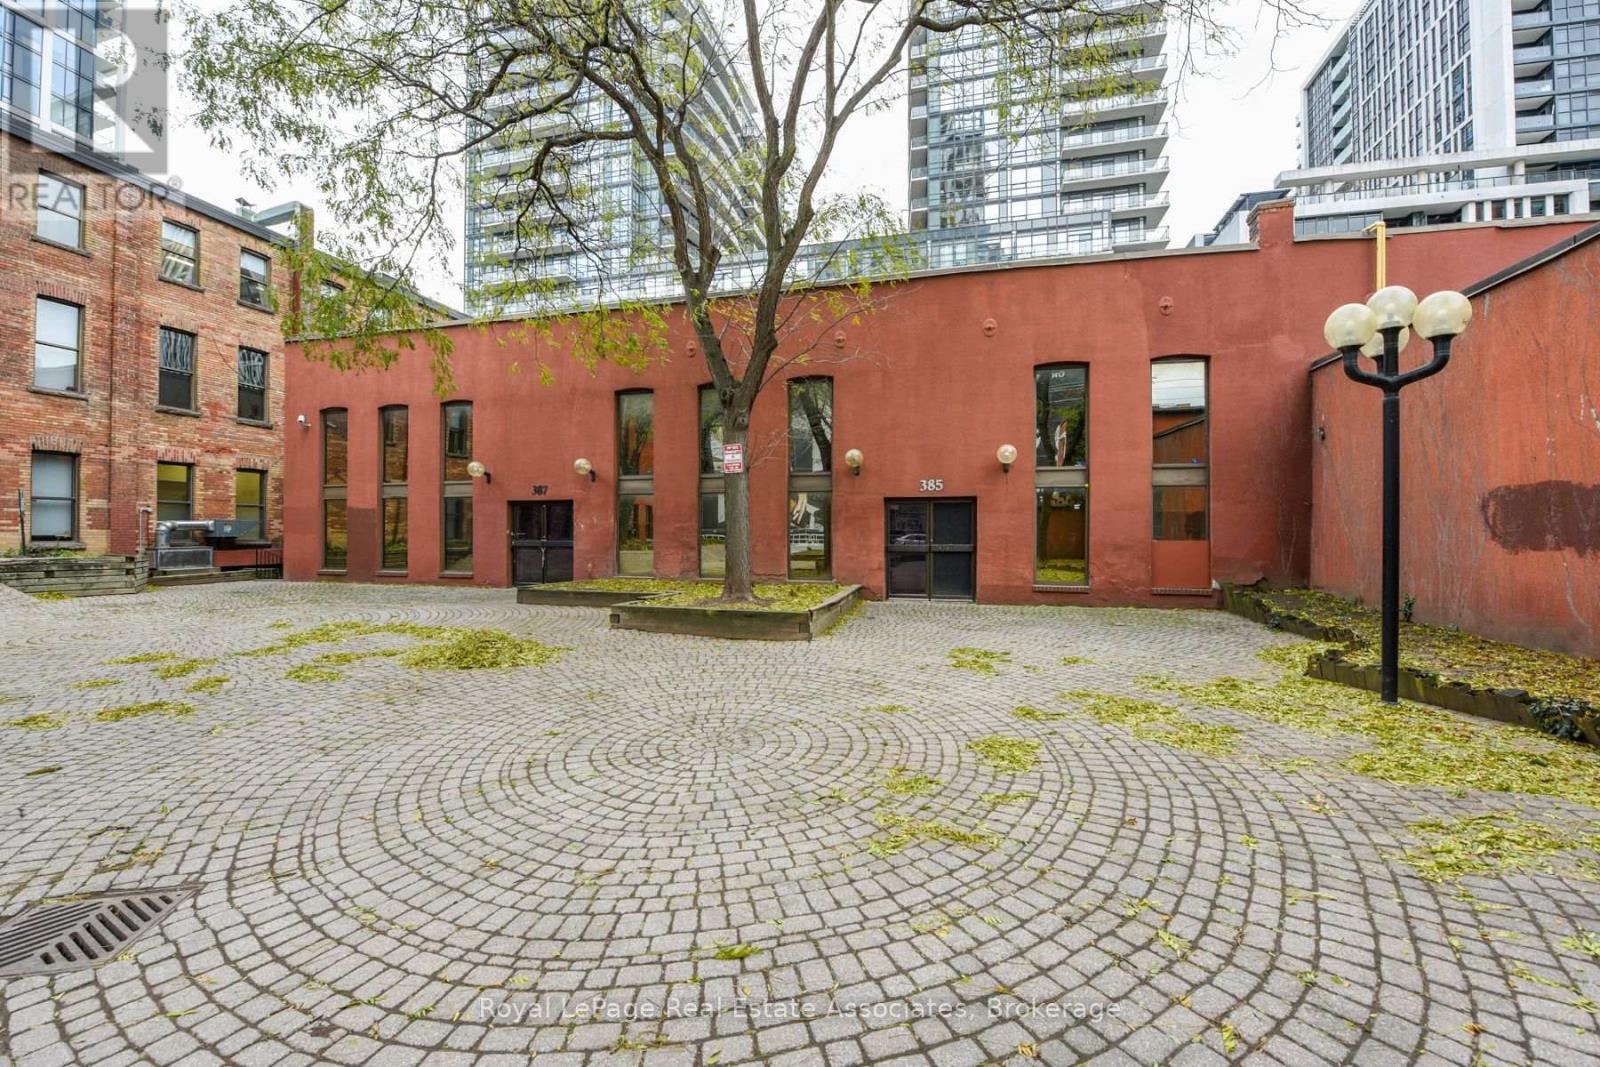
E - 381 Richmond Street E
Toronto, Ontario
Rare opportunity to lease approximately 14,000 sq. ft. of renovated office/retail space plus an additional 2,000 sq. ft. mezzanine. The space features high ceilings, including approximately 50% of the premises with impressive 30-ft. ceilings, a newly renovated modern kitchen, two boardrooms, five washrooms, a shower, and direct access to an exceptional approximately 10,000 sq. ft. private courtyard. The expansive layout offers excellent flexibility for a variety of commercial uses, including professional office, furniture showroom, restaurant, recreational uses, or potentially pickleball courts, subject to zoning and approvals. The large outdoor courtyard provides an excellent opportunity for businesses seeking additional outdoor space and could be ideal for restaurant seating, events, or customer amenities. Parking is available through a Green P parking lot with approximately 22 spaces, with ample additional parking available next door to the west. Flexible unit sizes are available, including approximately 2,000, 4,000, 10,000, 20,000 and 30,000 sq. ft., subject to availability. A rare opportunity to secure a large, flexible commercial footprint with valuable outdoor space and convenient parking. Uses are subject to zoning and municipal approvals. Information is provided for general reference only and should be independently verified by prospective tenants. Space is offered on an "as is, where is" basis. (id:63616)

8223 Marcon Street
Niagara Falls, Ontario
Beautiful all-brick bungalow situated on a generous 50' x 156' lot in a quiet, family-friendly neighbourhood. Bright and spacious open-concept main floor featuring 3 bedrooms and 1 bathroom, with an additional 2 bedrooms and 1 bathroom in the finished basement. New kitchen on the main floor and new refrigerator (2026). Basement renovated in 2022 and 2026. Features include two kitchens, two laundry areas, and a separate entrance, offering excellent flexibility for investors or multi-generational families. Skylight in the main bathroom. Brand-new A/C (2023) and 200-amp electrical panel (2022). Enjoy 6 parking spaces plus a double-car garage. Conveniently located just 5 minutes to the QEW, 10 minutes to the GO Train station, and close to Clifton Hill, casinos, restaurants, entertainment, shopping, and schools. (id:63616)
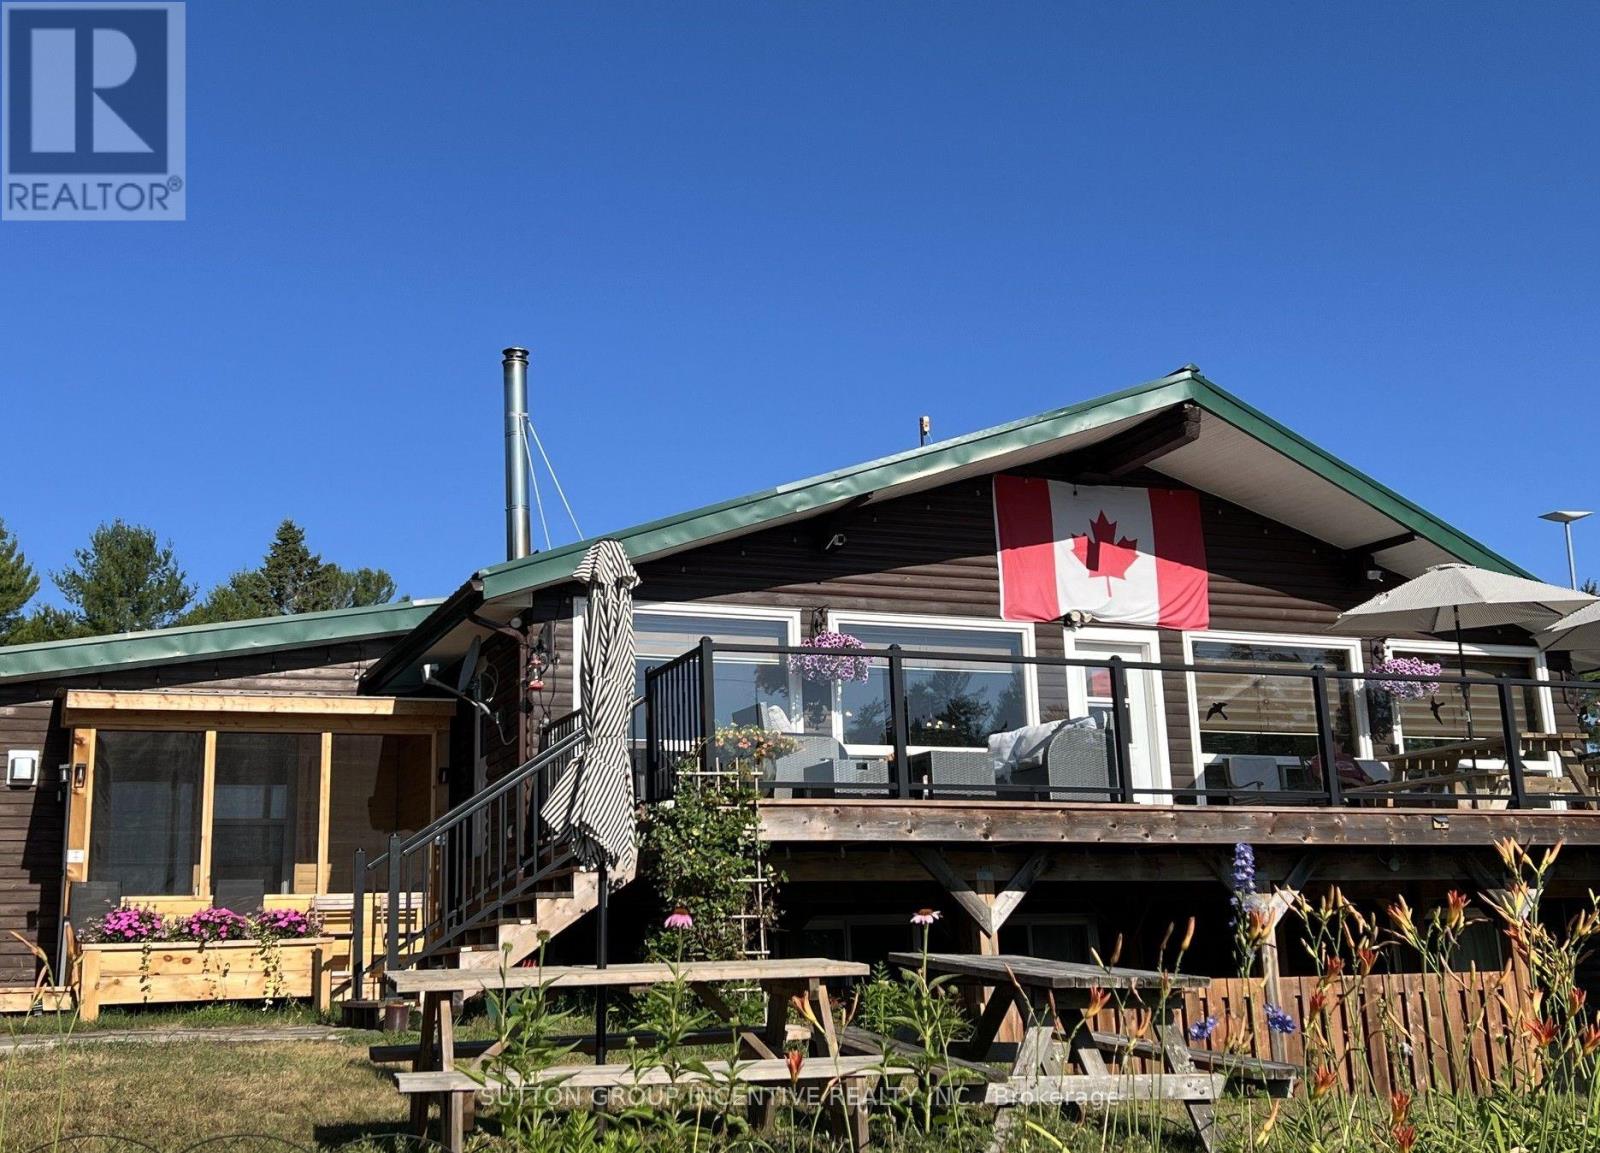
2652 Highway 528 Highway
West Nipissing, Ontario
Fishing lodge for sale located on the French River. Sixteen housekeeping cabins, main lodge with reception area, dining area, commercial kitchen recreation room, owners living quarters, patio, boat slips, boat house, boat rentals, and much more. This lodge is in excellent condition with great income. Full information package available to qualified buyer's. Please do not go directly to the lodge, all viewings are by appointment only. Year built is 1980. Included in the sale is12 fishing boats with 25 HP motors and 5 various size pontoons and a long list of chattels included. (id:63616)
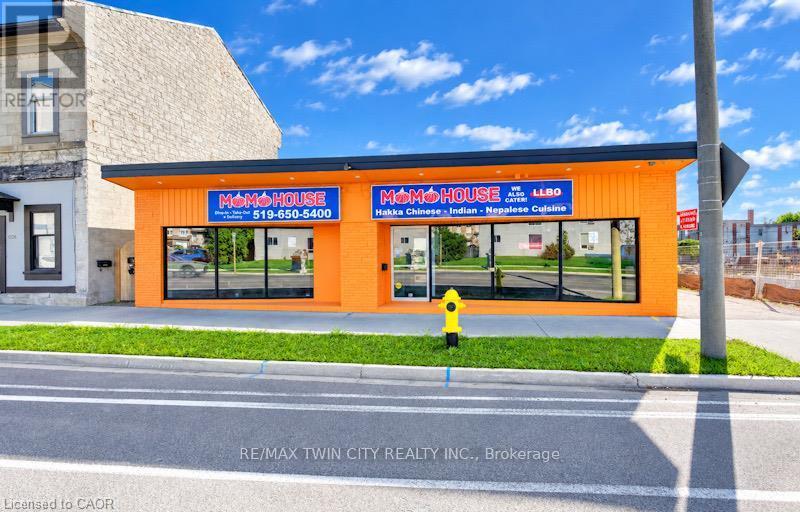
1118 King Street
Cambridge, Ontario
VTB possible. Turnkey ready freestanding commercial building with approx. 4,600 sq. ft. total, located in the heart of downtown Cambridge (Preston) within 10 minutes to Hwy 401 and Hwy 24! Situated on a high-exposure corridor directly across from LCBO with over 20,000 vehicles passing daily! Ideal for retail, food service, or general commercial uses (previously operated as a 60-seat family restaurant). Features dual municipal addresses (1118 & 1122 King St E) with the ability to add a center partition wall to create two separate commercial units with individual entrances. Space features a fully fitted bar, 16-ft commercial kitchen hood, walk-in cooler, and 3 main floor washrooms. Unfinished full-size basement provides extensive storage space with a 4th washroom. Extensive capital UPDATES (over $100k) include roof (2025), commercial flooring (2026), furnace (2026), and commercial toilets (2026). Rear parking for approx. 15 vehicles with easy service and equipment access. All chattels and equipment included! VTB 1st mortgage available up to 60% with fully open terms (pay off anytime without penalty) for 3-5 years. Fully vacant - IMMEDIATE CLOSING AVAILABLE. (id:63616)
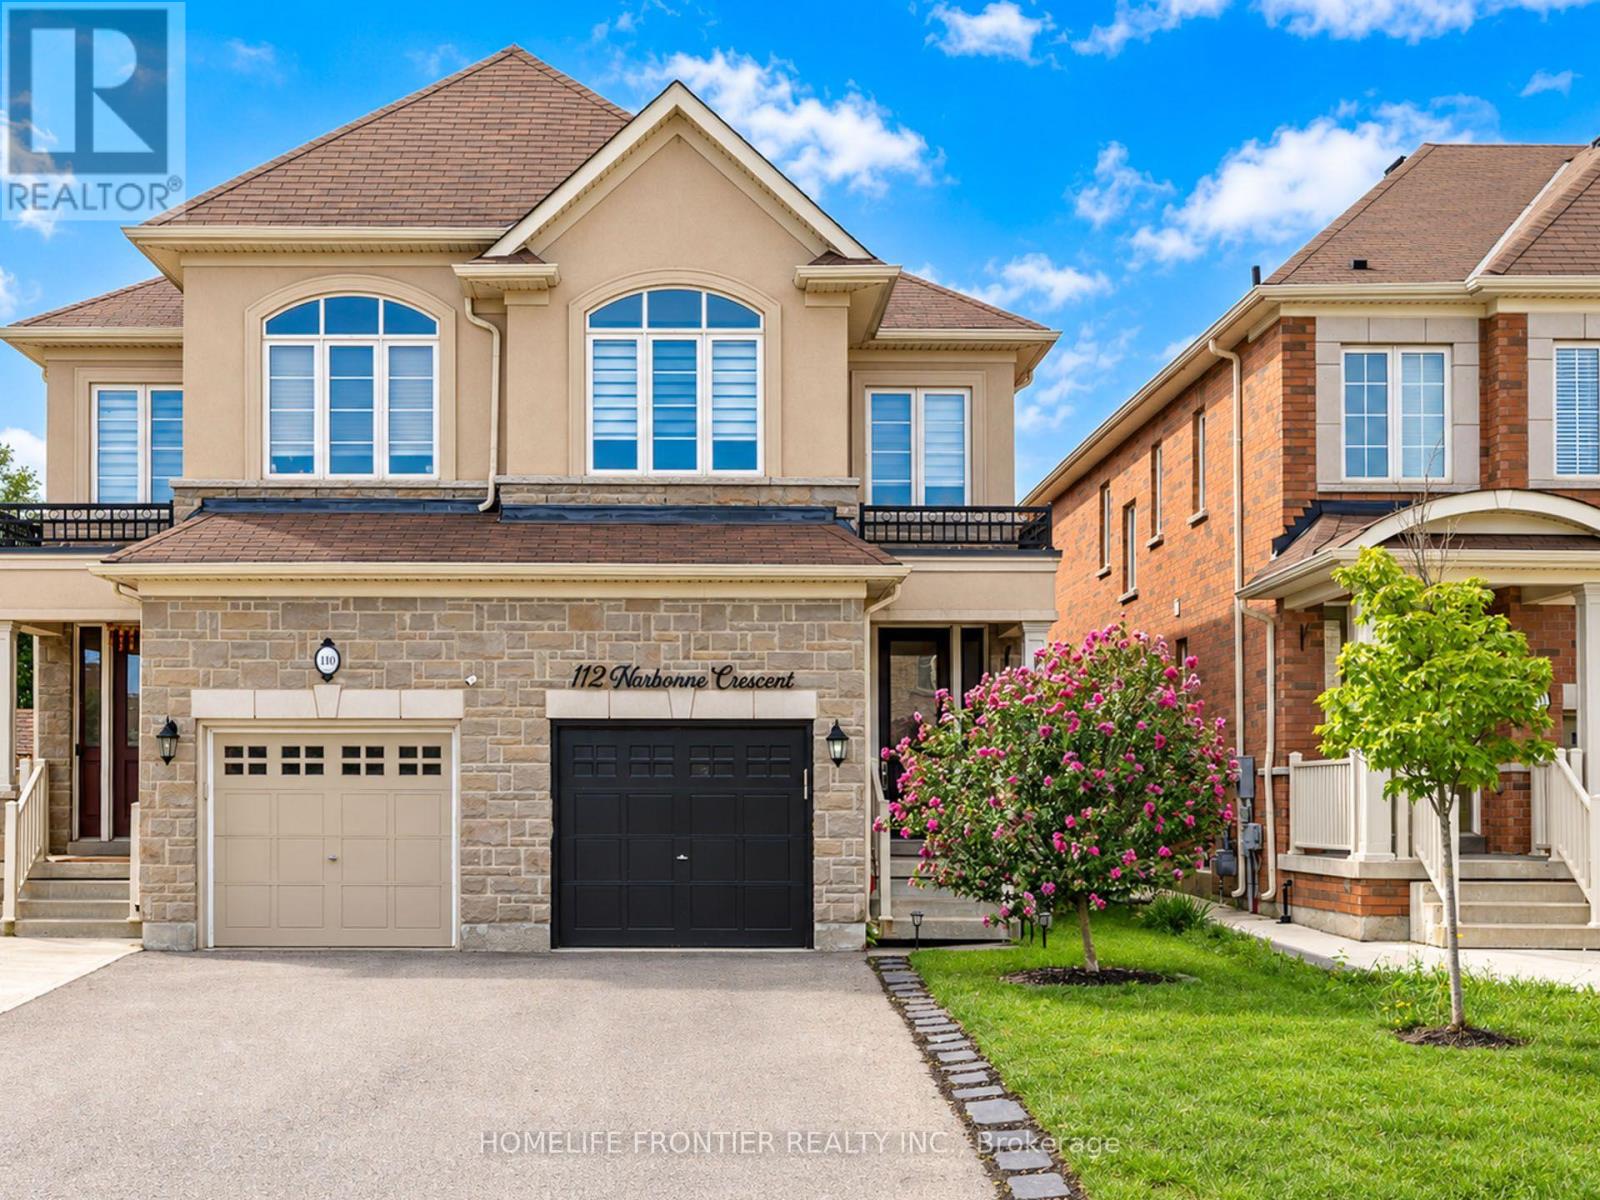
112 Narbonne Crescent
Hamilton, Ontario
Welcome to your dream family home in Stoney Creek! This spacious 4-bedroom semi-detached features a bright open-concept layout, a modern kitchen with stainless steel appliances, and a beautiful master retreat with a stunning ensuite bath. Step outside to a private, fully fenced backyard perfect for the best summer BBQs. Ideally located within walking distance to top-rated schools, lush parks, and premier shopping! (id:63616)
Lower - 47 Anderson Road
Brant, Ontario
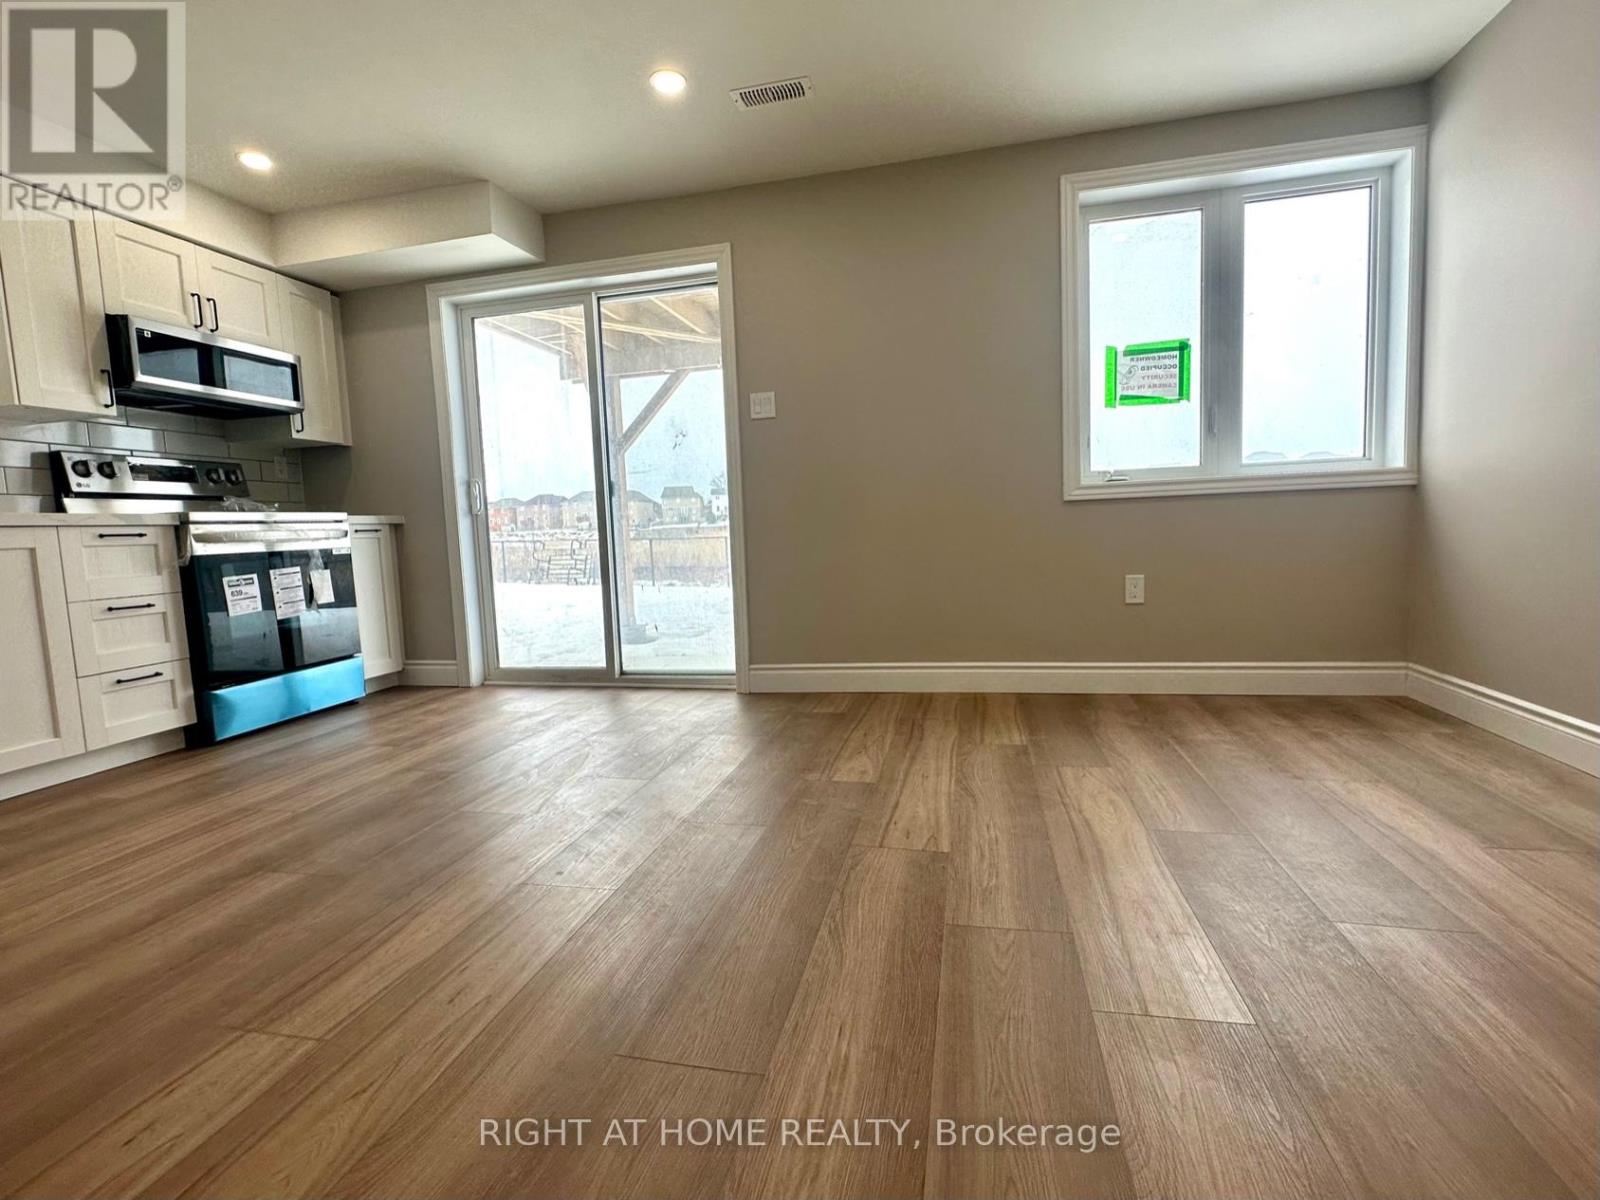
Exceptional walkout, fairly new 2-bedroom + den legal basement apartment w private cosy backyard (practically 3 rooms ). Five-star finishes. Ready to move in, 2 decent-sized bedrooms w large windows, mirrored closets, led lights. Chef's modern white kitchen w plenty of countertops and cabinet space, SS Appliances (Dd Fridge, SS Elec Stove, SS B/I Dishwasher, BI over-the-range Microwave). Quartz countertop and custom backsplash! Very Bright apartment W Loads Of Sunlight, Parking spot on driveway and plenty of street parking available. Custom Zebra blinds installed. Separate side entry. Luxury upgrades and finishes, carpet-free, vinyl floors. Living room overlooks a greenspace with walkout to a private backyard. Plenty of storage space under stairs. Bonus: Coat closet! Private laundry w full-size washer and dryer. Spa-like upgraded bathroom w spacious soaker tub, quality tiles, upgraded vanity w LED light mirror. This Beauty backs on a green space and fronts a lovely kids park w play areas, basketball court & a splash pad. No neighbours in the back or front. Private small fenced backyard oasis overlooking the ravine, perfect for your BBQs and gatherings, separate from the upper tenant backyard. Steps To All Amenities: Great Schools, Shopping, Parks, Bus Route, Trails & Close to colleges and the Hwy, as well as Costco Brantford. Tranquil and safe neighborhood great unit for families & professsionals working from home! (id:63616)
5983 Corwin Avenue
Niagara Falls, Ontario
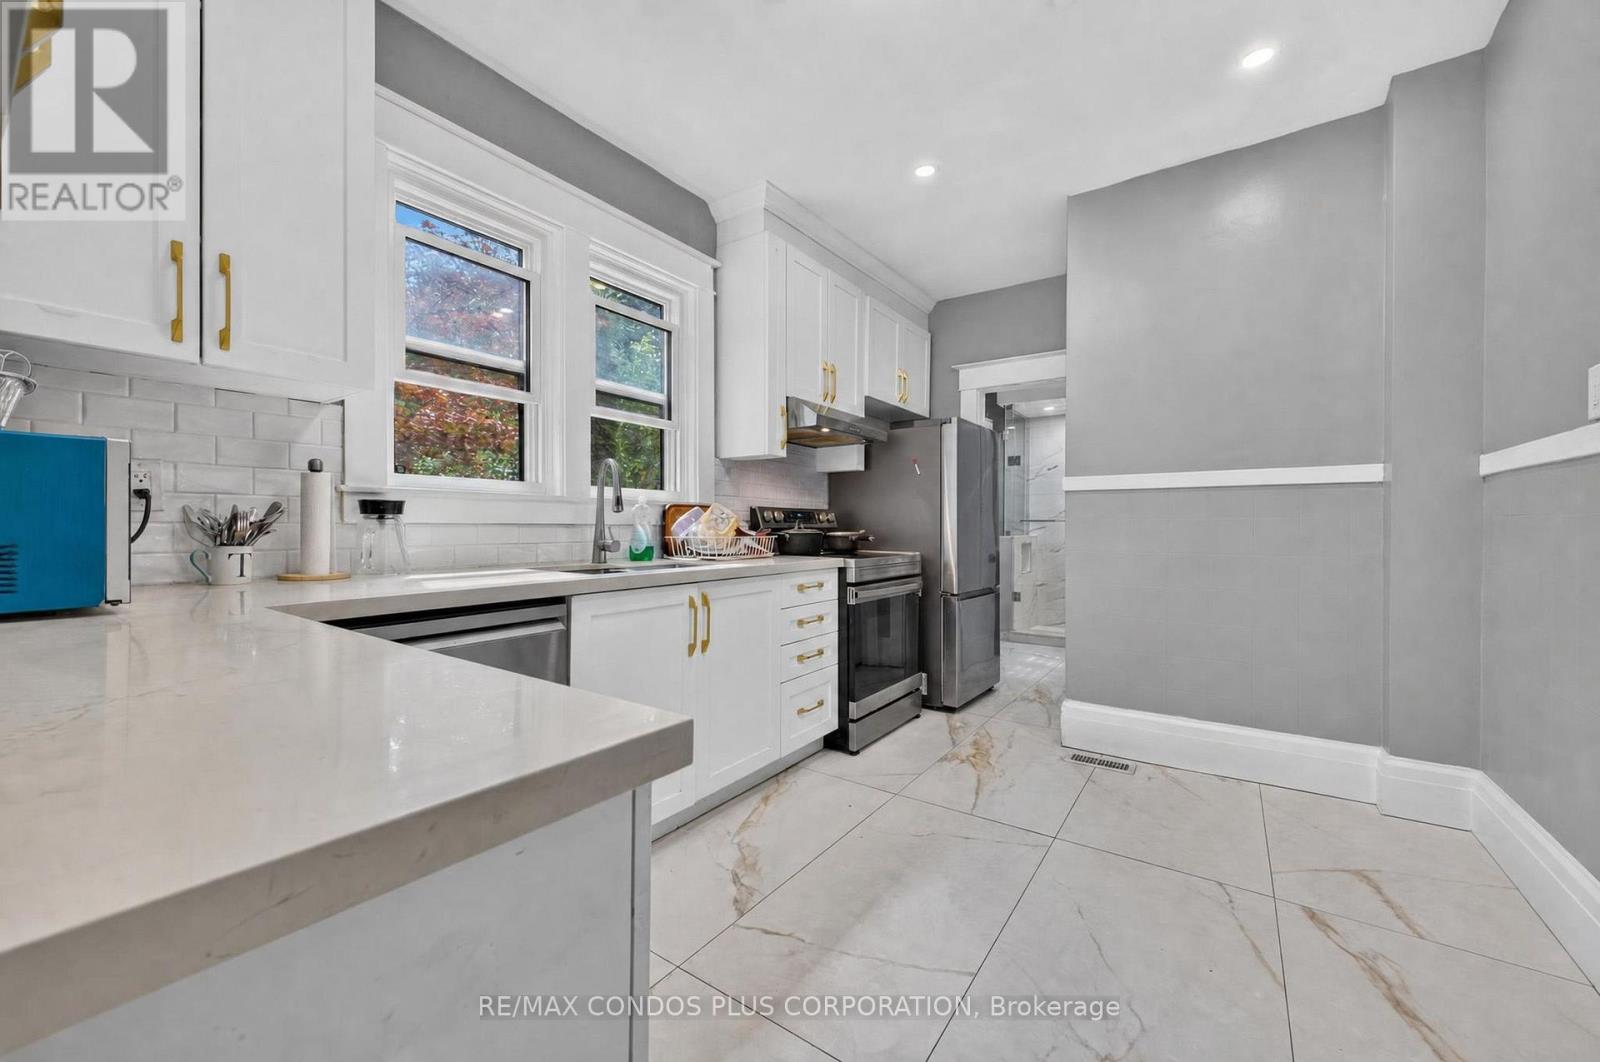
Welcome to 5983 Corwin Ave, Renovated 3 Bdrm, 2 Bath home, On a corner lot with a huge side yard and secret garden, it comes with 2 driveways for ample parking. The floor plan is outstanding with formal front entrance, living room on the left and dining room leading to the kitchen on the right. Original hard wood stairs are at the back of the living room lead to 3 very good sized sun filled bedrooms each with a large walk in closet, and a large renovated 4 pc washroom. (id:63616)

68 Galloway Trail
Welland, Ontario
Welcome to this exceptional 1,370 sq ft bungalow featuring 2 bedrooms, located in one of Niagara's premier active adult lifestyle communities by Luchetta Homes. Ideally situated near the Welland River & Canal, this home offers both convenience and a picturesque setting. Great curb appeal on this 46 x 130 ft lot, complete with a double car driveway and meticulously manicured landscaping. Step inside to a spacious foyer that flows seamlessly into the kitchen, offering ample space for all your culinary needs. The kitchen is beautifully appointed with granite countertops, a center island, decorative backsplash, latte cabinetry, stainless steel appliances, pot lights, and an open-concept layout overlooking the dining and living areas with a cozy fireplace. The spacious primary bedroom is inviting, featuring high ceilings, a large walk-in closet, and a 3-piece ensuite with a glass shower and granite vanity. The second bedroom offers direct access to a 4-pc bathroom, ideal for guests. This home has also been recently painted and features newer flooring in the bedrooms, adding a fresh, modern touch throughout. The main floor includes a generous laundry room with direct access to the garage for added convenience. The lower level offers a blank canvas, providing ample space for customization and additional storage to suit your needs. Step outside to a tranquil backyard retreat with a deck, perfect for relaxing and enjoying the peaceful surroundings. Residents of this exceptional community enjoy access to a variety of amenities, with a monthly fee of $300 that includes grass cutting, snow removal, Clubhouse with indoor pool, hot tub, sauna, outdoor tennis courts, library, and gym, along with grass cutting, snow removal, and a monitored alarm system. Updates include: A/C & Furnace (2021), Roof (2019), Water Softener (2022). (id:63616)
159 Toronto Street
Bracebridge, Ontario
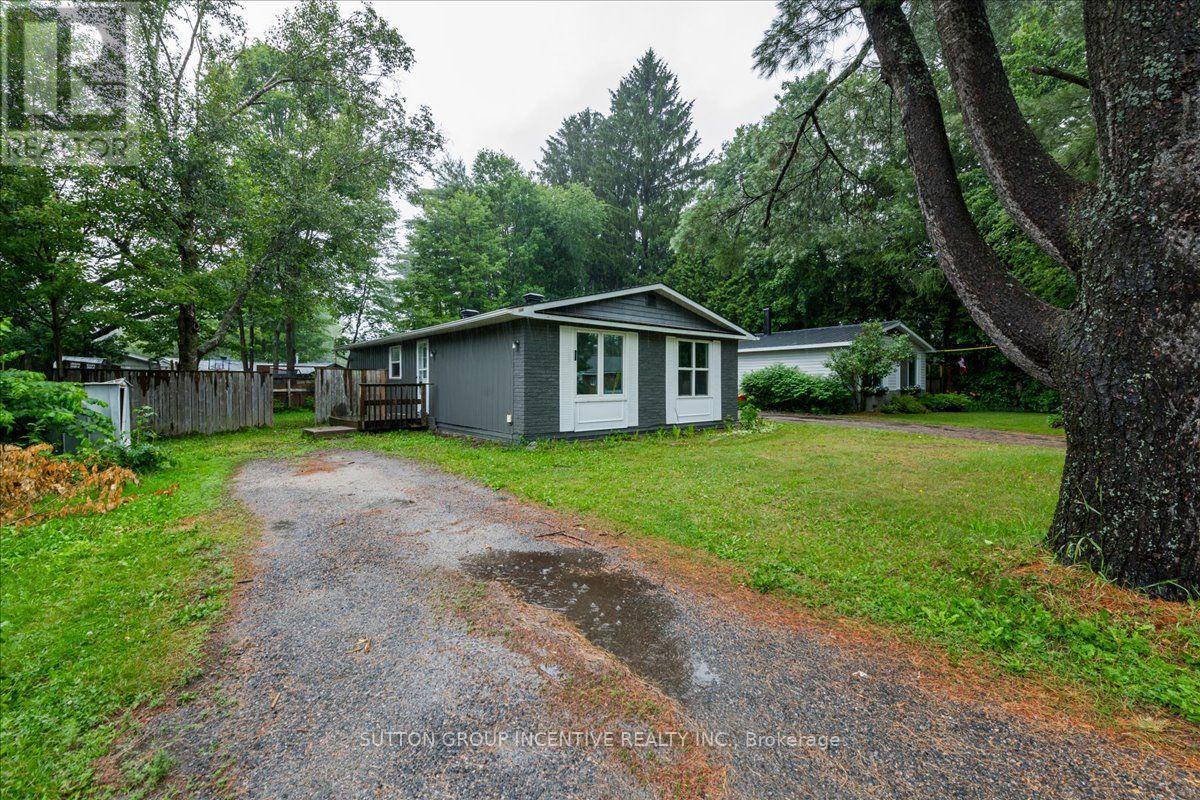
Centrally located in Bracebridge, this charming three-bedroom bungalow offers an excellent opportunity for first-time buyers, downsizers or those looking to add their own personal touches. Recent improvements include a new roof and fresh interior and exterior paint in 2026, along with updated windows, flooring and a renovated bathroom. The home features municipal services, natural gas heating and an energy-efficient on-demand hot water system. The unfinished basement, including a den with an egress window, provides plenty of potential for additional living space, a home office or recreation room. Set on a level lot with a fenced backyard and mature trees, this property combines practical updates, outdoor space and future potential-all within easy reach of downtown Bracebridge and local amenities. (id:63616)
G2 - 50 Third Street
Orangeville, Ontario
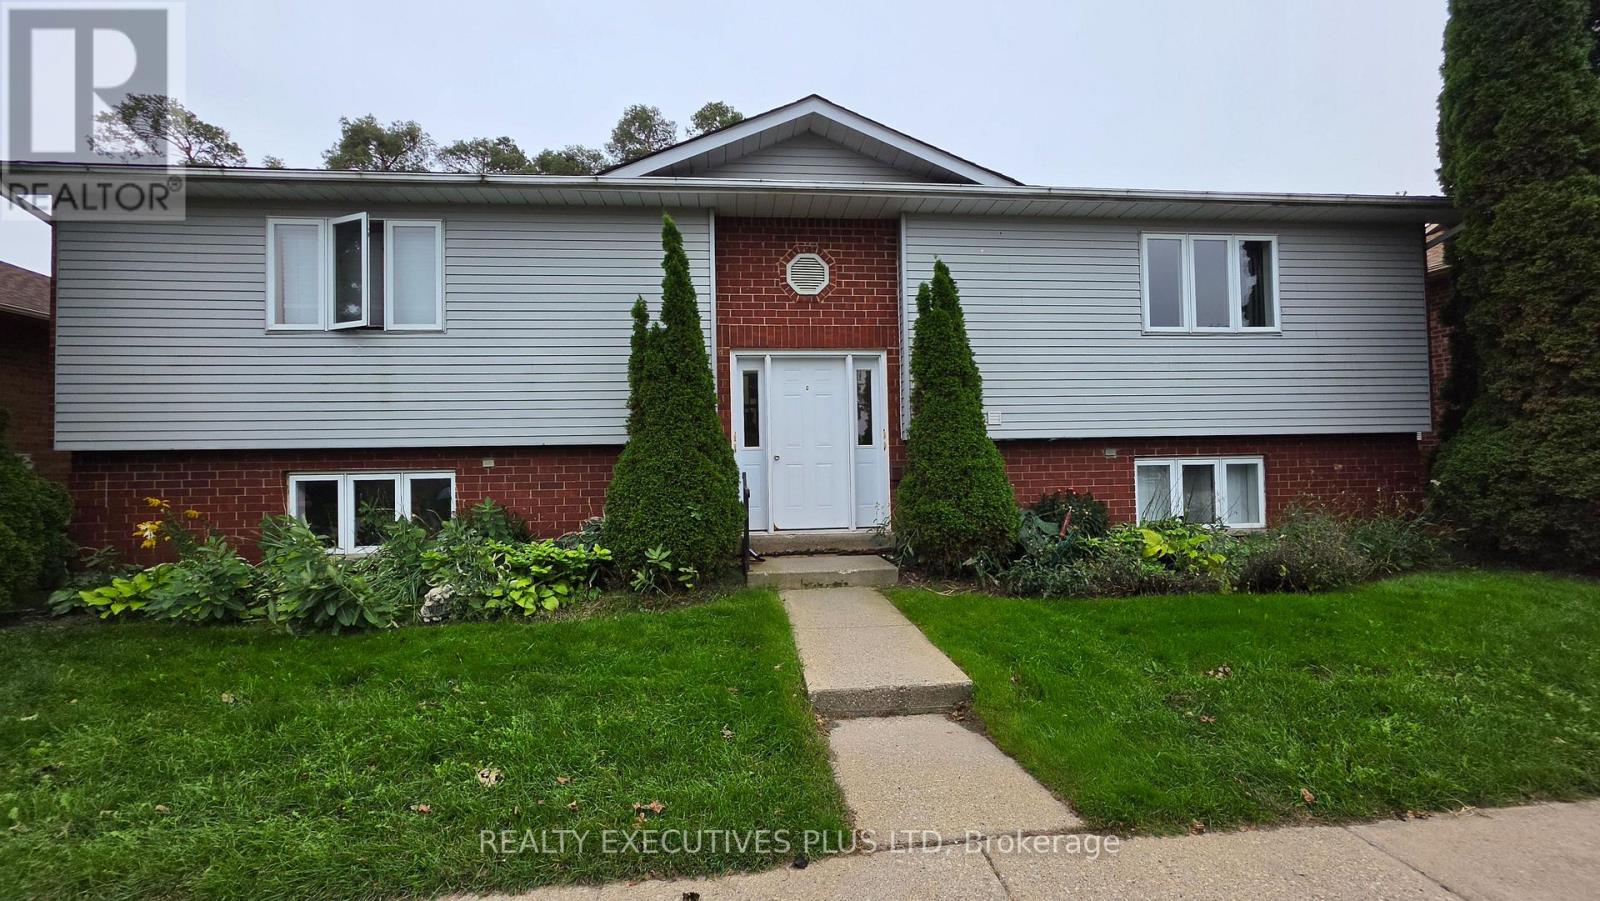
Looking for a spacious 2 bedroom apartment? Do you want a patio with green space? Would you like to be conveniently located near a gym, recreation, hiking trails, grocery stores, restaurants and theatres? How about close proximity to several schools including Princess Elizabeth Public School, Princess Margaret Public School and Orangeville District Secondary School? This bright, well-maintained 2-bedroom, 1-bathroom apartment with its generous living space might be ideal for you! Even the pass-thru kitchen with a stone composite counter and plenty of cabinet space works well in this space! Both of the bedrooms offer large windows and good-sized closets. The apartment also has a full 4-piece bathroom and convenient in-suite laundry. One parking space is included, with visitor parking available on site. (id:63616)
1311 Playter Place
Oakville, Ontario
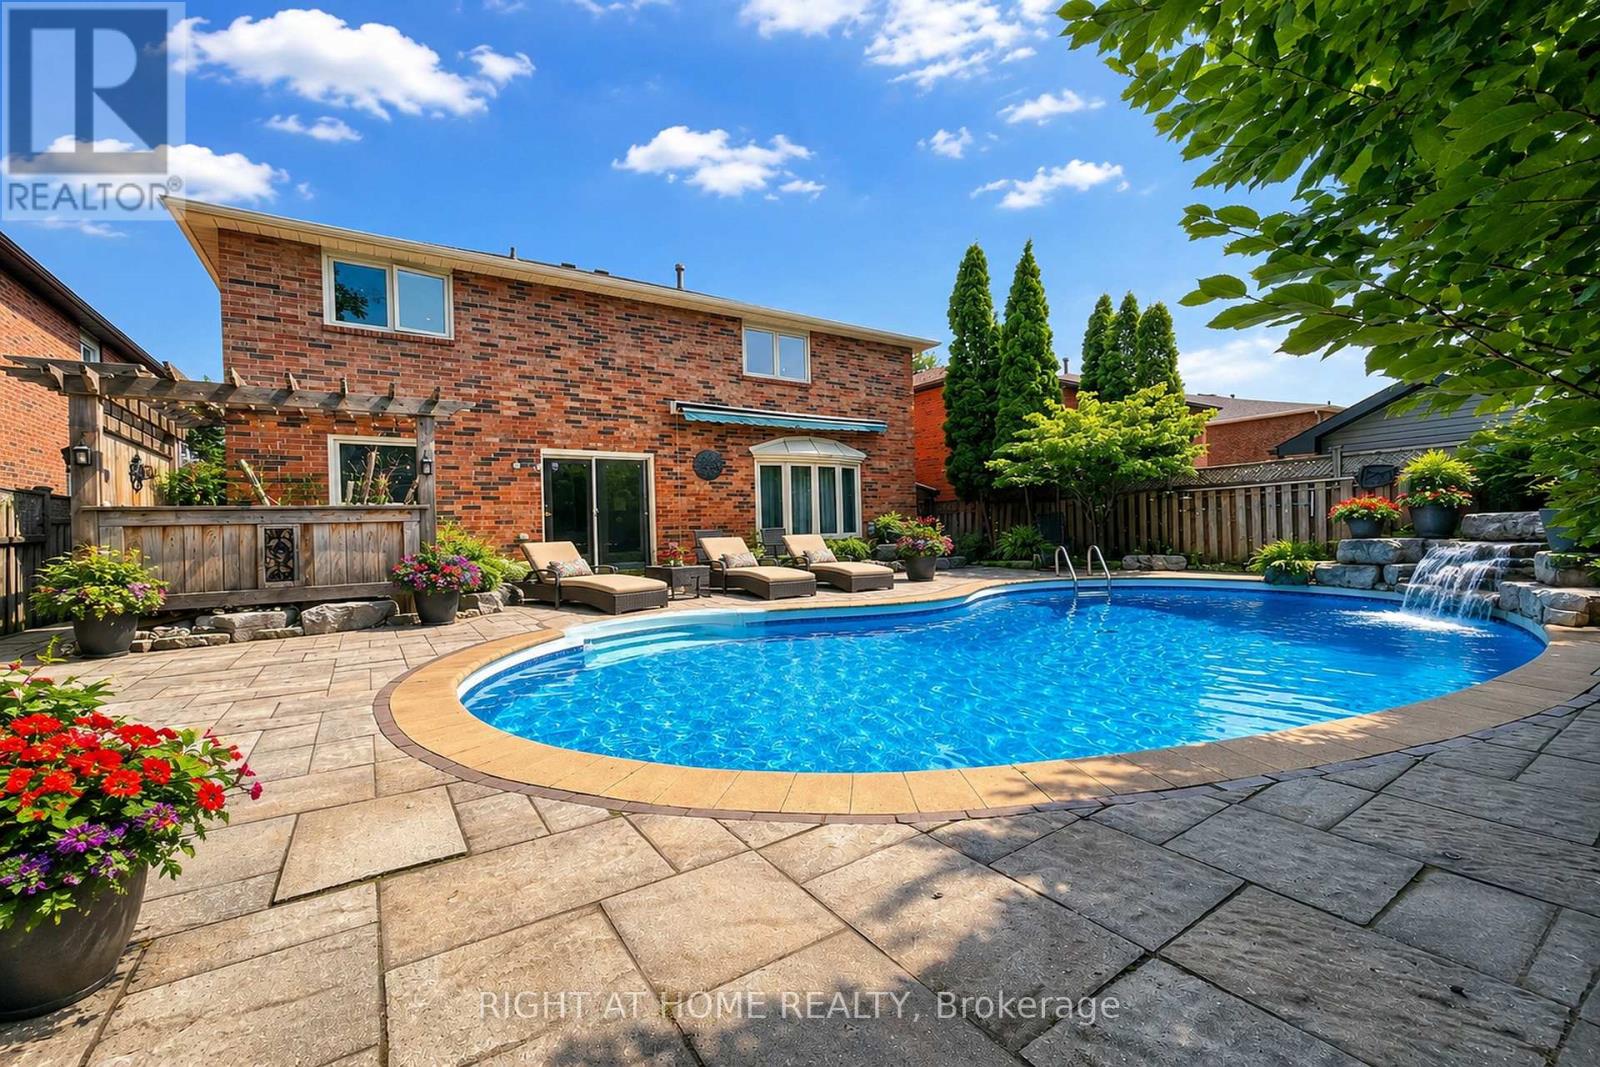
Welcome to 1311 Playter Place, a beautifully renovated 4-bedroom family home in the heart of Glen Abbey, set on a quiet, child-friendly crescent in the Abbey Park High School district. Offering approximately 3,000 sq ft above grade, this home combines generous living space, thoughtful updates, and an exceptional west-facing backyard. The main floor features hardwood flooring, crown molding, a grand Scarlett O'Hara staircase, formal living and dining rooms, and a spacious family room with a gas fireplace. The updated kitchen features custom cabinetry, granite countertops, a large center island, and premium built-in appliances, including Wolf, Sub-Zero, Miele, and Dacor. Step outside to a private backyard retreat with mature landscaping, a saltwater pool, a hot tub, a waterfall feature, diving rocks, and a stone patio, an ideal setting for summer entertaining and family enjoyment. Upstairs, the spacious primary suite offers a walk-in closet and spa-inspired ensuite with heated floors, a freestanding tub, a frameless glass shower, and double vanity, complemented by three additional bedrooms and an updated 3-piece bath. The professionally finished basement adds exceptional versatility with a home theater, wet bar, gym area, wine cellar, sauna, 3-piece bath, workshop, and abundant storage. Located within walking distance of schools, Glen Abbey Community Centre, parks, trails, shopping, and transit, with convenient access to major highways and GO Transit. A rare opportunity to enjoy the space, privacy, and lifestyle of Glen Abbey in a move-in-ready family home. (id:63616)
118 Leander Street
Brampton, Ontario
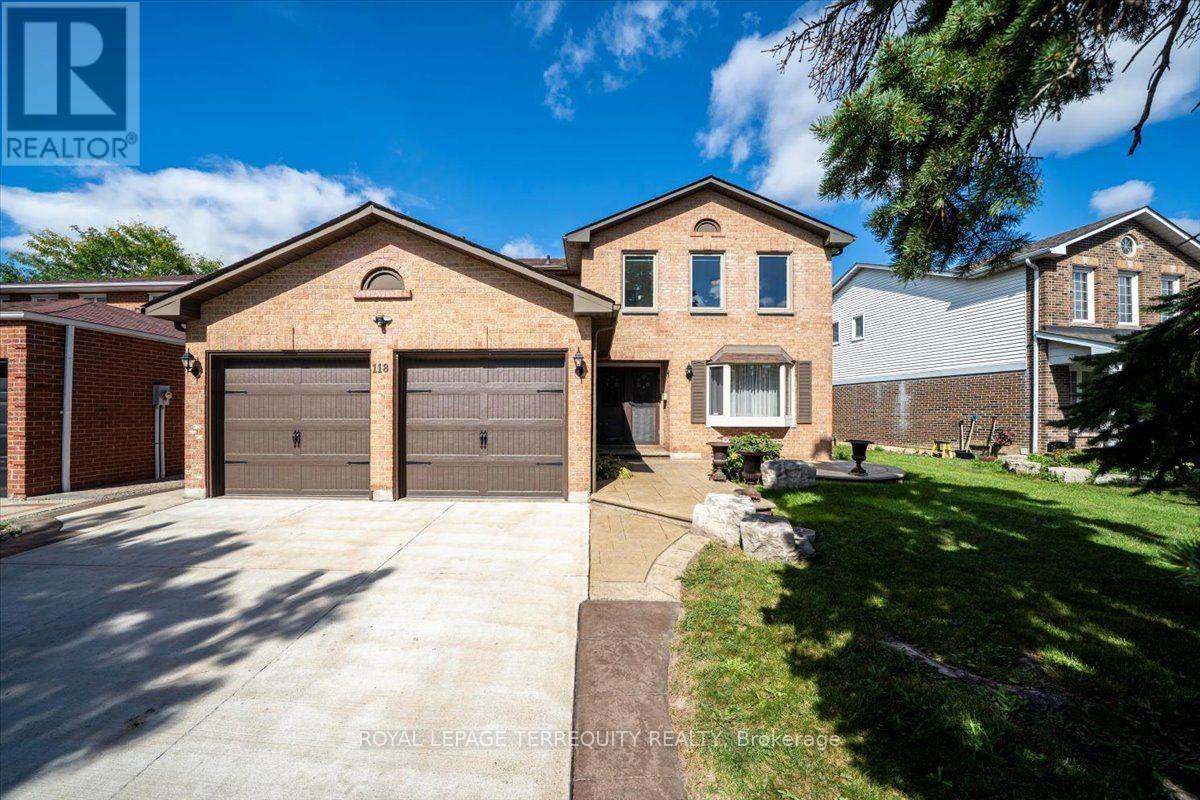
Welcome to 118 Leander, nestled in one of Brampton's most picturesque and coveted family-friendly neighbourhoods. This bright and beautiful 4-bedroom, 4-bathroom home offers an abundance of upgrades, generous living space and high-end features throughout. The airy and impressive main floor immediately captures your attention with a striking spiral staircase in the foyer and tumbled marble tile flooring. The open-concept eat-in kitchen is filled with natural light from wall-to-wall windows overlooking the backyard, creating a warm and inviting space for everyday living. Large, separate living, dining and family rooms provide plenty of room to entertain guests and enjoy time with family. Upstairs, the thoughtfully designed layout features a spacious and private primary bedroom with hardwood flooring, a walk-in closet and 4-piece ensuite. Three additional bedrooms are complemented by new laminate flooring and an upgraded 4-piece bathroom. The lower level adds even more versatile living space, with two additional bedrooms, an upgraded bathroom featuring heated floors and an expansive great room offering endless possibilities to suit your needs. Additional features include a double garage, 4-car concrete driveway and patterned stone concrete deck. Conveniently located just minutes from parks, shopping, groceries, transit, and highway access, this property offers the space, comfort, and location that make it the perfect place to call home. (id:63616)
587 Cargill Path
Milton, Ontario
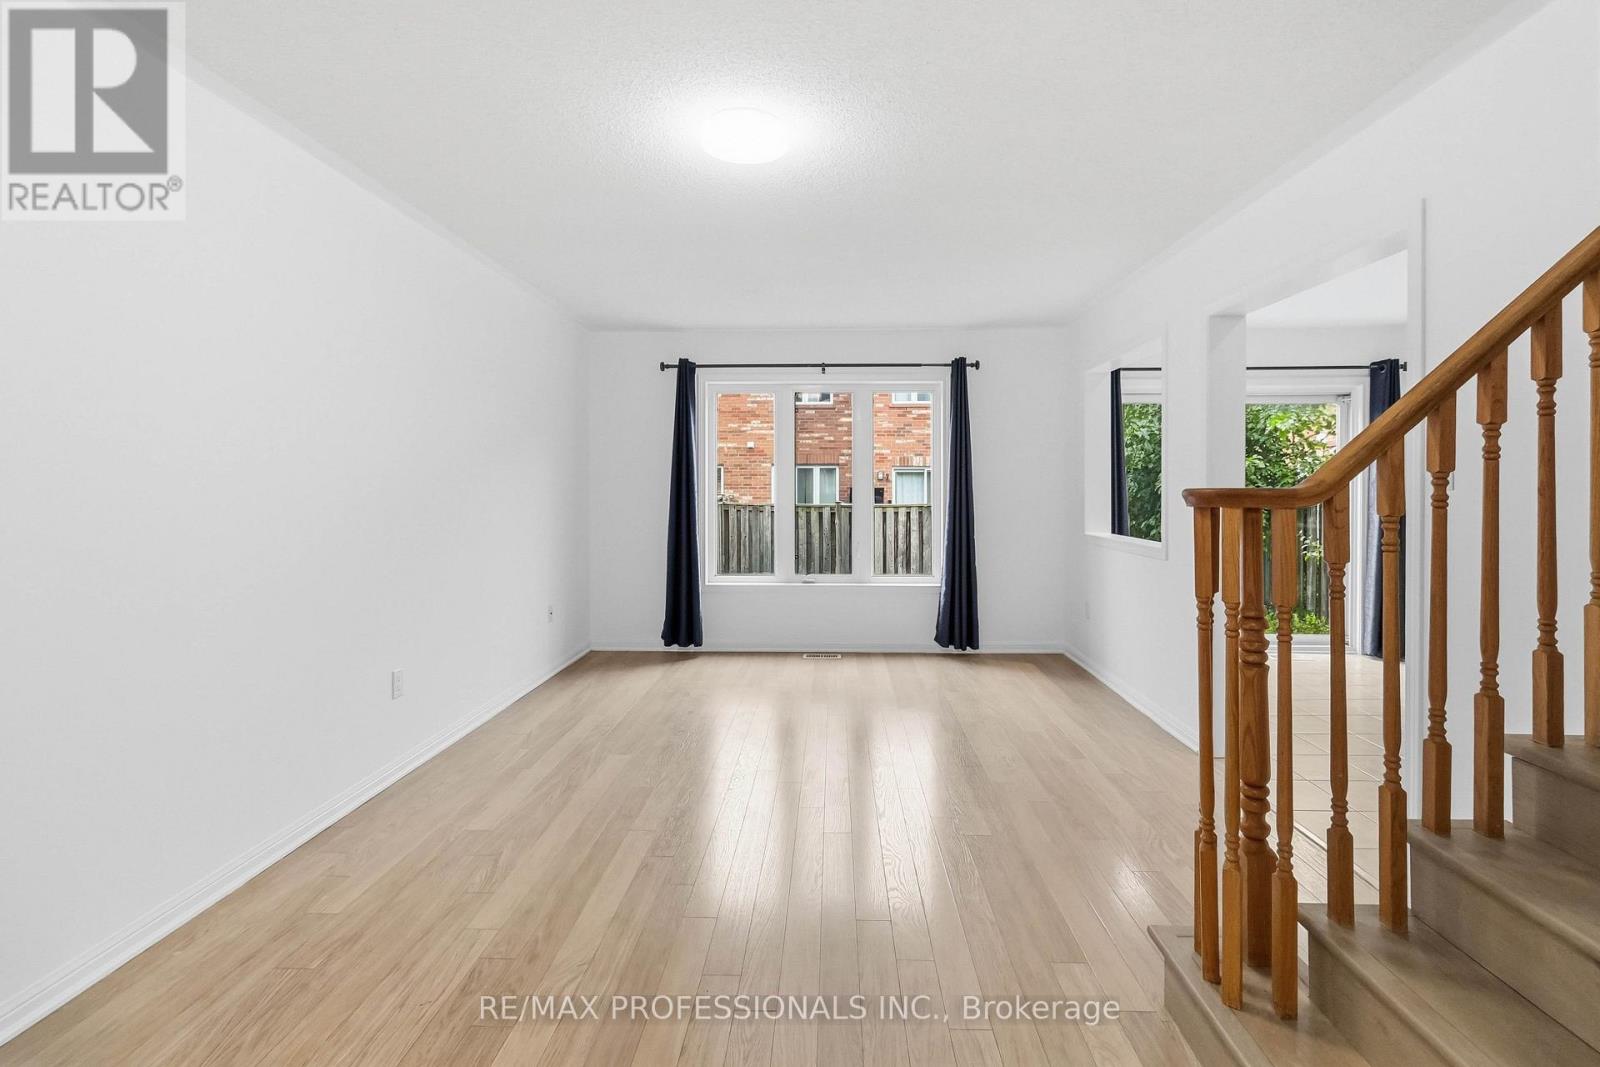
Bright and well-maintained 2-storey townhome offering nearly 1,100 sq. ft. of interior living space in the family-friendly Coates neighbourhood. This move-in-ready home features 3 spacious bedrooms, 1.5 bathrooms, new modern-style light fixtures on the main level, hardwood flooring throughout the main living area, and newly installed 'Golden Mountain Oak' waterproof vinyl flooring on the stairs and upper level. Freshly painted with plenty of natural light throughout.Primary bedroom features large walk-in closet with built-in organizers and 4-piece ensuite (which is also accessible from the hallway). Second and third bedrooms include functional closet organizers. Upper level bathroom has ample storage space, including a designated closet for toiletries, hair care products and more, and above toilet storage. Main level includes spacious living/dining space that leads into a functional and modern kitchen with stainless steel appliances, walk-out to backyard, large dry pantry and direct access to garage. Great proximity to schools, parks and trails, bus station, Milton GO train, Highway 401/407, groceries (Food Basics, Metro, FreshCo), restaurants, shopping plaza's and more. (id:63616)
10654 Winston Churchill Boulevard
Halton Hills, Ontario
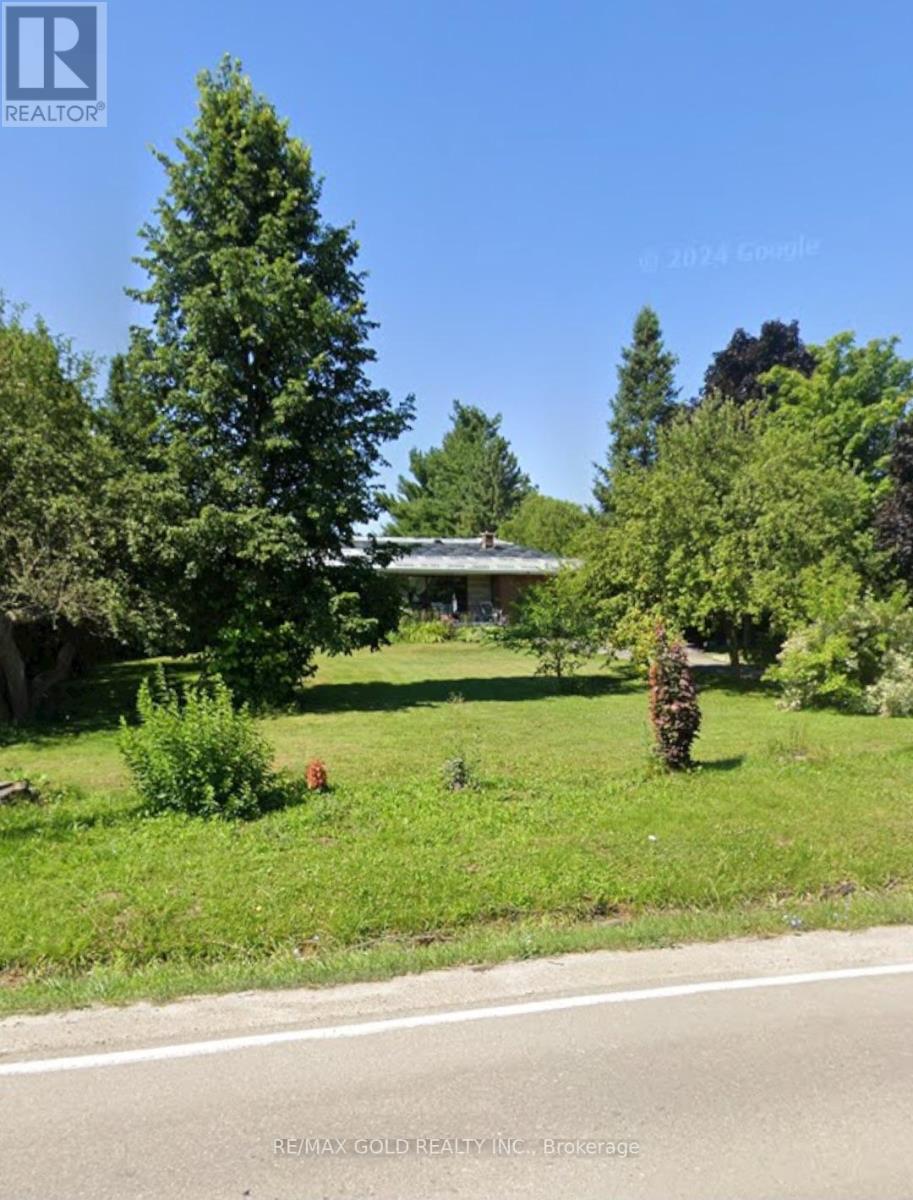
AMAZING PROPERTY - A GREAT OPPORTUNITY!Perfect for end users, builders, or investors! Winston Churchill is widening . Rented for $ 3400.00 / Month. This property is conveniently located close to town while offering the peace and privacy of being away from busy traffic.Situated beside a newly developed subdivision of million-dollar estate lots, this is a beautiful area with excellent surroundings and future potential. Peaceful & quiet neighbourhood Close to town and amenities Away from traffic and congestion Surrounded by beautiful estate properties Ideal for end users, builders & investorsA rare opportunity in a very desirable and tranquil setting. Don't miss it! (id:63616)
15 Daniels Street
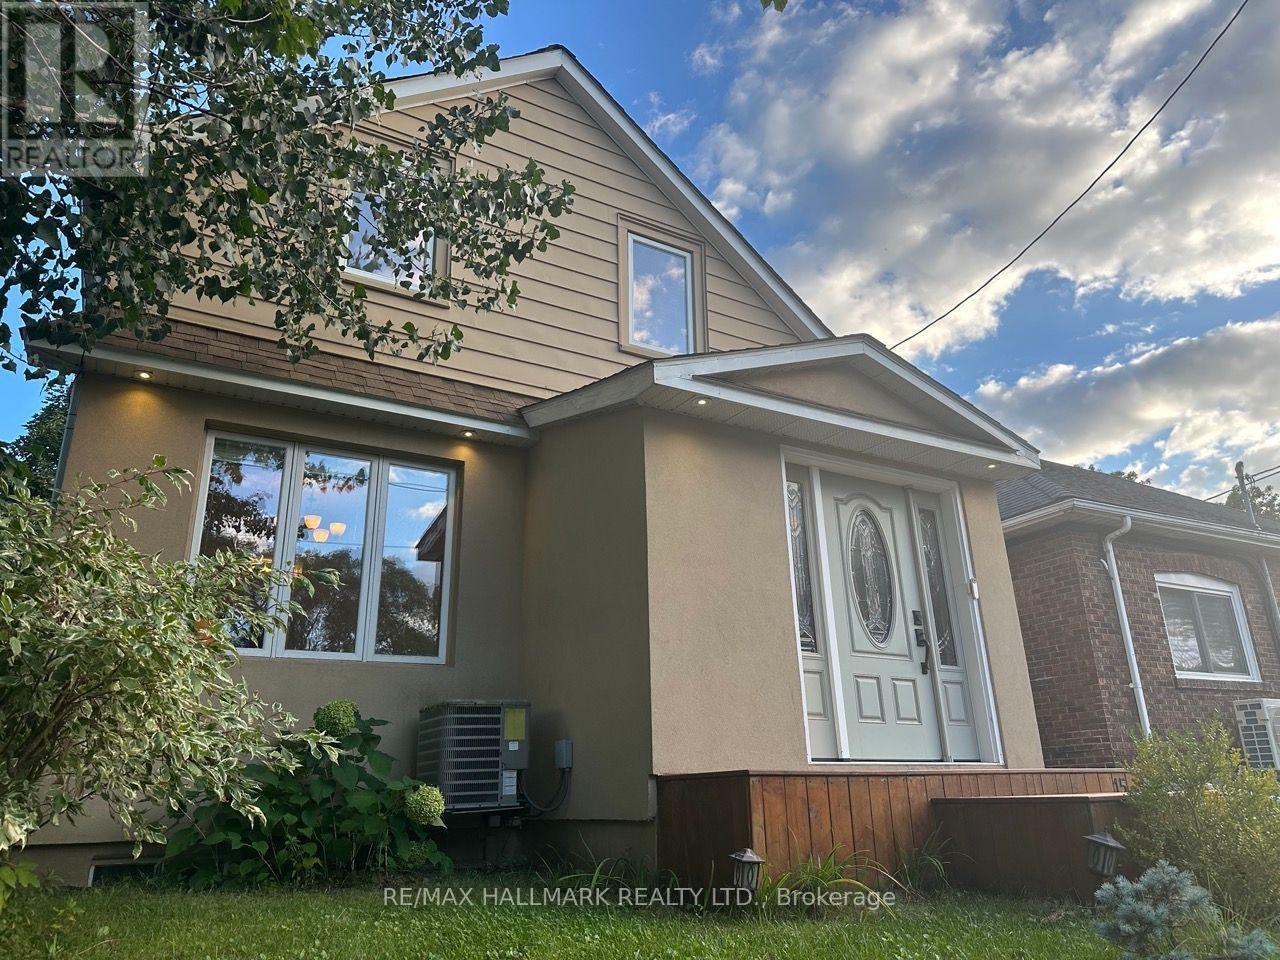
Toronto, Ontario
Welcome to 15 Daniels St, an exceptionally stylish and beautifully appointed fully furnished residence tucked into one of South Etobicoke's most appealing residential pockets. Offered for an approximately 8-month term from the beginning of November through the end of May/early June, this sophisticated 2-bedroom home provides a truly turnkey living experience for the discerning tenant.Meticulously maintained and thoughtfully furnished throughout, the home showcases pristine furniture and décor, a bright and inviting interior, one beautifully finished bathroom and a comfortable, well-designed layout that feels both elegant and relaxed.A standout feature is the gorgeous second-floor deck, creating a private outdoor retreat ideal for morning coffee, evening cocktails or simply unwinding at the end of the day.The location is a tremendous part of the appeal. Jeff Healey Park is just steps away, a beautiful 5.6-hectare green space bordering Mimico Creek with tennis courts, a baseball diamond, playground and pedestrian pathways. The park provides access to creekside walking routes and the broader network of parks and pathways along Mimico Creek, making this an exceptional setting for anyone who enjoys walking, running or simply having green space practically at their doorstep. The home is also conveniently positioned near The Queensway and Park Lawn Road, providing easy access to local shops, restaurants, everyday amenities and transit, while the South Etobicoke waterfront, Humber Bay and Mimico are only a short distance away. The Etobicoke waterfront itself offers an extensive system of recreational pathways, including the Mimico Waterfront Park trail along Lake Ontario. Parking for two vehicles is included. An outstanding option for someone undertaking a home renovation, relocating temporarily to Toronto, completing a work placement in the city or simply requiring an upscale, fully furnished residence for an extended stay. (id:63616)
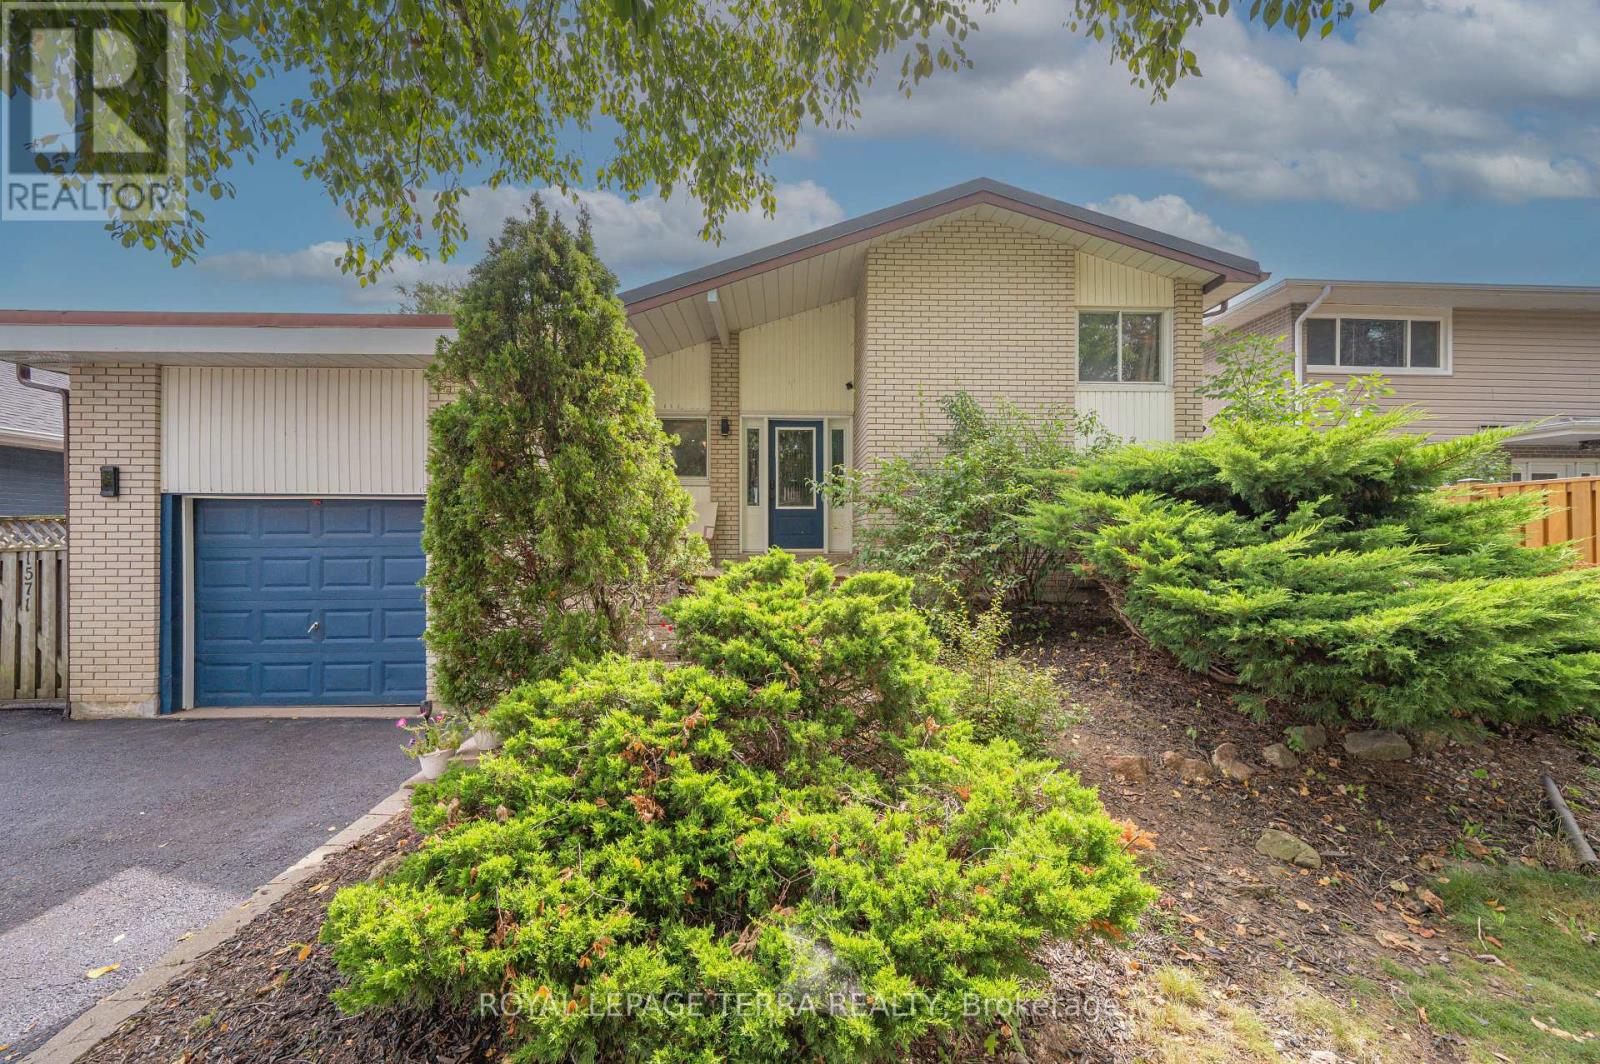
1571 Lewisham Drive
Mississauga, Ontario
Rare Opportunity To Own A Ultimate Luxury With Income Potential ! So many reasons to love this stunning custom renovated detached home, nestled on private ravine lot with an extra-wide driveway & a magnificent backyard oasis.The main level boast modern elegance & at the heart of the home is a gourmet chef's kitchen complete with granite countertops, premium appliances, custom cabinetry & a center island perfect for hosting. Relax in the spacious,light-filled living room that seamlessly opens onto a deck with gazebo, overlooking a stunning swimming pool and beautifully landscaped ravine backyard. The lower level features a separate entrance & 3 bedrooms, kitchen, spacious recreation room with a window and fireplace, 3-piece washroom & private laundry offering excellent potential for rental income or extended family living.Upgrades include a premium metal roof (Dec 2025) & enhanced roof insulation (March 2026) for ultimate energy efficiency. Features a brand-new flat roof on the garage.This location offers the homeowner a perfect balance of closeness to major transit ,schools & offers quietness of a community built around a desirable neighborhood of Clarkson, Mississauga.**Shows 10/10 (id:63616)

31 Monterrey Drive
Toronto, Ontario
Renovated 3 Bedroom Bungalow with 2 Bedroom Basement apartment (separate entrance). This inviting house offers a spacious eat-in kitchen, 2 piece ensuite Master Bedroom, bright living and dining rooms, the large window in living room fill the home with natural light. 3 generously sized bedrooms provide comfortable family living, while the 2 Bedroom basement adds valuable space with a family living room. The house Set on a large lot (45 feet) in a convenient location close to schools, shopping, the Toronto International Airport and major highways. A wonderful opportunity to own a truly cherished home. The house has gone through several upgrades through out the years. The recent upgrade includes, Flooring with Engineered Hardwood in main floor (2026), the whole house freshly painted, renovation of Kitchen, driveway and Deck. Also the furnace (2025), Water Filter (2025), Roof (2022), Carport (2022), Garden shed (2024). (id:63616)
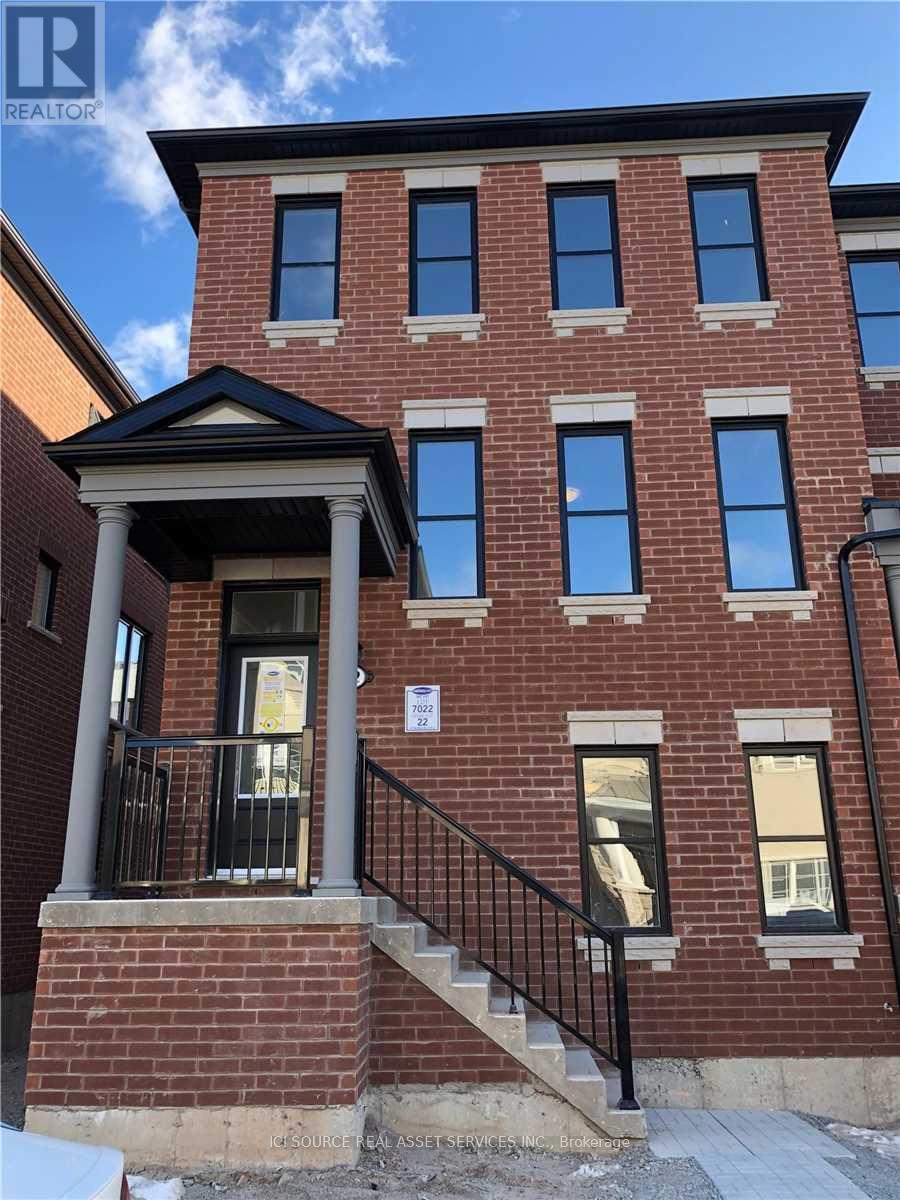
22 - 975 Whitlock Avenue
Milton, Ontario
End-unit townhouse like a semi for lease! Lots of sunlight 1950 sqft home with a built-in 2-car garage. Upgraded flooring with vinyl wood from top to bottom. Oak wood staircase. Upgraded kitchen with quartz countertop and shiny cabinet. Upgraded french door fridge *For Additional Property Details Click The Brochure Icon Below* (id:63616)
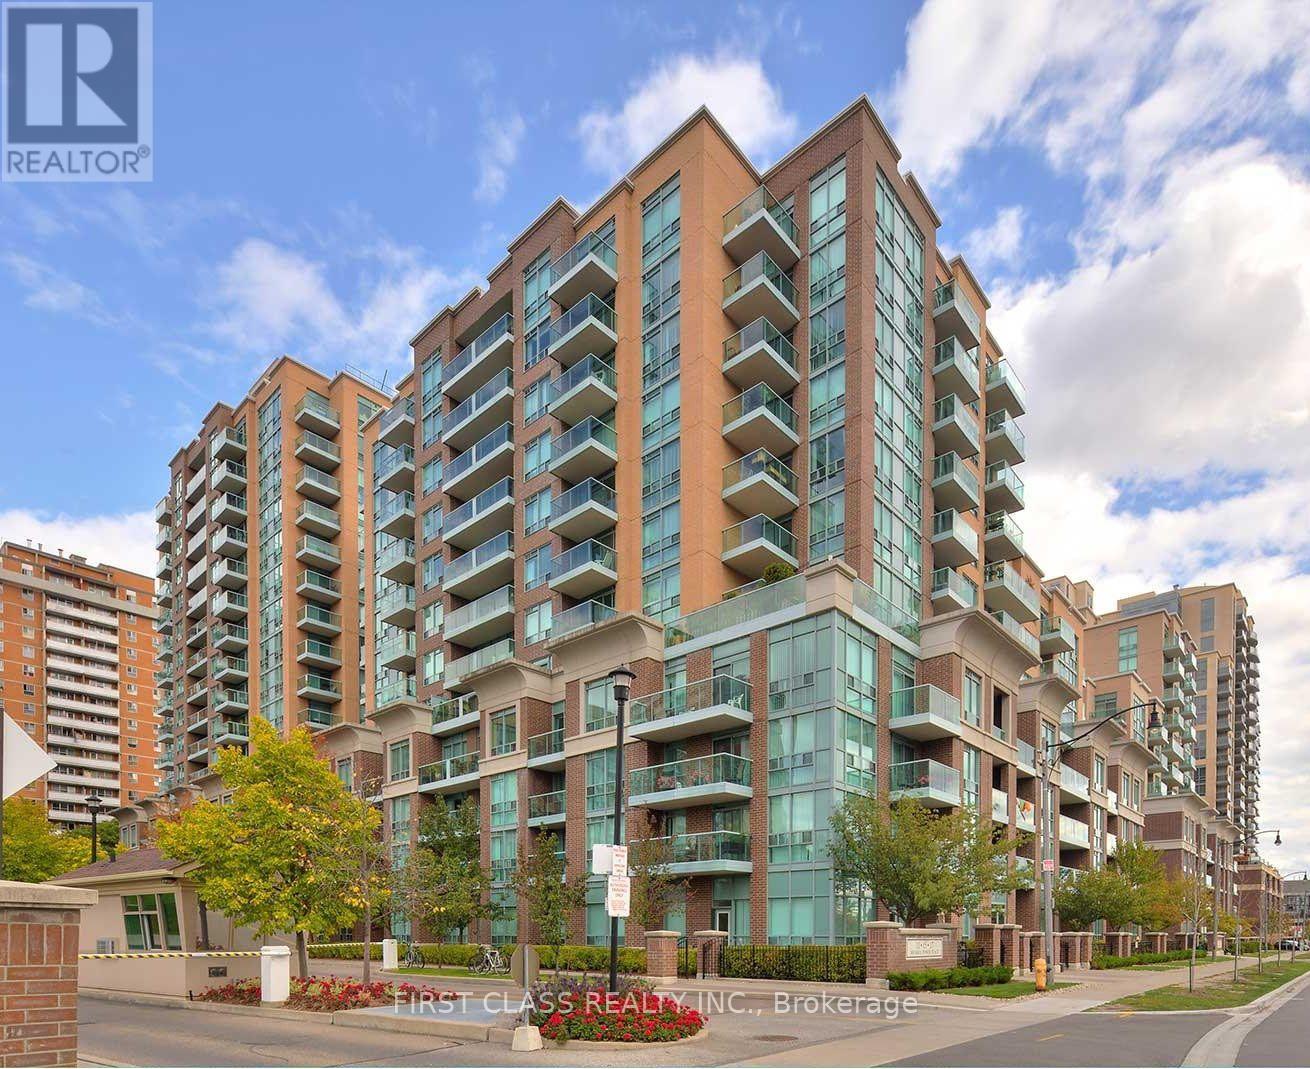
715 - 11 Michael Power Place
Toronto, Ontario
Client RemarksLocation! Location! Location! Spacious, bright, and well-maintained 1-bedroom, 1-bathroom suite in the sought-after Port Royal building at 11 Michael Power Place. This inviting unit features hardwood flooring, an updated bathroom, a functional open-concept layout, and a spacious private balcony. Enjoy exceptional building amenities and an unbeatable location just steps to Islington Subway Station, shopping, restaurants, parks, and major highways. Ideal for first-time buyers, downsizers, or investors. A must see! (id:63616)
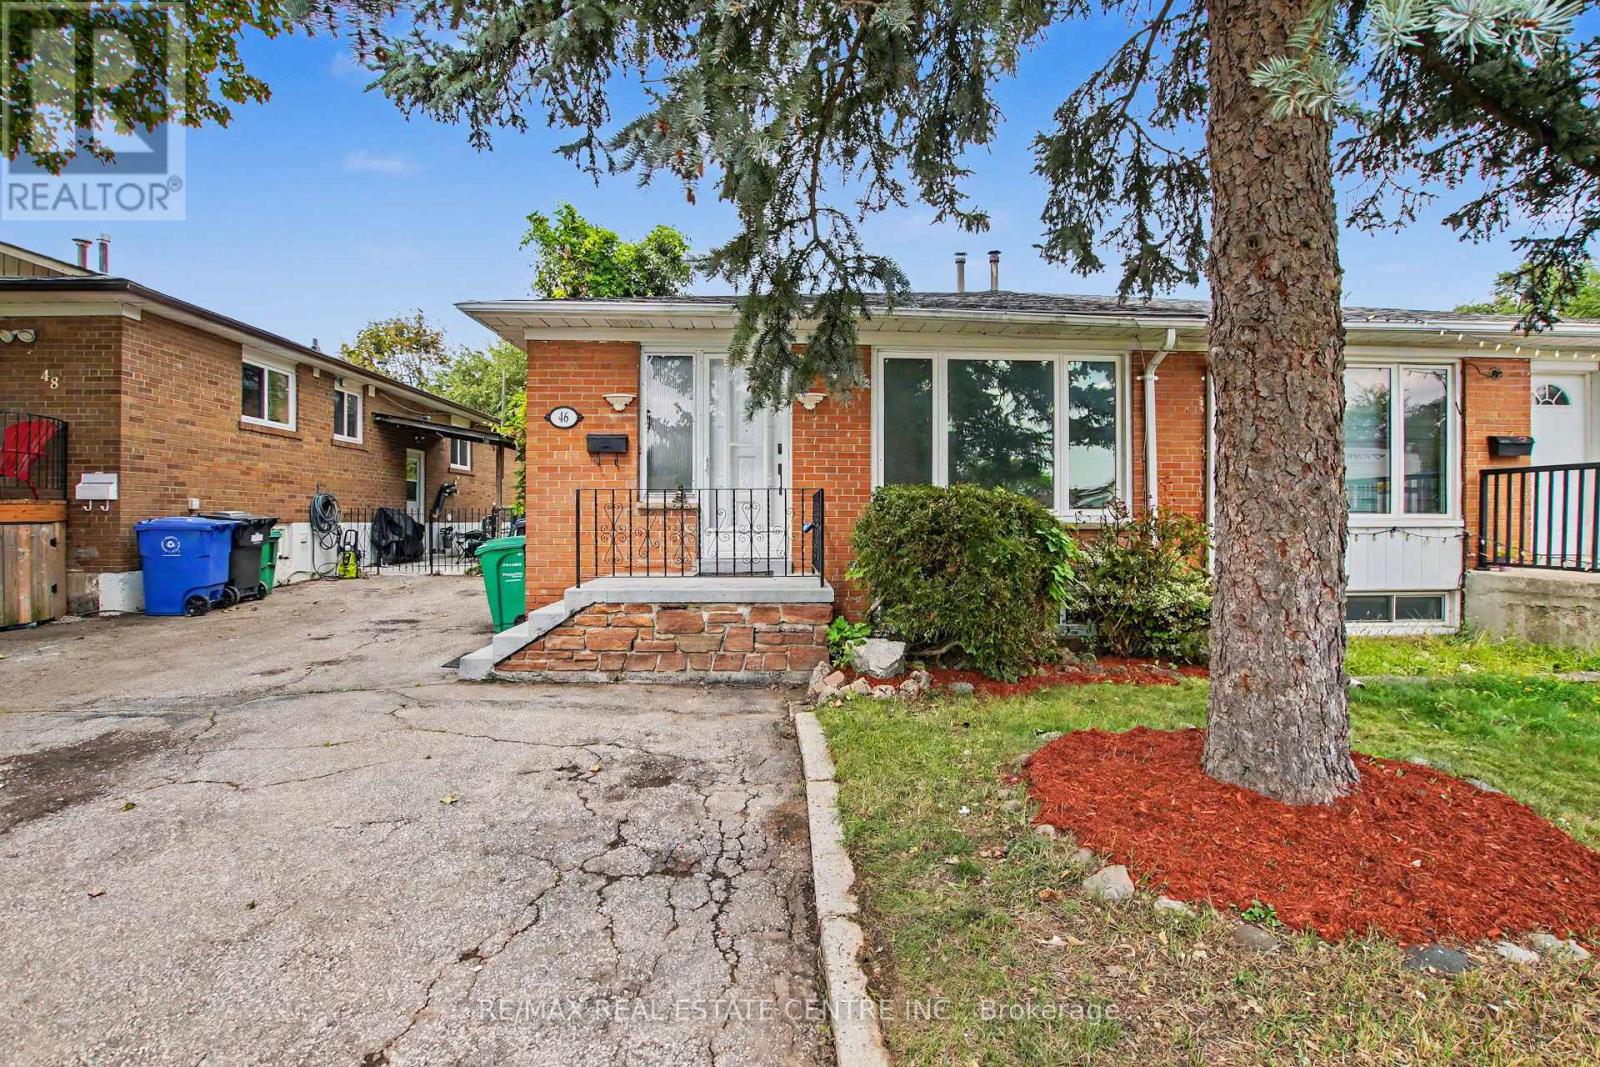
46 Northwood Drive
Brampton, Ontario
Welcome to 46 Northwood Dr, Brampton - a spacious and versatile home offering exceptional flexibility for growing or extended families! This well-appointed property features 2 bedrooms, 1 full bathroom, and a dedicated office on the main floor, with the office offering the flexibility to be used as an additional bedroom. The basement adds even more living space with 3 bedrooms and 1 full bathroom, making this home ideal for large families, multi-generational living, or those seeking additional accommodation. The home has been thoughtfully updated with freshly painted interiors, updated flooring, a newer roof, and a backyard room that provides valuable additional space for recreation, storage, or a home-office setup. Further improvements completed recently include pot lights throughout key areas and an updated upper-floor kitchen, adding a modern touch to the home's functionality and appeal. With 5 bedrooms plus a flexible office/6th bedroom option and 2 full bathrooms, this property offers an abundance of space and possibilities. The spacious layout, numerous updates, and desirable Brampton location make this an excellent opportunity for families and investors alike. (id:63616)
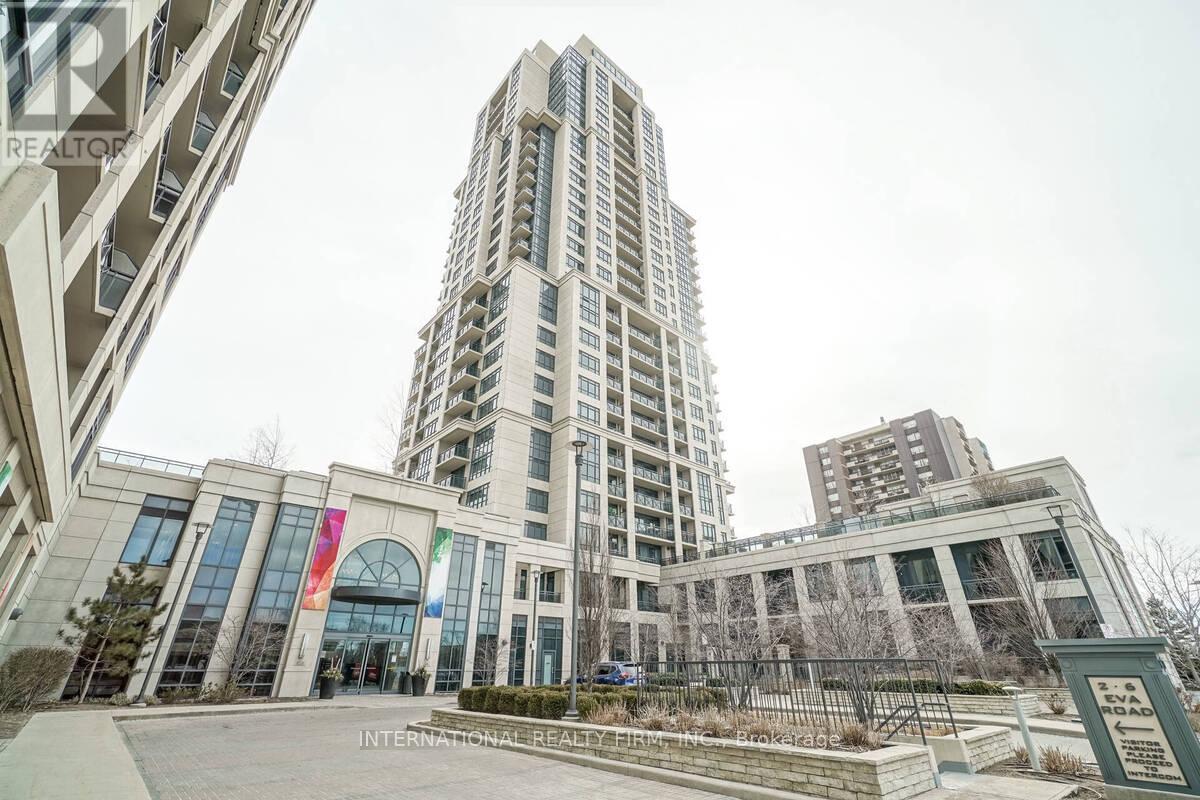
2222 - 2 Eva Road
Toronto, Ontario
Welcome To The 22nd Floor Of Pure Luxury! One Of The Biggest Corner Units In The West Village- Built By Tridel! Starting With The Lobby Entrance- Surrounded By Fantastic Amenities Such As Its Swimming Pool, Theater, Gym And Party Room & More . The 2 Bedrooms! 2 Full Baths Unit Is Built For Perfection! With 9' Ceilings And Bright Windows- This Spacious Condo Unit Will Become Your Piece Of Haven! Private Walk-Out Balcony. Seller is willing to update entire units flooring to the lakes and preferences of the buyer prior to closing at their expense. (id:63616)

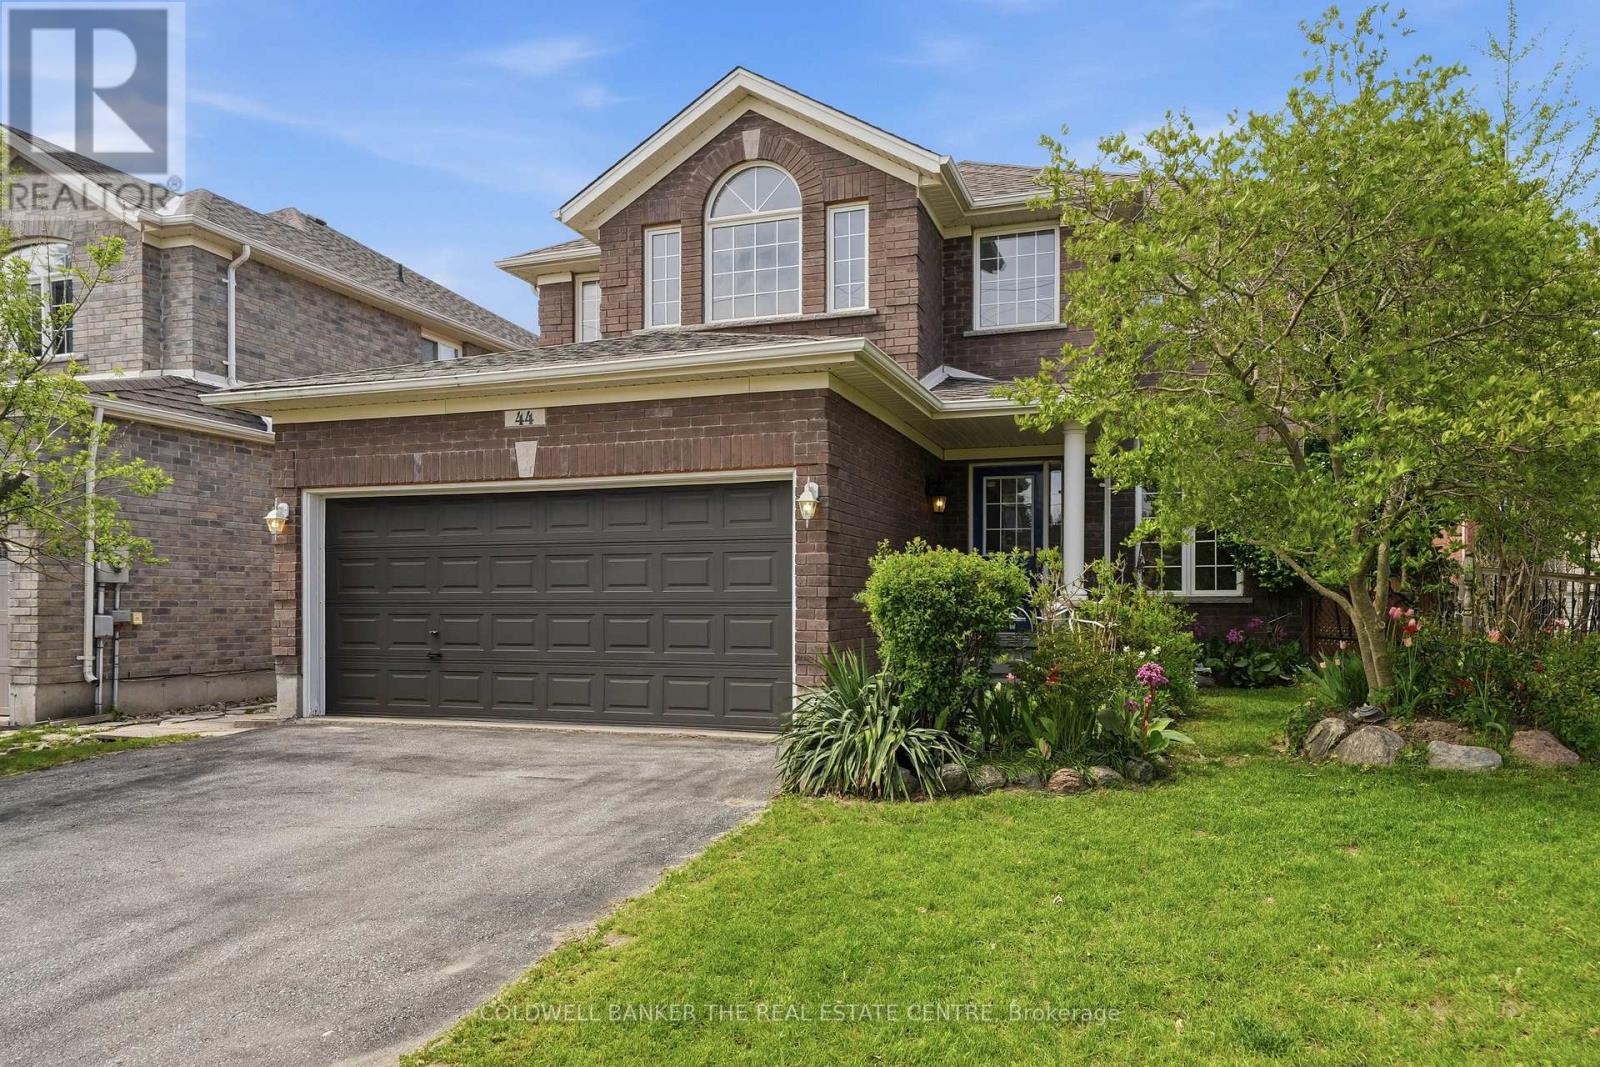
44 Prince William Way
Barrie, Ontario
Price Significantly Reduced so Here is Your Chance to Own a Home in Sought After Innis-Shore Community of Barrie! This Spacious Home has 2700+ of finished living space with an unfinished basement that adds tons more space! Entering the hall foyer, you are welcomed by the open concept Living and Dining Room and curved staircase. The Heart of the Home is the open concept Eat-In Kitchen and Family Room with a Gas Fireplace and Walk Out to the Fenced Backyard. The Kitchen has extensive cabinetry with stainless steel appliances. The main floor Office is ideally located for working from home or as a hideaway Den to enjoy quiet time. You will appreciate the added convenience of the main floor Laundry Room/Mud Room with direct access from Garage. Upstairs has 4 generously sized Bedrooms. The large Primary Bedroom has His & Hers Walk-in Closets and a 4 piece Ensuite. Each of the other three Bedrooms are large and include well-sized closets. The Unspoiled Basement has high ceilings, above grade windows, rough-in bathroom & cold cellar ready for you to finish as additional living space or income opportunity. The Backyard has a wooden fence, perennial gardens and boxed area for your own vegetable garden. This home is ideally situated close to elementary and secondary schools, and many parks and playgrounds for your family. It is a short distance to Barrie GO, public transit and easy access to Hwy 400. This is a four season location close to Barrie Waterfront, Friday Harbour Resort, Ski Hills and Trials! Photos have been virtually staged to demonstrate the potential of this home! Move in or Create Rental Monthly Income (comparables in area: bsmt ~$2000; upper levels ~$2700; entire home ~$3500) This home is waiting for your personal touch- so don't miss out! Seller is Motivated. Offer Date is being held on September 25th. (id:63616)
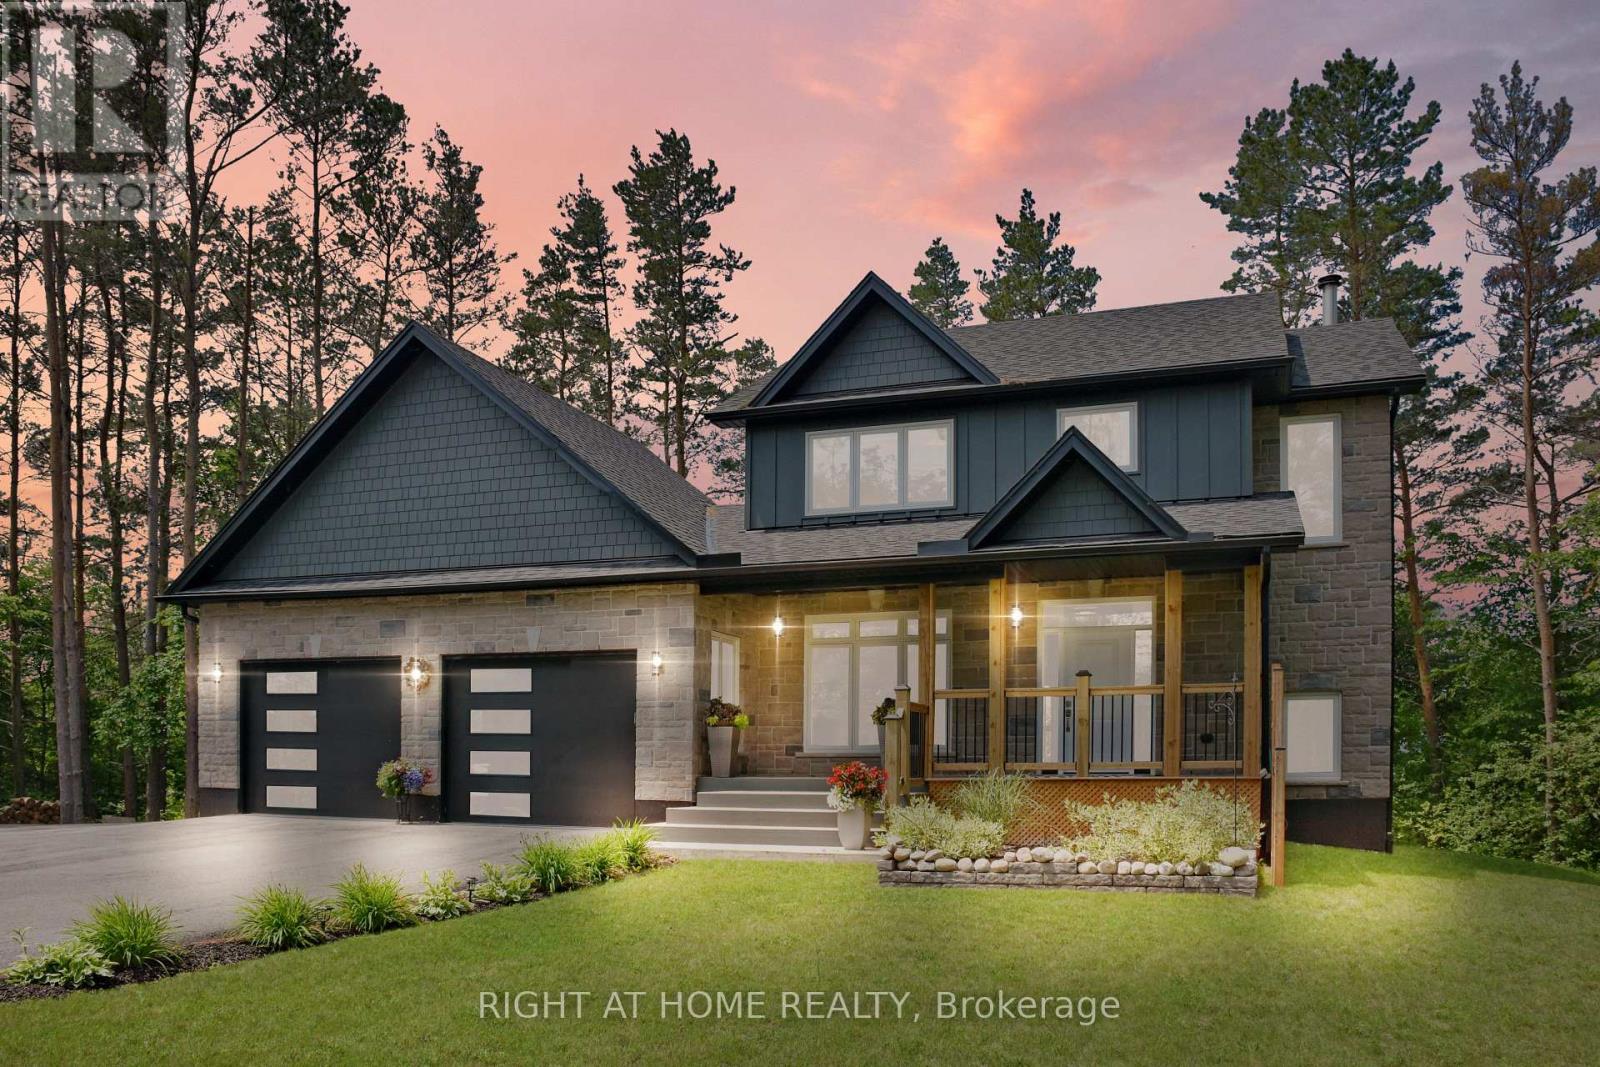
2946 County Road 92 Road
Springwater, Ontario
Enjoy exceptional privacy on this beautifully treed property surrounded by open farmland, with no neighbors and stunning sunset views from the expansive back deck. Located just 1km outside of east end of town, you'll appreciate the peaceful country setting while remaining only minutes from all the conveniences and amenities of Wasaga Beach. This well-maintained home features Carbon, Sediment, Iron and UV water filtration systems, a backup generator auto-transfer switch ready for hook up, oversized 10-foot-wide garage doors, and an extra-deep garage layout ideal for vehicles, storage, or hobbies. The paved driveway offers abundant parking space for RVs, boats, trailers, and recreational vehicles. The main floor includes a bright office/den that could easily serve as a primary bedroom. Upstairs, the spacious primary suite offers a walk-in closet and a luxurious 6-piece ensuite, as well as a spacious 2nd bedroom with wall to wall closets. The fully finished basement features two more bedrooms and large above-grade windows that provide plenty of natural light. Additional highlights include forced-air propane heating, a cozy wood-burning fireplace, professional landscaping, and a storage room ready for a future bathroom (pump-up system required). Conveniently located just 2 km from the new arena, library, and K-12 school. (id:63616)