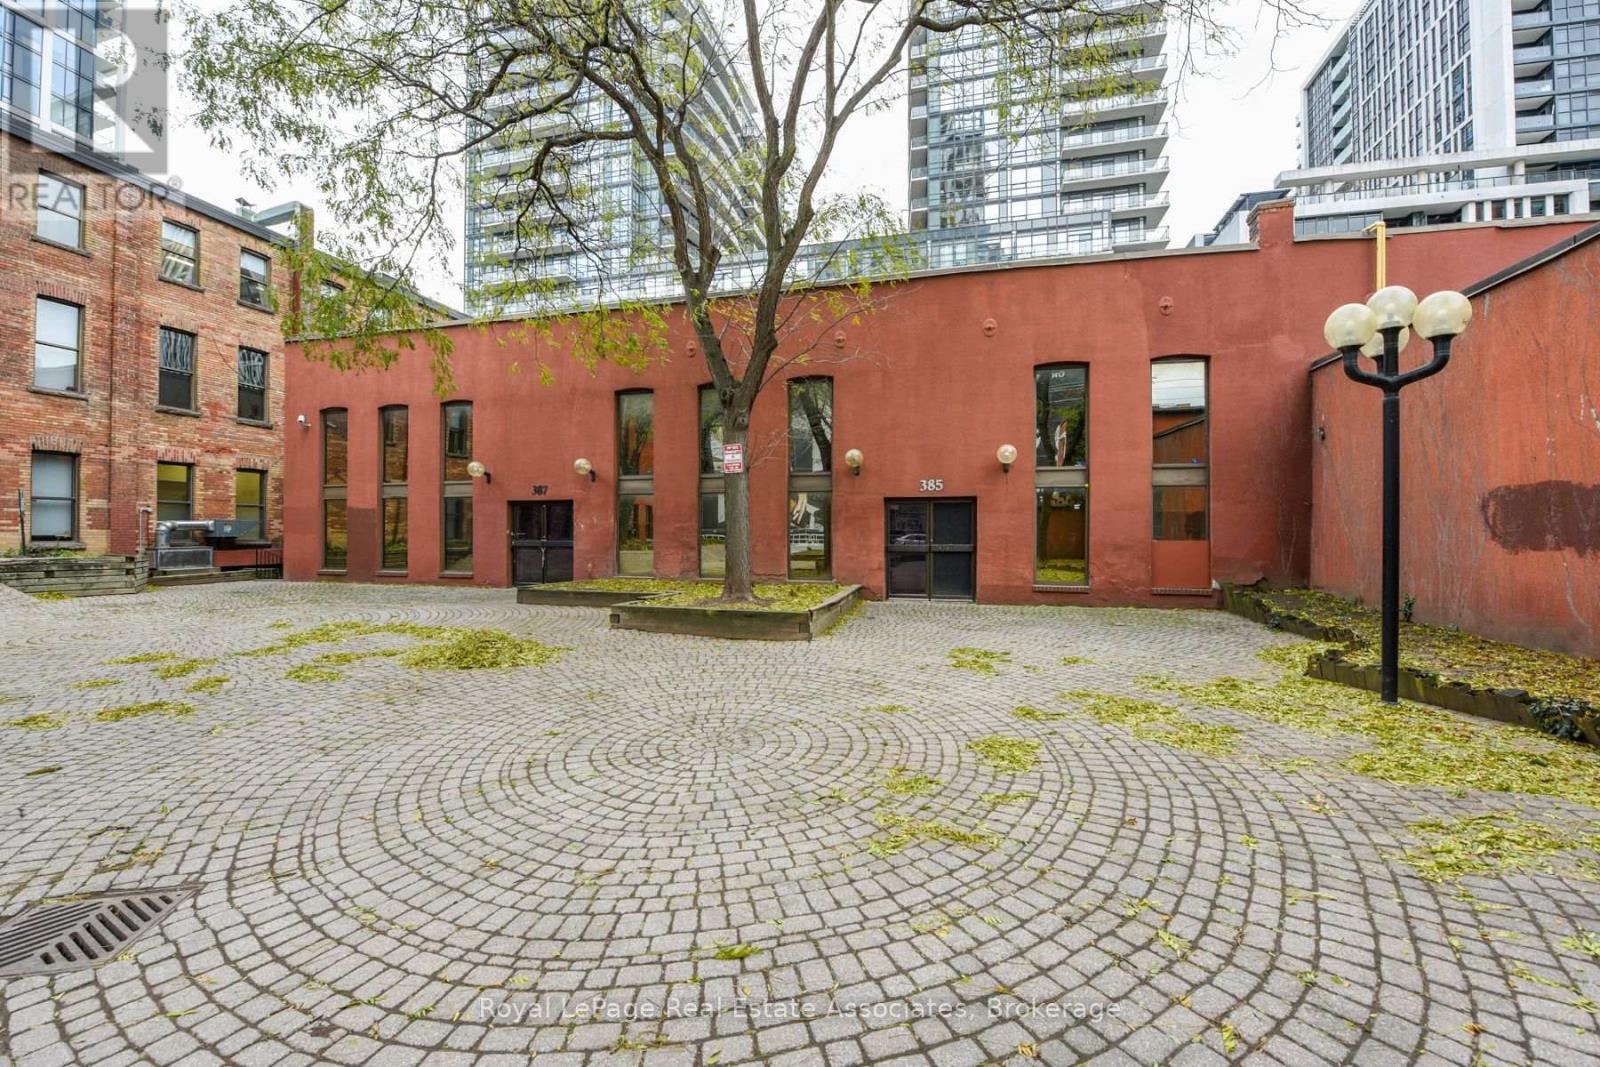
E - 381 Richmond Street E
Toronto, Ontario
Rare opportunity to lease approximately 14,000 sq. ft. of renovated office/retail space plus an additional 2,000 sq. ft. mezzanine. The space features high ceilings, including approximately 50% of the premises with impressive 30-ft. ceilings, a newly renovated modern kitchen, two boardrooms, five washrooms, a shower, and direct access to an exceptional approximately 10,000 sq. ft. private courtyard. The expansive layout offers excellent flexibility for a variety of commercial uses, including professional office, furniture showroom, restaurant, recreational uses, or potentially pickleball courts, subject to zoning and approvals. The large outdoor courtyard provides an excellent opportunity for businesses seeking additional outdoor space and could be ideal for restaurant seating, events, or customer amenities. Parking is available through a Green P parking lot with approximately 22 spaces, with ample additional parking available next door to the west. Flexible unit sizes are available, including approximately 2,000, 4,000, 10,000, 20,000 and 30,000 sq. ft., subject to availability. A rare opportunity to secure a large, flexible commercial footprint with valuable outdoor space and convenient parking. Uses are subject to zoning and municipal approvals. Information is provided for general reference only and should be independently verified by prospective tenants. Space is offered on an "as is, where is" basis. (id:63616)

8223 Marcon Street
Niagara Falls, Ontario
Beautiful all-brick bungalow situated on a generous 50' x 156' lot in a quiet, family-friendly neighbourhood. Bright and spacious open-concept main floor featuring 3 bedrooms and 1 bathroom, with an additional 2 bedrooms and 1 bathroom in the finished basement. New kitchen on the main floor and new refrigerator (2026). Basement renovated in 2022 and 2026. Features include two kitchens, two laundry areas, and a separate entrance, offering excellent flexibility for investors or multi-generational families. Skylight in the main bathroom. Brand-new A/C (2023) and 200-amp electrical panel (2022). Enjoy 6 parking spaces plus a double-car garage. Conveniently located just 5 minutes to the QEW, 10 minutes to the GO Train station, and close to Clifton Hill, casinos, restaurants, entertainment, shopping, and schools. (id:63616)
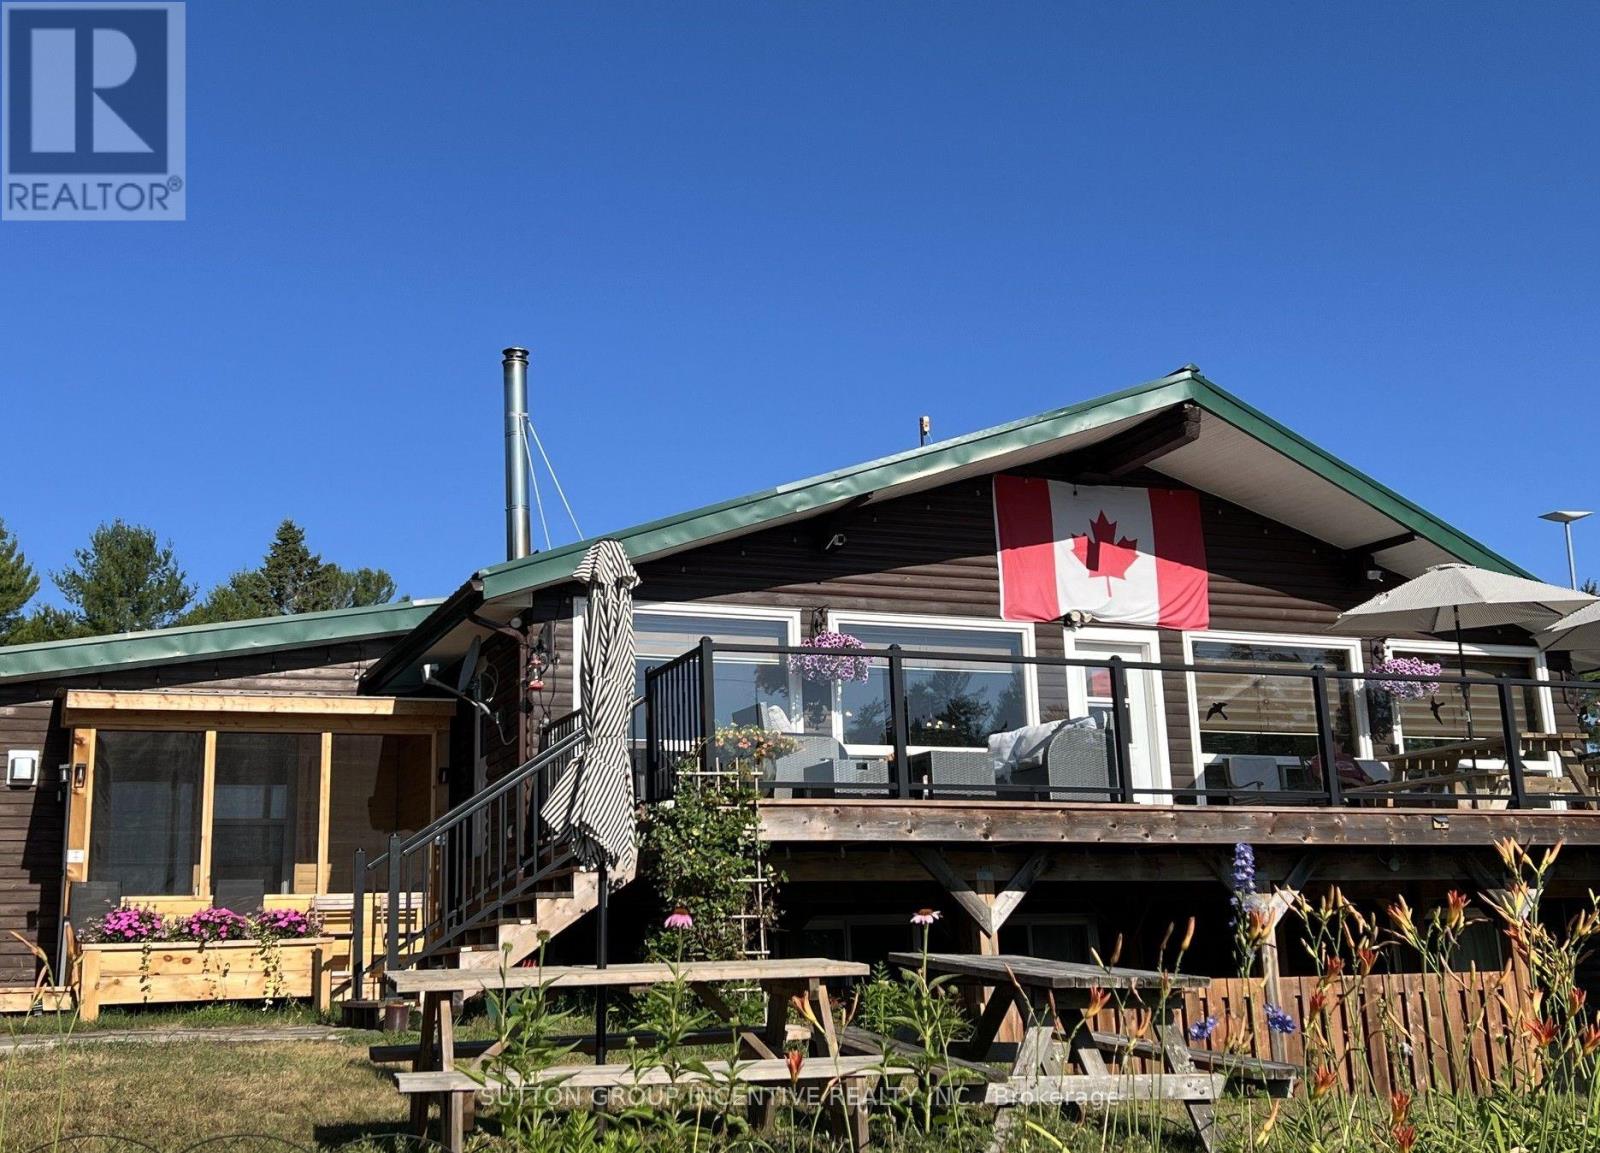
2652 Highway 528 Highway
West Nipissing, Ontario
Fishing lodge for sale located on the French River. Sixteen housekeeping cabins, main lodge with reception area, dining area, commercial kitchen recreation room, owners living quarters, patio, boat slips, boat house, boat rentals, and much more. This lodge is in excellent condition with great income. Full information package available to qualified buyer's. Please do not go directly to the lodge, all viewings are by appointment only. Year built is 1980. Included in the sale is12 fishing boats with 25 HP motors and 5 various size pontoons and a long list of chattels included. (id:63616)
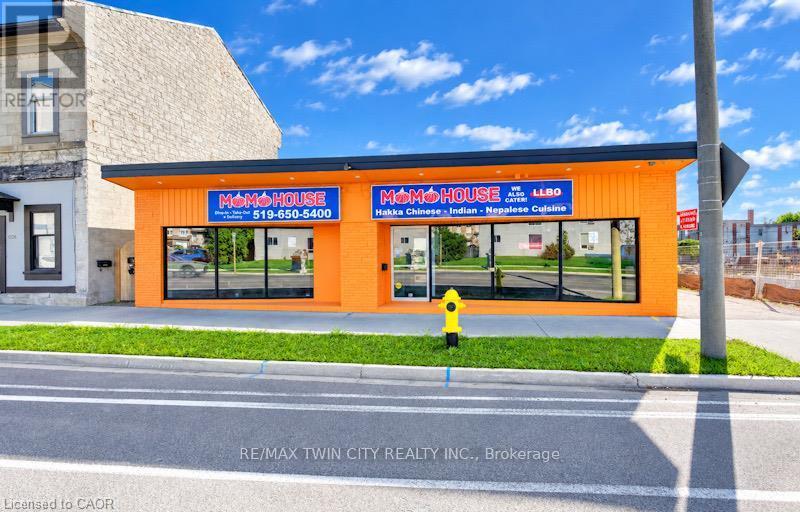
1118 King Street
Cambridge, Ontario
VTB possible. Turnkey ready freestanding commercial building with approx. 4,600 sq. ft. total, located in the heart of downtown Cambridge (Preston) within 10 minutes to Hwy 401 and Hwy 24! Situated on a high-exposure corridor directly across from LCBO with over 20,000 vehicles passing daily! Ideal for retail, food service, or general commercial uses (previously operated as a 60-seat family restaurant). Features dual municipal addresses (1118 & 1122 King St E) with the ability to add a center partition wall to create two separate commercial units with individual entrances. Space features a fully fitted bar, 16-ft commercial kitchen hood, walk-in cooler, and 3 main floor washrooms. Unfinished full-size basement provides extensive storage space with a 4th washroom. Extensive capital UPDATES (over $100k) include roof (2025), commercial flooring (2026), furnace (2026), and commercial toilets (2026). Rear parking for approx. 15 vehicles with easy service and equipment access. All chattels and equipment included! VTB 1st mortgage available up to 60% with fully open terms (pay off anytime without penalty) for 3-5 years. Fully vacant - IMMEDIATE CLOSING AVAILABLE. (id:63616)
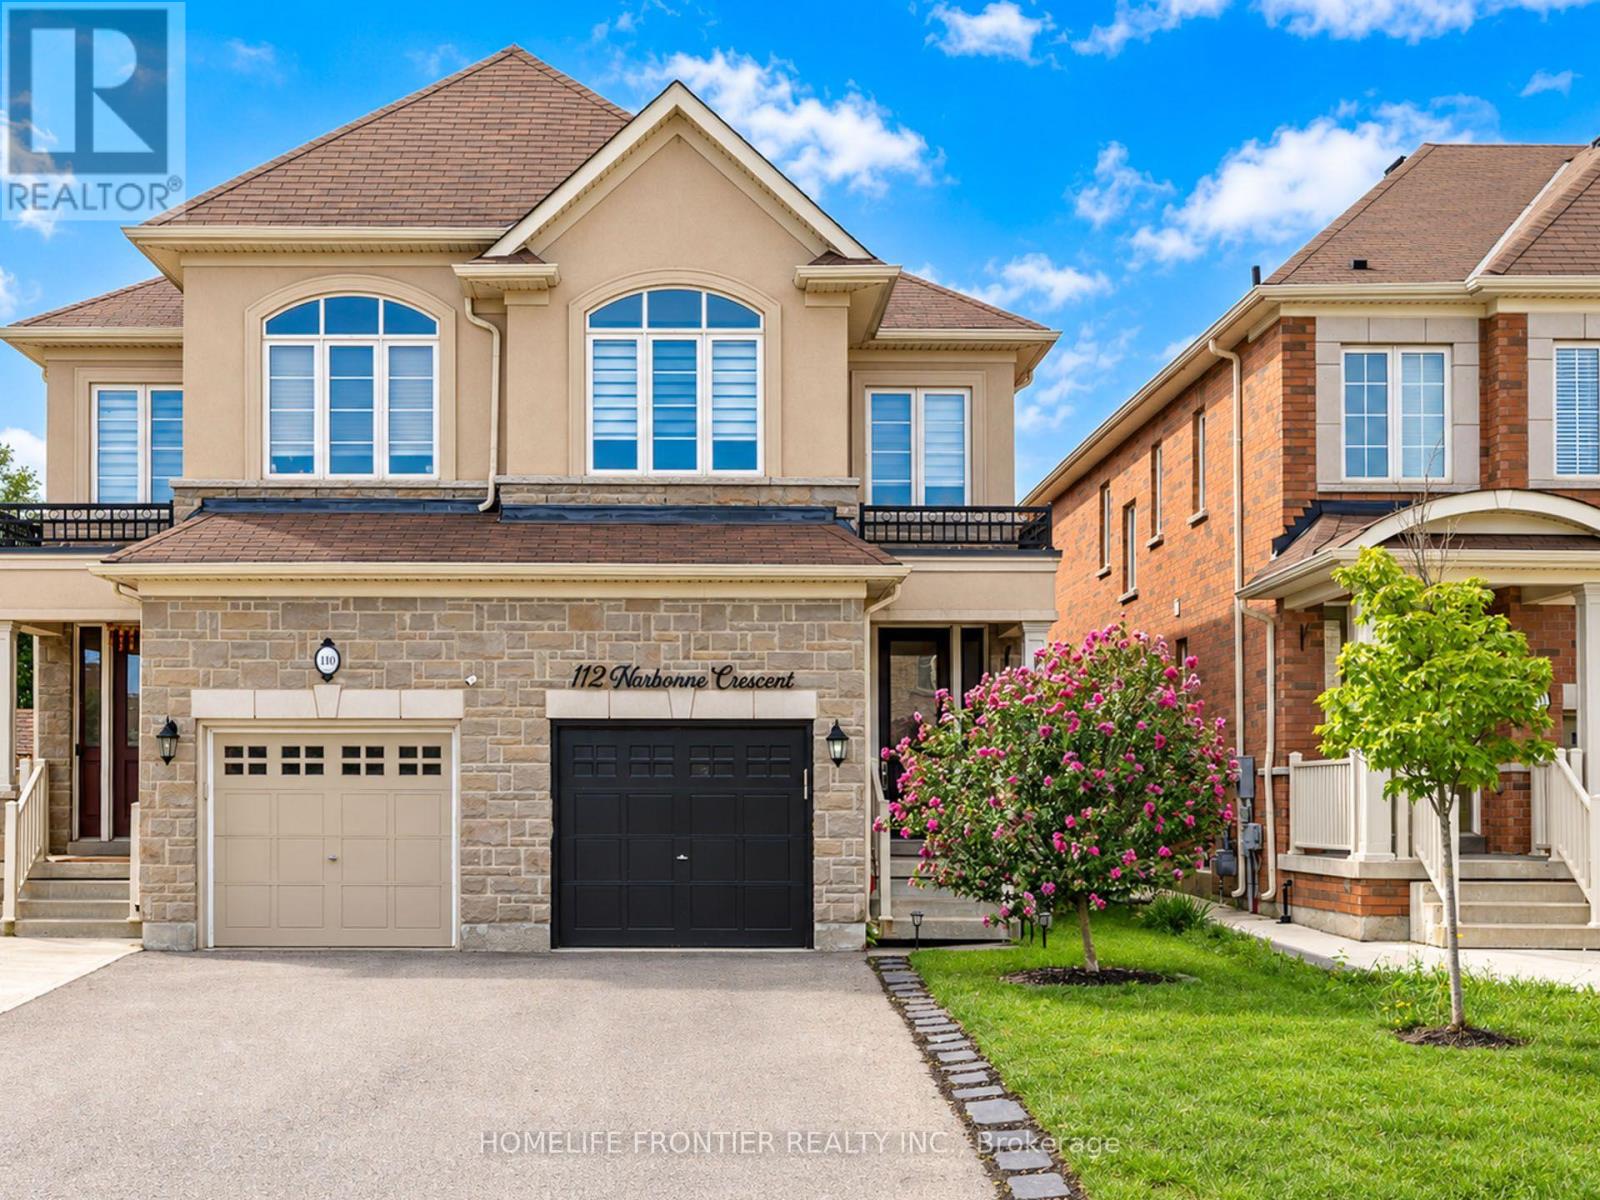
112 Narbonne Crescent
Hamilton, Ontario
Welcome to your dream family home in Stoney Creek! This spacious 4-bedroom semi-detached features a bright open-concept layout, a modern kitchen with stainless steel appliances, and a beautiful master retreat with a stunning ensuite bath. Step outside to a private, fully fenced backyard perfect for the best summer BBQs. Ideally located within walking distance to top-rated schools, lush parks, and premier shopping! (id:63616)
Lower - 47 Anderson Road
Brant, Ontario
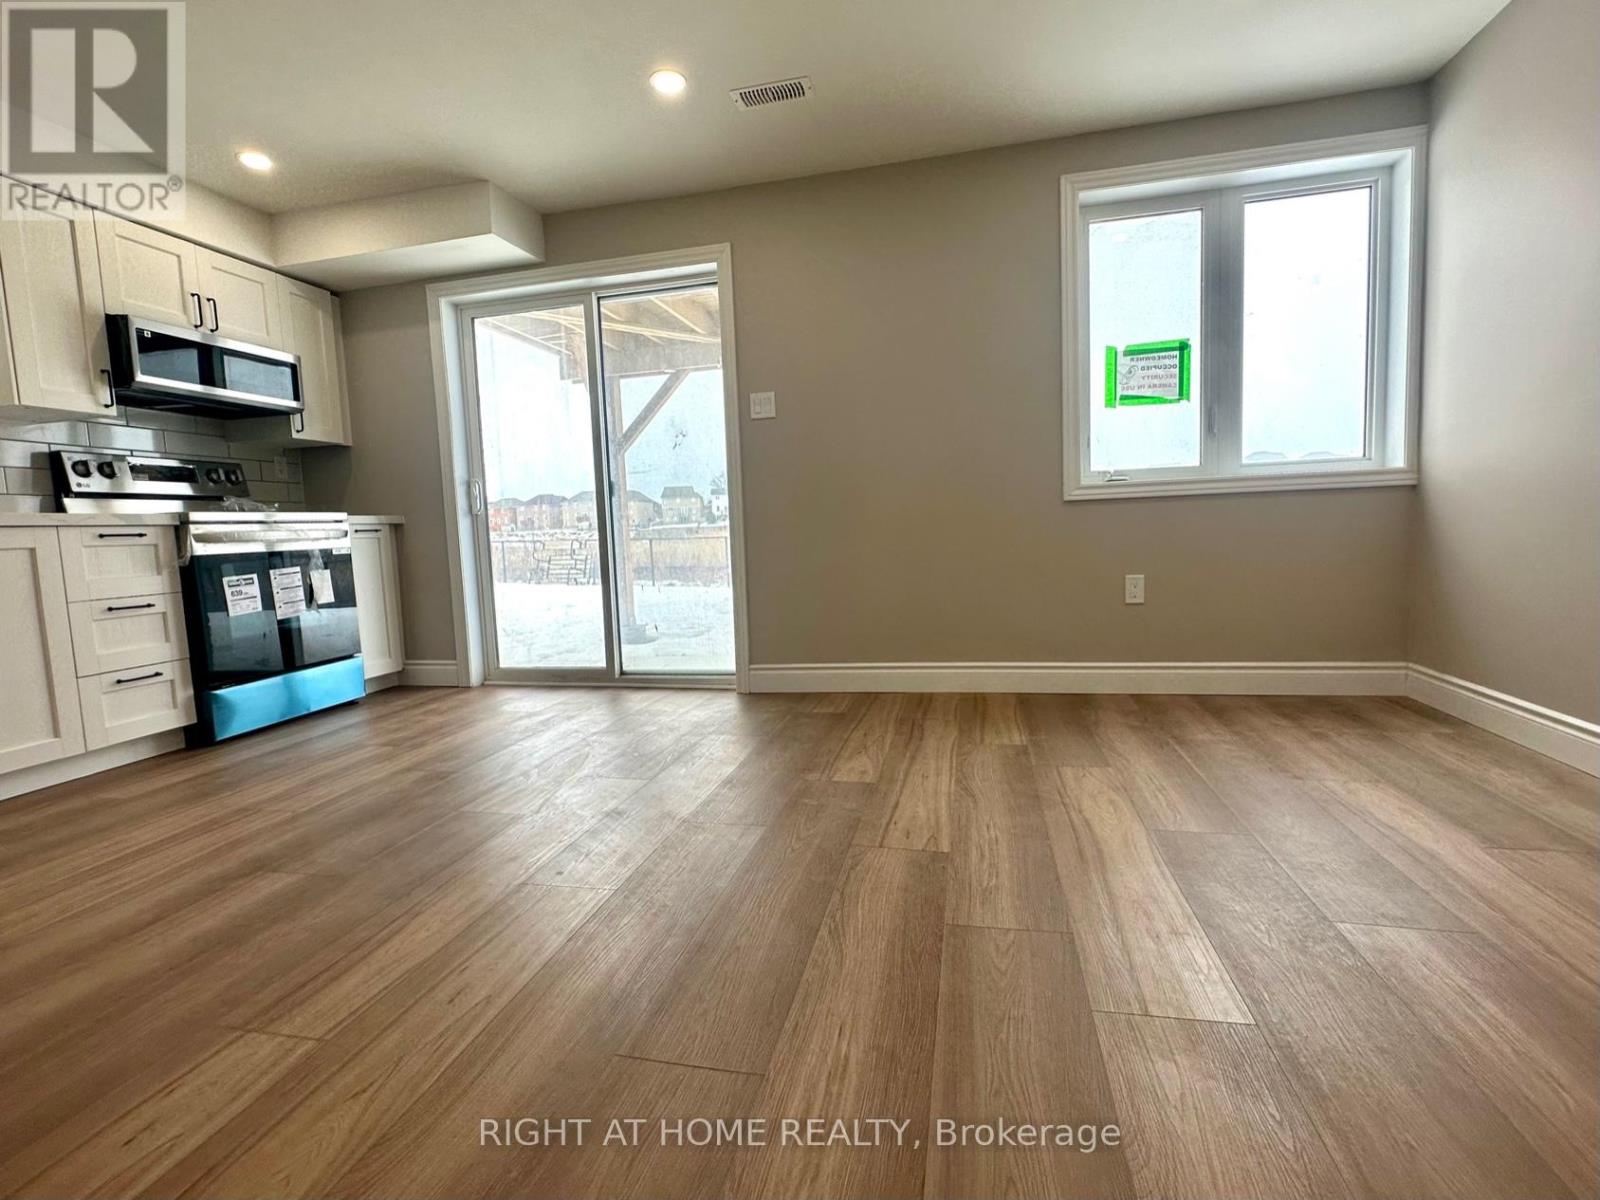
Exceptional walkout, fairly new 2-bedroom + den legal basement apartment w private cosy backyard (practically 3 rooms ). Five-star finishes. Ready to move in, 2 decent-sized bedrooms w large windows, mirrored closets, led lights. Chef's modern white kitchen w plenty of countertops and cabinet space, SS Appliances (Dd Fridge, SS Elec Stove, SS B/I Dishwasher, BI over-the-range Microwave). Quartz countertop and custom backsplash! Very Bright apartment W Loads Of Sunlight, Parking spot on driveway and plenty of street parking available. Custom Zebra blinds installed. Separate side entry. Luxury upgrades and finishes, carpet-free, vinyl floors. Living room overlooks a greenspace with walkout to a private backyard. Plenty of storage space under stairs. Bonus: Coat closet! Private laundry w full-size washer and dryer. Spa-like upgraded bathroom w spacious soaker tub, quality tiles, upgraded vanity w LED light mirror. This Beauty backs on a green space and fronts a lovely kids park w play areas, basketball court & a splash pad. No neighbours in the back or front. Private small fenced backyard oasis overlooking the ravine, perfect for your BBQs and gatherings, separate from the upper tenant backyard. Steps To All Amenities: Great Schools, Shopping, Parks, Bus Route, Trails & Close to colleges and the Hwy, as well as Costco Brantford. Tranquil and safe neighborhood great unit for families & professsionals working from home! (id:63616)
5983 Corwin Avenue
Niagara Falls, Ontario
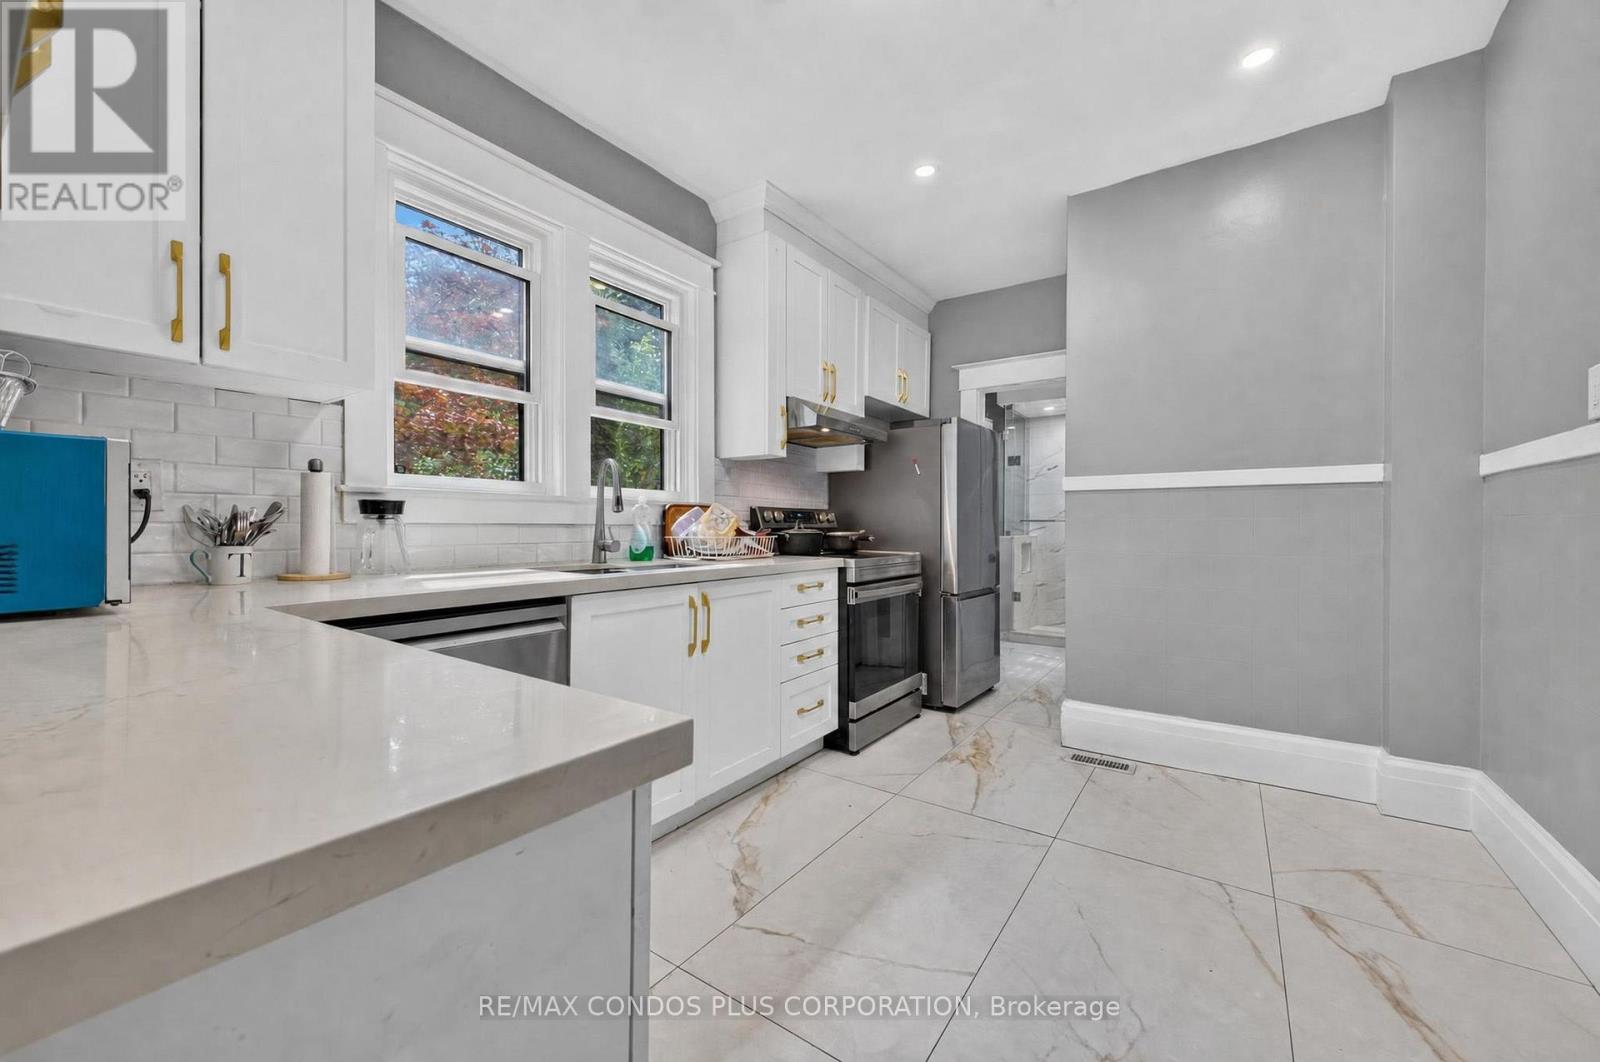
Welcome to 5983 Corwin Ave, Renovated 3 Bdrm, 2 Bath home, On a corner lot with a huge side yard and secret garden, it comes with 2 driveways for ample parking. The floor plan is outstanding with formal front entrance, living room on the left and dining room leading to the kitchen on the right. Original hard wood stairs are at the back of the living room lead to 3 very good sized sun filled bedrooms each with a large walk in closet, and a large renovated 4 pc washroom. (id:63616)

68 Galloway Trail
Welland, Ontario
Welcome to this exceptional 1,370 sq ft bungalow featuring 2 bedrooms, located in one of Niagara's premier active adult lifestyle communities by Luchetta Homes. Ideally situated near the Welland River & Canal, this home offers both convenience and a picturesque setting. Great curb appeal on this 46 x 130 ft lot, complete with a double car driveway and meticulously manicured landscaping. Step inside to a spacious foyer that flows seamlessly into the kitchen, offering ample space for all your culinary needs. The kitchen is beautifully appointed with granite countertops, a center island, decorative backsplash, latte cabinetry, stainless steel appliances, pot lights, and an open-concept layout overlooking the dining and living areas with a cozy fireplace. The spacious primary bedroom is inviting, featuring high ceilings, a large walk-in closet, and a 3-piece ensuite with a glass shower and granite vanity. The second bedroom offers direct access to a 4-pc bathroom, ideal for guests. This home has also been recently painted and features newer flooring in the bedrooms, adding a fresh, modern touch throughout. The main floor includes a generous laundry room with direct access to the garage for added convenience. The lower level offers a blank canvas, providing ample space for customization and additional storage to suit your needs. Step outside to a tranquil backyard retreat with a deck, perfect for relaxing and enjoying the peaceful surroundings. Residents of this exceptional community enjoy access to a variety of amenities, with a monthly fee of $300 that includes grass cutting, snow removal, Clubhouse with indoor pool, hot tub, sauna, outdoor tennis courts, library, and gym, along with grass cutting, snow removal, and a monitored alarm system. Updates include: A/C & Furnace (2021), Roof (2019), Water Softener (2022). (id:63616)
159 Toronto Street
Bracebridge, Ontario
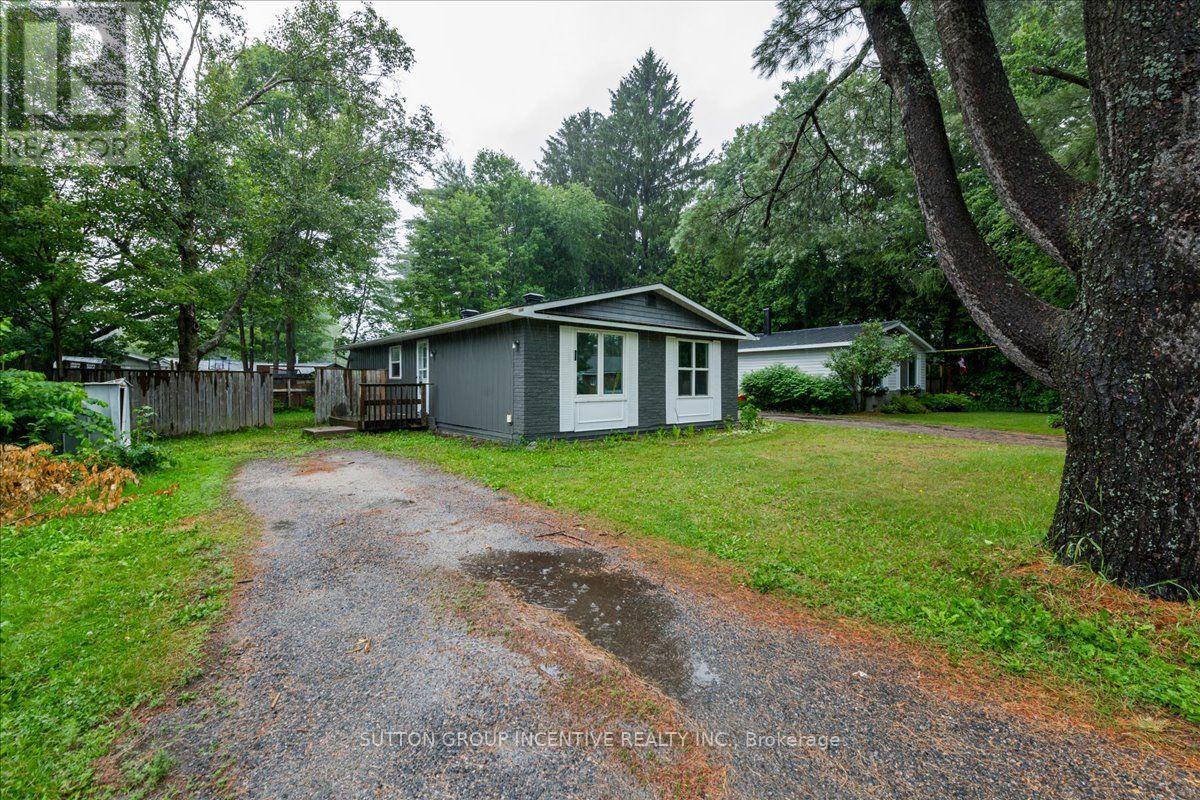
Centrally located in Bracebridge, this charming three-bedroom bungalow offers an excellent opportunity for first-time buyers, downsizers or those looking to add their own personal touches. Recent improvements include a new roof and fresh interior and exterior paint in 2026, along with updated windows, flooring and a renovated bathroom. The home features municipal services, natural gas heating and an energy-efficient on-demand hot water system. The unfinished basement, including a den with an egress window, provides plenty of potential for additional living space, a home office or recreation room. Set on a level lot with a fenced backyard and mature trees, this property combines practical updates, outdoor space and future potential-all within easy reach of downtown Bracebridge and local amenities. (id:63616)
G2 - 50 Third Street
Orangeville, Ontario
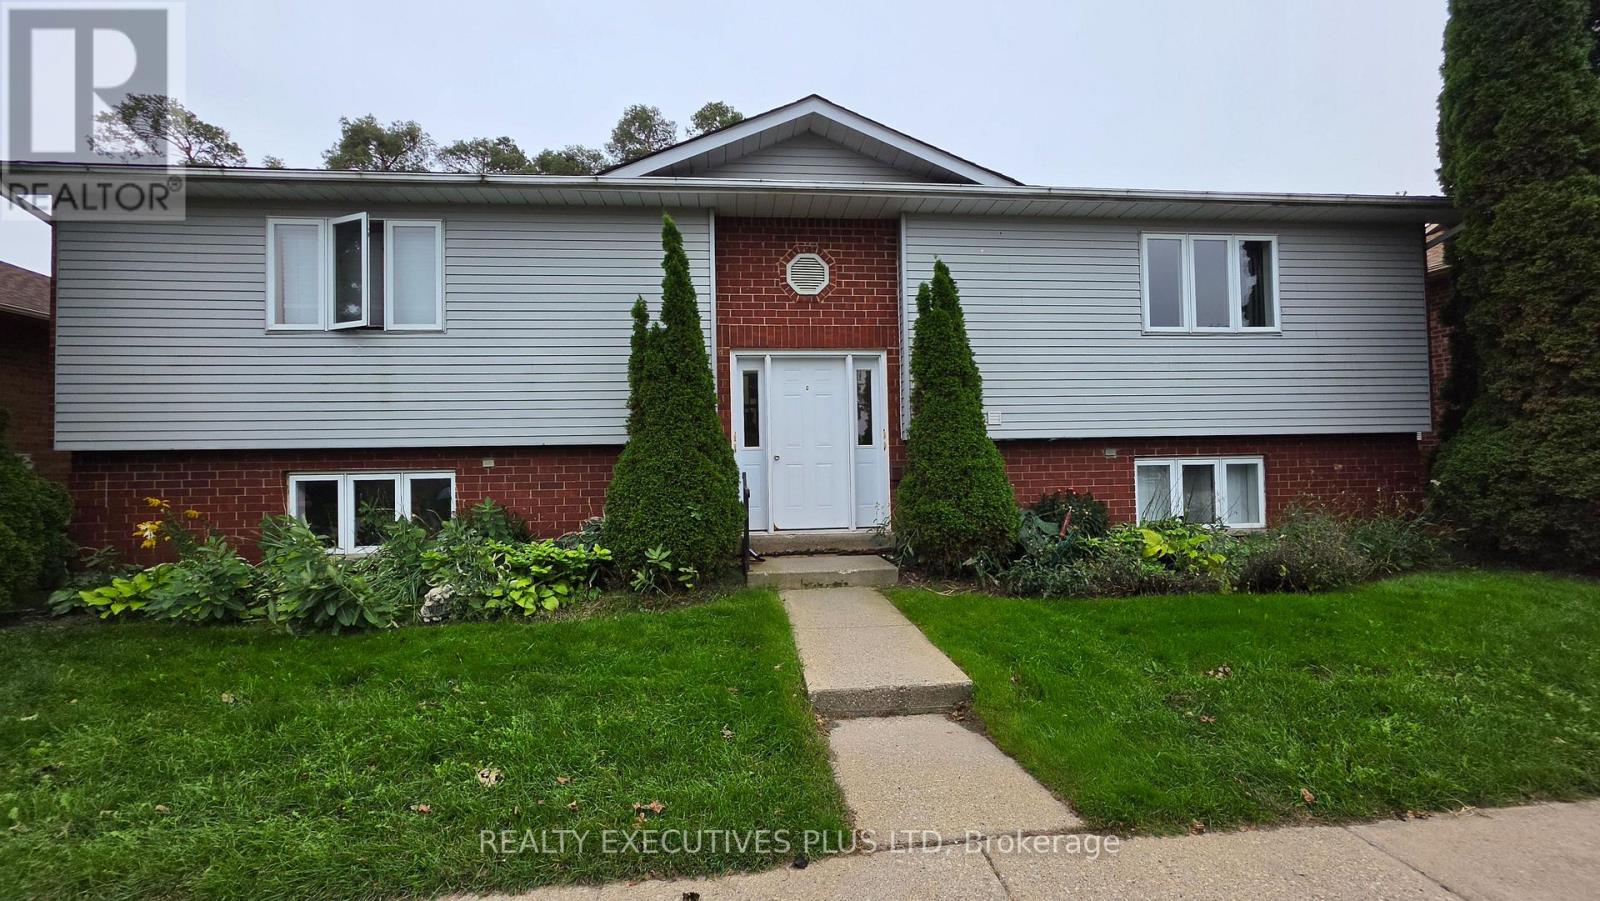
Looking for a spacious 2 bedroom apartment? Do you want a patio with green space? Would you like to be conveniently located near a gym, recreation, hiking trails, grocery stores, restaurants and theatres? How about close proximity to several schools including Princess Elizabeth Public School, Princess Margaret Public School and Orangeville District Secondary School? This bright, well-maintained 2-bedroom, 1-bathroom apartment with its generous living space might be ideal for you! Even the pass-thru kitchen with a stone composite counter and plenty of cabinet space works well in this space! Both of the bedrooms offer large windows and good-sized closets. The apartment also has a full 4-piece bathroom and convenient in-suite laundry. One parking space is included, with visitor parking available on site. (id:63616)
1311 Playter Place
Oakville, Ontario
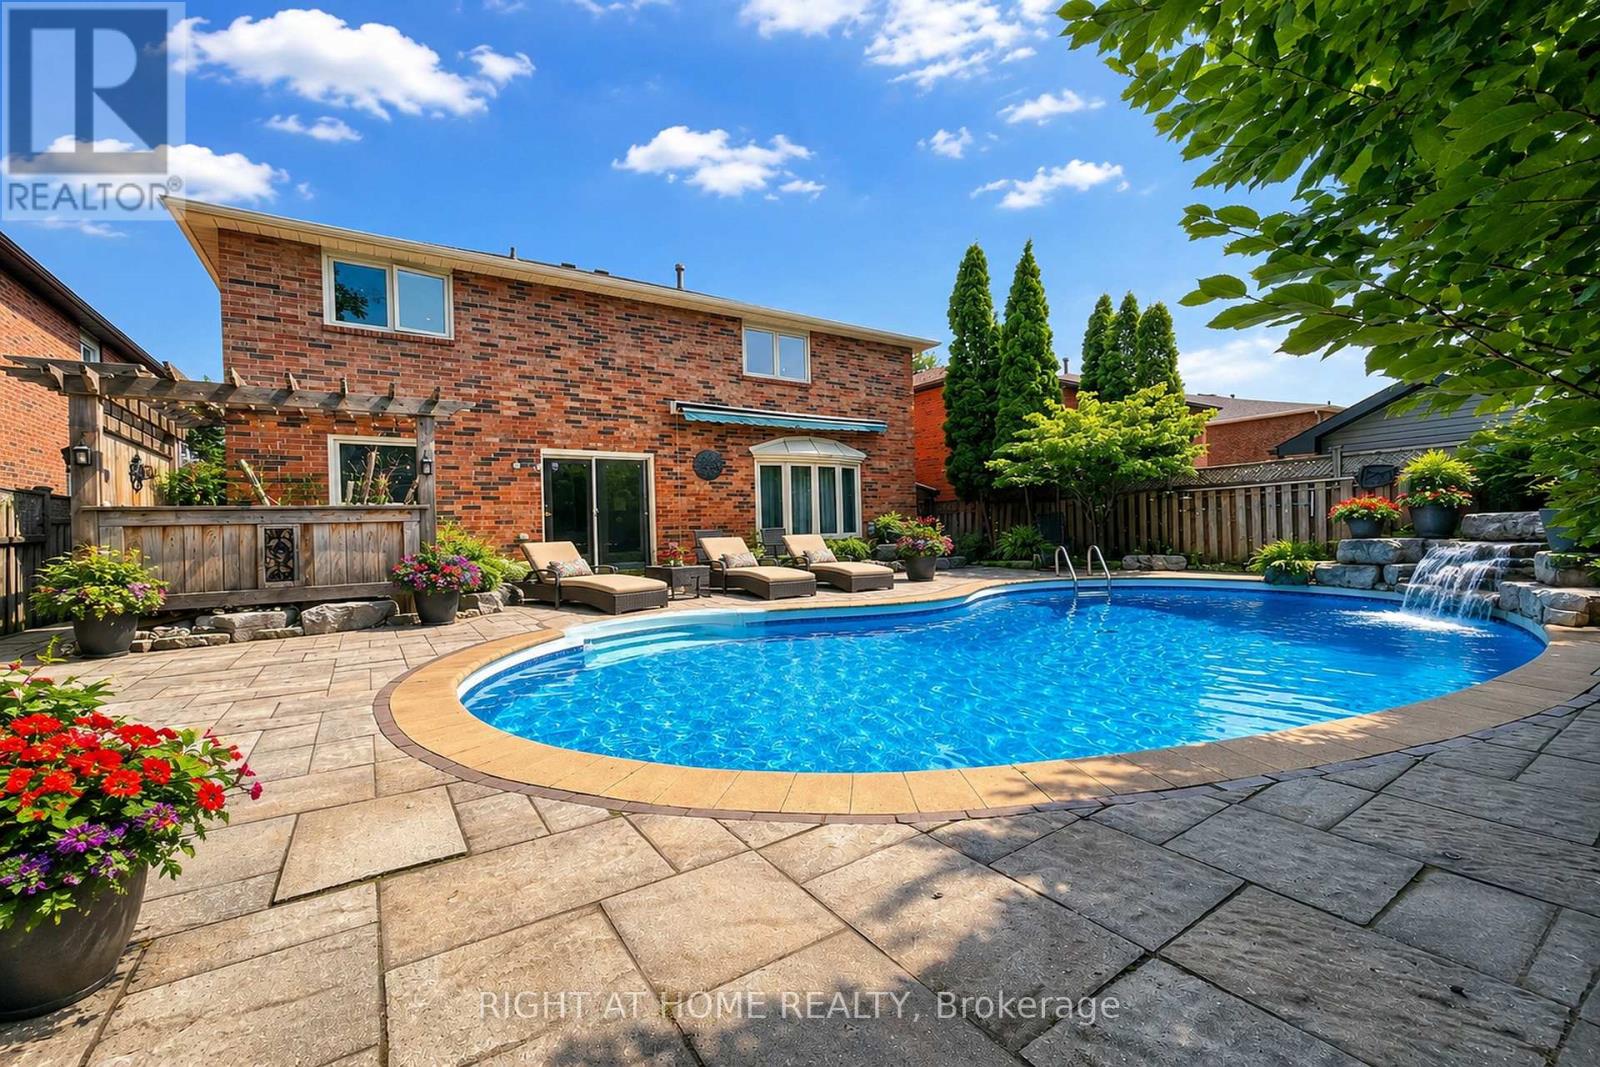
Welcome to 1311 Playter Place, a beautifully renovated 4-bedroom family home in the heart of Glen Abbey, set on a quiet, child-friendly crescent in the Abbey Park High School district. Offering approximately 3,000 sq ft above grade, this home combines generous living space, thoughtful updates, and an exceptional west-facing backyard. The main floor features hardwood flooring, crown molding, a grand Scarlett O'Hara staircase, formal living and dining rooms, and a spacious family room with a gas fireplace. The updated kitchen features custom cabinetry, granite countertops, a large center island, and premium built-in appliances, including Wolf, Sub-Zero, Miele, and Dacor. Step outside to a private backyard retreat with mature landscaping, a saltwater pool, a hot tub, a waterfall feature, diving rocks, and a stone patio, an ideal setting for summer entertaining and family enjoyment. Upstairs, the spacious primary suite offers a walk-in closet and spa-inspired ensuite with heated floors, a freestanding tub, a frameless glass shower, and double vanity, complemented by three additional bedrooms and an updated 3-piece bath. The professionally finished basement adds exceptional versatility with a home theater, wet bar, gym area, wine cellar, sauna, 3-piece bath, workshop, and abundant storage. Located within walking distance of schools, Glen Abbey Community Centre, parks, trails, shopping, and transit, with convenient access to major highways and GO Transit. A rare opportunity to enjoy the space, privacy, and lifestyle of Glen Abbey in a move-in-ready family home. (id:63616)
118 Leander Street
Brampton, Ontario
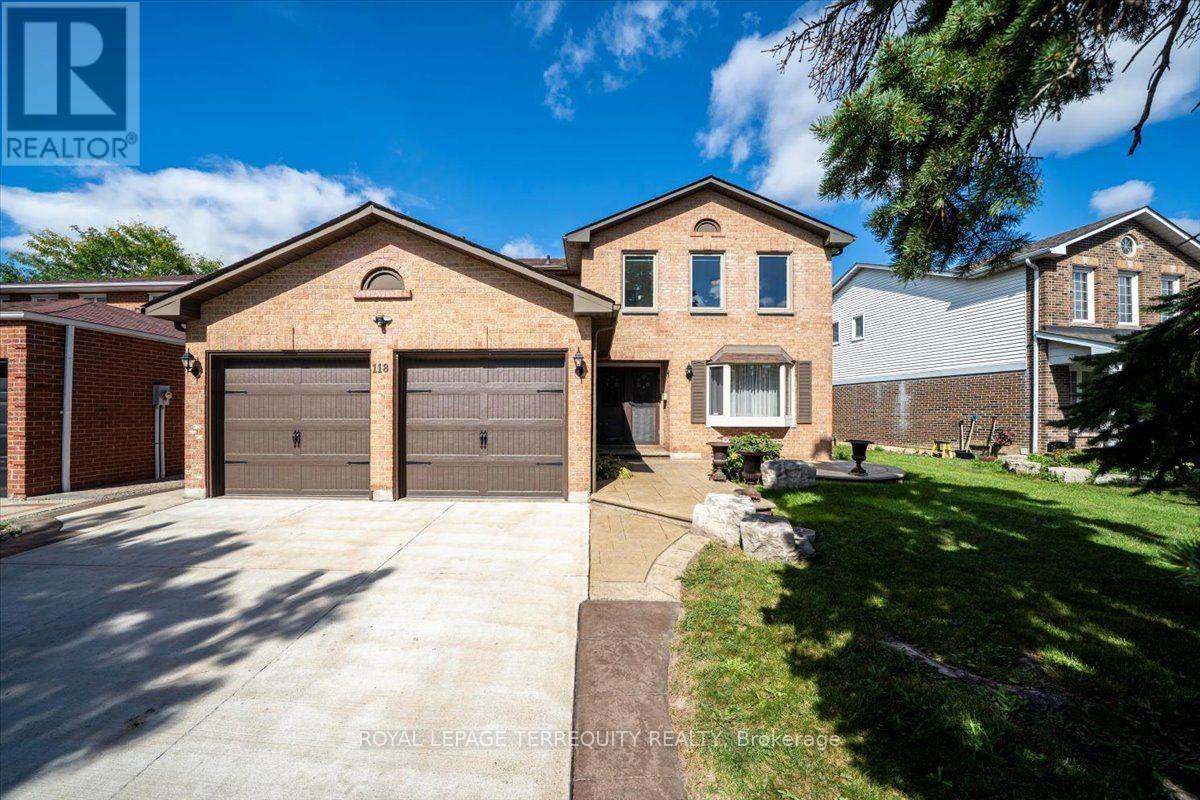
Welcome to 118 Leander, nestled in one of Brampton's most picturesque and coveted family-friendly neighbourhoods. This bright and beautiful 4-bedroom, 4-bathroom home offers an abundance of upgrades, generous living space and high-end features throughout. The airy and impressive main floor immediately captures your attention with a striking spiral staircase in the foyer and tumbled marble tile flooring. The open-concept eat-in kitchen is filled with natural light from wall-to-wall windows overlooking the backyard, creating a warm and inviting space for everyday living. Large, separate living, dining and family rooms provide plenty of room to entertain guests and enjoy time with family. Upstairs, the thoughtfully designed layout features a spacious and private primary bedroom with hardwood flooring, a walk-in closet and 4-piece ensuite. Three additional bedrooms are complemented by new laminate flooring and an upgraded 4-piece bathroom. The lower level adds even more versatile living space, with two additional bedrooms, an upgraded bathroom featuring heated floors and an expansive great room offering endless possibilities to suit your needs. Additional features include a double garage, 4-car concrete driveway and patterned stone concrete deck. Conveniently located just minutes from parks, shopping, groceries, transit, and highway access, this property offers the space, comfort, and location that make it the perfect place to call home. (id:63616)