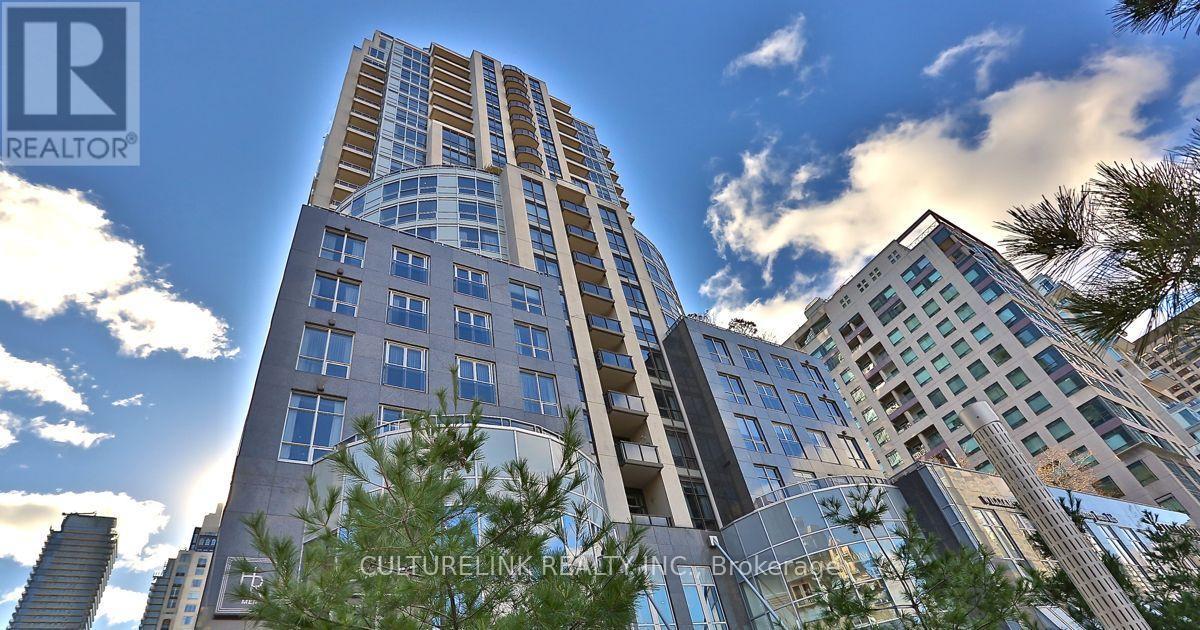
902 - 10 Bellair Street
Toronto, Ontario
A rare opportunity to experience refined, full-service condominium living in the heart of Yorkville - where luxury, privacy, convenience, and exceptional service come together. Experience sophisticated living in the heart of prestigious Yorkville at 10 Bellair, one of Toronto's most exclusive addresses. This exceptional 1,922 sq.ft. corner residence has been thoughtfully designed & extensively upgraded, offering an elegant combination of spaciousness, natural light, refined finishes, & exceptional functionality. The sun-filled corner suite features a desirable split-bedroom layout, providing privacy & separation between the principal living areas & bedrooms. A versatile den/library offers the perfect space for a home office, reading room, or additional sitting area. Expansive windows fill the residence with natural light while showcasing the vibrant Yorkville surroundings. The sophisticated living & dining areas are designed for both comfortable everyday living & elegant entertaining. A built-in sound system throughout creates an immersive experience for enjoying music & movies, while the thoughtfully designed interior & numerous upgrades provide a polished & timeless atmosphere. The well-appointed residence is complemented by an exceptional level of service & amenities. Residents enjoy exclusive concierge services, indoor swimming pool, fully equipped fitness centre, party & meeting facilities, guest suite, & valet services, providing the convenience and service expected from a premier Yorkville address. The suite is equipped with TWO (2) parking spaces, offering added convenience, as well as a generously sized locker for additional storage. Situated in the heart of Yorkville, residents are just steps from Toronto's finest restaurants, luxury boutiques, designer shopping, galleries, cafés, and cultural destinations. 10 Bellair offers an unparalleled urban lifestyle in one of the city's most sought-after neighbourhoods. (id:63616)
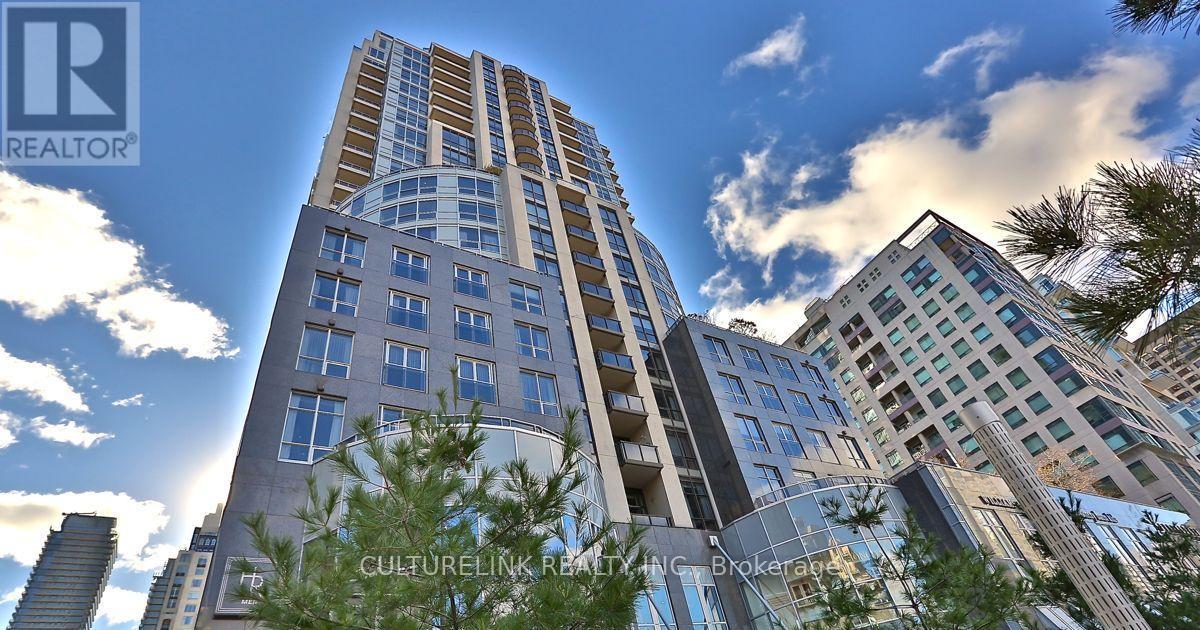
902 - 10 Bellair Street
Toronto, Ontario
A rare opportunity to experience refined, full-service condominium living in the heart of Yorkville - where luxury, privacy, convenience, and exceptional service come together. Experience sophisticated living in the heart of prestigious Yorkville at 10 Bellair, one of Toronto's most exclusive addresses. This exceptional 1,922 sq.ft. corner residence has been thoughtfully designed & extensively upgraded, offering an elegant combination of spaciousness, natural light, refined finishes, & exceptional functionality. The sun-filled corner suite features a desirable split-bedroom layout, providing privacy & separation between the principal living areas & bedrooms. A versatile den/library offers the perfect space for a home office, reading room, or additional sitting area. Expansive windows fill the residence with natural light while showcasing the vibrant Yorkville surroundings. The sophisticated living & dining areas are designed for both comfortable everyday living & elegant entertaining. A built-in sound system throughout creates an immersive experience for enjoying music & movies, while the thoughtfully designed interior & numerous upgrades provide a polished & timeless atmosphere. The well-appointed residence is complemented by an exceptional level of service & amenities. Residents enjoy exclusive concierge services, indoor swimming pool, fully equipped fitness centre, party & meeting facilities, guest suite, & valet services, providing the convenience and service expected from a premier Yorkville address. The suite is equipped with TWO (2) parking spaces, offering added convenience, as well as a generously sized locker for additional storage. Situated in the heart of Yorkville, residents are just steps from Toronto's finest restaurants, luxury boutiques, designer shopping, galleries, cafés, and cultural destinations. 10 Bellair offers an unparalleled urban lifestyle in one of the city's most sought-after neighbourhoods. (id:63616)
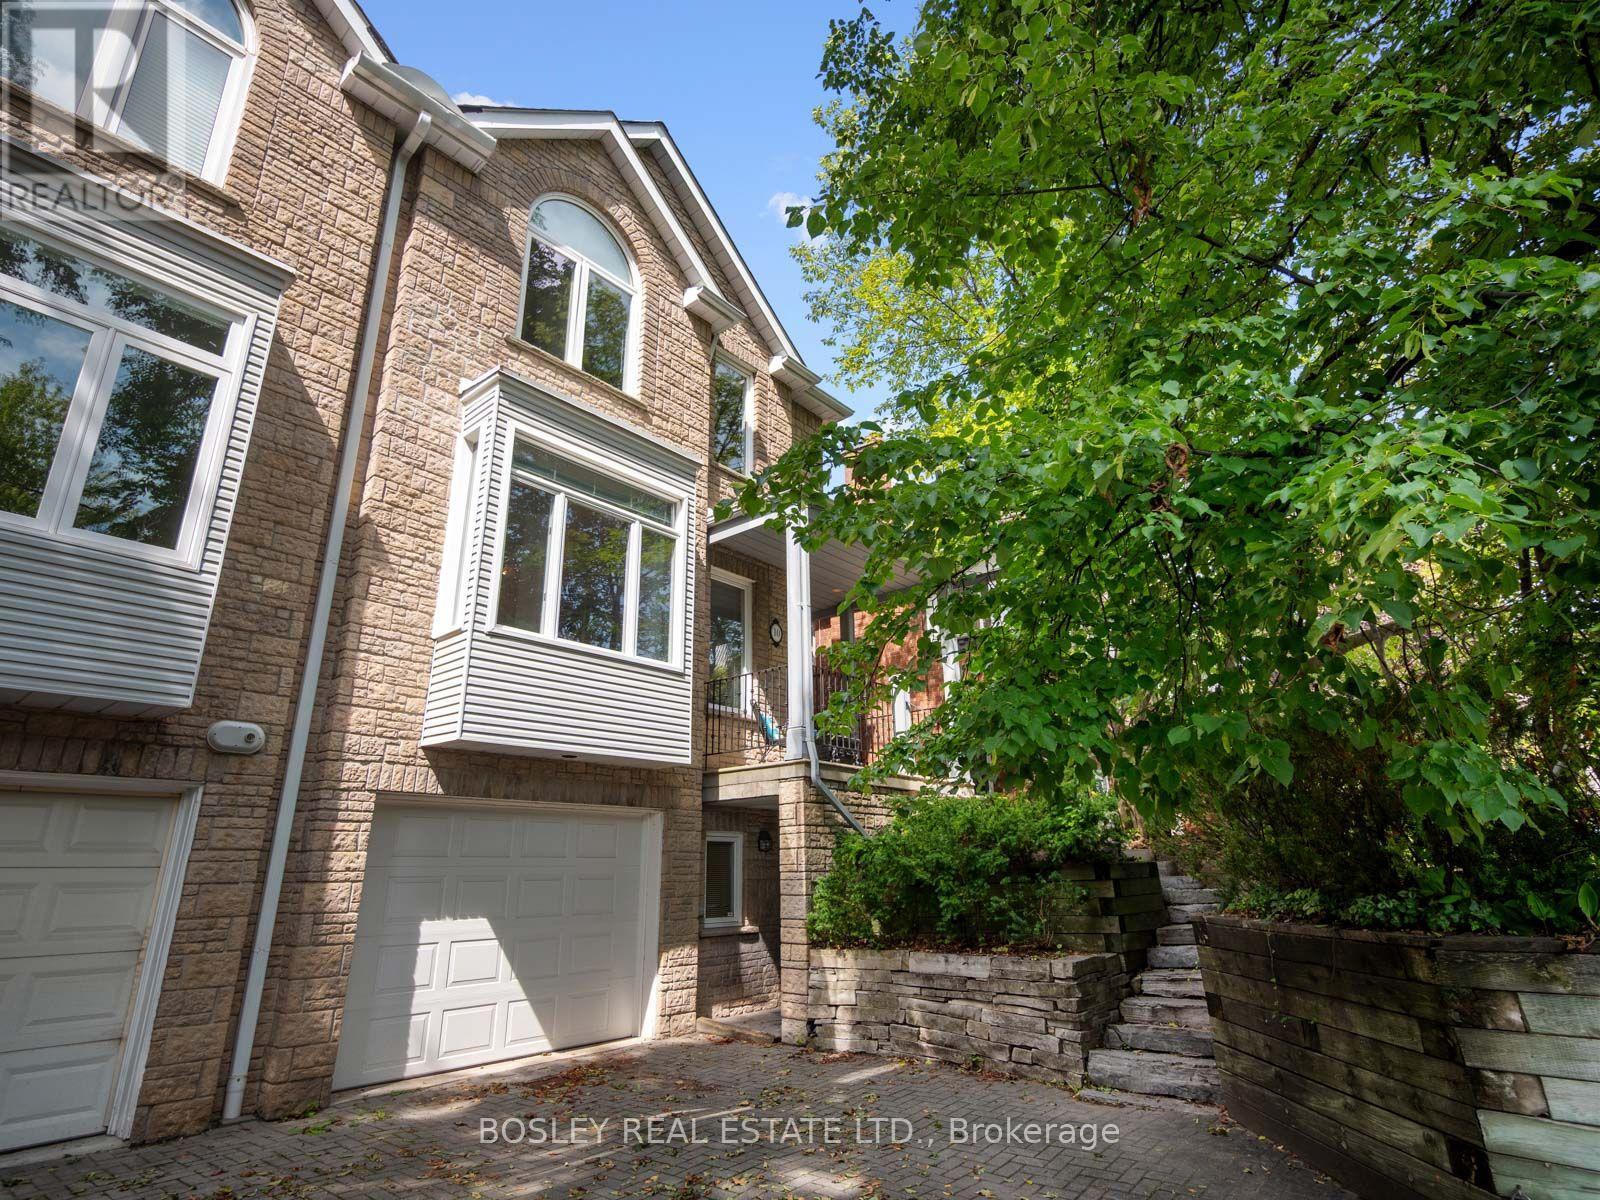
10 De Savery Crescent
Toronto, Ontario
Welcome to this exceptionally spacious, extra-wide semi in the heart of prime Davisville, offering the kind of space and functionality rarely found in Midtown. Set on a quiet, tree-lined street, this wonderful family home features generous principal rooms and a layout designed for comfortable everyday living and entertaining.At the front of the home, the large kitchen with eat-in breakfast area opens to a spacious family room, creating a natural gathering place for busy mornings and casual family time. At the rear, the expansive living and dining rooms overlook the backyard and feature a beautiful gas fireplace, adding warmth and character to the space.Upstairs are three generously sized bedrooms and two full bathrooms. The impressive primary suite features a soaring vaulted ceiling, large walk-in closet, and expansive 5-piece ensuite. Two additional well-proportioned bedrooms provide plenty of space for a growing family.A rare 1-car garage with private drive provides coveted parking along with valuable additional storage.Ideally located just steps from excellent schools and parks, and minutes from the shops, restaurants, and amenities of Yonge & Mount Pleasant. With easy access to transit and downtown, this is a fantastic opportunity to own an exceptionally spacious home in one of Davisville's most sought-after family-friendly neighbourhoods. (id:63616)

85 Homestead Way
Thorold, Ontario
Beautiful, unique, over 3000 sq ft of finished space, 2 Storey house with no rear neighbours in fast developing area of Thorold. House offers open and bright concept on the main floor with walk out to the fully fenced, no rear neighbours, back yard. Large eat-in Kitchen w/granite countertop, Din Rm, Living Rm w/gas FPL, 2 pcs Powder Rm. on the main floor. Hardwood and ceramic flooring throughout the main floor. Oak staircase w/ iron railing leads to spacious 4 Bedrms , 3 Bathrms, 3 Walk-in closets and Laundry Rm area of the 2nd floor. Primary Bedrm with large and bright 5 pcs en-suite and spacious walk-in closet. 2 other Bedrooms also have Walk-in closets and share the 2nd Bathroom . A lot of storage and closets. Finished, large Basement w/ 3 pc Bathroom. Double car Garage and much more! (id:63616)
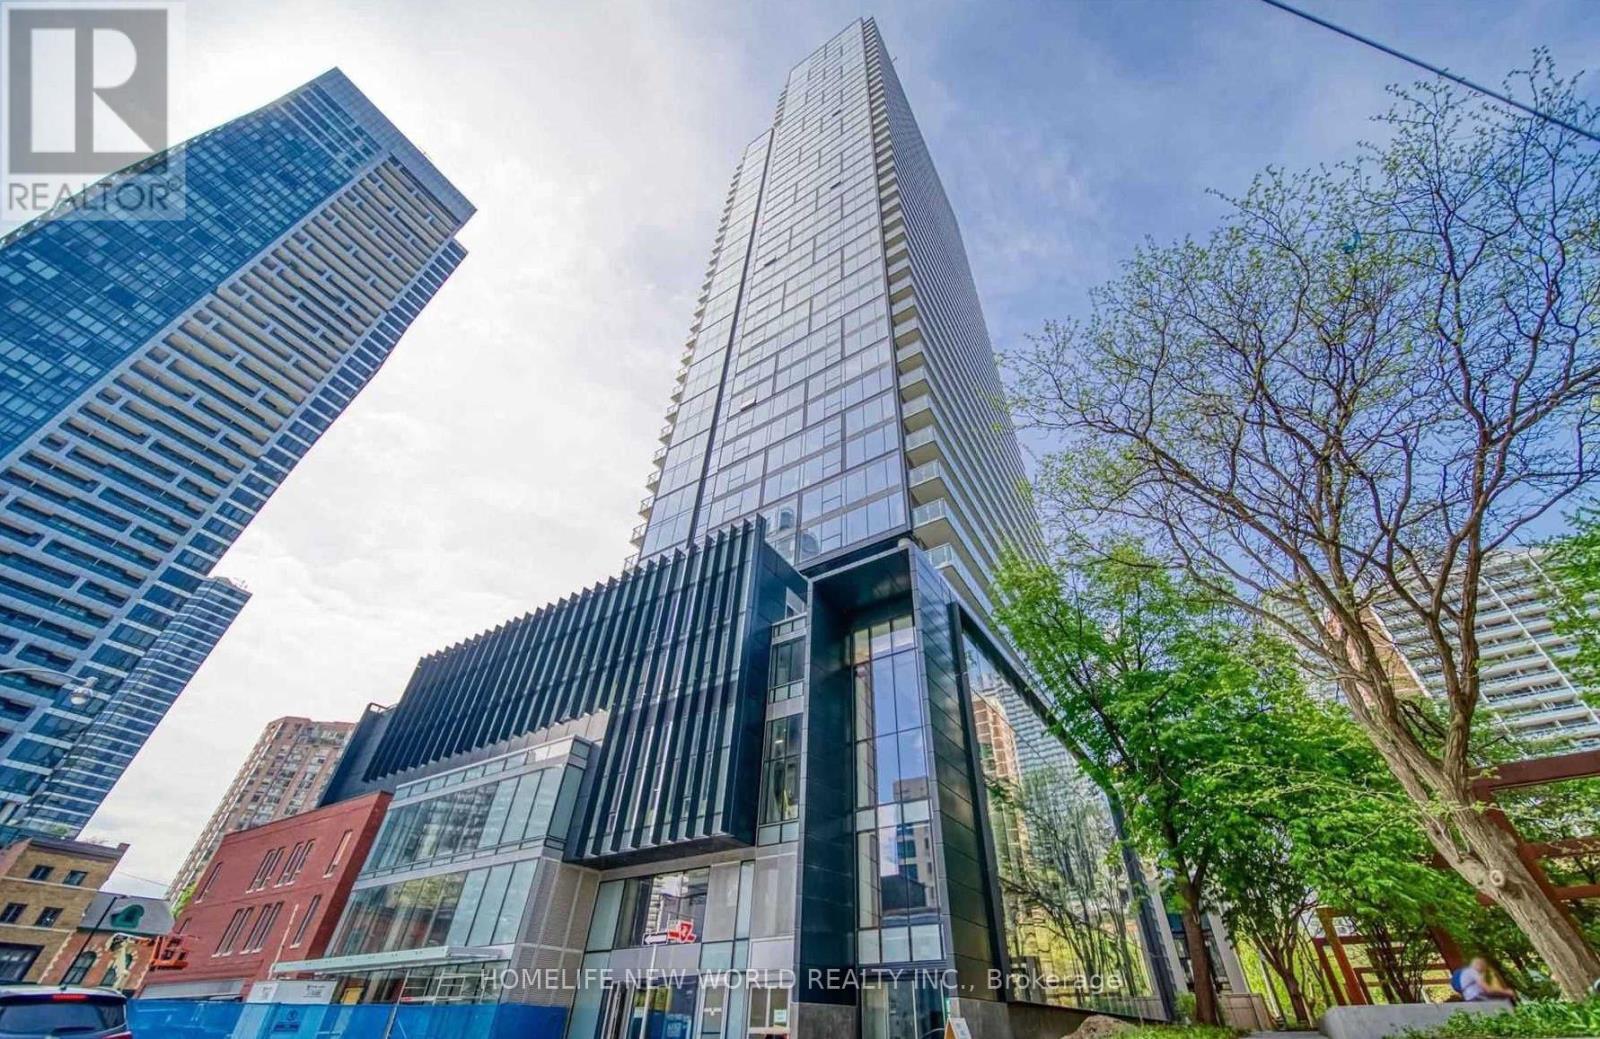
4201 - 3 Gloucester Street
Toronto, Ontario
Luxurious "Gloucester On Yonge" W/Direct Access to Subway & Steps To U of T & Ryerson University! Bright and Spacious Gorgeous 2 Br+Den Corner Unit W/High 9 Foot Ceilings & Floor-To-Ceiling Windows. Den can be used as third bedroom. Laminate Flooring Throughout. Resort Level Pool Fitness Center/Yoga Guest Suites. Theatre/Presentation Room, Meeting Room, Library, Coffee Bar, Lounge/Kitchen, Concord Biospace Systems. All You Need Here. (id:63616)
53002 Perry Road
Wainfleet, Ontario
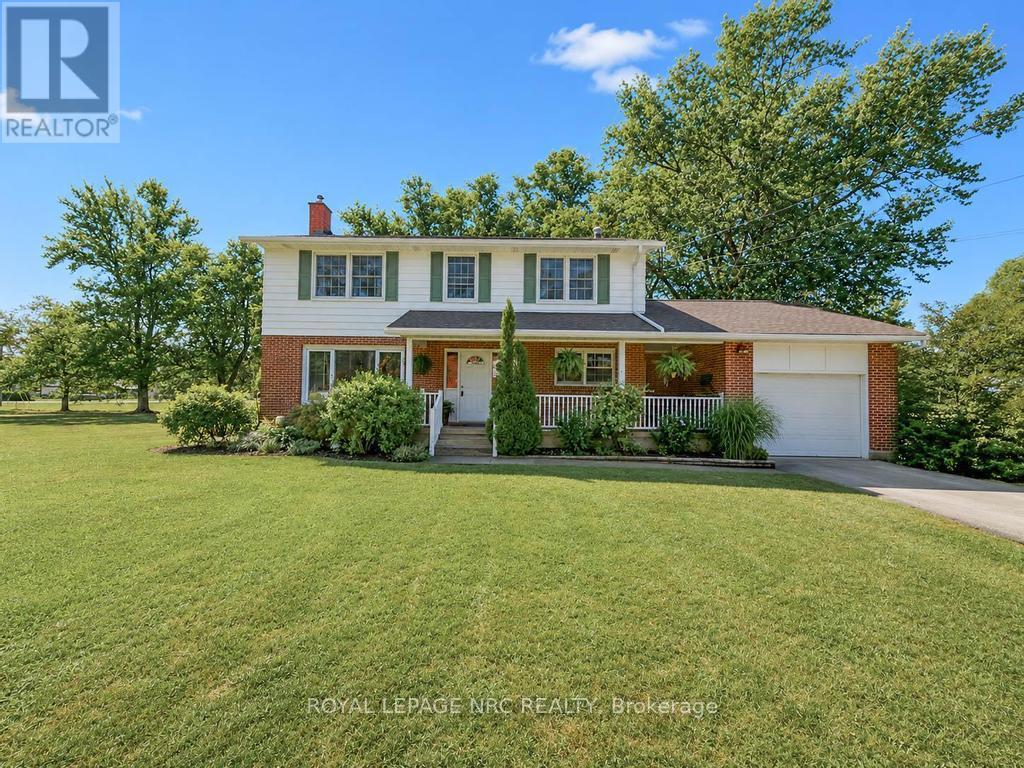
This pristine 4 bedroom two-storey home is located on a generous half acre lot (150'x150') minutes from the lake. The perfect family home for those who like space, privacy and tranquility away from the hustle and bustle of everyday life. This charming and spotless home is tastefully decorated throughout and includes over 2550 sqft of finished living space. The main floor boasts a large living room with an attached dining space, bright kitchen with breakfast bar plenty of cabinets, an office, laundry room and 3 piece bathroom. Travel upstairs to discover the 2nd floor featuring 4 spacious bedrooms including the master bedroom with his and hers closets and a 4 piece bathroom. The partially finished basement includes a large family room with gas fireplace and lots of room to entertain. Other features of the home include a large basement storage space, cold cellar, peaceful front porch and back deck sitting areas, attached single car garage, huge driveway and a storage shed. This serene and well maintained home is truly in move-in condition. Book your private viewing today! (id:63616)
4495 Saw Mill Drive
Niagara Falls, Ontario
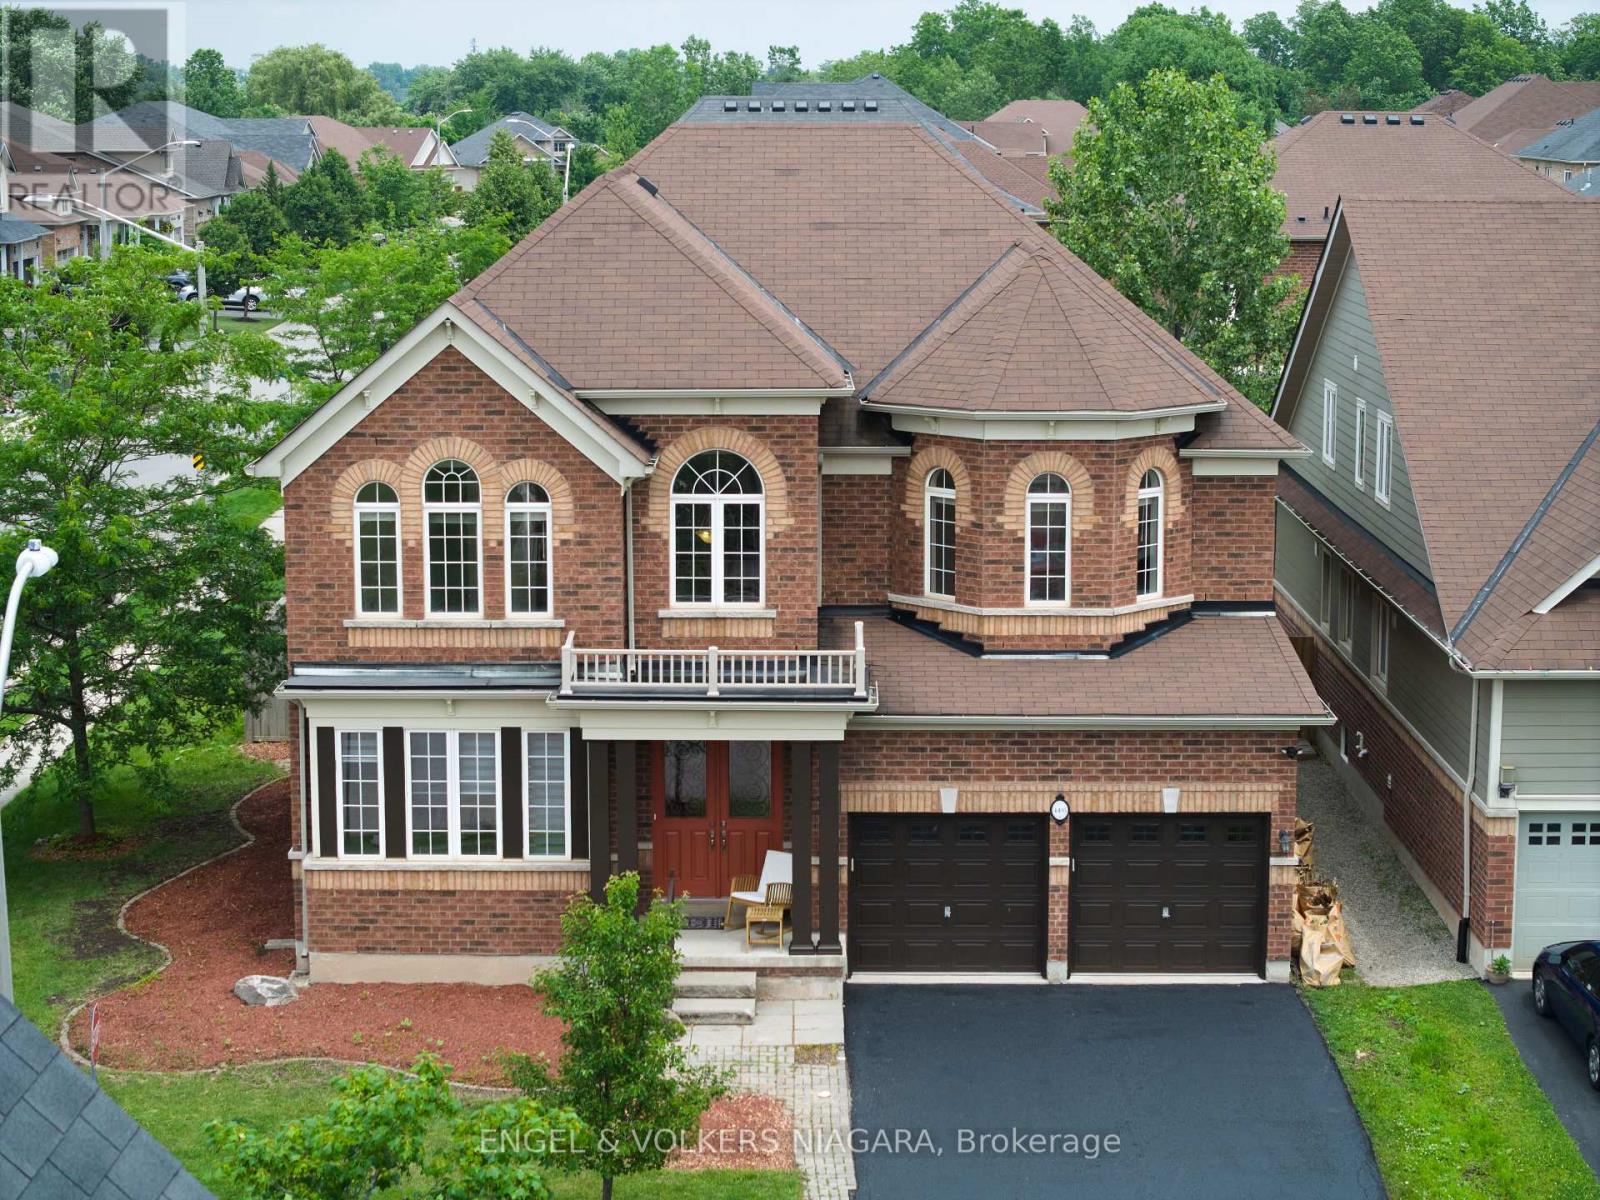
Presenting 4495 Saw Mill Drive, a superb opportunity for multi-generational families seeking space and versatility in the sought-after Lyons Creek development, Niagara Falls. This all-brick, two-storey home graces a prominent corner lot and boasts 4 generously sized bedrooms and 3.5 bathrooms. Ideal for extended families, the property offers a separate entrance leading to an additional dwelling unit (currently 75% complete) - with building permits in hand and only final inspections required for occupancy, providing endless possibilities for independent living or income potential. The expansive main floor features a formal dining area, an eat-in kitchen, and a bright living room with a cozy gas fireplace. Sliding doors open to a fully fenced back garden, perfect for children and entertaining. Upstairs, the luxurious master suite impresses with two walk-in wardrobes and a private ensuite, while a junior master also enjoys its own ensuite. Bedrooms three and four are serviced by a shared bath. Recently painted and meticulously maintained, this home offers main floor laundry, a double car garage with inside entry, and parking for up to six vehicles. Enjoy proximity to parks, schools, scenic trails, and the new hospital. A rare find blending comfort, functionality, and future potential. (id:63616)

53 Princess Street
Fort Erie, Ontario
Steps to the Niagara River. 2 + 1 bedrooms, 1 1/2 baths, lots of character in the heart of Fort Erie, close to QEW access and all amenities. Shingles replaced in 2013, furnace and A/C 2017.16 x 12 private covered deck with hot tub, perfect for evening relaxing. Full basement, fenced yard on 2 sides with bonus rear access to john st which is municipally cleared . Ideal access for a rear garage. shed and hot tub will stay. Office could be a 3rd bedroom. The home just needs a little TLC to bring to it's full potential. quick closing available (id:63616)
1915 - 480 Front Street W
Toronto, Ontario
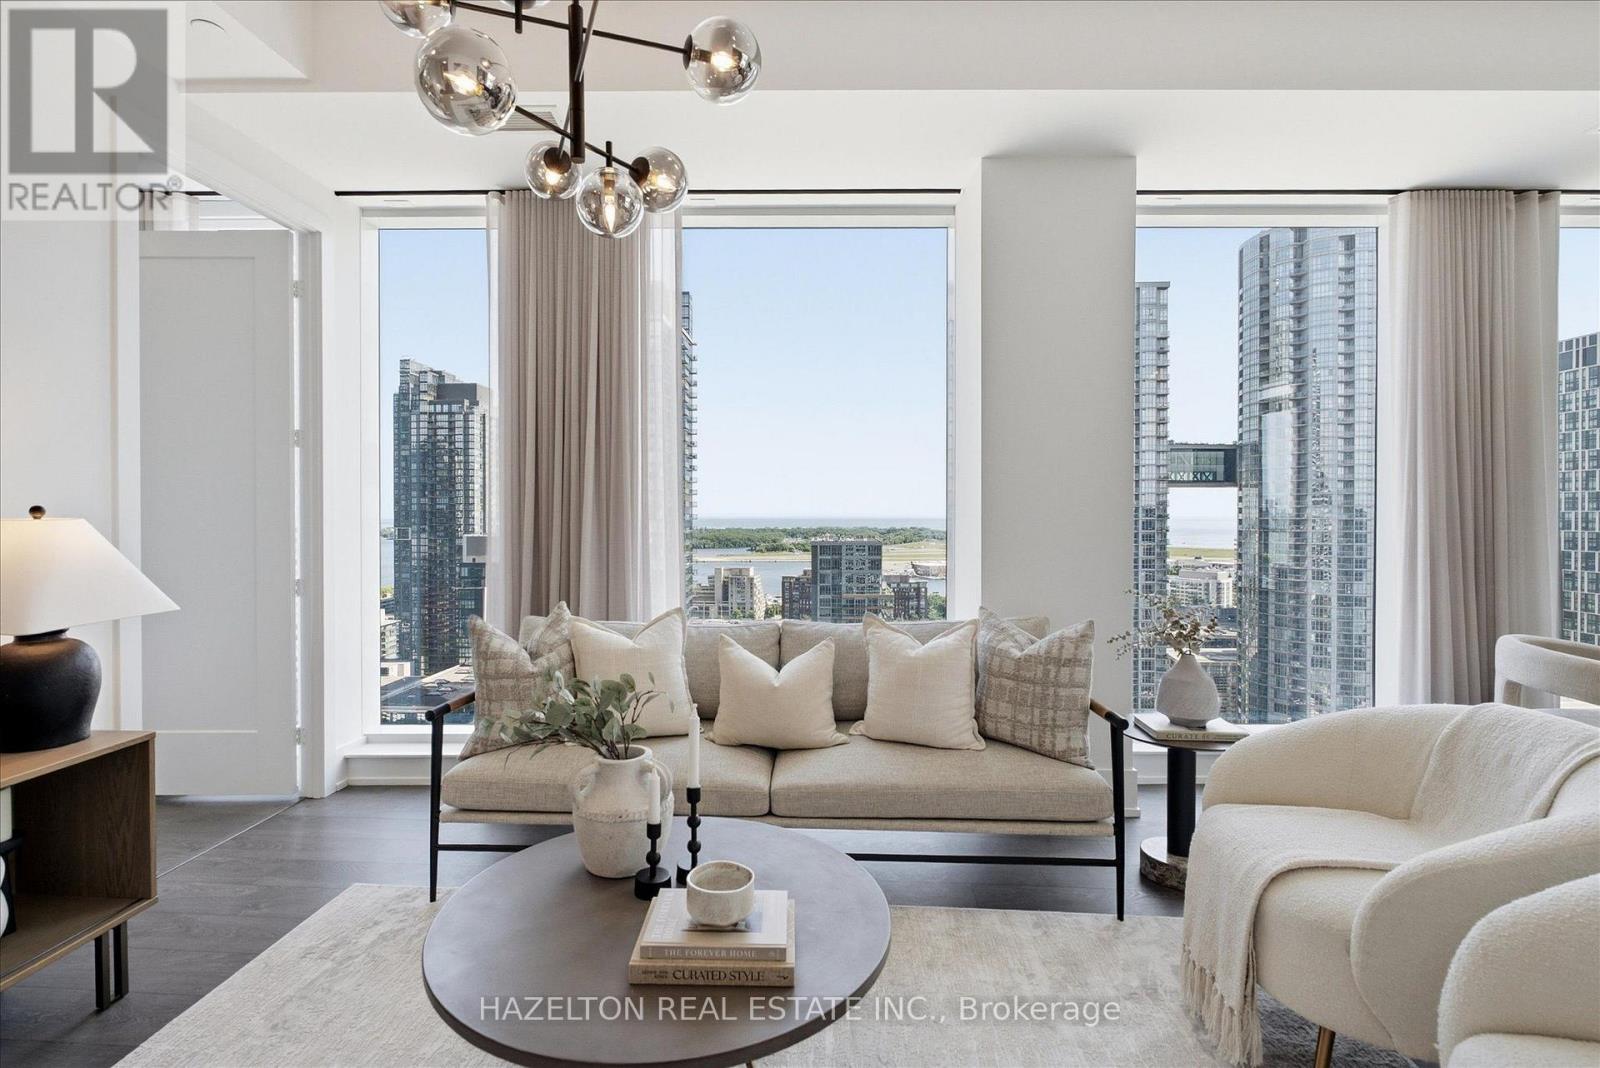
Welcome to Suite 1915 at The Well - a beautifully upgraded 2-bedroom, 2-bathroom S/W corner residence, ideally positioned on the 19th floor, where 10-foot ceilings - exclusive to this level and above - enhance the sense of space, light, and scale. Widely regarded as the most sought-after layout in the building, this is a rare offering within The Well- a S/W corner suite that delivers expansive city views, exceptional privacy, abundant natural light, curated upgrades, and beautiful sunset exposure, all in one offering! The thoughtfully designed interior reflects both function and refinement. The split-bedroom layout offers ideal separation for privacy, while the open-concept living and dining spaces are well-proportioned and effortlessly connected-creating a home that feels both inviting and highly livable. Every detail has been carefully considered. Upgraded by a meticulous owner, the suite features designer lighting, automated Hunter Douglas blackout shades, and fully customized California Closets, resulting in a home that feels both elevated and effortlessly functional. Set within one of Toronto's most dynamic and design-forward communities, The Well offers a curated mix of world-class dining, boutique retail, fitness, and everyday conveniences just steps from your door. Ideally positioned between King West, the Financial District, and the waterfront, this is urban living at its most connected. Residents of 480 Front enjoy access to a full suite of premium amenities, including a well-appointed fitness centre and an exceptional outdoor pool-perfectly suited for both everyday wellness and relaxed summer living. Complete with one parking space and a locker, Suite 1915 presents a rare opportunity to own a thoughtfully upgraded corner residence in one of Toronto's most desirable locations. (id:63616)
1558 Broadmoor Avenue
Mississauga, Ontario
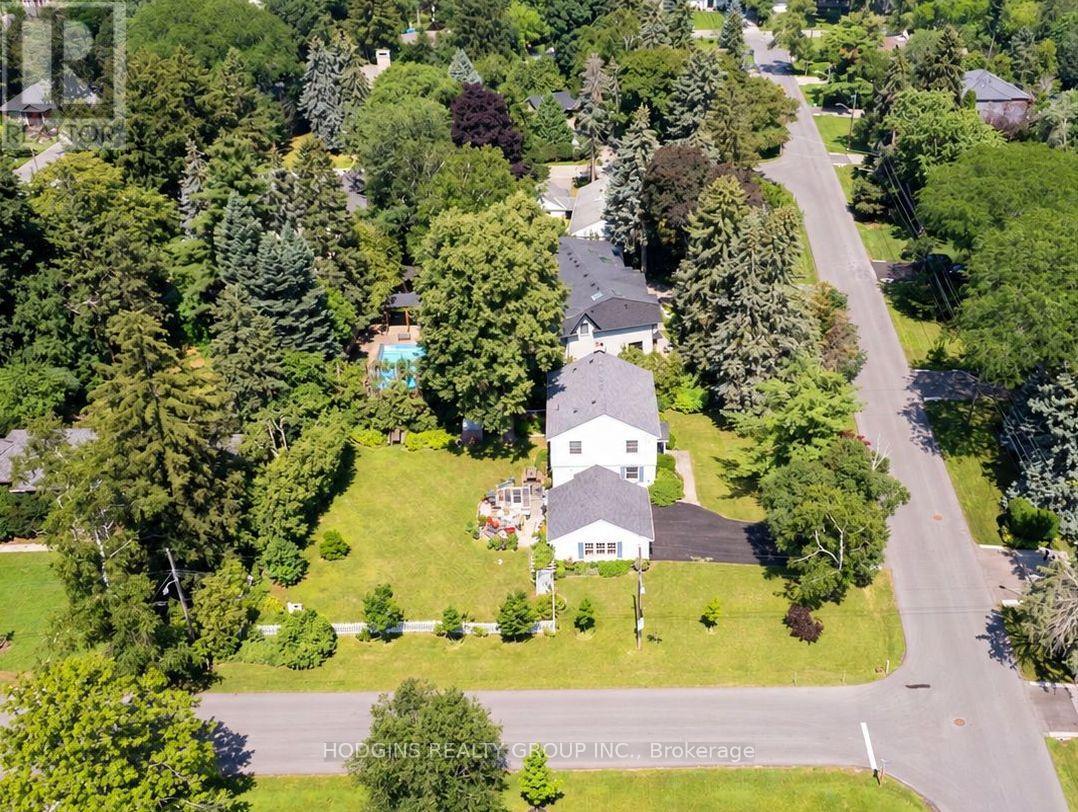
Rare opportunity to build your Custom Dream Home, renovate or reimagine on a premium 100 x 150 ft corner lot, set amongst an enclave of impressive luxury custom-built residences. A truly exceptional Mineola offering for homeowners, renovators or builders seeking to create something extraordinary.Absolutely charming mid-century 4 bedroom centre hall plan in the heart of Mineola! Set on a picture perfect premium 100 x 150 ft private corner lot. This home offers timeless curb appeal and incredible scale rarely found. Mid-century stone fireplace, hardwood floors, and crown moulding retain period character . Gracious centre hall plan featuring a formal living rm, dining rm, and an eat-in kitchen, all filled with natural light. A charming sunroom off the main level adds extra living space to relax or entertain, overlooking the deep fully-fenced backyard with private nature trees. Upstairs, four spacious bedrooms including primary bedroom and classic centre hall symmetry + large roof terrace. The finished lower level offers a large recreation room + ample storage and utility space. Surrounded by mature trees, a breezeway connecting the detached double car garage with the house, and parking for up to 8 vehicles in total. Located on one of Mineola's most prestigious streets this "once in a generation treasure" is just minutes to QEW, GO, top-rated schools, Port Credit restaurants & shopping + waterfront trail & lifestyle! . Enjoy as is, rejuvenate, or rebuild on one of Mineola's most sought-after lots. Truly a rare offering. (id:63616)
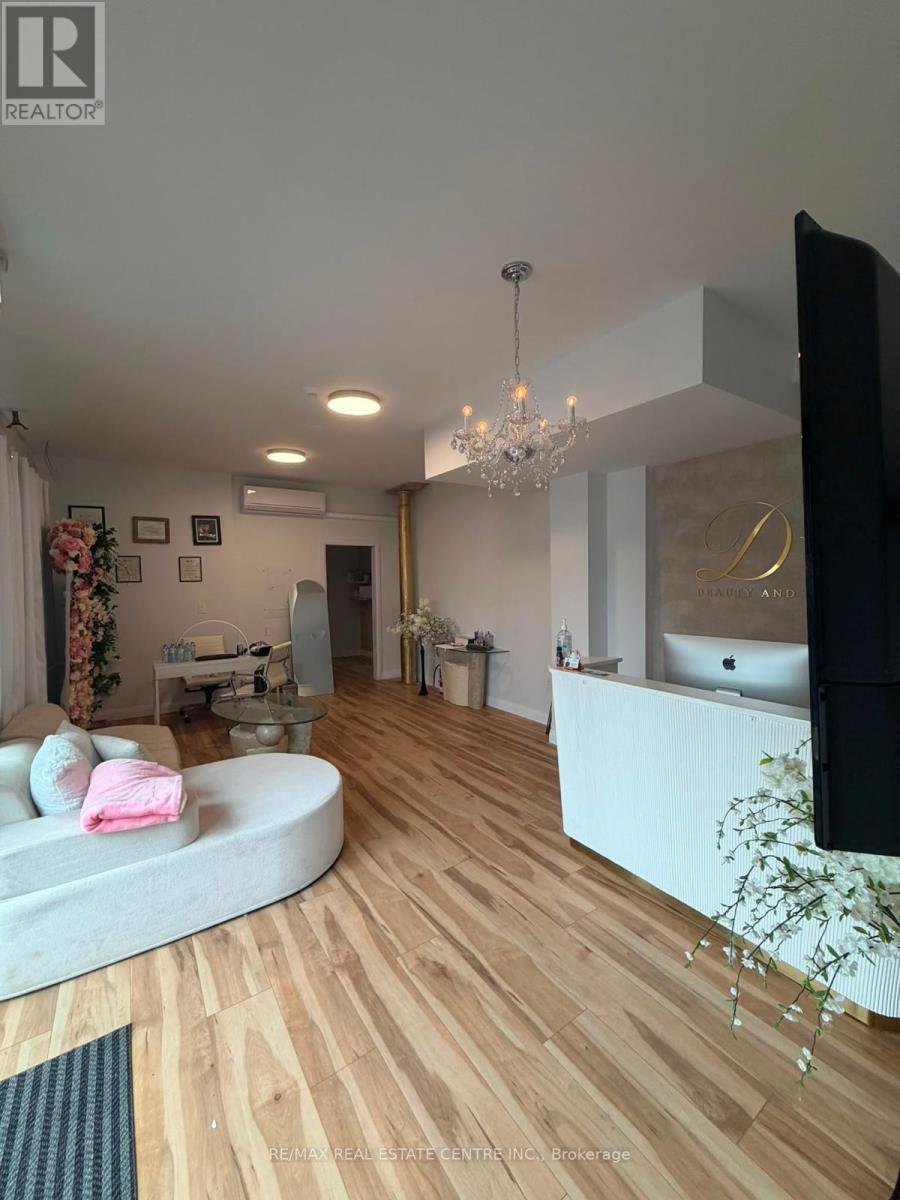
45 Wellington Street N
Hamilton, Ontario
Excellent opportunity for an established beauty, aesthetics or wellness professional looking to expand or take over an existing operation in Hamilton. The business offers an existing setup with professional equipment, fixtures and furnishings in place, allowing a qualified buyer to build on the current operation rather than starting from scratch. Ideal for an owner-operator, beauty professional or an existing salon/clinic looking to expand their services and client offering. (id:63616)
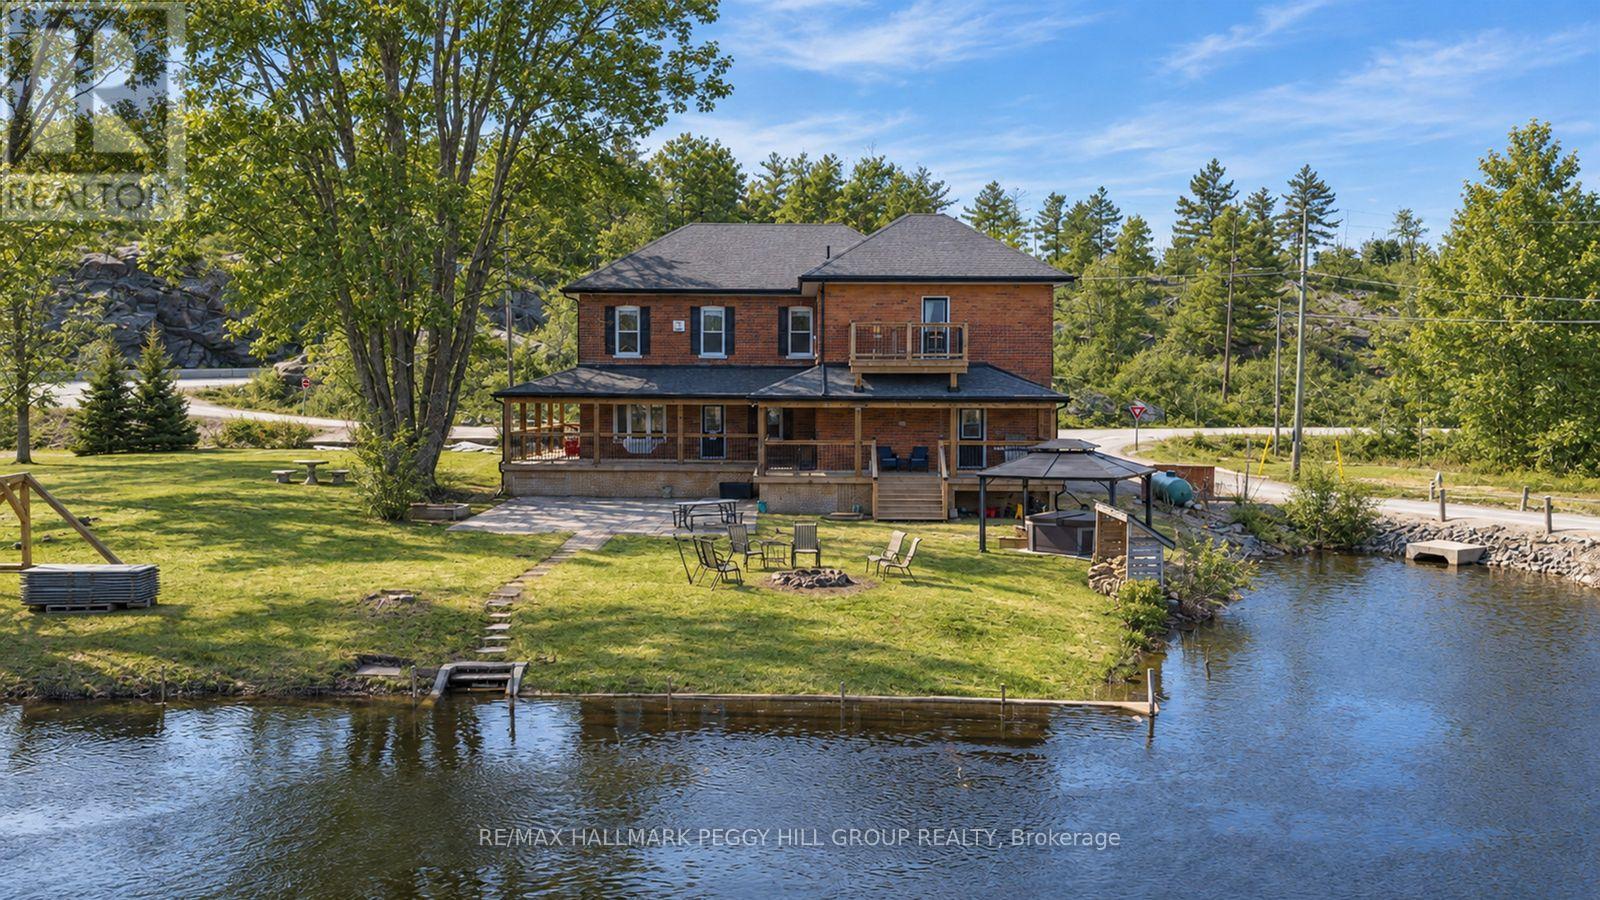
1002 Cowbell Lane
Gravenhurst, Ontario
OPPORTUNITIES ARE ENDLESS WITH THIS 7-BEDROOM HOME ON THE SEVERN RIVER WITH NEARLY 5,100 SQ. FT., 7 BATHS, 3 KITCHENS, 380 FT OF WATERFRONT, OVER AN ACRE & CC-5 ZONING! This house has a story to tell, but some of its best chapters are still waiting to be written. More than an acre extends along 380 ft of the Severn River, where the lawn meets the shoreline and a newer dock gives you direct access to the water. Set out toward Sparrow Lake and the Trent-Severn Waterway, then return to an extensive wraparound deck, patio spaces, mature perennial gardens, a volleyball court and horseshoe pit. Significant improvements include an updated main kitchen, updated bathrooms, plumbing upgrades, select window replacements, fresh paint, copper wiring, a 400 amp electrical panel and updated decks. Nearly 5,100 sq. ft. above grade offers tremendous potential for a large household or multigenerational living, with generous principal rooms defined by 10 ft ceilings, original woodwork, hardwood flooring and three fireplaces. The main kitchen features granite countertops, extensive cabinetry, stainless steel appliances and a large island, while three kitchens throughout the residence broaden the possibilities for how the floor plan can be used. The second level offers a primary bedroom with a private balcony, walk-in closet, ensuite and a den, plus additional bedrooms with a mix of ensuite and semi-ensuite access. Its former life as the Severn River Inn adds another fascinating layer to a waterfront property now enjoyed as a private residence, with CC-5 zoning offering potential permitted uses such as a bed and breakfast establishment, business office or tourist establishment. The next chapter could be multigenerational, entrepreneurial or centred entirely around an exceptional life on the water, and the freedom to decide what comes next may be the most exciting part of all. (id:63616)