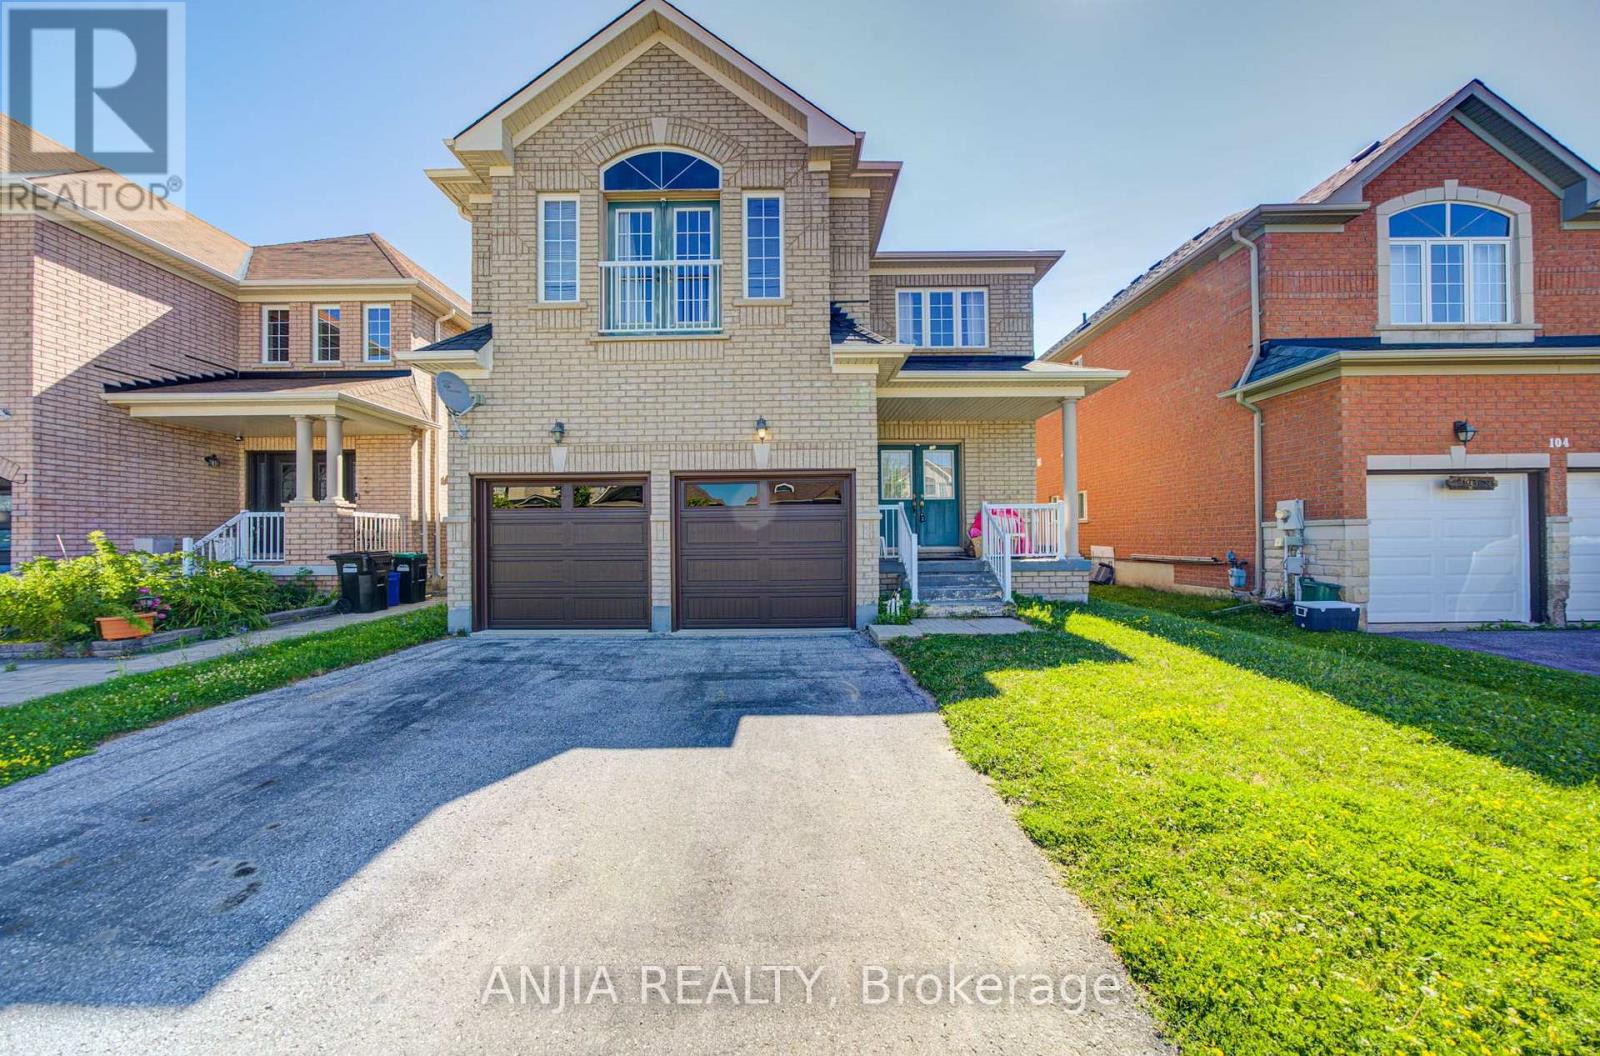
102 Westminster Circle
Barrie, Ontario
Welcome to this spacious double garage detached home offering approximately 3,120 sq. ft. of well-designed living space. Featuring 5 generously sized bedrooms and 4 bathrooms, this home is ideal for growing or multi-generational families.The main floor and second-floor hallway showcase elegant hardwood flooring, adding warmth and timeless appeal. A functional and thoughtfully designed layout offers spacious principal rooms, providing plenty of space for both everyday living and entertaining. Situated in a desirable Barrie neighbourhood, this home combines comfort, functionality, and ample living space, making it an excellent opportunity for families seeking room to grow. (id:63616)
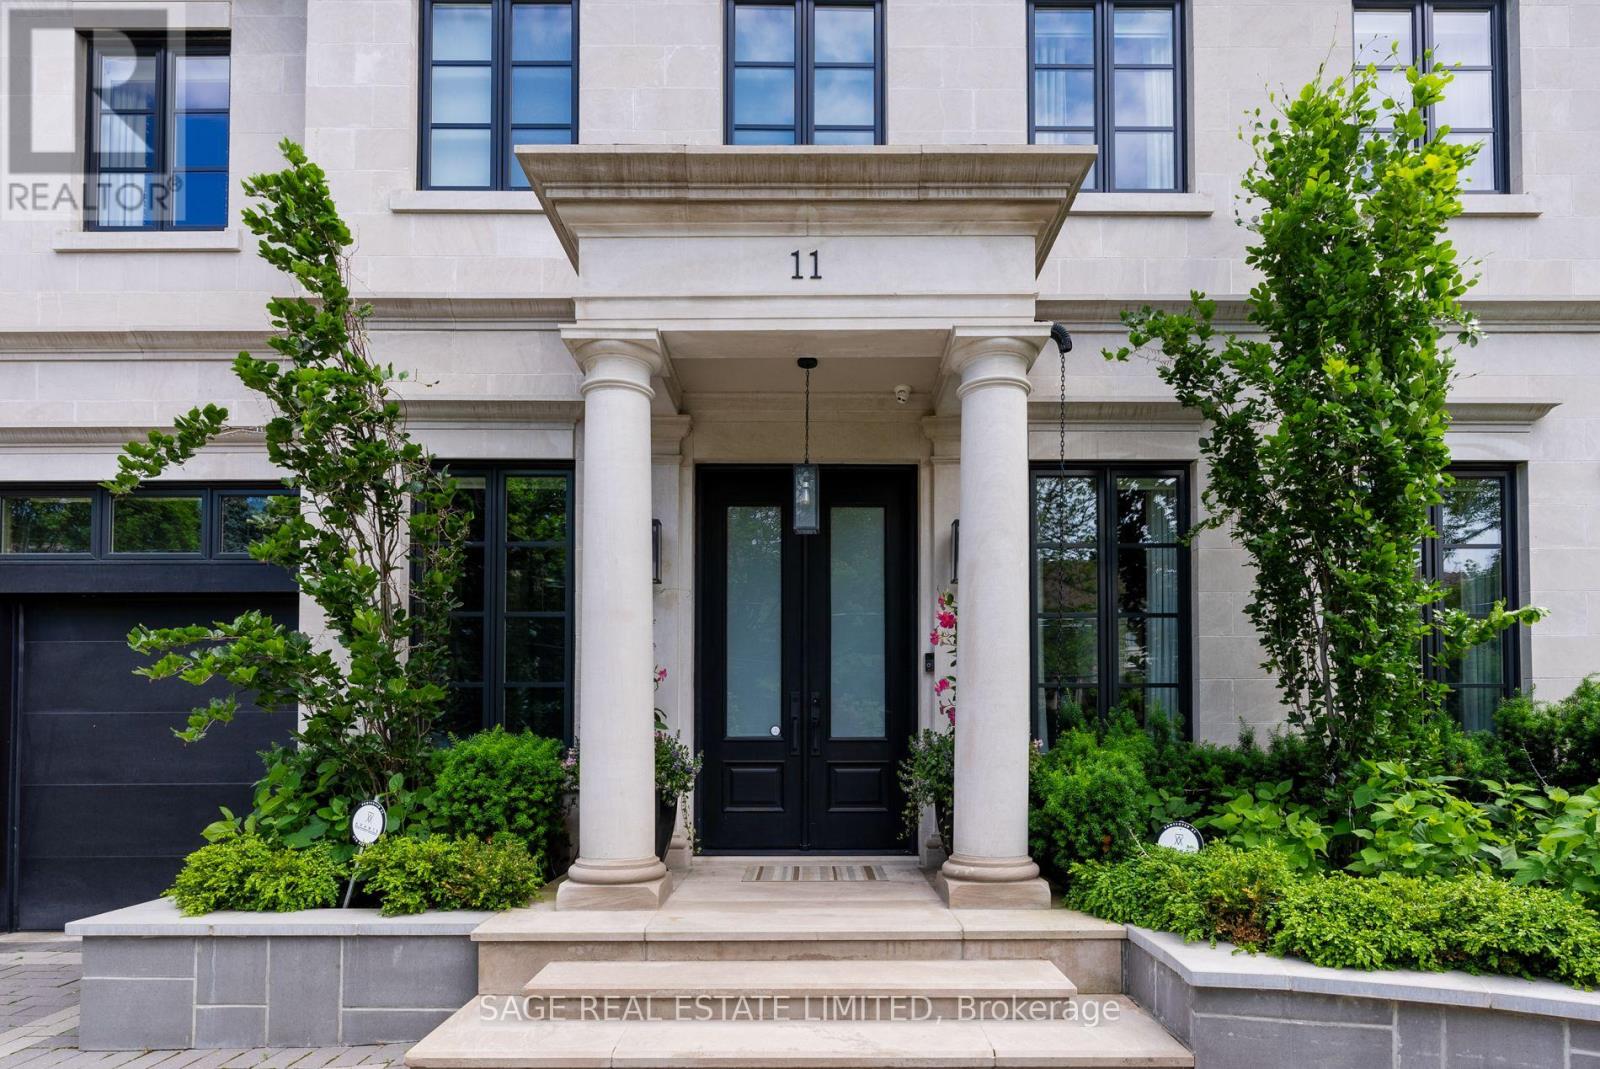
11 Ridgewood Road
Toronto, Ontario
Elegance, modern design, and inspiration beyond imagination define this exceptional residence in the heart of the prestigious Forest Hill. Custom built in 2017 and masterfully designed by renowned Lorne Rose, this remarkable home sits on an extraordinary 62 x 266 ft ravine lot, offering rare privacy and a breathtaking natural backdrop in the city.Thoughtfully crafted with both luxury and functionality in mind, the home offers approximately 8,000 square feet of refined living space, featuring 4+1 bedrooms and 7 beautifully appointed bathrooms. Soaring ceilings, expansive windows, and impeccable craftsmanship create a bright, open atmosphere while showcasing the finest finishes throughout. Every detail has been carefully curated to deliver a seamless blend of sophistication, comfort, and contemporary living.The stunning ravine setting extends the home's living space outdoors. A tranquil Zen-inspired backyard retreat features a dedicated yoga station and a private putting green-creating the perfect environment to relax, recharge, and enjoy moments of peace and balance surrounded by nature. This extraordinary property offers a rare opportunity to experience luxury living at its finest in one of Toronto's most coveted neighbourhoods. (id:63616)
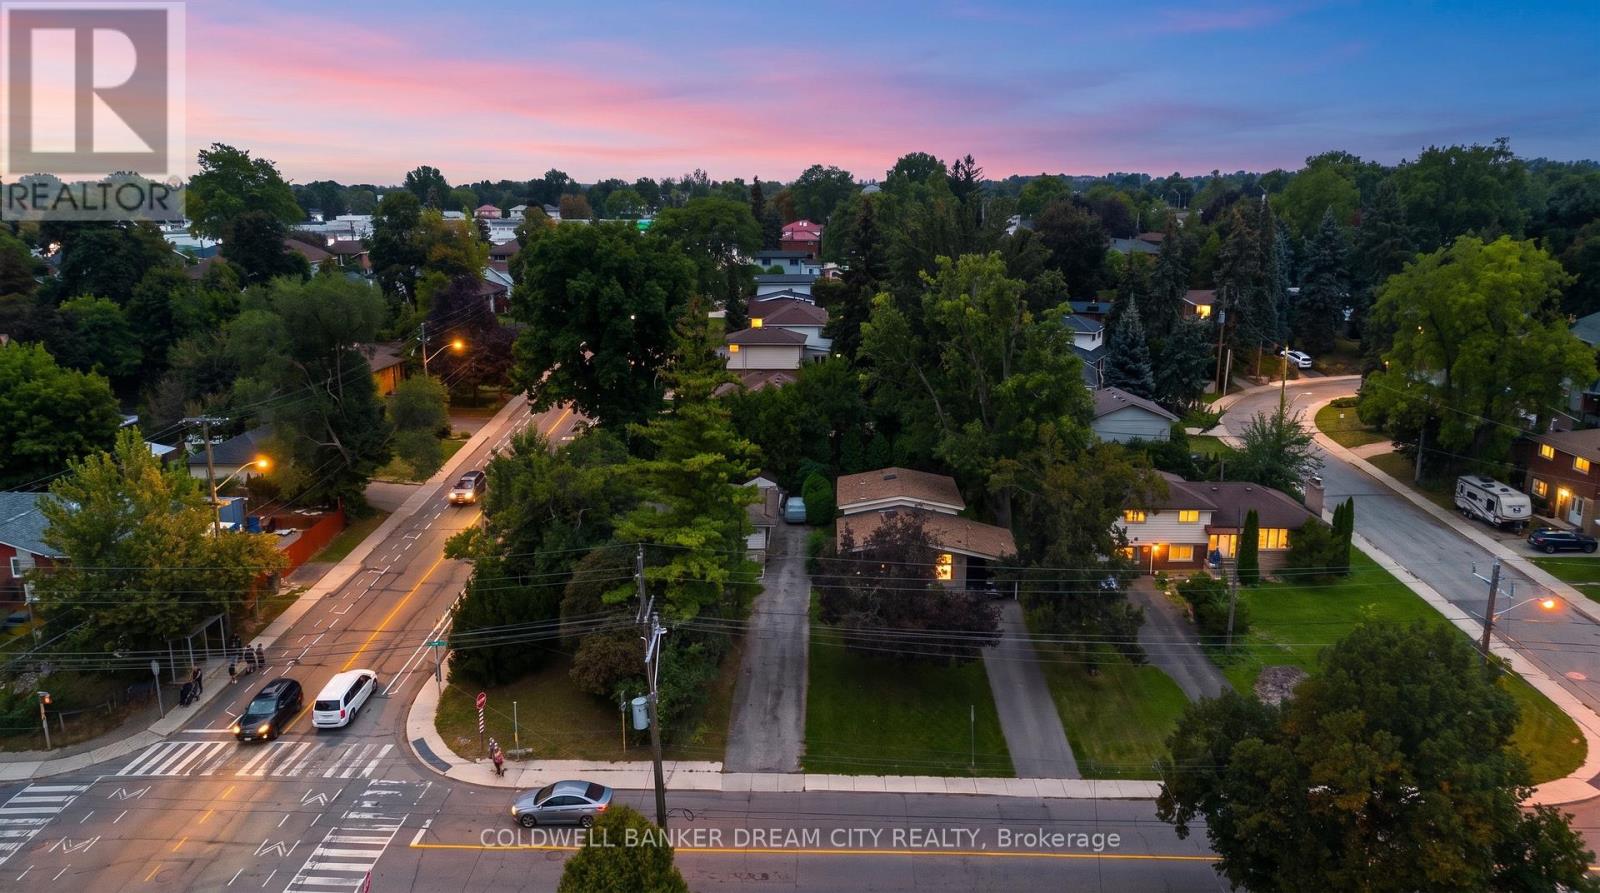
355 Sanatorium Road
Hamilton, Ontario
Excellent family home situated on a premium corner lot in a highly desirable West Mountain location. Bright and spacious layout featuring 4+1 bedrooms, a finished basement with a separate entrance, renovated bathrooms (2024), new A/C (2024), and owned water heater (2025). Huge front yard and spacious backyard, perfect for entertaining and family BBQs. Generous parking for up to 5 cars. Conveniently located close to schools, hospital, shopping, transit, Scenic Drive, and everyday amenities. Quick closing available. Easy to show! (id:63616)

190 Wilson Road
Loyalist, Ontario
Welcome to 190 Wilson Rd, a truly exceptional 25.5-acre country estate at the end of a quiet road in Yarker offering space, privacy and incredible versatility. This beautifully maintained century home features approx 3,000 sq. ft. of living space, 3+1 bedrooms 2.5 baths, with hardwood flooring, travertine tile, heated kitchen floors, a custom kitchen with granite counters. The master wing of the home offers a spacious main-floor primary suite with walkout to a new deck overlooking the pool and sauna, large walk in closet, laundry, and 4 piece bath with deep soaker jet tub. The upper level offers two generous bedrooms, ample closet space, as well as a unique nook perfect for a nursery or teen hangout space, plus a renovated 4 piece bath. Updates include spray-foam insulation, roof shingles, windows & screens, brand new appliances, freshly painted new HVAC with electric heat and central air, and an outdoor wood boiler as an alternative heating source. Outside, in the fully fenced backyard, enjoy a heated saltwater in-ground pool with new liner, sand filter and chlorinator, cedar wood-burning sauna, bbq, dining and lounge areas. Just outside the gate, you will find the pool house/ADU with full kitchen, 3-piece bath, sleeping loft and laundry hookups. Approximately 4 acres are fully fenced with multiple play yards and gates, plus approximately 15 acres of livestock fencing.The property boasts an impressive collection of outbuildings, including a two-car detached garage, carport, large drive shed/workshop, lawnmower shed and updated barn with new tin roof, upgraded foundation, dedicated 120 ft well, cement storage area and three roll-up doors. Additional buildings include a chicken coop, animal shelter, plus an insulated dog-grooming salon and kennel facilities. An exceptional opportunity to enjoy country living with room for hobbies, animals, work and recreation. (id:63616)

269 Dingman Street
Wellington North, Ontario
Welcome to this exquisite detached residence offering close to 2,500 sq ft of refined living space, set on a premium lot with no sidewalk and unobstructed front views. From the impressive double-door entry to the soaring 9 ft ceilings and expansive layout, every detail has been thoughtfully designed. Enjoy separate formal living and family rooms with hardwood floors, a generous breakfast area, and a chef-inspired kitchen with stainless steel appliances. The upper level features 4 spacious bedrooms and 3 full bathrooms, providing exceptional comfort and convenience. A truly exceptional home in a sought-after setting schedule your private viewing today before its gone. (id:63616)
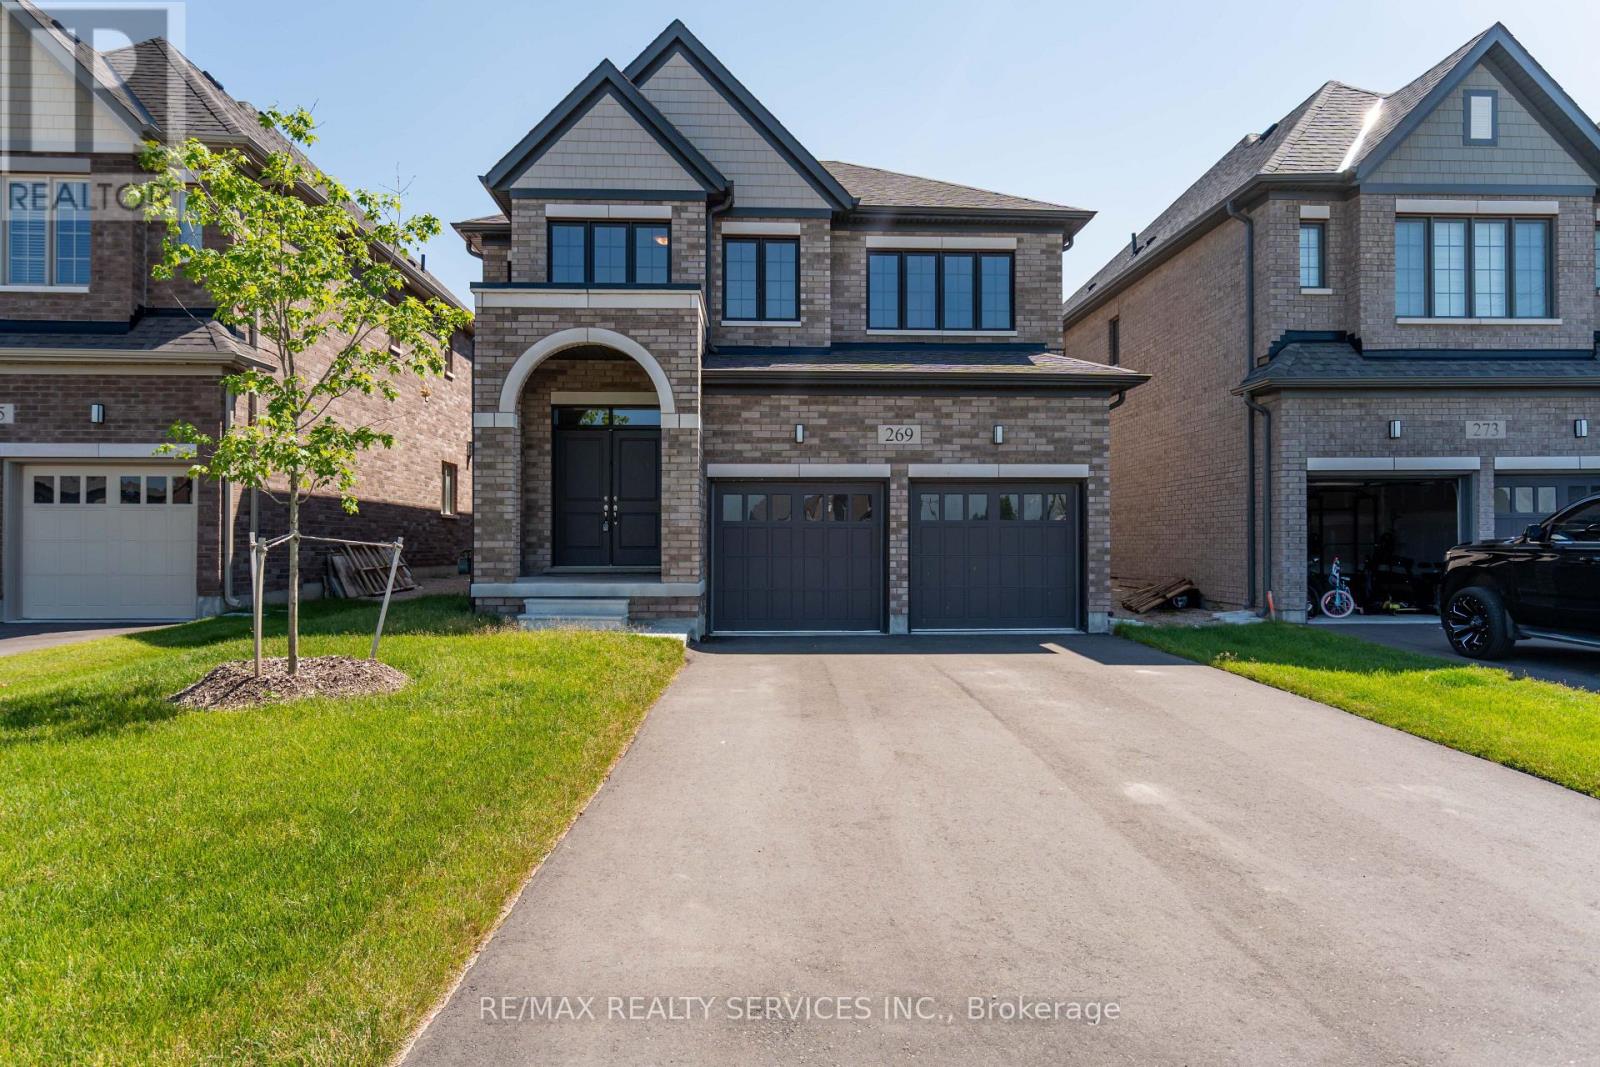
269 Dingman Street
Wellington North, Ontario
Welcome to this exquisite detached residence offering close to 2,500 sq ft of refined living space, set on a premium lot with no sidewalk and unobstructed front views. From the impressive double-door entry to the soaring 9 ft ceilings and expansive layout, every detail has been thoughtfully designed. Enjoy separate formal living and family rooms with hardwood floors, a generous breakfast area, and a chef-inspired kitchen with stainless steel appliances. The upper level features 4 spacious bedrooms and 3 full bathrooms, providing exceptional comfort and convenience. A truly exceptional home in a sought-after setting schedule your private viewing today before its gone. (id:63616)
8168 Laidlaw Avenue
Ramara, Ontario
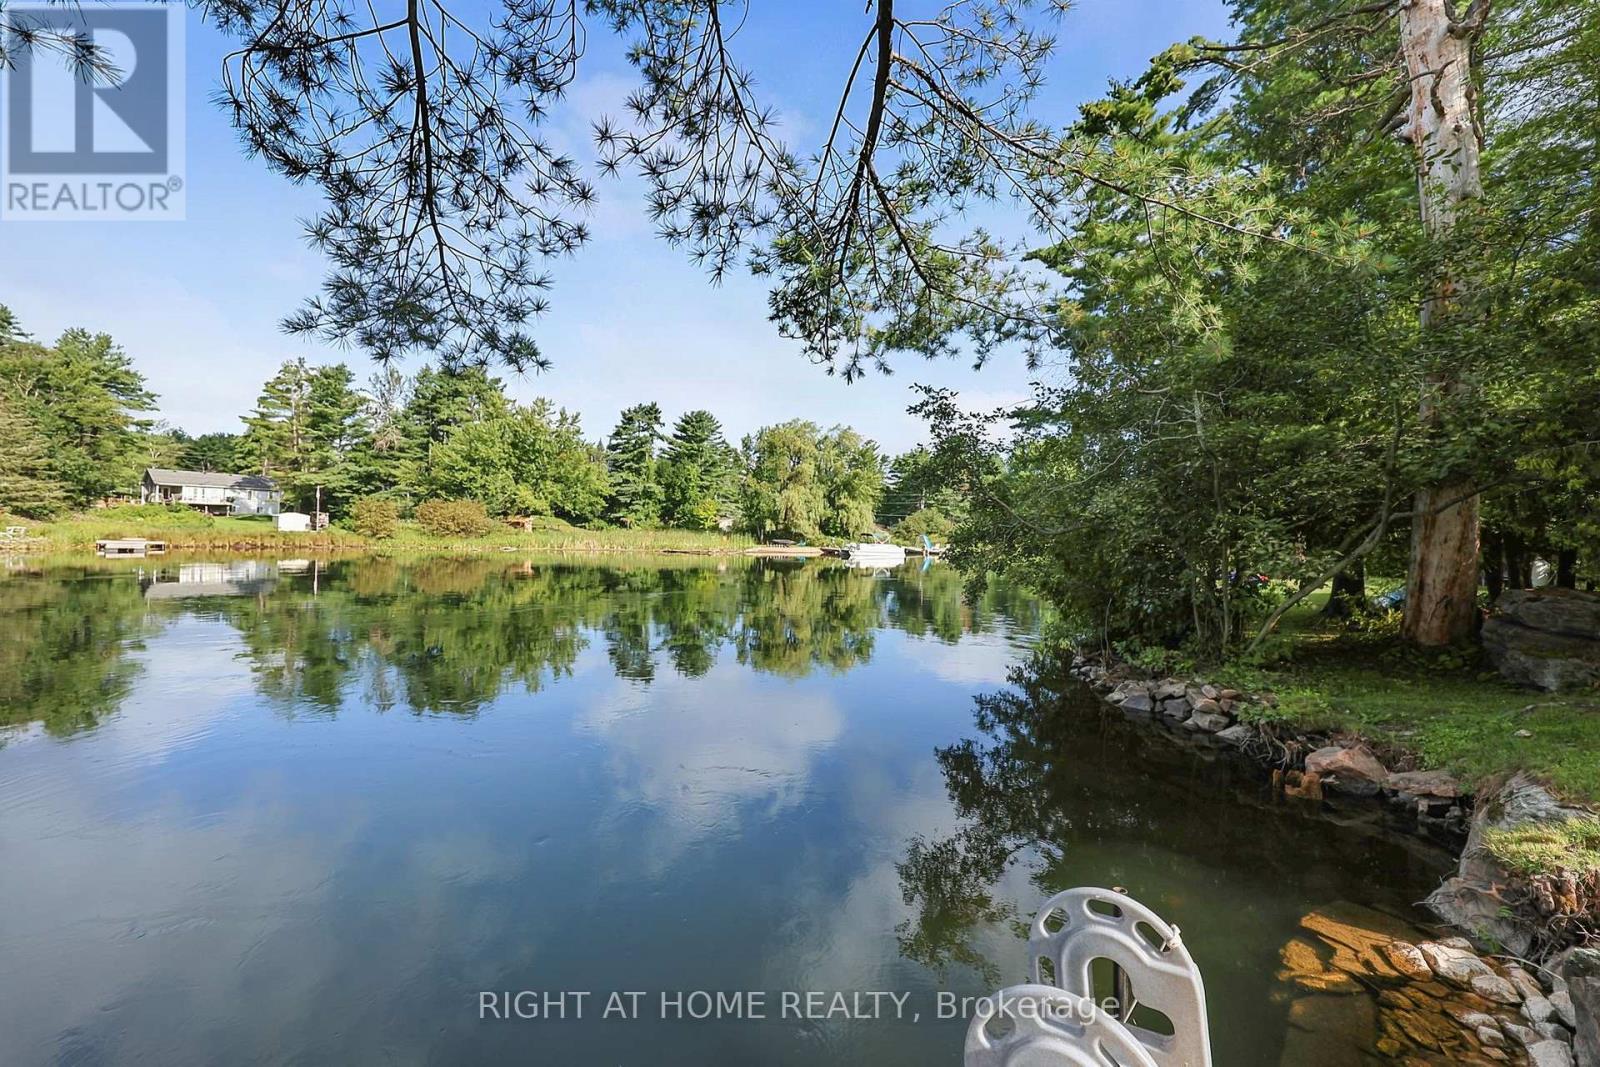
Welcome to easy four-season waterfront living on the Severn River. Beautifully renovated, turnkey and designed to be enjoyed inside and out, this 3-bedroom, 2-bath home offers wide open water views, a large level lawn and plenty of space for kids, dogs, entertaining and relaxing by the river. A spectacular multi-level waterfront deck spans the width of the home, overlooking the expansive yard and water beyond. Sleek black aluminum railings with glass inserts preserve the views, while a dedicated electrical breaker is ready for a future hot tub. Swim, boat, play on the lawn or simply unwind on the deck and enjoy the peaceful river setting. Inside, extensive renovations create a bright, modern feel. The updated kitchen features granite countertops and stainless steel appliances and opens to the living and dining areas with soaring ceilings and abundant natural light. All 3 bedrooms have their own WALK-IN CLOSETS. The spacious primary suite features an updated ensuite with oversized tub/shower, plus a second updated bathroom for family and guests. Over $200,000 invested in recent improvements, including extensive interior renovations, new waterfront deck, redone driveway, new front garden doors, new rear patio door and exterior updates. BONUS: AN ADDITIONAL LOT ACROSS THE ROAD IS INCLUDED IN THE SALE, offering even more space and flexibility. Fibre internet, year-round access and four-season comfort make this much more than a summer escape. Tucked away on a peaceful dead-end street along the Severn River, this turnkey waterfront home is ready to enjoy! (id:63616)
15 Mirando Street
Richmond Hill, Ontario
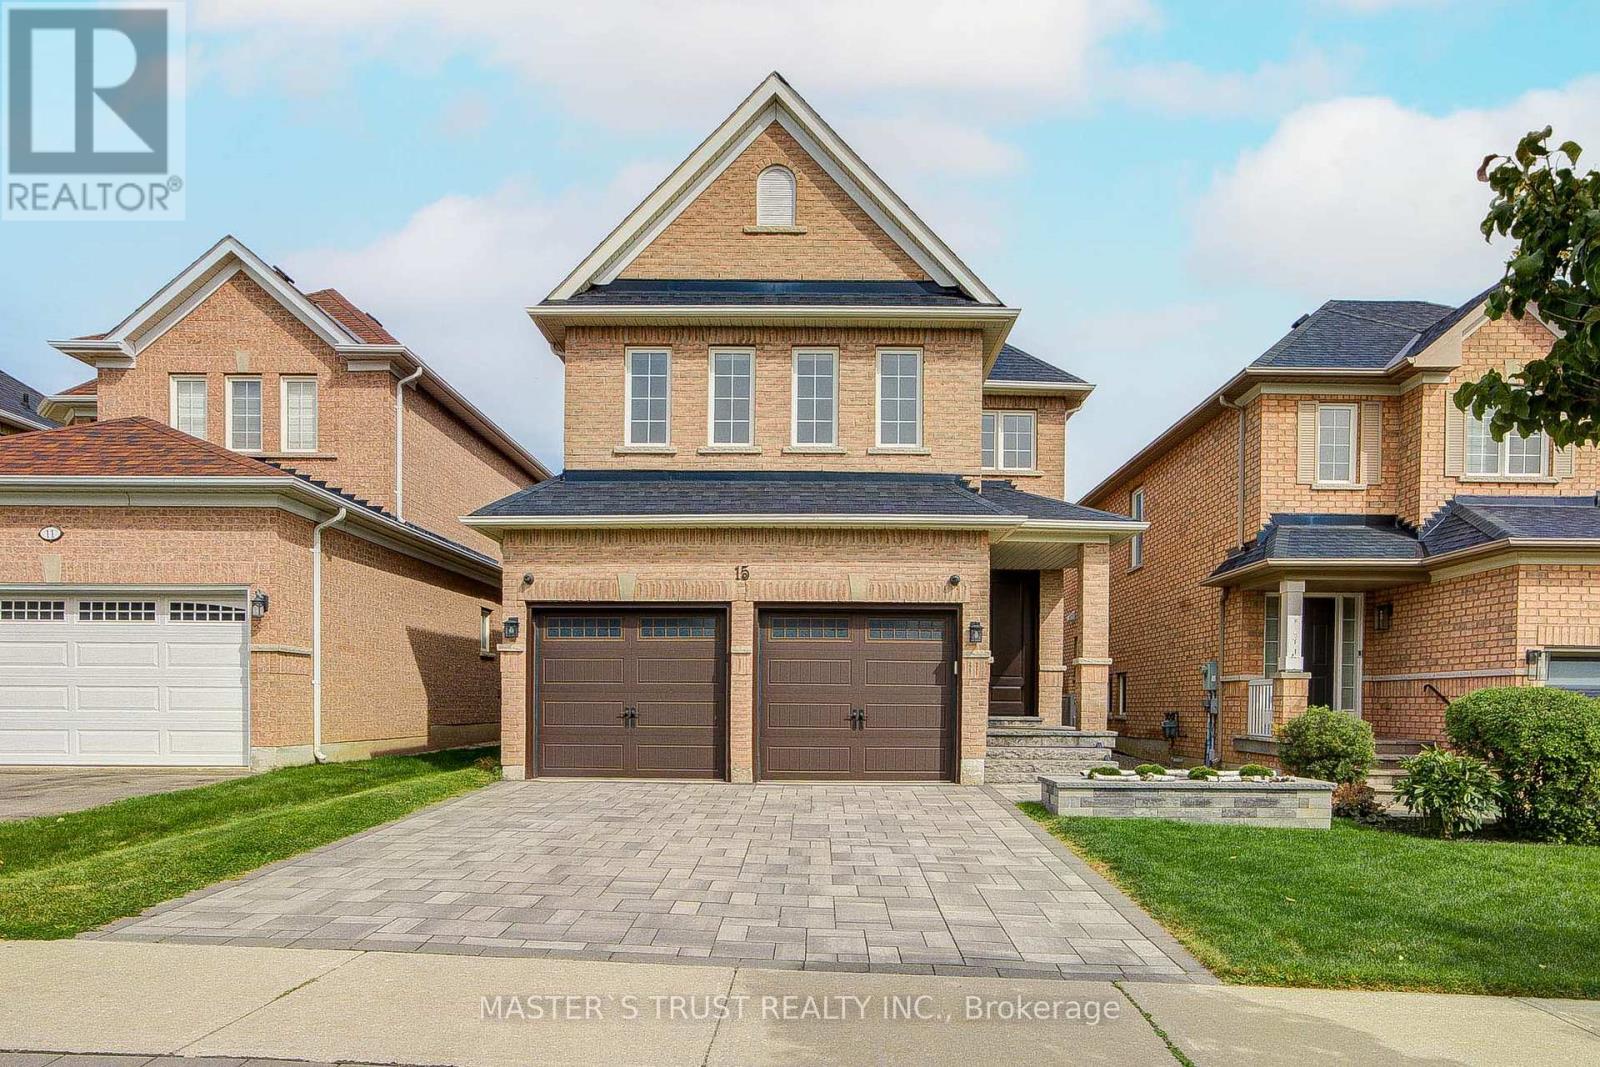
Welcome To This Bright/Beautiful/Newly Renovated Home in the High demand Westbrook Community. Best School Zone in the Area: Trillium Woods P.S, Richmond Hill S.S/St. Theresa Lisieux Catholic H. S. 4+1 Beds/4-Baths Family Home with fully finished basement. Newly Renovated Pristine White Kitchen, Opens Out To Sprawling Backyard. Open Concept Living/Family Room, Bright Eat-In Kitchen w/Breakfast Area, Quartz Counters and Backsplash, S/S Appliances. Heated Floor With Separate Thermostat In The Room Above The Garage, Master Bedroom Has Spa Bath And Shower Ensuite. Plenty of Pot lights Throughout The House. Stylishly Finished Basement Perfect For An In-Law Suite With Full Kitchen And Lounge, A Great Area To Host Guests Or Cozy Family Nights. Beautifully landscaped with interlocking front yard and back yard. (id:63616)
1102 - 820 Burnhamthorpe Road
Toronto, Ontario
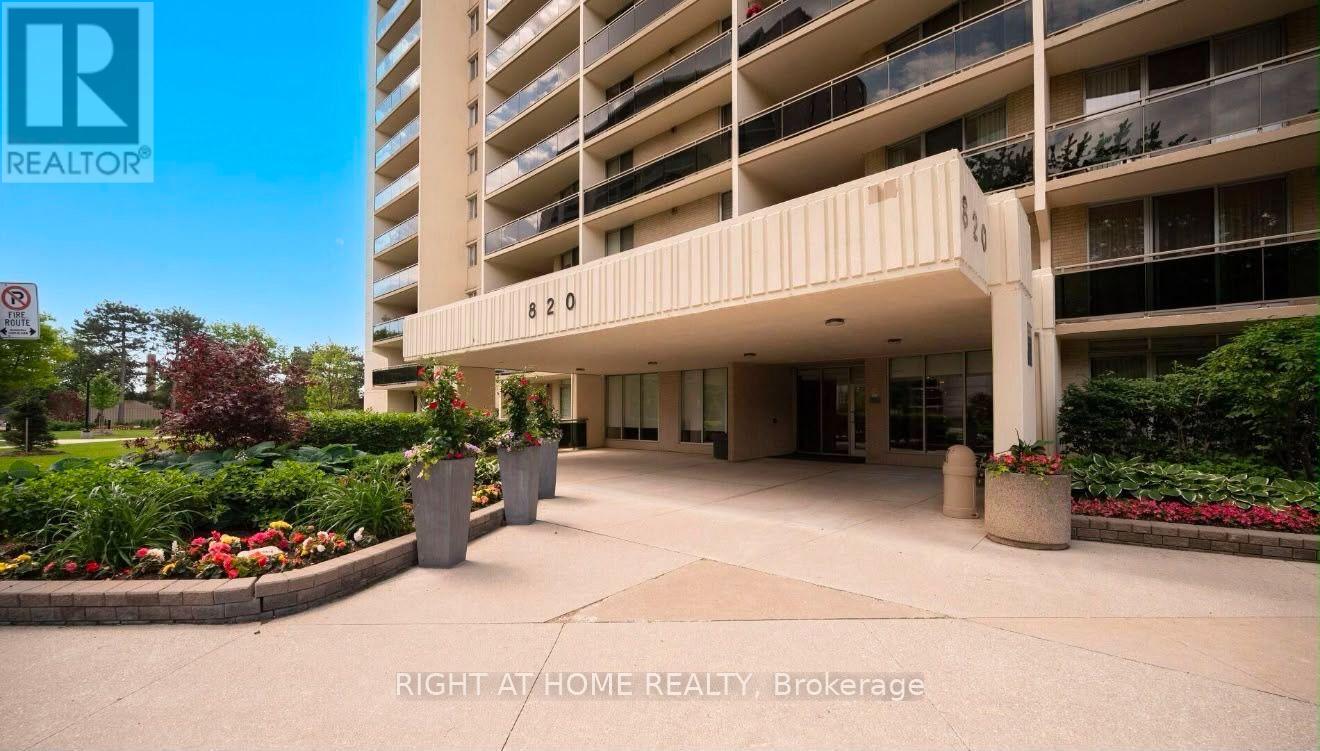
Welcome to this beautifully renovated with quality materials and stylish finishes throughout 3-bedroom, 2-bathroom south/east corner suite in the prestigious Markland Wood community. Offering over 1,300 sq. ft. of bright, spacious living, this turn-key home features an open-concept layout, stylish contemporary finishes, beautiful kitchen countertops, stainless steel appliances, pot lights, and elegant laminate flooring throughout. The generous primary bedroom offers a walk-in closet, and 3-piece ensuite, while two additional bedrooms provide excellent space for family, guests, or a home office. Enjoy stunning views from the expansive balcony and the rare convenience of one underground parking space. Millgate Manor offers exceptional resort-style amenities, including indoor and outdoor pools, tennis courts, fitness centre, squash court, golf practice nets, playground, party room, and beautifully landscaped grounds. Maintenance fees include all utilities, internet, and cable TV. Ideally located minutes from Sherway Gardens, parks, golf, shopping, restaurants, schools, transit, and major highways including the 401, 427, and QEW.A stylish, spacious, and completely move-in-ready home offering exceptional value in one of Etobicoke's most desirable communities! (id:63616)
131 Sugarhill Drive
Brampton, Ontario
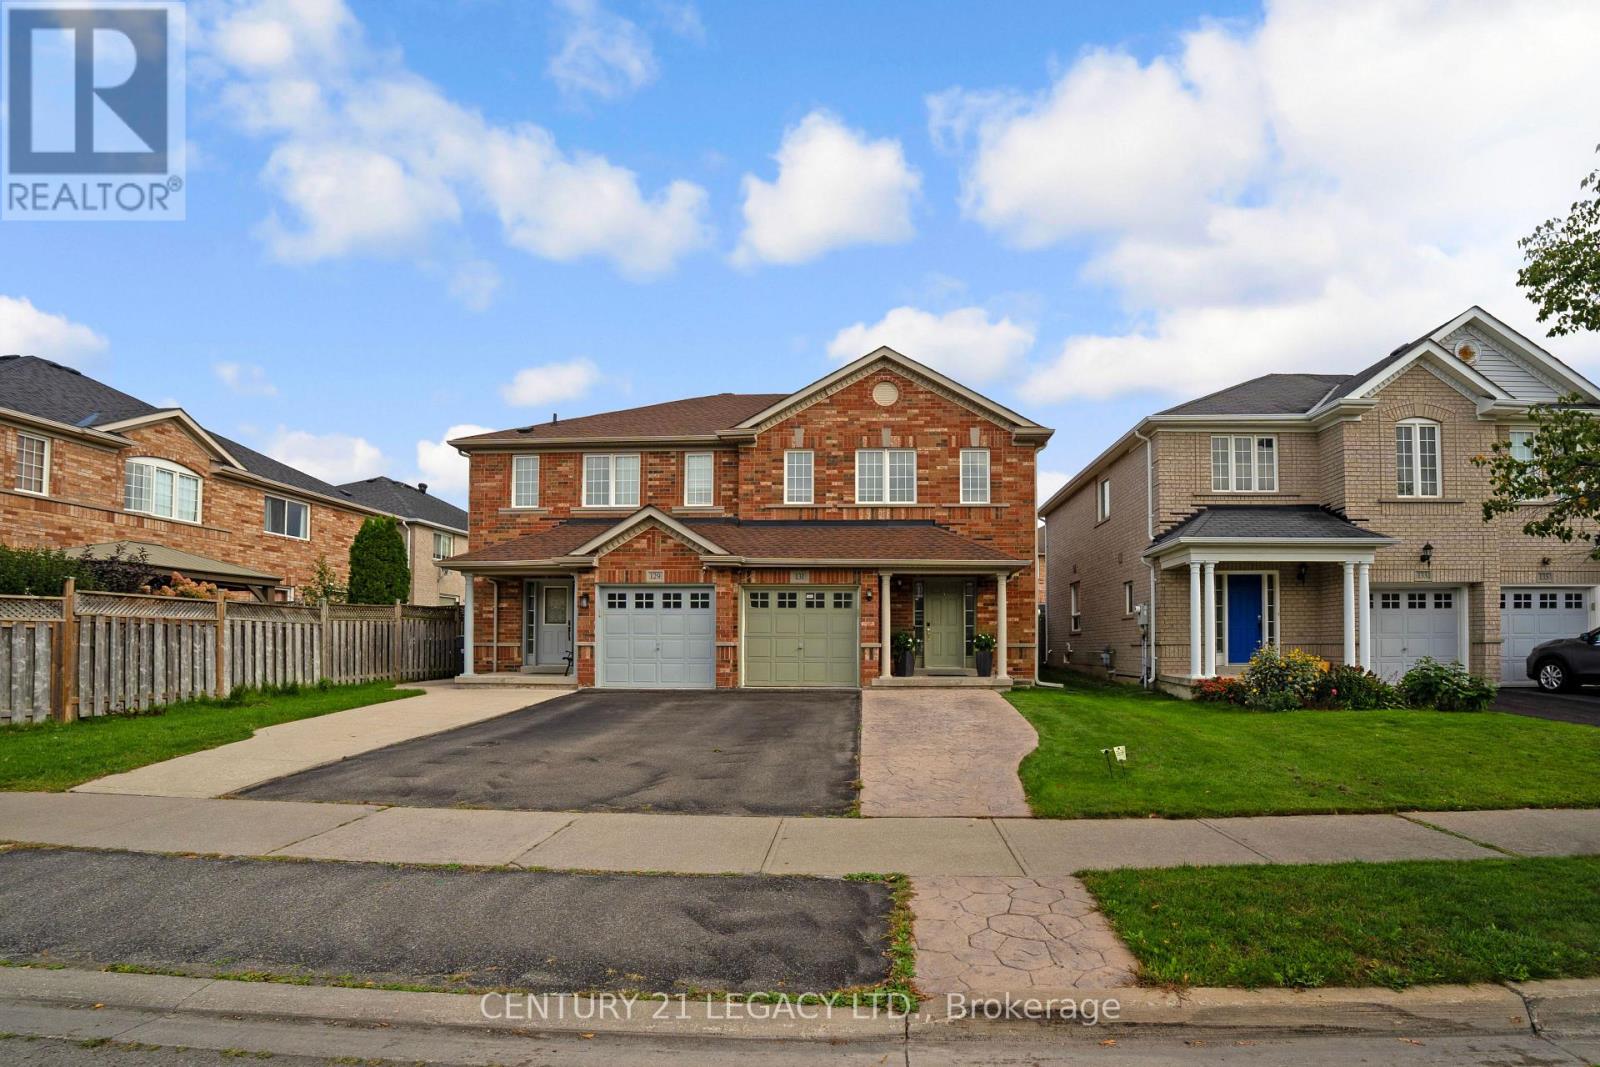
First Time buyers- This is your Home- A Must See, an Absolute Show Stopper! A beautiful 3+1 bedroom fully upgraded, all brick semi in the one of best neighbourhoods of Brampton. This home features premium hardwood on main level with updated staircase, upgraded kitchen with Mosaic Backsplash, stainless steel appliances ,newly done roof(2025), AC(2019), modern fireplace and spacious, well maintained backyard with gazebo . On 2nd flr, you have 3 Spacious Bedrooms-Master Bdrm W/ W/I Closet & Ensuite. Finished Basement comes with spacious bedroom, ensuite bathroom and separate entrance-potential for extra income. (id:63616)
3 Ruddell Place
Toronto, Ontario
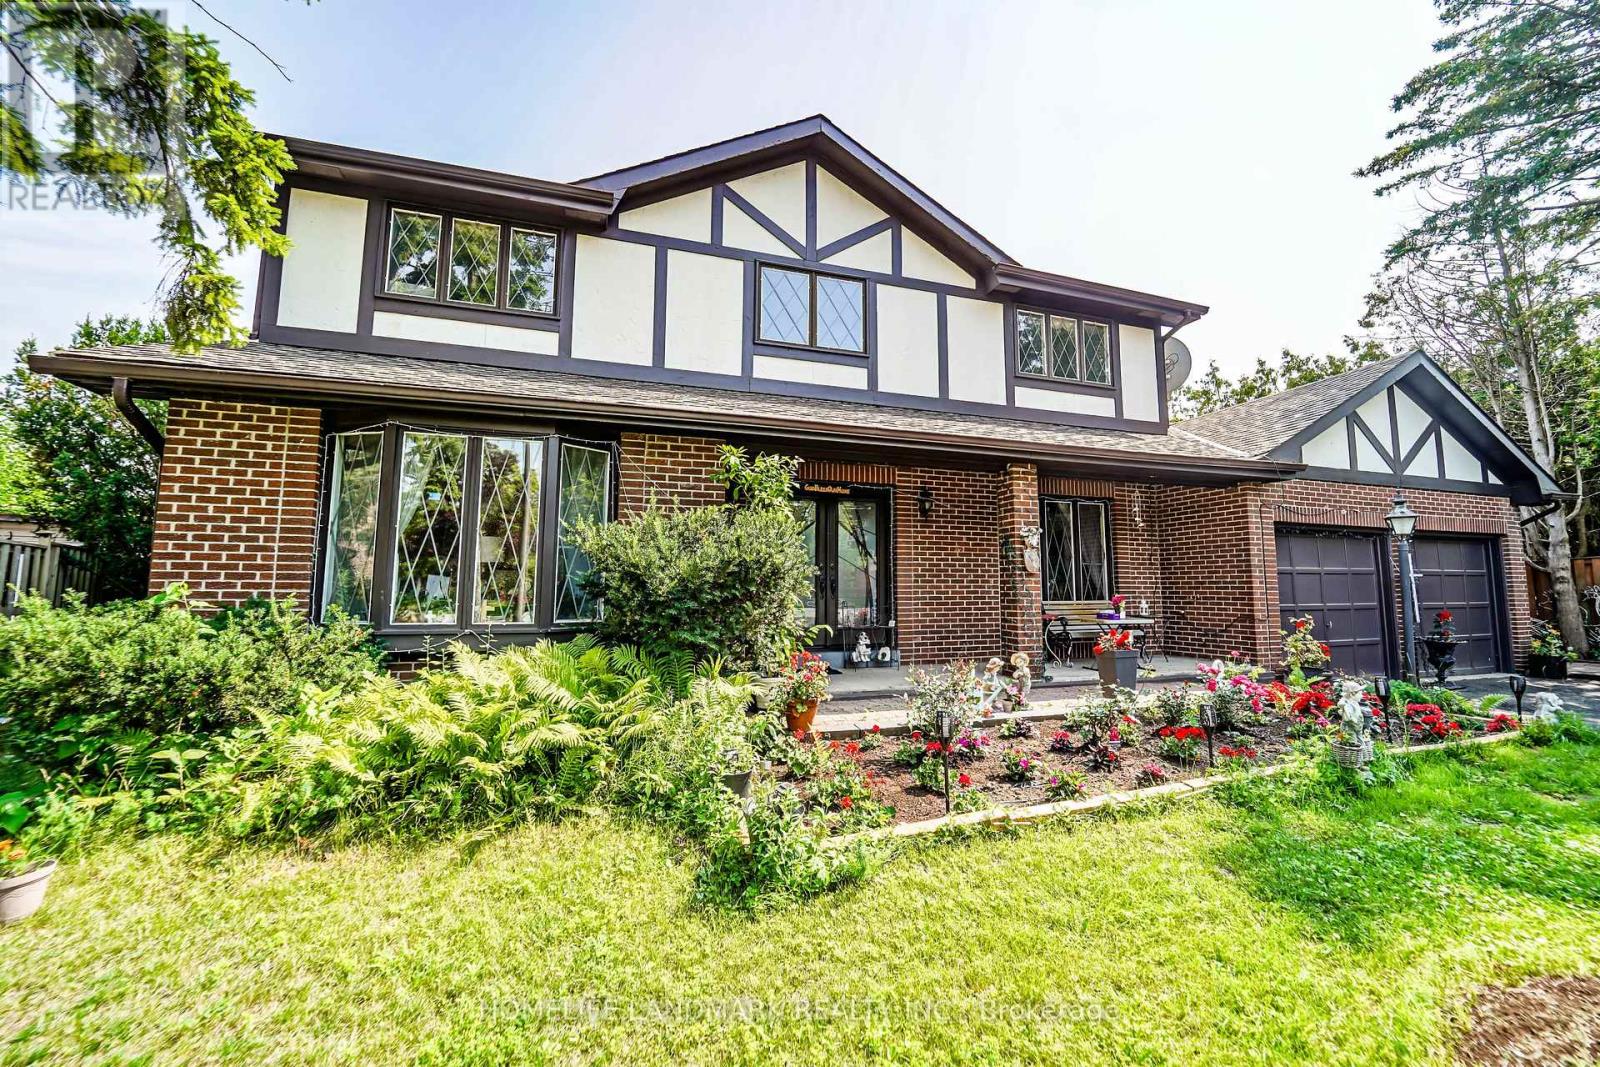
Nestled on a prime, sun-drenched lot in the heart of the prestigious Centennial neighborhood cul de sac, this stunning 4-bedroom detached home offers the perfect blend of privacy and sophisticated living. New, Fully renovated kitchen with sleek and modern finishes. Renovated main level bathroom, makes this house move in ready. Located on a peaceful, family-friendly court, the residence greets you with an elegant open-concept layout and sprawling principal rooms featuring rich oak flooring throughout.The heart of the home is the bright eat-in kitchen, which seamlessly overlooks a lush backyard oasis. Multiple walkouts lead to an expansive deck, perfect for summer entertaining or quiet morning coffee. Retreat to the bright and open family room, where a cozy fireplace sets the tone for intimate winter evenings. Rare separate basement apartment with 2 bedrooms, fully renovated kitchen, ideal for multi-generational living or as a high-potential rental suite. With major upgrades including a new driveway, a newer roof (3 years), and a tankless hot water system, this home offers true peace of mind. Just minutes from Highway 401, elite schools, and the scenic trails of the Rouge Valley, this is more than a home; it's a lifestyle. (id:63616)

86 Vanderpool Crescent
Brampton, Ontario
Welcome To 86 Vanderpool Crescent, An Exceptional Royal Pine-Built Detached Home Situated In The Highly Sought-After Bram East Community. Offering Approximately 3,300 Sq. Ft. Above Grade (As Per MPAC), This Impressive Home Combines Spacious Living, Functional Design And Outstanding Income Potential. Step Inside To Discover A Bright & Elegant Layout Featuring Well Appointed Family, Living And Dining Rooms, A Main Floor Den Ideal For A Home Office Or Study. Upgraded Kitchen Is Designed To Impress With Granite Countertops, A Large Centre Island, Stainless Steel Appliances And Ample Cabinetry, Creating The Perfect Space For Family Gatherings And Entertaining. Hardwood Flooring Throughout Main Level & Upper Hallway. Upgraded Lighting Fixtures Throughout.The Upper Level Boasts Five Generously Sized Bedrooms And Three Full Bathrooms, Including A Luxurious Primary Retreat Complete With A 5-Piece Ensuite And Walk-In Closet. Large Windows Throughout The Home Fill The Space With Natural Light, Enhancing Its Warm And Inviting Atmosphere. NO SIDEWALK! 4 to 5 Car Parking In Driveway. The Fully Finished Basement Adds Tremendous Value And Versatility, Featuring Two Additional Bedrooms, Two Kitchens And Two Full Bathrooms, Making It Ideal For Extended Family Living Or Potential Rental Income Opportunities.Ideally Located Close To Highways 427 And 407, Pearson International Airport, Hospitals, Shopping, Costco, FreshCo, Parks, Schools, Public Transit And Gore Meadows Community Centre & Library, This Home Offers The Perfect Blend Of Comfort, Convenience And Accessibility.A Rare Opportunity To Own A Spacious And Well-Appointed Family Home In One Of Brampton's Most Desirable Neighbourhoods. (id:63616)
3114 Ernest Appelbe Boulevard
Oakville, Ontario
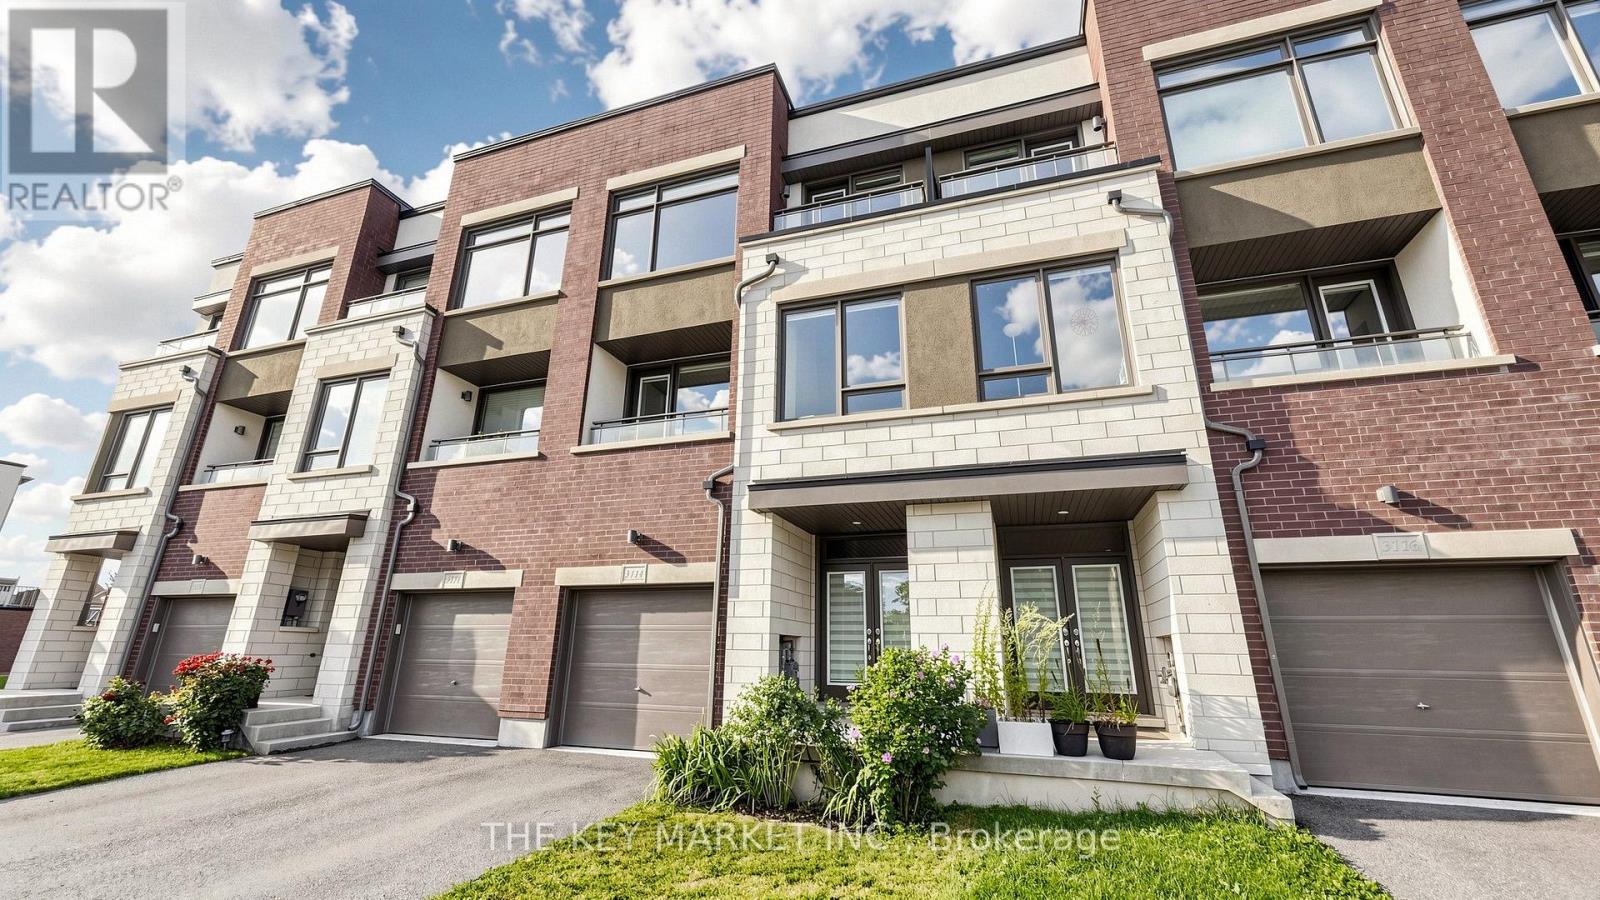
Welcome to this superbly maintained, luxuriously upgraded freehold townhome in the heart of Oakville - no POTL fees! Built in 2019 by Great Gulf, this bright, south-east facing home sits on a deeper 84.59' lot, tucked away from other condo buildings for easy street parking and a quieter, less congested setting. With 4 spacious bedrooms and 4 well-appointed bathrooms, enjoy 2,215 sqft (per builder plan) of carpet-free, open-concept living across three levels, all with 9' ceilings and walk-out decks on both the 2nd and 3rd floors. The upgraded kitchen impresses with granite counters, an extra-large centre island with pendant lighting, stainless steel appliances, a breakfast bar, wall-to-ceiling pantry, built-in microwave nook, upgraded backsplash, large windows, and a walk-out deck. The adjoining open-concept family room offers modern lighting, pot lights, large windows, office nook and its own walk-out balcony. The 3rd floor primary suite features an generous layout, spacious walk-in closet, picture window, and an upgraded spa-like ensuite with double sinks, a frameless glass shower and a large window. Two additional bright bedrooms with closets - one with a private walk-out balcony - share a 4-piece bath. The ground floor offers a large foyer with double coat closet, a living room with floor-to-ceiling walk-out patio doors, a 3-piece bath, and a versatile bedroom - ideal for in-laws, guests, or a home office - plus garage access. More highlights: a rare fully fenced backyard, fresh air ventilation system, zebra blinds, pot lights, tankless hot water heater and a spacious garage with a long/open driveway. Steps to Fowley Park (tennis, pickleball, water park, soccer), East Morrison Creek Trail, Dr. David R. Williams PS, and Smart Centre Oakville - Superstore, Walmart, Longo's, Winners, Starbucks & more. Minutes to Hwy 403/407, top-rated schools, parks, and restaurants. A rare combination of space, versatility, and convenience! (id:63616)

264 Wetenhall Landing
Milton, Ontario
End-unit Townhome! Welcome to this beautifully maintained 1,278 sq. ft. "Moonseed" model situated on quiet Wetenhall Landing in Milton's popular Harrison neighbourhood, right by the Niagara Escarpment. Featuring 3 bedrooms, 2 bathrooms, and a smart, functional layout. The main living level showcases gleaming hardwood floors and an eat-in kitchen equipped with stainless steel appliances and a custom backsplash. Walk out through elegant French doors from the dining area to your private balcony overlooking parkland. Upper level features 3 spacious bedrooms with upgraded broadloom. Enjoy ample storage throughout, along with convenient direct interior garage access from the foyer. Unbeatable location steps to local parks, walking trails, and playgrounds. Minutes to Optimist Park, the Mattamy National Cycling Centre, Kelso Conservation Area/Glen Eden ski hills, top-rated schools, shopping, and major commuter routes. Move-in ready! Zero monthly condo, POTL or common element fee! (id:63616)
317a - 115 Nipissing Road
Milton, Ontario
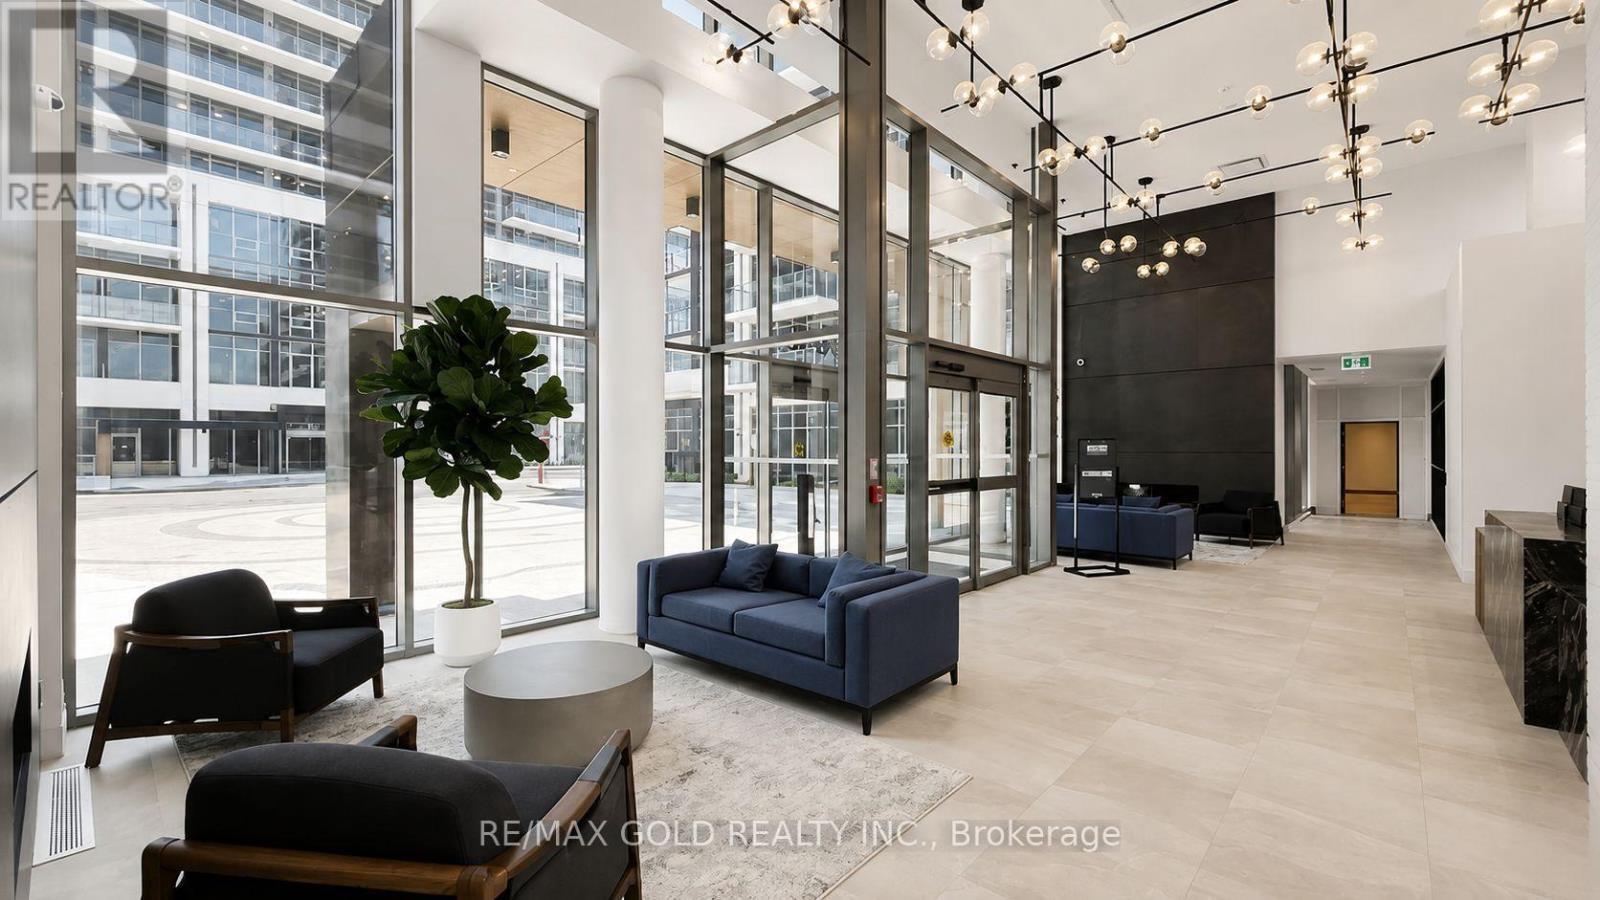
Brand New, Never-Lived-In 2-Bedroom, 2-Bathroom Condo With Terrace at The Millhouse with Stunning Panoramic Views of the Niagara Escarpment, Milton Skyline & Beautiful Sunsets. This Bright 675 Sq. Ft. Open-Concept Suite Features 10- Foot Ceiling Premium Finishes, Wide-Plank Flooring, Modern Designer Cabinetry, Quartz Countertops, Stainless Steel Appliances & Floor-to-Ceiling Windows. Spacious Primary Bedroom with Private Ensuite, Plus a Versatile Second Bedroom. Enjoy the Oversized Private Terrace City Lights & Gorgeous Sunsets. Includes 1 Underground Parking Space, Private Locker, High-Speed Internet. Exceptional Amenities Include Fitness Centre, Yoga Studio, Outdoor Pool, Party & Meeting Rooms, Co-Working Spaces, Games Room, BBQ Areas, Visitor Parking & Concierge. (id:63616)

2501 Yarmouth Crescent
Oakville, Ontario
Welcome home to 2501 Yarmouth Crescent, a charming 3+2 bedroom, 2 bath detached raised bungalow nestled on a quiet, family-friendly street in the heart of prestigious Bronte West. Boasting a bright, open-concept layout over 2,000+ total square feet of functional design, featuring stainless steel appliances, Caesarstone countertops, a raised breakfast bar, and a separate dining area, this home is perfect for seamless family gatherings. The plush, new carpet in the bedrooms adds comfort, while the recently renovated bathrooms offer turnkey convenience. The fully finished lower level expands your living space, complete with two additional large bedrooms, a sprawling family room anchored by the cozy gas fireplace, and a second full bathroom. The tankless water heater and the attached 2-car garage with interior access add value and convenience. Embrace the ultimate outdoor lifestyle in your private backyard oasis, complete with a hot tub, relaxing gazebo, and a gas BBQ hookup ready for summer entertaining. The large, level yard on this 60x105ft lot offers the perfect canvas with plenty of space for a future pool or your very own winter hockey rink. Take a short walk along the tree-lined streets through the beautiful neighborhood to Glen Allen Park, Donovan Bailey Trail, Bronte Creek, and the QEP Community and Cultural Centre. Located minutes from top-rated schools, Highway 403, the GO Station, and the vibrant shops and dining of Bronte Harbour, this property perfectly combines the tranquility and convenience that the Bronte, Oakville community is known for! (id:63616)

35 Devonsleigh Drive
Brampton, Ontario
Welcome to this beautifully finished and spacious family home featuring a bright open concept main floor with combined living and dining areas, perfect for entertaining. Enjoy a large family size kitchen with a generous breakfast area overlooking the fully fenced backyard. The stunning home offers 9 foot ceilings on the main level, pot lights throughout, and two separate family rooms-one conveniently located on the main floor and another on the second floor with a walkout balcony. The exterior showcases, elegant stamped concrete in both the front and backyard, adding exceptional curb, appeal, and outdoor enjoyment. The fully finished basement provides additional living space with endless possibilities so much to offer and too much to list.This is a fantastic opportunity to own a fully finished move in ready home. Don't miss out! (id:63616)
78 Bearberry Road
Springwater, Ontario
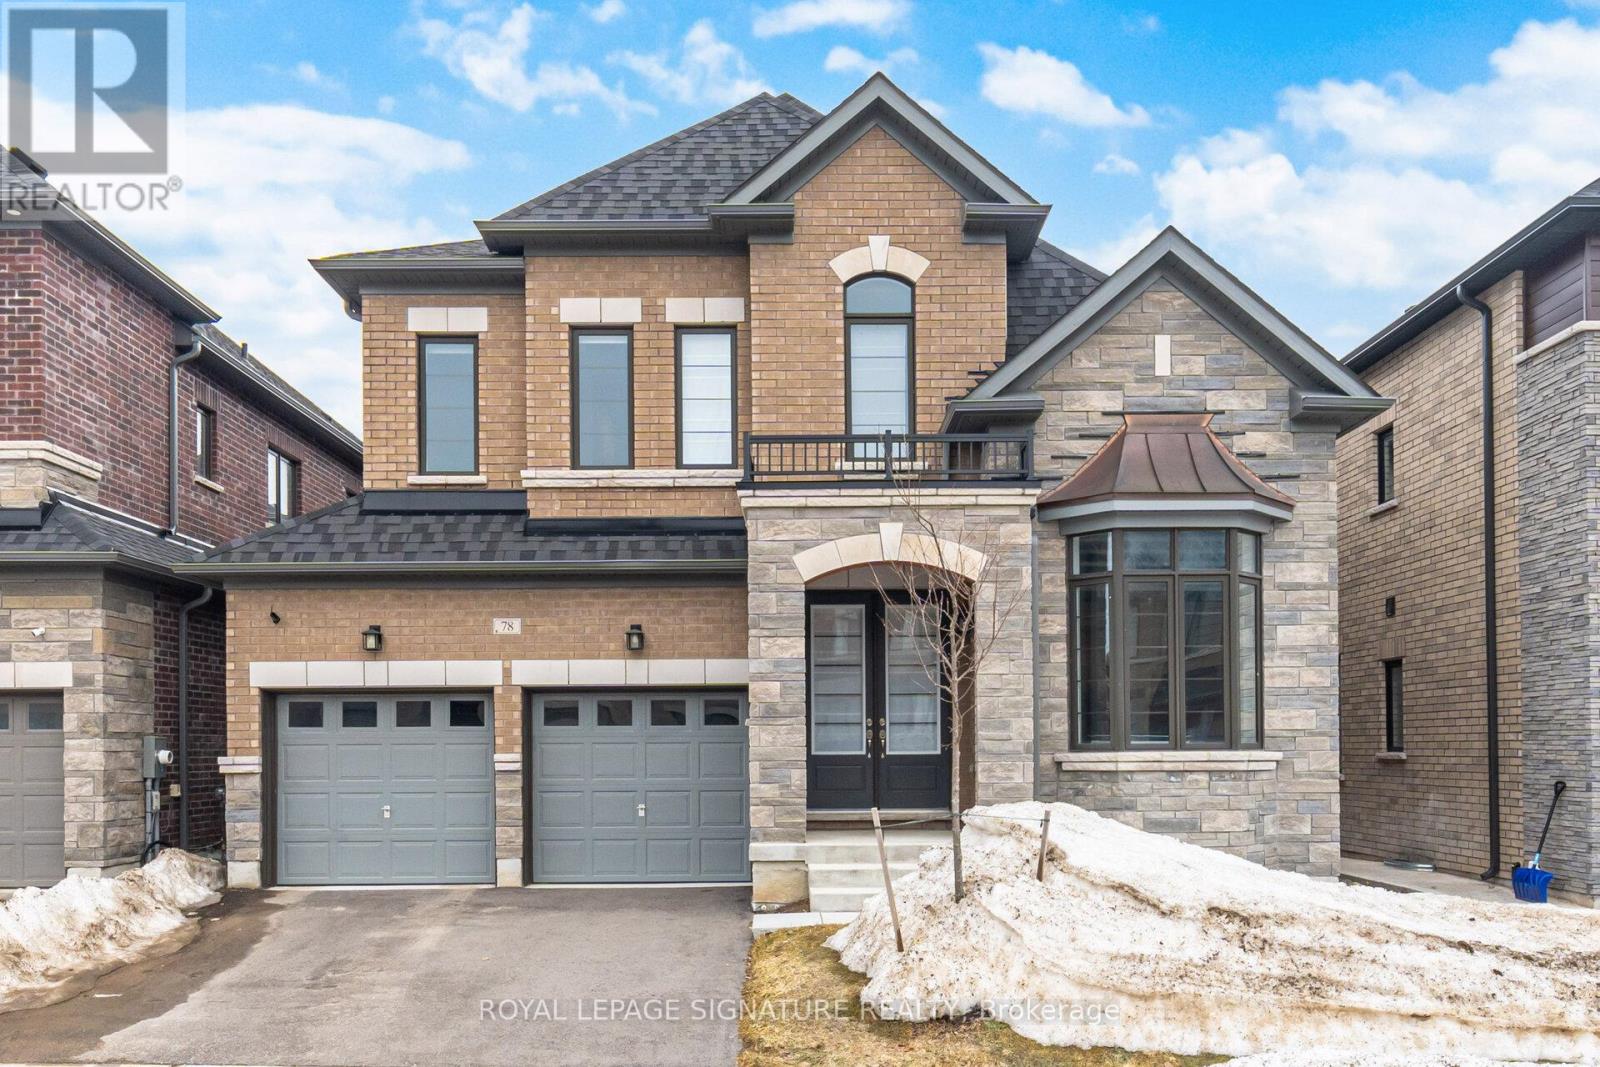
Welcome to Midhurst Valley by Countrywide Homes - an exceptional master-planned community in the heart of Midhurst Valley, neighbouring the vibrant city of Barrie and located within the Township of Springwater. Be among the first to live in this thoughtfully designed community, surrounded by serene natural landscapes and four-season beauty. This stunning 44' detached "ILONA" model offers over 3,100 sq. ft. of elegant open-concept living space, perfectly designed for modern family living. Step inside and experience spacious principal rooms, soaring ceilings, and a seamless layout ideal for both everyday comfort and entertaining. Expansive windows fill the home with natural light while framing peaceful views of the surrounding countryside. Enjoy the unmatched craftsmanship and quality that comes with a Countrywide-built home - including over $150,000 in premium features and upgrades included as standard. From refined finishes to carefully curated design details, every element has been thoughtfully selected to deliver both luxury and lasting value. Live moments from Barrie's amenities while enjoying the tranquility of Springwater living - where nature, community, and contemporary design come together beautifully. Experience elevated living. Welcome home! (id:63616)
174 Sundew Drive
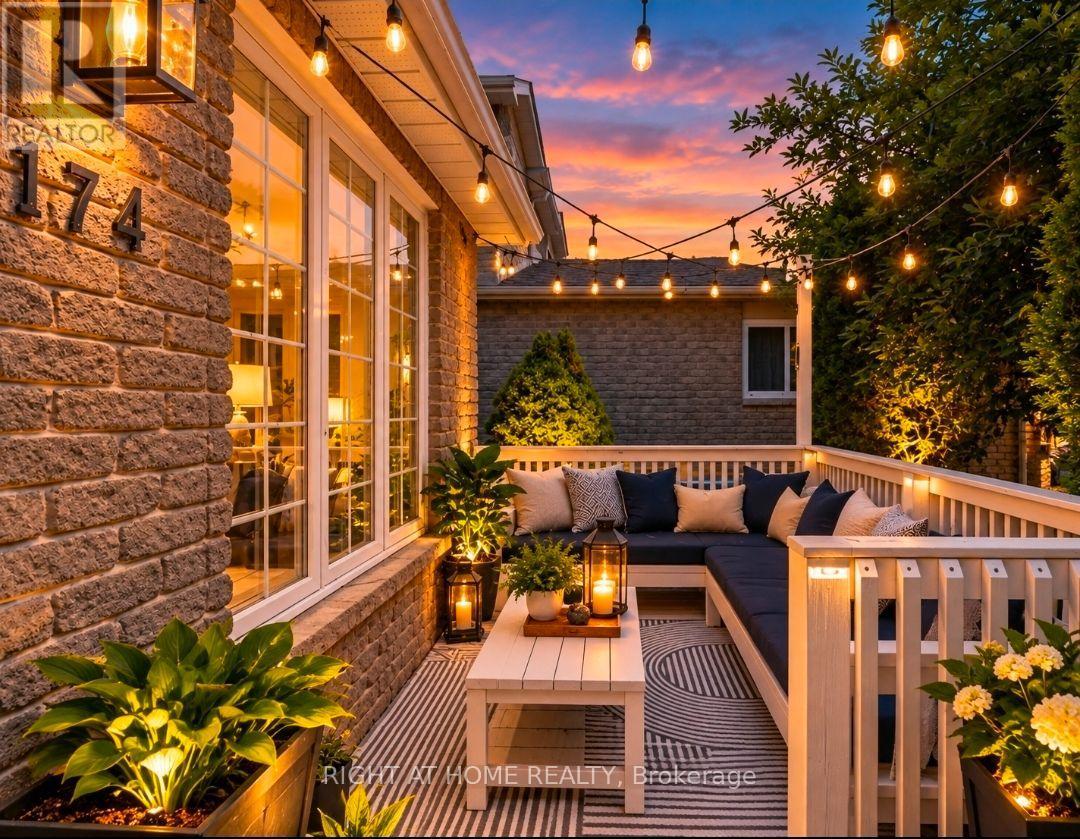
Barrie, Ontario
Located in one of Barrie's most sought-after neighborhoods, this unique, move-in-ready home offers a thoughtfully designed layout that maximizes space and functionality for a growing or large family. Offering an option that can easily convert to a 2 bedrooms on the main floor and 3 bedrooms in the basement. Beautifully finished throughout, this turnkey property offers around 1800 sq ft of living space is nestled in a welcoming community with excellent schools, parks, shopping, restaurants, recreational facilities, and Barrie's beautiful waterfront and beaches just minutes away, with convenient access to Highway 400 for easy commuting. The private backyard is perfect for relaxing and entertaining, featuring a cozy fire pit, a versatile shed that can be used as a workshop, hobby space, or man cave, and plenty of room to enjoy the outdoors. At the front of the home, a charming porch provides the perfect place to unwind with a summer afternoon nap or gather with friends for casual conversation. A mature apple tree, which produces delicious apples every other year, adds warmth, character, and curb appeal to the property. Complete with central air conditioning and offering exceptional comfort both inside and out, this turnkey home is ready for you to move in and enjoy from day one. washed, dryer and basement flooring updates September 2026. (id:63616)
294 Church Street S
Richmond Hill, Ontario
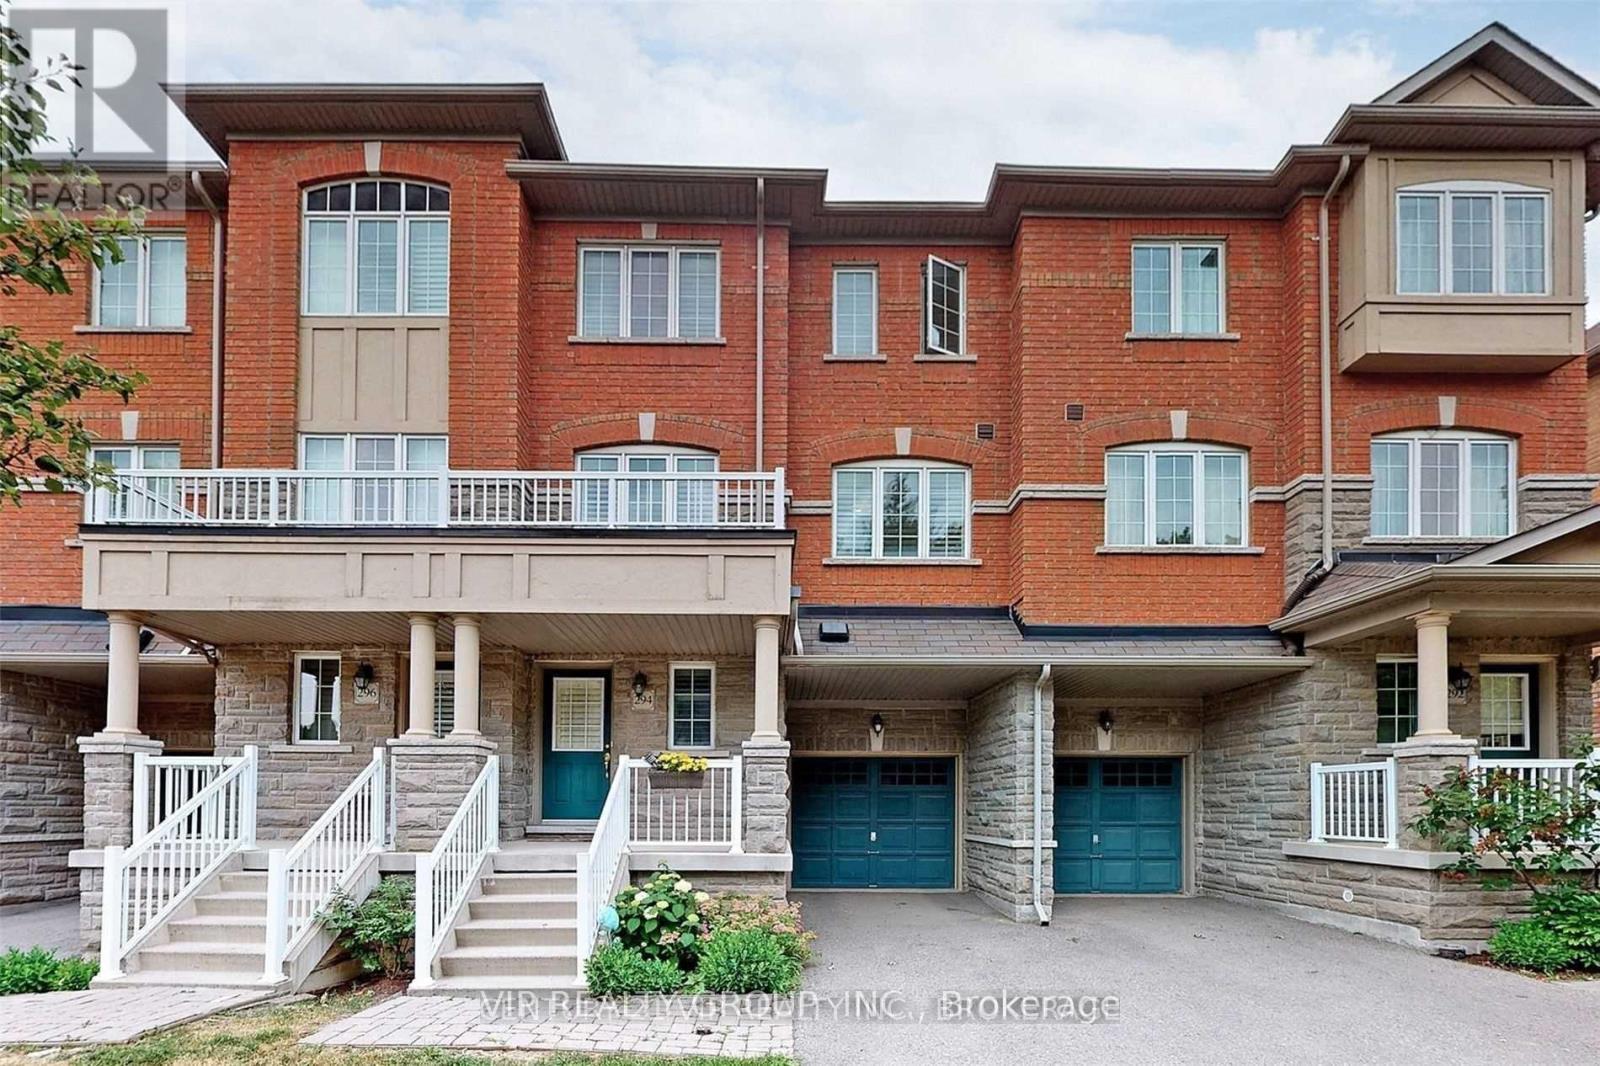
Rarely Offered Green Park Condo Townhouse At The Prime Location Of Richmond Hill, Beautiful 3 Bedroom Unit With Practical Layout. Direct Access To House & Backyard From Garage, Kitchen With Upgrade Stainless Steel Appliances, Quartz Countertop & Large Walk-In Pantry, California Shutter Through Out For Privacy & Energy Saving, Patio-Stone Floor Back Yard, Separate Temperature Control For Each Floor. Minutes To Yonge St & Hwy 404/407, Viva, Go & Shopping! (id:63616)
B - 99 Purcell Crescent
Vaughan, Ontario
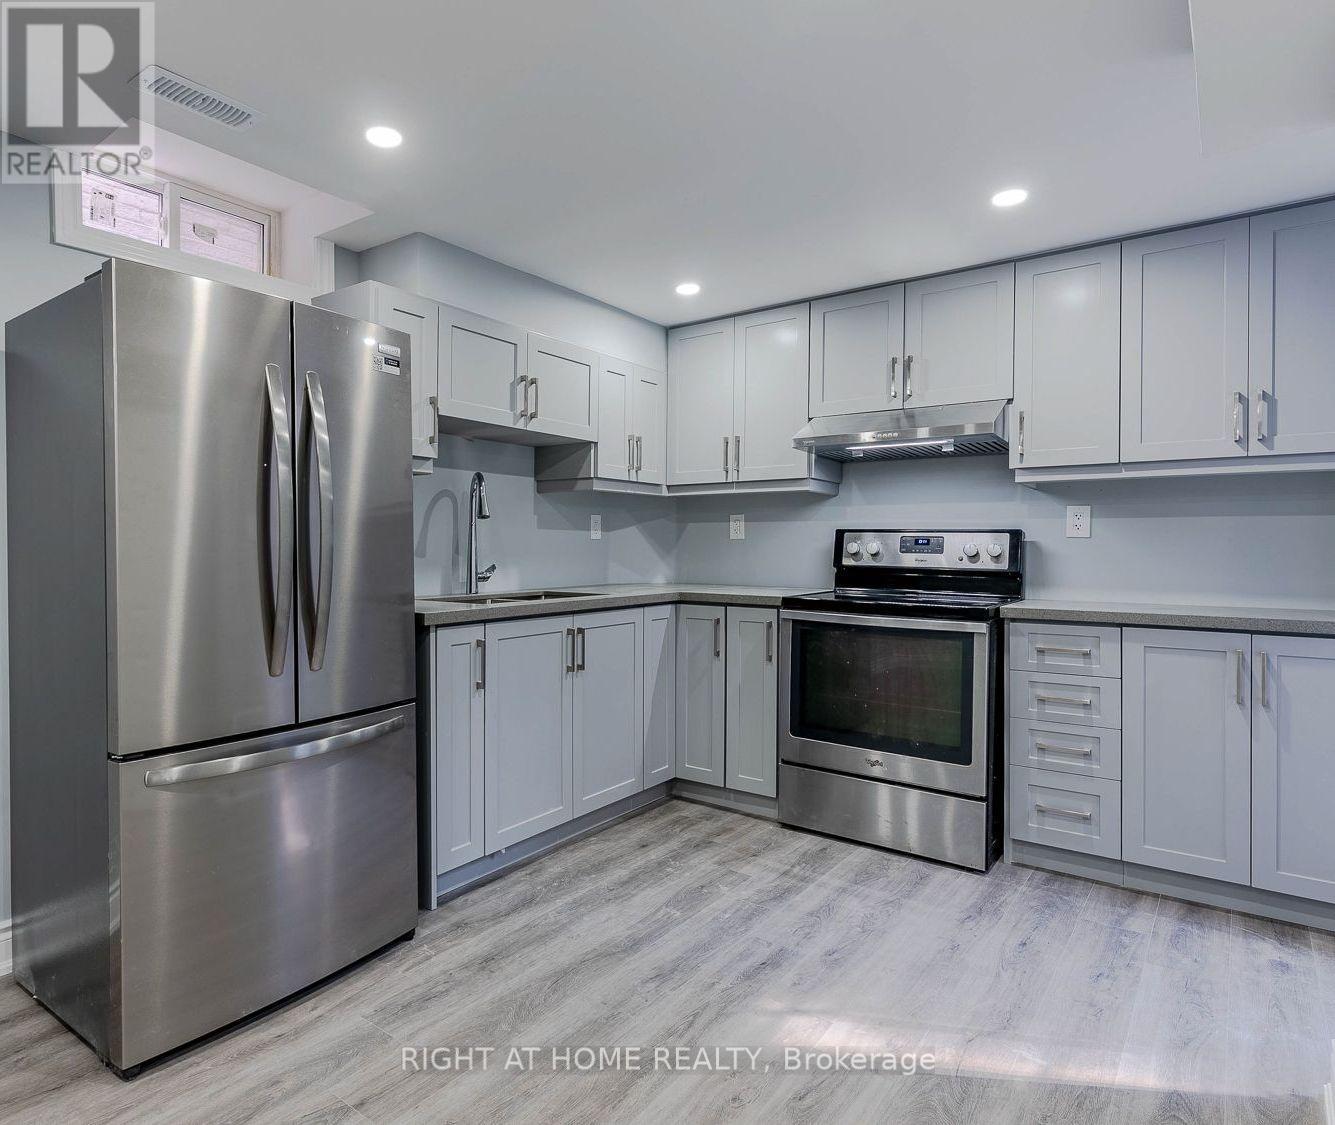
Rare Legal Basement in Vaughan. Welcome to this modern and beautifully maintained 1-bedroom, 1-bathroom legal basement suite in a highly sought-after Vaughan location. Featuring a separate private entrance, spacious living area, and private ensuite stacked laundry, this bright and comfortable suite offers an ideal combination of privacy, functionality, and convenience. The unit includes stainless-steel appliances and 1 dedicated driveway parking space. Perfectly suited for a professional or single occupant seeking a well-appointed home in a desirable neighborhood. Enjoy easy access to schools, parks, shopping, restaurants, public transit, major highways, and a wide range of everyday amenities. A fantastic opportunity to live in a convenient and welcoming Vaughan community. Tenant Pays 35% of utilities. (id:63616)
1612 - 8111 Yonge Street
Markham, Ontario
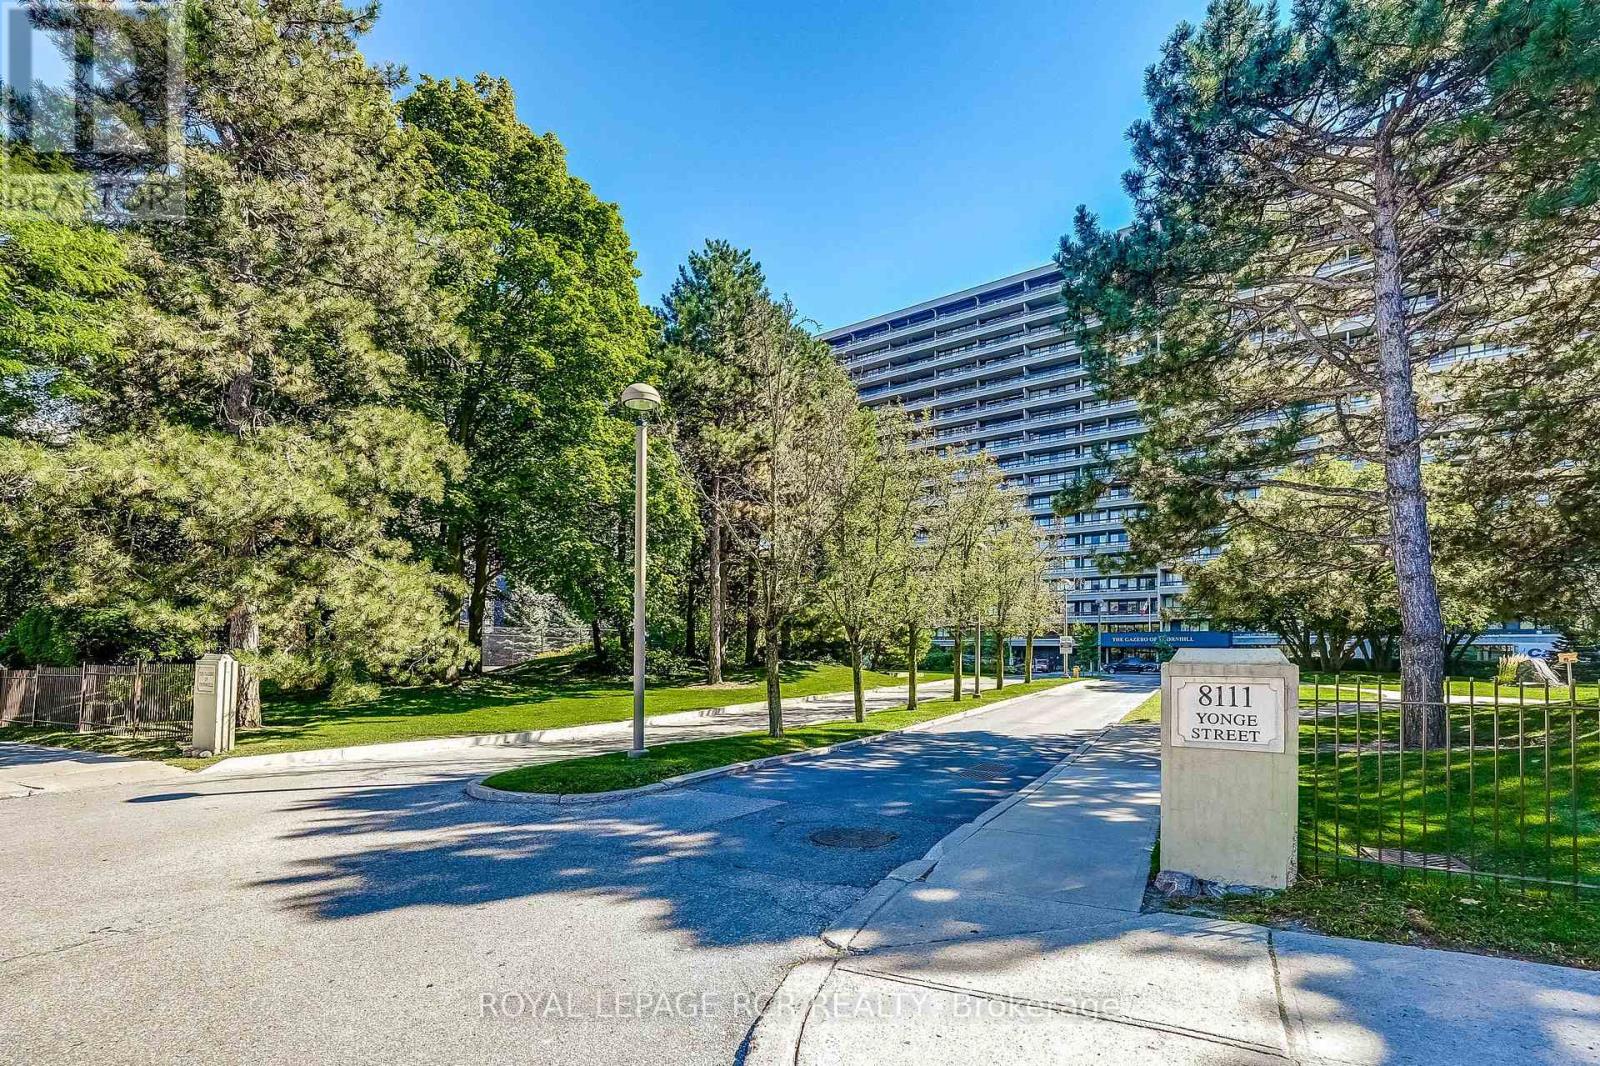
Welcome To The Gazebo Of Thornhill. Step Into This Spacious, Beautifully Appointed South-Facing Suite In One Of Markham's Most Sought-After Residences. This Model Boasts A Living Area Of 1404 Sq/Ft. Plus An Impressive 400+ Sq/Ft. Balcony. Bathed In Natural Light, This Inviting Home Features An Open Concept Living Area And A Generously Sized Master Retreat With A Large Walk-In Closet And A Luxurious 3-Piece Ensuite. Enjoy An Impressive Lineup Of Resort-Style Amenities, Including An Indoor Pool, Tennis Courts, Billiards Room, Fully Equipped Exercise Room, Squash Court, Sauna, Car Wash, Woodworking Shop, And Beautifully Landscaped Grounds For Strolls And Quiet Moments Outdoors. The Building Also Boasts Welcoming Communal Spaces, Perfect For Socializing Or Relaxing. Located Directly On Yonge Street, This Prime Address Puts You Within Easy Reach Of Shopping, Parks, Public Transit (Viva, Go Bus), And Offers Quick Access To Highways 407 And 404, Making Commuting A Breeze. Additional Conveniences Include Two Owned Underground Parking Space And A Private Locker. Enjoy Entertaining And Relaxation From The Comfort Of The Oversized Balcony. Featuring Two Walkouts, This Additional Outdoor Space Offers Spectacular, South-Facing Views And Is Finished With Tasteful, Maintenance-Free Composite Plastic Tiling. All Inclusive Maintenance !!!Don't Miss This Opportunity To Own A Piece Of Luxury In The Heart Of Thornhill. A Very Well-Managed Building Offering Comfort, Community, And Convenience All In One. Make This Amazing Place Your Home! (id:63616)
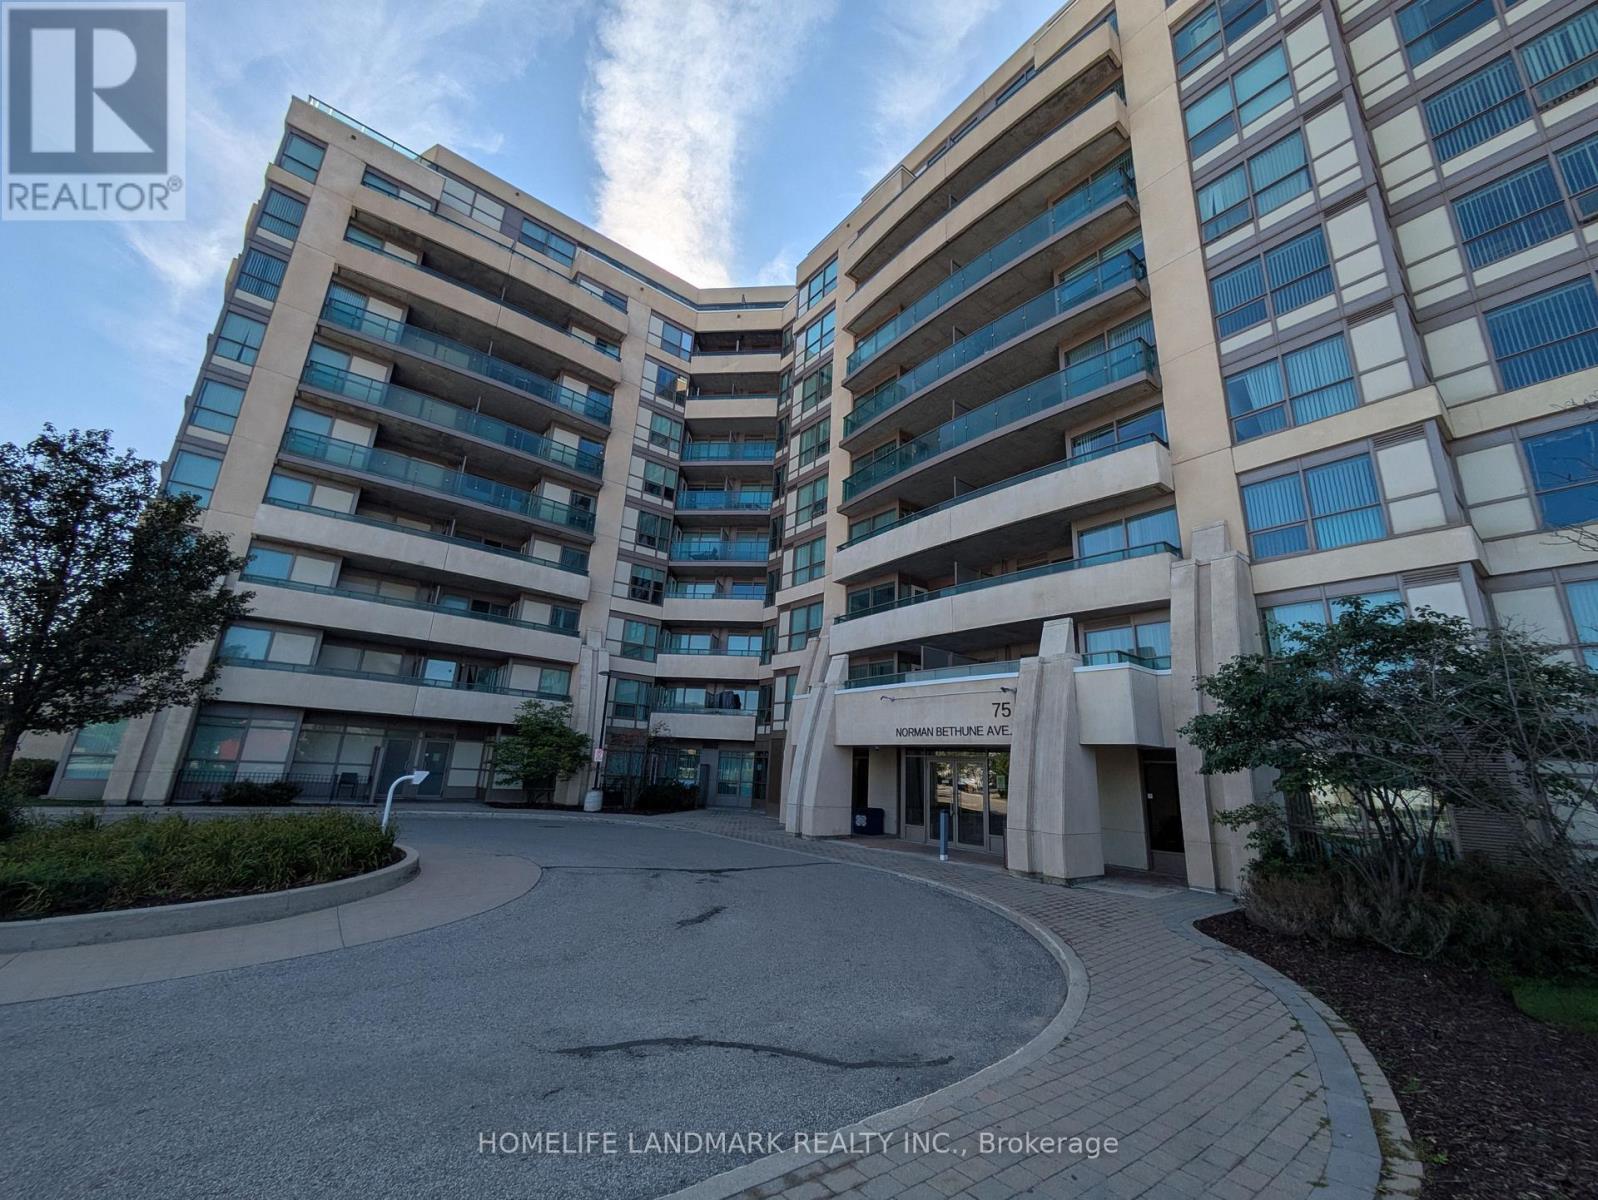
1008 - 75 Norman Bethune Avenue
Richmond Hill, Ontario
Spacious 1231 sqft 2 bedroom unit in the prime Richmond Hill location! Everything is convenient! Stainless appliances! Hardwood floor throughout! Huge terrace! Ready to move in right away! One parking and One locker included! Furniture in the unit is optional. (id:63616)
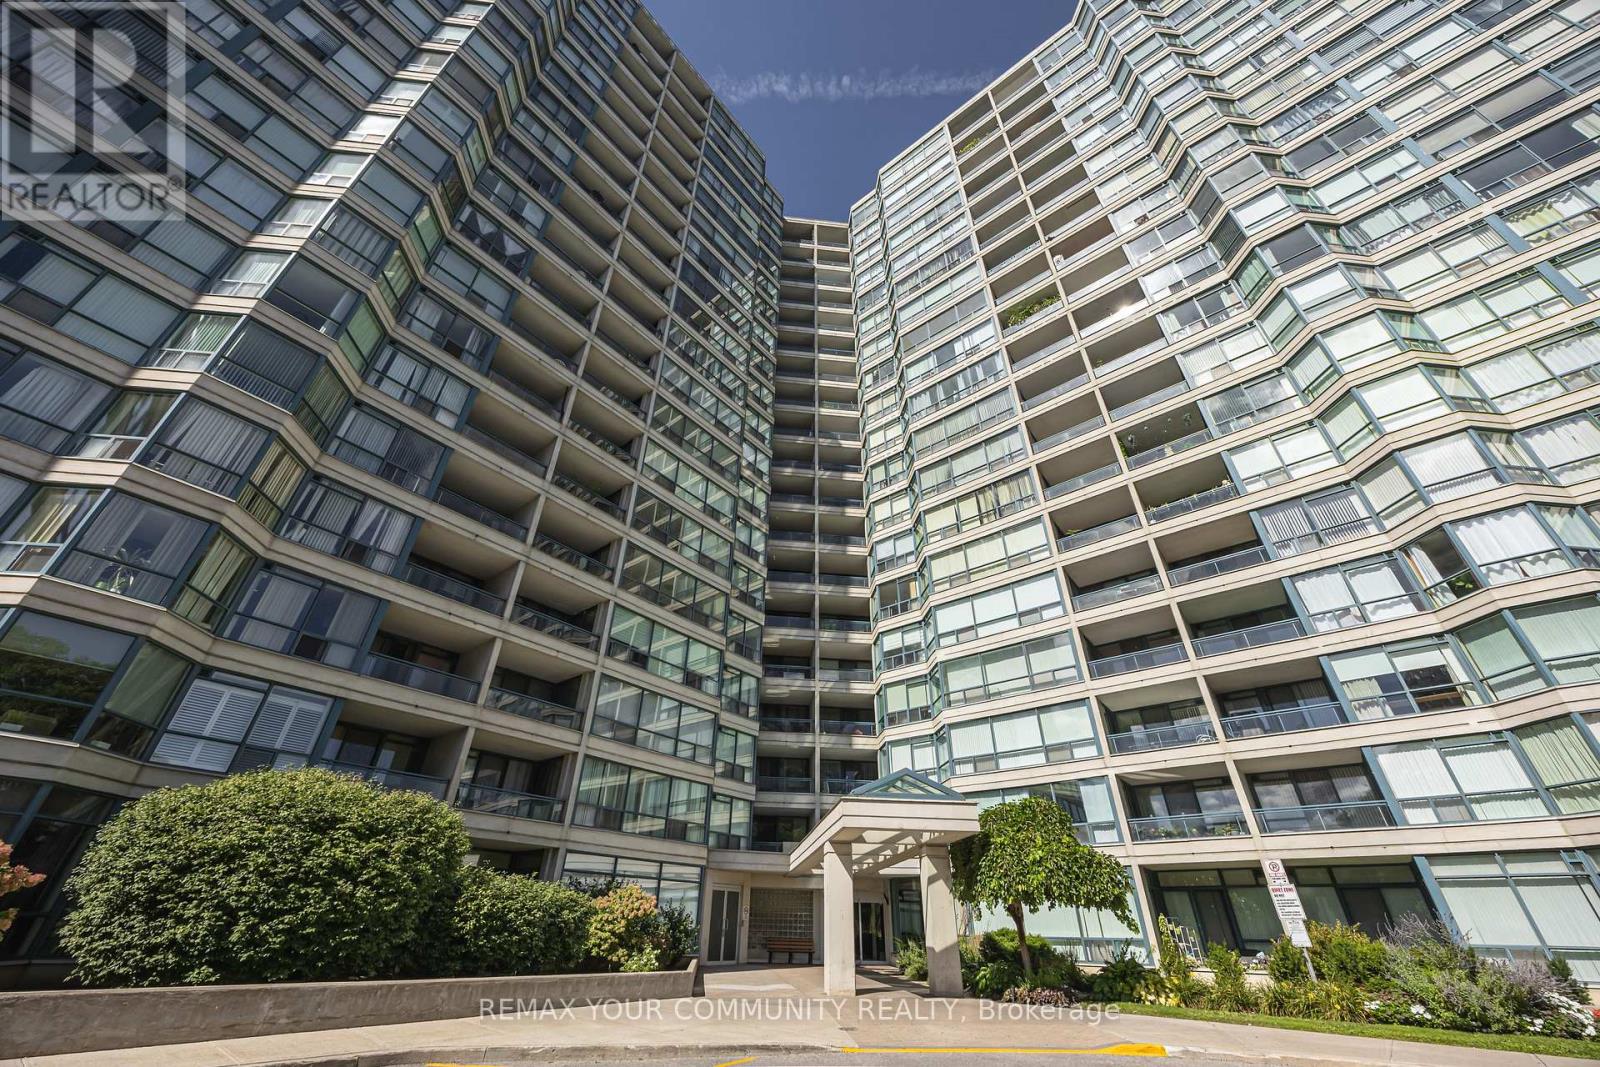
1109 - 4725 Sheppard Avenue E
Toronto, Ontario
Welcome to Riviera Club II! An incredibly spacious suite offering approximately 1,680 sq. ft. of comfortable condo living in a well-established Scarborough building. Space is the standout, with a layout that feels far more like a home than a typical condo. The living and dining areas offer plenty of flexibility for entertaining, relaxing, working from home or accommodating larger furniture without feeling crowded. The eat-in kitchen provides a separate casual dining space, while the oversized balcony adds another place to unwind outdoors. Both bedrooms are generously sized, including a primary retreat with a walk-in closet and private four-piece ensuite. Ensuite laundry, excellent in-suite storage and two parking spaces (one Tandem) complete the unit. Riviera Club II offers an impressive range of amenities including 24-hour concierge, swimming pool, fitness centre, sauna, squash and tennis courts, billiards room and party room. Everyday convenience is right outside your door, with TTC access, Highway 401, Scarborough Town Centre, Agincourt GO, grocery stores, restaurants and shopping all nearby. The future Sheppard-McCowan subway station is also planned within walking distance, adding even more transit connectivity to the neighbourhood. If space is high on the wish list, this is the kind of floor plan that is becoming increasingly difficult to find. (id:63616)