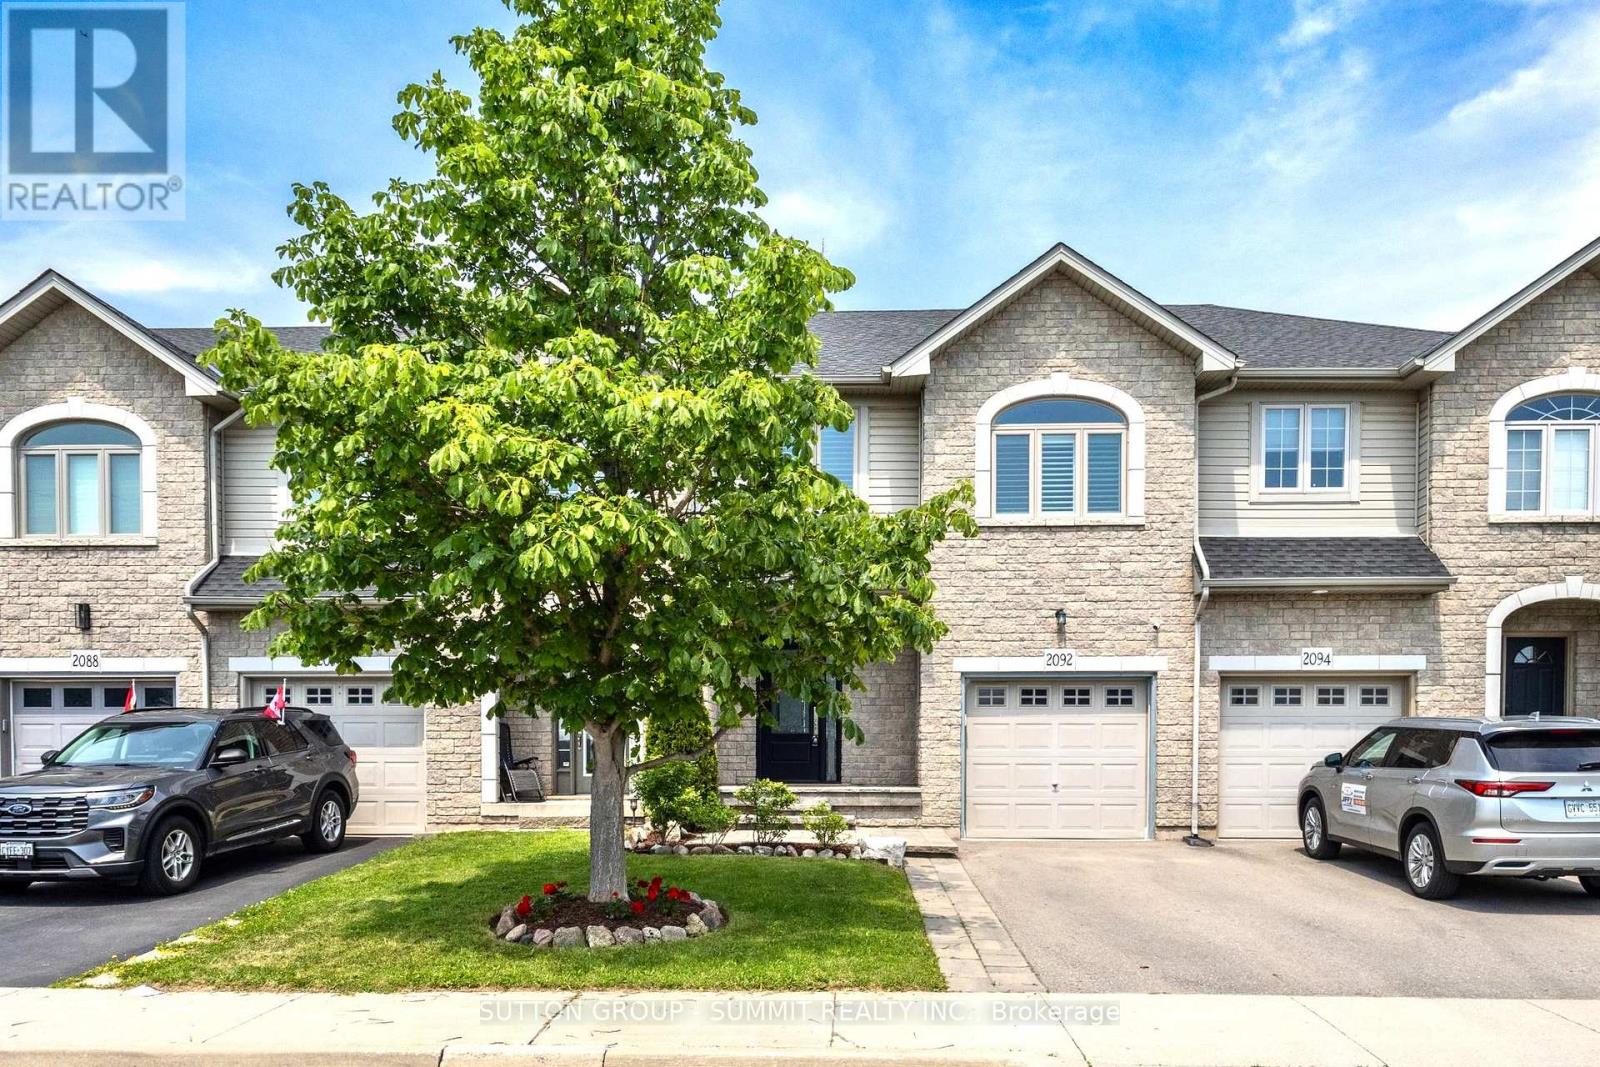
2092 English Crescent
Burlington, Ontario
This move-in ready 3-bedroom, 2.5-bath freehold townhome in Burlington's Orchard community features an open-concept main floor with 9' ceilings, premium updates including recent windows, hardwood, and a landscaped stone walkway. Enjoy walkable access to Bronte Provincial Park, top-tier schools, and quick QEW/407 highway access. The Orchard is an incredible, highly-coveted family neighborhood.Many upgrades include: Granite Counters (2020), Updated Sinks (2021), Dual Gas Line (2020), Backsplash(2021), Light Fixtures (2020), Dishwasher (2021), Central Vac (2020), Alarm and Camera (2020), Water Filtration in Kitchen (2026), Bathroom Counters and Faucets (2026), Stone Walkway and landscaping (2019), NEW WINDOWS & California shutters throughout (2015-2018), Roof, Gutter guards & extra insulation (2017), Front Door(2017). (id:63616)
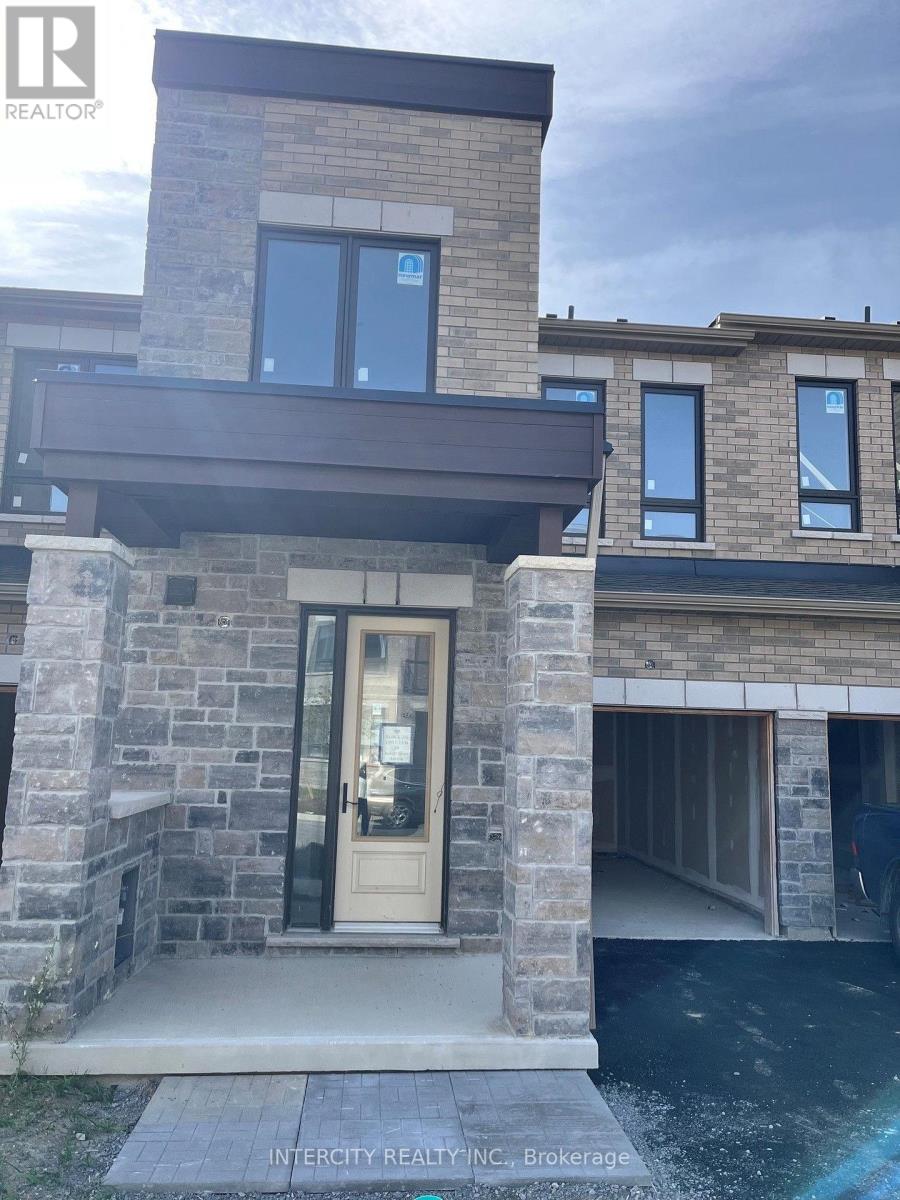
Unknown Address
,
Welcome to Brand-New Freehold Luxury Traditional 2-Storey Townhome with a backyard. The Townhouse is Being Built By a Reputable Builder Remington Homes. Superior Architecturally Designed Elevation with Brick, Stucco, Stone and Stone Accents. Popular CARDINAL MODEL 1715 sq.ft. as per Builder's plans. The Unit is under construction and can only be viewed on the exterior.Granite 9' ceilings on Ground and Second Floors. Natural Oak hardwood on the Main Floor. Quality Custom Crafter kitchen cabinets. Extra height Kitchen Cabinets plus Kitchen Island Counters in Kitchen and washrooms. Freestanding Tub in Primary Ensuite. Concrete Block party wall Above Grade separating Living Units. Smart Future Ready Home Wiring Package. This Subdivision is close to Aaniin Community Centre, Schools, Major Highways, Transit Routes, 2,000km Nature Trails, Golf Clubs. Purchasers to go to the Design Studio and choose their colors and finishes. The closing is approximately 6-months. (id:63616)
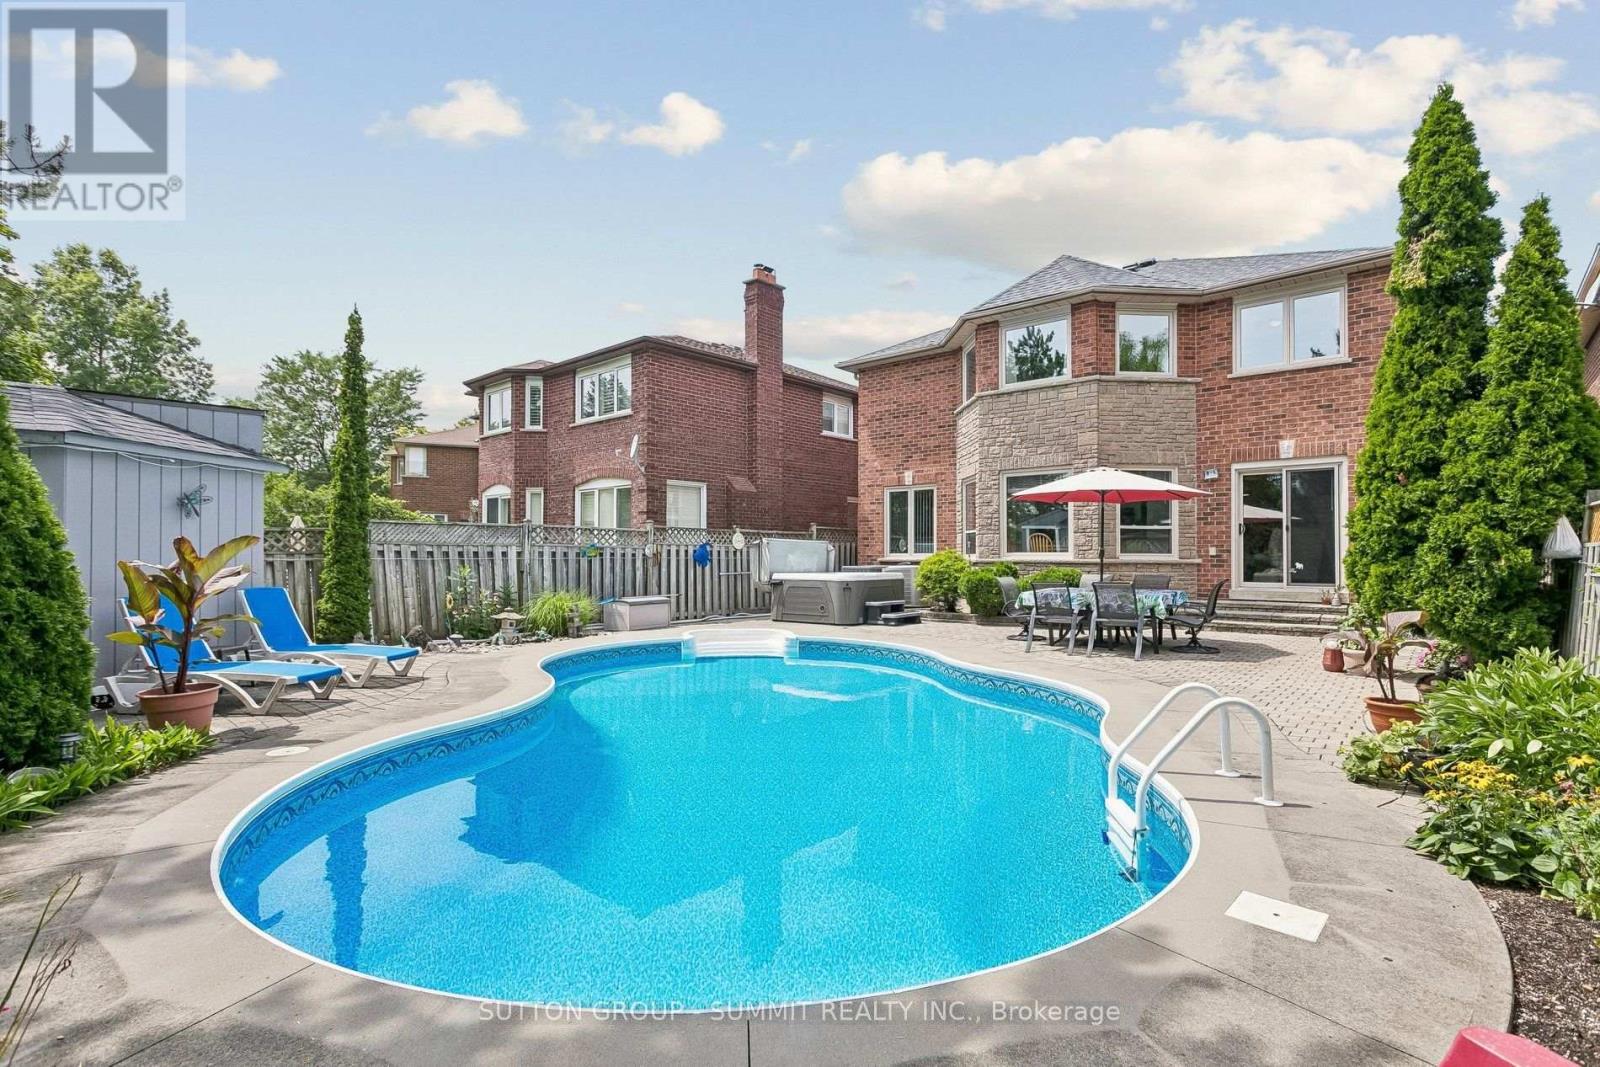
3176 Dovetail Mews
Mississauga, Ontario
Pride of ownership! From the moment you arrive at 3176 Dovetail Mews, the exceptional curb appeal and manicured front landscaping command your attention. Step up to the beautiful, inviting front porch area-the perfect spot to enjoy your morning coffee. Located in one of the most sought-after neighborhoods in Mississauga, this grand detached home has everything a large growing family needs and is spacious enough for multi generational living. As you enter the foyer, you are welcomed by an open-concept living and dining room. The main floor also features a convenient office/bedroom, a laundry room with direct garage access, an upgraded kitchen with an eating area, and a cozy family room complete with a fireplace. Walk out from the main level into a beautifully manicured oasis-like Backyard featuring a heated inground salt waterpool-perfect for entertaining family and friends! This well cared for home boasts four generous-size bedrooms on the second floor. The spacious primary bedroom includes a three-piece ensuite and his-and-hers closets overlooking the private backyard, pool and hot tub. The three remaining upper bedrooms all feature classic hardwood flooring and share a second, upgraded full bathroom. The fully finished lower level offers a versatile recreation room/gym, a separate kitchen, 3pc Bathroom and living area, a cold room, and a dedicated workshop for the handy person in your family. A truly must see! Upgrades: Reno Family Room 2019, Triple Glaze windows and patio door 2020 (except basement windows) Electric Fireplace Napoleon 42" 2020, Hayward Variable Speed Pool Pump 2020 Hayward Sand Filter for Pool 2022, Upstairs Bathroom 2023, Safety Cover for Pool 2023, Aqua Logic Main Circuit Board for Pool 2023, Hydro pool Serenity Hot Tub 2023, Aqua Logic Salt Cell for Pool 2024, Carrier Furnace and Lennox Humidifier 2024, GE Washing Machine 2024, Raypak Heat Pump for Pool 2024, Roof shingles 2025, Liner for Pool 2025, Laundry room 2026, Driveway and Office 2026 (id:63616)
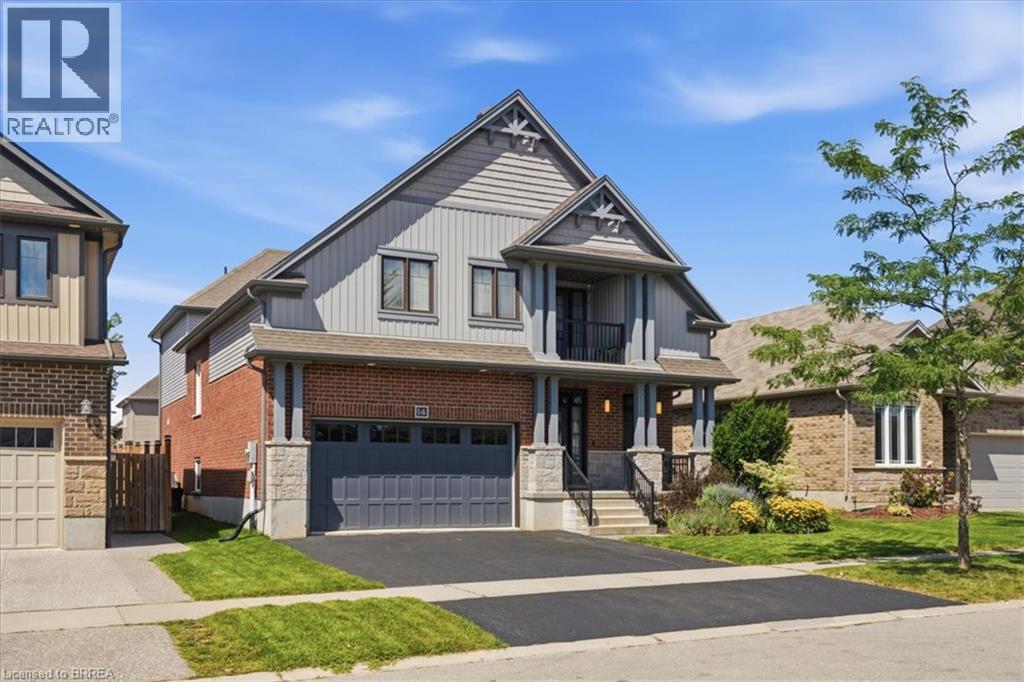
14 Mcqueen Drive
Paris, Ontario
Welcome to the Wentworth by Decora Homes, offering approx. 2,733 sq. ft. of finished above-grade, and an additional 1380 sq. ft in the basement fully finished. An extra-large 3-bedroom plan and lovingly maintained by the original owners, this home offers incredible space inside and out. The bright main floor features 9-ft ceilings, hardwood and ceramic flooring, and a spectacular two-storey great room with soaring ceilings, large windows and an upper-level overlook. The spacious kitchen offers granite counters, a large centre island, abundant cabinetry, stainless steel appliances and plenty of room to gather, opening to a generous dining area with views of the backyard. Upstairs, all three bedrooms are exceptionally spacious, including an impressive primary retreat with room for a sitting area and access to a charming covered balcony. Abundant storage space and large closets throughout make it easy to keep everything organized. The professionally finished lower level, completed approx. 2 years ago, adds fantastic living space with a large recreation room, additional bedroom, home office, exercise/flex space and a stunning modern bathroom with walk-in shower. Outside, the fully fenced backyard is your own private summer retreat with a large in-ground pool, extensive patio space and beautiful mature landscaping. The pool is approx. 10 years old with a heater replaced approx. 2 years ago. A fully insulated garage, 200-amp service and energy-efficient construction. A beautifully cared-for home offering exceptional space, a versatile finished basement and a backyard made for entertaining! (id:63616)

16 Flagg Avenue
Brant, Ontario
Welcome to this spacious and thoughtfully designed home in desirable Paris, Ontario, offering comfort, functionality, and convenient access to everyday amenities. This Gorgeous Home features 4 generously sized bedrooms and 4 bathrooms in the entire House ++providing plenty of space for families and guests. The open-concept main floor creates a bright light ++inviting atmosphere, perfect for entertaining and everyday living. The main level features beautiful dark hardwood flooring++Stainless steel appliances + convenient laundry on the main floor++custom made wall mount adding warmth and elegance throughout the living spaces.A standout feature is the Professionally Built,,Brand-new basement, with Huge Recreation Centre & 3 pc bathroom, with an existing separate entrance from the builder++ offering excellent potential for additional living space, a home office, recreation area, or future in-law/secondary living arrangements. The property also includes a Detached 2-car garage, providing ample parking and valuable additional storage space. Conveniently located close to highways, schools, plazas, shopping, restaurants, and everyday amenities, this home offers an excellent combination of space, convenience, and lifestyle.Bring an Offer !!Price to Sell !! will not last for long & Thanks for showing!! (id:63616)
80 Shebeshekong Road
Carling, Ontario
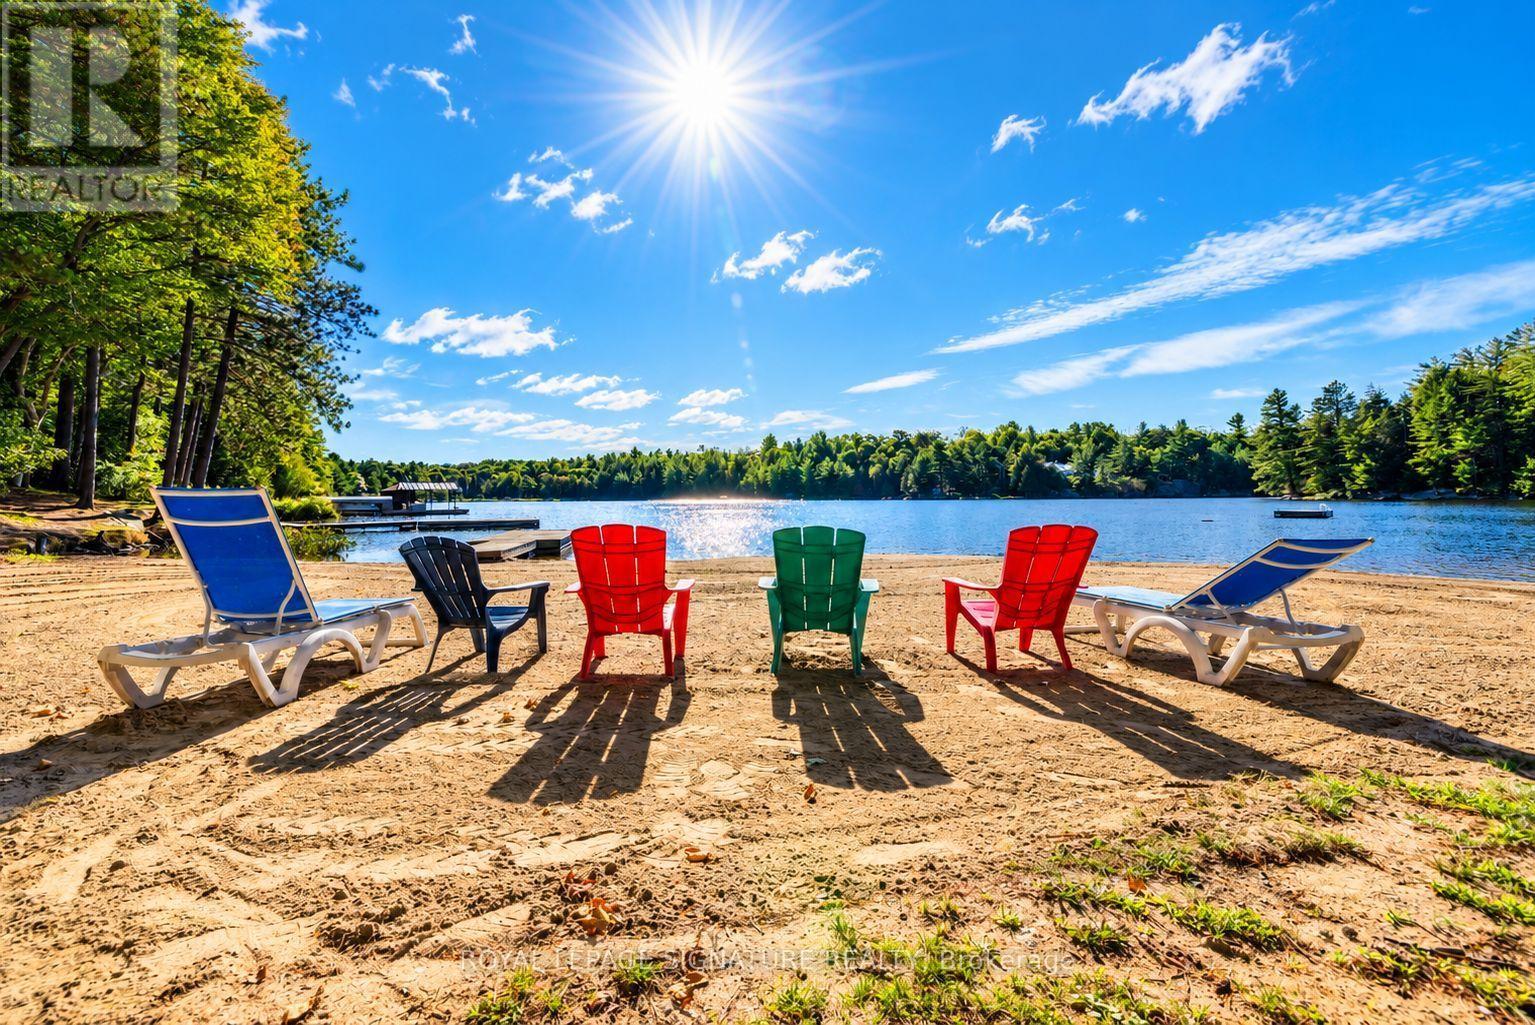
Turnkey Waterfront Resort Opportunity on Shebeshekong Lake! Rare turn-key business opportunity featuring an established, fully equipped cottage resort set on approximately 6.15 acres with 707 feet of prime, scenic shoreline on Shebeshekong Lake. Fully operational from day one, this resort delivers the ultimate Canadian lake experience-complete with evening campfires under the stars, serene and sandy beachfront, volleyball court, children's play park, and a fleet of canoes and kayaks ready for peaceful mornings on the water. The property features 13 charming freestanding rental cottages with screened in porches and decks with BBQs, 4 campsites, a spacious 4-bedroom owner/manager residence with an attached office, a detached double garage, a central sandy beach, and 3 dock systems. All cottage furnishings, outdoor gear, watercraft, appliances, docks, generators, playground equipment, and maintenance tools are included for a seamless transition. Reliable infrastructure includes a chlorinated drilled well, overhead electricity, and multiple septic systems. Zoned C2-8H Tourist Commercial (Exception 8), current site coverage sits at approximately 4% versus the allowed 10% maximum, unlocking outstanding potential for future expansion (subject to municipal approvals). Step right in and start generating income with this beloved, fully operational lakeside haven! (id:63616)
73 Butler Boulevard
Kawartha Lakes, Ontario
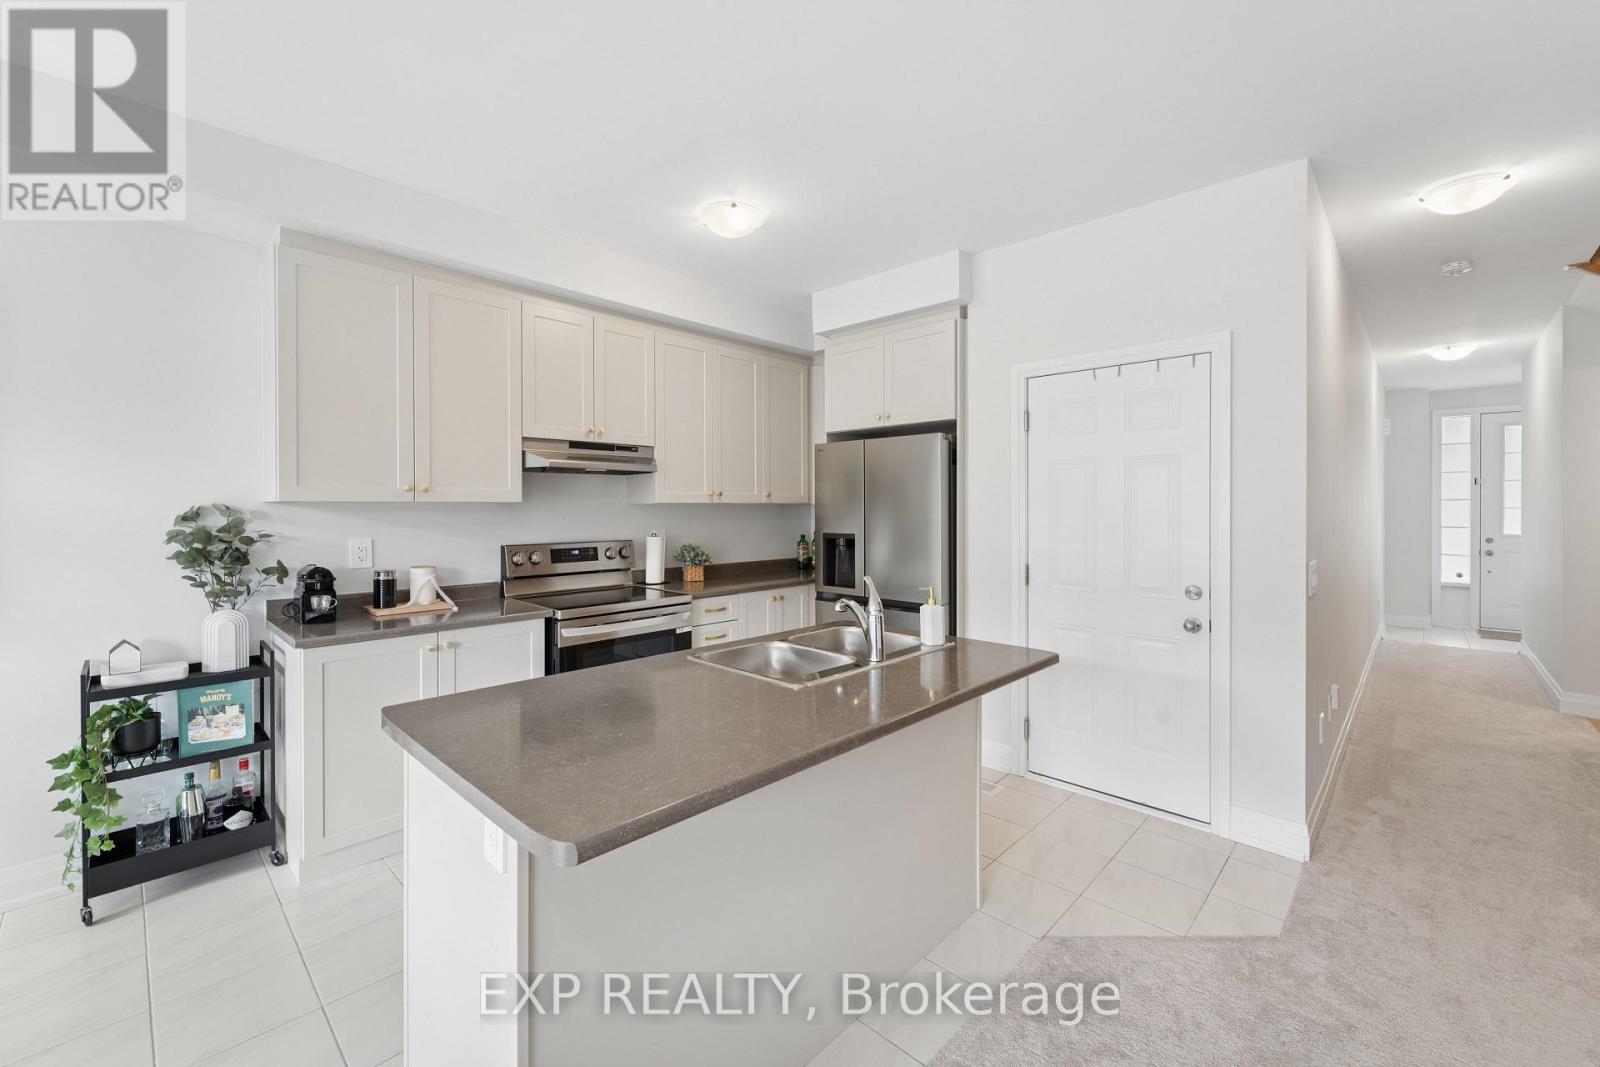
** INTERNET INCLUDED** Welcome to this beautifully maintained, nearly new townhouse that truly feels like no one has ever lived in it! This home has been exceptionally cared for and features high-end appliances, upgraded window coverings, a garage door opener for added convenience and modern finishes throughout. Located on one of the quietest streets in the neighbourhood with minimal through traffic, you'll enjoy a peaceful setting without feeling crowded. Sun-filled all day long, clean, modern and completely move-in ready, with the option to come furnished for added convenience! A beautiful opportunity for anyone looking for that brand-new-home feel without the wait!! (id:63616)
37 - 2610 Kettering Place
London South, Ontario
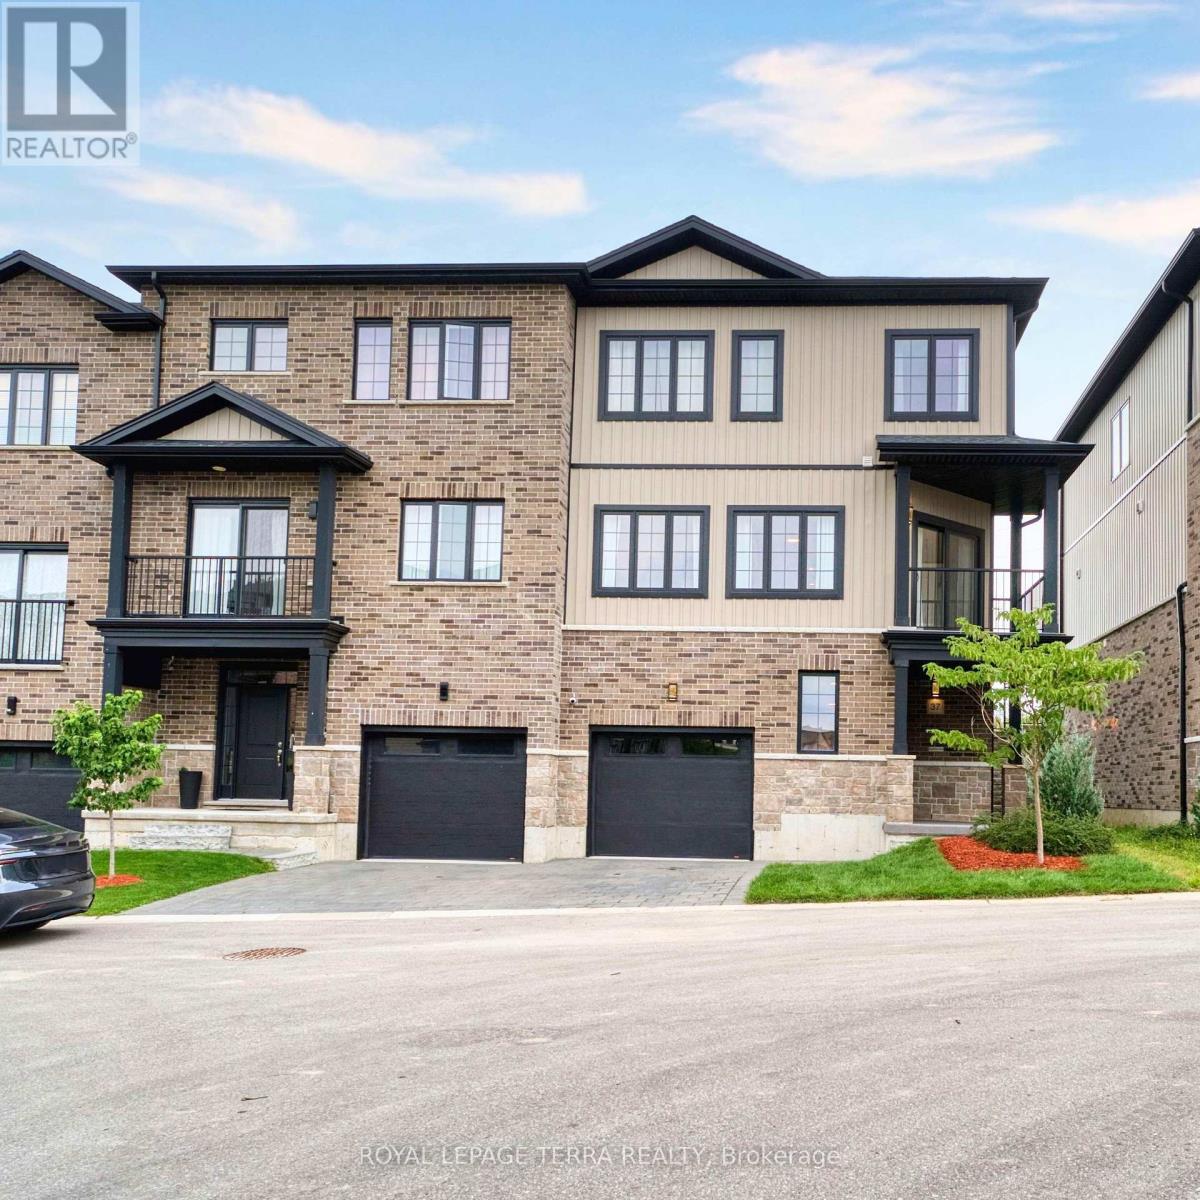
Beautiful 1,995 Sq. Ft. End-Unit Townhome In Summerside/Sheffield Offering The Space And Privacy Of A Semi-Detached Home. This Carpet-Free, Fully Upgraded 3-Storey Home Features 4 Bedrooms, 3 Bathrooms And 9-Ft Ceilings On Every Floor. Bright Kitchen With Quartz Countertops, Backsplash, S/S Appliances, Breakfast Area And Walk-In Pantry. Separate Living, Dining And Family Rooms; Family Room Walks Out To A Balcony, Plus A Second Balcony At The Front. East-West Exposure Offers Morning Sun On The Oversized Rear Deck With No House Behind And Open Views Of The Park And Green Space, Plus Beautiful Sunsets From The Front Balcony. Parking For 3 With A Tandem 2-Car Garage Plus Driveway, And A 240V EV Outlet Installed In The Garage. Hardwired Cat5e To Every Room, Google Nest Thermostat, Video Doorbell And Smart Lock Included. Freshly Painted Throughout And Newly Sodded In 2026. All Appliances Included, Including Washer And Dryer. Freehold Townhome With Only $75/Month POTL Covering The Shared Private Road, Visitor Parking And Common-Area Snow Removal And Landscaping. Minutes To Hwy 401, Shopping, Schools And Parks. Flexible Closing Available. (id:63616)
2787 Watts Road
Dysart Et Al, Ontario
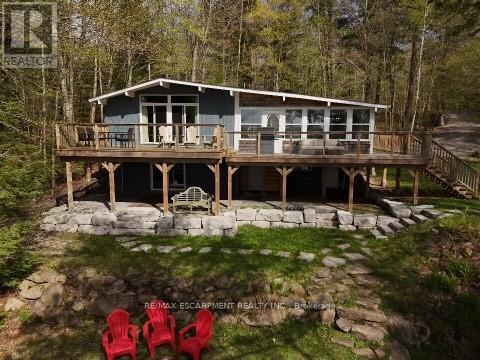
Escape to the ultimate Canadian cottage lifestyle on beautiful Little Kennisis Lake in sought-after Blue Jay Bay. Tucked away on a private reverse pie-shaped lot with 140 feet of waterfront, this retreat offers the perfect blend of relaxation, recreation, and unforgettable family memories.Enjoy deep water off the dock for swimming and boating, plus a shallow sandy entry ideal for kids and lakeside lounging. The gentle sloping lot offers plenty of flat outdoor space, a fire pit area, and multiple spots to soak in the peaceful bay views.Designed to comfortably host multiple families, this spacious cottage features an open-concept layout with a well-appointed kitchen, breakfast bar, coffee station and inviting great room complete with a cozy wood stove - perfect for game nights and evenings by the fire. The charming lakeside dining room sets the stage for memorable meals with family and friends, while the newly built deck with sleek glass railings creates the ideal space for outdoor dining and relaxing.The main level offers 3 bedrooms, including a spacious primary bedroom with a king bed, a second bedroom with a queen bed, an additional bedroom with double bed as well as a mud room which can be converted to another bedroom. The finished lower level adds even more living space with a large family room, two additional bedrooms including a bunk room that sleeps six, a 2-piece bathroom, and laundry room .Additional highlights include two separate entrances, circular driveway parking for up to 6 vehicles, detached garage for toys and storage, and year-round municipal road access. Located on one of Haliburton's most prestegious lakes, enjoy close proximity to a full-service marina, licenced restaurant, 4 out door pickleball courts, community events, live music, and endless four-season outdoor activities including hiking, ATVing, snowmobiling, boating, fishing, and access to the renowned Haliburton Forest.A rare opportunity to own a true waterfront getaway in cottage country. (id:63616)
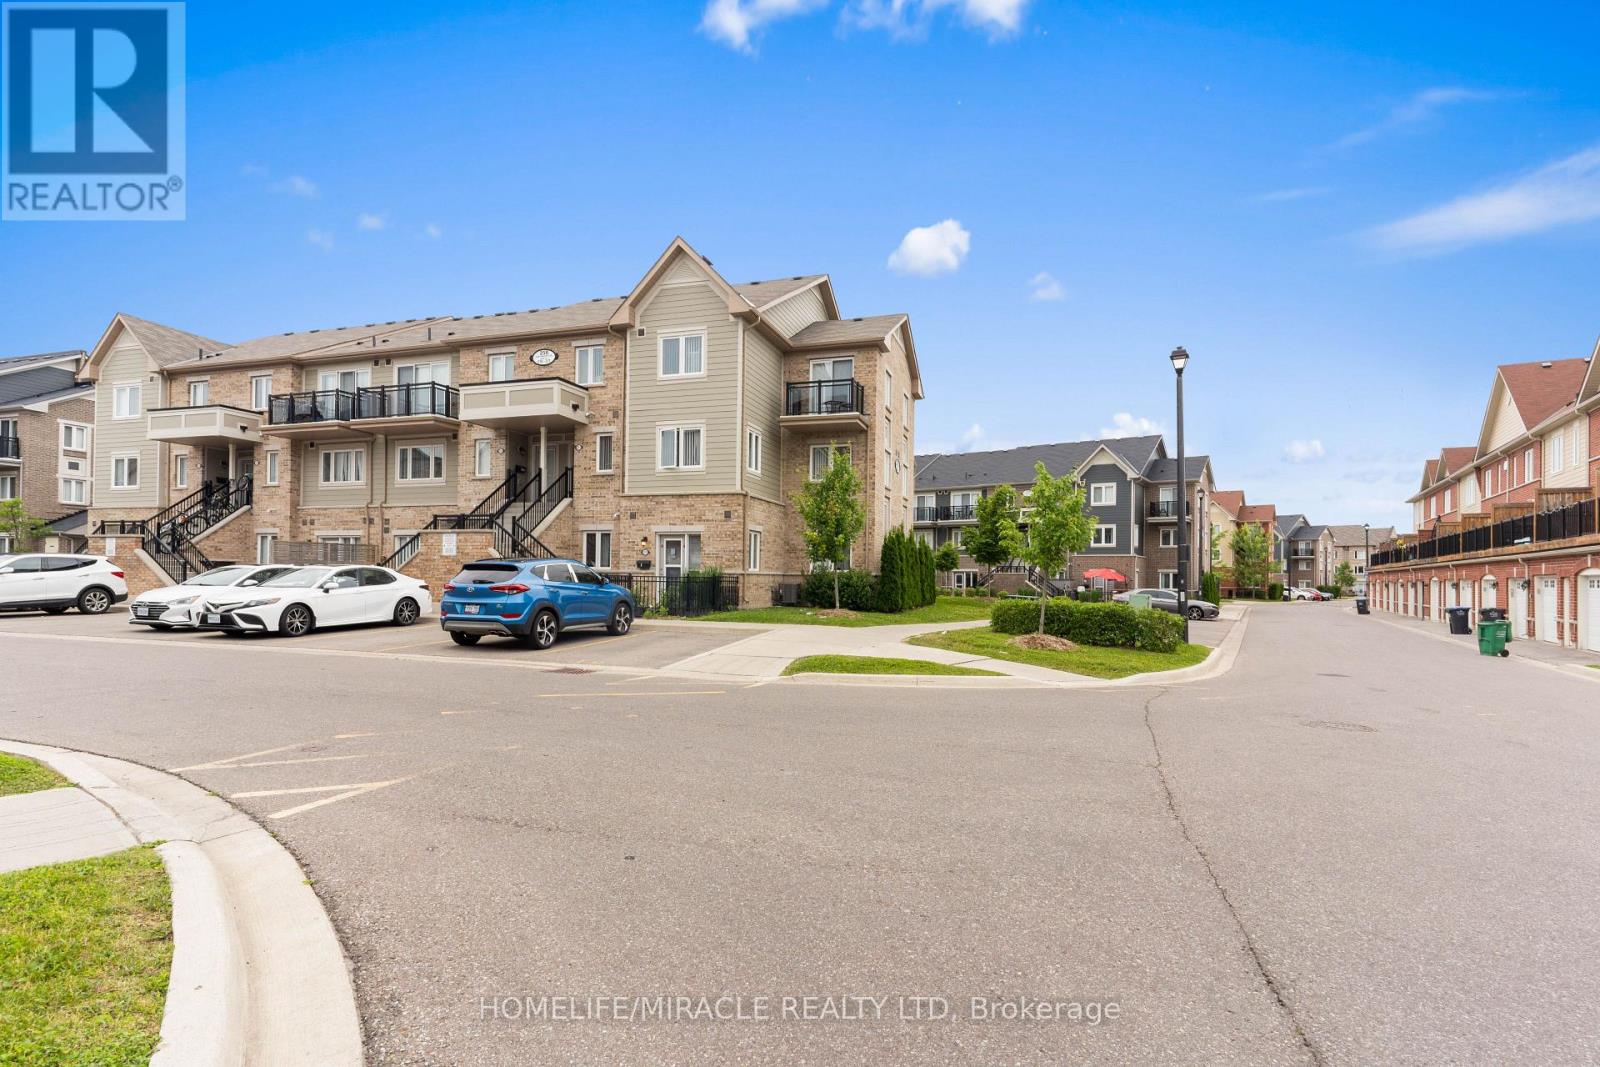
312 - 250 Sunny Meadow Boulevard
Brampton, Ontario
Awesome and charming 2-bedroom, 2-washroom House with 1 parking perfectly suited for first-time home buyers seeking a comfortable and convenient living space. As you enters the house greets you with warm and inviting ambiance. The layout is thoughtfully designed, offering a spacious and functional living environment. The two bedrooms provide ample space for relaxation and privacy, making it ideal for individuals, couples, or small families. The primary bedroom offers a private space with the added bonus of a balcony, allowing you to step outside and enjoy the fresh air and views. House boasts two washrooms, ensuring convenience and comfort for you and your guests. With stainless steel appliances in the kitchen, you can enjoy a modern and stylish cooking space that is both aesthetically pleasing and practical. The house is in close proximity to Hwy 410 providing easy Access and convenience of nearby plaza within walking distance provide easy access to all your daily needs. Some photos are virtually staged. (id:63616)
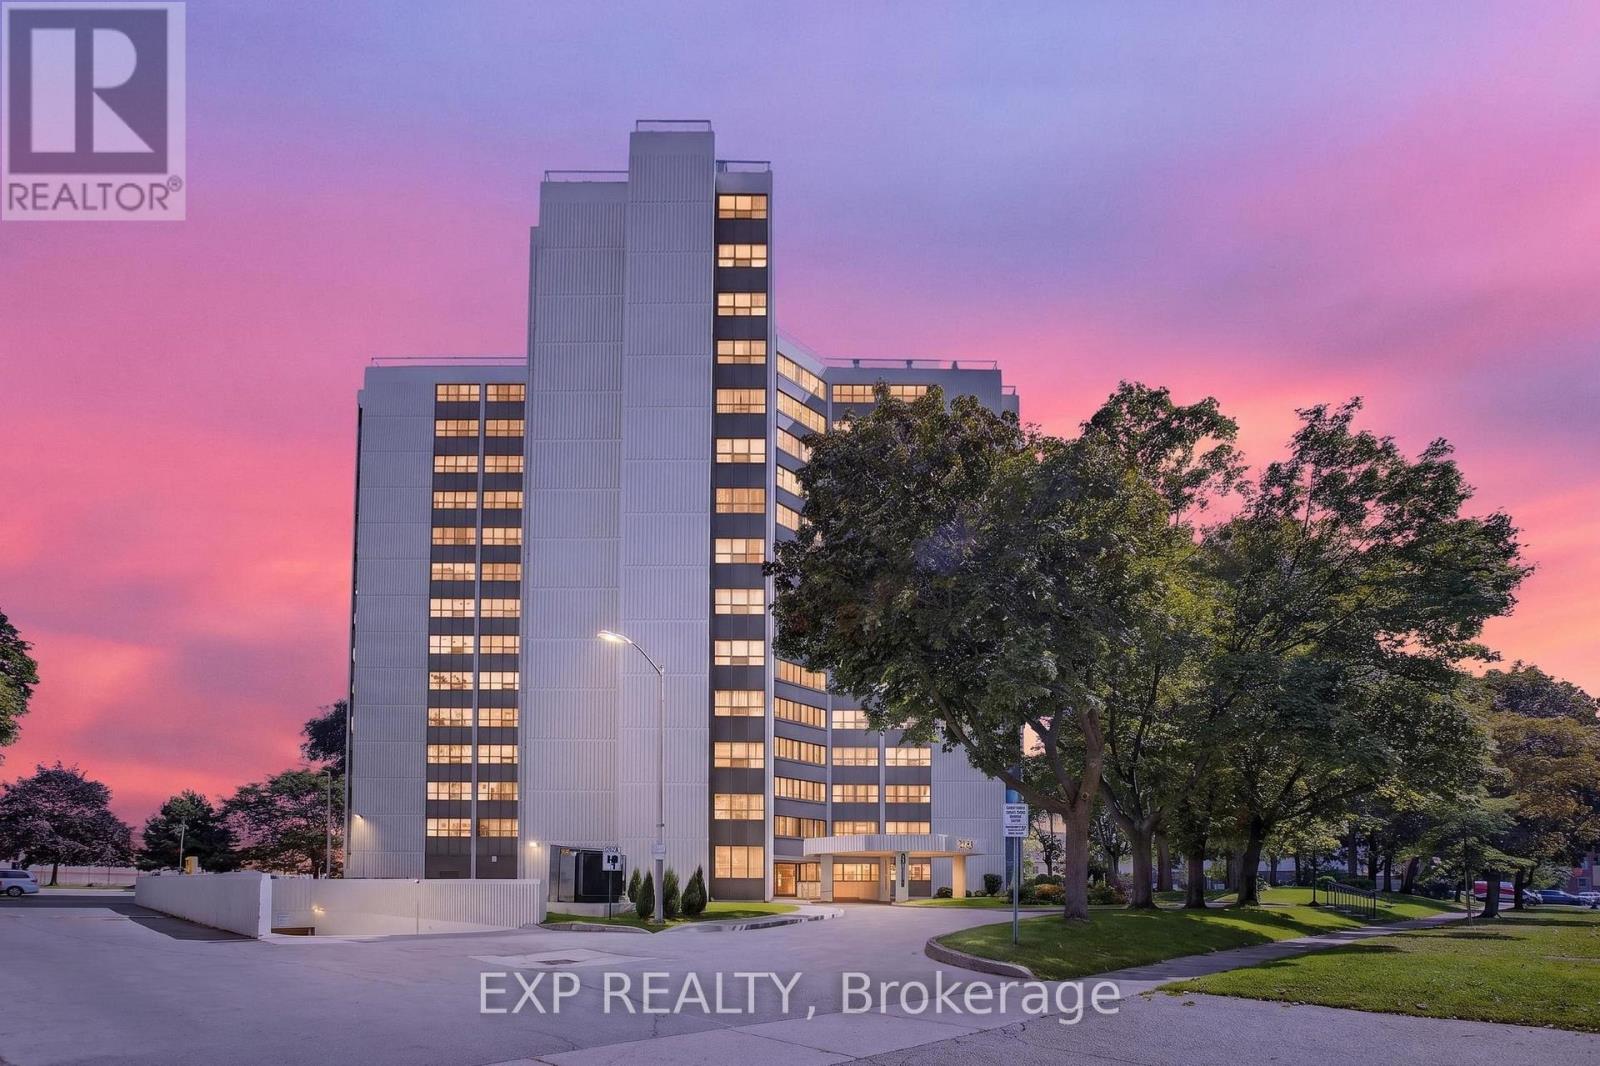
808 - 2323 Confederation Parkway
Mississauga, Ontario
Space, light, and comfort come together in this move-in-ready Mississauga condo, offering abundant natural light throughout. Hardwood floors run through the living space and bedrooms, while a versatile den provides the ideal home office or additional bedroom. The open-concept living and dining area is bright and inviting, complemented by a freshly painted kitchen with ceramic tile flooring, and an impressive amount of cabinet space. The primary bedroom features his-and-her closets and a private 2-piece ensuite. Enjoy all-inclusive maintenance covering heat, hydro, cable, internet, and insurance, plus excellent amenities including an indoor pool, gym, sauna, workshop, and party room. Prime central Mississauga location just minutes to Trillium Hospital, Hwy 403, Square One, Port Credit, and Hwy 401, with Cooksville GO and the future Hurontario LRT steps away. Walking distance to schools, parks, shopping, and restaurants. Visitor parking and pride of ownership throughout. (id:63616)
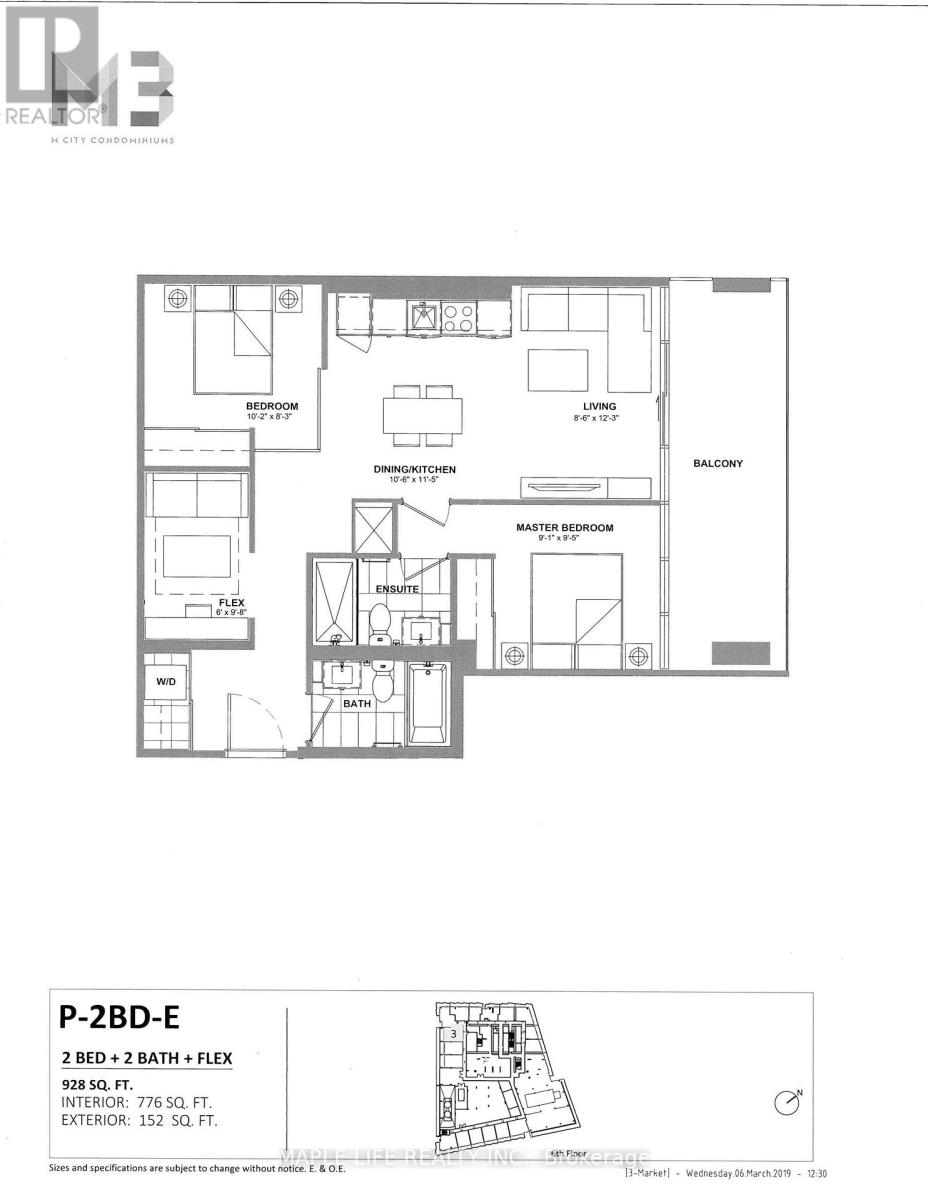
603 - 448 Burnhamthorpe Road
Mississauga, Ontario
Welcome to "M3" Condos! Large 2 Bed + Den Unit With 2 Bathrooms, Brand New, Never Lived Before. Primary Bedroom With Large Floor to Ceiling Window and Private Ensuite Bathroom, Den is Perfect for Study or Office or Guest Room. Plenty of Amenities Coming! (id:63616)