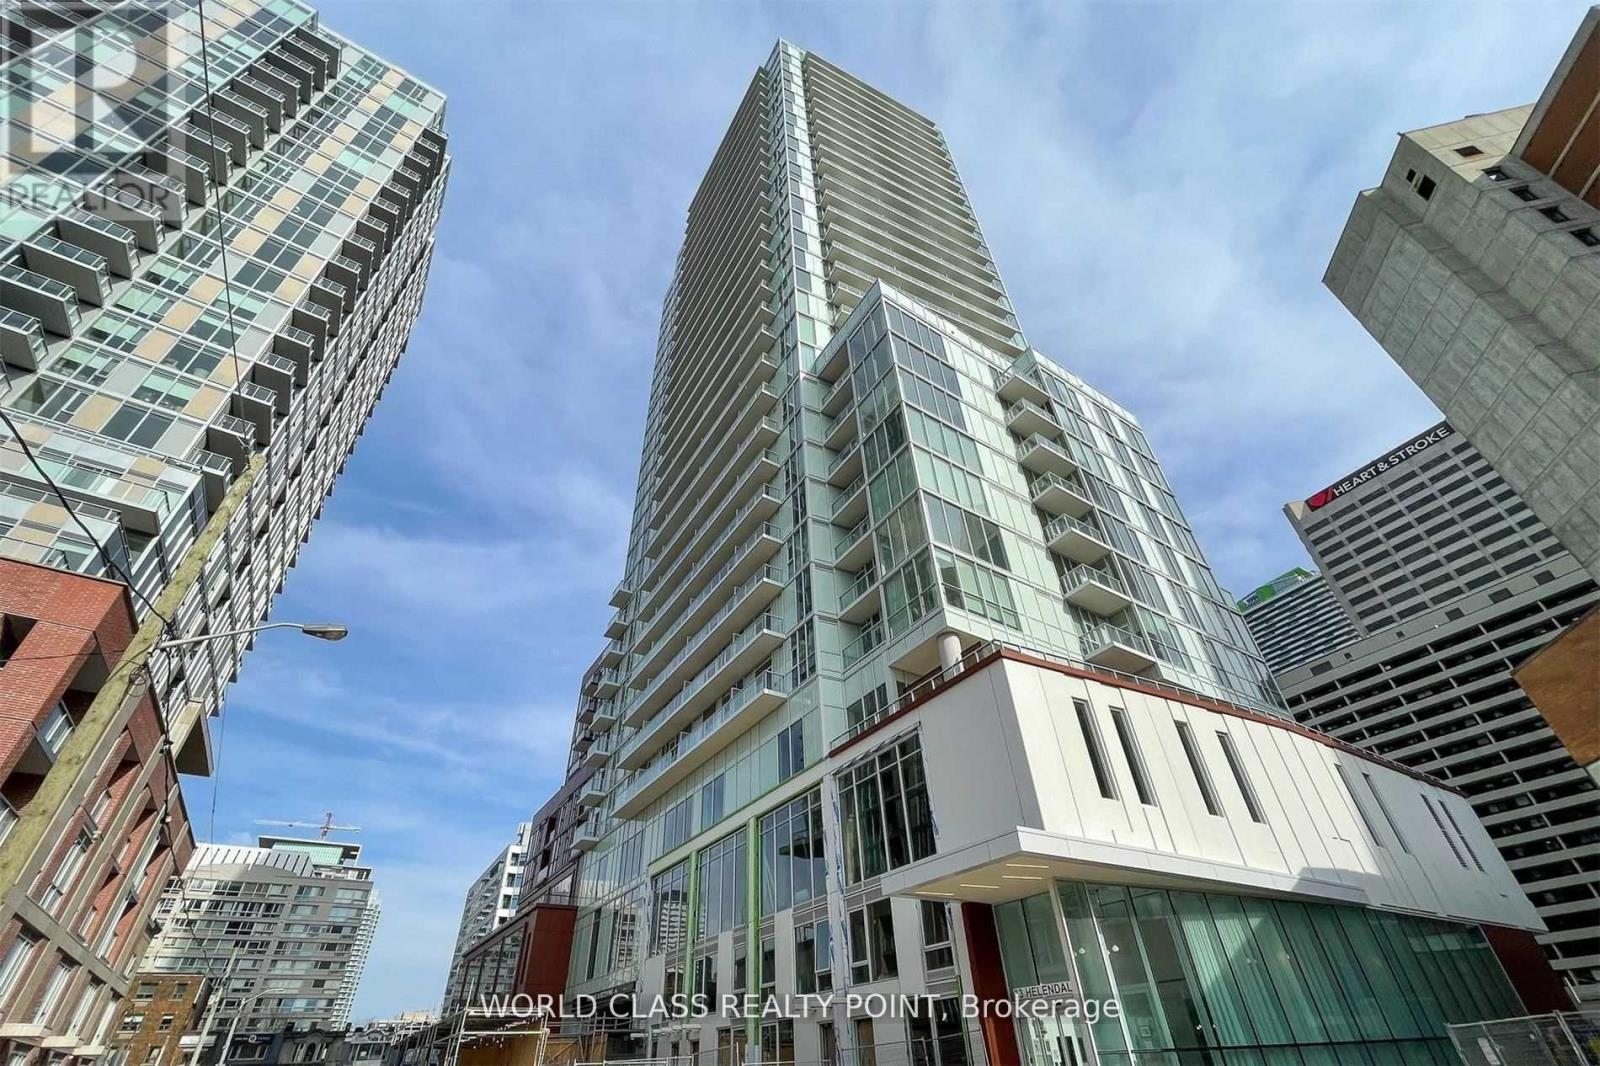
1404 - 33 Helendale Avenue
Toronto, Ontario
Exceptional 1+Den suite at Whitehaus Condos by award-winning Lifetime Developments in the heart of Yonge & Eglinton. This bright and spacious home features a highly functional open-concept layout with 9-ft ceilings, floor-to-ceiling windows, and a large private balcony offering beautiful unobstructed southeast views. The modern kitchen is appointed with quartz countertops, integrated appliances, and extensive custom builder upgrades, including a movable quartz waterfall island, custom cabinetry, designer lighting, and premium built-in storage. The versatile den with a door is ideal as a home office, guest room, or second bedroom. Residents enjoy outstanding amenities including a 24-hour concierge, fitness centre, lounges, party room, co-working spaces, outdoor terrace with BBQs, games room, artist studio, pet spa, and dog run. Ideally located just steps to the subway, Eglinton LRT, parks, restaurants, shopping, entertainment, and top-rated schools, this is a rare opportunity to own a thoughtfully upgraded suite in one of Midtown Toronto's most desirable communities. (id:63616)
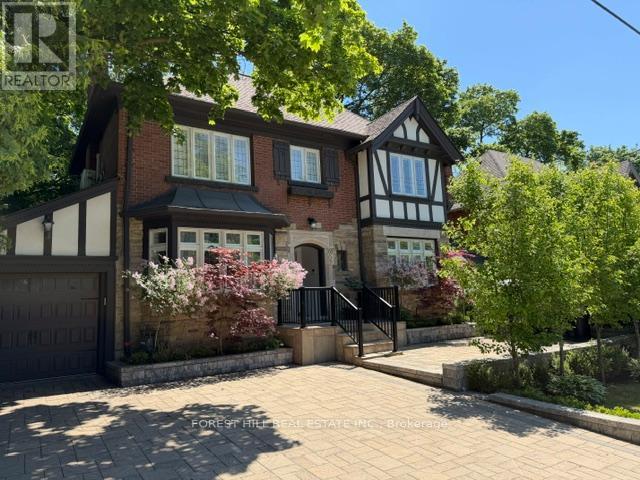
607 Spadina Road
Toronto, Ontario
**Discover the charm of 607 Spadina Road ----- This elegant Forest Hill Tudor, and classic curb appeal residence is filled with character and abundant natural light, nestled in prestigious Forest Hill Village and one of Toronto's most desirable neighbourhood. Boasting a 50Ft frontage land, 3+1 bedrooms and a functional floor plan with a separate entrance to a potential rental income basement with a separate entrance ( potential $$$), offering recent update features (newer kitchen and newer 2nd kitchen -basement, newer washrooms, newer interlocking widen driveway and landscaped front yard). The classic principal rooms and charming interior characters are ideal to create a timeless elegance. A cozy study area extends the living room space, providing ample space for family gathering, direct walk-out to the enchanting garden. You are invited to a formal dining room, effortlessly flow to an updated kitchen. The cozy and updated kitchen in a soft colour palette is a culinary enthusiast's delight, providing a breakfast area. The second floor hosts three well-appointed bedrooms and two bathrooms. The primary suite includes an own-ensuite laundry, 3pcs own ensuite and closet. The large and principal 2nd bedroom offers your private spaces. The upper deck extends these living spaces outdoors, creating an evening gatherings or quiet moments alone. The lower level provides a versatile option to extend your family living space or to rent-out to a potential income. This home is situated steps away from the vibrant amenities of Forest Hill Village Street and Enjoy proximity to top-rated schools, parks, public transit and downtown. Walking distance to Eglinton LRT. and close to restaurants, shops, Forest Hill Public School, Forest Hill Collegiate, BSS, UCC and more!!! (id:63616)
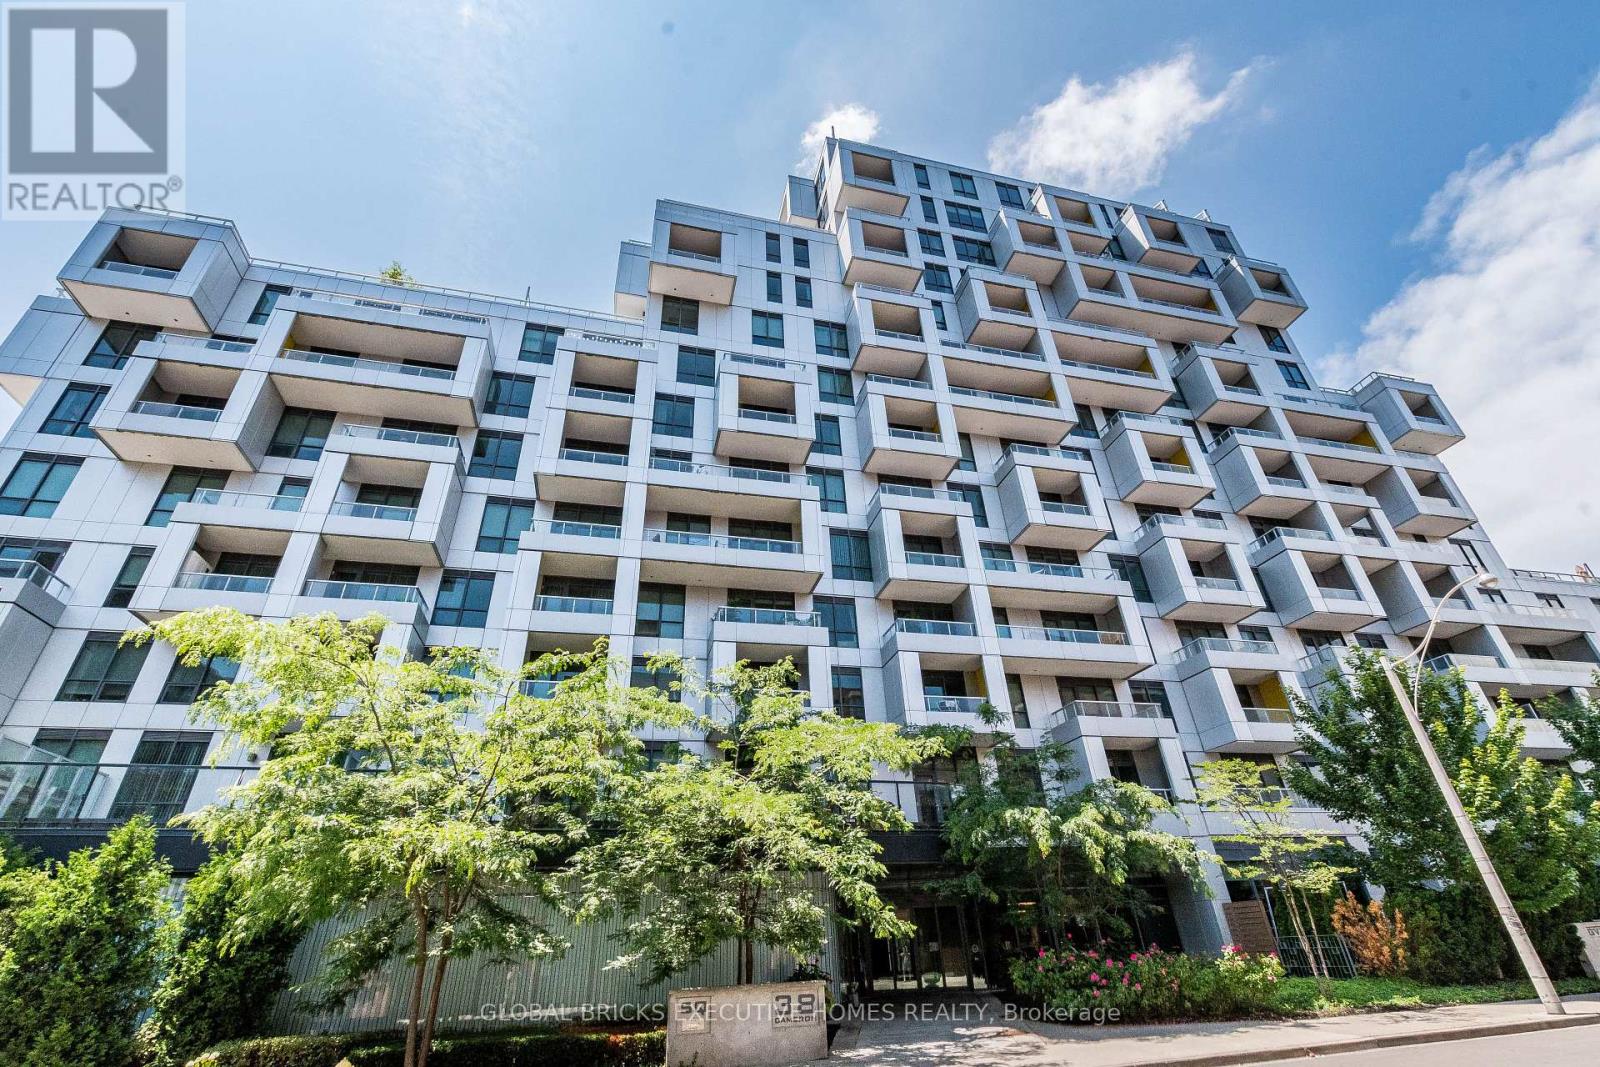
602 - 38 Cameron Street
Toronto, Ontario
Beautiful Tri-Level Built Condo. In The Heart Of Downtown, Beautiful 1 Bedroom + Den Located At Spadina & Queen. Unobstructed West. Functional layout with laminate flooring throughout. Large Walk -In Closet In The Bedroom. Separate Den area to accommodate guests. Modern kitchen with stone countertops, island, and built-in stainless steel appliances. Minutes' Walk To Theatres, Restaurants, Chinatown, Bars, Shops, Streetcar Stop, And More. Close To University Of Toronto. 9 Ft Ceilings, Ensuite Laundry, 24 Hrs. Concierge, Fitness Centre, Theatre (id:63616)
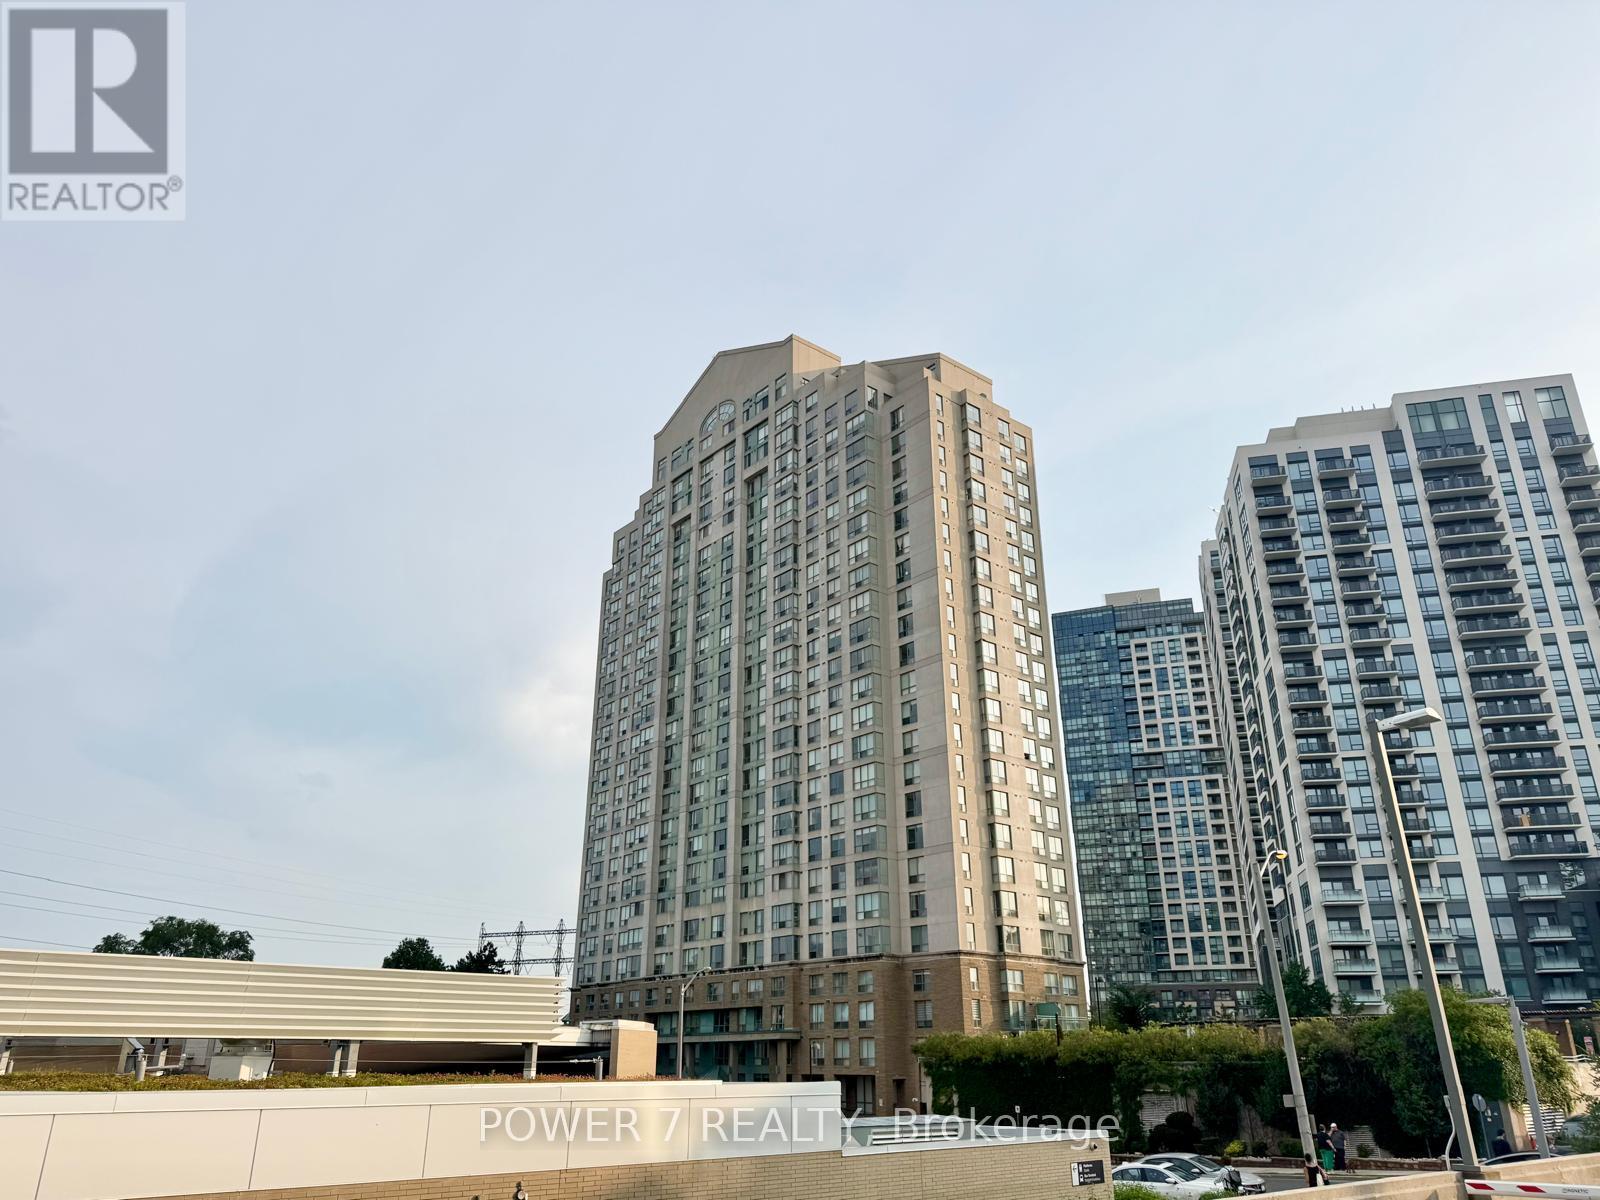
Ph304 - 101 Subway Crescent
Toronto, Ontario
Welcome to the Residences at Kingsgate, a spectacular hotel-style 2-storey penthouse offering over 2,350 sq. ft. of luxurious living space. Rarely offered with 4 owned parking spaces, this grand corner suite combines the spacious feel of a detached home with the convenience of upscale condominium living. The breathtaking living room features soaring double-height ceilings, walls of windows, stunning panoramic views of the city skyline and Lake Ontario, a cozy gas fireplace, and a walk-out to an expansive 300 sq. ft. terrace-perfect for relaxing or entertaining.The formal dining room is surrounded by windows, filling the space with natural light, while the open-concept kitchen overlooks the terrace, making it ideal for hosting family and friends. Two generously sized bedrooms on the main level share a 4-piece ensuite bathroom. The entire upper level is dedicated to the private primary retreat, complete with a walk-in closet and a spa-inspired ensuite featuring double sinks, a massive vanity, a Jacuzzi tub, and a glass shower.Ideally located just steps from Kipling Subway and GO Stations, with quick access to Highways 427, 401, and the Gardiner/QEW, and only 15 minutes from Toronto Pearson Airport. Shopping at Costco, IKEA, and Sherway Gardens is just minutes away. Residents enjoy outstanding amenities including a sunlit indoor pool, sauna, fitness centre, guest suites, party room, concierge, and visitor parking. (id:63616)
305 - 1410 Dupont Street
Toronto, Ontario
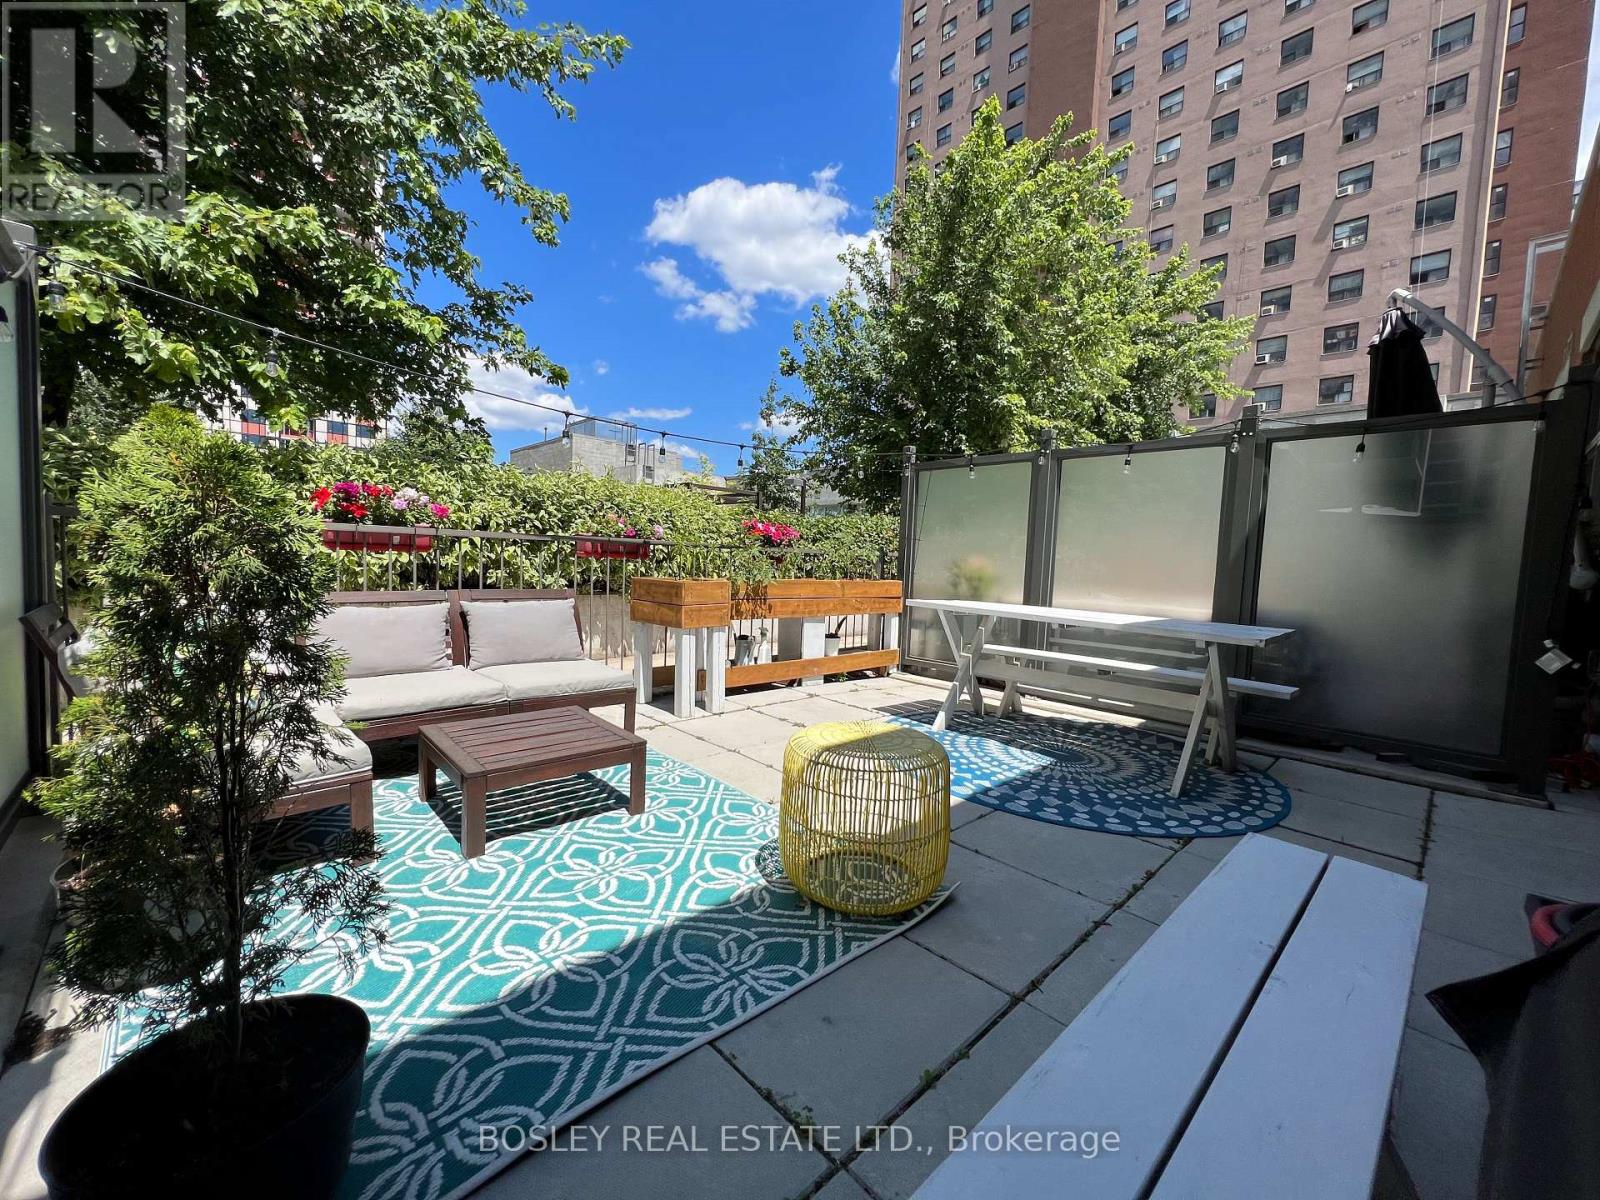
The terrace might be just as big as some Toronto condos. At 246 sq ft, there's room for a proper outdoor setup, dinner with friends and plenty of warm weather evenings outside. Inside, this oversized one bedroom gives you space where it counts, with high ceilings, great natural light and enough room to create separate living and dining areas. Parking and a locker are included too. For neighbourhood, you're within easy reach of the Junction, Junction Triangle, Bloordale and Corso Italia, giving you plenty of options when coffee, dinner or drinks are calling. (OUR FAVOURITES - Wallace Espresso, Dotty's, Balzac, Halo Brewery, Sugo and Ruru Baked!) TTC is steps away and the UP Express is nearby when you need to get downtown or to the airport in a jiffy. For everyday life, it doesn't get much easier. Food Basics and Shoppers Drug Mart are right downstairs, so realizing you're out of milk halfway through your coffee is considerably less annoying. (id:63616)
Lower - 325 Perth Avenue
Toronto, Ontario
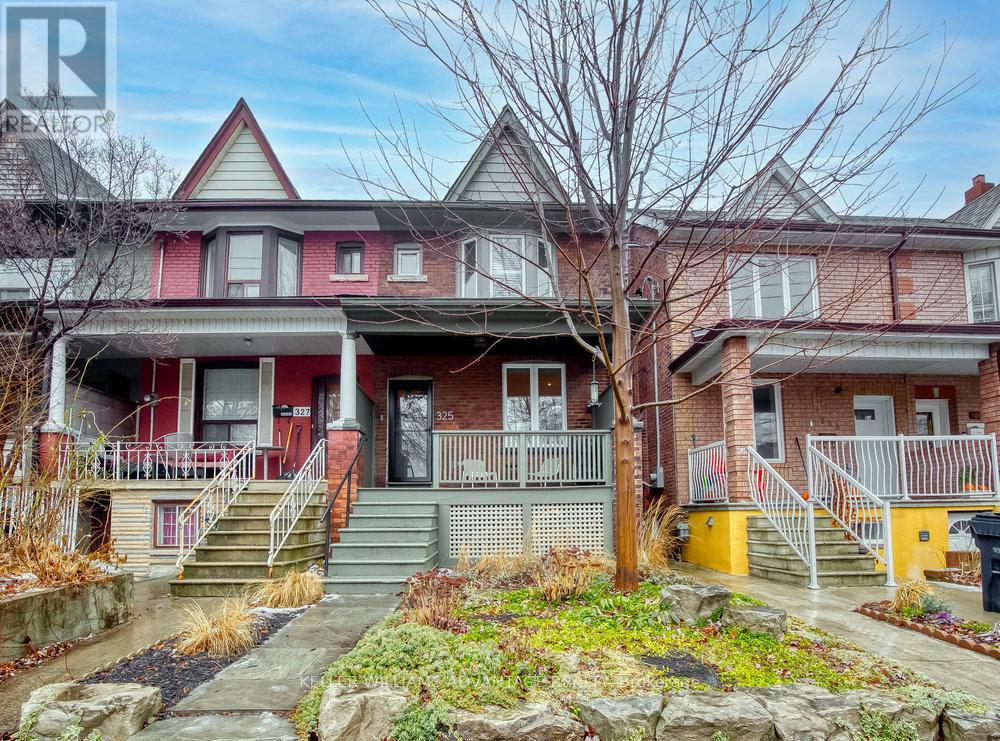
Large, modern, fresh and cheerful apartment with private entrance available for lease in lower level of lovingly-maintained family home on quiet residential street in convenient west-end location. Large living area, tall ceilings, bedroom with mirrored double closet, foyer with ample storage, dedicated laundry area, sparkling kitchen and 4 piece bathroom. This fantastic space includes heat, hydro and water! Located on family-friendly street in trendy, up-and-coming Junction/Wallace-Emerson neighbourhood. Close to TTC routes, subway, GO, UP Express, parks, schools and shopping! (id:63616)
304 - 3020 Dundas Street W
Toronto, Ontario
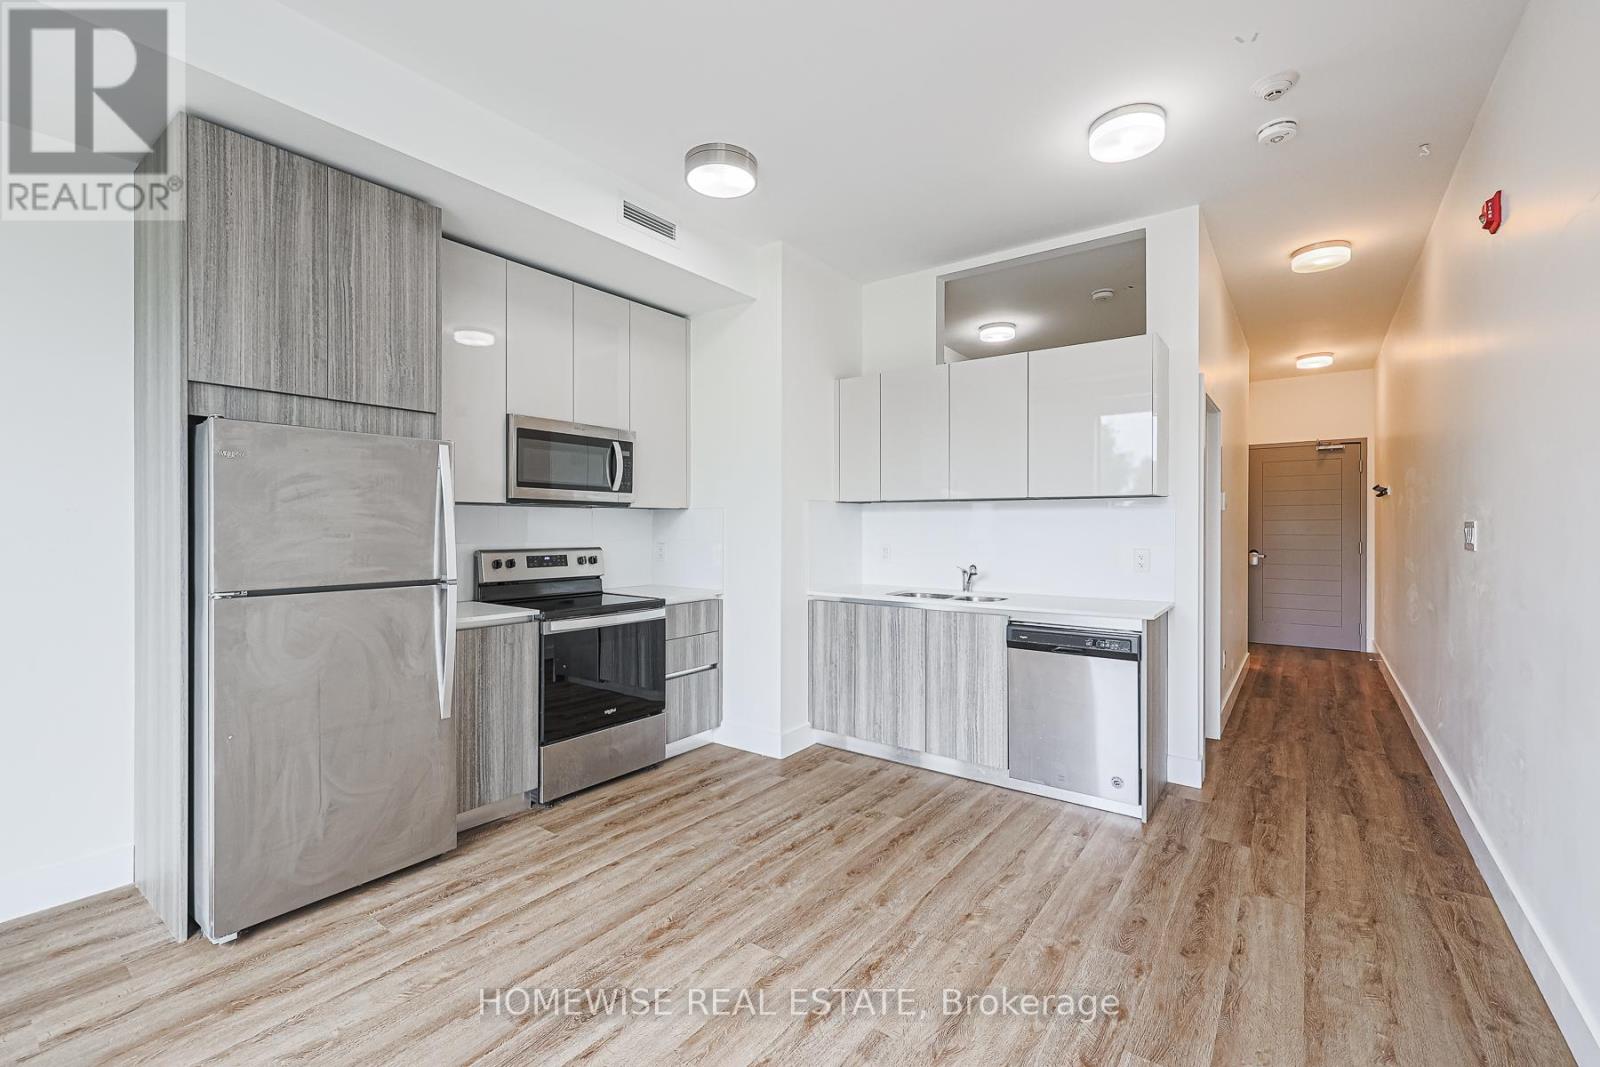
Experience Light-Filled, Elevated Living In This Stunning 1-Bedroom, 1-Bathroom Boutique Unit At 3020 Dundas Street West, Nestled In The Heart Of Toronto's Vibrant Junction Neighbourhood. This Unit Feels Exceptionally Open Thanks To Its High Ceilings And Functional, Sun-Drenched Floor Plan. The Living Space Flows Seamlessly Into A Well-Appointed Kitchen Featuring Modern Finishes, Complemented By A Pristine 4-Piece Bathroom That Blends Style With Everyday Convenience. Enjoy The Peace Of Mind Of A Boutique, Professionally Managed Building While Living Steps Away From Indie Cafes, Eclectic Shops, Craft Breweries, High Park, And Top-Tier Public Transit Lines In One Of The City's Most Sought-After West-End Enclaves. (id:63616)
14 Nordale Crescent
Toronto, Ontario
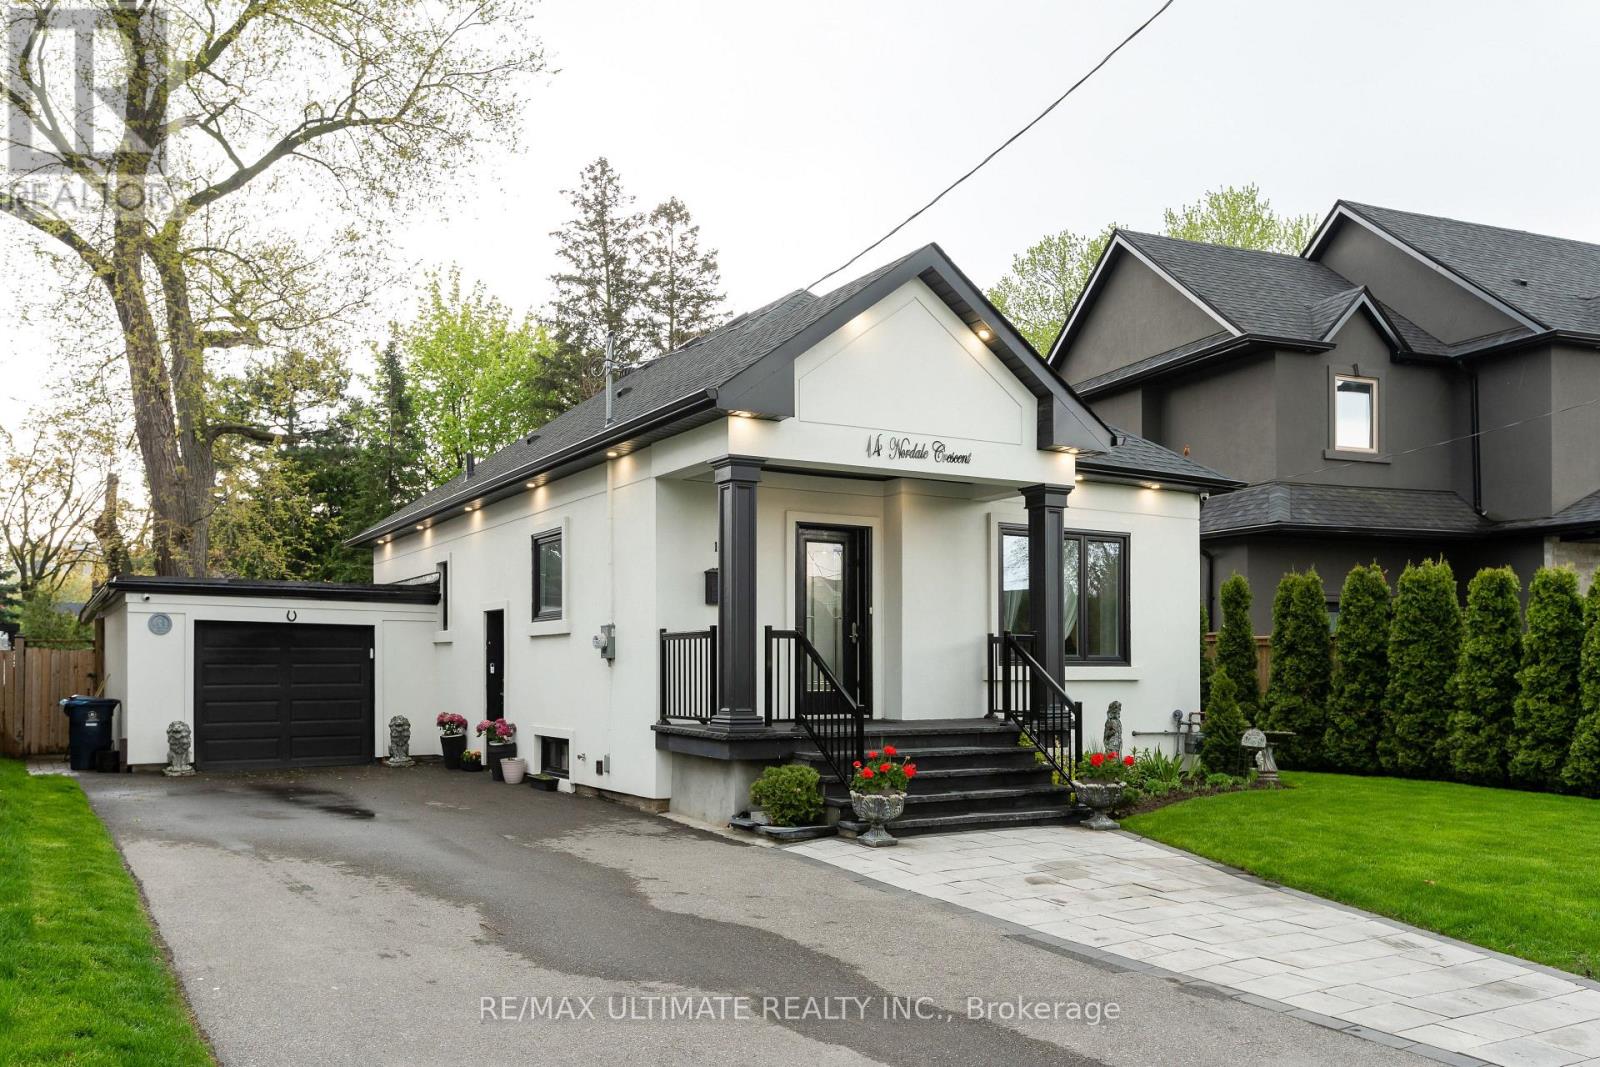
Renovated bungalow perfectly situated on a quiet, family-friendly street in the prestigious and highly sought-after Brookhaven community, just south of Lawrence Ave - a rare opportunity in today's market. Set on an exceptional 50 x 125 ft lot, this home features a stunning ravine-style backyard with natural stone and flagstone patio, offering a level of privacy and tranquility that is hard to find in the city. The main floor has been fully renovated and features an open-concept living and dining area, a modern kitchen with granite countertops and a breakfast nook, two spacious bedrooms with closets, and contemporary finishes that blend style, comfort, and functionality. The professionally finished lower level, complete with a separate entrance, includes a full 2-bedroom suite with living and dining area, modern kitchen, and laundry - ideal for extended family, guests, or additional income potential. Exterior features include a garage and a private driveway accommodating up to 5 vehicles. Prime location close to excellent schools, parks, and major highways (400/401), ensuring convenience and accessibility. Many quality renovations and improvements throughout. (id:63616)
512 - 30 Old Mill Road
Toronto, Ontario
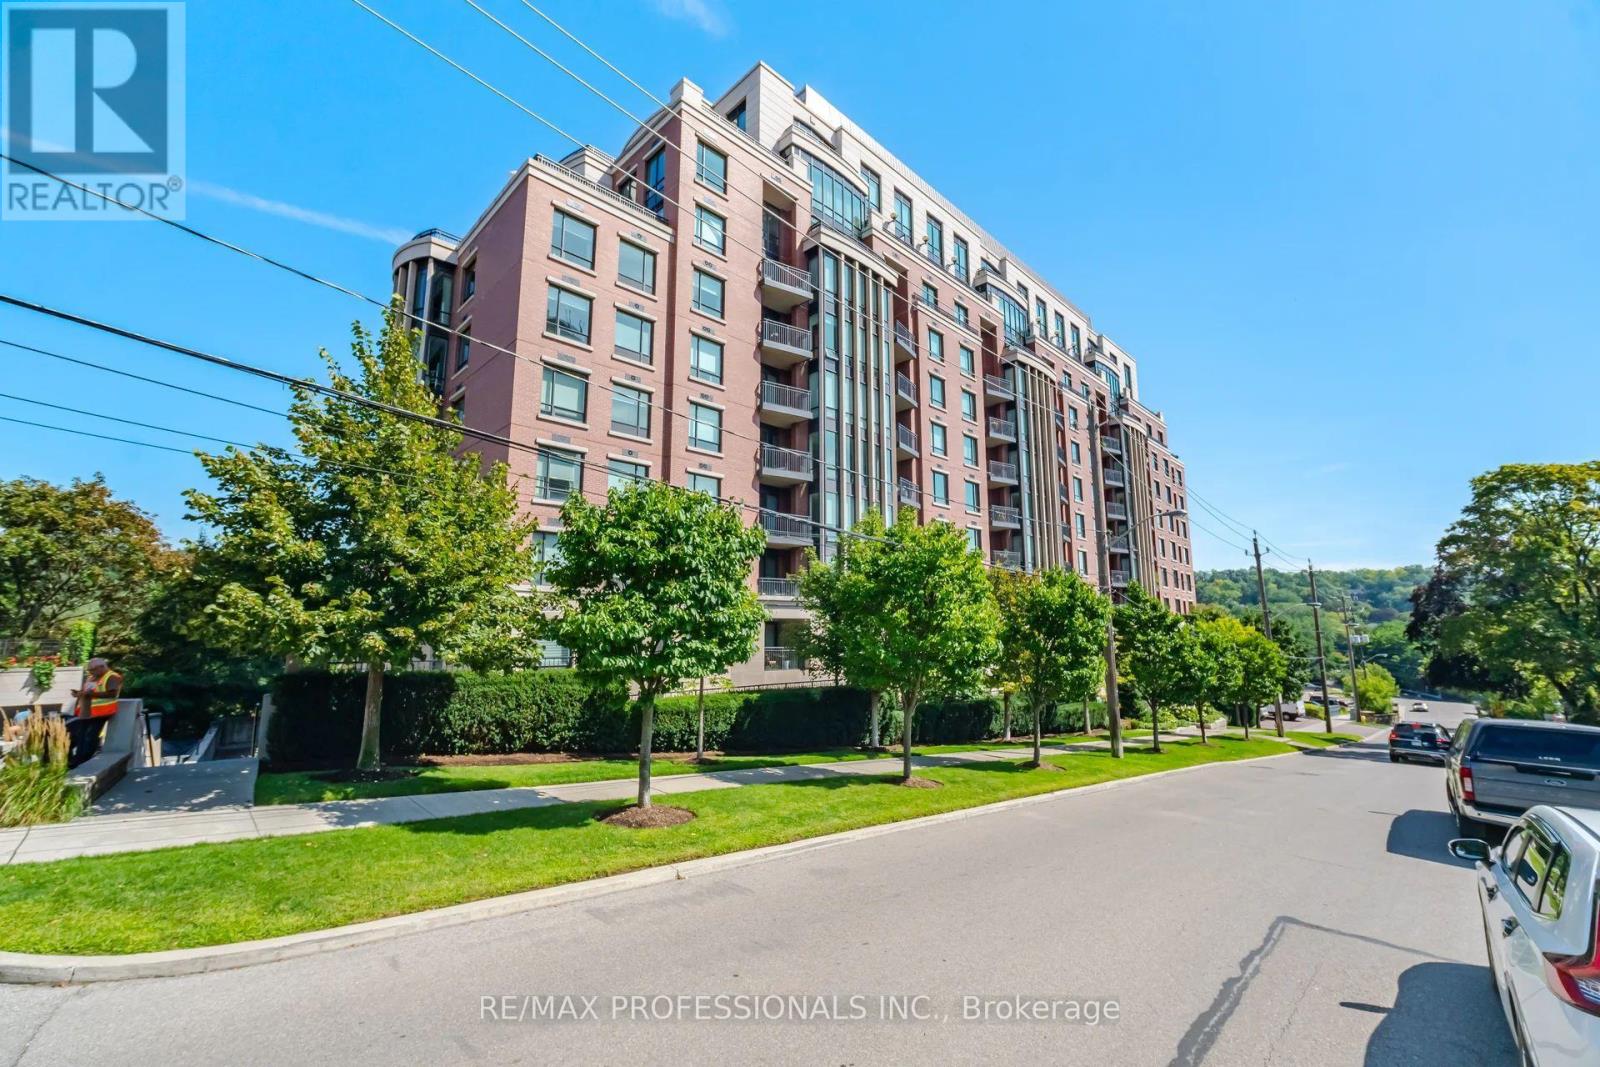
Welcome to Riverhouse at the Old Mill. This exquisite 2 bedroom, 2 bathroom, 1200sf south facing suite offers an ideal balance of classic elegance and modern convenience. High-end finishes abound including dark wood floors, crown molding and premium stone accents throughout. Gourmet open concept kitchen features sleek granite countertops, breakfast bar and premium appliances- perfect for everyday meals and entertaining. The sun filled living and dining area is flooded with bright southern light and centered around a warm gas fireplace flanked by custom built-ins. Enjoy seamless light control with automated window shades. Primary suite is a serene sanctuary and features a walk in closet, two double closets and automated blackout blinds. The 6 piece spa ensuite boasts his and her vanities and a private water closet. The versatile second bedroom offers direct walk-out access to your private south facing balcony, double closet and manual blackout blinds. Thoughtful upgrades include organization in all closets by California Closets. Large welcoming foyer with spacious double closet. Extras include dedicated parking space and storage locker. Steps to Old Mill subway, walkable to Kingsway & Bloor West Village shops/dining, with easy access to downtown and airports. Parking actual space is P5 120 - Legal E32. Locker actual is P5 #42 Legal is E96 (id:63616)
18 Herne Hill
Toronto, Ontario
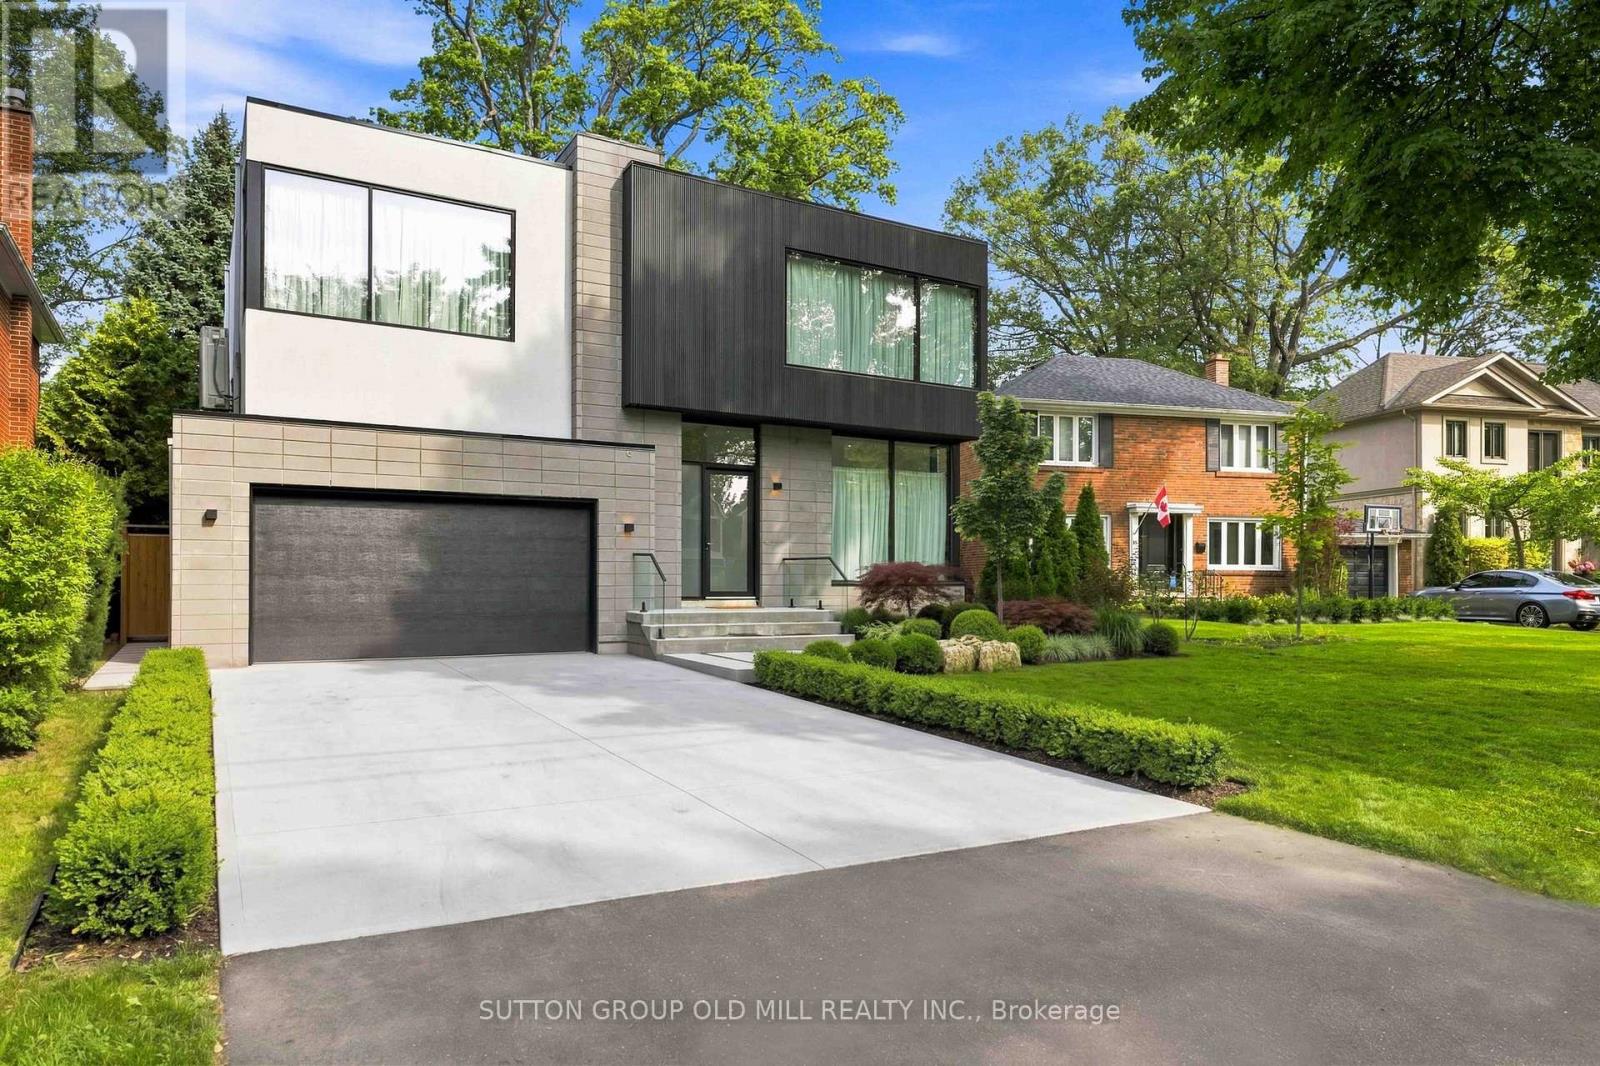
Exceptional living space with many upgraded features. Indirect light from the clerestory windows diffuse natural calming light throughout the home. High ceilings are featured on all levels. All tiled surfaces have infloor heating. Lower level entertainment area (1000sq. ft) features luxurious flooring with natural cork underlay (heated floor), fireplace, wet bar and large walkout.(snow melt heating). Concrete driveway completion is included in purchase price and will have snow melt system. Very large lot. Control 4 lighting automation. In ceiling speakers. Automated irrigation system. (id:63616)
22 Benton Road
Toronto, Ontario
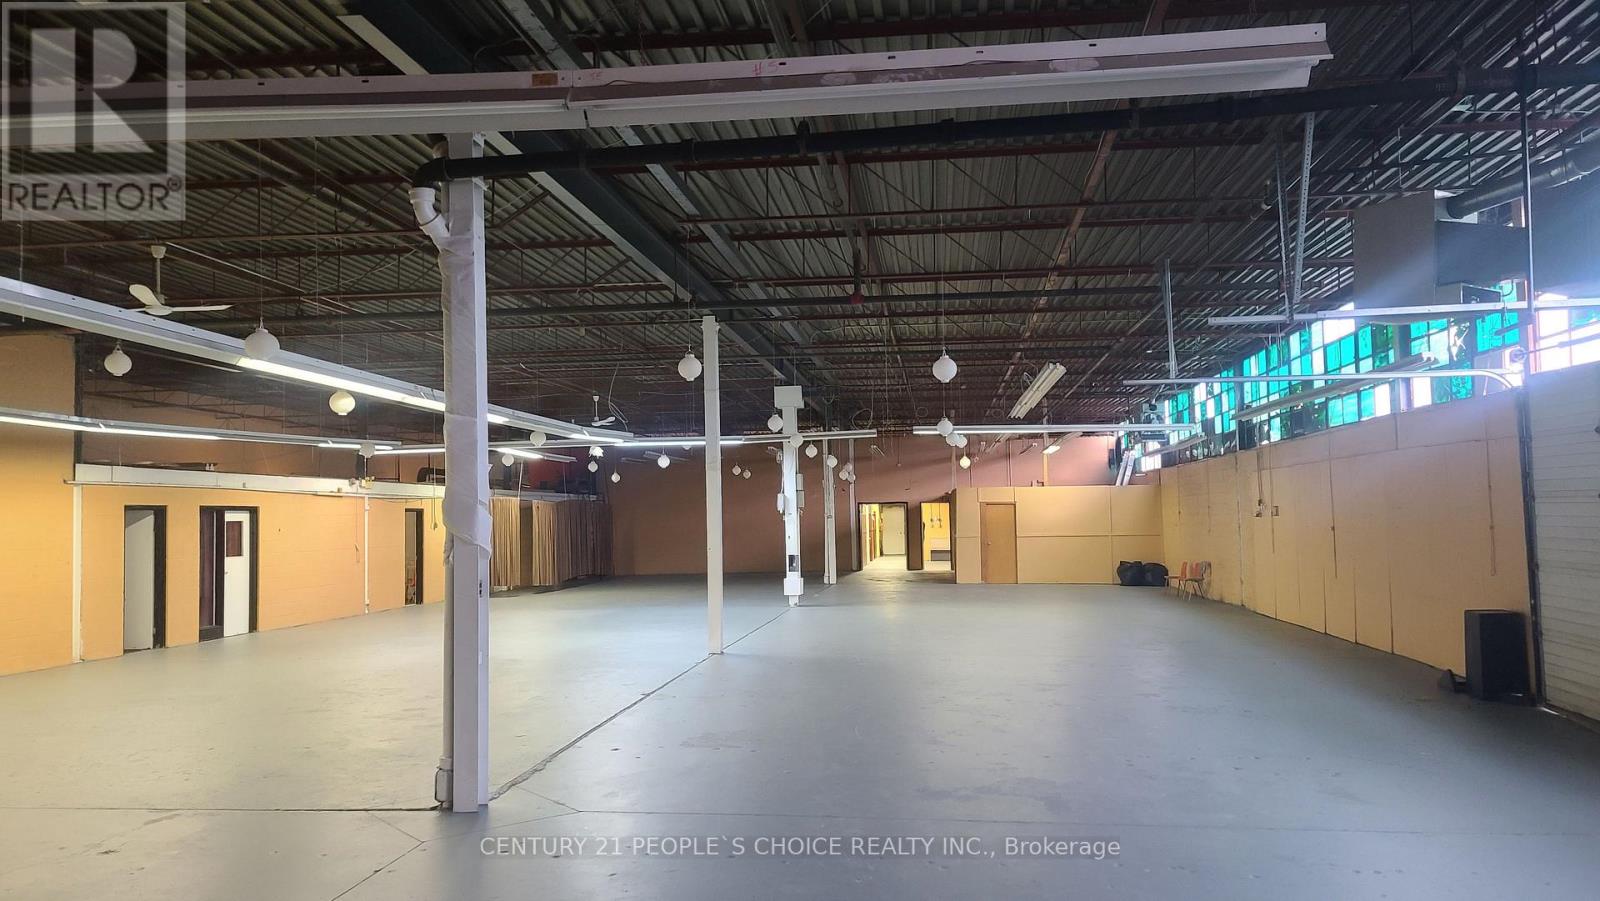
Very spacious industrial unit. 1 truck-level shipping door and 1 drive-in door. Light industrial preferred and warehousing use. Multiple configurations available, Steps from public transit and tons of amenities, NO PLACE OF WORSHIP, AUTOMOTIVE USE OR HEAVY INDUSTRIAL Great Location With Easy Access To Highways 400, 401 & Allen Road. (id:63616)

209 - 262 John Garland Boulevard
Toronto, Ontario
This bright, south-exposure, sun-filled, rare three-story, three plus one - bedroom, three-washroom condo townhome offers exceptional value. The studio-style finished basement, with outdoor access, full bath, and kitchen, offers great rental or family flexibility. A privately enclosed front patio boasts a beautiful flower garden with automatic watering and solar motion-detector lighting perfect for hosting gatherings, enjoying meals in the open air, or relaxing. The raised main floor seamlessly unites the living, dining, and kitchen areas on one elegant level, featuring porcelain flooring and sleek pot lights. A convenient main-floor new washroom(2026), a beautifully renovated kitchen with quartz countertop and new Cabinets(2025), updated bathrooms(2025), fresh paint(2026), and new window coverings(2026) add modern appeal. Owned New Furnace, Ac(2026), Water heater, water softener, and Air humidifier save you monthly extra charges. Maintenance fee covers cable TV and High speed Internet which also save you monthly charges. Close to Highways 7, 27, and 401. Steps to TTC, New Finch west LRT route. shopping, parks, licensed child care and schools, just 5 minutes drive to Humber College North Campus. Steps to Etobicoke General Hospital. It is a rare opportunity for end users, investors, students and first time home buyers. (id:63616)