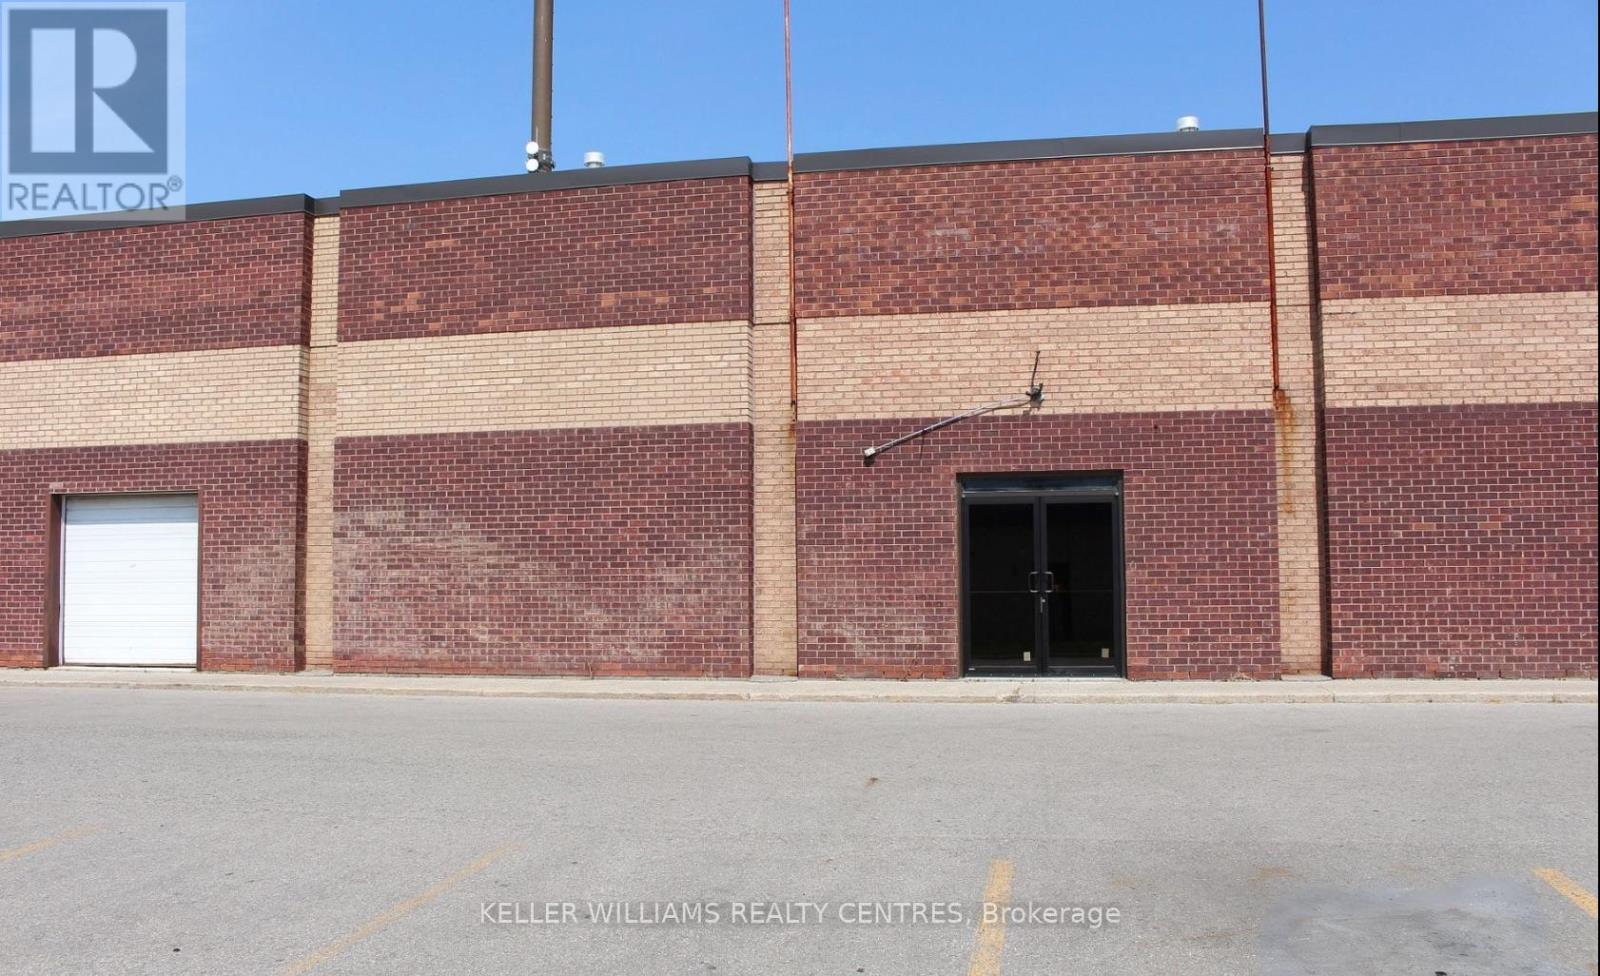
9b - 712 Wilson Road S
Oshawa, Ontario
This conveniently located industrial unit is less than 1 kilometre from 401, offering easy access for your business operations. The property features large industrial space, storage areas and a washroom. It also includes a grade-level shipping door, making shipping and receiving efficient and hassle-free. With a total area of 2,440 square feet, this unit is ideal for a small business, contractor, workshop or outlet. A floor plan is attached for your convenience. (id:63616)
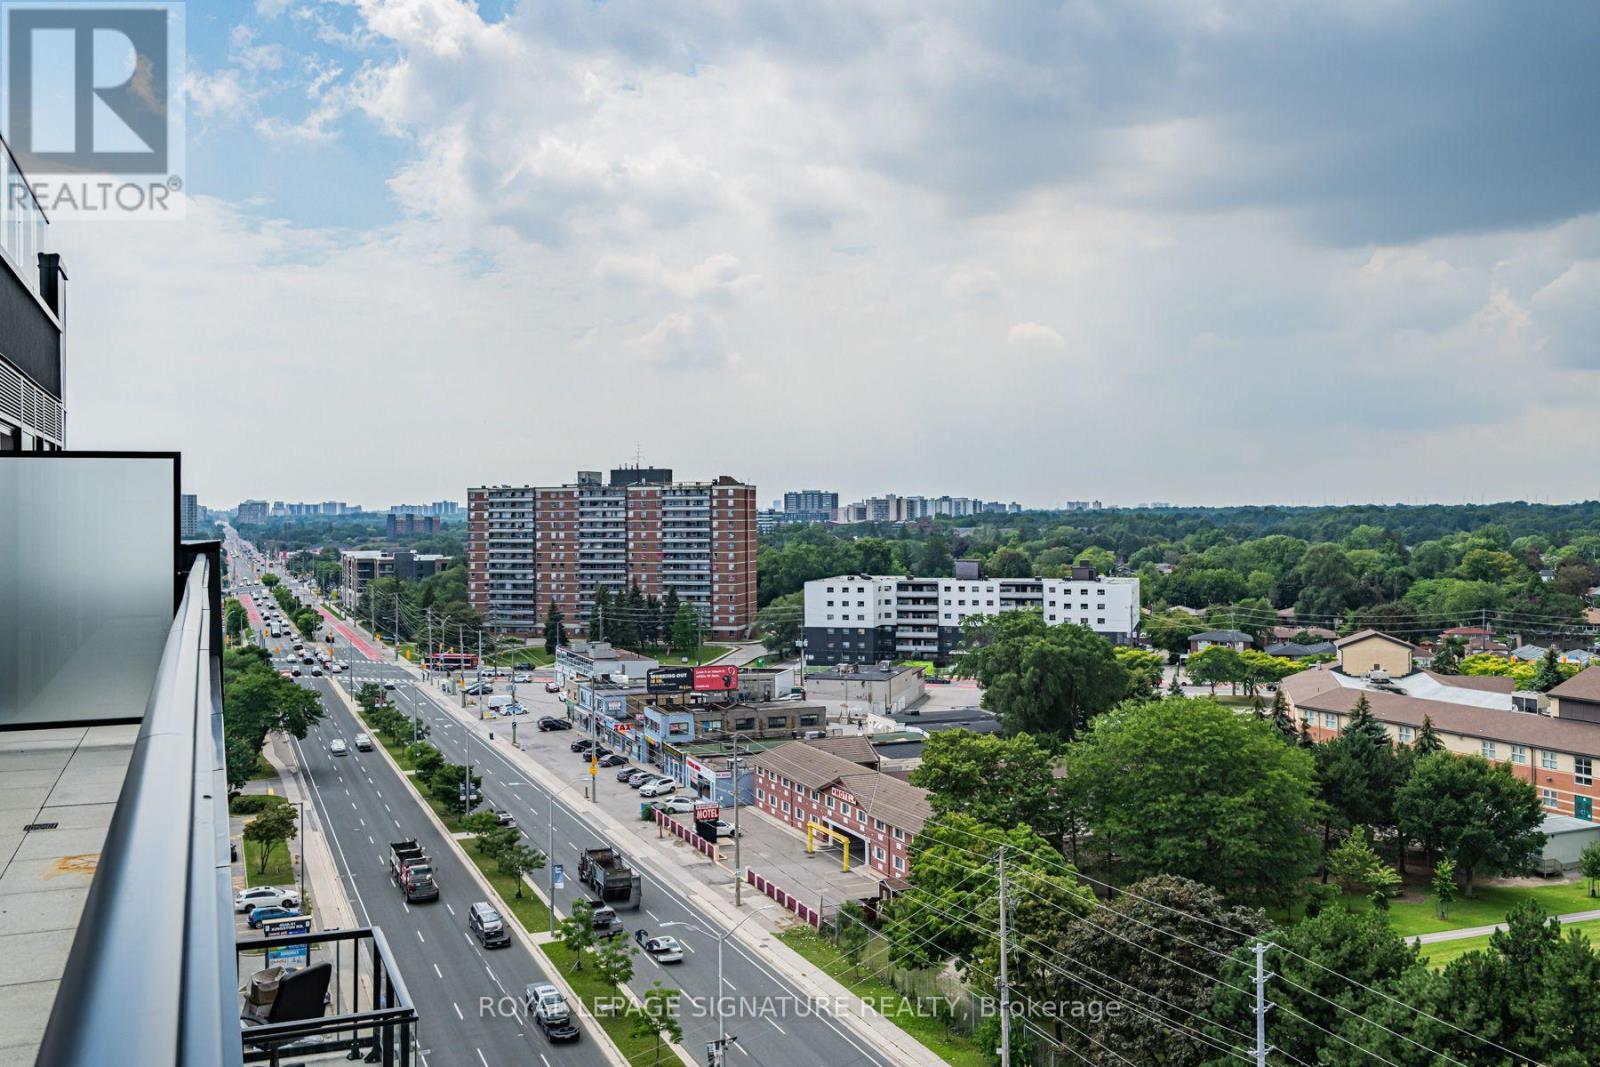
1103 - 4569 Kingston Road
Toronto, Ontario
Welcome to East Pointe Condos - pre-construction pricing, move in now! Brand new and never lived in, this top-floor 3 bedroom, 2 bathroom suite is the lowest-priced three-bedroom available in the building - 815 sq. ft. inside plus an extra-large 181 sq. ft. private north-facing terrace, close to 1,000 sq. ft. inside and out, with walk-outs to the terrace from the living room and all three bedrooms. Large windows fill the open-concept living and kitchen area with natural light, luxury vinyl flooring runs throughout, and the kitchen comes with a full stainless steel appliance package. Three bedrooms, not two and a den - a real third room for a child or a home office - with a 3-piece ensuite off the primary, and the 11th-floor position means no one living above you. In-suite laundry, keyless entry and a smart-home-ready suite. Residents have a fitness centre, party room, landscaped outdoor terraces with BBQ stations and visitor parking. Minutes to U of T Scarborough, Guildwood GO and Highway 401, with shops, parks, waterfront trails and the Scarborough Bluffs nearby. Buy directly from the builder in a completed, registered building - no years of waiting, no occupancy fees, flexible possession. Listing price is net of the Enhanced HST Rebate. (id:63616)
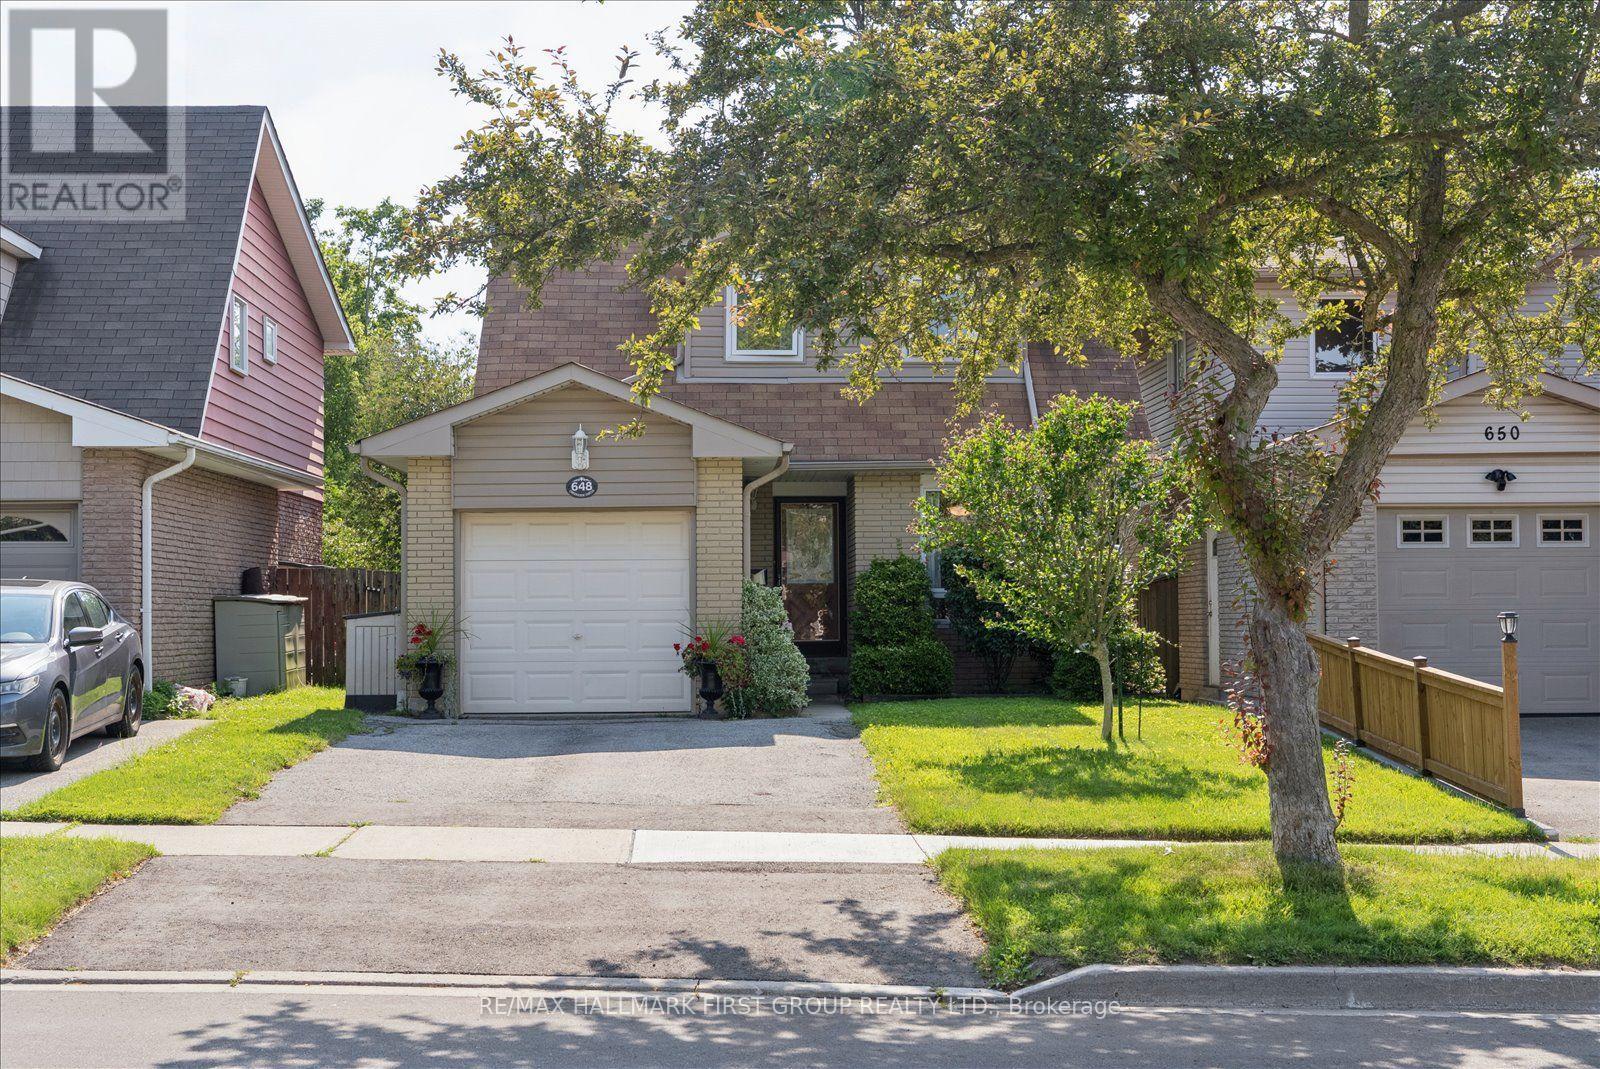
648 Creekview Circle
Pickering, Ontario
This charming 3-bedroom family home sits in one of Pickering's desirable neighbourhoods, offering the perfect mix of comfort and rare privacy with no neighbours behind you. The layout is bright, spacious, and ideal for a growing family or anyone looking to downsize. Outside, you'll love the beautiful, mature gardens and the fact that you can walk right over to top-rated schools, the lake, and the gorgeous trails at Petticoat Creek. There's also a great finished basement that just needs your choice of flooring to become the perfect rec room or home office. A fantastic opportunity to get into a high-demand area and make it your own! ** This is a linked property.** (id:63616)
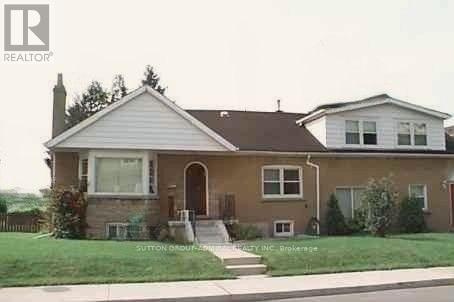
82 Meighen Avenue
Toronto, Ontario
Spacious and Vacant Multi-Unit Property with triple driveway. Comprised of four (4) self-contained units. As per MPAC - 2,126 square feet plus a 896 sf baement. See attachments for Residential Detailed Report. (id:63616)
Upper - 137 Glenmore Road
Toronto, Ontario
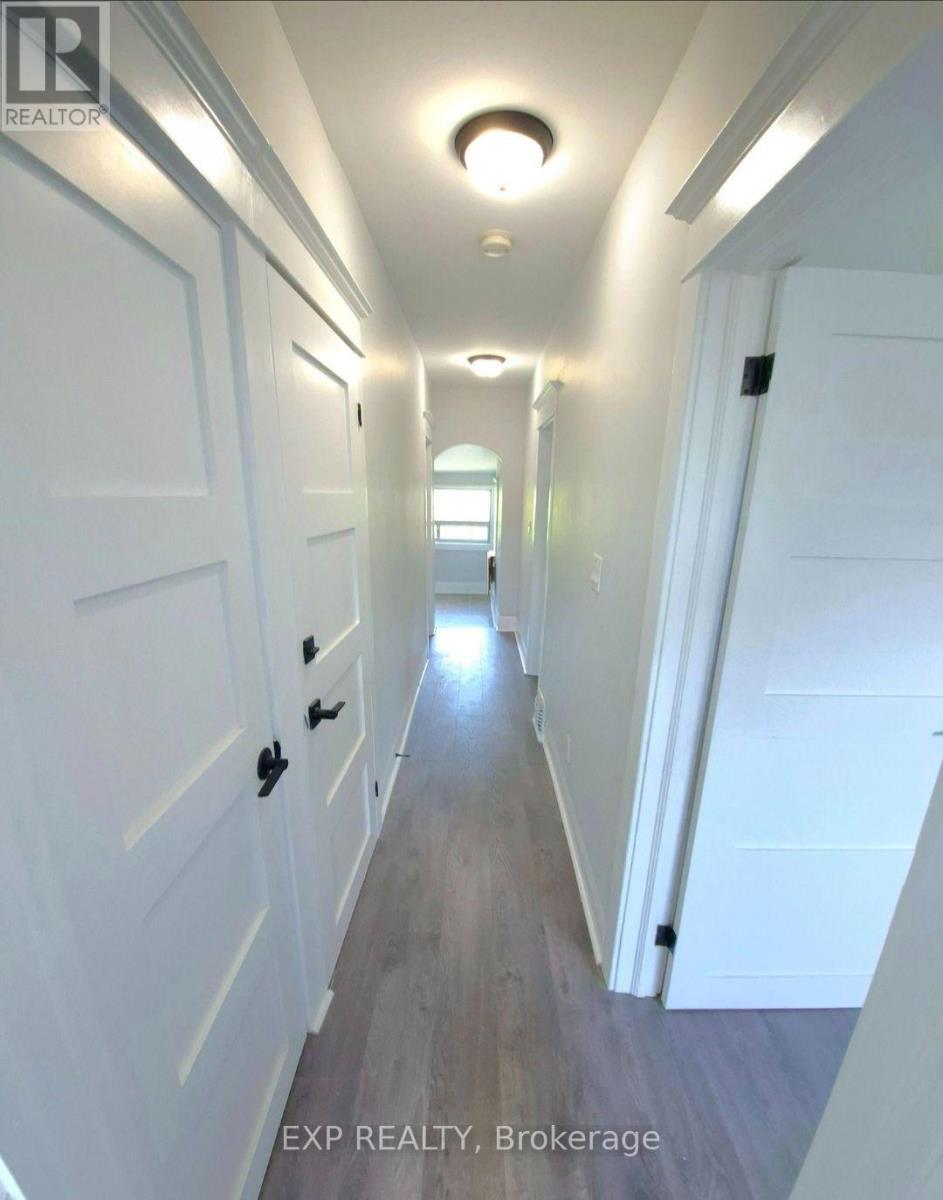
Welcome to this beautifully maintained 2+1 bedroom upper-level apartment in Toronto's highlysought-after Woodbine Corridor, offering the perfect blend of comfort, style, and convenience.This bright and thoughtfully designed unit features a modern kitchen with quality appliances, aspacious living area, and a fully updated bathroom with contemporary finishes. The versatile +1space is ideal for a home office, den, or guest room. Enjoy the convenience of all-inclusiveutilities and shared laundry, making everyday living simple and stress-free. Located justminutes from Woodbine Beach, parks, cafés, restaurants, shopping, and TTC access, this homeoffers an unbeatable east-end lifestyle with an easy commute downtown. A fantastic opportunityto live in one of Toronto's most desirable neighbourhoods. (id:63616)
101 - 4569 Kingston Road
Toronto, Ontario
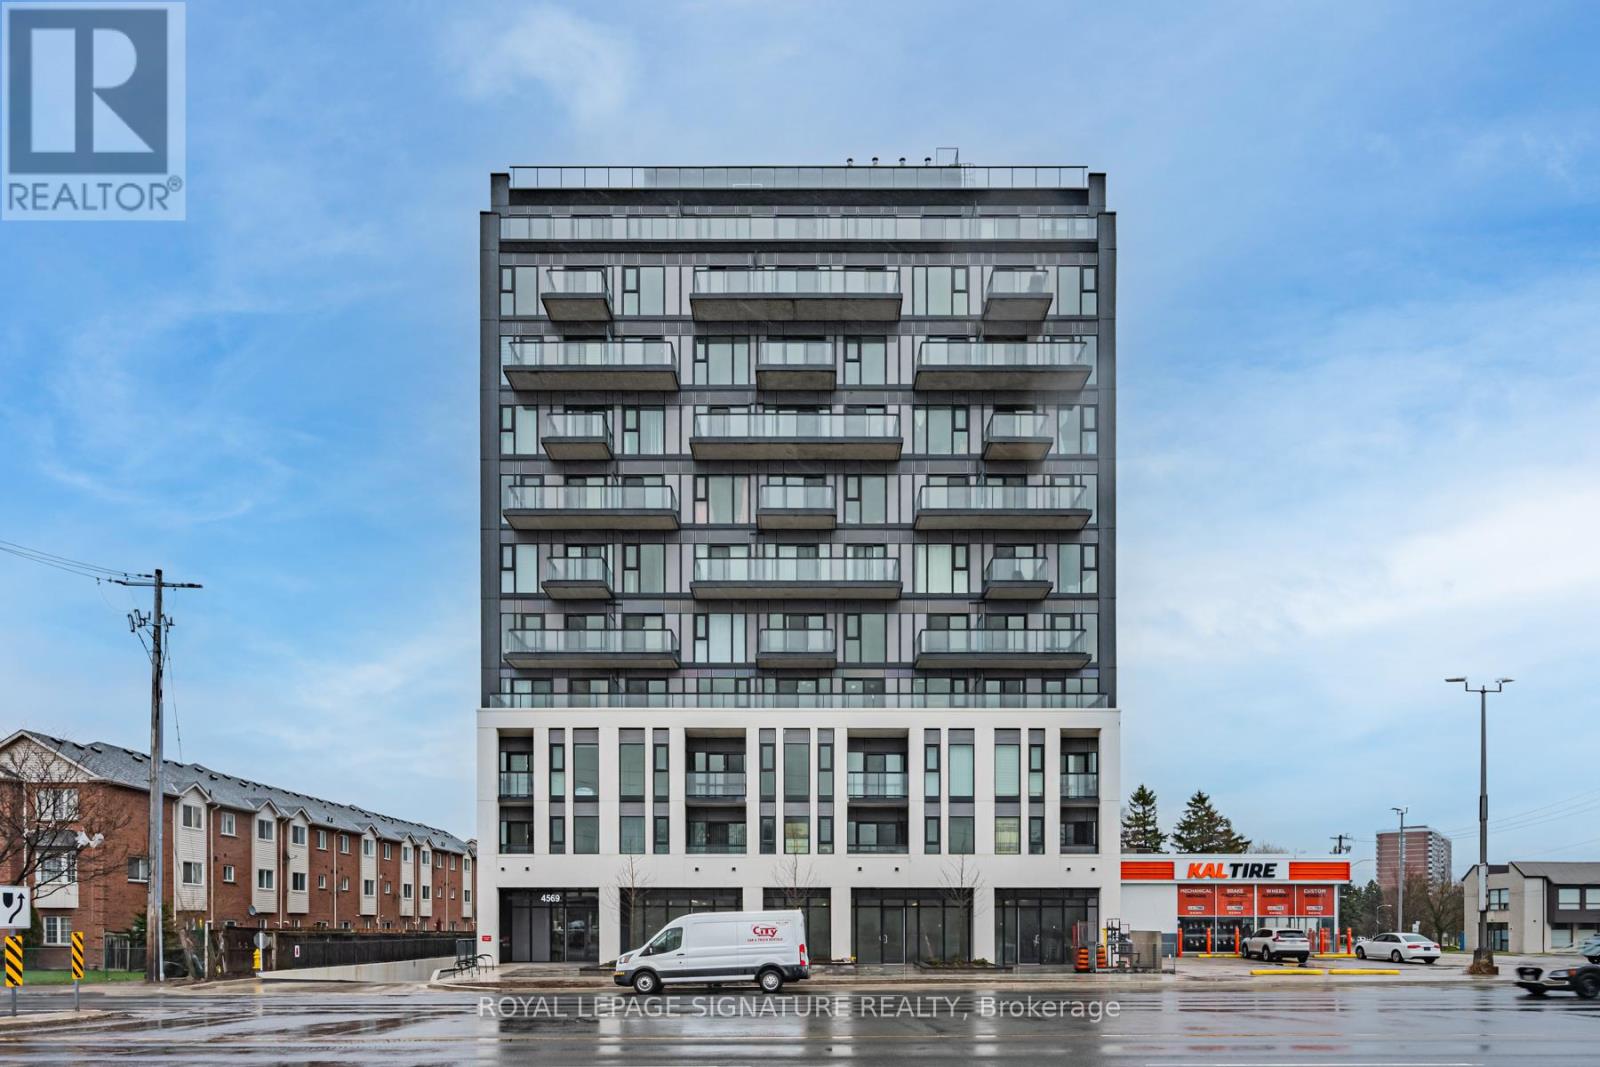
Welcome to East Pointe Condos - pre-construction pricing, move in now! Brand new and never lived in, this 2 bedroom + den, 2 bathroom suite offers 843 sq. ft. inside plus a 239 sq. ft. private terrace - over 1,000 sq. ft. inside and out, with walk-outs from both the living room and the primary bedroom. High ceilings and large windows fill the open-concept living and kitchen area with natural light, luxury vinyl flooring runs throughout, and the kitchen comes with a full stainless steel appliance package. The primary bedroom has a walk-in closet and 3-piece ensuite, the second bedroom a large closet, and the den is a proper flex space for a home office or guest room. In-suite laundry, keyless entry and a smart-home-ready suite. Ground-floor living means no elevator waits and an easy in and out with groceries and strollers. Residents have a fitness centre, party room, landscaped outdoor terraces with BBQ stations and visitor parking. Minutes to U of T Scarborough, Guildwood GO and Highway 401, with shops, parks, waterfront trails and the Scarborough Bluffs nearby. Buy directly from the builder in a completed, registered building - no years of waiting, no occupancy fees, flexible possession. Listing price is net of the Enhanced HST Rebate! (id:63616)
2 - 182 Prince Street
Oshawa, Ontario
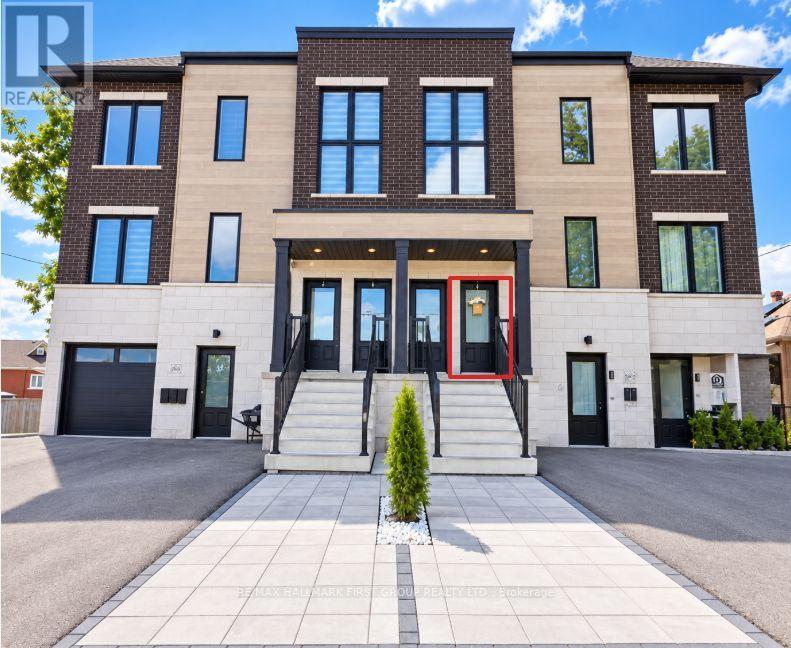
Beautiful Modern 2 beds 1.5 baths in Oshawa! 9F Ceilings, high end finishing's, less than 5 Minute drive to Costco, No Frills And many more Amenities! Private Entrance. Full Eat-in Kitchen and Spacious Living Room. All appliances Included. (id:63616)
506 - 895 Kennedy Road
Toronto, Ontario
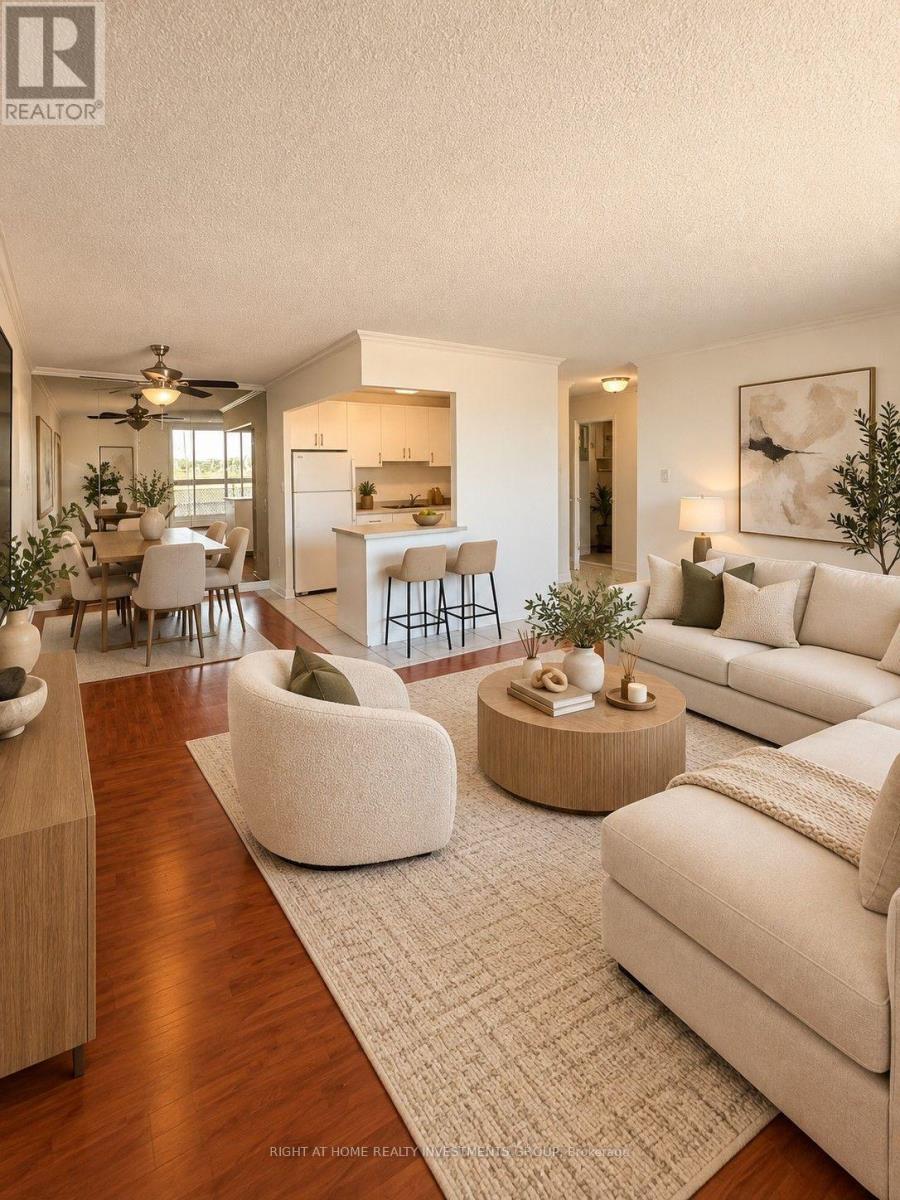
Welcome to this spacious and well-maintained 2-bedroom, 2-washroom condo in the heart of Scarborough, offering approximately 838 sq. ft. of bright, thoughtfully designed living space. The functional layout features generous living and dining areas, perfect for everyday living and entertaining, with plenty of natural light throughout. Enjoy a walkout balcony accessible through double balcony doors, ensuite laundry, and one garage parking space. The maintenance fee offers exceptional value and includes Internet, Cable TV, and a landline, providing added convenience and savings. Ideally situated near Kennedy Road and Lawrence Avenue, this home is surrounded by everything you need, including TTC public transit, shopping, restaurants, grocery stores, schools, parks, and easy access to major highways. Located in an established and highly accessible Scarborough neighbourhood, this condo offers an excellent combination of space, comfort, convenience, and value. A fantastic opportunity for first-time homebuyers, downsizers, or investors looking for a beautiful 2-bedroom suite in a convenient GTA location. Please note: Photos have been virtually staged for illustrative purposes to showcase the potential use and functionality of the space. Furniture and décor shown may not be included with the property. New elevator installation project will be finished on November 6, 2026. (id:63616)
37 Prospect Way
Whitby, Ontario
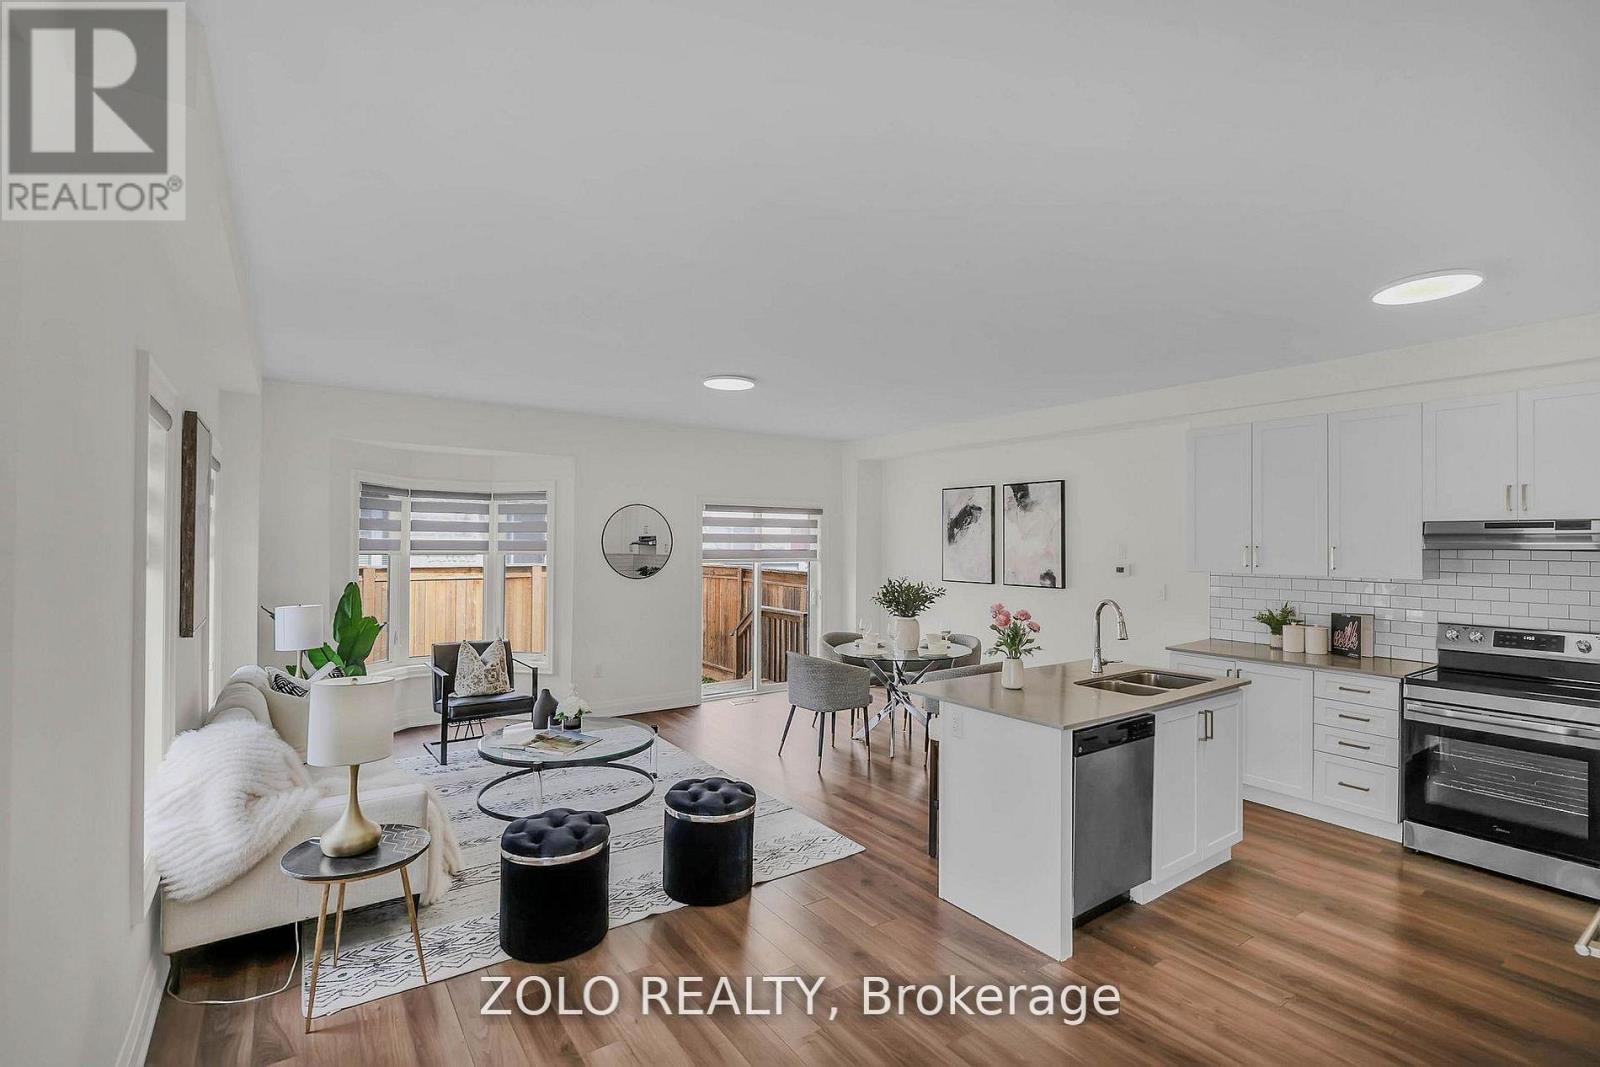
A bright, 8-year-young corner-unit townhome in one of Whitby's most sought-after family pockets - freshly painted, move-in ready, and available now. The corner position makes all the difference. Extra windows on the side elevation bring in natural light all day, and you get the privacy and street presence of a semi without the semi price. The main floor opens into a bright great room with a walk-out to the fully fenced yard, flows into a separate dining room framed by a picture window, and on to a granite kitchen with a breakfast area and built-in dishwasher. Brand-new 2026 stainless steel fridge and stove. A powder room completes the level. Upstairs, four generous bedrooms. The primary is a proper retreat - 5-piece ensuite, walk-in closet, and a Juliet balcony, a feature echoed in the second bedroom. Two full bathrooms and upper-level laundry, so no hauling baskets up and down stairs. Outside, a fully fenced yard with newer 2023 fencing - ready for kids, or summer evenings. The location does a lot of the work: C.E. Broughton Public School is a 3-minute walk (300m), with parks, the library and transit close by, and quick access to Highways 401 and 407.Vacant and available for immediate occupancy. Tenant responsible for 70% of utilities. (id:63616)

530 Rouge Hills Drive
Toronto, Ontario
WOW AMAZING opportunity! THIS JAW DROPPING BEAUTIFUL HOME tucked away in the quiet PRIME RD with mature trees on UPPER ROUGE HILLS DRIVE is in highly desirable WEST ROUGE. This fabulous home close to all schools, amentias, Go train, all shopping, it features over $300,000 extensive upgrades with high-end premium materials top to bottom, two kitchens and two sets of laundries. Step inside this elegant classical architectural 4-leveld back-split yet modern 3+1 bedroom home w/lrg crawl space, the abundance of natural light, gorgeous European made porcelain kitchen n baths, stunning hickory hardwood floor, open concept bright Livingroom, custom-made chef- kitchen with waterfall island and separate dinning area is a perfect place for cozy living and effortless entertaining. Just a few steps up are to primary two bedrooms and a double sink bathroom, the third bedroom is a rare and convenient one located on the main-floor __perfect for guests or a home office. The family room features a cozy wood-burning fireplace that anchors the space, the sliding door opens to backyard oasis where sparkling inground pool serves as your private summer escape, family fun and entertaining, professionally designed garden beds and a charming patio layout is a tranquil spot for your morning coffee. 2-full car garage with epoxy flooring and new garage door 2026, 4 or more spots driveway, all brand new appliances 2025, brand new furnace n AC heat pump late 2025, upgraded to central vac rough-in, the house has been waterproof externally n internally with added additional sub pump in 2025, front attic all new insulation R60 and walls and second floor attic topped R60, basement new wall insulation n waterproof, family room ceiling n basement ceiling sound proof insulation. front yard and partial back new interlock and land escape 2026, new pool liner 2023, video surveillance 2024, Seller does not warrant retrofit status of basement. This is A MUST SEE n yet so much more protentional. (id:63616)

1 & 2 - 200 Bellamy Road N
Toronto, Ontario
Indian Restaurant for sale in Scarborough, An Excellent rebranding opportunity in Scarborough with everything in place to operate a full-service restaurant. The existing restaurant features a newer, full-size commercial kitchen that can accommodate a wide range of restaurant concepts and cuisines, providing a turnkey setup for an experienced operator. The premises offer approximately 1,800 sq. ft. on the main floor plus an additional 1,800 sq.ft. full-height basement, with the basement featuring approximately 9-foot ceilings. With approximately 3,600 sq. ft. of total space, there is more than enough room to operate a substantial full-service restaurant with significant back-of-house, storage, preparation and operational space. The restaurant is currently configured for approximately 50 dine-in seats and has the infrastructure in place for an LLBO-licensed full-service restaurant, subject to the buyer obtaining all required approvals and licenses. (id:63616)

77 Barkerville Drive
Whitby, Ontario
Beautiful Legal Basement Apartment Mattamy Home 1 Bedroom Bsmt. Apartment On A Premium Lot With Single Parking On The Driveway. Great Layout-Very Spacious Room, Brand New Kitchen And Living Space With Den & Large Windows Providing Lots Of Natural Light. Close To Many Amenities Including Schools, Shopping, & Restaurants, Close To Hwy 412 With Access To 407 & 401. Located In Whitby's Finest Community Close To Great Schools & Much More! (id:63616)