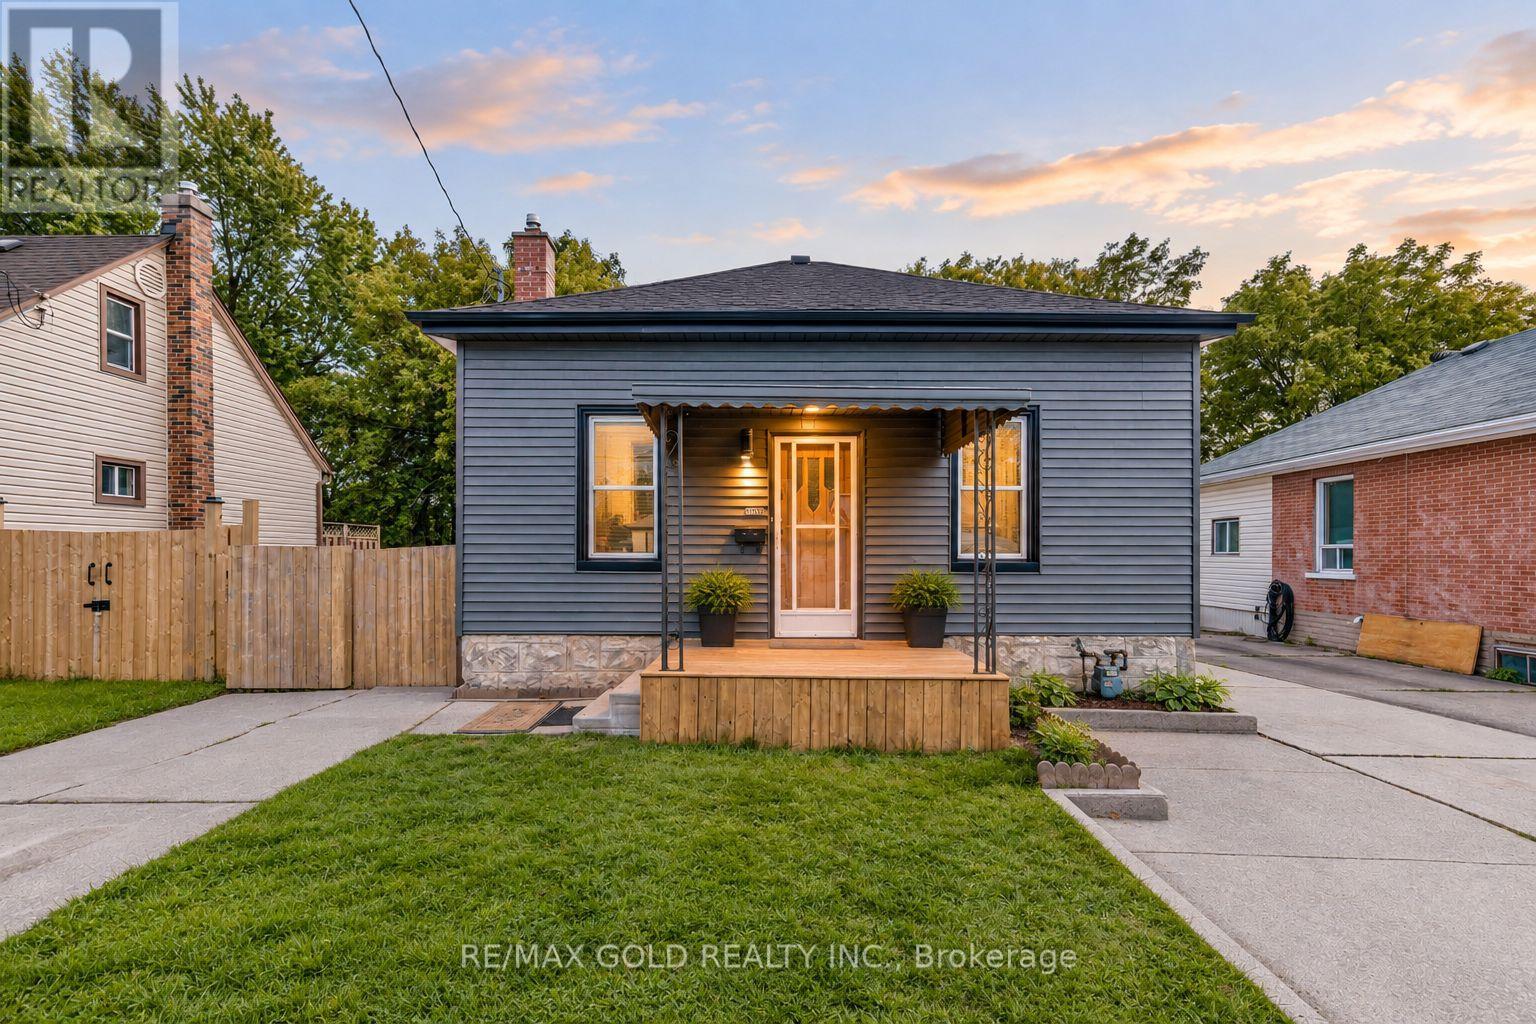
108 Norfolk Avenue
Cambridge, Ontario
108 Norfolk Ave, Cambridge! Fully Renovated 3-Bedroom, 2-Bathroom Home Situated On A Generous 40' x 110' Lot, Offering Modern Finishes And Move-In Ready Living. This Beautifully Updated Home Features Brand-New Luxury Vinyl Flooring, New Plumbing, New Interior Doors, New Appliances, Renovated Washrooms, New Fixtures, And Fresh Paint Throughout. Enjoy The Newly Updated Front Deck And An Ample-Sized Backyard, Perfect For Outdoor Gatherings, Relaxation, And Family Activities. The Backyard Also Includes An Additional Garden Shed Measuring Approximately 10.6' Wide By 31.2' Long, Providing Excellent Storage And Versatile Utility Space. With Extensive Updates Throughout, This Home Offers Comfort, Functionality, And Contemporary Style. An Excellent Opportunity For First-Time Buyers, Families, Or Investors. Some of photos are virtually staged .Don't Miss! Must See This Turnkey Property In Cambridge! . (id:63616)
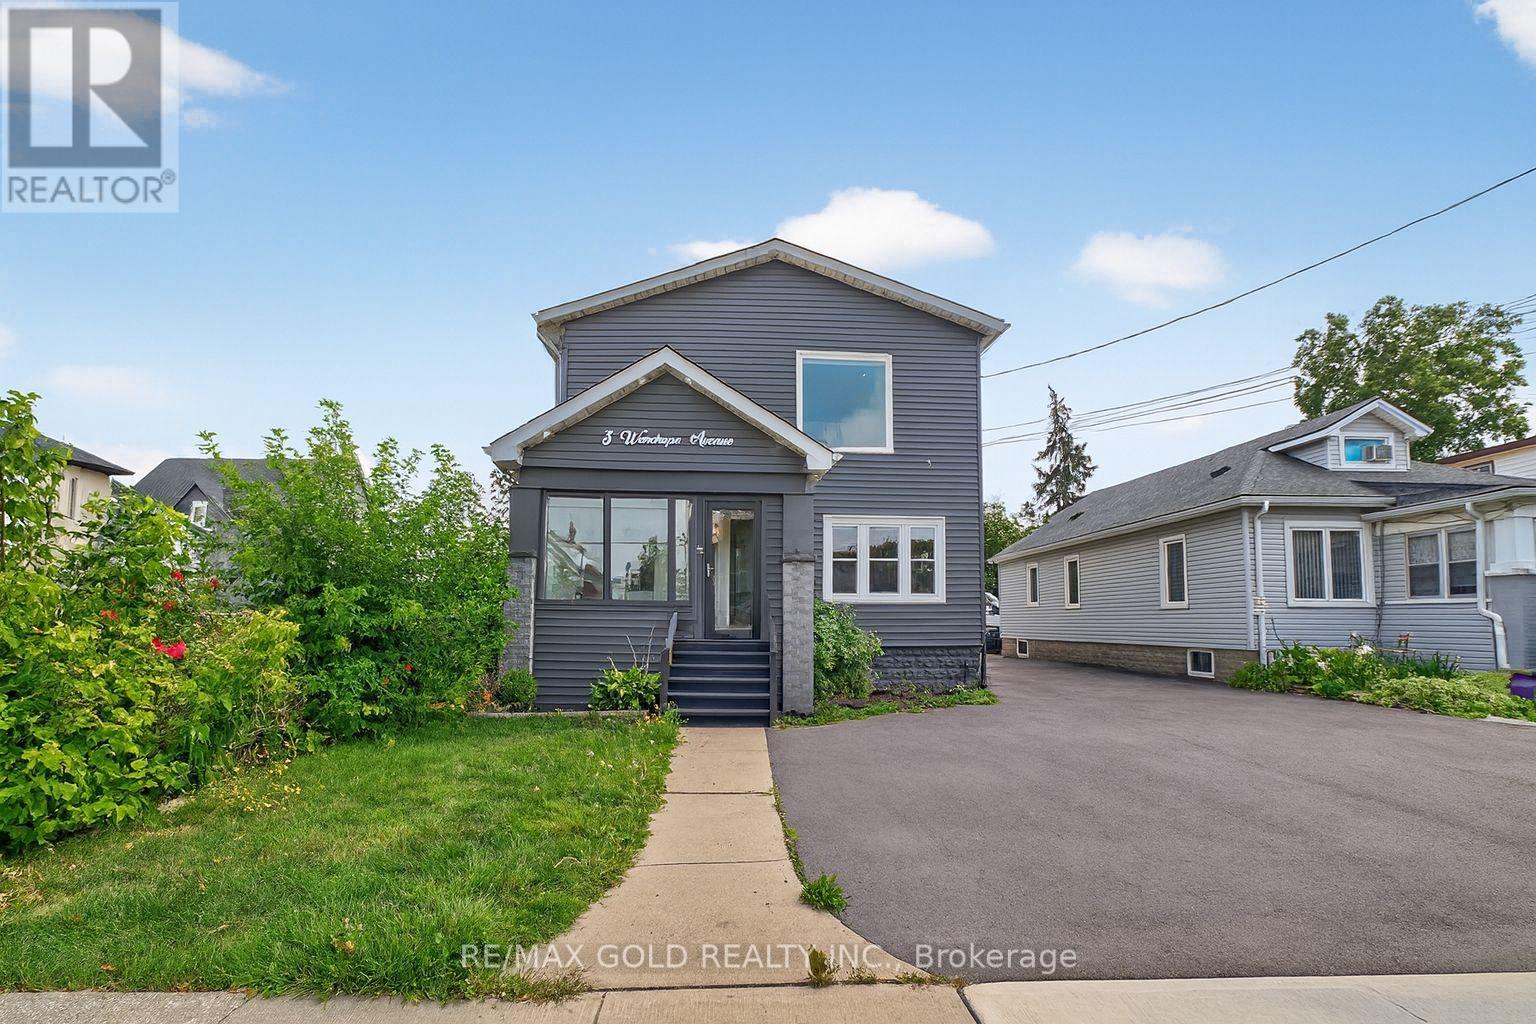
3 Wardrope Avenue
Hamilton, Ontario
Fully Furnished, Completely upgraded 4-bed, 4-bath home with bright open-concept foyer, modern lighting, and extravagant quartz-island kitchen with ample storage. Elegant oak staircase leads to spacious bedrooms with rare 10-ft ceilings and upper-level laundry Bathrooms feature large porcelain tiles and walk-in showers. Fresh asphalt driveway and private fenced yard with custom bamboo gazebo and exterior lighting perfect for entertaining. (id:63616)
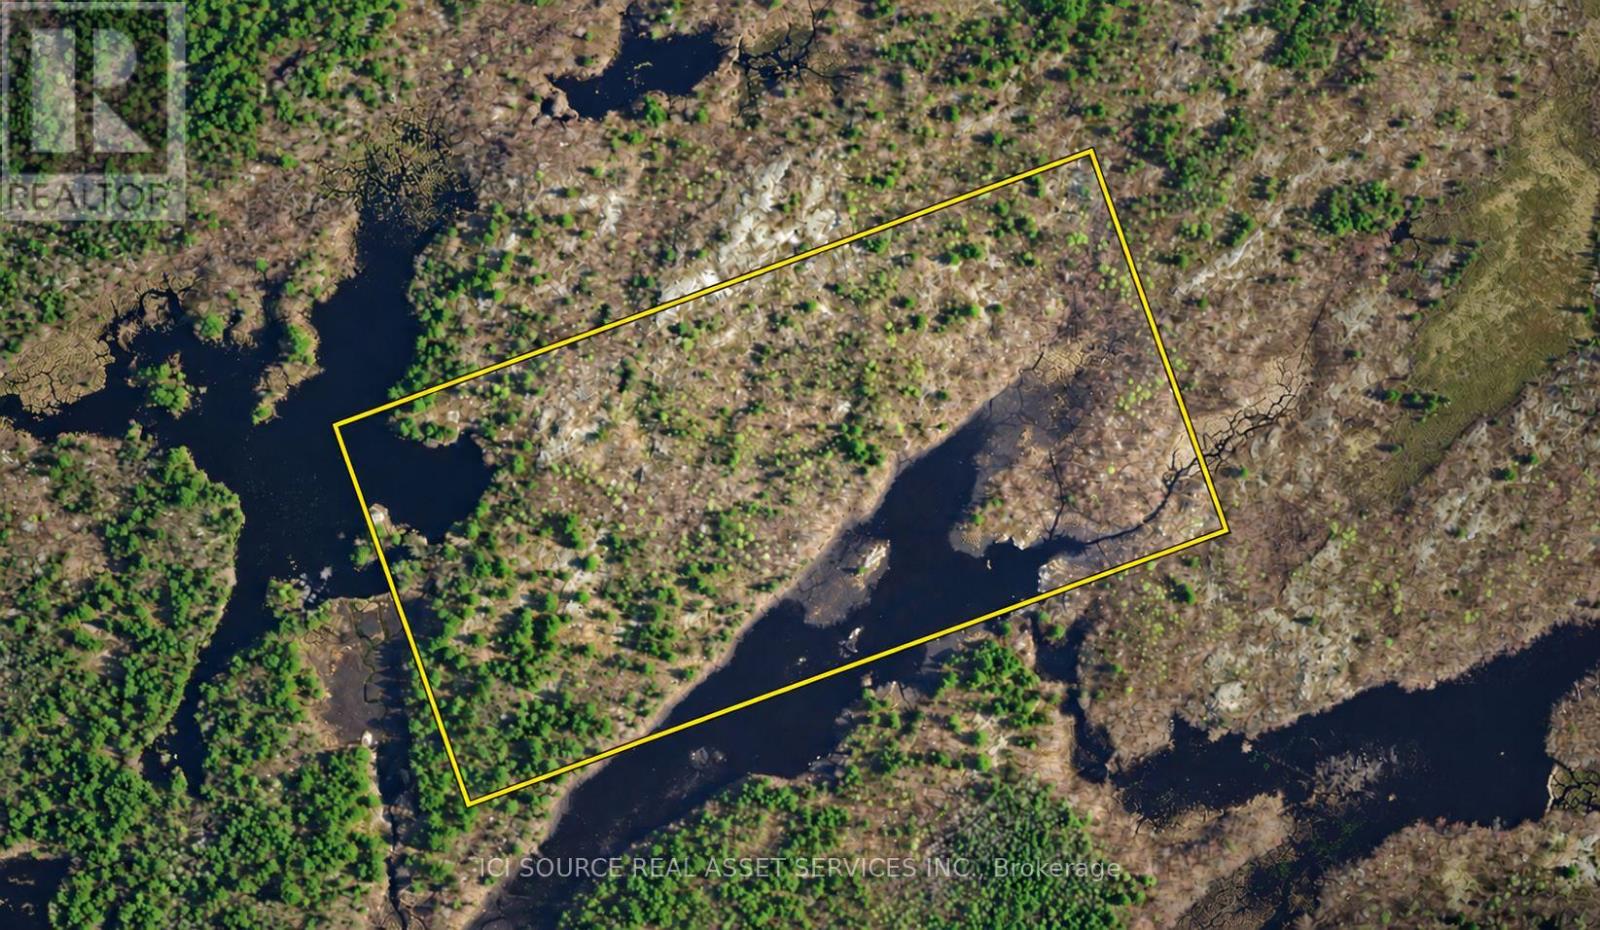
0 Flinton Corners
Addington Highlands, Ontario
50 ultra-diverse acres: 2 mini lakes, deep forest, open plains, hills, & valleys! In highly desired hunting WMU 62: Deer, Moose & Elk! Crown land east and south (including lake). 800m from Hwy 41. Unopened road allowances but no roads in. Accessory building up to 161 sqft allowed. Only 2 hrs from Toronto/Ottawa, 3 mins to Northbrook, 25 mins to Tweed/Stone Mills, 45 mins to Belleville/Napanee, 1 hr to Kingston. Vendor Take Back (VTB) / Seller Financing available! *For Additional Property Details Click The Brochure Icon Below* (id:63616)
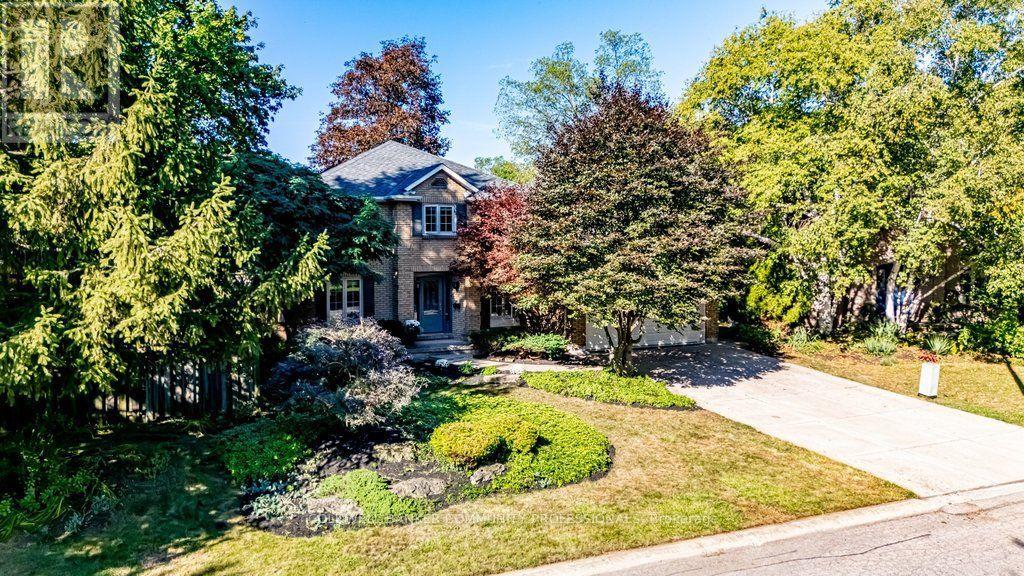
6 Cottonwood Court
Hamilton, Ontario
Nothing but blue skies and tranquility on Cottonwood Court in Ancaster. This is the kind of home that rarely comes to market, offered for the first time in 44 years. Proudly owned by the same family since 1982, it has been lovingly maintained and cared for throughout the years. Set on a quiet court with mature trees and a welcoming neighbourhood, this is a home that feels made for family life. The classic centre hall plan offers generous principal rooms and over 3,500 sq. ft. of total space, including below grade. A grand welcoming entrance leads into warm and inviting living spaces, including a family room with beautiful wood finishes, built in bookshelves and lovely views of the backyard. At the back of the home, double glass sliding doors open from the dining area to the patio and backyard, bringing the outdoors in and creating an easy extension of the living space. A handy counter nearby is the perfect spot for those long talks after school. The main floor also offers a versatile bedroom that can be used as a den or home office, and a bright, spacious laundry room with sink, shelving, side yard and garage access. You may actually be more than happy to do laundry here! Upstairs, the spacious primary features double windows, a sitting nook, walk in closet and private ensuite, with two additional bedrooms. The lower level offers a large open recreation room with decorative fireplace, a separate room with potential gym space, plus generous storage and workspace. Close to great schools, restaurants and cafés on Wilson Street, Ancaster Power Centre and highway access. Approximate updates include roof 2013; furnace Feb. 2006, serviced and tagged Aug. 2026; A/C Aug. 2026; owned water heater 2021; sump pump installed Sept. 2026; garage and primary bedroom painted 2026; most windows updated. Come and see what all the fuss is about. (id:63616)
70 Huron Street
Guelph, Ontario
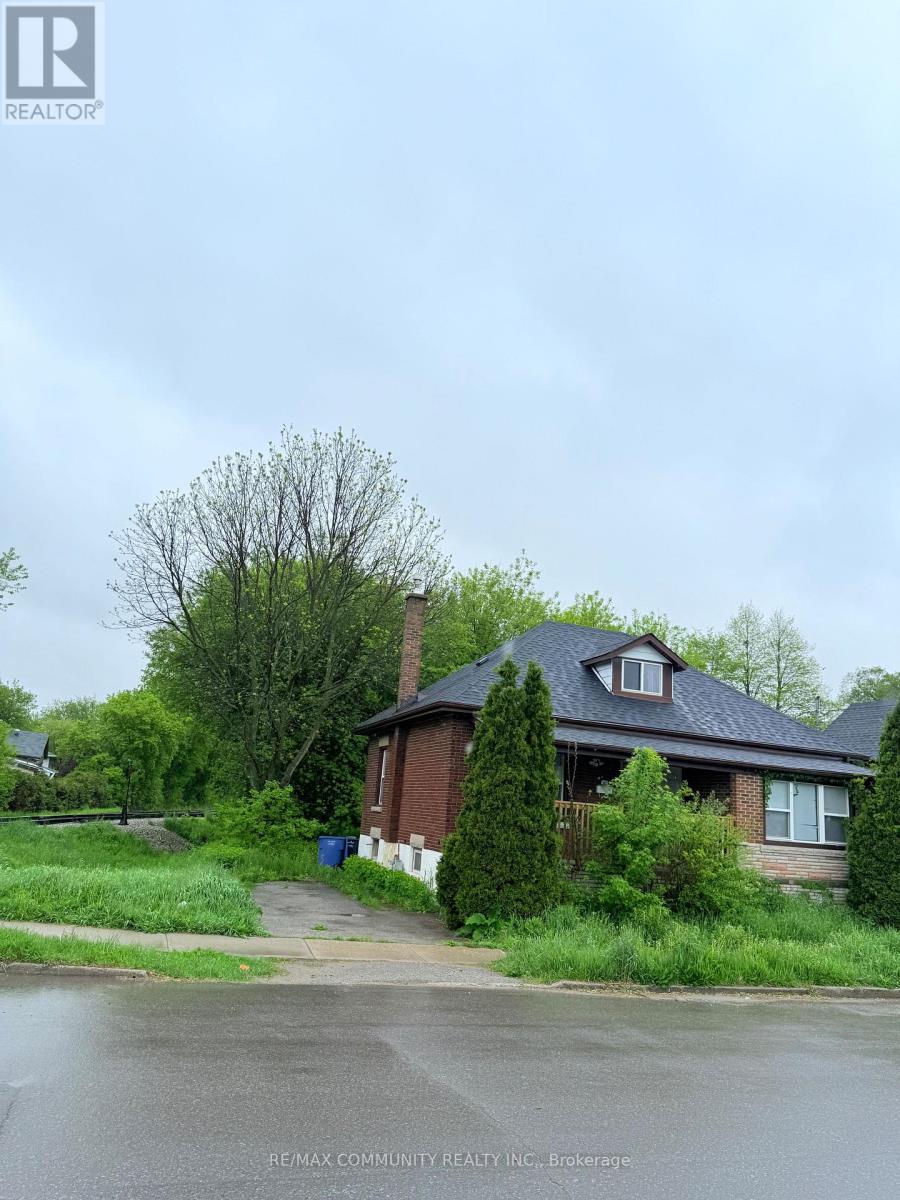
Detached brick home Situated On A Massive Lot Steps From Downtown! with cozy front porch . Spacious living room with french doors and walkout to deck and large kitchen with dinette which also has a walkout to the newer deck. 4 bedrooms plus Den can convert to Bed room and 2 full baths. This home, is a perfect starter home or great investment. In 2017 the house was re insulated and drywalled, electrical and plumbing were updated and most windows and doors were replaced, the deck, roof and aluminum soffits and facia were also replaced. (id:63616)
34 Humphrey Street
Hamilton, Ontario
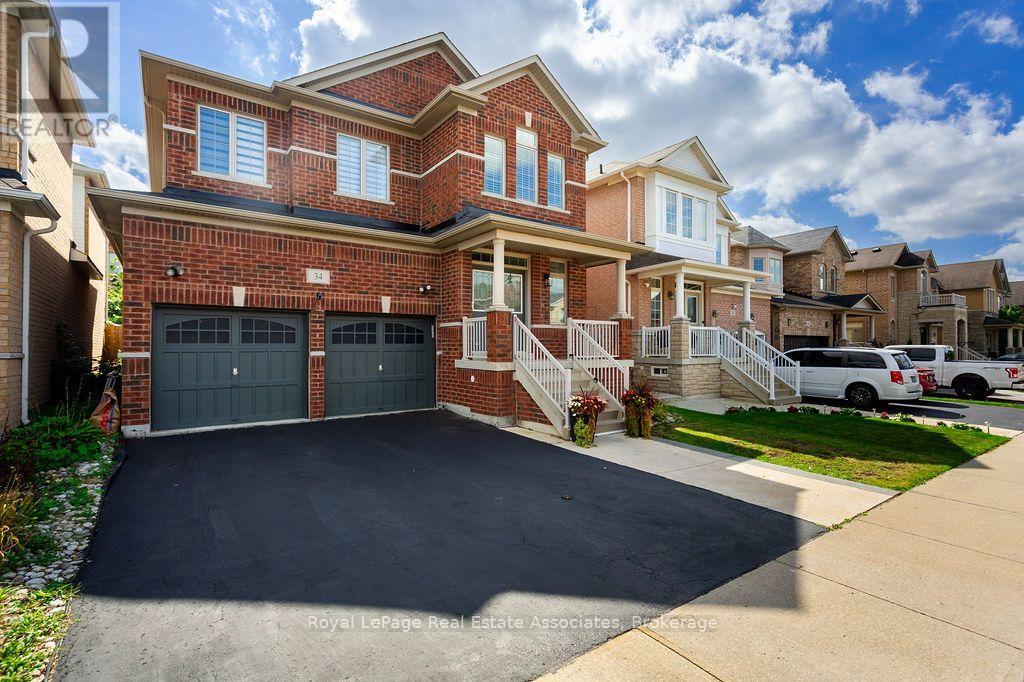
Welcome to this show-stopping Waterdown home, where every detail has been elevated and everyday feels like a getaway. Soaring 9-foot ceilings throughout create an airy, open feel from the moment you step inside, giving every room a grand, spacious presence, while updated flooring, refreshed bathrooms, and stylish fixtures add a polished finish you'll love. The bedroom layout is as practical as it is luxurious. Two bedrooms each enjoy their own private ensuite, while two additional bedrooms share a convenient Jack and Jill bathroom, so busy mornings run smoothly and everyone has their own space. A separate entrance from the garage into the mud room keeps backpacks, boots, and groceries tucked away from your main living areas. Then there's the basement, an entertainer's dream. The fully finished lower level features a fabulous wet bar area, perfect for game nights, birthday parties, and holiday gatherings, plus a full bathroom for guests. Whether it's a big-game crowd or an intimate evening with friends, this space delivers every time and keeps the party flowing without ever disturbing the main floor. Step outside to your own private resort. The finished backyard is a true hassle-free oasis with absolutely no grass to cut, which means more time to relax and less time on upkeep. The centerpiece is an 8-person hot tub, complete with equipment, ready for soaking under the stars in every season. Picture summer barbecues, quiet winter evenings, and everything in between, all with effortless, low-maintenance living. Peace of mind comes standard, too, with a new air conditioner installed just four years ago to keep you cool all summer long, so you can simply relax and enjoy. Set in the welcoming community of Waterdown, this home blends comfort, style, and lifestyle in one exceptional package. Move in, unpack, and start living the lifestyle you've been dreaming of. This house is ready to impress! (id:63616)

23 Huffman Avenue
Port Hope, Ontario
Set in a quiet, family-friendly neighbourhood, this spacious multigenerational home offers versatile living with a full in-law suite on the lower level with a separate entrance. A private front porch with pergola creates a welcoming outdoor retreat, while the thoughtfully designed interior offers plenty of space for the whole family. The main level features an open living and dining area with a carpet-free layout and elegant crown moulding. The bright eat-in kitchen offers ample counter and cabinet space, a tile backsplash, and a sunny breakfast nook. The spacious family room is anchored by a cozy fireplace and walkout, extending the living space outdoors. A generous primary bedroom features a bay window, walk-in closet, and modern ensuite bathroom. Two additional well-appointed bedrooms, a full bathroom, and laundry complete the main level. The lower level offers a bright, open living area with a walkout, flowing into a spacious dining area and full kitchen. A cozy recreation room, two additional bedrooms, an office, and a full bathroom with a laundry area provide an abundance of space for extended family, guests, or independent living. Outside, multiple levels of decking provide plenty of room to relax and entertain. An elevated deck off the kitchen is ideal for al fresco dining, while the lower-level deck with pergola offers a private outdoor retreat. The fully fenced yard provides a great setting for family time and everyday enjoyment. Conveniently located close to amenities with easy access to the 401, this home combines flexible multigenerational living with comfort, privacy, and a family-friendly setting. (id:63616)
150 Crosthwaite Avenue N
Hamilton, Ontario
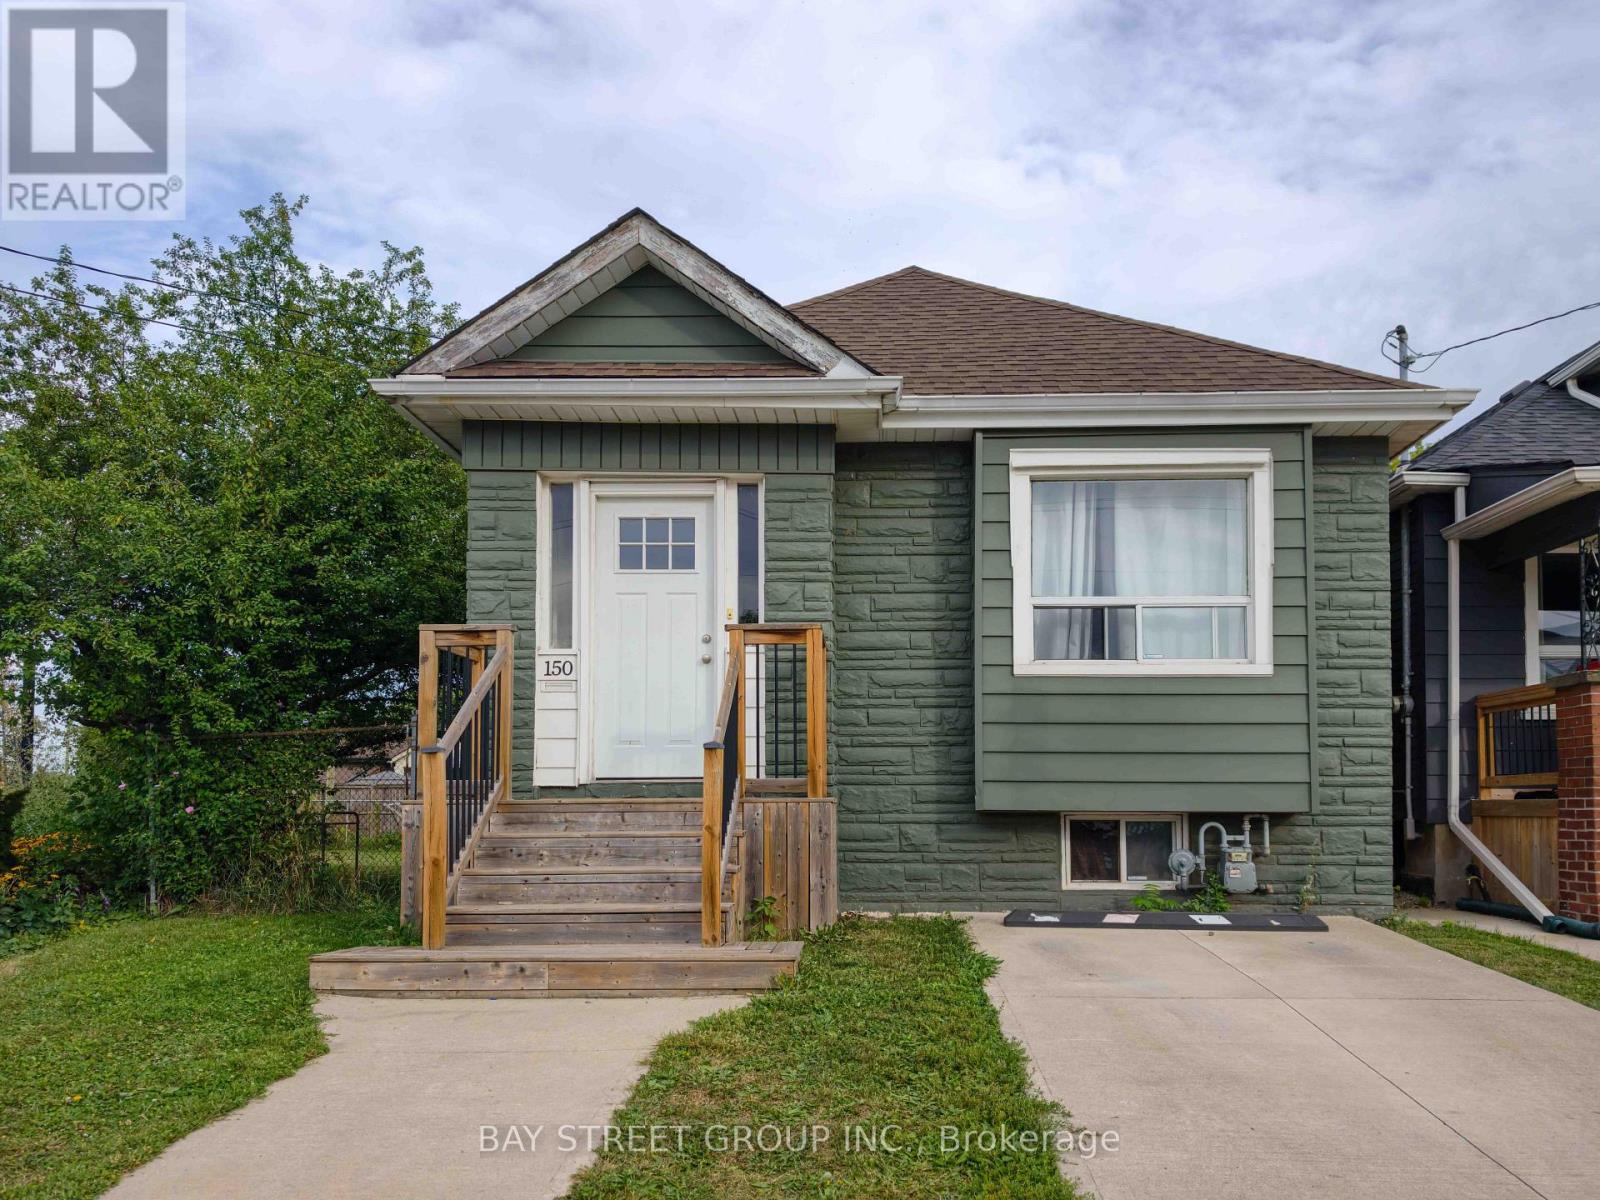
Welcome to 150 Crosthwaite Avenue North! Nestled in the vibrant community of East Hamilton, this charming detached bungalow is perfect for first-time homebuyers, small families, or downsizers. Well-maintained and move-in ready, this three-bedroom home boasts numerous recent updates. Situated on a spacious 100 deep by 83 wide lot, the property features a fully fenced backyard that backs onto greenspace, perfectct for added privacy. Enjoy outdoor entertaining on the large deck with a retractable awning. Conveniently located within walking distance to Centre Mall, schools, restaurants, transit, parks, and other amenities. Plus, you're just minutes from Red Hill Valley Parkway, QEW, Gage Park, and Ottawa Streets trendy shops. A must-see home in an unbeatable location. (id:63616)
122 Oat Lane
Kitchener, Ontario
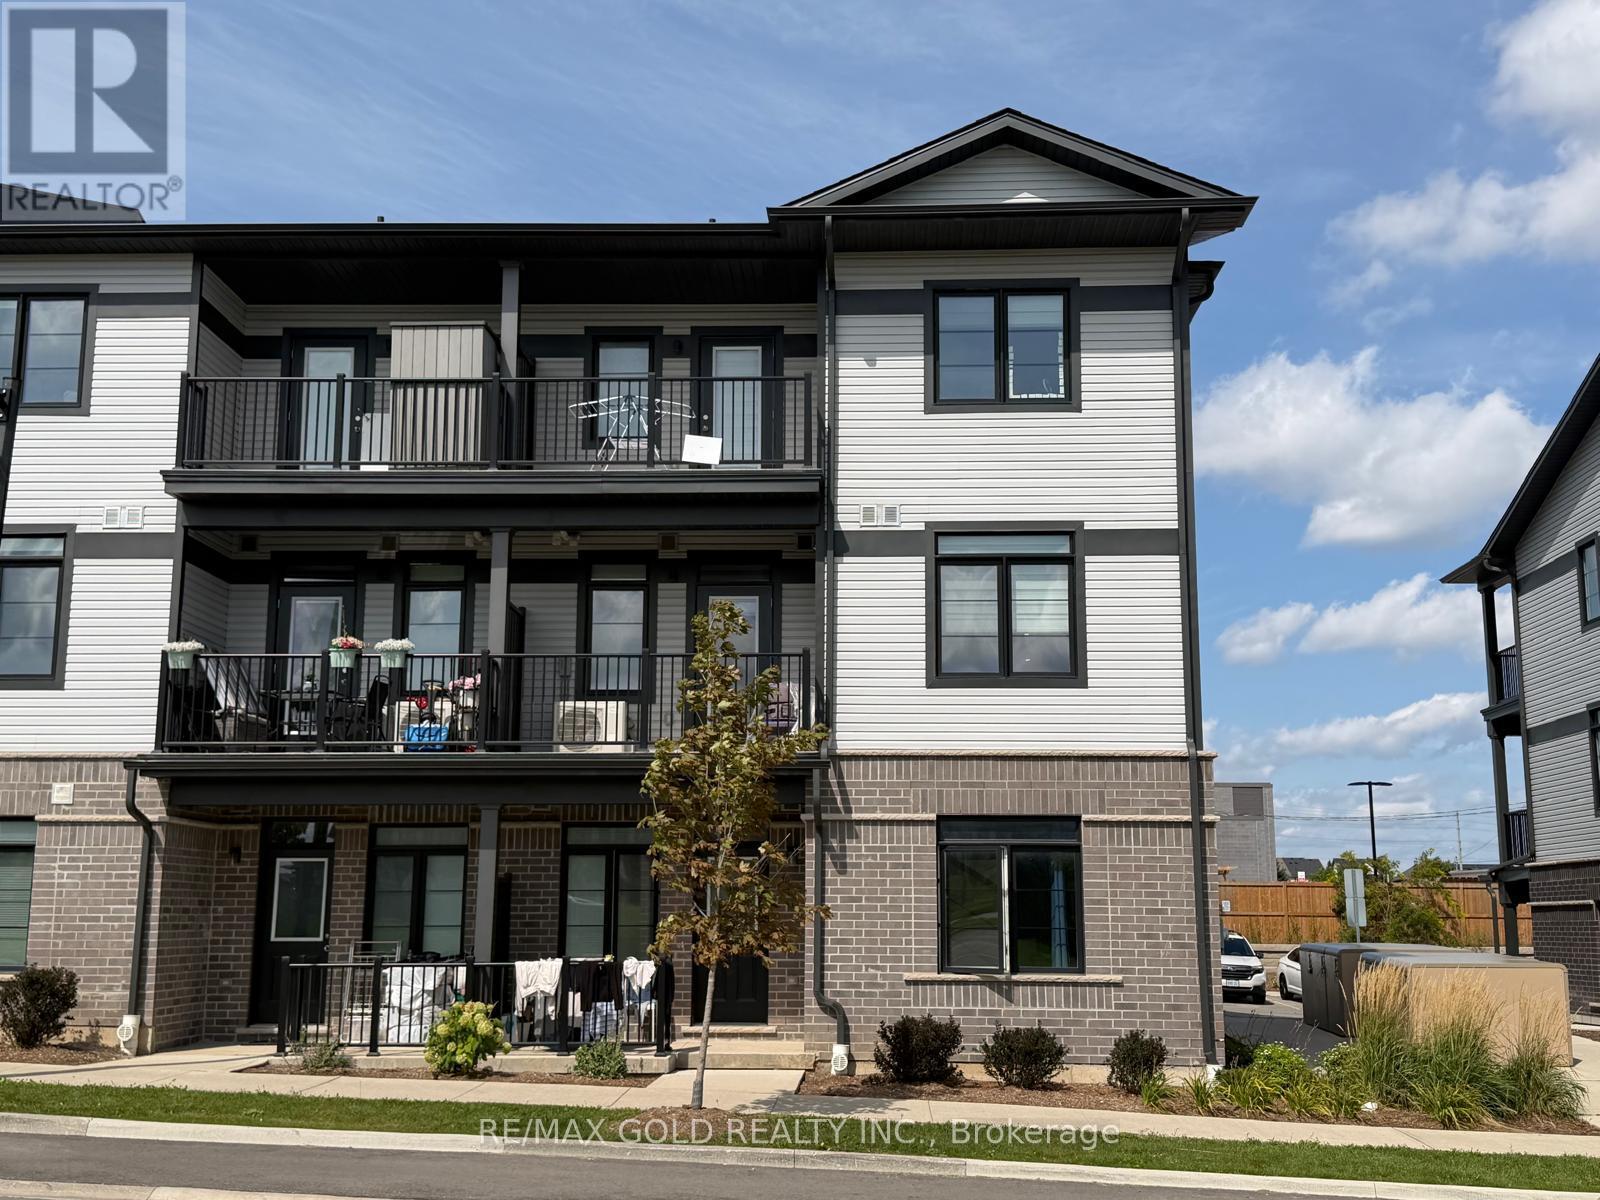
**End Unit Urban Town** Just Three Year Old. Filled With Natural Light, Overlooking Park. Beautiful Modern Eat-in Kitchen With Center Island, Quartz Counter tops, Stainless Steel Appliances & Pantry.Open Concept Living Room With Big Windows & Walk-out Balcony. 9ft Ceilings on the Main Floor.Master Bedroom With 3Pc Ensuite, W/I Closet & Walk-out Balcony. Spacious 2nd Bedroom Facing Park.Front-Load Washer & Dryer. One Surface Parking. (id:63616)
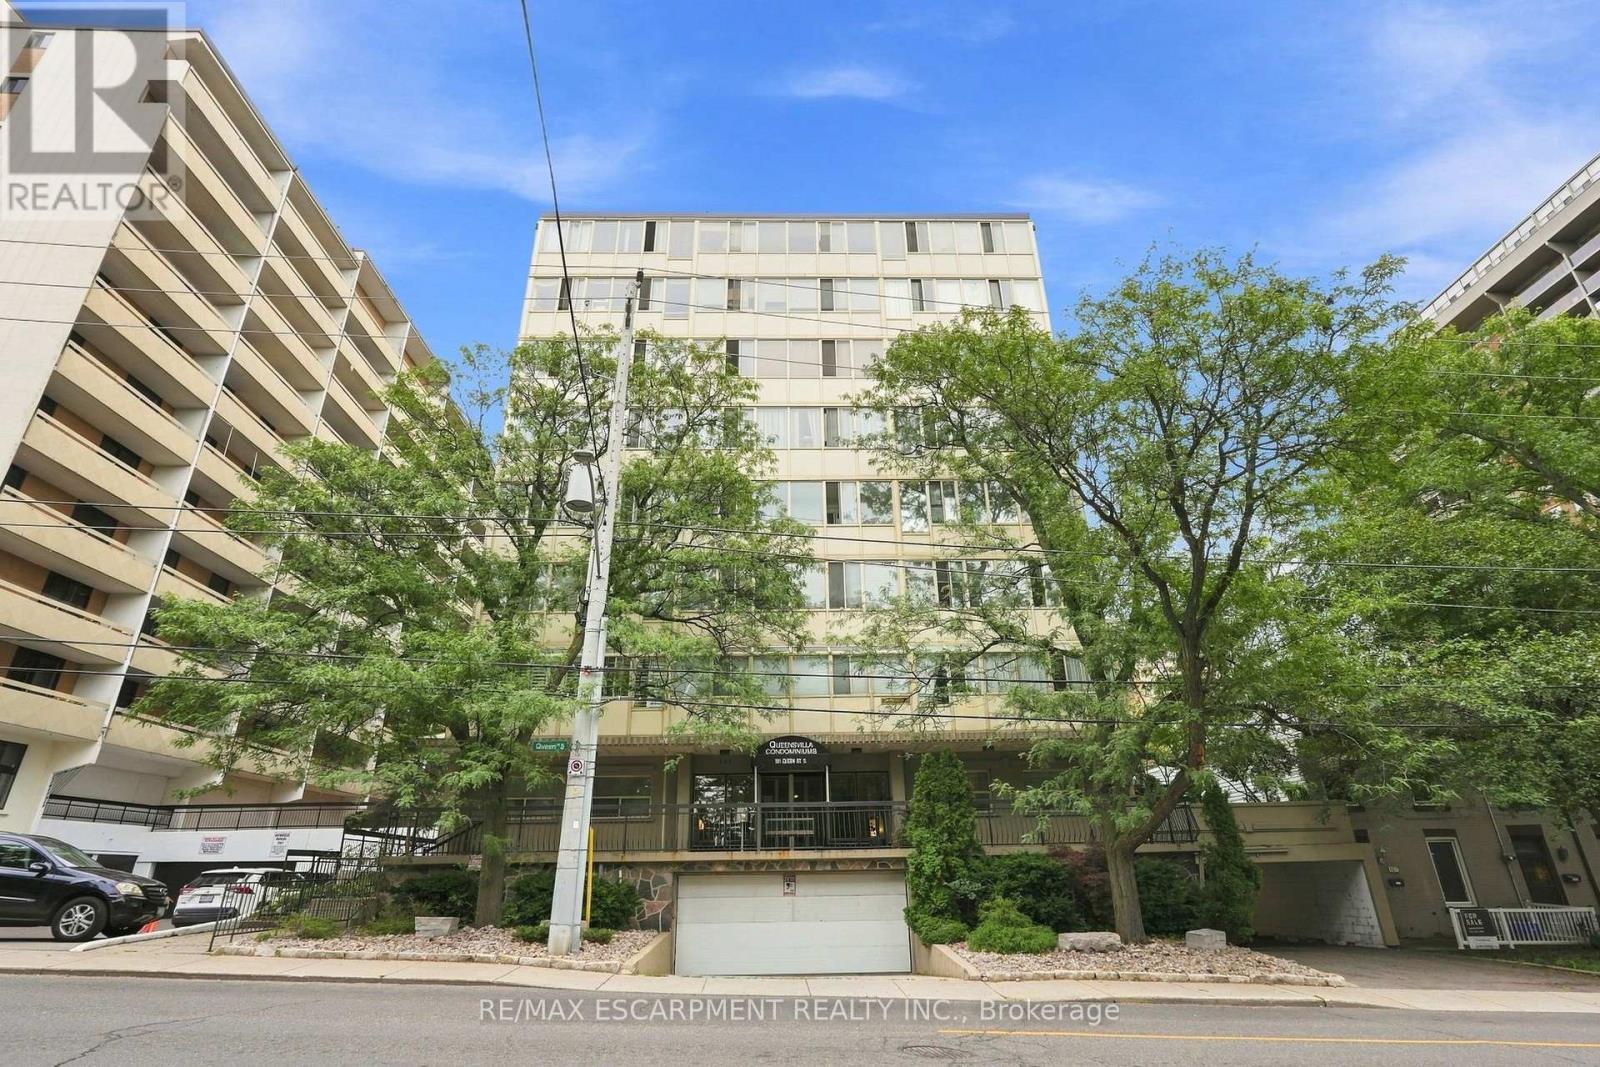
Ph 802 - 101 Queen Street S
Hamilton, Ontario
Welcome to PH #802, a bright and inviting 1 bed, 1 bath condo that checks all the boxes for first time buyers, savvy investors, or anyone looking to put down roots in one of West Hamilton's most sought-after neighbourhoods. Set in the desirable Durand community, this comfortable condo puts you just steps from Locke Street's charming shops, St. Joseph's Hospital and McMaster University only minutes away. Whether you're commuting to work, heading to campus, or enjoying everything the city has to offer, this location makes life wonderfully convenient. *One of the best standout features? the Condo fees include all utilities except internet, making monthly budgeting simple & predictable. Add in a prime underground parking space and private storage locker, and you have convenience & value that's very hard to find. Enjoy the added bonus of a quiet garden patio, a lovely spot to relax and unwind. The building is secure and impeccably well maintained, with a Superintendent living on-site for added peace of mind. Bright, comfortable and perfectly positioned, this is an opportunity to own in a fantastic neighbourhood and enjoy the best of West Hamilton right outside your door. (id:63616)
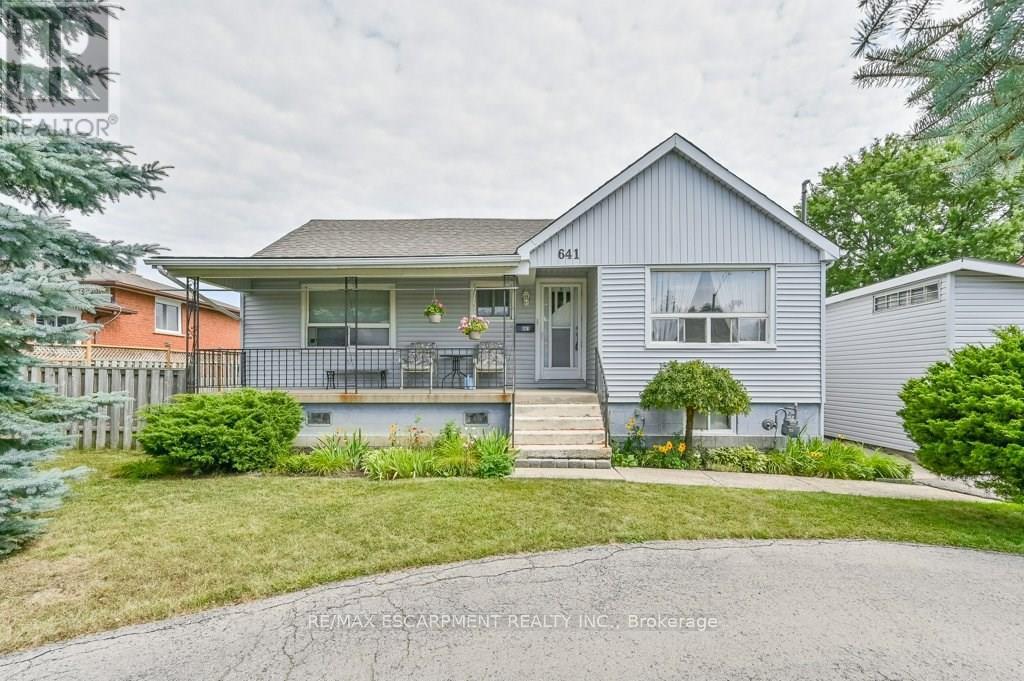
641 Limeridge Road E
Hamilton, Ontario
Discover a rare investment opportunity in a prime Hamilton Mountain location. Complete with drawings for three future triplexes for a total of 9 income producing units. This property combines immediate potential rental income with exceptional development potential, offering the best of both worlds for savvy investors or visionaries ready to build. The existing 4-bedroom home has been thoughtfully updated, blending functionality with inviting, contemporary charm. The bright, open layout includes a spacious living area, a well-equipped kitchen with generous cabinetry, and a finished loft perfect for a home office, studio, or creative retreat. With three-car parking plus a garage, there's no shortage of space for family or tenants alike. The lower level provides additional flex space, ideal for a potential second unit. Conveniently located just minutes from the LINC, public transit, schools, shopping, and major amenities, this property is perfectly positioned for both comfort and connectivity. Previously rented for $2,616.25 per month, it can deliver strong, steady cash flow while offering the exciting prospect of a multi-residential future. Whether you choose to hold, enhance, or build, this is an address where opportunity meets potential. (id:63616)
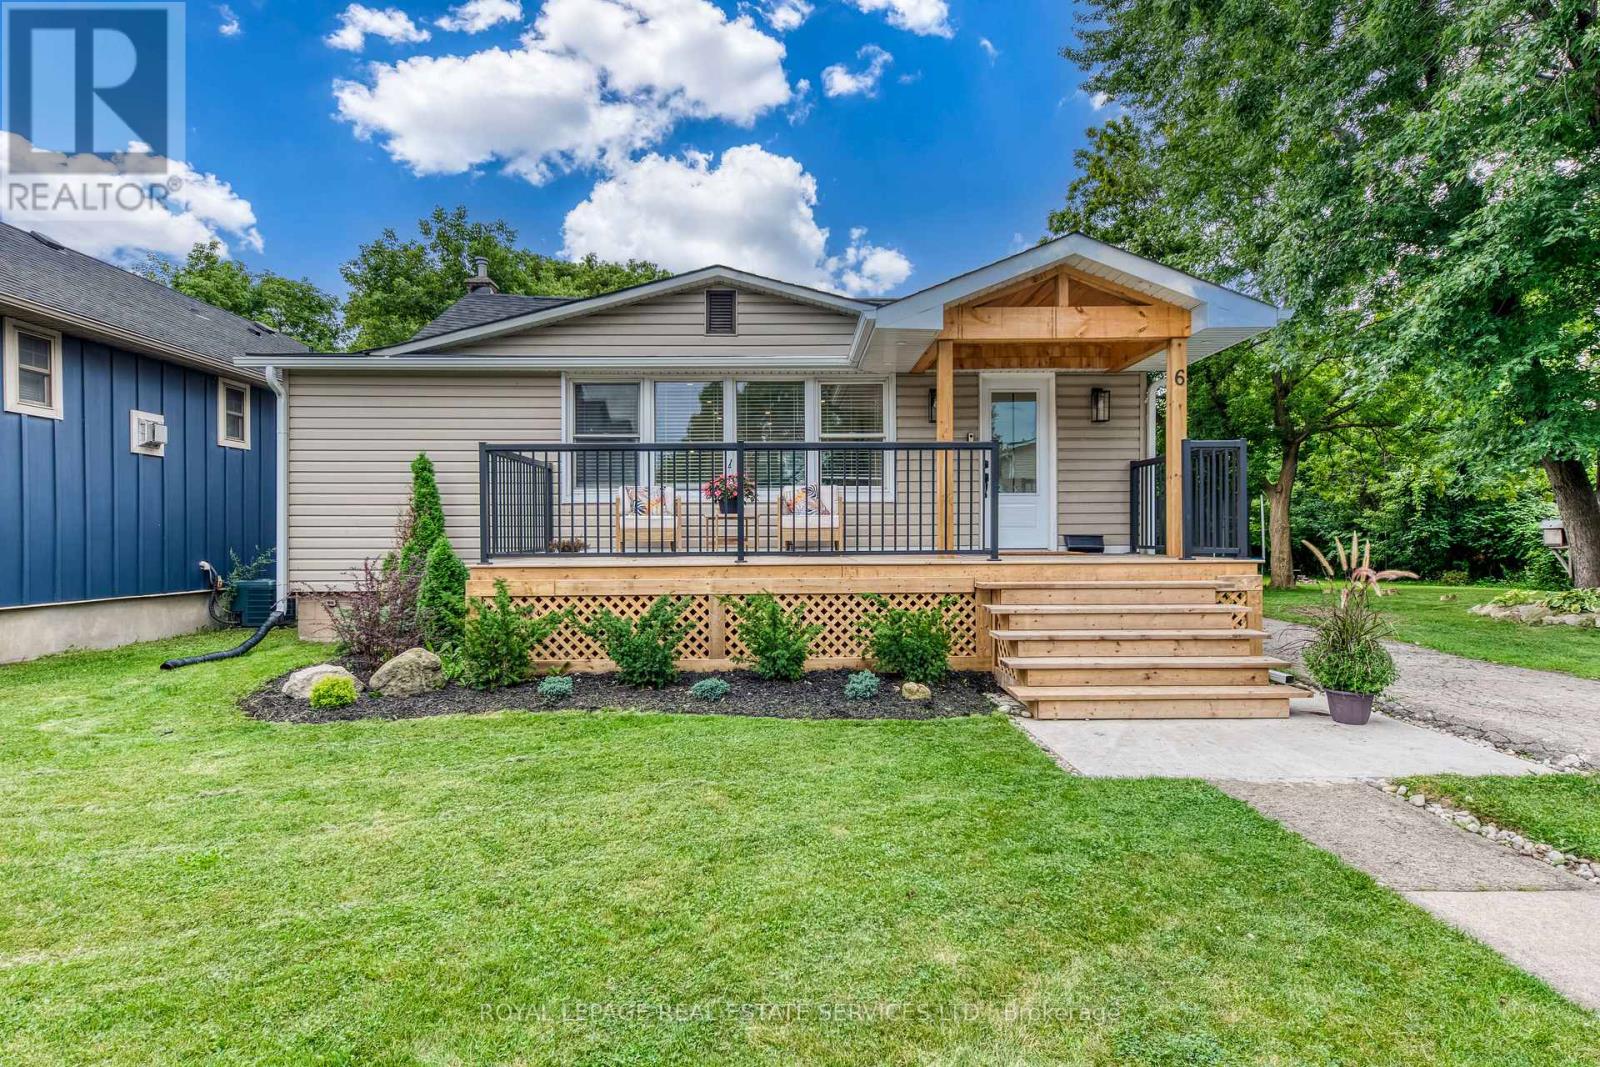
6 Rembe Avenue
Hamilton, Ontario
Ideally situated just steps from the lake, beach, scenic trails, sandy shores, and boardwalks, this beautifully renovated bungalow offers an exceptional opportunity to live in one of the area's most desirable waterfront communities.From the inviting front porch, step inside to a bright and thoughtfully designed open-concept interior that has been extensively renovated from top to bottom. The spacious living and dining areas flow seamlessly into the modern kitchen, creating a warm and functional space for both everyday living and entertaining. The stylish kitchen features stainless steel appliances, an oversized stainless-steel sink, generous quartz countertops, and a convenient breakfast counter. A spacious mudroom provides additional storage and functionality while offering direct access to the oversized deck and concrete patio-perfect for outdoor entertaining, relaxing, and enjoying the privacy of this unique property. The primary bedroom offers a beautifully finished three-piece ensuite featuring high-quality, modern finishes. Two additional well-sized bedrooms and a four-piece main bathroom provide a comfortable and functional layoutfor families, guests, or a home office. Extensively updated between 2021 and 2026, the home features numerous improvements, including roof, siding,eavestroughs, furnace, custom cabinetry, glass staircase railing, basement windows, three new sump pumps,French drain, perimeter basement drainage system, front porch, concrete pad, rear deck, electrical andplumbing upgrades, and additional drainage improvements.Situated at the end of the street, the property offers an exceptional sense of privacy along with a large outdoorarea providing plenty of space for children, pets, entertaining, and family enjoyment.A truly turnkey opportunity in an incredible location, offering the perfect combination of modern updates,privacy, and easy access to the lake and beach lifestyle.Move in, unpack, and enjoy-this home is ready to welcome its next family. (id:63616)
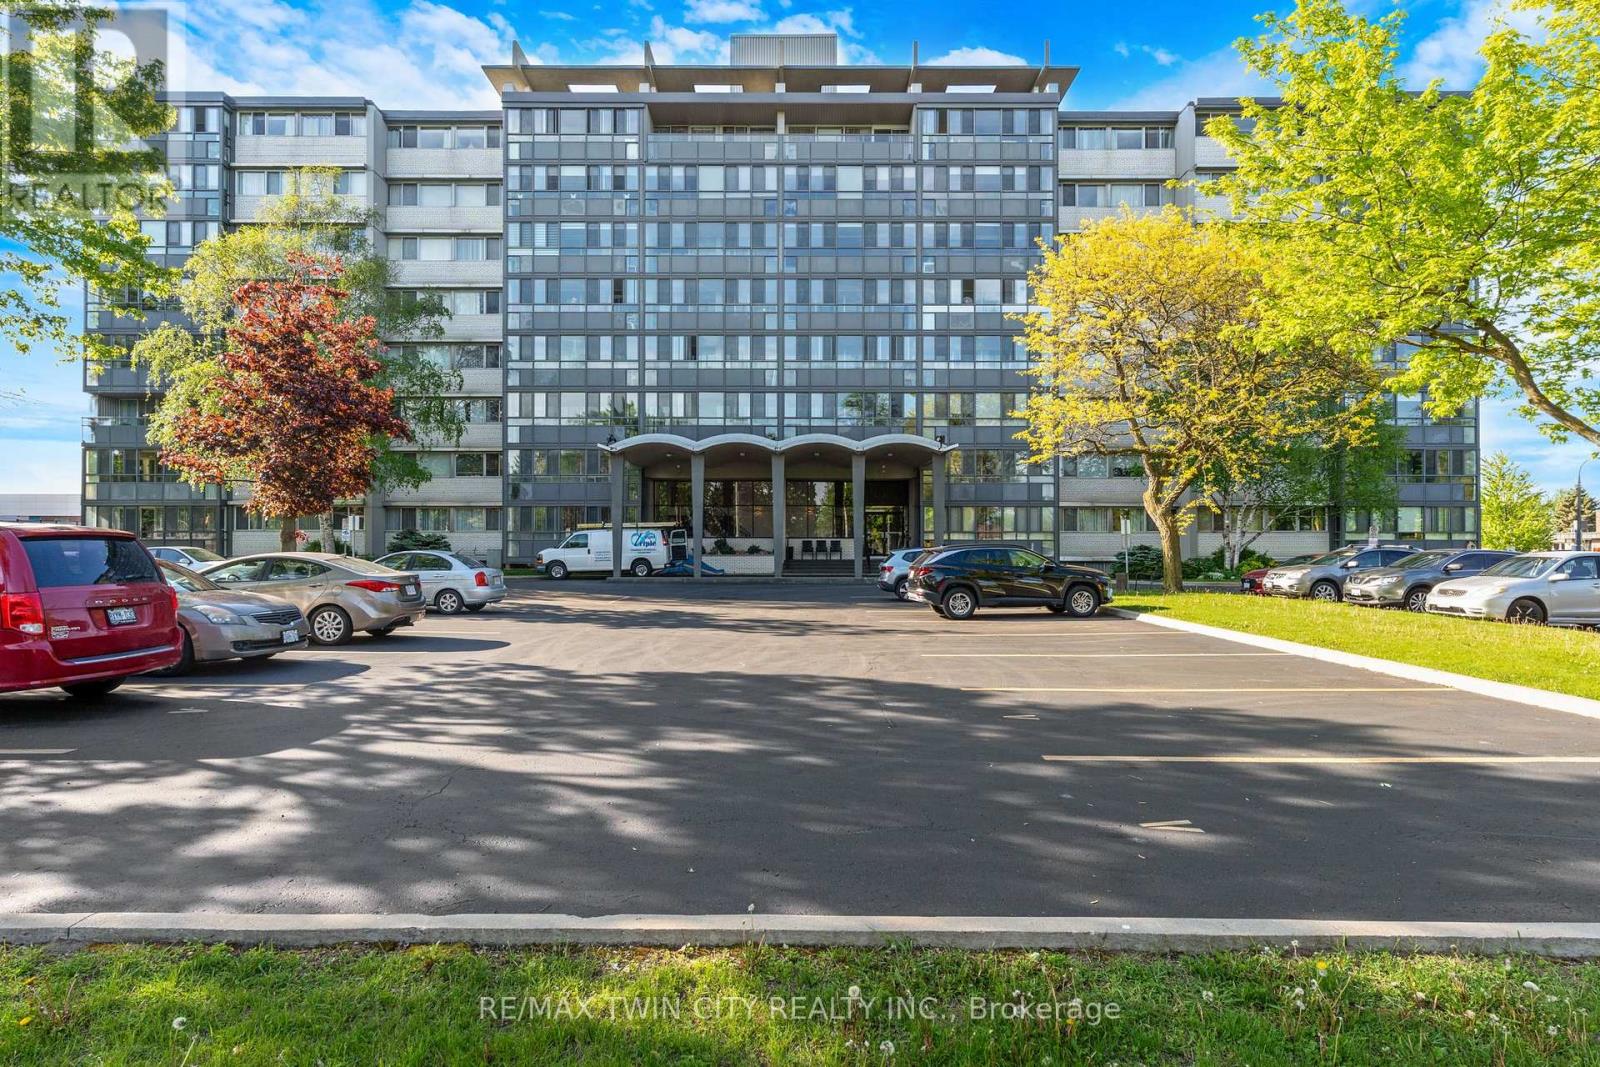
306 - 24 Midland Drive
Kitchener, Ontario
Wow! A light and bright 3 bedroom open concept corner unit & underground parking. Complex features a pool, fitness room & party space. Walking distance to Stanley Park Mall and close to churches, school, expressway and transit. Unit shows AAA! (id:63616)
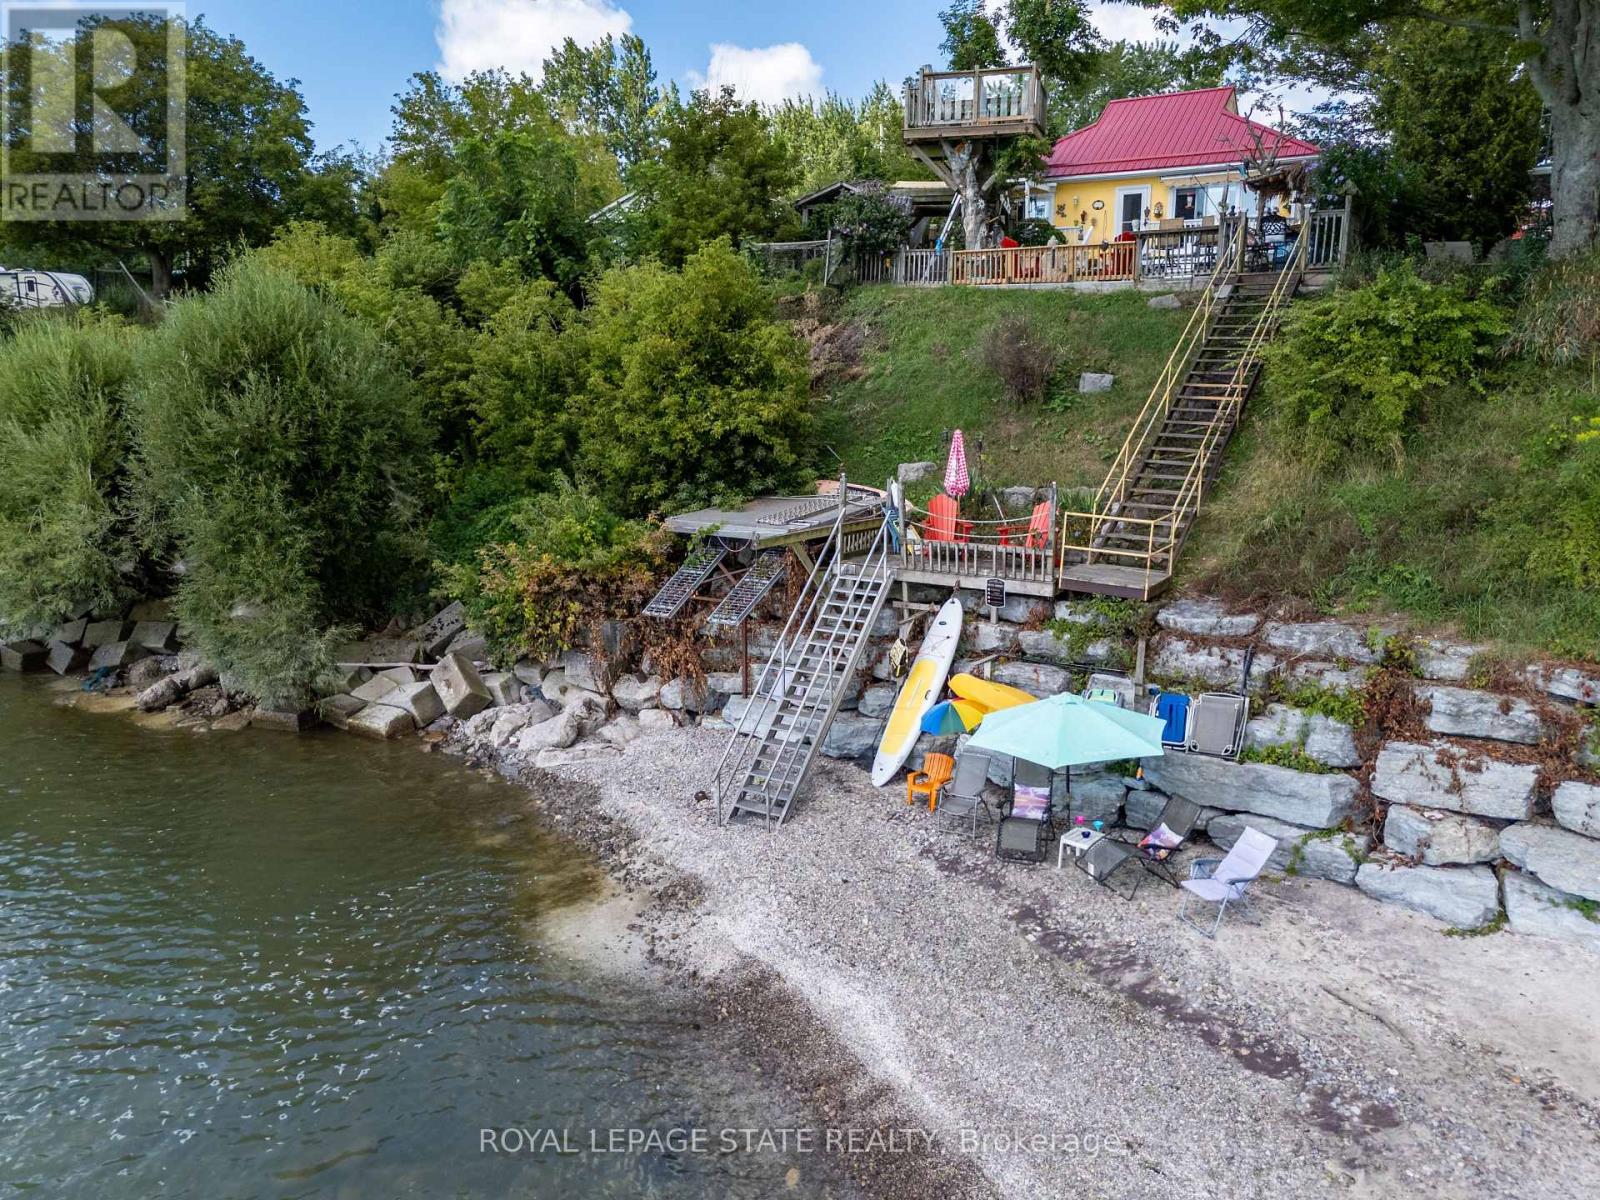
23 Nature Line
Haldimand, Ontario
Lakefront living at its best! Fabulous, well-kept home with a spacious 2-storey shop and separate home office/studio, all nestled in a quiet rural community just 12 minutes from town and amenities. Home and shop are heated by natural gas supplied by a private registered natural gas well located at 38 Burton Line (must be purchased with 23 Nature Line). Propane backup provides added peace of mind.. This bright, open-concept bungalow features 2 bedrooms, 1.5 baths, a spacious living room with cozy corner fireplace, and sliding doors leading to the waterside deck. The generous kitchen offers abundant storage and counter space, peninsula seating for 4, plus a convenient coffee/wet bar. Step outside to a truly peaceful, fully fenced backyard oasis featuring your own Tiki bar, tree house, natural gas BBQ hookup, deck with power awning and outdoor dining area with gazebo for shade. A lower deck provides additional seating. Steel frame stairs with wood treads take you from the fenced yard to lower deck and fully aluminum stairs lead from lower deck to the sand and pebble beach. The 10'x10' aluminum dock with power winch and storage rack provides endless lakeside enjoyment. The oversized detached 2-storey shop (22' x 40') is heated and offers a workshop on the main level with a finished second floor-ideal for a teen retreat, or hobby space. The separate home office/studio provides a bright, peaceful space to work or create. Bonus pottery shed and storage shed add even more functionality. A wonderful lakefront retreat offering exceptional indoor and outdoor living. Must be purchased together with 38 Burton Line (approx 70 meters from 23 Nature Line). Feature sheet attached. (id:63616)
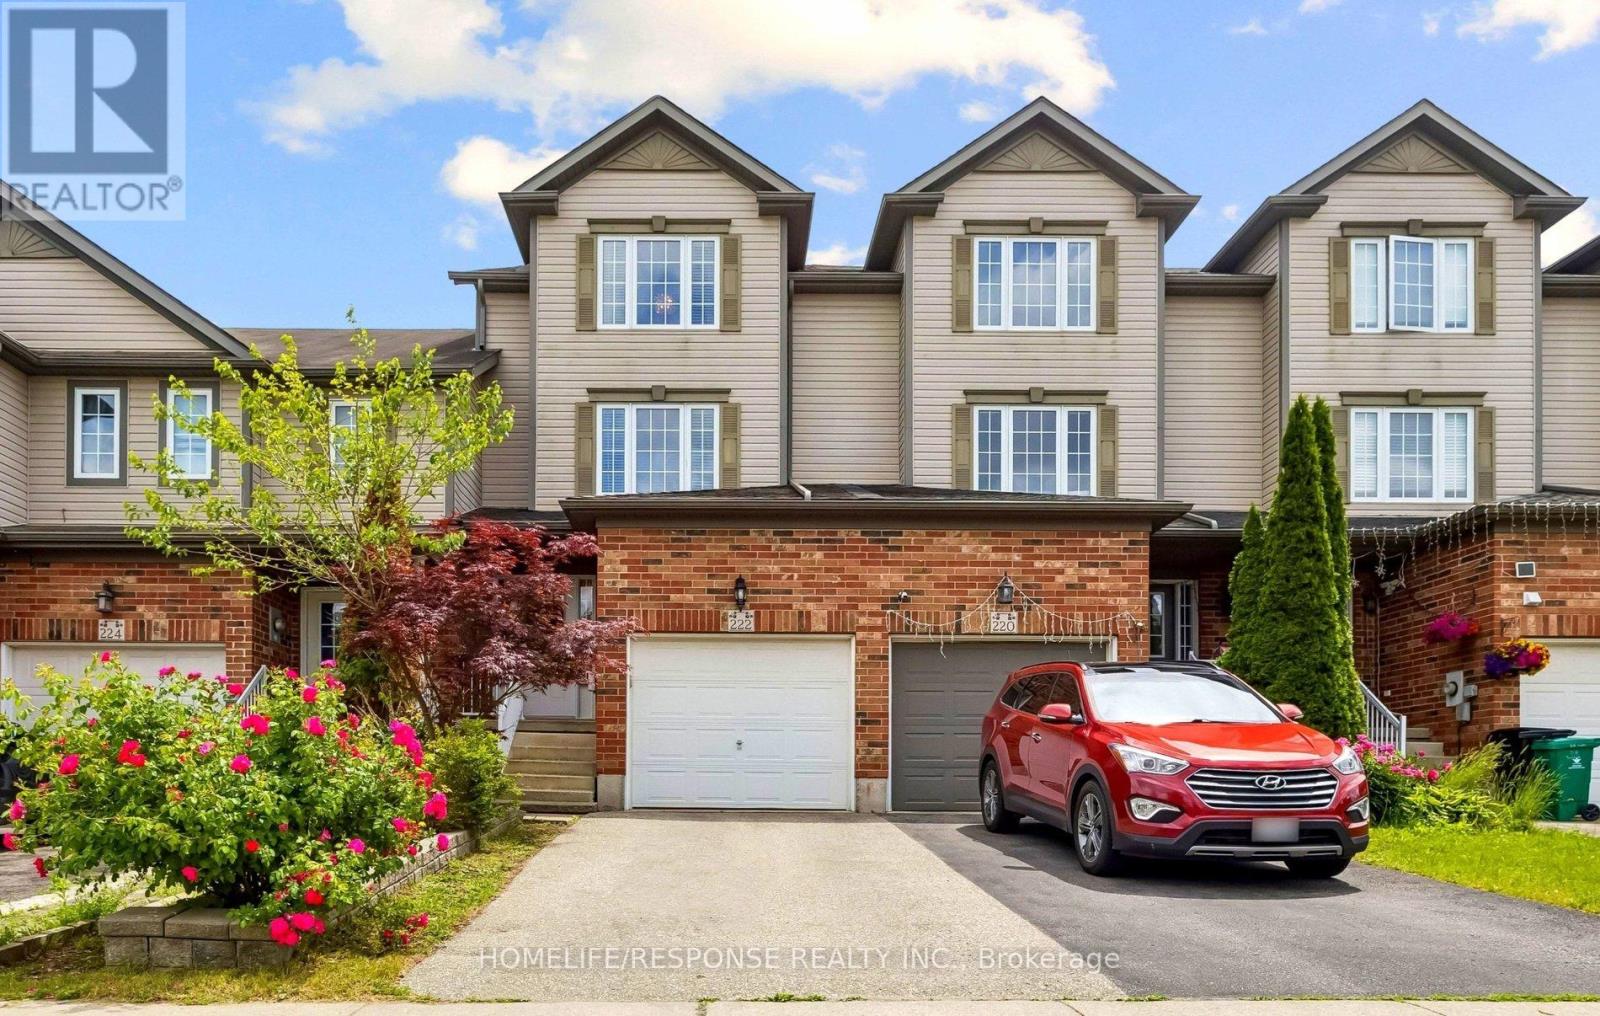
222 Sophia Crescent
Kitchener, Ontario
Welcome to 222 Sophia Crescent! No Condo Fees! Welcome to this beautiful, freehold townhome nestled in the highly sought-after Huron Park community. Boasting over 1,350 sq.ft of bright, above-grade living space, this home offers the perfect layout for growing families, first-time buyers, or empty nesters looking for low-maintenance living without compromise. Step into a generous foyer that flows effortlessly into the heart of the home. The large, sundrenched kitchen is a chef's delight, featuring sleek stainless steel appliances, a breakfast bar, and ample counter and cupboard space. The adjacent eat-in dining area is perfect for family meals, offering serene views and a seamless walkout to the backyard. A cleverly designed sunken laundry room and a convenient two-piece powder room complete this level. The Just a few steps up, you'll fall in love with the expansive family room. Anchored by gorgeous hardwood floors, this inviting space is destined to be your favorite spot for cozy movie nights or hosting friends for the big game. The top floor hosts three generously sized bedrooms. The primary retreat easily accommodates a king-sized bed and features a large double-door closet to keep your wardrobe neatly organized. Flexible Lower Level & Outdoor Oasis The partially finished lower level is a blank canvas for your imagination-perfect for a fourth bedroom, a home office, or a kids' play zone, complete with a rough-in for a third bathroom. Need storage? A bonus lower basement section provides all the space you could ever need. When it's time to unwind, step outside onto your beautiful, two-tier pressure-treated wood deck. It's the ultimate private oasis to soak up the sun or fire up the BBQ after a long day. Unbeatable Location! Amenities galore! Enjoy unbeatable convenience with top-rated schools, parks, scenic trails, places of worship, and public transit just moments away. Plus, a brand-new grocery store is currently under construction within easy walking distance! (id:63616)
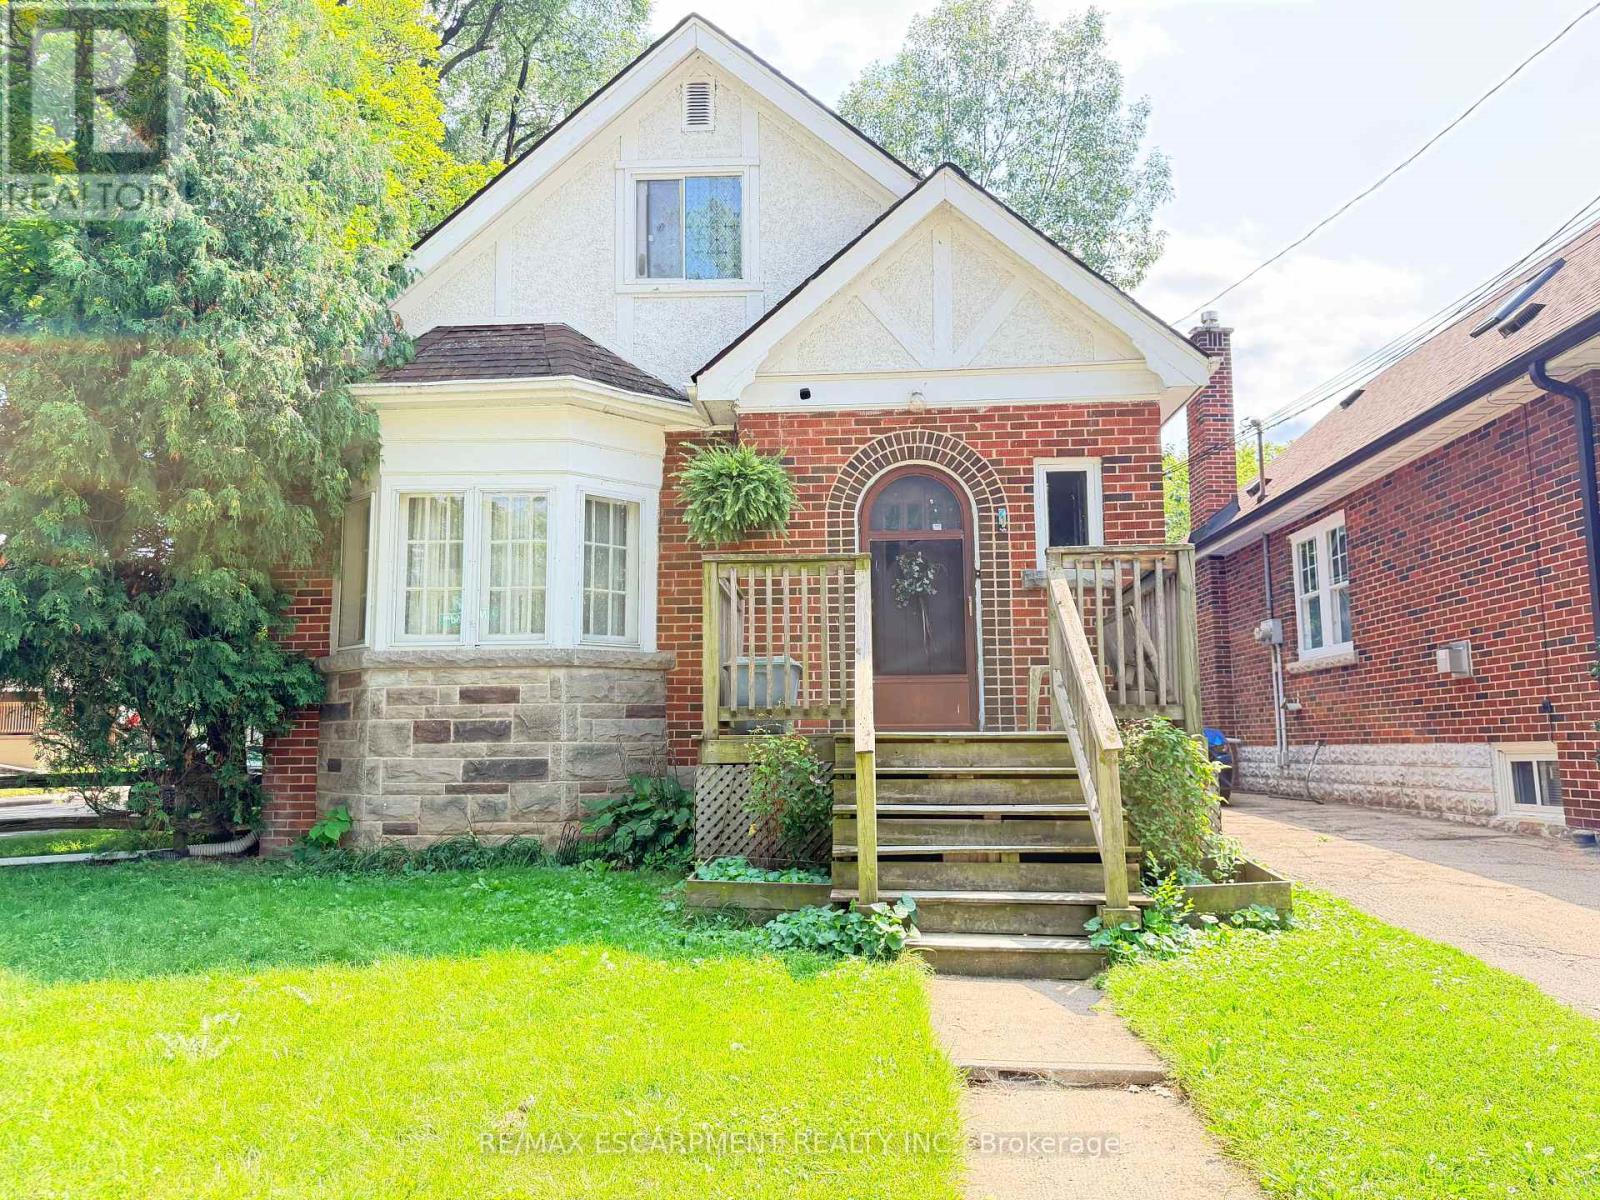
1 Norwood Road
Hamilton, Ontario
Welcome to this versatile 6-bedroom, 3-bathroom currently duplexed in the heart of desirable Westdale, Hamilton. An excellent opportunity for investors, multi-generational living, or buyers looking to live in one unit while generating rental income to help offset the mortgage. The main floor features 2 bedrooms, 1 bathroom, a spacious living room, dining room, and office, while the finished basement provides additional living space with a recreation room, 2 bedrooms, 1 bathroom, and laundry. The upper unit offers 2 bedrooms, 1 bathroom, a living room, and kitchen, providing a functional and flexible layout for tenants or extended family. Situated on a corner lot, the property also includes a separate garage offering valuable parking and storage space. Enjoy an unbeatable location just steps from Princess Point, Cootes Paradise waterfront trails, Westdale Village, McMaster University and Hospital, parks, and schools. With convenient access to Highway 403, commuting throughout Hamilton and toward Toronto is a breeze. Whether you're looking to invest, house-hack, accommodate a growing family, or secure a property in one of Hamilton's most sought-after neighbourhoods, this Westdale duplex offers exceptional potential and location. (id:63616)
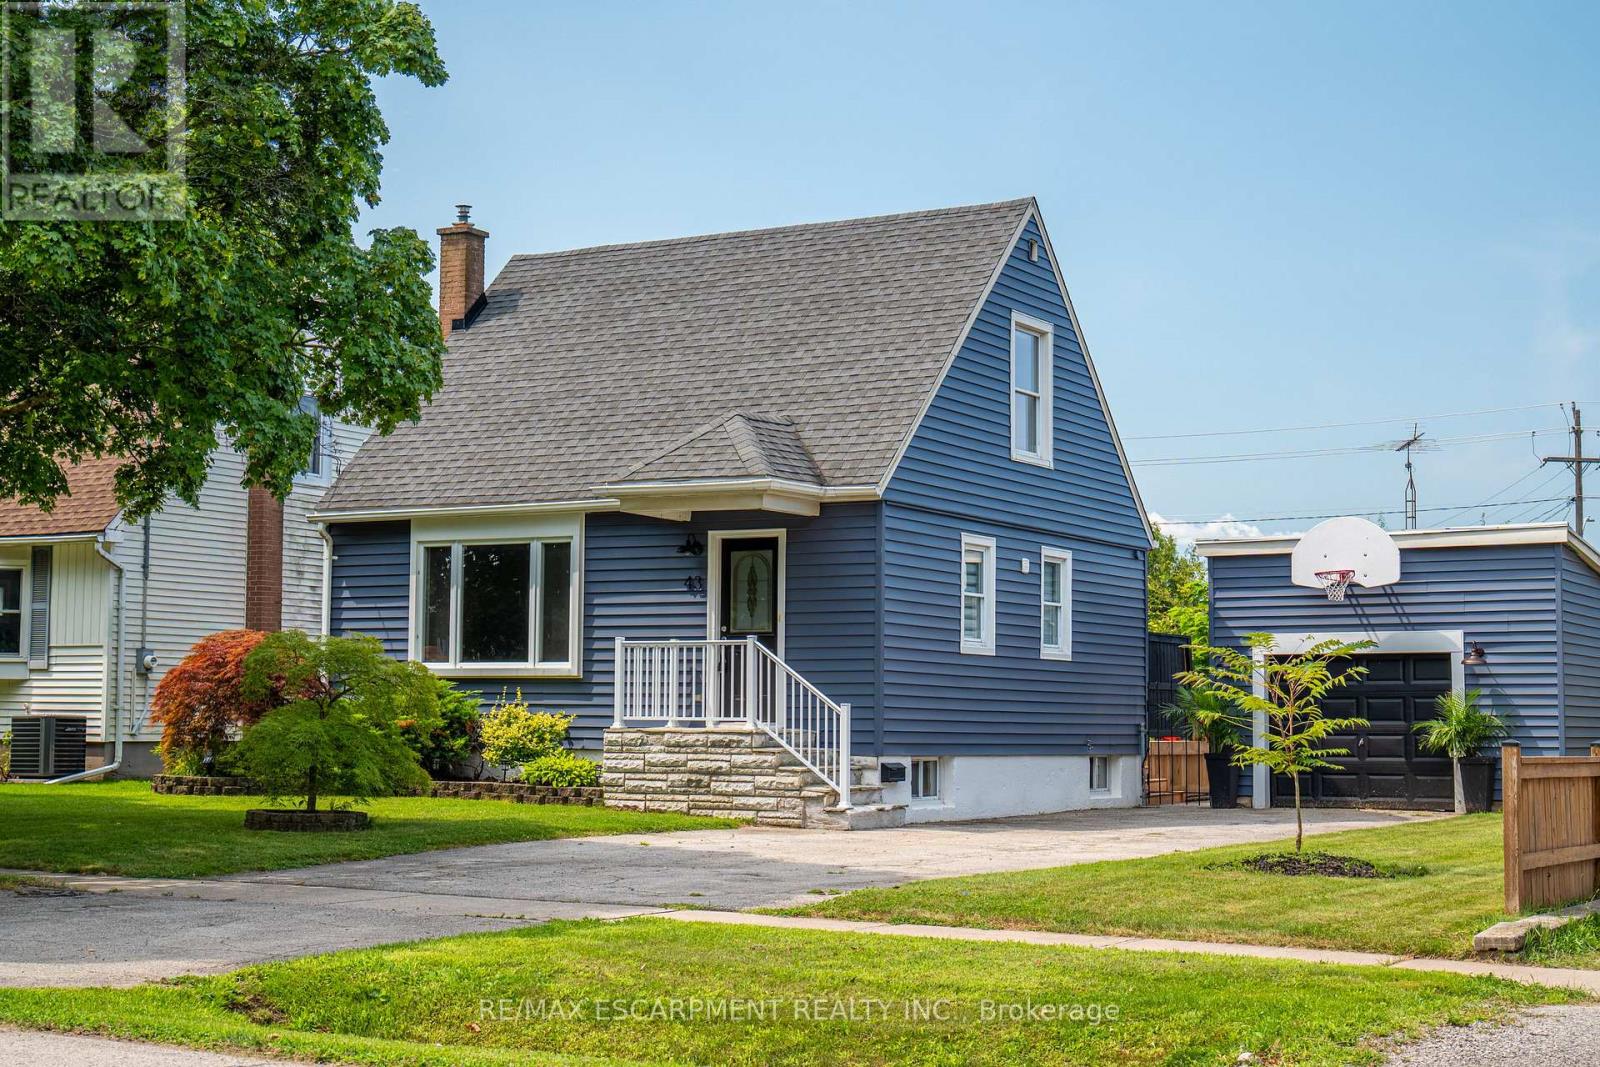
43 Ghent Street
St. Catharines, Ontario
Welcome to this beautifully updated 3-bedroom home with new flooring, a fresh kitchen, and tasteful finishes throughout. Bright, inviting, and full of charm, this home offers a fantastic backyard with a large new deck-perfect for relaxing or entertaining. A single-car garage adds convenience and extra storage. Perfect for first-time home buyers, with easy access to highways, schools, and shopping. Move in and enjoy, with nothing left to do but make it your own! (id:63616)
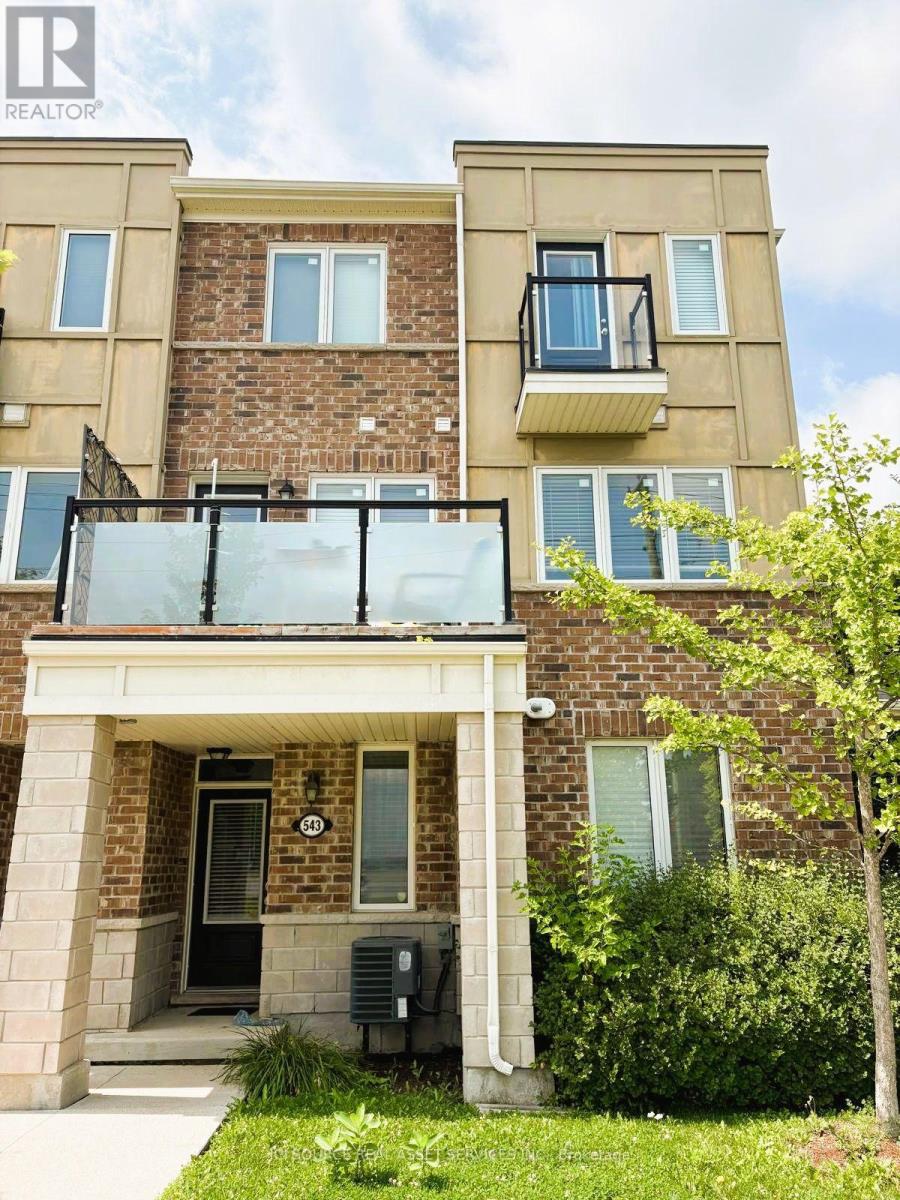
543 Goldenrod Lane
Kitchener, Ontario
This UPGRADED END-UNIT TOWNHOME which boasts an eclectic mix of upgrades that you are going to love. The entrance foyer is flanked by a large coat closet/storage & interior access to the single garage. HARDWOOD SQUARE SPINDLED STAIRS lead you to the main floor which adorns ENGINEERED VINYL PLANK FLOORING, a DECORATIVE FEATURE WALL, and a 2pc powder room. This OPEN CONCEPT FLOOR PLAN trends with a large living & dining area FLOODED BY NATURAL LIGHT AMIDST THE LARGE WINDOWS. The CUSTOM UPGRADED KITCHEN offers granite countertops, modern stainless steel appliances, mosaic backsplash, OTR microwave & an ISLAND PENINSULA OVERLOOKING THE MAIN FLOOR with an electric fireplace. A WALKOUT TO YOUR PRIVATE BALCONY is also found here. The upper floor consists of the primary bedroom with a WALKOUT TO A JULIET BALCONY; 2 other bedrooms, a family bathroom and the 2ND FLOOR LAUNDRY ROOM. With a well-designed floor plan, low maintenance fees, a SINGLE CAR GARAGE & 1 CARPORT PARKING.*For Additional Property Details Click The Brochure Icon Below* (id:63616)
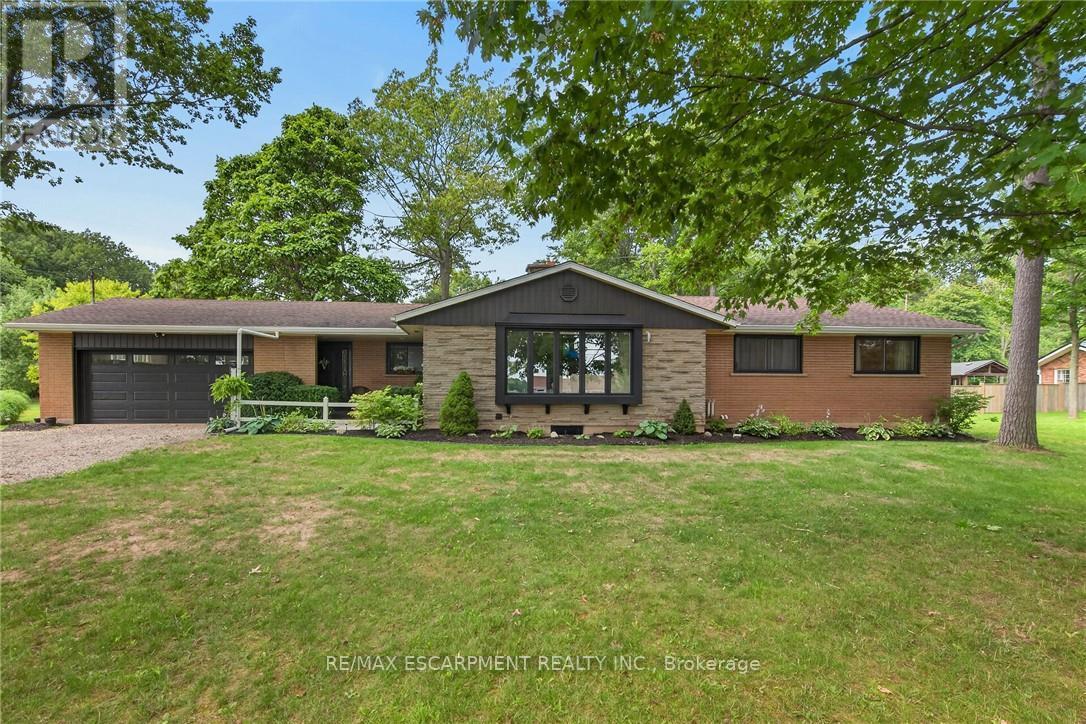
7079 Rainham Road
Haldimand, Ontario
Simply spectacular Executive-style rural property located in Byng - a popular, preferred hamlet located mins west of Dunnville's amenities incs Hospital, schools, shopping, eateries, Grand River parks & boat launch - 50 mins south of Hamilton & QEW. Nestled among towering pines & hardwoods is extensively renovated brick bungalow positioned majestically on 1.56ac manicured, park-like lot introducing 1,804sf of flawless, chicly appointed interior plus sparkling new (2025) fully finished 1,777sf basement & attached 549sf double car garage. Impressive 2025 updates transformed this already stunning home to way beyond next level. Highlighted w/custom white kitchen cabinetry sporting designer island, quartz countertops, quality appliances & dinette enjoying patio door walk-out to newly built 400sf composite deck - continues to spacious living room boasting 2-sided wood fireplace separating dining room. Leads to primary bedroom offers large walk-in closet & personal 4pc ensuite w/heated floors, 2 additional bedrooms, 5pc main bath, convenient main floor laundry & side foyer/mud room incs 2nd man door walk-out & direct garage entry. Prepare to be wowed once entering stunning lower level boasting spray foam insulated/sound proof walls/ceilings & premium carpeted flooring - showcasing ultra spacious family room, separate rec room, 2 sizeable bedrooms, multi-purpose office, stylish 3pc bath & versatile utility/storage room. Notable 2025/26 upgrades - new in-vogue painted/redecorated interior, bath/kitchen cabinetry & fixtures, quality windows, gas furnace, AC, tankless gas water heater, ductwork, 2 exterior doors & 1 garden door, interior doors, LED light fixtures, all new appliances, 9mil luxury vinyl flooring, 100 amp hydro, all new plumbing lines, majority new wiring, n/g garage heater, insulated garage door & increased attic insulation. Extras inc roof shingles-2018, 4000 gal cistern w/liner, independent septic & groomed double wide driveway. Redefining "Rural Elegance"! (id:63616)

11 Concession 13 Townsend Road
Norfolk, Ontario
Welcome to this beautifully crafted luxury bungalow, where timeless design meets exceptional craftsmanship. The striking stone and Hardie board exterior, accented by architectural lighting, creates a stunning first impression, while the triple-car garage offers ample space for vehicles and storage. Inside, a bright foyer welcomes you into an open-concept living space finished with rich hardwood flooring throughout. The living room features a coffered ceiling, a gas fireplace, and floor-to-ceiling windows that fill the home with natural light. At the heart of the home, the designer kitchen showcases floor-to-ceiling white cabinetry, quartz countertops, a large island with seating, and a separate prep kitchen with a walk-in pantry, making it ideal for everyday living and entertaining. The dining area opens to a covered patio, creating a seamless indoor-outdoor living experience. The private primary suite offers a spa-inspired ensuite with heated floors, a glass infinity shower, and a luxurious soaker tub. Two additional bedrooms, a stylish 4-piece bathroom, a powder room, and a convenient main floor laundry room complete the level. The unfinished lower level offers outstanding potential, with space for two additional bedrooms, a full bathroom, and a spacious recreation room or home gym. A finished staircase, bathroom rough-in, and partial framing are already in place, making it easy to customize the space to suit your needs. Designed with quality, comfort, and style in mind, this exceptional home offers luxury living without ccompromise. (id:63616)
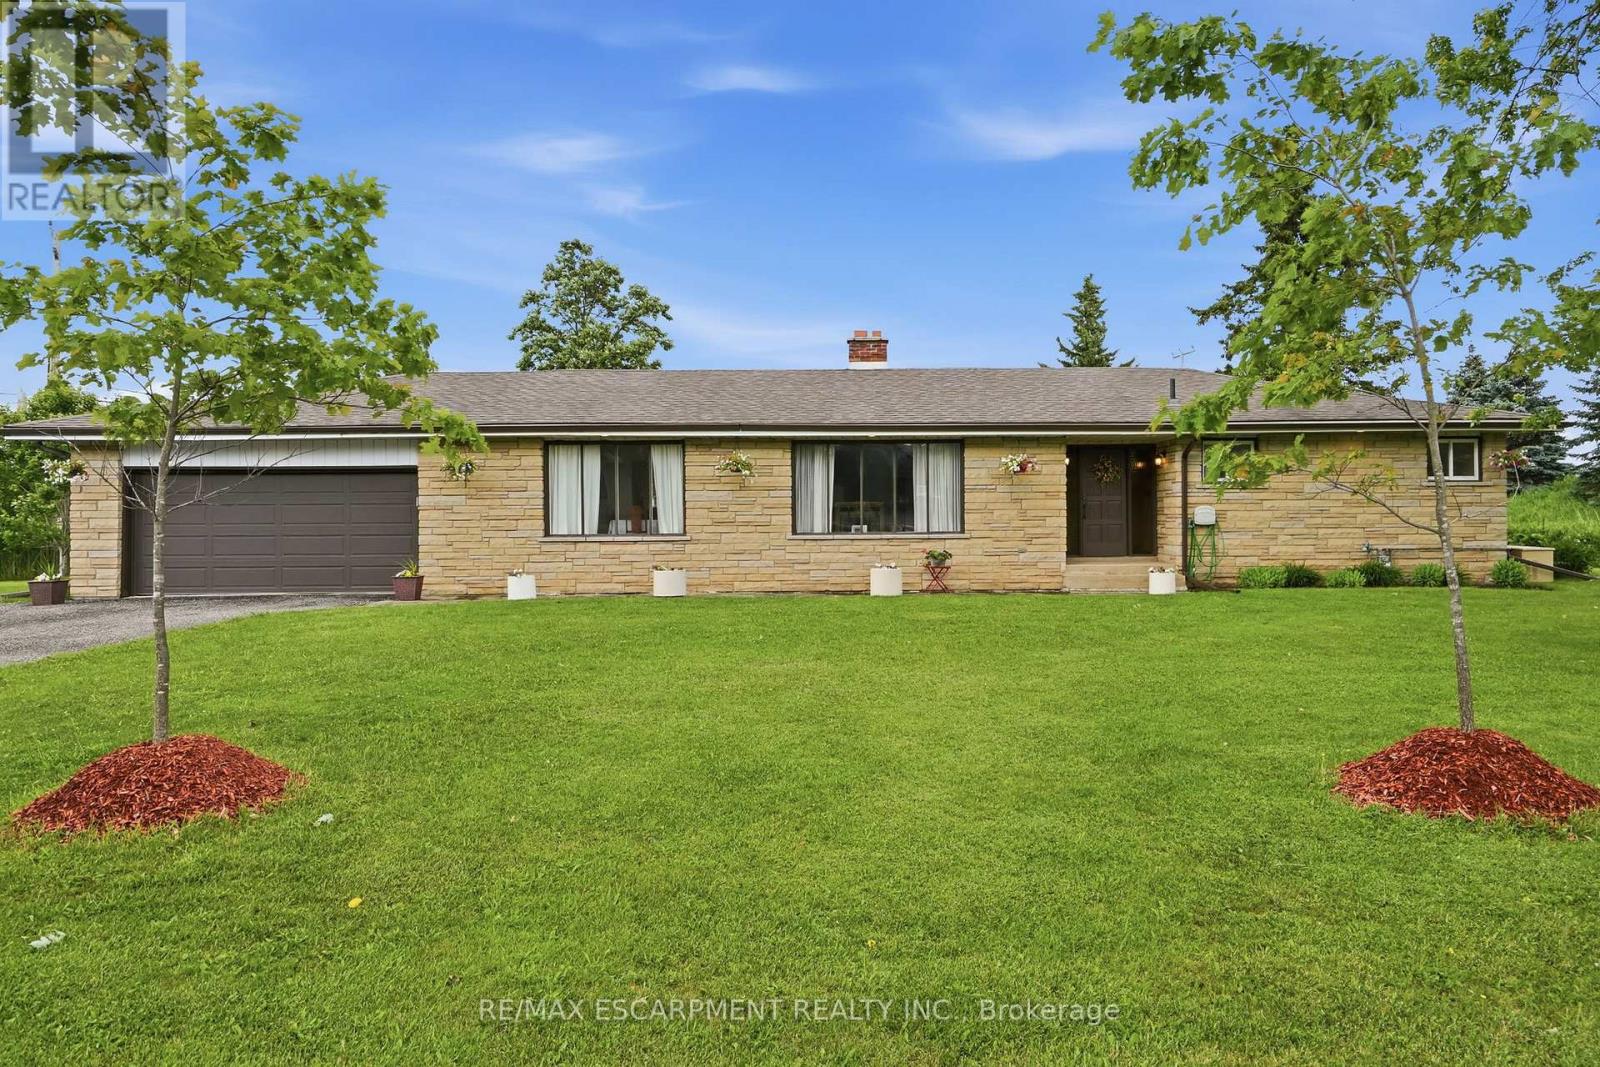
1408 Edgewood Road
Hamilton, Ontario
This oversized bungalow is situated on a three-quarter-acre pie-shaped lot & offers more than one thousand seven hundred & fifty square feet of bright & inviting living space on the main floor. Thoughtfully designed for both comfort & functionality, it provides the perfect blend of spacious living & practical features. The living room is anchored by a striking picture window and a cozy double-sided wood fireplace-ideal for relaxing evenings or entertaining guests. It flows into a formal dining room, while the eat-in kitchen opens into the family room, creating a warm, open-concept heart of the home that is perfect for everyday living & family gatherings. The main floor features three generous bedrooms, highlighted by a primary suite with a two-piece ensuite bathroom. Downstairs, the lower level offers versatility with a private side entrance leading to a newly renovated one-bedroom in-law suite. This suite includes a never-used four-piece bathroom, a freshly carpeted bedroom, & a clean white kitchen-perfect for multi-generational living, family or guests. Recent waterproofing provides complete peace of mind. Additional highlights include a reliable Generac generator for peace of mind during power outages, a water softener, an attached double garage with inside entry, & a large, heated outbuilding and workshop equipped with sixty-amp power & a commercial garage door-ideal for hobbies, storage or business use. High-speed internet is also available, making it easy to work from home. Centrally located along Highway 6, this property offers convenient access to major centres including Toronto & London. Enjoy quick drives to multiple conservation areas, equestrian facilities, arenas, & GO Train stations in Milton & Burlington. Ample parking for up to twelve vehicles completes the package. This move-in-ready home combines generous space, thoughtful updates, & an unbeatable location. It is ready for you to move in & make it your own. RSA. (id:63616)
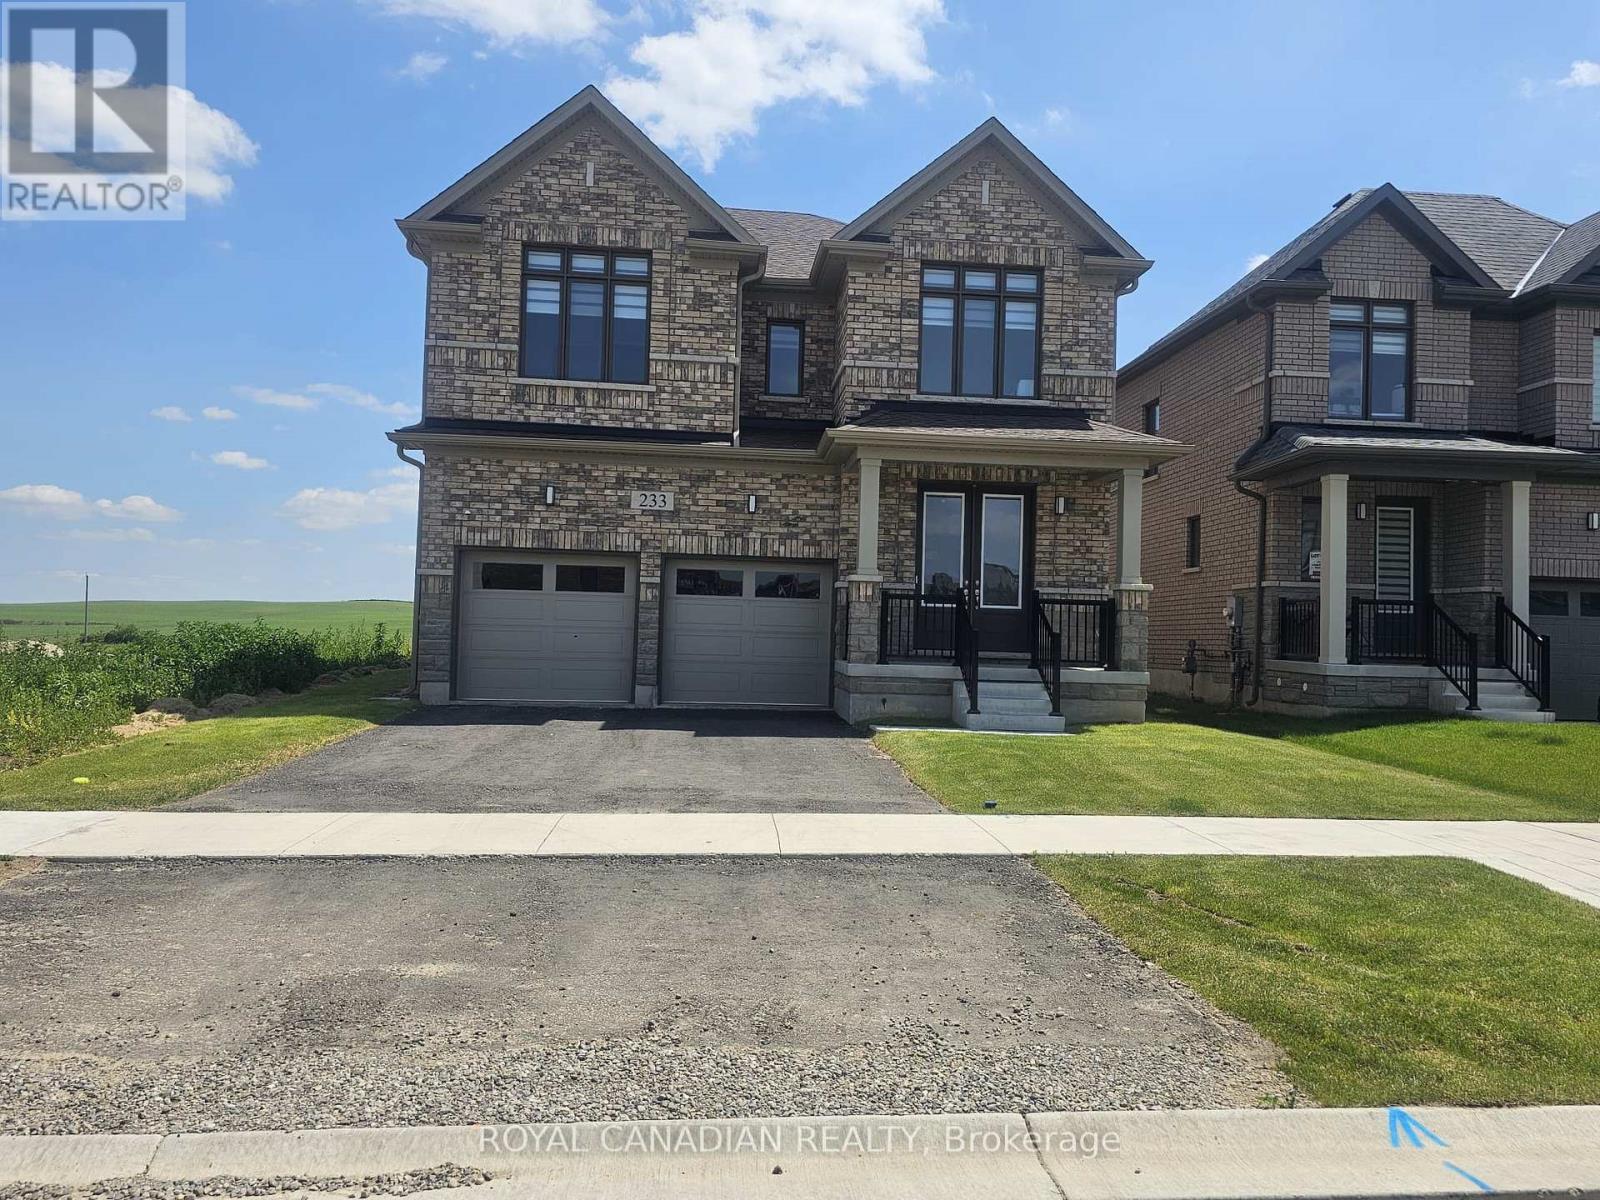
233 Leslie Davis Street
North Dumfries, Ontario
Absolutely stunning, 2-year-old executive detached home for lease in the highly desirable and family-friendly community of Ayr. This bright and spacious home features a thoughtful layout with quality upgrades throughout. The main floor offers a formal dining room, a large great room with a cozy gas fireplace, and a modern kitchen with a centre island, stainless steel appliances, and a breakfast area perfect for casual meals. No carpet throughout the home. A stylish powder room completes the main level. Upstairs features 4 spacious bedrooms including a luxurious primary suite with a 4-piece ensuite and a large walk-in closet. Enjoy the convenience of an upper-level laundry room and a welcoming foyer. The professionally finished basement offers additional living space with a full bathroom and pot lights. No house at the back provides added privacy and beautiful open views. Located just minutes to Hwy 401 and the Tri-City area (Kitchener, Waterloo, Cambridge). Close to parks, schools, trails, and all essential amenities. Loaded with builder upgrades. A perfect blend of style, space, and convenience a must-see! (id:63616)
7 - 1874 Windham Road
Norfolk, Ontario
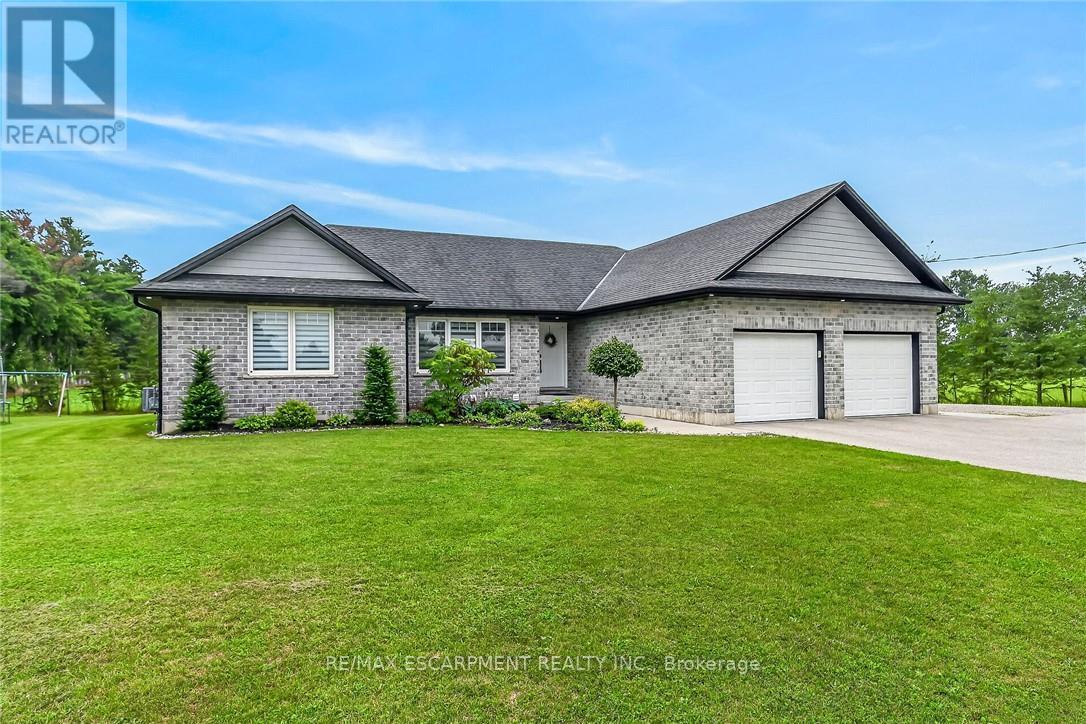
Welcome to 1874 Windham Road 7, Vanessa! Beautiful 2017-built bungalow situated on a private 0.48-acre lot with no rear or side neighbours, just minutes to Waterford and Simcoe. This spacious home offers 1,723 sq_ ft. above grade plus a finished basement, featuring 3+3 bedrooms and 3 full bathrooms. Enjoy an open-concept design with vaulted ceilings, abundant natural light, quartz kitchen countertops, ample cabinetry, and a spacious primary bedroom with a 4-piece ensuite and walk-in closet. The oversized 23.4' x 22.2' heated attached garage features in-floor heating, a separate garage heater, EV charging outlet, and overhead storage. Both garages and storage have separate electrical panels, with the detached double garage offering gas and electrical rough-ins for future potential. The private backyard includes a covered patio, hot tub, and gas BBQ hookup. Additional upgrades include 200-amp service, wheelchair-accessible shower, sound-insulated flooring, R30+ basement insulation, spray-foamed basement walls, Decore flooring, and parking for approximately 12 vehicles. Over $150,000 invested in improvements, including permits for detached double garage 24X24 2 sided garage door, concrete slabs and tree planting for added privacy. A rare opportunity combining modern comfort, quality upgrades, privacy, and future potential! (id:63616)

93 Wellandvale Drive
Welland, Ontario
Solid All-Brick North End Bungalow!Welcome to this beautifully maintained 3+1 bedroom, 2+1 full bathroom all-brick bungalow, ideally situated in one of the North End's most desirable neighbourhoods. The main floor features beautiful hardwood and ceramic flooring, a spacious and functional layout, and plenty of room for comfortable family living.The primary bedroom offers a private ensuite with direct access to a relaxing hot tub room-your own personal retreat. The fully finished basement provides exceptional additional living space, complete with a fourth bedroom, a full bathroom, and a fruit cellar, making it ideal for extended family, guests, or entertaining.This home has been extensively updated with a brand-new kitchen featuring a stylish backsplash, large quartz countertops, a new family room window, central vacuum, a Maytag gas stove, a refrigerator (less than one year old), washer and dryer (approximately three years old), a new front entry door, and new French patio doors.Step outside to your private backyard oasis, surrounded by mature cedar trees for exceptional privacy. Enjoy the beautiful two-tier composite deck (2020), complete with a fully functional and meticulously maintained hot tub for year-round enjoyment, along with a storage shed for added convenience.Located within walking distance to shopping, schools, parks, and everyday amenities, this exceptional home combines quality construction, thoughtful updates, and an unbeatable North End location. Move in and enjoy everything this wonderful property has to offer! (id:63616)