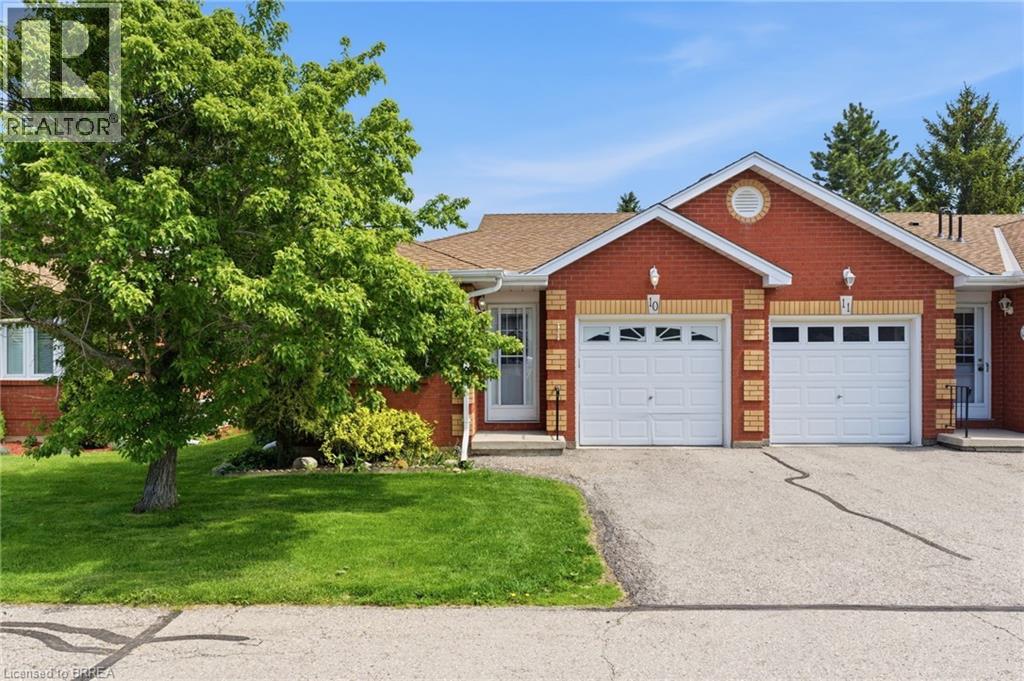
1 Buchanan Crescent Unit# 10
Brantford, Ontario
Welcome to this beautifully maintained and newly refreshed end-unit townhome, ideally situated in Brantford’s highly desirable Lynden Hills community. Freshly painted throughout and offering two fully finished levels of living space, this inviting home provides exceptional comfort, functionality, and room for the entire family. The main level is designed for both everyday living and entertaining. The stylish kitchen is appointed with granite countertops, a tile backsplash, stainless steel appliances, and a new refrigerator. The adjoining dining area and living room are warm and welcoming, enhanced by new pot lights and contemporary light fixtures throughout the home. Sliding doors lead to the private backyard deck, where mature trees and privacy fencing create a peaceful outdoor retreat. A generously sized bedroom and updated 3-piece bathroom complete this level, making it ideal for guests, extended family, or a home office setup. Upstairs, the spacious primary bedroom offers a convenient walk-through to two large closets and ensuite privilege access to the bathroom. Two additional well-proportioned bedrooms and the convenience of upper-level laundry complete the second floor. New vanities in all bathrooms add a fresh, modern touch. The fully finished lower level expands the living space with a large recreation room featuring a cozy corner gas fireplace, perfect for relaxing evenings or family gatherings. This level also includes a large bedroom with a walk-in closet and an additional 3-piece bathroom, creating excellent flexibility for teenagers or multi-generational living. New vinyl plank/laminate flooring in the primary bedroom and basement adds style and durability. The shingles were replaced in 2013, with an estimated remaining lifespan of approximately seven years, while the windows offer an estimated remaining life expectancy of 21 years. Combining modern updates and an unbeatable location, this beautifully maintained townhome is ready to welcome you home. (id:63616)

171 Chamonix Crescent
Blue Mountains, Ontario
Winter Ski Season Rental with Hot Tub, Direct Views of Georgian Bay, 5 Min to Blue Mountain! Enjoy the winter season in this unique four-season chalet with over 2,500 sq ft of living space, close to Blue Mountain Village and private ski clubs, and only 15 minutes to Collingwood or Thornbury. Enter the main level from the expansive deck overlooking Georgian Bay. The chalet-style great room features log walls, soaring ceilings, beautiful water views and a gas fireplace, with the cedar hot tub right on the deck for relaxing after a day on the slopes. The main level also offers 3 bedrooms, including one with ensuite, a second full bathroom, and a bright sunroom with a grand piano. The ground level is accessible by interior staircase or its own exterior entrance and features a large mudroom, perfect for ski boots, skis and winter gear, plus a huge recreation room ideal for kids or teens, a fourth bedroom with bunk beds and a third full bathroom. Located directly across from Northwinds Beach and the Georgian Trail, one street back from the highway, with easy access to winter trails for hiking, snowshoeing, and everything the area has to offer. Winter lease terms: 50% of rent due upon acceptance of offer; remaining 50% due two weeks prior to occupancy. Utility and cleaning deposit additional. (id:63616)
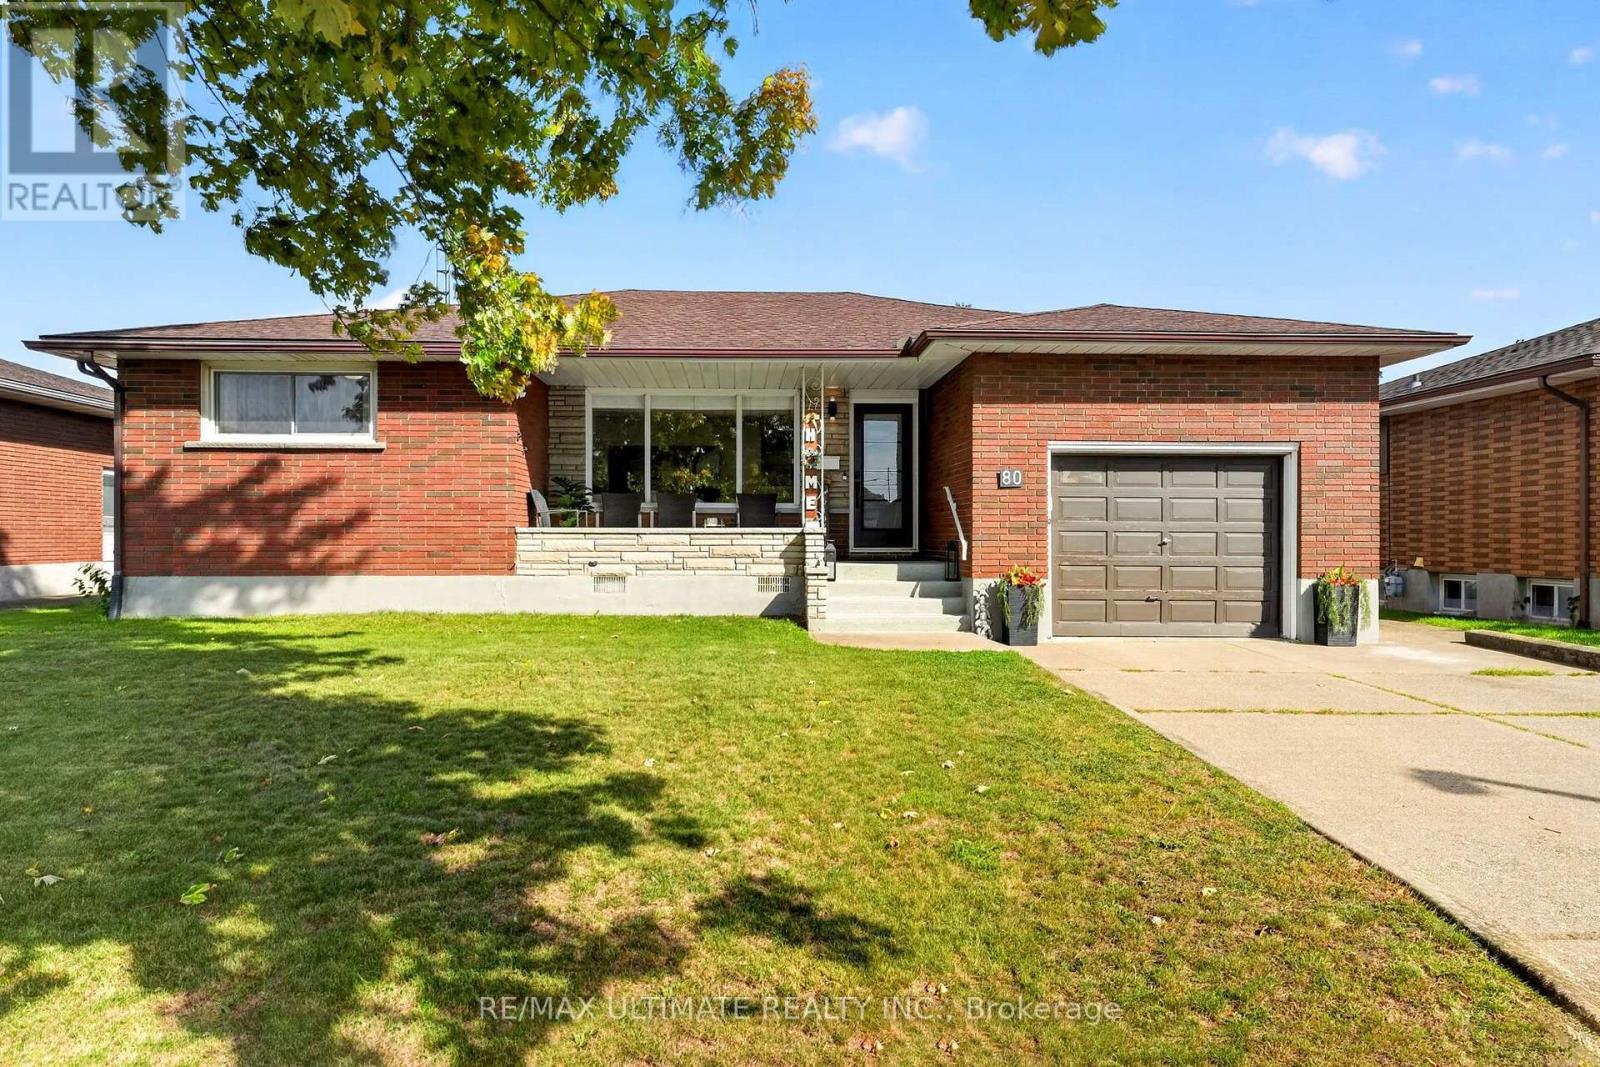
80 Saint Andrews Avenue
Welland, Ontario
Welcome to 80 Saint Andrews Avenue, a beautifully updated bungalow situated on a quiet, established street in Welland's desirable Lincoln/Crowland neighbourhood. Set on an impressive 60' x 108' lot, this home combines the charm of a mature residential community with the modern updates today's families are looking for. The main floor features a stylish updated kitchen with premium cabinetry and quartz countertops, offering a functional space for everyday living and entertaining. Pot lights throughout create a warm, inviting atmosphere, while updated flooring adds a fresh, contemporary feel. Three spacious main-floor bedrooms provide comfortable accommodation for family and guests. The finished lower level offers excellent versatility, with two additional bedrooms, a four-piece bathroom, a generous recreation room and flexible space ideal for a home office, playroom, gym or hobby area. Outside, enjoy the premium-sized lot with plenty of room for entertaining, gardening or relaxing. A private driveway and garage provide convenient parking and additional storage. Located in an established east-side residential community close to Highway 406, schools, parks, shopping, restaurants and everyday amenities, this home offers an excellent blend of space, comfort and convenience. Families will appreciate the proximity to local schools, including Eastdale Secondary School, Notre Dame College School, St. Andrew Catholic Elementary School, Ross Public School, Princess Elizabeth Public School and Welland Centennial Secondary School, subject to school board boundaries and availability. Nearby shopping and services include Seaway Mall, Welland SmartCentres, Niagara Centre Plaza, Lincoln Plaza, the Welland Farmers' Market, grocery stores, pharmacies, banks, restaurants and a variety of local shops. A wonderful opportunity to enjoy a thoughtfully updated home in a welcoming neighbourhood (id:63616)
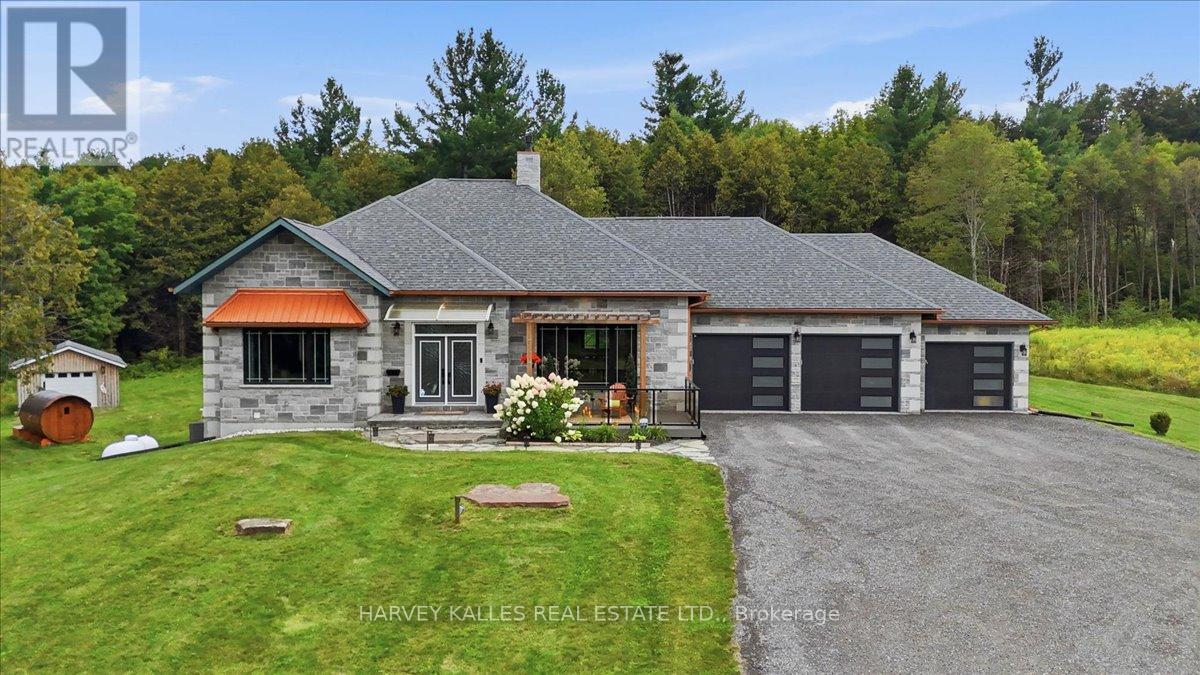
2755 Rapids Road
Tweed, Ontario
Stunning custom-built executive country estate where luxury, comfort, and privacy come together in perfect harmony with over 3,500 sq. ft. of living space on a private and picturesque 2.2-acre lot. Ideally located just minutes from the charming towns of Tweed and Madoc. Impressive professional landscaping, and imported double-door entrance. Inside, premium craftsmanship and high-end finishes are showcased throughout the home's open-concept layout. Built on ICF foundation, this home provides abundant natural light, and soaring 16-foot vaulted ceiling anchored by a 16-foot stone-wrapped high-efficiency propane fireplace, creating the perfect space for entertaining or relaxing. The chef-inspired kitchen features an oversized 8' x 4' Brazilian granite island, granite countertops, pot filler, custom copper sink and range hood, walk in pantry. The spacious primary retreat offers a luxurious escape complete with a spa-like 5-piece ensuite, oversized walk-in closet, and 2 expansive windows overlooking the property's natural beauty.Main-floor conveniences include dedicated laundry room and an impressive 29' x 18' four-season sunroom designed to be enjoyed year-round.The fully finished lower level is ideal for extended family, guests, or multigenerational living, featuring: 9 ft ceilings, large recreation/living area, three walkouts to the backyard, two generous sized bedrooms, full 5 piece bath with jacuzzi tub, full size second kitchen, secondary laundry facilities, secondary propane fire place, wine cellar/storage room.Surrounded by mature trees and offering complete privacy with no immediate neighbours, this property provides multiple outdoor living spaces to enjoy every season, including a front patio, lower patio, upper deck and upper balcony.3 car insulated drive through garage with epoxy flooring and EV plug. (id:63616)
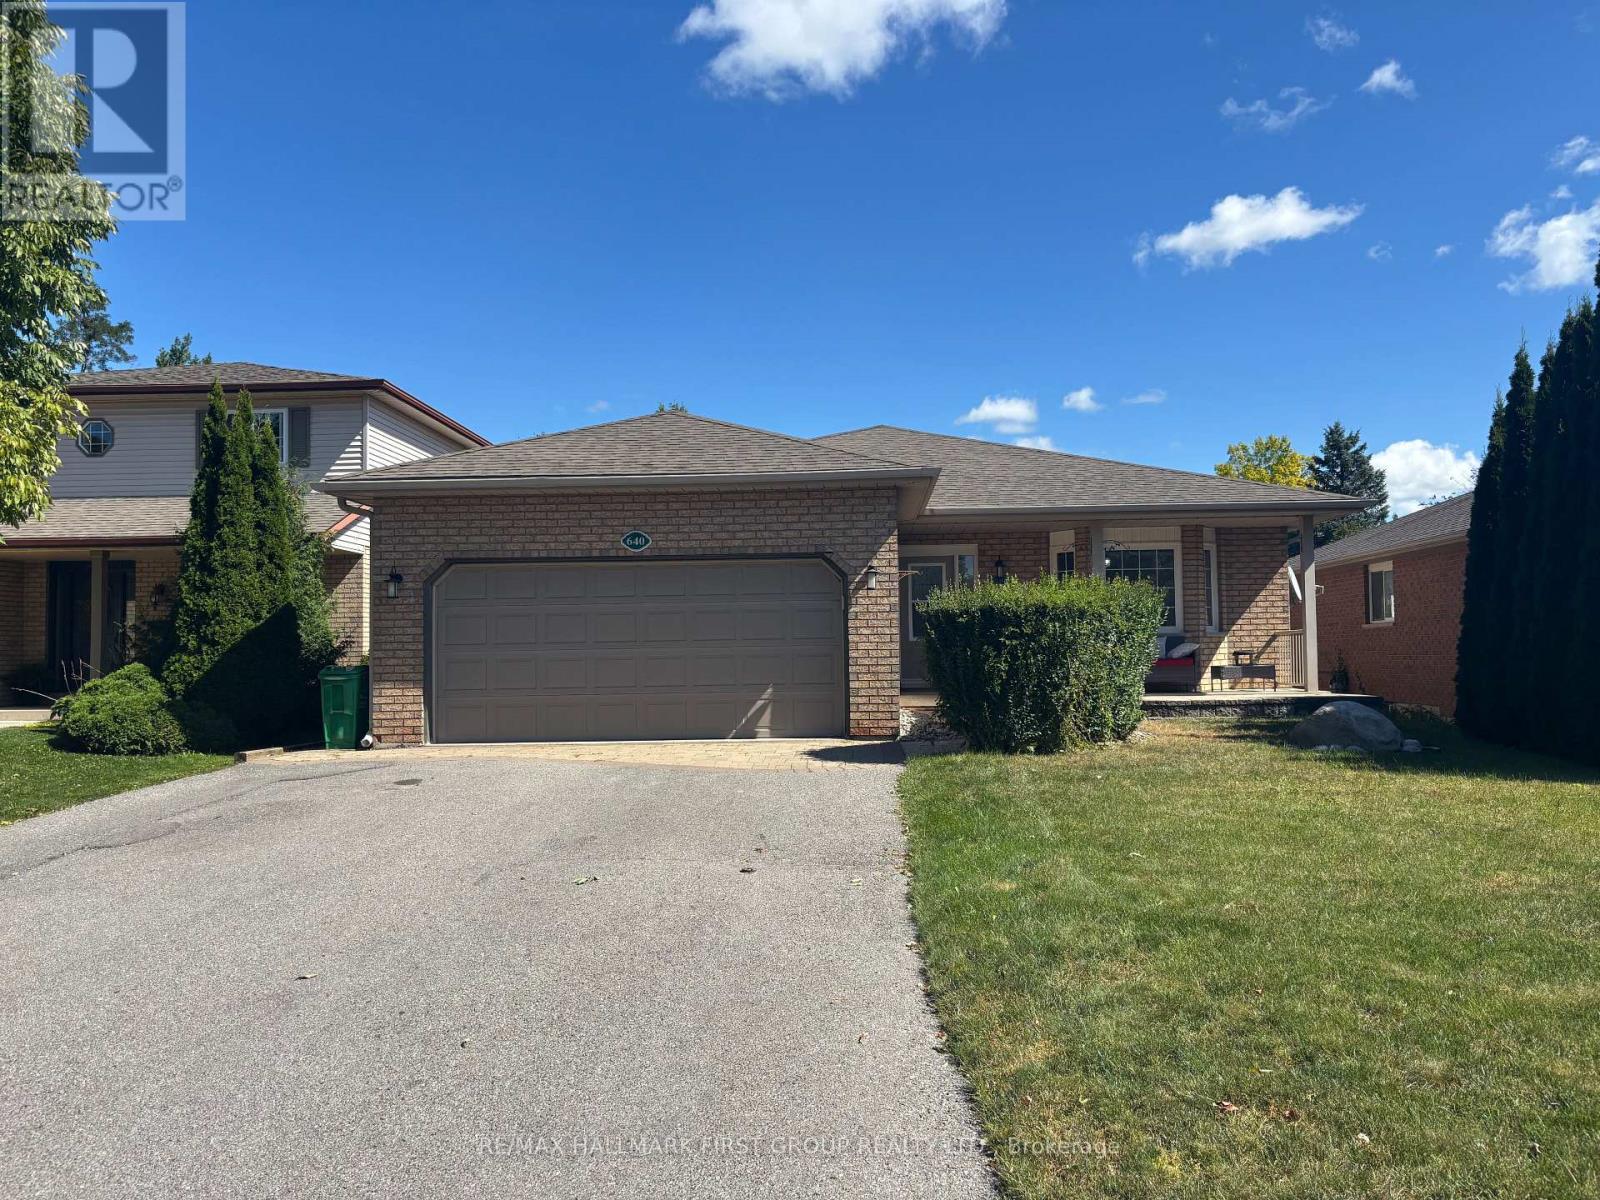
#upper - 640 Pinewood Drive
Peterborough, Ontario
Welcome to this bright and spacious 3+ 1 bedroom main-floor unit located in a quiet anddesirable Peterborough neighbourhood. Filled with abundant natural light, this home offers acomfortable and inviting layout perfect for families or professionals. Enjoy a charming **sunroom with a walk-out to the patio**, overlooking a fantastic outdoorspace featuring a hot tub, gazebo, and pool -the perfect setting to relax and enjoy the warmer months.The home is **carpet-free** and offers **2 garage parking spaces plus 2 additional drivewayparking spaces**, providing plenty of parking for residents and guests. (id:63616)
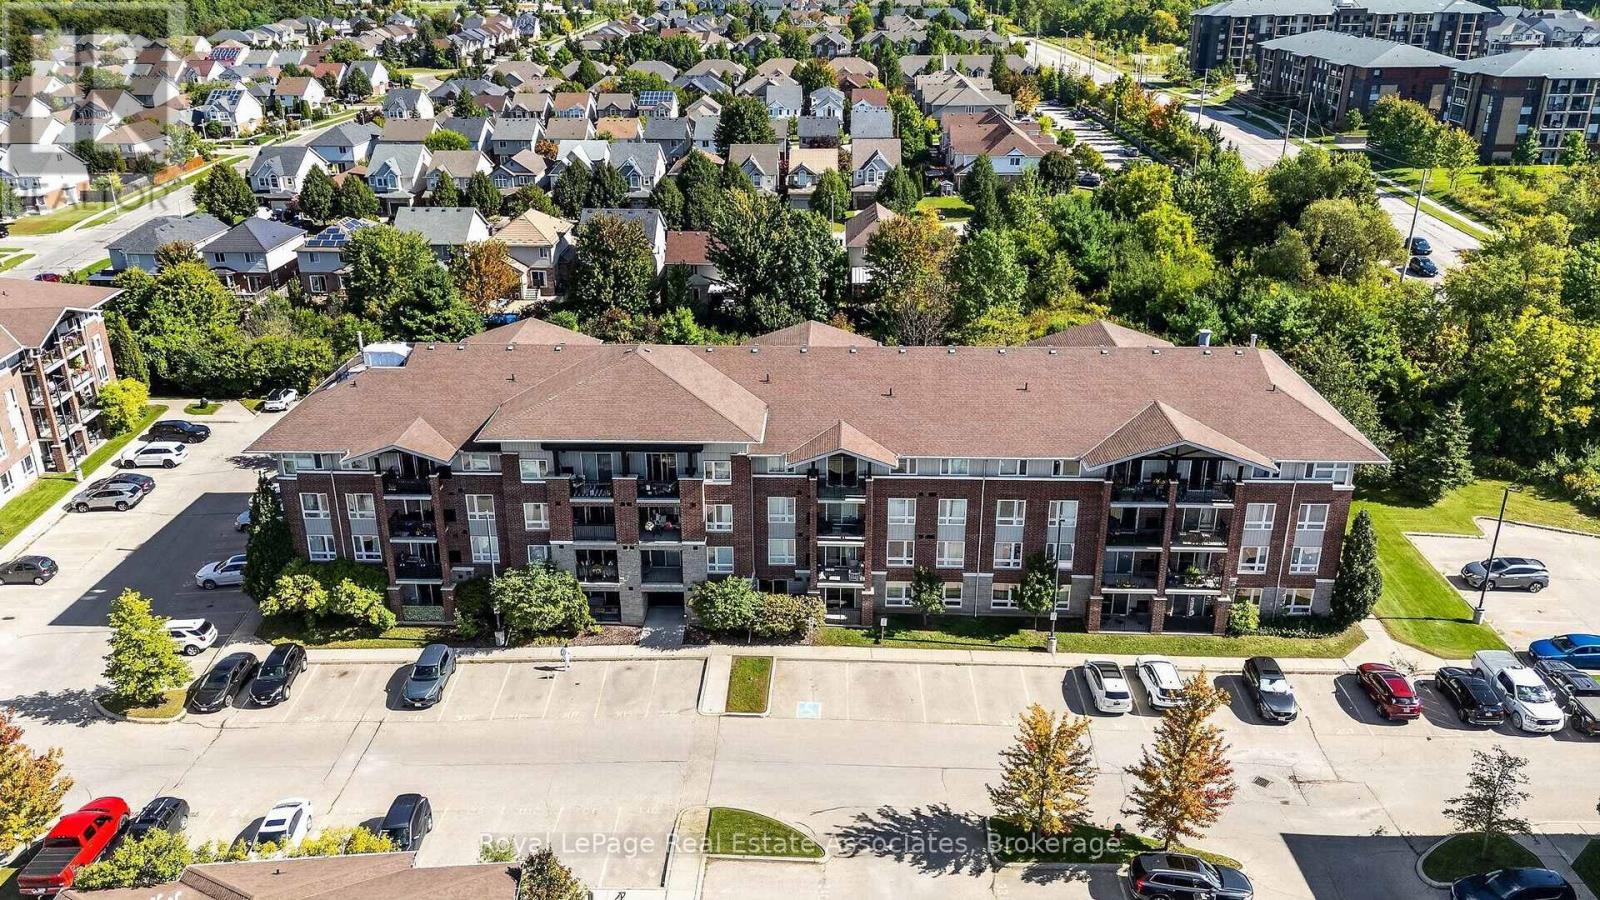
401 - 41 Goodwin Drive
Guelph, Ontario
Welcome to this stylishly updated 1 Bedroom + Den top-floor corner unit with northeast exposure in the heart of South Guelph! This bright and spacious condo features an open-concept layout with a good size living room, a den or office, and a walkout to a private balcony - perfect for morning coffee. The kitchen offers ceramic flooring, quartz countertops (2026), under-cabinet lighting (2026), newly painted cabinets (2026), a breakfast bar, and stainless steel appliances (2026), plus convenient in-suite laundry (2026). The spacious bedroom includes a double closet, large corner windows, and new carpet (2026). A 4-piece bathroom with new shower fixtures and toilet (2026) complete the floor plan. Freshly painted with modern light fixtures throughout (2026). Located in a well-maintained low-rise building with elevators and a park within the complex. Comes with one surface parking spot, plenty of visitor parking, and rental options available. Just minutes to shopping, restaurants, parks, and transit. Perfectly Situated Less Than a 10 Minute Drive from the University of Guelph and Hwy 401. This is an excellent opportunity for first-time buyers, downsizers, or investors alike. (id:63616)
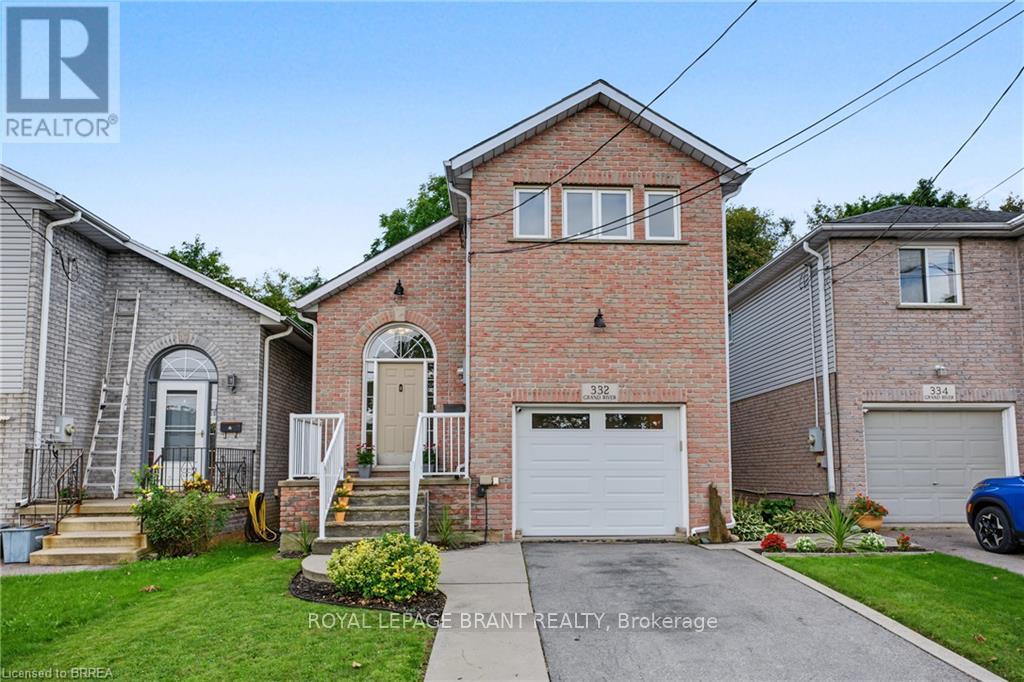
332 Grand River Avenue
Brantford, Ontario
Welcome to 332 Grand River Ave, where the best of Holmedale is right outside your door. This established neighbourhood is loved for its connection to the Grand River and its active, community-focused lifestyle. Explore nearby trails, spend an afternoon at the BMX park, catch a match at the cricket club, enjoy curling and local recreation, or spend the day in the park listening to live entertainment before grabbing a drink at Shack Bar. With green space, schools and the river all close by, this is a neighbourhood made for enjoying life outside your front door. Nearby schools include Lansdowne PS, Christ the King, Ste Marguerite and BCI. This solid-brick home offers 3 extremely spacious bedrooms, 2 bathrooms and 1,411 sq. ft. of finished living space, with soaring ceilings, an updated kitchen, engineered hardwood and convenient main-floor laundry. The sound proofed media room offers added flexibility and could easily be converted back into a garage. The insulated, high lift garage door is top of the line with a powder coated track. Outside, enjoy a fully fenced backyard with no direct rear neighbours, a stamped concrete patio, manicured lawn and storage shed. Shingles were replaced in 2015 and most of the windows are only 2 years old A welcoming home in one of Brantford's most character-filled neighbourhoods, with the Grand River, recreation, nature and community all within easy reach. (id:63616)
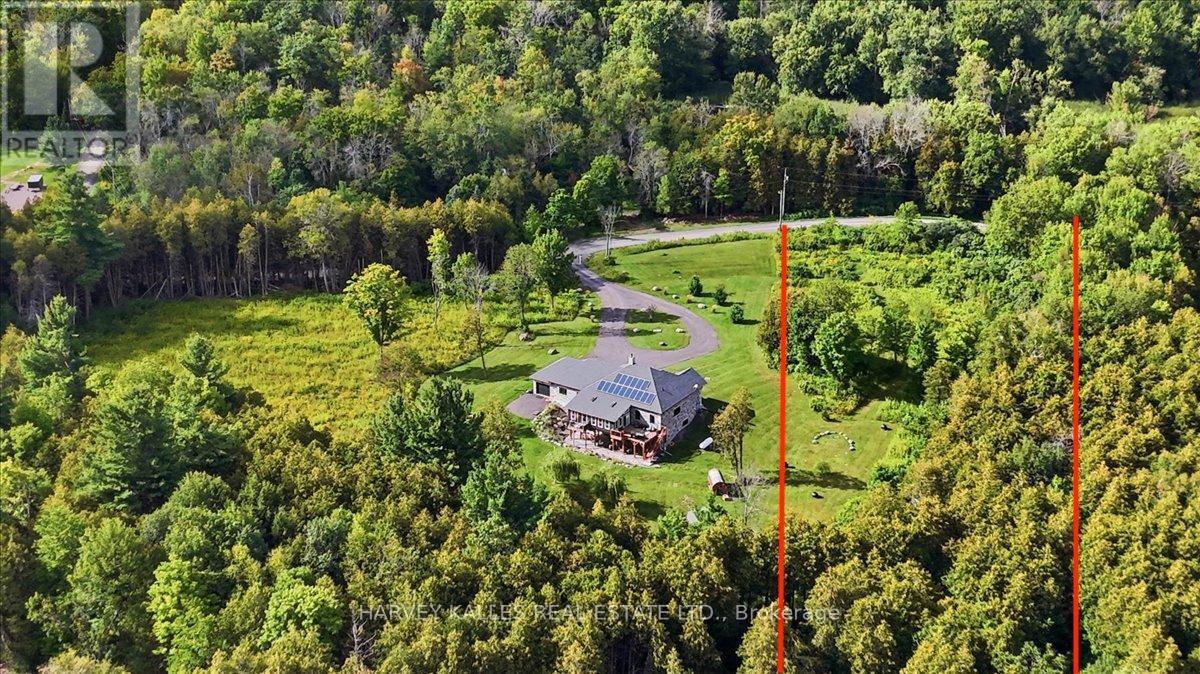
0 Rapids Road
Tweed, Ontario
Build your dream home or investment property on this beautiful 2.066 acre lot on Rapids Road inTweed. This partially cleared and treed property offers the perfect balance of privacy withnatural beauty and year-round access on a municipally maintained road.A high-producing drilled well (approx. 40 GPM) is already in place, along with an existing 12'x 24' Quonset garage, providing excellent value and a head start for future development. RuralResidential (RR) zoning, hydro, and telephone services are available. With approximately 155 feet of frontage and approximately 550 feet of depth, this property is prime opportunity for your vision. Conveniently located just 10 minutes from the towns of Tweed and Madoc, and close to theMoira River and Lake allow for easy access to boating, fishing, hiking, and year-round recreation. Perfect for families. Situated on well-maintained, all season road, school bus route. (id:63616)
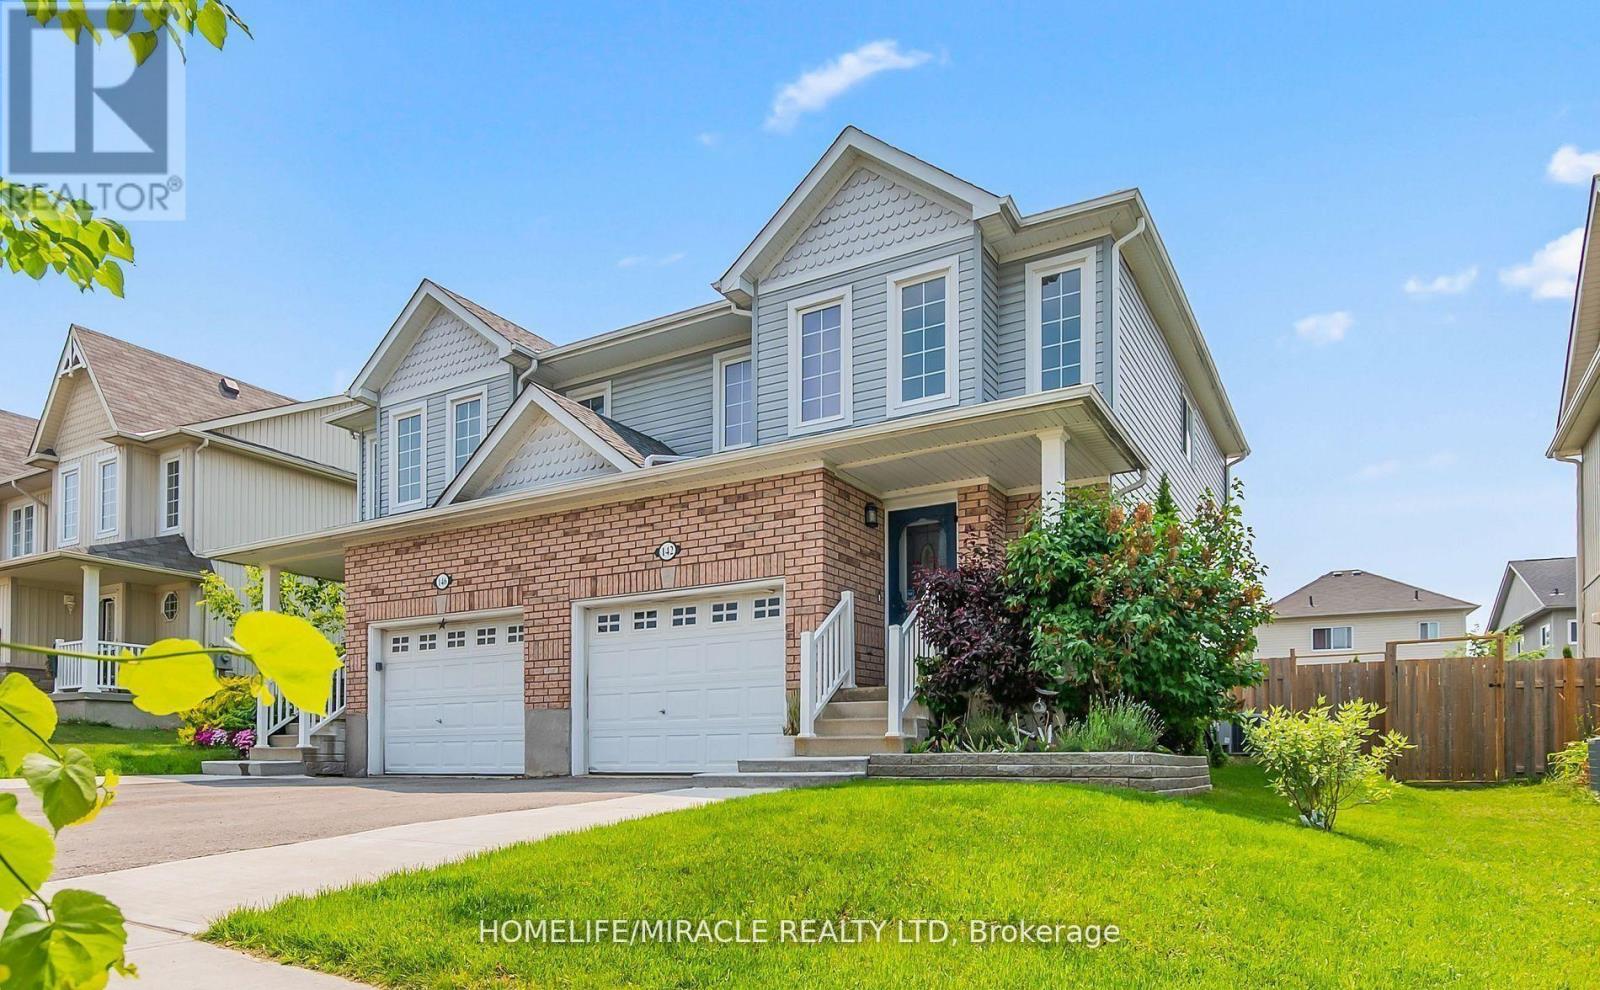
142 Marion Street
Shelburne, Ontario
Welcome to this beautifully updated home where style, comfort, and value come together effortlessly.Featuring 3 spacious bedrooms and 3 modern washrooms, this move-in-ready home offers the perfect blend of elegance and functionality for today's lifestyle. Step inside to discover gleaming hardwood floors, stylish pot lights throughout, and a freshly painted interior that creates a bright, inviting atmosphere from the moment you enter.The beautifully finished basement adds valuable living space, perfect for a family room, home office, gym, or entertaining area. The kitchen is equipped with stainless steel appliances, including a gas range that will impress any home chef.Every detail has been thoughtfully updated to provide comfort and sophistication, making this home ideal for families, professionals, or savvy investors alike. Parking for 3 vehicles! Offered at only $585,900, this is an exceptional opportunity you won't want to miss. (id:63616)
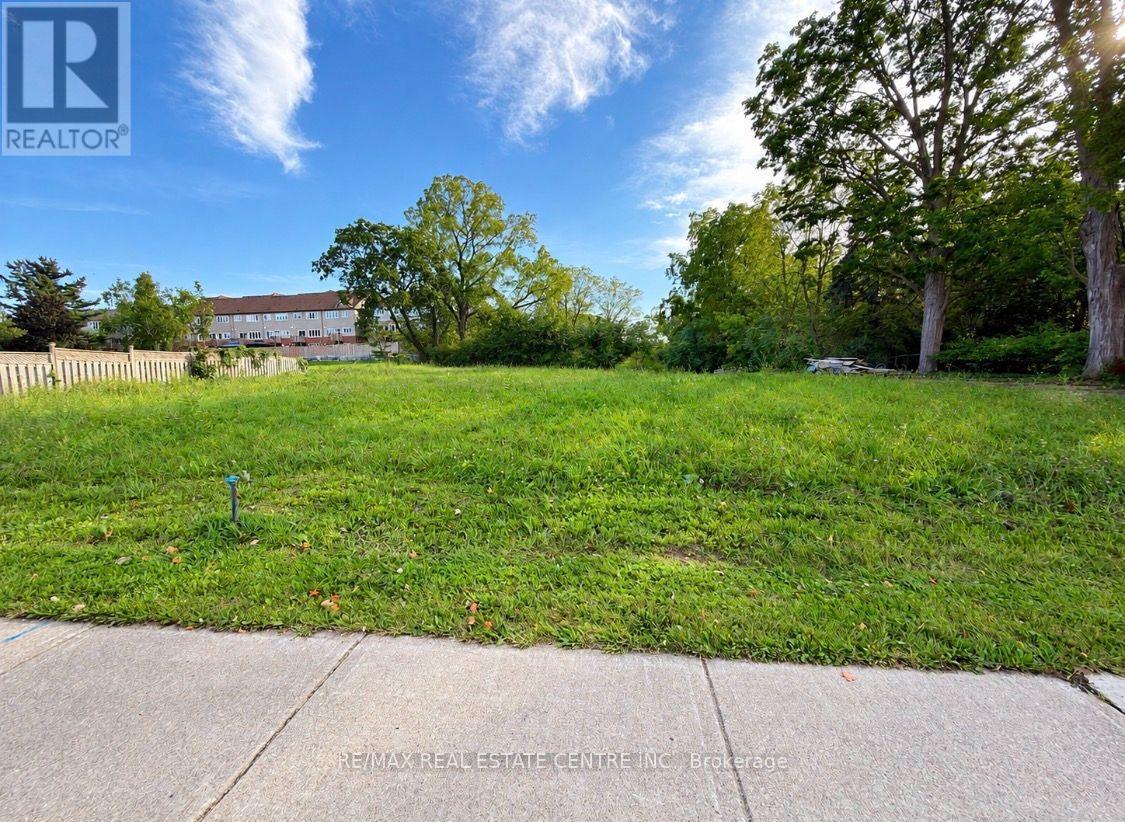
4298 King Street
Lincoln, Ontario
Land Lease Opportunity,4298 King Street, Beamsville Lease Rate: $3,500/Month High-exposure downtown Beamsville land lease opportunity on a busy commercial corridor with excellent vehicular and pedestrian traffic. Zoned RM1-36, offering flexibility for a range of interim or long-term uses, subject to municipal approval. Both short term and long-term lease terms available to suit tenant needs. Environmentally clean site, close to transit and full downtown amenities. Ideal for businesses or investors seeking a prominent, well-located site in a growing community. (id:63616)

190 Wilson Road
Loyalist, Ontario
Welcome to 190 Wilson Rd, a truly exceptional 25.5-acre country estate at the end of a quiet road in Yarker offering space, privacy and incredible versatility. This beautifully maintained century home features approx 3,000 sq. ft. of living space, 3+1 bedrooms 2.5 baths, with hardwood flooring, travertine tile, heated kitchen floors, a custom kitchen with granite counters. The master wing of the home offers a spacious main-floor primary suite with walkout to a new deck overlooking the pool and sauna, large walk in closet, laundry, and 4 piece bath with deep soaker jet tub. The upper level offers two generous bedrooms, ample closet space, as well as a unique nook perfect for a nursery or teen hangout space, plus a renovated 4 piece bath. Updates include spray-foam insulation, roof shingles, windows & screens, brand new appliances, freshly painted new HVAC with electric heat and central air, and an outdoor wood boiler as an alternative heating source. Outside, in the fully fenced backyard, enjoy a heated saltwater in-ground pool with new liner, sand filter and chlorinator, cedar wood-burning sauna, bbq, dining and lounge areas. Just outside the gate, you will find the pool house/ADU with full kitchen, 3-piece bath, sleeping loft and laundry hookups. Approximately 4 acres are fully fenced with multiple play yards and gates, plus approximately 15 acres of livestock fencing.The property boasts an impressive collection of outbuildings, including a two-car detached garage, carport, large drive shed/workshop, lawnmower shed and updated barn with new tin roof, upgraded foundation, dedicated 120 ft well, cement storage area and three roll-up doors. Additional buildings include a chicken coop, animal shelter, plus an insulated dog-grooming salon and kennel facilities. An exceptional opportunity to enjoy country living with room for hobbies, animals, work and recreation. (id:63616)
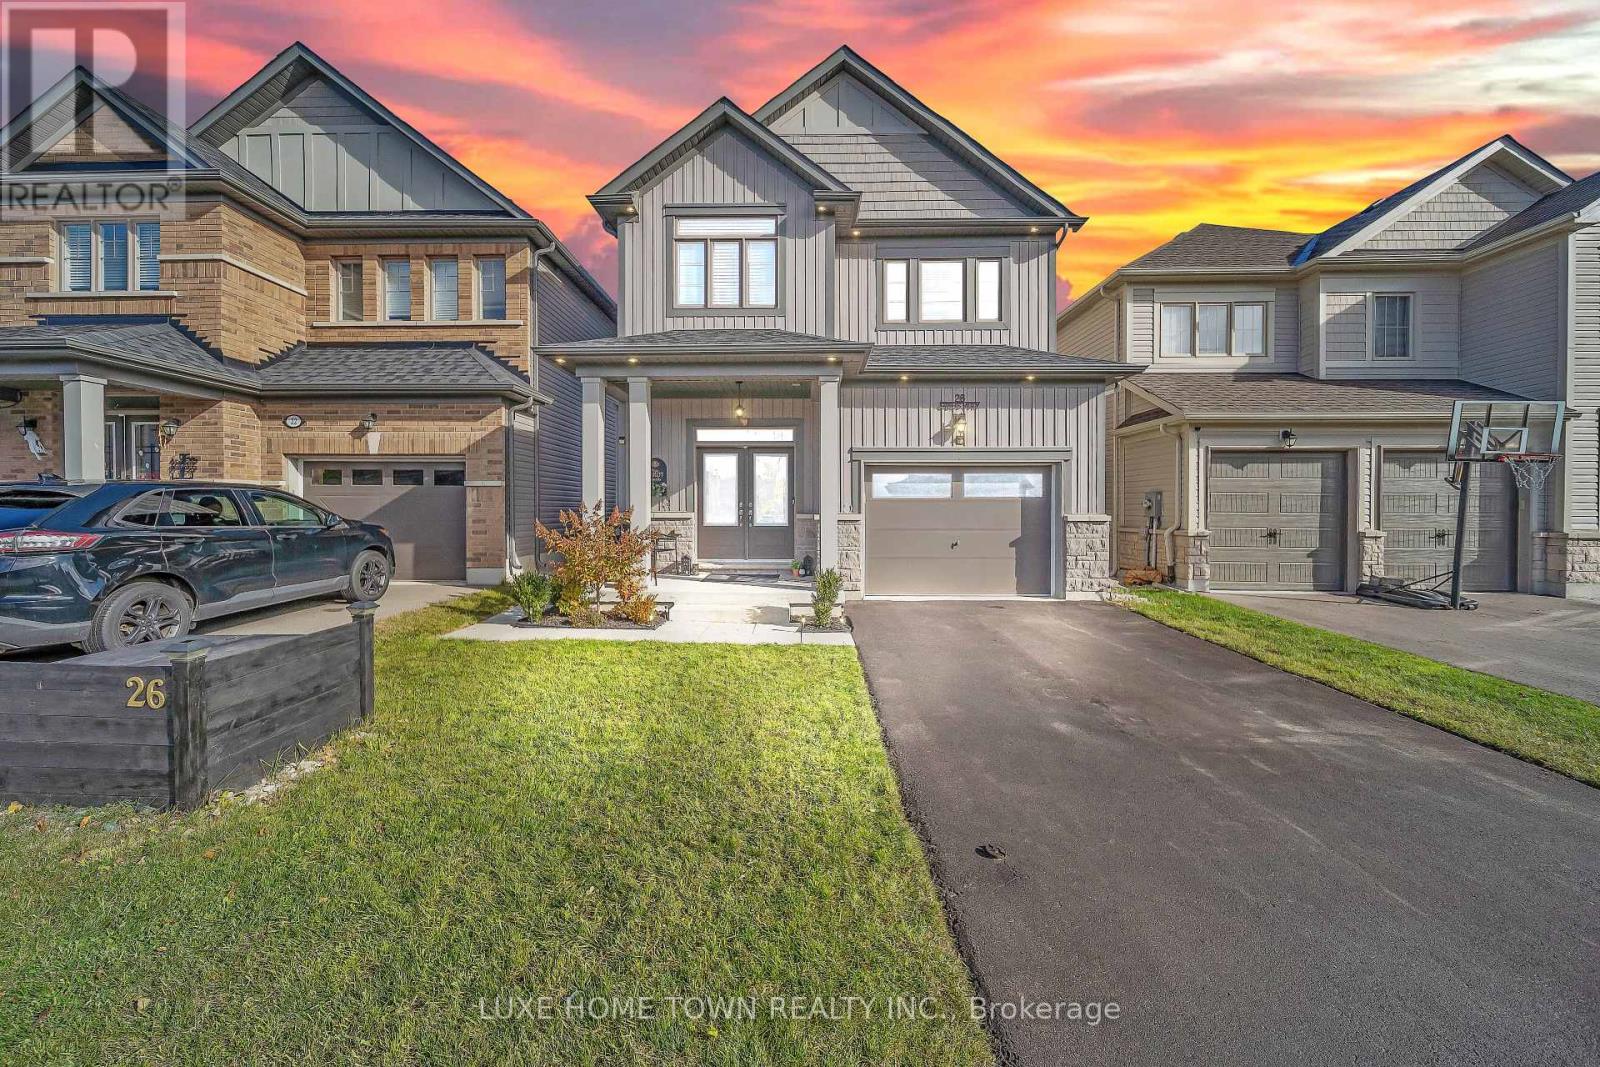
26 Gibbs Way N
Centre Wellington, Ontario
Beautifully Maintained Family Home with In-Law Suite in the Sought-After Summerfields Community is now available for SALE!! Welcome to this stunning 3+1 bedroom, 3+1 bathroom family home offering over 2,400 sq. ft. of beautifully finished living space. Located in the desirable Summerfields community, this home has been impeccably maintained and thoughtfully upgraded throughout. The gourmet kitchen features a large island, stainless steel appliances, and abundant cabinetry - perfect for family meals and entertaining. The bright breakfast nook walks out to a spacious, fully fenced backyard, ideal for kids and pets alike. The family room is open, airy, and filled with natural light, creating a warm and inviting atmosphere. Upstairs, you'll find two generous bedrooms on this level and a large primary suite complete with a walk-in closet and a private en-suite featuring a soaker tub and separate shower. A stylish 3-piece en-suite second bath completes the upper level. The fully finished basement offers a separate living area or potential rental opportunity. Additional highlights include:- EV wiring in the garage for future electric vehicle charging- Large, fully fenced backyard ideal for entertaining or relaxing- Beautiful curb appeal in a family-friendly neighborhood near schools, parks, and downtown. Don't miss this showstopper - a perfect blend of comfort, functionality, and modern living! (id:63616)
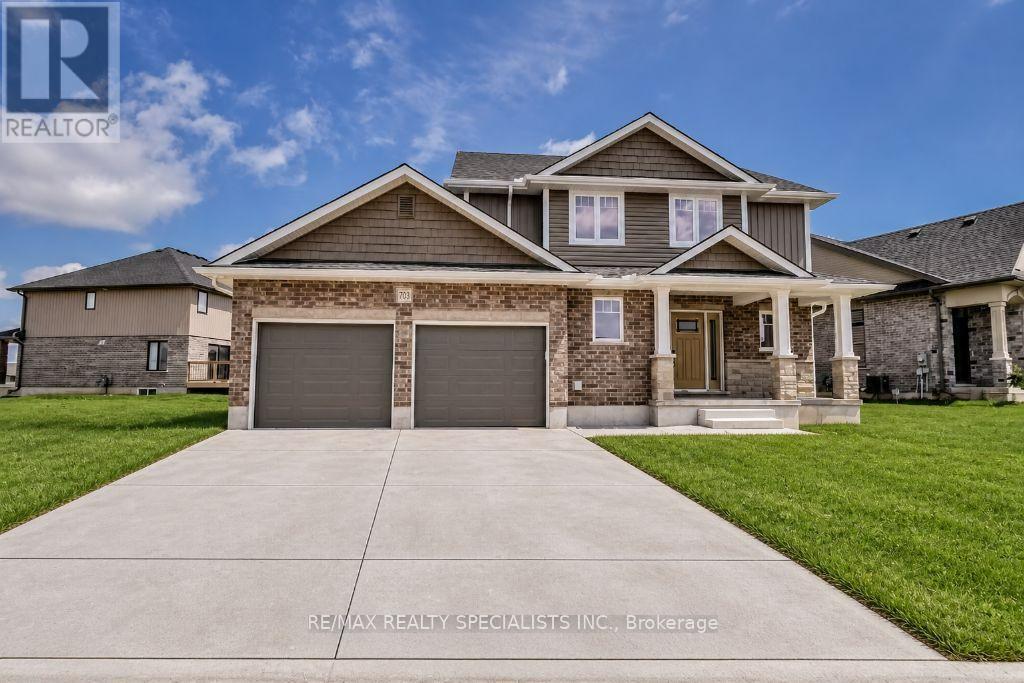
720 Halifax Road
Woodstock, Ontario
Beautiful 4+2 bedroom two-storey home for lease with an attached double car garage, open concept main floor, and gas fireplace in the great room. Enjoy a spacious deck off the patio doors, three generously sized bedrooms upstairs, plus two additional basement bedrooms and a full bathroom. (id:63616)
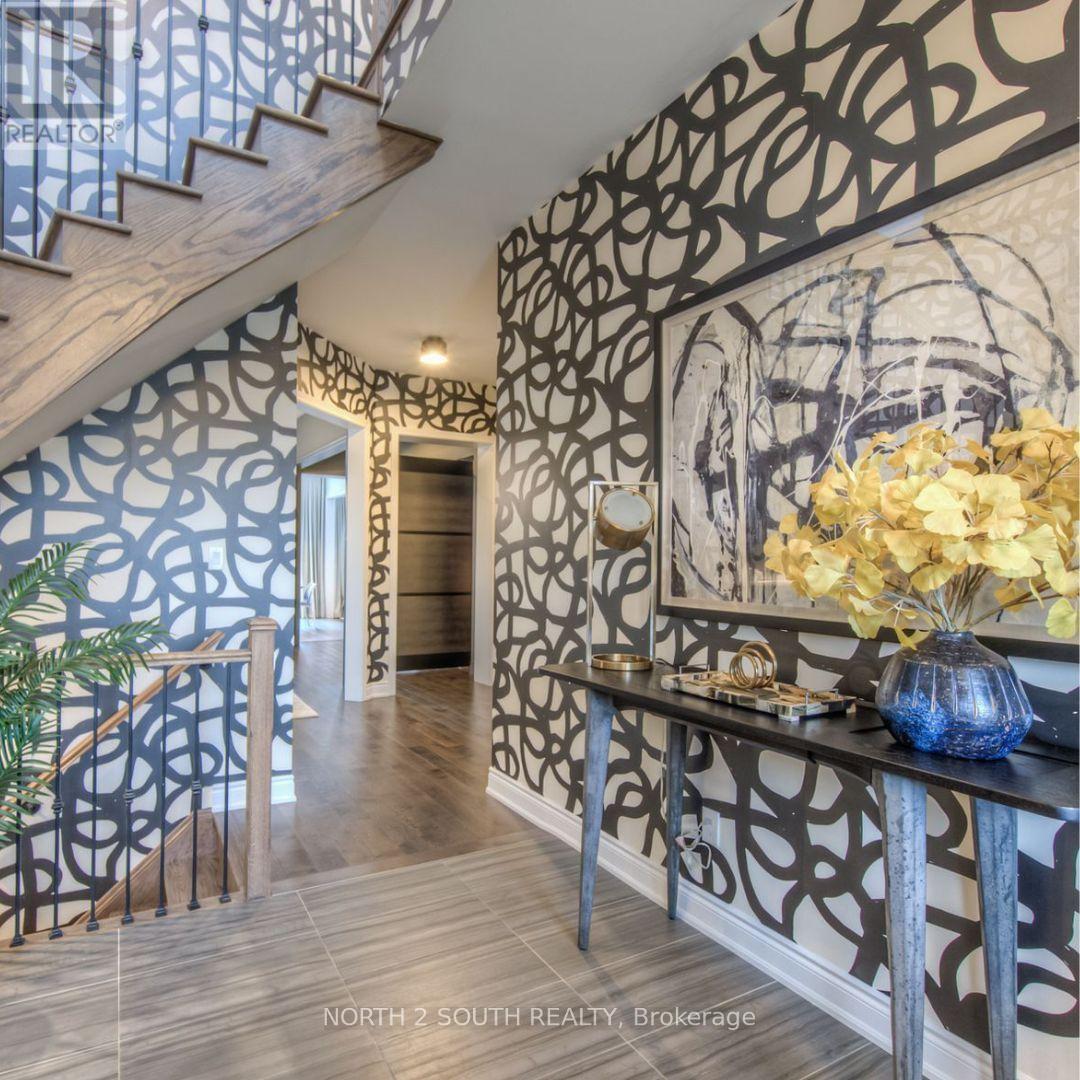
269 River Forks Lane
Cambridge, Ontario
THIS IS THE ONE YOU'VE BEEN WAITING FOR. Welcome to 269 River Forks Lane, a show-stopping designer residence tucked away on an exclusive court in Cambridge. Offering 4+1 bedrooms, 4 bathrooms and three beautifully finished levels, this home delivers the perfect combination of luxury, design, wellness and entertainment. Step inside to soaring 10-ft main-floor ceilings, transom windows, solid-core 8-ft doors, custom drapery, statement lighting, distinctive flooring and sophisticated wall finishes. The designer kitchen anchors the main level and flows seamlessly into the open-concept living and entertaining spaces. Custom cabinetry by Homestead and Cabinet Effects adds exceptional craftsmanship and functionality throughout. Upstairs, 9-ft ceilings create an airy feel across four generous bedrooms. The primary retreat features a beautifully renovated 5-piece ensuite and custom walk-in closet, complemented by additional renovated bathrooms and spacious secondary bedrooms. And then there's the basement. The professionally finished lower level with 9-ft ceilings feels like an extension of the home-not an afterthought. It features a 5th bedroom, full second kitchen, expansive recreation and entertaining space, plus BOTH wet and dry saunas, creating your own private wellness retreat. Designed for entertaining inside and out, the property also features an outdoor kitchen with refrigerator, wine fridge, full backyard sprinkler system, reverse-osmosis system, water softener, gas fireplace and attached 2-car garage with app-controlled access. Designer finishes. Two full kitchens. 4+1 bedrooms. Wet & dry saunas. 9-ft finished basement. Outdoor entertaining. One exceptional address.269 River Forks Lane isn't just another Cambridge home-it's a lifestyle you need to experience in person. (id:63616)
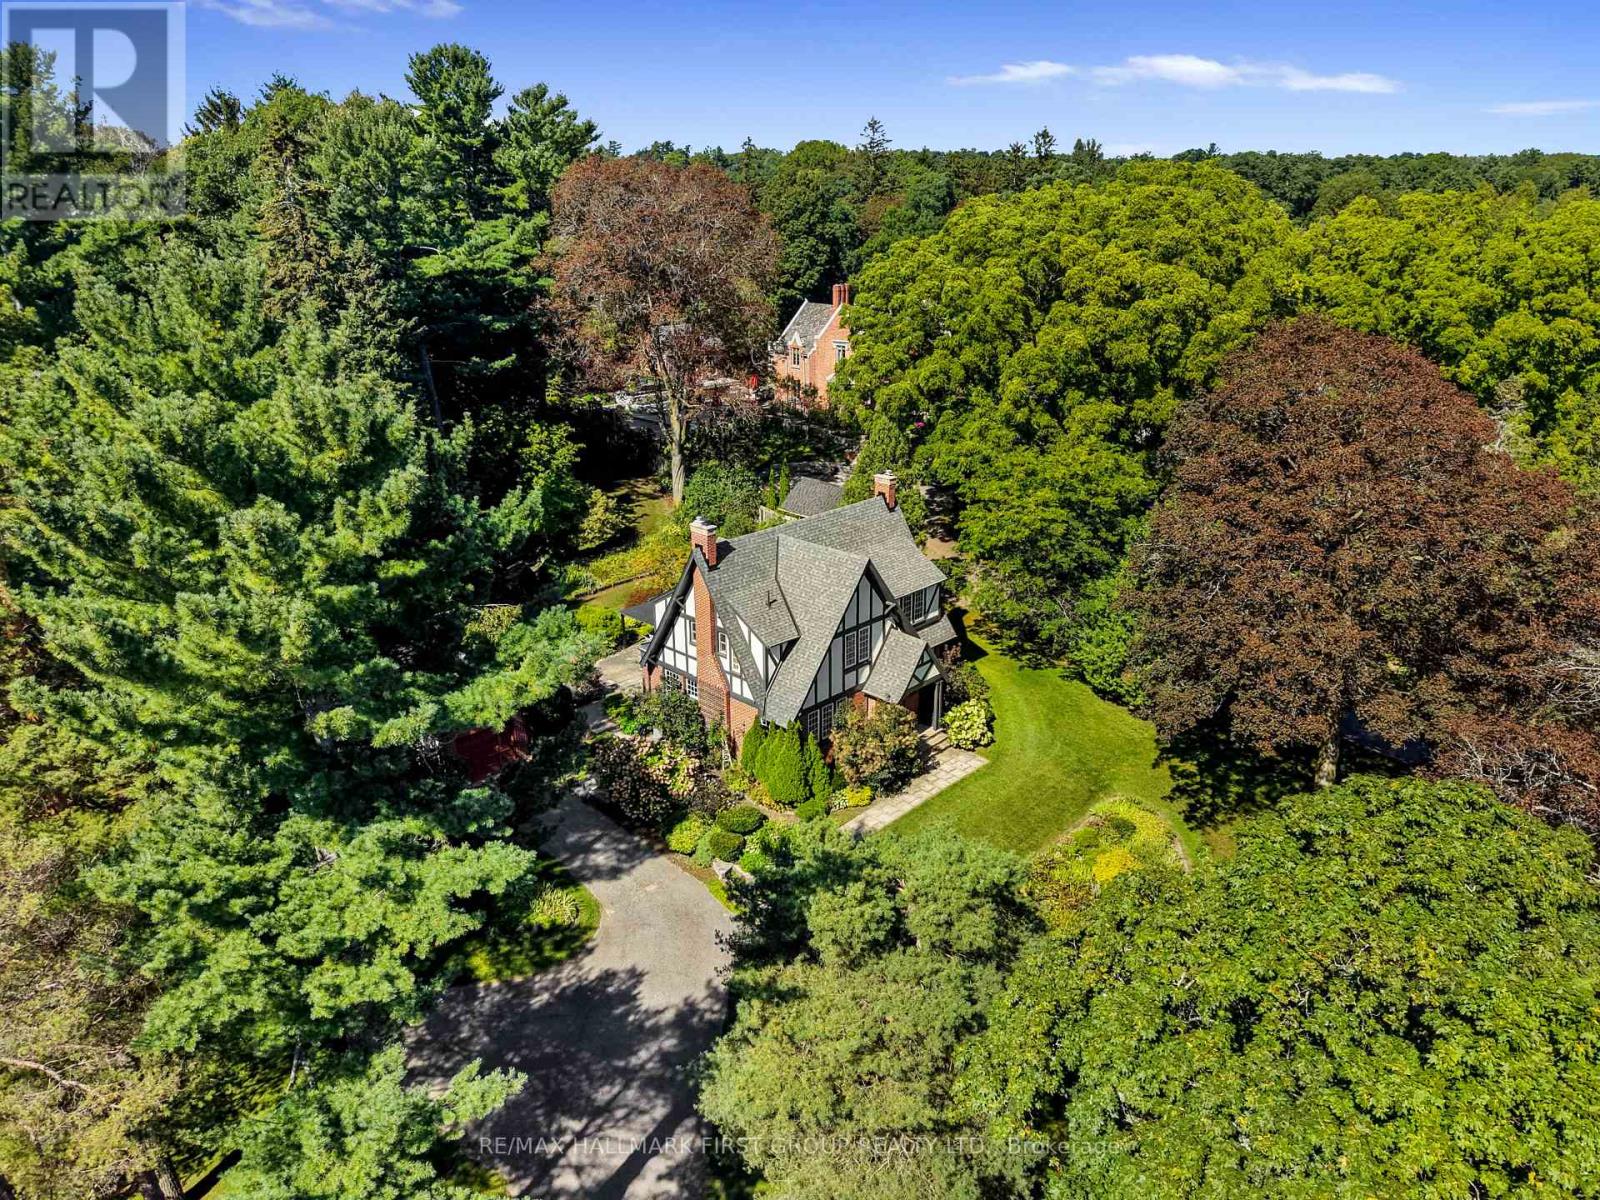
36 Pine Street N
Port Hope, Ontario
Character and charm meet a tranquil park-like setting in this tudor-style house, beautifully situated on over an acre in the heart of Port Hope. The inviting front foyer features an arched entrance, rich hardwood floors and intricate wood detailing that continues throughout the home. The bright, spacious living room offers a fireplace and walkout, while the elegant dining room features crown moulding and abundant natural light. The updated kitchen combines style and function with sleek flooring and countertops, a tile backsplash, stainless steel appliances, ample cabinetry, a convenient prep desk and a French door walkout, perfect for summer entertaining. Just off the kitchen, the cozy family room offers a second fireplace and a comfortable space to gather and a guest bathroom completes the level. Upstairs, the spacious primary suite features multiple closets and a private ensuite with a shower enclosure. Three additional well-appointed bedrooms and a full bathroom provide plenty of room for family and guests. The lower level offers a generous recreation room with a fireplace, along with ample space for storage and additional living areas. Outside, the beautifully maintained grounds create a private retreat with mature trees, thoughtfully planted perennial gardens and a spacious patio designed for relaxing and entertaining. Despite the peaceful, secluded feel, you are just steps from downtown Port Hope's shops, restaurants, parks and amenities, with easy access to the 401. A rare opportunity to enjoy privacy and character on a remarkable in-town property. (id:63616)
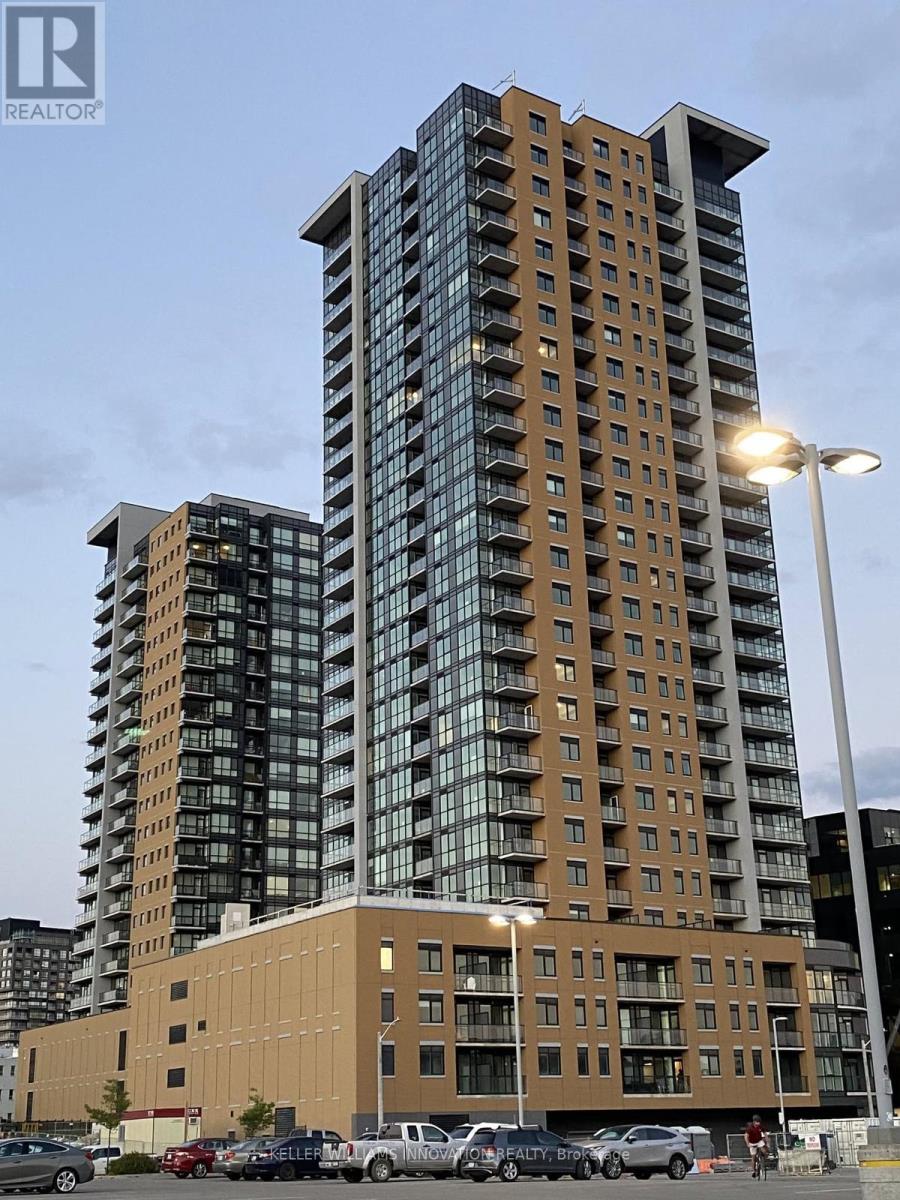
406 - 108 Garment Street
Kitchener, Ontario
Welcome to Unit 406 at 108 Garment Street, a modern 1-bedroom, 1-bathroom condo in Downtown Kitchener's vibrant Innovation District. This bright, open-concept unit includes a private balcony and in-suite laundry. Enjoy excellent building amenities and a convenient location just steps from Google, Communitech, Victoria Park, the ION LRT, restaurants, cafés, shopping, and entertainment. The contemporary kitchen features stainless steel appliances and opens to a comfortable living area with access to the balcony. Residents of Garment Street Condos enjoy a rooftop terrace, outdoor pool, fitness centre, concierge service, co-working spaces, and more. Available for lease, this is a wonderful opportunity for anyone looking to enjoy a comfortable and convenient downtown lifestyle. (id:63616)
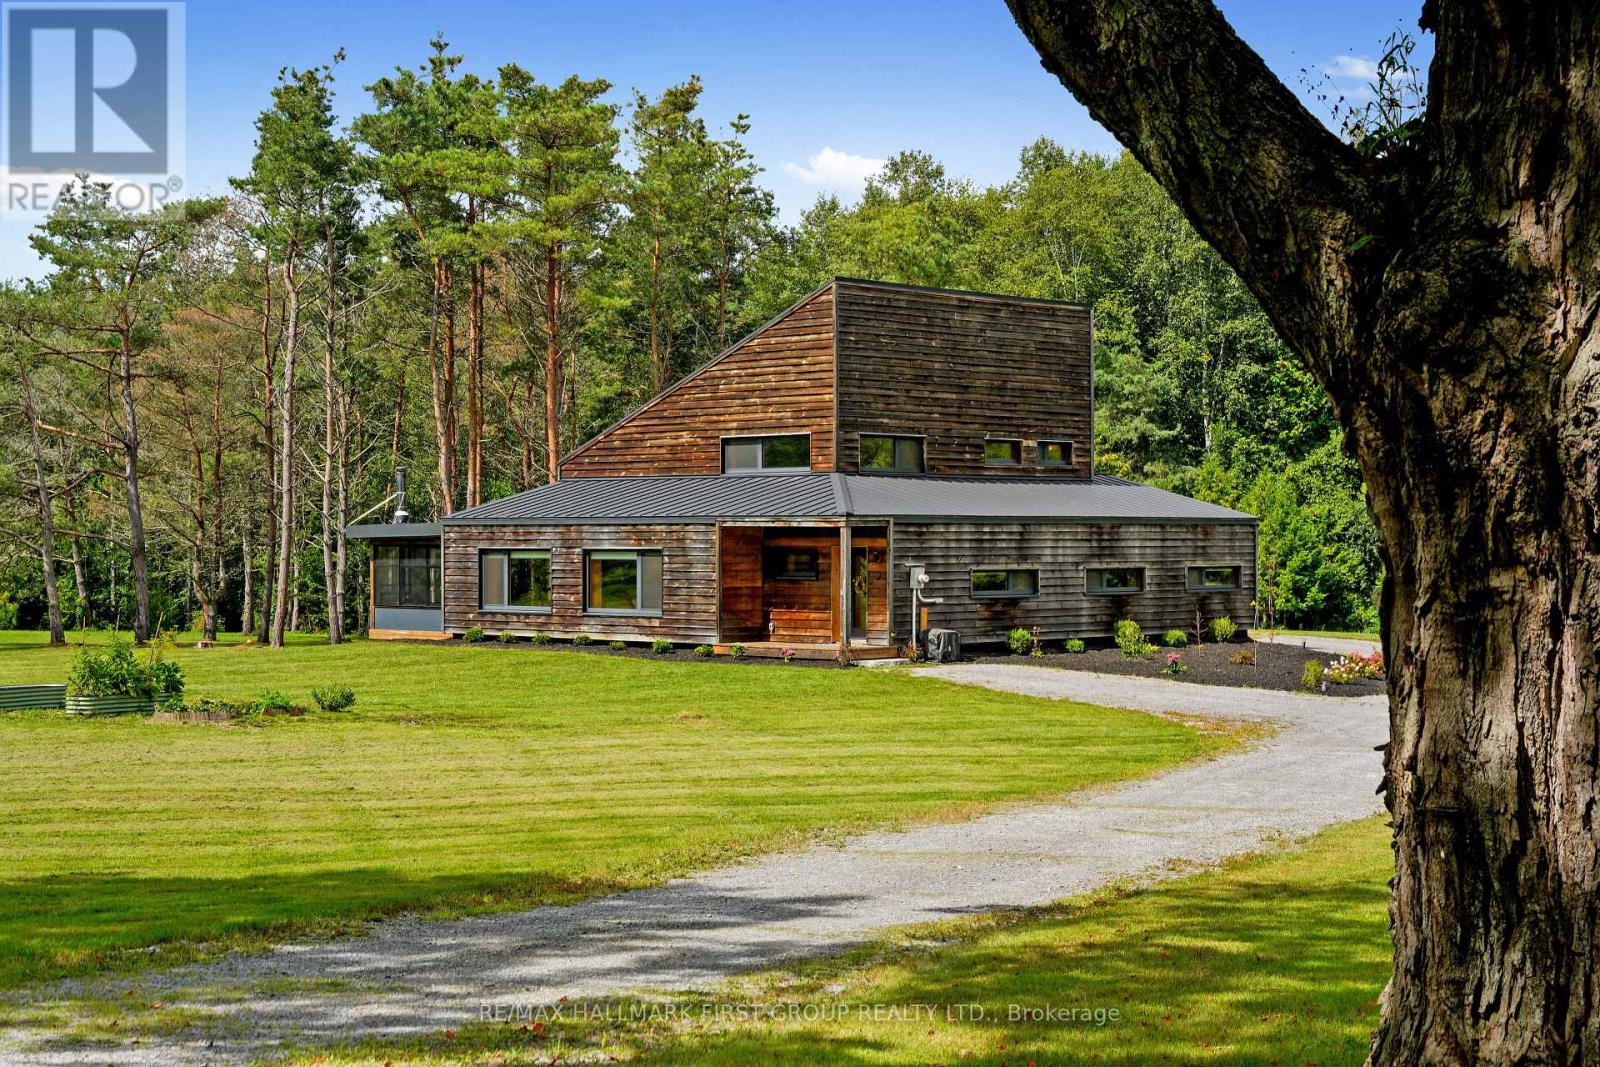
230 Lakeport Road
Alnwick/haldimand, Ontario
Designed for those who value sustainability, craftsmanship, and quality, this custom 3-bedroom, 2-bathroom home was built in 2021 to Passive House principles, with every detail carefully considered for durability, healthy living, and low operating costs. Offering over 2,700 sq. ft. plus a loft, the thoughtfully designed layout includes a private primary suite, creating a peaceful retreat separate from the additional bedrooms. Exceptional construction includes R40 dense-packed cellulose walls, an approximately R60 roof, triple-pane tilt-and-turn windows and an impressive airtightness rating of less than 0.8 ACH50. Two cold-climate heat pumps efficiently heat and cool the home, while a dedicated HRV provides continuous, filtered fresh air. The home also features passive solar design, 200-amp service and GenerLink backup power capability. Inside, natural materials and exceptional craftsmanship shine through custom Baltic birch cabinetry, hand-selected wormy maple flooring, cedar and pine ceilings and thoughtfully chosen non-toxic finishes. A four-season screened porch connects seamlessly to the home through a dramatic 9-foot lift-and-slide door. Set on just over an acre, backing onto farmland, the sustainable approach continues outdoors with locally milled pine siding, white cedar detailing, and a thermally modified pine deck. Built with intention rather than convention, this is a rare opportunity to enjoy greener living without compromising comfort, beauty or quality. (id:63616)
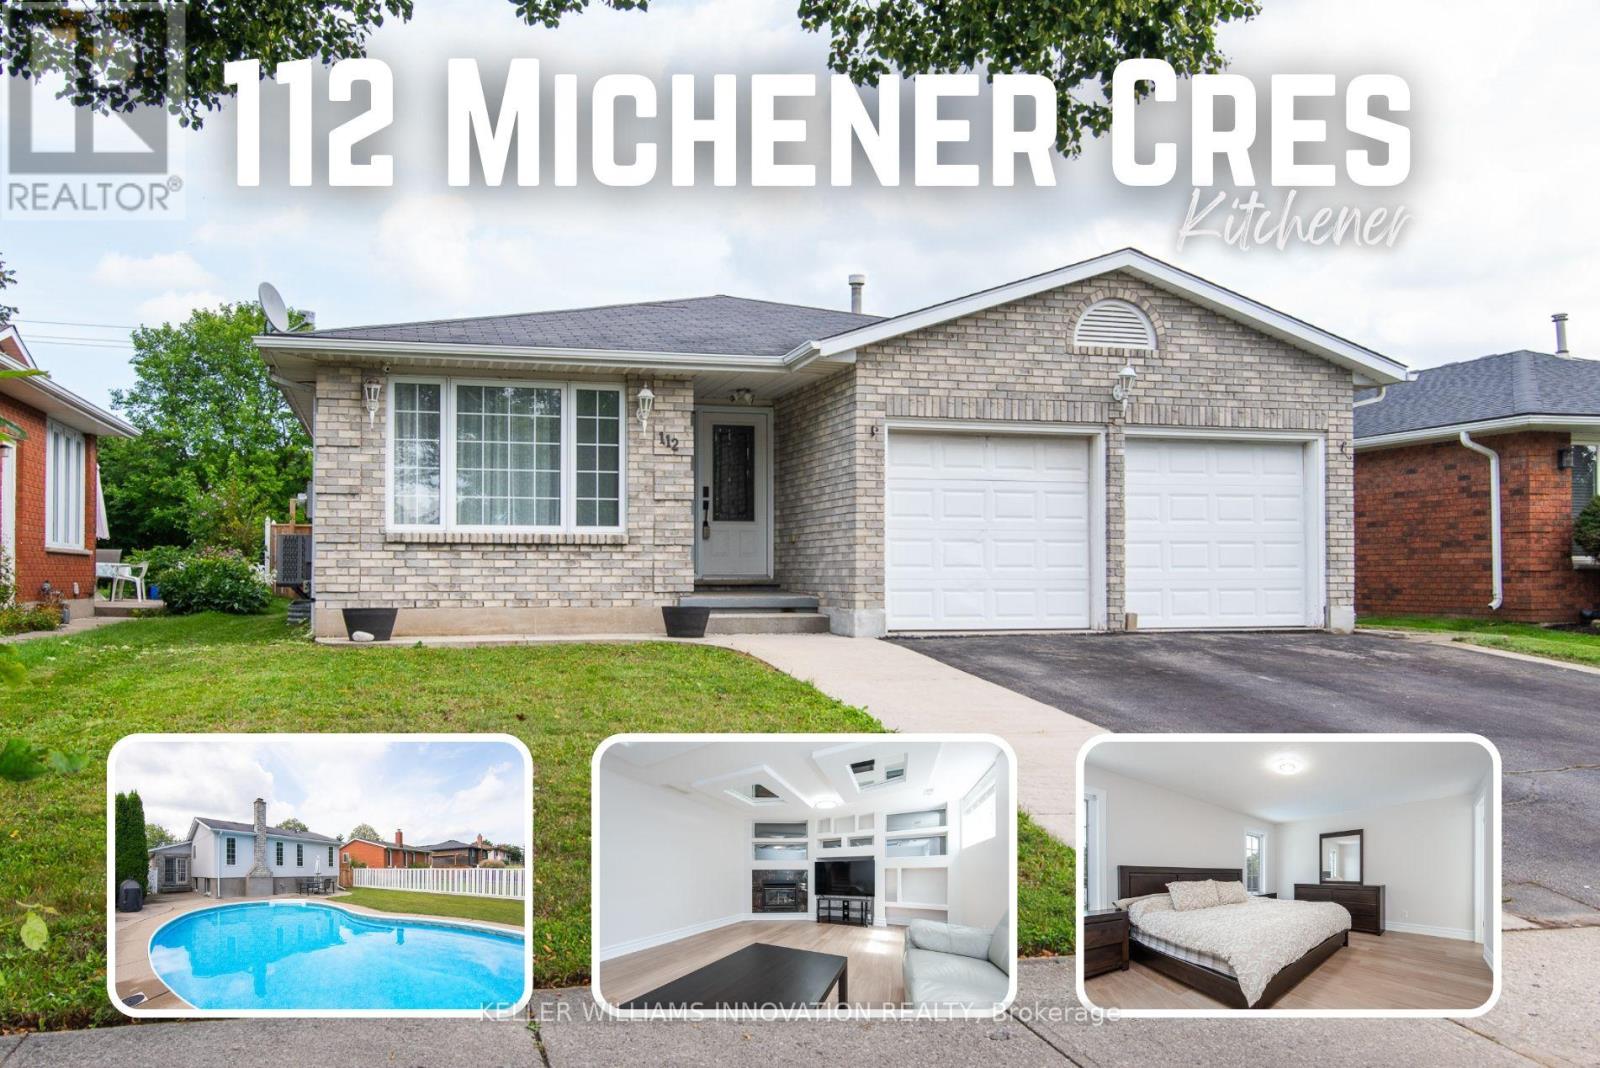
112 Michener Crescent
Kitchener, Ontario
Offering the space families are looking for, this large four-bedroom backsplit features three full bathrooms, formal living and dining rooms, a second living room, a double-car garage, and a private backyard with an in-ground pool. Located on a quiet, low-traffic crescent in the established Idlewood/Lackner Woods community, it is surrounded by mature trees and close to trails, schools, shopping, public transit, and Chicopee Ski Hill.Step inside to a welcoming hallway, with the formal living room and dining room located to the left. To the right is a spacious kitchen with plenty of cabinetry, granite countertops, and a bright breakfast area with direct access to the backyard patio. Recently updated flooring gives the home a fresh, modern feel.Upstairs, you will find three good-sized bedrooms. The primary bedroom includes its own full ensuite, while another full bathroom with a shower serves the additional bedrooms. Both upstairs bathrooms have been recently renovated.The lower level offers a second living room, a fourth bedroom, and another full bathroom-an excellent setup for guests, older children, or extended family. The basement adds even more useful space with a recreation room, laundry area, cold room, and storage.Outside, the deep and private backyard provides plenty of space to relax, entertain, and enjoy the pool. Close to Lackner Woods Natural Area, local plazas, Stanley Park Mall, Fairway Road shopping, and Highways 7 and 8, with convenient access to Waterloo, Guelph, and Cambridge. (id:63616)

77 Rea Drive
Centre Wellington, Ontario
Welcome to 77 Rea Drive, a spacious freehold townhome offering over 2,200 sq. ft. of living space in Fergus' desirable and growing Beatty Hollow neighbourhood. Built by Keating Construction, this thoughtfully designed home offers an inviting open-concept layout with plenty of room for the whole family. The bright main floor features a family-sized kitchen with generous cabinetry, a convenient breakfast bar and an adjoining dining area that flows seamlessly into the sun-filled living room. Large windows fill the space with natural light, while the fireplace adds warmth and character. A walkout leads to the covered porch, creating an inviting spot to enjoy your morning coffee or unwind at the end of the day. Upstairs, the oversized primary retreat features a spacious walk-in closet and a stylish 3-piece ensuite with glass shower. The generous secondary bedrooms offer flexibility for family, guests or a home office, complemented by the convenience of a second-floor laundry room. The unfinished basement provides a blank canvas to create the space that best suits your lifestyle - whether a recreation room, home gym, office or additional living area. Ideally situated close to parks and schools and just a short distance from Groves Memorial Community Hospital, this home combines generous living space, modern functionality and an excellent location within one of Fergus' growing communities. A wonderful opportunity to enjoy the comfort and convenience of freehold townhome living. (id:63616)
620 Lemay Grove
Peterborough, Ontario
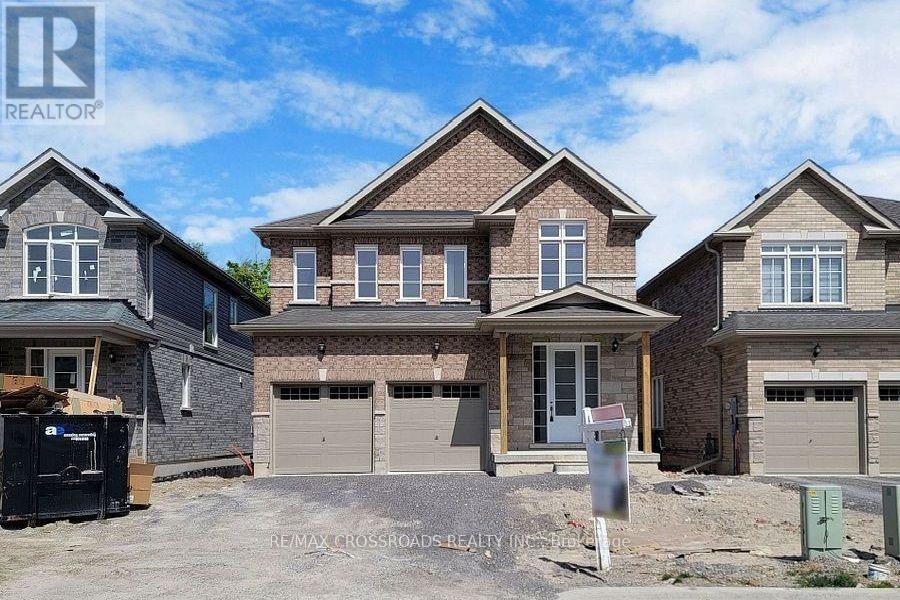
Move-In Ready Family Home with Treed Backyard. First-Time Buyer Opportunity. Welcome to this beautifully maintained 4-bedroom, 3-washroom detached brick home, offering a bright, functional layout and thoughtful updates throughout. Built less than five years ago. this home combines modern comfort with an inviting family-friendly setting. The main floor features a bright living area, updated kitchens with ample cabinetry and stainless-steel appliances, and a dining/ breakfast area with walkout access to the backyard. Upstairs,generously sized bedrooms provide plenty of space for family, guests, or a home office. The primary bedroom boasts a 5-piece ensuite with double sinks and a walk-in closet. The treed and wooded backyard is a standout feature, providing a private and peaceful setting with a deck and patio - perfect for morning coffee, summer entertaining, and family gatherings. Additional highlights include a double-car attached garage,four total parking spaces, fresh paint, and excellent lot size. Located just minutes from public transit, shopping, restaurants, banks, parks, and major routes. Walmart, Tim Horton's, McDonald's, Starbucks, and Canadian Tire are all within a short drive, with Trent University and Fleming College conveniently nearby. A move-in-ready home offering modern living, generous space, and exceptional outdoor enjoyment. Don't miss this opportunity. (id:63616)
50 Spring Crest (Upper Unit) Way
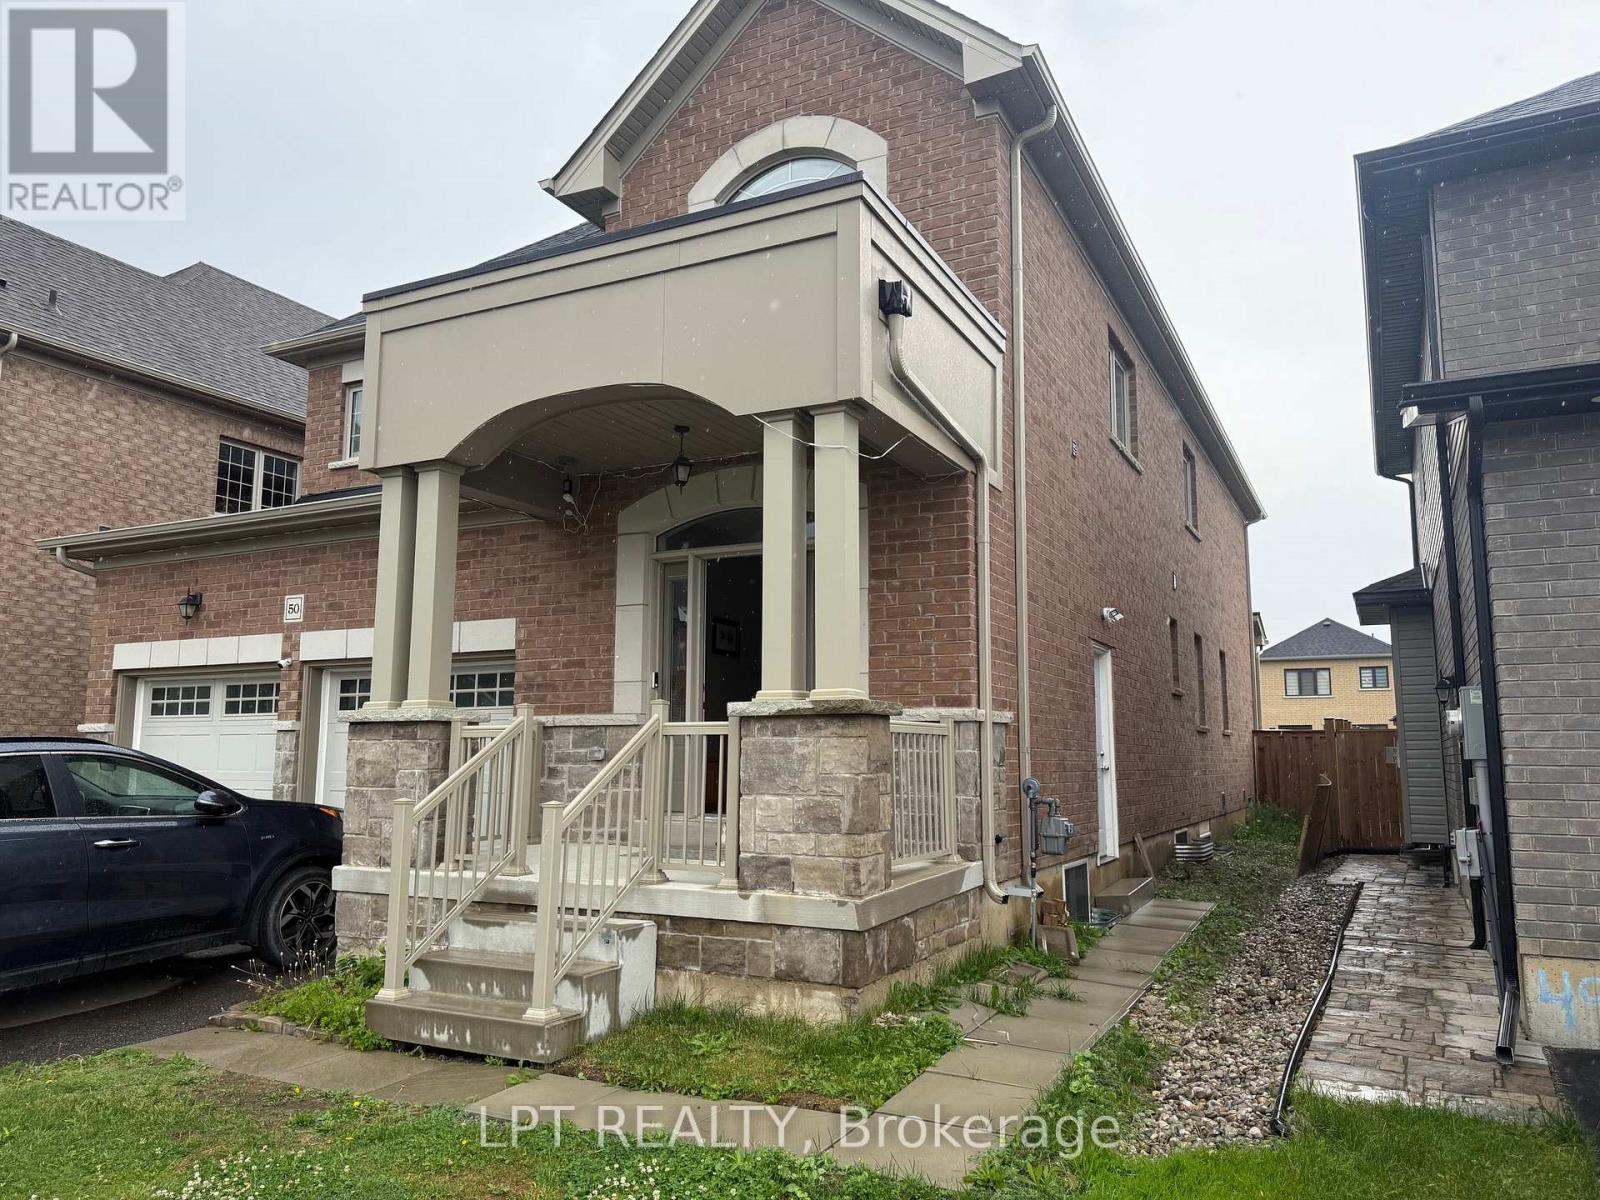
Thorold, Ontario
Stunning and meticulously maintained 3,150 sq. ft. detached executive home available for long-term lease in the highly sought-after Rolling Meadows community of Thorold. This bright and spacious home features 4 large bedrooms and 3.5 washrooms, including two private ensuites. The functional main floor boasts 9-foot ceilings, an elegant oak staircase, a cozy fireplace, and separate family, dining, and dedicated den/office room. Enjoy premium finishes throughout, including California shutters and contemporary glass showers. The upper level includes a convenient, spacious laundry room. All appliances (fridge, stove, dishwasher, washer, and dryer) are in excellent condition. Includes a 2-car garage plus one driveway parking space. Located in a family-friendly neighborhood just minutes from St. Catharines, Niagara Falls, highways, and schools. (id:63616)

400 Lakeview Drive
Woodstock, Ontario
BEAUTIFUL BUNGALOW. BIG LOT. BRILLIANT FLOOR PLAN. If you are searching for the perfect RANCH that combines quality craftsmanship with a highly SOUGHT-AFTER floor plan all situated on your own PRIVATE oasis...this is it! Family or Retiree alike. CUSTOM built by Heritage Building&Dec, the builder proudly speaks to the EXCEPTIONAL floor plan and the many upgrades including extra OSTACO windows, CUSTOM cabinetry, backband trim, I-joist engineered non-squeak floors ; just to name a few. Starting with the handsome CURB APPEAL, this home boasts AWARD WINNING landscaping, dble STAMPED CONCRETE drive and fabulous FRONT PORCH. Surrounded with mature gardens the porch offers a private retreat to unwind and admire your low-maint gardens kept green with I/G SPRINKLER system.. Front door with double TRANSOM welcomes you into a large living area that features CATHEDRAL ceilings, hardwood floors, large windows and a gas fireplace. Plenty of seating for family entertaining. Custom kitchen features ample MAPLE GLAZED cabinets, Corian countertops, and a bkfst peninsula. Stainless appliances and DOUBLE OVEN are the chefs kiss. Large dining area for the family heirloom harvest table overlooks the back yard and leads to the large, WRAP AROUND COMPOSITE deck. Double French doors lead to the primary suite w/ a walk-in closet & private ensuite with custom cabinets and STAND ALONE soaker jacuzzi tub. Main floor finishes with a second bedroom, 2 pc bth, and a mudroom/laundry with entry to the garage. Garage is over-sized with ARCHED double doors/moveable ramp. Basement is fully finished and features a large family room with GAS FIREPLACE, California ceilings, cold room, 2 more bedrooms/office (each with window and closet) and a 4 pc washroom. The utility room is finished with vinyl flooring offering storage or exercise space. Lower level features IN-FLOOR heating. BACK YARD is a SPECTACULAR size for privacy, pool, pets and your very own oasis! *SEE VIDEO* Welcome Home! (id:63616)
5892 Murray Street
Niagara Falls, Ontario
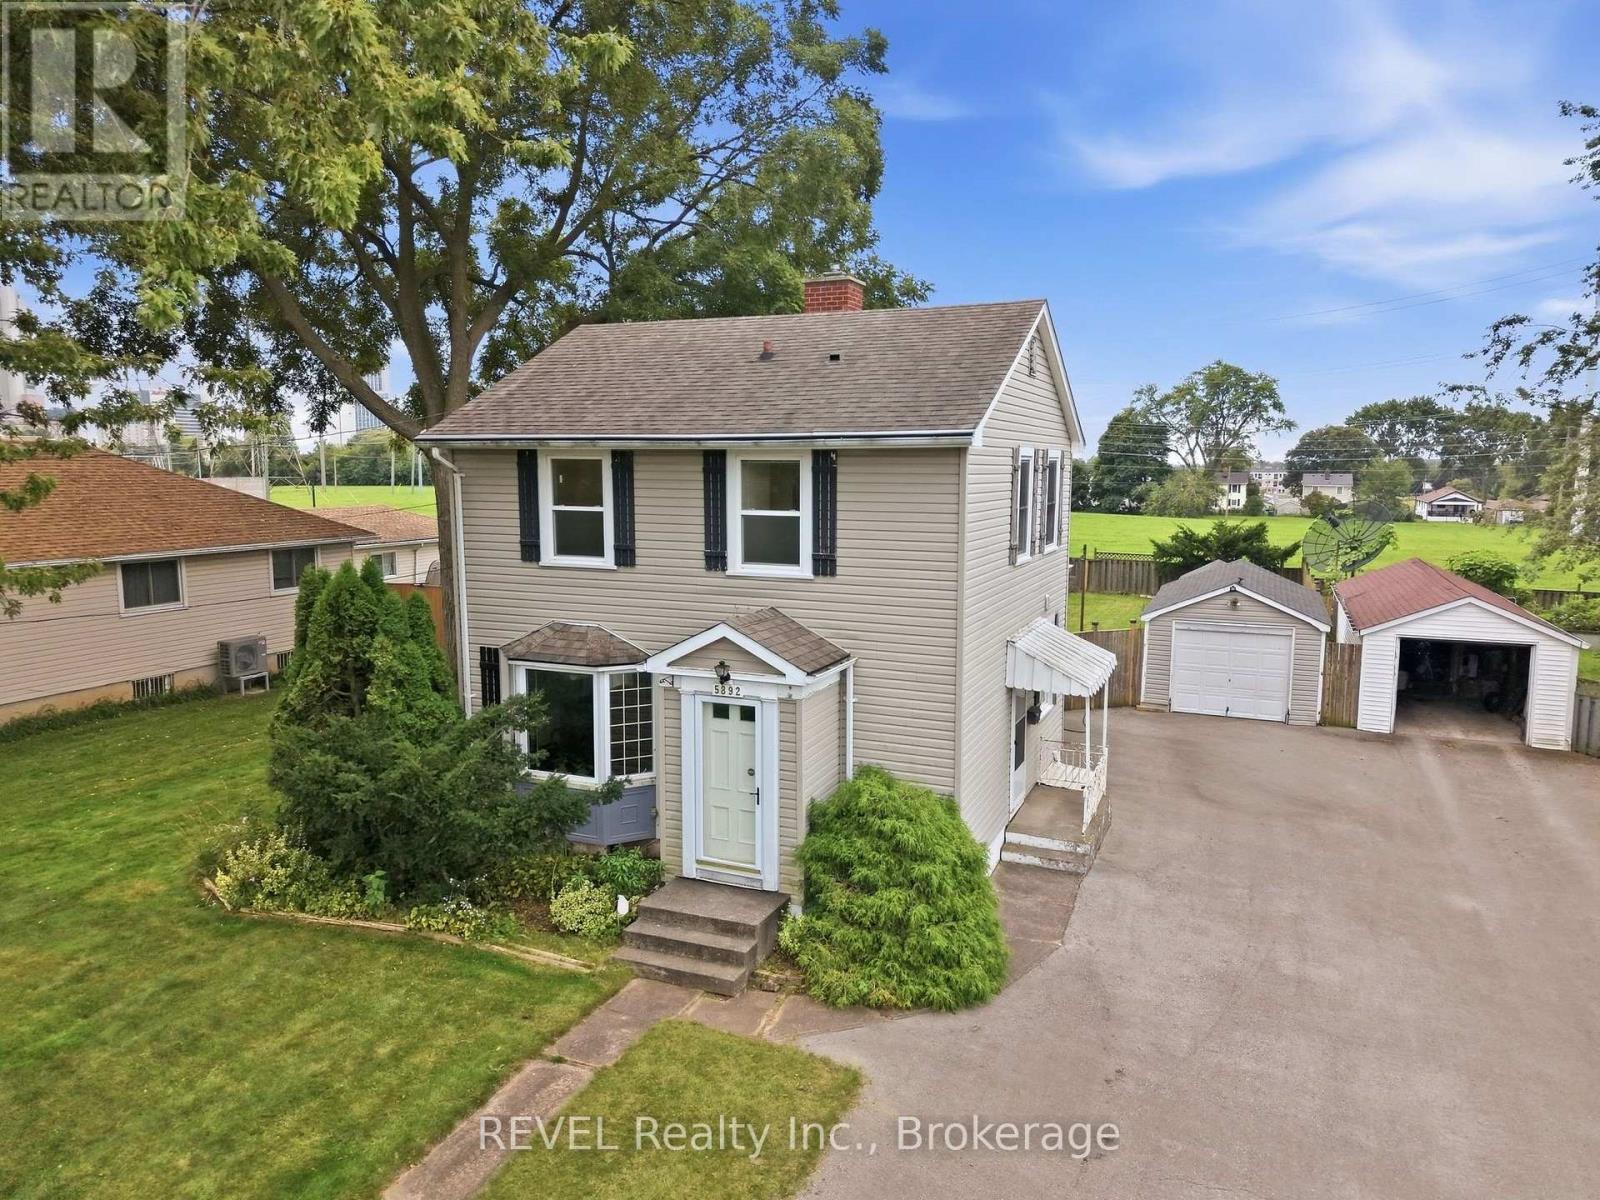
Welcome to this spacious detached 3-bedroom, 2.5-bathroom home situated in a desirable Niagara Falls location. Offering generous living space inside and out, this property is a great opportunity for families, first-time buyers, investors, or anyone looking for room to grow. One of the standout features is the bright and spacious sunroom, surrounded by large windows that fill the space with natural light and provide additional living space for relaxing or entertaining. The finished basement offers even more flexibility for a recreation room, family room, home office, gym, or additional living space. Step outside to an exceptionally large lot with no rear neighbours, offering privacy and plenty of room for children, pets, gardening, outdoor activities, or creating your own backyard retreat. The property also features a deck for outdoor dining and entertaining, a detached single-car garage providing secure parking and additional storage, and a separate storage shed. Located within walking distance of Niagara Falls and close to attractions, restaurants, entertainment, parks, and everyday amenities. With its 3 bedrooms, 2.5 bathrooms, bright sunroom, finished basement, large private backyard, deck, detached garage, and storage shed, this home offers an excellent combination of space, functionality, and location. Heat pump installed (2023), Furnace (2018), Roof (2010), Sunroom addition (2018) - Vacant home easy to show (id:63616)
19 Kensington Court
St. Thomas, Ontario
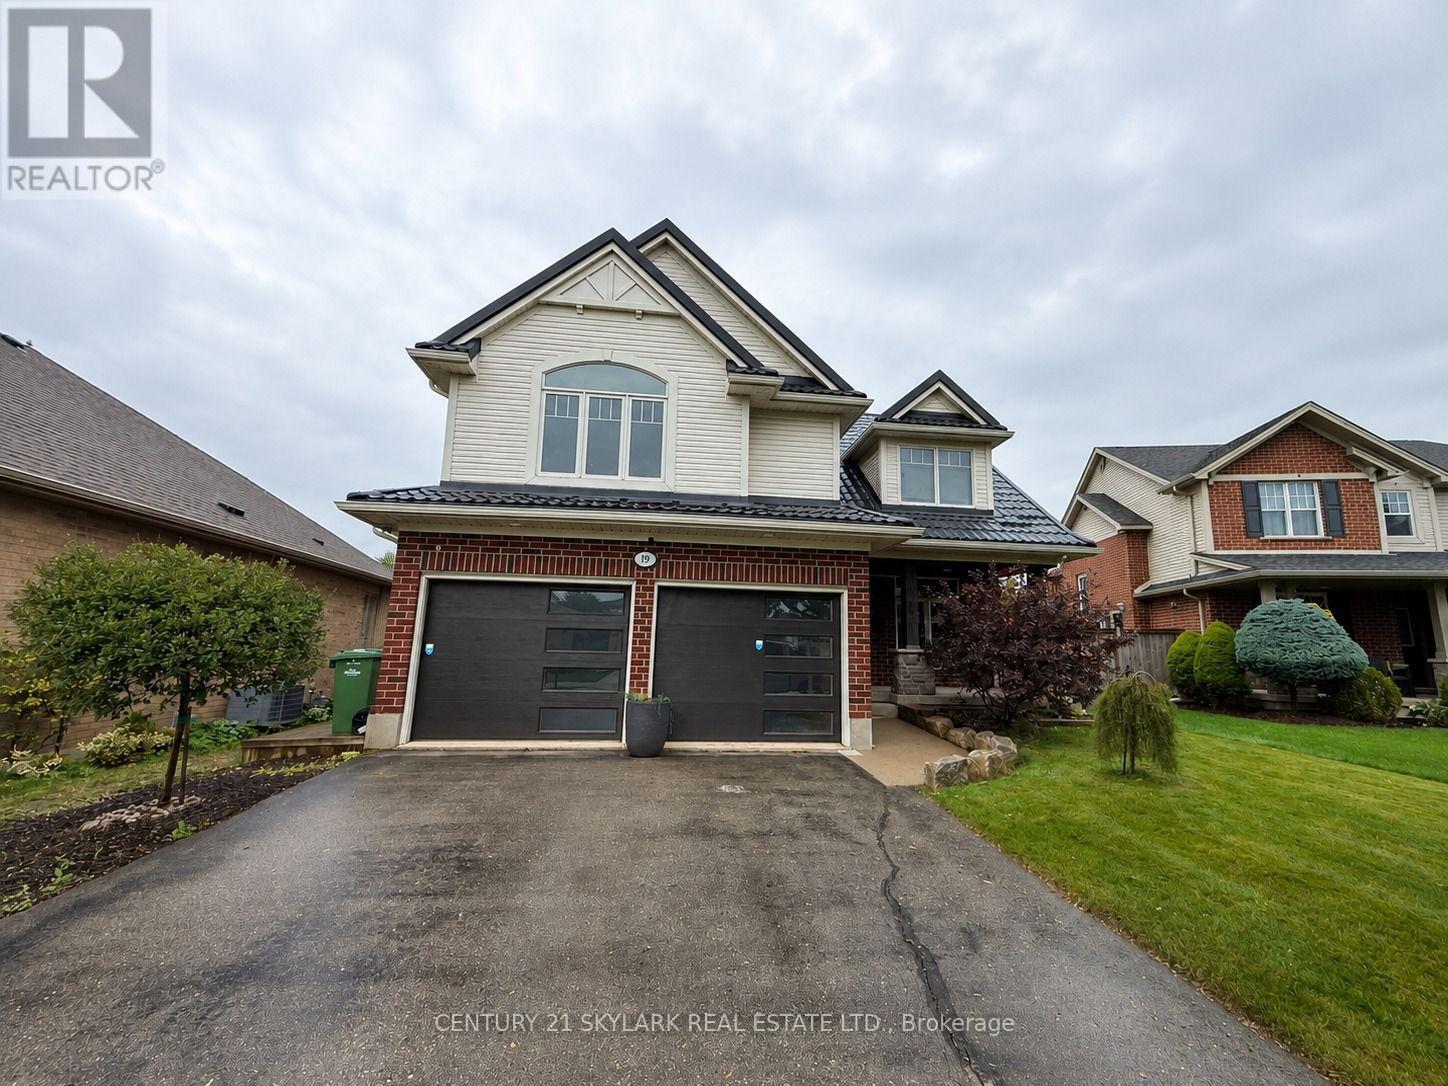
**Spacious 3+1 Bedroom & 3 Bathroom Detached Home in St. Thomas**1,553 Sqft as per MPAC**Primary Bedroom features a Walk-in Closet & Private 4-Piece Ensuite**Two Additional Bedrooms feature their own Closets, Offering Plenty of Storage Space**Bright and Inviting Layout with Abundant Natural Light Throughout**Freshly Painted Walls, Doors, Trim and Ceilings thoughout the Home**Bright Sunroom offering Additional Space to Relax and Enjoy Plenty of Natural Light Year-Round**Generous Parking with 2 Garage Spaces + 4 Driveway Spaces**Finished Basement offers Additional Living Space with a Recreation Room & Bedroom, Perfect for Guests, a Home Office, or Extended Family Use** (id:63616)