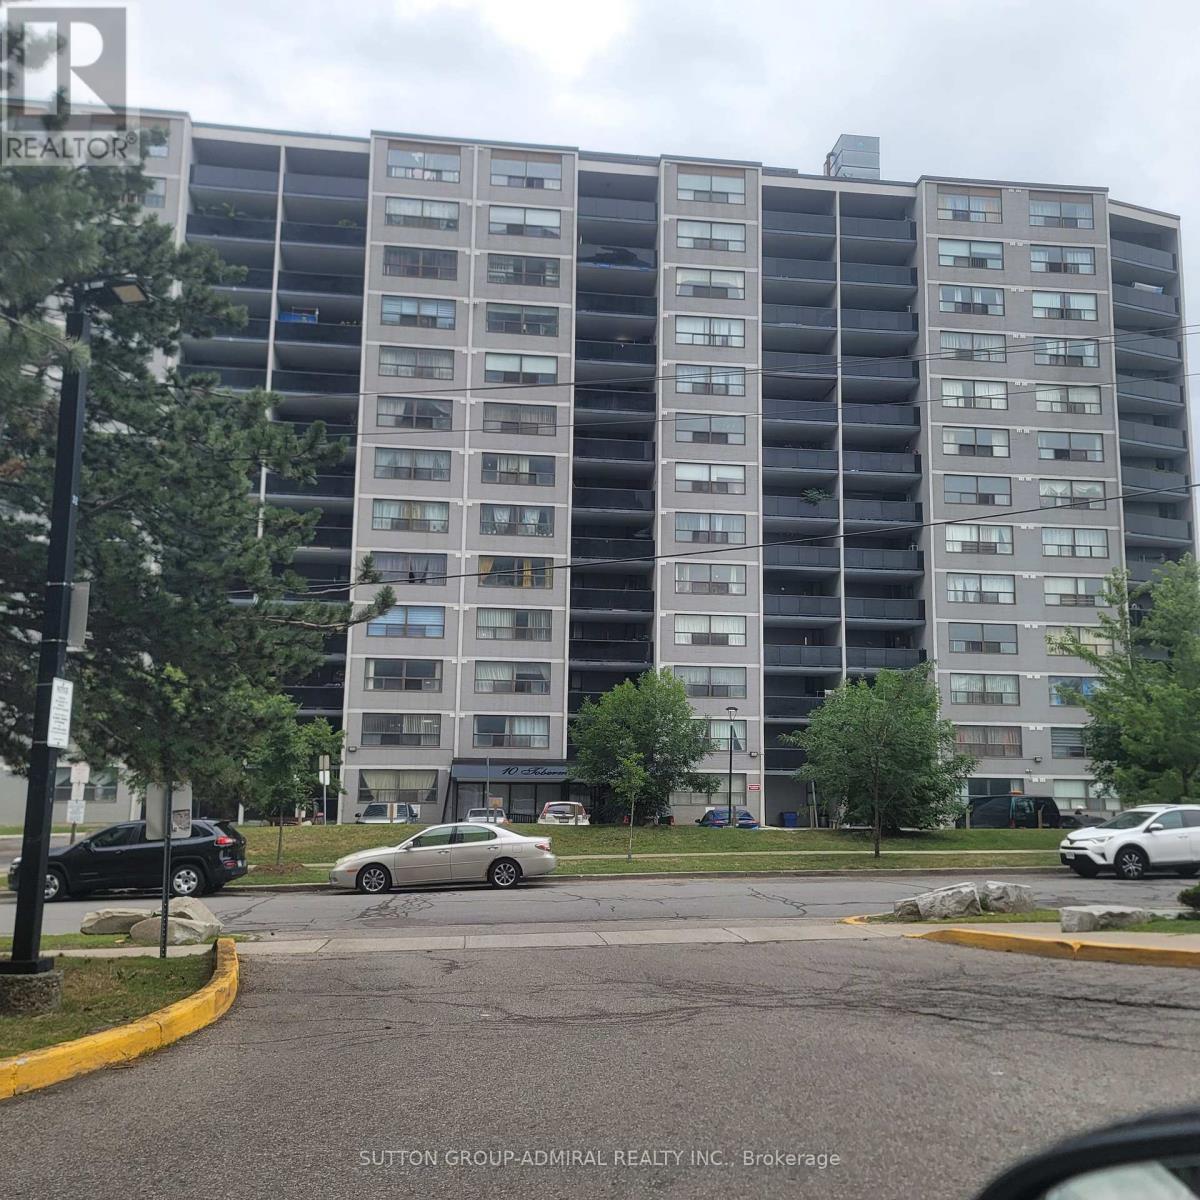
802 - 10 Tobermory Drive
Toronto, Ontario
Welcome home to 802-10 Tobermory Dr. Fantastic opportunity for the first time buyers, investors (solid rental). York university. Location, location!!! Walking distance to York university, Toronto public library across the street, public transportation - buses, LRT, 5 minutes away from subway. Close to shopping centre, Hospital, catholic public schools, community centre, easy access to 400, 401. You can enjoy a modern gym with all equipment on the main floor. Ensuite laundry for your convivence. Apartment was just painted throughout with neutral colour. Ready to move in and enjoy. Oversize balcony is providing extension of the living space with beautiful view to enjoy hot summer days & nights. Very flexible closing (id:63616)
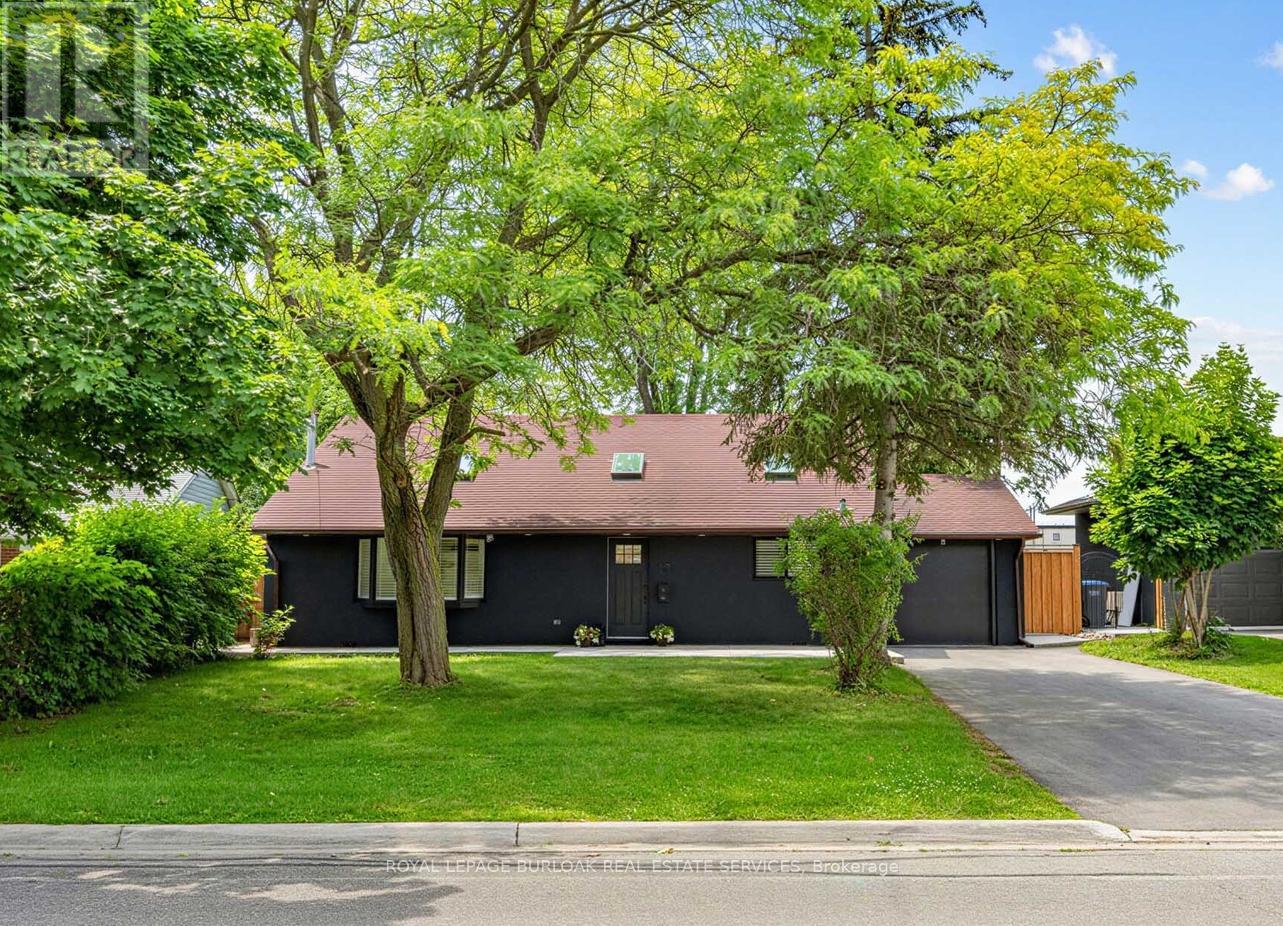
13 Swanhurst Boulevard
Mississauga, Ontario
Beautifully renovated and move-in ready, this 3+1 bedroom, 3 full bathroom backsplit home offers stylish living spaces, exceptional versatility, and a private setting in a desirable Mississauga neighbourhood. Thoughtfully updated throughout, the home is ideal for families, multi-generational living, or those seeking additional living space. The bright and inviting main level features an updated kitchen and spacious open-concept living and dining area highlighted by impressive 14-foot ceilings, creating an airy, light-filled space designed for comfortable everyday living and entertaining. Renovated throughout, the home offers a fresh, modern feel while maintaining a warm and welcoming atmosphere. Upstairs, three generously sized bedrooms include a spacious primary retreat complete with a private 3-piece ensuite, while a well-appointed 4-piece bathroom serves the remaining bedrooms. The lower level offers outstanding flexibility with a separate entrance, full kitchen, spacious recreation room, additional bedroom, and a 3-piece bathroom. Whether utilized as an in-law suite, guest accommodations, or extended family living space, this level adds tremendous value and functionality. Outside, the expansive pool-sized backyard offers a rare setting with no rear neighbours, creating a peaceful and private outdoor retreat. With plenty of space for entertaining, recreation, gardening, or future customization, the property provides endless opportunities to enjoy outdoor living. Ideally situated close to schools, parks, shopping, transit, and major commuter routes, this exceptional home combines modern updates, flexible living space, and a sought-after location. Simply unpack and enjoy. Offers anytime! (id:63616)
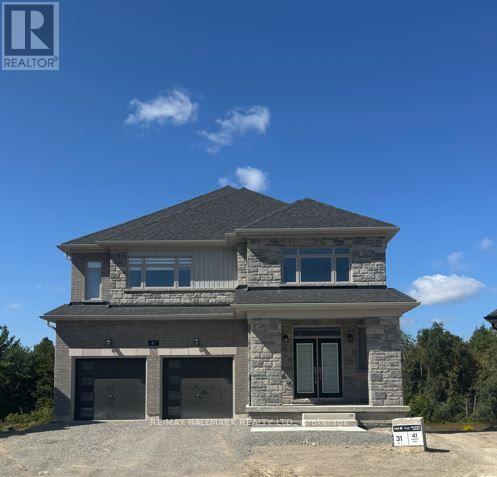
Lot 31 - 41 Winery Way
Barrie, Ontario
Brand New Executive 4 Bedroom, 4 Bathroom Home Set Proudly on a Large Premium Lot Backing onto the Ravine. Welcome to a stunning residence designed for modern family living, offering exceptional space, style and breathtaking natural surroundings. A covered porch welcomes you through double doors into an impressive 2-storey foyer. The chef-inspired kitchen features stainless steel appliances, ample cabinetry with soft close mechanism, a large centre island with breakfast bar and elegant quartz countertops. The entertaining-sized dining area flows seamlessly into the kitchen and spacious family room, creating the perfect setting for gatherings of friends and family, while walk-out access to the deck provides spectacular ravine views. The large family room showcases picturesque windows overlooking the private backyard, filling the space with natural light. A convenient main floor office offers the ideal space for working from home. Enjoy 9' ceilings, smooth ceilings and beautiful hardwood and tile flooring throughout the main level. An elegant hardwood staircase with metal pickets leads to the second floor, featuring a generous media loft overlooking the foyer. The Luxurious Primary Bedroom Suite boasts His & Hers walk-in closets and a spa-like 5-piece ensuite, creating a peaceful private escape. Three additional spacious bedrooms each provide ample closet space and are complemented by two additional full bathrooms. The unfinished lower level offers abundant storage and flexible space for a future recreation area, playroom or home gym, with convenient walk-out access to the backyard. Ideally situated close to excellent schools, green spaces, walking trails, shopping, dining and public transit. Enjoy easy access to South Barrie GO, Costco and Lake Simcoe, while nearby major roadways make commuting throughout Barrie and beyond convenient. A rare opportunity to enjoy executive living, generous indoor and outdoor spaces, and the beauty of a ravine setting. (id:63616)
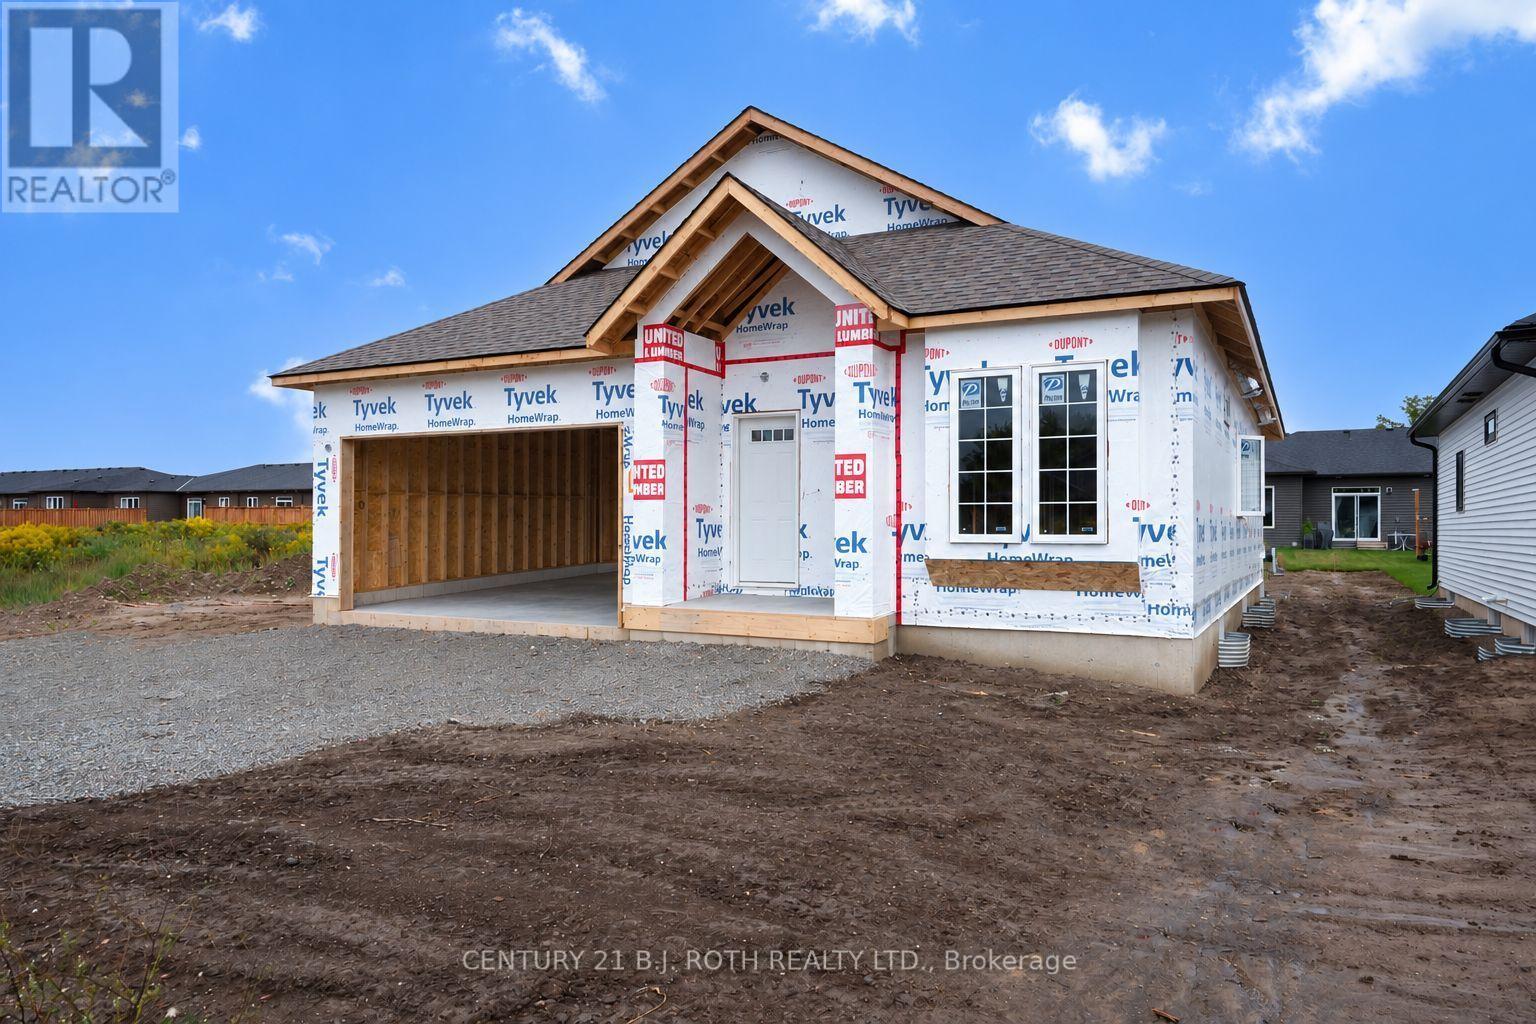
31 Harold Avenue
Severn, Ontario
Welcome to Greenwood Landings, an exciting new-home community in the heart of Coldwater! Introducing The Boca Model, a thoughtfully designed 1,408 sqft. 3-bedroom, 2-bathroom bungalow presented on 50' lot! by Wincore Homes! Currently framed and scheduled for completion this fall, with move-in available before winter! The bright open-concept layout seamlessly connects the kitchen, dining and living areas, perfect for entertaining and everyday living. The well-appointed kitchen features quartz countertops, quality cabinetry, and a centre island, while oversized windows provide an abundance of natural light. Built by Wincore Homes with an impressive STANDARD finish package (see the attached marketing brochure), including 9' ceilings, engineered hardwood flooring, quartz countertops in the kitchen and bathrooms, smooth ceilings with pot lighting, upgraded interior finishes and CENTRAL AIR conditioning included as standard! Quality construction continues behind the walls with 2x6 exterior construction, R60 attic insulation, 200-amp service, high-efficiency gas heating and an HRV system. The unfinished basement offers excellent future potential, with generously sized windows providing plenty of natural light and a bathroom rough-in ready for future finishing. Enjoy the charm and convenience of Coldwater with local shops and amenities nearby, plus easy access to Hwy 400. Tarion New Home Warranty coverage provides added peace of mind. Additional new-build opportunities and models are available within Greenwood Landings! CLA for details. Advertised price is net of the applicable HST New Housing Rebate. HST rebate to be assigned/applied to the Builder on closing. Advertised price reflects the net purchase price payable by an eligible buyer, subject to rebate qualification (See the attached). (id:63616)

2 - 3 Sawmill Road
Barrie, Ontario
Why rent when you can own? Welcome to 3 Sawmill Road, Unit 2, a bright and inviting 2-bedroom, 1-bathroom condo in Barrie's highly sought-after Timberwalk Community. Offering one of the larger two-storey floor plans in the complex, this home is a great opportunity for first-time buyers, investors, or downsizers looking for affordability without compromise. The sun-filled layout features large windows that flood the living and kitchen areas with natural light, creating a warm and welcoming atmosphere. Enjoy the unique benefit of two private balconies overlooking mature trees and peaceful greenspace. Sip your morning coffee surrounded by nature or unwind at the end of the day on the primary bedroom balcony, taking in the tranquil treetop views. This home offers outstanding value with condo fees that include access to amenities such as a fitness centre, outdoor pool, sports courts, and sauna. Located in popular South Barrie, you're minutes from Highway 400, schools, parks, community centres, shopping, restaurants, and public transit, making daily life convenient while still enjoying a peaceful setting. Bright, private, and surrounded by nature, this is an incredible opportunity to stop paying rent, start building equity, and enjoy a lifestyle that offers both comfort and convenience. Larger two-storey units in Timberwalk are always in demand, and at this price point, the value is hard to ignore. If this feels like the kind of place where you can begin your next chapter, let's make it happen. I'd love to show you around, answer your questions, and show you what this home has to offer. Reach out to book your private showing. *Check out the links for the iGuide Virtual Tour and Floor Plans + Measurements. (id:63616)
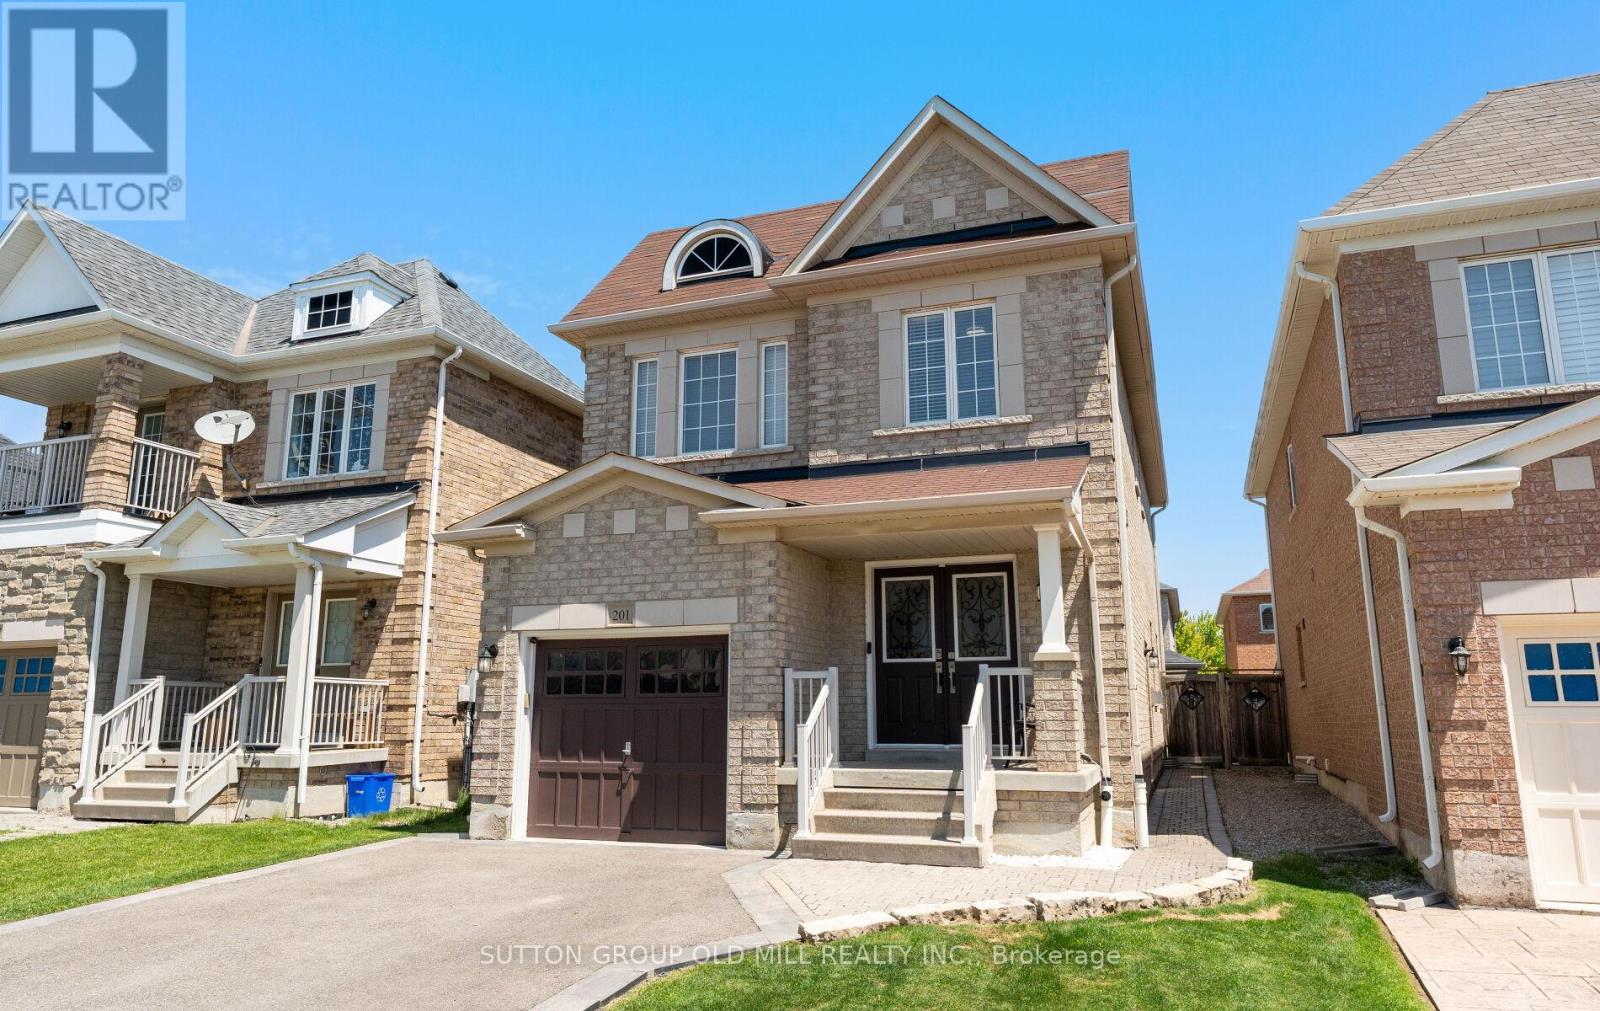
201 Vellore Park Avenue
Vaughan, Ontario
An exceptional 4-bedroom, 5-bathroom home that truly stands out! Welcome to 201 Vellore Park Avenue. Inside, approximately 9-foot ceilings and thoughtfully placed pot lights across the main living areas create a bright, open atmosphere. The intelligently designed, highly functional layout maximizes every square foot, delivering a seamless flow throughout both the main and upper levels. Offering just under 2,000 square feet above grade, the four-bedroom configuration provides excellent flexibility for families or those needing additional space. A newer custom Aurora kitchen (2022) serves as the heart of the home, featuring a full suite of stainless steel Kitchen Aid appliances, quartz countertops, and a stylish picket tile backsplash. The space opens into a comfortable dining area with direct access to a beautifully finished paver stone patio, lush backyard, and convenient outdoor storage shed-perfect for entertaining or relaxing. Plenty of room for a bbq/pizza oven or whatever your outdoor entertaining wants may be. Direct access from the garage leads into a mudroom featuring custom cabinetry for enhanced storage and organization. Upstairs, the spacious primary bedroom includes a walk-in closet and a full ensuite bathroom. The second bedroom benefits from its own private 3-piece ensuite, offering added convenience and privacy. Hardwood flooring runs throughout both the main and upper levels,enhancing the home's refined feel. The professionally finished basement provides valuable additional living space, complete with a stunning bathroom featuring a glass-enclosed shower and spacious laundry area, for extended living and comfort easily accessed by its own separate side entrance.Space, comfort and functionality, in a sought-after location. (id:63616)
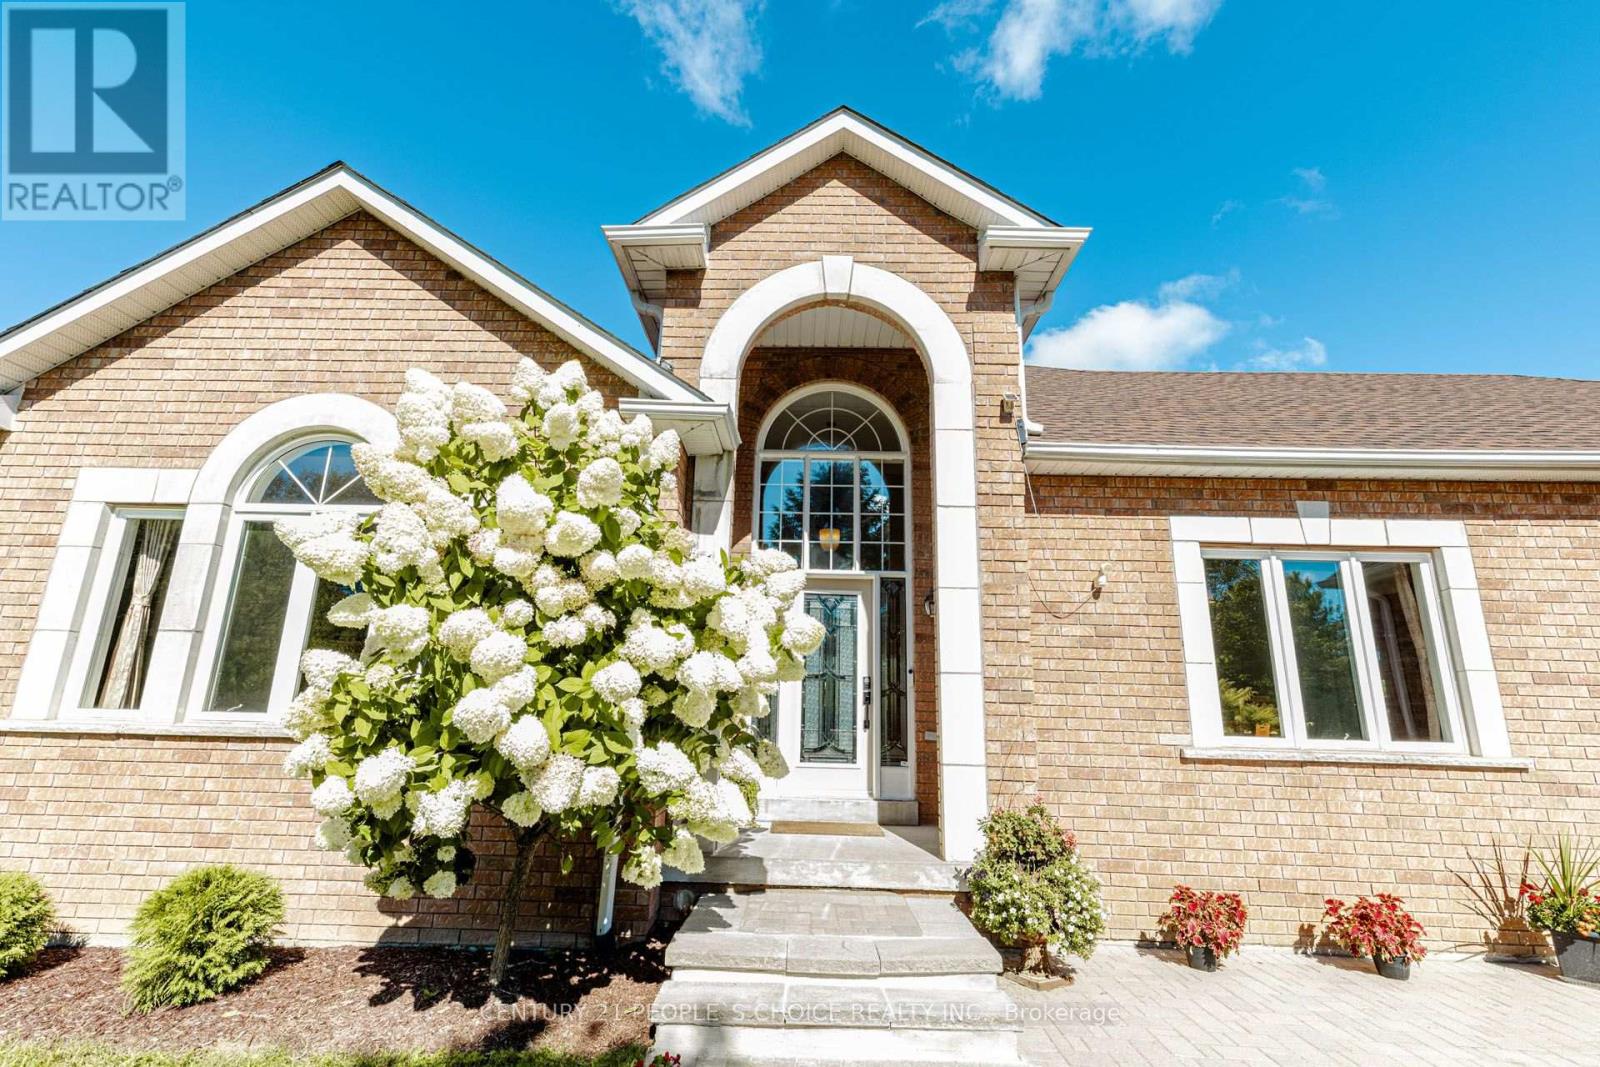
44 Deer Ridge Road
Uxbridge, Ontario
Welcome to 44 Deer Ridge Road - a beautiful home offering space, privacy, and timeless comfort in the sought-after community of Goodwood. Nestled on a premium lot surrounded by natural beauty, this inviting home offers an ideal blend of spacious living and peaceful privacy. The thoughtfully designed open-concept layout creates a warm and welcoming atmosphere throughout. The eat-in kitchen is perfect for both everyday living and entertaining, featuring rich solid wood cabinets, granite countertops, a generous center island, and stainless-steel appliances. The open design makes it easy to gather with family and friends while enjoying the surrounding views. The spacious family room, complete with a cozy fireplace, provides the perfect setting for relaxed evenings, while the separate living room overlooks the beautifully landscaped front garden, offering an elegant space for entertaining or quiet relaxation. The home features three generously sized bedrooms, providing comfortable accommodations for families, guests, or a home office. Located in the charming community of Goodwood within the Township of Uxbridge, residents can enjoy a peaceful setting while remaining close to a variety of local amenities, shops, restaurants, and everyday conveniences. A wonderful opportunity to enjoy the best of spacious country living with the convenience of a welcoming community nearby. (id:63616)

7324 Highway 9 Road S
New Tecumseth, Ontario
Escape to the peace and privacy of country living with this exceptional very private 8.26 acre property, in the heart of Schomberg. Set well back from the road with an impressive 449' of frontage, this lovely home offers a picturesque setting complete with a deep spring fed pond, scenic walking trails and mature trees. This inviting 3 bedroom family bungalow provides comfortable one-level living, with 2 fireplaces, and incredible views from every window. The unfinished basement is ready for your ideas, with 7'10" ceilings, roughed in bathroom, and a walkout. The main floor features an 8'0" ceiling height, and for someone who prefers Open Concept all of the walls on the upper floor can be taken down. The property also includes a propane heated 1,300 sq ft detached workshop which is ideal for contractors, hobbyists, car enthusiasts , or anyone seeking an exceptional workspace and expansive gravel yard space. The huge driveway leading to the house and workshop provides seclusion and abundant parking and easy access for large vehicles, trailers, equipment or recreational toys. This property is perfectly suited for families, hobby farm and various permitted uses or anyone dreaming of a rural lifestyle, just minutes from the amenities of major commuter routes such as Hwy 27, Hwy 400, & Hwy 50. A rare opportunity to own a versatile country property with exceptional potential. Gas available at lot line. Motivated Sellers. (id:63616)

2988 25th Sideroad
Innisfil, Ontario
A smarter, eco-efficient way to live - just a 10-minute walk from Lake Simcoe! A rare opportunity to own a fully reimagined private oasis, set on a beautifully landscaped 70 x 200 ft. (1/3 acre) lot, just minutes to beaches, Friday Harbour, GO Station, schools, shopping, parks, and easy GTA access. Offering over 1,800 sq. ft. of finished living space, this 4-bed, 2-bath home blends comfort, function, and modern efficiency. A bright open-concept kitchen, dining, and living area flows to a large patio and deck, ideal for entertaining and everyday living. What sets this home apart is its intelligent infrastructure. The Smarter Power Smart Hub 20 kWh Battery Storage System reduces hydro costs by storing low-cost overnight power for daytime use and provides whole-home backup during outages. Upgrades include a 200-amp service, high-efficiency heat pump, and Level 2 EV charger. Municipal water plus a dedicated irrigation well supports efficient outdoor living.The professionally renovated basement (2026) adds valuable living space with spray foam insulation, cork underlay, and a basement bedroom featuring acoustic ceiling panels, ideal for a music studio, or quiet home office. Step outside into a true backyard oasis with professionally designed perennial gardens, rich planting areas for growing food, expansive decks, a pergola, and multiple sheds - offering a private retreat for relaxation and self-sufficient living. A standout feature is the nearly 500 sq. ft. heated drive-through tandem garage/workshop, designed as a two-car garage easily adaptable, with hydro, water rough-in, and heat pump mini-split ready for installation. Ideal for storing a boat, working on cars, hobbies, or future Accessory Dwelling Unit potential (subject to approvals). A newly installed septic system (2023) with alarm monitoring adds peace of mind.This is a rare lifestyle property offering space, efficiency, and future potential - just minutes from Lake Simcoe and lakeside living. (id:63616)
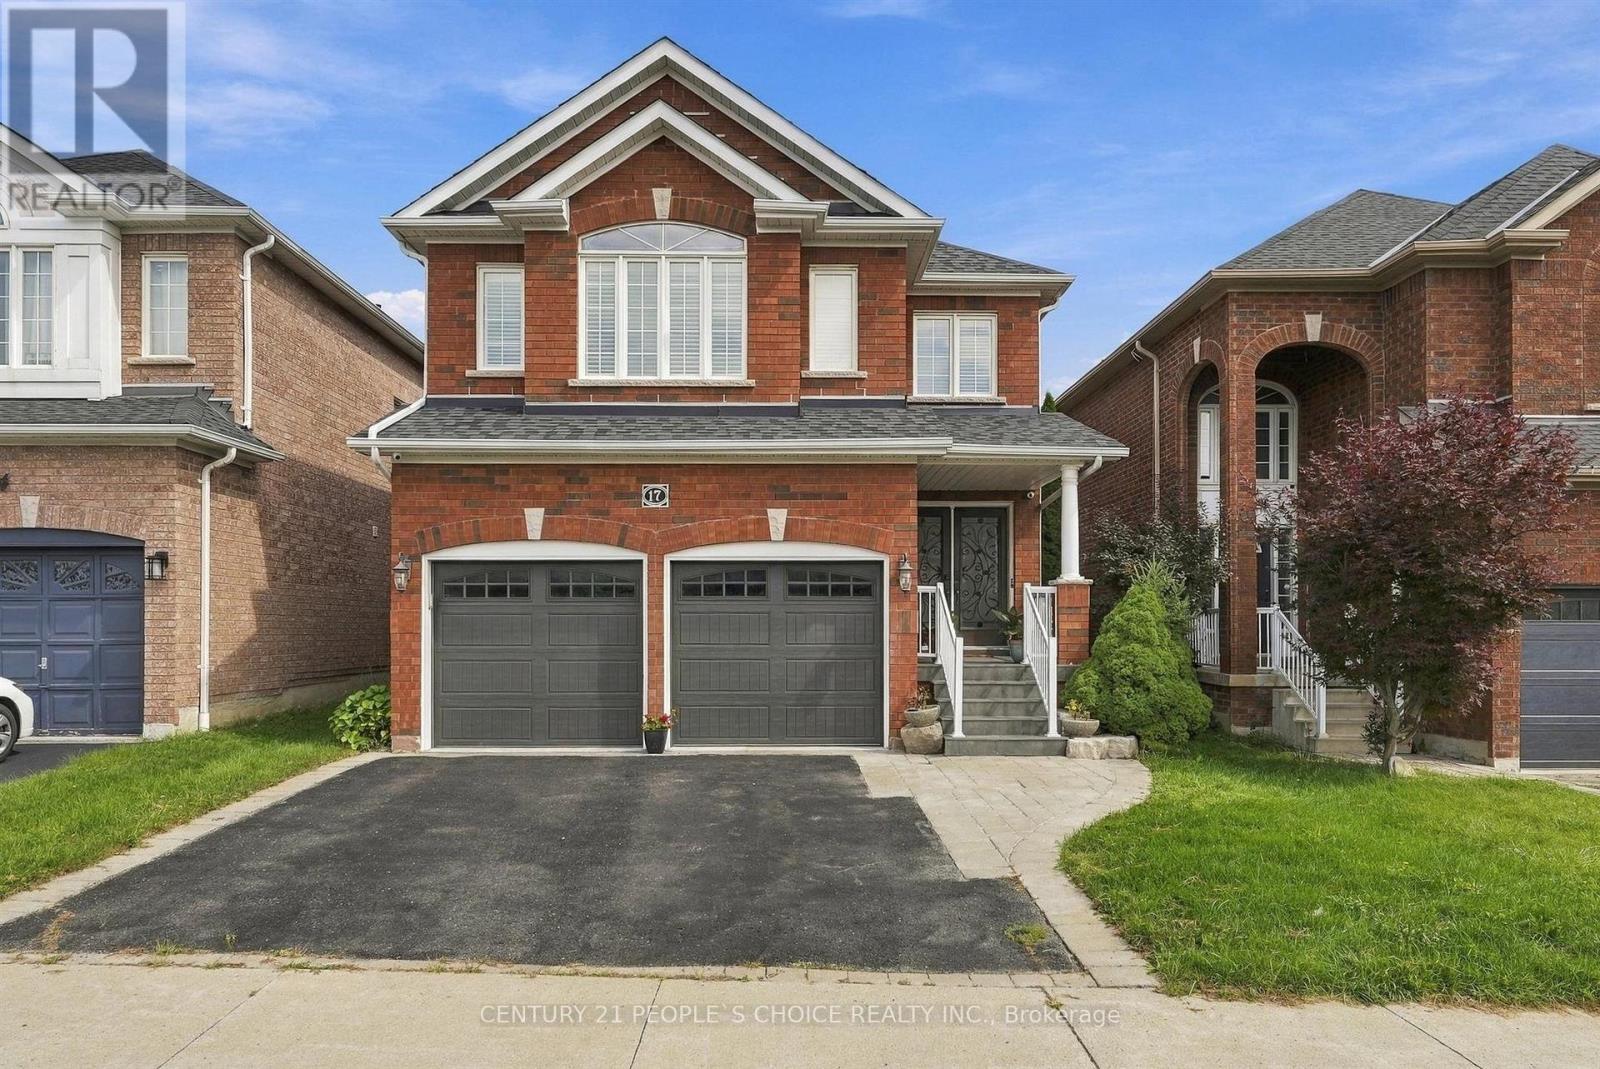
17 Chatterson Street
Whitby, Ontario
UPGRADED home for Rent - Offered in the desirable community of Rolling Acres! All brick, 2008 built and impeccably maintained single-family home. 2 car garage with interior access & mudroom. Fantastic curb appeal: updated covered porch with tile flooring, brick cladding upgrade around windows, and landscaped backyard. On the main floor: gleaming hardwood floors & stairs, formal dining area, living room with fireplace and well-appointed kitchen. The upper floor boasts 3 +1 bedrooms (all with walk in closets!), large laundry room; and primary bedroom with huge 5 piece ensuite. Basement is fully finished and is current used as a recreational area; This home is perfectly situated for convenience- access to many shopping centres/plazas, highly rated schools, and even the new Thermea Spa within minutes! Pride of ownership truly shows here- squeaky clean and ready to move- in. (id:63616)
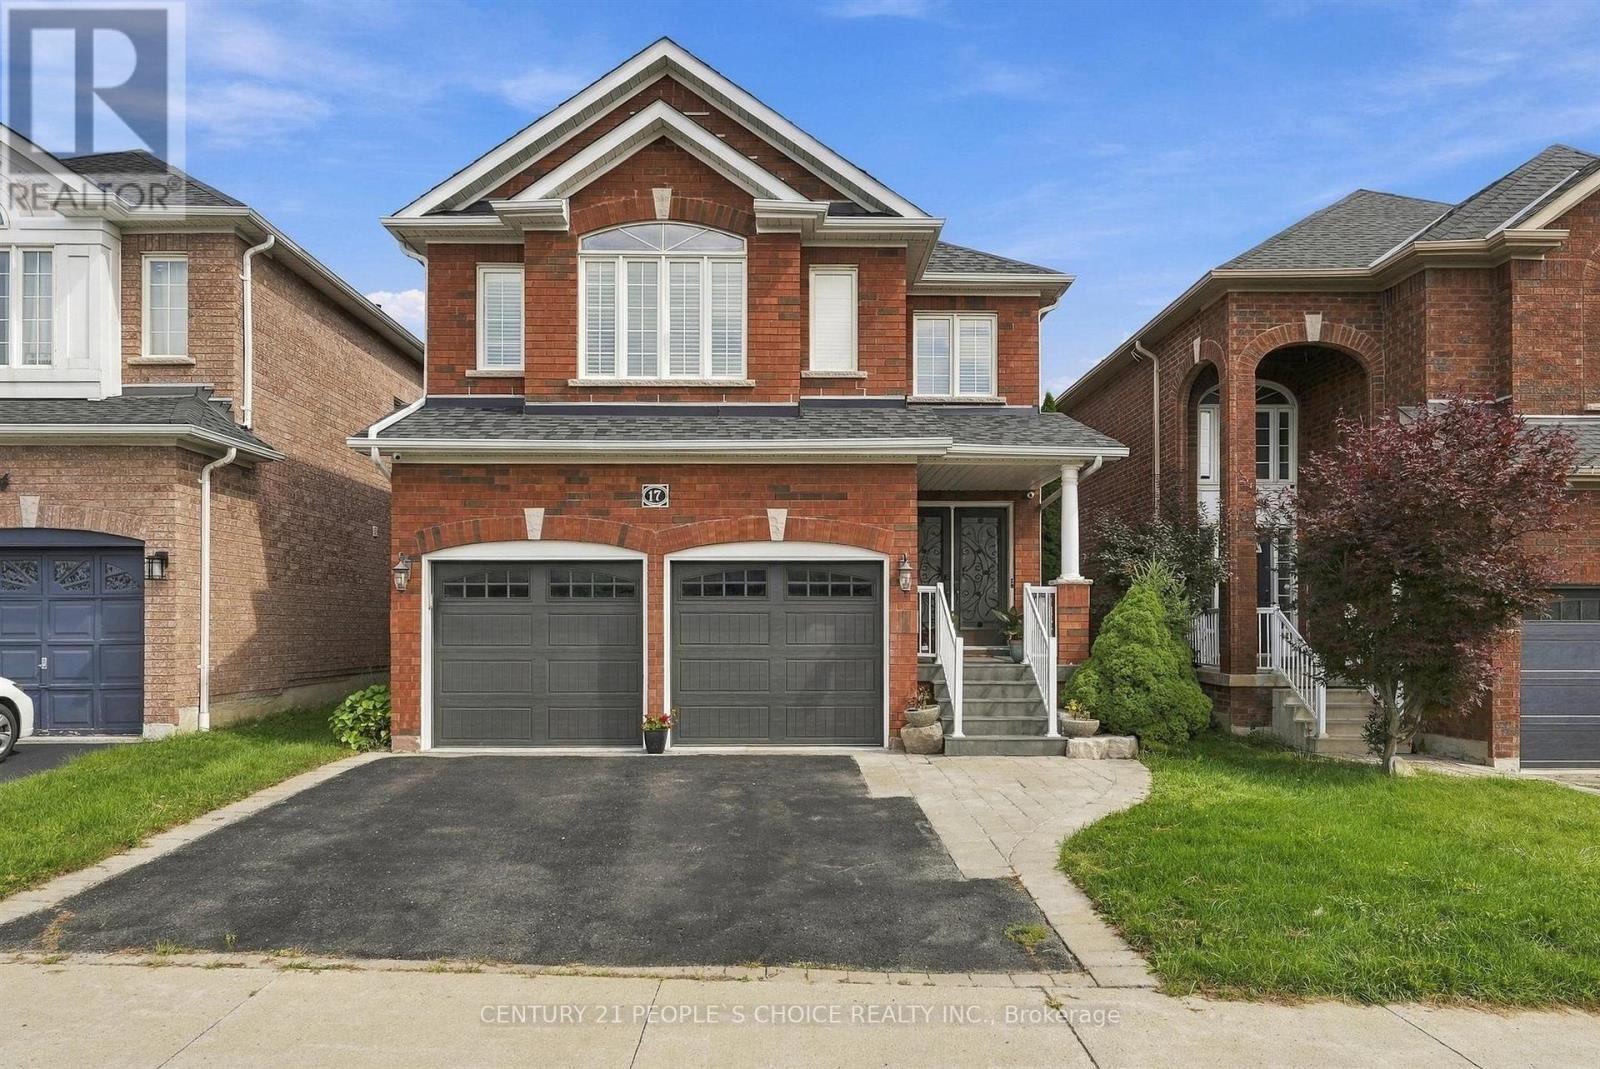
17 Chatterson Street
Whitby, Ontario
Welcome to 17 Chatterson St in the desirable community of Rolling Acres! RECENTLY UPGRADED HOME. All brick, 2008 built and impeccably maintained single-family home. 2 car garage with interior access & mudroom. Fantastic curb appeal: updated covered porch with tile flooring, brick cladding upgrade around windows, and landscaped backyard. On the main floor: gleaming hardwood floors & stairs, formal dining area, living room with fireplace and well-appointed kitchen. The upper floor boasts 3+1 bedrooms (all with walk in closets!), large laundry room; and primary bedroom with huge 5 piece ensuite. Basement is fully finished and is current used as a recreational area; ready for your personal touches! This home is perfectly situated for convenience- access to many shopping center's/plazas, highly rated schools, and even the new Thermea Spa within minutes! Pride of ownership truly shows here- squeaky clean and ready to move- in..This is a must- see! (id:63616)
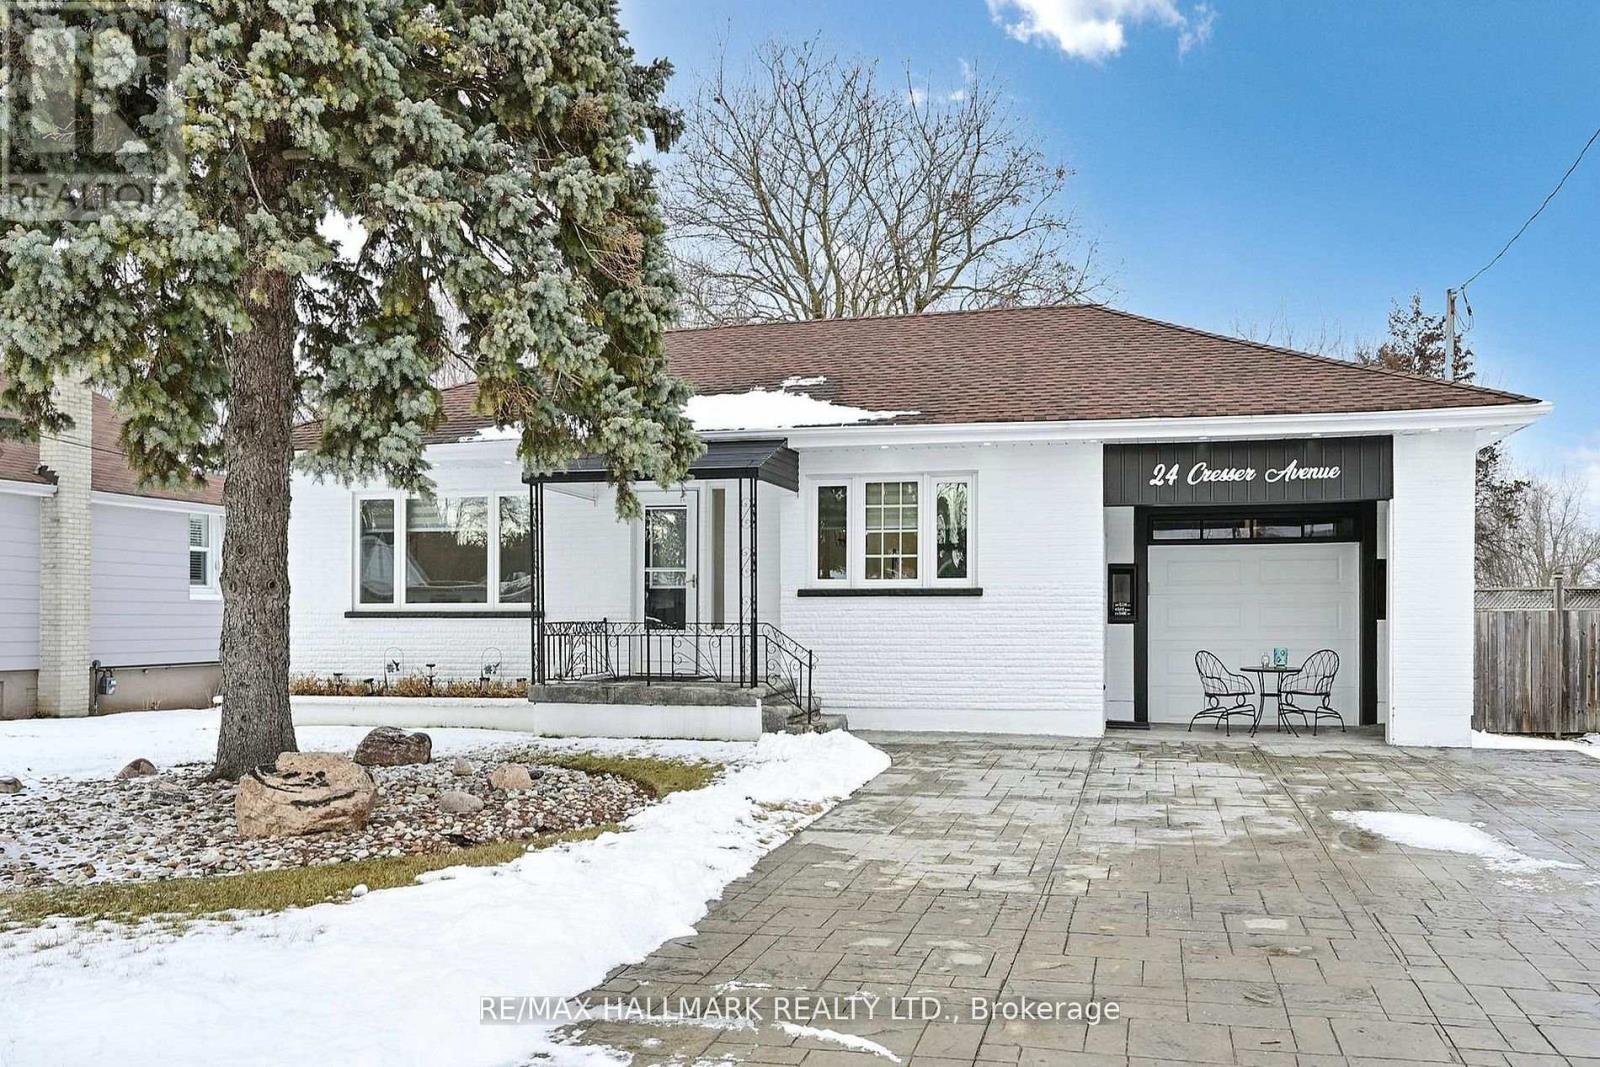
24 Cresser Avenue
Whitby, Ontario
Location, Location, Location! Welcome to Almond Village - where country living meets city convenience. Nestled in a peaceful, nature-inspired setting, this beautifully updated home offers the perfect combination of space, privacy, and accessibility.Ideally located just minutes from Highway 401 and 412, this exceptional property sits on a premium 75' x 269' lot, providing plenty of room for outdoor living, gardening, entertaining, and enjoying the surrounding natural setting.The home features a spacious and functional layout with 3+2 bedrooms and has been thoughtfully updated with quality renovations throughout. The main living areas offer a seamless connection to the outdoors with a walk-out to a large deck, perfect for relaxing or entertaining family and friends.The fully finished basement with a separate entrance provides excellent potential for an in-law suite, extended family living, or additional income.A rare opportunity to enjoy the best of both worlds - peaceful country-style living with easy access to all urban amenities. A true must-see! (id:63616)
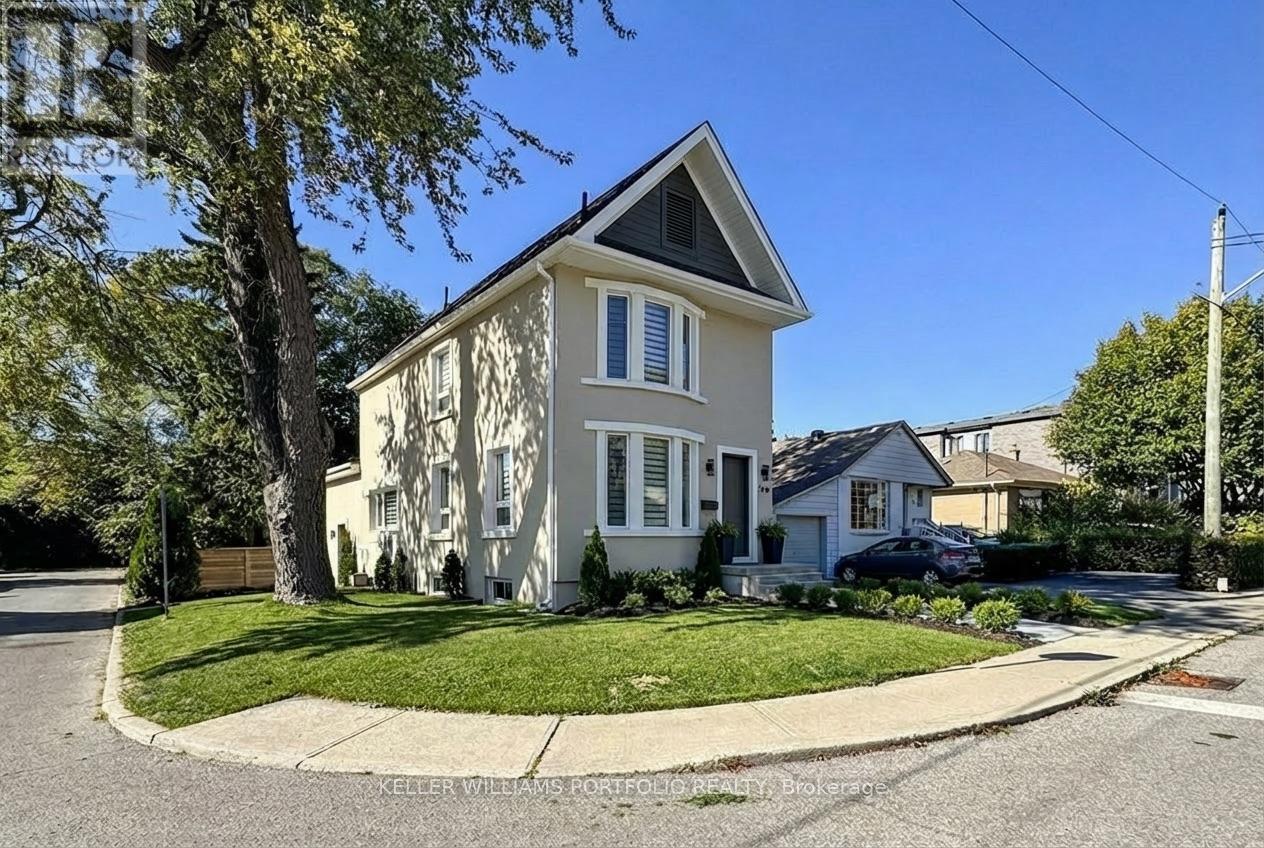
22 Pitt Avenue
Toronto, Ontario
This exquisite home was featured on HGTV in May 2026 after it went through a complete renovation costing over $600K. It features a 4 bed, 3 bath upper and a legal 2 Bedroom basement income apartment, both are designed with sophistication and functionality in mind. New furnace, A/C, appliances, quality insulation for noise and warmth. Every inch of this 2,200+ sq. ft. home has been professionally reimagined with a consistent design, architectural lines, a warm gold-and-white palette, rich wood accents, and premium materials and hardware throughout. Elegantly decorated with high-end furniture and original artwork. Double garage with 4 parking spots in total. A large deck with glass railings graces the private backyard. 5 minute drive to the Beach. 12km to downtown Toronto. Walk to the subway, golf course and a 183-acre park with 57 trails. The front entrance opens up to a luxurious living room with a fireplace, a dining area, an Architectural Digest-inspired powder room, a striking modern kitchen that flows seamlessly into the bonus family room and backyard. It's a perfect space for family living or elegant soirées. The cozy gas fireplace provides a warm welcome for conversation. The 2 tone kitchen with centre island in the heart of the ground floor. The dining area is next to the kitchen and a beverage center. The family room overlooks a serene backyard through the large sliding glass doors-extending your living space and connection to nature.3rd Floor Sanctuary for the Parents-The entire 3rd floor is devoted to a king-size bedroom, a spa-like bathroom and a large closet-a private place for self-care. The 5-piece bathroom features a large shower area, a luxurious soaker tub positioned under a skylight, and 2 separate vanities.2nd Floor with 3 Bedrooms + 4 pc Bath. A generous bedroom with an oversized closet and two mid-sized bedrooms and a beautiful bathroom with ensuite laundry. (id:63616)
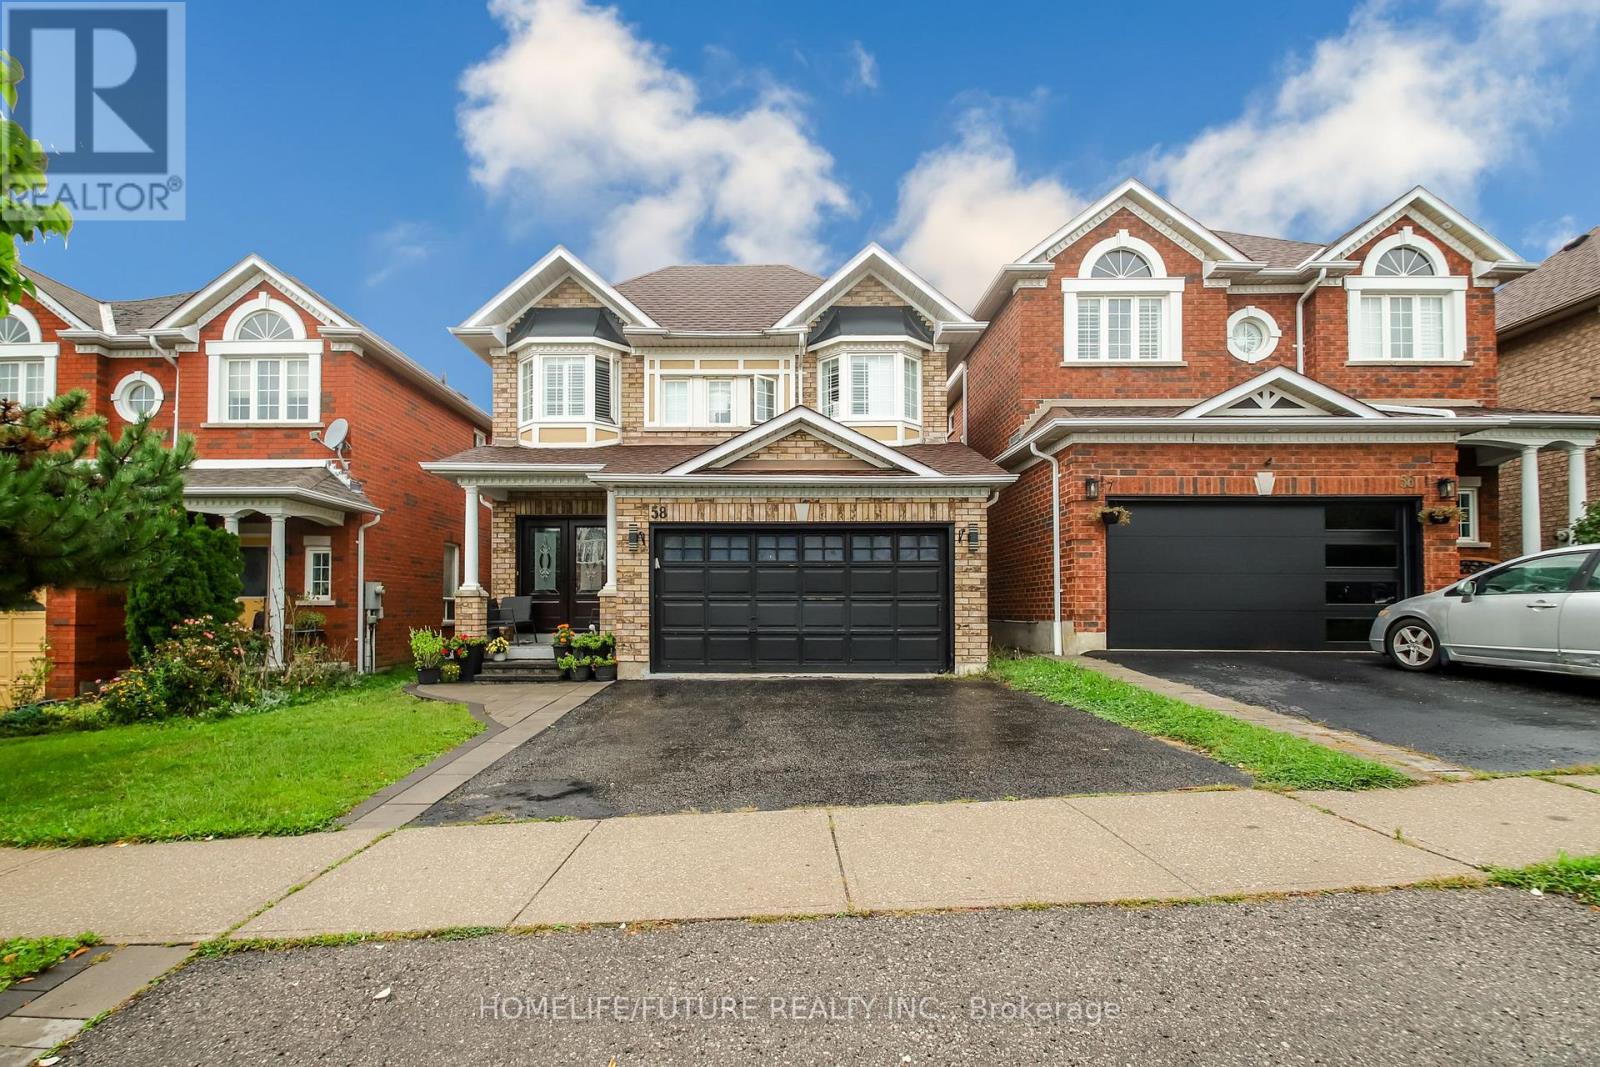
58 Jonesridge Drive
Ajax, Ontario
Beautiful model home 4+1 bedroom. Finished basement with one bedroom and full washroom. Steps to the public school, Durham Transit, shopping, park, Rec Centre. Close to 401 and Go Transit. (id:63616)
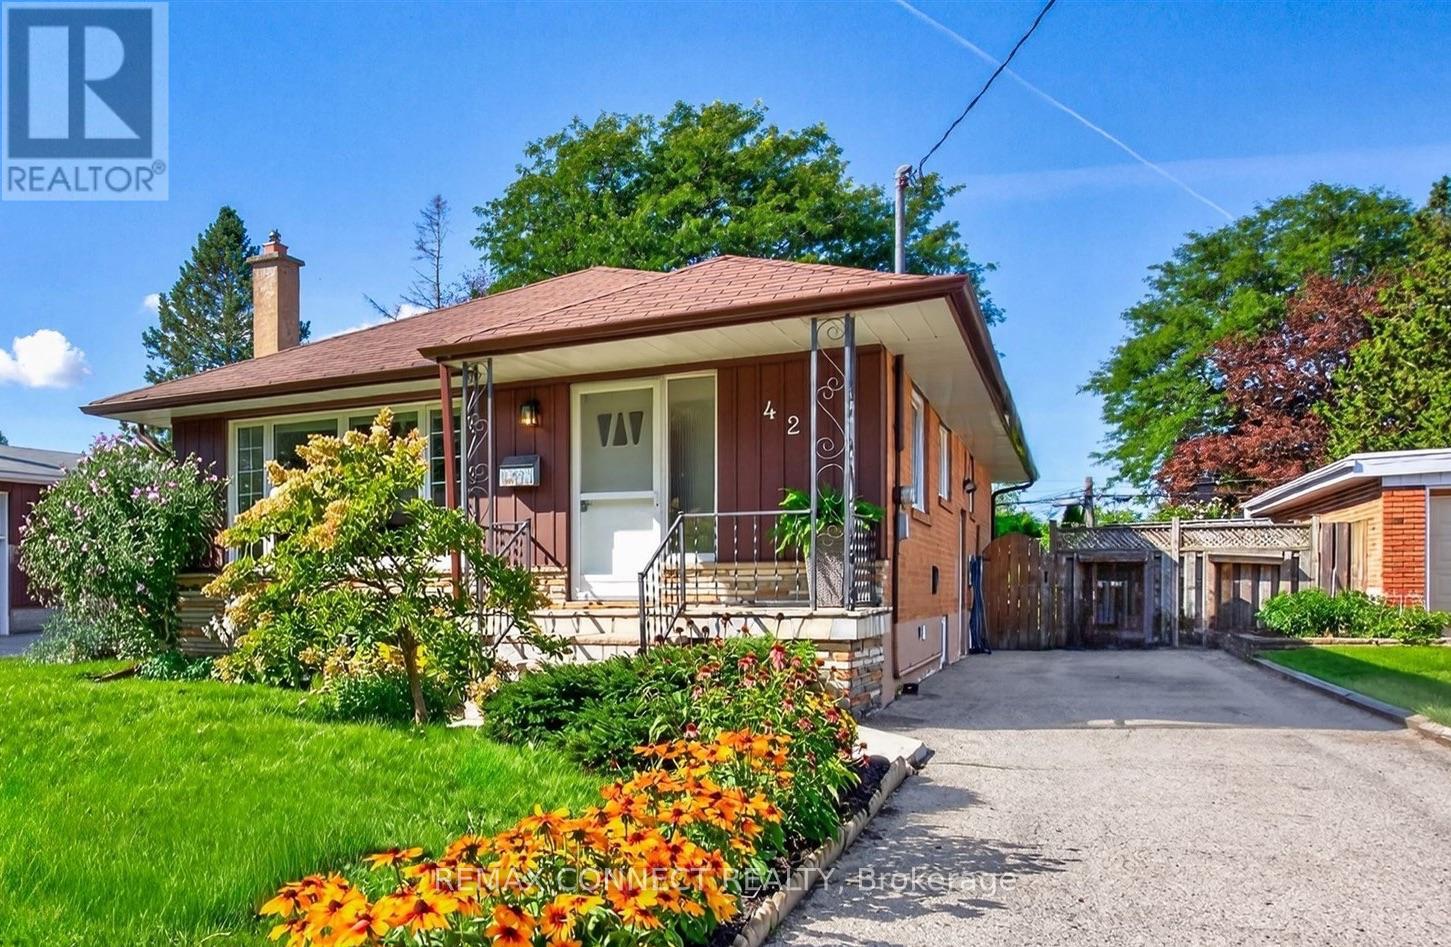
42 Bainhart Crescent
Toronto, Ontario
LOCATION, LOT, and LAYOUT! This home is one of the largest models in the neighbourhood, over 1200 sq.ft. It has 5 bedrooms and 2 bathrooms. The kitchen is oversized, has a full pantry and coffee bar and the double windows let evening sunshine flood in around the family table. The hardwood floors throughout the main level have been newly refinished and the fresh paint makes the house perfect. This home has the added benefit of a walk-out to a spacious deck overlooking a private yard and gardens. The separate entrance leads to a basement apartment that is also oversized with 2 bedrooms, and a living area that's almost too big! And also has a gas fireplace. The location is ideal, walk to Scarborough Town Center and future subway. Very short drive to 401. North Bendale P.S. is Jk-8 so a great place for your kids to grow up and make friends.. (id:63616)
Bsmt - 177 Island Road
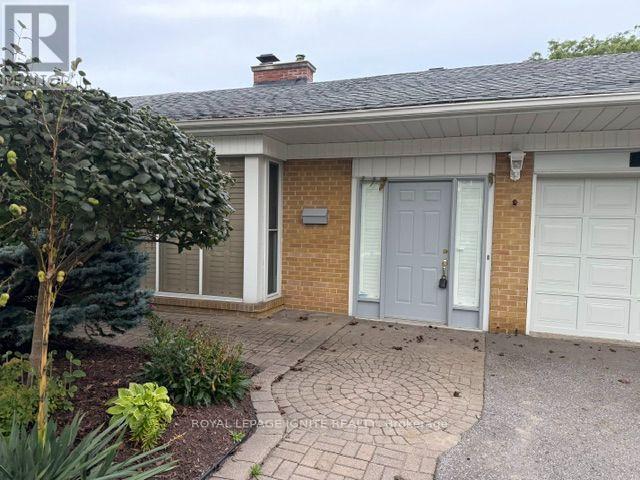
Toronto, Ontario
LARGE approx 1800 Sqft Basement! This self-contained lower level is fully equipped for independent living, featuring a comfortable living room, a full kitchen, and a dedicated dining room warmed by its own gas fireplace. Two additional generous bedrooms and a clean 4 piece bathroom complete this expansive space. (id:63616)
23 Gaiety Drive
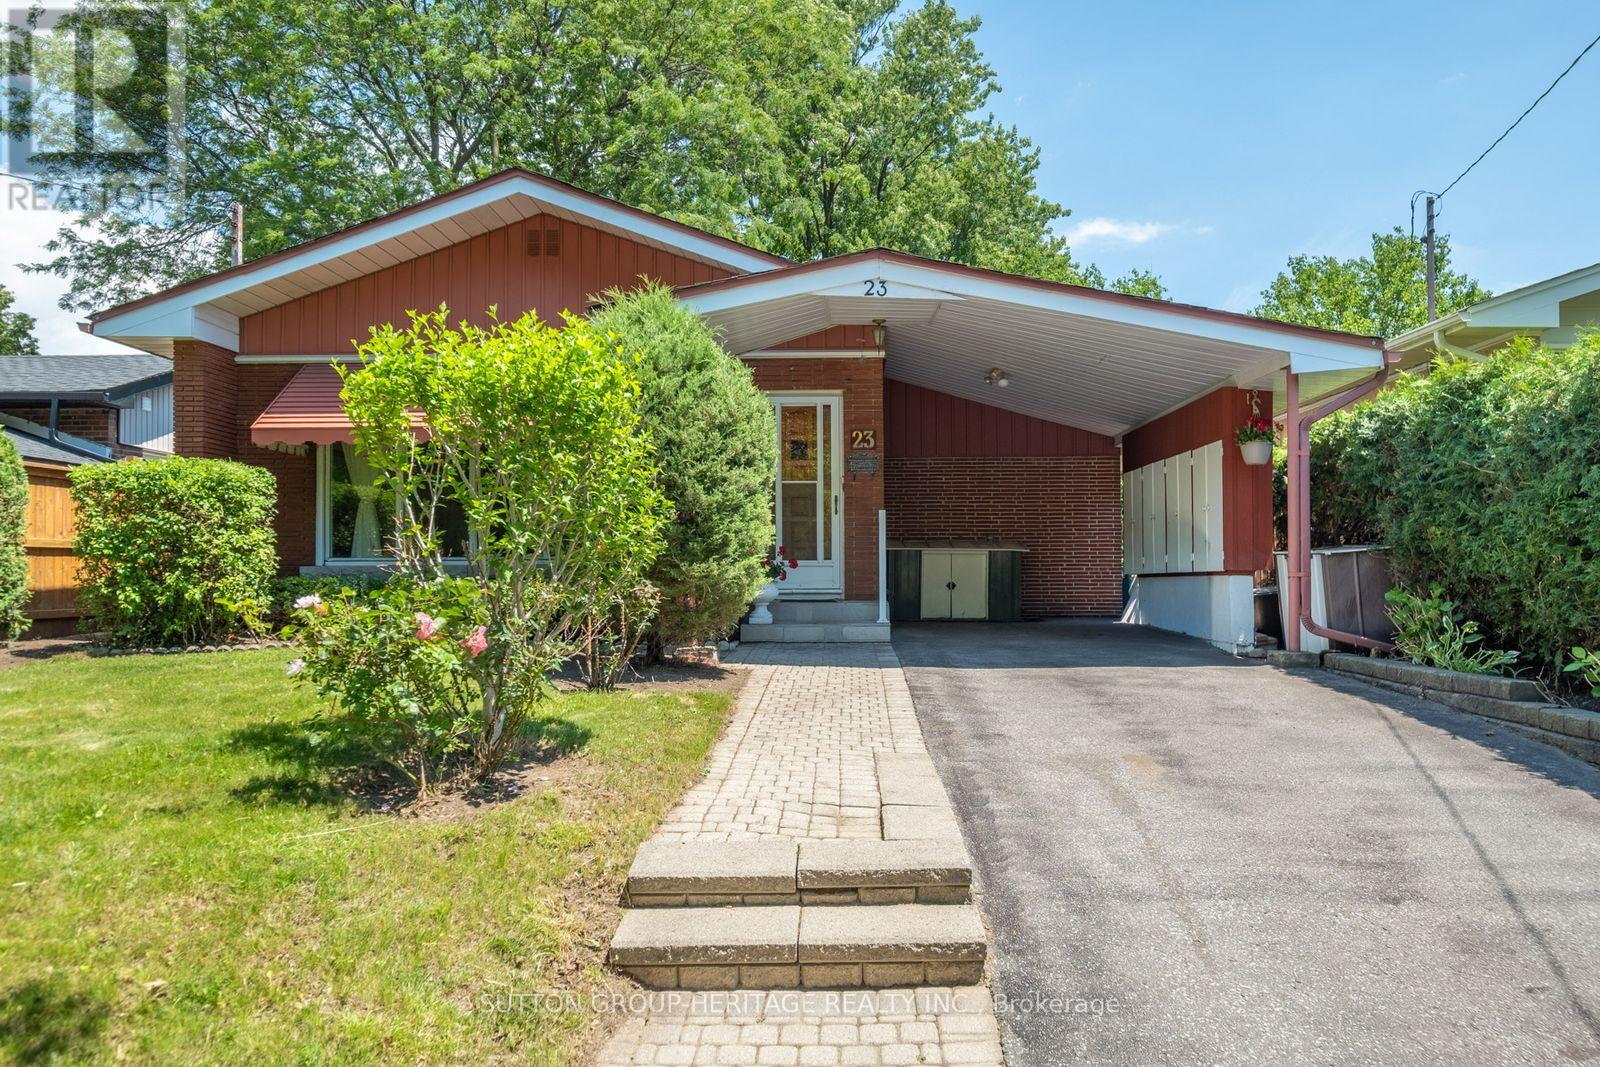
Toronto, Ontario
Welcome to 23 Gaiety Drive. This beautifully maintained 4-Level Backsplit offers the perfect blend of space, comfort and style in a sought after neighborhood. Thoughtfully designed for family living and entertaining, this inviting home features three (3) bedrooms , two (2) bathrooms and a versatile layout that adapts to your lifestyle. Step inside to discover warm hardwood flooring and a bright open-concept living and dining areas filled with natural light. Brand new kitchen (2026) is both stylish and practical, showcasing quartz countertops and backsplash, ample cabinetry and a convenient walk-out to an inviting solarium (new flooring 2026)) with a fireplace making it cozy for the winter days, step into the treed backyard with a stone patio that is ideal for outdoor dining, summer barbecues with seamless indoor-outdoor living. The upper level features three freshly painted generously sized bedrooms, each offering excellent closet space and large windows along with a 4 piece bathroom designed for everyday comfort. The lower level provides additional living space, perfect for growing families. This area creates a cozy setting for gatherings with its' built-in bar. Just beyond the recreation room offers endless possibilities for an office or an additional bedroom. This solid, spacious home is a rare-opportunity in a quiet family friendly area where all the amenities are close by. The perfect balance of convenience and community. (id:63616)
500 St Clair Avenue W
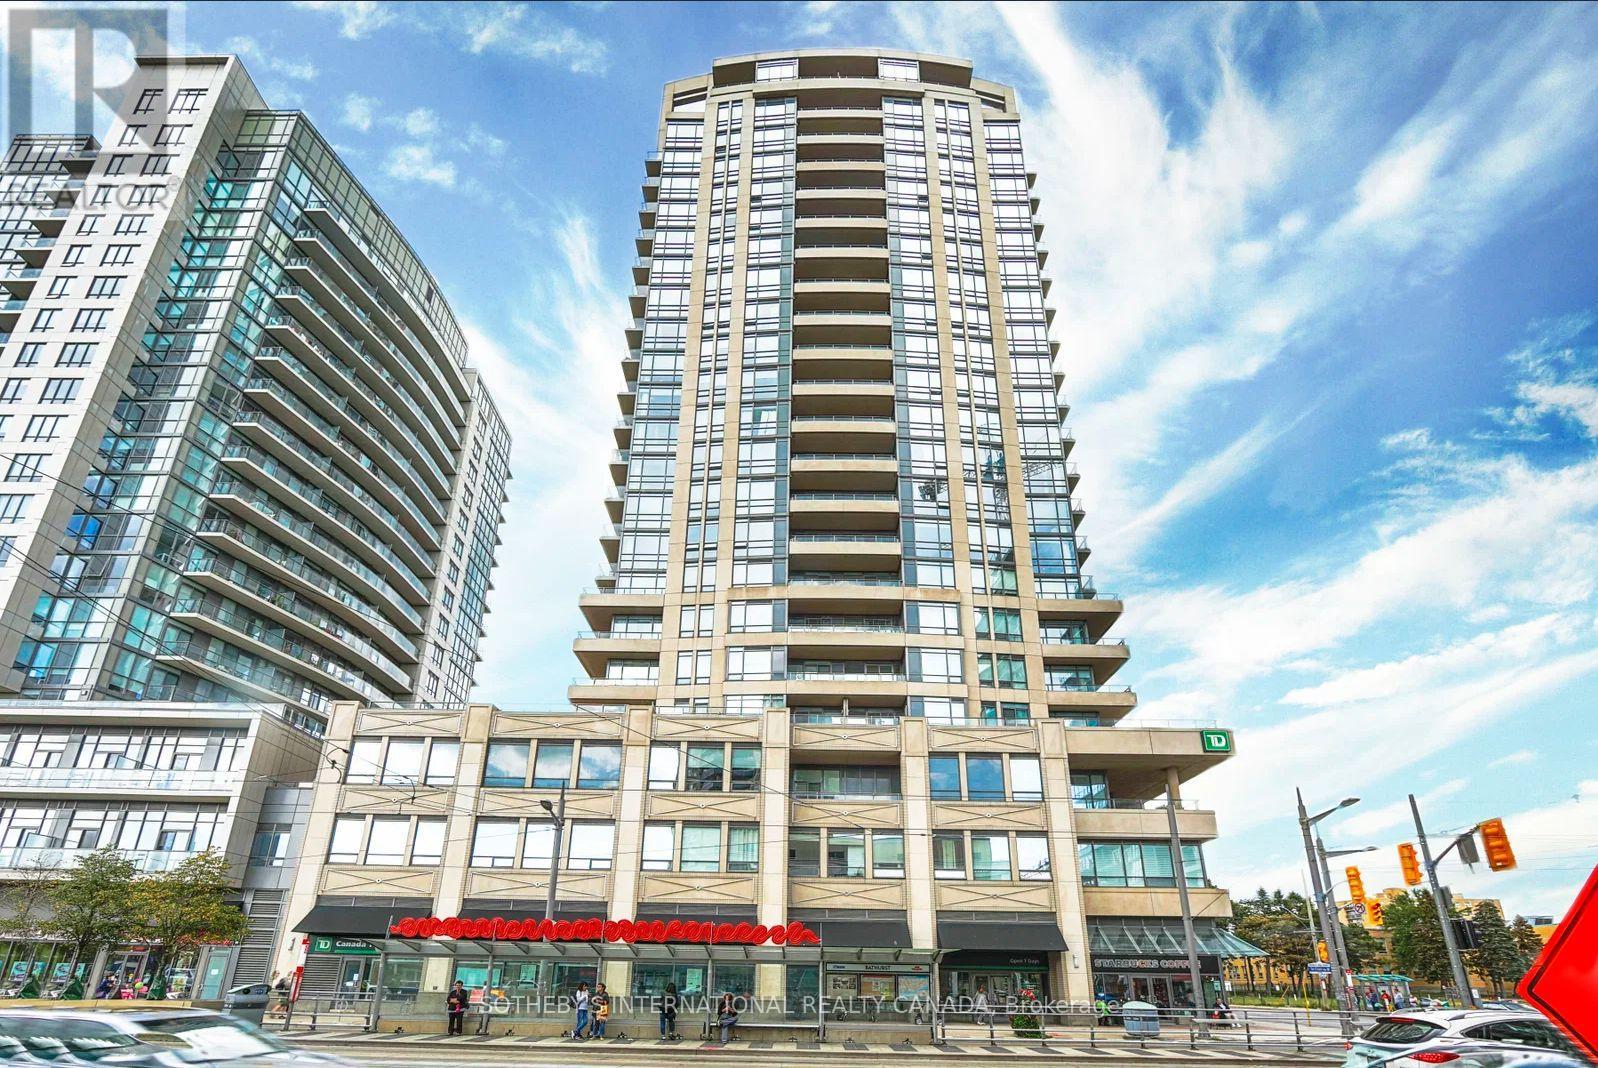
Toronto, Ontario
Rare opportunity to purchase an owned underground parking space at The Forest Hill. Purchaser must be a registered owner within the 500 and 530 St Clair Ave W condominium community, subject to confirmation of eligibility under the condominium declaration, by-laws and rules. (id:63616)
703 - 500 Dupont Street
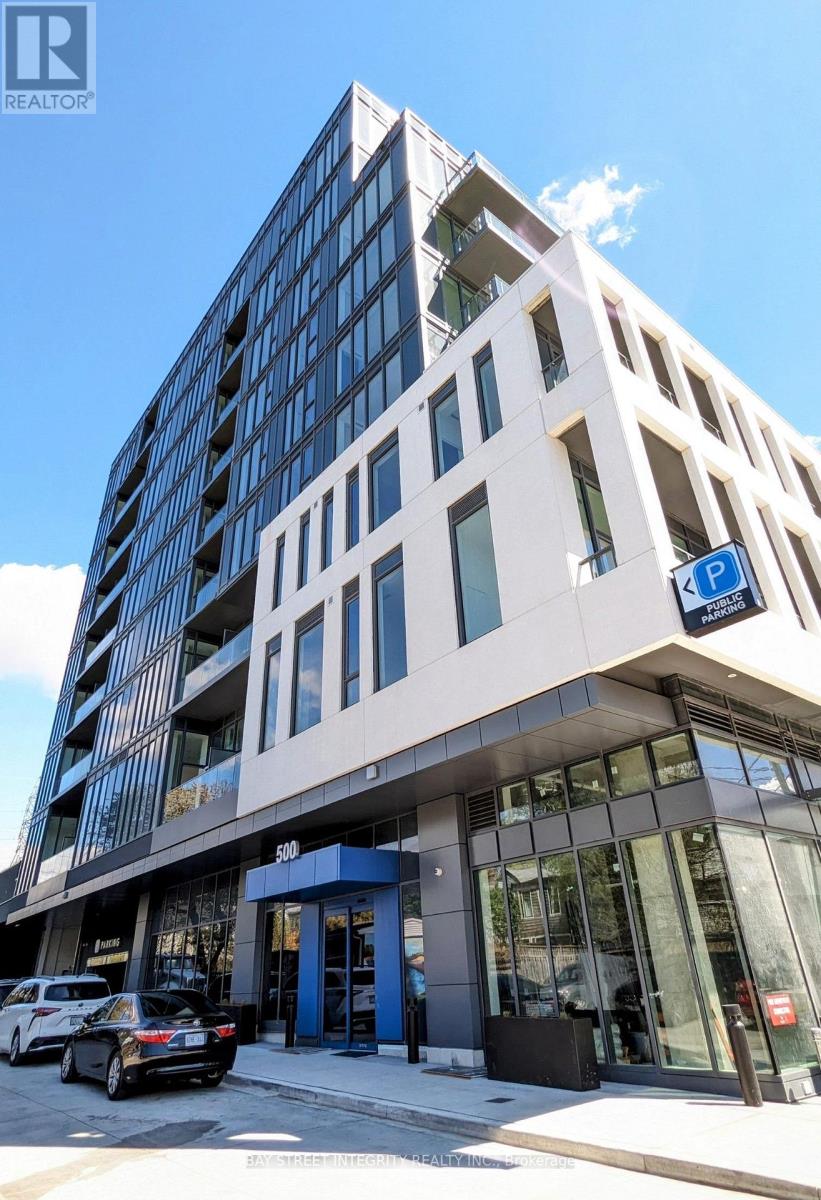
Toronto, Ontario
Prepare to be surprised by your ideal unit in the very desirable Annex neighborhood. It is in the right in the heart of Toronto. Located near the University of Toronto, Bloor Street, and Casa Loma, with convenient access to Bathurst and Dupont subway stations, this location offers accessibility to all areas of the city. This brand new unit is a cozy two bedrooms plus study with a huge Terrace(238 SQ feet), featuring a south-facing corner layout with wonderful views of the CN Tower and urban landscape. It includes one parking place. It has 10-foot ceilings, floor-to-ceiling windows for plenty of natural light, laminate flooring, an open concept plan, and modern living conveniences for your enjoyment and relaxation. (id:63616)
1103 - 560 Front Street W
Toronto, Ontario
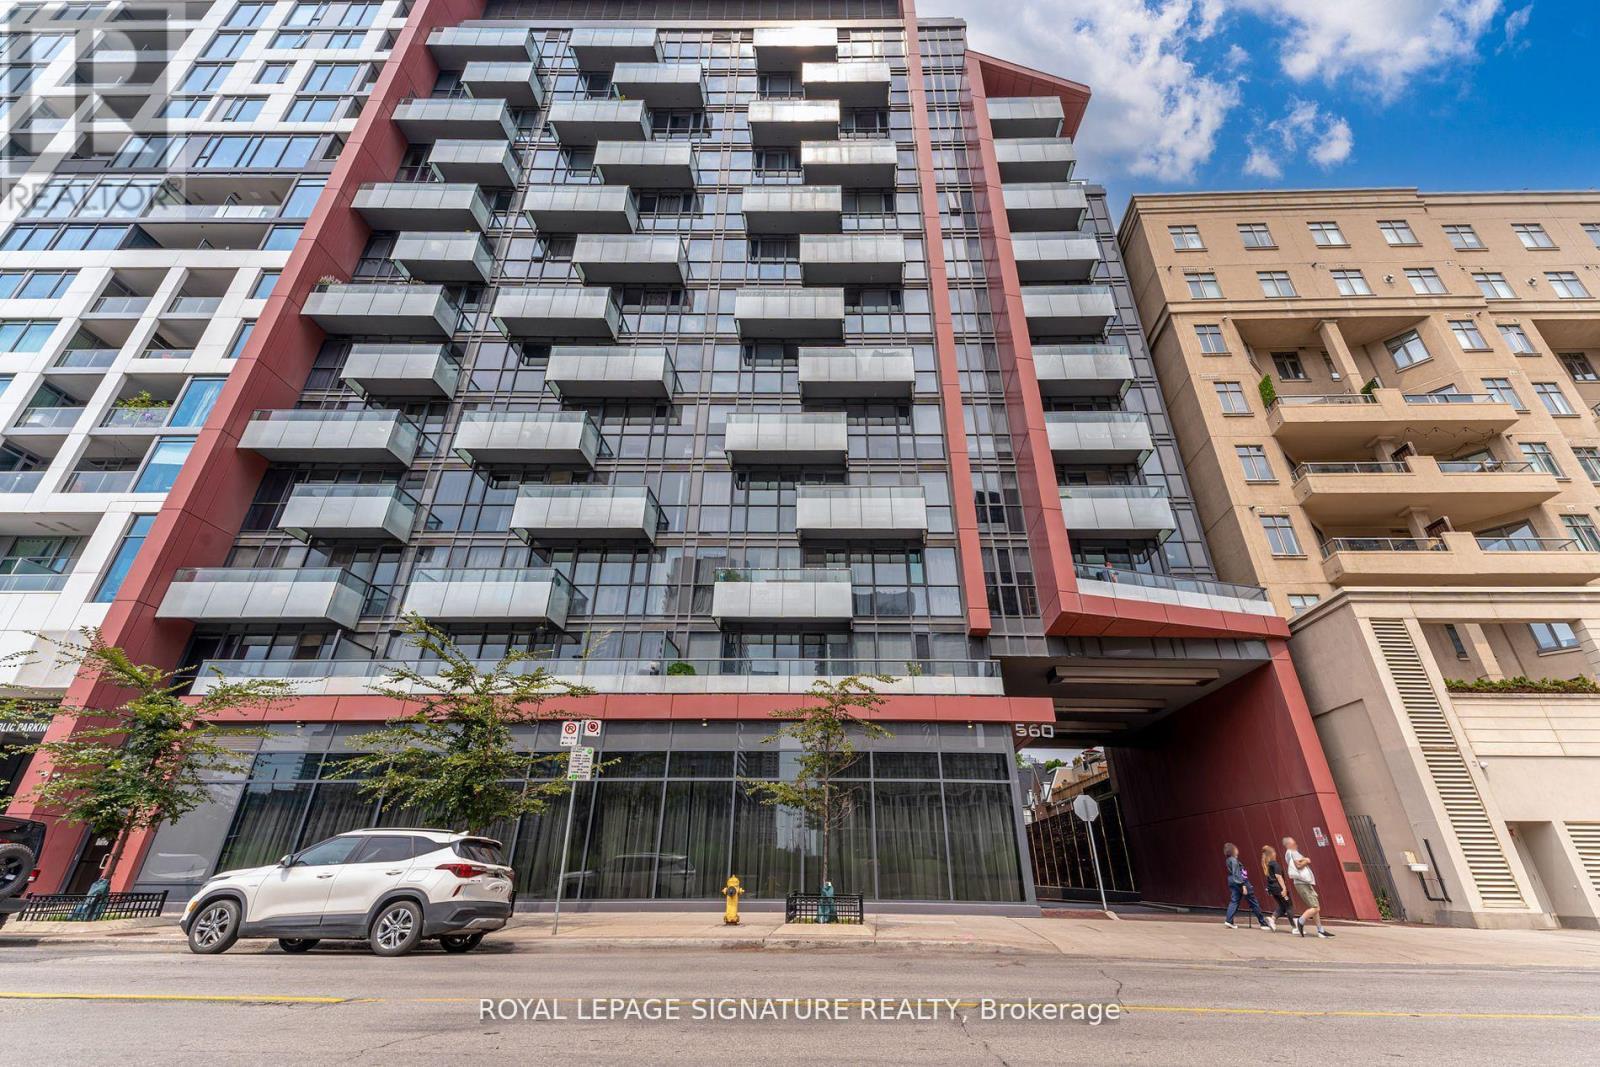
This great layout 1 bedroom condo unit located at Reve, an award-winning Tridel building in KingWest, is available for immediate lease. Perfect for single professionals, couples, or young families. The suite features 9-ft ceilings, a modern kitchen with ample storage. Enjoy amenities such as a 24-hour concierge, rooftop patio, movie theatre, gym, sauna, and billiards. Located steps from shops, restaurants, TTC, and all the excitement King West has to offer. Includes one generously sized locker. (id:63616)
80 Bayview Ridge
Toronto, Ontario
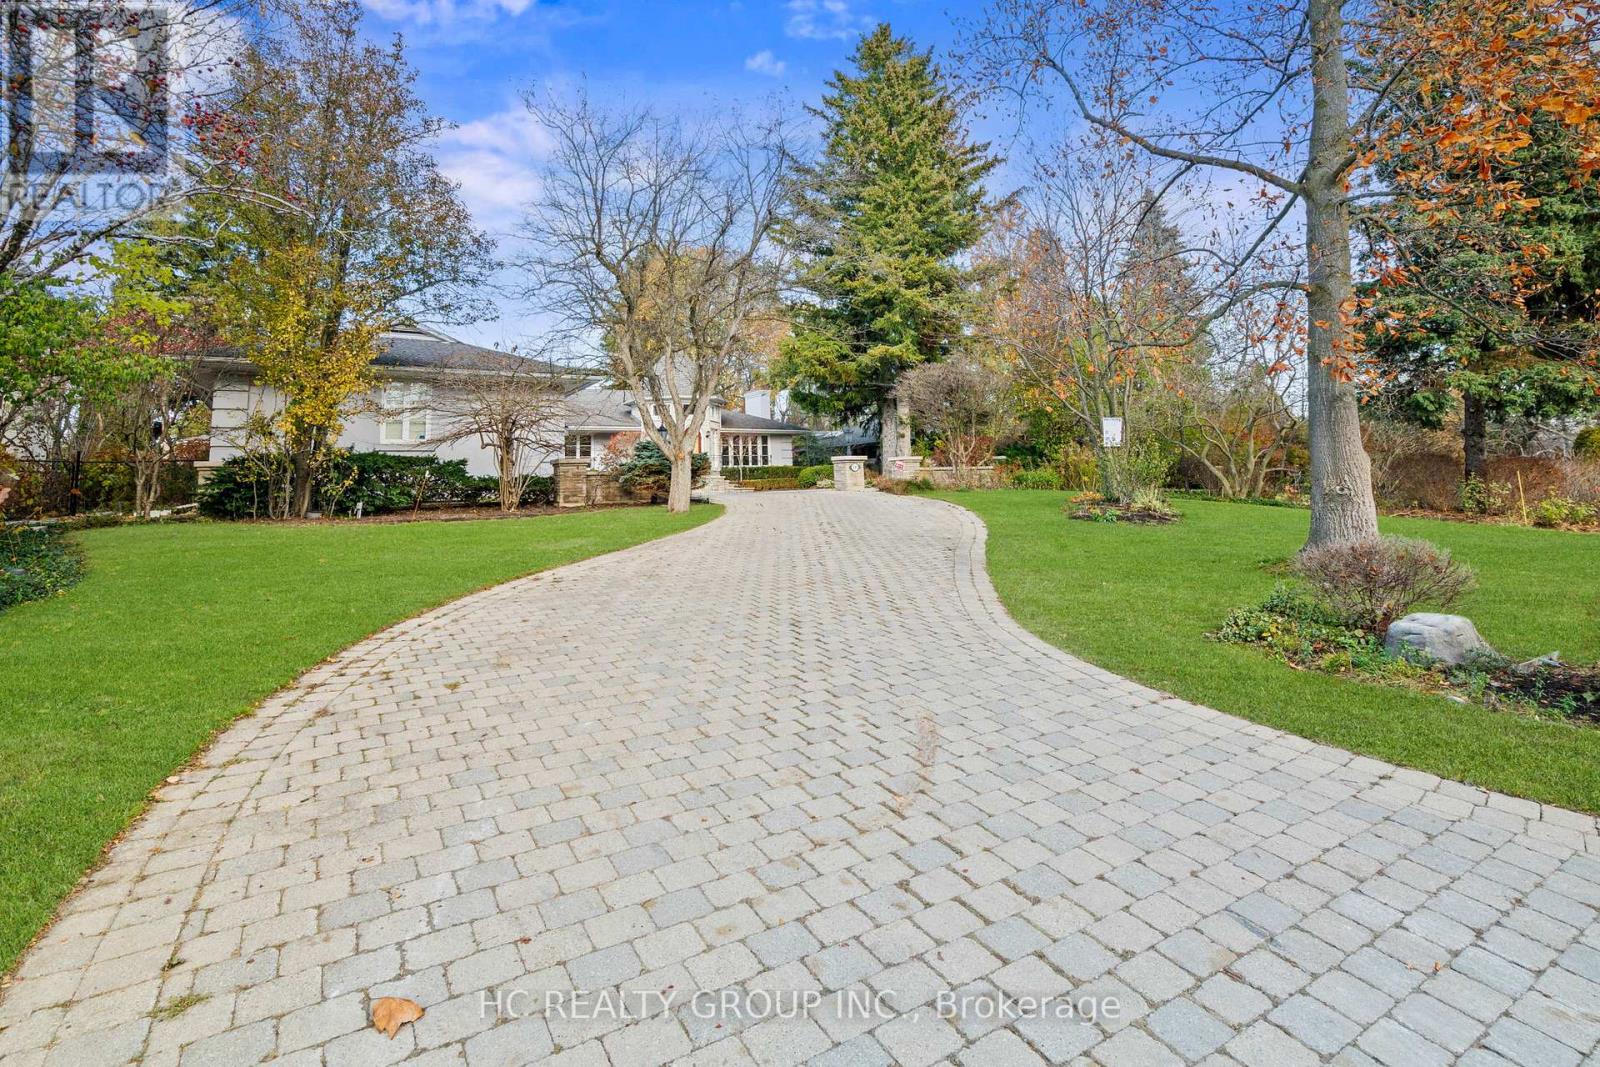
Prestigious Bayview Ridge Estate Residence For Lease! Rare Opportunity To Enjoy Estate Living In One Of Toronto's Most Coveted Luxury Communities. Situated On An Exceptional 100 x 250 Ft Private Lot Surrounded By Mature Trees And Lush Gardens. Approx. 7,715 Sq.Ft. Of Beautifully Maintained Living Space Featuring Multiple Skylights, 5 Fireplaces, Elegant Principal Rooms Including A Wood-Panelled Library, Formal Living & Dining Rooms, And A Grand Family Room Overlooking The Serene Backyard Retreat. Walk-Out Lower Level Features Theatre, Recreation & Entertainment Areas Ideal For Family Living Or Hosting. Beautiful In-Ground Pool, Resort-Like Backyard And Triple Car Garage Complete This Exceptional Home. Surrounded By Multi-Million Dollar Estates And Close To Granite Club, Bayview Golf & Country Club, Donalda Club, Hwy 401/DVP, Fine Dining, Parks And Top Private Schools Including Crescent School, TFS, Havergal College, Bayview Glen And Crestwood. (id:63616)
1485 Devon Road
Oakville, Ontario
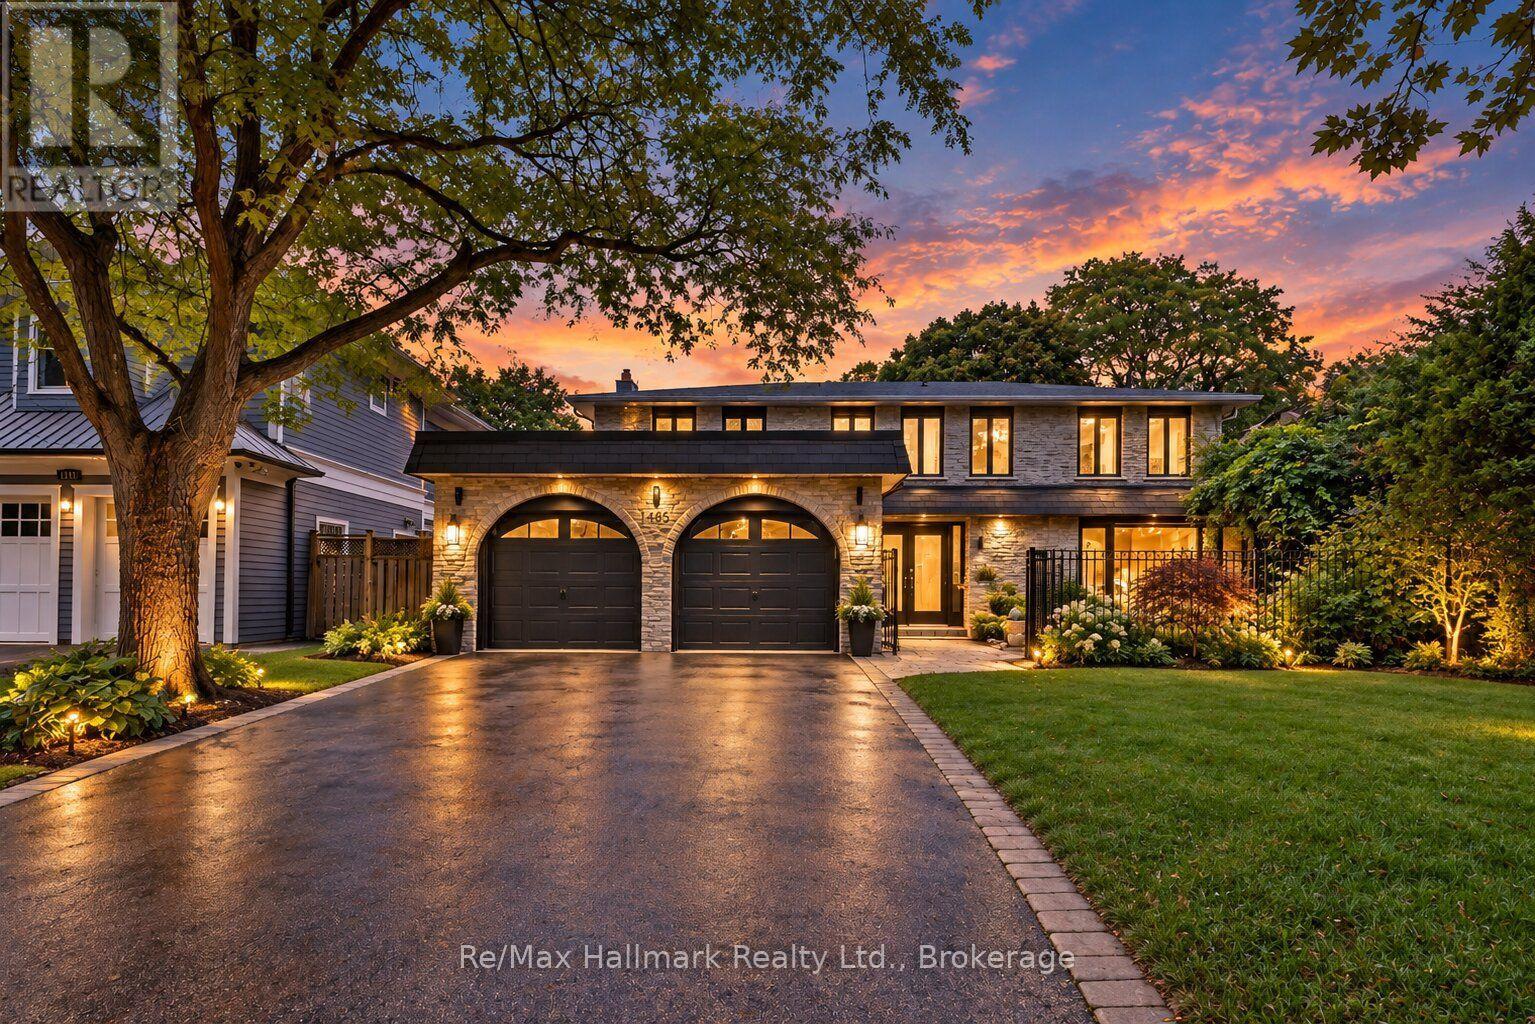
Fabulous fully renovated 4+1 bedrooms family home, ideally situated on an impressive, large and private lot in prestigious Morrison, South East Oakville. Offering approximately 4,100 sq. ft. of finished living space, this beautifully updated residence combines generous family living, modern comfort and a spectacular resort-style backyard-all just steps from some of Oakville's most highly regarded schools, including Oakville Trafalgar High School, Maple Grove Public School and E.J. James Public School.The bright, open-concept main floor is designed for both everyday family living and entertaining, featuring hardwood flooring throughout and excellent natural light. A generous living room flows seamlessly into the spacious kitchen, highlighted by an oversized centre island with granite countertops, stainless-steel appliances and abundant workspace. The inviting family room features a gas fireplace and walkout to the expansive rear deck, creating an effortless connection between indoor and outdoor living. A dedicated main-floor office provides the perfect setting for working from home. Upstairs, the home offers spacious and comfortable bedrooms for the entire family. The professionally finished lower level significantly expands the living space with a large recreation room, second gas fireplace and additional guest bedroom-ideal for extended family, teenagers, visitors, a home gym or flexible work space. Step outside and discover a truly exceptional private backyard retreat. A large deck overlooks the oversized in-ground saltwater pool, while the generous lot and mature surroundings create a peaceful setting reminiscent of a Muskoka getaway-bringing resort-style living home to the heart of Oakville. Thoughtful upgrades further enhance comfort and efficiency, including energy-efficient upgraded windows with energy certification, smart lock system, Nest remote temperature control and detectors, water purification and softening systems, and an air purification system. (id:63616)
42 Peel Street
Brantford, Ontario
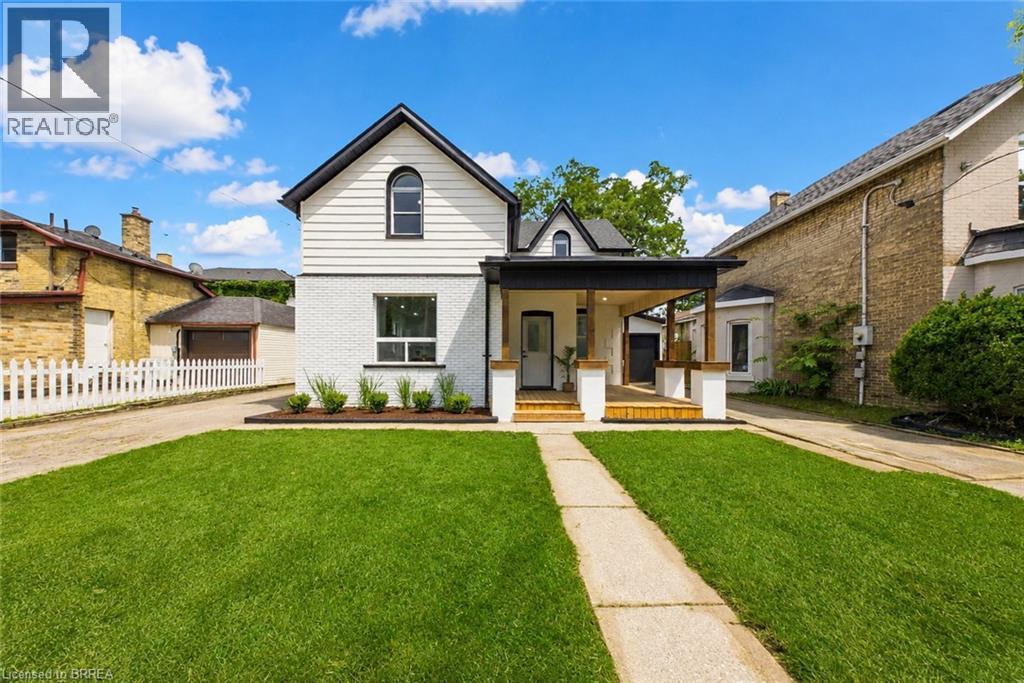
Welcome to 42 Peel Street in Brantford! Offering nearly 1,900 square feet of beautifully renovated living space, this impressive 4-bedroom, 2-bathroom brick home is move-in ready. The bright, open-concept layout features a newly updated kitchen with a breakfast island, a spacious living room, a separate family room with skylights, a dedicated home office, main floor laundry and an attached garage. A convenient main-floor bedroom offers excellent potential for an in-law suite or private guest space. Two separate driveways provide ample parking, while the backyard features multiple deck and patio areas—perfect for relaxing or entertaining on warm summer evenings. Numerous updates include most windows, exterior doors, roof, furnace, central air conditioning (2026), a 100-amp breaker panel, an insulated garage door, and more. Centrally located close to schools, parks, trails, restaurants, shopping, grocery stores, and other everyday amenities. Schedule your private viewing today! (id:63616)
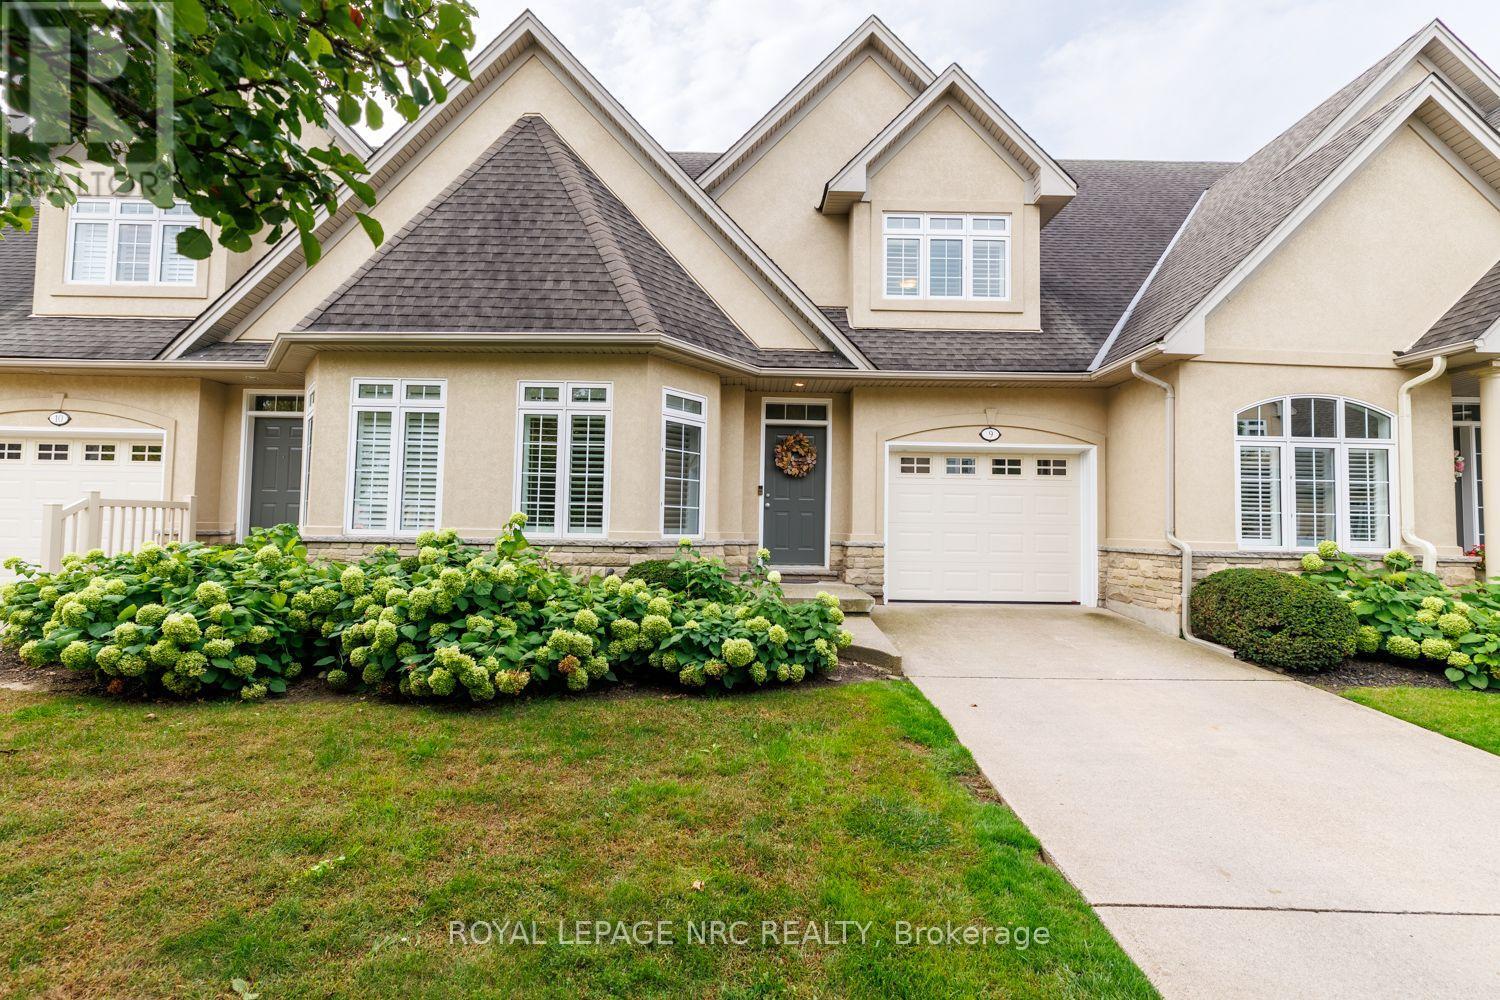
9 - 8142 Costabile Drive
Niagara Falls, Ontario
This is the one you've been waiting for! Tucked into a gorgeous enclave of upscale townhome condominiums in Niagara's sought-after north end, this immaculate bungaloft offers the perfect blend of elegance, comfort and carefree condo living - close to all amenities with easy highway access. Step inside and you'll immediately appreciate the spacious, bright and beautifully updated interior. The main floor features gorgeous hardwood and ceramic flooring, California shutters, a separate dining room and an inviting open-concept kitchen and great room with stainless steel appliances, peninsula seating, modern neutral décor, a cozy gas fireplace and a patio door leading to your private deck and beautifully landscaped grounds. The main-floor primary bedroom is a true retreat, with ensuite privilege to a spectacular 5-piece bath featuring a luxurious Jacuzzi tub and separate shower. Everything you need is right here on one level! Upstairs, a bright open loft with more beautiful hardwood flooring provides wonderful flexibility, along with a 4-piece bath and massive second bedroom - ideal for overnight guests, family visits or a comfortable home office. The partially finished lower level adds even more living space, including a huge family room with quality laminate flooring, plus laundry, a cold room and abundant storage. Attached garage with inside entry, concrete driveway, gorgeous curb appeal and beautifully maintained grounds complete the picture. If you're looking to simplify without sacrificing space, style or quality, this is an opportunity you won't want to miss. Immaculate. Updated. Spacious. Move-in ready for you! Don't wait - this north end beauty is sure to attract attention! (id:63616)