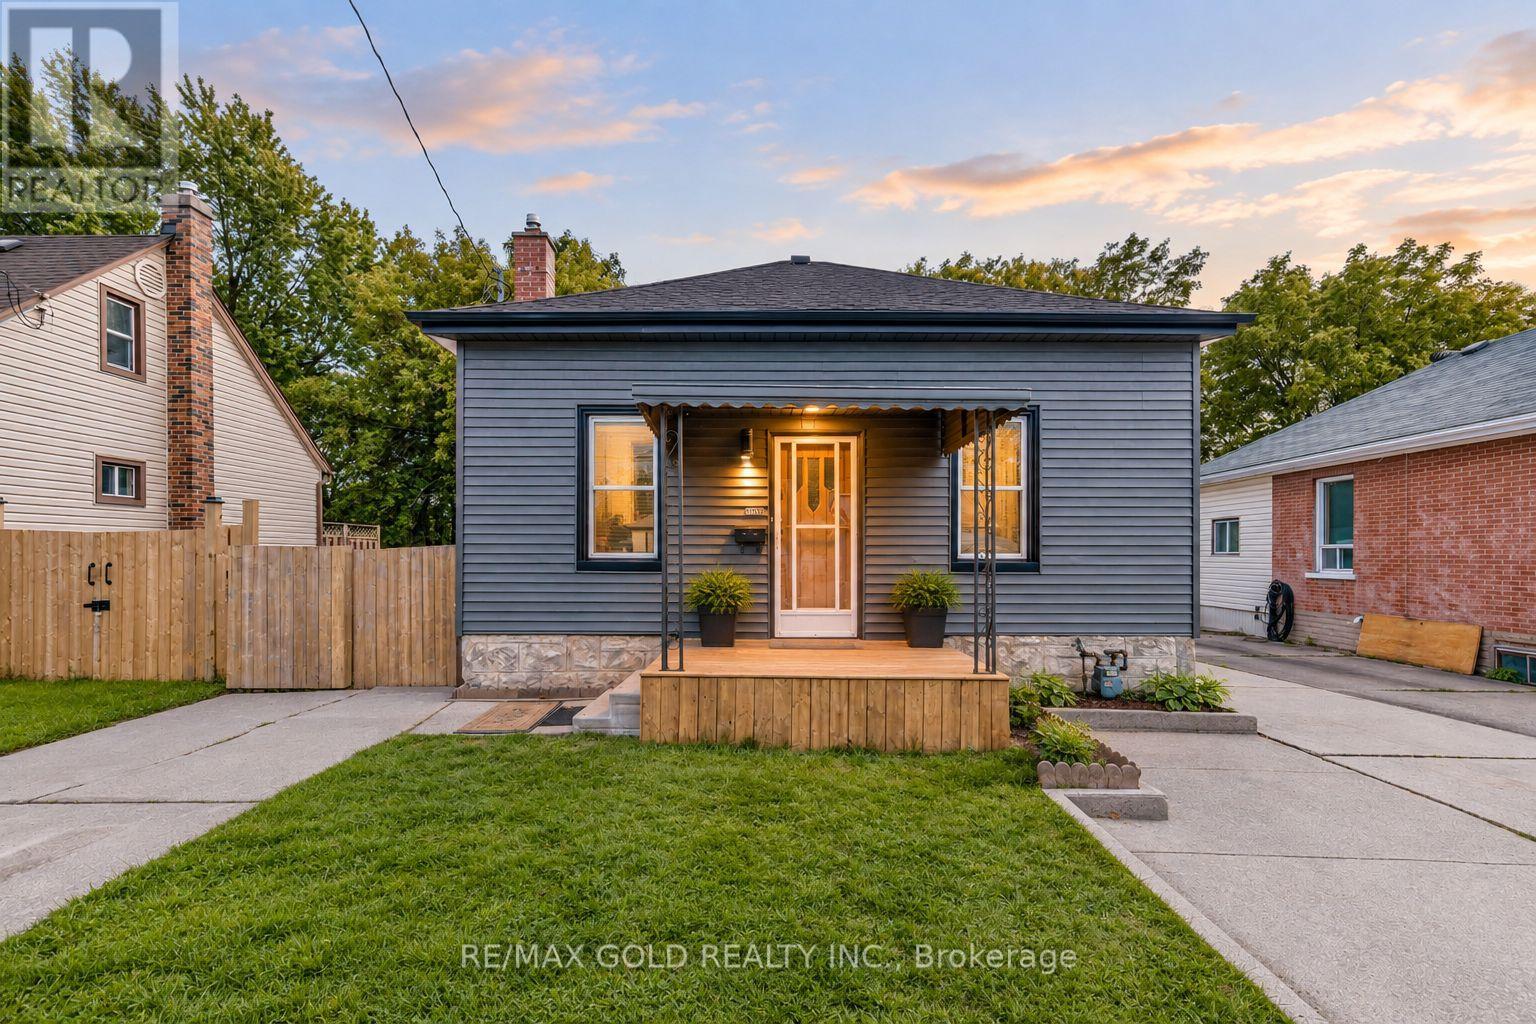
108 Norfolk Avenue
Cambridge, Ontario
108 Norfolk Ave, Cambridge! Fully Renovated 3-Bedroom, 2-Bathroom Home Situated On A Generous 40' x 110' Lot, Offering Modern Finishes And Move-In Ready Living. This Beautifully Updated Home Features Brand-New Luxury Vinyl Flooring, New Plumbing, New Interior Doors, New Appliances, Renovated Washrooms, New Fixtures, And Fresh Paint Throughout. Enjoy The Newly Updated Front Deck And An Ample-Sized Backyard, Perfect For Outdoor Gatherings, Relaxation, And Family Activities. The Backyard Also Includes An Additional Garden Shed Measuring Approximately 10.6' Wide By 31.2' Long, Providing Excellent Storage And Versatile Utility Space. With Extensive Updates Throughout, This Home Offers Comfort, Functionality, And Contemporary Style. An Excellent Opportunity For First-Time Buyers, Families, Or Investors. Some of photos are virtually staged .Don't Miss! Must See This Turnkey Property In Cambridge! . (id:63616)
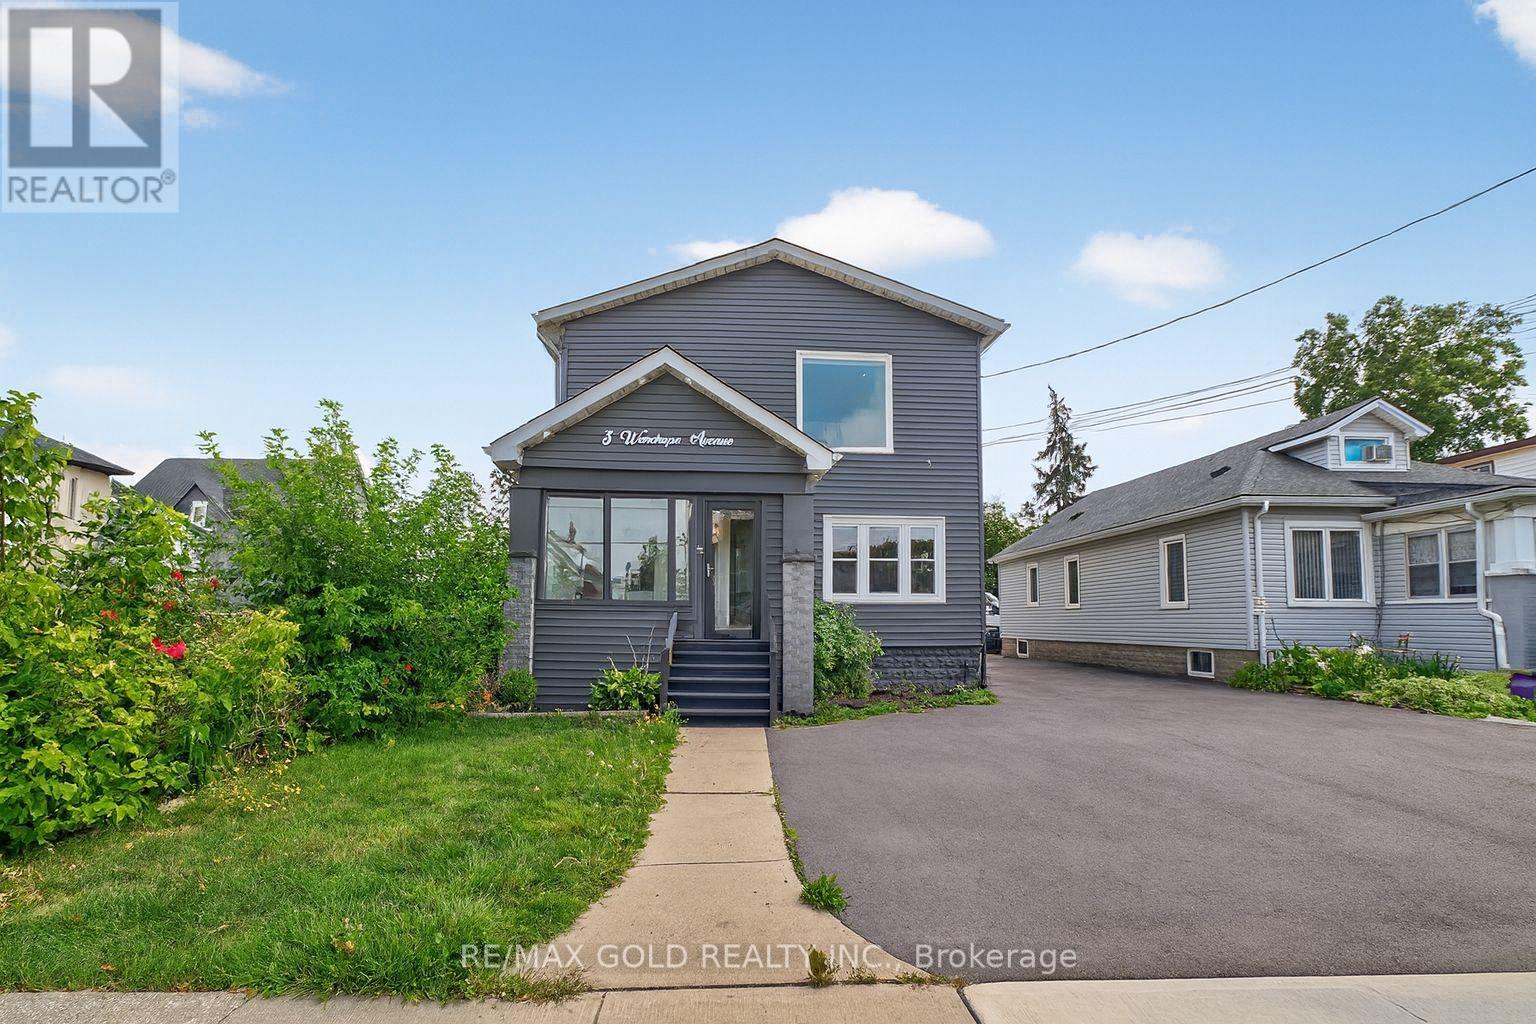
3 Wardrope Avenue
Hamilton, Ontario
Fully Furnished, Completely upgraded 4-bed, 4-bath home with bright open-concept foyer, modern lighting, and extravagant quartz-island kitchen with ample storage. Elegant oak staircase leads to spacious bedrooms with rare 10-ft ceilings and upper-level laundry Bathrooms feature large porcelain tiles and walk-in showers. Fresh asphalt driveway and private fenced yard with custom bamboo gazebo and exterior lighting perfect for entertaining. (id:63616)
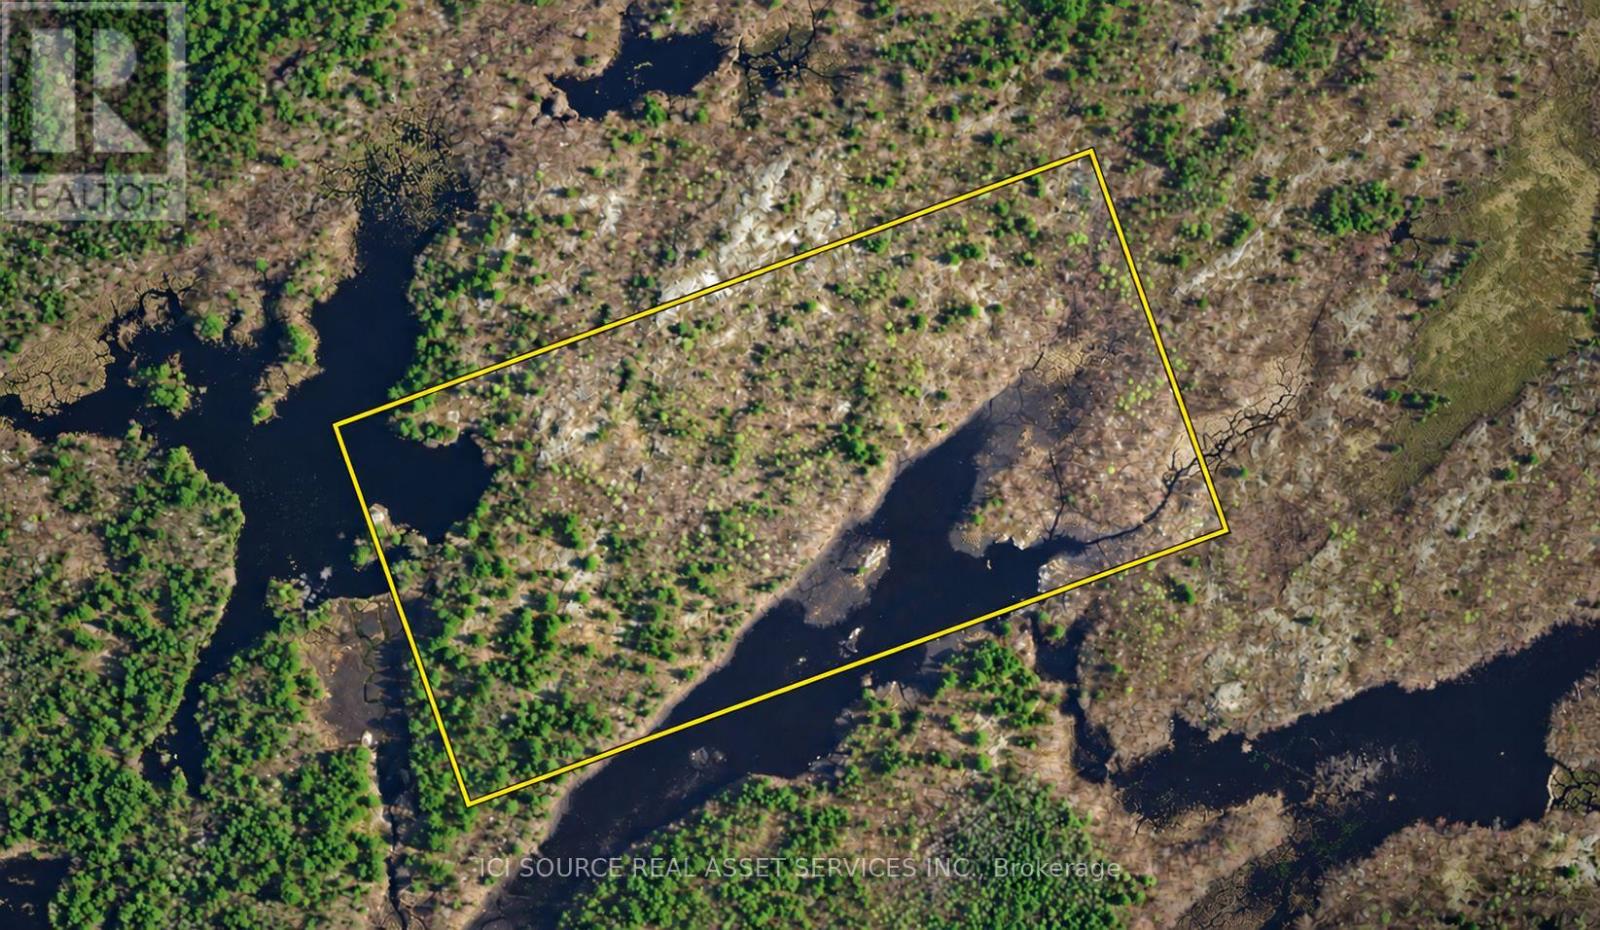
0 Flinton Corners
Addington Highlands, Ontario
50 ultra-diverse acres: 2 mini lakes, deep forest, open plains, hills, & valleys! In highly desired hunting WMU 62: Deer, Moose & Elk! Crown land east and south (including lake). 800m from Hwy 41. Unopened road allowances but no roads in. Accessory building up to 161 sqft allowed. Only 2 hrs from Toronto/Ottawa, 3 mins to Northbrook, 25 mins to Tweed/Stone Mills, 45 mins to Belleville/Napanee, 1 hr to Kingston. Vendor Take Back (VTB) / Seller Financing available! *For Additional Property Details Click The Brochure Icon Below* (id:63616)
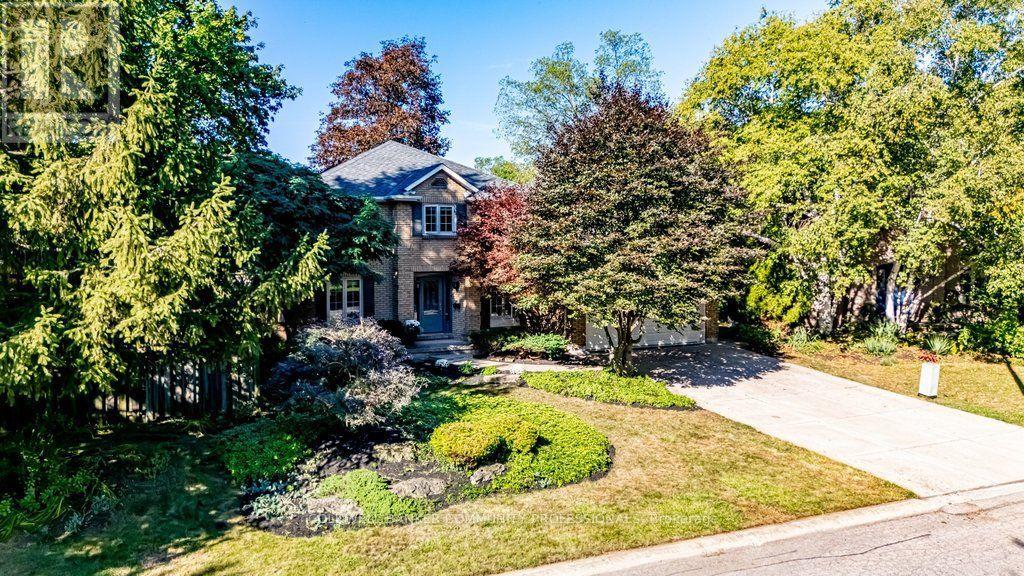
6 Cottonwood Court
Hamilton, Ontario
Nothing but blue skies and tranquility on Cottonwood Court in Ancaster. This is the kind of home that rarely comes to market, offered for the first time in 44 years. Proudly owned by the same family since 1982, it has been lovingly maintained and cared for throughout the years. Set on a quiet court with mature trees and a welcoming neighbourhood, this is a home that feels made for family life. The classic centre hall plan offers generous principal rooms and over 3,500 sq. ft. of total space, including below grade. A grand welcoming entrance leads into warm and inviting living spaces, including a family room with beautiful wood finishes, built in bookshelves and lovely views of the backyard. At the back of the home, double glass sliding doors open from the dining area to the patio and backyard, bringing the outdoors in and creating an easy extension of the living space. A handy counter nearby is the perfect spot for those long talks after school. The main floor also offers a versatile bedroom that can be used as a den or home office, and a bright, spacious laundry room with sink, shelving, side yard and garage access. You may actually be more than happy to do laundry here! Upstairs, the spacious primary features double windows, a sitting nook, walk in closet and private ensuite, with two additional bedrooms. The lower level offers a large open recreation room with decorative fireplace, a separate room with potential gym space, plus generous storage and workspace. Close to great schools, restaurants and cafés on Wilson Street, Ancaster Power Centre and highway access. Approximate updates include roof 2013; furnace Feb. 2006, serviced and tagged Aug. 2026; A/C Aug. 2026; owned water heater 2021; sump pump installed Sept. 2026; garage and primary bedroom painted 2026; most windows updated. Come and see what all the fuss is about. (id:63616)
70 Huron Street
Guelph, Ontario
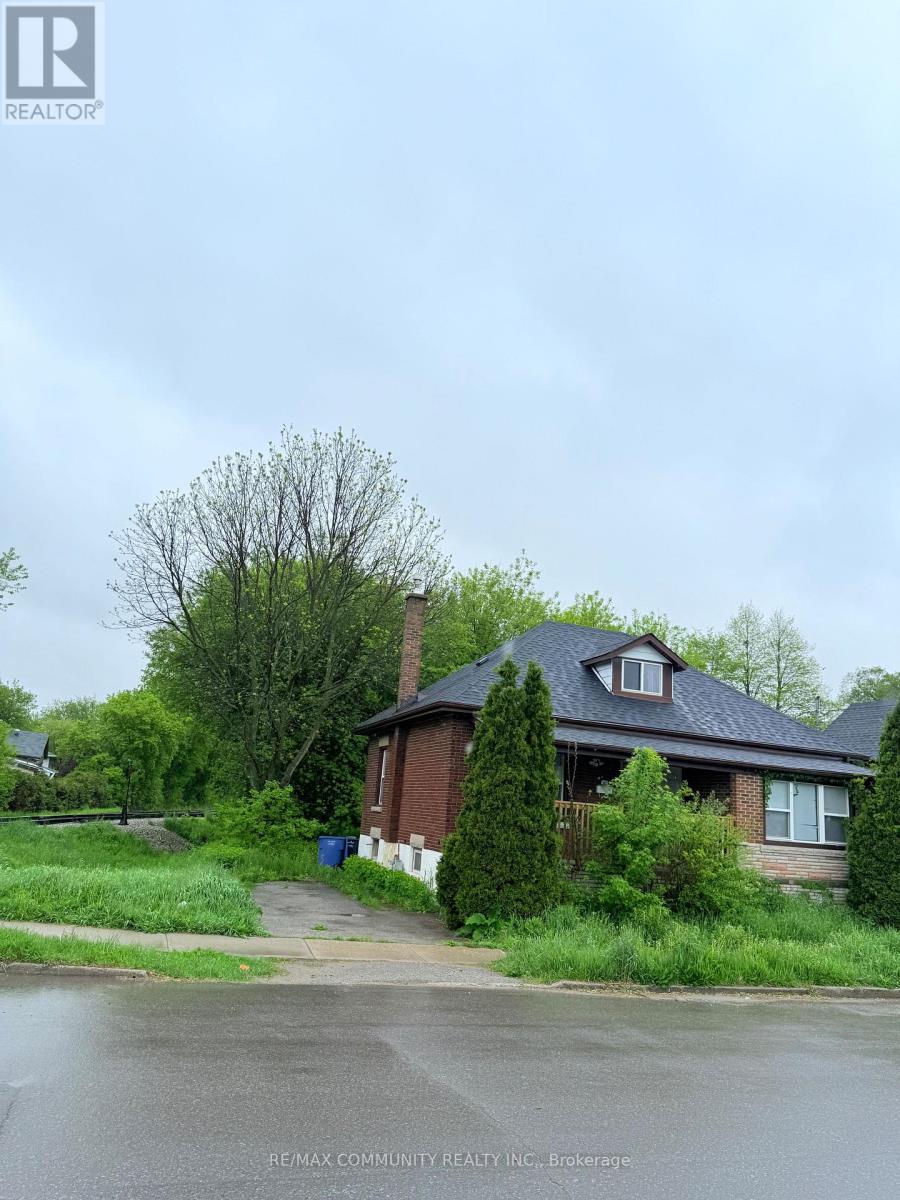
Detached brick home Situated On A Massive Lot Steps From Downtown! with cozy front porch . Spacious living room with french doors and walkout to deck and large kitchen with dinette which also has a walkout to the newer deck. 4 bedrooms plus Den can convert to Bed room and 2 full baths. This home, is a perfect starter home or great investment. In 2017 the house was re insulated and drywalled, electrical and plumbing were updated and most windows and doors were replaced, the deck, roof and aluminum soffits and facia were also replaced. (id:63616)
34 Humphrey Street
Hamilton, Ontario
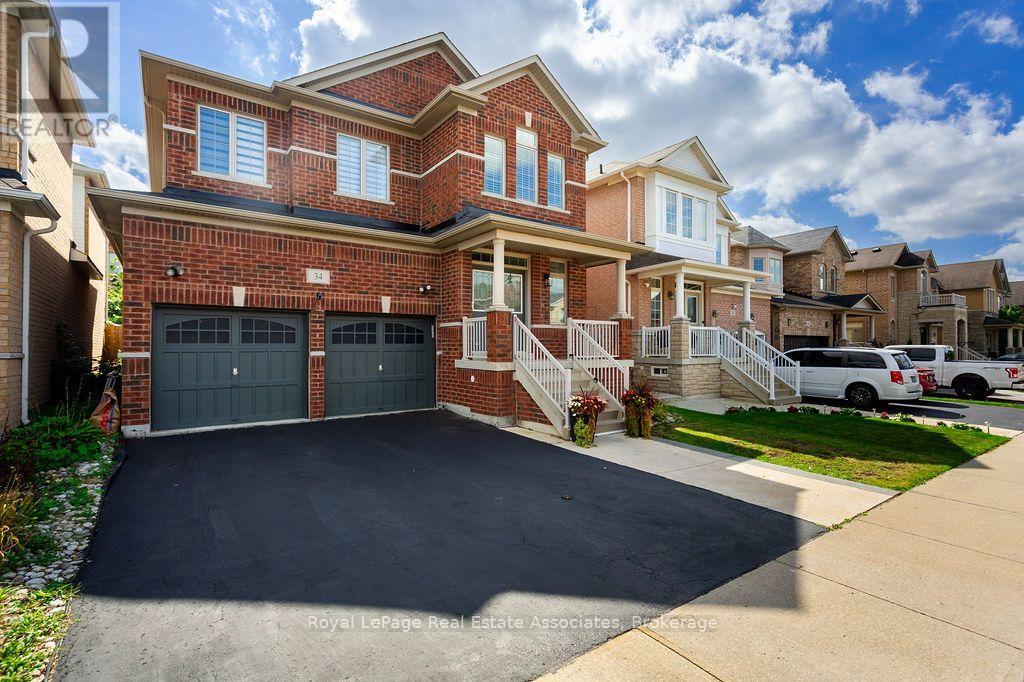
Welcome to this show-stopping Waterdown home, where every detail has been elevated and everyday feels like a getaway. Soaring 9-foot ceilings throughout create an airy, open feel from the moment you step inside, giving every room a grand, spacious presence, while updated flooring, refreshed bathrooms, and stylish fixtures add a polished finish you'll love. The bedroom layout is as practical as it is luxurious. Two bedrooms each enjoy their own private ensuite, while two additional bedrooms share a convenient Jack and Jill bathroom, so busy mornings run smoothly and everyone has their own space. A separate entrance from the garage into the mud room keeps backpacks, boots, and groceries tucked away from your main living areas. Then there's the basement, an entertainer's dream. The fully finished lower level features a fabulous wet bar area, perfect for game nights, birthday parties, and holiday gatherings, plus a full bathroom for guests. Whether it's a big-game crowd or an intimate evening with friends, this space delivers every time and keeps the party flowing without ever disturbing the main floor. Step outside to your own private resort. The finished backyard is a true hassle-free oasis with absolutely no grass to cut, which means more time to relax and less time on upkeep. The centerpiece is an 8-person hot tub, complete with equipment, ready for soaking under the stars in every season. Picture summer barbecues, quiet winter evenings, and everything in between, all with effortless, low-maintenance living. Peace of mind comes standard, too, with a new air conditioner installed just four years ago to keep you cool all summer long, so you can simply relax and enjoy. Set in the welcoming community of Waterdown, this home blends comfort, style, and lifestyle in one exceptional package. Move in, unpack, and start living the lifestyle you've been dreaming of. This house is ready to impress! (id:63616)

23 Huffman Avenue
Port Hope, Ontario
Set in a quiet, family-friendly neighbourhood, this spacious multigenerational home offers versatile living with a full in-law suite on the lower level with a separate entrance. A private front porch with pergola creates a welcoming outdoor retreat, while the thoughtfully designed interior offers plenty of space for the whole family. The main level features an open living and dining area with a carpet-free layout and elegant crown moulding. The bright eat-in kitchen offers ample counter and cabinet space, a tile backsplash, and a sunny breakfast nook. The spacious family room is anchored by a cozy fireplace and walkout, extending the living space outdoors. A generous primary bedroom features a bay window, walk-in closet, and modern ensuite bathroom. Two additional well-appointed bedrooms, a full bathroom, and laundry complete the main level. The lower level offers a bright, open living area with a walkout, flowing into a spacious dining area and full kitchen. A cozy recreation room, two additional bedrooms, an office, and a full bathroom with a laundry area provide an abundance of space for extended family, guests, or independent living. Outside, multiple levels of decking provide plenty of room to relax and entertain. An elevated deck off the kitchen is ideal for al fresco dining, while the lower-level deck with pergola offers a private outdoor retreat. The fully fenced yard provides a great setting for family time and everyday enjoyment. Conveniently located close to amenities with easy access to the 401, this home combines flexible multigenerational living with comfort, privacy, and a family-friendly setting. (id:63616)
150 Crosthwaite Avenue N
Hamilton, Ontario
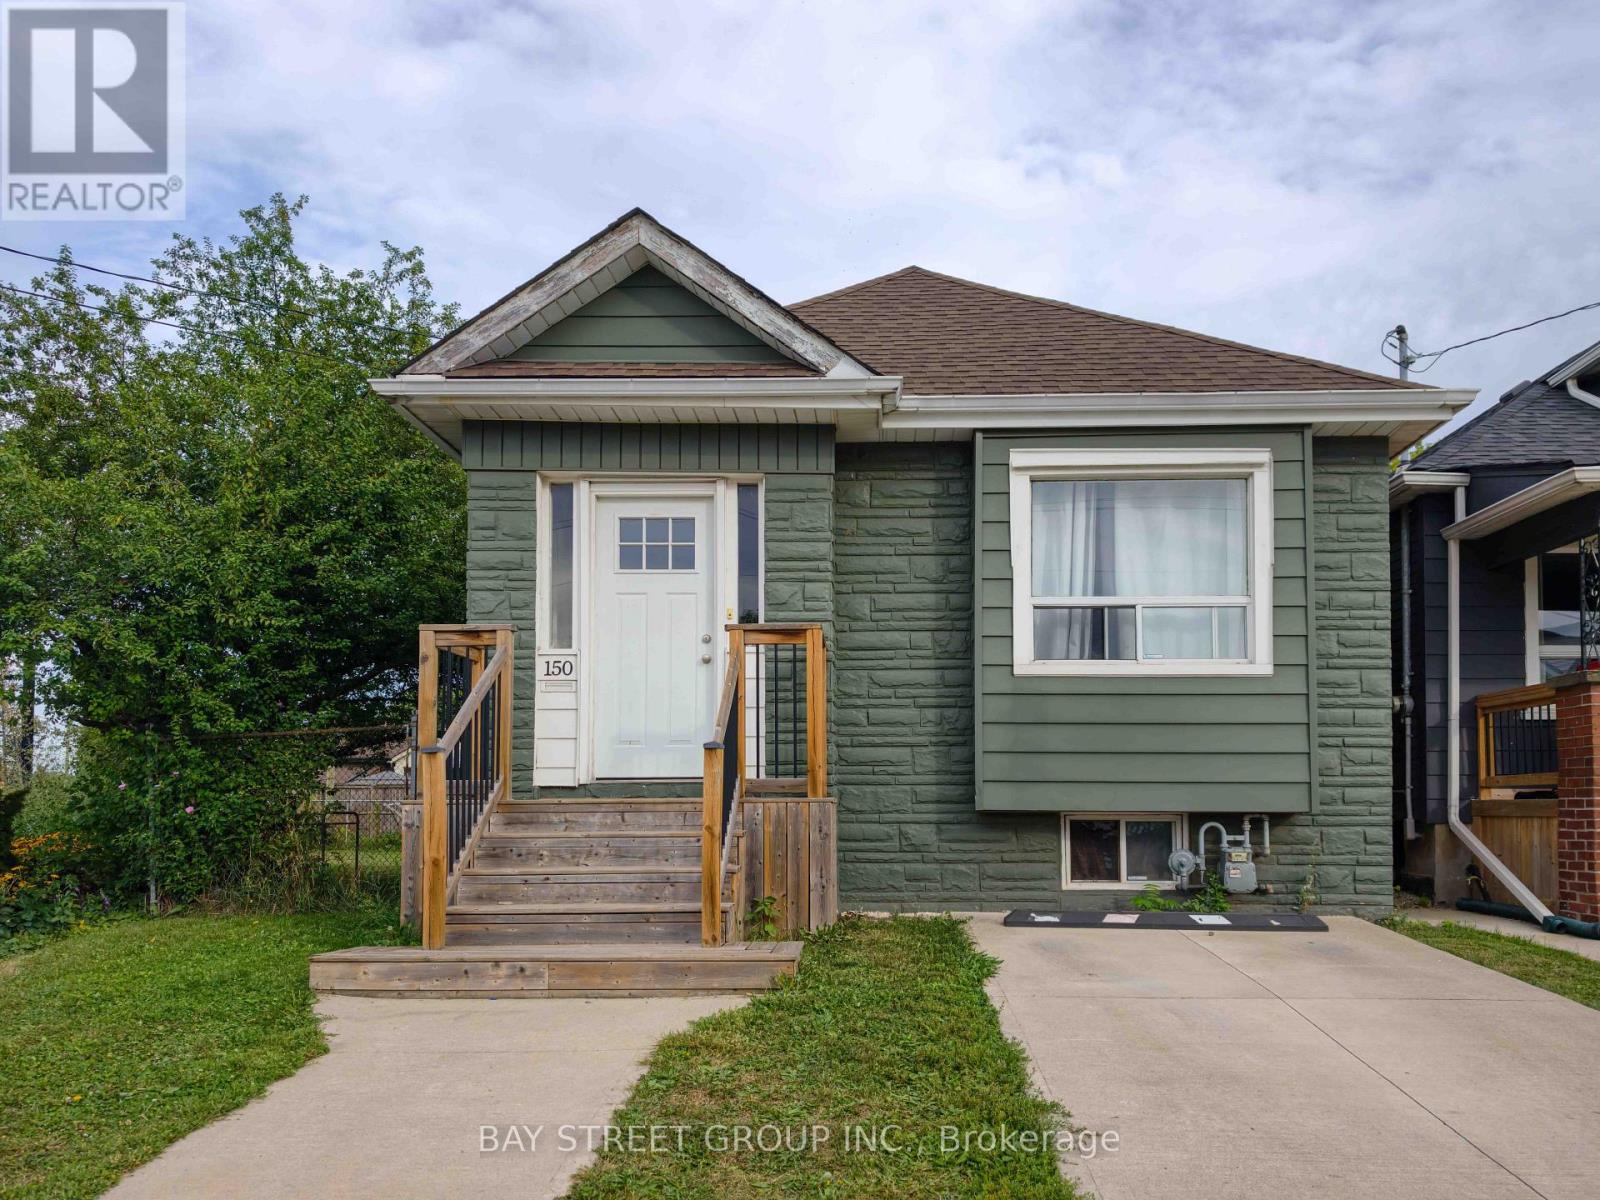
Welcome to 150 Crosthwaite Avenue North! Nestled in the vibrant community of East Hamilton, this charming detached bungalow is perfect for first-time homebuyers, small families, or downsizers. Well-maintained and move-in ready, this three-bedroom home boasts numerous recent updates. Situated on a spacious 100 deep by 83 wide lot, the property features a fully fenced backyard that backs onto greenspace, perfectct for added privacy. Enjoy outdoor entertaining on the large deck with a retractable awning. Conveniently located within walking distance to Centre Mall, schools, restaurants, transit, parks, and other amenities. Plus, you're just minutes from Red Hill Valley Parkway, QEW, Gage Park, and Ottawa Streets trendy shops. A must-see home in an unbeatable location. (id:63616)
122 Oat Lane
Kitchener, Ontario
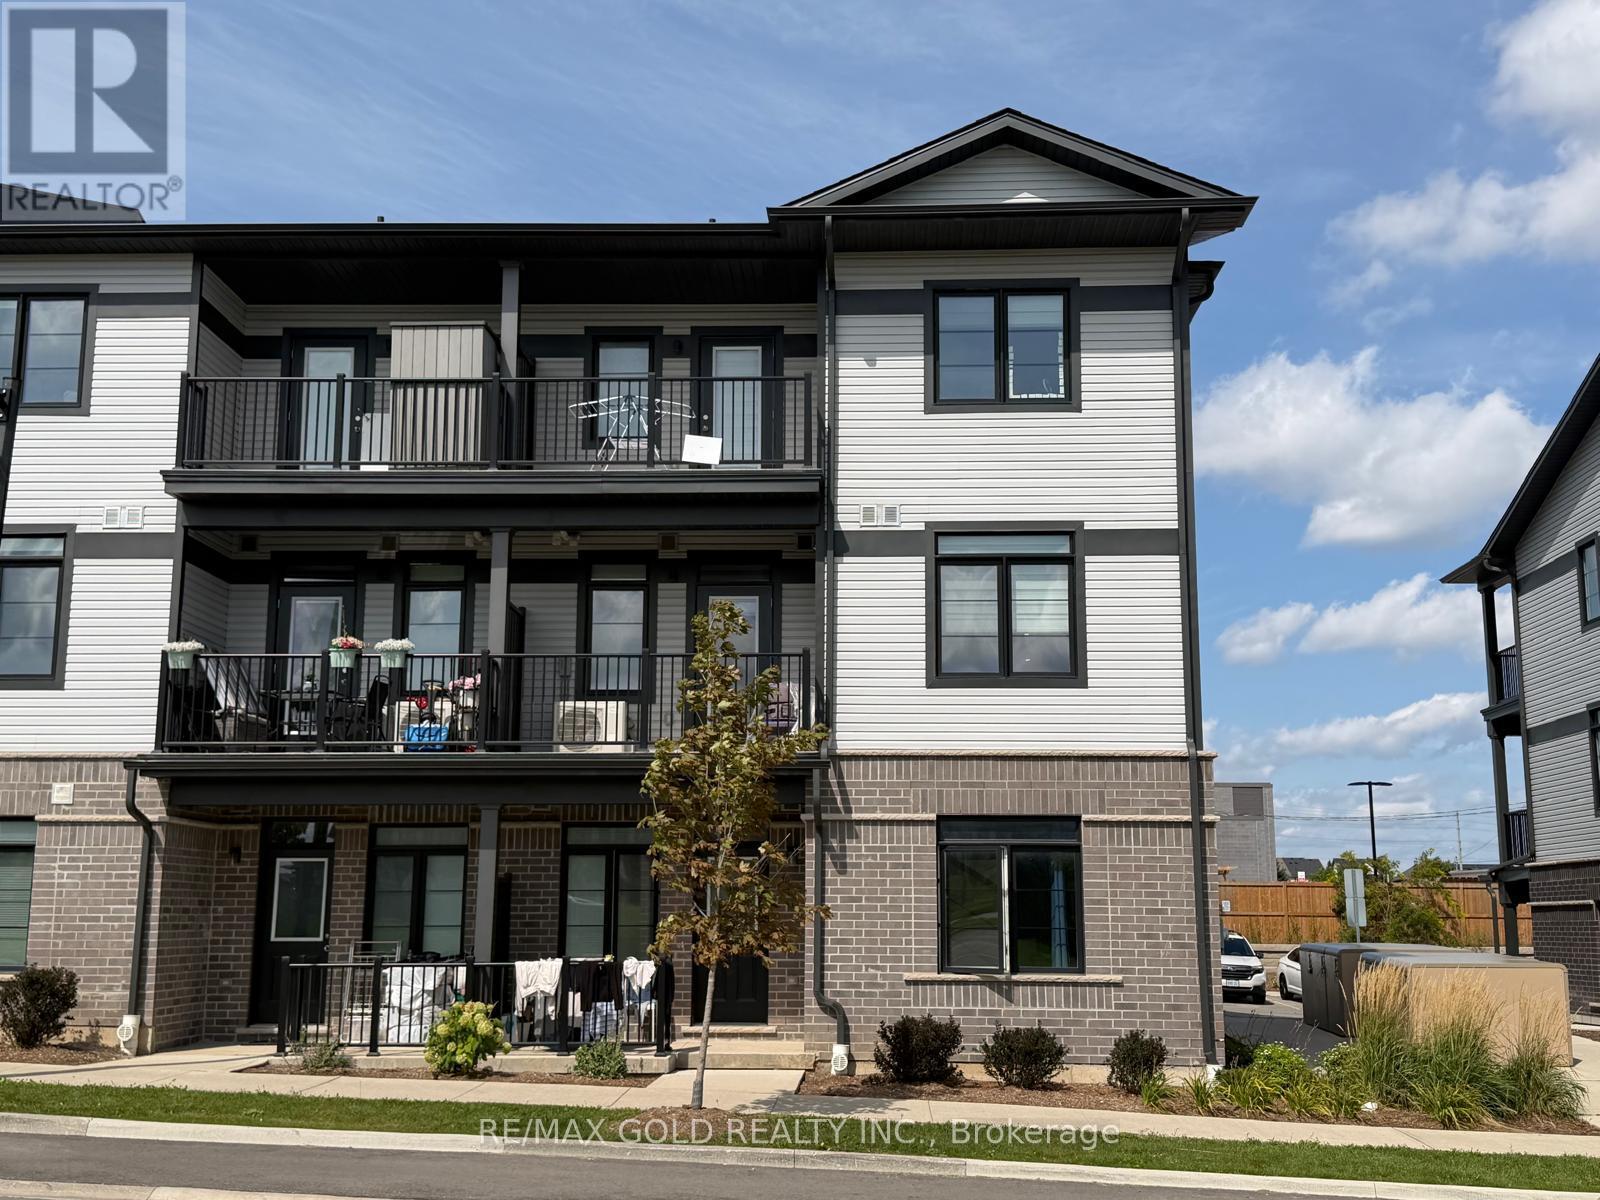
**End Unit Urban Town** Just Three Year Old. Filled With Natural Light, Overlooking Park. Beautiful Modern Eat-in Kitchen With Center Island, Quartz Counter tops, Stainless Steel Appliances & Pantry.Open Concept Living Room With Big Windows & Walk-out Balcony. 9ft Ceilings on the Main Floor.Master Bedroom With 3Pc Ensuite, W/I Closet & Walk-out Balcony. Spacious 2nd Bedroom Facing Park.Front-Load Washer & Dryer. One Surface Parking. (id:63616)
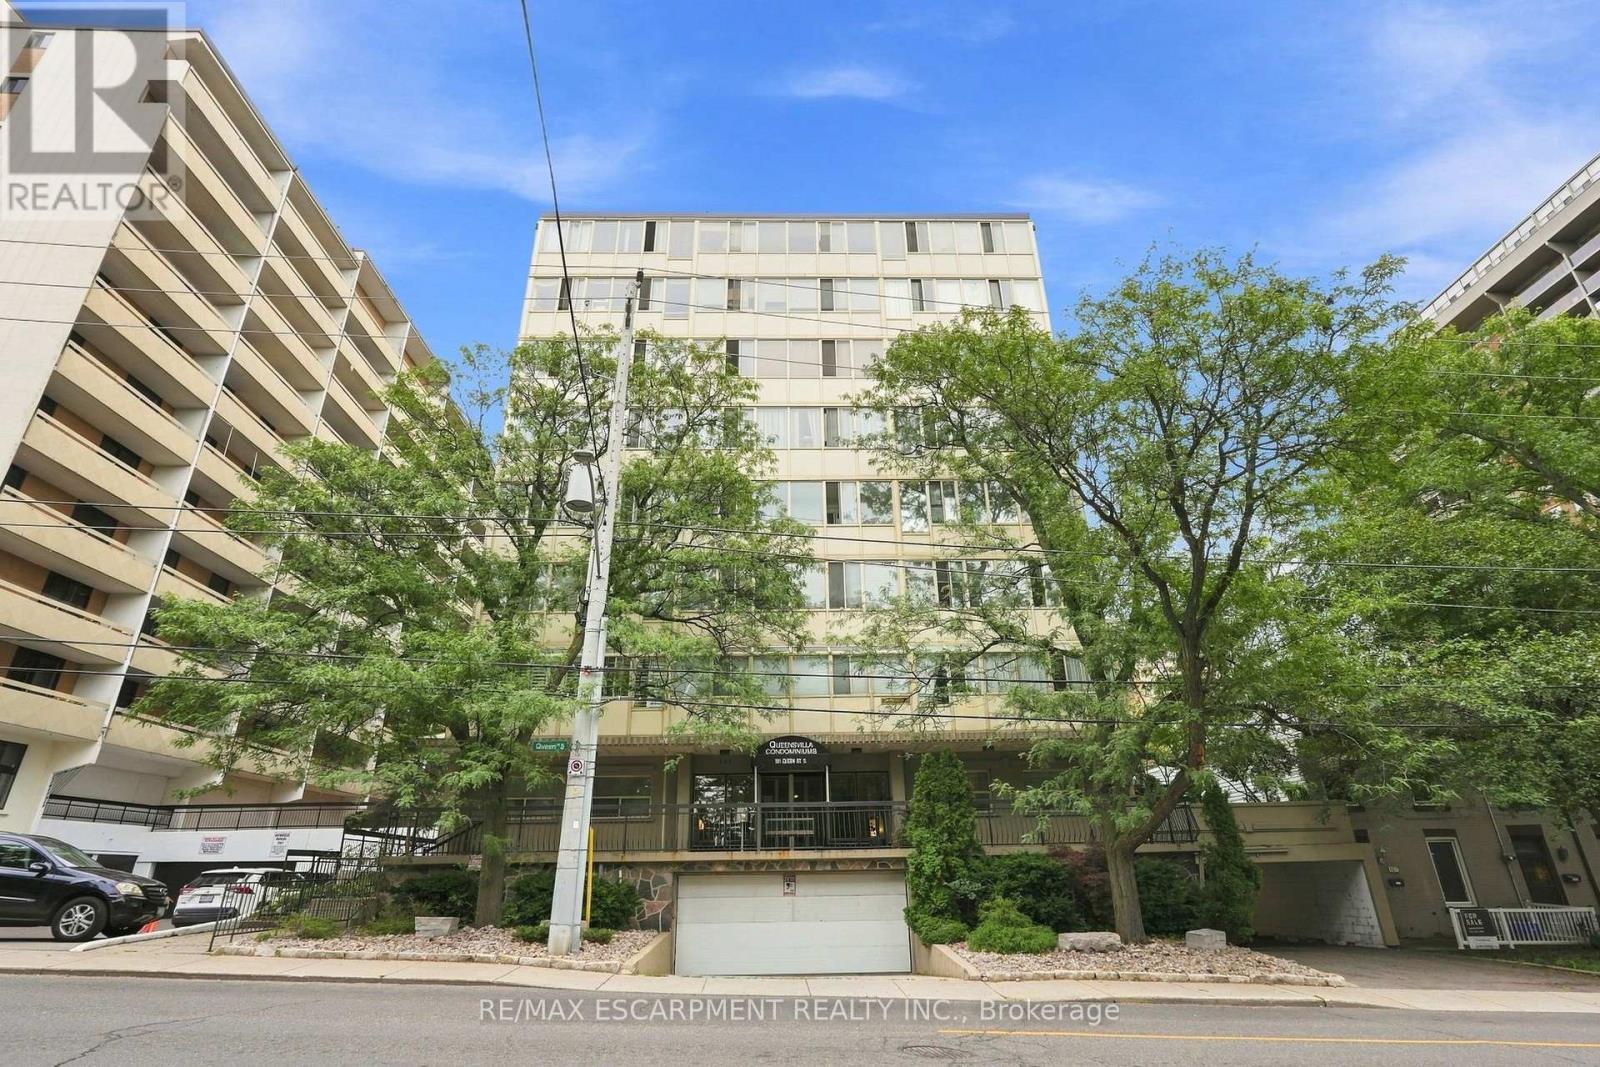
Ph 802 - 101 Queen Street S
Hamilton, Ontario
Welcome to PH #802, a bright and inviting 1 bed, 1 bath condo that checks all the boxes for first time buyers, savvy investors, or anyone looking to put down roots in one of West Hamilton's most sought-after neighbourhoods. Set in the desirable Durand community, this comfortable condo puts you just steps from Locke Street's charming shops, St. Joseph's Hospital and McMaster University only minutes away. Whether you're commuting to work, heading to campus, or enjoying everything the city has to offer, this location makes life wonderfully convenient. *One of the best standout features? the Condo fees include all utilities except internet, making monthly budgeting simple & predictable. Add in a prime underground parking space and private storage locker, and you have convenience & value that's very hard to find. Enjoy the added bonus of a quiet garden patio, a lovely spot to relax and unwind. The building is secure and impeccably well maintained, with a Superintendent living on-site for added peace of mind. Bright, comfortable and perfectly positioned, this is an opportunity to own in a fantastic neighbourhood and enjoy the best of West Hamilton right outside your door. (id:63616)
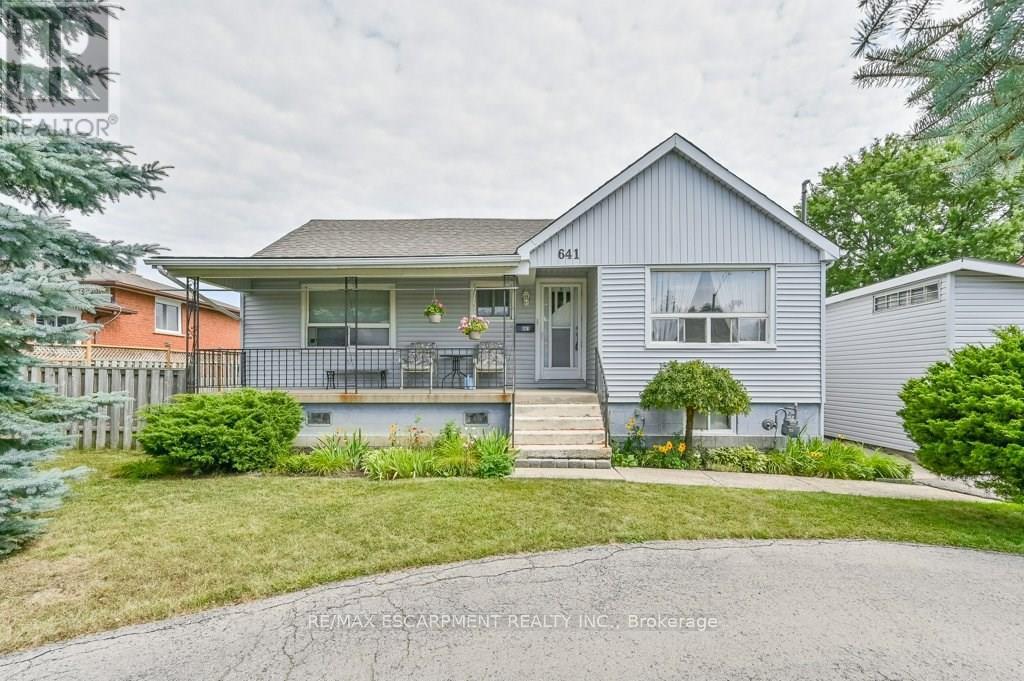
641 Limeridge Road E
Hamilton, Ontario
Discover a rare investment opportunity in a prime Hamilton Mountain location. Complete with drawings for three future triplexes for a total of 9 income producing units. This property combines immediate potential rental income with exceptional development potential, offering the best of both worlds for savvy investors or visionaries ready to build. The existing 4-bedroom home has been thoughtfully updated, blending functionality with inviting, contemporary charm. The bright, open layout includes a spacious living area, a well-equipped kitchen with generous cabinetry, and a finished loft perfect for a home office, studio, or creative retreat. With three-car parking plus a garage, there's no shortage of space for family or tenants alike. The lower level provides additional flex space, ideal for a potential second unit. Conveniently located just minutes from the LINC, public transit, schools, shopping, and major amenities, this property is perfectly positioned for both comfort and connectivity. Previously rented for $2,616.25 per month, it can deliver strong, steady cash flow while offering the exciting prospect of a multi-residential future. Whether you choose to hold, enhance, or build, this is an address where opportunity meets potential. (id:63616)
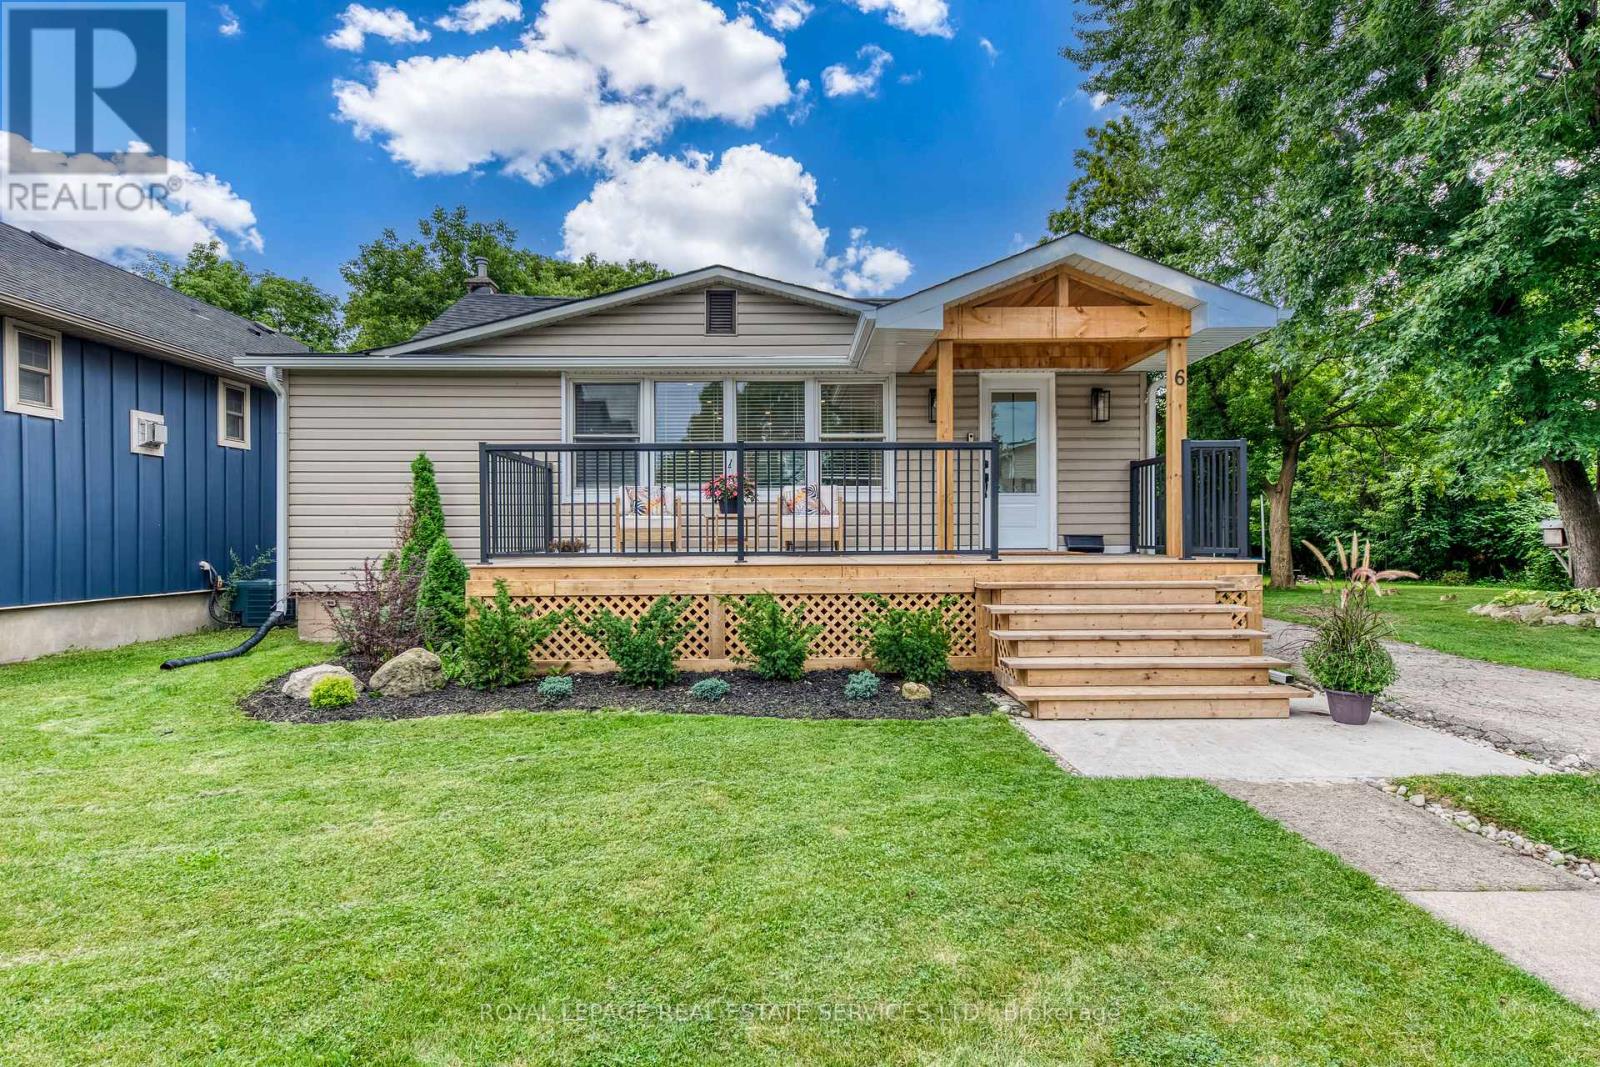
6 Rembe Avenue
Hamilton, Ontario
Ideally situated just steps from the lake, beach, scenic trails, sandy shores, and boardwalks, this beautifully renovated bungalow offers an exceptional opportunity to live in one of the area's most desirable waterfront communities.From the inviting front porch, step inside to a bright and thoughtfully designed open-concept interior that has been extensively renovated from top to bottom. The spacious living and dining areas flow seamlessly into the modern kitchen, creating a warm and functional space for both everyday living and entertaining. The stylish kitchen features stainless steel appliances, an oversized stainless-steel sink, generous quartz countertops, and a convenient breakfast counter. A spacious mudroom provides additional storage and functionality while offering direct access to the oversized deck and concrete patio-perfect for outdoor entertaining, relaxing, and enjoying the privacy of this unique property. The primary bedroom offers a beautifully finished three-piece ensuite featuring high-quality, modern finishes. Two additional well-sized bedrooms and a four-piece main bathroom provide a comfortable and functional layoutfor families, guests, or a home office. Extensively updated between 2021 and 2026, the home features numerous improvements, including roof, siding,eavestroughs, furnace, custom cabinetry, glass staircase railing, basement windows, three new sump pumps,French drain, perimeter basement drainage system, front porch, concrete pad, rear deck, electrical andplumbing upgrades, and additional drainage improvements.Situated at the end of the street, the property offers an exceptional sense of privacy along with a large outdoorarea providing plenty of space for children, pets, entertaining, and family enjoyment.A truly turnkey opportunity in an incredible location, offering the perfect combination of modern updates,privacy, and easy access to the lake and beach lifestyle.Move in, unpack, and enjoy-this home is ready to welcome its next family. (id:63616)
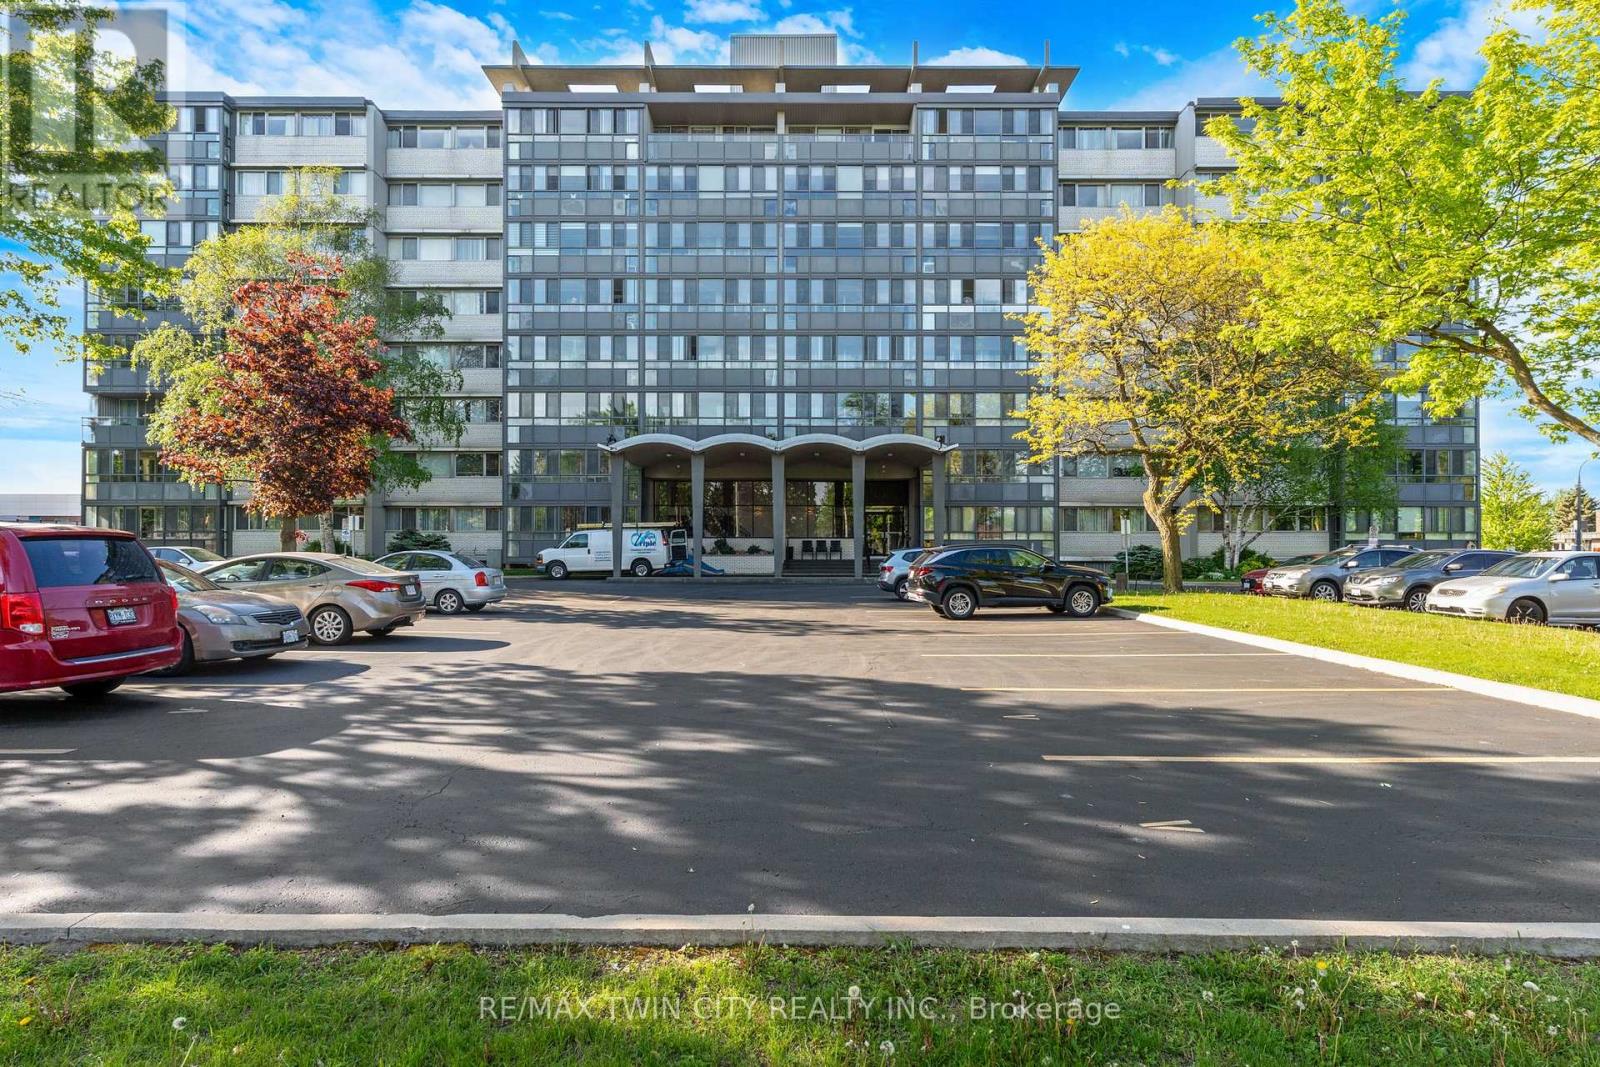
306 - 24 Midland Drive
Kitchener, Ontario
Wow! A light and bright 3 bedroom open concept corner unit & underground parking. Complex features a pool, fitness room & party space. Walking distance to Stanley Park Mall and close to churches, school, expressway and transit. Unit shows AAA! (id:63616)
23 Nature Line
Haldimand, Ontario
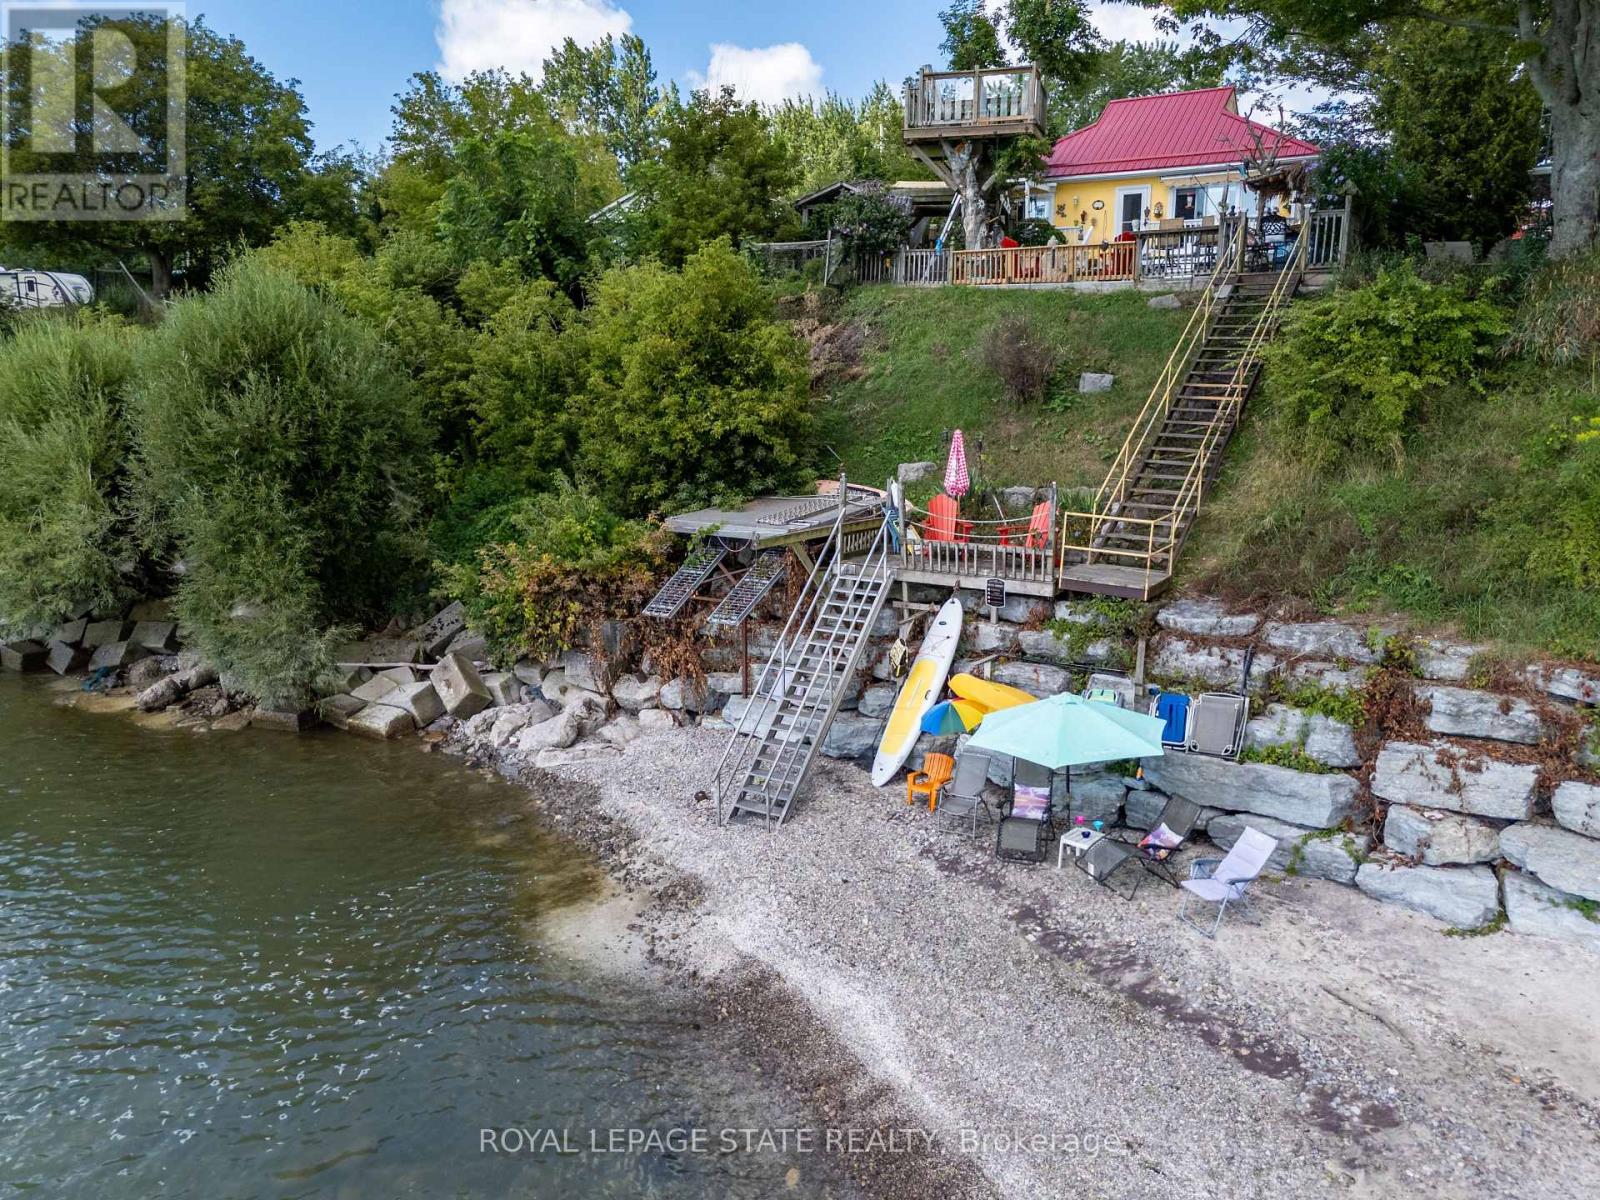
Lakefront living at its best! Fabulous, well-kept home with a spacious 2-storey shop and separate home office/studio, all nestled in a quiet rural community just 12 minutes from town and amenities. Home and shop are heated by natural gas supplied by a private registered natural gas well located at 38 Burton Line (must be purchased with 23 Nature Line). Propane backup provides added peace of mind.. This bright, open-concept bungalow features 2 bedrooms, 1.5 baths, a spacious living room with cozy corner fireplace, and sliding doors leading to the waterside deck. The generous kitchen offers abundant storage and counter space, peninsula seating for 4, plus a convenient coffee/wet bar. Step outside to a truly peaceful, fully fenced backyard oasis featuring your own Tiki bar, tree house, natural gas BBQ hookup, deck with power awning and outdoor dining area with gazebo for shade. A lower deck provides additional seating. Steel frame stairs with wood treads take you from the fenced yard to lower deck and fully aluminum stairs lead from lower deck to the sand and pebble beach. The 10'x10' aluminum dock with power winch and storage rack provides endless lakeside enjoyment. The oversized detached 2-storey shop (22' x 40') is heated and offers a workshop on the main level with a finished second floor-ideal for a teen retreat, or hobby space. The separate home office/studio provides a bright, peaceful space to work or create. Bonus pottery shed and storage shed add even more functionality. A wonderful lakefront retreat offering exceptional indoor and outdoor living. Must be purchased together with 38 Burton Line (approx 70 meters from 23 Nature Line). Feature sheet attached. (id:63616)
222 Sophia Crescent
Kitchener, Ontario
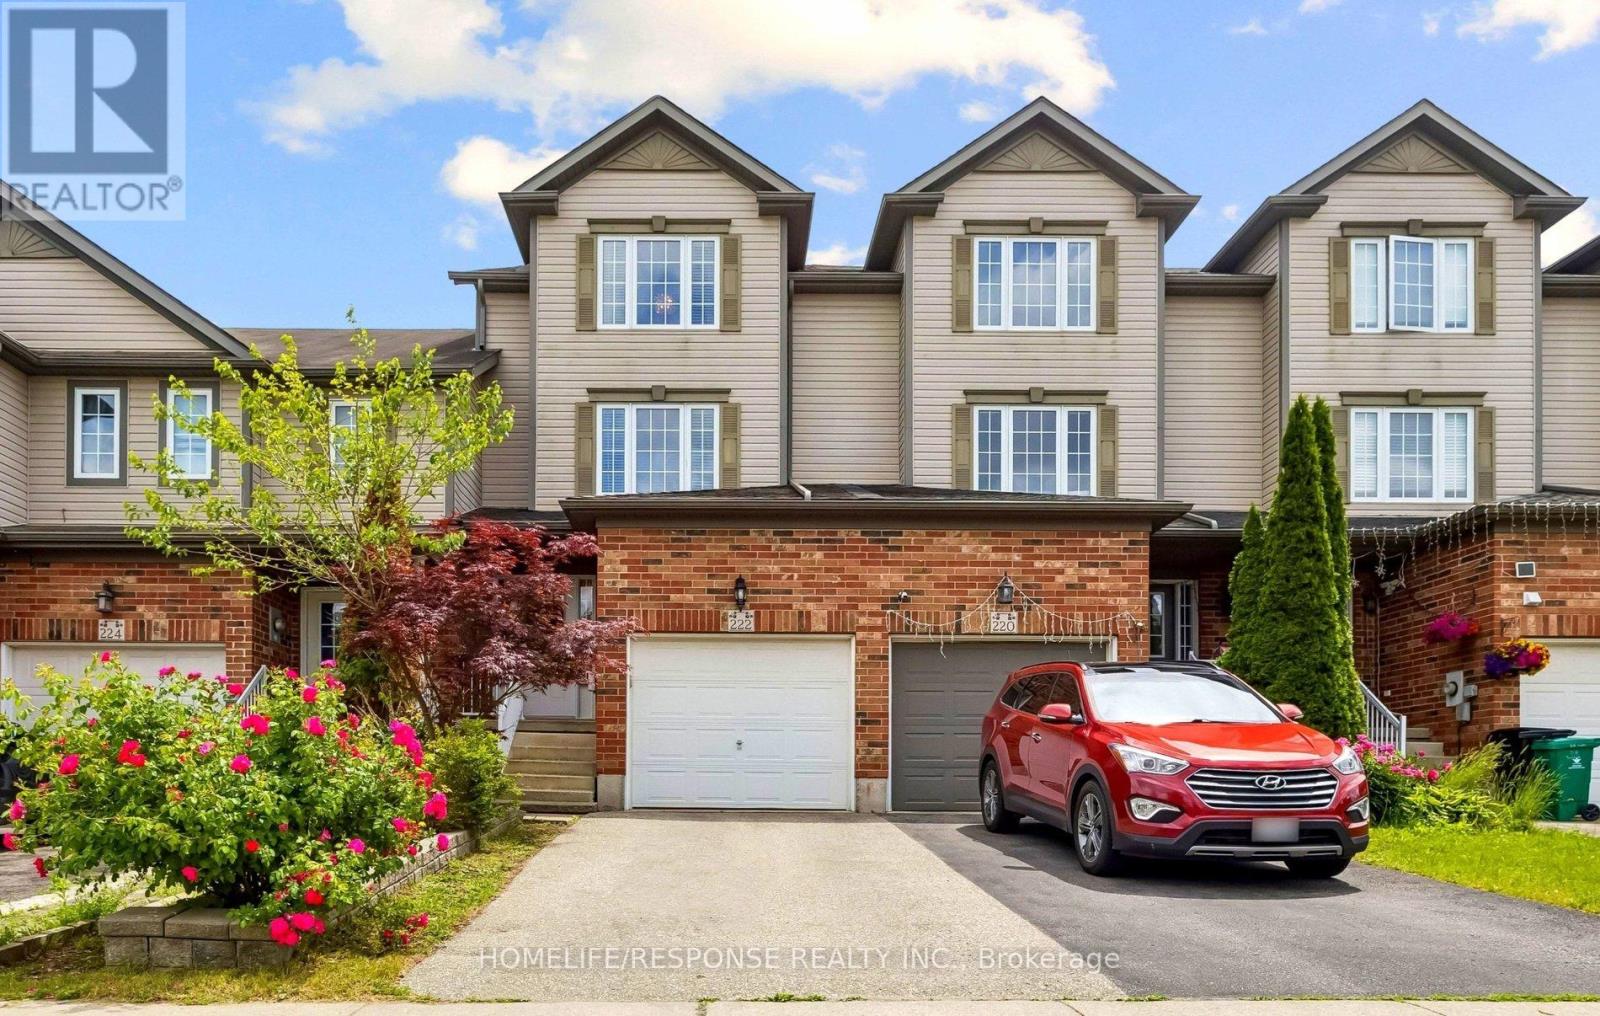
Welcome to 222 Sophia Crescent! No Condo Fees! Welcome to this beautiful, freehold townhome nestled in the highly sought-after Huron Park community. Boasting over 1,350 sq.ft of bright, above-grade living space, this home offers the perfect layout for growing families, first-time buyers, or empty nesters looking for low-maintenance living without compromise. Step into a generous foyer that flows effortlessly into the heart of the home. The large, sundrenched kitchen is a chef's delight, featuring sleek stainless steel appliances, a breakfast bar, and ample counter and cupboard space. The adjacent eat-in dining area is perfect for family meals, offering serene views and a seamless walkout to the backyard. A cleverly designed sunken laundry room and a convenient two-piece powder room complete this level. The Just a few steps up, you'll fall in love with the expansive family room. Anchored by gorgeous hardwood floors, this inviting space is destined to be your favorite spot for cozy movie nights or hosting friends for the big game. The top floor hosts three generously sized bedrooms. The primary retreat easily accommodates a king-sized bed and features a large double-door closet to keep your wardrobe neatly organized. Flexible Lower Level & Outdoor Oasis The partially finished lower level is a blank canvas for your imagination-perfect for a fourth bedroom, a home office, or a kids' play zone, complete with a rough-in for a third bathroom. Need storage? A bonus lower basement section provides all the space you could ever need. When it's time to unwind, step outside onto your beautiful, two-tier pressure-treated wood deck. It's the ultimate private oasis to soak up the sun or fire up the BBQ after a long day. Unbeatable Location! Amenities galore! Enjoy unbeatable convenience with top-rated schools, parks, scenic trails, places of worship, and public transit just moments away. Plus, a brand-new grocery store is currently under construction within easy walking distance! (id:63616)
1 Norwood Road
Hamilton, Ontario
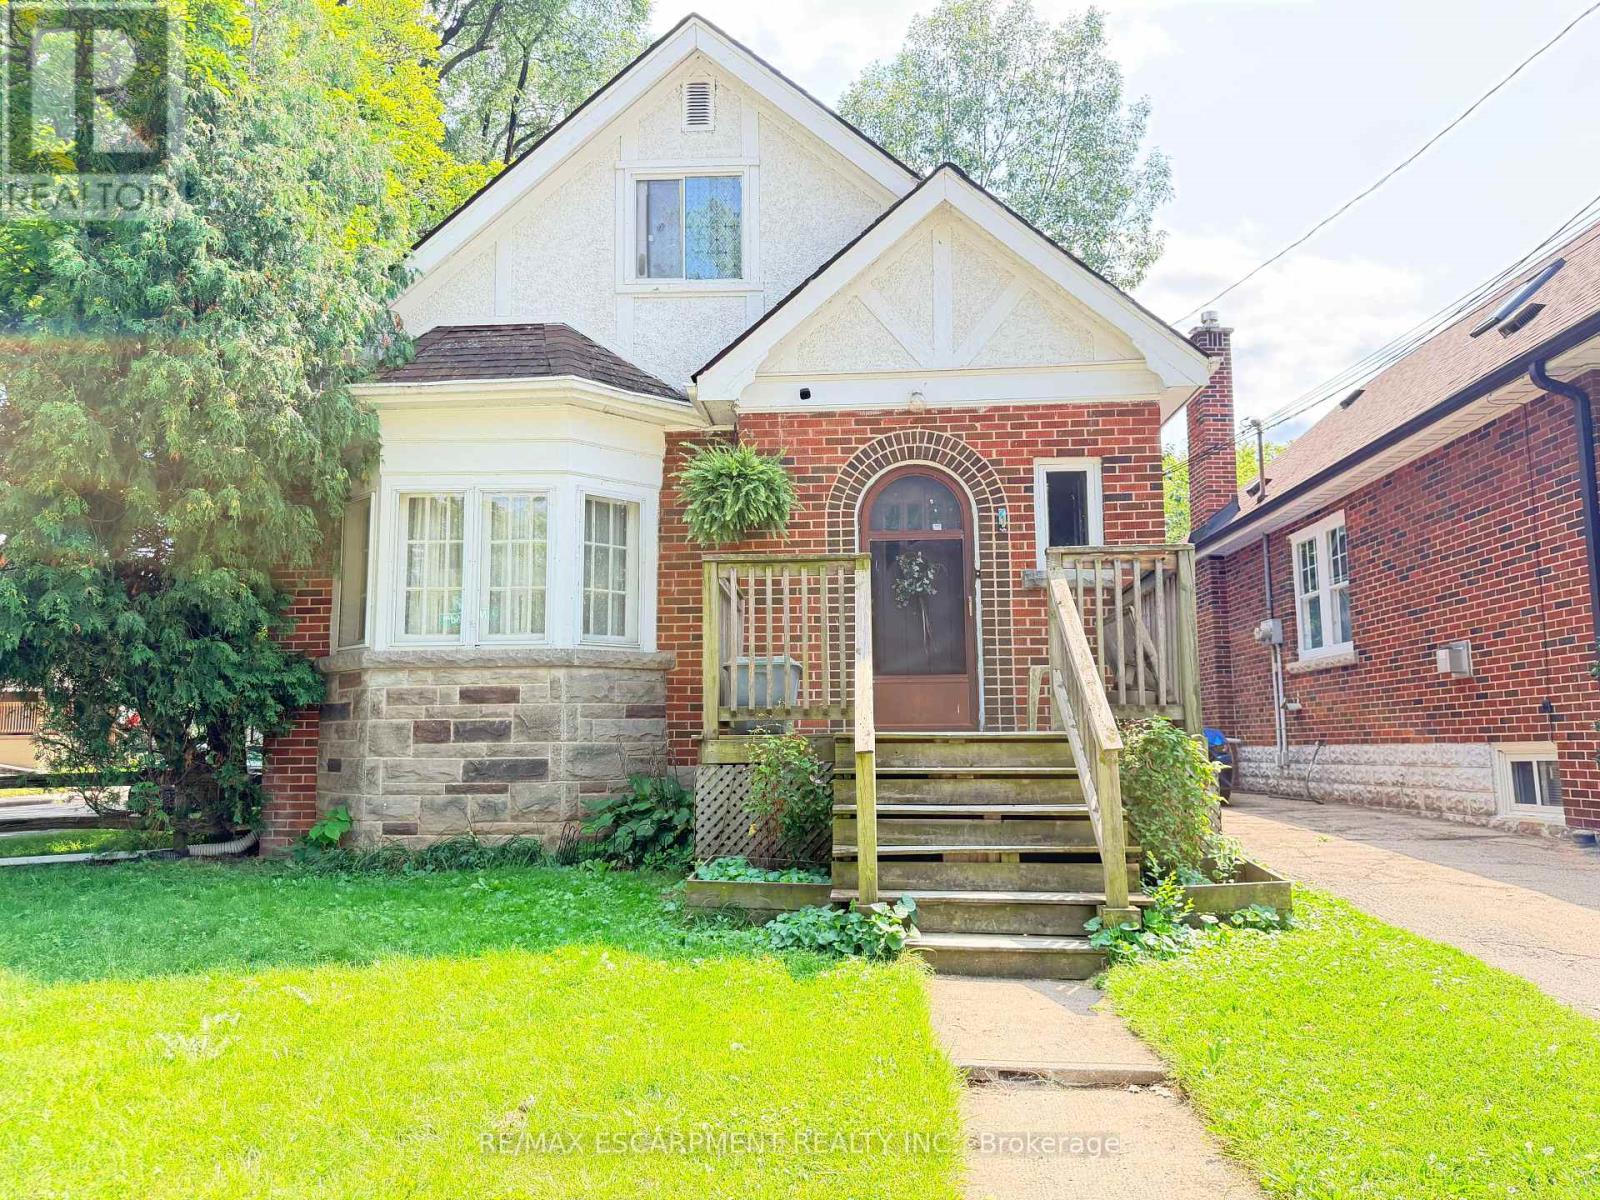
Welcome to this versatile 6-bedroom, 3-bathroom currently duplexed in the heart of desirable Westdale, Hamilton. An excellent opportunity for investors, multi-generational living, or buyers looking to live in one unit while generating rental income to help offset the mortgage. The main floor features 2 bedrooms, 1 bathroom, a spacious living room, dining room, and office, while the finished basement provides additional living space with a recreation room, 2 bedrooms, 1 bathroom, and laundry. The upper unit offers 2 bedrooms, 1 bathroom, a living room, and kitchen, providing a functional and flexible layout for tenants or extended family. Situated on a corner lot, the property also includes a separate garage offering valuable parking and storage space. Enjoy an unbeatable location just steps from Princess Point, Cootes Paradise waterfront trails, Westdale Village, McMaster University and Hospital, parks, and schools. With convenient access to Highway 403, commuting throughout Hamilton and toward Toronto is a breeze. Whether you're looking to invest, house-hack, accommodate a growing family, or secure a property in one of Hamilton's most sought-after neighbourhoods, this Westdale duplex offers exceptional potential and location. (id:63616)
43 Ghent Street
St. Catharines, Ontario
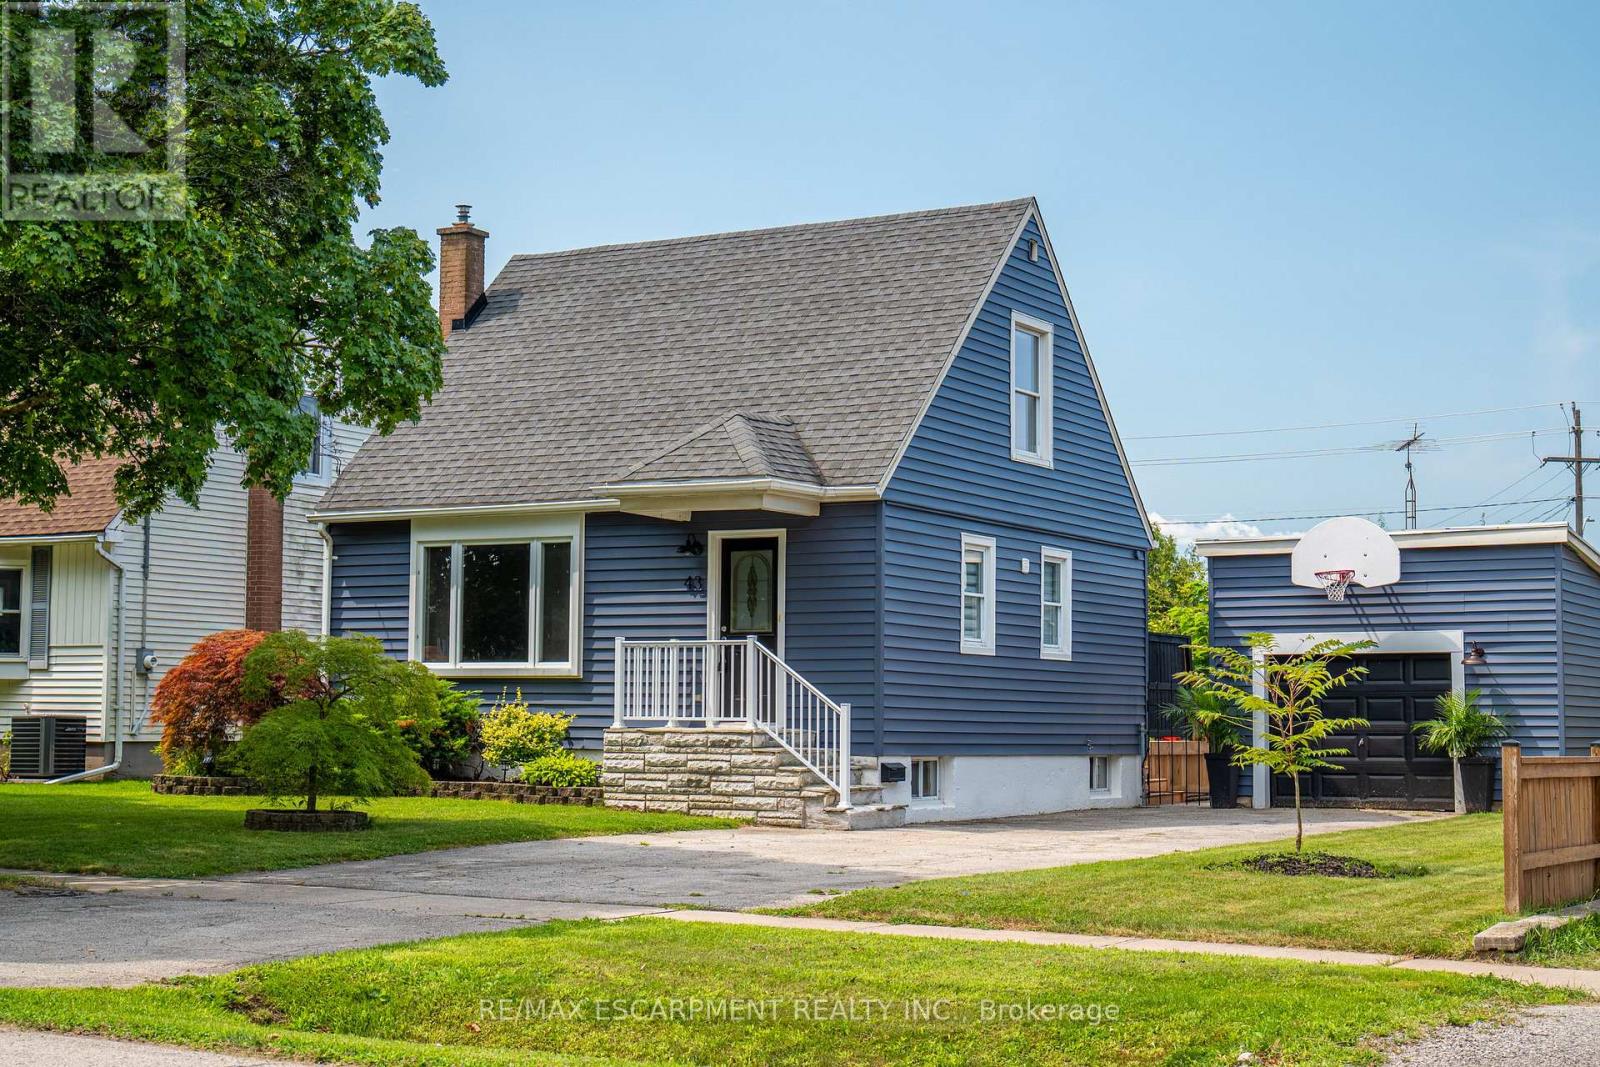
Welcome to this beautifully updated 3-bedroom home with new flooring, a fresh kitchen, and tasteful finishes throughout. Bright, inviting, and full of charm, this home offers a fantastic backyard with a large new deck-perfect for relaxing or entertaining. A single-car garage adds convenience and extra storage. Perfect for first-time home buyers, with easy access to highways, schools, and shopping. Move in and enjoy, with nothing left to do but make it your own! (id:63616)
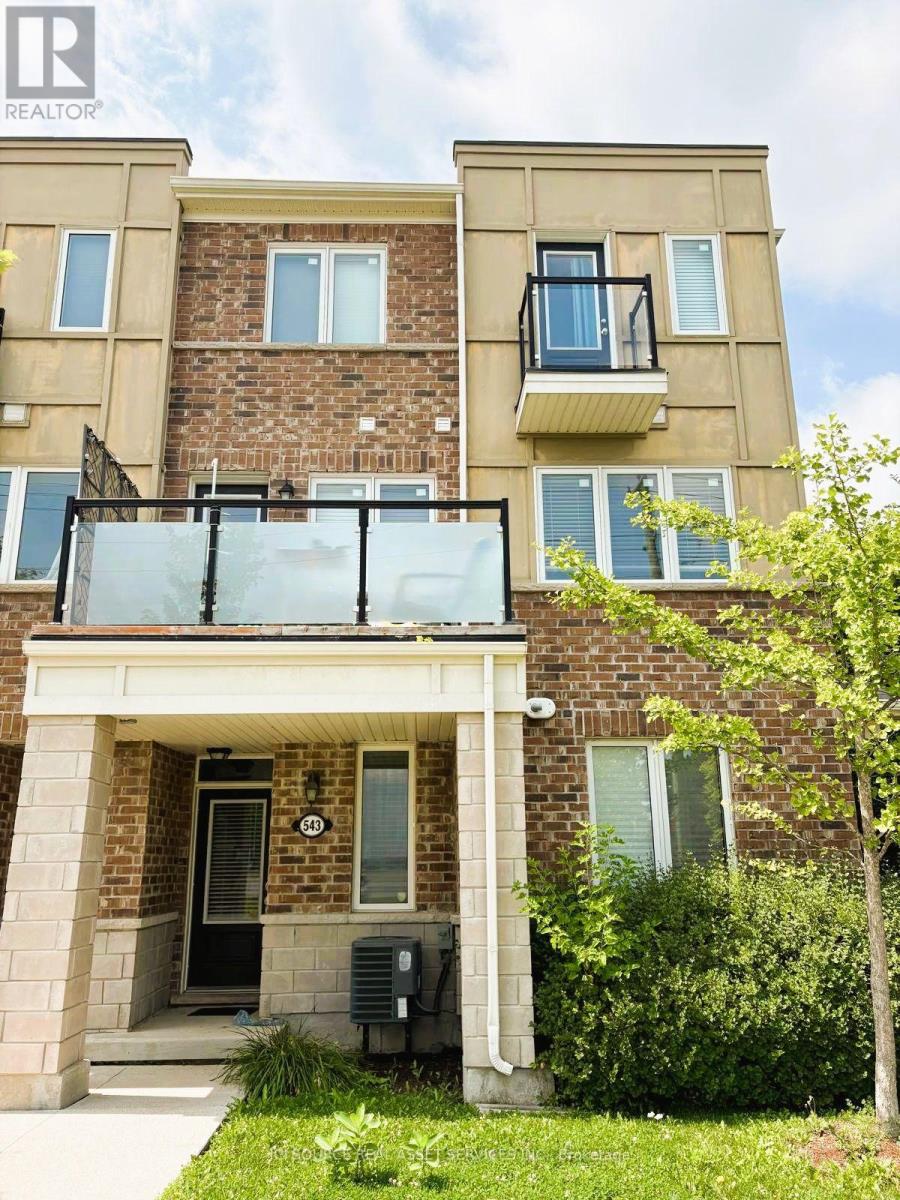
543 Goldenrod Lane
Kitchener, Ontario
This UPGRADED END-UNIT TOWNHOME which boasts an eclectic mix of upgrades that you are going to love. The entrance foyer is flanked by a large coat closet/storage & interior access to the single garage. HARDWOOD SQUARE SPINDLED STAIRS lead you to the main floor which adorns ENGINEERED VINYL PLANK FLOORING, a DECORATIVE FEATURE WALL, and a 2pc powder room. This OPEN CONCEPT FLOOR PLAN trends with a large living & dining area FLOODED BY NATURAL LIGHT AMIDST THE LARGE WINDOWS. The CUSTOM UPGRADED KITCHEN offers granite countertops, modern stainless steel appliances, mosaic backsplash, OTR microwave & an ISLAND PENINSULA OVERLOOKING THE MAIN FLOOR with an electric fireplace. A WALKOUT TO YOUR PRIVATE BALCONY is also found here. The upper floor consists of the primary bedroom with a WALKOUT TO A JULIET BALCONY; 2 other bedrooms, a family bathroom and the 2ND FLOOR LAUNDRY ROOM. With a well-designed floor plan, low maintenance fees, a SINGLE CAR GARAGE & 1 CARPORT PARKING.*For Additional Property Details Click The Brochure Icon Below* (id:63616)
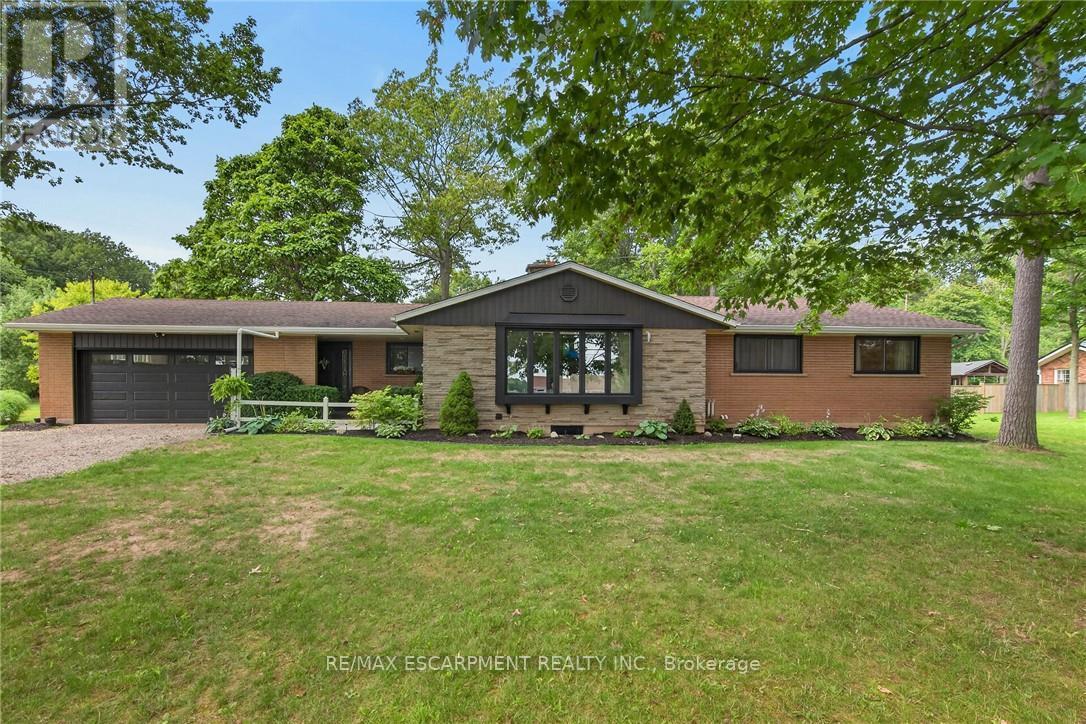
7079 Rainham Road
Haldimand, Ontario
Simply spectacular Executive-style rural property located in Byng - a popular, preferred hamlet located mins west of Dunnville's amenities incs Hospital, schools, shopping, eateries, Grand River parks & boat launch - 50 mins south of Hamilton & QEW. Nestled among towering pines & hardwoods is extensively renovated brick bungalow positioned majestically on 1.56ac manicured, park-like lot introducing 1,804sf of flawless, chicly appointed interior plus sparkling new (2025) fully finished 1,777sf basement & attached 549sf double car garage. Impressive 2025 updates transformed this already stunning home to way beyond next level. Highlighted w/custom white kitchen cabinetry sporting designer island, quartz countertops, quality appliances & dinette enjoying patio door walk-out to newly built 400sf composite deck - continues to spacious living room boasting 2-sided wood fireplace separating dining room. Leads to primary bedroom offers large walk-in closet & personal 4pc ensuite w/heated floors, 2 additional bedrooms, 5pc main bath, convenient main floor laundry & side foyer/mud room incs 2nd man door walk-out & direct garage entry. Prepare to be wowed once entering stunning lower level boasting spray foam insulated/sound proof walls/ceilings & premium carpeted flooring - showcasing ultra spacious family room, separate rec room, 2 sizeable bedrooms, multi-purpose office, stylish 3pc bath & versatile utility/storage room. Notable 2025/26 upgrades - new in-vogue painted/redecorated interior, bath/kitchen cabinetry & fixtures, quality windows, gas furnace, AC, tankless gas water heater, ductwork, 2 exterior doors & 1 garden door, interior doors, LED light fixtures, all new appliances, 9mil luxury vinyl flooring, 100 amp hydro, all new plumbing lines, majority new wiring, n/g garage heater, insulated garage door & increased attic insulation. Extras inc roof shingles-2018, 4000 gal cistern w/liner, independent septic & groomed double wide driveway. Redefining "Rural Elegance"! (id:63616)

11 Concession 13 Townsend Road
Norfolk, Ontario
Welcome to this beautifully crafted luxury bungalow, where timeless design meets exceptional craftsmanship. The striking stone and Hardie board exterior, accented by architectural lighting, creates a stunning first impression, while the triple-car garage offers ample space for vehicles and storage. Inside, a bright foyer welcomes you into an open-concept living space finished with rich hardwood flooring throughout. The living room features a coffered ceiling, a gas fireplace, and floor-to-ceiling windows that fill the home with natural light. At the heart of the home, the designer kitchen showcases floor-to-ceiling white cabinetry, quartz countertops, a large island with seating, and a separate prep kitchen with a walk-in pantry, making it ideal for everyday living and entertaining. The dining area opens to a covered patio, creating a seamless indoor-outdoor living experience. The private primary suite offers a spa-inspired ensuite with heated floors, a glass infinity shower, and a luxurious soaker tub. Two additional bedrooms, a stylish 4-piece bathroom, a powder room, and a convenient main floor laundry room complete the level. The unfinished lower level offers outstanding potential, with space for two additional bedrooms, a full bathroom, and a spacious recreation room or home gym. A finished staircase, bathroom rough-in, and partial framing are already in place, making it easy to customize the space to suit your needs. Designed with quality, comfort, and style in mind, this exceptional home offers luxury living without ccompromise. (id:63616)
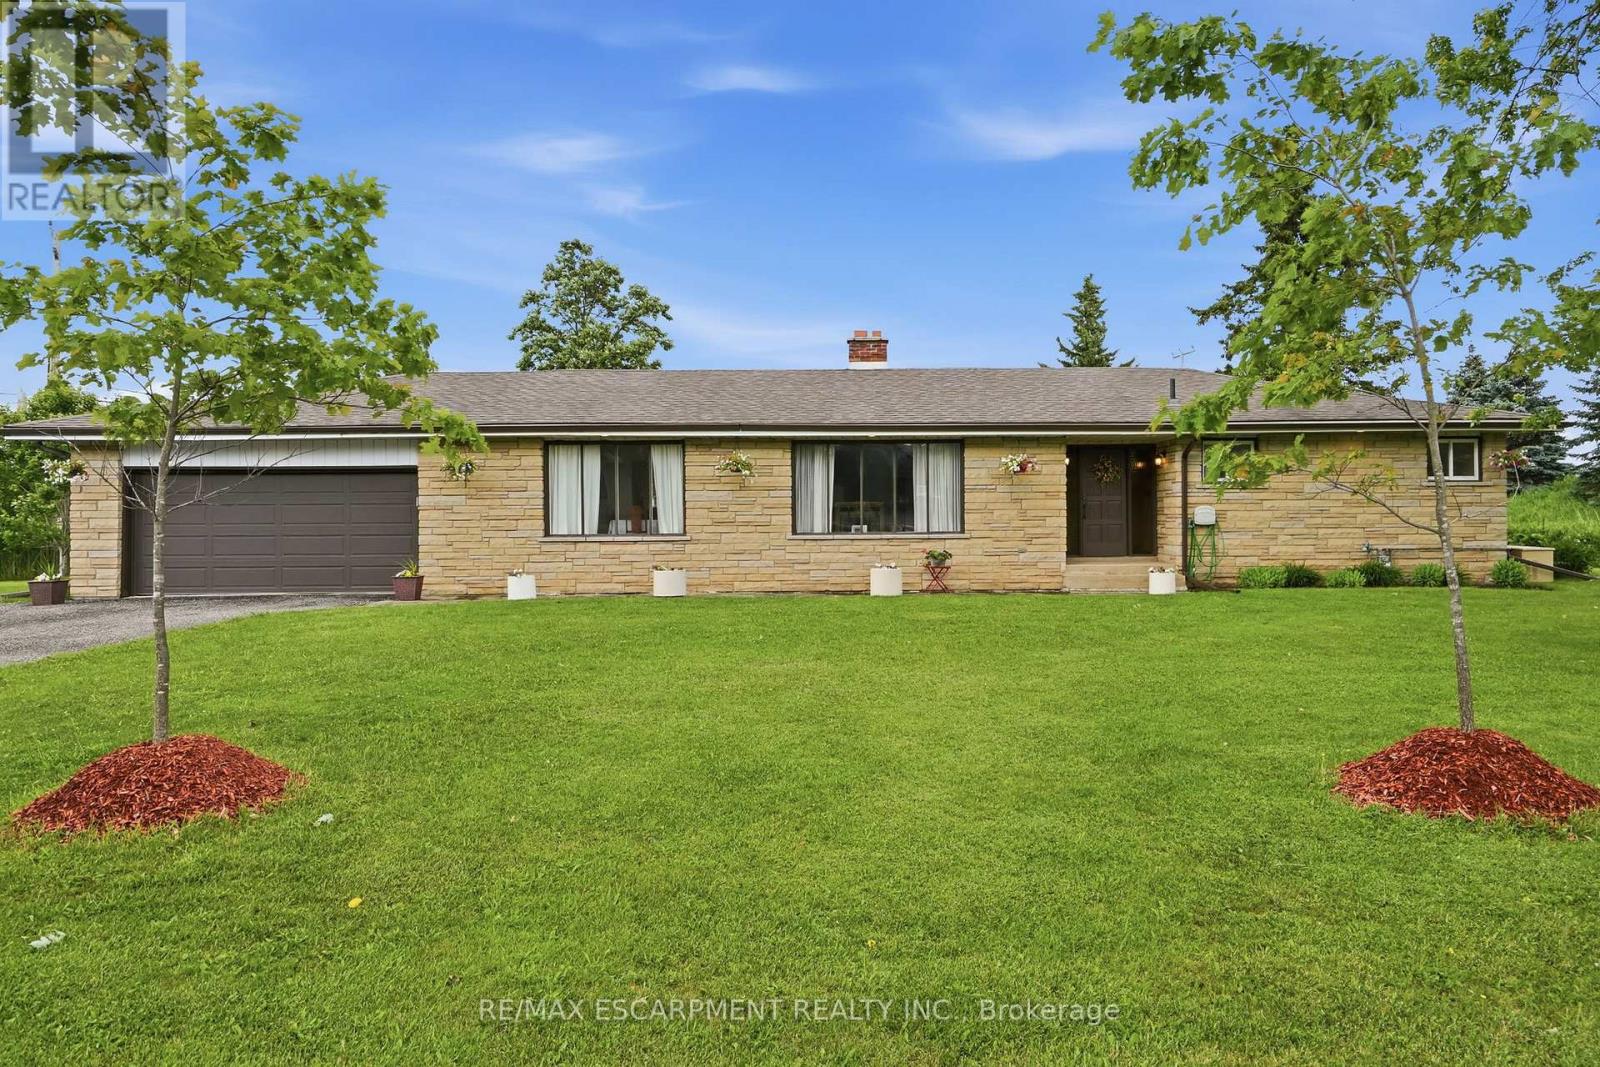
1408 Edgewood Road
Hamilton, Ontario
This oversized bungalow is situated on a three-quarter-acre pie-shaped lot & offers more than one thousand seven hundred & fifty square feet of bright & inviting living space on the main floor. Thoughtfully designed for both comfort & functionality, it provides the perfect blend of spacious living & practical features. The living room is anchored by a striking picture window and a cozy double-sided wood fireplace-ideal for relaxing evenings or entertaining guests. It flows into a formal dining room, while the eat-in kitchen opens into the family room, creating a warm, open-concept heart of the home that is perfect for everyday living & family gatherings. The main floor features three generous bedrooms, highlighted by a primary suite with a two-piece ensuite bathroom. Downstairs, the lower level offers versatility with a private side entrance leading to a newly renovated one-bedroom in-law suite. This suite includes a never-used four-piece bathroom, a freshly carpeted bedroom, & a clean white kitchen-perfect for multi-generational living, family or guests. Recent waterproofing provides complete peace of mind. Additional highlights include a reliable Generac generator for peace of mind during power outages, a water softener, an attached double garage with inside entry, & a large, heated outbuilding and workshop equipped with sixty-amp power & a commercial garage door-ideal for hobbies, storage or business use. High-speed internet is also available, making it easy to work from home. Centrally located along Highway 6, this property offers convenient access to major centres including Toronto & London. Enjoy quick drives to multiple conservation areas, equestrian facilities, arenas, & GO Train stations in Milton & Burlington. Ample parking for up to twelve vehicles completes the package. This move-in-ready home combines generous space, thoughtful updates, & an unbeatable location. It is ready for you to move in & make it your own. RSA. (id:63616)
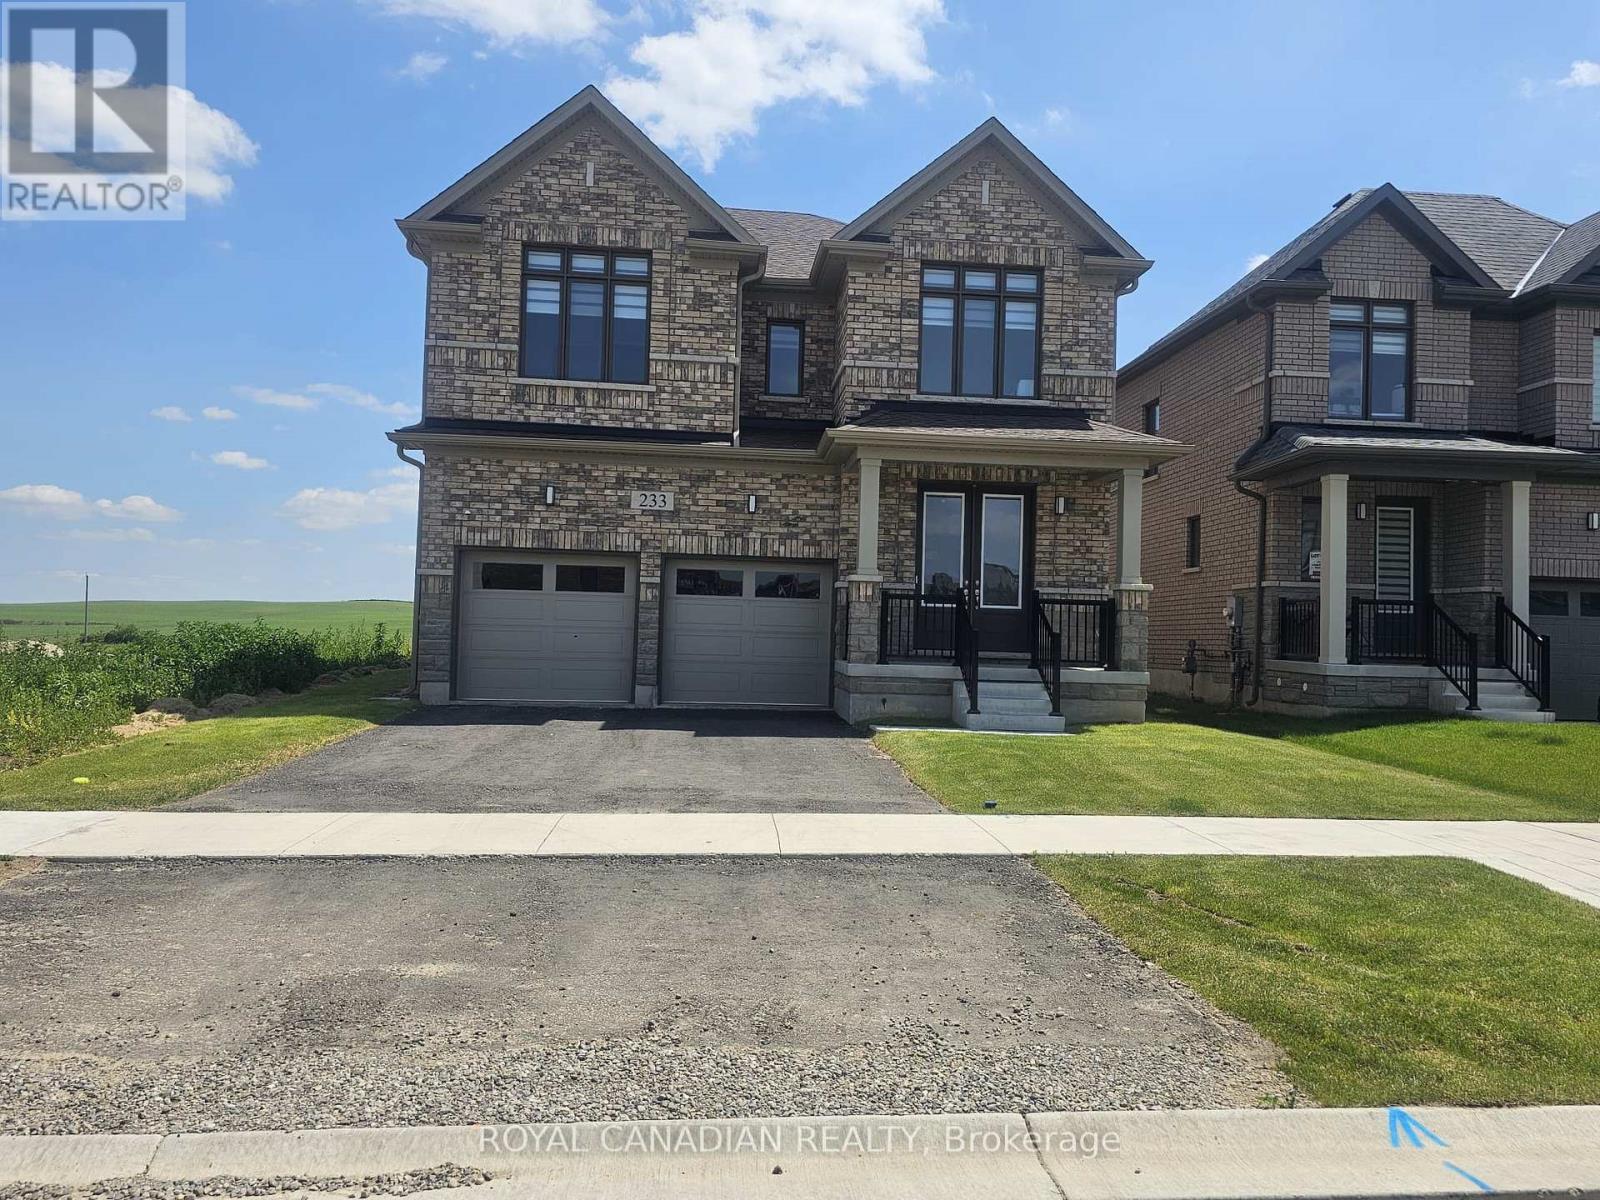
233 Leslie Davis Street
North Dumfries, Ontario
Absolutely stunning, 2-year-old executive detached home for lease in the highly desirable and family-friendly community of Ayr. This bright and spacious home features a thoughtful layout with quality upgrades throughout. The main floor offers a formal dining room, a large great room with a cozy gas fireplace, and a modern kitchen with a centre island, stainless steel appliances, and a breakfast area perfect for casual meals. No carpet throughout the home. A stylish powder room completes the main level. Upstairs features 4 spacious bedrooms including a luxurious primary suite with a 4-piece ensuite and a large walk-in closet. Enjoy the convenience of an upper-level laundry room and a welcoming foyer. The professionally finished basement offers additional living space with a full bathroom and pot lights. No house at the back provides added privacy and beautiful open views. Located just minutes to Hwy 401 and the Tri-City area (Kitchener, Waterloo, Cambridge). Close to parks, schools, trails, and all essential amenities. Loaded with builder upgrades. A perfect blend of style, space, and convenience a must-see! (id:63616)
7 - 1874 Windham Road
Norfolk, Ontario
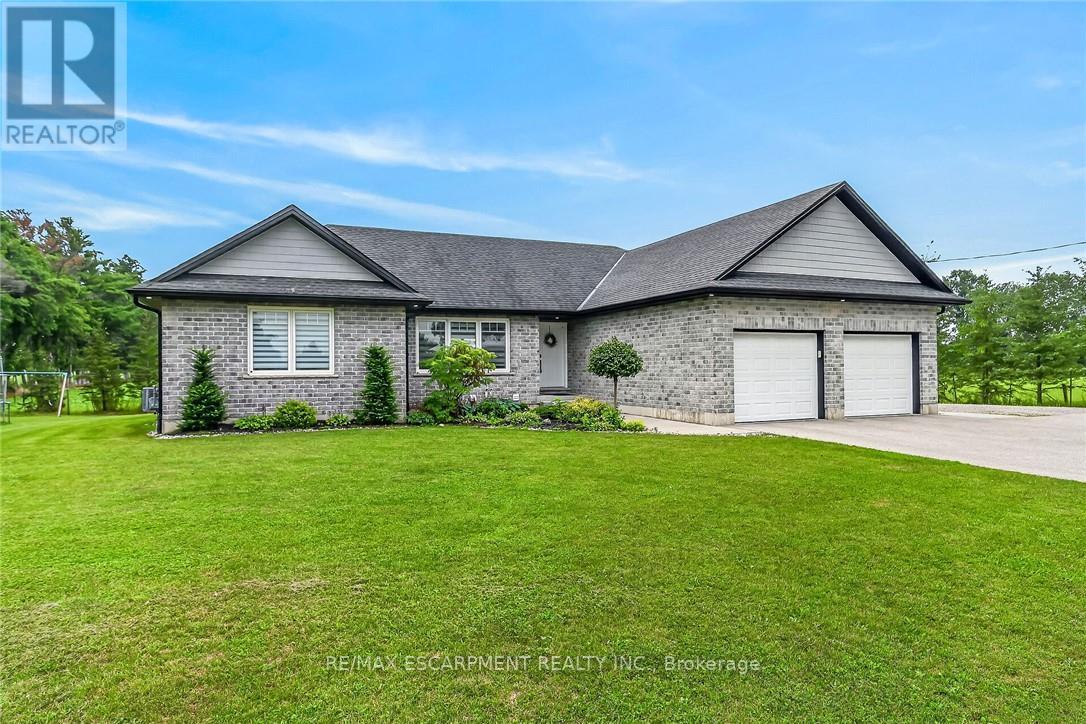
Welcome to 1874 Windham Road 7, Vanessa! Beautiful 2017-built bungalow situated on a private 0.48-acre lot with no rear or side neighbours, just minutes to Waterford and Simcoe. This spacious home offers 1,723 sq_ ft. above grade plus a finished basement, featuring 3+3 bedrooms and 3 full bathrooms. Enjoy an open-concept design with vaulted ceilings, abundant natural light, quartz kitchen countertops, ample cabinetry, and a spacious primary bedroom with a 4-piece ensuite and walk-in closet. The oversized 23.4' x 22.2' heated attached garage features in-floor heating, a separate garage heater, EV charging outlet, and overhead storage. Both garages and storage have separate electrical panels, with the detached double garage offering gas and electrical rough-ins for future potential. The private backyard includes a covered patio, hot tub, and gas BBQ hookup. Additional upgrades include 200-amp service, wheelchair-accessible shower, sound-insulated flooring, R30+ basement insulation, spray-foamed basement walls, Decore flooring, and parking for approximately 12 vehicles. Over $150,000 invested in improvements, including permits for detached double garage 24X24 2 sided garage door, concrete slabs and tree planting for added privacy. A rare opportunity combining modern comfort, quality upgrades, privacy, and future potential! (id:63616)

93 Wellandvale Drive
Welland, Ontario
Solid All-Brick North End Bungalow!Welcome to this beautifully maintained 3+1 bedroom, 2+1 full bathroom all-brick bungalow, ideally situated in one of the North End's most desirable neighbourhoods. The main floor features beautiful hardwood and ceramic flooring, a spacious and functional layout, and plenty of room for comfortable family living.The primary bedroom offers a private ensuite with direct access to a relaxing hot tub room-your own personal retreat. The fully finished basement provides exceptional additional living space, complete with a fourth bedroom, a full bathroom, and a fruit cellar, making it ideal for extended family, guests, or entertaining.This home has been extensively updated with a brand-new kitchen featuring a stylish backsplash, large quartz countertops, a new family room window, central vacuum, a Maytag gas stove, a refrigerator (less than one year old), washer and dryer (approximately three years old), a new front entry door, and new French patio doors.Step outside to your private backyard oasis, surrounded by mature cedar trees for exceptional privacy. Enjoy the beautiful two-tier composite deck (2020), complete with a fully functional and meticulously maintained hot tub for year-round enjoyment, along with a storage shed for added convenience.Located within walking distance to shopping, schools, parks, and everyday amenities, this exceptional home combines quality construction, thoughtful updates, and an unbeatable North End location. Move in and enjoy everything this wonderful property has to offer! (id:63616)

19 Dover Lane
Centre Wellington, Ontario
Look no further for luxurious living in the heart of Fergus! Close to all amenities, fine dining, parks, and the historic charm Fergus has to offer, we proudly present this exquisite, fully customized, fully finished, 2+1-bedroom, 3-bathroom bungalow with every modern update imaginable. Maintenance free landscaping with turf, concrete walkways and massive back patio for entertaining overlooks stunning perennial gardens with numerous varieties of trees, flowers and perennials that bloom all year long. Large foyer invites guests with double closet, wood accent wall, glass railing/custom maple staircase and flows into the open concept kitchen/living/dining room boasting leather granite counters, 10' breakfast bar, top of the line black stainless steel appliances, floor to ceiling cabinets, undermount lighting, 9' ceilings, custom leather granite accent wall with built in tv and huge sliding doors with transom windows which walks out to back patio. Primary bedroom with walk in closet & custom 3-piece ensuite with walk in shower. Additional bedroom and custom 4-piece bathroom complete the main level. Lower level features spectacular rec/games room with custom 3D accent wall, enormous built in tv, huge laundry room, 3rd bedroom, 3-piece bathroom and storage room. **EXTRAS** Custom updated trim, doors, exquisite lighting, speaker system throughout, blink cameras, custom electronic blinds - the list doesn't end! (id:63616)
1291 Old Highway 8
Hamilton, Ontario
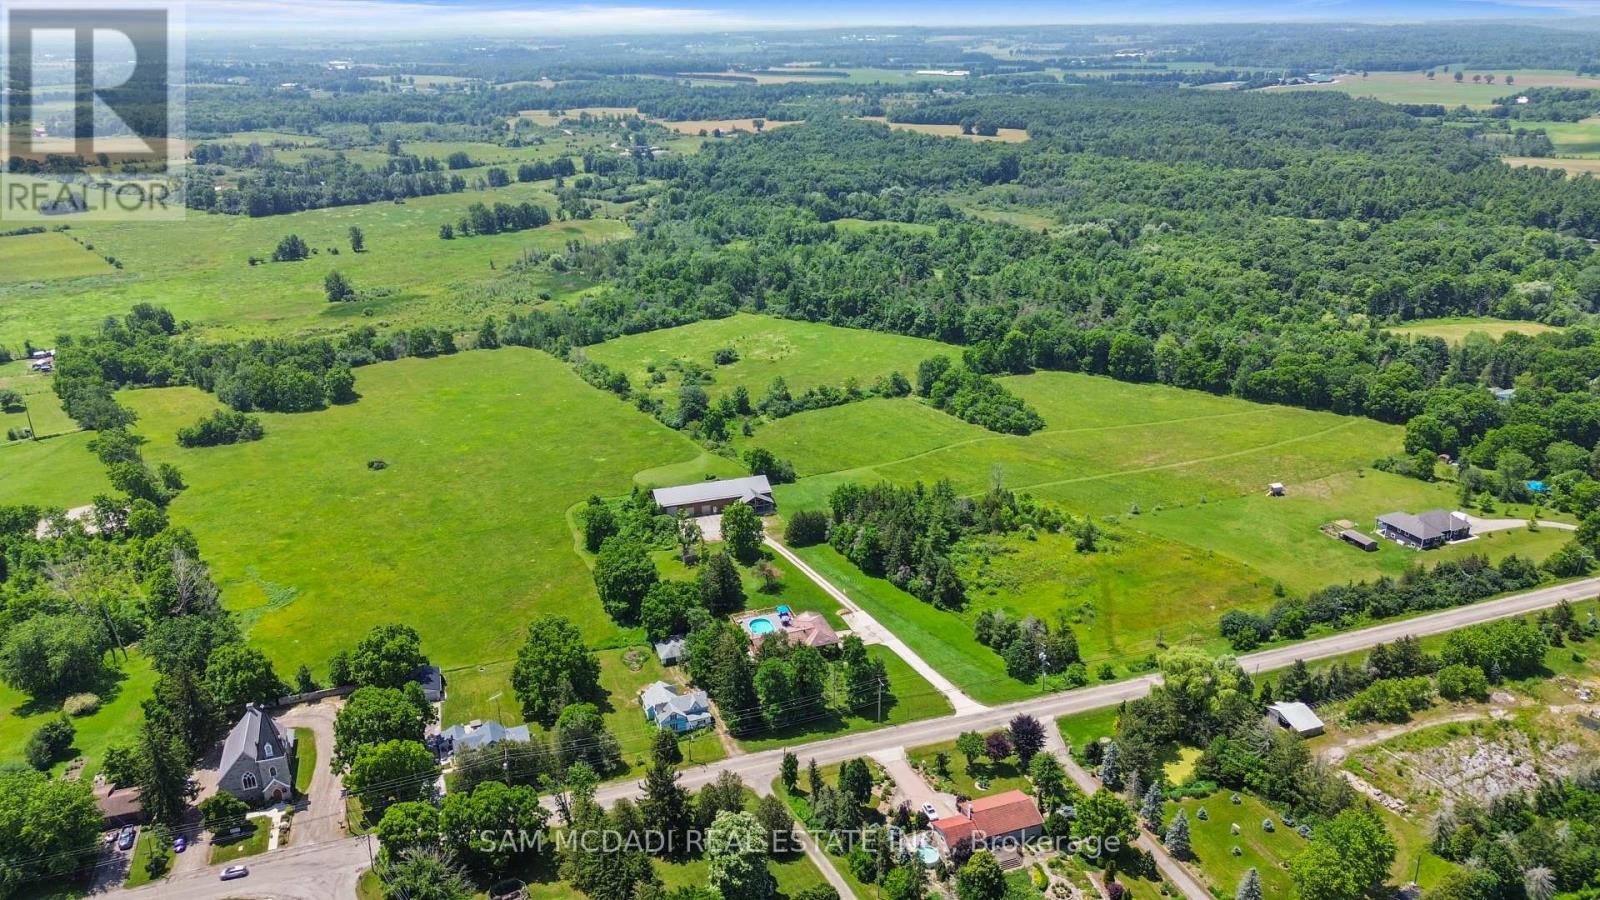
An Exceptional ***42-Acre Estate*** w/ 2 Detach Properties, Privacy & Unlimited Potential.A rare opportunity to own 42 breathtaking acres of rolling countryside, combining lifestyle, land, & income potential in one remarkable package. With open space, multiple buildings commercial-grade infrastructure, this property is perfectly suited for those seeking freedom, flexibility, and long-term value. Anchoring the estate is a 6,000 sf multipurpose outbuilding equipped with 3-phase 600V500-amp electrical service, ideal The permitted uses in this zone are: Agriculture, Residential Care Facility and Single Detached Dwelling. Agricultural uses are limited to growing crops, apiaries, agro-forestry and maple syrup production.includes three bay doors, office space, a 3-piece bath, and in-floor heating in the center bay and in-law suite Above, a bright one-bedroom loft residence features an open-concept layout with a designer kitchen showcasing quartz counters, a large island, 36"Wolf gas range, Miele dishwasher, and a sun-filled living area with a cozy gas fireplace. The bedroom offers wood ceilings, walk-in closet, laundry, and a spa-inspired bath. The 2200 sqft bungalow offers four bedrooms and three bathrooms, ideal for family living. A spacious living room with a double-sided wood-burning fireplace flows into an eat-in kitchen with walk-out to a Brand NEW composite deck and above-ground pool. The grade-level walk-out basement is partially finished and includes a separate workshop or hobby room. The land is the standout feature, with approximately 30 workable acres surrounded by mature trees and open skies - perfect for farming, equestrian use, or future ventures. A new 125' deep well 2020 adds peace of mind .Ideal for investors, entrepreneurs, or creatives, the property supports numerous income-producing or lifestyle private gym, or transform the space into an indoor pickleball court, basketball court, yoga studio, art or pottery studio, or premium vehicle storage. (id:63616)
26 Fox Farm Road
Mckellar, Ontario
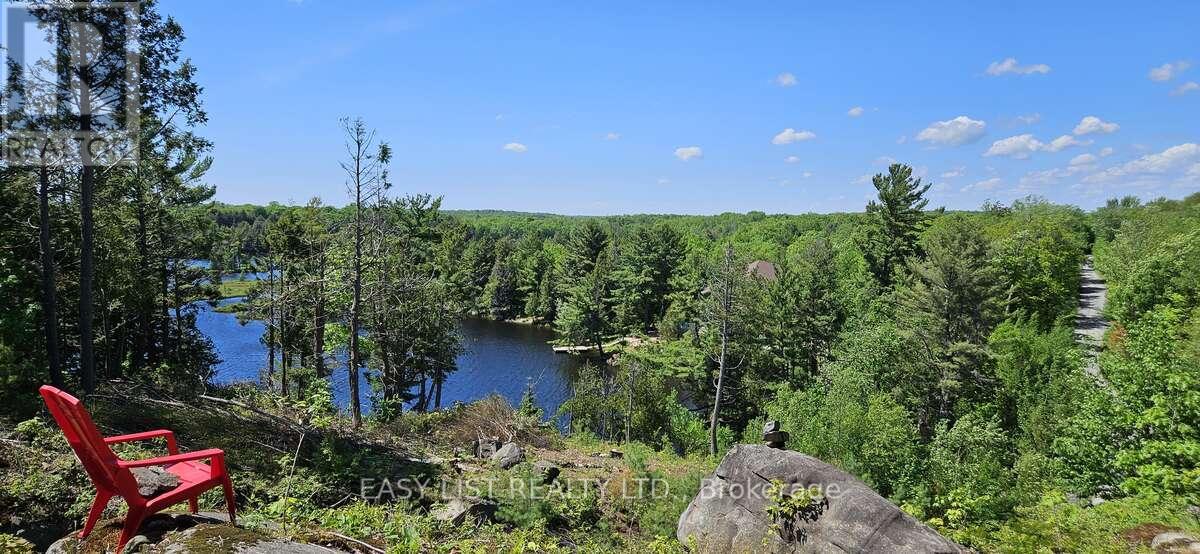
*** Visit the REALTOR website for further information about this Listing *** Unique waterfront building lot on Lake Manitouwabing offering exceptional value, direct lake access (50ft of waterfront) and stunning elevated western views. Lot has an irregular shape, which is why it is priced hundreds of thousands below many waterfront lots in the area while still providing access to one of the region's most desirable lakes and the best view in the area. A private year-round dead-end road runs through the property and serves about a dozen cottages. The road separates the waterfront portion from the main building area. The lower waterfront section is suitable for lake access and may support a sauna or shed by the water (subject to approvals). The main building site is above the road on elevated rock with a 330-ft driveway, pre-cleared area, approved septic permit, plus hydro connectivity confirmed by Hydro One. From the top, enjoy spectacular treetop and lake views with over 10 km of clear western exposure and unforgettable sunsets. Quiet bay setting away from heavier boat traffic on the 18 km lake, with nearby marina, golf and a popular lakeside ice cream stop. Water access is via a steep path. The shoreline is weedy, so it is better suited for docking watercraft, boating, kayaking and fishing than for swimming. For swimming and family beach time, 3 sandy municipal beaches with playgrounds are within about 5 minutes. Four minutes to McKellar amenities including LCBO, public boat launch, general store, farmer's market, library, community centre, pickleball/hockey, pizzeria, coffee shop and trails, plus access to ATV and snowmobile trails. Approx. 15-20 min to Parry Sound, The Ridge at Manitou golf, dining and extensive hiking/biking/ski trails. Ideal for buyers seeking privacy, views and lake access with a ready-to-build setup at excellent value. Rare. No vendor financing. (id:63616)
194 Furnival Road
West Elgin, Ontario
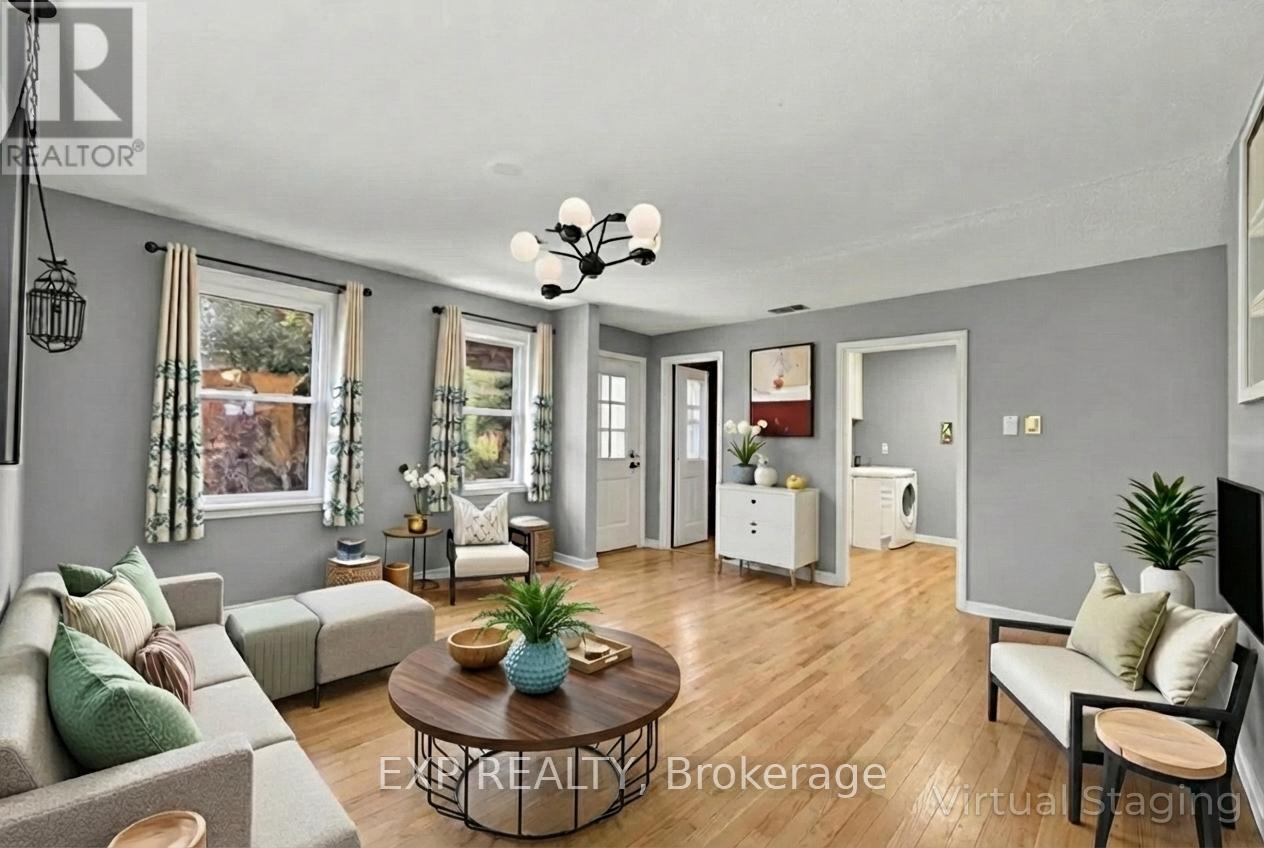
Solid TRIPLEX with STRONG CASHFLOW POTENTIAL & value-add, development WITH severance potential on over 2.5 acres within minutes to Highway 401 and approximately 30 minutes to London! VACANT ON POSSESSION. 194 Furnival Road is a high-potential investment featuring M1 Commercial Zoning and a layout primed for maximum ROI. Two of the three existing units are turnkey and ready for immediate occupancy, while the third unit offers a significant lift and value-add opportunity for a forced appreciation strategy. For those looking to maximize the property's density, the high-ceiling basement with a separate entrance is a game-changer, offering the potential to be finished into two additional units to create a 5-unit cash-flow powerhouse. The expansive 2.5-acre lot provides even more upside through potential severance or commercial development right in the heart of Rodney. This property is a dream for investors seeking a strategic project, or end-users looking for a substantial mortgage helper with massive future equity growth. Ideally located within walking distance to local shops and just 10 minutes from the New Glasgow Yacht Club and the beaches of Port Glasgow, this versatile estate allows you to set your own market rents and start building equity on day one. (id:63616)
18 Corkett Drive
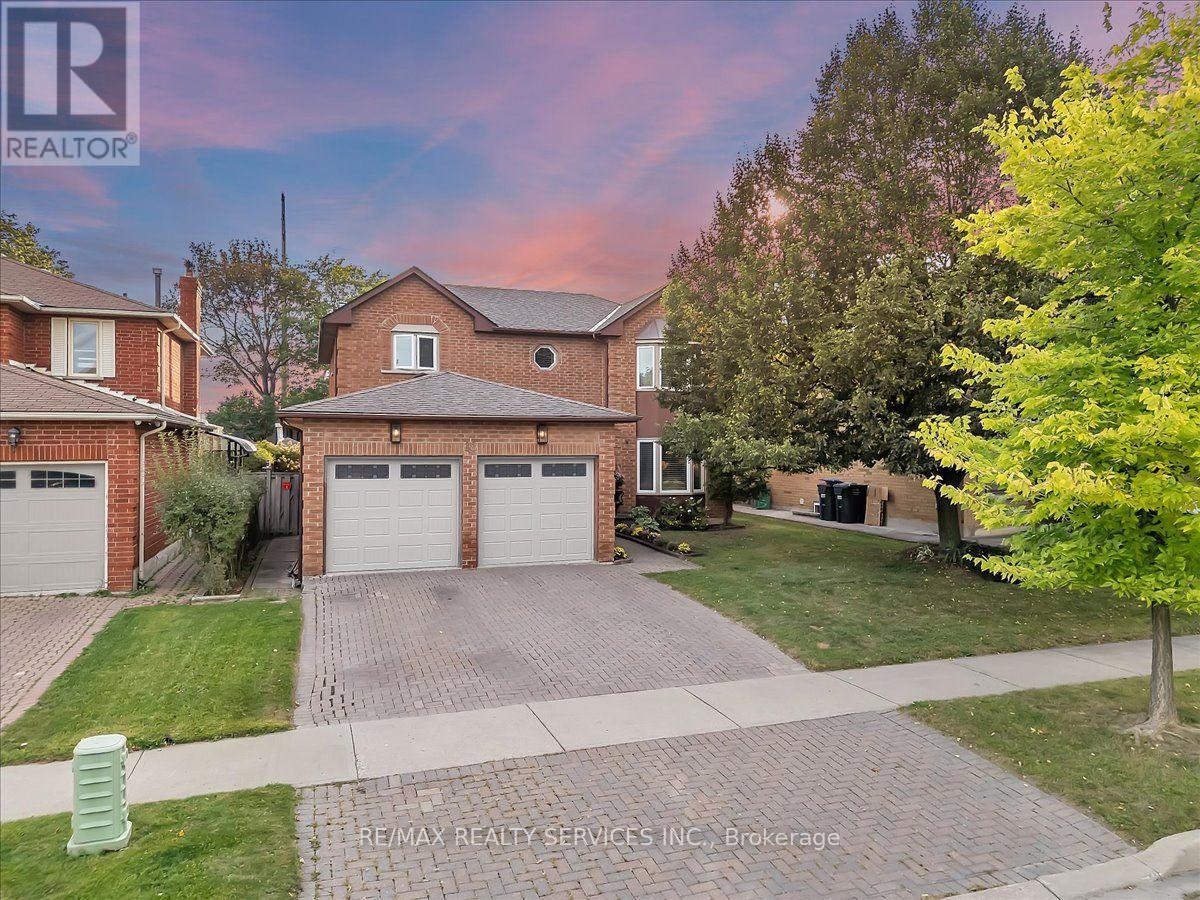
Brampton, Ontario
Stunning 4-Bedroom, 3-Bath Executive Home in Desirable Olde Town Brampton! Fully renovated executive home situated on a premium 49.21 x 148.50 ft. lot in the highly sought-after Olde Town Brampton community. It features a custom gourmet eat-in kitchen with granite countertops, a stylish marble backsplash, porcelain tile flooring, and upgraded cabinetry. The main floor offers a private office, a spacious family room with a fireplace and walkout to the backyard pool, a formal dining room, and a convenient main-floor laundry room. Recent updates include all bathrooms, all appliances, roof, windows and furnace. The large primary bedroom features a luxurious 4-piece ensuite with a walk-in shower, a walk-in closet, and a beautiful bay window. Hardwood flooring extends throughout the main level, while the second level is finished with new broadloom carpeting. Step outside to your private backyard oasis, complete with a heated in-ground pool, perfect for relaxing and entertaining all summer long. Located in a walkable, family-friendly neighborhood known for its strong sense of community, this home is close to parks, recreation center, sports fields, and excellent schools. Just steps to David Suzuki Secondary School, Triveni Mandir, and the Flower City Community Campus, with GO Transit only a 10-minute drive away. A rare opportunity to own a home that perfectly combines space, privacy, comfort, and community living. Absolute move-in condition and shows 10+++! (id:63616)
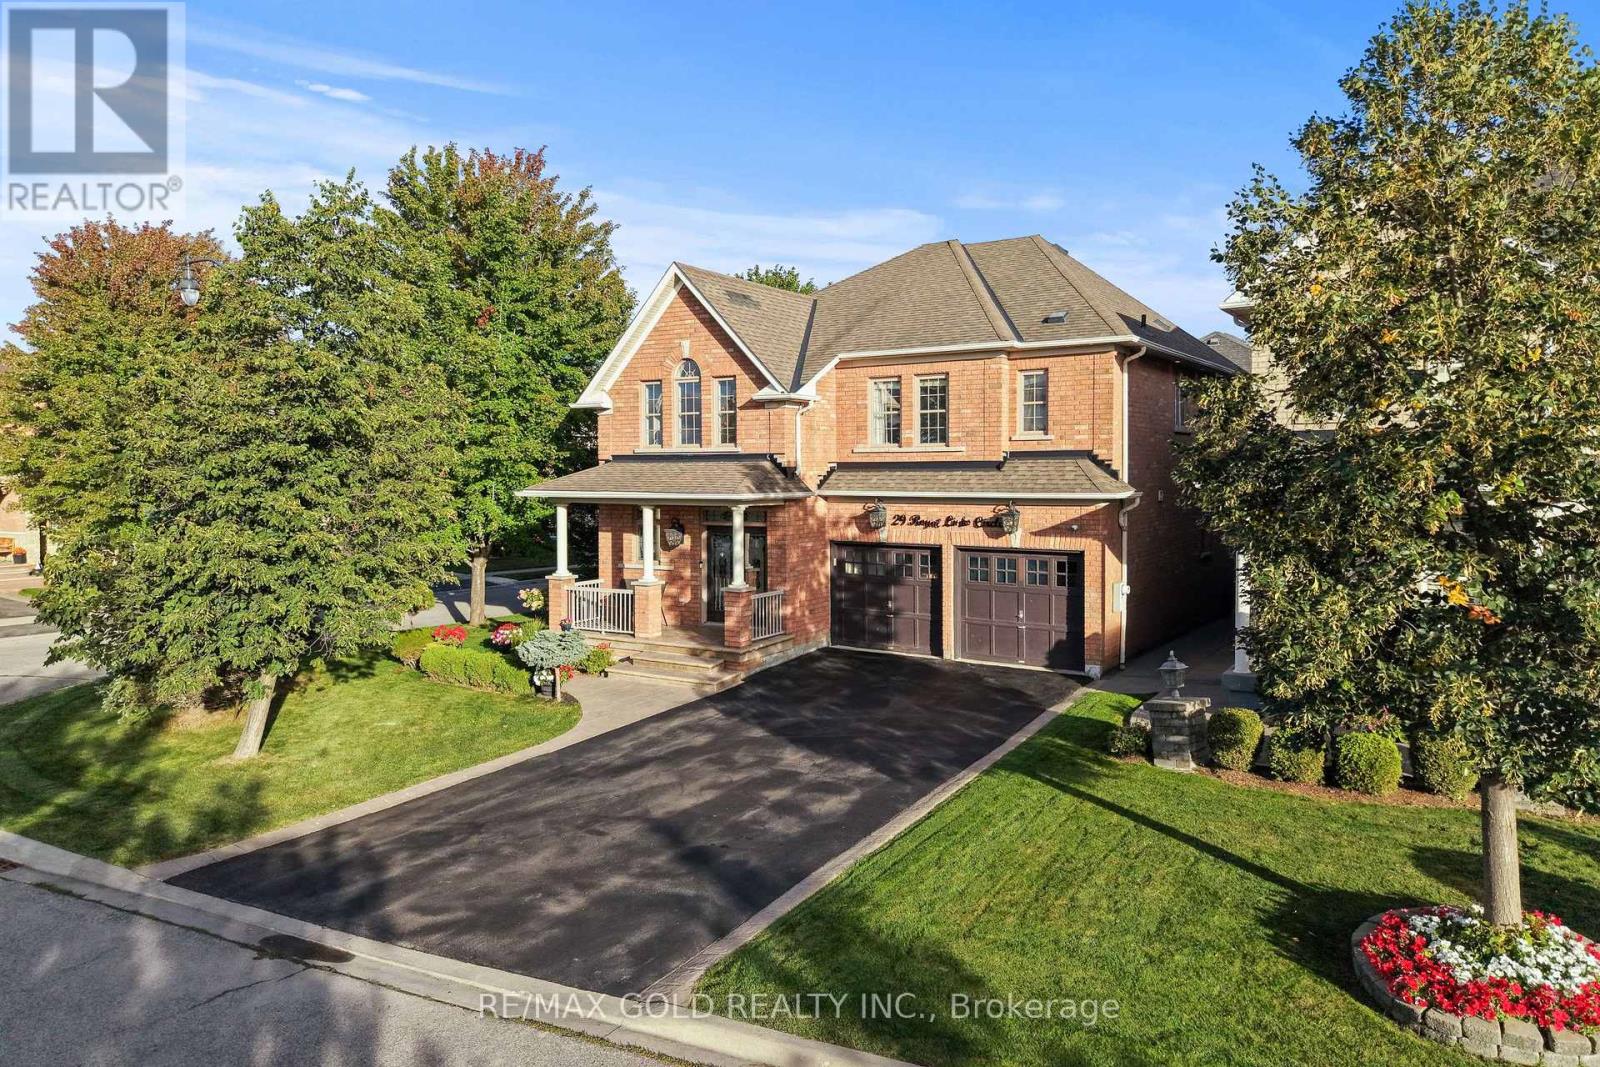
29 Royal Links Circle
Brampton, Ontario
2807 Sq Ft As Per MPAC!! Come & Check Out This Spacious Fully Detached Home Situated On A Premium 71 Ft Wide Corner Lot, With Full Of Natural Sunlight. Features A Finished Basement With Separate Entrance. Main Floor Showcases A Spacious Layout With Separate Family Room & Combined Living & Dining Room. Upgraded Kitchen Is Equipped With Granite Countertops, Stainless Steel Appliances & Breakfast Area With Walk-Out To Yard. Second Floor Offers 4 Good-Sized Bedrooms & 3 Full Washrooms. Primary Bedroom Features A Private Ensuite Bath & Walk-In Closet. Finished Basement Comes With 2 Bedrooms, Kitchen, Full Washroom & Separate Laundry. Upgraded Home With A Covered Concrete Backyard Patio, Perfect For Outdoor Relaxation & Entertaining. Ideally Located In A Highly Desirable Neighbourhood, Close To Top-Rated Schools, Highways, Public Transit, Shopping Centers, Parks & All Major Amenities. A Wonderful Opportunity To Own A Spacious & Well-Maintained Family Home In A Prime Location! (id:63616)
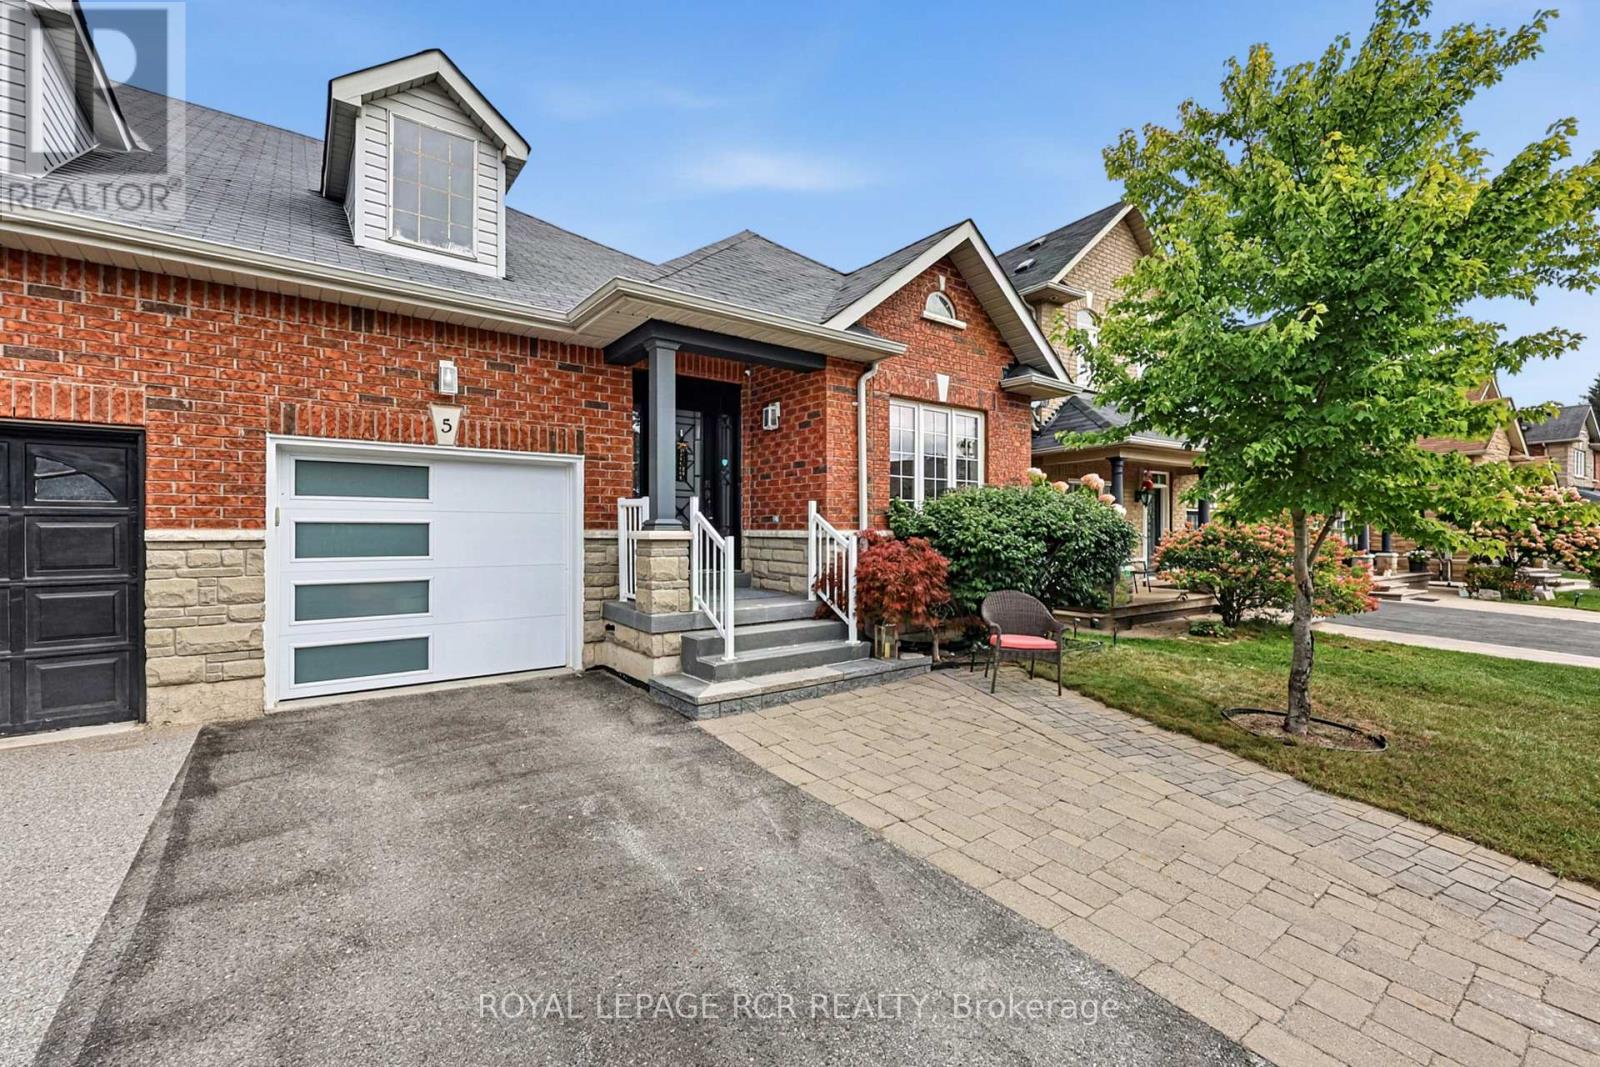
5 Borland Crescent
Caledon, Ontario
Welcome to 5 Borland Crescent, where thoughtful updates, modern finishes, & comfortable living come together in the heart of Caledon East. This home offers nearly 3000 sqft of living space and a move-in-ready opportunity w/many major updates already completed. The beautifully updated kitchen features new cupboard doors, elegant waterfall-edge countertops, a modern backsplash, &a new range hood, creating a stylish & functional space ideal for everyday family living & entertaining. Floor-to-ceiling windows fill the space with natural light, creating a bright & airy main floor, complemented by 9-ft ceilings. Throughout the home, all 3 bedrooms feature new flooring, along with fresh paint & updated light fixtures. Both main-floor bathrooms have also been refreshed with new countertops & taps, adding a clean & contemporary feel. The finished basement features 9ft ceilings, its own kitchen, additional living space, one spacious bedroom, & a newly completed 3-piece bathroom. With its separate living area & kitchen, the basement provides excellent in-law suite potential or a versatile space for extended family, guests, or recreation. Need another bedroom? There's ample space in the main living area to create another bedroom! An added bonus is the updated basement electrical work, completed to accommodate a washer & dryer. Outside, enjoy your own private retreat complete with deck, paved patio, & pool-sized yard-perfect for unwinding or entertaining. W/extensive improvements completed (2024-2026), this home offers the opportunity to move in & enjoy without taking on a long list of immediate projects. Beyond the home itself, enjoy the convenience of being close to local restaurants, grocery stores, parks, schools, & Rock Garden Farms, making everyday errands, family outings, dining, & recreation easily accessible. This is a turn-key home that combines modern updates w/the convenience & charm of a well-established community. (id:63616)
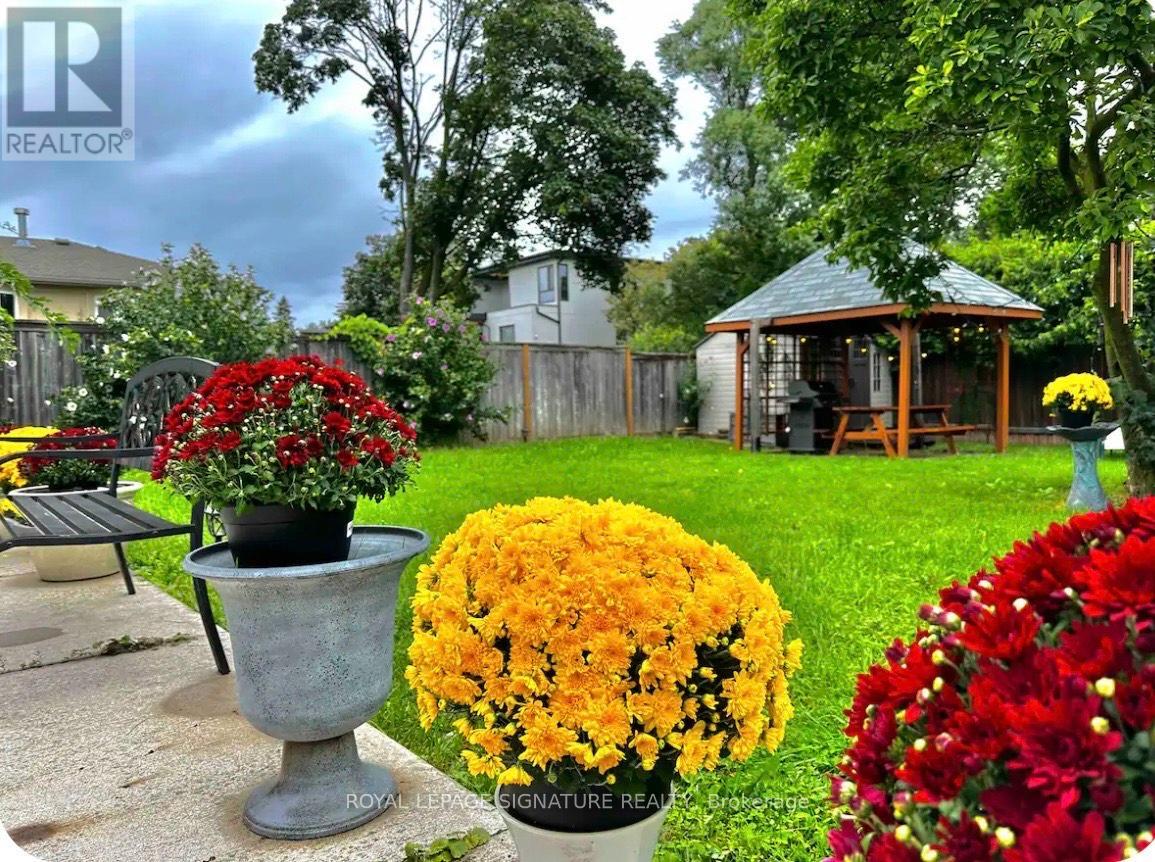
441 Seaton Drive
Oakville, Ontario
Fully Furnished Main Level. Short-Term & Long-Term Rental Beautifully fully furnished main-level unit located in a luxury neighborhood in prime Southwest Oakville.This property offers exceptional convenience and lifestyle, within walking distance to Bronte GO Station, Walmart, Metro, and other essential amenities.Close to: Highly ranked schools, Oakville South Centre, Community centre & library, Parks and Lake Ontario. Ideal for professionals, families, or newcomers seeking comfort, location, and quality living. (id:63616)
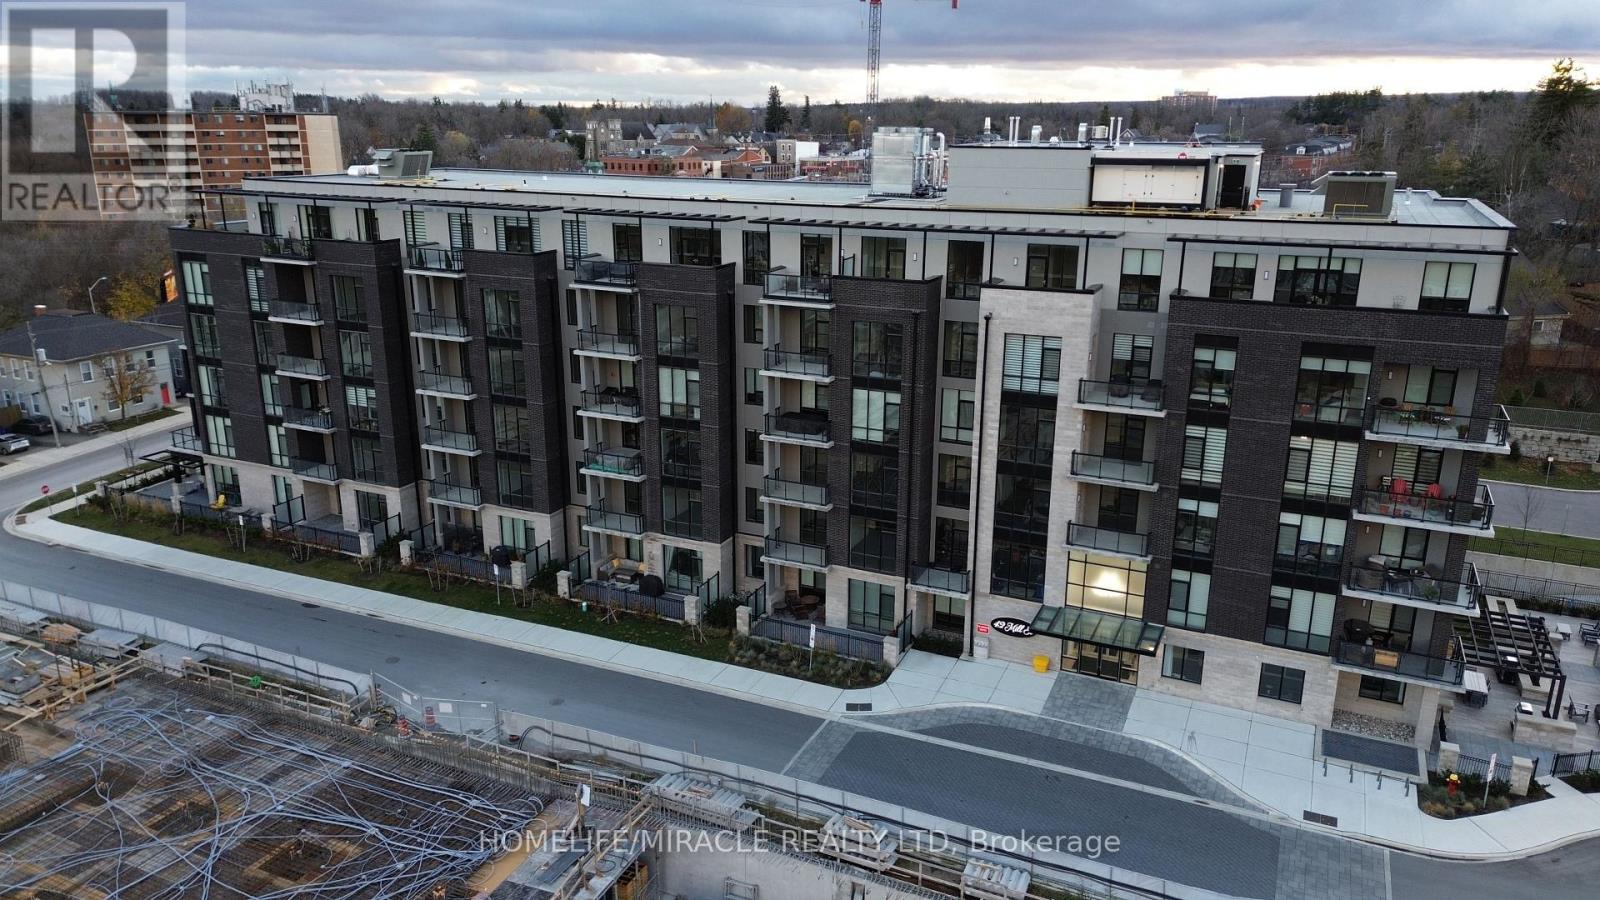
414 - 42 Mill Street
Halton Hills, Ontario
Welcome to luxurious condo living! Don't miss this incredible opportunity to reside in an upscale boutique condo in the heart of Olde Georgetown, just a short walk from the GO Train station and downtown shops and restaurants. This bright and spacious 2-bedroom, 1,084 sq. ft. unit on the fourth floor features a large 182 sq. ft. balcony with a premium, private south-facing view overlooking nature, hardwood floors throughout, and upgraded pot lights and light fixtures in the living and dining areas. The kitchen boasts high-end built-in Bosch appliances and quartz countertops. Both bedrooms offer ensuite access to bathrooms, with the primary bedroom featuring a large window and spacious closet. The laundry room is equipped with a full-size washer and dryer, sink, and quartz countertop. With high ceilings throughout, this unit feels exceptionally spacious. The tastefully decorated building offers a large party and meeting room with a full kitchen, a library with a two-sided fireplace connecting to the party room, a fitness room, pet-washing station, and a furnished outdoor patio with BBQs and fire tables. Surface-level EV parking spots are also available. (id:63616)
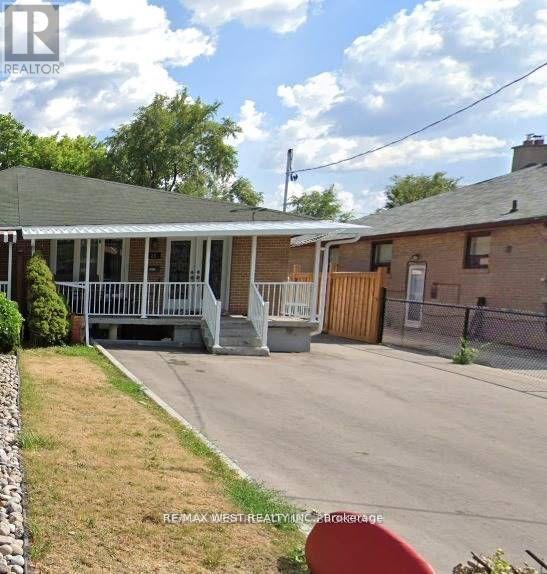
Upper - 25 Coronado Court
Toronto, Ontario
Spacious Upper level With 4 Bedroom 2 Bathroom, Separate living and Dining, Private Use Of Kitchen And A Separate Laundry Room, Backyard. Tenants Pay 60% Utilities. 2 Parking Spots Included. Close To Park, School, Ttc, Place Of Worship, St. Jude Catholic School, Gulfstream Public School, St. Basil The Great College School, Child Care Centre, Toronto Public Library, Habitant Arena, Ttc Distribution Centre, Shopping Mall, Hwy/400/401/407 (id:63616)
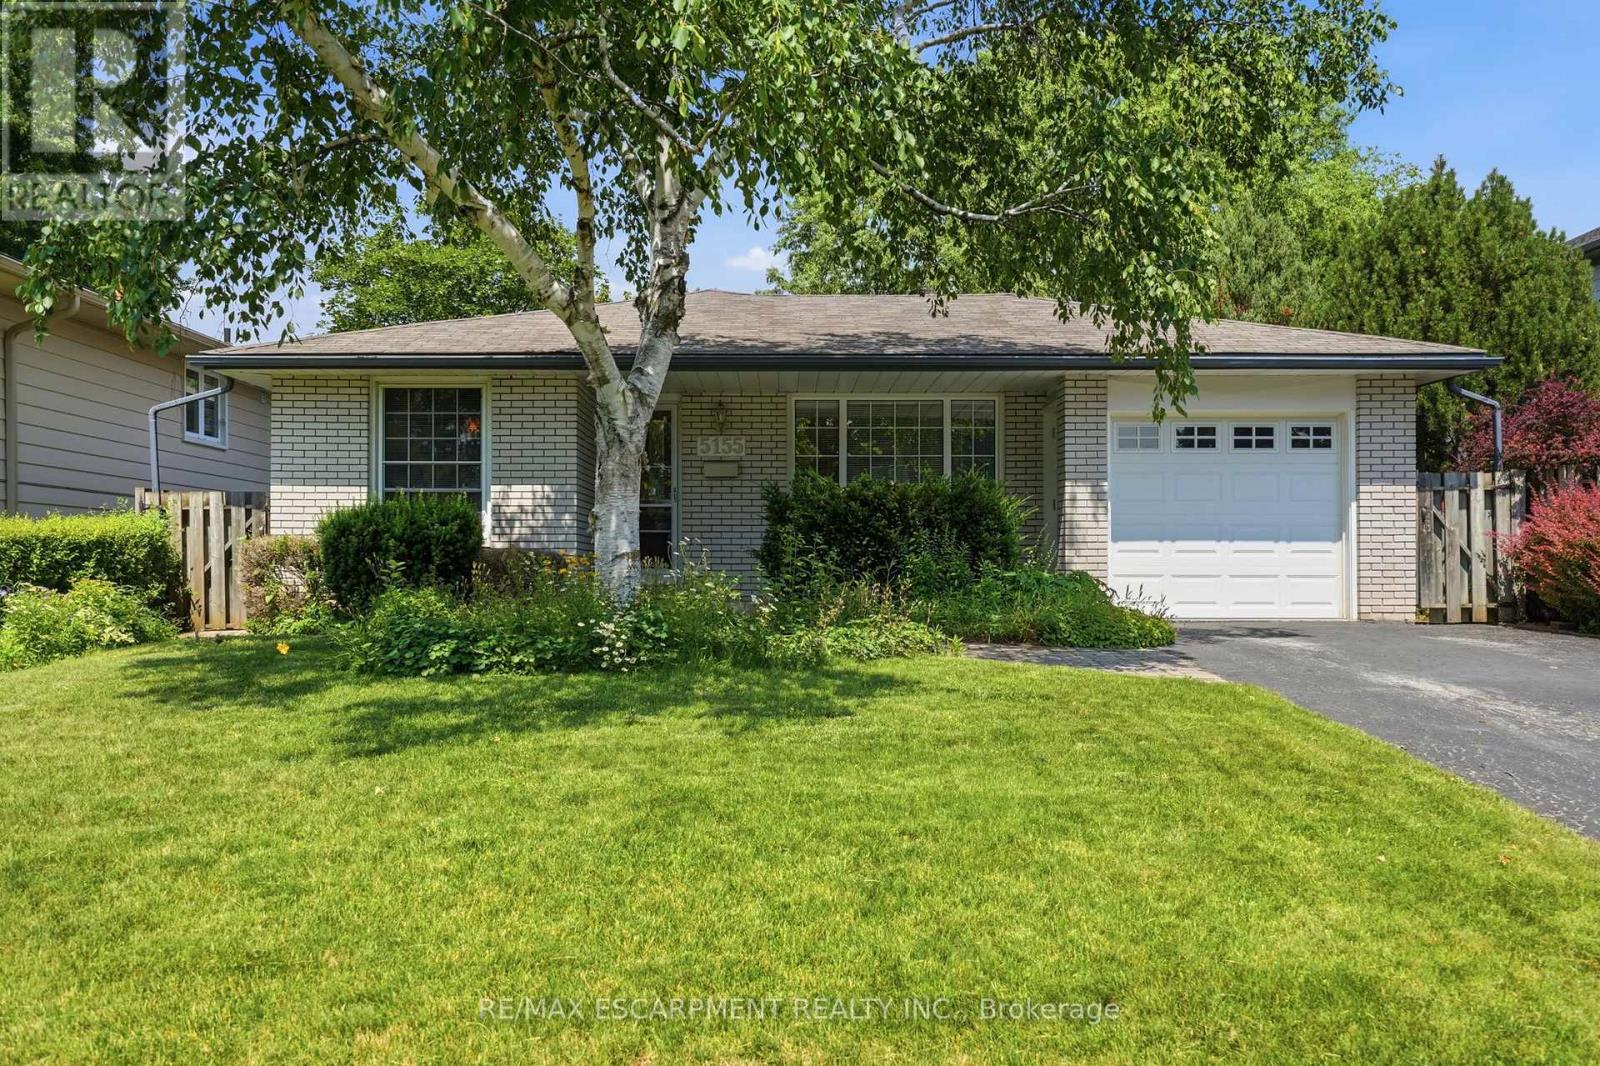
5155 Idlewood Crescent
Burlington, Ontario
Welcome to this solid three bedroom back-split tucked into one of Pinedale's quietest streets. This is a neighborhood built for family life, with schools and parks just a short walk away and everyday shopping only minutes down the road. Inside, the home offers a practical layout with two full bathrooms and a finished recreation room anchored by a gas fireplace stove, ideal for cozy evenings or weekend gatherings. The single car garage adds everyday convenience, while the generous backyard gives families and pets plenty of room to spread out. This is the kind of street people put down roots on, with great bones and a location close to everything that matters. A home ready for its next chapter. RSA. (id:63616)
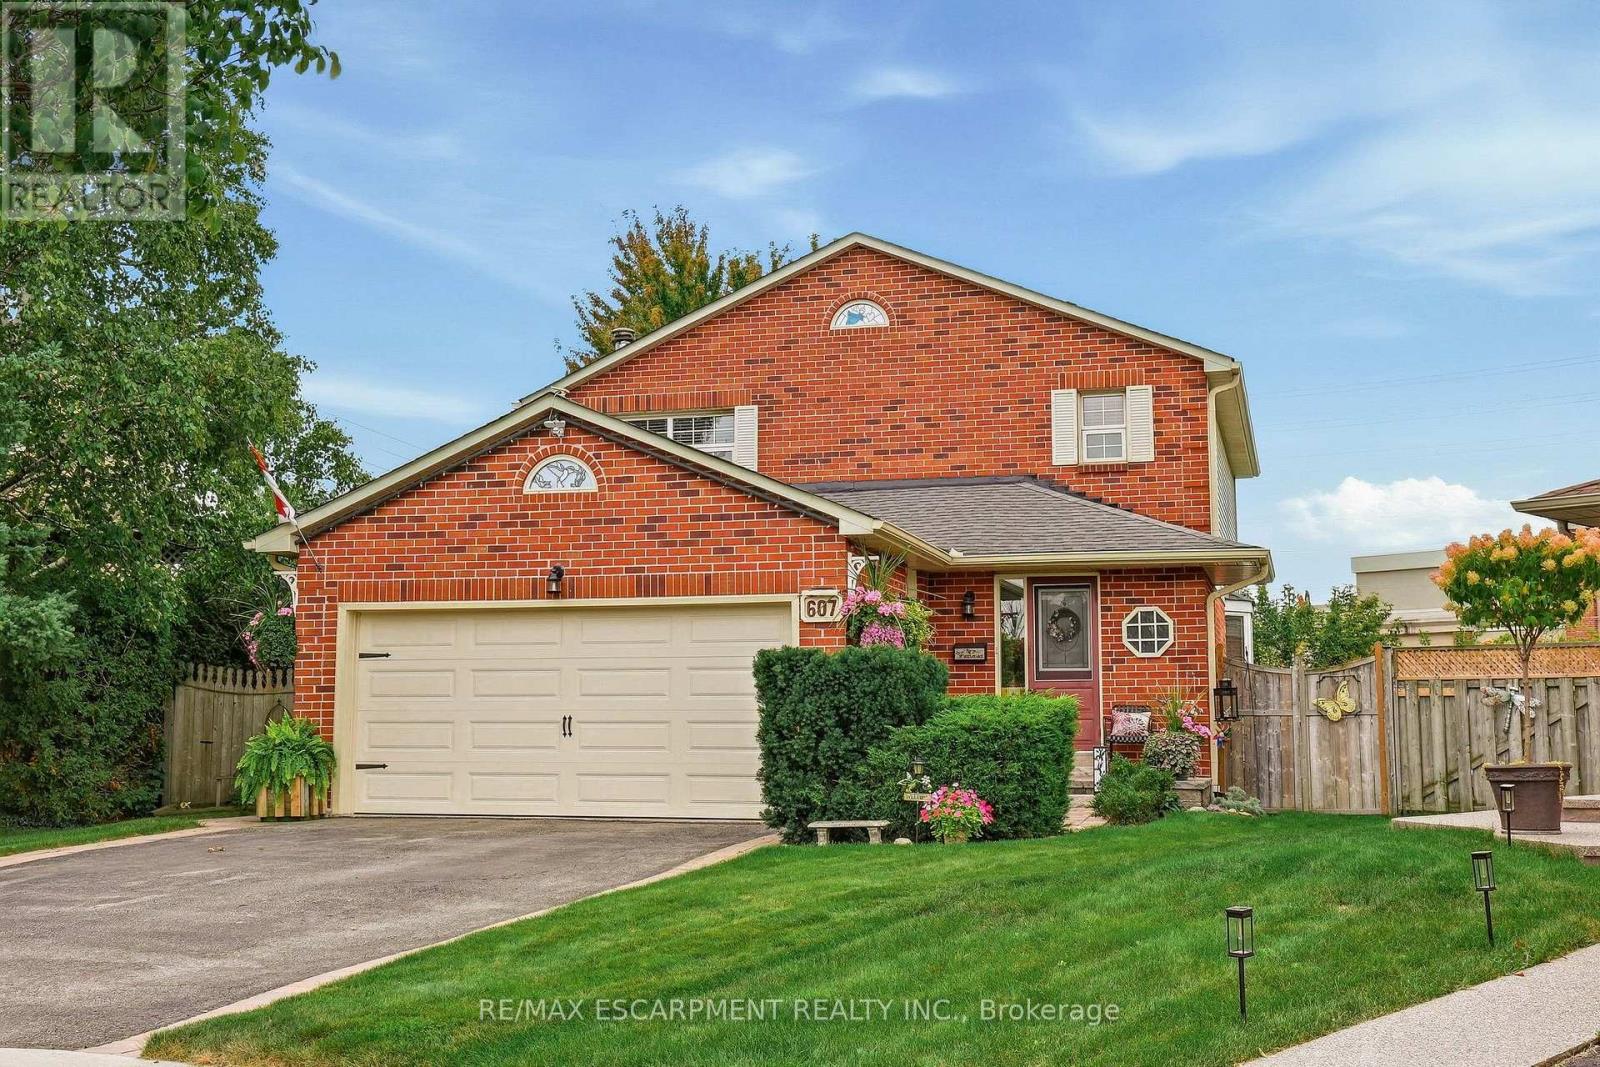
607 Clover Park Crescent
Milton, Ontario
Welcome to this home situated on a quiet crescent in a family-friendly community of Bronte Meadows. This well-maintained traditional family home is set on a large pie-shaped lot in a mature, private setting. Featuring three bedrooms, including a primary suite with ensuite bath. The kitchen has generous workspace and a walkout to the deck and a magnificent yard. Cozy main level family room with fireplace. The lower level provides additional living space with a recreation room, games room and plenty of storage. Walking distance to schools, shopping, public transit, parks, bike trails and within minutes to First Ontario Arts Centre, Leisure Sports Centre and Sherwood Community Centre and quick access to 401 407 & Go station (id:63616)
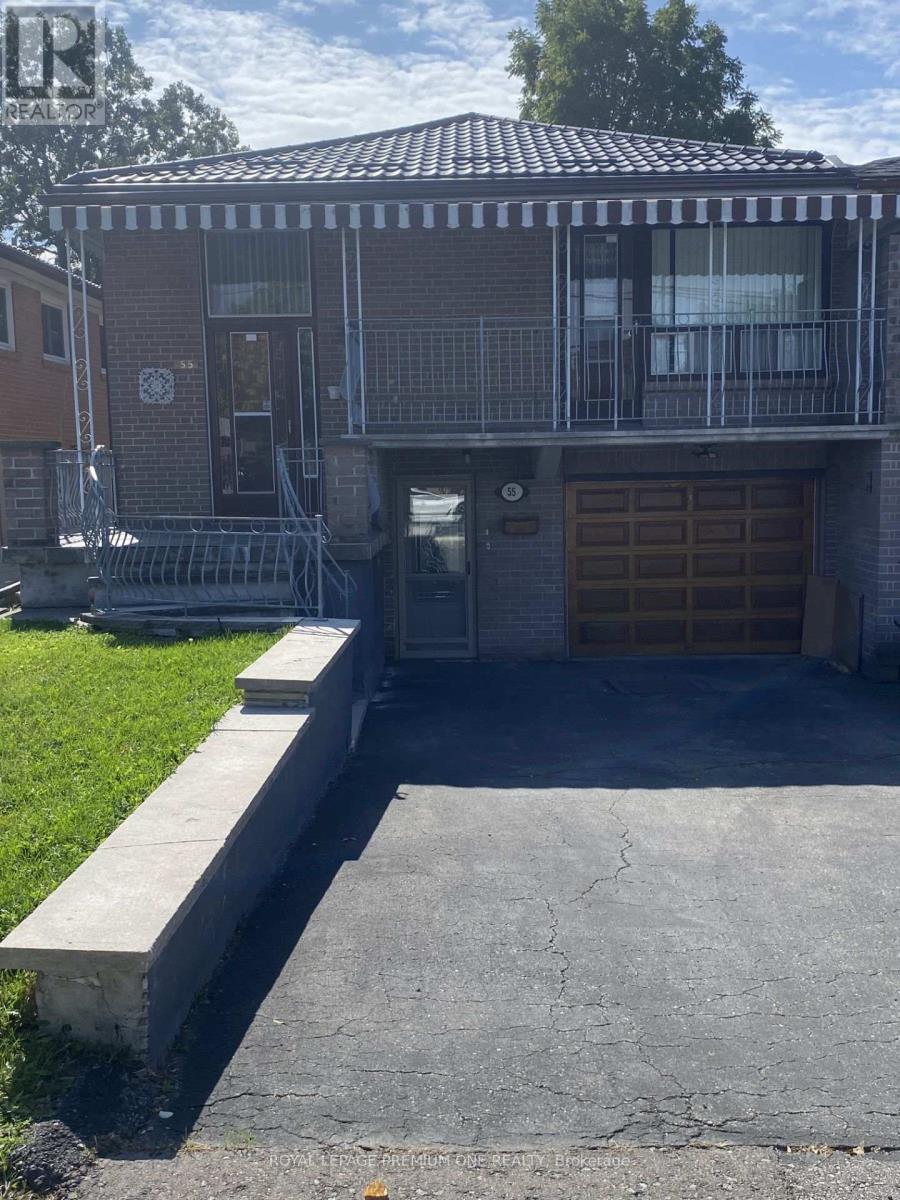
55 Husband Drive
Toronto, Ontario
Welcome to 55 Husband Drive -- a prime Humber Summit opportunity with unmatched versatility! Nestled on an oversized extra deep 150 foot lot in the heart of desirable Humber Summit, this proudly maintained raised bungalow offers incredible space and flexibility for first-time buyers, multi-generational families, and investors alike. The functional, light-filled layout features generous principal rooms across every level, three spacious bedrooms, two full kitchens, two full bathrooms, and the three private, separate entrances. An amazing covered porch directly off the Living room provides a quiet escape for your morning coffee and enjoying the view of the family-friendly neighborhood! A standout primary bedroom offers uncommon amenities, including His & Hers closets. A renovated main floor 4-piece bathroom with a renovated main floor kitchen, newer metal roof (2022) makes this home truly ..... "Turn Key" Step outside to three convenient walk-outs leading to both the front covered veranda or use the side entrance to your huge, deep lot with an expansive rear yard perfect for outdoor entertaining, and a long driveway with ample parking-with an oversized attached garage fit for any car enthusiast and hobbyist alike! Ideally located, families will appreciate having several elementary schools to choose from right in the neighborhood, along with easy access to scenic walking trails, shopping plazas, and places of worship. Commuting is a breeze with excellent walkability to the TTC, super convenient access to 400-series highways (401, 400, and 407), and close proximity to the Finch LRT connecting directly to Humber College, York University, and the TTC subway system. Freshly painted and ready for your personal belongings and ready to move in! This adaptable property is packed with potential for one large family, extended family, multi-generational living or possible rental income in either fully finished main or lower level. Welcome Home! (id:63616)
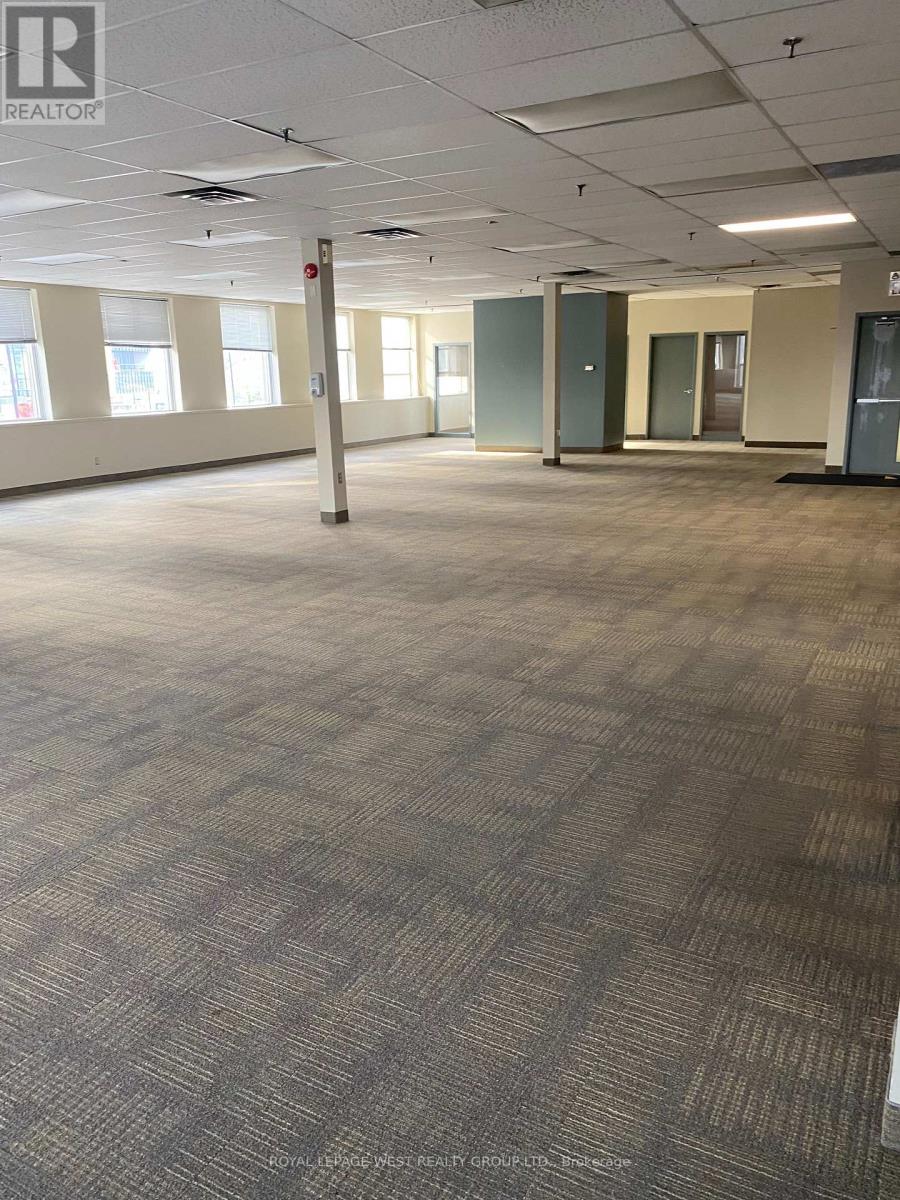
200 - 5230 Dundas Street W
Toronto, Ontario
4000 up to 8900 sq ft office space - some offices and some open space. walk to TTC stn , Mississauga transit and Go Stn -Free parking on site, lots of windows/glass and open light concept 5 yr lease no demo plus options (id:63616)
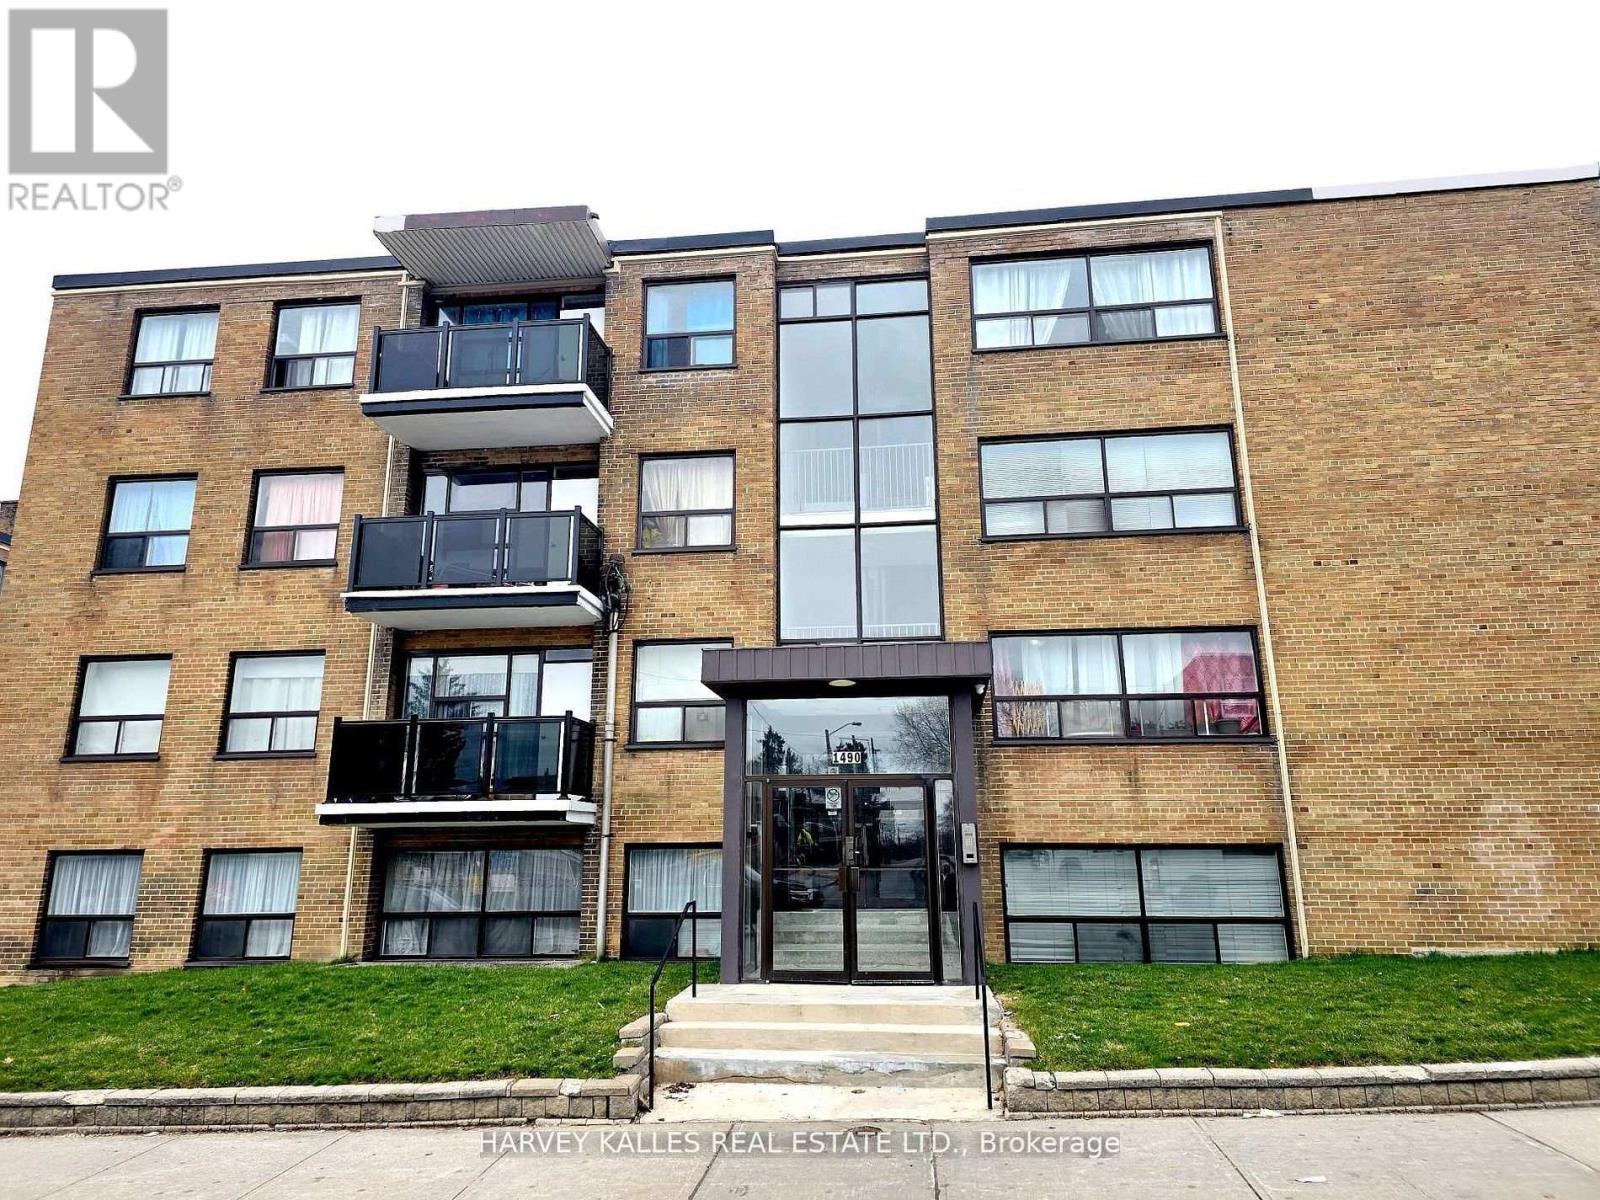
402 - 1490 Eglinton Avenue W
Toronto, Ontario
Efficiently desgined 1-bedroom unit in a well-maintained apartment building, offering a bright, open-concept layout that's perfect for urban living. The unit features a combined living and sleeping area, a functional kitchen, and a full bathroom, maximizing both comfort & convenience. Ideally located on Eglinton Ave W, this home provides easy access to public transit, shops, cafes restaurants, and everyday amenities. Enjoy the convenience of being just steps from Oakwood and Allen subway stations, making commuting throughout the city effortless. Water, heat and hydro are all included. An excellent opportunity to enjoy connected city living with everything you need right at your doorstep. (id:63616)

Basement Apartment - 20 Park Boulevard
Toronto, Ontario
1 Bed 1 Bath Basement Apartment Of Well Cared For Duplex In A Great Location. Close To Schools, Parks, Public Transit, Shopping And So Much More. Fresh Flooring And Paint Throughout, Includes 1 Parking Spot And Shared Laundry (Basement). (id:63616)
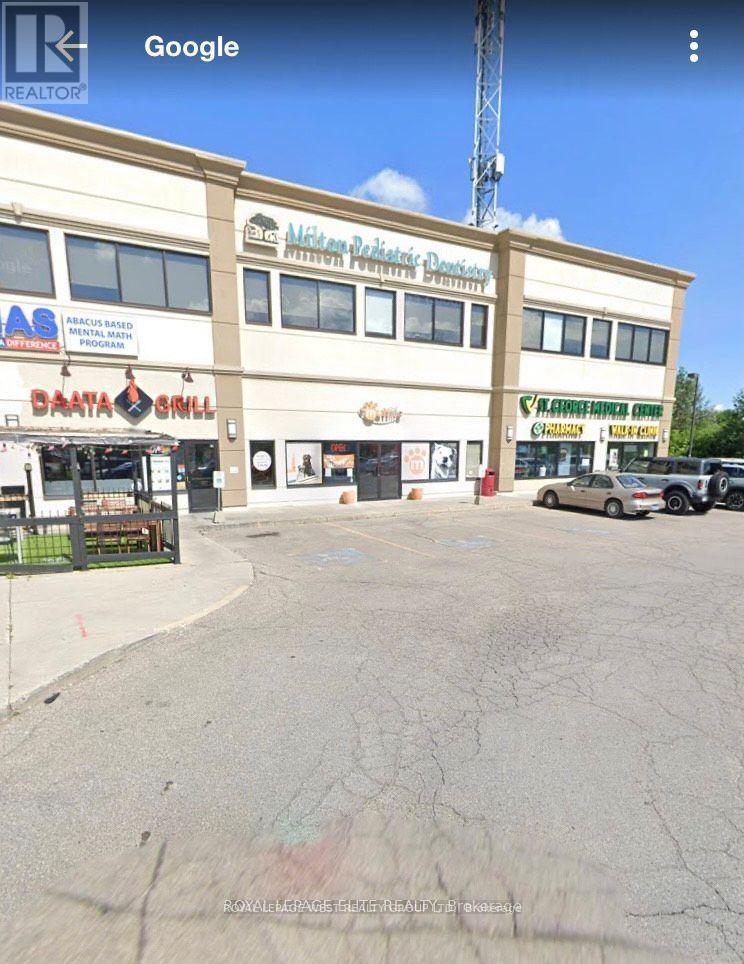
204 - 585 Ontario St S Street
Milton, Ontario
Second floor offices , good for general office use-- no dentists (id:63616)
60 Kingscross Drive
King, Ontario
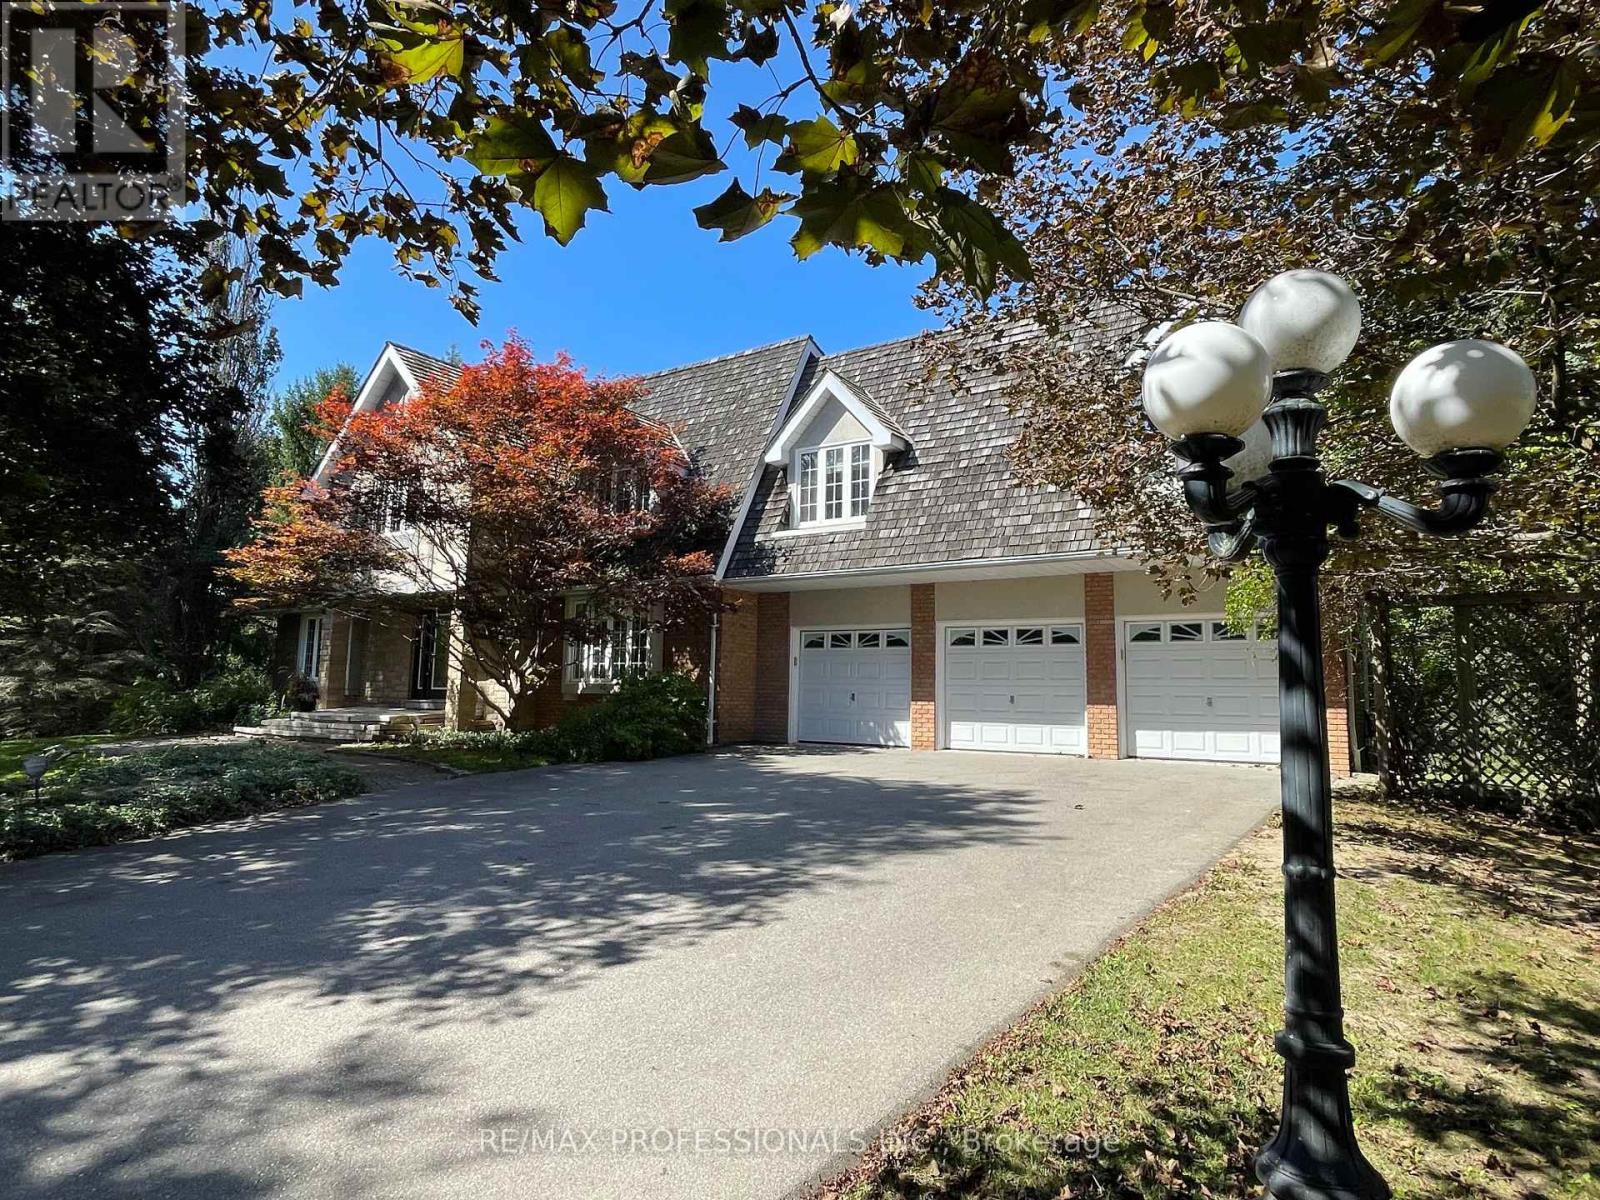
A Refined Standard of Country Estate Living in King City. There are addresses that offer distinction-and there are addresses that quietly define it. Number Sixty Kingscross Drive is one. Amid mature, treed grounds stands an impressive fourteen-room contemporary Colonial Cape-designed residence offering both elegance & functionality. KingsCross Estates represents an exceptional expression of private estate living, where magnificent custom residences sit gracefully on two-acre-plus grounds. Here, grandeur is never overstated. It is found in the scale of the residences, the beauty of their settings, the quality of their architecture and the extraordinary privacy afforded by expansive properties. Each estate possesses its unique presence and proportions expected of this truly distinguished neighbourhood, often referred to as the Bridal Path of the North. (id:63616)
16 - 25 Romilly Avenue
Brampton, Ontario
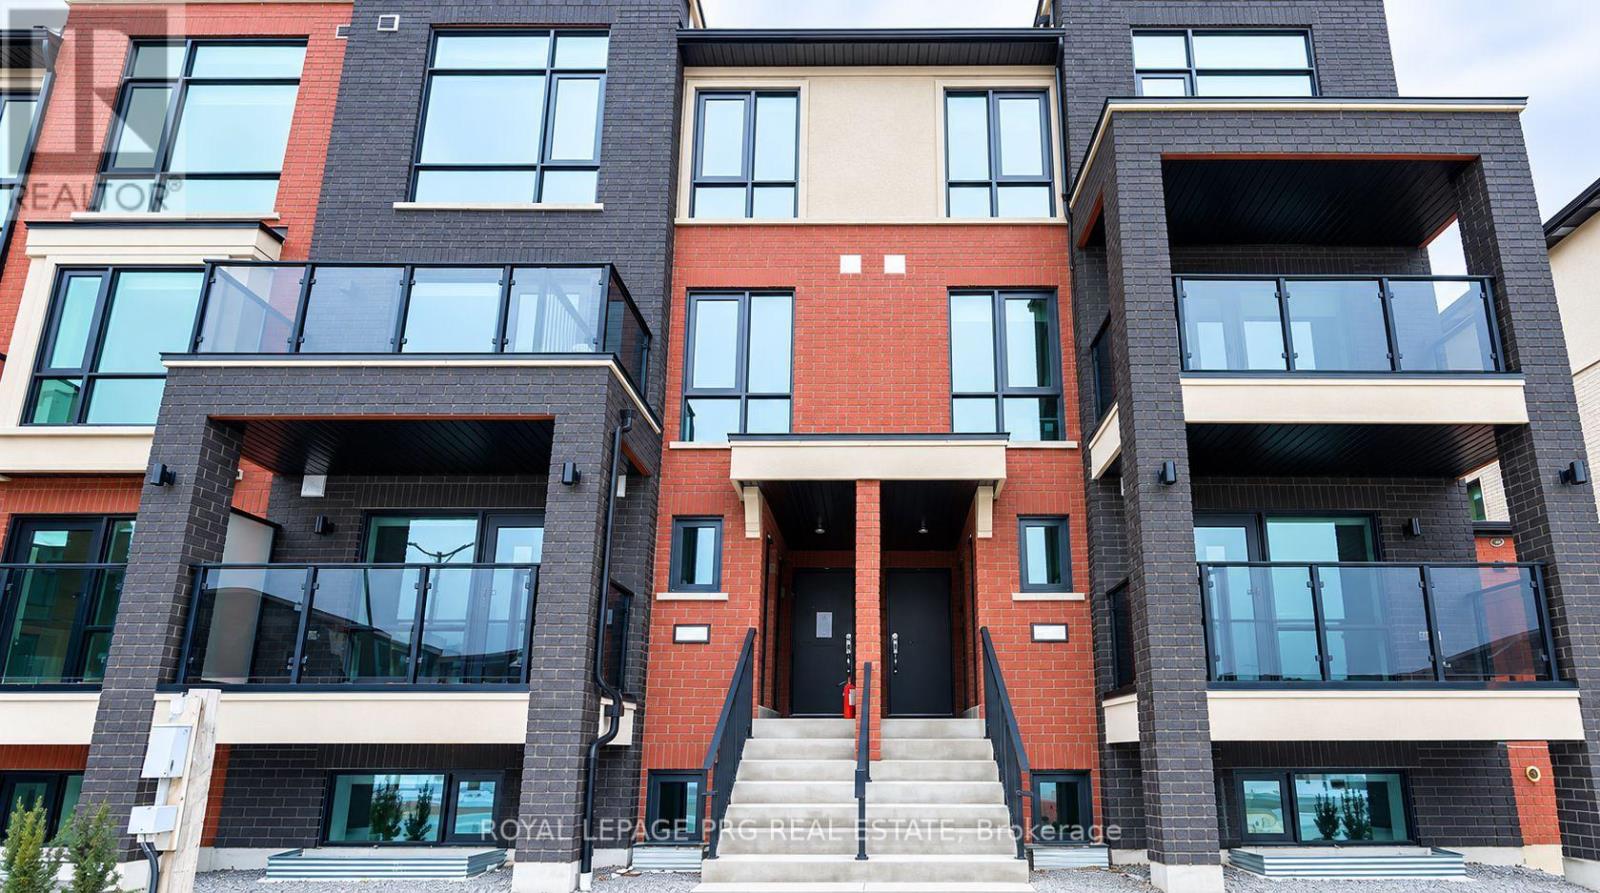
Brand-new 1,139 sq. ft. Rosehaven home featuring 2 bedrooms, 2 bathrooms, 8' smooth ceilings, a modern kitchen with quartz countertops, and a private covered patio with BBQ hookup. Conveniently located near Mount Pleasant GO, schools, shopping, restaurants, and other amenities. Bright, spacious, and thoughtfully designed with quality finishes throughout. A great opportunity for comfortable and modern living in a desirable neighbourhood. (id:63616)
61 - 1 Elsie Lane
Toronto, Ontario
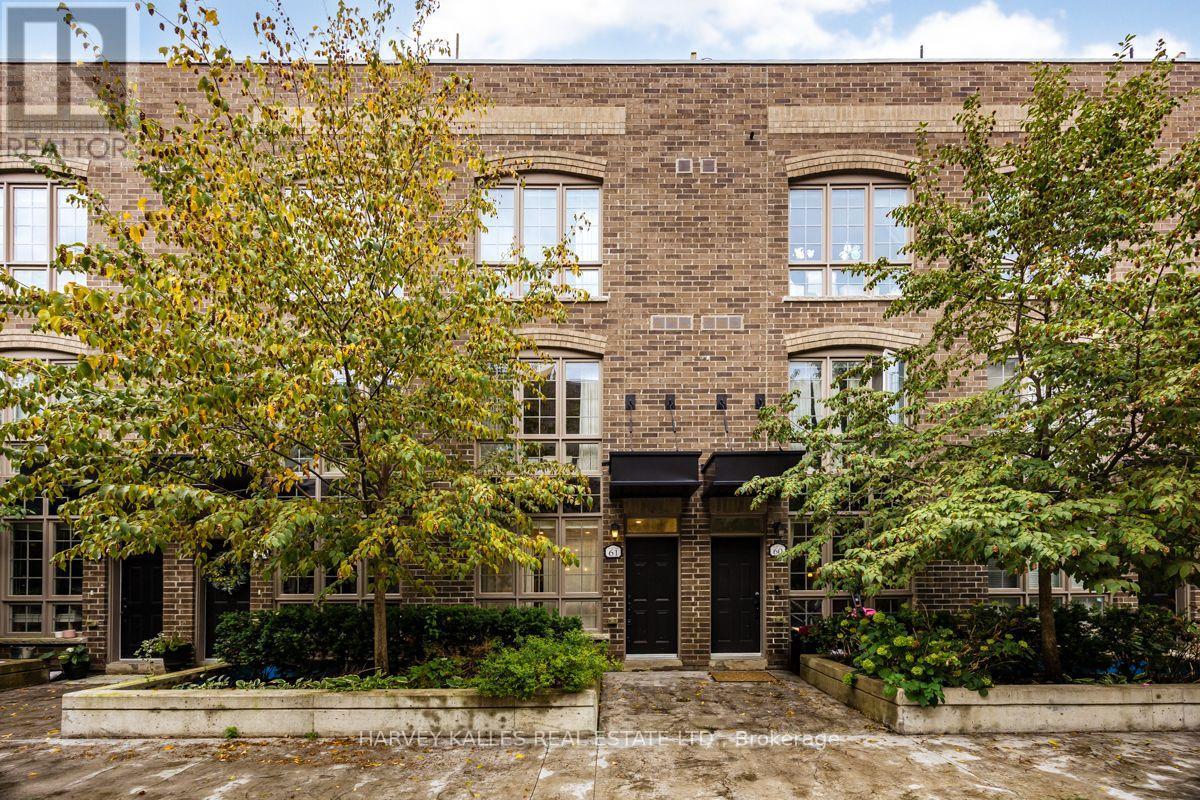
Space is the Luxury here but "The Power" of this Location lies in its Connectivity. Welcome to 61-1 Elsie Lane, a remarkably spacious 3-bedroom + office, 3-bathroom townhome tucked into a quiet enclave in the heart of the Junction Triangle. Designed across multiple levels, this is a home that gives everyone room to live well. The expansive main floor offers generous living and dining areas, an open-concept kitchen with quartz counters and stainless steel appliances, hardwood floors and excellent natural light. A full floor dedicated to the primary bedroom creates a private retreat, while two additional bedrooms and a full bathroom occupy the third level. Upstairs, a versatile office/flex space opens to one of the home's best features " a fabulous private rooftop terrace " with open views and wonderful space to dine, entertain, garden or simply enjoy the outdoors. Three bathrooms, excellent storage, underground parking and a locker add the everyday practicality buyers want. Steps to the West Toronto Railpath with new immediate access to Bloor station for UP Express, GO and TTC, with the Junction, Roncesvalles, Bloor West and High Park all within easy reach. Ten minutes to Union Station. For buyers looking for the space of a house, the convenience of urban living and meaningful private outdoor space, the value proposition is Exceptional. EXTRAS: The rare combination of Space, Private Outdoor Living and outstanding connectivity in the Junction Triangle. Private rooftop terrace with room for dining, entertaining & Gardening. Included : 1 underground Parking Space + 1 Locker. Hardwood Floors, quartz kitchen counters, stainless steel appliances and excellent storage. Steps to the West Toronto Railpath with Convenient Access to UP Express, GO, subway and streetcar. (id:63616)
4 Hashbury Place
Markham, Ontario
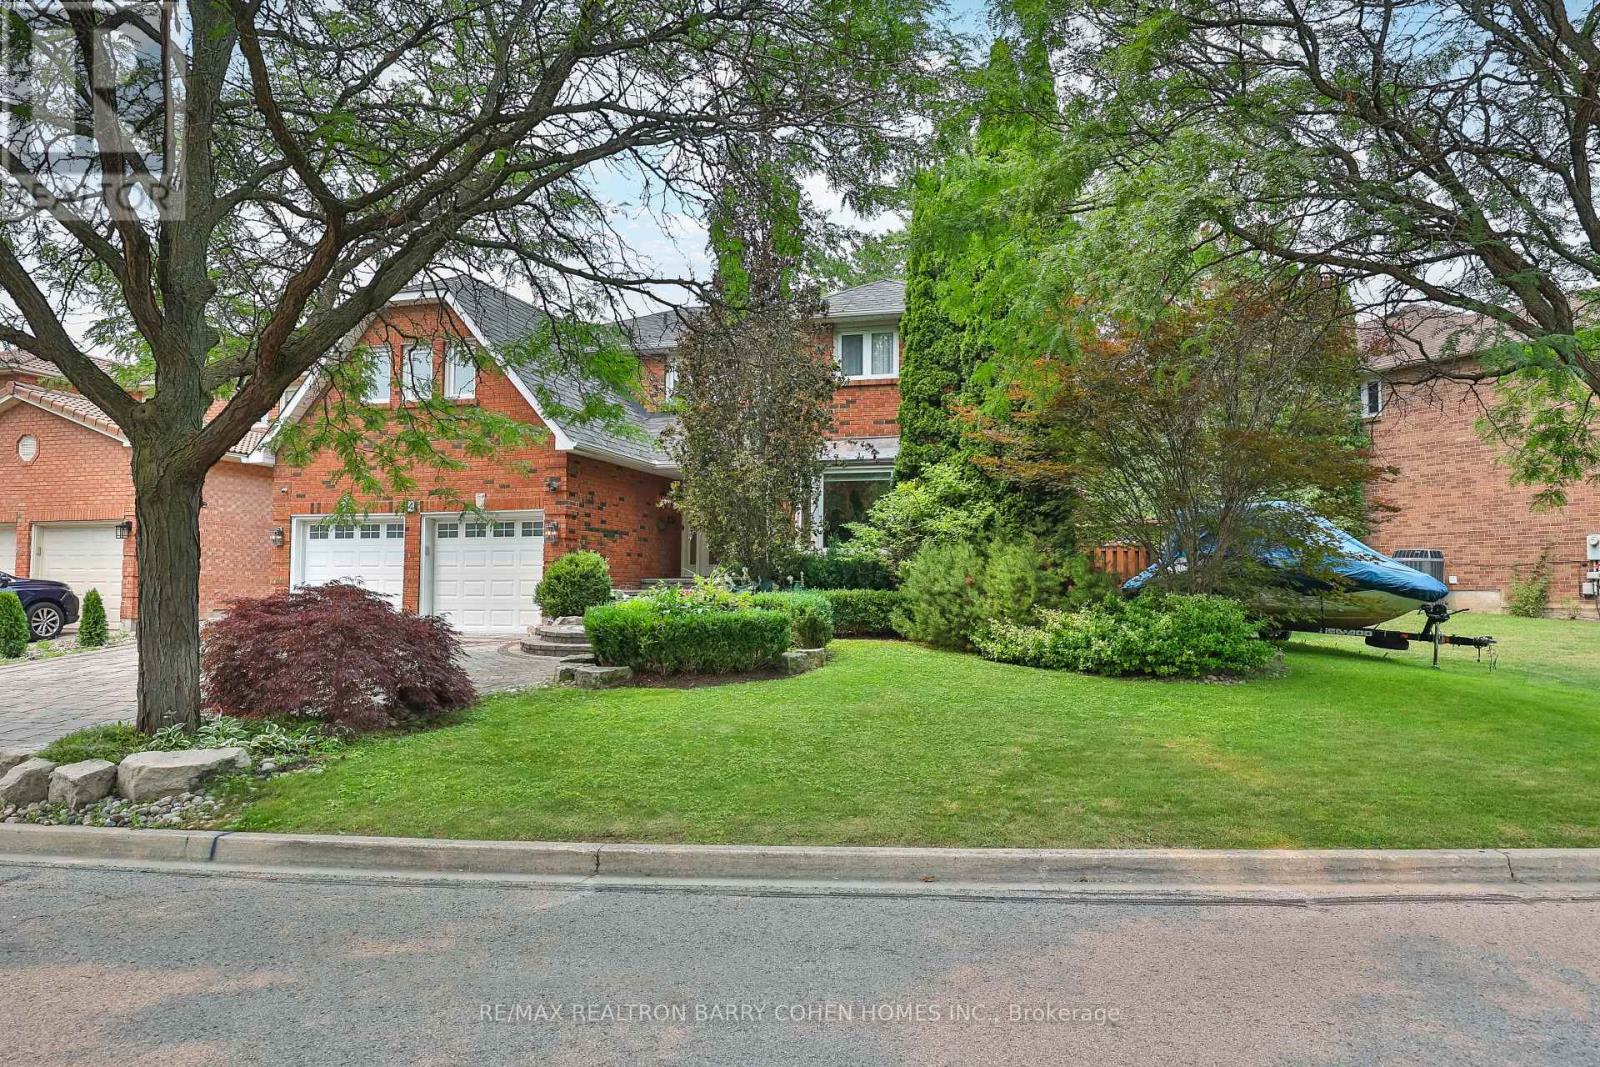
Thoughtfully Reimagined Luxury Residence Tucked Away On One Of Thornlea's Most Desirable & Quiet Cul-De-Sac. Set On An Impressive 78 ft. Lush Frontage & Surrounded By Distinguished Executive Homes, Green Spaces, Parks, Sport Fields & Top-Rated Public & Private Schools. This Remarkable Family Home Spans 4889 Sqft. Living Space Including A Professionally Finished Basement, 2-Car Garage. Every Room Has Been Designed To Complement Today's Luxury Lifestyle. Step In & Be Captivated W/Oversize Foyer, Circular Staircase, Piano Lounge & Practical Living & Dining Rooms. At The Heart Of The Home Lies A Spectacular Custom Kitchen Appointed W/Top-Tier Thermador Appliances, Leather Stone Countertops & Backsplash, Bespoke Cabinetry, Breakfast Area, Seamless Access To The Resort-Inspired Backyard, Creating The Perfect Balance Of Everyday Family Living & Effortless Entertaining. Main Level Showcases Elegant Engineered Hardwood Flooring, Refined Pot Lighting & Completely Redesigned Family Rm Featuring Custom Built-In Wall Unit & Gas Fireplace W/Leather Stone Trim. A Well-Designed Mudroom W/Integrated Laundry & Custom Closets Adds Everyday Convenience Directly Off The Garage. The Upper Lvl Features A Family Lounge Surrounded By 4 Generously Proportioned Bedrms, Including A Luxurious Primary Retreat Complete W/ Separate His & Hers W-In Closets & A 7 Pcs Ensuite. The Professionally Finished Lower Level Is Designed For Entertaining, Offering 2 Additional Bedrms, An Open Concept Home Theater, A Spacious Recreation Area W/Billiards Table & Custom Wet Bar Complete W/Wine Fridge, Dishwasher, Sink & Custom Cabinetry. Step Outside To Private Backyard Oasis, Beautifully Landscaped & Designed For Exceptional Outdoor Living, This Resort-Style Setting Features A Stunning Heated & Salted Pool, A Fully Equipped Outdoor Kitchen W/A Built-In BBQ & Refrigerator, Multiple Lounge Areas & Patio Centered Around A Fire Pit-Creating An Extraordinary Space For Relaxing, Entertaining & Making Lasting Memories. (id:63616)
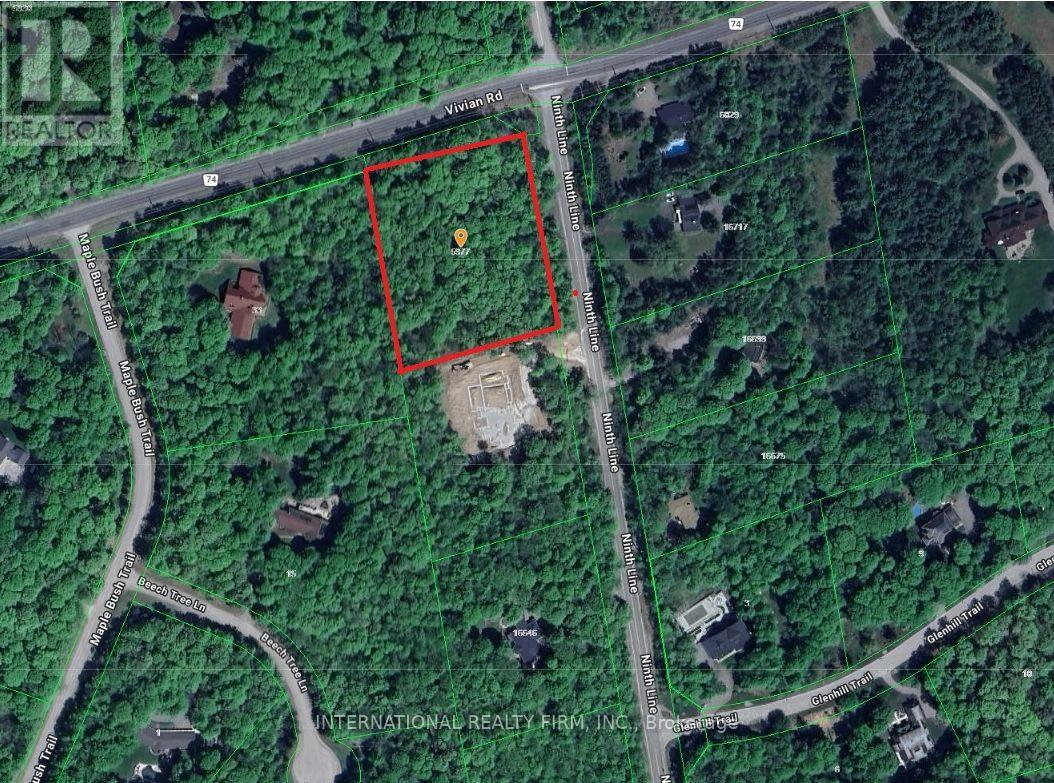
5977 Ninth Line
Whitchurch-Stouffville, Ontario
A Beautiful double wide Estate Lot on a hilltop in scenic Vivian Forest - offering 338ft of frontage. Exclusive area consisting of significant estates yet close to urban conveniences of Newmarket, Stouffville, Major Highways, GO train and Southlake regional health Centre. Seller has completed various studies required to apply for a building permit including Topographic survey, Natural heritage evaluation, Site Grading plan, Septic plan, Butter nut assessment saving months of time and expense for the buyer. Three different concepts of building plans and designs are also included to carry forward if desired. VTB financing available. (id:63616)
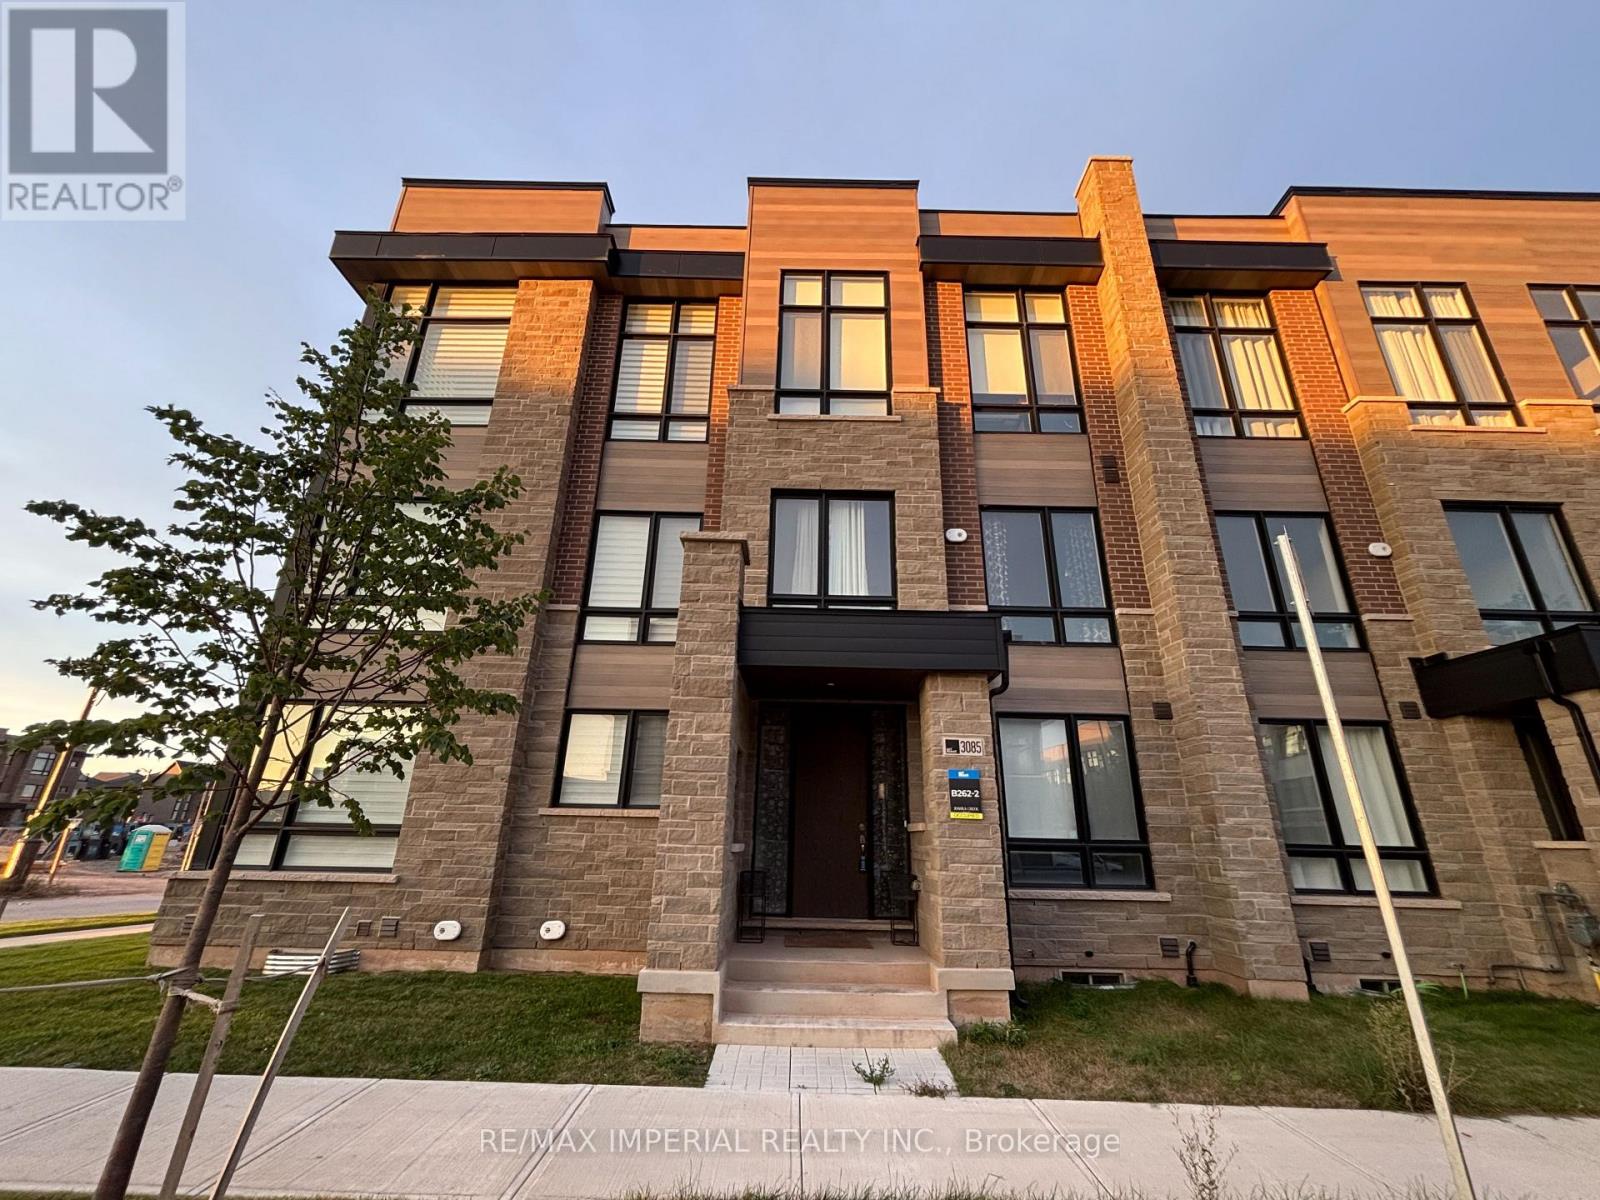
3085 Welsman Gardens
Oakville, Ontario
Welcome to this one year new 3-level, 4+1 bedroom, 2 car garage executive townhouse located in a growingcommunity- Joshua Creek Montage! This beautifully designed, 4+1-bedroom, 4-bathroom home offers 3 pcsbathroom, 1 bedroom on the first floor, a modern kitchen, open concept dining and family area, a hugebalcony, a home office (can be used as a bedroom) and a living room with oversized windows on thesecond floor. The third floor offers cozy carpeting in all bedrooms, along with generously sized 3 bed roomsand closets. A beautiful 2360 sqft, with 9 ft ceiling ground level, 10 ft ceiling on the main floor, 12 ft ceilingin the two bedrooms. Perfect For growing families and working professionals, this home combines style,functionality, and the prestige of living in Joshua Creek. Close proximity to shops, restaurants, schools, andparks. Easy access to major highways 403/QEW/407 for a quick commute. ** Pictures and Video taken before tenant moved in** (id:63616)

816 - 21 Park Street E
Mississauga, Ontario
Situated in the heart of trendy Port Credit Village with steps to "GO" Train Station, new LTR station. This vibrant neighbourhood has a lot to offer with boutiques, restaurants & outdoor cafés. Short walk to Credit River, parks and Lake Ontario where you can enjoy boat cruises, parasailing or salmon fishing. Not to forget the year-round seasonal entertainment with live concerts in the park & street festivals. This sunny 2 bedroom + 2 full bath condo features 9 ft ceilings, floor-to-ceiling windows & engineered hardwood floors. Experience the technology of this "Smart Home" building with 24-hour concierge, guest suites & amazing recreational amenities. (id:63616)