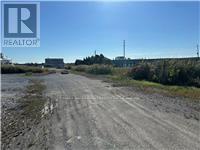
2691 Clifford Street
West Lincoln, Ontario
Prime commercial land opportunity in the growing Township of West Lincoln. This offering consists of one of two proposed severed parcels, each approximately 1.67 acres, with the buyer having the flexibility to choose between Parcel 1 or Parcel 2. Ideally situated at the corner of Clifford Street and Skyway Road, this property offers excellent exposure, strong accessibility, and a strategic location for a variety of commercial and industrial uses. Zoned M1, the property permits a wide range of uses including industrial, warehouse, contractor, and other employment-related applications. Services are available at the lot line, providing added convenience for future development and reducing upfront servicing costs. The severance process is currently underway and is expected to be completed within the next couple of months, offering buyers the opportunity to secure a parcel in advance in a limited supply market. This is an excellent opportunity for investors, developers, and business owners looking to establish or expand in a growing area with strong future potential. Rarely do opportunities like this come available, combining location, zoning flexibility, and development potential in one package. (id:63616)
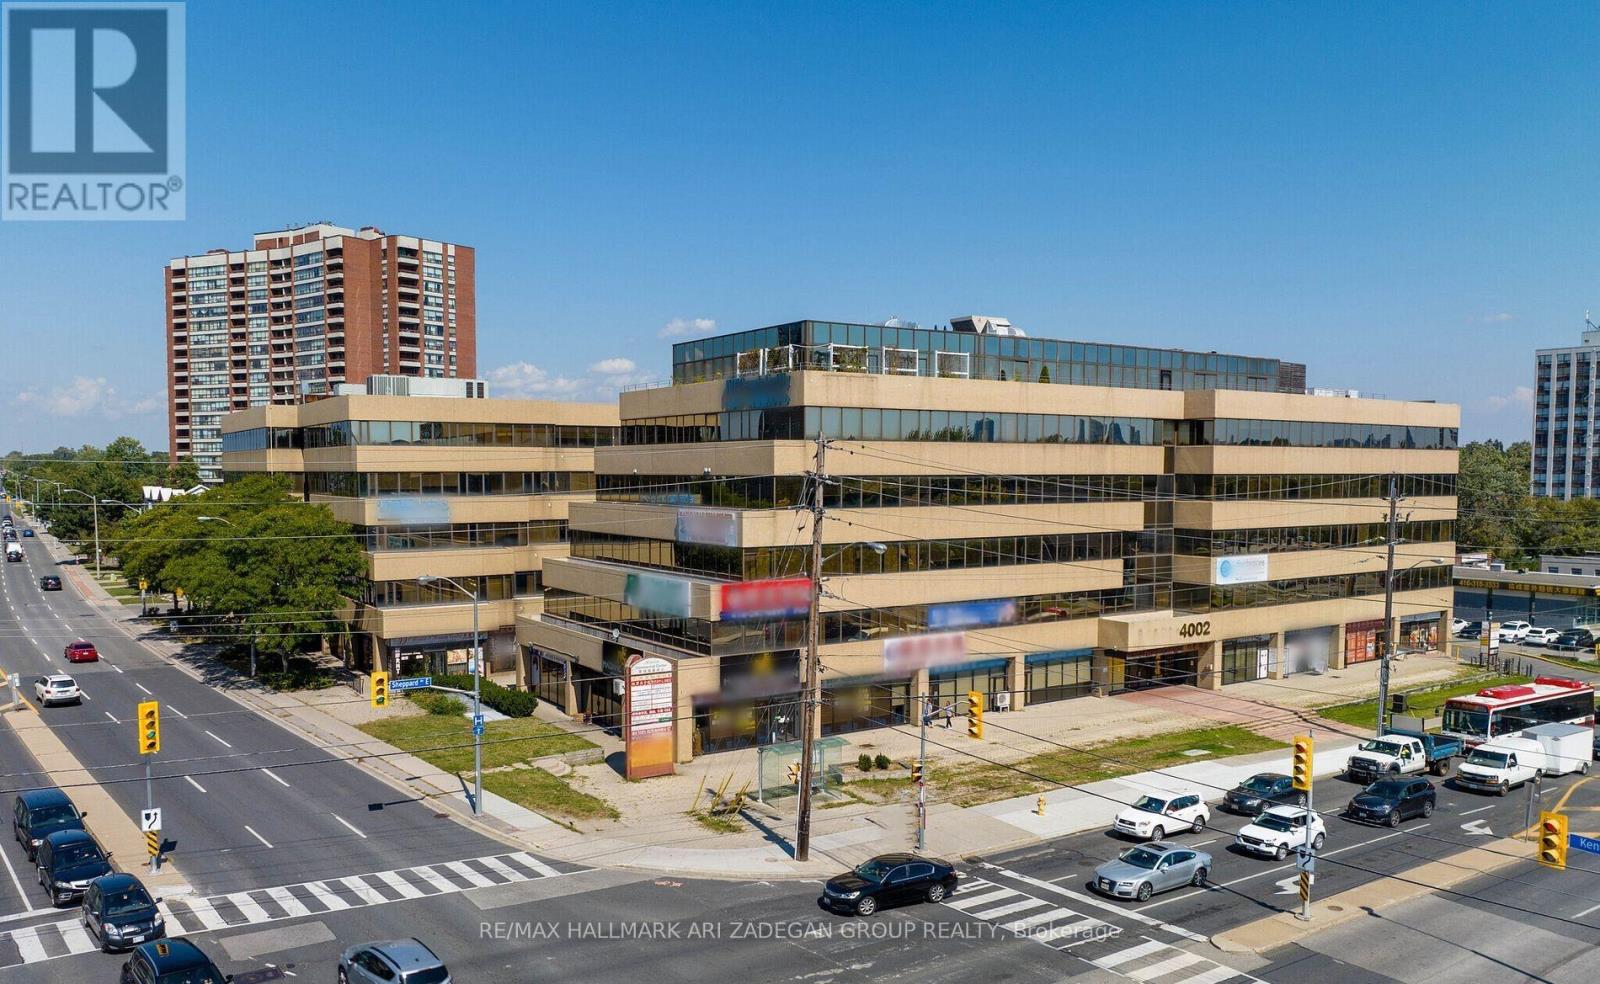
304 - 4002 Sheppard Avenue E
Toronto, Ontario
Purpose-built diagnostic healthcare facility comprising approximately 7,448 SF of commercial medical real estate in a well-established healthcare corridor. Configured for diagnostic imaging and patient- focused medical use, including infrastructure supporting X-ray, Mammography, Fluoroscopy, BMD, Nuclear Medicine, and related diagnostic services. Functional layout with multiple exam, imaging, consultation, and administrative areas. Existing buildout offers significant replacement cost and time-to-market advantages versus new development. Ample parking is available. Flexible closing. The listing price is for Real Estate only. ICHSC Licenses operating on site and operational assets may be available separately through confidential discussions and documented separately by an Asset Purchase Agreement (APA) (id:63616)
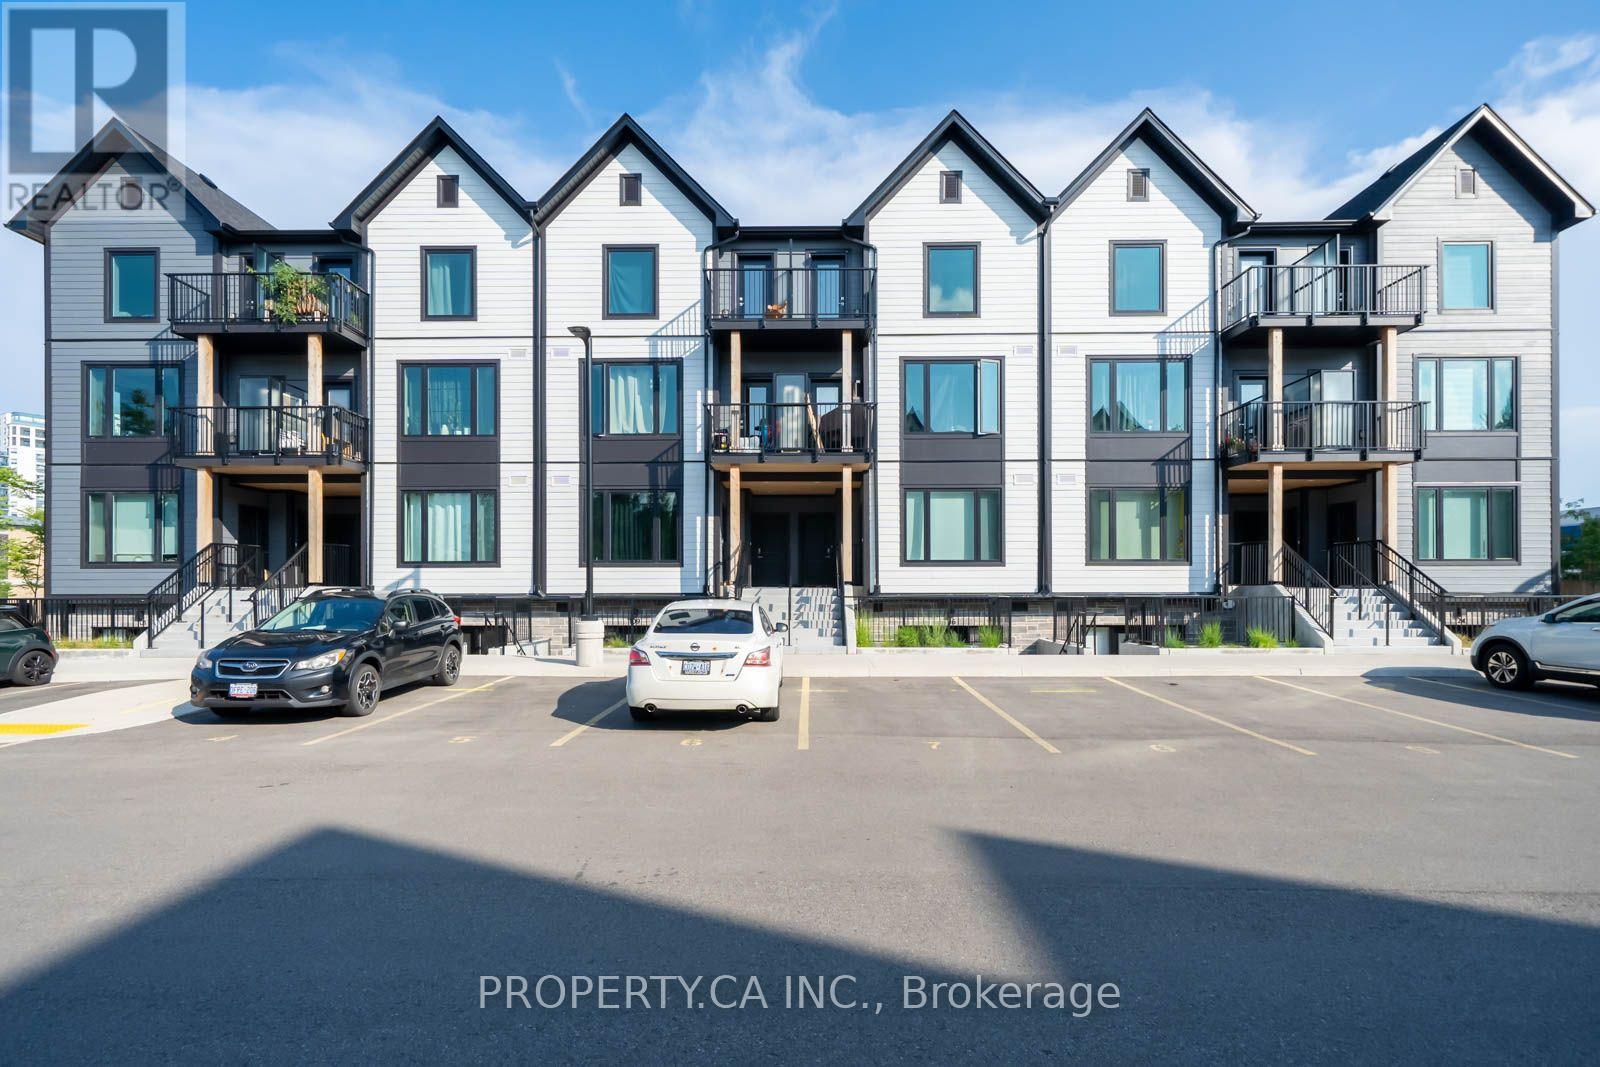
124 - 708 Woolwich Street
Guelph, Ontario
Welcome to this modern 2-bedroom, 2-full-bathroom condo townhouse offering a bright and spacious layout! This beautifully maintained home features a stylish kitchen complete with quartz countertops and stainless steel appliances, seamlessly flowing into the open-concept living and dining areas-perfect for both everyday living and entertaining. The primary bedroom features vinyl flooring, a spacious closet and a large window providing plenty of natural light. Enjoy the convenience of ensuite laundry and thoughtfully designed living spaces that combine comfort, style and functionality. Ideally situated in a central Guelph location, offering convenient access to shopping, dining, transit and everyday amenities. Perfect for professionals, small families or those looking to downsize without compromising on space. Move in and enjoy! (id:63616)
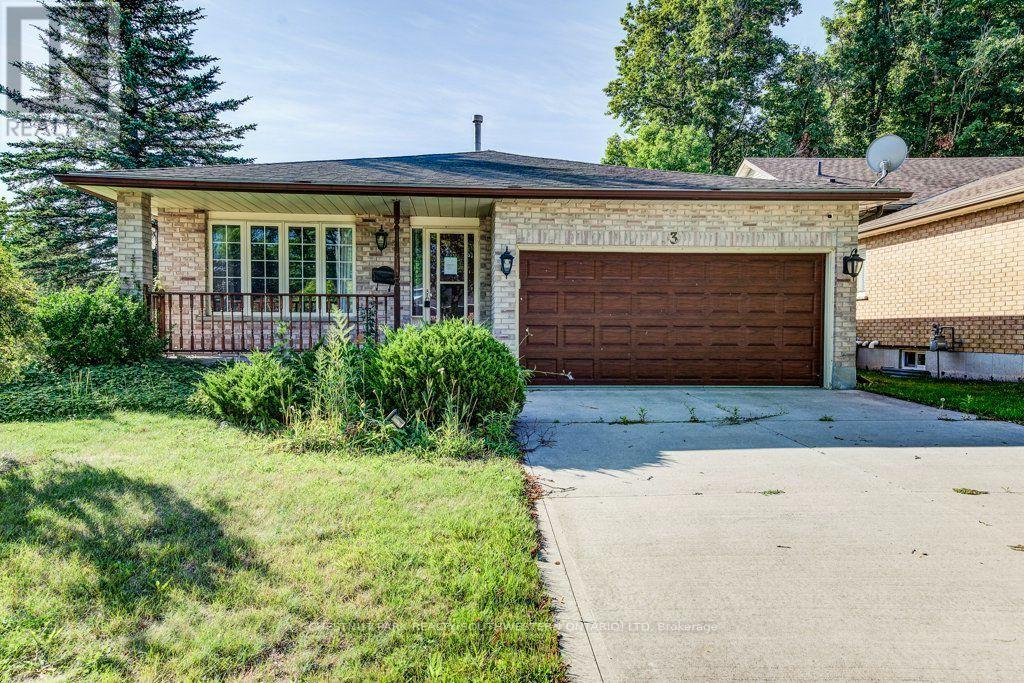
3 Cora Drive
Kitchener, Ontario
Welcome home to this fully finished backsplit situated on a generous corner lot in Forest Heights. The large corner lot offers plenty of space to enjoy the outdoors, with a large backyard that could even accommodate a future pool. There's lots of room for summer barbecues, entertaining, and family fun. The main level features a comfortable living room and dining area with plenty of space for family gatherings. The kitchen offers a large island, granite countertops, ample storage, and convenient access to the backyard patio. Upstairs, you'll find three good-sized bedrooms, including a primary bedroom with a walk-in closet, along with a four-piece bathroom. The lower level offers a spacious family room with a gas fireplace, creating a cozy spot for movie or game nights. There is also an additional room and a four-piece bathroom, providing plenty of flexibility for a guest room, alternate primary bedroom, home office, or in-law space. The finished basement provides even more usable space that could be used as a home gym, games room, play area, or whatever works best for your family. A large cold cellar and utility room complete the basement. A great family home in a convenient Forest Heights location, with plenty of space inside and out. Come take a look and see if it's the right fit for you! (id:63616)
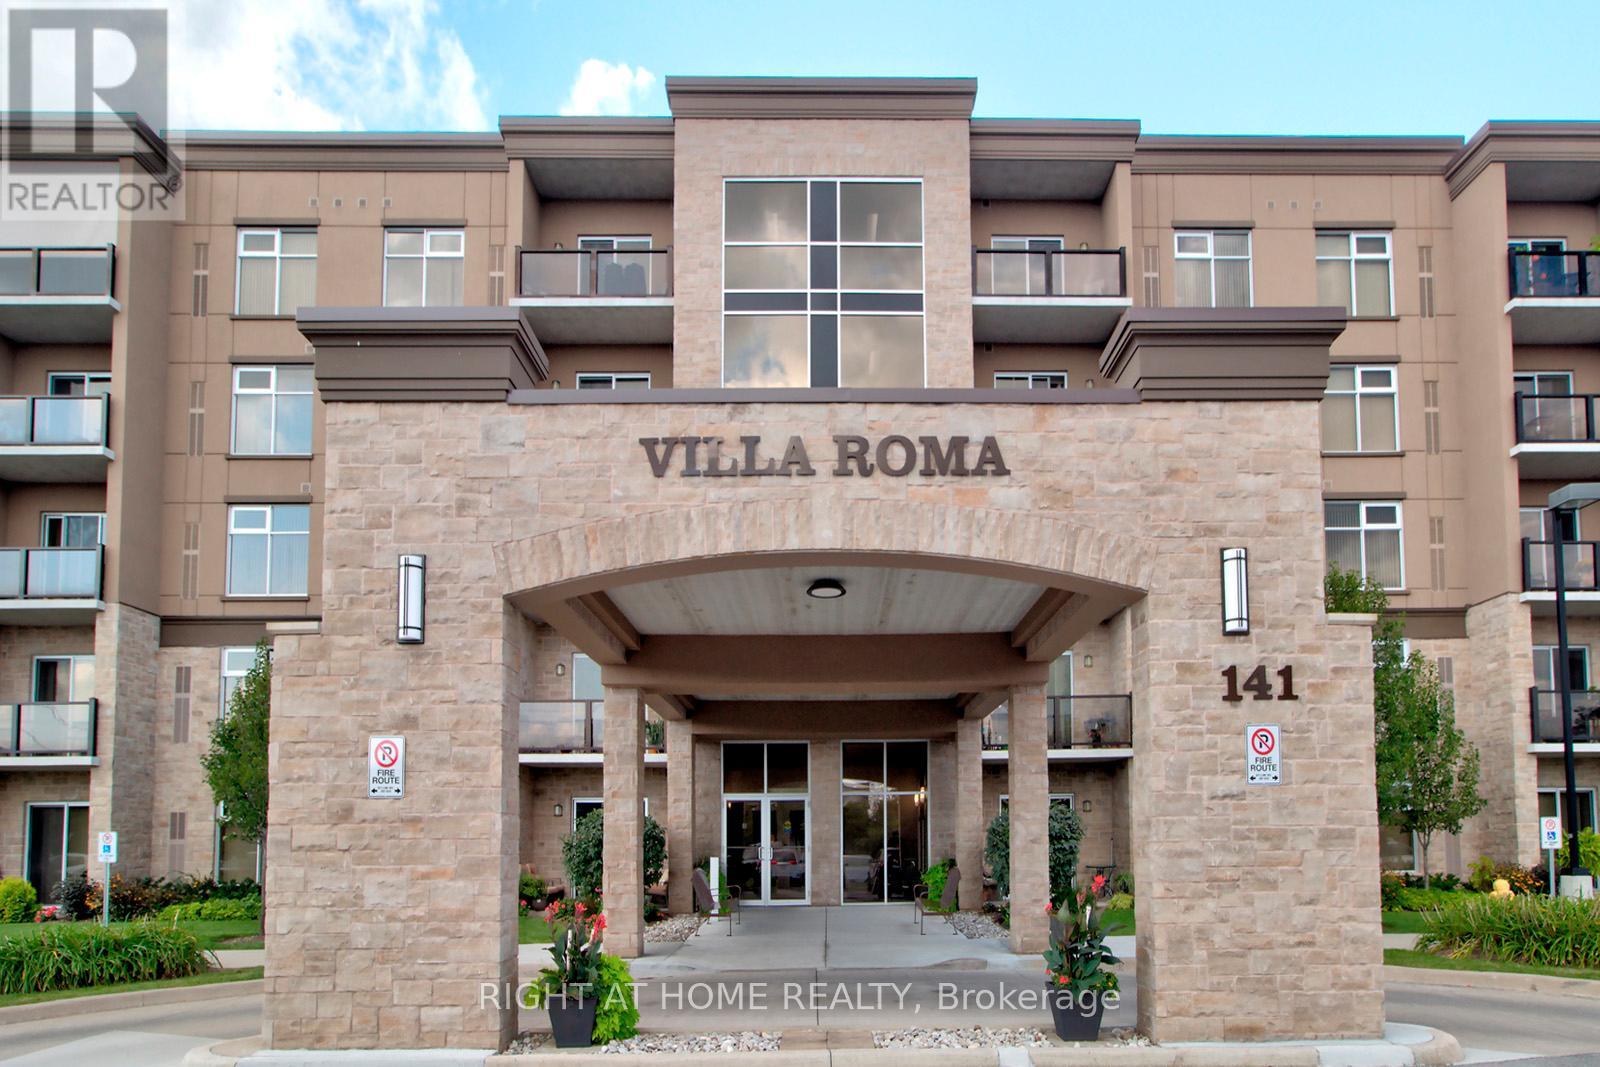
411 - 141 Vansickle Road
St. Catharines, Ontario
Discover effortless retirement living at Villa Roma, a premier 55+ Life Lease adult lifestyle community situated on the historic Club Roma grounds in the heart of Niagara. Perfect for anyone looking to downsize, this well-maintained Unit 411 offers a low-maintenance, community-oriented lifestyle complete with one dedicated parking space and a private storage locker for everyday convenience. Residents enjoy exceptional on-site amenities, including a fully equipped fitness center, a billiards room, a dedicated workshop, a craft room, and a large party room with a kitchen, alongside beautifully landscaped grounds featuring an outdoor patio, a gazebo, and BBQ areas. Strategically located just minutes from the Fourth Avenue shopping district, diverse restaurants, the new Niagara Health hospital, and major highway access, this property offers the ultimate combination of comfort and convenience. To help simplify monthly expenses and provide greater predictability, the comprehensive monthly fee covers property taxes, water, heat, central air conditioning, building insurance, parking, and all exterior maintenance, leaving residents responsible only for personal hydro and cable. This rare opportunity for maintenance-free adult living is ready for immediate enjoyment, and a quick closing is available. (id:63616)
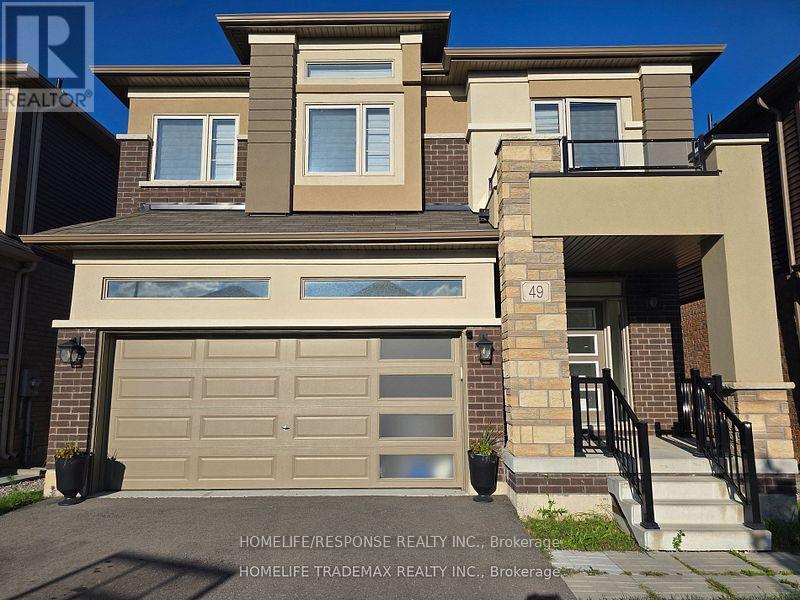
49 Flagg Avenue N
Brant, Ontario
This is a marvelous, well maintained property nestled in a well sought after family oriented neighborhood in Paris, Ontario. It comprises of a 4 spacious bedrooms, 4 washrooms and two of those bedrooms come with built-in ensuites. This gorgeous property comes with stainless steel kitchen appliances (stove, dishwasher and built-in microwave). An open concept layout from the kitchen throughout the living and dining room makes it one of a kind and not to mention the large window that oversee the beautiful backyard, bringing in lots of sunshine. The property is also equipped with a Nestle Thermostat which helps control the high cost of heating ad cooling without being home. A recreation center, place of worship, bus route, elementary schools, much talked about St. John's High School, Parks, Golf Course, Trails, Shops, Costco is only a few minutes away and the majestic Grand River is within vicinity. (id:63616)
Blk B Pl88 Erie Avenue N
Haldimand, Ontario
In-fill vacant lot zoned Residential Hamlet. 27.40 feet frontage X 161 ft depth (irregular). Services of hydro, gas run by lot line. Haldimand County Building Department advises that this is a non-development lot. (id:63616)

11 - 230 Meadowbrook Drive
Hamilton, Ontario
Welcome To 11-230 Meadowbrook Drive, Nestled In The Heart Of Prestigious Ancaster. This Stunning Fully Upgraded Two-Storey End Unit Townhome Is Located In An Exclusive Quiet Executive Complex Of Only Fourteen Rarely Offered Units. Boasting Approximately 2200 Sq. Ft. including A Beautifully Finished Basement, This Spacious Home Offers The Perfect Blend Of Luxury, Comfort, And Functionality.The Main Floor Features A Bright And Inviting Open Concept Living And Dining Area Complete With A Cozy Gas Fireplace And Patio Doors Leading To A Beautifully Landscaped Backyard, Perfect For Entertaining Or Relaxing. The Home Offers 3 Spacious Bedrooms, 2.5 Bathrooms, A Double CarGarage, And An Oversized Primary Retreat Featuring A Walk-In Closet And Private Ensuite.The Finished Basement Adds Incredible Versatility With A Huge Additional Bedroom, Dedicated Office Space, And A Convenient Two-Piece Washroom Ideal For Extended Family, Guests, Or Working From Home. (id:63616)
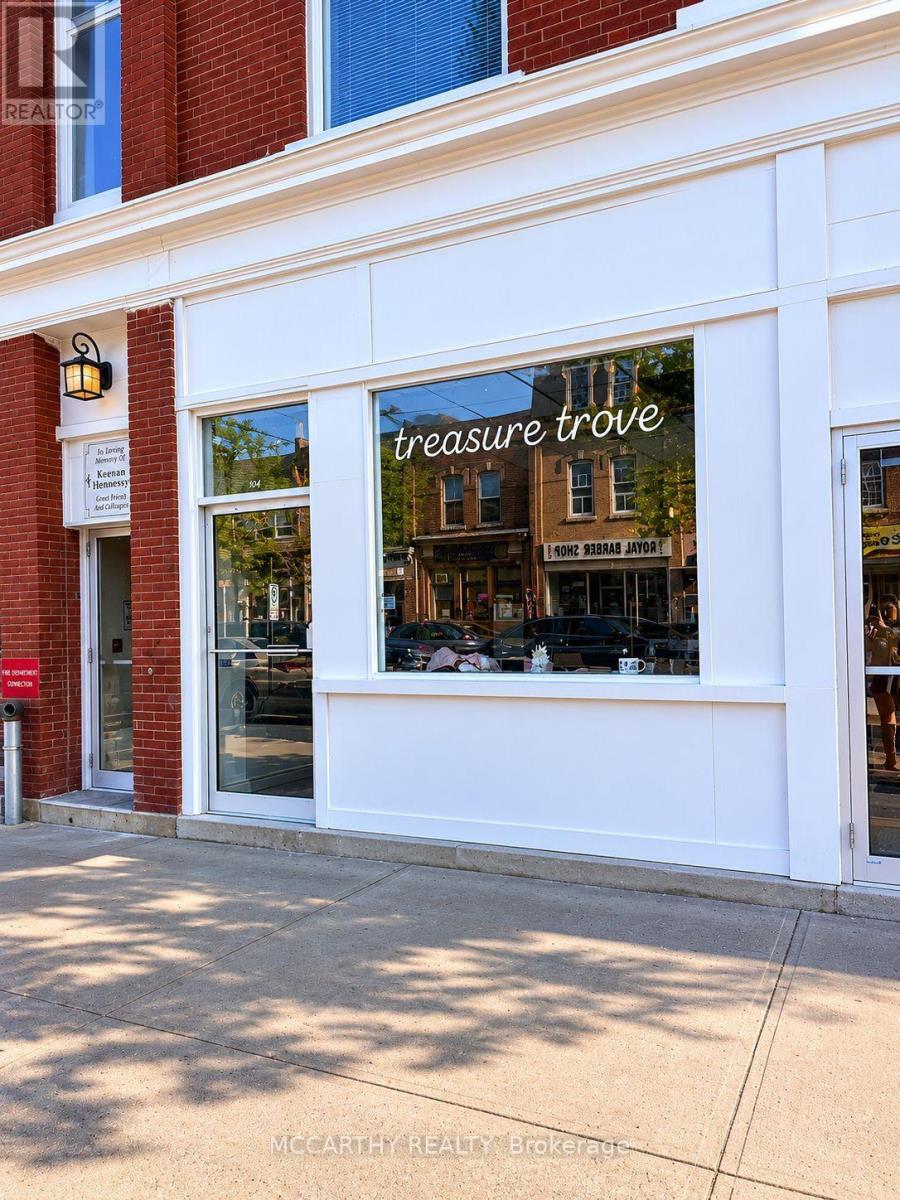
104 - 155 Main Street W
Shelburne, Ontario
Prime opportunity to own a Turn-Key Thrift Store business in the heart of downtown Shelburne! Conveniently located on Main Street, this high-visibility storefront benefits from steady foot traffic, strong local support, and excellent exposure to both residents and visitors. This shop offers a welcoming retail space with attractive window displays, organized merchandising, and a potential customer base who love the ever-changing inventory of clothing, home décor, accessories, and unique finds. Turnkey operation with existing fixtures and shelving-step in and start operating from day one. *Asset Sale only - No Financials*Don't miss out on this Opportunity - Book a showing today! (id:63616)
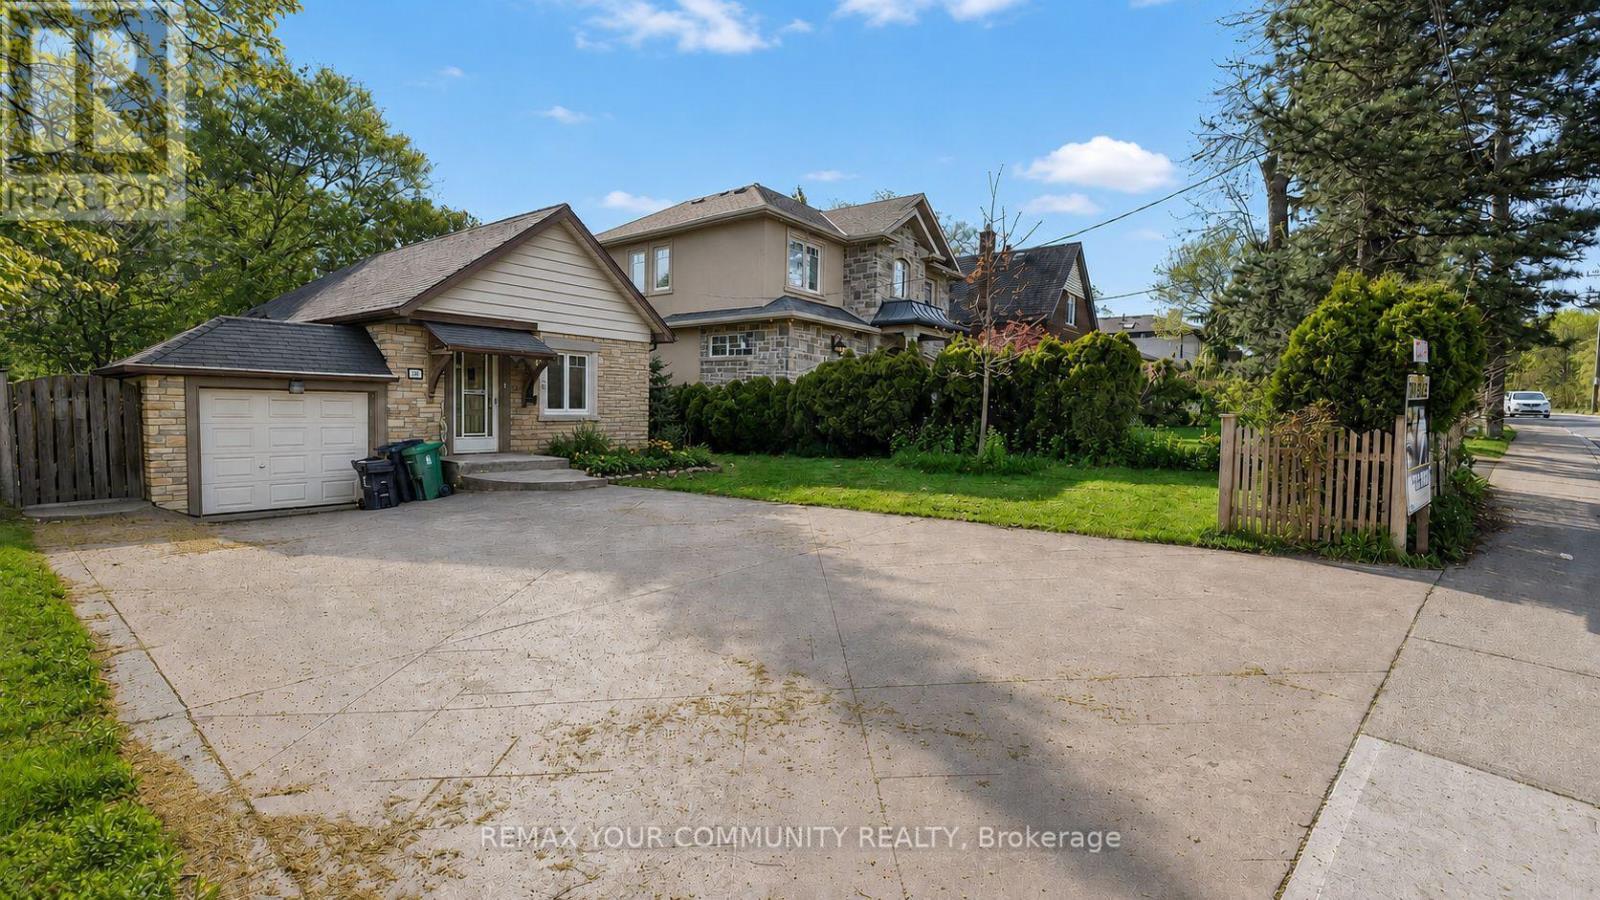
39 South Kingsway
Toronto, Ontario
Fully renovated, bright and spacious 2+1 bedroom, 2-bathroom home in the highly desirable High Park-Swansea neighbourhood. This stylish, fully furnished residence features large windows offering abundant natural light, pot lights and LED lighting throughout, ensuite laundry, and afunctional den ideal for a home office or additional living space. The upgraded kitchen is equipped with stainless steel appliances, including a dishwasher, flat-top range, microwave, fridge/freezer, granite countertops, cookware and utensils. Enjoy a spacious primary bedroom with a large walk-in closet and custom organizers, along with a beautifully finished bathroom featuring a generous glass shower. Ideally located near High Park, Bloor West Village, Jane Subway Station, Lake Ontario waterfront, Humber River trails, schools, shops, restaurants and entertainment, with convenient access to the Gardiner Expressway and Highway 427. A move-in-ready rental opportunity in one of Toronto's most established and sought-after west-end communities. (id:63616)
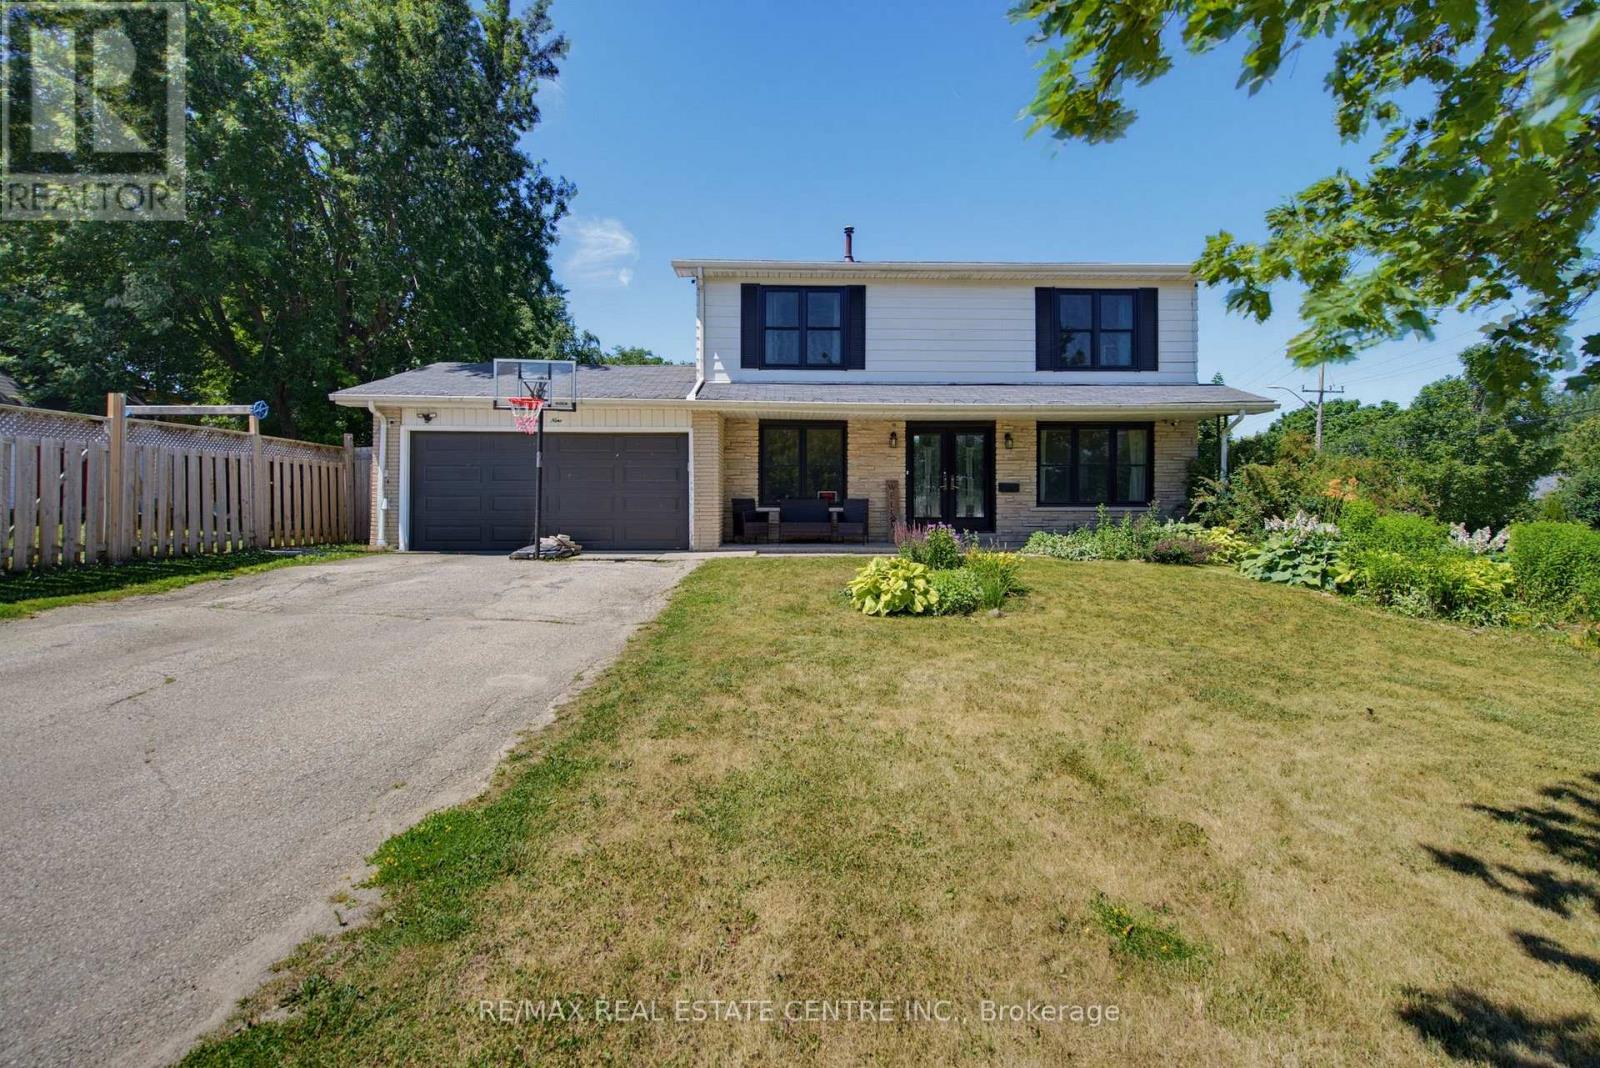
39 Amelia Street
Orangeville, Ontario
Spacious and beautifully updated 4-bed, 4-bath two-storey home on a desirable corner lot in Orangeville. A charming covered front porch and double-door entry open into a bright, welcoming foyer. The main floor features an open-concept family room with a large front window, flowing seamlessly into the refreshed kitchen, complete with new cabinets, new countertops, breakfast bar and patio doors leading to the backyard. A generous separate dining room offers a warm atmosphere with its gas fireplace, mantle and walkout to the yard. The living room provides a cosy retreat for quiet evenings. Enjoy new laminate flooring throughout the entire home and a new 2-pc main floor bath. Wood stairs lead to a well-designed second level with an open hallway, linen and storage closets, three spacious bedrooms, a 4-pc main bath and a large primary suite featuring a walk-in closet and 3-pc ensuite. The fully finished lower level adds exceptional living space, including a large rec room ideal for entertainment, office use, or storage, a new 3-pc bath with corner shower, two additional flex rooms and utility room. Outside, enjoy a fully fenced backyard with a covered BBQ deck, stone patio, mature shade tree, large storage shed and raised garden beds. The 2-car garage includes convenient rear access to the yard. Perfectly located across from both a public school, high school and recreation center. A fantastic home for a growing family seeking space and the convenience to walk to all downtown amenities. (id:63616)
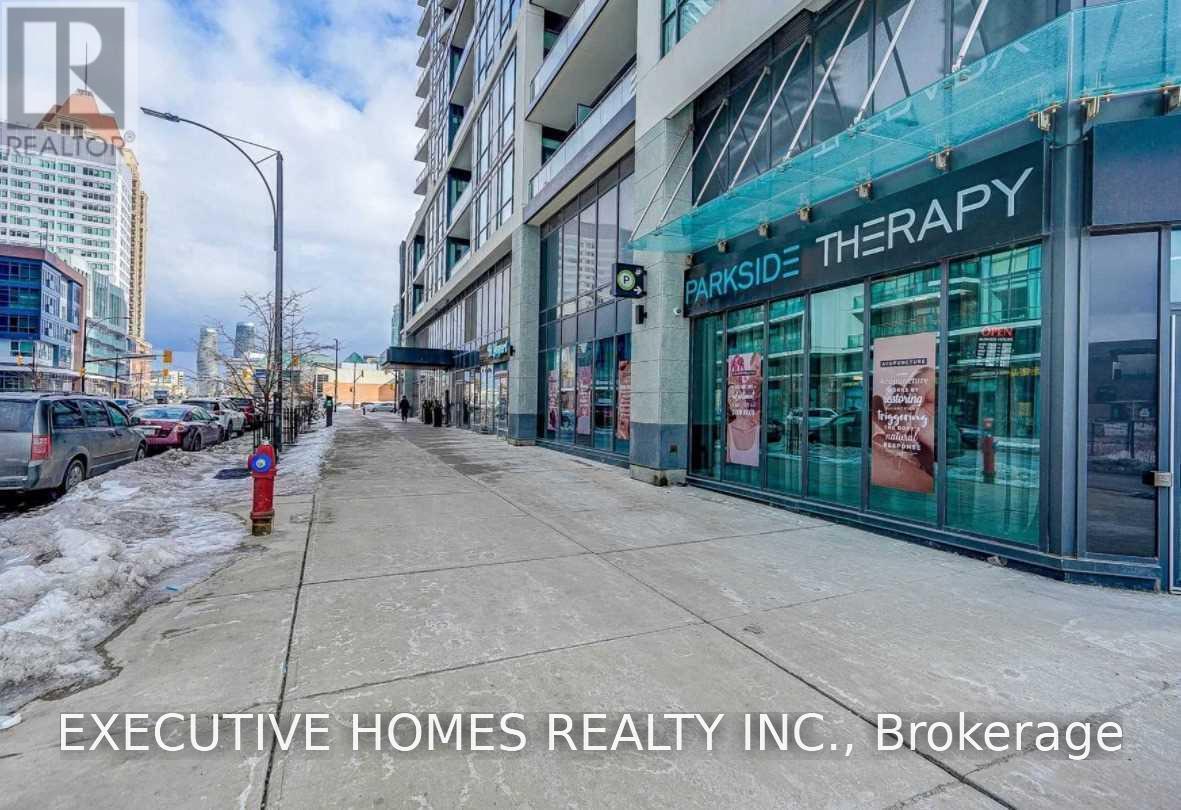
502 - 510 Curran Place
Mississauga, Ontario
Fantastic Location!!! Excellent Layout 1+1 Condo, Den Can Be 2nd Bedroom, Great Amenities And Underground Parking! Gourmet Kitchen With Quartz Countertops, Stainless Steel Appliances And Hardwood Throughout. High Ceilings, Open Concept , Floor To Ceiling Windows And Terrace Views. Located In The Heart Of Mississauga ,Steps From Square OneExtras: S/S Fridge, Stainless Steel Glass Top Stove , Stainless Steel Built-In Microwave/Hood Fan, Stainless Steel Dishwasher, Upgraded Stacked Washer/Dryer, Underground Parking And 1 Locker.... (id:63616)