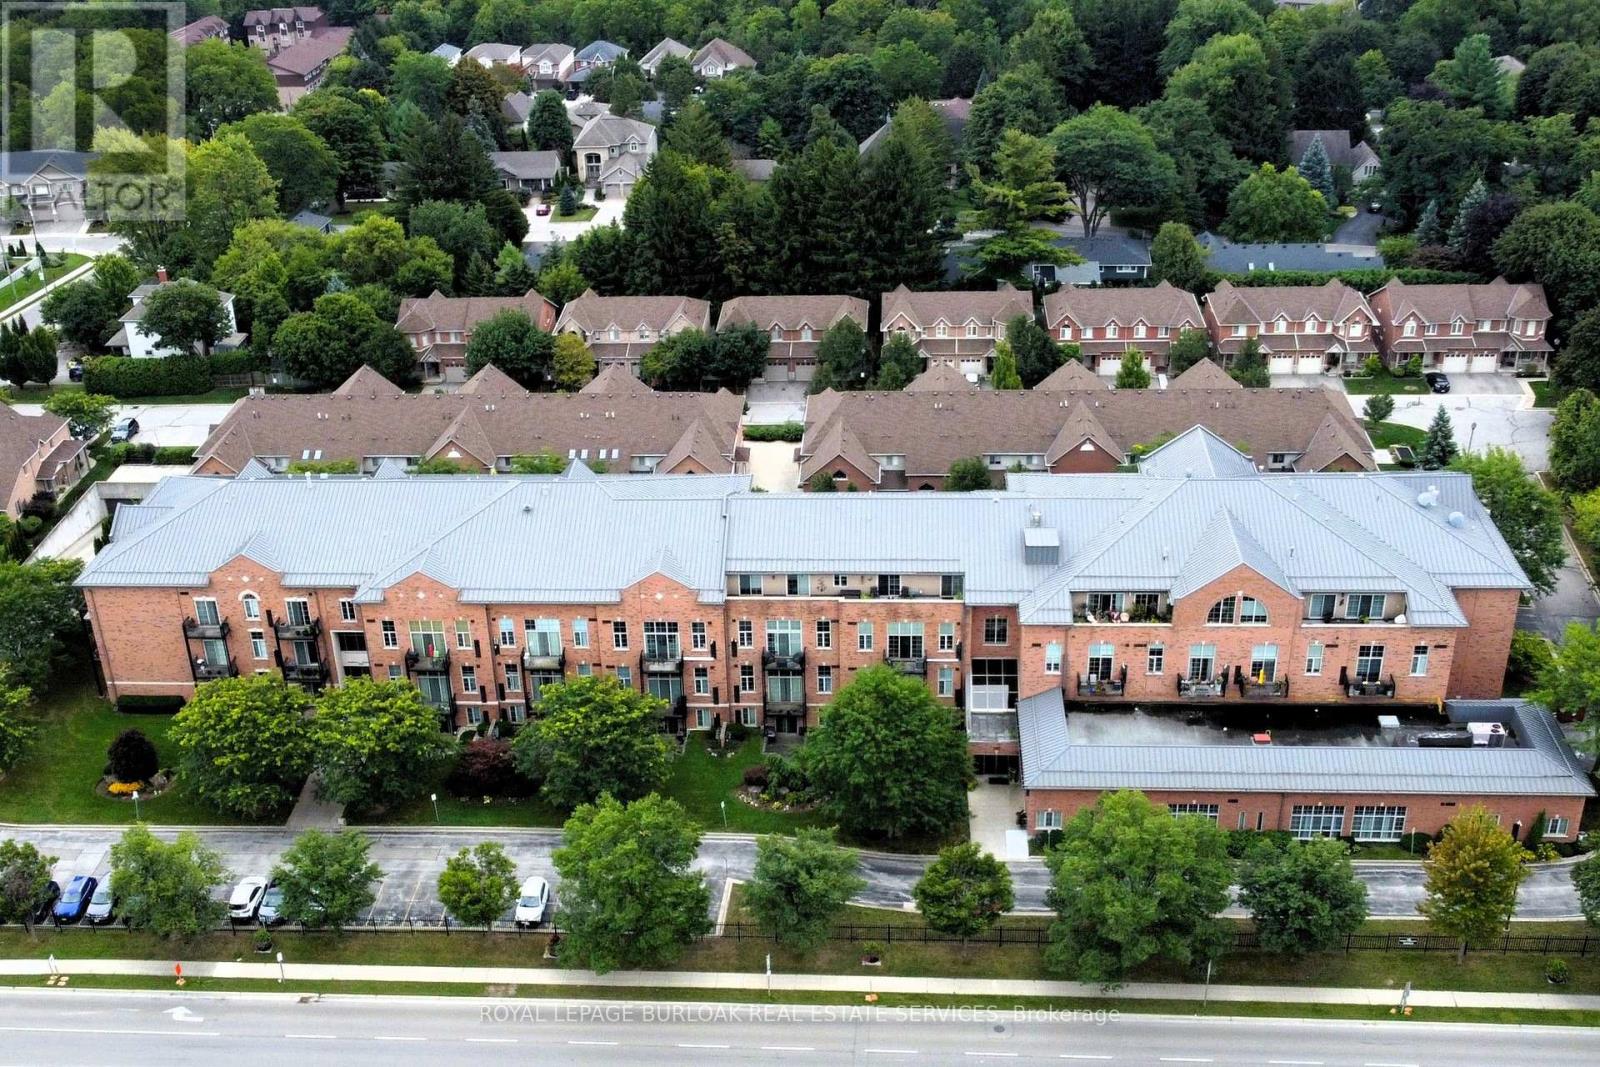
111 - 262 Dundas Street E
Hamilton, Ontario
Waterdown High School was an iconic landmark built in 1928. Repurposed in 1999 to preserve its significance, this building offers modern updates with spacious units, and a perfect location! Just steps to everything Waterdown has to offer. This fantastic fully renovated (2023) 1+1 (Bed+Den), 1 Bath unit offers so much. Firstly, there's a large primary bedroom and the separate den with double French doors that works perfectly as an office, study or nursery. The bright, modern, kitchen delivers a clean, contemporary look. Crisp white cabinetry pairs with sleek stainless-steel appliances (2023), modern counters and subway tile backsplash, for a polished, upscale feel with ample prep and storage space. The dining area offers room for a large table for family gatherings or create a small intimate dining space for quieter evenings. The family room is a great place to curl up and watch the game or continue a conversation. From there, step outside to the quiet, private courtyard style 10' x 10' patio. Much larger than a traditional balcony, this unit offers all the benefits of a ground floor unit without any concerns of privacy, noise or security. A wonderful place to call home, and it's perfect for first time home buyers, investors, or those looking to downsize. This unit also comes with underground parking and a storage locker. Steps to grocery shopping, restaurants, the Bruce Trail, historic pubs and shops and so much more, Imagine what home could be! (id:63616)
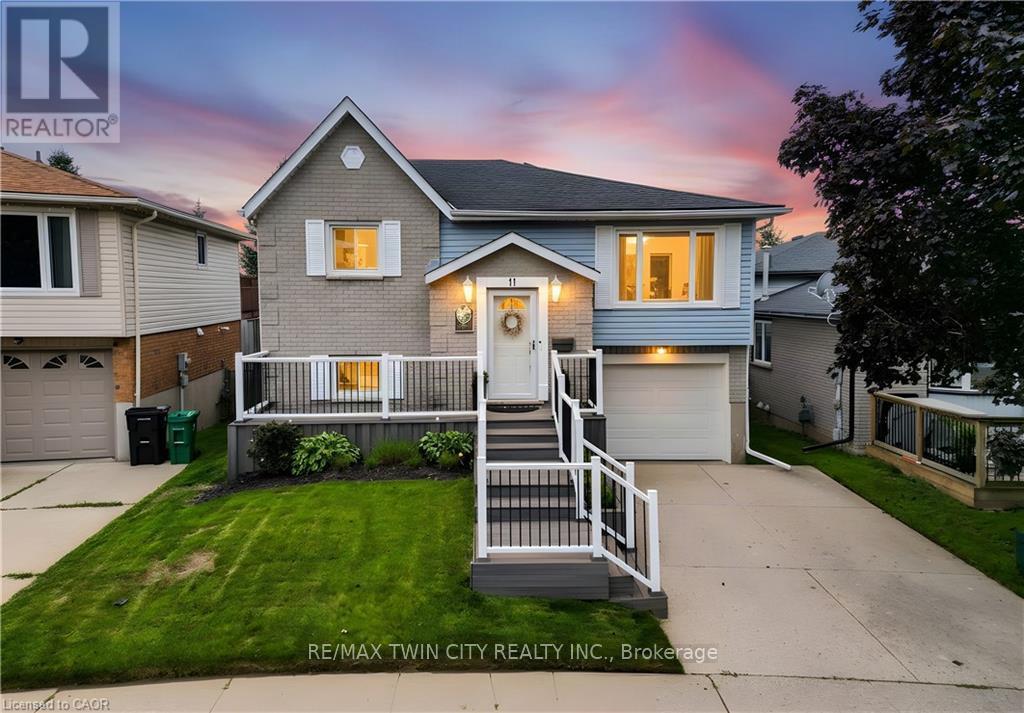
11 Woodborough Place
Cambridge, Ontario
BEAUTIFULLY MAINTAINED RAISED BUNGALOW, NO REAR NEIGHBOURS AND A WALK-OUT BASEMENT! Welcome to 11 Woodborough Place, a beautifully maintained, move-in-ready raised bungalow tucked away on a quiet cul-de-sac in Cambridge's desirable North Galt neighbourhood. Offering 3 bedrooms and 2 full bathrooms, this bright and inviting home is perfect for families, backing onto a school yard and within walking distance of public and Catholic schools, including a Catholic high school. Freshly painted in neutral tones, the main level features hardwood flooring, a sun-filled front living room, dining room and bright white kitchen with ample cabinetry and stainless steel appliances. Two bedrooms and a 4-piece bathroom with tub/shower and glass doors complete the main floor. The fully finished lower level is filled with natural light from large windows and offers a spacious rec room with walkout to the backyard deck, a third bedroom, 4-piece bathroom with Jacuzzi soaker tub, vinyl plank flooring (2018), and inside access to the single-car garage. Step outside to your private, cottage-like backyard featuring beautiful gardens, a large deck with gas BBQ hookup, screened-in gazebo and 8' x 8' wooden shed. A grey composite front deck adds to the home's curb appeal. Notable updates include window coverings (2015), stacked washer & dryer (2014), stainless steel appliances (2021), reverse osmosis system (2024), plus a new Carrier gas furnace, humidifier and A/C (2024). Centrally located minutes from shopping, parks, playgrounds, everyday amenities and highway access for commuters. A wonderful family home offering comfort, convenience and a peaceful setting-simply move in and enjoy! (id:63616)

151 Concession 7 Road E
Hamilton, Ontario
Set back over 600 feet from the road on 57 acres, this private country estate awaits you. Offering over 3,500 sqft of living space, including a near 3,000 sqft main floor, this custom-built home blends timeless design and modern construction with its surroundings. Inside, the main floor offers easy single level living at every stage of life, while four bedrooms and three bathrooms are arranged to balance togetherness and privacy. (Option for a second floor kitchenette / in-law suite) Abundant windows fill the home with natural light and frame beautiful views in every direction, while the breakfast nook, open kitchen and great room create a natural gathering places for enjoyment. Quality materials are found throughout the home including slate tile and hardwood flooring. UV water filtration, back up generator, and energy efficient features include: ICF foundation, Fiberglass windows and a wood fireplace insert. Beyond the beautiful grounds, outside you can enjoy spectacular sunrises from the eastern porch, unforgettable sunsets from the western porch, and a European-inspired rear courtyard for peaceful outdoor living.The property includes approximately 23 workable acres and 20 acres of bush, with additional trees planted along the western boundary to support the deer habitat. In 2018, the property received a Watershed Stewardship Award from Conservation Halton and also benefits from a Conservation Land Land Tax Incentive Program. Designed by Marina Lombard Fensham, Think Giraffe Design, and constructed by David Bernstein, DB Custom Homes, the residence reflects the vision of two respected leaders in design and custom construction. A historic barn and workshop add character and provide future possibility. Private and peaceful yet conveniently connected to Waterdown, Burlington, Hamilton, Dundas, and surrounding communities; this is a rare estate offering space, serenity and natural beauty while maintaining connection to everyday life. Welcome Home. (id:63616)
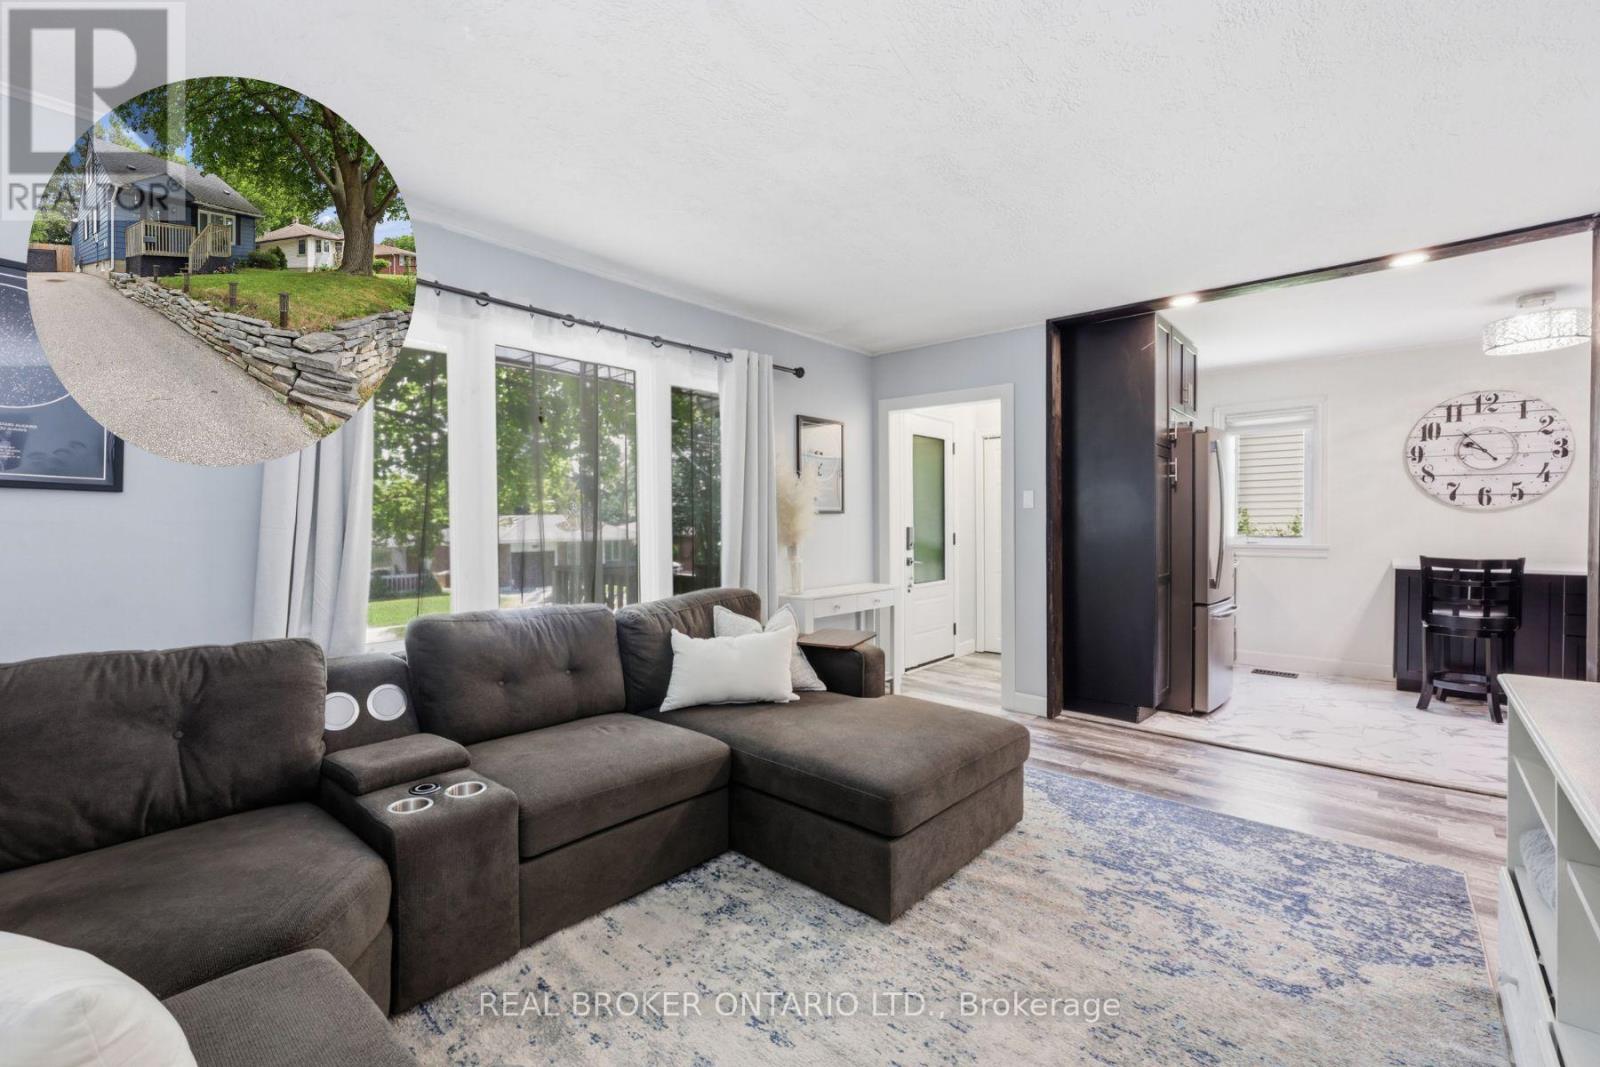
21 Ridgewood Avenue
Guelph, Ontario
Some homes give you more square footage. This one gives your family room to grow.This home serves the needs of modern families. A large rear addition (2022) has transformed it into a 5-bedroom home where everyone can have a space that's truly their own. Kids don't have to share unless they want to. Guests have somewhere to stay. A home office could have a place of its own. The home has been thoughtfully updated without losing its warmth. The kitchen was completely renovated in 2022 with stainless steel appliances, backsplash & laminate flooring that continues through much of the main level. The living room feels welcoming from the moment you walk in, with charming wainscoting that adds character while still feeling relaxed & comfortable. 3 bedrooms on the main floor, 2 more on the 2nd level. A finished basement with a rec room & 2nd Bathroom. Just as importantly, much of the work has already been done for you. The furnace (2014), central air (2019), main roof (2013), windows (2013 and 2025) and rear deck (2022) have all been updated over the years. Additional improvements include a newer front door, French drain with sump pump, updated rear siding and a freshly painted front exterior. Instead of wondering what project comes next, you can focus on settling in and making the home your own.The home has a 3-car driveway, gated access from both the driveway and side of the home to a fully fenced yard perfect for morning coffee or watching the kids play in the yard. Set in Guelph's Junction/Onward Willow neighbourhood, you're just minutes from schools, parks, shopping and everyday conveniences, with easy access to Paisley Road and Silvercreek Parkway. New entrance and front porch drawings available. (id:63616)
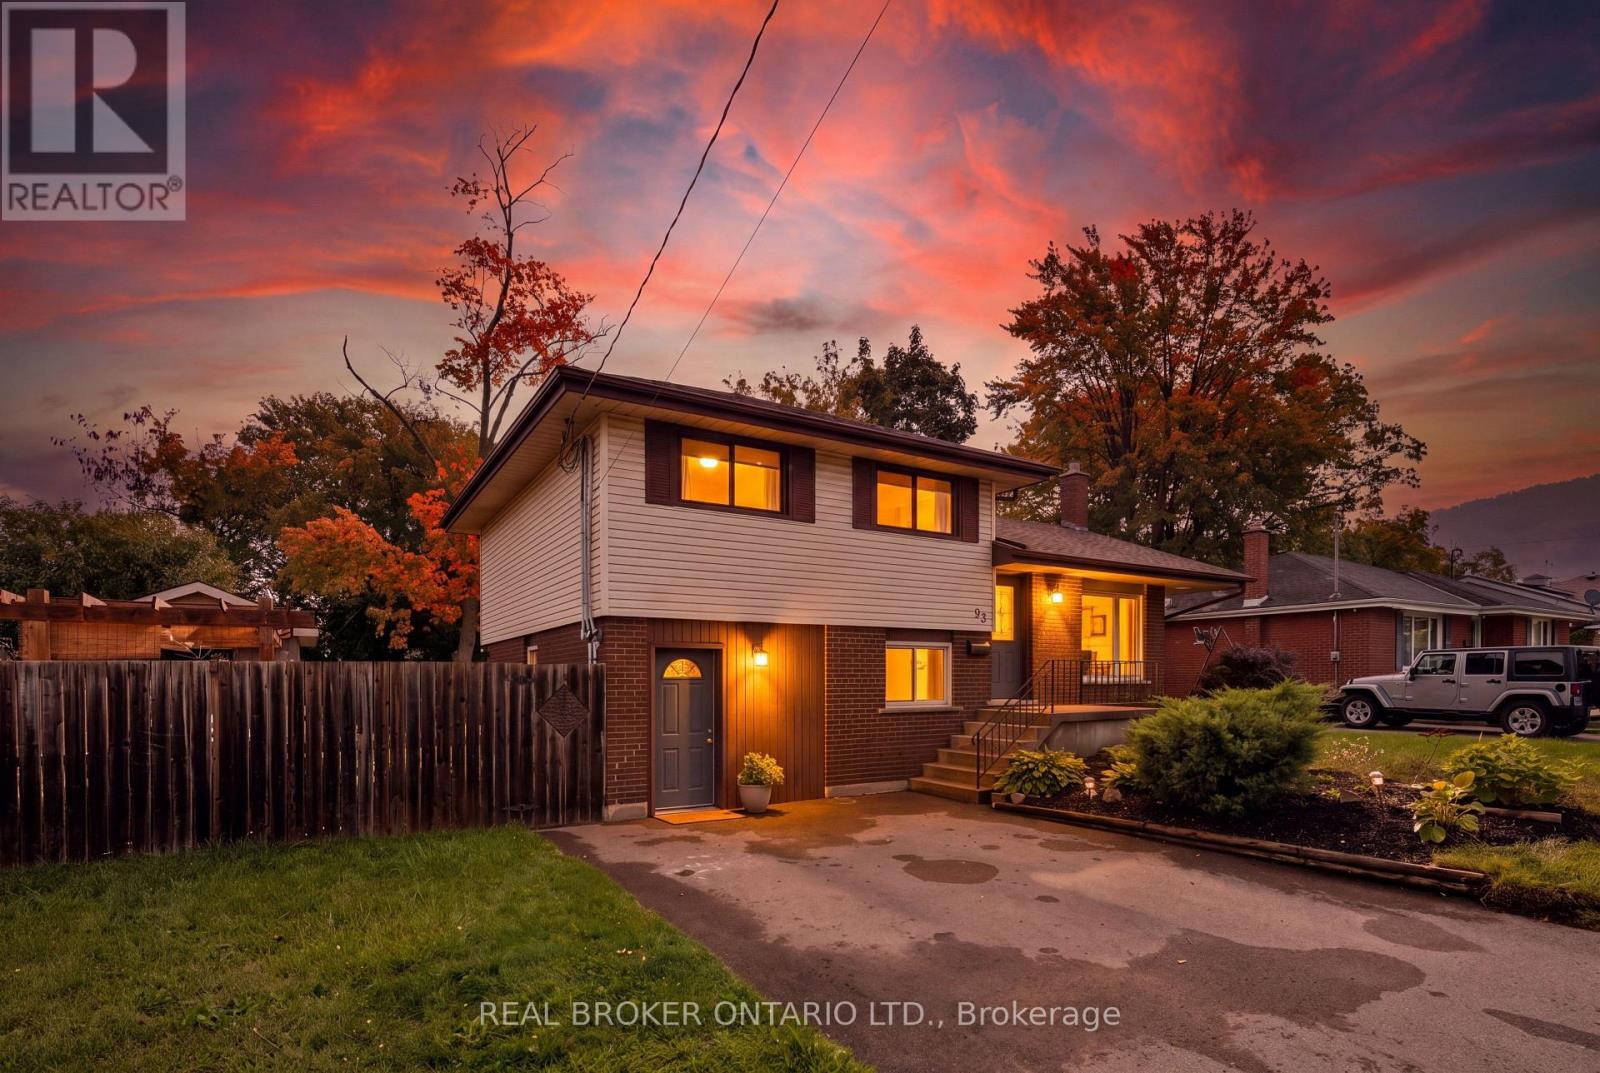
33 Patterson Avenue
Brantford, Ontario
PRIVATE BACKYARD. NO SIDEWALK. COMFORTABLE LIVING. Welcome to 33 Patterson Avenue, a well-maintained 3-bedroom, 2-bathroom side-split offering 1,530 sq. ft. of carpet-free living space on a quiet street with no sidewalk. From the moment you step inside, the home offers a comfortable blend of character, warmth and functionality. The bright living room features a beautiful fireplace with a detailed mantel and a large picture window overlooking the front yard. Warm hardwood flooring continues throughout the main living areas, creating an inviting atmosphere for everyday living and entertaining. The upper level is dedicated to three bedrooms, offering a practical layout for family living, guests or a home office. The kitchen combines charm and functionality with custom cabinetry, generous counter space and a classic subway tile backsplash. A convenient walk-out leads directly to the backyard, creating an effortless connection between indoor and outdoor living. The fully fenced backyard offers a private outdoor retreat surrounded by mature landscaping and greenery. A spacious deck and gazebo with a comfortable sitting area provide an inviting place to entertain, enjoy a morning coffee or relax throughout the warmer months. The lower level is a standout feature of the home, with a beautifully designed family room featuring extensive custom built-in cabinetry, display shelving and a dedicated media area. The wet bar adds valuable functionality for those working from home, with the flexibility to accommodate a variety of uses, including a home-based salon or beauty space. A separate walk-out provides easy access to both the backyard and front yard. With its character-filled interiors, custom details, flexible living spaces and private backyard, 33 Patterson Avenue offers a warm and welcoming home in an established neighbourhood. (id:63616)
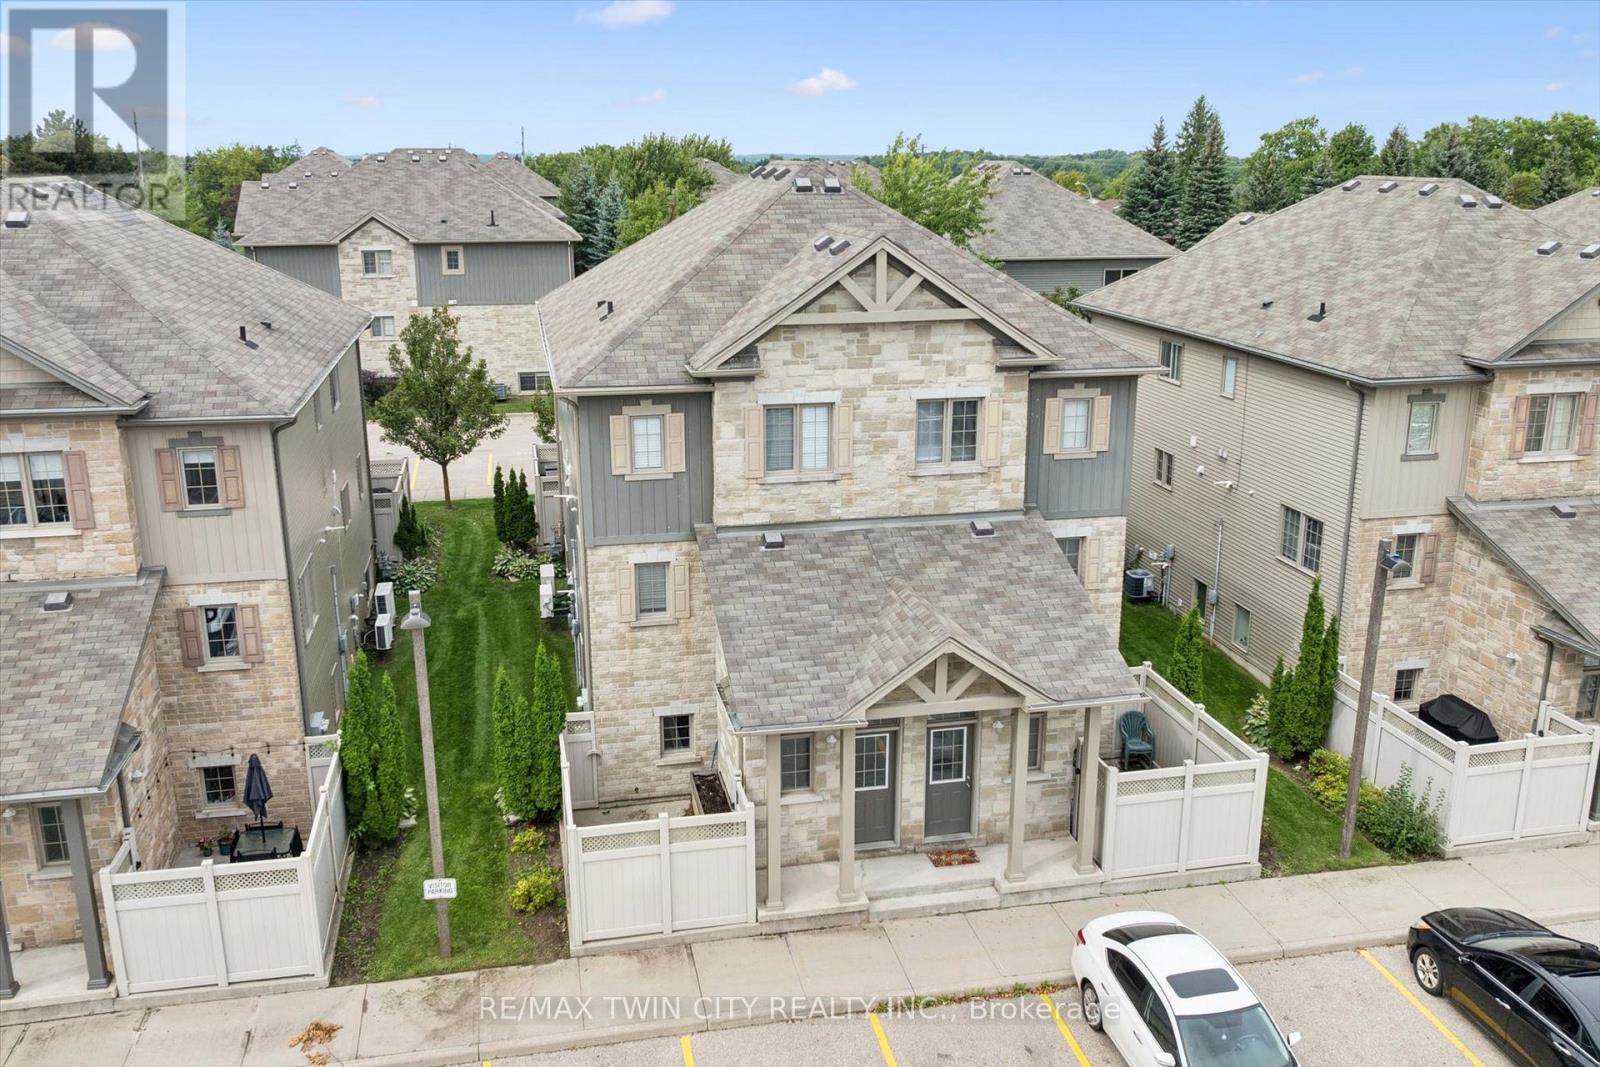
33d - 931 Glasgow Street
Kitchener, Ontario
Welcome to 931 Glasgow Street, Unit 33D - an excellent opportunity for first-time buyers, downsizers or savvy investors! Ideally located in west Kitchener, this bright, updated home offers easy access to Waterloo, the University of Waterloo, Wilfrid Laurier University, Grand River Hospital and the many amenities at The Boardwalk on Ira Needles. Step inside to a spacious entrance with an oversized storage closet, then continue to the bright, open-concept living, dining and kitchen area. Freshly painted throughout, with low-maintenance flooring updated in 2022. The crisp white kitchen features granite countertops, tile backsplash, stainless-steel appliances and a convenient island. Enjoy in-suite laundry and a water softener in the utility room. The spacious bedroom offers a full wall of closets plus an impressive 8' x 7' storage nook. Step outside to your private enclosed patio - perfect for BBQs, relaxing or entertaining. Assigned parking is conveniently located right outside your door. A reasonable $179.50 monthly fee includes landscaping, snow removal, private garbage removal, parking, windows and roof! (id:63616)
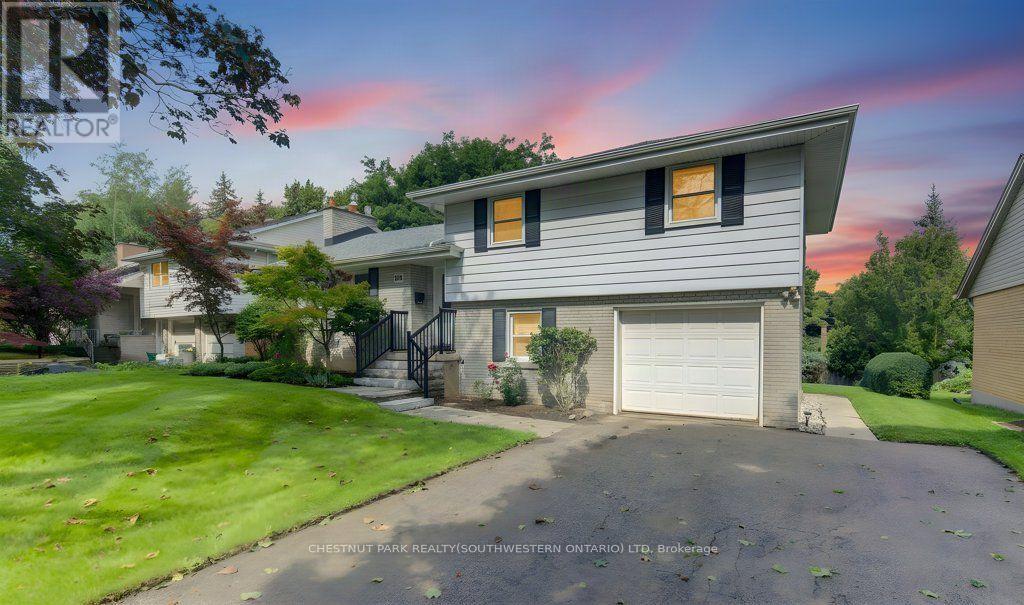
204 Stanley Drive
Waterloo, Ontario
Welcome to Westmount, where an unbeatable location meets a wonderfully cared-for family home. Situated on a generous 68 x 126 ft lot, this updated sidesplit is just steps from Empire Public School, minutes from Westmount Golf Course, and within easy walking distance of both Belmont Village and Uptown Waterloo. Inside, the spacious foyer welcomes you into a bright and inviting main floor. The living room features updated flooring, a cozy gas fireplace and classic crown moulding, while the dining room overlooks the large backyard - perfect for everyday family meals or entertaining. The updated kitchen, offers plenty of cabinetry, quartz countertops, a gas stove and glass backsplash. Upstairs, hardwood floors and a beautiful hardwood staircase lead to three comfortable bedrooms and an updated main bathroom, along with convenient walk-up access to the attic. The lower level adds even more flexibility with a fourth bedroom or home office, a 3-piece bathroom and access to the charming 3-season sunroom. Whether you're enjoying your morning coffee, curling up with a book or hosting friends, this bright and inviting space is sure to become a favourite. Downstairs, the finished recreation room offers plenty of space to relax, complete with a gas fireplace and large windows that bring in an abundance of natural light. A great opportunity to settle into one of Waterloo's most desirable neighbourhoods, close to schools, shops, golf, restaurants and all that Uptown has to offer. (id:63616)
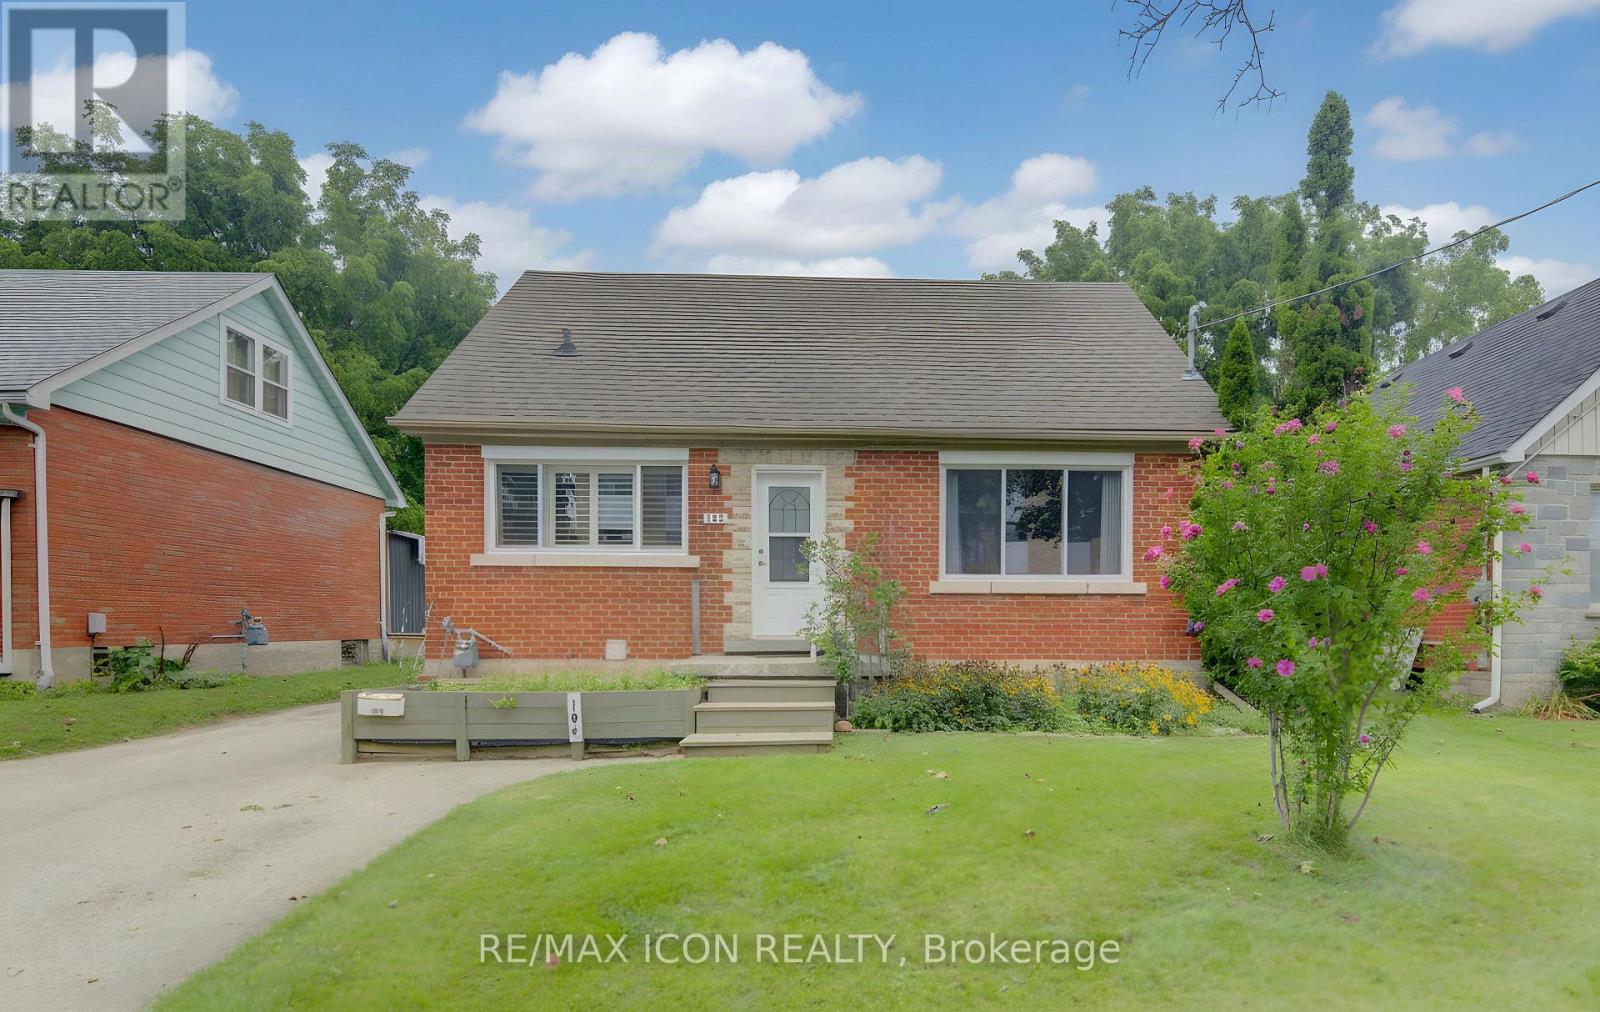
104 Mausser Avenue
Kitchener, Ontario
This versatile 4-bedroom, 2-bathroom home offers the opportunity of modern family comfort, incredible investment potential, or an ideal mortgage-helper setup. The main floor welcomes you with a bright, open-concept layout that effortlessly connects the living spaces to a beautifully updated kitchen with granite countertop, creating the perfect hub for everyday family living. The smart layout features one bedroom on the main floor and two spacious bedrooms upstairs, while the fourth bedroom is located in the basement. The lower level serves as a massive asset, doubling as a spacious family room or converting easily into a completely separate duplex unit. This private basement space comes equipped with its own kitchen, living room, and bathroom, offering an exceptional opportunity to generate rental income to offset your mortgage or house extended family. Outside, the property shines with a large lot situated on a peaceful, quiet street, featuring a detached garage that is perfectly suited to park the car or become a dream workshop, man cave or she shack. (id:63616)
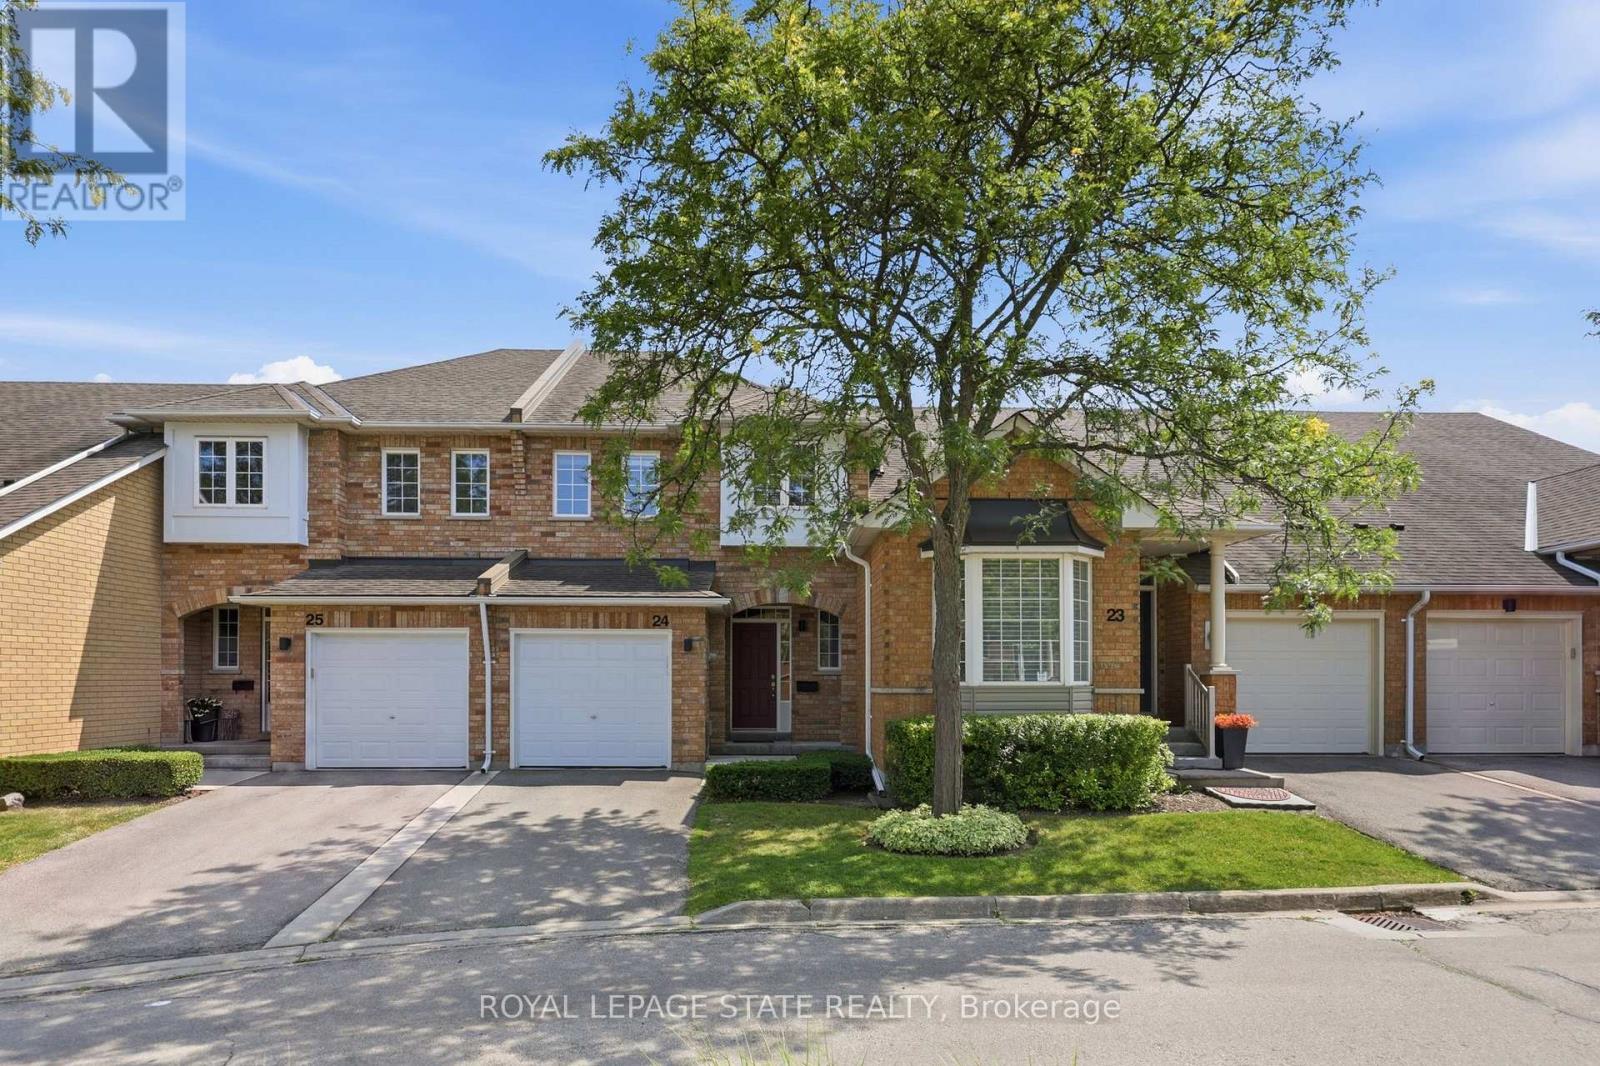
24 - 10 Davidson Boulevard
Hamilton, Ontario
Thoughtfully updated throughout, this beautifully maintained townhome offers the perfect blend of style, comfort, and functionality. The renovated kitchen is the heart of the home, featuring quartz countertops, a subway tile backsplash, stainless steel appliances, under-cabinet lighting, a deep double undermount sink and plenty of workspace for everyday living. The bright main floor boasts hardwood flooring, an inviting open concept living and dining area and a convenient two-piece powder room, making it ideal for both entertaining and family life. Upstairs, you'll find three generous bedrooms, including a spacious primary suite with two walk-in closets, along with a well appointed five-piece bathroom featuring double sinks. The finished lower level provides additional living space with a cozy family room, laundry area and a dedicated office nook, perfect for working from home or studying. Step outside from the dining area to enjoy the private backyard with a gas BBQ hookup for effortless outdoor entertaining. An attached garage with inside entry adds everyday convenience. Ideally located within walking distance of three highly sought after schools and just minutes from the McCormack Trail and the Dundas Rail Trail, this home offers an exceptional lifestyle for outdoor enthusiasts and families alike. A fantastic opportunity for first time buyers, young families, or those looking to downsize without compromising on space or location (id:63616)
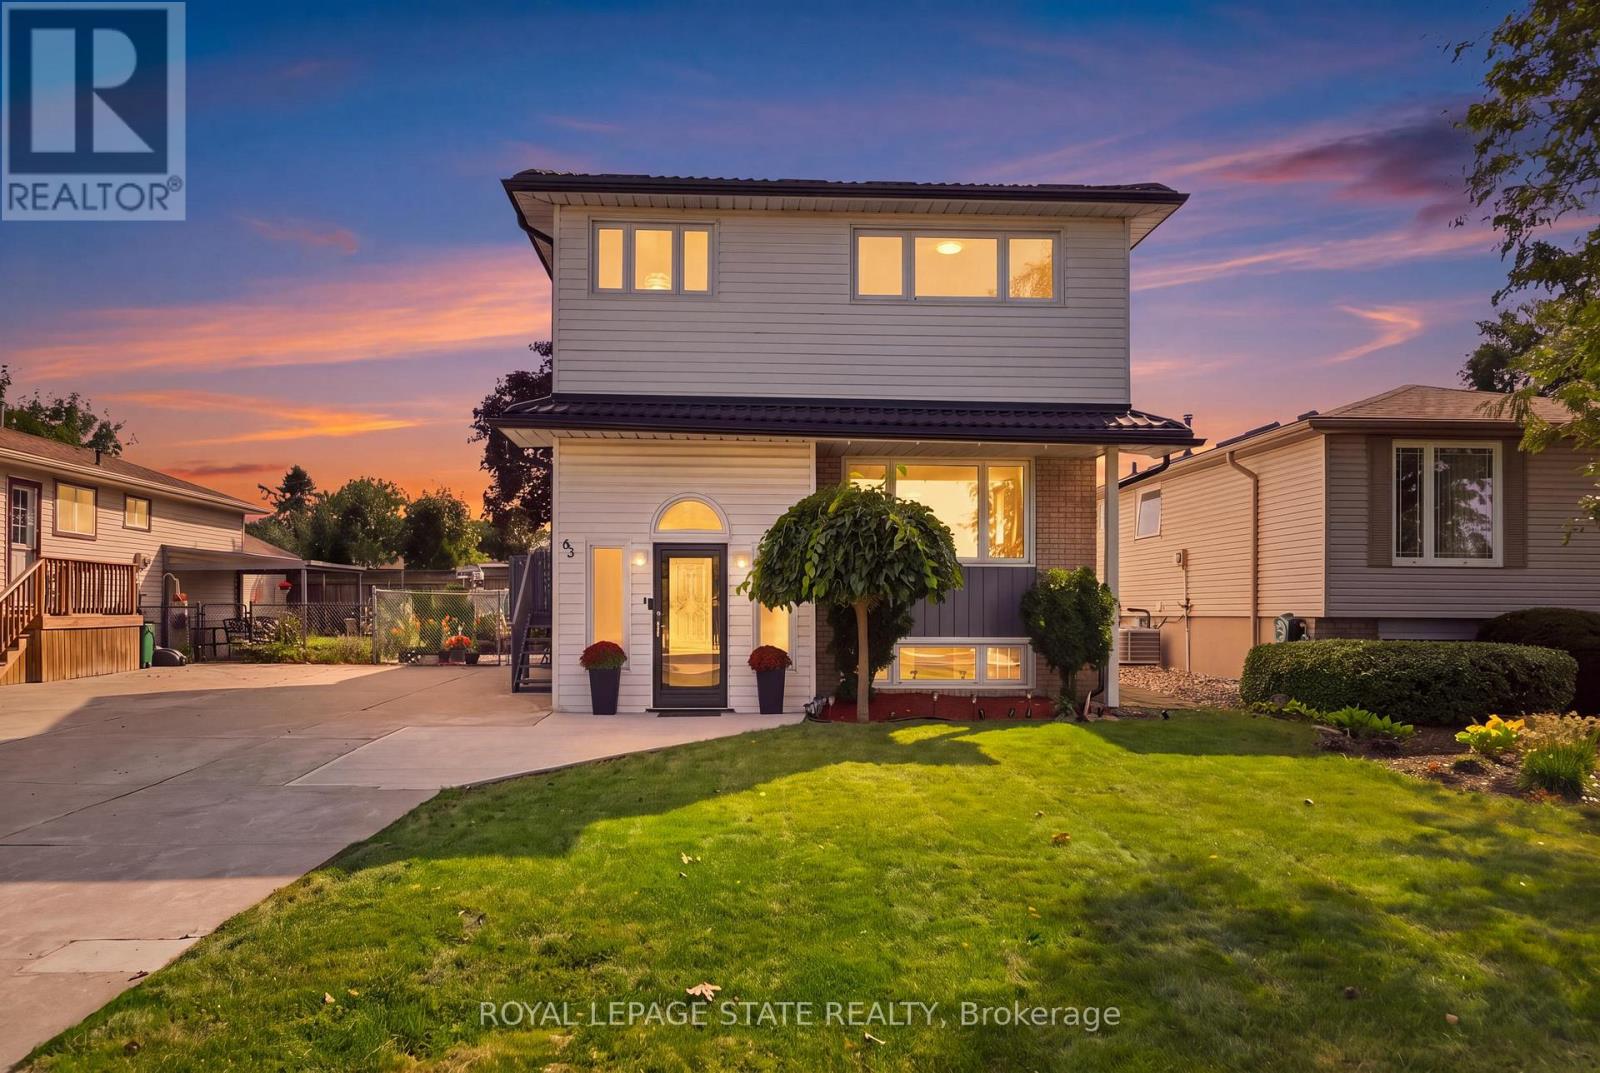
63 Folkestone Avenue
Hamilton, Ontario
Welcome to 63 Folkestone Avenue, a spacious 5-bedroom, 2.5-bathroom home located in the desirable Lawfield neighbourhood on Hamilton Mountain. Offering a versatile layout with plenty of room for growing or multi-generational families, this well-maintained home has seen several significant updates. Windows were replaced in July 2023, followed by new front and kitchen side doors with a storm door in March 2024. A metal roof was installed in March 2025, with new eavestroughs completed in 2025. The kitchen features a refrigerator replaced in June 2022 and a new stove added in June 2025. The lower level provides additional living space with large windows that allow for plenty of natural light. With five bedrooms, multiple bathrooms, valuable recent updates and a convenient location close to schools, parks, shopping, transit and everyday amenities, this home offers plenty of space and flexibility to suit a variety of lifestyles. (id:63616)
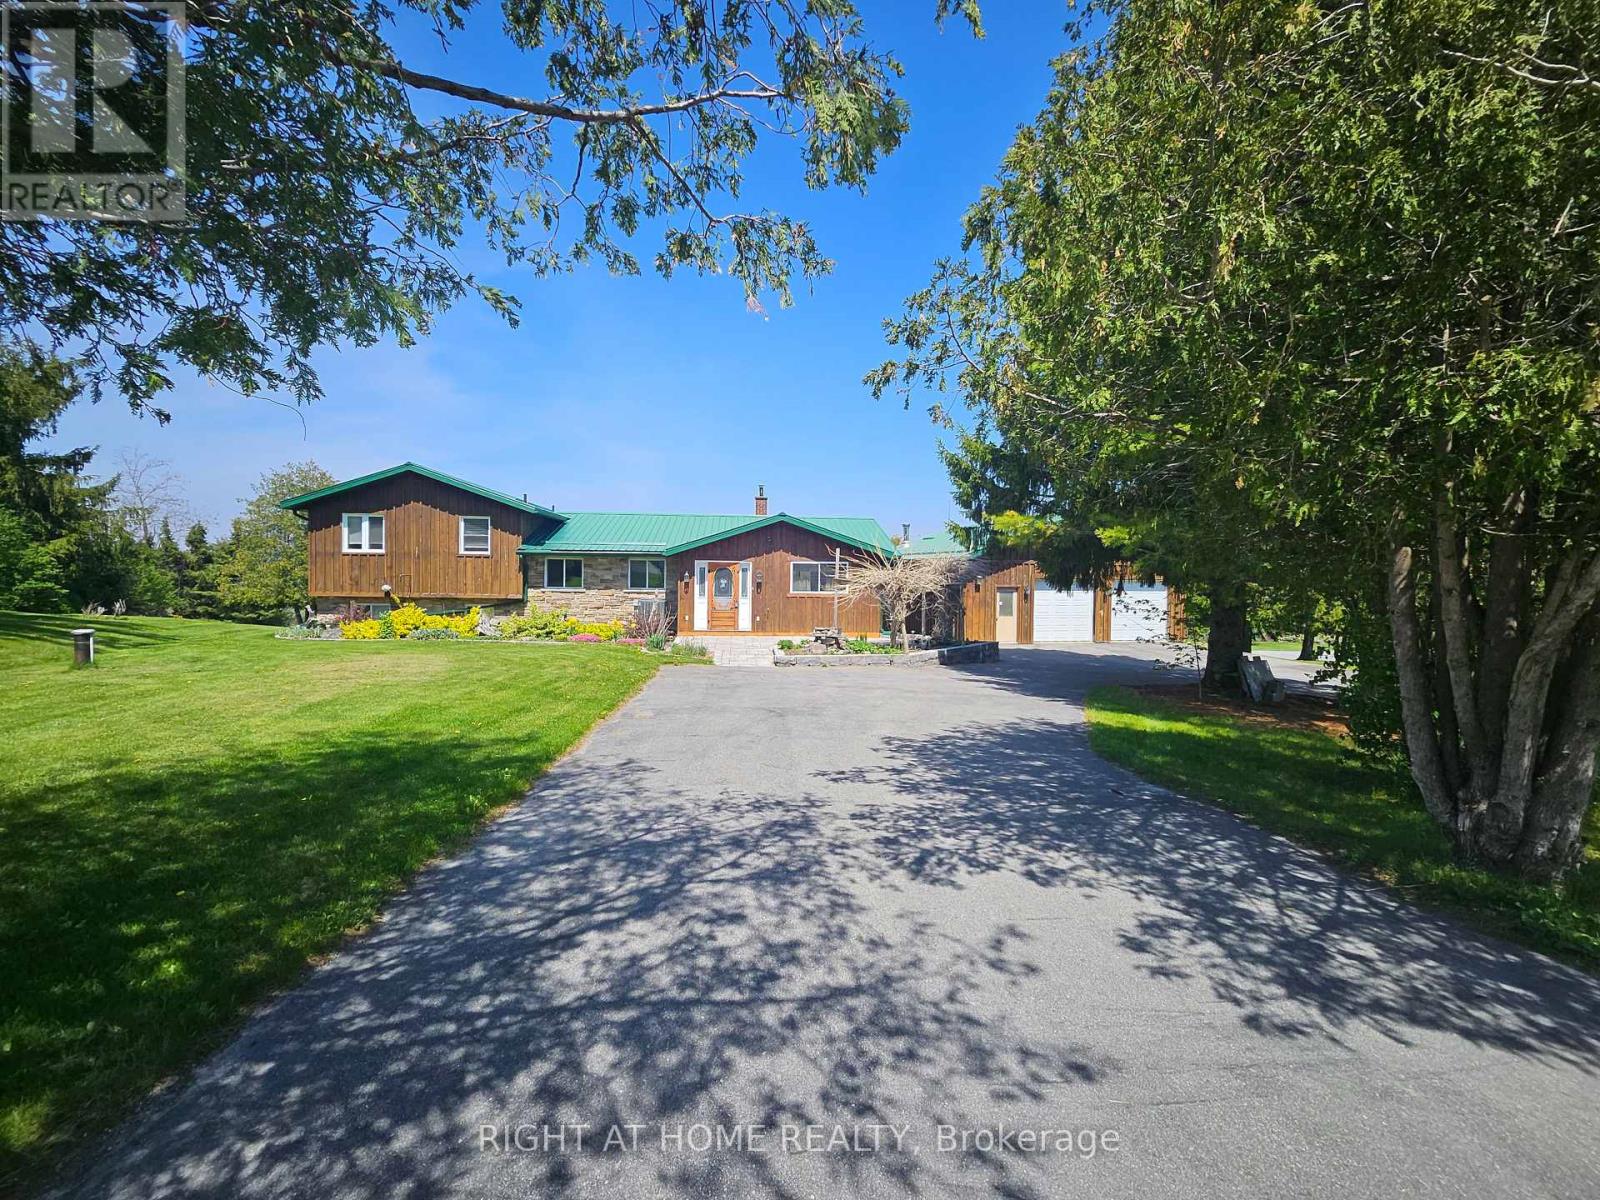
152 Grandview Drive
Alnwick/haldimand, Ontario
Located on a thoughtfully positioned 1-acre lot with unobstructed lake views, this well cared for 2-bedroom, 2-bath home offers breathtaking views of Rice Lake and the rare benefit of deeded waterfront ownership. The fully owned shoreline measures roughly 12 x 110 ft & includes private docking with direct access to the Trent-Severn Waterway, ideal for adventure, boating, fishing, and enjoying lakeside living. Designed for gatherings, the spacious kitchen includes stainless steel appliances and ample counter space, while the large adjoining dining room features a walkout, creating seamless indoor-outdoor entertaining. The living room offers a cozy wood-burning fireplace and a huge sliding glass door that opens to the deck, filling the space with natural light and lake views. The primary bedroom offers a 2-piece ensuite and a walkout to the upper deck-perfect for morning coffee overlooking the lake. A second well-sized bedroom completes the main level. The walkout lower level features a generous recreation room with direct access to the expansive yard. The landscaped grounds feature tranquil koi ponds and vibrant perennial gardens, making the property especially appealing to nature lovers and gardening enthusiasts. A major highlight is the oversized detached garage offering nearly 1,000 sq ft, measuring 32 x 32 feet and is fully heated and powered-ideal for the mechanic with project vehicles, the hobbyist who needs a workshop, or recreational toy storage for those who love to ATV, boat and snowmobile. Additional features include 200-amp electrical service, a heat pump (installed 2018) providing efficient heating and air conditioning, and a forced-air propane furnace. Updates include a metal roof with a 40-year warranty (installed approximately 15 years ago), new furnace (2023) and a hydro meter ready for a backup generator. Year round enjoyment or a seasonal escape, this Rice Lake property delivers! Come see it for yourself and fall in love! (id:63616)
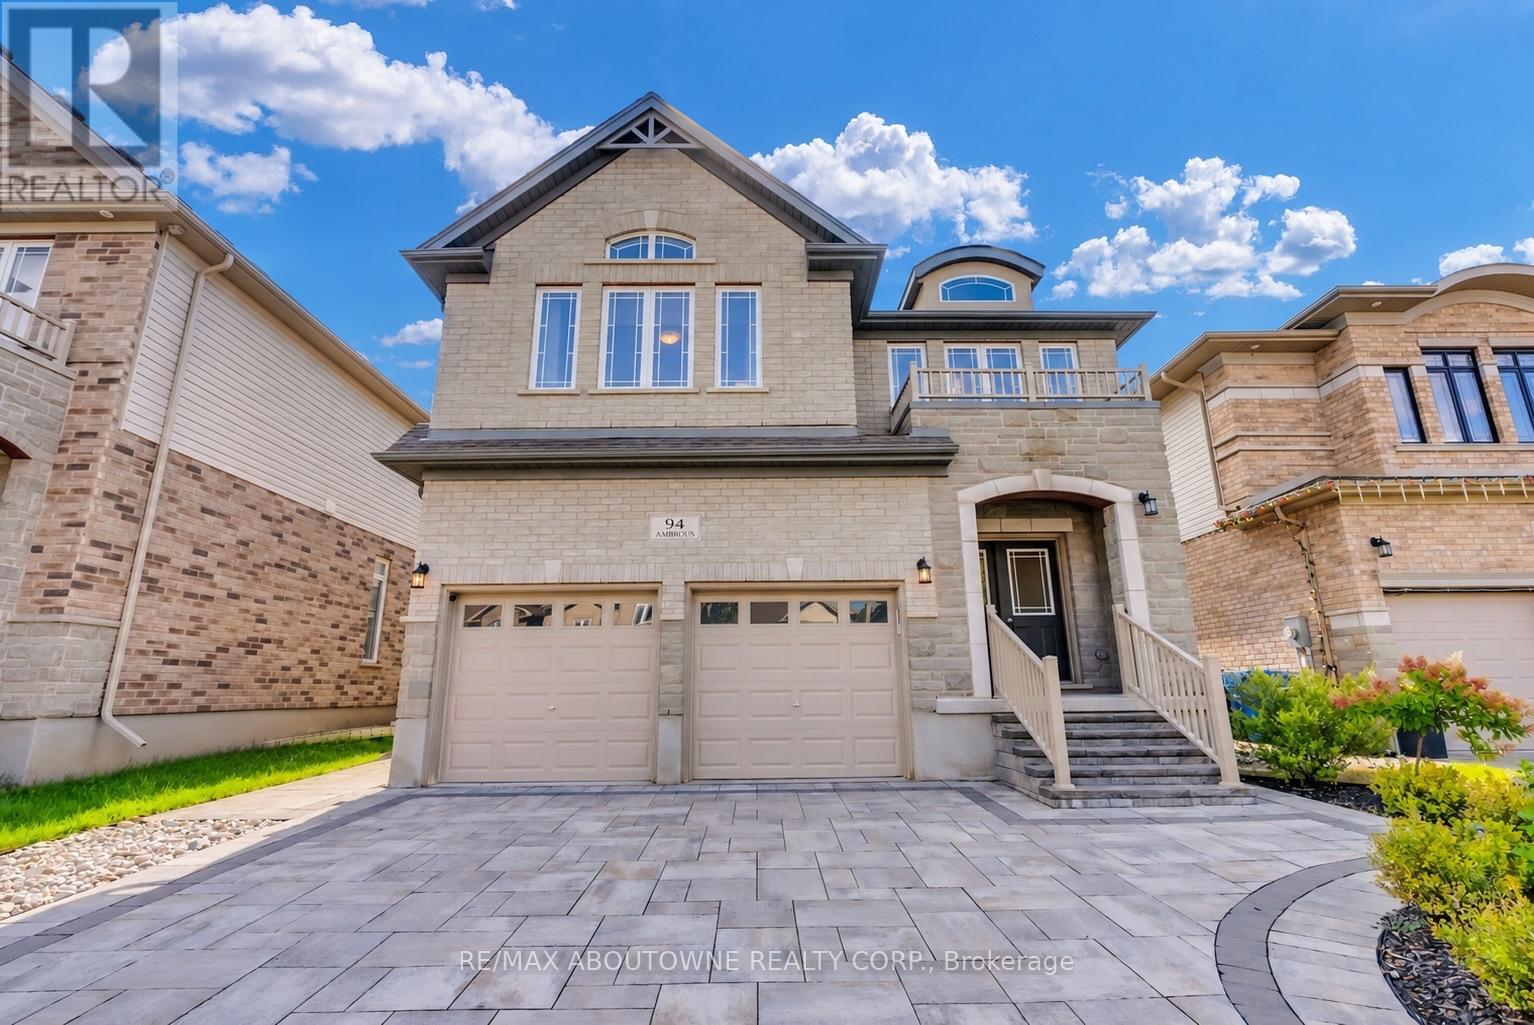
94 Ambrous Crescent
Guelph, Ontario
Welcome to 94 Ambrous Crescent, a meticulously cared-for, 8-year-old two-storey detached home offering over 2,800 sq. ft. of thoughtfully designed living space on a generous 42 x 125 ft lot in Guelph's desirable south end. The bright and inviting main floor features 9-ft ceilings and hardwood flooring, a dedicated home office, formal dining room, family room with fireplace, and a well-appointed kitchen with centre island, walk-in pantry and adjoining breakfast area. A graceful curved staircase leads to the second floor, where four generously sized bedrooms offer exceptional space for the whole family. Double doors open to the impressive primary retreat, complete with a walk-in closet and luxurious 5-piece ensuite. Bedrooms 2 and 3 share a convenient Jack & Jill bathroom with double sink, while Bedroom 4 enjoys its own private 4pc ensuite. A second-floor laundry room adds everyday convenience. Step outside and appreciate over $50,000 invested in front and rear landscaping. The wide front driveway is enhanced with interlocking stonework, has no sidewalk and accommodates up to 4 vehicles, in addition to the double-car garage. The deep, fully fenced backyard offers an expansive interlocking stone patio, gazebo, landscaped gardens and generous lawn space-perfect for outdoor dining, entertaining, relaxing or play. Located in a newer, family-friendly community close to walking trails, parks, the University of Guelph and everyday amenities, with a French Immersion school conveniently located within the neighbourhood. A beautifully maintained home combining generous living space, a functional family-friendly layout, impressive outdoor space and a convenient south-end location. Book your showing today! (id:63616)