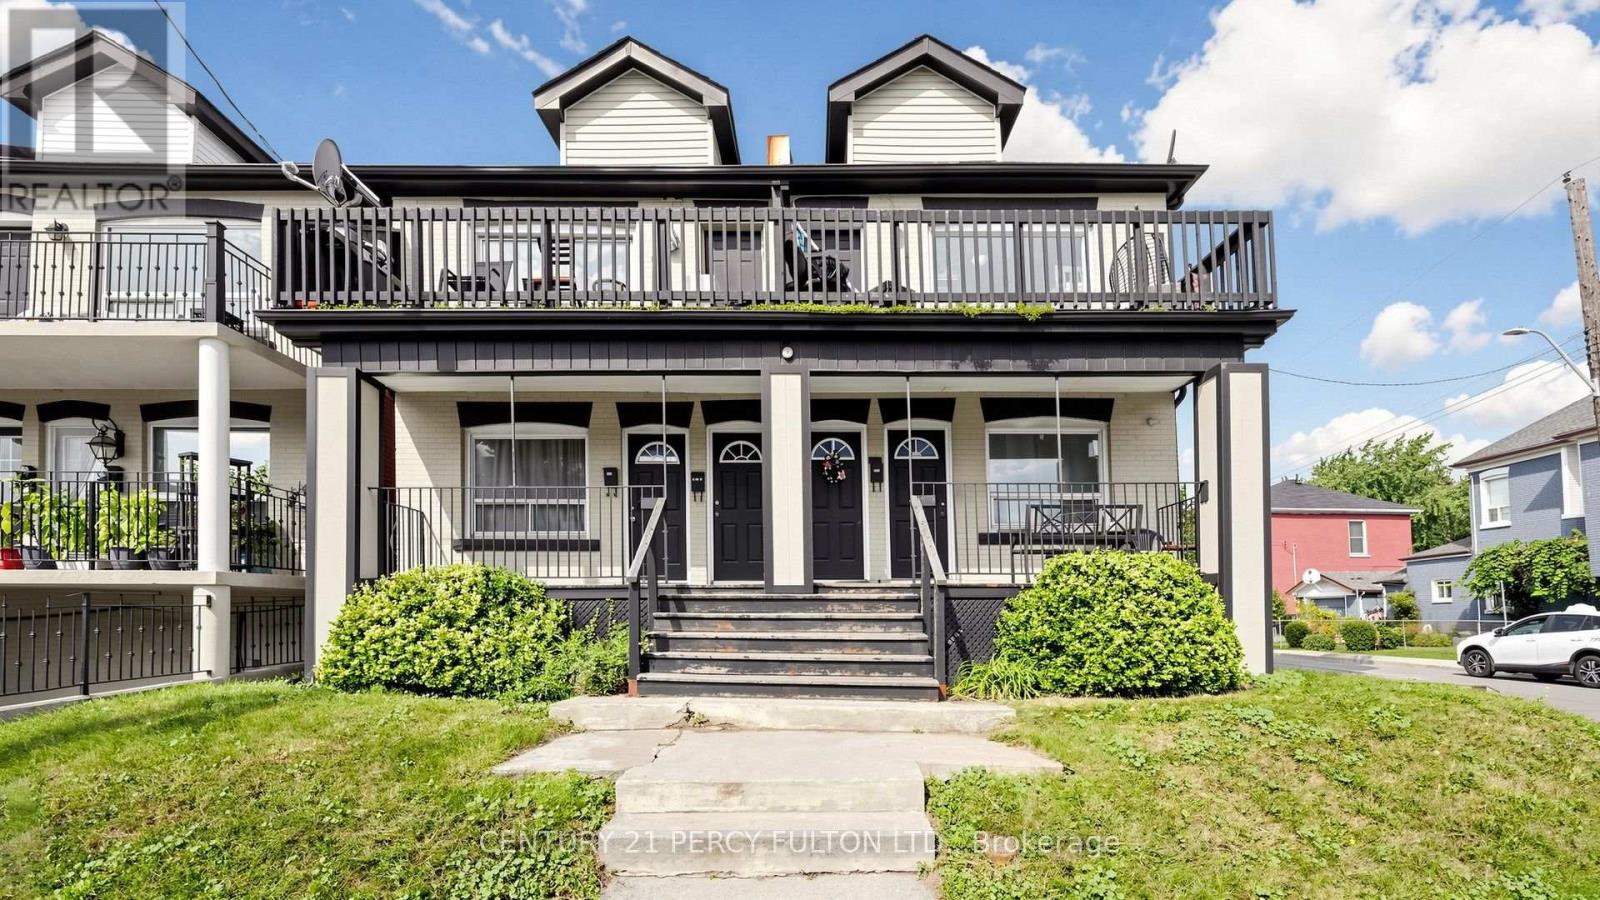
207-209 Victoria Avenue N
Hamilton, Ontario
An exceptional real estate portfolio addition awaits at 207 & 209 Victoria St. North, Hamilton, Ontario. Being sold together, this unique package offers investors or multi-generational families the rare advantage of acquiring two adjoining, 2-story semi-detached properties side-by-side for the price of one. Featuring 3,048 sq. ft. of total living space, this turnkey residential investment package consists of 4 self-contained units distributed across the properties, with each semi-detached home housing two spacious 2-bedroom apartments. Designed for maximum returns and long-term income stability, the property also includes 2 unfinished basements primed for value-add optimization. Key Property Features: Tenant-Ready Multi-Family Layout: Comprises four well-designed, independent 2-bedroom units. Separately Metered Utilities: Equipped with 4 independent gas meters, shifting heating costs to tenants and reducing landlord overhead. Private Outdoor Spaces: Every individual apartment boasts its own dedicated deck/balcony, providing highly desirable private outdoor space. Massive Value-Add Potential: The 2 unfinished basements offer a clean slate and an outstanding opportunity to renovate, develop additional usable square footage, and dramatically scale up your monthly cash flow. Great location close to Hamilton general hospitals, Ron Joyce Children's Health Centre and Public Transit. (id:63616)

90 Bloom Crescent
Hamilton, Ontario
Welcome to 90 Bloom Crescent - a stylish, open-concept freehold townhome nestled in the peaceful and family-friendly Valley Park community. Offering 1,561 sq ft of thoughtfully maintained living space across two storeys, this home features 3 spacious bedrooms and 3 bathrooms (2 full, 1 half), including a primary suite with a private ensuite and a generous walk-in closet - your perfect retreat after a long day.The custom kitchen is a true standout, featuring stainless steel appliances, upgraded cabinetry, a breakfast bar, and a bright dining area that flows directly into the backyard - perfect for hosting, relaxing, or enjoying quiet morning coffee.Additional highlights include an attached garage with 2 total parking spaces, a partially finished basement offering extra living or storage space, central air conditioning, and forced-air gas heating for year-round comfort.Ideally located with quick access to the LINC and Red Hill Expressways and close proximity to public transit, top-rated schools, scenic parks, shopping, and popular local restaurants, this home delivers unmatched everyday convenience.We're seeking A+ tenants who will care for this home as their own. (id:63616)
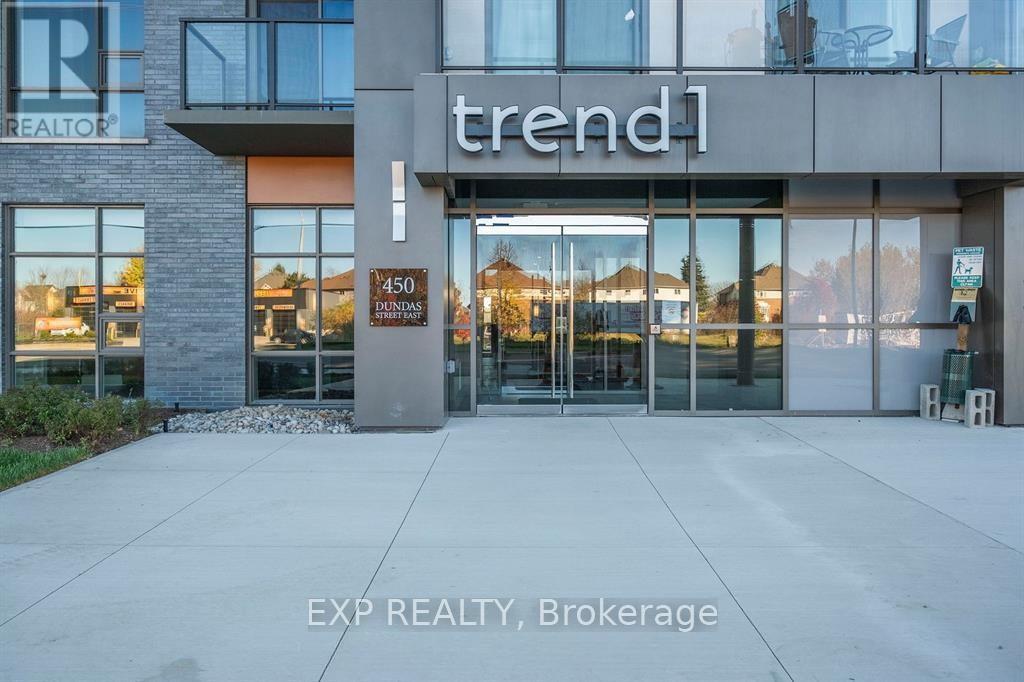
806 - 450 Dundas Street E
Hamilton, Ontario
Bright and inviting 1-bedroom plus den condo offering a functional layout and excellent value in a growing, well-connected community. This well-appointed suite features an open-concept living and dining area, upgraded finishes, in-suite laundry, and private balcony access. The unit includes one underground parking space and one locker for added convenience. Residents enjoy quality building amenities, including a rooftop terrace, party room, and exercise room. Ideally located near Aldershot GO, major highways, trails, parks, restaurants, shopping, and everyday amenities. An excellent opportunity for first-time buyers, downsizers, investors, or anyone looking for comfortable condo living in a convenient location. (id:63616)
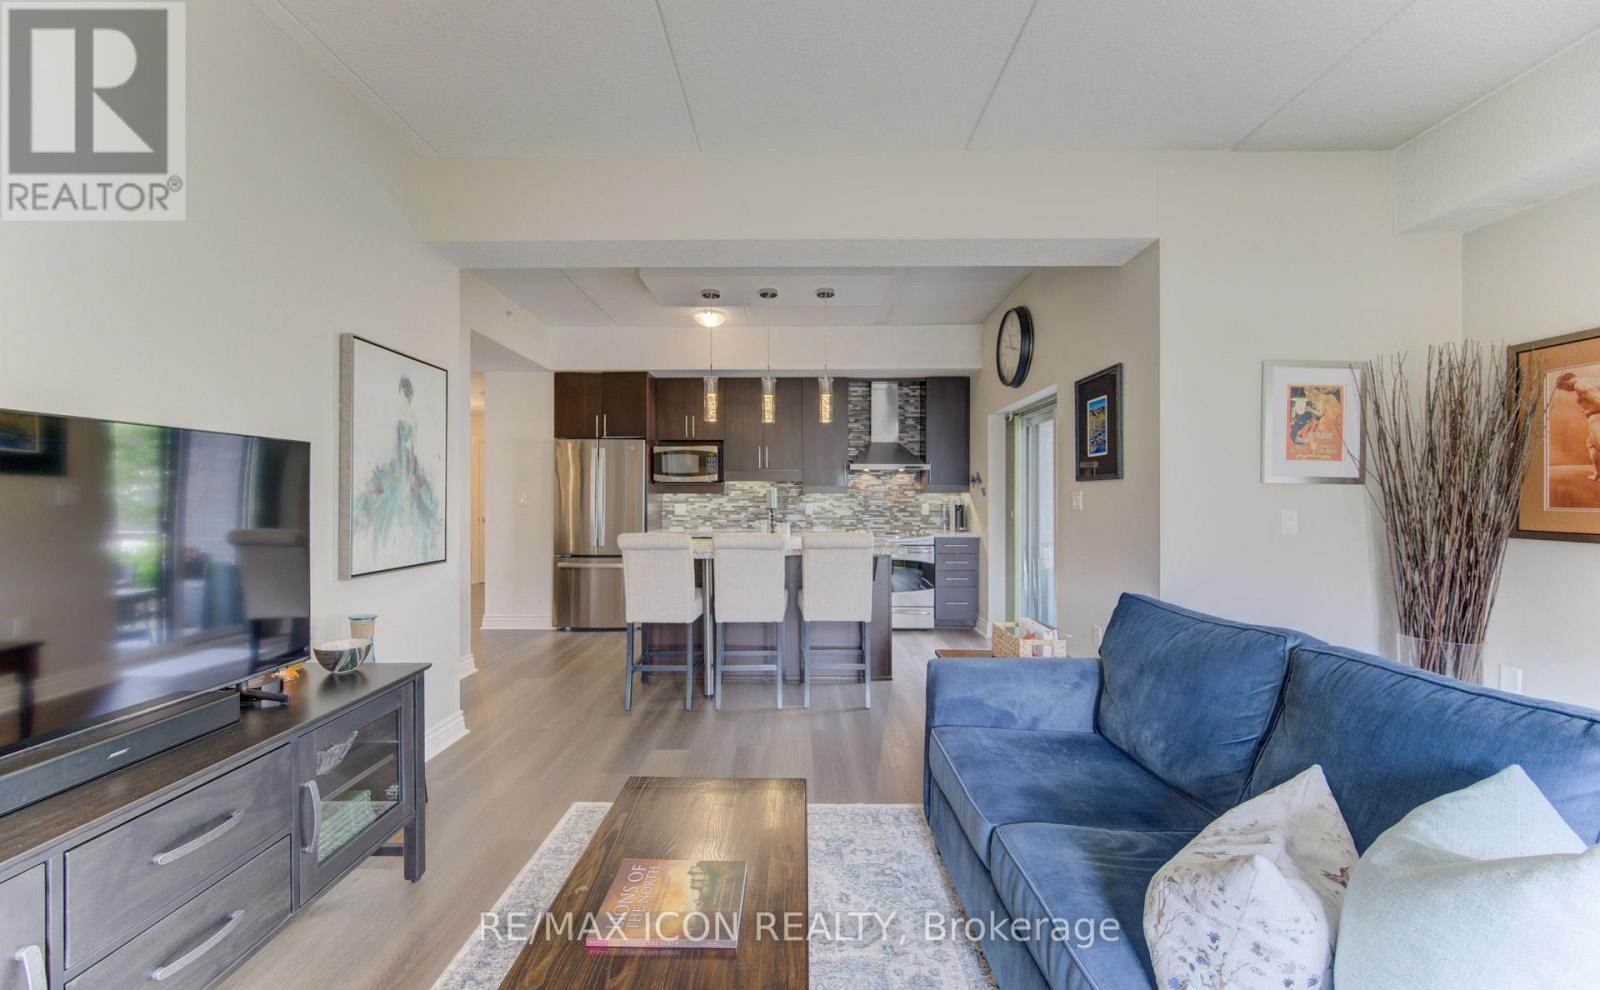
101 - 776 Laurelwood Drive
Waterloo, Ontario
Welcome to this beautifully updated 2-bedroom, 2-bathroom corner ground unit offering a bright, functional layout and stylish finishes throughout including newly updated flooring. Step inside to a welcoming foyer that leads into an open-concept living space highlighted by 9-foot California ceilings, creating an airy and spacious feel from the moment you enter. The modern kitchen features granite countertops, a large granite island, updated stainless steel appliances (Fridge 2024) and ample cupboard space, making it as practical as it is beautiful. Just off the kitchen, enjoy your private patio-perfect for morning coffee or relaxing at the end of the day. The expansive living room is filled with natural light thanks to its oversized windows, creating an inviting space to gather with family and friends. The spacious primary bedroom offers large windows, generous closet space, and a private ensuite featuring stunning tile work. A well-sized second bedroom also boasts large windows and ample closet space, making it ideal for guests, family, or a home office. A second full bathroom completes the thoughtfully designed layout. Additional features include in-suite laundry with front-load washer and dryer, two parking spaces!! (one underground and one surface parking space), a storage locker, and tasteful updates throughout, offering a move-in-ready opportunity in a desirable location. Whether you're a first-time buyer, downsizer, or investor, this exceptional condo combines comfort, style, and convenience in one impressive package. (id:63616)
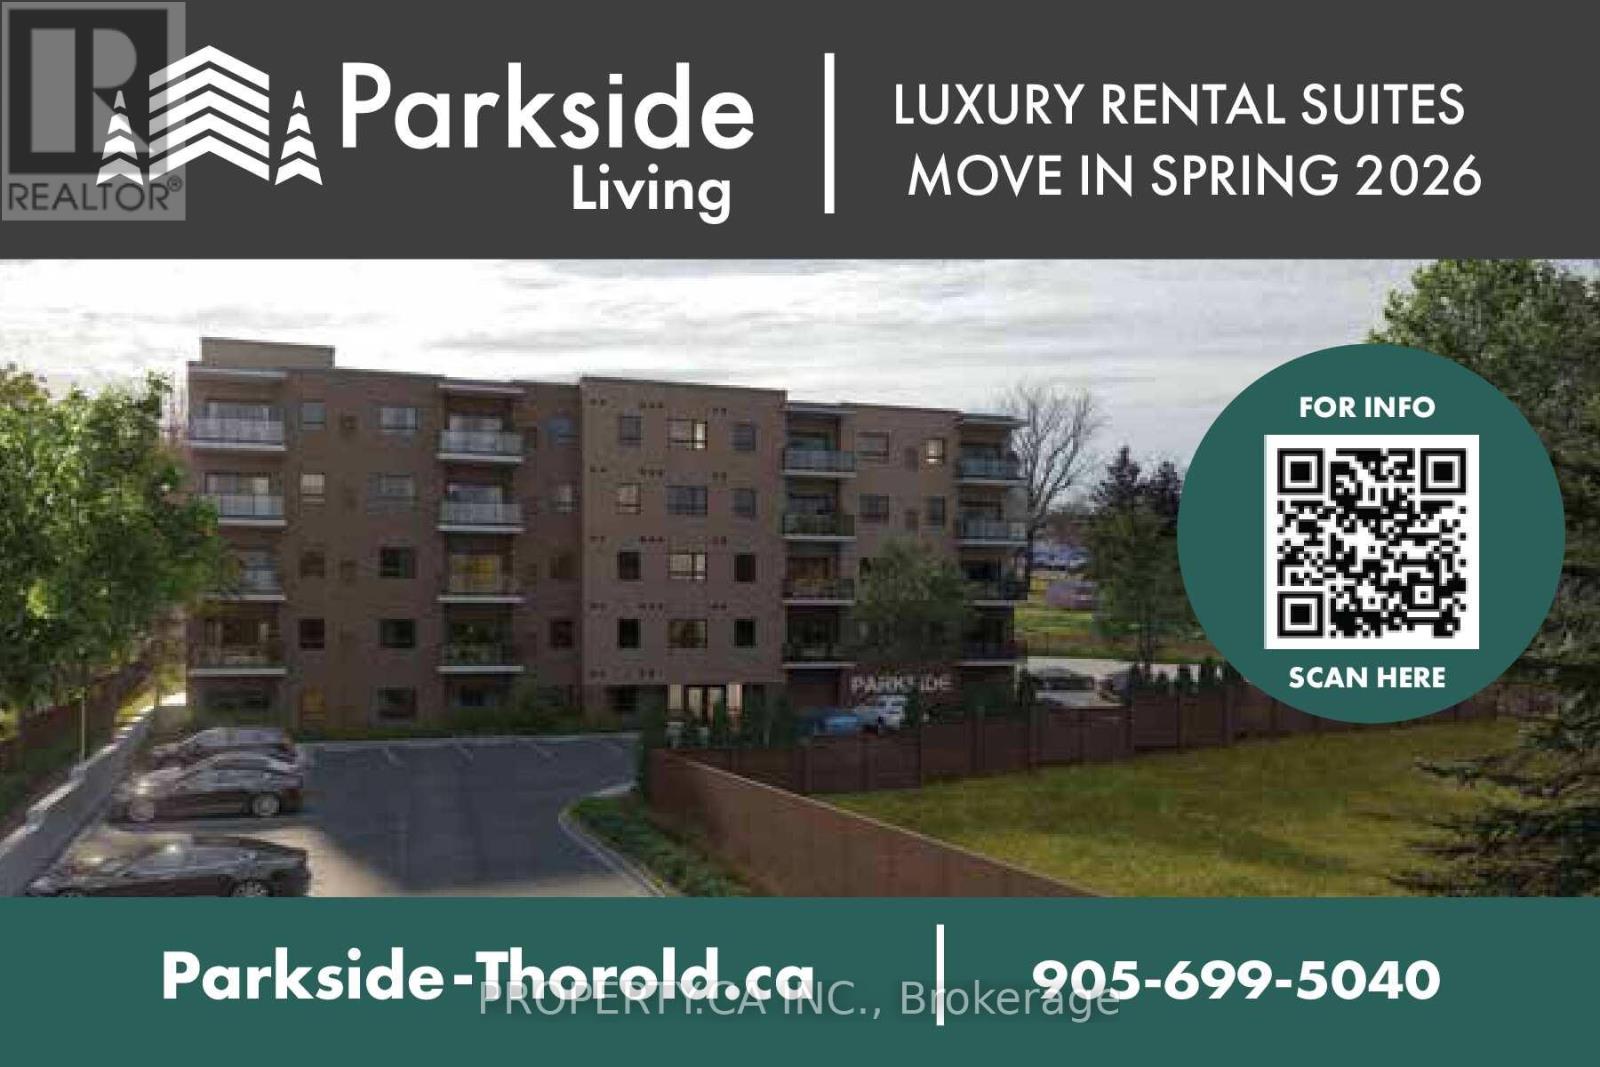
508 - 8 Hutt Lane
Thorold, Ontario
Welcome to this brand new apartment building in the heart of the City of Thorold. Ideally located just minutes from the charming downtown village, you'll enjoy easy access to parks, schools, shopping, and Brock University. Each spacious unit offers approximately 1,000 square feet of thoughtfully designed living space, featuring modern finishes throughout. Enjoy the convenience of in-suite laundry, a full-size dishwasher, and individual thermostat control for personalized comfort. Large windows fill the space with natural light, while private balconies provide beautiful views and the perfect place to relax. Experience modern living in a prime location - come make this your new home! (id:63616)

3 Clayhall Crescent
Toronto, Ontario
This is a beautifully renovated semi-detached home close to all ammenities. These include busservice, York University, Seneca College, high school, elementary school, and middle school. Aswell as a short distance away from Walmart, Dollarama, NoFrills, pharmacies, gas stations, andmuch more.Some of the renovations done to this house include: 200amp electric panel upgrade of $4000(2025), washroom and kitchen renovations(2025), laminate flooring (2025), and fresh paint(2025). These have totalled about $70000 until now. The hot water tank, AC unit, and furnaceare owned.Additionally, this house comes with two kitchens and two laundries which make it a great homefor rental revenue. Currently, there is a AAA tenant living in the basement who is willing tostay with a monthly rent of $1400 + 25% utilities. This is while keeping the upstairs privatefrom the basement with a separate entrance.The house features a driveway parking space of 7 to 8 cars. Once you enter the house, you aregreeted to a foyer that leads to the kitchen and living room. From the living room, you canstep down a few steps into the sunken dining room, making for interesting interior design. Thekitchen features a luxurious amount of space that leaves room for a roll-in island or breakfastnook. Additionally, the window in the kitchen provides natural light, making for happy startsin morning and a peaceful dinnertime view. This space welcomes guests with a powder room on themain floor. Once you go up the stairs, you are greeted to two bedrooms and the main washroom. Acouple more steps up opens the way to two more bedrooms. The primary bedroom comes with his andher's closets and a view that onlooks the street. Each bedroom comes with its own closet,providing space for storage. In the basement, you can enter through a separate entrance and youare greeted to an open-concept den area that allows spaces for a bed and living area. Thebackyard features a storage shed and tiled landscape. (id:63616)
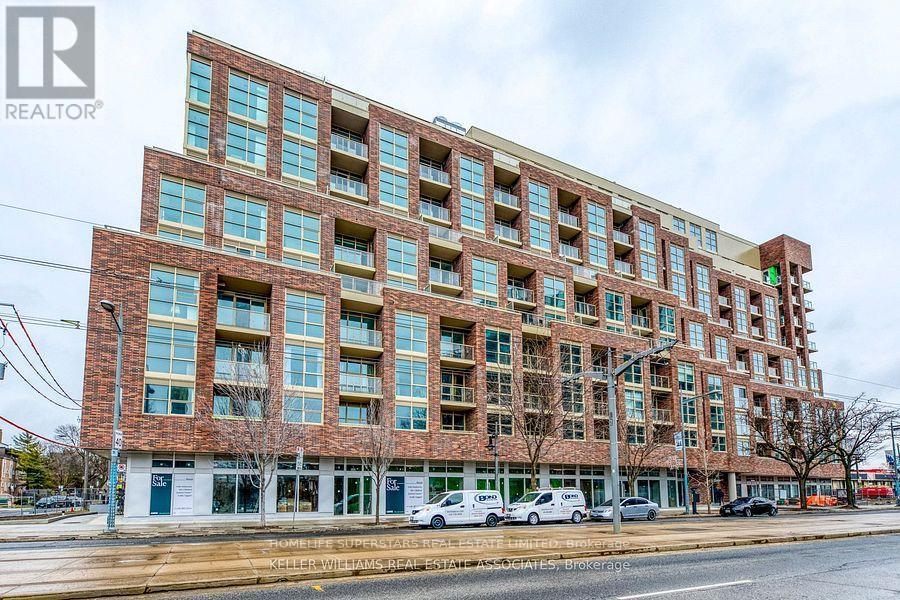
419 - 1787 St Clair Avenue W
Toronto, Ontario
Welcome to Modern Urban living at this exceptional 2 Bed Condo with parking suite at Scout Condos, located in the vibrant St Clair West/Junction community! Features impressive tall ceilings and soaring North facing windows that flood the space with natural light . A practical and well designed layout, with 2nd bedroom for work-from-home or small families. The kitchen and bathroom feature quartz countertops and custom cabinetry. Enjoy the charming mix of local mom and pop shops, eateries, independent breweries and cafes that surround this community. Conveniently within walking distance to Stockyards Village, and the 512 TTC line that takes you straight to St Clair and St Clair West subway stations. Amenities include Gym, Rooftop Lounge, Party Rooms, kids room & More. (id:63616)

11 Falling Leaf Drive
Caledon, Ontario
Welcome To 11 Falling Leaf Drive A Beautifully Maintained Family Home Nestled In One Of Caledon's Friendly Communities, Southfields. A Quiet Street Featuring A Small Park For Family Enjoyment. This 4-Bedroom 2 Storey Semi Is Bright And Spacious With Many Upgrades. Walk Up A Lit Walkway To The Newly Installed Modern Front Door. Entrance And Hall Leads To A Cozy Living Room With Accent Stone Walls, And A Tv Wall Mount. Large Family Kitchen And Dinette Offers Plenty Of Natural Light, Beautiful Island, Custom Made Coffee/Bar, Plenty Of Counter Space, Cabinets Offer Lots Of Room With Valance And Under Lighting. Stainless Steel Gas Stove, Icemaking Fridge And Dishwasher. Stainless Steel Chimney Style Range Hood And Tiled Backsplash. Pot Lights And Additional Modern Accent Lights. Laundry In Basement. Walkout To Stone Patio Surrounded By Artificial Pet Safe Grass. Appealing Landscape And Lighting In Backyard. Main Floor Has Neutral Laminate Flooring. Also, A Convenient Walkout To Garage. Beautiful Oak Staircase. Bedrooms Are Large With Wall Closets And Master Bedroom Has Walk In Closet, 2 Windows And 4-Piece Master Ensuite Including A Soaker Tub. This Home Is Family Perfect And Close To All Amenities! (id:63616)

7 Goodwood Road
Brampton, Ontario
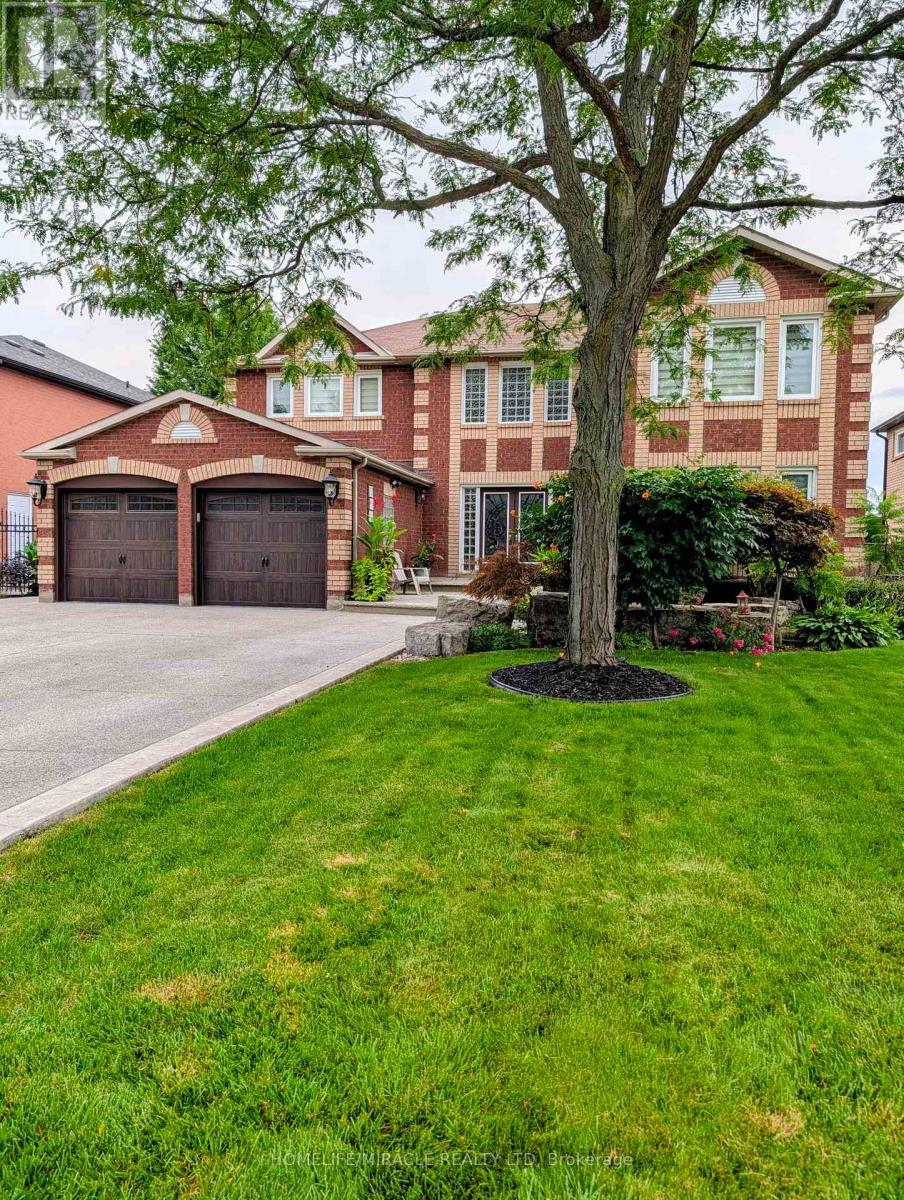
Welcome To 7 Goodwood Rd - A Showstopping, Beautifully Updated Bungalow Offering Approx. 2,291 Sq Ft Of Total Finished Living Space (As Per Floor Plans) On A Quiet Street In Brampton's Family-Friendly Northgate Community! Striking Curb Appeal With A Modern Stone & Brick Facade, Updated Windows, Covered Front Porch & Extra-Wide Driveway. The Bright Main Floor Features Gleaming Hardwood, Crown Moulding & Pot Lights, A Sun-Filled Living Room, Formal Dining Area, Stunning Renovated Kitchen With Stone Counters, Breakfast Bar, Gas Range & S/S Appliances, Three Comfortable Bedrooms & A Spa-Like Main Bath With Jetted Corner Soaker Tub & Separate Shower. A Separate Entrance Leads To The Impressive Finished Lower Level - Nearly 1,150 Sq Ft With A Massive Rec Room Anchored By A Brick-Accented Wet Bar, Games Area, Exercise Room, 3-Pc Bath & Large Laundry Room - Ideal For Extended Family, In-Law Potential Or Entertaining On Any Scale. Step Outside To A True Backyard Resort: Gorgeous Inground Pool, Immaculate Landscaping, Fully Fenced Yard & An Incredible 3-Season Cabana With Outdoor Kitchen/Bar, TV & Lounge Areas - Summer Living At Its Finest! Steps To Parks, Schools & Transit, Minutes To Chinguacousy Park, Professor's Lake, Bramalea City Centre & Hwy 410. Truly Move-In Ready - A Turn-Key Bungalow That Must Be Seen To Be Appreciated! (id:63616)
Basement - 8 Astoria Place
Caledon, Ontario
Welcome to this beautifully maintained 1-bedroom w/ ensuite + den, nestled on a quiet cul- de-sac in the highly sought after Valley wood community. This walkout unit offers large windows throughout, flooding the space with natural light a rare find in a basement suite. Enjoy the comfort of modern finishes with no carpet, a well-maintained interior, and one dedicated parking space. Step outside to a peaceful, pride of ownership neighborhood with direct access to Etobicoke Creek Trail, Lisa Marino Park, and the Valley wood Library all within walking distance. Families will appreciate nearby school bus pickup, plus convenient access to public, Catholic, and secondary schools. Ideal for a small family or professional seeking quality, quiet living in a desirable Caledon location. (id:63616)
1 Goodfellow Crescent
Caledon, Ontario
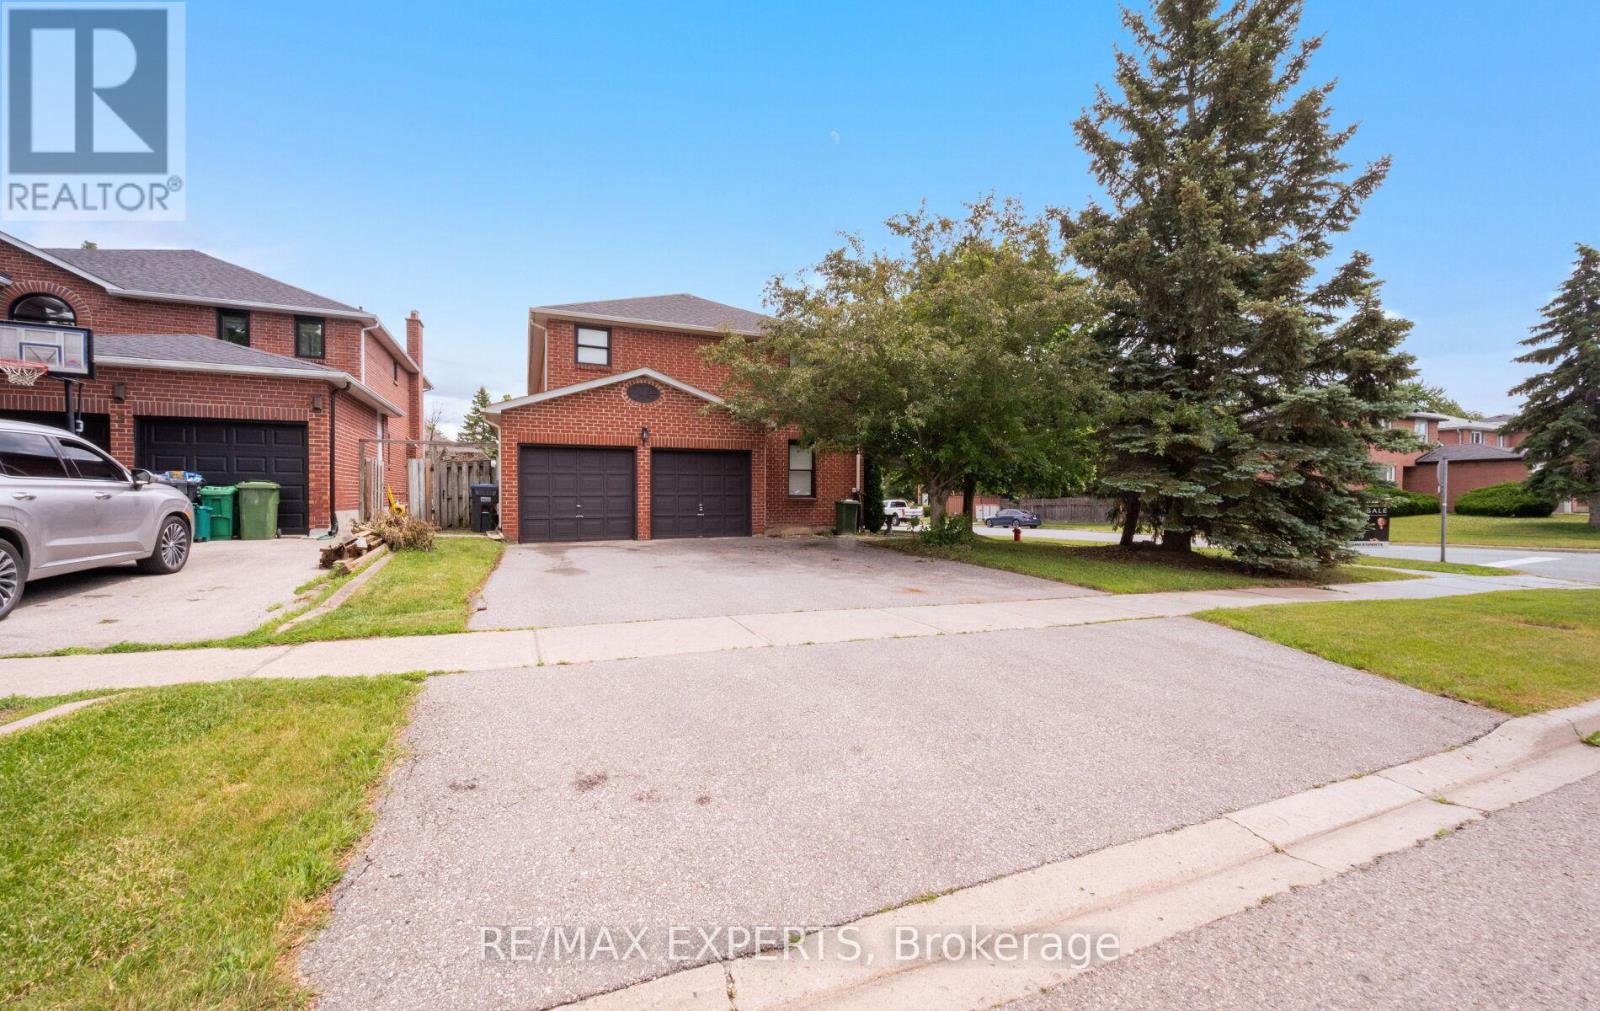
Welcome to 1 Goodfellow Crescent, a spacious family home situated on a premium corner lot in one of Bolton North's most established and sought-after neighbourhoods. Offering approximately 2,769 sq. ft. above grade plus a finished basement with apartment/in-law suite, this 4+1 bedroom, 4 bathroom residence provides the ideal blend of space, functionality, and flexibility for today's growing or multigenerational family.Designed with family living in mind, the main level features generous principal rooms including formal living and dining areas, a welcoming family room with fireplace, a dedicated home office, and a spacious eat-in kitchen with breakfast area. Large windows throughout fill the home with natural light, creating a warm and inviting atmosphere. The upper level offers four generously sized bedrooms, including a spacious primary retreat complete with a walk-in closet and private ensuite bath. The finished basement with apartment/in-law suite offers additional living space and flexibility for extended family, guests, or multigenerational living arrangements. Situated on a beautifully maintained corner lot with a double car garage and parking for five vehicles, this exceptional home is conveniently located close to schools, parks, recreation facilities, shopping, and all of Bolton's everyday amenities. A rare opportunity to own a spacious family home with multigenerational living potential in a highly desirable community. (id:63616)

57 Victoria Wood Avenue
Springwater, Ontario
***DONT MISS OUT***AMAZING PRIME CORNER LOT , HUGE BACKYARD**MASSIVE NATURAL LIGHTS..*** Stunning Corner-Lot Showpiece in Stonemanor Woods! This sun-drenched 4-bed, 3.5-bath detached home offers the perfect open-concept layout. Enjoy soaring 18ft ceilings in the living room, a formal dining area, and a cozy family room with a gas fireplace. The open kitchen features granite counters, an island, and a breakfast area walking out to a massive, fully fenced backyard.Upgrades & Features:Main Floor: Engineered hardwood, double-door entry, and tons of natural light.Upper Level: 4 spacious beds. Primary bedroom has 2 walk-in closets + 5-pc ensuite. Note: All carpet have been replaced with beautiful new laminate flooring!Exterior: $70K+ spent on premium interlocking (front/back) and landscaping. Custom pot lights inside and out.Minutes to schools, parks, Hwy 400, and Barrie's top shopping and dining. Don't miss out!**Note: Interior photos reflect professional staging from a previous listing period. (id:63616)
Bsmt - 102 Murray Drive
Aurora, Ontario
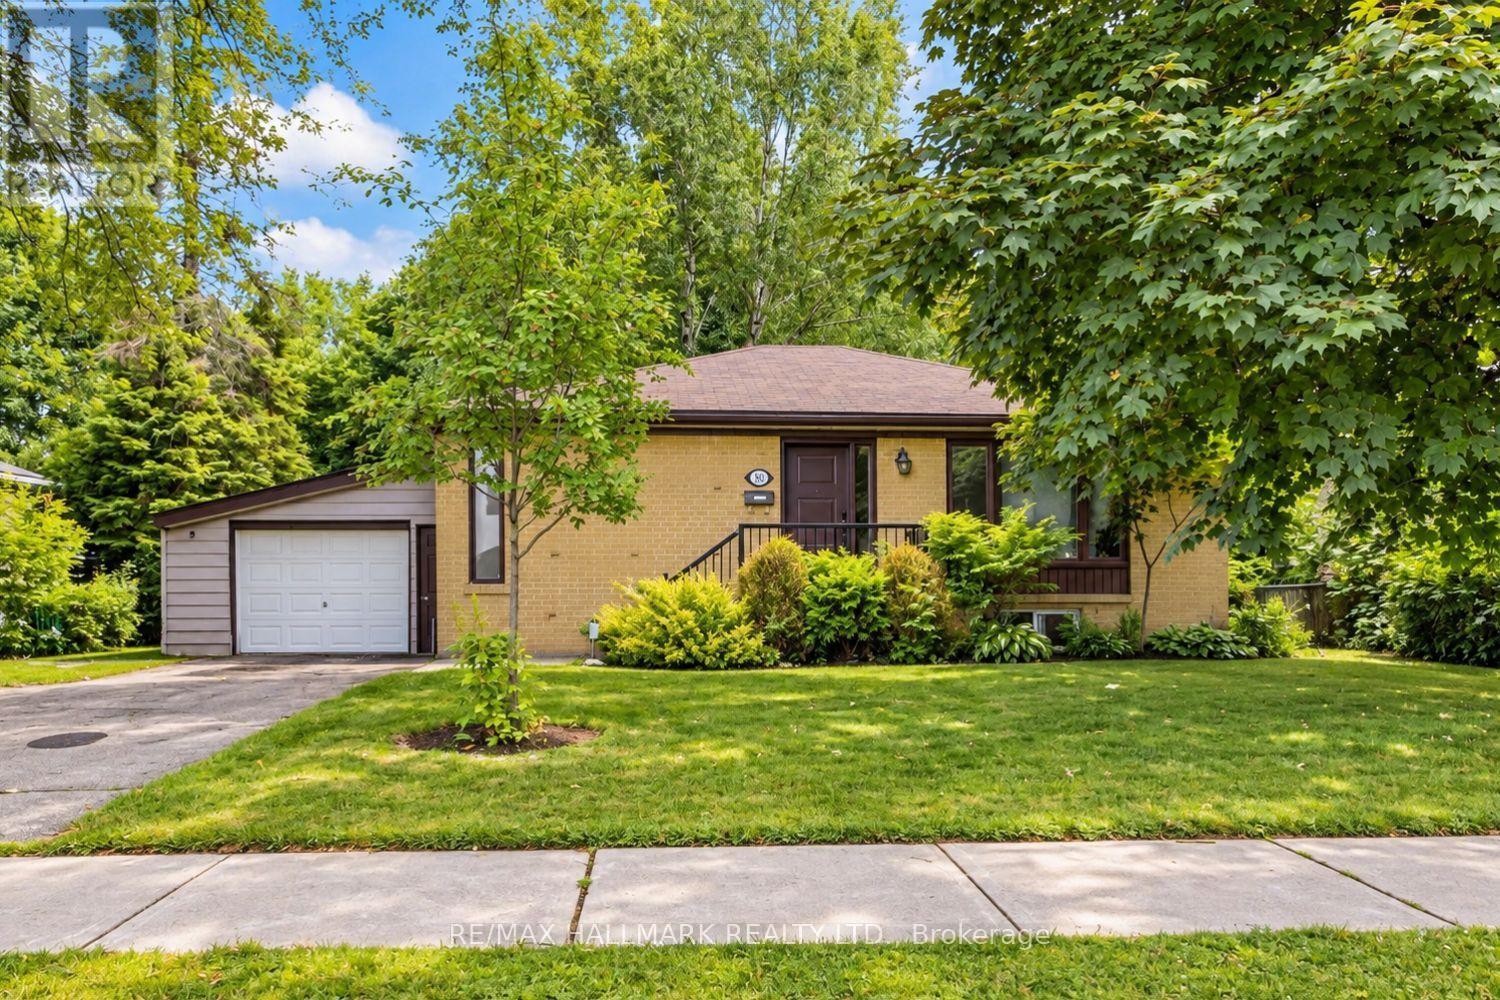
Enjoy The Best Of Aurora Living With Everyday Convenience Close At Hand. This Lower-Level Lease At 102 Murray Dr Is Set In The Established Aurora Highlands Community, Offering A Comfortable Residential Setting With Easy Access To Yonge Street, Parks, Schools, Transit And Everyday Essentials. Shopping And Groceries Are Convenient With SmartCentres Aurora At Yonge & Murray, Featuring Winners And Healthy Planet, With No Frills Nearby.When It Is Time To Unwind, Enjoy Nearby Parks And Trails, Theatre Aurora, Community Recreation, Restaurants, Cafés And The Many Shops And Services Along Yonge Street. Convenient Access To YRT, Viva And Aurora GO Makes Commuting Around Aurora And The GTA Easier. A Great Place To Call Home For Tenants Who Want A Quiet Neighbourhood Feel Without Giving Up The Convenience Of Shopping, Recreation, Entertainment And Transit. (id:63616)

812 - 50 Disera Drive
Vaughan, Ontario
Meet the unicorn of Thornhill City Centre - a truly family-sized condo at 50 Disera Drive, offering 1,160 sq.ft. plus a balcony in a bright northwest-facing corner. It's the kind of generous floor plan you rarely see in condos set within one of Beverley Glen's most established and well-run communities.This home features 2 bedrooms, a proper den, 2 full bathrooms (including an ensuite), and a smart split-bedroom layout that gives everyone their own space. Parking is included, along with an oversized locker (11 x 7 x 7). Large windows throughout bring in abundant natural light.The kitchen offers an eat-in area, a long breakfast bar, and plenty of storage - functional, comfortable, and easy to live in.The building is exceptionally well-managed, offering 24/7 concierge service, an indoor pool, gym, sauna, party room, and ample visitor parking. Built by Liberty Development, the community is known for strong maintenance, reliable operations, and a welcoming resident environment.You're steps from Disera Shops, Promenade Mall, T&T Supermarket, restaurants, Walmart, Winners, transit, Highway 7, 404, 407, and top-rated schools. Thornhill Green Park is also nearby, with playgrounds and summer splash pads - a great spot for families.This isn't just a condo. It's a bright, spacious, well-designed home in a community that's established, convenient, and easy to fit in. (id:63616)

Room 2 - 888 Krosno Boulevard
Pickering, Ontario
Private Room with ALL Utilities (gas, hydro, water) INCLUDED! See multimedia Virtual Tour of this unit offering 1 fully private Bedroom and shared Kitchen & Laundry. Perfect for a Single Student or Professional. Unbeatable convenience mins away from Pickering Town Center and GO Station along with easy access to Highway 401 off Liverpool Ave. (id:63616)
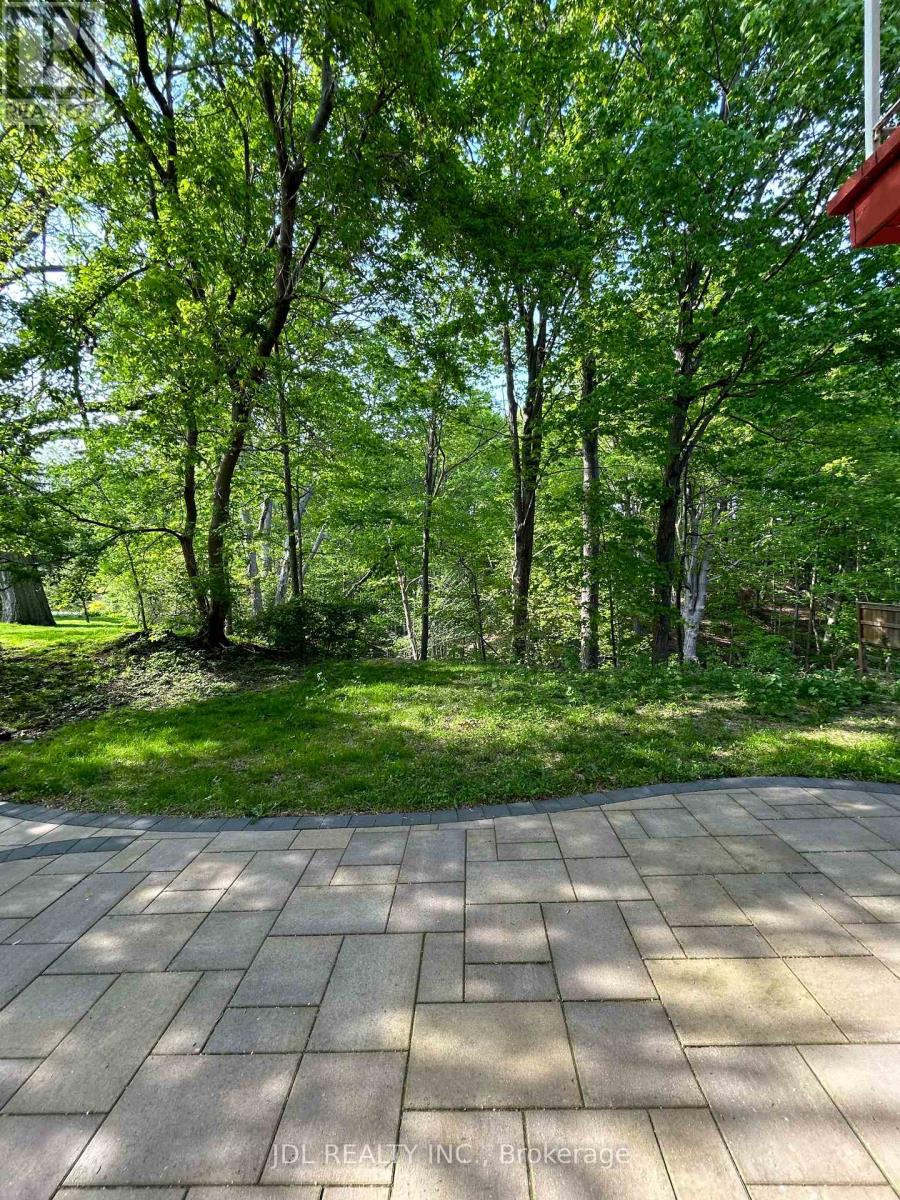
Suite A Main Floor - 62 Banstock Dr Drive
Toronto, Ontario
All Utilities/Internet/Cable TV/Parking/Furniture Inclusive! Best Deal! Must See! Very Bright! Well Furnished! Free Internet! Free Parking! Private Bathroom! Unique Location! Very Close To All Amenities! University, School, Shopping Center, Bank, Restaurant, TTC, Subway, Etc.shared kitchen. Thanks A Lot! (id:63616)

103 - 240 Wellesley Street E
Toronto, Ontario
Established Tax & Accounting Firm & Travel Agency Business for Sale. An exceptional opportunity to acquire a well-established, profitable business with multiple revenue streams and outstanding growth potential. This successful turnkey operation includes: A reputable tax and accounting firm with over 1,000 loyal and recurring clients. A well-established travel agency with an existing and growing customer base. Excellent potential to expand by adding complementary business services, creating additional revenue opportunities. The current owner is committed to ensuring a smooth and seamless transition and is willing to provide comprehensive training and ongoing support to the purchaser for a mutually agreed-upon period, if requested. Key Features: Established business with a strong reputation and long-standing client base. Multiple, diversified income streams. Low monthly rent, helping to maintain low operating costs. Prime location in a high-traffic commercial area with excellent visibility. Spacious premises with ample room to expand existing operations or introduce new business services. Additional space that may be leased out for supplementary income (subject to landlord approval). Additional parking options available. Ideal opportunity for accountants, entrepreneurs, investors, or business owners looking to expand their operations. Whether you are an experienced professional or a first-time business owner, this turnkey business offers immediate cash flow, a loyal client base, and exceptional opportunities for future growth. Don't miss this rare chance to own a thriving, well-established business with a solid reputation, recurring clientele, and unlimited potential for expansion. (id:63616)
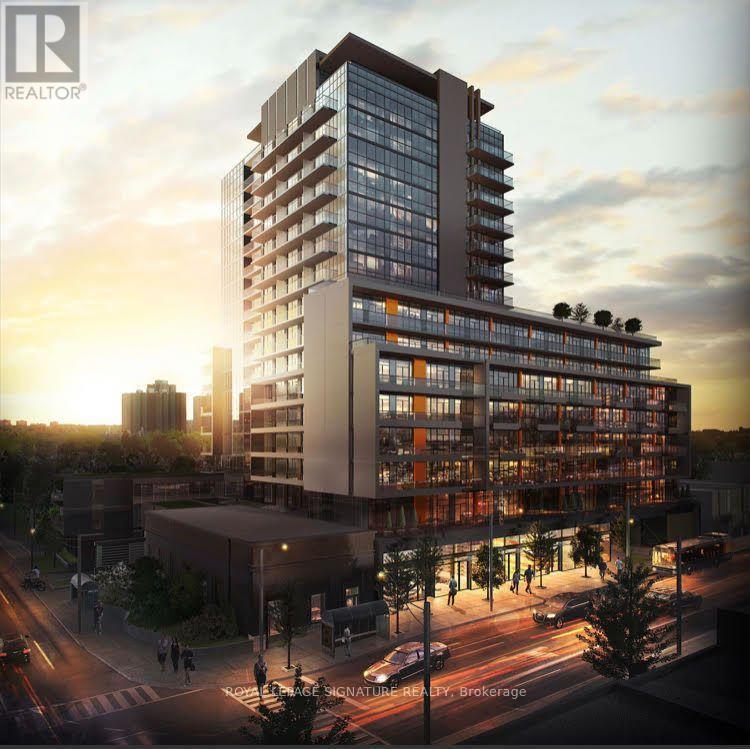
1204 - 1603 Eglinton Avenue W
Toronto, Ontario
Welcome To Empire Midtown In The Heart Of Oakwood Village! This Bright And Spacious Corner 2-Bedroom + Den Suite Offers A Thoughtfully Designed Open-Concept Layout, 9-Ft Ceilings, Floor-To-Ceiling Windows, And Spectacular Unobstructed Southwest-Facing City Views, Including A Stunning View Of The CN Tower.The Modern Kitchen Features Granite Countertops And Stainless Steel Appliances, While The Versatile Den Is Perfect For A Home Office, Study, Or Additional Living Space. Enjoy Your Private Sheltered Balcony With Access From Both The Living Room And Primary Bedroom-An Ideal Spot To Relax, Take In Breathtaking Sunsets, And Enjoy The Impressive Unobstructed Skyline Views.This Move-In-Ready Suite Includes 1 Parking Space (EV Charger installed) And 1 Locker. Residents Enjoy An Impressive Selection Of Amenities, Including 24-Hour Concierge, Fitness And Yoga Rooms, Stylish Party Room, Guest Suites, Rooftop Terrace With BBQs And Lounge Areas, Pet Wash Station, Bike Storage, And Bicycle Repair Room.Exceptional Location Just Steps To Oakwood Station And The Eglinton West TTC Subway, With Easy Access To Allen Road, Highway 401, Yorkdale, Shops, Restaurants, Schools, And Everyday Amenities.A Fantastic Opportunity For Professionals, Couples, Families, Looking For Modern Urban Living, Exceptional Transit Access, And Spectacular Unobstructed City Views In One Of Toronto's Growing Neighbourhoods. (id:63616)
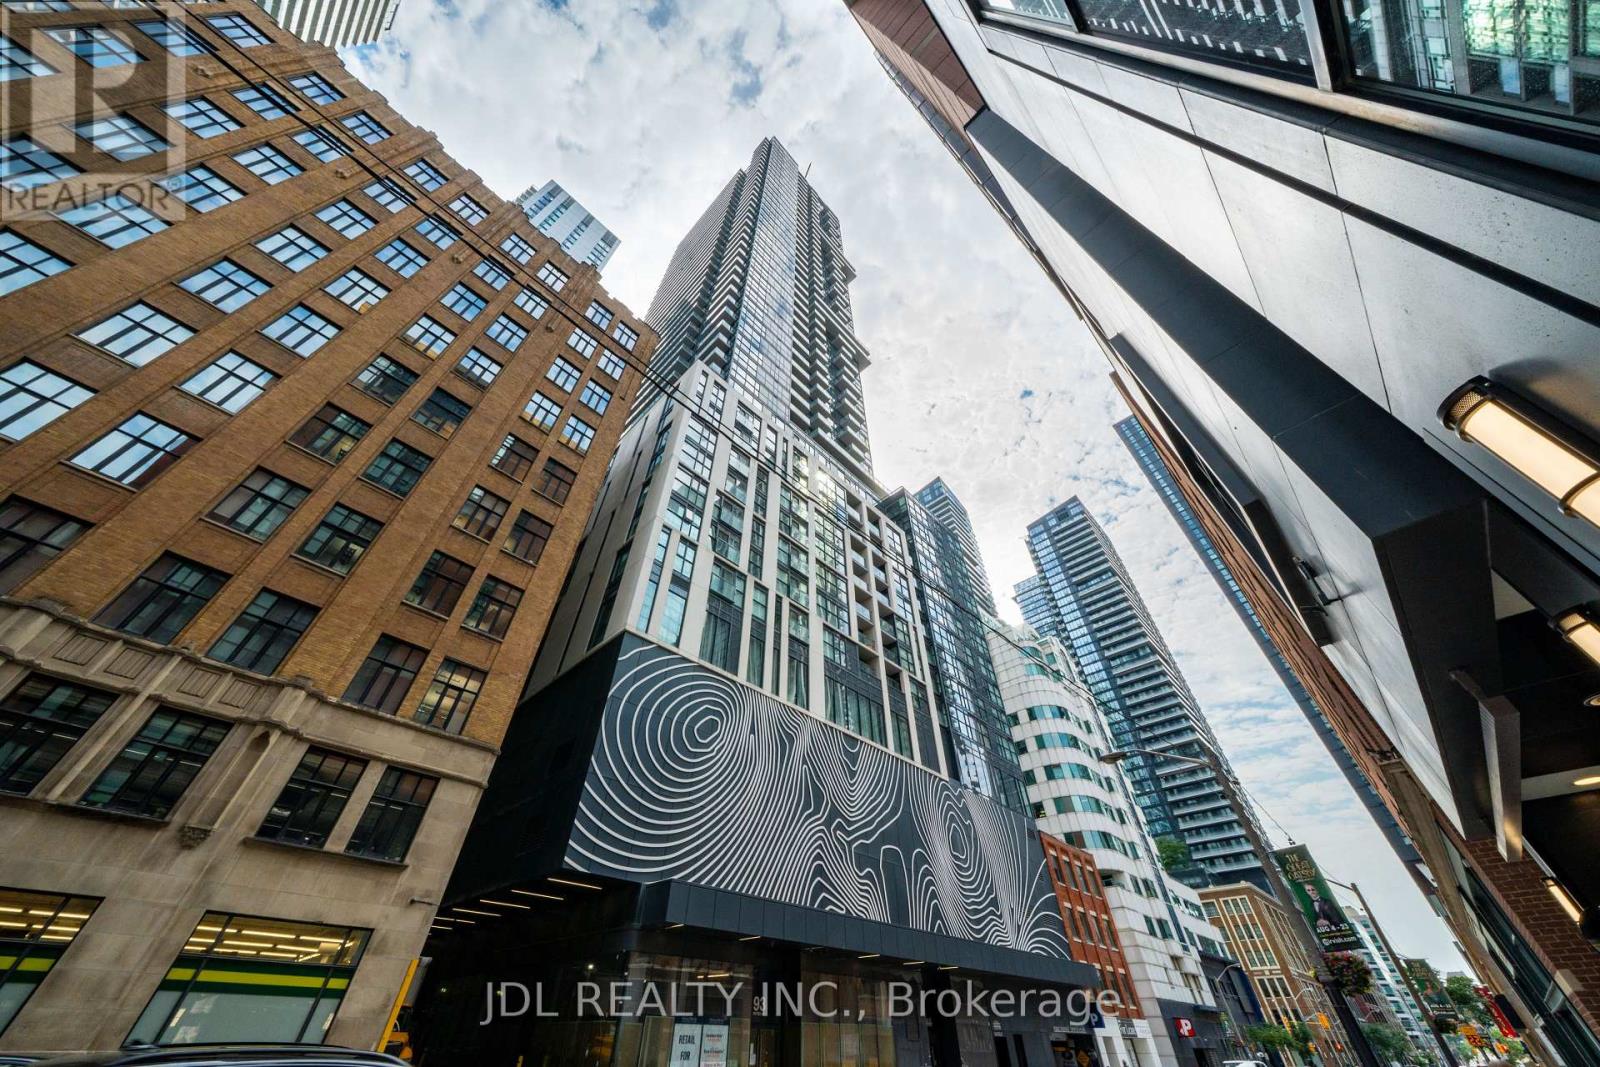
1411 - 87 Peter Street
Toronto, Ontario
Luxury Menkes-Built Corner Unit In The Heart Of Toronto's Entertainment & Financial District! Bright & Spacious 2-Bedroom, 2 Bathroom With Floor-To-Ceiling Windows, Originally 3bedrooms Layout Changed To Bigger 2-Bedroom, With 2 Balconies, Functional Layout With Open Living/Dining Area (Convertible To 3rd Bedroom). Modern Kitchen With Integrated Appliances & Quartz Countertops. Steps To CN Tower, Rogers Centre, TTC, Shopping, Restaurants & More. Exceptional Amenities: Huge Gym, Yoga Studio, Spa, Sauna, Steam Room, Hot Tub, Movie Room, Billiards & 24Hr Security. New Bestco Fresh Foods Supermarket is only a 1-minute walk away, and Convinent Same-Level Storage Locker. (id:63616)
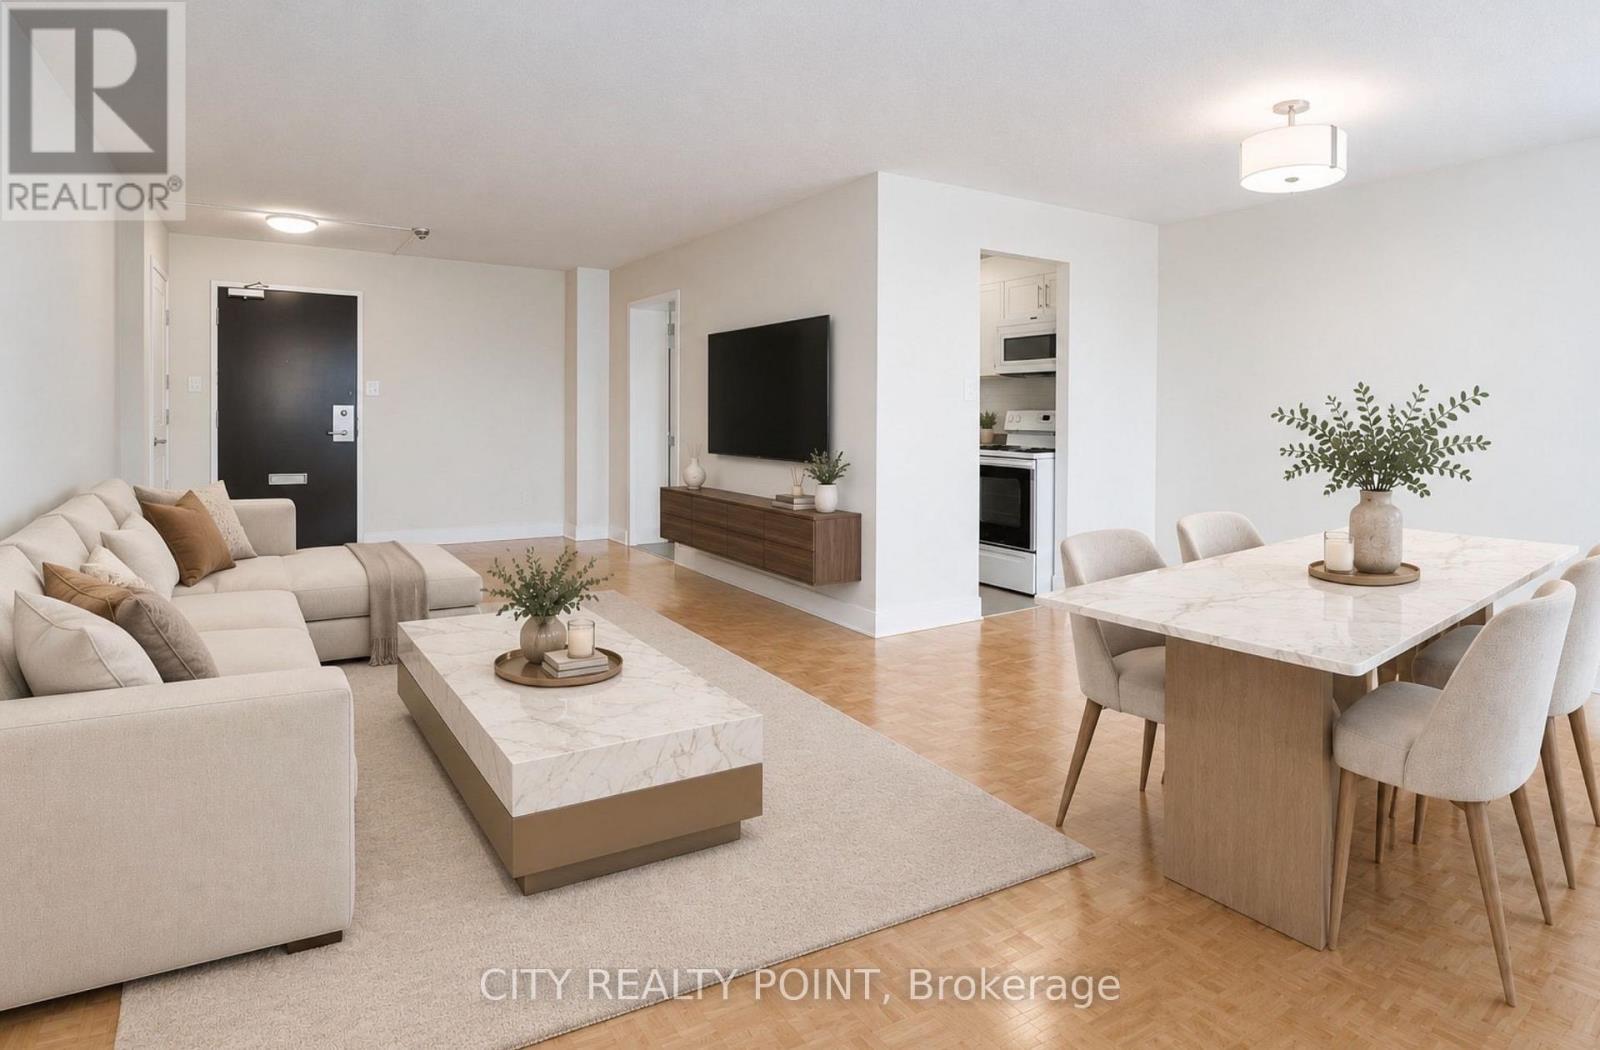
708 - 6200 Bathurst Street
Toronto, Ontario
SAVE! | 2 MONTHS FREE | Move-In This Week | Discover Your Perfect Home! Welcome to this newly renovated, bright, and spotlessly clean 2-bedroom, 1-bathroom apartment in a family-friendly, 14-storey high-rise at 6200 Bathurst Street. Available immediately, this move-in-ready home includes all utilities (hydro, water, heating, hot water). Step into a modern living space with a brand-new kitchen featuring sleek appliances (dishwasher, fridge, microwave, stove), fresh paint, and gorgeous hardwood and ceramic floors. Relax on your private balcony with panoramic views, and enjoy optional air conditioning for year-round comfort. Amenities include a heated outdoor pool, indoor saunas, smart-card laundry, brand-new elevators, on-site superintendent, and camera surveillance. Just minutes from York University, TTC transit, top schools, hospitals, shopping, restaurants, and parks, this location is ideal for students, professionals, and families alike. Additional perks: rent a locker ($35/month) or parking ($175/month underground, $125/month outdoors). Agents welcomed and protected - schedule your viewing today! (id:63616)

84 Macklin Street
Brantford, Ontario
Welcome to this beautiful **brand-new, NORTH-FACING, 2-storey detached home** situated on a premium **CORNER LOT** in the highly desirable **LIV Nature's Grand Community in Brantford**.Offering approximately **2,430 sq. ft. of spacious living area**, this stunning **Elevation B**home is thoughtfully designed for modern family living. Step inside through the impressive **double-door entrance** and enjoy a bright, open, and functional layout. The main floor features elegant **9-FT CEILINGS**, a spacious**Living/Dining area**, and a large **Great Room**, providing plenty of space for family gatherings and entertaining. The generous kitchen offers ample space for cooking and storage, along with a separate**breakfast area** perfect for everyday family meals. Large windows and the corner-lot setting allow plenty of natural light throughout the home. Upstairs, you will find **4 spacious bedrooms and 3 washrooms**. The primary bedroom offers a comfortable private retreat with a **walk-in closet** and a luxurious **5-piece ensuite**. All additional bedrooms are very well sized and include their own closets, making this home ideal for a growing or extended family. For added convenience, the home also features a **second-floor laundry room**, eliminating the need to carry laundry between floors. Enjoy an excellent Brantford location just minutes from Highway 403, Grand River, Downtown Brantford, Wilfrid Laurier University Brantford Campus, Brantford General Hospital, golf courses, schools, parks, walking trails, shopping, and other everyday amenities. A wonderful opportunity to own a spacious, modern, north-facing family home on a corner lot in one of Brantford's growing communities. Perfect for families looking for space, comfort, convenience, and a beautiful brand-new home. (id:63616)

177 Piper Street
North Dumfries, Ontario
A Rare Riverfront Gem in Ayr! Some properties are special because of the home. Others are special because of the land. 177 Piper Street offers both. Set on a private 0.95-acre lot along the Nith River, 177 Piper Street offers a rare combination of historic charm, privacy and an incredible outdoor lifestyle. Built in 1878, this lovingly maintained 3-bedroom, 3-bath century home blends character with modern comfort. The bright kitchen features abundant cabinetry, centre island, Corian countertops and hardwood flooring, while the formal dining room opens through garden doors to a spacious deck overlooking the peaceful river setting. The main floor offers two bedrooms and two bathrooms, including a relaxing corner soaker tub with skylight. A warm and inviting family room features a vaulted ceiling and striking gas fireplace. Upstairs, the private primary retreat includes its own 2-piece ensuite. Outside is where this property truly shines. Brand-new stairs lead directly to the Nith River, making it easy to canoe or kayak right from your backyard. Enjoy beautiful gardens, mature trees, abundant wildlife and the peace that comes with nearly an acre of private riverfront. A detached 22' x 24' two-car garage adds excellent functionality. A rare opportunity to own a piece of Ayr's history and enjoy the Nith River right from your own backyard. (id:63616)

111 Foster Avenue
London North, Ontario
Welcome To 111 Foster Avenue, A Fantastic Opportunity Situated In An Established North London Neighbourhood On An Impressive 50 X 152 Ft. Lot! Offering Approximately 1,292 Sq. Ft. Above Grade (As Per iGuide Floor Plan) Plus A Finished Basement, This Charming One-And-A-Half-Storey Home Provides Plenty Of Space, Potential, And Versatility For First-Time Buyers, Growing Families, Investors, Or Those Looking For An Opportunity To Add Their Own Personal Finishing Touches. The Home Features Three Plus One Bedrooms And Two Full Bathrooms, Including The Convenience Of A Primary Bedroom Located On The Main Level, With Two Additional Bedrooms Upstairs & One In The Basement. The Finished Basement Provides Additional Living Space And Further Flexibility For A Growing Household. Outside, The Oversized 152 Ft. Deep Lot Offers A Fantastic Backyard With Plenty Of Room For Children, Pets, Entertaining, Gardening, Or Creating Your Own Outdoor Retreat. A Private Garage And Ample Driveway Parking Provide Parking For Up To Four Vehicles In Total. Additional Updates Include Air Conditioning (2023), Clothes Dryer (2023), And Furnace (2024). Ideally Located Close To Western University, Public Transit, Schools, Parks, Shopping, Restaurants, And Everyday Amenities, With Convenient Access To Masonville And The Many Shops And Services Throughout North London. Whether You Are Searching For Your First Home, Your Next Investment, Or A Property With Great Potential That You Can Update And Make Your Own, 111 Foster Avenue Offers An Excellent Combination Of Lot Size, Living Space, Location, And Opportunity! (id:63616)

14 Front Street E
Trent Hills, Ontario
A very unique commercial waterfront property ideal for multiple uses located in a prime location in the heart of the thriving Village of Hastings in beautiful Trent Hills. Site encompasses a totally renovated and restored building with an amazing large stone cobblestone terrace fronted by striking antique iron gates (perfect for events!); set with a raised covered gazebo; storage sheds; converted sea container; and a luxury outdoor, portable heated washroom trailer. The building has been throughly updated top-to-bottom with a 200amp service, purposely maintaining original historic features - and it can be easily expanded. Plenty of street parking available. Backing onto Mill Pond - part of the Trent Water System and within walking distance to the municipal Hastings Marina. A great opportunity for those looking to relocate or open a business in a desirable and developing area. Approx. 1.5 hours from the GTA, the area is noted for restaurants, boating, fishing, swimming, golfing and touring. NOTE: The Seller will consider a take-back first mortgage for a qualified Buyer. (id:63616)

22 Durango Drive
Brampton, Ontario
Welcome to this stunning 4+2 bedrooms **LEGAL BASEMENT** with 5-bathroom. Masterpiece in the prestigious Credit Valley community! This beautifully upgraded home features a functional layout with separate living, dining, and family rooms, a modern kitchen with granite countertops and backsplash, elegant oak staircase, pot lights in family room, premium chandeliers, The spacious primary bedroom offers a walk-in closet with organizers and a luxurious 5-piece ensuite with a soaker tub, while the secondary bedroom features an enclosed balcony for year-round enjoyment. The large backyard is perfect for entertaining and outdoor gatherings. A separate side entrance leads to a finished 2-bedroom legal basement with separate laundry, offering excellent rental potential and additional living space. Much more don't miss it!! (id:63616)

66 Hatton Court
Brampton, Ontario
Welcome to this bright and spacious beautifully maintained Freehold Corner Townhome in the desirable Credit Valley neighborhood of Brampton! Offering an abundance of natural light and extra privacy, This 3 bedroom plus 2 rooms in the basement and 4 Full Bathroom home features a functional open-concept layout, generous living and dining areas, and a modern kitchen with ample cabinetry and counter space. Separate Family and Living rooms !!! The upper level offers comfortable bedrooms with plenty of closet space, including a spacious primary bedroom. with a walk-in-closet. Large windows throughout the home create a warm and inviting atmosphere. The 2 bedroom fully finished basement provides valuable additional living space with a Kitchen and Full Bathroom perfect for a family room , home office, gym, entertainment area, or guest space. Situated on a quiet, child-safe court and with its corner positioning, the home also benefits from additional windows and a more open feel compared with an interior unit. Beautiful kept backyard, Conveniently located close to schools, parks, shopping, restaurants, Starbucks, public transit and major highways, this home is an excellent opportunity for families, first-time buyers, or investors. NO POTL FEE !! Separate Washer and Dryer on 2nd floor and in the basement area. Original Owners !!! (id:63616)

8 - 2601 Matheson Boulevard
Mississauga, Ontario
Recently renovated two-storey commercial unit offering flexible space suitable for a variety of business uses. The premises comprise approximately 1,650 sq. ft. on the Main Floor and 1,500 sq. ft. on the Mezzanine Floor. The premises are available for lease as follows:1. Main Floor Only: CAD $3,500.00 per month, plus HST and utilities.2. Main Floor and Mezzanine Floor: CAD $6,000.00 per month, plus HST and utilities. The unit features a large rear garage door, providing convenient loading and access. The premises may accommodate a variety of commercial uses, including office and related uses, subject to applicable zoning, municipal requirements, and landlord approval. (id:63616)

120 - 20 Foundry Avenue
Toronto, Ontario
Gorgeous 2 story condo townhouse with underground parking, Bike Storage and outdoor pool. Renovated & Ready to move in! New high quality vinyl flooring! 2 Good sized bedrooms with a cozy den. Enjoy leisurely days in the patio or take advantage of the high walkability score, Exploring vibrant local shops, Parks, Eateries and much more! Steps to : TTC Subways, Go Train, Streetcar, Minutes To: High Park, Roncesvalles, Junctions, Schools, Dufferin, Mall, Walmart, LCBO, Shoppers, YMCA and more. (id:63616)

270 Poplar Drive
Burlington, Ontario
Some houses are renovated. This one was reimagined. Situated on one of Shoreacres' most desirable streets, this is more than a beautifully renovated house, it's a thoughtfully crafted home where every room, every finish, and the outdoors were designed with intention. Offering over 3,400 square feet, nine-foot ceilings, six bedrooms, and three fully renovated bathrooms, the home blends timeless design with exceptional functionality. At its heart is a chef's kitchen anchored by a Bertazzoni gas range, opening effortlessly into inviting living and dining areas centred around an open-face gas fireplace. Designed to blur the line between indoors and out, the home flows naturally to multiple outdoor living spaces overlooking one of the area's most exceptional lots. Mature and rare redwoods, curated gardens, extensive stonework, and intentional landscaping create a private setting that is as beautiful as it is peaceful. The private primary retreat occupies its own level, offering a true escape from the rest of the home. The lower level continues the home's versatility with a wine cellar, dedicated fitness studio, spacious recreation room, and a double-wide walk-out that extends the home's seamless connection to the outdoors. Behind the walls, every major system has been updated, including the electrical, plumbing, mechanical, roof, windows, and doors. A heated garage, detached custom built out-space with hydro, and abundant parking complete the package. Located just moments from the lake, parks, and some of Burlington's top-rated schools, this is a rare opportunity to own a home where craftsmanship, quality, and intention are evident in every detail, inside and out. RSA. (id:63616)

133 Toucan Trail
Oakville, Ontario
Bright, modern and stylish end-unit townhome featuring a large garage plus private driveway parking! Ideally located close to schools, shopping, public transit and just 5 minutes from Oakville GO Station. The open-concept main floor is perfect for everyday living and entertaining, featuring a spacious kitchen with a large centre island, granite countertops, stainless steel appliances and a brand-new backsplash. Recent updates include fresh paint throughout, new pot lights on the main floor and new flooring throughout the upper level and bedrooms. Dark flooring and staircase add a modern touch throughout the home. Separate laundry room with full-size washer and dryer. Move-in ready with thoughtful upgrades throughout! (id:63616)

307 - 155 Hillcrest Avenue
Mississauga, Ontario
Welcome to Unit 307 at 155 Hillcrest Avenue, located in the desirable Cooksville neighbourhood of Mississauga. This bright and spacious unit offers a comfortable and functional layout, ideal for a family or professional looking for a convenient place to call home. Enjoy easy access to public transit, Cooksville GO Station, shopping, restaurants, schools, parks, and major highways including the QEW and Hwy 403. A great opportunity to lease a well-located home with everything you need for convenient Mississauga living. (id:63616)

611 - 940 Caledonia Road
Toronto, Ontario
Spacious and bright 2-bedroom condo offering exceptional value in a convenient Toronto location. Featuring an updated modern kitchen with stainless steel appliances, laminate flooring throughout, ensuite laundry, and a new private balcony. The unit also includes one underground parking space. Enjoy the convenience of TTC at your doorstep with easy access to Yorkdale Mall, shopping, schools, restaurants, and major highways. Condo fees include hydro, heat, and water, helping keep monthly expenses predictable. An excellent opportunity for first-time buyers, downsizers, or investors looking for a spacious 2-bedroom at an attractive price. Move in and make it your own! Newly painted (id:63616)

4303 - 56 Annie Craig Drive
Toronto, Ontario
WATERFRONT LIVING WITH THE VIEW TO MATCH! Immaculate And Upgraded 1 Bedroom + Den Suite At The Sought-After Lago At The Waterfront, Complete With PARKING & LOCKER! Bright, Spacious And Beautifully Maintained With Floor-To-Ceiling Windows, A Highly Functional Open-Concept Layout And Spectacular Unobstructed Lake Ontario Views. Coveted Southwest Exposure Delivers Incredible Natural Light And Breathtaking Sunsets Night After Night. Modern Kitchen Features Stainless Steel Appliances, Quartz Counters, Ample Cabinetry And Generous Counter Space. Spacious Primary Bedroom Offers A Walkout To The Oversized Balcony-Perfect For Morning Coffee, Evening Cocktails Or Simply Taking In The View. Separate Den Provides Valuable Flex Space For A Home Office, Study, Fitness Area Or Nursery. Enjoy Resort-Style Amenities Including Indoor Pool, Sauna, Fully Equipped Gym, Party/Meeting Rooms, Guest Suites And 24-Hour Concierge. Step Outside To Toronto's Waterfront Parks, Walking & Cycling Trails, Restaurants, Cafés And Everyday Conveniences. Minutes To GO, TTC, Major Highways, Downtown, Shopping And More. PARKING, LOCKER, UPGRADES, INCREDIBLE VIEWS & AN UNBEATABLE WATERFRONT LIFESTYLE- and LOCATION THIS ONE CHECKS ALL THE BOXES! (id:63616)

62 - 81 Hansen Road
Brampton, Ontario
Beautiful, well-maintained end-unit townhome with a semi-detached feel, located in one of Brampton's most desirable family- and pet-friendly neighbourhoods. Perfect for first-time buyers and families alike! The welcoming entryway opens to a bright, spacious living and dining area featuring a walk-out to a private, fully fenced backyard with mature trees and green space. The kitchen boasts stainless steel appliances and great potential for a modern, open-concept redesign. Upstairs, the layout has been converted from 3 bedrooms into 2 oversized rooms, easily restored to its original 3-bedroom plan if desired. The fully finished basement features pot lights, a modern bathroom with a glass-door walk-in shower, and excellent potential for a two-bedroom layout. Completely updated and freshly painted, this home features a new electrical panel and wiring, upgraded insulation, new plumbing, modern light fixtures, fresh flooring, doors, trim, and two brand-new bathrooms. Enjoy resort-style community amenities, including an outdoor pool, recreation hall, and playground-all just steps away. Low-maintenance living at its finest, with fees covering Rogers high-speed internet, cable, water, snow removal, lawn care, roofing, and windows. Minutes from Highway 410, transit, Centennial Mall, Brampton Civic Centre, and top-rated schools (Central Peel SS, Gordon Graydon Sr., Madoc PS). Includes parking right beside the unit and ample visitor parking. Move-in ready! Extras: Stainless steel appliances, 6x12ft custom storage shed, ample visitor parking. (id:63616)

509 - 17 Michael Power Place
Toronto, Ontario
Luxury Living Beyond the Box in the Sky! Stop settling for cookie-cutter units and step into a residence that truly feels like home. This boutique-style condo has been meticulously renovated with designer finishes and an open-concept flow. The heart of the home is a chef-inspired kitchen featuring Carrera marble countertops & backsplash, a generous island with seating, and premium newer appliances. Every detail of this home has been elevated: from the warmth of herringbone wood floors throughout to custom-built library shelving in the den and custom closet doors. Stylish new dining and den light fixtures. Retreat to a spa-like bathroom featuring tumbled marble flooring and a stylish floating vanity. Enjoy sunset cocktails or morning cappuccinos on your large private balcony with unobstructed west views over the park and neighbourhood. This wonderful condo is located in an elegant and secure building with a 24-hour security gatehouse and in suite security system, fully equipped modern fitness room with premium commercial cardio and strength training equipment, renovated party room, library, 2 resident BBQs, and new secure courier/package lockers. Condo includes newly installed fan coil unit with warranty. Located just minutes to Islington subway station, lots of restaurants, shops, schools and a quick drive to HWY 427 or the Gardiner expressway. This is a rare opportunity for the discerning buyer. A true must-see. Welcome Home! (id:63616)
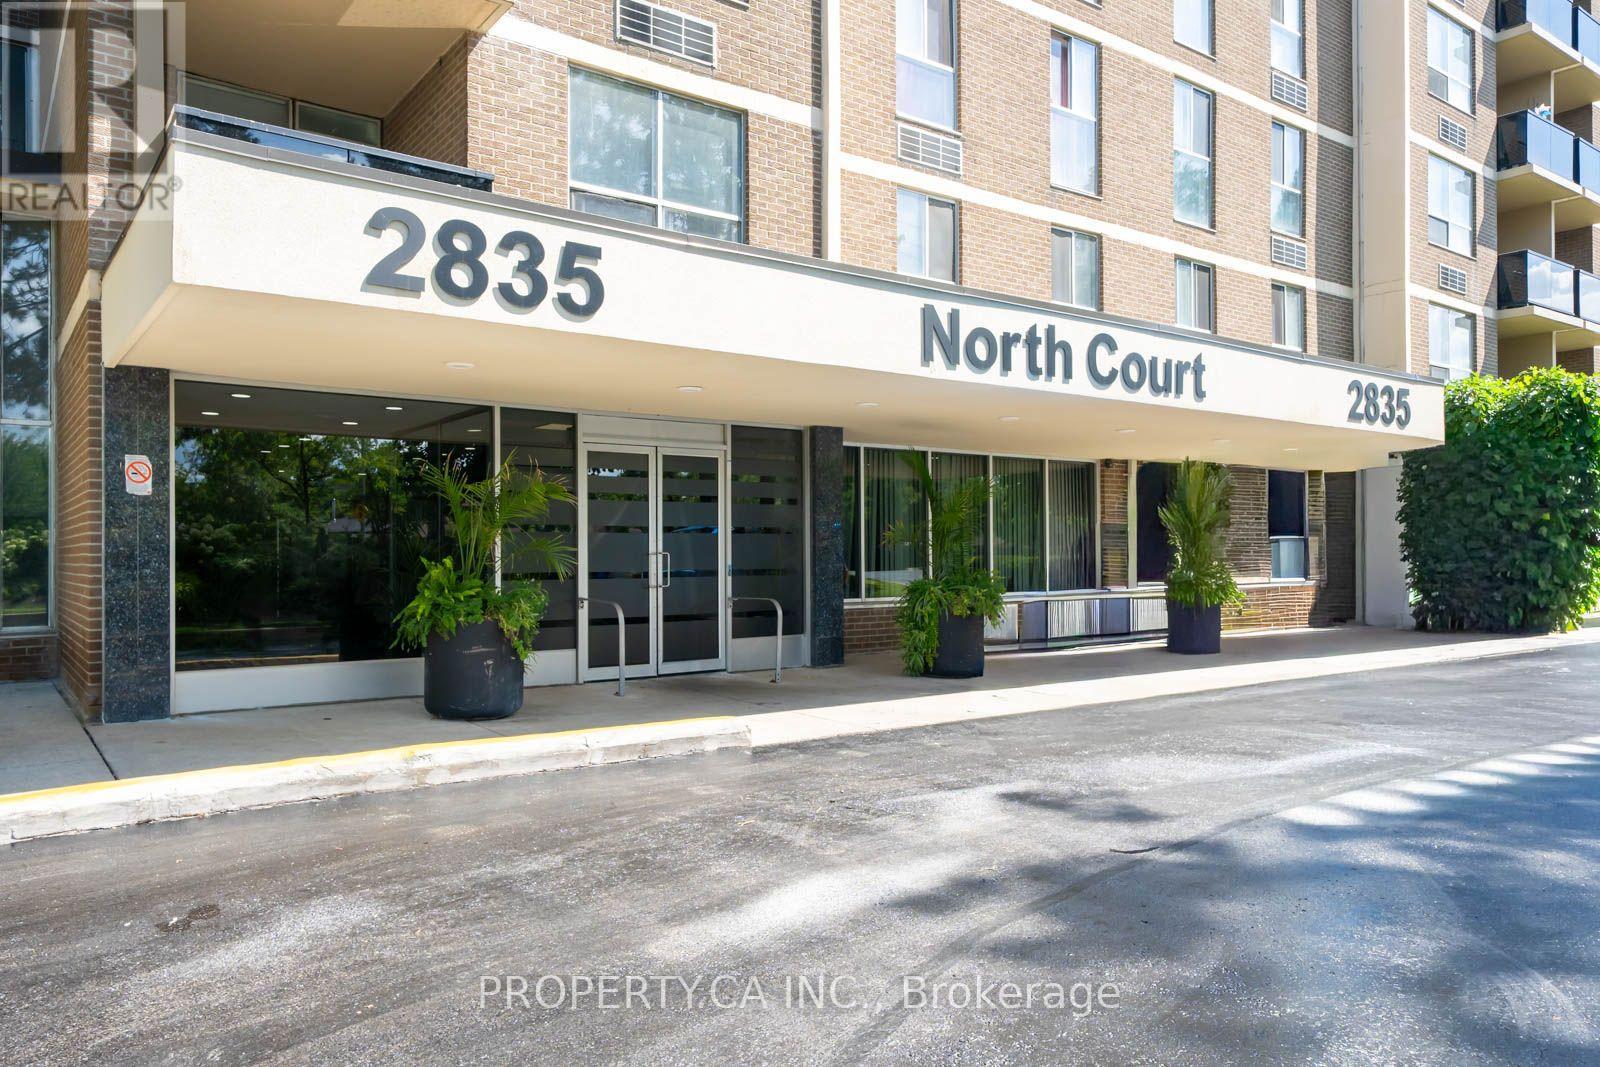
107 - 2835 Islington Avenue
Toronto, Ontario
Rarely offered oversized 1-bedroom ground-floor condo with over 800 sq. ft. of bright, functional living space! This unique suite offers one of the largest 1-bedroom layouts in the building and has been tastefully updated with new flooring, a recently renovated bathroom, and newer appliances. The spacious living and dining area is perfect for entertaining, while the generous bedroom offers plenty of room to unwind. Conveniently located close to TTC, major highways, shopping, parks, schools, and everyday amenities. An exceptional opportunity to own a move-in-ready home in a highly convenient location. (id:63616)
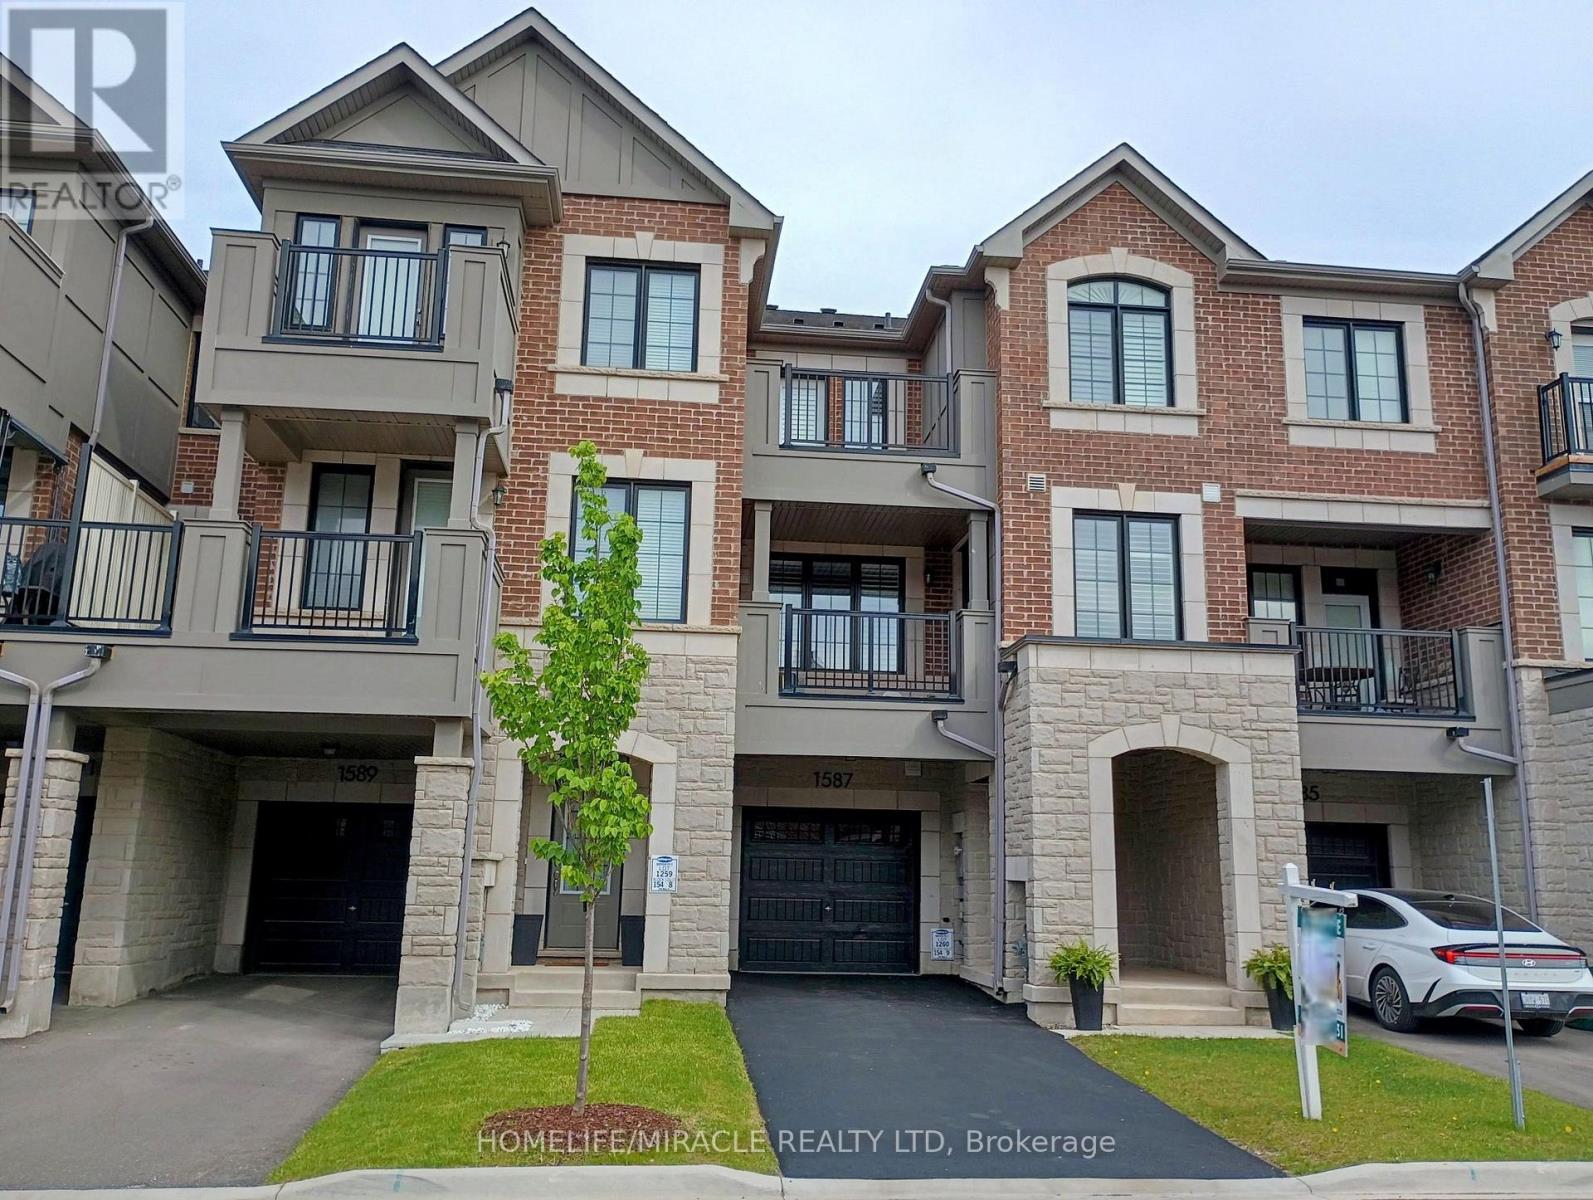
1587 Moira Crescent
Milton, Ontario
Experience unparalleled luxury in this executive townhouse. This fully freehold townhouse with an all-brick and stone elevation, has great curb appeal. Offering 2 bedrooms, 2.5 baths, and an oversized 1-car garage, deep driveway with no sidewalk & parking for two cars in the driveway, this property exudes sophistication and style. From the welcoming foyer with upgraded ceramic tiles, a coat closet to the open-concept second level, every detail has been carefully crafted. The modern kitchen features upgraded cabinets, granite countertops, backsplash, breakfast bar, pendant lights, gas line and stainless steel appliances, ideal for culinary enthusiasts. Entertain effortlessly in the spacious open concept family room. Separate dining room which opens onto a covered balcony with a gas line for BBQ hookup, perfect for outdoor dining or morning coffee. Upstairs, the lavish primary suite features a large walk-in closet, 4PC full ensuite bathroom and walk-out to a balcony. The second suite has a large walk-in closet and 3PC ensuite bathroom. Laundry conveniently located on the 3rd floor with upgraded full size machines. This home is upgraded throughout with custom California shutters, raised bathroom vanities, stone counters, ceramic tiles, modern laminate floors, modern light fixtures, built-in storage cabinets and freshly painted throughout. Access door from house to garage and smart auto garage door opener installed. Ideally located near amenities, schools, library, shopping, parks and easy access to Hwy 401. Don't miss the chance to make this exceptional home your own. *Some photos are virtually staged* (id:63616)
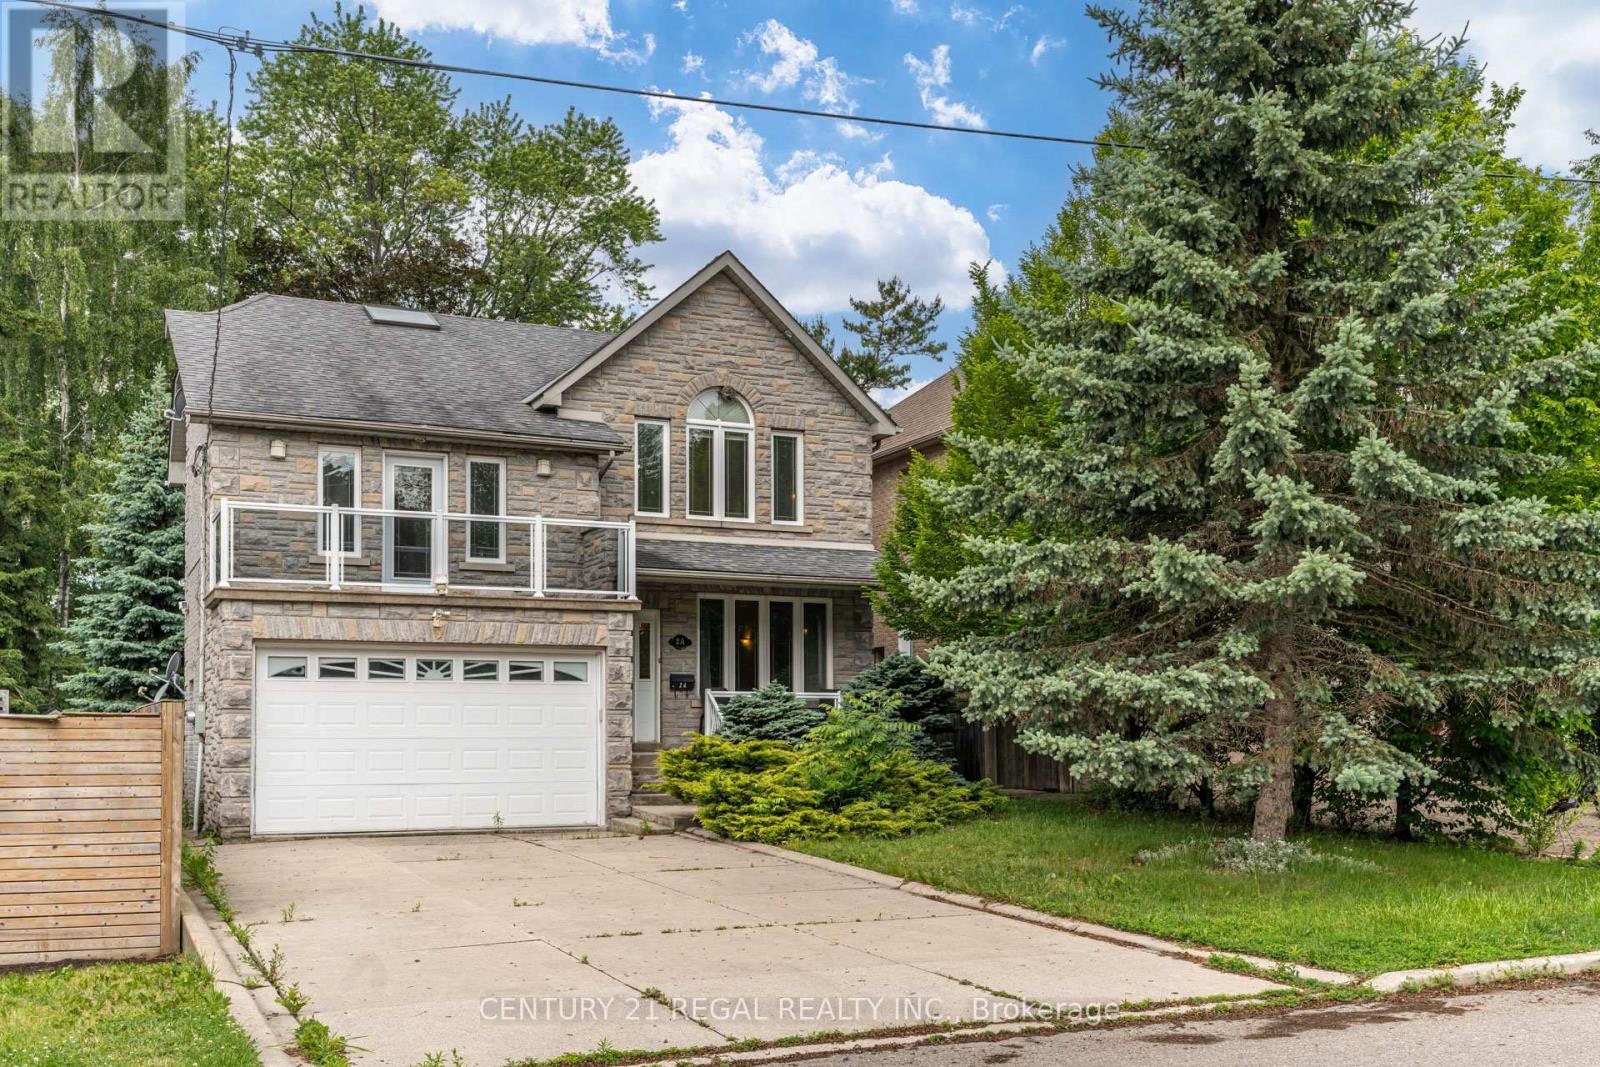
2a Twenty Eighth Street
Toronto, Ontario
Whole House Rental, 4 Bedrooms + Finished Basement with Second Kitchen. Steps to the Water. Welcome to this spacious and beautifully maintained detached home nestled in a sought-after community. Offering generous bedrooms and a finished lower level complete with a second kitchen, this home provides exceptional space and flexibility for families.The bright and functional layout features large principal rooms, hardwood flooring, abundant natural light, and plenty of living space throughout. Enjoy your morning coffee or unwind in the evening on the charming front balcony overlooking the mature tree-lined street.The finished basement with a second kitchen adds incredible versatility, perfect for extended family living, a recreation area, home office space, or additional storage. Situated just steps from the water, parks, walking trails, and outdoor recreation, this home offers the perfect blend of nature and convenience. Close to schools, shopping, transit, and major amenities. (id:63616)

18 Claudio Crescent
Barrie, Ontario
Welcome to 18 Claudio Crescent, a stylish 2-storey townhome offering a fantastic blend of comfort, functionality and convenience. The open-concept main, featuring hardwood floors, is designed for modern living, with impressive 9' ceilings and a spacious kitchen with a quartz peninsula/breakfast bar that makes entertaining and everyday family life a breeze. The generously sized primary bedroom provides a relaxing retreat, complete with a walk-in closet and private ensuite. Outside, the backyard deck extends your living space and creates the perfect setting for summer gatherings, BBQs or relaxing evenings. Situated in a sought-after neighbourhood, this home is ideally positioned close to everything you need. The Harvie Road and Big Bay Point Road extension provides improved connectivity throughout the city and convenient access to Highway 400. Enjoy being just minutes from Park Place, schools, medical services, police and fire stations, as well as numerous shops, restaurants and everyday amenities. Whether you're starting a family or simply looking for a well-appointed home in a convenient location, 18 Claudio Crescent is a great place to call home! (id:63616)

490 Oxbow Park Drive
Wasaga Beach, Ontario
Welcome to 490 Oxbow Park Dr! A rare opportunity to secure an exceptional waterfront parcel along the picturesque Nottawasaga River. Offering approximately 66.75 feet of direct river frontage in the sought-after Oxbow Park community, this exceptional vacant parcel provides the ideal setting to create a custom residence tailored to your vision while embracing a lifestyle centred around nature, recreation and year-round enjoyment. Municipal water, sanitary sewer, hydro, natural gas, along with Bell Canada and Rogers services, are available, providing added convenience for future development. Imagine an open-concept home filled with natural light, seamless indoor-outdoor living and a chef-inspired kitchen at the heart of every gathering. Picture a spacious great room with soaring ceilings, a tranquil primary retreat overlooking the water and thoughtfully designed outdoor living spaces perfect for quiet mornings, sunset dinners and effortless entertaining. Beyond the property, enjoy convenient access to Wasaga Beach's renowned sandy shoreline, local restaurants, boutique shops, golf courses, scenic trails and everyday amenities. Blue Mountain Resort is also within easy reach, offering skiing, hiking, golf, mountain biking and year-round recreation. Whether you envision a year-round residence, a weekend escape or a long-term investment, this exceptional waterfront property offers the opportunity to build a home that is uniquely your own in one of Wasaga Beach's most desirable riverfront communities. (id:63616)
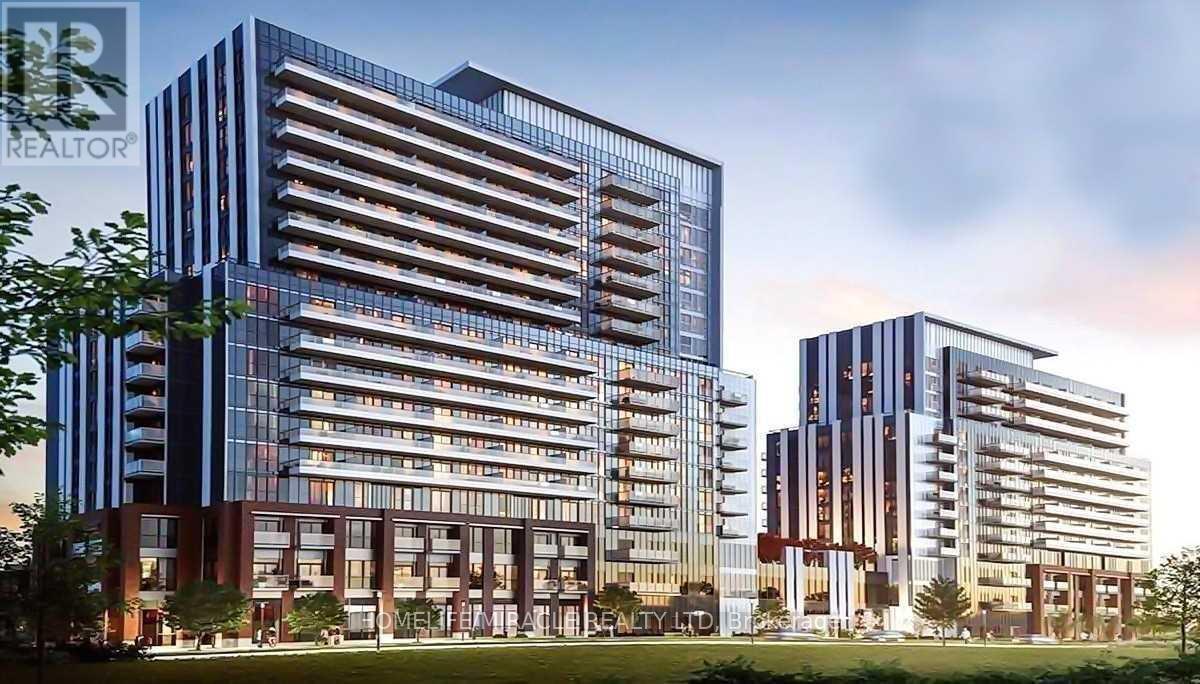
1505 - 10 Honeycrisp Crescent
Vaughan, Ontario
Beautiful 1 bedroom plus den located in the heart of Vaughan Metropolitan Centre. Open Concept layout. Spacious den can be used as guest room or office. Modern kitchen with built in stainless steel appliances. Only steps from the subway, transit hub, minutes to York University, Hwy 400, YMCA, Ikea, Restaurants, Banks, Shopping. Includes 1 Parking and 1 Locker (id:63616)

15 Ivygreen Road
Georgina, Ontario
Welcome to this beautiful 3 bedroom bungalow in one of Keswick's most desirable family neighborhoods. This bungalow is thoughtfully designed for entertaining featuring a bright open-concept layout with a spacious eat-in kitchen that seamlessly flows into the family room with a cozy gas fireplace and offers a walkout to your own private backyard retreat. Enjoy summers by the amazing heated inground saltwater pool complete with a waterfall, expansive patio, and awning - creating the perfect setting for entertaining or simply relaxing in your own backyard oasis. The elegant formal living room with a vaulted ceiling creates a welcoming first impression, while the separate formal dining room is perfect for hosting family dinners and special occasions. The spacious primary suite features double-door entry, a walk-in closet, and a private 3-piece ensuite. Two additional bedrooms complete the main level, offering plenty of space for family or guests. Hardwood floors and custom California shutters. Interior access to the insulated and heated 2-car garage through the convenient walk-in closet off the foyer. The professionally finished lower level expands your living space with a huge rec room featuring a cozy gas fireplace, wet bar, home gym area, 4-piece spa-inspired bathroom, laundry room and a large guest bedroom/playroom/office. Ideal for entertaining guests, growing families or multigenerational living. Some updates include a new forced-air gas furnace (Nov 2025), front and back entry doors, shingles approximately 10 years old. You'll love the convenience of being just minutes to schools, parks, shopping, restaurants, beautiful Lake Simcoe, and Highway 404. Two requested features by today's buyers are a bungalow and a pool. This home gives you both! Offering exceptional indoor and outdoor living, highlighted by an incredible backyard retreat, this move-in-ready bungalow is one you won't want to miss. (id:63616)
317 Rita's Avenue
Newmarket, Ontario
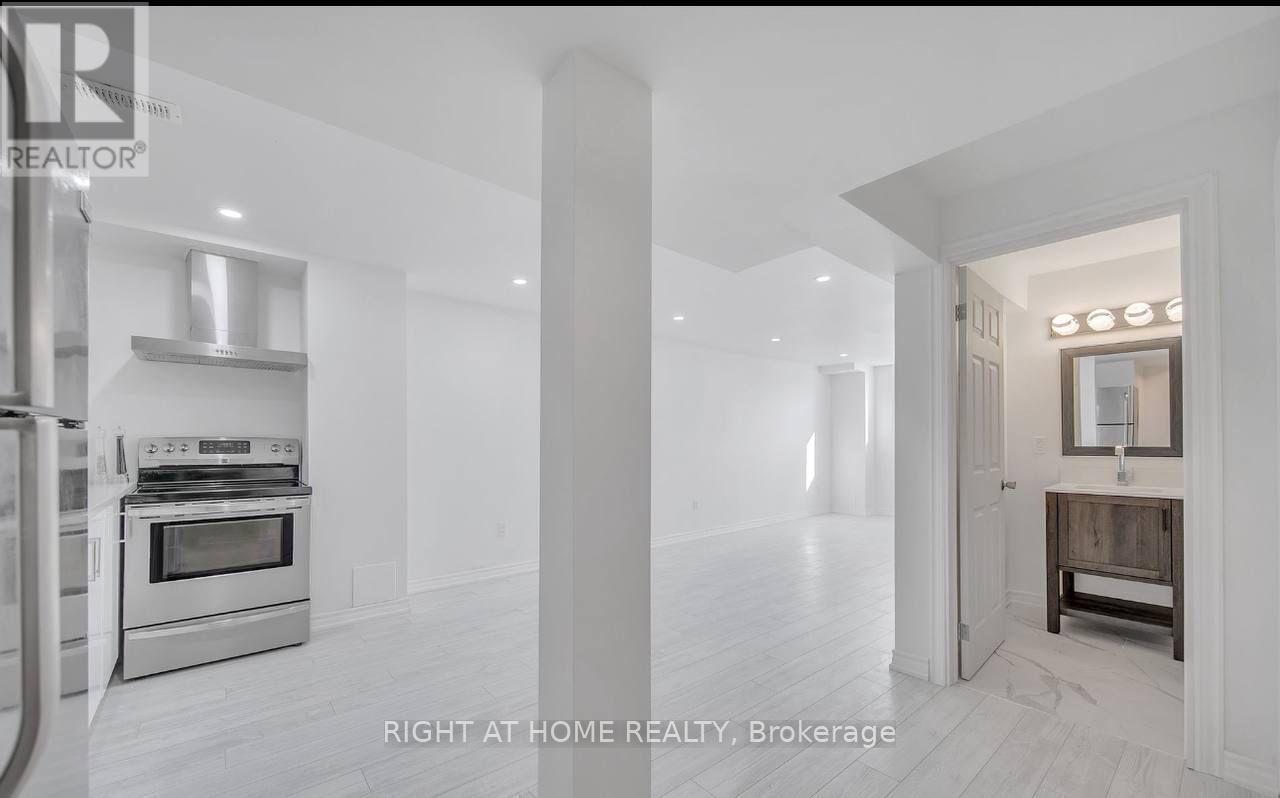
spacious two-bedroom basement: Enjoy this charming, renovated, open-concept living area, a modern kitchen, and comfortable bedrooms with big closet space. The basement includes a contemporary bathroom, private entrance, in-unit laundry, and driveway parking. Located in a peaceful neighbourhood, it's close to public transportation, shopping, parks, and schools (id:63616)

5841 King Road
King, Ontario
Attention Investors, Builders and Developers! Great opportunity to buy a prime property in fast growing town of Nobleton! This (111 ft X 165 ft) lot is in a great location in the heart of town close to all amenities and commercial uses! King road offers great exposure for home based business or future development! (id:63616)

Ph207 - 18 Harding Boulevard
Richmond Hill, Ontario
Walk into this spectacular Penthouse located in the heart of Richmond Hill. This open concept 2 bedroom, 2 full washroom Condo is adornedwith natural light. The primary Bedroom features not only an ensuite washroom but also an X-large walk-in closet. In addition, this unit comeswith 1 parking and 1 locker . This property is steps away from Richmond Hill Library!. Close to hospital, shopping, 407, Go Train Station,restaurants and much much more. This building offers great amenities plus 24hrs security and concierge services. Priced to sell, this is theperfect opportunity to own a Penthouse in the much coveted Richmond Hill. (id:63616)
509 - 281 Woodbridge Avenue
Vaughan, Ontario
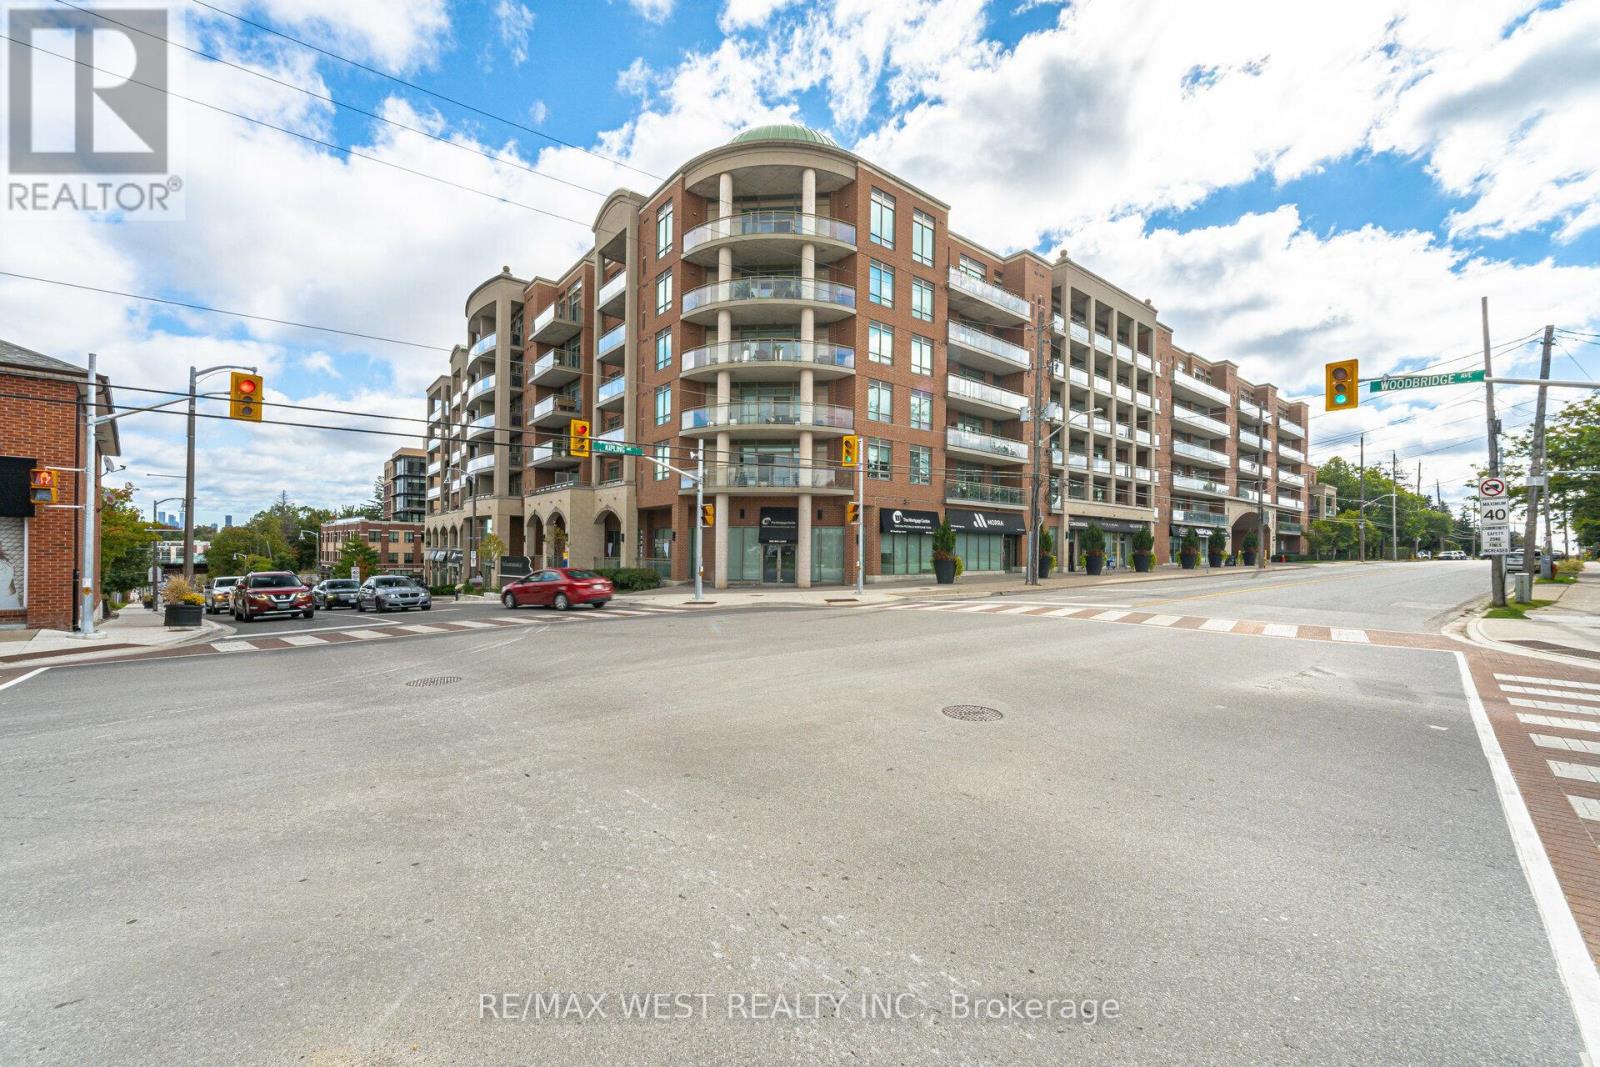
Welcome to this stunning and spacious 2-bedroom, 2-bathroom residence with 2-parking spaces in the highly sought-after Market Lane community. The bright open-concept versatile living space features 9-foot ceilings, floor-to-ceiling windows and an abundance of natural light throughout. The modern kitchen is finished with granite countertops and overlooks the breakfast bar and a flexible bonus area that could be used as a den, home office, sitting area or additional dining space. The open living and dining areas are ideal for entertaining and extend to a large balcony overlooking the beautiful, peaceful courtyard. Accessible from both the living room and the primary bedroom, the balcony provides generous outdoor living space and includes a convenient gas barbecue hookup. The spacious primary bedroom features a walk-in closet with built-in organizers and a luxurious five-piece ensuite. The second bedroom offers a double closet with organizers and is conveniently located near the second full bathroom. Additional highlights include ensuite laundry with a utility sink and storage, ample indoor and outdoor living space, and two parking spaces. Residents enjoy excellent building amenities, including a concierge, fitness centre, party room, guest suites and visitor parking. Located just steps from the shops, grocery stores, parks and restaurants of Market Lane, with convenient access to public transit and major highways, this exceptional condo offers a rare combination of space, flexibility, outdoor living and an unbeatable location. (id:63616)
7 Rock Garden Street
Markham, Ontario
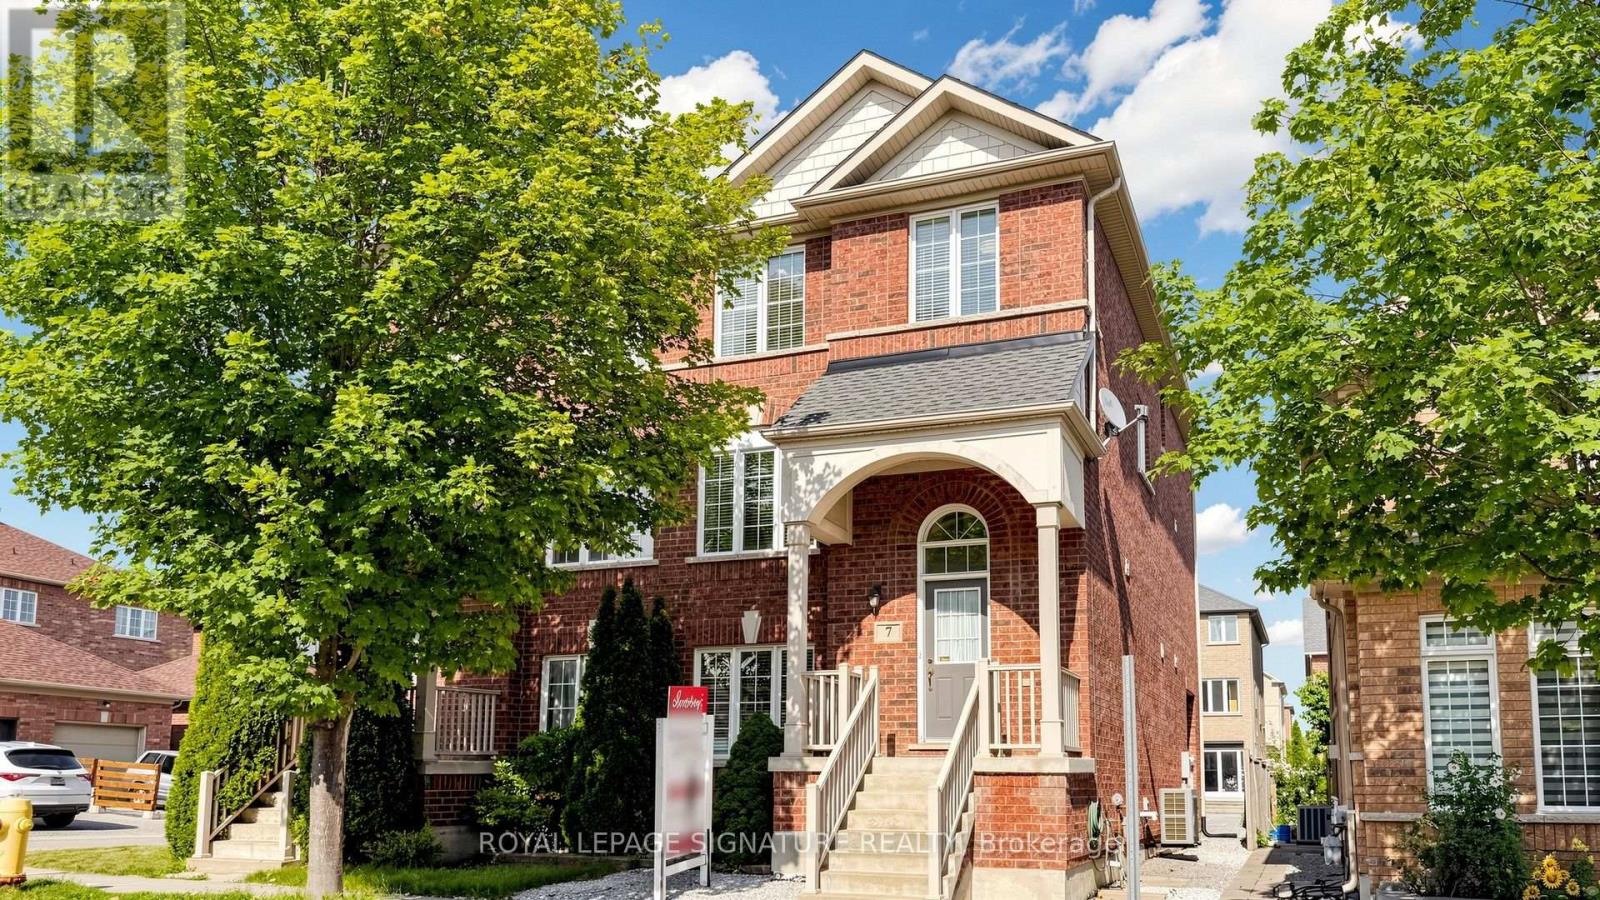
Spacious Well-Maintained 4 Bedroom 4 Baths Semi-Detached [2,325 Sq Ft Above Grade!] Home In Desirable Cornell Rouge! Multi-Generational Use with Versatile Ground Floor Bedroom & Full Bathroom Ideal As an In-Law Suite, Home Office, or Guest Suite! Possibility to Finish Basement for Potential Income Suite Using Back Door Entrance. Spacious, Functional Living Space Ideal For Large Growing Families. Direct Access To 1-Car Garage Plus 2-Car Parking on Extended Driveway, Sun-Filled Second Floor with Hardwood Flooring, Spacious Family Room, Open Concept Living And Dining Areas, Creating The Perfect Setting For Everyday Living And Entertaining. The Upgraded Kitchen Features Granite Countertops, Centre Island, Upgraded Backsplash ('26), Ample Cabinetry, And A Walk-Out To The Balcony, Primary Bedroom Complete With A Private 5-Piece Ensuite. Recent Updates Include Newer Furnace ('25), Newer Roof with Added Roof Vent ('22), Newer A/C ('23), Insulation in Attic & Garage ('22), Some New Light Fixtures ('26), Freshly Painted ('26). Walks to to Top-Ranked Black Walnut Public School And Bill Hogarth Secondary School, Close to Markham Stouffville Hospital, Cornell Community Centre, Library, Parks, Cornell Bus Terminal, GO Transit, Hwy 7, Hwy 407, Markville Mall, And A Wide Selection Of Shopping, Dining, And Everyday Amenities. See Virtual Tour, 3D Matterport, and Floor Plan! (id:63616)
15600 Weston Road
King, Ontario
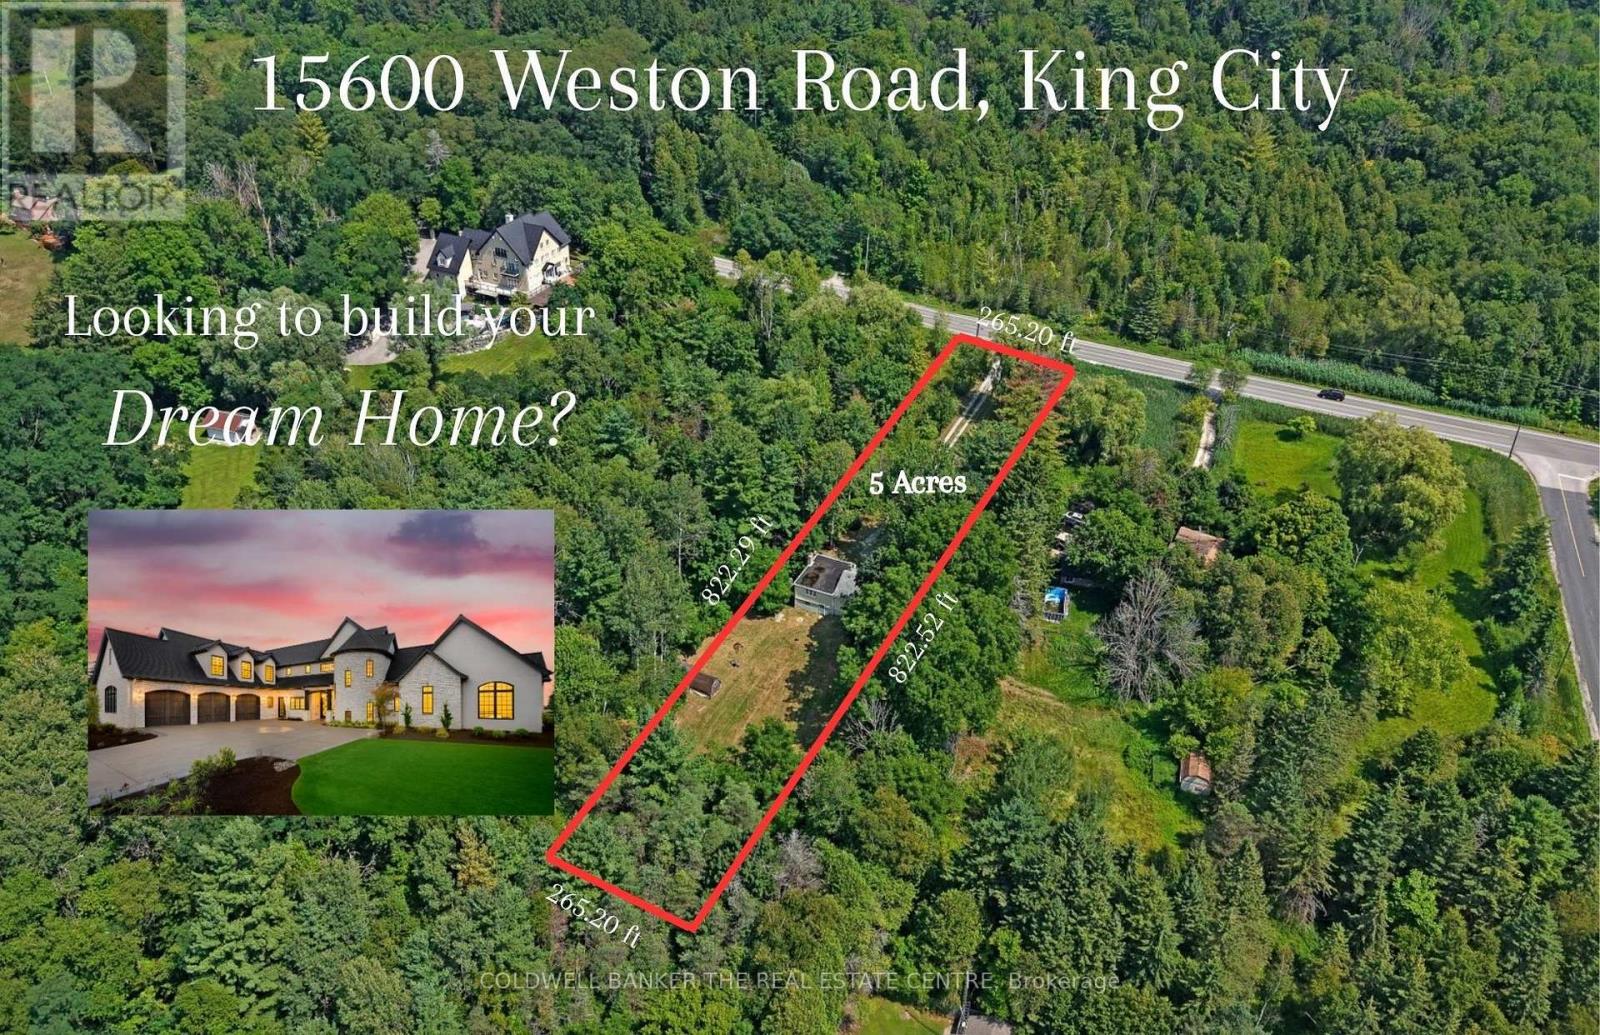
A Rare 5-Acre Opportunity in the Heart of Happy Valley!! Tucked away at the end of a long private driveway, this extraordinary 5-acre property offers a rare opportunity to create your dream home in the highly sought-after Happy Valley area of the Oak Ridges Moraine. Surrounded by mature forest, winding trails and abundant wildlife, the setting feels like a private escape-peaceful, secluded and immersed in nature-yet conveniently located just minutes from nearby communities, schools and everyday amenities.The natural beauty of the land is what truly sets this property apart. Step into your own backyard and experience nature year-round, with wildlife frequently passing through and the changing seasons creating an ever-evolving backdrop. A stream winds through the property and, with thoughtful restoration, could once again become a beautiful feature of the landscape. A natural basin, where a pond previously existed, also presents the opportunity to restore a tranquil water feature and create an incredible focal point within the property.Towering mature trees, untouched forest and the privacy afforded by five acres provide an exceptional setting for a custom home, country retreat or peaceful sanctuary surrounded by nature.Known for its rolling terrain, lush forests and protected natural environment, Happy Valley is one of the area's most distinctive and picturesque settings. Opportunities to own a substantial parcel of land in this remarkable location are increasingly difficult to find.Property is being sold for land value only. The existing home is being sold in "as-is, where-is" condition, with no representations or warranties. Pond photos are from previous years and are included to illustrate the property's former appearance and potential.Bring your vision and imagine the possibilities-5 private acres, spectacular natural surroundings, wildlife at your doorstep and an opportunity to create something truly special. (id:63616)