
734 Avenue Road
Toronto, Ontario
Built in 2025, this brand-new bespoke luxury residence in affluent Forest Hill is beautifully situated on the quietest block of the street, steps from the elite Upper Canada College campus, and Kay Gardiner Beltline Trail. A rare blend of elegance and convenience, offering a peaceful sanctuary in one of the city's most affluent enclaves. The Georgian Revival Redbrick Architecture presents community-focused design and a sense of belonging. Acclaimed Sachiko Designs curate a wellness centric plan to elevate home comfort. Marvelous interior offers appx 4,500 SF of sophisticated living across 4 meticulously crafted storeys, granting 10ft ceiling, Cambridge Elevator, Gaggenau and a Scavolini-Total-Home. Significant amount of efforts & thoughts are donated for balance of aesthetics, relaxation & functional amenities. Renowned Scavolini craftsmanship consistently refines all 5 ensuite-bedrooms, 7 baths, kitchen, elevator, laundry, gym & mudroom. Comprehensive Gaggenau kitchen with Scavolini complements Italian finesse with German professional-grade technology. Large-format Caesarstone Quartz waterfall island appeals to showroom-quality fabrications. Soft minimalism flows seamlessly through elegant wall panelling & glass railing, Porcelanosa/Laminam/European White-oak floorings, 72'' fireplaces, and premier aluminium windows. Spa-like baths unify Scavolini frameless designs & floor heating. Home automation at thermos, speakers, lights, security & Somfy Blinds. Skylight at 3rd floor office admits sunbathing. Wall-to-wall sliding doors & sky patio enhance indoor-outdoor transitions. Private garden offers a recreational lounge with B/I barbecue kitchen. Expert underground infrastructure ensures durable conduits & watertight sealing. Atlantic granite porch and lighted landscaping illuminate a grandeur front facade. Refined with unparalleled structural integrity and high-end finishes, this extraordinary newer home exemplifies the pinnacle of luxury and immediate readiness. (id:63616)

Lc108 - 60 Berwick Avenue
Toronto, Ontario
The Berwick Condos. Larger Caged Locker on P3 Available for Purchase. Must be a Condo Owner at 60 Berwick (id:63616)

P3-20 - 60 Berwick Avenue
Toronto, Ontario
Client Remarks Parking Spot Available at the Berwick Condos. Purchaser must be Owner of a Condo Unit (id:63616)
203 - 200 Manitoba Street
Toronto, Ontario
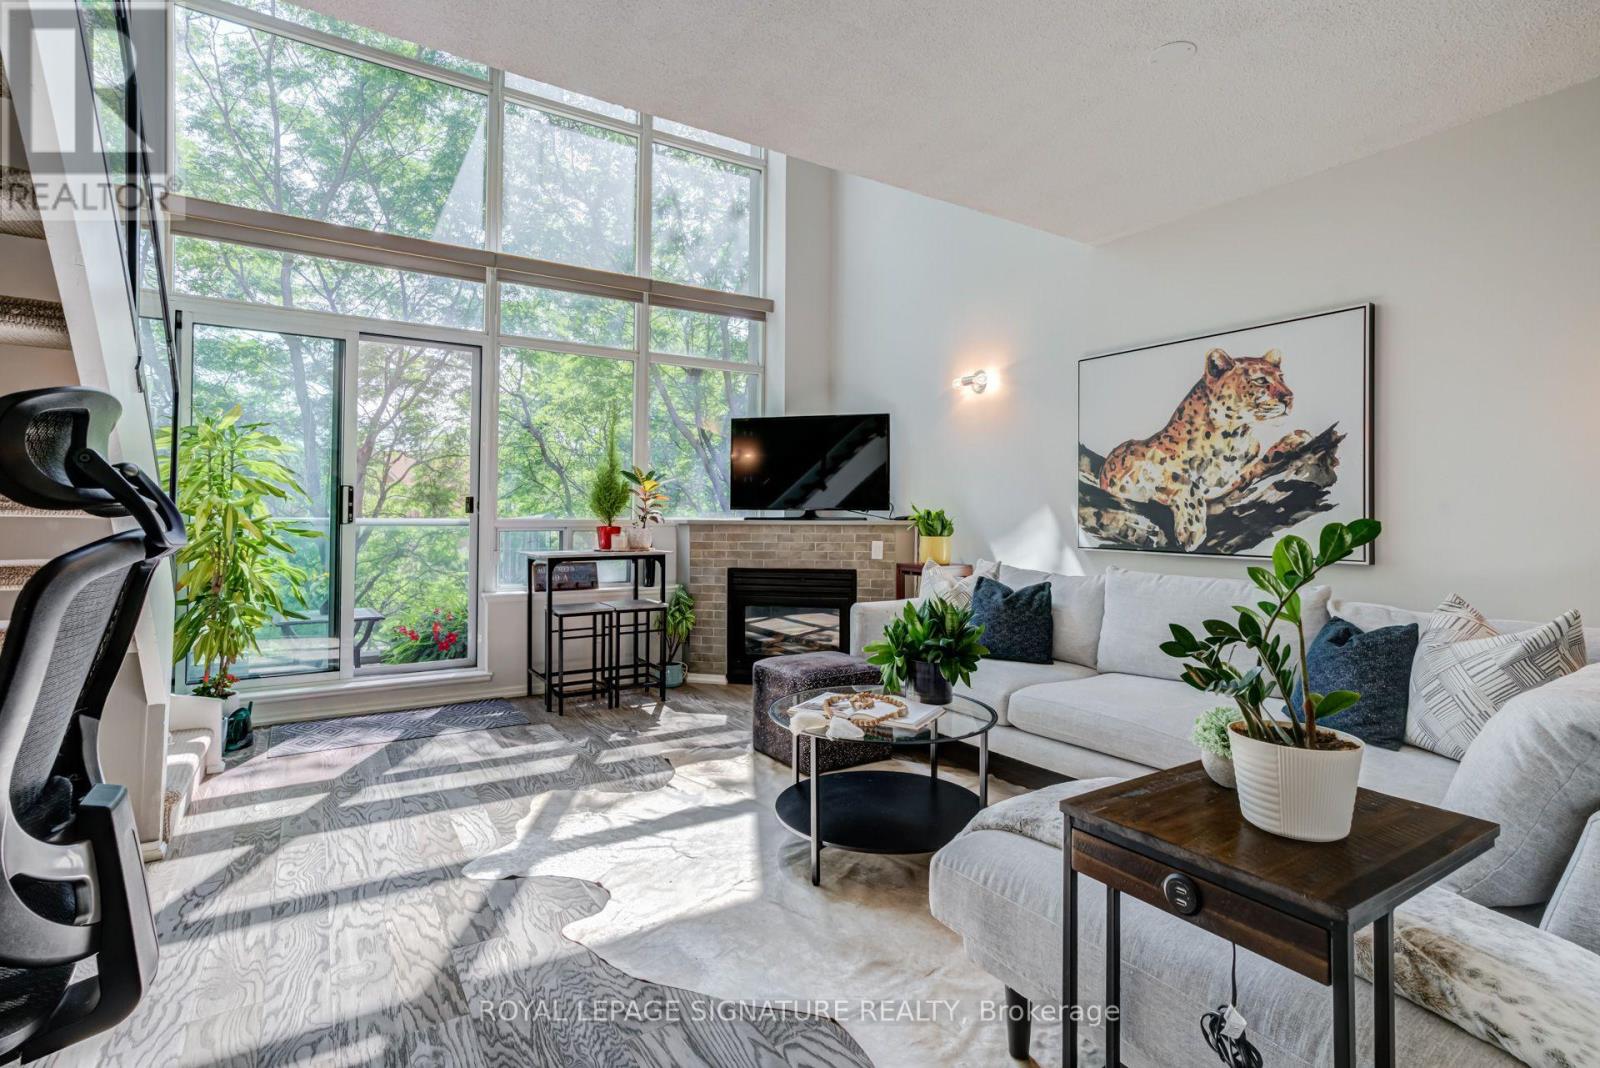
Lofty Living @ Mystic Pointe Skylofts II delivers dramatic space, soaring 17 feet ceilings & a wall of floor-to-ceiling windows with sunny south exposure. The open-concept main level is bright and airy with a walkout to a private balcony complete with gas BBQ hookup. Cozy up next to the natural gas fireplace. Additional office, gym or storage space under the open staircase. Upstairs, the loft-style bedroom overlooks the living space below, while the original den has been transformed into a fantastic walk-through closet. 1 full bath + convenient main-floor powder room, parking & locker included. Pet-friendly building with gym, squash courts, rooftop deck, hot tub, courtyard & visitor parking. Across from 12 acre Grand Avenue Park! Walk to Humber Bay Shores, waterfront trails, Mimico GO, The Queensway, restaurants, shops along Humber Bay or Mimico Village including hot spots SanRemo Bakery, Revolver Pizza & Jimmy's Coffee. Easy access in and out of the City. A unique South Etobicoke loft you need to see in person! (id:63616)
7 - 50 Bartlett Avenue
Toronto, Ontario
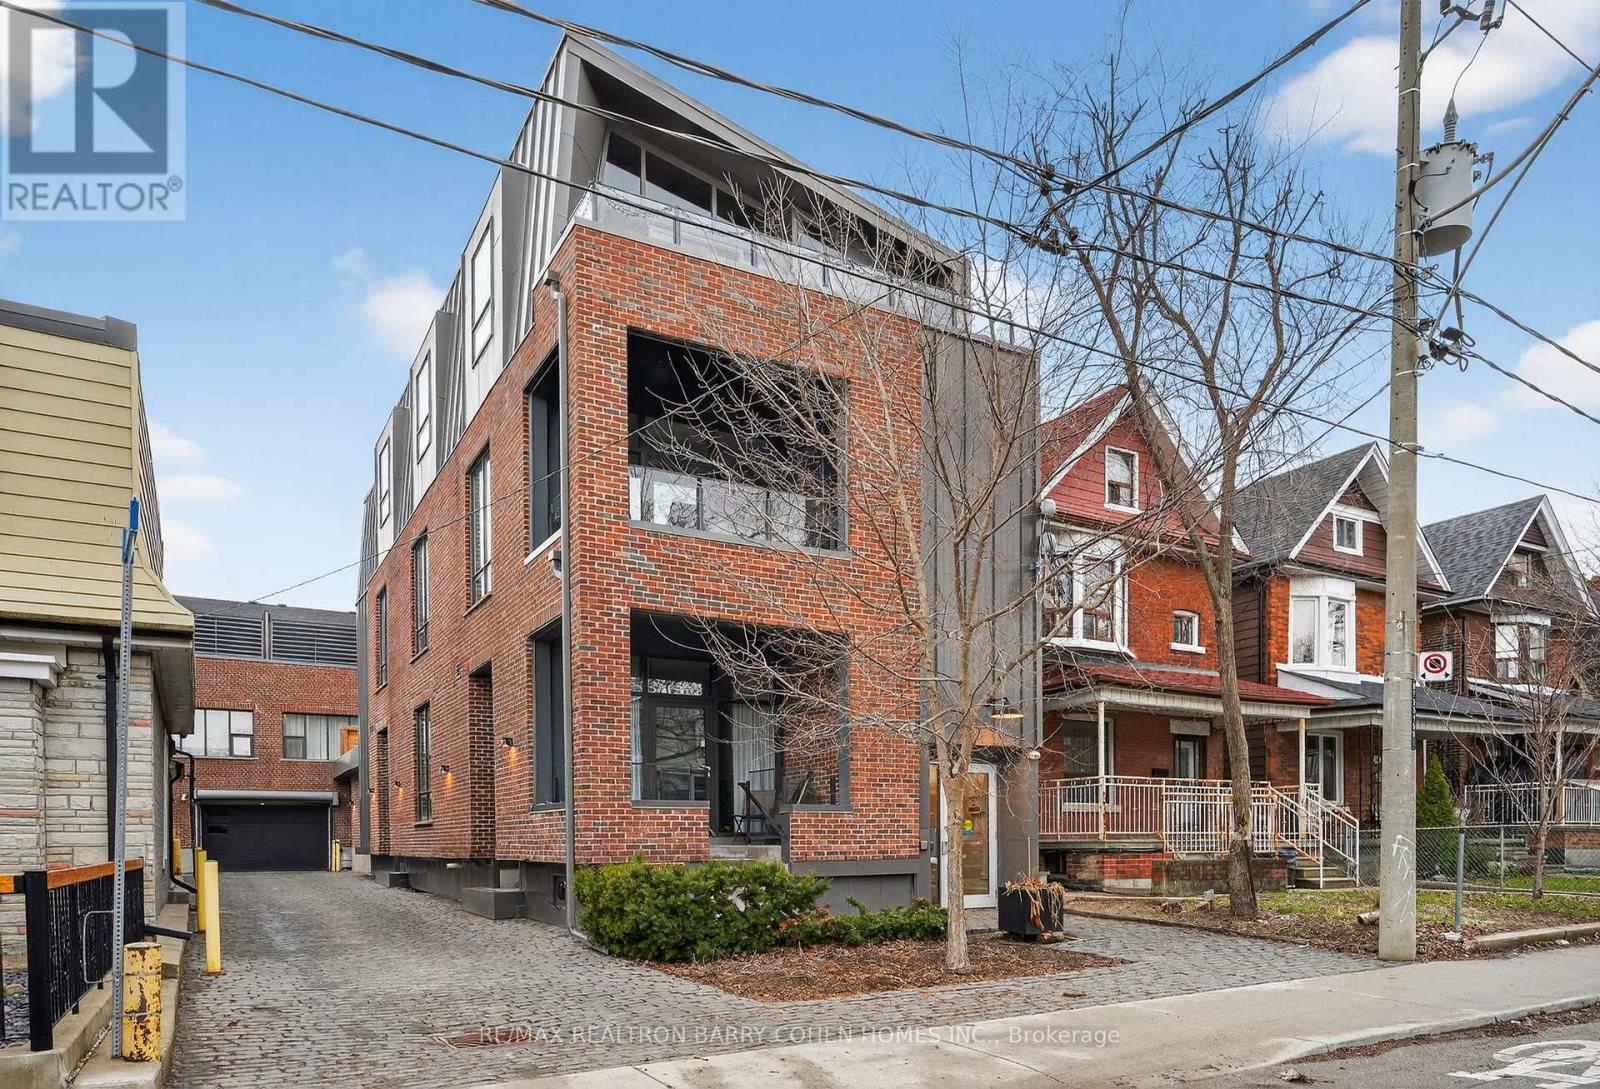
Bright, Stylish, And Distinctly Modern, Tucked Away On A Quiet Laneway Just Moments From Bloor Street. Welcome To 50 Bartlett Ave. Thoughtfully Designed To Maximize Space And Light, The Home Is Cascading With Natural Light Throughout, Creating An Airy And Inviting Atmosphere Across Every Level. The Main Floor Offers A Spacious, Open-Concept Layout Featuring A Large Custom Kitchen With Quality Finishes, Heated Stone Floors, And A Dramatic Living Room With Soaring 18-Foot Ceilings. Expansive Windows Enhance The Sense Of Volume And Brightness, While A Discreetly Positioned Powder Room Adds Convenience Without Compromising The Clean Design. Upstairs, The Full-Floor Primary Suite Serves As A Private Retreat, Complete With A Luxurious Ensuite Bathroom And Generous Proportions. The Third Level Provides An Additional Bedroom, Abundant Storage, And Flexible Space For A Home Office Or Guest Area. Topping It All Off Is A Private Rooftop Terrace-Perfect For Relaxing Or Entertaining-Offering A Rare Outdoor Escape In This Architecturally Striking, Light-Filled Urban Home. (id:63616)
25 Ronald Avenue
Toronto, Ontario
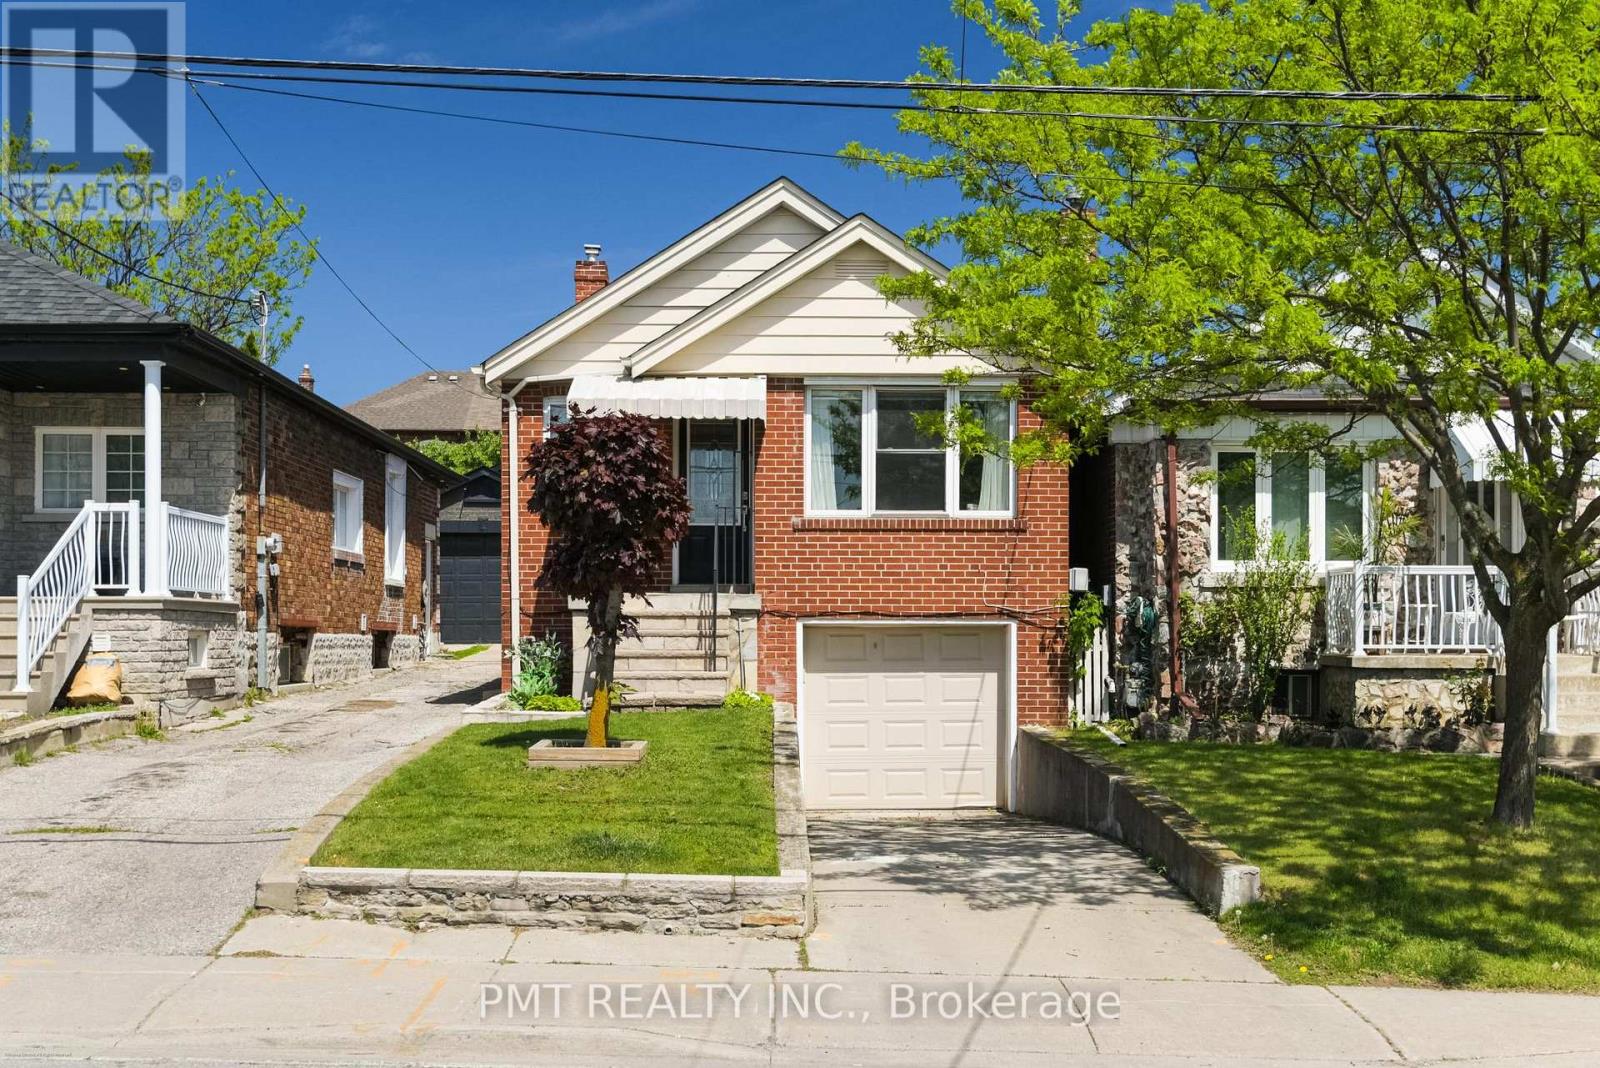
Charming detached home in a prime midtown Toronto location, steps from the York Beltline Trail and the Eglinton LRT! Thisultra-functional layout features a bright main floor with a spacious, combined living and dining room ideal for entertaining, alongside an eat-inkitchen and breakfast area that walks out to a massive rear deck. The main level also oers two well-appointed bedrooms and a full 4-piecebath. The exceptional, recently renovated rare lower level, with a separate entrance, features a built-in single-car garage, a generousrecreation room, a dedicated laundry room, a powder room, and large utility storage space. Incredible opportunity for first-time buyers,downsizers, or investors looking for a turn-key property in a rapidly developing, highly accessible transit hub. Move right in. This home hashad extensive upgrades and renovations. New Roof 2024, Water Sewer Pipes replaced in 2025, Basementcompletely renovated, waterproofed, insulated in 2023. Dishwasher new July 2026 (id:63616)
62 Indian Grove
Toronto, Ontario
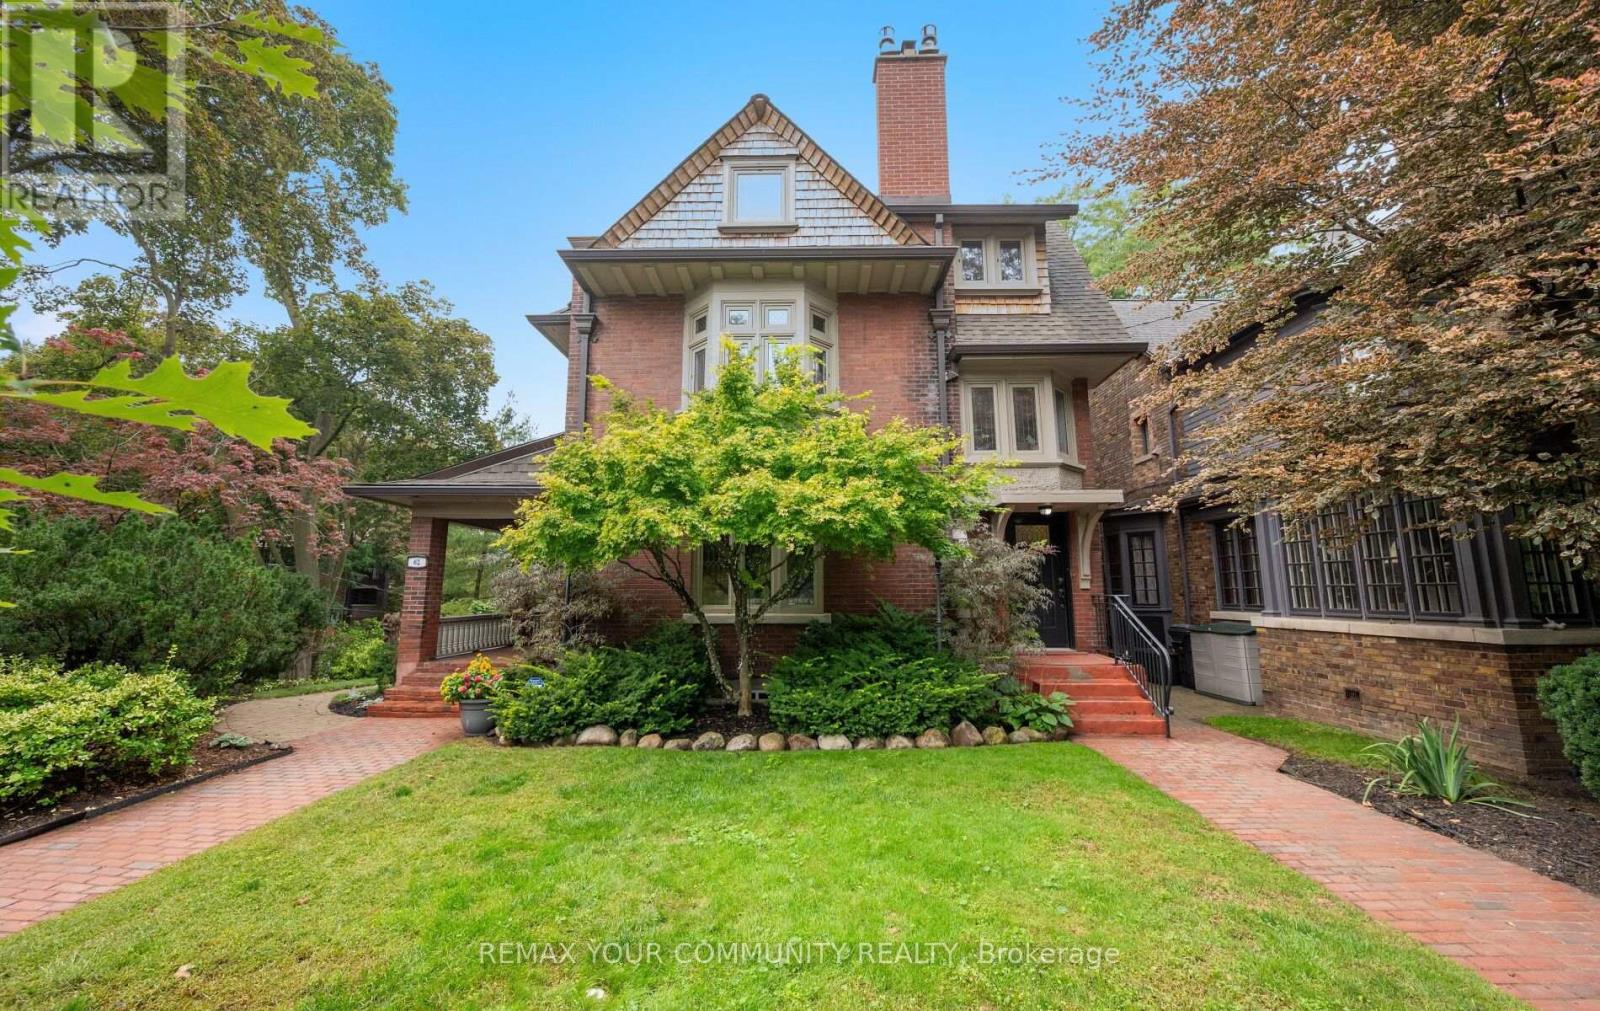
A rare architectural crown jewel in coveted High Park-Swansea! This magnificent Century Estate (circa 1920) seamlessly pairs historic elegance with unrivalled modern versatility. Boasting an impressive 4,636 sq ft of above-ground living space in the main home + 1590sqft self contained finished basement apartment. The main residence showcases master craftsmanship with original wood wainscoting, dramatic coffered ceilings, 5 gas fireplaces, and exquisite leaded glass windows. Situated on a deep, premium 52 x 156 ft lot, the property features a double private driveway and a detached 2-car garage. Adding incredible value is a separate, fully renovated 958 sq ft 1-bedroom coach house-perfect as a premium guest house, legal rental, or creative studio. Designed with an adaptable footprint, this estate offers limitless potential: use it as a grand single-family home, an expansive multi-generational compound, a luxurious triplex, or a high-end investment asset. Complete with multi-tiered terraces, professional landscaping, and unmatched scale steps from the gates of High Park. Don't miss this amazing opportunity. (id:63616)
346 Indian Road Crescent
Toronto, Ontario
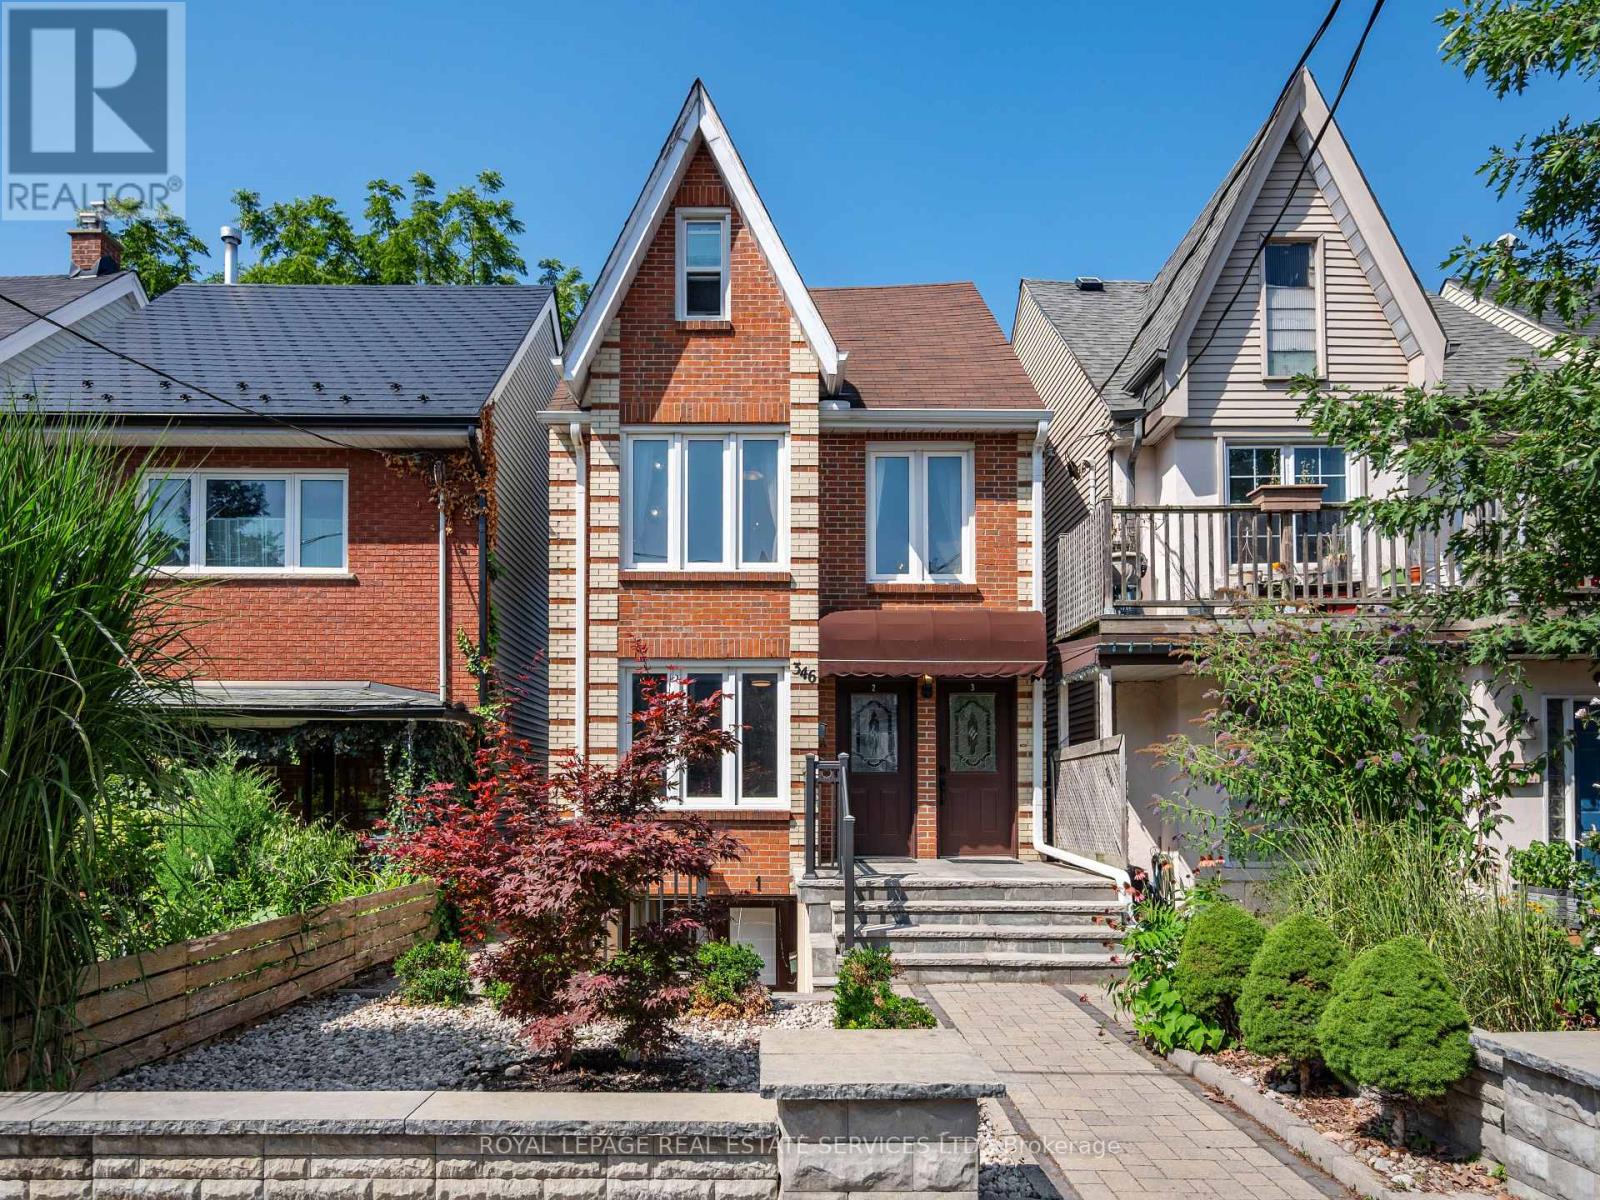
Welcome to 346 Indian Road Crescent, a rare opportunity to own a detached home in the heart of The Junction, offering immediate rental income and exceptional flexibility for the future. Thoughtfully updated over the years, this spacious 2 storey property is currently configured as three self contained, separately metered units generating approximately $78,000 in gross annual rental income.Set on a 20.83 x 108.43 ft lot with two car parking off a wide rear laneway, each unit features a generously sized kitchen and bathroom plus in suite laundry. The bright main floor one bedroom suite offers hardwood floors, a spacious living room, open concept kitchen and walkout to the deck and backyard. A walk in shower and bath bars make this suite particularly well suited to aging parents or family members with limited mobility.The upper two level suite features two bedrooms, including a king sized third floor retreat with skylight and generous closet space, plus a bright living room and open concept kitchen. The lower one bedroom suite offers a large living room, open concept kitchen, bathroom, storage and bright bedroom with two south facing windows.Maintain all three income producing suites, live in one and rent the others, or create a multi-generational home where aging parents, adult children or extended family can enjoy independent living while remaining under one roof. In the future, return the property to a substantial single family home while retaining the lower apartment for income or family. The wide rear laneway also offers potential for a future laneway house, subject to approvals.Steps to The Junction's cafés, boutiques and restaurants, with UP Express, TTC and Humberside Collegiate close by. Income today, flexibility for the future and a prime west end location. (id:63616)
511 - 5229 Dundas Street W
Toronto, Ontario
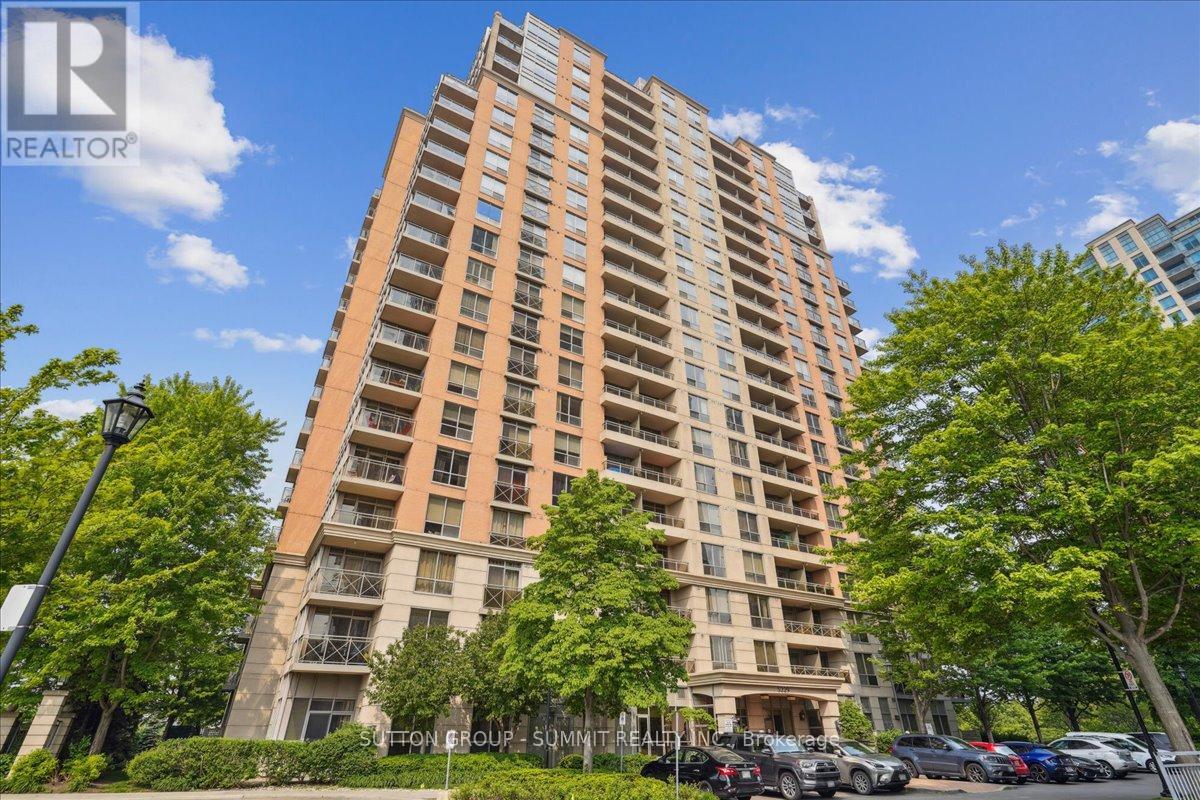
This Bright + Spacious, One Bedroom with In-Suite Laundry is over 700 sq ft and has **ALL INCLUSIVE UTILITIES**. Open Concept Living with an Updated Kitchen with Centre Island + Upgraded Bathroom. Enjoy Sunsets on the West-Facing Balcony. A desirable Tridel-Built Building, Essex 1, comes with Luxury Amenities: 24hr Concierge, Indoor Pool + Hot Tub, Gym (Cardio + Weights), Sauna, Party/Meeting Room, Boardroom, Billiards, Virtual Golf, Library, Guest Suites, + Visitor Parking. Transit Hub (Kipling GO + TTC), Shopping + Cafes within walking distance. Easy access and only minutes to 427/QEW. (id:63616)
407 - 3 Rowntree Road
Toronto, Ontario
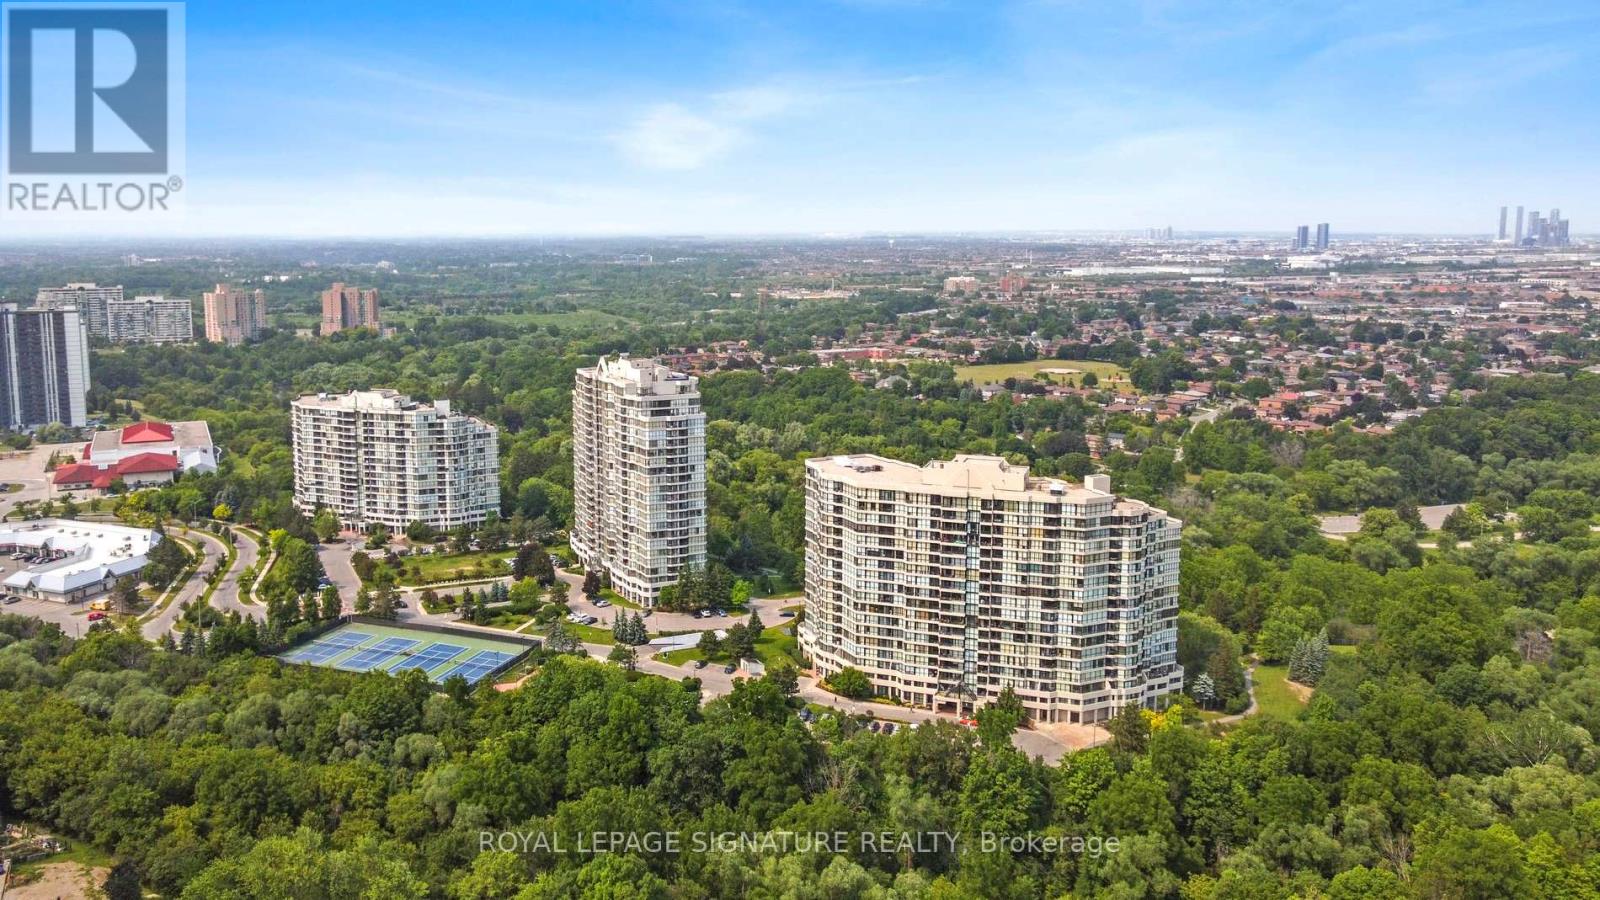
Welcome to Platinum on the Humber. Offering nearly 1,200 sq. ft. of well-designed living space, this freshly painted suite features a sun-filled solarium spanning across the main living area and a spacious living and dining area perfect for comfortable entertaining or growing families.Enjoy an upgraded kitchen and updated bathrooms, a generous primary bedroom with private balcony, double closets, and ensuite bath, plus a bright and spacious second bedroom.Set on a quiet, tree-lined cul-de-sac with 24-hour gatehouse security, residents enjoy exceptional amenities including indoor/outdoor pools, sauna, hot tub, tennis & squash courts, library, party room, and more. Conveniently located close to transit, parks, schools, hospitals, shopping, and major highways.Maintenance fees include all building amenities, parking, heat, hydro, and water. (id:63616)
Laneway Suite - 980 Ossington Avenue
Toronto, Ontario
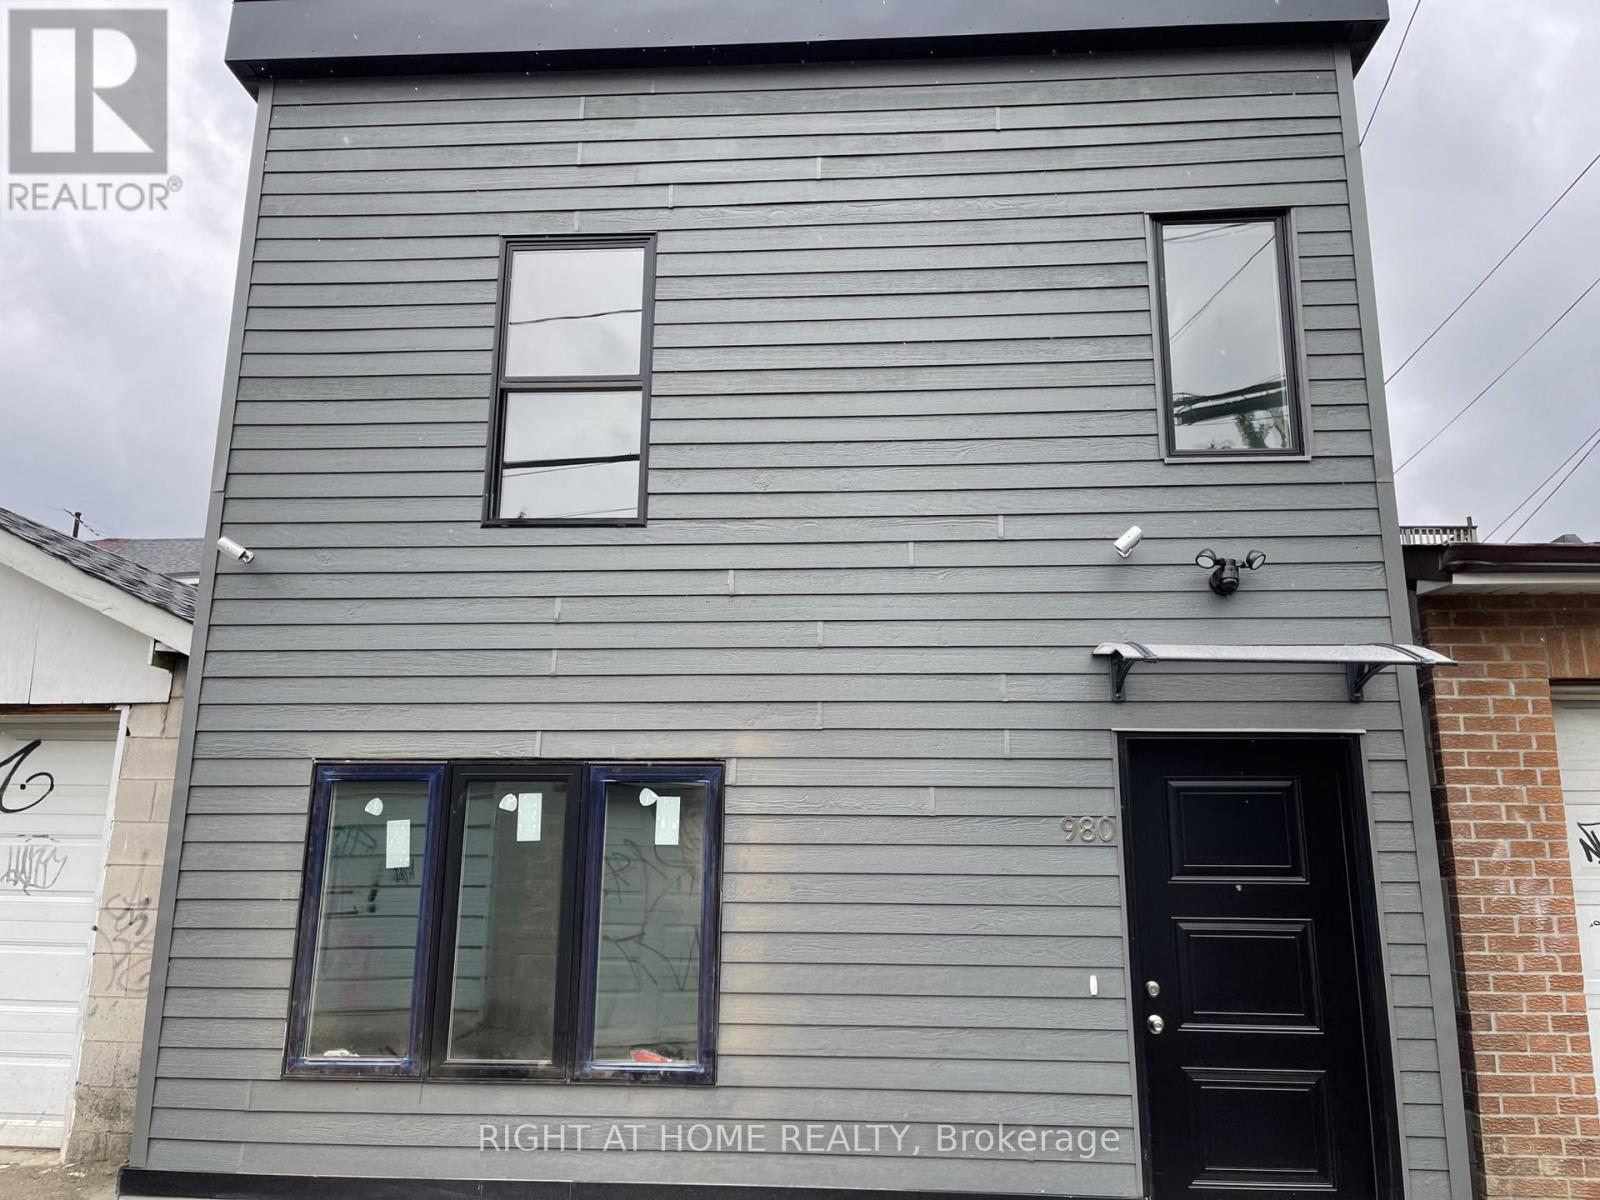
Recently Built Bright And Spacious 4 Bedroom and 2 Bathroom. On 2 Storeys. Approximately 1100 sq ft. Laneway Suite Located Right By Bloordale! This Amazing Unit Occupies The Whole Laneway Suite Including A Private Backyard. This Unit Has High Ceilings, Quartz Countertops, Stainless Steel Appliances And Skylights. Lots Of Extra StorageSpace Above Every Closet. Located Steps From Bloor St, Ossington Ave, College St, Christie Pits park & Ossington Subway Station. Great. Opportunity To Live Within Walking Distance From Everything You Need, Including: Trendy Shops, Cafes, Restaurants, Parks and Incredible Grocery Stores. $3799 + $101 flat fee for water. Gas and hydro extra.. **Walk Score 93. Transit Score 83. Bike Score 91** (id:63616)
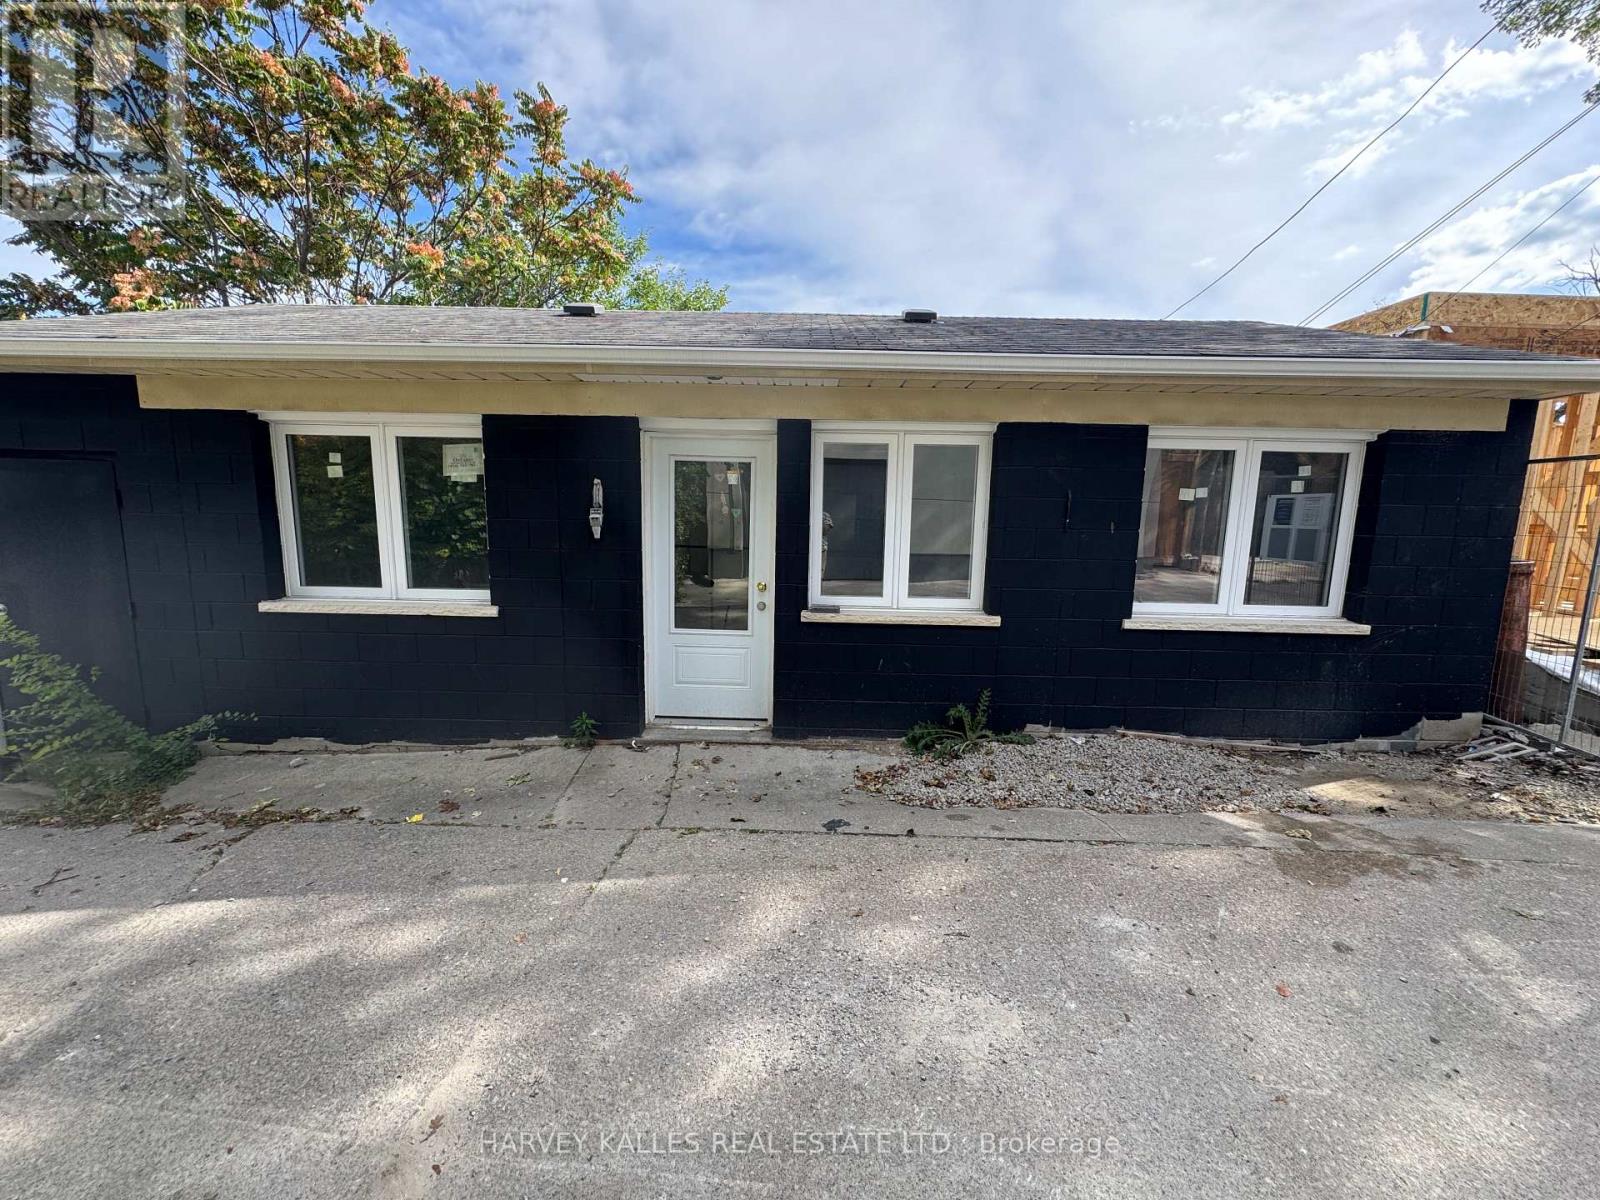
6 - 1252 Davenport Road
Toronto, Ontario
Renovated 2-bedroom laneway suite in the vibrant Corso Italia/Davenport Village community, available September 1. This bright, well laid-out home features generous bedrooms, an open-concept living area, and the everyday convenience of an in-suite washer and dryer plus central air conditioning. Contemporary finishes throughout make this a comfortable, move-in-ready home. Ideally situated in an amenity-rich neighbourhood, enjoy walking distance to local cafes, diverse dining, boutique shops, and convenient public transit, with nearby parks and recreational facilities rounding out the lifestyle. $2,699/month plus a flat $100/month utility fee. (id:63616)