62 - 130 Daylily Lane
Kitchener, Ontario
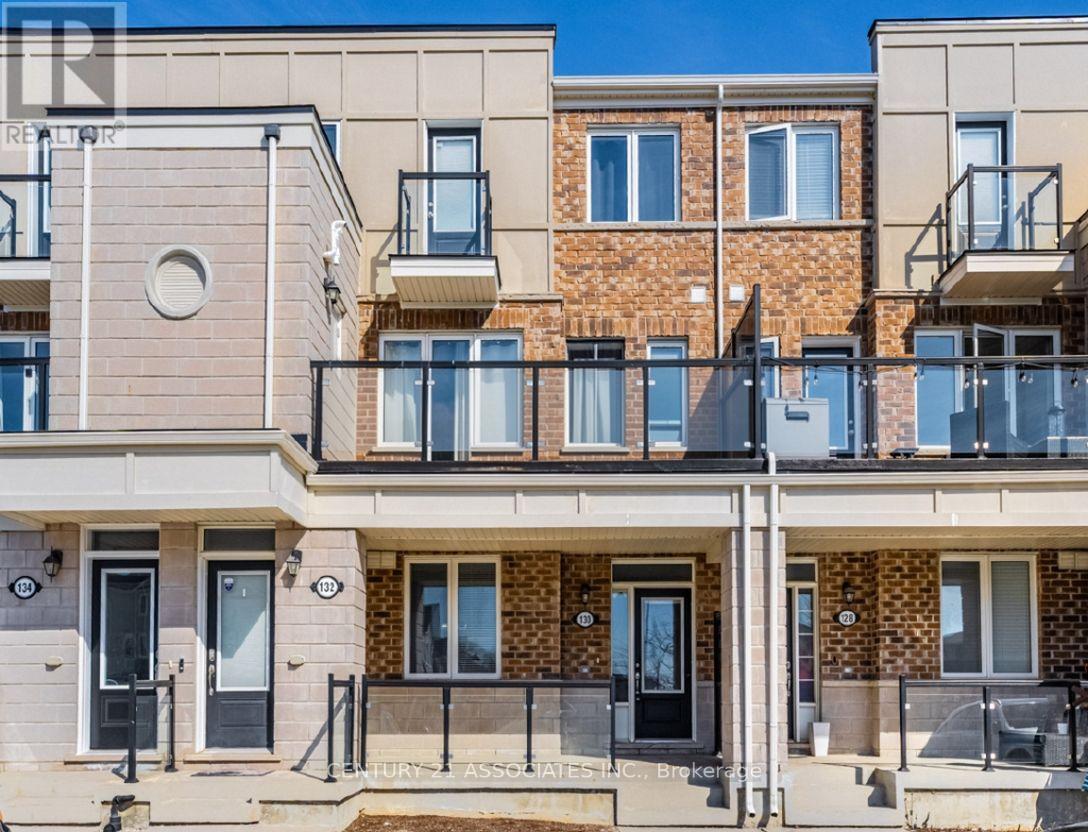
FOR LEASE! This condo townhouse delivers 2 parking spaces whether you are two vehicle household or need space for visiting family or rent it out for additional income, a feature that sets apart from other properties in the area. This meticuslously designed 2 bedroom , 2 full bathroom condo townhouse built by well reputable Mattamy homes, offers perfect blend of modern comfort, everyday convenience, and long term value. Whether you're a first time buyer , a downsizer looking for low maintenance living, or an investor seeking a property in a high demand , walkable community, this home delivers on every front. High ceilings with an open concept layout provides seamless blend flowing directly from the kitchen to dining and living room areas making this layout ideal for entertaining guests or simply enjoying everyday life without feeling boxed in by walls and doorways. Welcoming front porch overlooks a wide open parking area, the sightlines are open and unobstructed, giving the property more spacious , breathable feel from the moment you approach the front door. The front porch is the perfect spot to enjoy a morning coffee, greet neighbours, watch kids play or simply unwind after a long day. One added value added feature is the unfinished crawl space basement- fully functional storage area that's often missing entirely from other condo units, a space ideal for storing seasonal sports equipments, holiday decorations, luggage, tools and all other extra belongings that tend to accumulate over time but don't need to live in your main living space. This home is conveniently located within walking distance to an impressive range of everday essentials and lifestyles amenities, restaurants, shops, grocery stores, parks, schools, community centres and banks. *Some photos virtually staged for inspiration and to help showcase the space. **Tenant is leaving - vacant Possession anytime after Sept 30st.**Don't miss this chance to see the value of the property in person*** (id:63616)
15 August Avenue
Toronto, Ontario
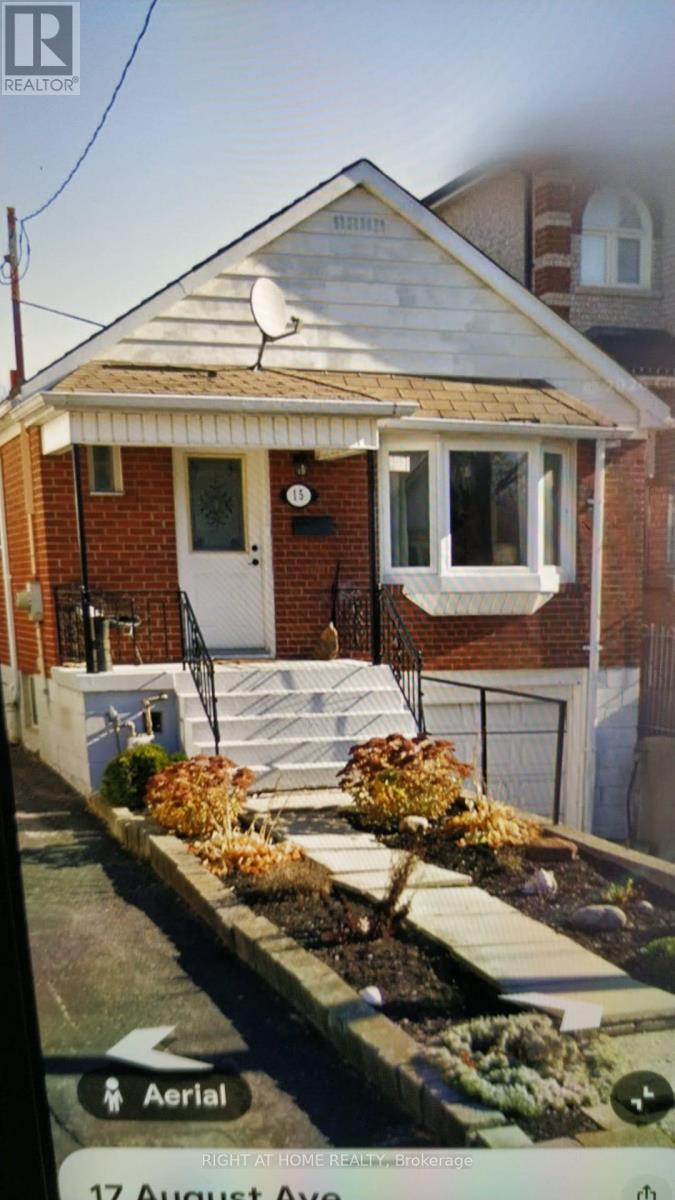
Charming solid brick bungalow with in-Law suite potential in the heart of Danforth Village! This fabulous bungalow, showcasing exceptional curb appeal, is an ideal opportunity for first-time buyers, investors, and young families. Nestled on a 25x107ft lot with a private driveway, this well-maintained home offers comfort, versatility, and incredible value in one of Toronto's most desirable neighbourhoods. Upon entering, you'll be greeted by a bright and spacious living room, complemented by a formal dining area and a clear view into the functional kitchen, featuring elegant granite countertops. The main level boasts beautiful hardwood floors throughout, two generously sized bedrooms, and a walkout to a two-level deck perfect for relaxing or entertaining in the fully fenced backyard. A separate side entrance leads to a fully finished lower level, which includes a large third bedroom, second kitchen, full bathroom, and open living/dining area. This level also offers a separate laundry room and additional storage space at the base of the stairs ideal for extended family, guests, or as a potential in-law suite. The private driveway and attached half garage provide convenient parking and extra storage options. Tucked away on a peaceful, family-friendly dead-end street, this home offers the perfect balance of privacy and tranquility, while being just steps away from all the amenities you could need. Enjoy easy access to TTC, GO Train, The Danforth, trendy cafes, restaurants, local shops, schools, parks, and grocery stores. This is an incredible opportunity to own a versatile property in a vibrant and walkable community. (id:63616)
3768 Dorchester Road
Niagara Falls, Ontario
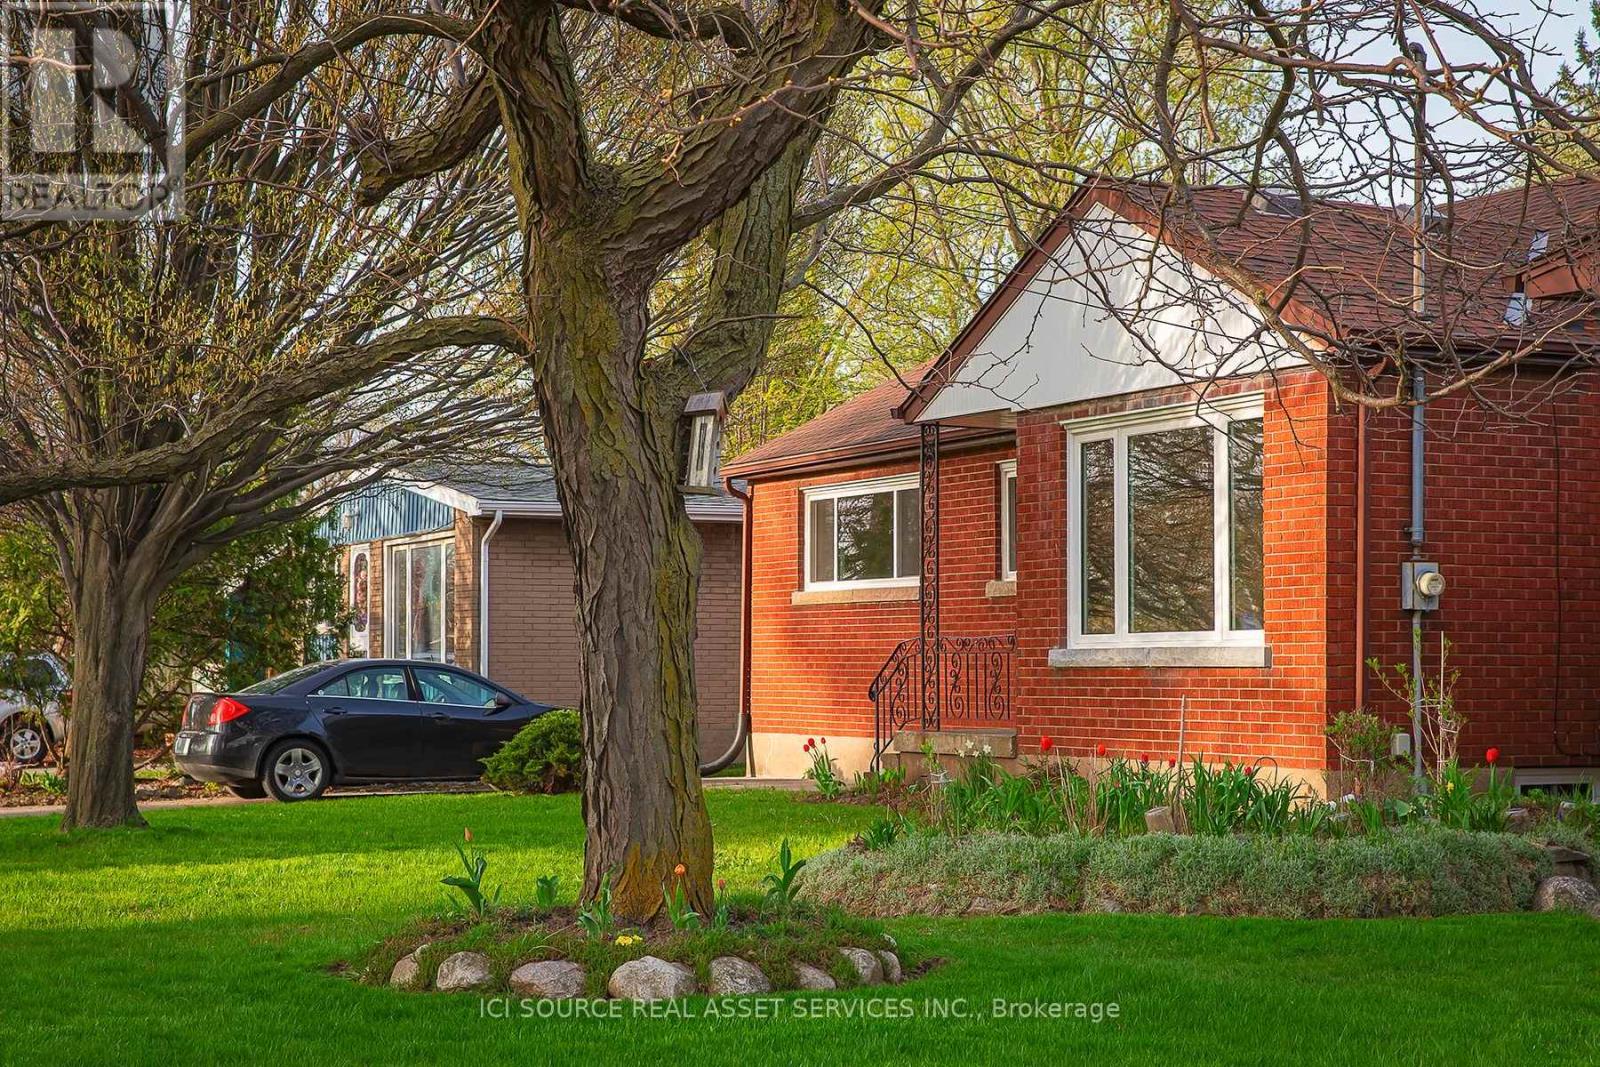
Single story bungalow. Unfurnished. Fridge & Stove Provided. Brick basement. Located on the safe and peaceful Northend of Niagara Falls. Walking distance from public and private elementary and secondary schools, parks, coffee shops, convenience stores and places to eat. Enjoy lower utility bills with our brand new high efficiency doors, windows, heating and air conditioning. Bright main floor with fresh paint & fixtures, along with an unfinished basement with gas and electric hookups, tenant-supplied washer/dryer, and light storage. *For Additional Property Details Click The Brochure Icon Below* (id:63616)
117 Oak Ridge Drive
Orangeville, Ontario
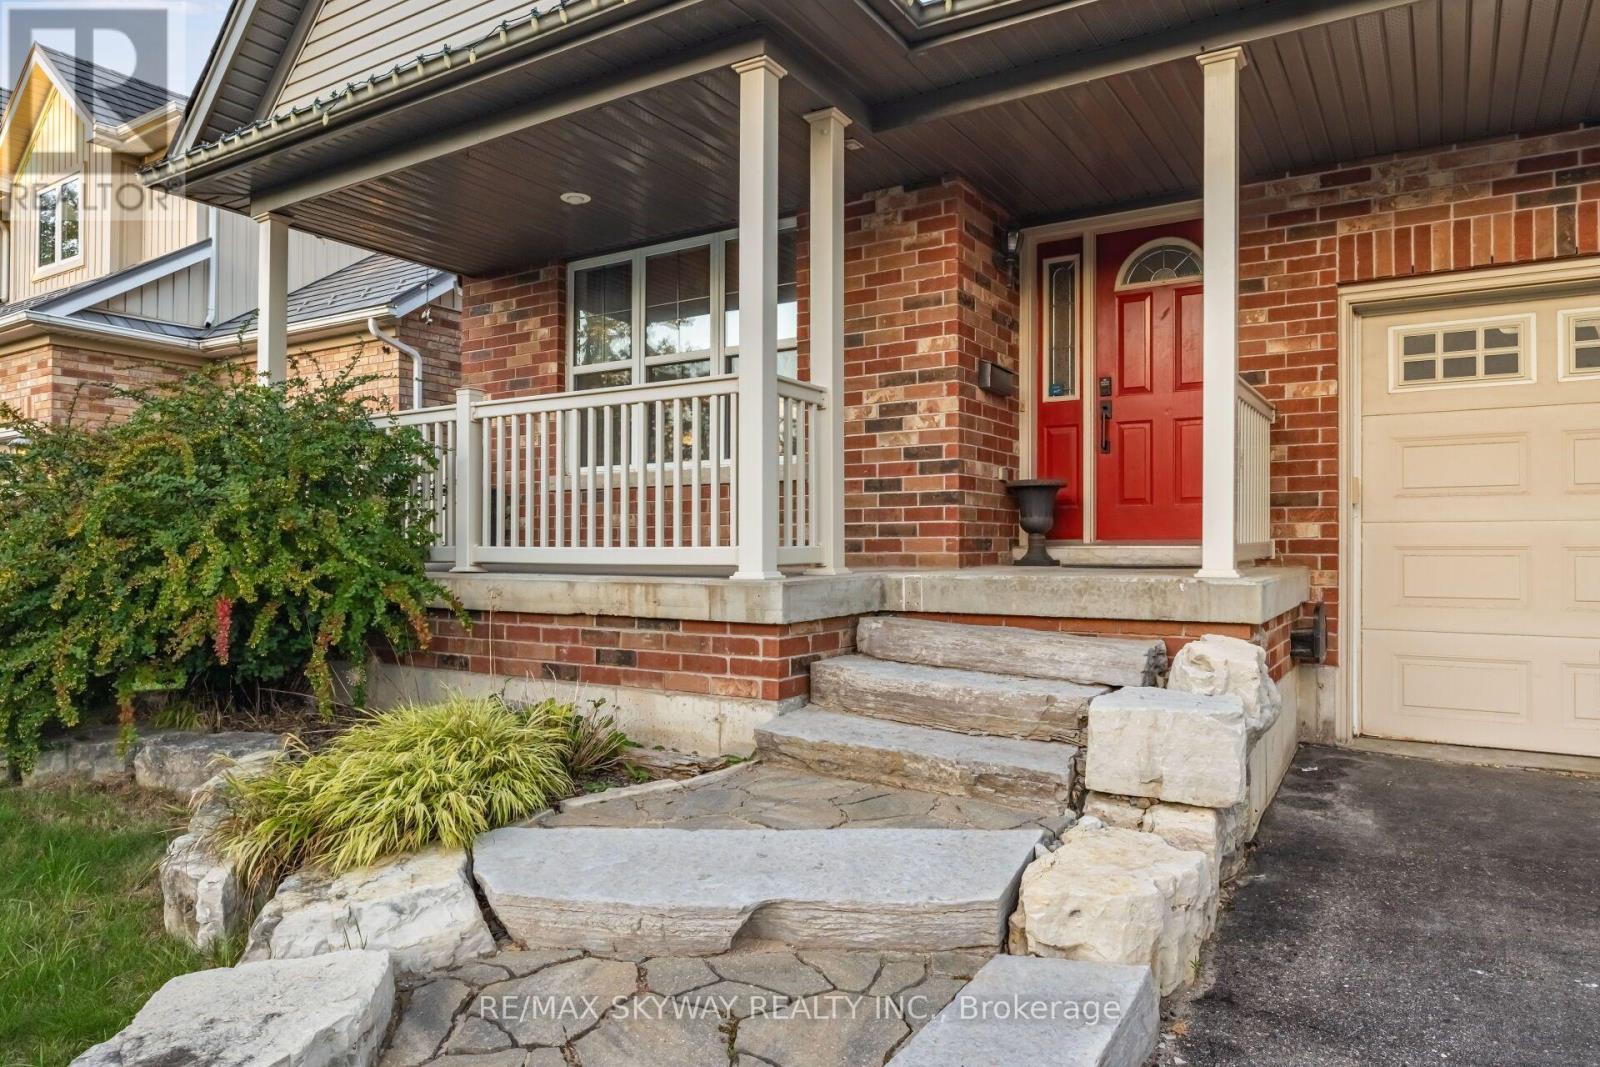
Welcome to this 4+1 bedroom, fully finished home designed for practical family living. Featuring bright, open-to-above ceilings and great layout flow, this property is located in a prime Orangeville neighborhood-just minutes from the hospital, Highways 9 & 10, scenic Orangeville Reservoir, shopping, and historic downtown Broadway. Main Level Features: Modern Kitchen: Custom cabinets with pull-out organizers, granite countertops, stainless steel appliances, gas stove, and a large center island with a attached dining table. Main Floor Highlights: Engineered hardwood flooring throughout and high, light-filled ceilings. Backyard Setup: Walk out to a stone patio, wooden deck, and custom gazebo-perfect for summer BBQs and relaxing outdoors. Upper Level Living: Primary Suite: Double-door entry opens to a large bedroom with a walk-in closet and a private 4-piece ensuite bathroom. Bedrooms & Family Lounge: Three additional spacious bedrooms plus an open upper lounge-ideal for a study area, reading nook, or extra TV lounge. Fully Finished Basement: Extra Living Space: Features a rec room, a private 5th bedroom, a dedicated exercise room, and a 3-piece bathroom. Perfect for guests or an in-law suite. A move-in-ready home offering plenty of space and comfort on every floor! (id:63616)
2 Creekland Avenue N
Whitchurch-Stouffville, Ontario
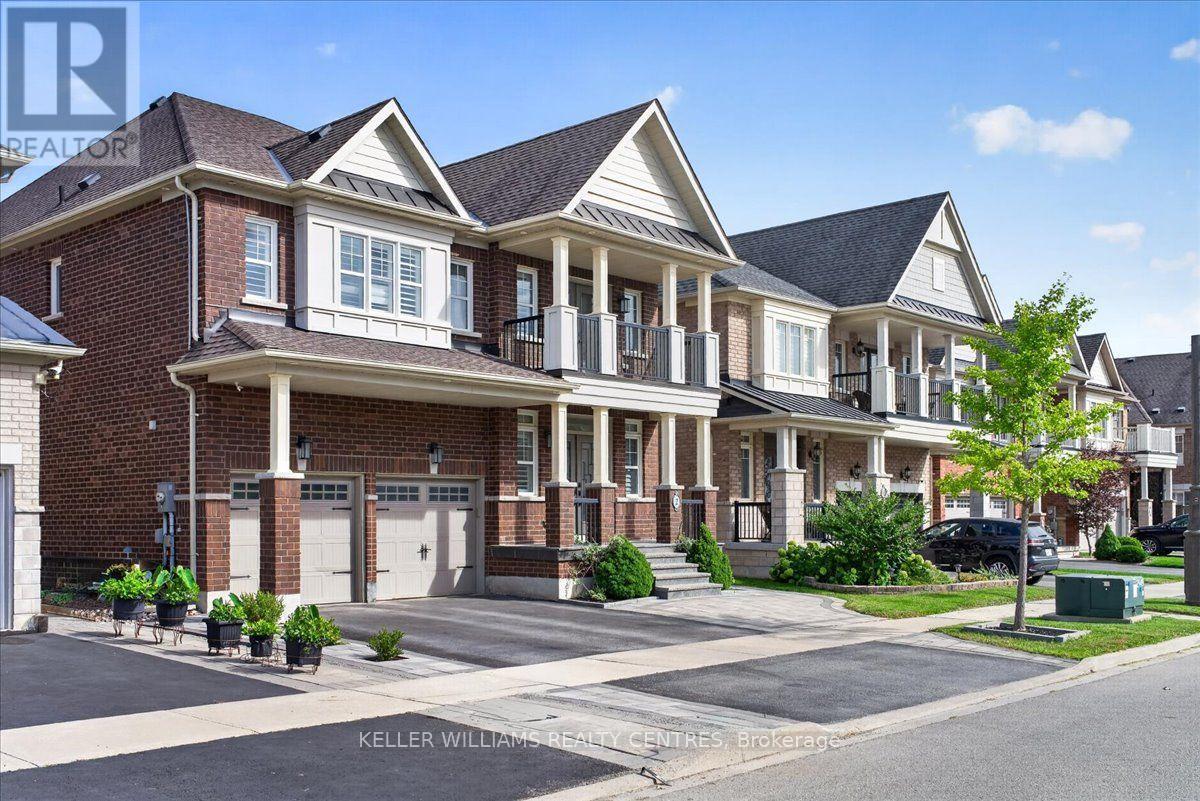
Welcome to this exquisitely renovated 5-bedroom, 5-bathroom detached residence offering approximately 3,450 sq. ft. of thoughtfully designed living space. A striking foyer sets the tone with a dramatic floor-to-ceiling accent mirror and refined gold detailing. At the heart of the home, the brand-new designer kitchen is a true showpiece, anchored by a spectacular 10-foot centre island with two sinks and a bar fridge-an exceptional gathering place for everyday living and entertaining. Quartzite countertops and backsplash complement extensive custom cabinetry thoughtfully designed with premium integrated storage solutions, including built-in knife blocks, spice racks, Lazy Susans and intelligent blind-corner systems. A built-in refrigerator and double built-in wall ovens complete this impressive culinary space. Custom built-ins elevate the living room, while the dining room is distinguished by an impressive wine/bar display. At the rear of the home, a fireplace creates a warm and inviting setting for gathering and relaxation. A private main-floor office with custom cabinetry provides an elegant and functional workspace. Hardwood flooring, generously proportioned principal rooms and convenient second-floor laundry further enhance the home's thoughtful design. Outdoors, professionally landscaped grounds with custom interlocking create a private backyard retreat complete with a seven-person hot tub, steel gazebo and storage shed. The gazebo provides an inviting setting for shaded summer dining, entertaining and enjoying the landscaped surroundings. Ideally situated on a quiet street close to schools and community amenities, this extensively updated residence delivers an exceptional blend of style, comfort and functionality. (id:63616)

408 Belcourt Common
Oakville, Ontario
**Beautifully Upgraded Freehold 3-Storey Townhome in Prime Oakville Location!**Welcome to this meticulously maintained and extensively upgraded townhouse ideally located at **Trafalgar & Dundas** in Oakville. Offering an Exceptional combination of Style, Comfort, Functionality, and Convenience offering Over 1735 sqft plus FINISHED Basement 409 sqft. This is an ideal opportunity for a growing family, first-time buyer, or anyone looking for a truly move-in-ready home. Boasting **over $100,000 in thoughtful upgrades.** Features include Laminate flooring throughout, Extensive Pot-lights, Designer Lighting, Custom Built-in Pantry and Storage solutions, Garburator, Single Bowl Sink, Custom Built-in Closets, Mirrored Closets, Decorative Wall, and Professionally Organized Garage Shelving. The home is **Completely carpet-free**, Freshly painted, and well cared for with Owned Tankless Hot Water Tank. The bright and functional main living area offers a welcoming space for everyday family living and entertaining, while the well-appointed kitchen provides excellent storage and practical workspace. The **Finished basement** adds valuable flexible living space and can easily serve as a private home office, guest/in-law suite, children's retreat, or home-based business area. Location is a true highlight. **St. Cecilia Catholic Elementary School & William Rose Park is within walking distance**, right outside the door, making everyday family life incredibly convenient. Enjoy easy access to shopping, dining, transit, major highways, and all that North Oakville has to offer. A rare opportunity to own a beautifully upgraded, meticulously maintained home in a highly desirable family-friendly Oakville community. (id:63616)
4 - 94 Caledonia Park Road
Toronto, Ontario
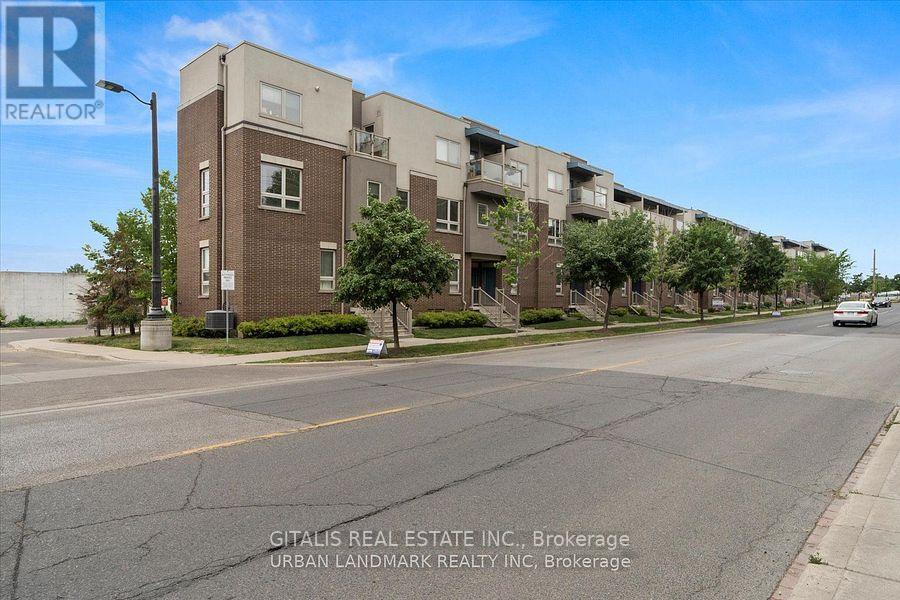
Fully furnished & available Nov 1! Unique opportunity to lease this approx. 700 SF, 2-bedroom townhome in the vibrant Corso Italia-Davenport community. Offered at $4,900/month furnished, making it an ideal turnkey option for professionals, corporate stays, relocations or those requiring quality medium to long term accommodation. The main floor features an open-concept living area and spacious kitchen, creating a comfortable and functional space for everyday living and entertaining. The lower level offers a primary bedroom, second bedroom, 4-piece bathroom and utility area. Thoughtfully furnished and ready for immediate occupancy with no need to move or purchase furniture. Exceptional location directly across from Earlscourt Park, one of the area's premier recreation spaces, with sports fields, running track, tennis, skating, playground, off-leash dog area and extensive green space. The adjacent Joseph J. Piccininni Community Centre and recreation complex provide additional amenities including swimming facilities. Excellent TTC access with the 512 St. Clair streetcar just steps away at Caledonia Park Rd, providing convenient connections along St. Clair and to the subway. Close to Corso Italia's restaurants, cafés and shops, with Stockyards Village also nearby. Approx. 700 SF | 2 Bedrooms | Furnished | $4,900/Month | Available Nov 1 | Flexible Term (id:63616)
44 Deloraine Drive
Brampton, Ontario
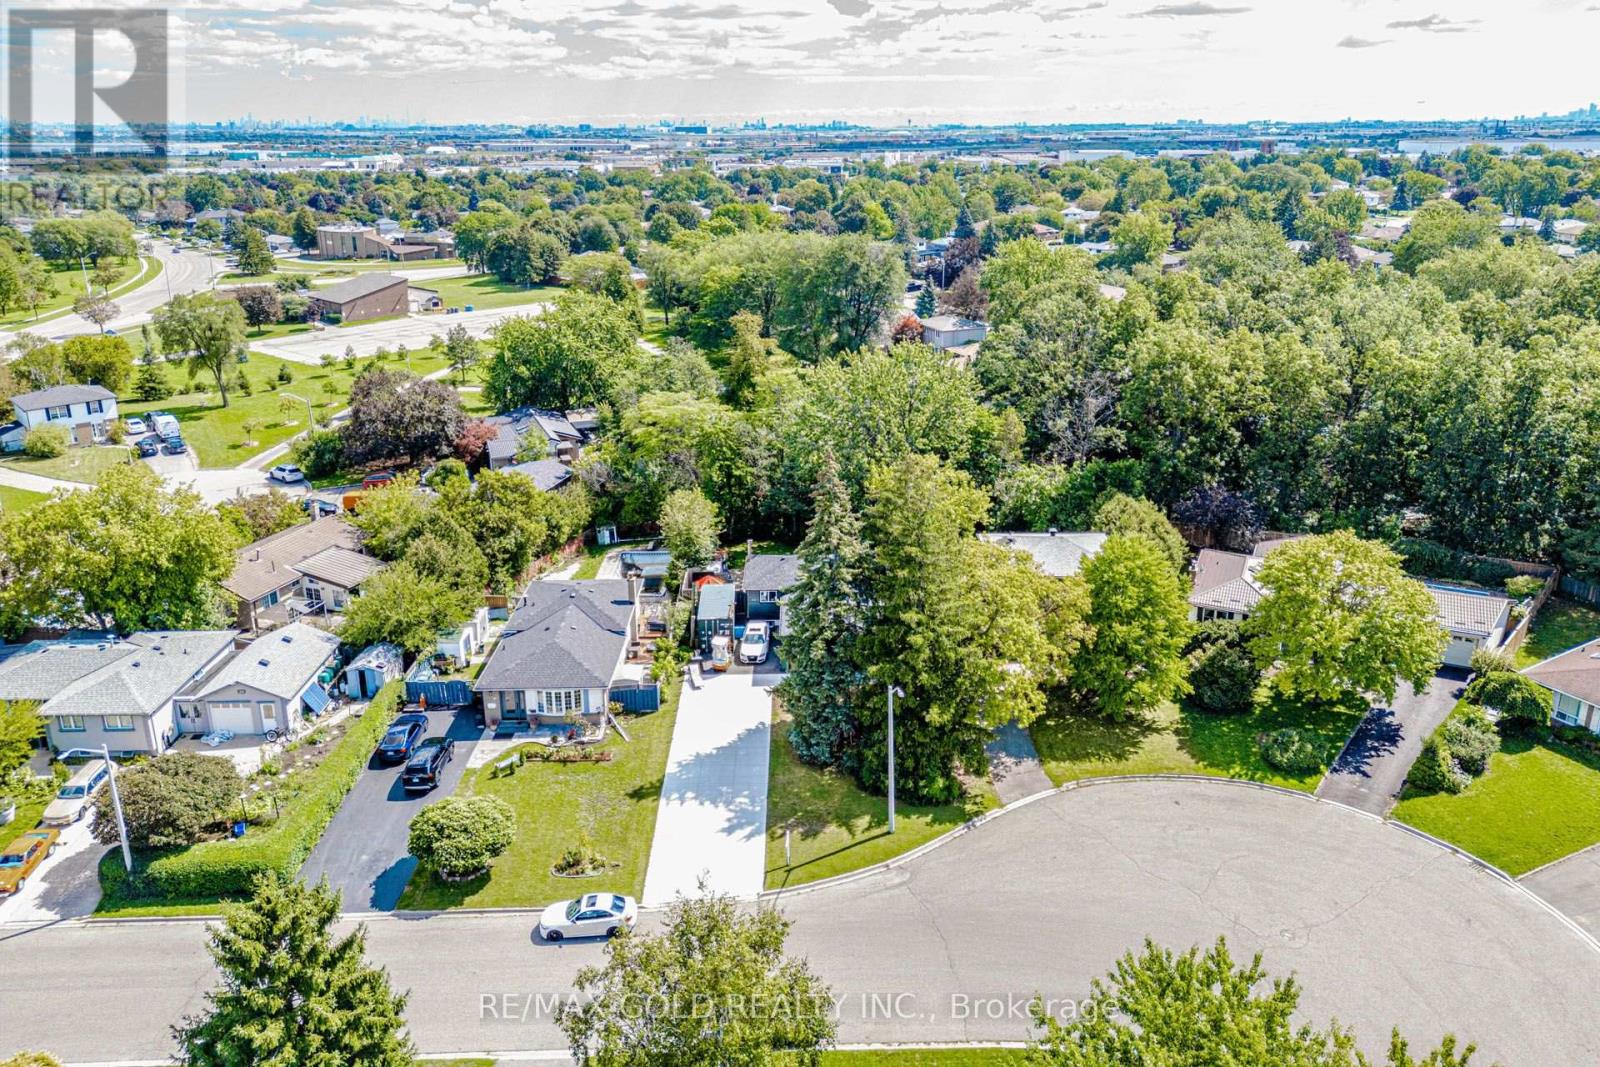
Welcome to this move-in-ready home in a desirable Brampton neighbourhood, set on a spacious lot with no rear neighbours and an extra-large driveway offering parking for up to 10 vehicles! Step inside to a bright and inviting layout featuring an upgraded kitchen with Brazilian granite countertops, laminate flooring in the living area, and generously sized bedrooms, each with its own closet. The newly finished basement provides valuable additional living space-perfect for a recreation room, home office, or growing family. Recent improvements include a newer roof, renovated bathrooms, and fresh paint, making this home ready to enjoy from day one. Step outside to a private backyard complete with a newer fence and deck, ideal for entertaining, relaxing, and family gatherings. Conveniently located close to schools, parks, public transit, shopping and everyday amenities. A fantastic opportunity offering space, privacy and exceptional parking in Brampton. Move in and make it yours! (id:63616)
153 Cordgrass Crescent
Brampton, Ontario
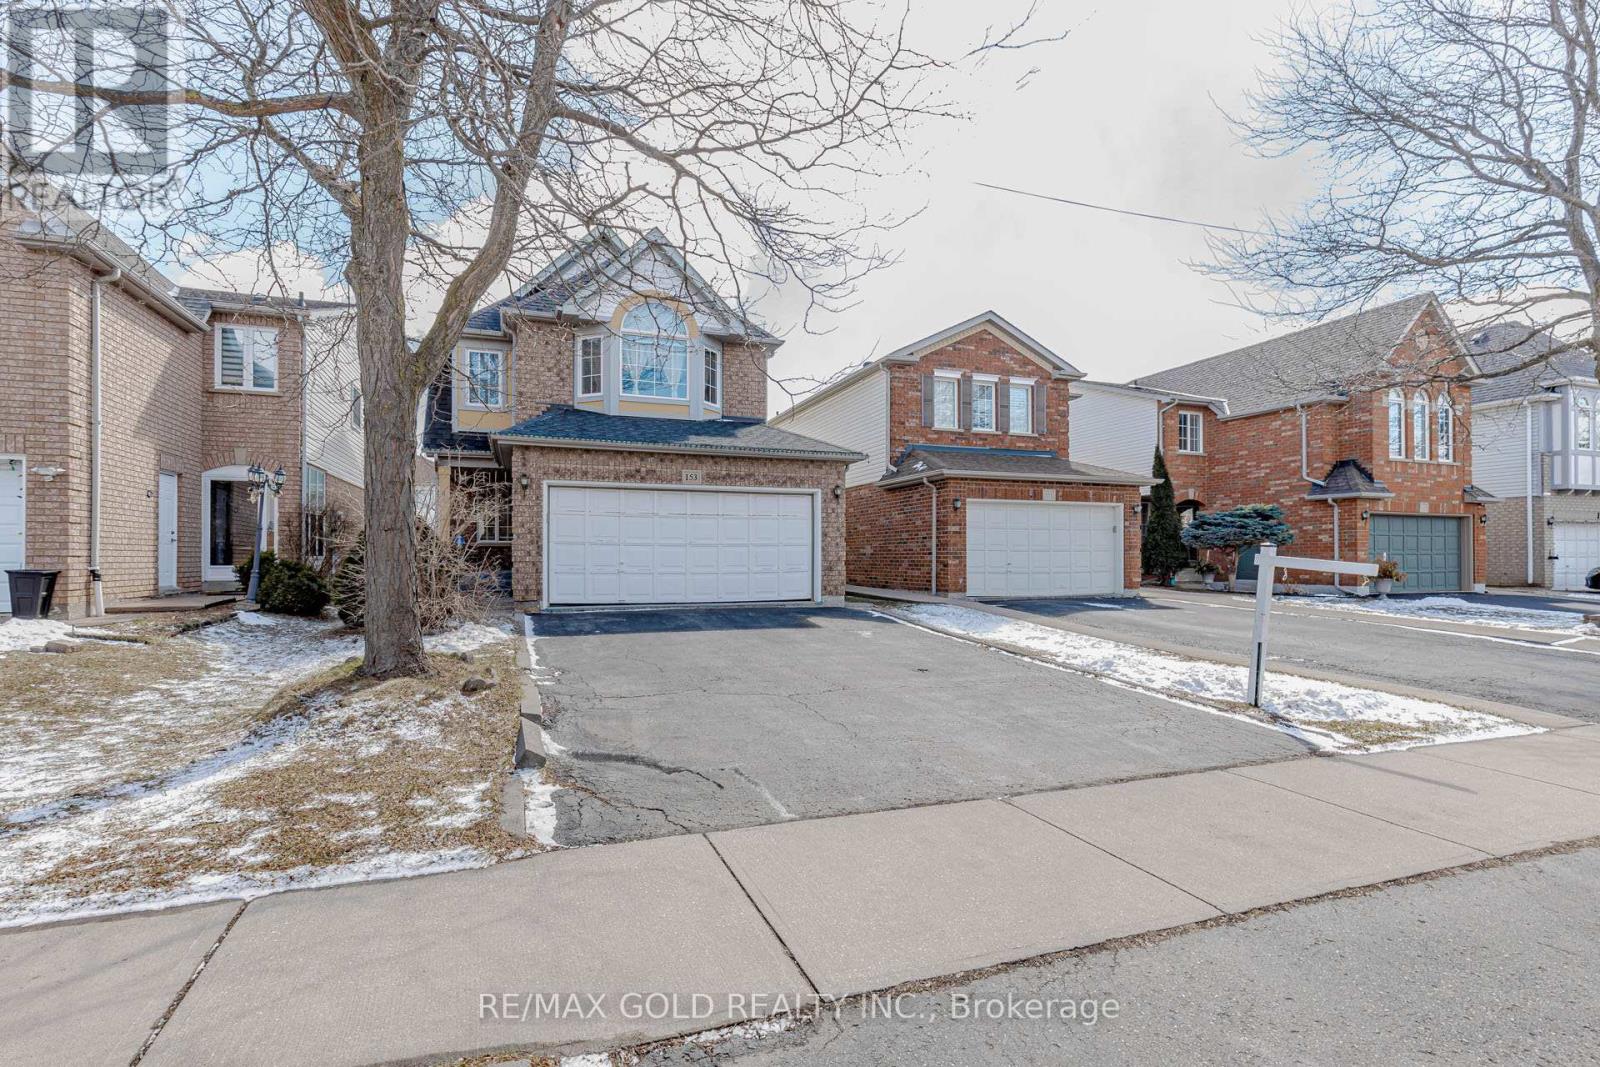
Welcome to this beautifully maintained detached home in one of Brampton's most convenient and family-friendly neighbourhoods> The bright eat-in kitchen boasts a skylight, breakfast area, and walk-out to a private deck, creating the perfect space to enjoy natural light year-round. >>The finished basement with a separate entrance features 2 bedrooms and a large recreation/living area, making it ideal for extended family, multi-generational living, or excellent income potential >> A fantastic opportunity for families, investors, and first-time buyers alike!!! (id:63616)

1400 1 Side Road
Burlington, Ontario
Welcome to 1400 1 Side Road, an exceptional, one of a kind, private country estate where architectural design, modern luxury and nature converge on approximately 3.37 acres in coveted Rural Burlington. Surrounded by mature landscape, this distinctive custom residence has been completely redesigned with a luxurious modern mid-century aesthetic infused with the warmth and tranquility of a private spa retreat. Dramatic architectural lines, soaring vaulted ceilings and expansive walls of glass fill the home with natural light while framing picturesque views and creating a seamless connection to the outdoors. Beautifully redesigned living and entertaining spaces feature clean lines, warm textures and carefully curated finishes, balancing understated luxury with effortless livability. The main-floor primary suite is a private sanctuary with a beautifully appointed ensuite, walk-in closet and direct connection outdoors, while additional bedrooms and spa-inspired bathrooms provide exceptional comfort for family and guests. A finished lower level with fireplace offers further space to relax and entertain. Outside, the estate has been transformed with a spectacular pool and hot tub retreat, creating a resort-inspired setting surrounded by privacy and natural beauty. Adding remarkable versatility is a beautifully designed detached outbuilding crafted to complement the main residence. More than additional garage space, it offers endless possibilities as a gym, wellness or art studio, home office, teen retreat, or where guests have their own space, complete with the amenities expected of a property of this calibre. With golf next door and Burlington's shopping, dining, parks, lake, schools and commuter routes all within a few minutes reach, this is modern rural living reimagined, a private architectural estate that feels worlds away, without ever leaving Burlington. Luxury Certified. (id:63616)

726 - 3 Ellesmere Street
Richmond Hill, Ontario
Welcome to 3 Ellesmere Street, the prime community of Langstaff, close to Yonge Street and all local amenities. This 2 bed, 2 bath unit is situated on the7th floor and offers an open concept living and kitchen space along with convenient in-suite laundry. The primary bedroom includes a walk-in closet and a private ensuite. This unit comes with 2 parking spot and 1 storage locker. Enjoy beautiful views that enhance the overall living experience. Amazing amenities include a fitness room, party room, meeting room, visitor parking. Enjoy the convenience of this unmatched location steps to Viva Transit, Langstaff Go Train, Hillcrest Mall, restaurants, entertainment, schools and more! (id:63616)

10 George Ellis Drive
Georgina, Ontario
Welcome to this beautiful and spacious 4 Bedroom & 4 Bathroom detached home in Keswick, one of Georgina's most desirable and family-friendly communities. This elegant and bright two-storey Treasure Hill-built home offers 2,331 sqft. of above-grade, plus an additional 784 sqft. of professionally finished lower-level living space. The main floor features an expansive living and dining area, along with a welcoming family room where a double-sided fireplace adds warmth and comfort. The modern open-concept kitchen features stainless steel appliances, quartz countertops and stylish soft-close cabinetry, connects to the sun-filled breakfast area with a walkout to the green backyard. A convenient side entrance provides easy access to the home. The upper level offers four generously sized bedrooms and convenient laundry. The luxurious primary suite features his-and-hers walk-in closets and a spa-inspired 5-piece ensuite. The professionally finished basement further extends the living space with a 2-piece bathroom, gym and theatre area, complete with rough-ins for speakers and TV cables. Ideally situated close to schools, scenic parks and trails, local amenities, 404 highway, walking distance to the Lake and beaches, new opened Terry Fox memorial park, this exceptional home offers comfortable family living in a prime Keswick location. (id:63616)