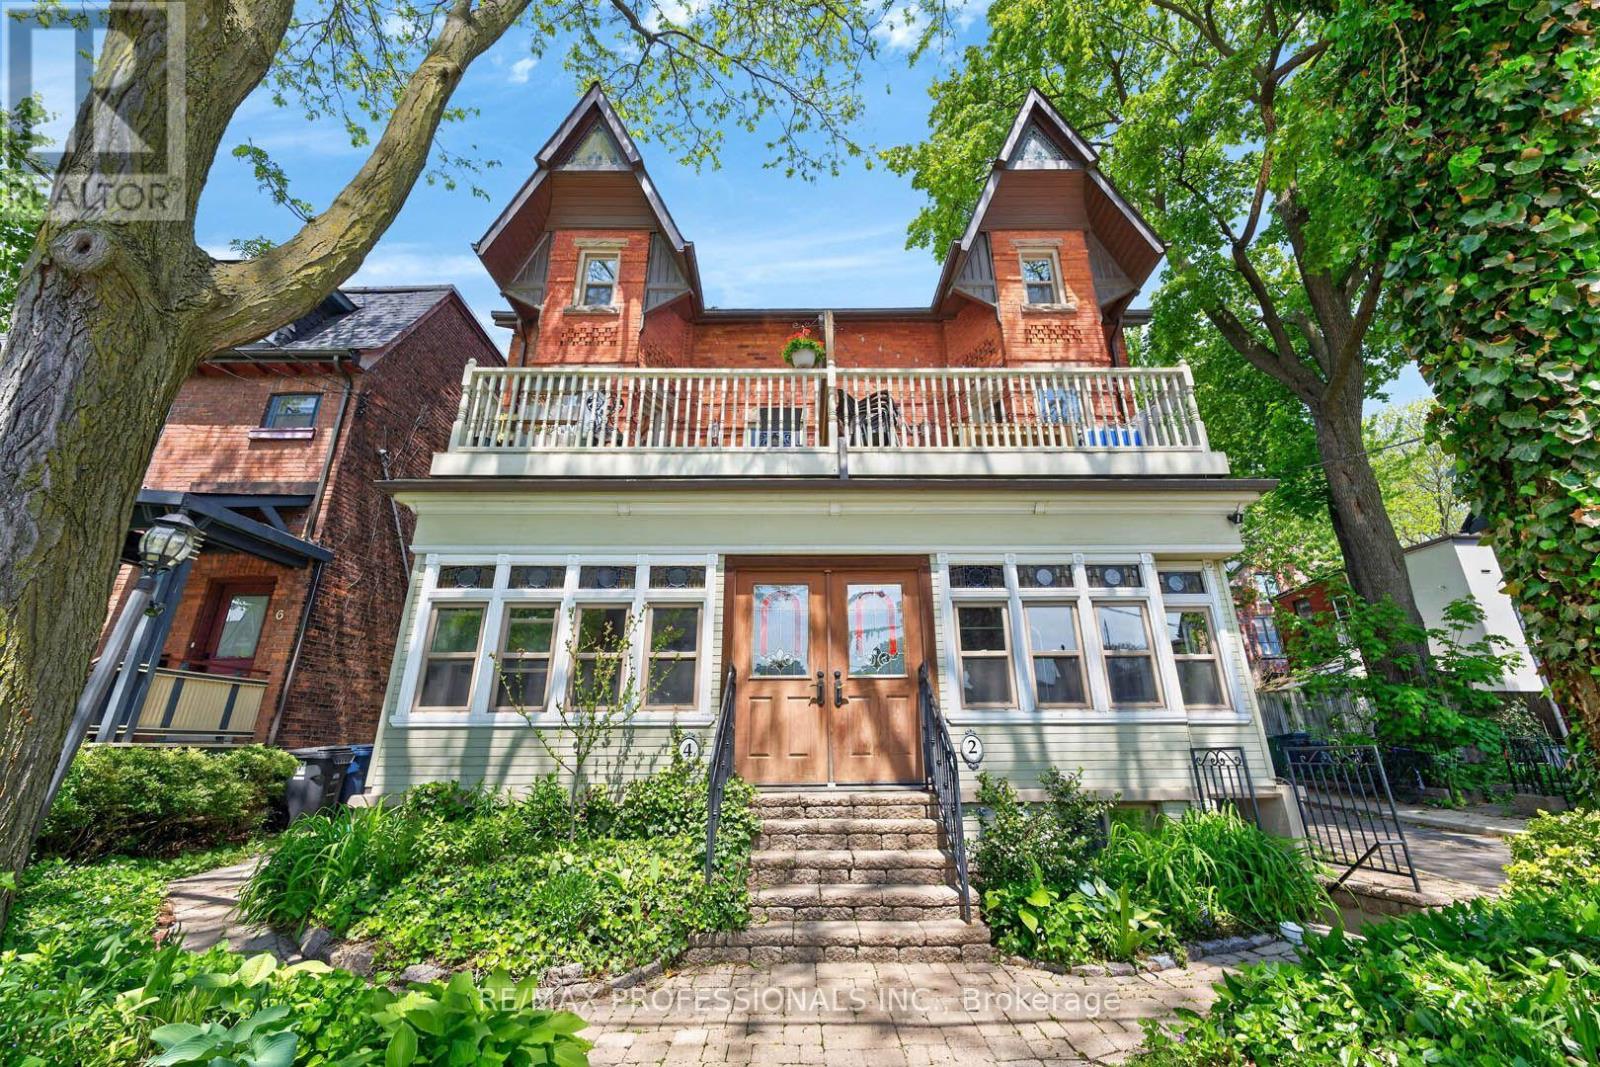
2 Afton Avenue
Toronto, Ontario
Beautifully renovated LEGAL semi-detached 4-plex in the heart of Little Portugal! Tucked away on a quiet street yet steps away from the best of Toronto, this gorgeous property offers an Exceptional Investment opportunity with timeless character and modern updates. This heritage bay-and-gable style property features top-quality finishes including crown moulding, stained glass, hardwood floors, granite kitchen countertops, copper downpipes and eavesthroughs, and beautiful exposed brick! Soaring ceilings on the ground floor and a vaulted third-floor ceiling create bright, impressive living spaces. The main, second and third level apartments enjoy their own private outdoor spaces and feature gas stoves, with gas fireplaces on the main and second floors. There's even a view of the CN Tower from the 3rd floor deck! Renovated electrical and plumbing systems meet current needs, while important fire-code safety features include a manual fire alarm pull station, fire extinguishers, exit signs, fire doors, self-closing hinges, and interconnected smoke and carbon monoxide detectors. Shared coin laundry adds convenience. The property has four separate hydro meters, with the house and basement jointly metered, plus two parking spaces. Market-price rents provide provide strong income in this well-maintained property! Perfectly located between Dundas Street West and Queen Street West, this home is a short walk to Ossington St, Trinity Bellwoods Park and surrounded by outstanding restaurants, cafes, shops, and nightlife. Easy access to the Dundas and Queen streetcars makes getting around effortless. A rare combination of heritage charm, turnkey condition and income generation in one of Toronto's most vibrant neighbourhoods! (id:63616)
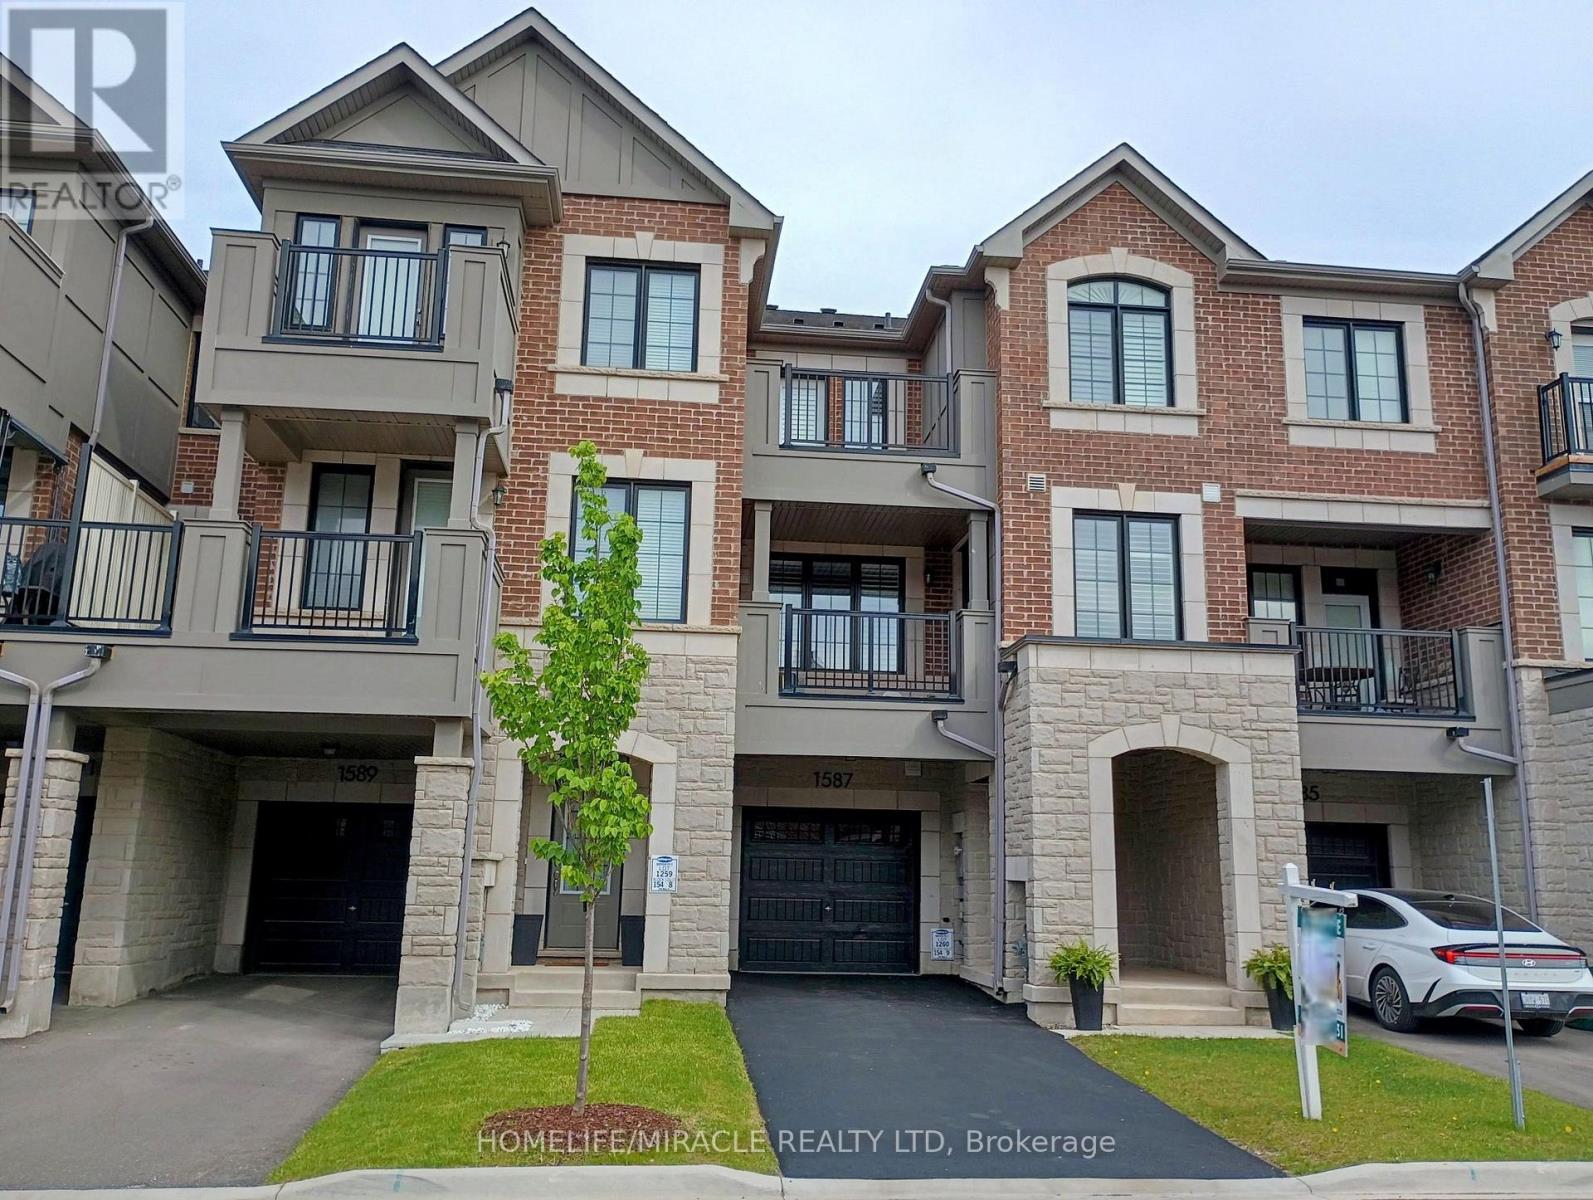
1587 Moira Crescent
Milton, Ontario
Experience unparalleled luxury in this executive townhouse. This fully freehold townhouse with an all-brick and stone elevation, has great curb appeal. Offering 2 bedrooms, 2.5 baths, and an oversized 1-car garage, deep driveway with no sidewalk & parking for two cars in the driveway, this property exudes sophistication and style. From the welcoming foyer with upgraded ceramic tiles, a coat closet to the open-concept second level, every detail has been carefully crafted. The modern kitchen features upgraded cabinets, granite countertops, backsplash, breakfast bar, pendant lights, gas line and stainless steel appliances, ideal for culinary enthusiasts. Entertain effortlessly in the spacious open concept family room. Separate dining room which opens onto a covered balcony with a gas line for BBQ hookup, perfect for outdoor dining or morning coffee. Upstairs, the lavish primary suite features a large walk-in closet, 4PC full ensuite bathroom and walk-out to a balcony. The second suite has a large walk-in closet and 3PC ensuite bathroom. Laundry conveniently located on the 3rd floor with upgraded full size machines. This home is upgraded throughout with custom California shutters, raised bathroom vanities, stone counters, ceramic tiles, modern laminate floors, modern light fixtures, built-in storage cabinets and freshly painted throughout. Access door from house to garage and smart auto garage door opener installed. Ideally located near amenities, schools, library, shopping, parks and easy access to Hwy 401. Don't miss the chance to make this exceptional home your own. *Some photos are virtually staged* (id:63616)
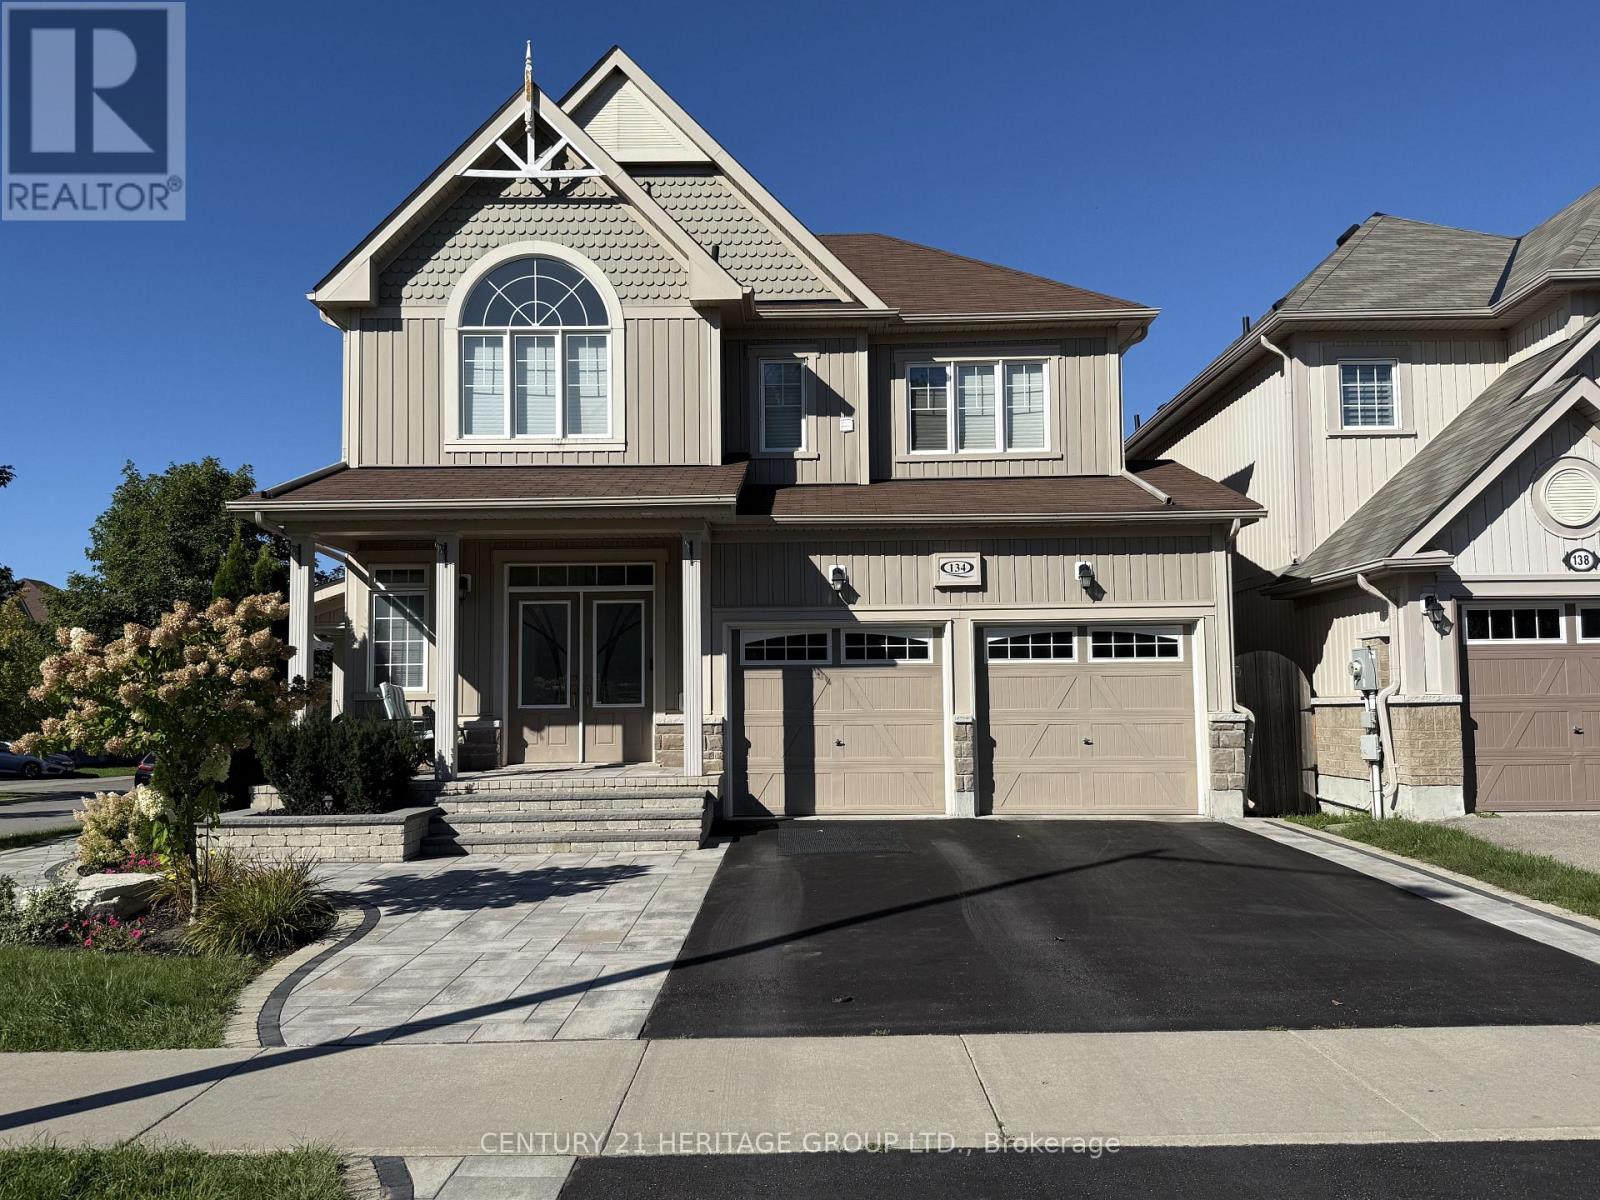
134 Edwin Carr Upper Street
Clarington, Ontario
Welcome to this bright and immaculate 4-bedroom home in Bowmanville's desirable Northglen community. The spacious Barbour model offers approximately 2,400 sq. ft. of living space across the main and second floors. The open-concept kitchen features a breakfast area and walkout to the backyard deck-perfect for everyday living and entertaining. The generously sized primary bedroom includes a private 4-piece ensuite. Conveniently located near the new Northglen Orchard Public School, Northglen Neighbourhood Park, downtown Bowmanville, shopping and Highways 401 and 407. The basement is excluded from the lease and rented separately. Tenant is responsible for 70% of all utility costs, lawn maintenance and snow removal. No smoking permitted. (id:63616)
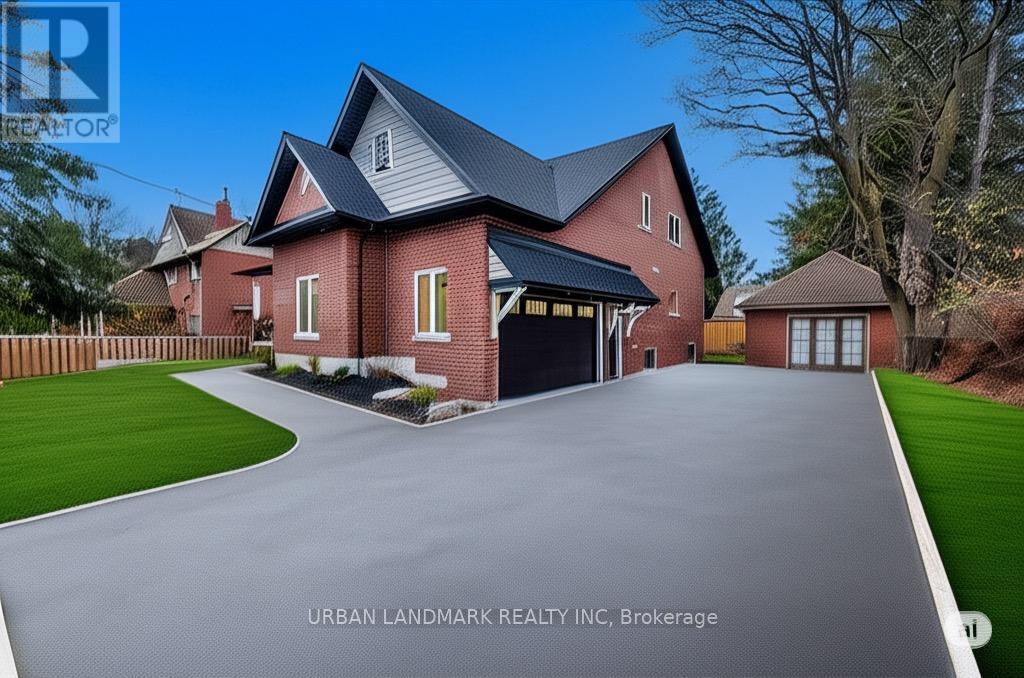
214 Aberdeen Avenue
Peterborough, Ontario
Welcome to 214 Aberdeen Ave a stunning custom-built 2-storey home offering over 3,500 sq. ft. of beautifully finished living space where luxury, comfort, and thoughtful design come together seamlessly. From the moment you step inside, the bright and inviting foyer showcases the home's exceptional craftsmanship and attention to detail. The open-concept main floor is designed for modern living and effortless entertaining, featuring a spacious living room with a cozy gas fireplace and walk-out to a custom backyard deck. The chef-inspired kitchen is the heart of the home, complete with quartz countertops, a large centre island, custom cabinetry, and a generous breakfast area perfect for family gatherings. The primary suite is a private retreat featuring a large walk-in closet and a luxurious 5-piece ensuite with heated floors and a relaxing soaker tub. A functional main floor laundry room with walk-in pantry and direct access to the built-in garage adds everyday convenience. The second floor offers an expansive family room providing the perfect secondary living space. Three additional spacious bedrooms each include hidden crawl space storage, combining practicality with smart design. An unfinished bonus room offers endless possibilities. Step outside onto the second-floor raised deck with waterproof flooring, creating another incredible outdoor space to relax and enjoy the views. Outside, the property continues to impress with a built-in 2-car garage featuring high ceilings and a premium insulated sectional door with clear glass upper panels, plus an additional detached 1-car garage ideal for extra storage, hobbies, or a workshop. Premium finishes throughout include laminate flooring on the main level, plush broadloom in the second-floor bedrooms, high-end fixtures and hardware, and heated bathroom floors for an added touch of luxury. (id:63616)
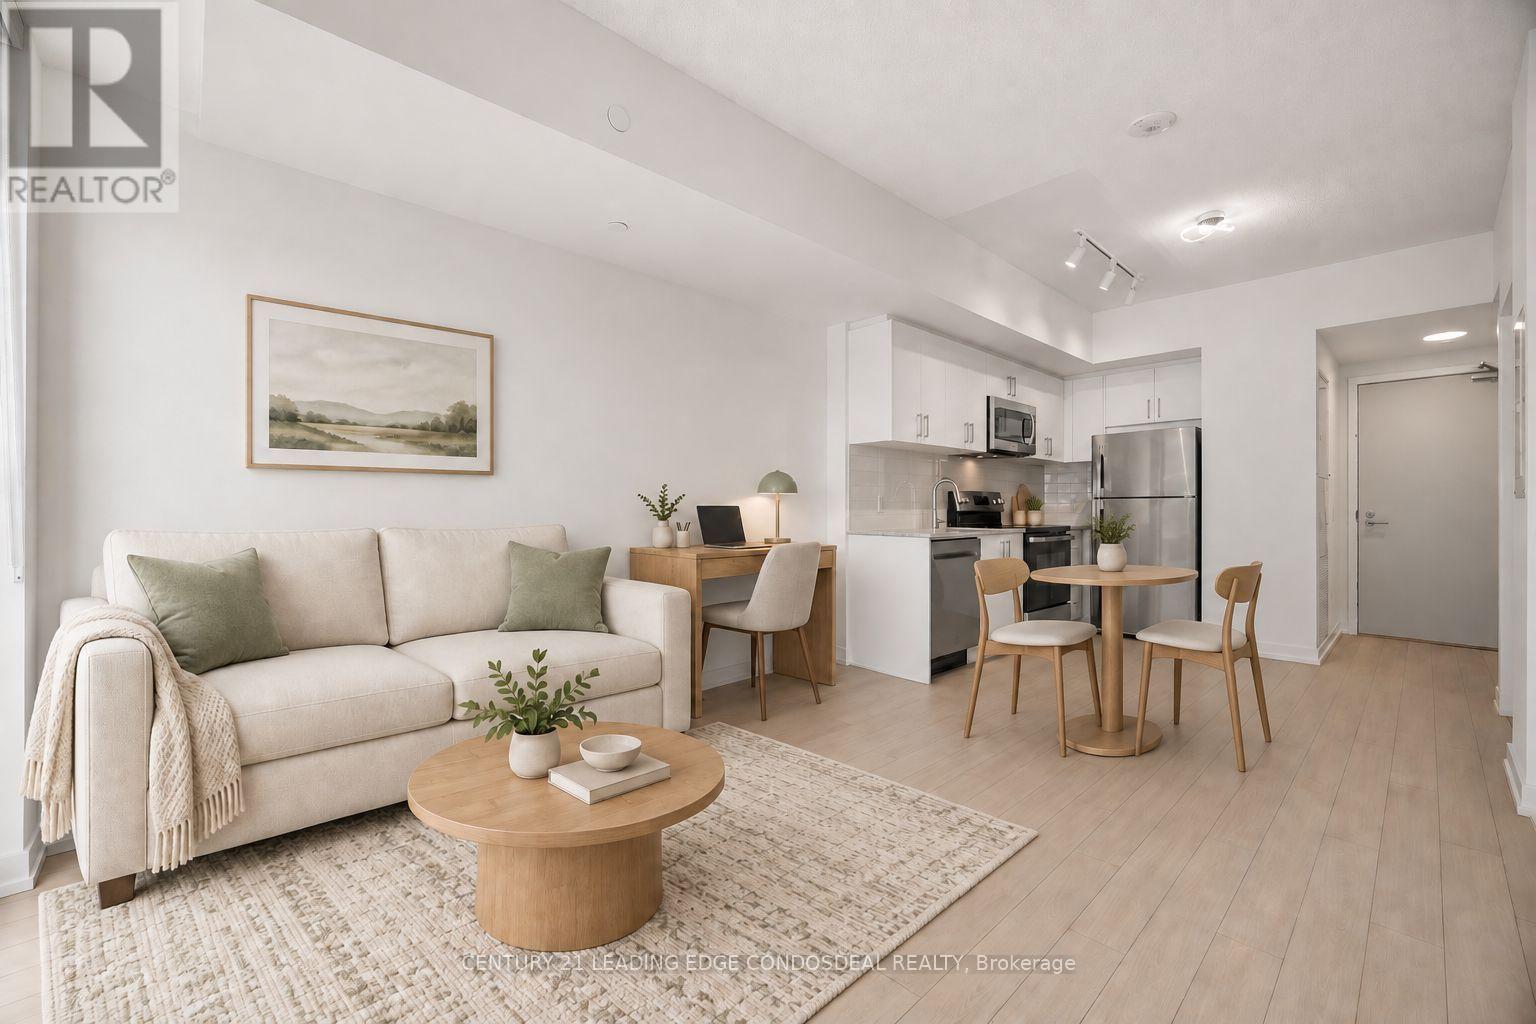
1605 - 4010 Eglinton Avenue W
Toronto, Ontario
**October 2026 rent free with a lease starting October 1, 2026. Monthly rent is $1,900 beginning November 1, 2026. Brand New 1-Bedroom Condo at Notting Hill Condos! East facing suite with park view to north and pool view. Abundant natural light. Functional open-concept layout featuring laminate flooring throughout the unit. The bedroom has a rare large walk-in closet. Modern kitchen with stainless steel appliances, granite countertops, contemporary cabinetry, and roller blinds already installed. Conveniently located at 4010 Eglinton Ave W, with easy access to Highway 427, Highway 401, TTC transit, shopping, parks, restaurants, and Pearson Airport. Ideal for professionals or couples seeking a brand-new home in a growing Etobicoke community. ***Some photos are virtually staged for demonstration only. **No parking. No locker for this unit. (id:63616)

264 Wetenhall Landing
Milton, Ontario
End-unit Townhome! Welcome to this beautifully maintained 1,278 sq. ft. "Moonseed" model situated on quiet Wetenhall Landing in Milton's popular Harrison neighbourhood, right by the Niagara Escarpment. Featuring 3 bedrooms, 2 bathrooms, and a smart, functional layout. The main living level showcases gleaming hardwood floors and an eat-in kitchen equipped with stainless steel appliances and a custom backsplash. Walk out through elegant French doors from the dining area to your private balcony overlooking parkland. Upper level features 3 spacious bedrooms with upgraded broadloom. Enjoy ample storage throughout, along with convenient direct interior garage access from the foyer. Unbeatable location steps to local parks, walking trails, and playgrounds. Minutes to Optimist Park, the Mattamy National Cycling Centre, Kelso Conservation Area/Glen Eden ski hills, top-rated schools, shopping, and major commuter routes. Move-in ready! Zero monthly condo, POTL or common element fee! (id:63616)
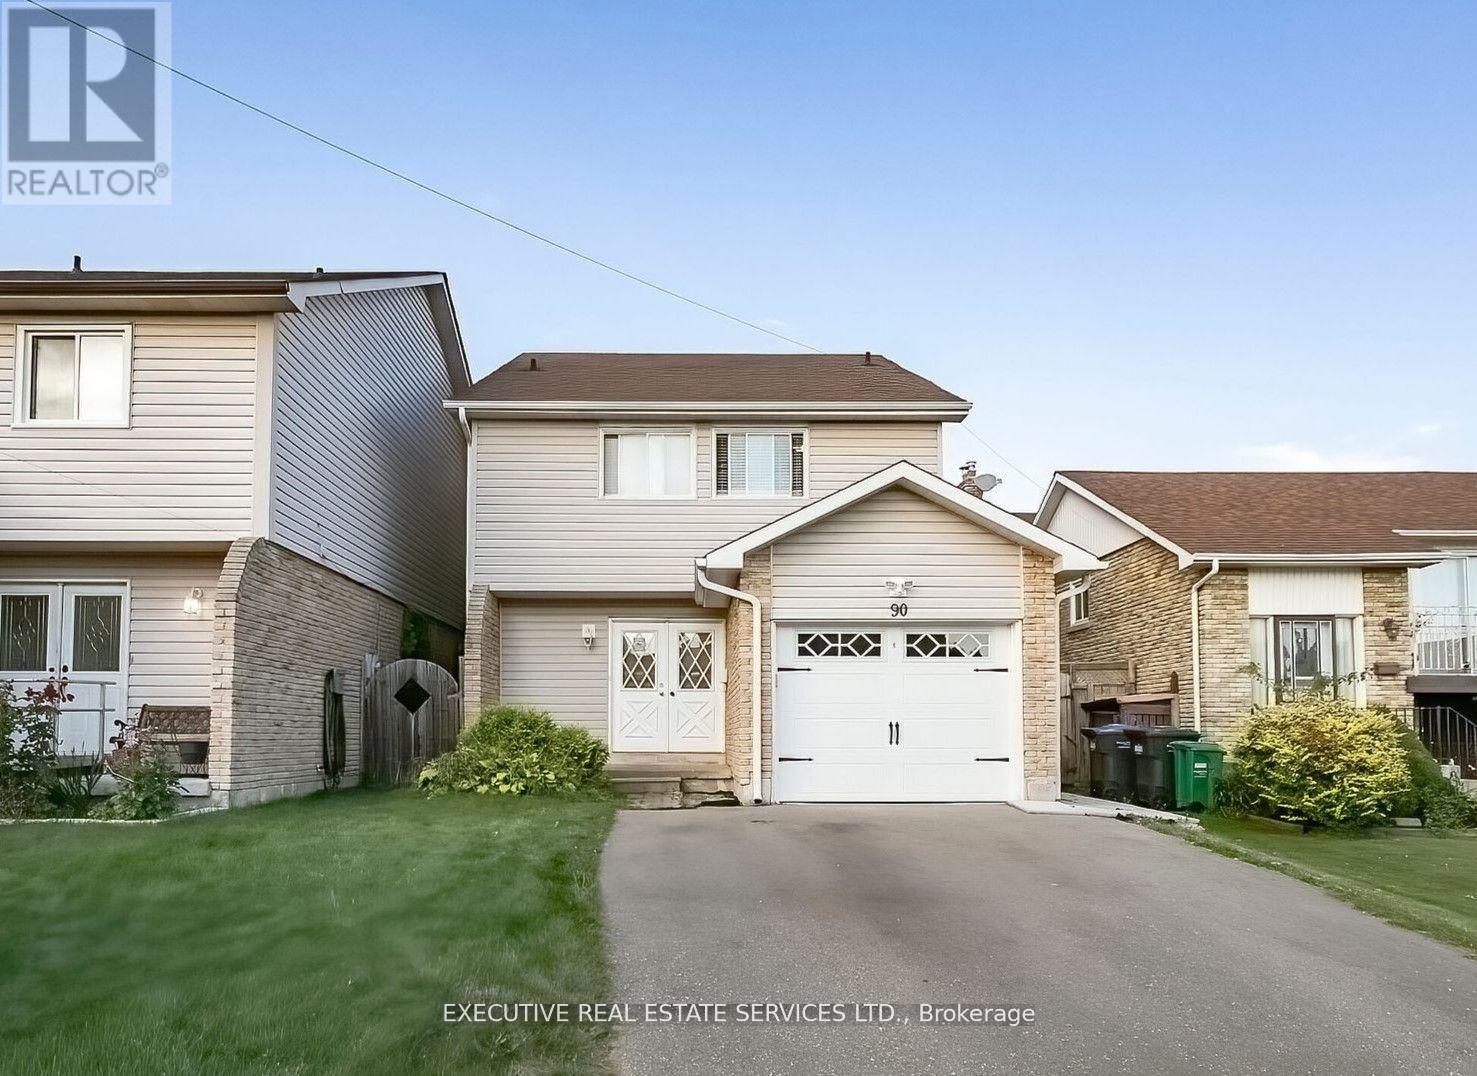
90 Primrose Crescent
Brampton, Ontario
Welcome to 90 Primrose Crescent, a well-maintained and thoughtfully laid-out home in a desirable Brampton location. This spacious property features 4 bedrooms and 2 washrooms, offering comfortable living space for families or professionals. The main floor features a bright and inviting living room and a functional kitchen with modern finishes renovated 1 year ago. Enjoy direct access to the private backyard, perfect for outdoor relaxation and entertaining. The home has been carefully maintained by the current tenants and continues to be in good overall condition. Ideally situated close to schools, parks, recreation facilities, plazas, and everyday amenities, with India Punjabi Bazaar nearby for convenient grocery shopping and Heart Lake Terminal providing easy transit access. The property also offers quick and convenient access to Highway 410, making commuting throughout Brampton and beyond a breeze. A great opportunity to lease a well-kept home in a convenient neighbourhood! (id:63616)
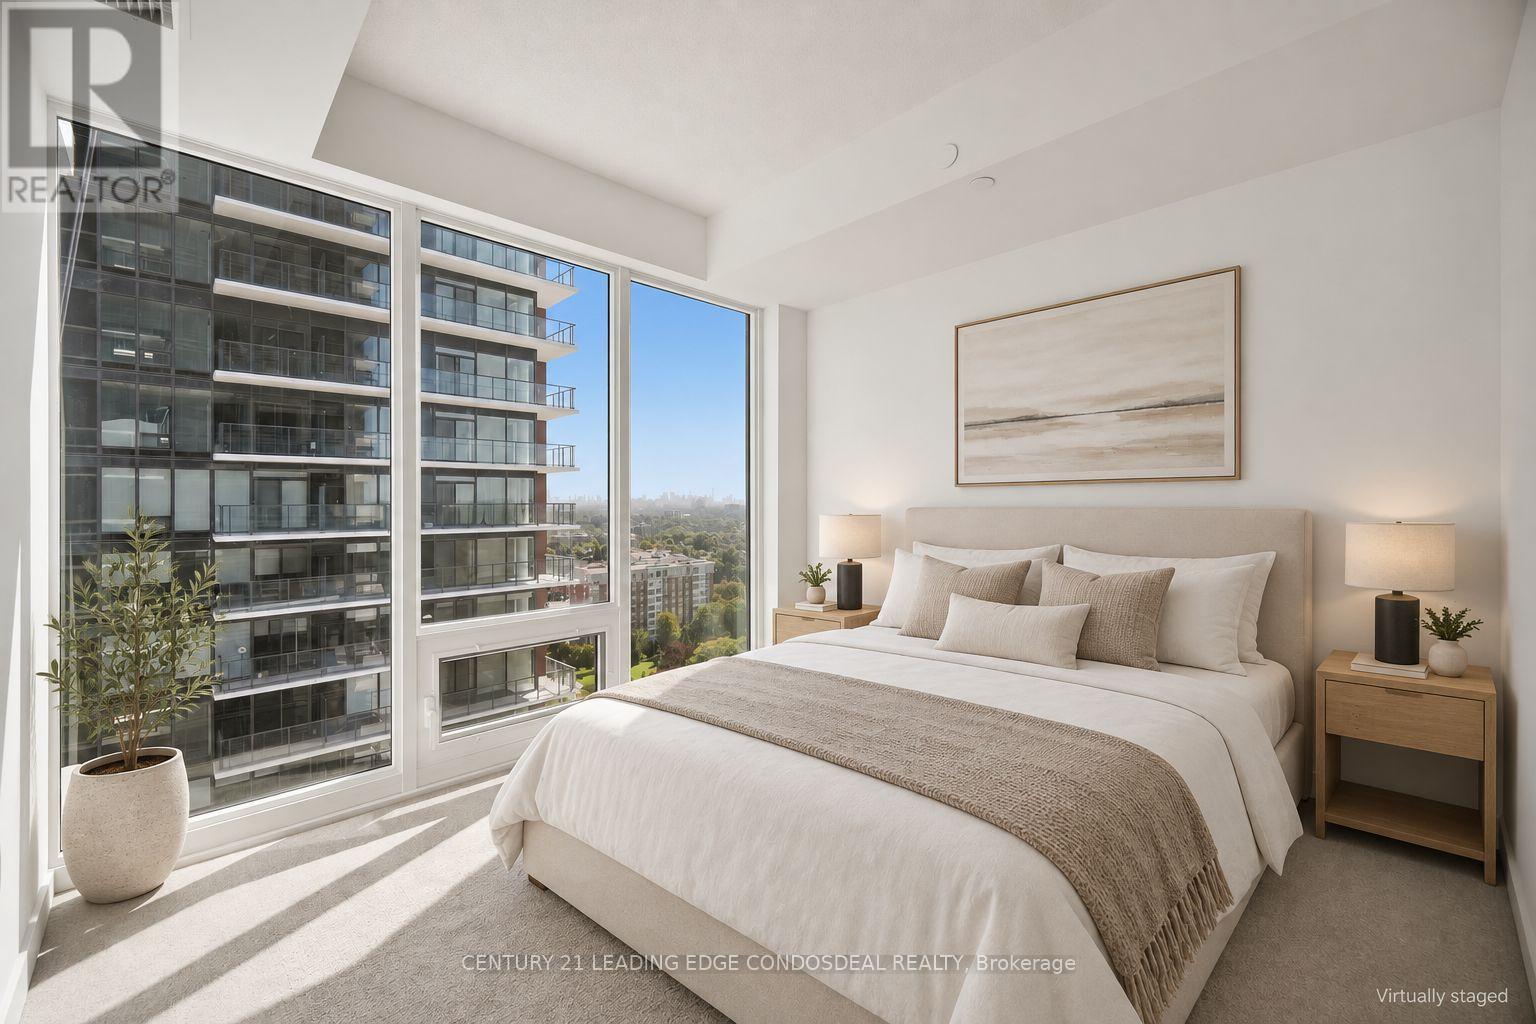
1607 - 4010 Eglinton Avenue W
Toronto, Ontario
Discover Suite 1607 at Notting Hill Condominiums-a bright, contemporary one-bedroom-plus-den, one-bathroom residence located on the 16th floor.The thoughtfully planned layout features modern finishes throughout, complemented by floor-to-ceiling windows that bring in abundant natural light and offer desirable east-facing views.The open-concept kitchen is finished with granite countertops, stainless steel appliances, streamlined cabinetry, and a designer backsplash. It connects effortlessly with the dining and living spaces, creating a comfortable setting for everyday living. From the spacious living room, step directly onto the private balcony.The bedroom offers generous closet space and plenty of natural light, while the flexible den is well suited for a home office or study. A modern bathroom and convenient in-suite laundry add to the suite's functionality.Situated in the Notting Hill community, the building is conveniently close to parks, shops, restaurants, public transit, major highways, and the future Keelesdale LRT station, making it easy to travel throughout the city.Some photos have been virtually staged. Certain building amenities and suites may still be under construction. (id:63616)
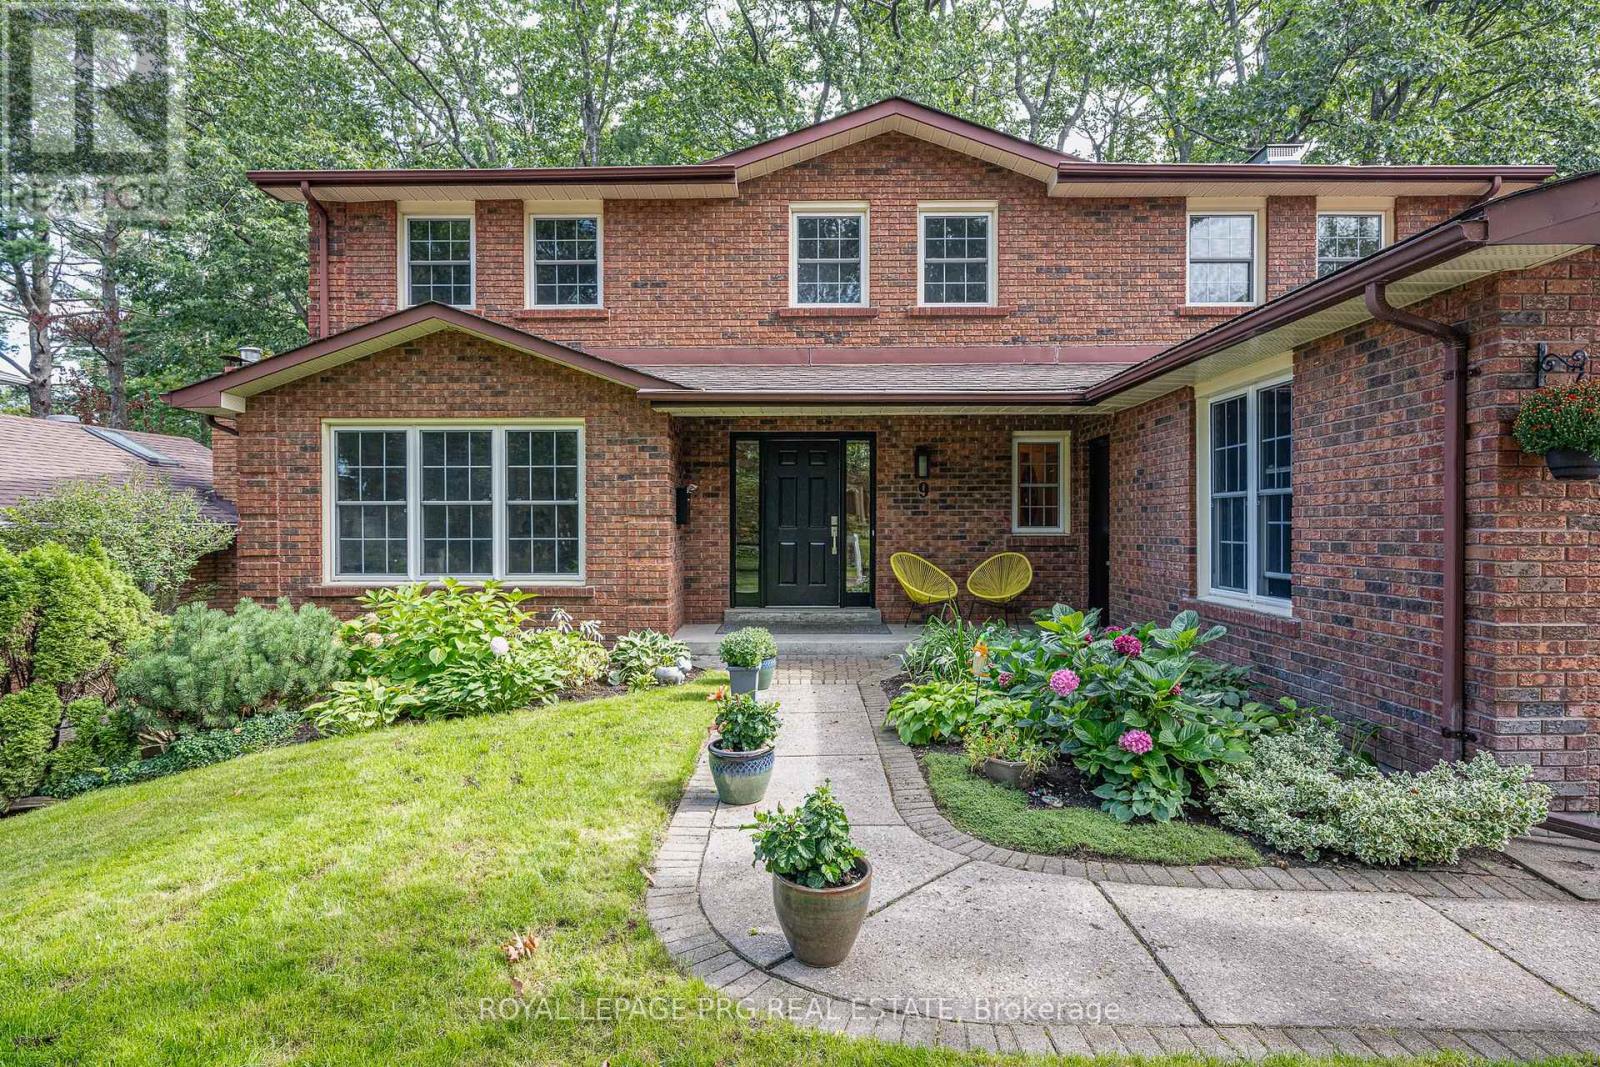
9 Oakridge Drive
Barrie, Ontario
Welcome to 9 Oakridge Drive, a spacious 4+1 bedroom, 4 bathroom two-storey home set on an exceptional lot in one of Barrie's most sought-after family neighbourhoods offering over 3000 sq ft of finished space. This is a rare opportunity to own the equivalent of two lots in one - offering space, privacy, and outdoor living that's nearly impossible to find in the area.Step outside to your own private backyard retreat, backing toward peaceful green space and offering a genuine sense of privacy and seclusion that's hard to find. Whether you're entertaining, gardening, or simply unwinding, this outdoor space is a true escape from the everyday and with Sunnidale Park just steps away, complete with scenic walking trails, mature trees, and an off-leash dog park, this home is an absolute dog walker's paradise.Inside, the home offers a functional and versatile layout across three finished levels. The main floor features a bright living room, separate formal dining area, well-appointed kitchen, and a spacious family room, perfect for both everyday living and entertaining. Upstairs, the primary bedroom is joined by three additional generously sized bedrooms and two full bathrooms. The finished basement adds even more living space with a large recreation room, a fourth-plus bedroom, and a powder room - ideal for guests, extended family, or a home office setup.Location is everything, and this home delivers: just minutes to Highway 400 for an easy commute, with schools, parks, shopping, and everyday amenities all close by. Mature tree-lined streets and a warm, family-friendly community round out the appeal of this classic Old Sunnidale address.Don't miss this rare chance to own a private, spacious retreat in one of Barrie's most desirable neighbourhoods. Book your showing today! (id:63616)
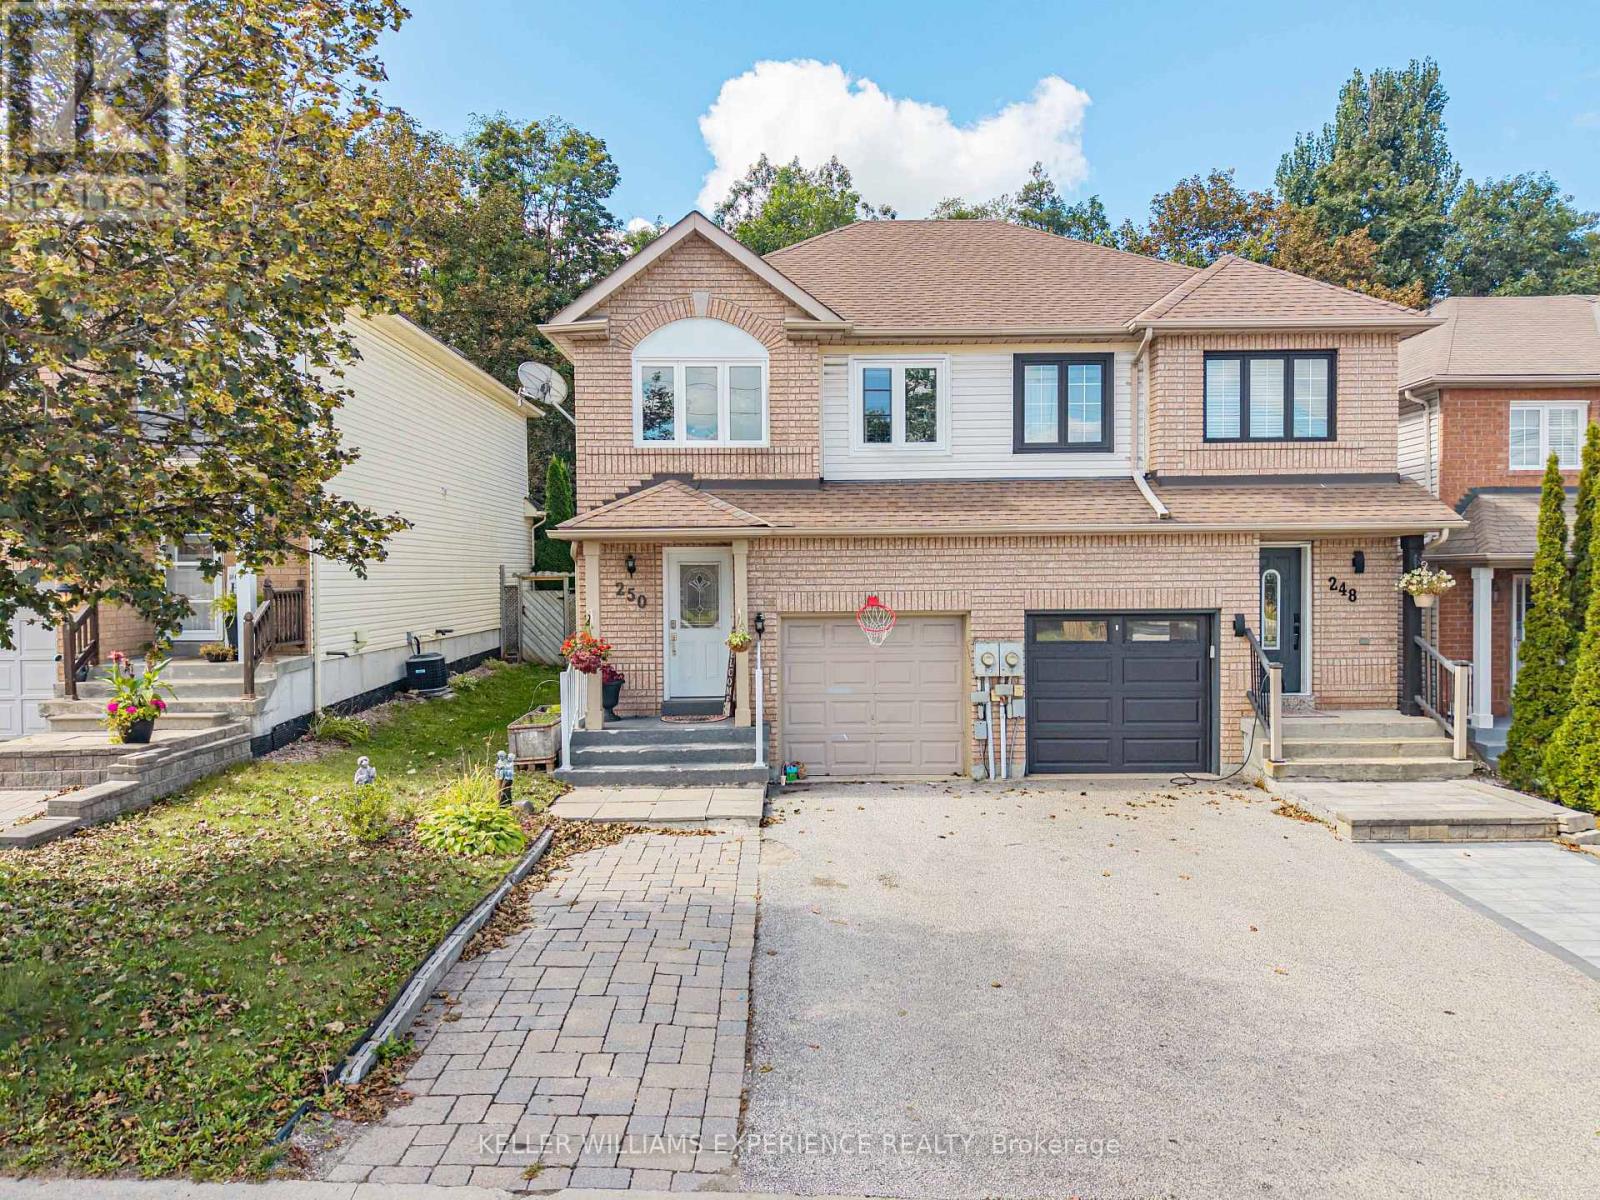
250 Ferndale Drive S
Barrie, Ontario
ARDAGH BLUFFS SEMI-DETACHED | BARRIE, ON. Prime Ardagh Bluffs semi-detached home in Barrie backing directly onto forest on the area's largest lot. Spanning over 1,200 sq.ft. plus a finished basement, this 3+1 bedroom, 2.5-bath layout features a primary suite with a 3-piece ensuite and an open-concept living area. High-end finishes include an updated kitchen (2020) with stainless steel appliances, 2025 main flooring, 2025 fresh paint, and a walkout to a fully landscaped backyard with an interlock patio. Dedicated flex space in the finished basement offers ideal room for a home office, gym, or recreation space with 4th bedroom, laundry and space for storage. Just minutes from Highway 400, top-rated schools, shopping, and public transit. High-efficiency energy and mechanical upgrades feature a 2024 heat pump, 2024 furnace, 2022 windows, and 2022 gutters. Direct access to scenic nature trails and instant commuter access complete this exceptional move-in ready property. (id:63616)
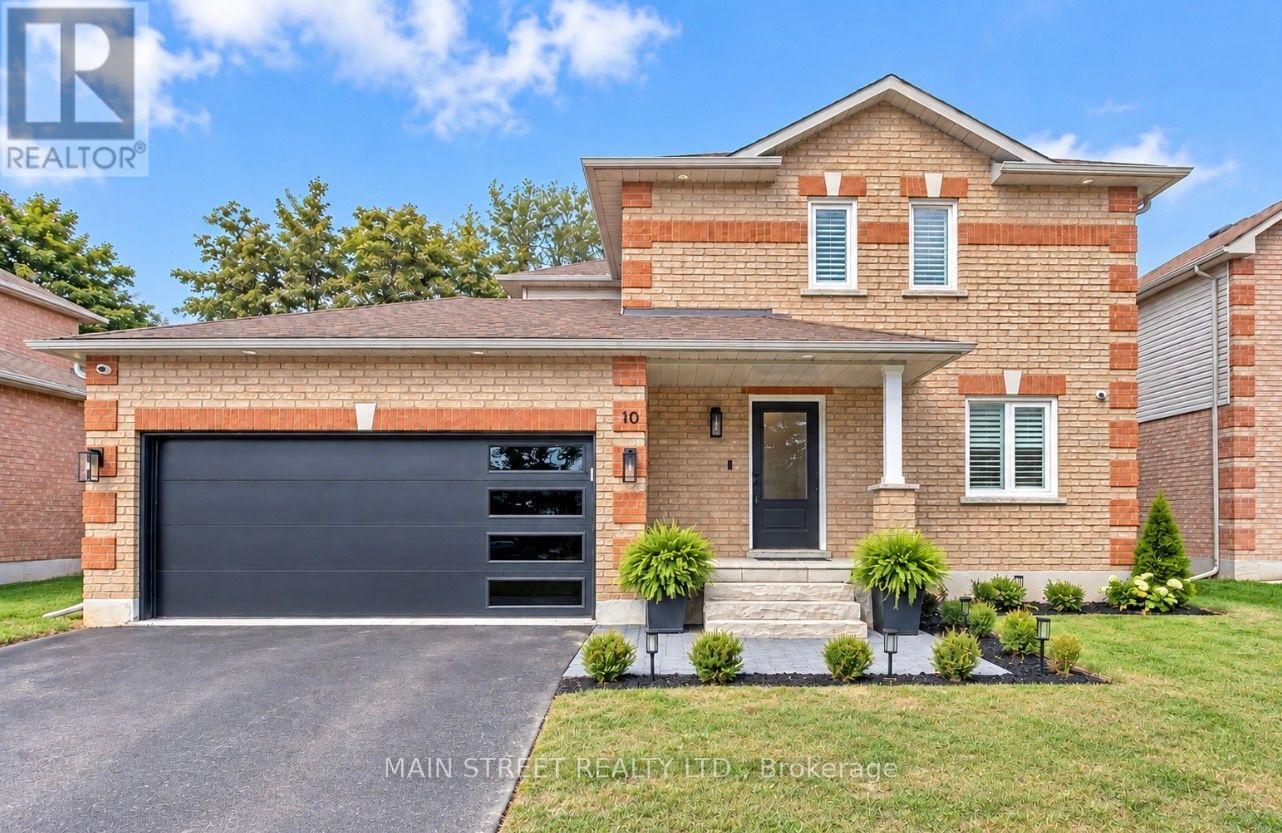
10 Daniele Avenue S
New Tecumseth, Ontario
Welcome to 10 Daniele Ave S, located in the heart of beautiful Beeton! This spectacular 3-bedroom home has been extensively renovated from top to bottom with quality finishes, thoughtful upgrades and exceptional attention to detail. Offering a double car garage, parking for up to 6 cars in total and no sidewalk! Step inside to discover high-end maple hardwood flooring, refinished staircases, crown moulding, updated trim, pot lights and designer light fixtures throughout. The beautifully renovated kitchen showcases upgraded quartz countertops and backsplash, complemented by top-of-the-line Premium GE Café appliances (2023). Renovated bathrooms feature updated vanities, sinks, bathtub and toilets (2023).The inviting living space is enhanced by a custom fireplace feature wall with a charming historic mantelpiece, while California shutters add a polished finishing touch throughout the home. The primary bedroom features an upgraded walk-in closet with custom shelving. Two additional bedrooms complete the upper level. The professionally finished basement offers exceptional additional living space with a home office, gym area, recreation room, extensive storage and high-quality vinyl flooring. Outside, enjoy impressive curb appeal with an upgraded front porch, patio and pillar, exterior sconces, stone window sills where windows were upgraded, newer exterior doors and an upgraded garage door. The fully renovated and heated garage features quality finishes and premium epoxy flooring (2024) Additional upgrades include furnace & heat pump (2025), hot water tank (2024), sump pump (2024), upgraded electrical, gas line (2023), updated central vacuum (2023), security/alarm system, renovated laundry with upgraded washer & dryer, updated door hardware throughout and an updated shed (2026). Entire home painted and popcorn ceilings removed. Over 120k in upgrades!!! A truly move-in-ready home where extensive renovations, modern finishes and pride of ownership come together beautifully! (id:63616)
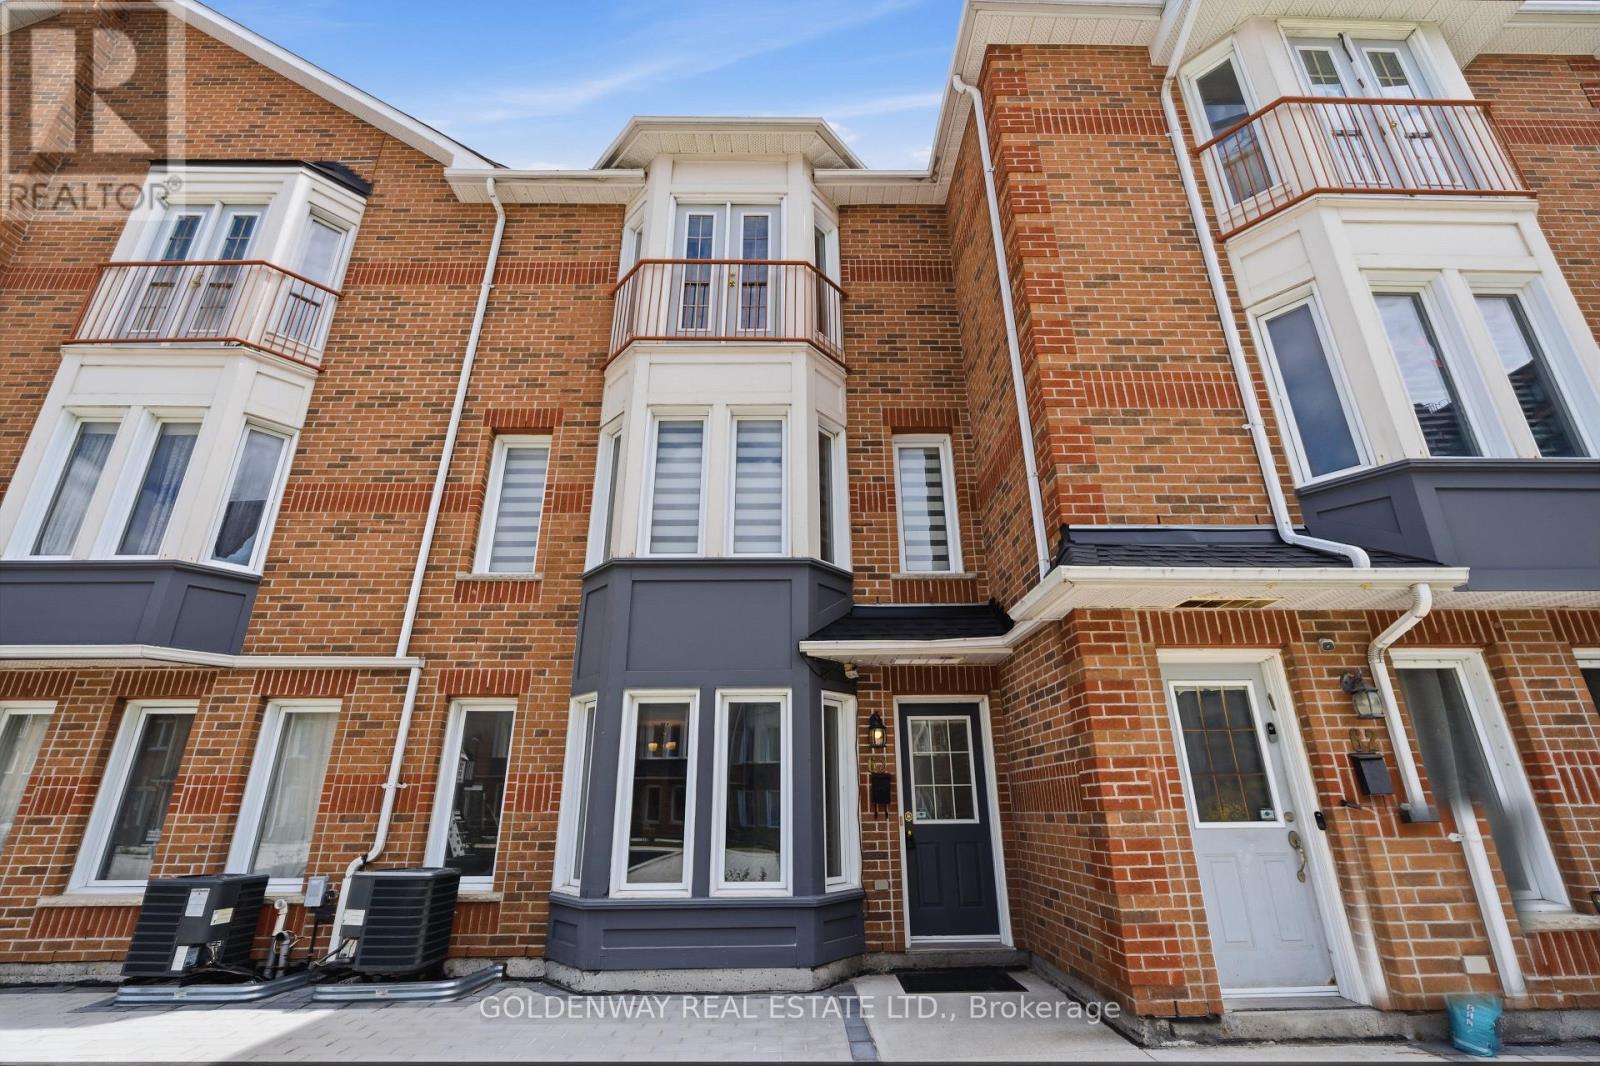
63 - 151 Townsgate Drive
Vaughan, Ontario
**Excellent Opportunity in the Area**, New Renos, $$Thousands Spent$$ On This 3 Bedroom, 2 individual Parking Townhome In Prime Thornhill Location. New Paint, Smooth Ceiling, Newer Hardwood Flooring On 2nd & 3rd Floors. S/S Appliances. Brand-new Gourmet Kitchen Complete with Quartz Countertops, Matching Backsplash Brand New Cabinet With Breakfast Bar. Pot Lights In Living & Dining Rooms. This Home Offers The Perfect Blend Of Modern Luxury And Convenience. It Features An Open Concept Living & Dining Area Hardwood Floors, and Plenty of Natural Sunlight Throughout. On the Second Floor, You'll find Two Generously Sized Bedrooms and a Brand-New 4-Piece Bathroom with New countertop with a Juliette Balcony, New Tub and New Wall Tiles plus His/Hers Closets, Faces Open New Children's Playground Courtyard. Newer Furnace, Bright & Clean, Move-In Condition. The Finished Basement Provides Laundry Area, Additional Storage Space and Direct Access to the Underground Garage with 2 Parking Spots. Located in a Quiet, Family-Friendly Neighborhood, this Townhouse is just Steps Away from the TTC on Steeles Ave. Close to Finch Subway Station, Shopping, Restaurants, and Much, Much More. (id:63616)
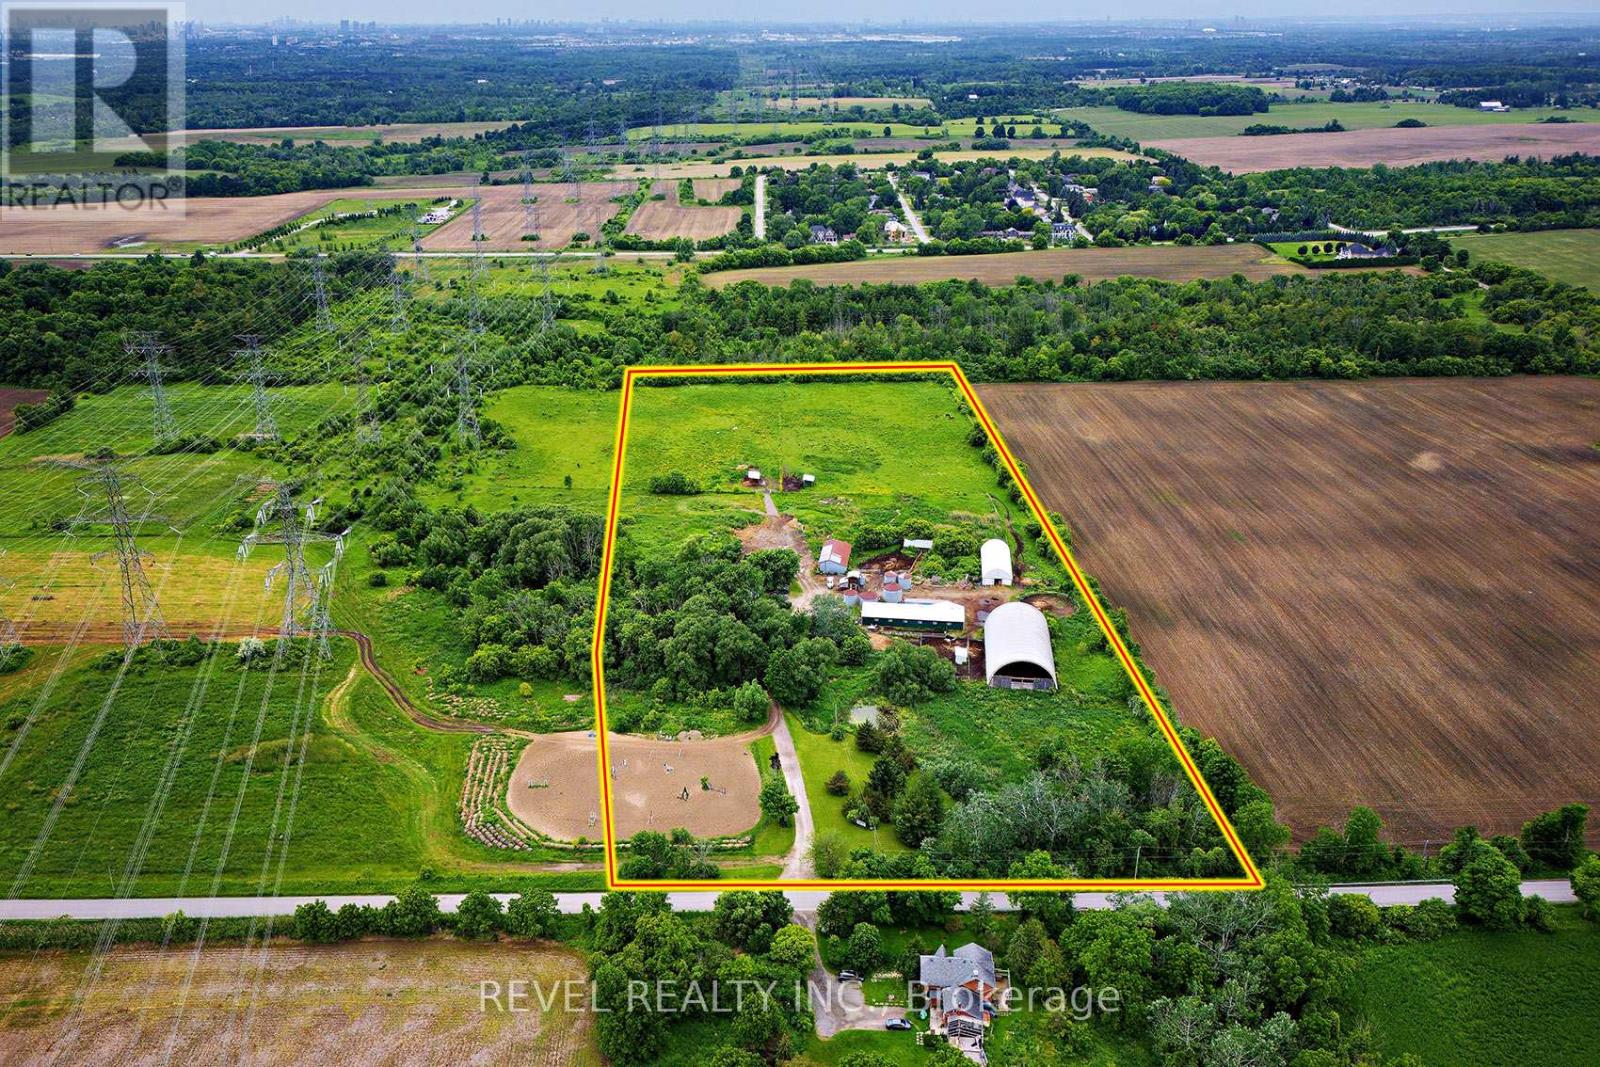
2300 Rosebank Road
Pickering, Ontario
Where else can you find a parcel of land this large, this close to the city? A SPECTACULAR 14.34 acres of prime real estate. A rare, magnificent gem! A blank canvas of endless opportunity nestled in the heart of Pickering. A picturesque piece of property with plenty of potential to build. Immerse yourself in the tranquility of nature while enjoying the convenience of urban amenities just moments away. Currently being used as a horse farm, this expansive and impressive parcel offers endless possibilities, whether you dream of creating an idyllic estate, developing a thriving agricultural venture, or potentially embarking on a lucrative investment opportunity! An exceptional opportunity just minutes to the 401, 407 and GO train station. Just 30 minutes to downtown Toronto! A completely private and secluded piece of land that is surrounded by every amenity, including a fitness centre, groceries, doctors, churches, shopping and highly rated schools! Show and sell this magnificent property to your dream home enthusiasts! (id:63616)
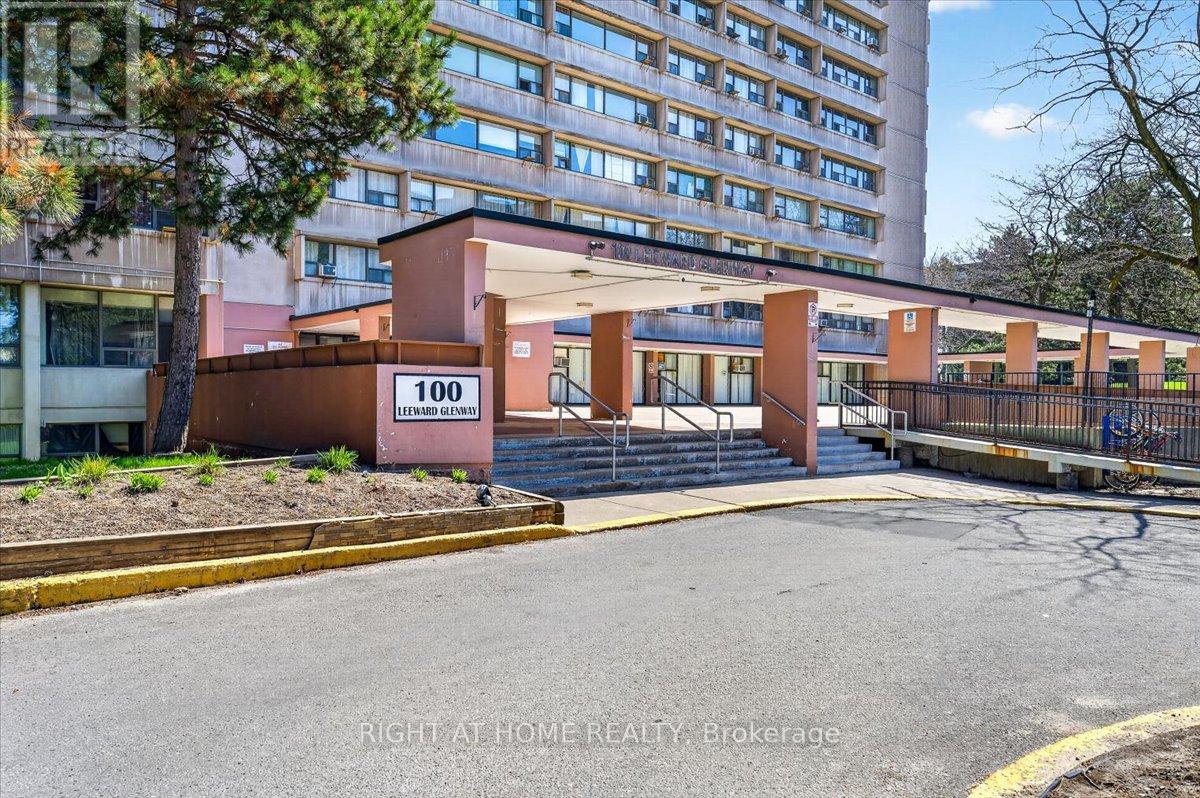
708 - 100 Leeward Glenway
Toronto, Ontario
Phenomenal oversized 2 bedroom unit with fantastic principal rooms, in a highly accessible neighborhood. Bright unit with open, unobstructed view. Low taxes, inclusive maintenance fees. Steps to the Crosstown LRT and other key amenities, including grocery and restaurants. Amazing starting home or move-up at a great low price! Oven to be replaced. (id:63616)
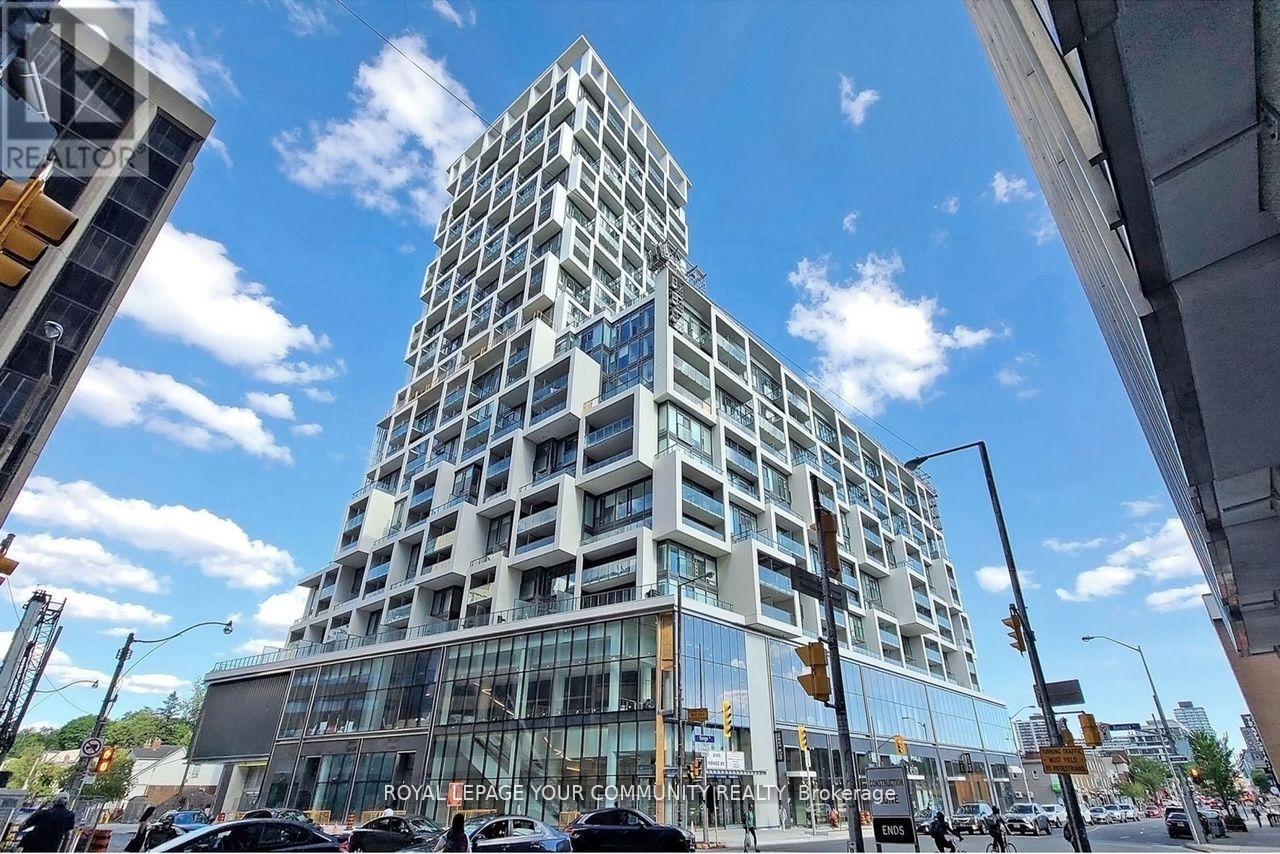
1511 - 5 Soudan Avenue
Toronto, Ontario
Live at the most connected & vibrant condo at Yonge + Eg known as Art Shoppe Condos. Less than 2 Mins to Eglinton Subway Station. This beautifully designed 2 Bdrm & 2 Bath, Floor-to-Ceilingwindows, Built-in appliances W/breakfast Island, lots of closet space & storage. Terrace & Balcony provides ample outdoor living. Amenities include Gym, 24 Hrs Concierge, Rooftop Pool W/Cabanas overlooking City/CN Tower, Hot Tub, Party Room, Wine Tasting Room & More! (id:63616)

121 Garon Avenue
Welland, Ontario
Welcome to 121 Garon Avenue! This spacious bungalow offers a functional layout with plenty of room for the whole family. The main floor features three bedrooms, a full bathroom with a relaxing soaker tub and double sinks, a bright living room, and a generous kitchen. A large sunroom leads to the backyard patio, where you'll find an above-ground pool, a spacious seating area, and a large storage shed-perfect for outdoor entertaining. The finished lower level offers a generously sized recreation room with a gas fireplace, a laundry area, a three-piece bathroom, and an office that could be converted into a fourth bedroom. A standout feature is the large commercial-style kitchen, renovated in 2018 and complete with a stove, refrigerator, prep sink, and industrial sink. The roof was replaced in 2019. Conveniently located close to schools, parks, and with easy access to Highway 406. (id:63616)
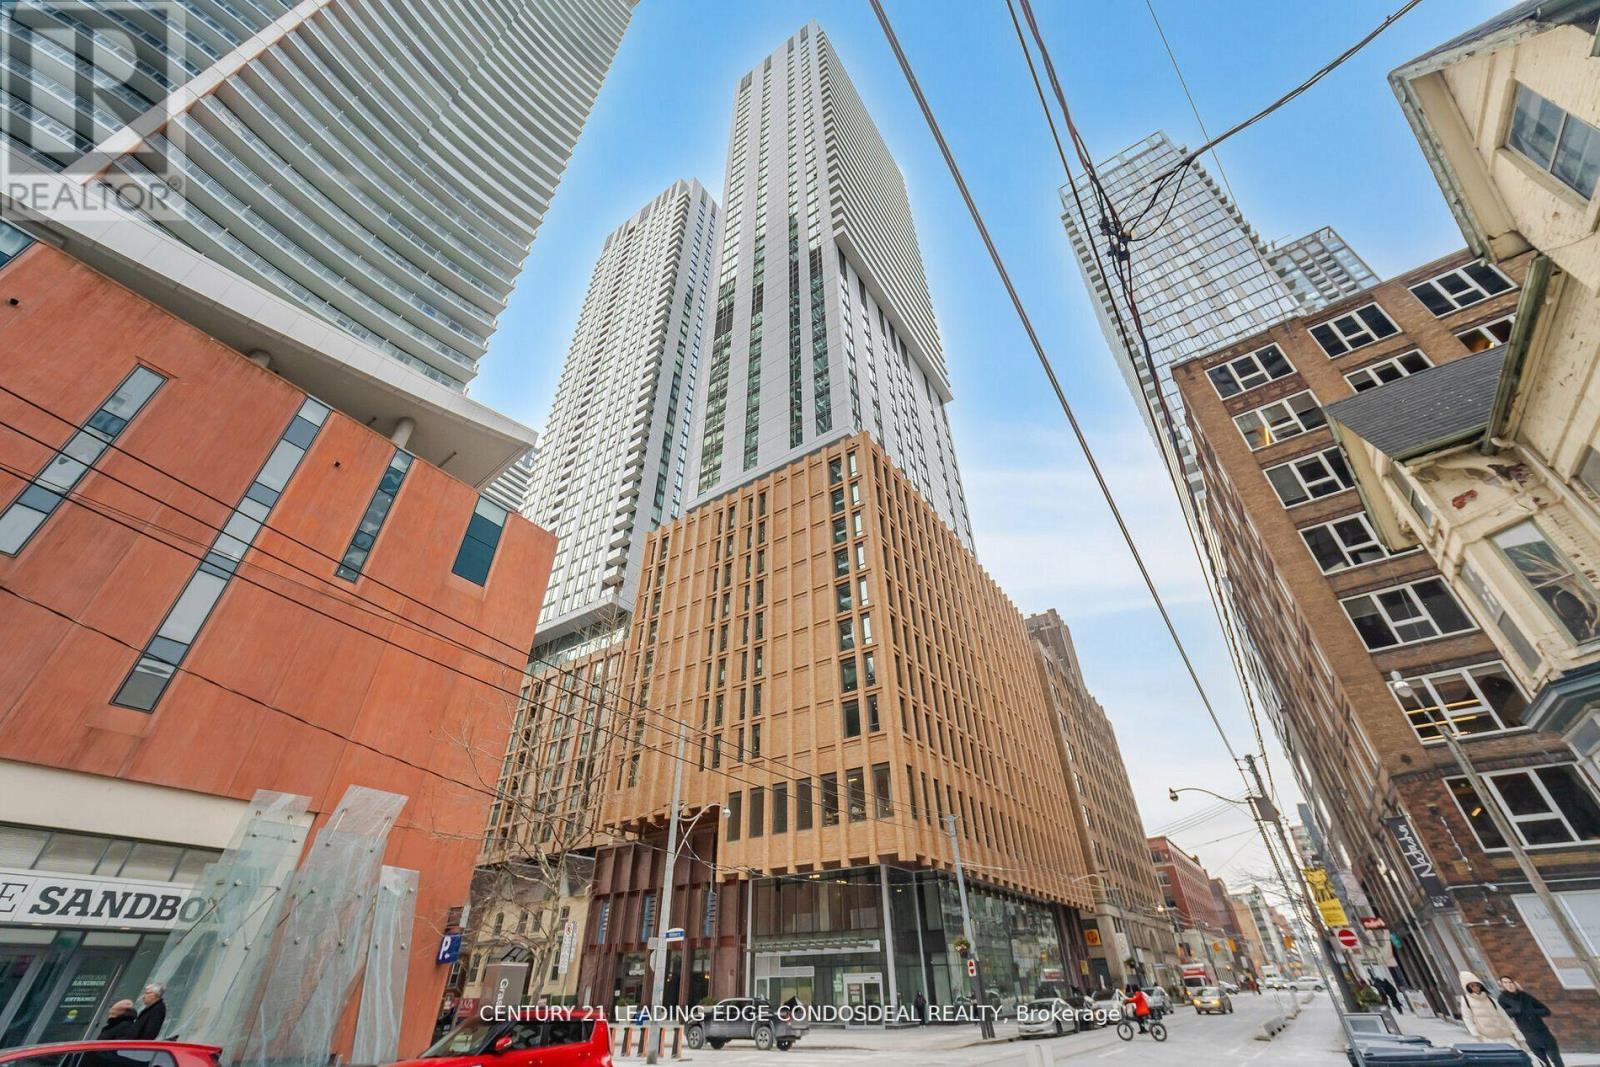
4929 - 28 Widmer Street
Toronto, Ontario
Welcome to 28 Widmer St, Unit 4929 at Theatre District Residence, a sophisticated 3-bedroom corner suite in the heart of Toronto's Entertainment District and King West. Perched high above the city with desirable south and east exposures, this nearly 900 sq. ft. residence showcases spectacular unobstructed views of the CN Tower and Toronto skyline through expansive floor-to-ceiling windows. The bright, open-concept living and dining area connects seamlessly with the contemporary kitchen and spacious balcony, creating an impressive setting for everyday living and entertaining. A functional split-bedroom layout provides excellent privacy, making this home ideal for professionals, families or those seeking flexible workfrom-home space. Enjoy an exceptional downtown Toronto lifestyle just steps from TIFF Bell Lightbox, King Street West, the Financial District, restaurants, cafes, theatres and nightlife. Walk to the CN Tower, Rogers Centre, Metro Toronto Convention Centre, Ripley's Aquarium, St. Andrew Subway Station and the PATH network, with convenient access to Union Station and Scotiabank Arena. Theatre District Residence offers an extensive collection of amenities including 24-hour concierge, fitness centre, theatre, lounge and co-working/study spaces, pet spa, bicycle storage, event space with kitchen, bar and billiards, steam room, indoor pool lounge and outdoor terrace with pool, hot tub, BBQ and dining areas. An exceptional opportunity to enjoy a high-floor 3-bedroom corner residence with panoramic Toronto skyline views in one of downtown's most connected locations. (id:63616)
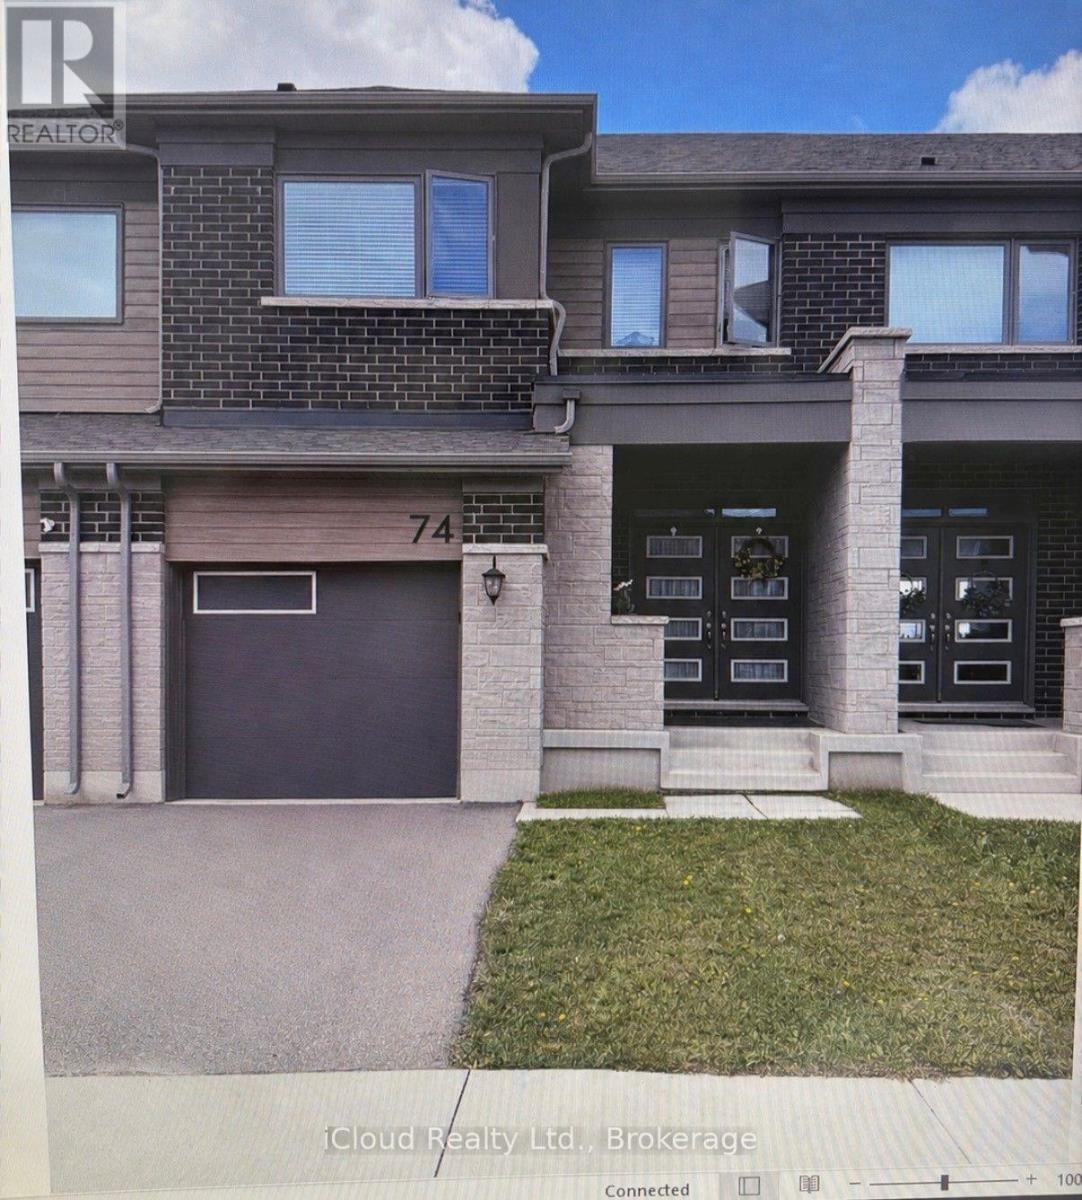
74 Forestwalk Street
Kitchener, Ontario
Beautiful 2 Storey Freehold Townhouse built in 2022, the perfect blend of comfort and convenience - ideal of young families. Located in the Family-Friendly Wildflower Crossing Community, this home features a Bright and Airy Open Concept Layout with a Modern Kitchen, Stainless Steel Appliances. The Main Floor flows beautifully into the Living and Dining Areas, Hardwood Staircase, Laminate Floor throughout - No Carpet in the House. Upstairs, enjoy the convenience of 2nd Floor Laundry, Spacious Primary Bedroom, Decent Size 2nd and 3rd Bedrooms and a Private Ensuite in the Primary Suite. Single Car Garage with Garage Door Opener and Access from House to Garage - Private Driveway and Fully Fenced Backyard. This home checks all the right boxes - Situated minutes from the Top Rated Schools, Trails, Shopping etc. (id:63616)
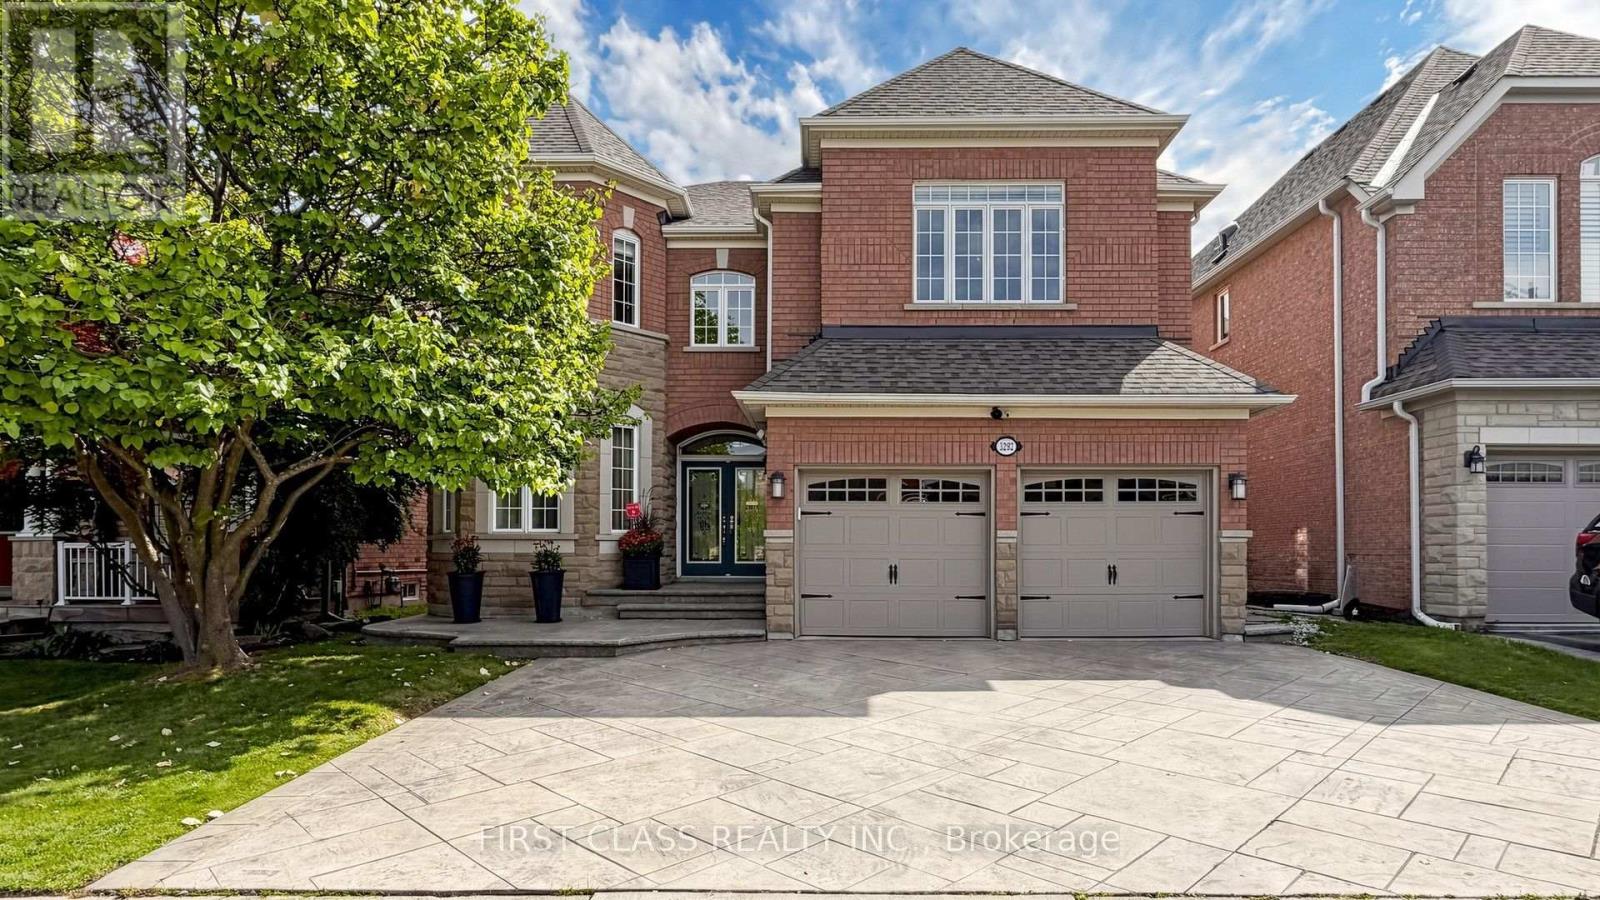
3292 Topeka Drive
Mississauga, Ontario
An exceptional executive residence nestled on the coveted south side of Topeka Drive, where homes rarely come to market. Offering over 5,800 sq. ft. of beautifully finished living space, this impressive 5-bedroom home features a spacious loft, 4 bathrooms, elegant principal rooms, and hardwood flooring throughout the main and upper levels. Set on a premium, pool-sized lot backing directly onto a scenic walking trail with completely unobstructed views, the beautifully landscaped backyard offers a private and peaceful setting rarely found in the neighbourhood. Features include patterned concrete, a widened 3+ car driveway, gazebo, underground sprinkler system, and outdoor shed on a solid concrete base. The thoughtfully designed interior showcases an open-concept layout, abundant natural light, rich hardwood flooring, pot lights, upgraded cabinetry, crown moulding, and elegant iron stair railings. The kitchen features a professionally planned appliance layout designed to maximize functionality and efficiency. The spacious primary suite offers a spa-inspired 5-piece ensuite and an oversized additional closet. Two separate staircases and a separate entrance provide convenient access to the finished lower level, offering generous space for recreation, entertaining, and extended-family living. Additional features include central vacuum, water softener, drinking water filtration system, rough-in security system, and roof shingles replaced in 2021. Ideally located within walking distance to highly rated schools and neighbourhood parks, with convenient access to Highway 403, hospitals, shopping, supermarkets, banks, and Ridgeway Plaza. A rare opportunity offering impressive scale, privacy, thoughtful design, quality finishes, and an exceptional rear setting in one of Churchill Meadows' most desirable enclaves. (id:63616)
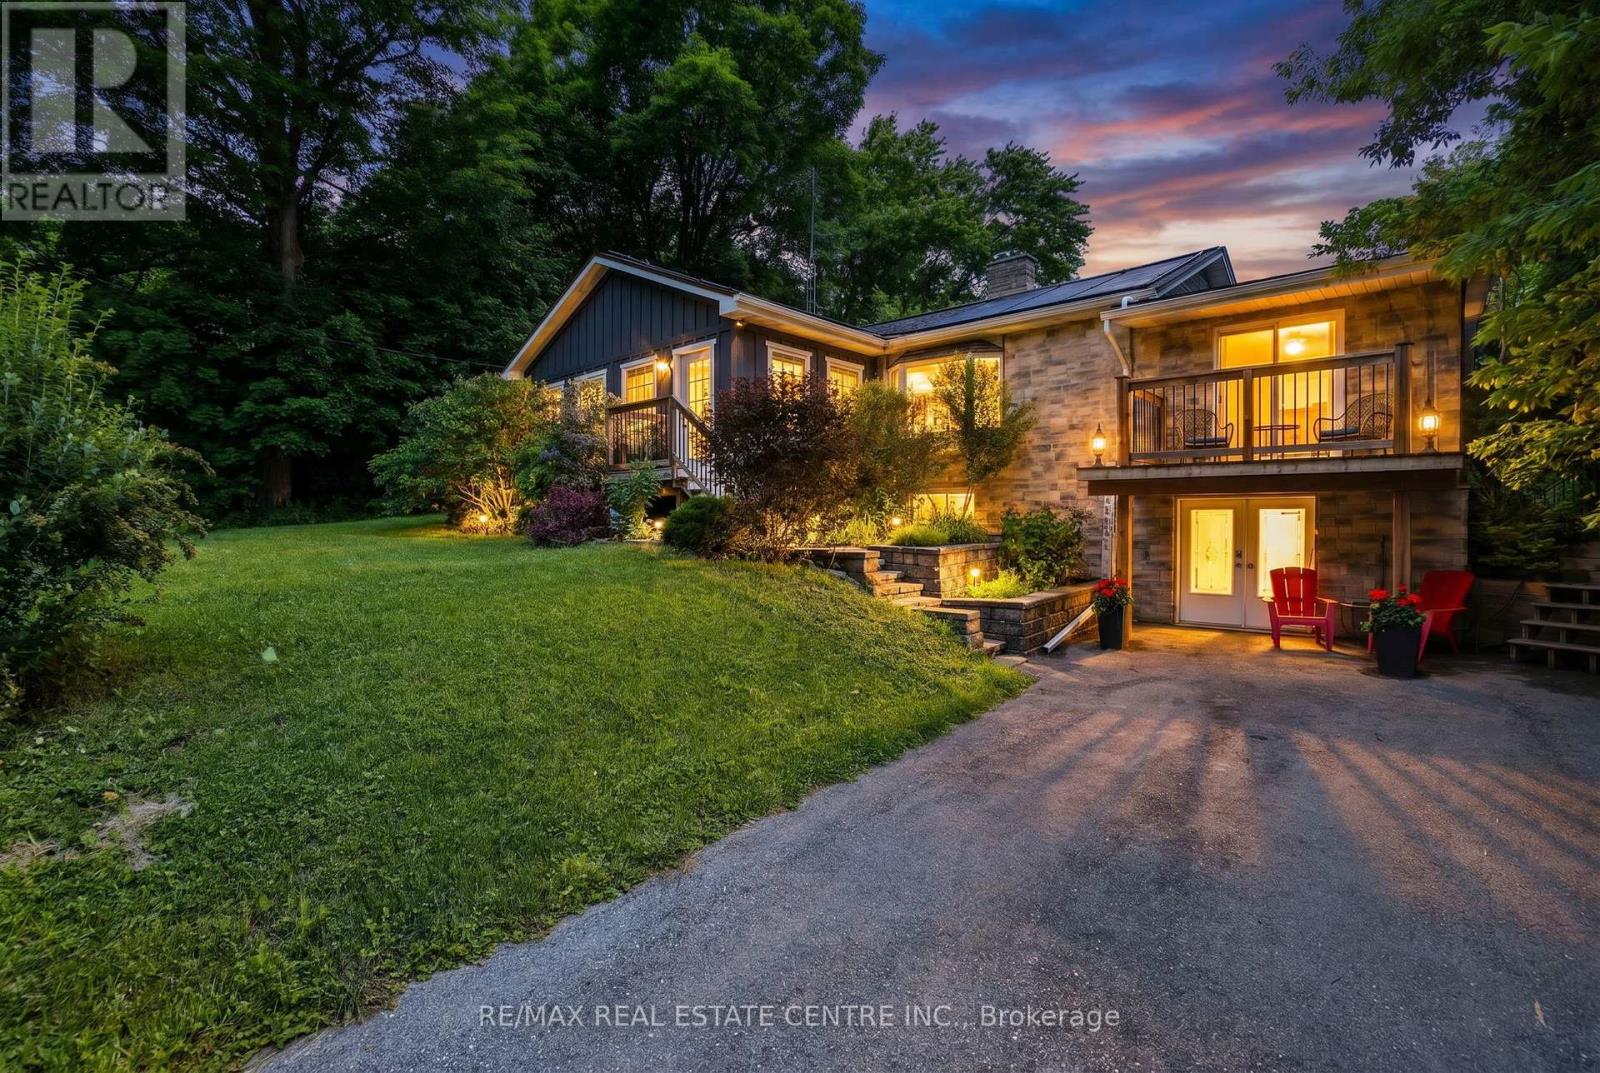
12429 Wolseley Street
Halton Hills, Ontario
Nestled in the picturesque hamlet of Limehouse, this charming 3+1 bedroom bungalow offers the perfect blend of comfort, character, and outdoor enjoyment. Ideally located just minutes from the renowned Bruce Trail and local public schools, this warm and inviting home is perfect for families and nature lovers alike .The sun-filled main floor features a relaxing sunroom drenched in natural light, creating the perfect spot to unwind. The spacious living room is highlighted by a cozy wood-burning fireplace, while the huge kitchen impresses with skylights, cathedral ceilings, and an abundance of workspace. Cathedral ceilings and natural light create an airy atmosphere, while stylish barn doors lead to the large laundry room, complete with plenty of cabinetry for storage and organization. Step outside to your private backyard oasis featuring a heated pool (solar and propane heated), hot tub sheltered beneath a gazebo, firepit area, and plenty of space for entertaining family and friends .The finished lower level offers excellent additional living space with a large family room, fourth bedroom, and a 3-piece bathroom. A convenient walk-out provides direct access to a spacious storage area and the backyard, making it ideal for hobbyists, outdoor enthusiasts, or extra seasonal storage. Additional updates and features include upgraded oak stairs and railings to the basement (2021), two storage sheds, Leaf Guard eavestrough protection, and a roof approximately 10 years old. This cozy and welcoming home combines small-town charm, modern conveniences, and outstanding outdoor living in one of Halton Hills' most scenic communities. A wonderful opportunity to enjoy the lifestyle that Limehouse is known for. (id:63616)
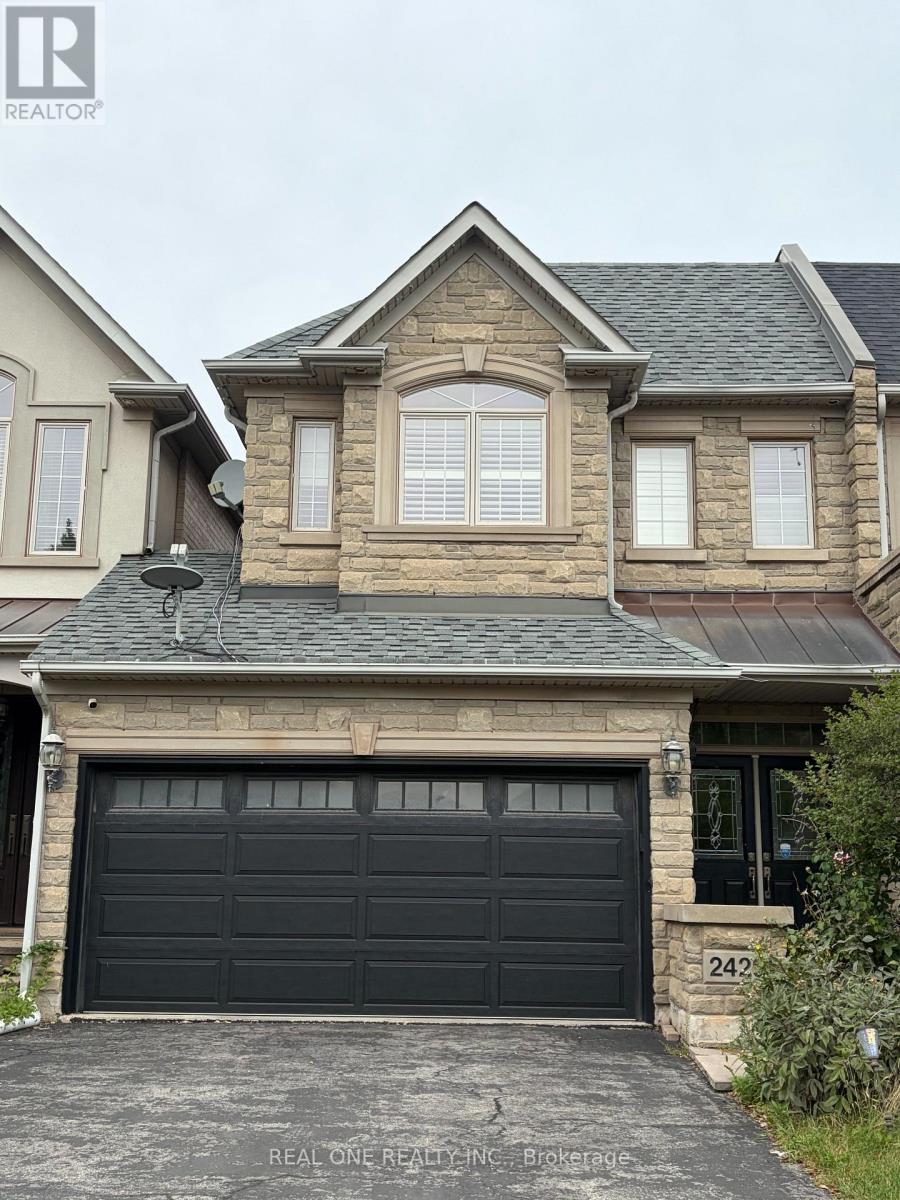
2429 Presquile Drive
Oakville, Ontario
Elegant And Comfortable Town Home In Sought-After Joshua Creek. Prime Location, Save And Quiet, Walking Distance To High-Ranking Joshua Creek Ps. Easy Access To Hwy. Mins To Shopping District (Costco, Home Depot, Best Buy, Canadian Tire). Very Well Maintained, Hardwood Floor Throughout Main & 2nd Floors. Open Concept, Granite Counter Top. Morden Kitchen with Island. 2nd Floor Laundry. Large, Private Master With 5-Pc Ensuite. Cali. Shutters, Pot Lights. Professional Finished W/O Bsmnt. Fully Fenced Rear Yard. Large Custom Upper Deck. New Stove and Oven! Plumbing, Electrical, Heating, A/C all maintained by Reliance Home Comfort. Including Dishwasher, Ss Fridge & Stove, Washer, Dryer, Central Vac, Garage Door Opener, Humidifier, Shed, Basement Freezer And Fridge. (id:63616)
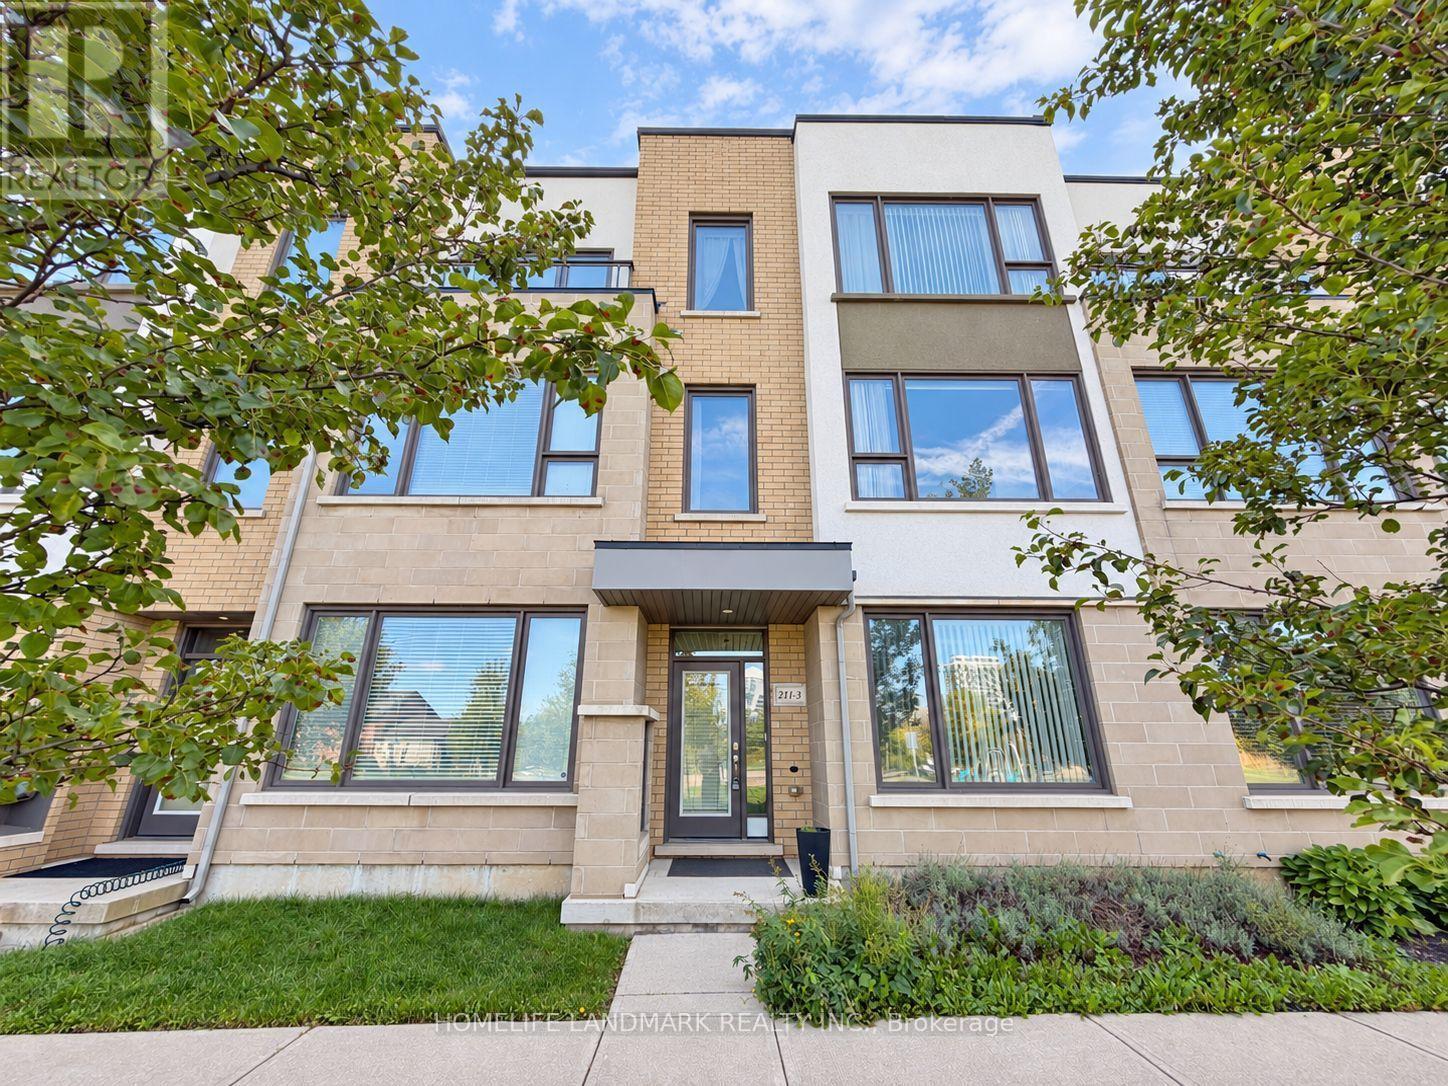
3 - 211 Squire Crescent
Oakville, Ontario
Park-Facing & Exceptionally Spacious! Welcome to this stunning home in the highly desirable Glenorchy community of Oakville. Boasting an impressive amount of living space, this home offers the perfect combination of comfort, functionality and modern family living. Enjoy the rare and highly sought-after park-facing location, with beautiful green space and an open, peaceful view right outside your front door. Bright and inviting throughout, the spacious layout provides plenty of room for everyday living, entertaining and growing families. Ideally surrounded by parks, schools, shopping, restaurants, transit and a wide range of amenities, with everything you need just minutes away. A rare opportunity to own a spacious, park-facing home in one of Oakville's exciting and desirable communities! (id:63616)
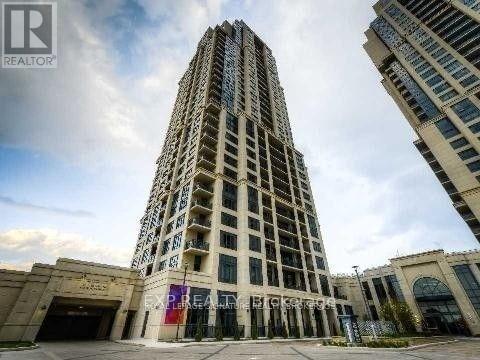
2221 - 2 Eva Road
Toronto, Ontario
1 Bedroom Plus Den, Luxury Tridel Condo Close To Hwy 427, TTC & Shopping. 9Ft Ceilings, Granite Counters, Laminate Floors. Close To Grocery Stores, Short Drive To Airport & 1 Bus To Kipling & Islington Subway To Take You Downtown! Amenities Includes Movie Theatre, Indoor Swimming Pool, State Of The Art Gym Facilities, Whirlpool, Sauna, Party Room, Guest Suites, 24/7 Concierge. (id:63616)
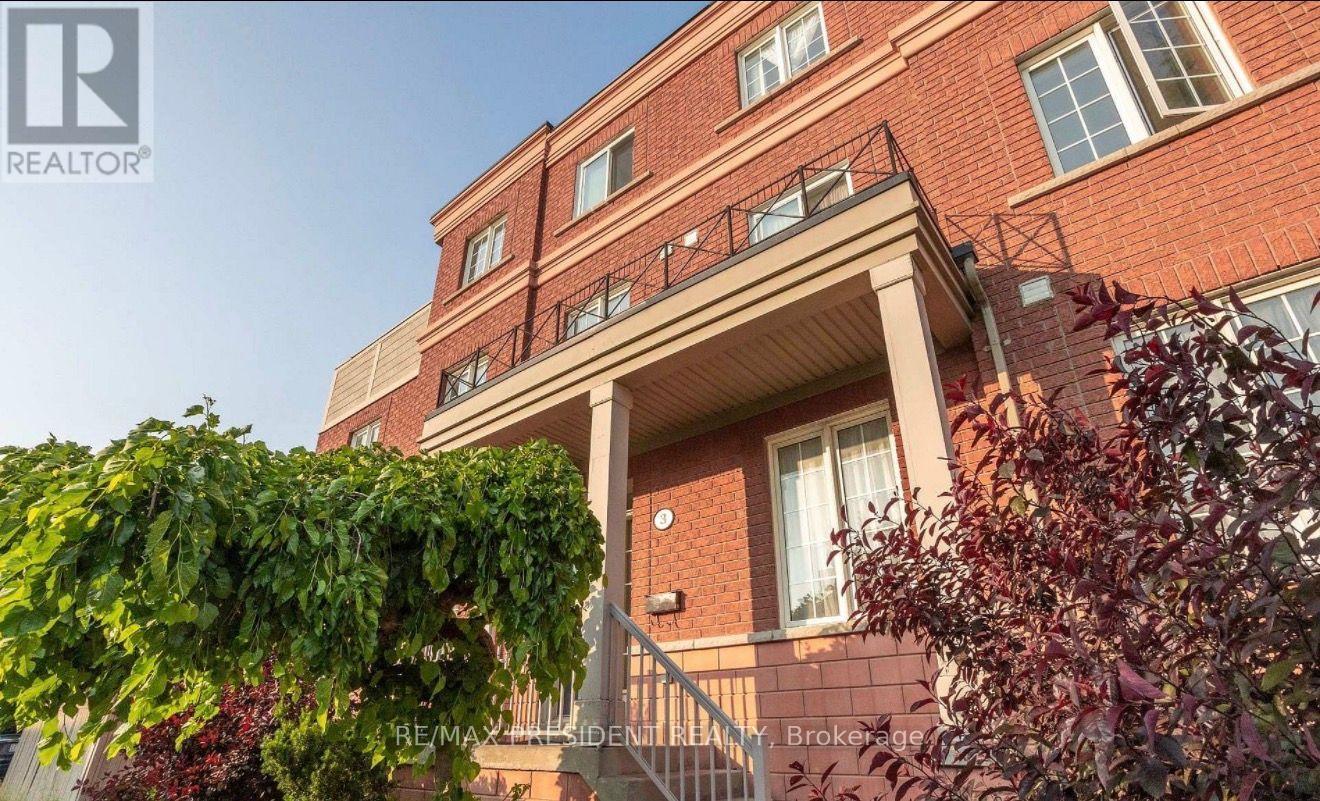
3 Herzberg Gardens
Toronto, Ontario
Opportunity calling! Corner prime lot steps to York University and Seneca College, Minutes to Toronto College of dental Hygiene & Auxiliaries. Fully leased. High demand area, close to TTC, Finch LRT, Subway, three storey home, walkout basement with separate entrance. 2 Kitchens, 2 Laundry, well maintained income property with solid cash flow. One of the best property currently on the market within york University Heights. (id:63616)
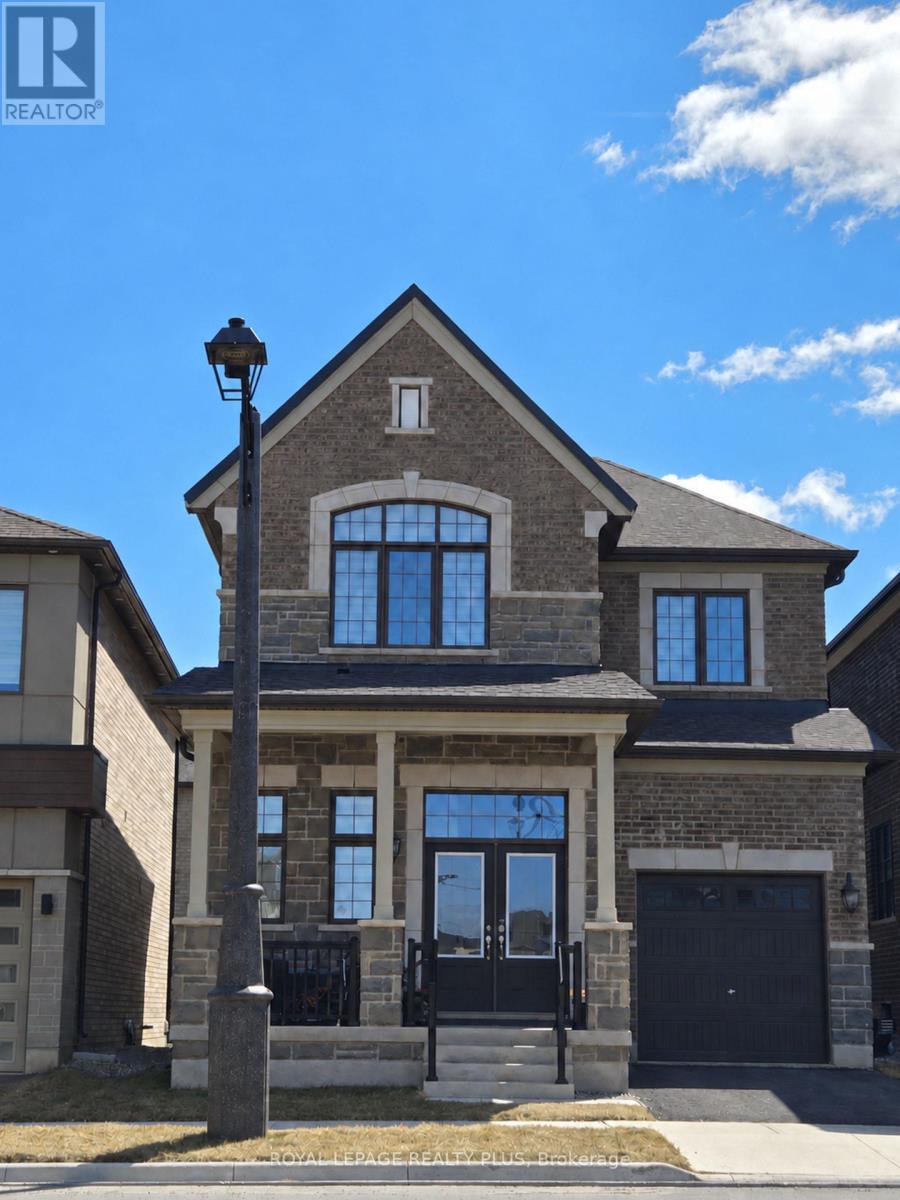
1362 Marblehead Road
Oakville, Ontario
Welcome to 1362 Marblehead Rd! This spacious 4-bedroom, 3-bathroom freehold detached home offers a warm and inviting layout designed for both everyday living and entertaining. The main floor features a bright, open-concept design with a well-appointed kitchen and adjoining breakfast area, seamlessly flowing into the generous Great Room, complete with a cozy fireplace-perfect for gathering with family and friends. Upstairs, the spacious primary suite provides a private retreat, featuring a walk-in closet and a 4-piece ensuite. Additional bedrooms offer plenty of space for family or guests. Ideally situated just minutes from the QEW, 403 and 407, this home offers exceptional convenience. Oakville Trafalgar Memorial Hospital, shopping, restaurants, banks, schools and other everyday amenities are all just moments away. A wonderful opportunity to own a spacious family home in a highly convenient Oakville location. More details to follow! (id:63616)

834 Fourth Line
Milton, Ontario
Stunning Detached Home in Milton's Highly Sought-After Beaty Neighbourhood! Welcome to this beautiful 2-storey detached home featuring 3 bedrooms, 3 washrooms, a full basement, attached garage and private driveway. Bright and spacious throughout, this home offers hardwood flooring, a welcoming family room with fireplace, and a stylish kitchen with granite countertops and backsplash. Freshly painted and thoughtfully maintained, this move-in-ready home is perfect for comfortable family living. Enjoy the added charm of a ravine setting and an excellent location close to schools, parks, shopping, hospital, public transit, Milton GO and major highways including the 401. All measurements and square footage are approximate. Buyer to verify. Recent updates include Furnace (2022), A/C (2022), Dishwasher (2024), Gas System (2024), Refrigerator (2021) and Tankless Water Heater (2020). A wonderful opportunity to own a detached home in one of Milton's established family-friendly communities! (id:63616)

613 Beresford Avenue
Toronto, Ontario
Nestled on a picturesque, tree-lined street in the heart of Toronto's highly coveted Upper Bloor West Village, this beautifully updated 2-storey residence offers the perfect blend of timeless charm, modern finishes, and exceptional outdoor space. Featuring 3 bedrooms and 2 bathrooms, this move-in-ready home has been updated to meet the needs of today's lifestyle. Inviting principal rooms flow seamlessly, creating an ideal setting for both everyday living and entertaining. The renovated kitchen serves as the heart of the home, opening to comfortable living and dining spaces filled with natural light. The finished lower level extends beneath a portion of the home and offers valuable additional living space with a recreation room, home office and cozy media retreat. Step outside to an impressive, oversized lot surrounded with mature trees, offering exceptional privacy and endless possibilities for family enjoyment, gardening, entertaining, or future expansion. A rare detached garage plus two additional laneway parking spaces provide coveted convenience in one of Toronto's most desirable west-end neighbourhoods. Located just steps from vibrant shops, cafés, restaurants, top-rated schools, parks, and the subway, this home delivers the perfect balance of urban convenience and neighbourhood charm. Whether you're raising a family, upsizing, or simply looking to enjoy everything Bloor West Village has to offer, this exceptional property is one you won't want to miss. A rare opportunity to own a beautiful home on an outstanding lot in one of Toronto's most sought-after communities. (id:63616)

60 Emmett Avenue
Toronto, Ontario
2020 Custom-Built Home Where Luxury And Simplicity Meet Modern Day Comfort. Spacious And Bright 3 Bedroom + 4 Bath Detached Home Steps From Eglinton Flats Park And Scarlett Woods Golf Course. Open Concept Living/Dining, 10Ft Ceilings In Main And Upper Floors, Feature Panelled Wall In Foyer. Premium Finishes Throughout (Solid Wood Doors, Crown Moulding, 7 1/4 Inch Baseboards, Italian Mortise Door Hardware). Stunning Master Suite With Tray Ceiling, Ensuite And Walk-In Closet. Rare 9Ft Ceiling Basement Is Fully Finished With In-Law Suite, Laundry, Storage & Private Separate Entrance - Income Potential. 1.4Km to The Mount Dennis LRT Station -LINE 5 (id:63616)

72 Desert Sand Drive
Brampton, Ontario
Offered for the first time by its original owners, this well-maintained freehold townhouse is situated on a quiet, family-friendly street in Brampton's desirable Sandringham-Wellington community. The functional two-storey layout features 3 generously sized bedrooms, 2.5 bathrooms, and comfortable living spaces designed for everyday family life. Bamboo hardwood flooring flows through the living and dining areas and all bedrooms, creating a warm, cohesive look. Showcasing timeless character and exceptional care, the move-in-ready home provides a solid foundation with flexibility to personalize the space to suit your taste and style. The fully fenced, landscaped backyard offers a private setting with mature Japanese maple trees, a garden pond, custom-built wooden shed, and spacious patio for entertaining, gardening, or relaxing. A covered front porch, freshly painted front deck, and professionally sealed driveway complete the home's welcoming exterior. Conveniently located within walking distance of schools, parks, shopping, public transit, and places of worship, with easy access to major highways, 72 Desert Sand Drive offers a welcoming place to move in, settle down, and make your own. (id:63616)
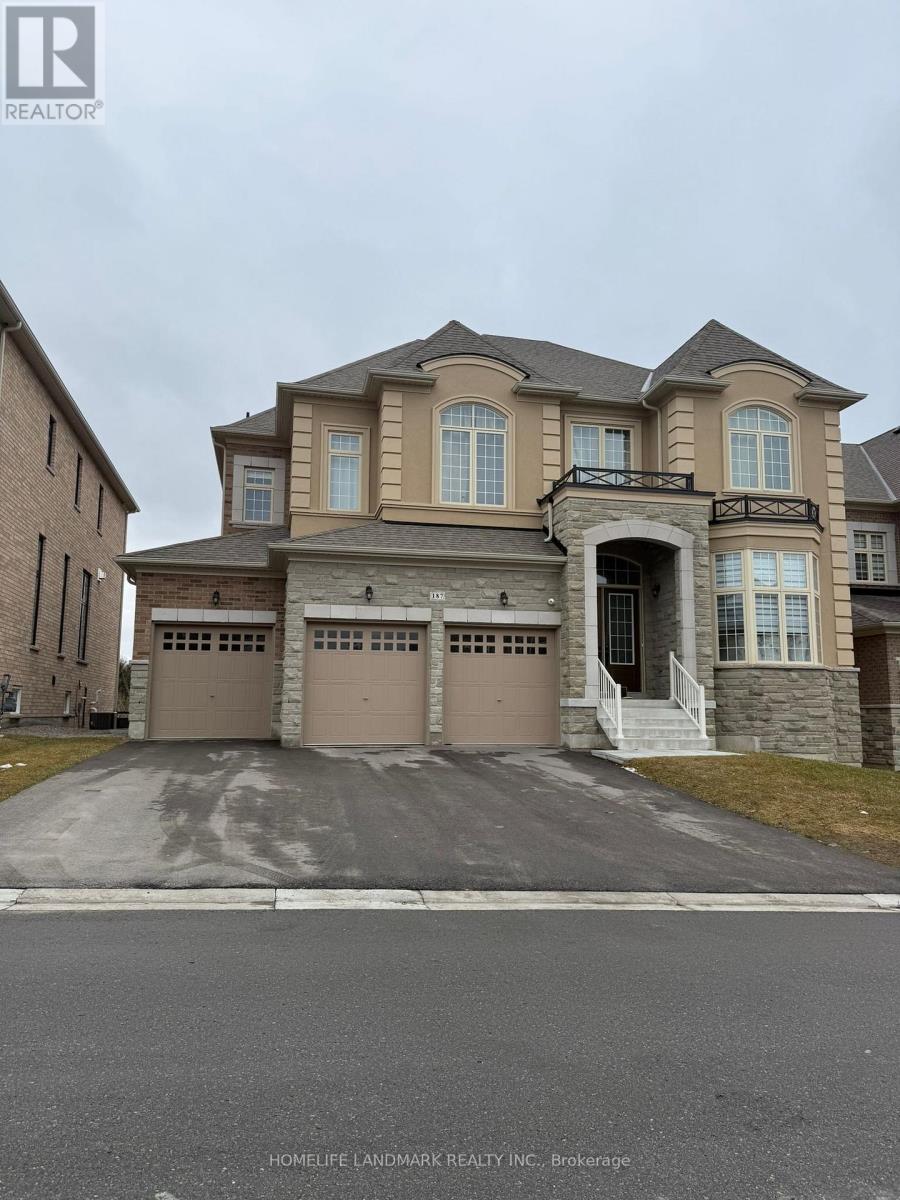
187 Stormont Trail
Vaughan, Ontario
One fully furnished and all inclusive bedroom for rent! Internet is also included! Beautifully renovated house with modern design. One full size washroom on the main floor for you. Upgraded pot lights and hardwood floor throughout. Proper dining area. Open concept kitchen with stainless appliances Massive kitchen island. Very quiet and family-oriented neigbourhood in Vaughan. Close to school, park, public transit and highway. Just grab your luggage and move in. one parking on the driveway (id:63616)
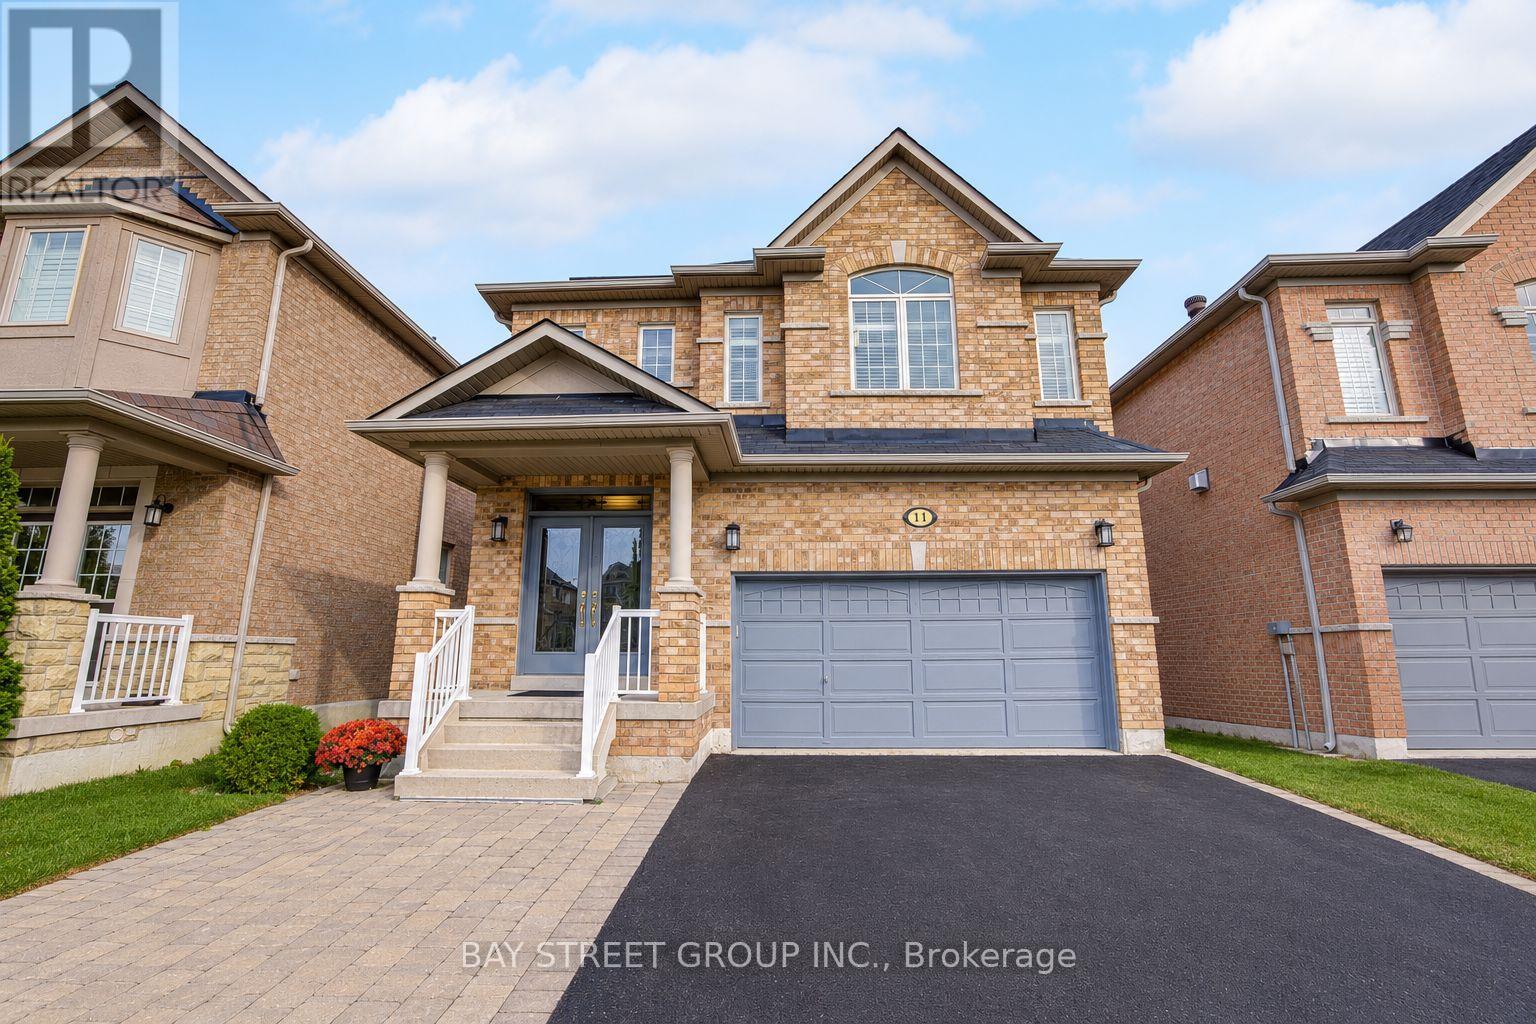
11 Farmington Road
Whitchurch-Stouffville, Ontario
Welcome to 11 Farmington Rd, ideally located in the desirable community of Whitchurch-Stouffville! This beautiful 3+1 bedroom, 4-bathroom brick home offers 1,959 sq ft of well-designed living space plus a professionally finished basement. Wrought-iron double front doors and stair pickets add a nice finishing touch to the home. The main floor features an open-concept layout with 9-ft ceilings, hardwood flooring, crown moulding, California shutters and pot lights. The spacious family room offers a cozy gas fireplace, while the gourmet kitchen features quartz countertops, backsplash, an undermount double sink and stainless steel appliances. Upstairs, hardwood flooring continues throughout, with a spacious primary bedroom featuring a 5-piece ensuite and his-and-hers walk-in closets. The finished basement offers an open-concept recreation area with a wet bar and extra pantry, plus a bedroom and 3-piece bathroom - perfect for guests, a home office or additional family space. Enjoy easy access to schools, parks, trails, recreation, shopping and dining, with the Whitchurch-Stouffville Leisure Centre, Public Library and Latcham Art Centre just minutes away. A wonderful opportunity to enjoy comfortable family living in a vibrant and desirable community. (id:63616)
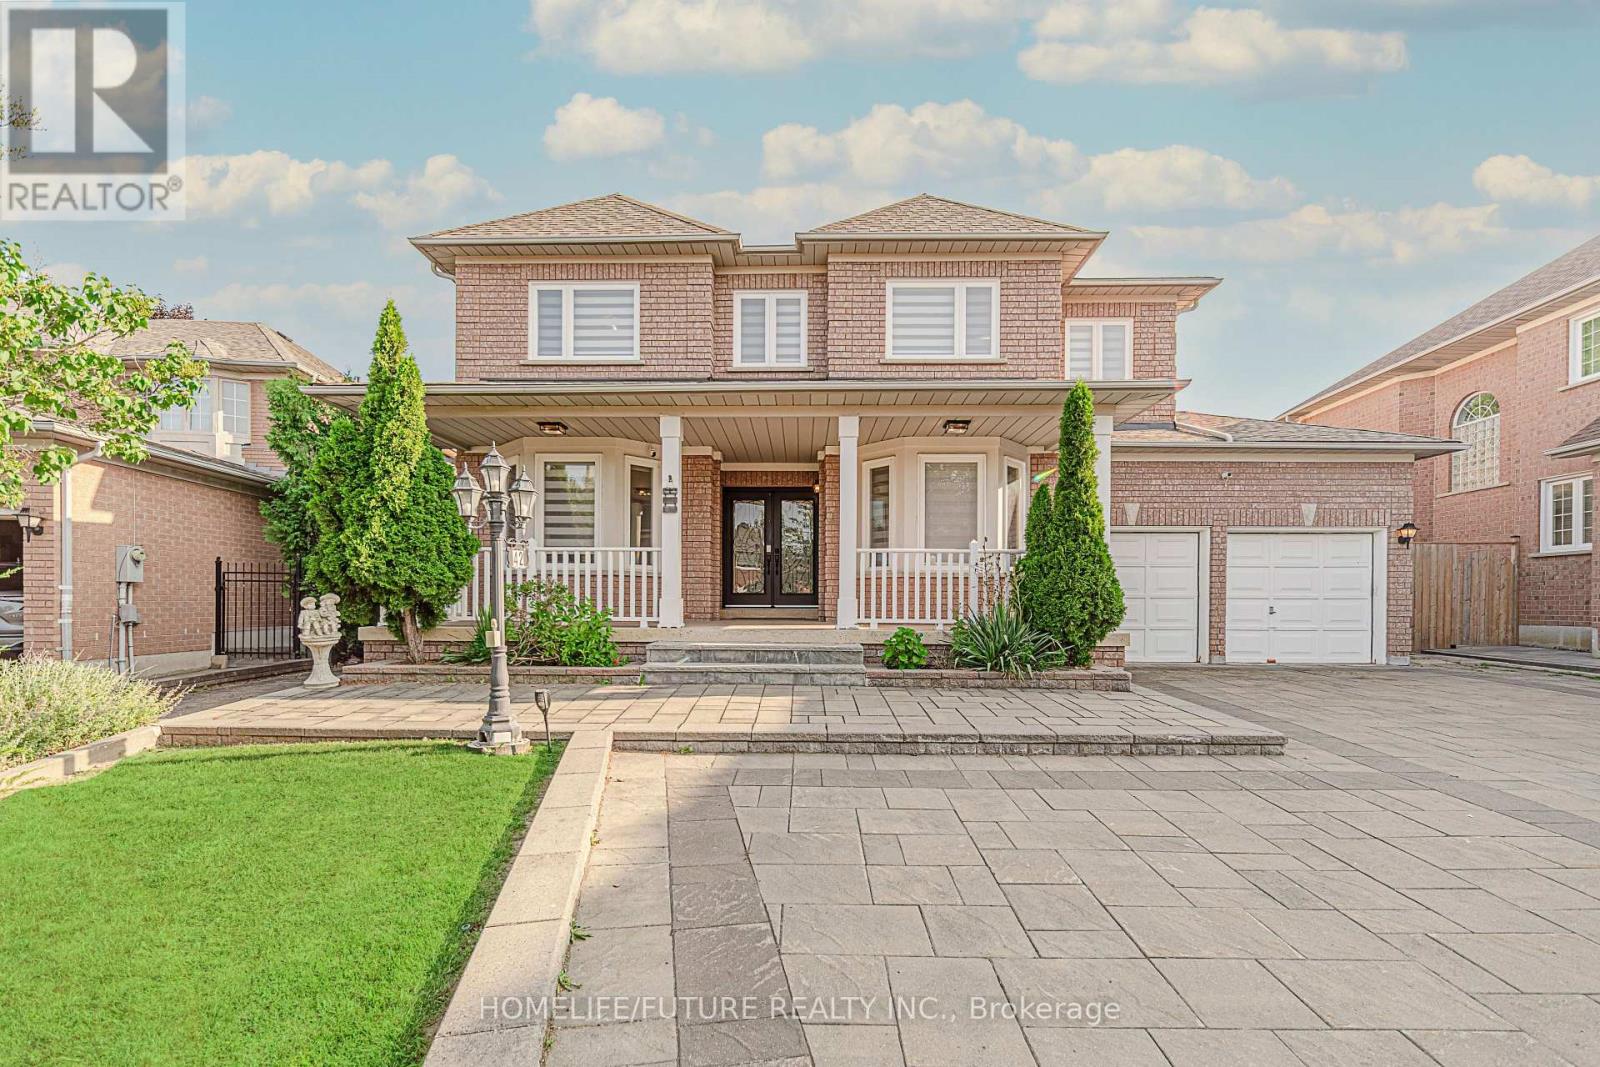
42 Boxwood Crescent
Markham, Ontario
Welcome To This Exceptional Executive Residence In The Prestigious Rouge Fairways Community. Situated On A Premium Irregular Lot, This Beautifully Upgraded Home Offers Approximately 3,747 Sq. Ft. (Previous Listing) Of Elegant Above-Grade Living Space, Featuring 6 Spacious Bedrooms, 6 Bathrooms, And A Rare 3-Car Tandem Garage With Parking For Up To 9 Vehicles. Designed For Both Luxury And Functionality, The Home Showcases An Impressive Layout With A Grand Primary Suite Featuring A Walk-In Closet With Custom Organizers And A Spa-Inspired Ensuite. Extensive Upgrades Include All-New Windows, A New Front Entry Door, Fresh Paint Throughout, Pot Lights Throughout, Remote-Controlled Blinds On The Main Floor And Primary Bedroom, Custom IKEA Closet Systems, New Air Conditioning, Automatic Sprinkler System, And A New Dishwasher. The Fully Finished Basement Offers Exceptional Additional Living Space With A Separate Entrance, Two Bedrooms, Two Full Jack & Jill Bathrooms, A Full Kitchen, Spacious Recreation And Dance Studio Area, Wet Bar, Wine Cellar/Storage Room, And Dedicated Laundry-Ideal For Extended Family Living Or Entertaining. Step Outside To A Well-Maintained Backyard Complete With A Large Deck, Providing The Perfect Setting For Outdoor Gatherings And Relaxation. Located Close To Top-Rated Schools, Parks, Golf Courses, Shopping, Restaurants, Public Transit, And Major Highways. This Meticulously Maintained Home Offers An Outstanding Opportunity To Own A Luxury Family Residence In One Of Markham's Most Desirable Neighbourhoods. (id:63616)
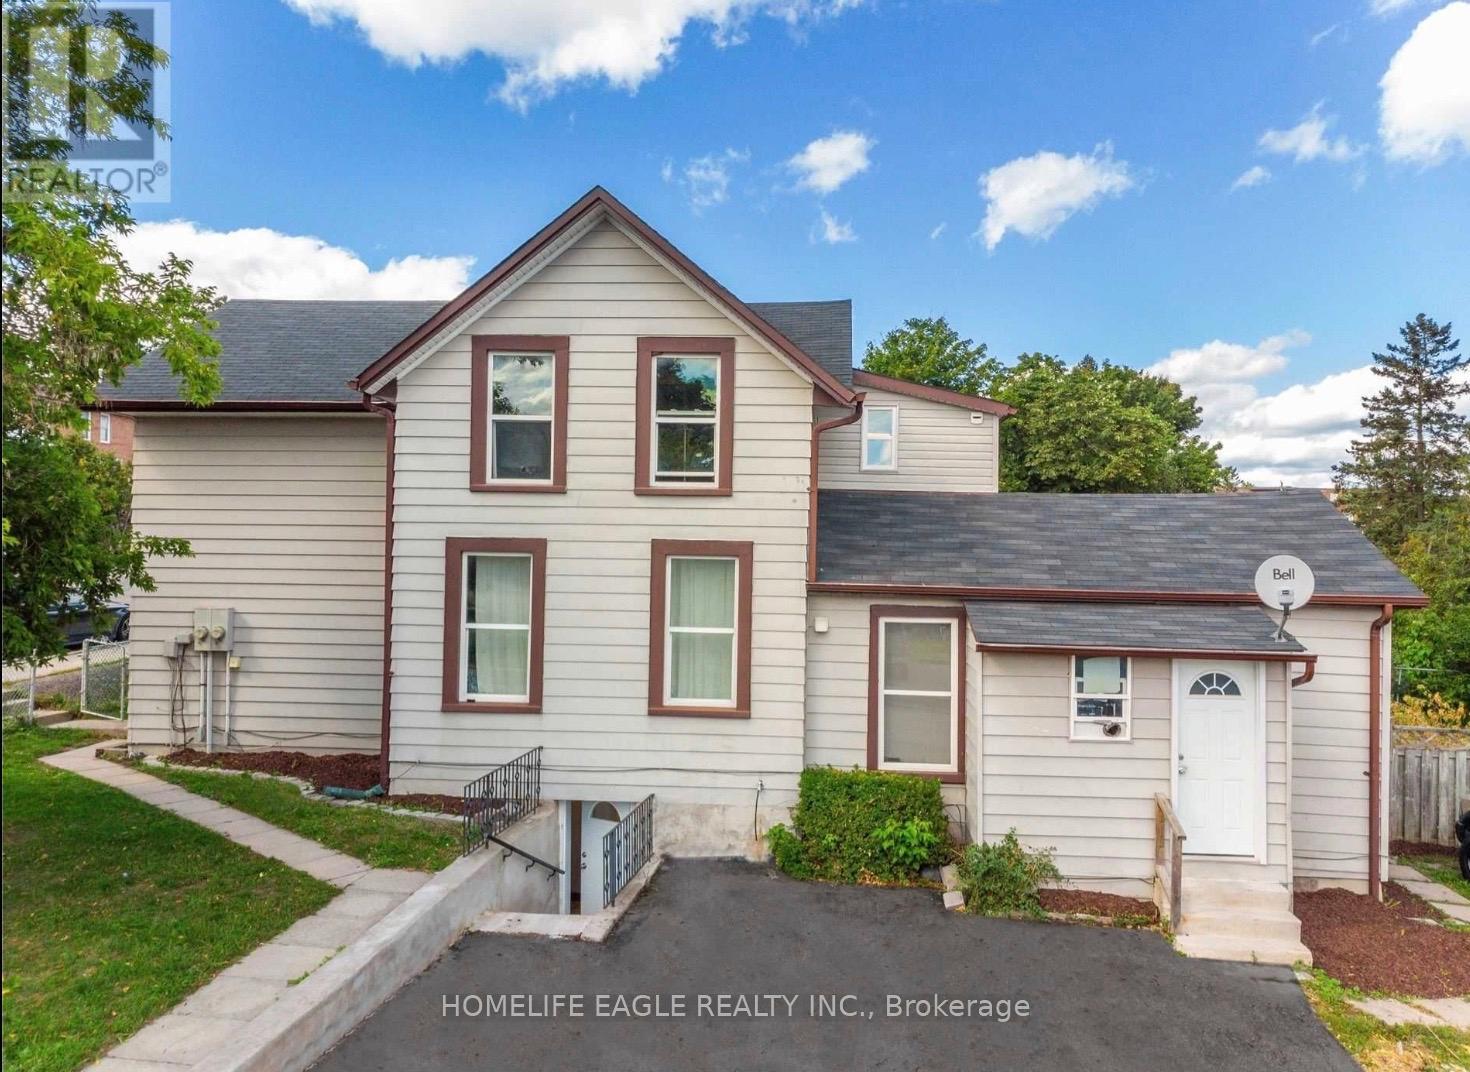
Main - 87 Simcoe Road
Bradford West Gwillimbury, Ontario
Perfect 3 Bedroom Home For Rent * Move In Ready * All Bedrooms Generous Sized * 2 Full Bathrooms * Freshly Painted * Prime Bedroom W/ Ensuite * Basement For Storage Included W/Own Ensuite Laundry & Extra Storage Space * Prime Location With Steps To Transit, Schools, Shops & Restaurants & Mins To Hwy 400 & Newmarket * A Must See! EXTRAS: Included Existing: Fridge, Stove, Over the Range Microwave, Dishwasher, Washer & Dryer; All Light Fixtures. (id:63616)
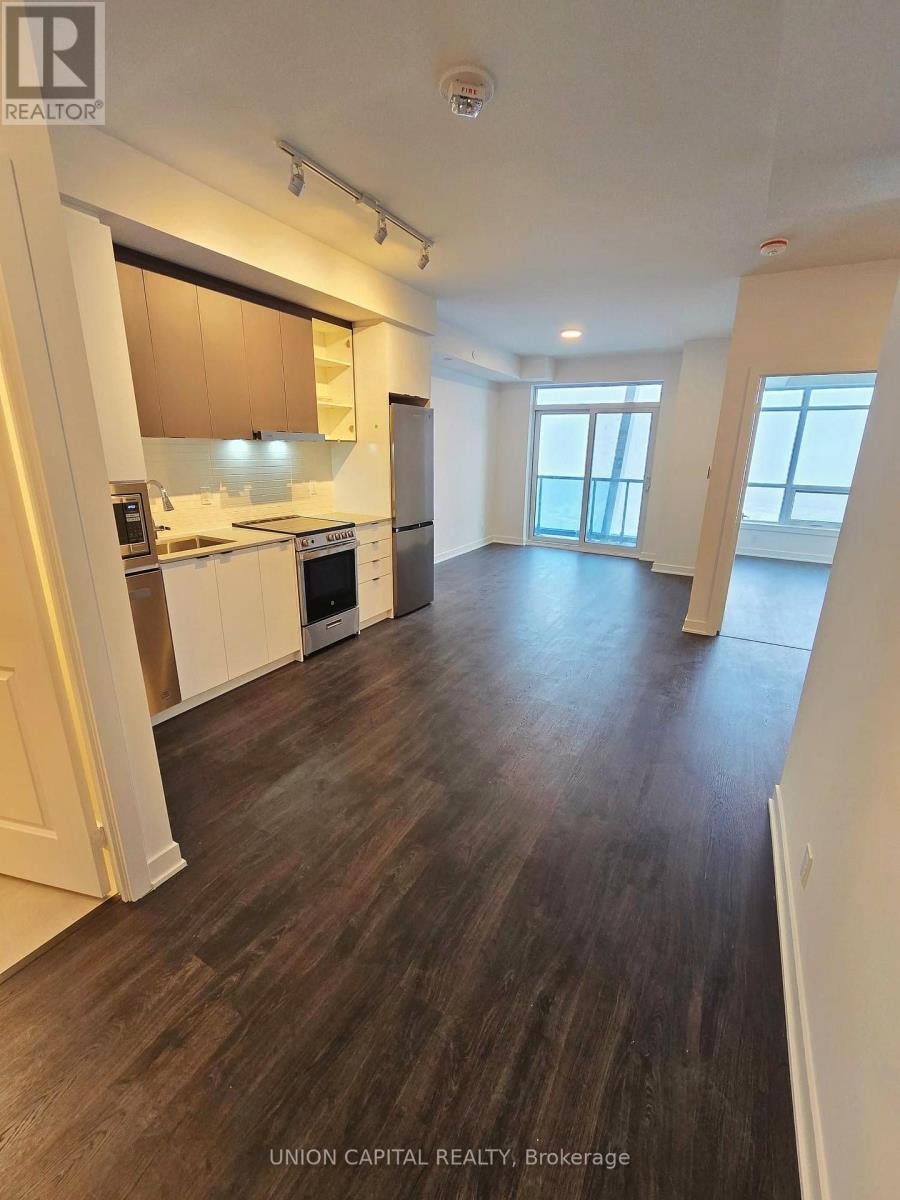
3301a - 30 Upper Mall Way
Vaughan, Ontario
Discover Contemporary Living In This High-Floor 1-Bedroom + Den Unit With 1 Parking Spot, Offering 600 Sq. Ft. Of Interior Living Space Plus A Private Balcony. Enjoy Unobstructed Panoramic Views From This Elevated Suite, Complemented By 9-ft Ceilings With Windows That Fill The Living Space With Natural Light. Enjoy Direct Access To Promenade Shopping Centre & An Impressive Collection Of Building Amenities, Including A 24-hour Concierge, Rooftop Garden With BBQ Terrace, Exercise Room & Yoga Studio, Party Room, Cyber/Study lounge, Sports Lounge, Billiards Room, Media/Game Room, Card Room, Pet Spa, Golf Simulator, & Guest Suite. Located Near The Viva Terminal & Rapid Transit, Convenient Access to Hwy 407 and Hwy 7. This Building Offers The Perfect Blend Of Elevated Living, Modern Comfort, Exceptional Amenities, &Everyday Convenience. (id:63616)
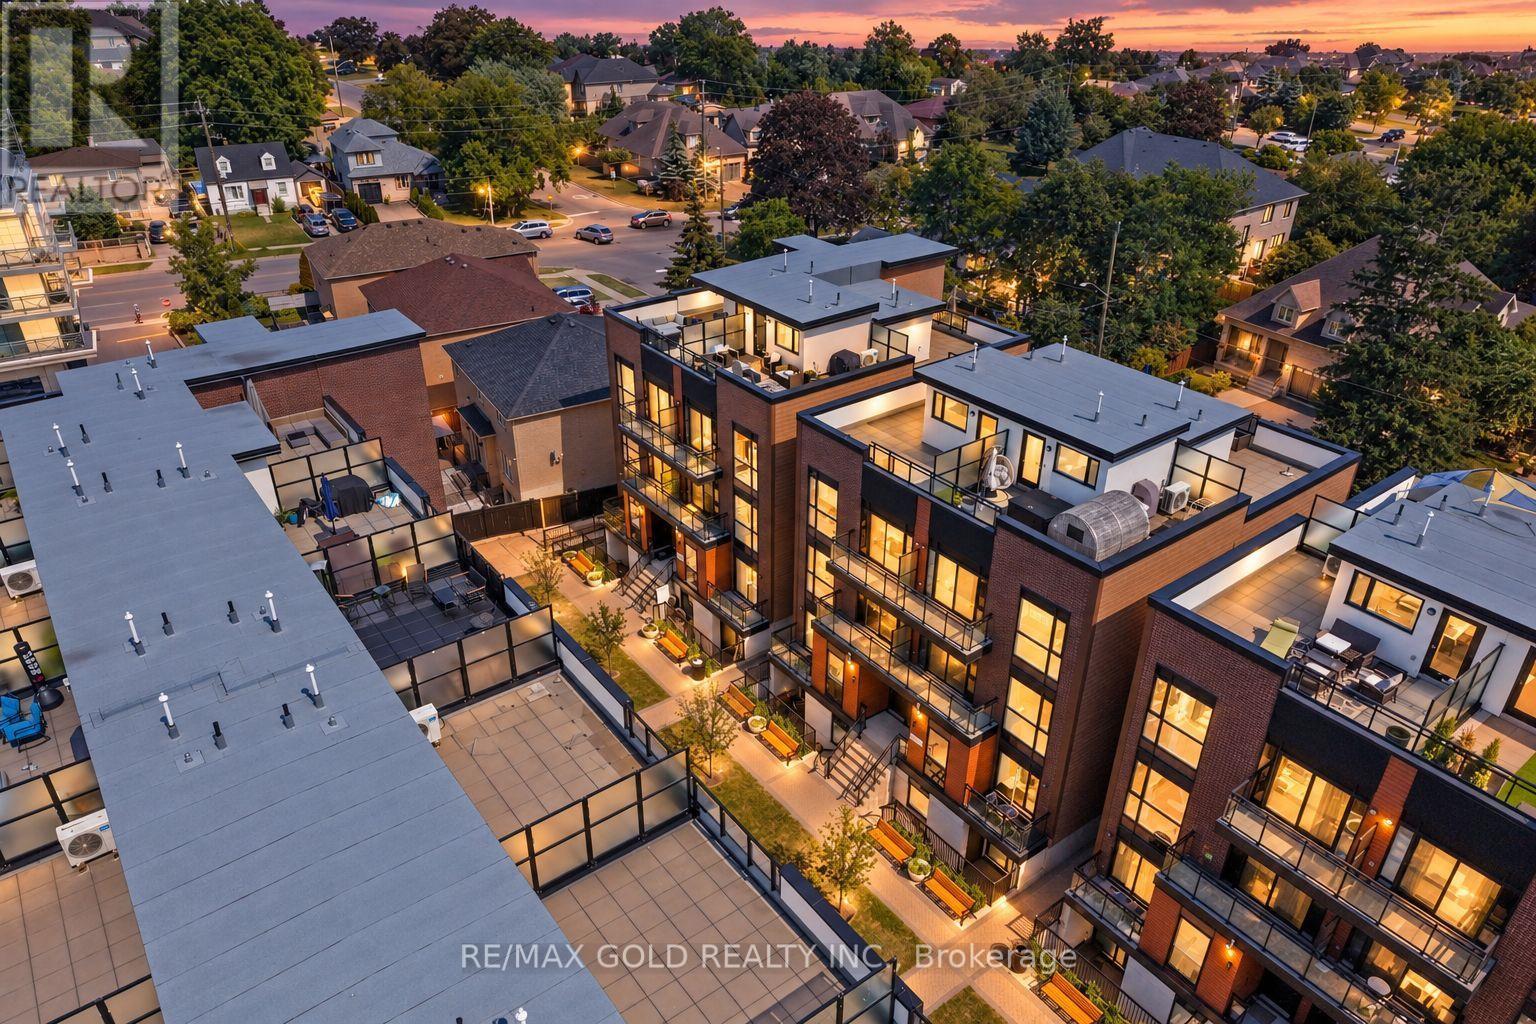
602 - 18 Coles Avenue
Vaughan, Ontario
Stunning 2-bedroom, 2-bathroom townhome ideally situated in the thriving City of Vaughan, one of the GTA's most sought-after communities. This beautifully designed home seamlessly blends contemporary elegance with everyday functionality. Featuring sophisticated lighting fixtures and refined finishes throughout, the residence offers a warm and inviting atmosphere. The open-concept kitchen serves as the heart of the home, showcasing stainless steel appliances and a functional layout perfect for daily living and entertaining. Offering 715 sq. ft. of thoughtfully designed living space, plus a 25 sq. ft. private balcony ideal for relaxing evenings, this home delivers both comfort and style. Complete with one underground parking space and a dedicated storage locker, it is conveniently located just moments from highly rated schools, trendy boutiques, popular restaurants, parks, transit, and everyday shopping amenities, providing the perfect blend of urban convenience and modern living. (id:63616)
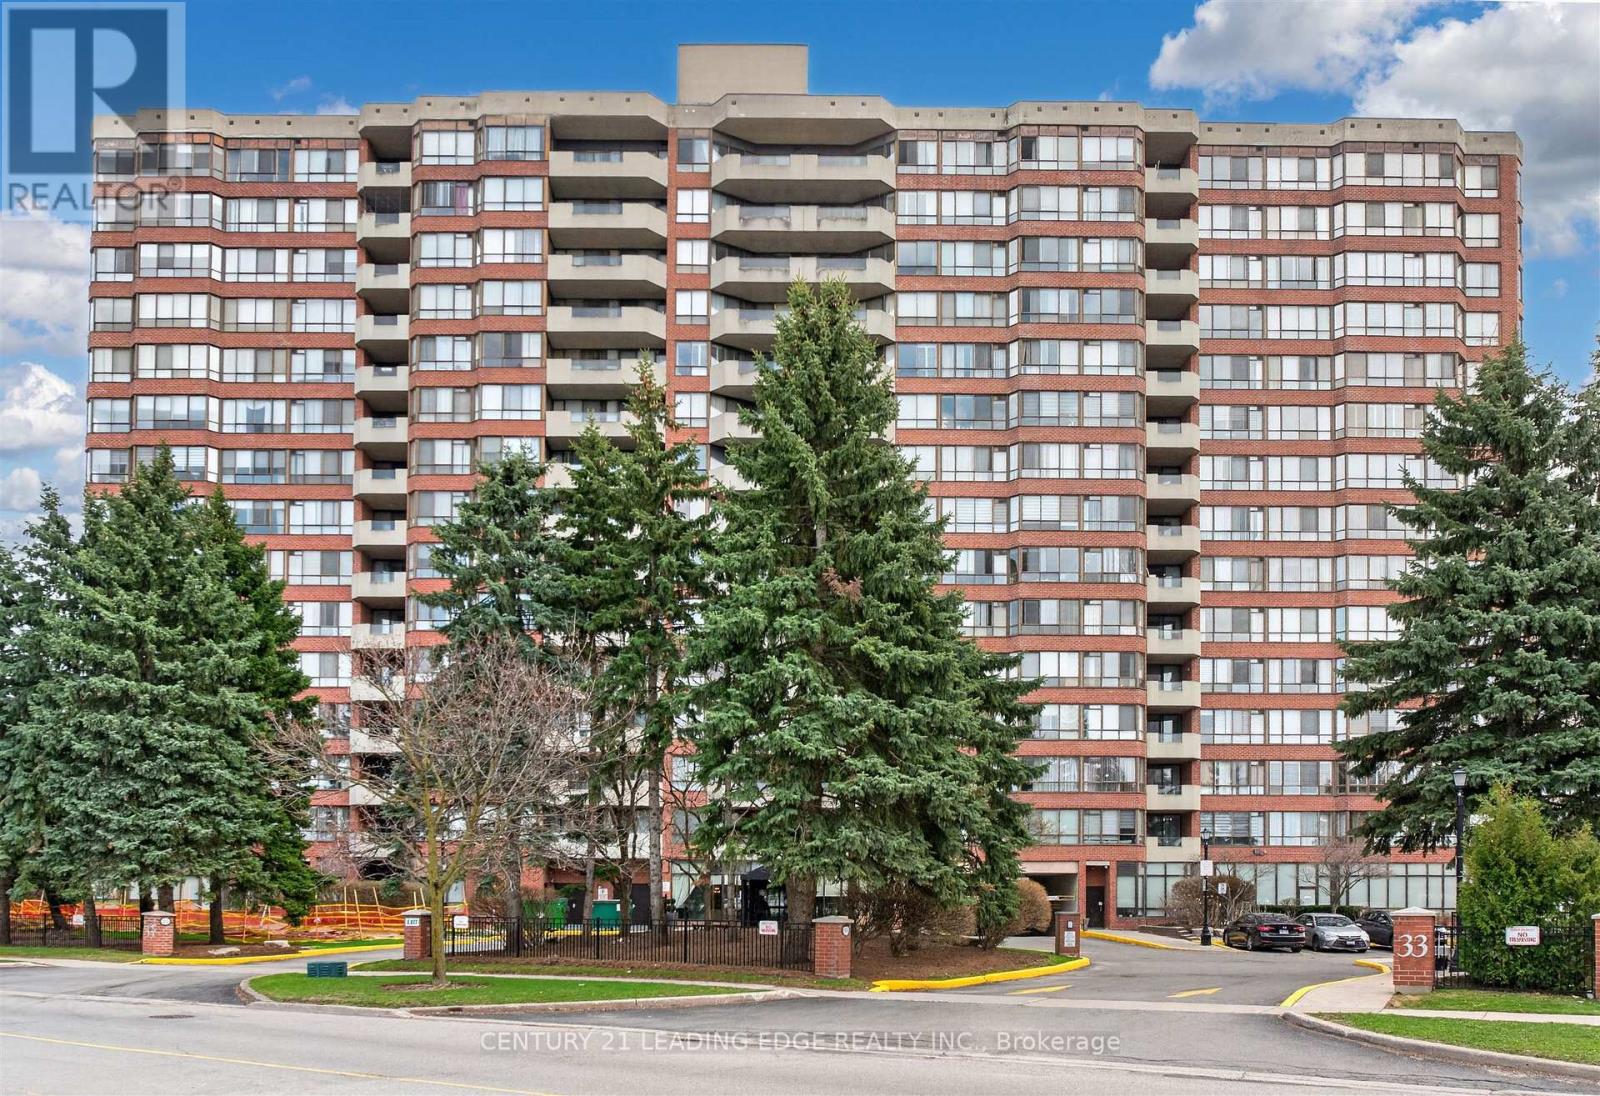
1011 - 33 Weldrick Road E
Richmond Hill, Ontario
SIZE MATTERS! Welcome to end unit 1011 at 33 Weldrick Rd E - a bright and spacious 2 bedroom + solarium suite offering approximately 1,510 sq. ft. of comfortable, roomy living. This light-filled, functional layout features breathtaking, unobstructed panoramic views creating a peaceful backdrop to everyday life. Thoughtfully designed throughout, the suite includes bright & open living and dining rooms, an eat-in kitchen with updated granite countertops, marble flooring and California shutters. The generous primary features a large walk in closet and 3 piece ensuite. 2 parking spots plus one generously sized locker. All-inclusive maintenance fees cover heat, hydro, water, A/C, cable TV, internet, building insurance, and parking, providing truly worry-free living. Life here also includes an impressive collection of resort-style amenities: unwind in the indoor pool, hot tub, or sauna; stay active in the gym or on the tennis court; host friends in the party or BBQ areas; or relax in the library and billiards rooms. Guest suites, 24/7 security cameras, and an on-site superintendent provide added peace of mind. Perfectly located with a bus stop right at the entrance and just steps to Yonge Street, Mall, Specialty Supermarket, parks, shops, restaurants & more, this home offers an ideal balance of comfort, convenience and lifestyle. Move right in and enjoy! A fantastic opportunity to own a beautifully maintained condo in one of Richmond Hill's most desirable communities. (id:63616)
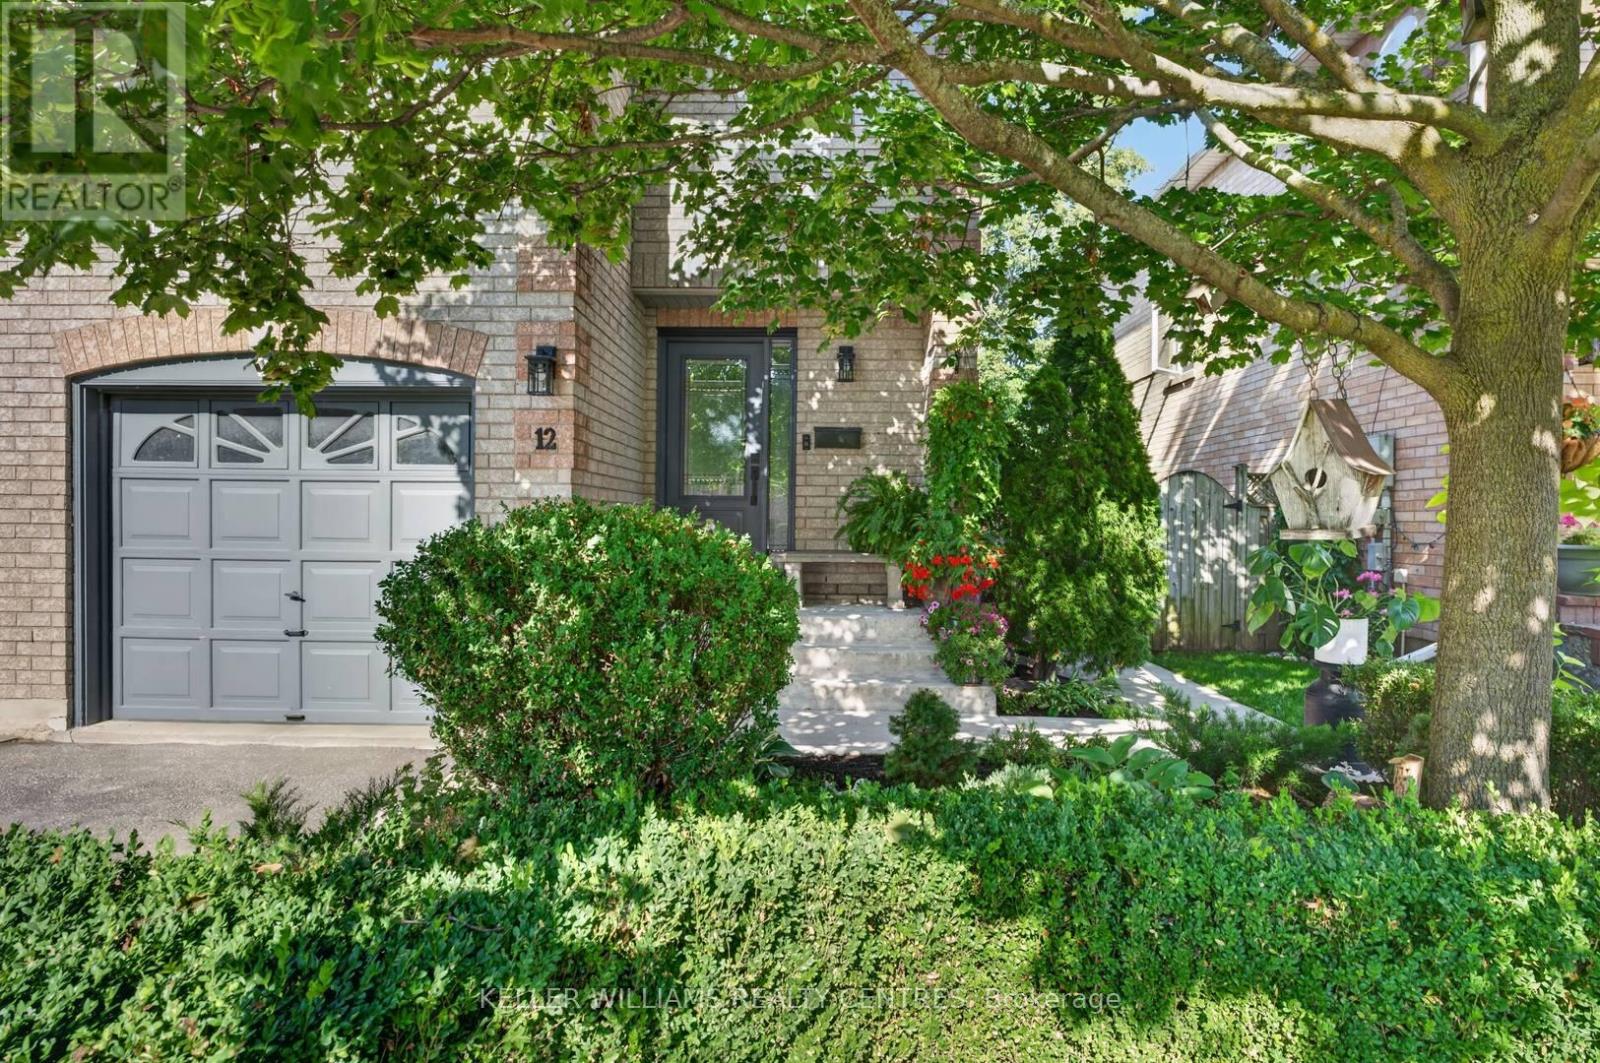
12 Lancaster Court
Georgina, Ontario
Bright and beautiful 3 Bedroom, 3 bathroom, end-unit townhouse location in south Keswick. Well maintained and updated home. Move-in ready. New furnace (2026), new windows throughout the house (2024) and new front door (2024) means all you have to do is move in and enjoy your beautiful new home. Excellent curb appeal, beautiful backyard overlooking greenery and manicured garden. (id:63616)

939 Goring Circle
Newmarket, Ontario
Nestled on a quiet court in the prestigious Stonehaven community, 939 Goring Circle is a meticulously maintained executive home offering the perfect blend of elegance, comfort, and functionality. This thoughtfully upgraded residence features a fabulous open-concept layout, seamlessly connecting the spacious kitchen and family room, overlooking a private, sun-filled backyard.Recent upgrades include professionally designed front and backyard interlocking, a custom pergola, an irrigation system servicing both yards, and elegant in-ground lighting, creating beautiful and functional outdoor living spaces. The home also features newer appliances, including a dishwasher, washing machine, and dryer, adding modern convenience. Pride of ownership is evident throughout, with beautiful landscaping enhancing curb appeal and overall presentation. Ideally located just minutes from Highway 404, Upper Canada Mall, Fairy Lake, Ray Twinney Recreation Complex, top-rated schools, parks, community centres, T&T Supermarket, banks, restaurants, and everyday amenities. Situated in one of Newmarket's most sought-after neighbourhoods, this exceptional home offers an outstanding lifestyle for families and professionals alike. (id:63616)
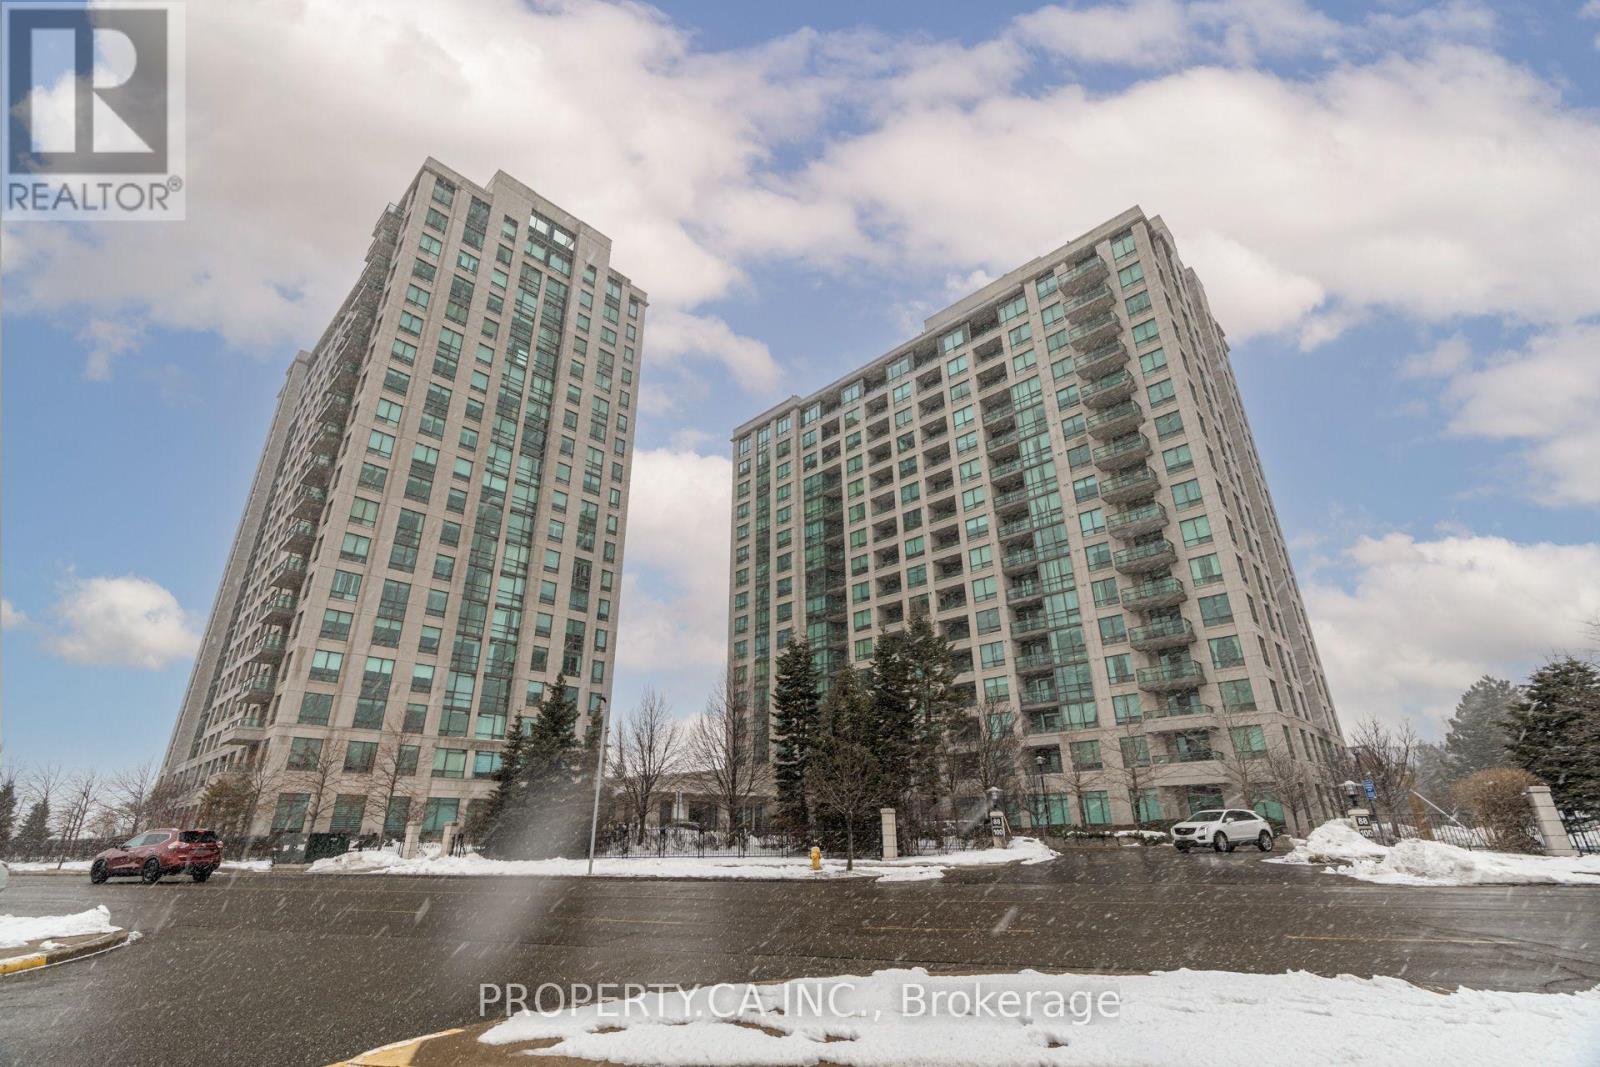
201 - 88 Promenade Circle
Vaughan, Ontario
Upgraded Bright & Spacious Two Bedroom, Two Bathroom Suite. In Sought After Luxury Promenade Park In The Heart Of Thornhill Next To Promenade Mall, Great Split Bedroom Layout! SE Exposure With Lots Of Nature Light, Master With Ensuite & Walk-In Closets. Upgraded Chef's Kitchen With Stainless Steel Appliances, Lots Of Cupboard Space & Granite Counter Tops! Walking Distance To Promenade Mall, Public library, TNT, Shopping, restaurants, Promenade Bus Terminal, One Bus To Finch Subway Or Pioneer Village Subway Station, Great Schools, Parks, Etc. A Fabulous Walking Location! 1 Over-Sized Premium Parking Spot Beside The Door. Large Locker Included! Second Parking Spot Available For Rent Upon Request. (id:63616)
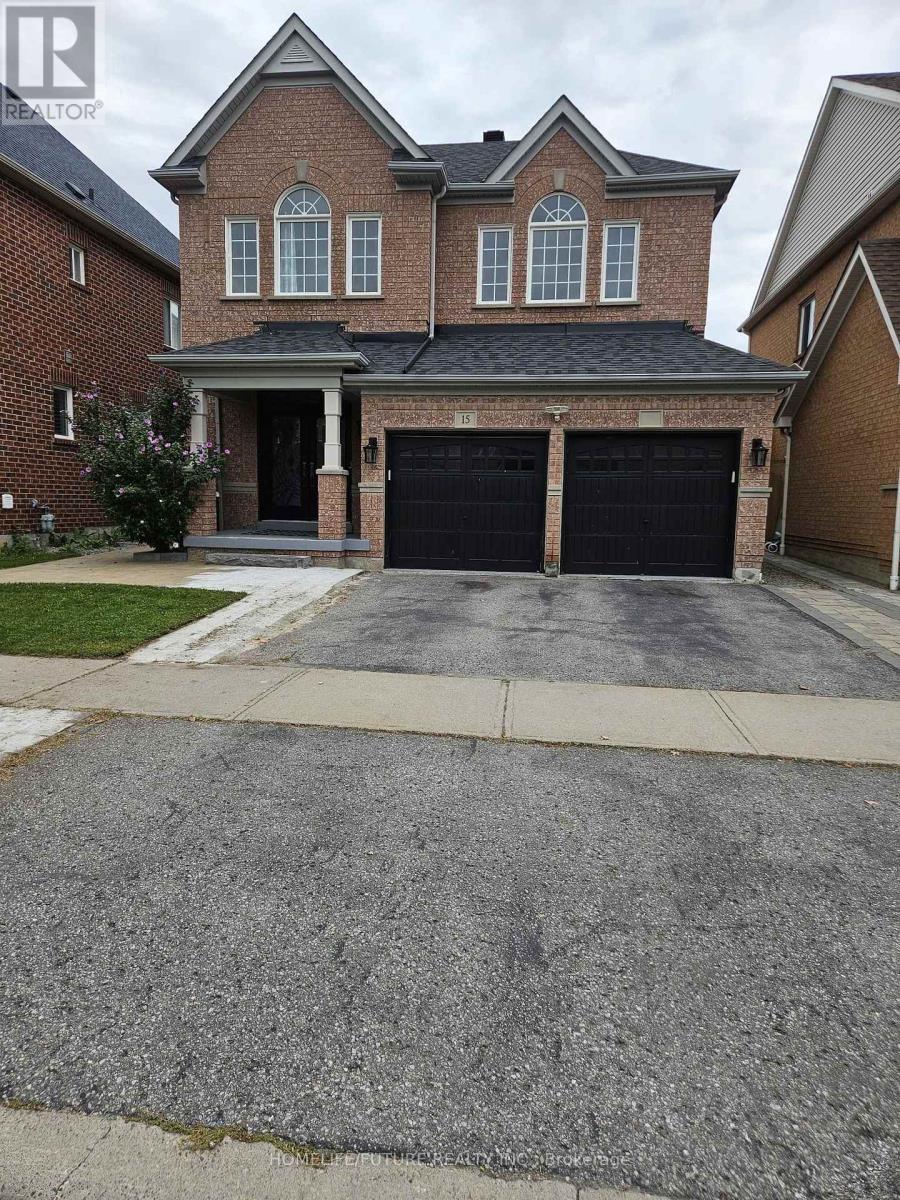
15 Coyle Street
Ajax, Ontario
Stunning Detached Home With 4+1 Bedrooms 4 Washrooms Located In Demand Family Friendly Neighborhood. Large Family Room With Gas Fireplace. Master Bedroom Features A Walk-In Closet, 4Pcs Ensuite. This Gorgeous, Home Features, Hardwood Floors, Walking Distance To Elementary School. Close To Public Transit And All The Amenities. (id:63616)
257 - 5215 Finch Avenue E
Toronto, Ontario
Excellent Opportunity To Own A Unit In A Mall, Busy South Asian GTA Mall With Great Exposure. Retail And Office Space Available. Hours 9 A.M - 9 P.M. This Unit Is Located On The 2Nd Floor, This Corner Unit Ensures High Visibility, Making It An Attractive Option For Businesses Looking To Attract Foot Traffic. Finished Unit With Light Fixtures. As A Prime Location With Easy Access To Public Transportation, You'Ll Be Surrounded By Thriving Businesses, Restaurants, And Services. Great For Small Business With An Excellent Big Income. Lots Of Car Parking Underground + Outside (id:63616)
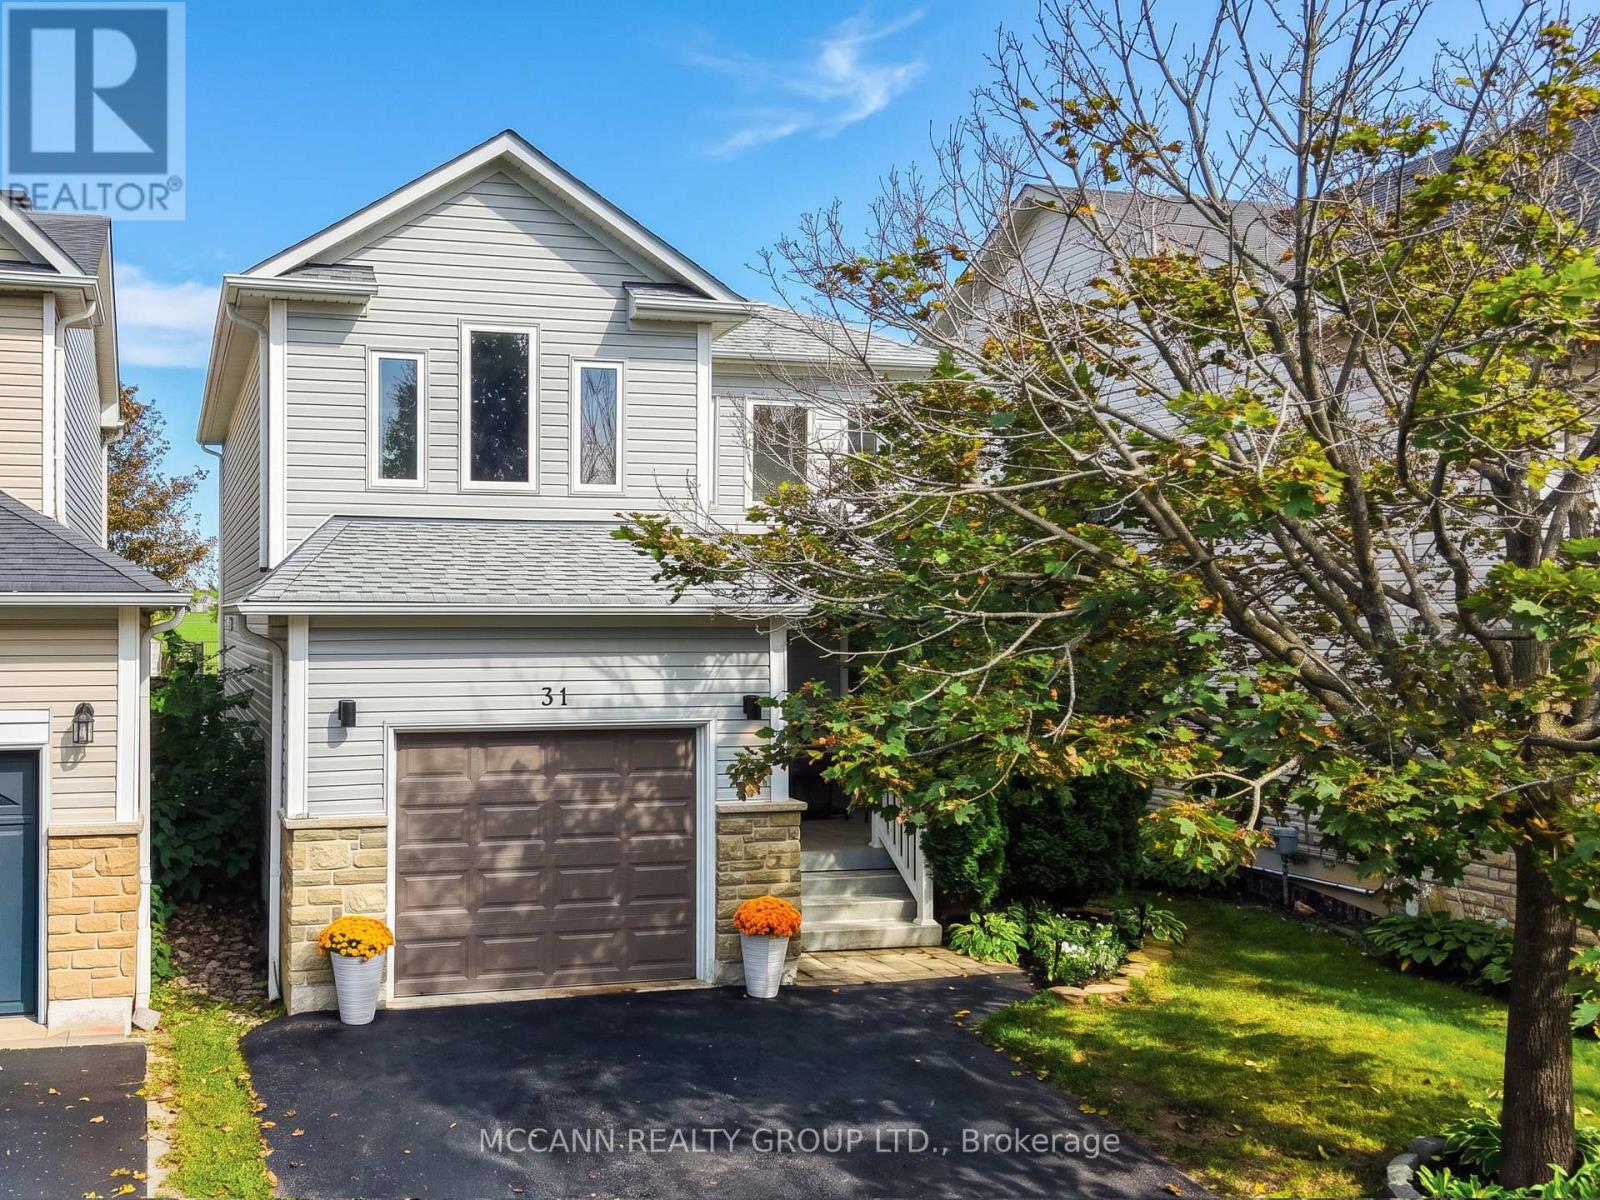
31 Hatch Street
Whitby, Ontario
Welcome to 31 Hatch Street, a beautifully maintained 3-bedroom, 3-bathroom home in the heart of Brooklin. Freshly painted and featuring brand-new luxury vinyl flooring throughout the main and upper levels, this move-in-ready home offers a bright, comfortable and functional layout ideal for everyday living. The kitchen features newer appliances, while the fully finished lower level provides valuable additional living space-perfect for a recreation room, home office, playroom or a comfortable place to unwind.Step outside to a beautiful backyard featuring stamped concrete, creating a wonderful space for relaxing and entertaining. Backing onto school grounds and open green space, the backyard enjoys a park-like setting with no homes directly behind.Located in a well-connected community, Brooklin offers a wonderful balance of small-town charm, suburban convenience and modern amenities, with schools, parks, shopping, dining and everyday essentials close by. Convenient access to Highways 407, 412 and 401 makes commuting throughout Durham Region and the GTA easy. A fantastic opportunity to simply move in, settle in and enjoy everything this sought-after community has to offer. (id:63616)
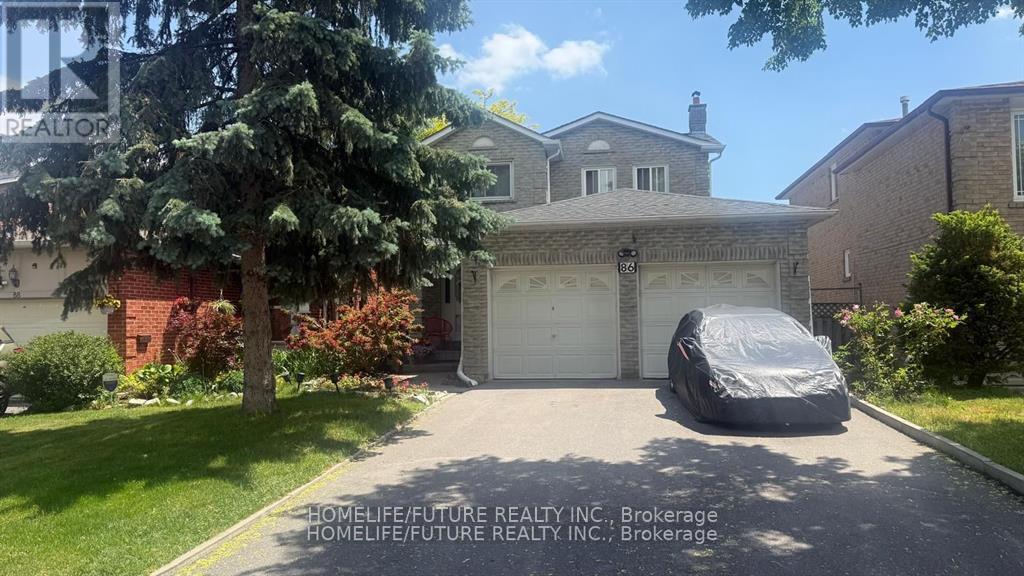
86 Halfmoon Square
Toronto, Ontario
Welcome To 86 Half Moon Sq, Scarborough! Beautifully Maintained Detached Home Featuring A Double Car Garage And No Sidewalk, Offering Parking For Up To 6 Vehicles. The Finished Basement Includes A Separate Entrance, Full Kitchen, Spacious Living Area, And One Bedroom, Providing Excellent Potential For Extended Family Living Or Rental Income. This Home Comes Complete With 2 Fridges, 2 Stoves, Washer, And Dryer. Enjoy A Private Backyard, Perfect For Relaxing Or Entertaining. Ideally Located Close To Schools, Parks, The Toronto Pan Am Sports Centre, And University Of Toronto Scarborough, With Convenient Access To Transit, Shopping, And Other Amenities. (id:63616)
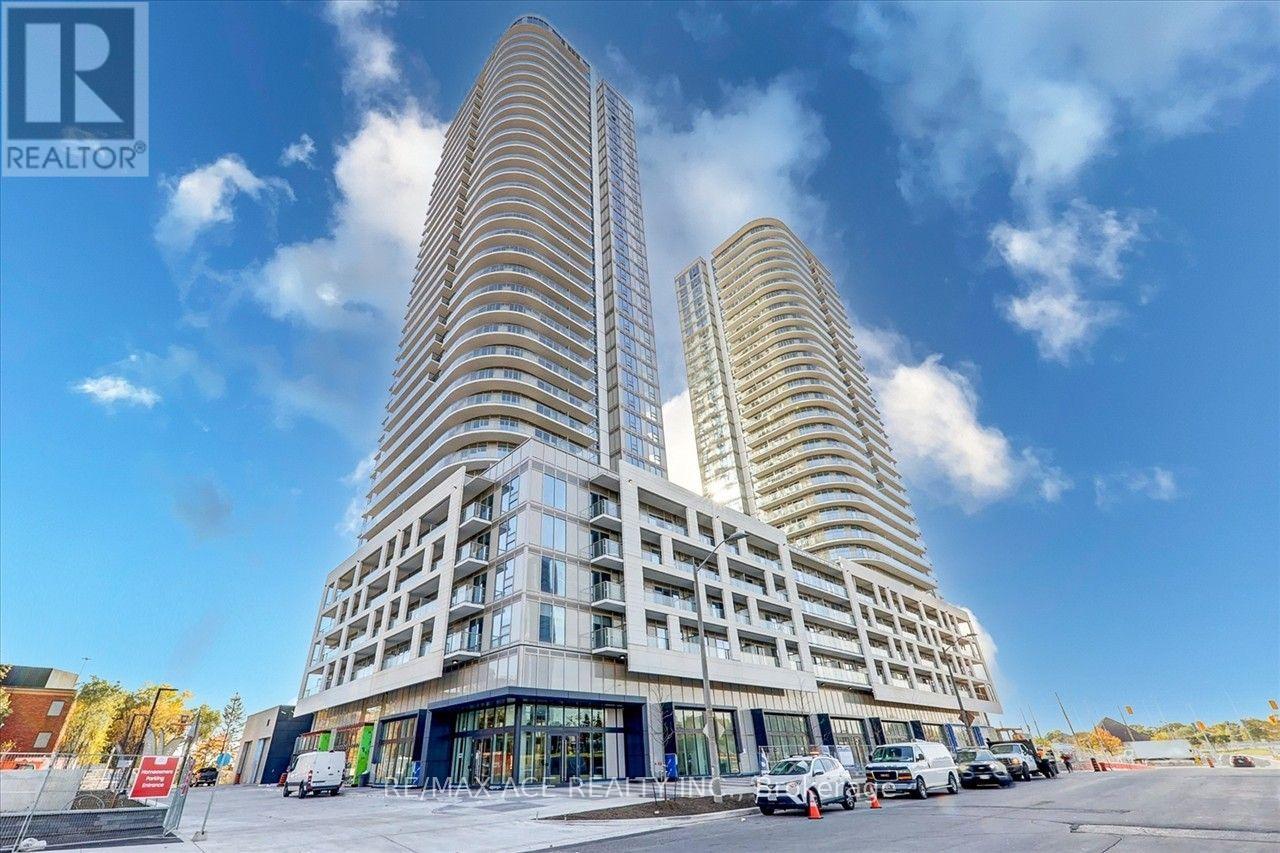
3711 - 2033 Kennedy Road
Toronto, Ontario
Bright And Modern 1 Bedroom + Den At K Square Condos, Ideally Located Near Kennedy Rd & Hwy 401. Features An Open-Concept Layout With High Ceilings, Large Windows, Southwest Exposure And A Spacious Balcony With Neighbourhood Views. Contemporary Kitchen With Modern Cabinetry And Appliances, Quality Finishes And A Functional Den Perfect For A Home Office. Excellent Access To Hwy 401, TTC, Agincourt GO, Scarborough Town Centre, Kennedy Commons, Shopping, Dining And UTSC. Building Amenities Include 24-Hour Concierge, Fitness Centre, Party Room, Guest Suites And Visitor Parking. Tenant to pay All Utilities. (id:63616)
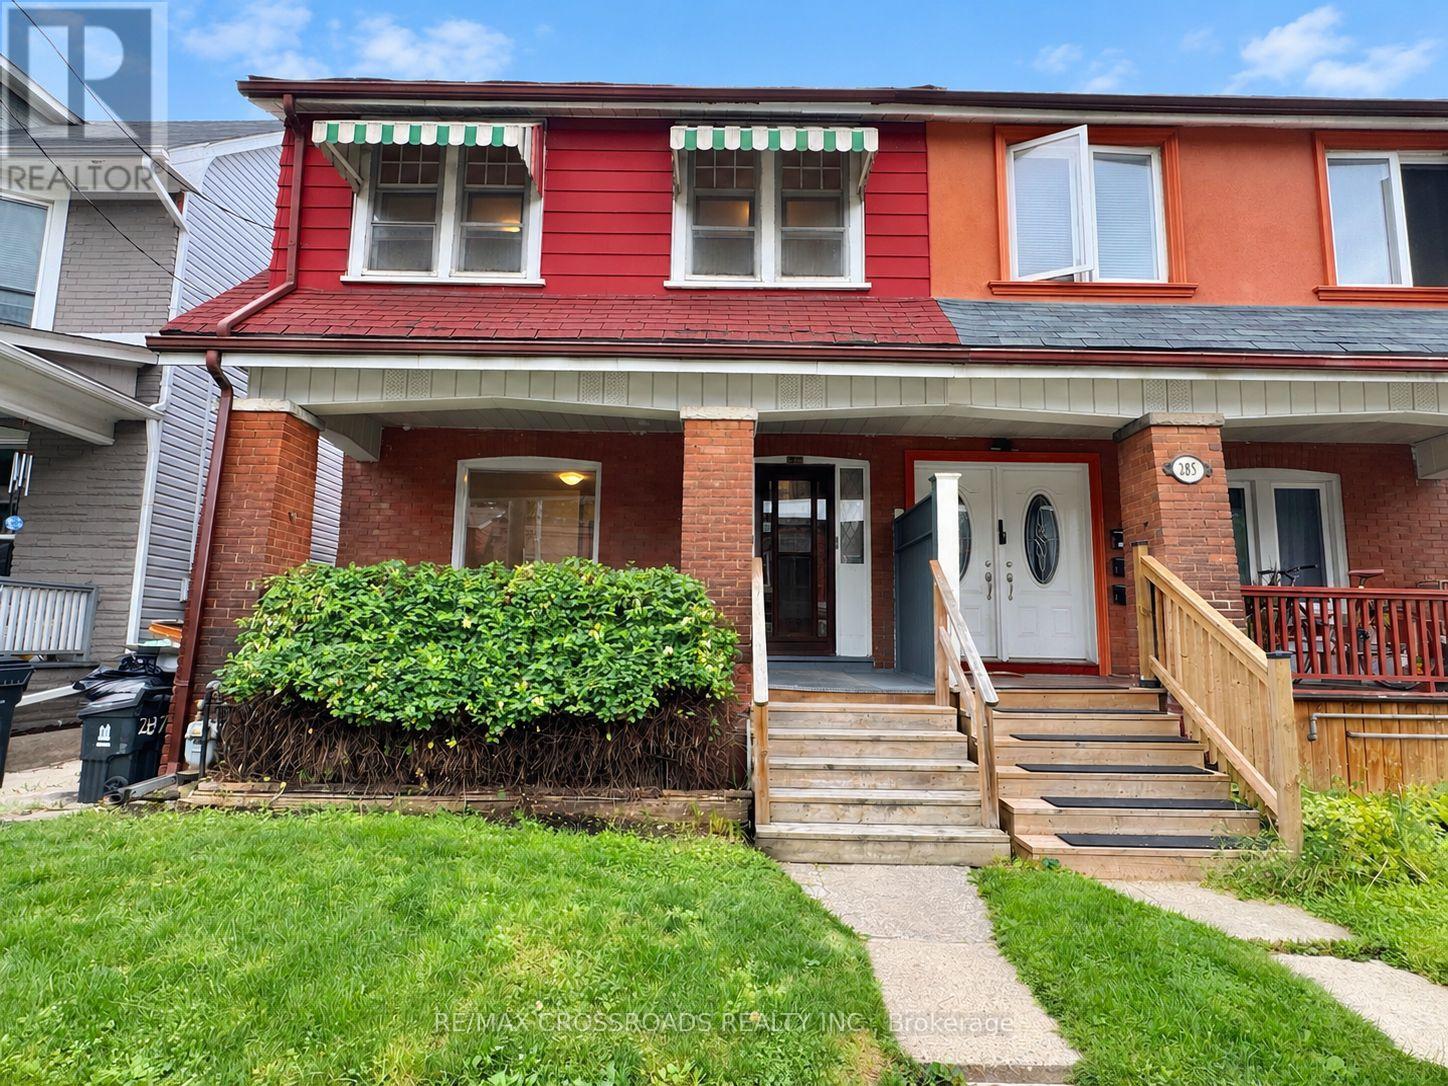
287 Greenwood Avenue
Toronto, Ontario
Offered for the First Time in Two Generations, This Cherished Greenwood Avenue Home Is Ready to Welcome Its Next Family. Lovingly Maintained by the Same Family for Decades, It Retains Much of Its Original Character, Including Hardwood Floors, High Baseboards and Traditional Trim - Along With a Rich History of Family Celebrations, Backyard Games and Lasting Memories. Set on a Generous 23.5-by-120-Ft Lot, This Rare True Four-Bedroom, Three-Bathroom Home Offers More Than 1,700 Sq. Ft. of Living Space and Tremendous Potential to Personalize, Reimagine and Build Equity. Large Windows and High Ceilings Create a Bright, Airy Interior, While Fresh Paint and New Main-Floor Flooring Provide a Welcoming Start for the Home's Next Chapter. Upstairs, Four Spacious Bedrooms Showcase Original Hardwood Flooring and Classic Period Details. The Separate Basement Entrance Adds Valuable Flexibility for Additional Living Space, a Home Office, Multi-Generational Use or a Potential Income Suite. Enjoy Morning Coffee on the Beautiful Covered Front Porch, Unwind While Taking in the Neighbourhood, or Watch the Lineups Form Across the Street at Maha's Brunch. The Extra-Deep Backyard Offers Ample Room for Children, Pets, Gardening and Outdoor Entertaining. Steps to Transit and 3 min walk to Greenwood Park (Farmer's Market, Dog Park, Skating Rink, Pool and Baseball Diamonds) plus a Convenient 6 min Bus Ride to Greenwood Station, Easy Access to the Gerrard Streetcar, 7 min drive to the DVP and 10 min bike ride to Woodbine Beach. Highly Desirable Schools Include Roden-Equinox Public School and Riverdale Collegiate Institute. An Exceptional Opportunity to Establish Your Own Legacy in a Well-Loved Leslieville Home Filled With Timeless Character, Charm, History and Possibility. (id:63616)
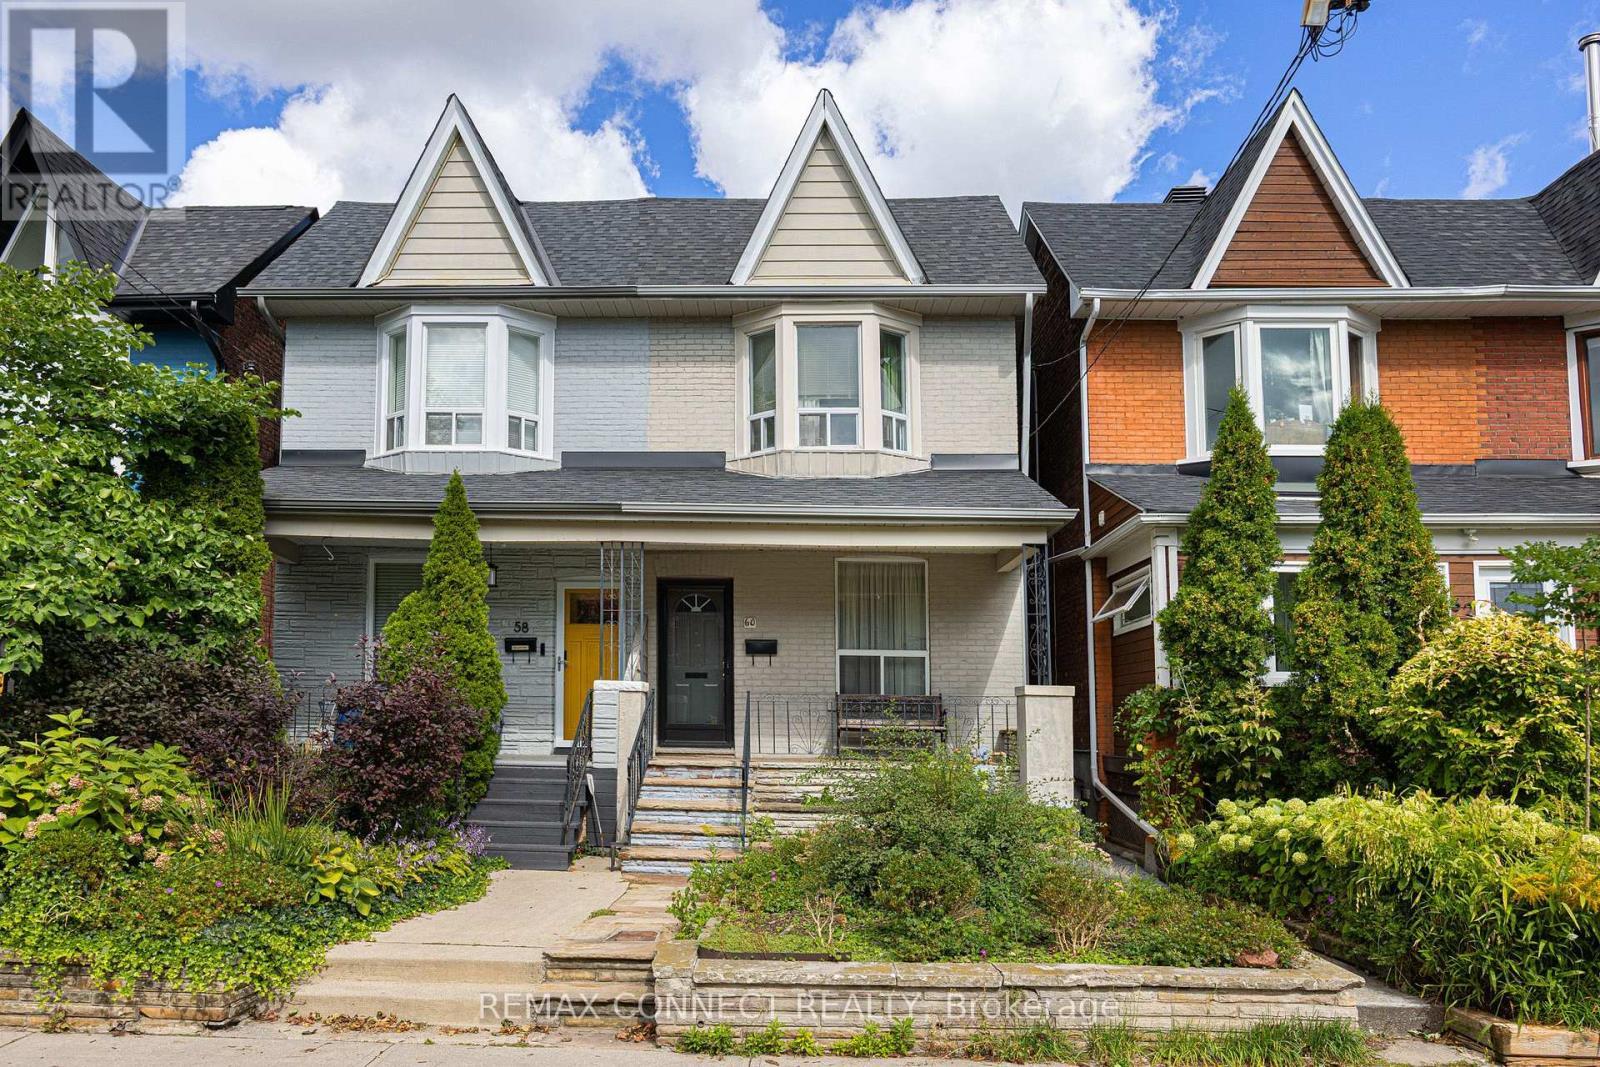
60 Hazelwood Avenue
Toronto, Ontario
Want a family home that could be yours for good? Welcome to 60 Hazelwood! Lovingly owned by the same family for generations, this incredible family home is located just off prime Danforth and is just waiting for you to make it your own. Perched on quaint & quiet Hazelwood Avenue, bustling Danforth Avenue & all its shops, restaurants, & the Pape Station connecting TTC Line 2 with the future Ontario Line are just a short jaunt away. Step inside & be wowed at the possibilities. The main level is currently set up with a separate kitchen, living room, and dining room, and can be kept this way or completely opened up. Upstairs find three family-sized bedrooms including a large primary room with a bay window letting in lots of natural light, plus a bathroom. Downstairs the unfinished basement offers plenty of storage, or finish it and create the ideal rec room! A detached single-car garage means extra storage & no fighting for street parking. Not that you'll need the car with the subway & future Ontario Line just a short walk away. The low-maintenance backyard means less time doing yardwork & more time enjoying the outdoors by the BBQ. This lovely home brimming with potential in one of Toronto's best neighbourhoods could be yours this fall! (id:63616)

491 Jones Avenue
Toronto, Ontario
Welcome to this spacious and well-maintained 4-bedroom, 3-bathroom home in a fantastic location! Offering parking, generous living space, and excellent potential for additional income, this move-in-ready home is ideal for families, investors, or buyers looking for versatility. Enjoy the convenience of Living on the Danforth within walking distance to Donlands Station, the annual Greek festival, grocery stores, cafés, pubs, parks, schools, and numerous neighbourhood amenities. The main and second floors feature beautiful hardwood flooring, while the kitchen and basement offer ceramic tile. The large, updated kitchen features granite countertops, a breakfast bar, ceramic backsplash, and stainless-steel appliances, providing a functional and inviting space for everyday living and entertaining. Located just off the kitchen, the fourth bedroom offers excellent flexibility and would make an ideal home office, den, or guest room, with a walkout to the backyard. A convenient 2-piece powder room completes the main level. Upstairs, you'll find three spacious bedrooms, including a primary bedroom with a charming bay window. The second bedroom features a built-in wall unit, while the third bedroom offers a walkout to a private deck with stairs leading to the backyard. The basement adds even more versatility with a separate entrance, two potential bedrooms, a 3-piece bathroom, and laundry, creating excellent potential for additional living space or income. A great opportunity in a highly desirable east-end neighbourhood, close to transit, schools, parks, shopping, dining, and everyday conveniences. Don't miss this fantastic opportunity. Brand New Flat Roof as of mid September 2026 as well as eaves and upper back decking! (id:63616)
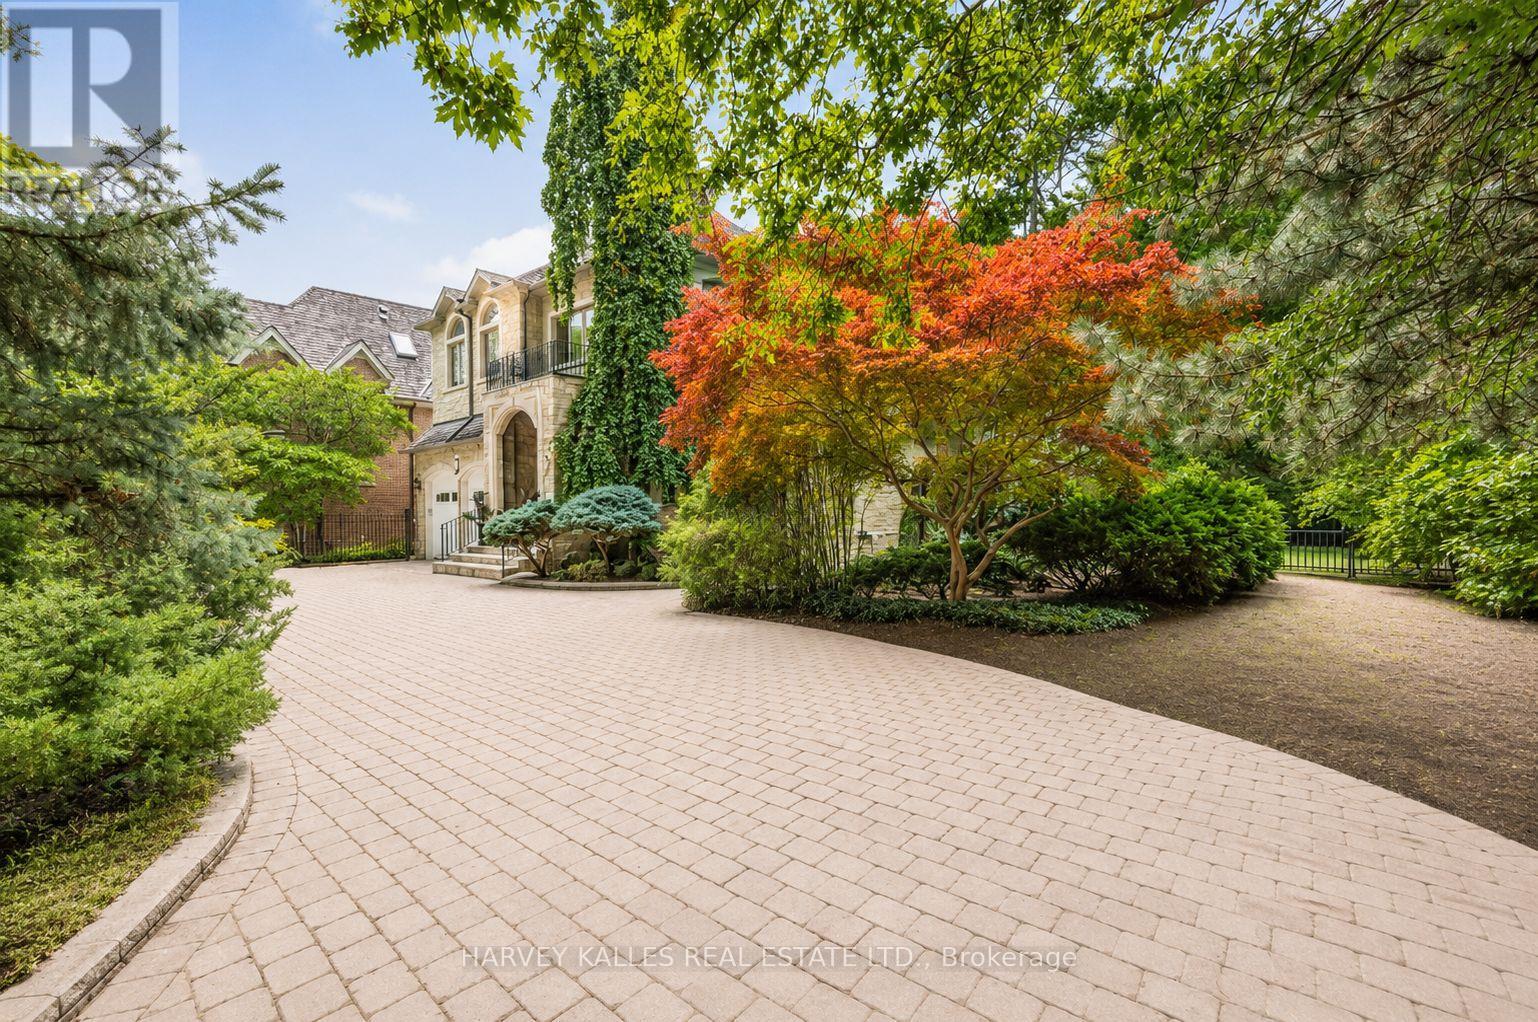
1 Knightswood Road
Toronto, Ontario
An exceptional opportunity to lease a custom-built residence in Toronto's prestigious Hogg's Hollow neighbourhood, set on a remarkable nearly 100-foot frontage backing directly onto the renowned Rosedale Golf Club. Located on one of the area's quietest and most exclusive non-through streets with only local traffic, this impressive estate property offers incredible privacy, scale, and breathtaking golf course views. Built in 2000, the home features a grand two-storey foyer with book-matched marble flooring, elegant wainscoting, crown moulding, skylights, and detailed custom millwork throughout. Formal principal rooms include a sophisticated living room with gas fireplace and an elegant dining room ideal for entertaining. The expansive family-sized kitchen offers granite countertops, centre island, and breakfast area with walkout to the professionally landscaped gardens. The adjoining family room features custom built-ins and oversized windows overlooking the spectacular backyard setting. A richly appointed cherry wood office, oversized laundry/mud room with side entrance, and direct garage access complete the main level. Upstairs, the spacious primary suite includes a sitting area, walk-in closet, luxurious 6-piece ensuite, and private deck with sweeping golf course views. Five additional oversized bedrooms provide exceptional flexibility for large families or work-from-home living. The lower level with heated floors includes a massive recreation room with walkout, separate gym/home theatre/games room with wet bar, private spa area with hot tub and sauna, plus an additional bedroom or office with ensuite. Outside, mature trees, stone patios, wrought iron fencing, gazebo, circular stone driveway, and double car garage create a true estate setting in the heart of the city. A rare lease opportunity in one of Toronto's most coveted neighbourhoods. (id:63616)