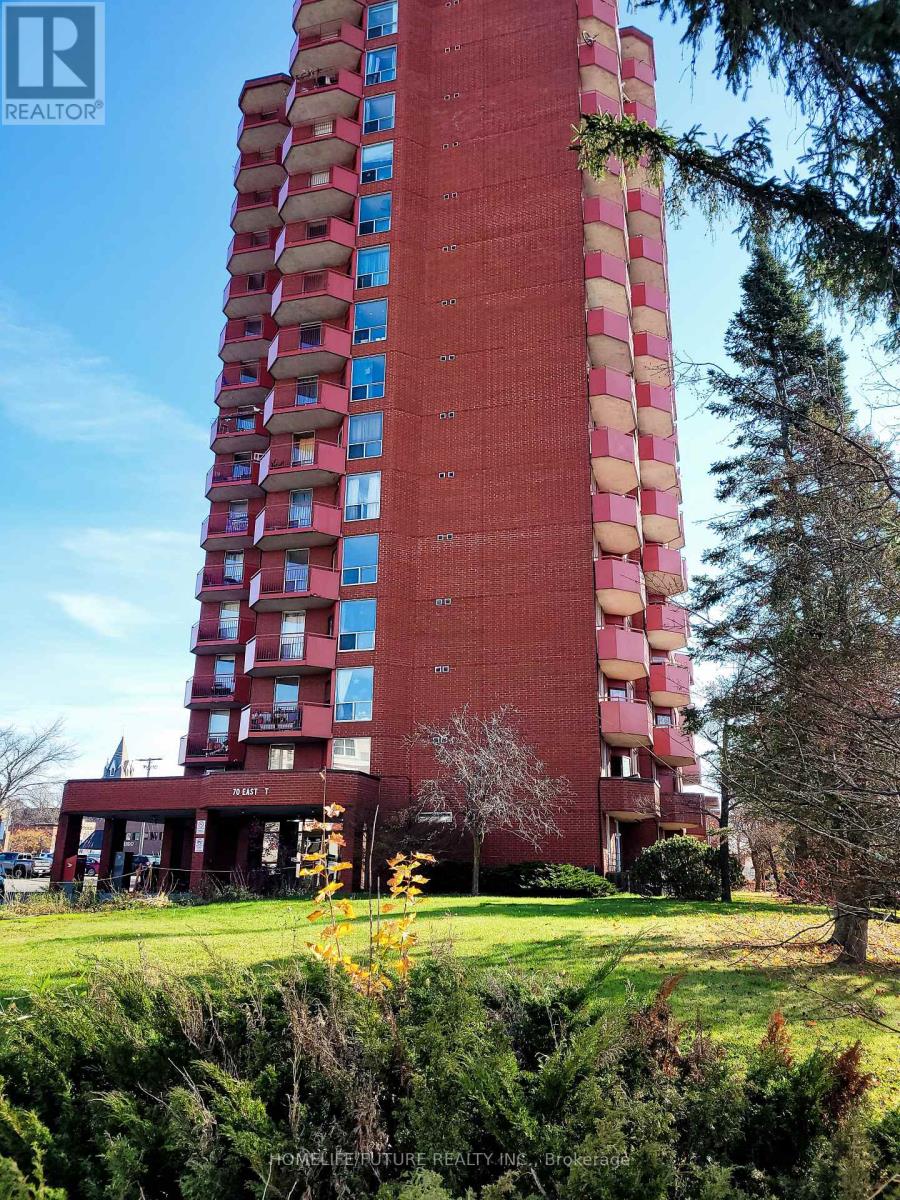
204 - 70 East Street E
Sault Ste Marie, Ontario
Location! Location! All Utilities Included Bright & Very Spacious 1 Bedroom Apt In A Quiet Building. Convenient Location. Open Concept Living/Dining Room, Kitchen Has Quality Oak Cabinetry. Large Closet In Primary Bedroom, Well-Maintained Building, Fantastic Location! Close To All Amenities, Shopping, Schools, Banks, Grocery Plus So Much More! (id:63616)
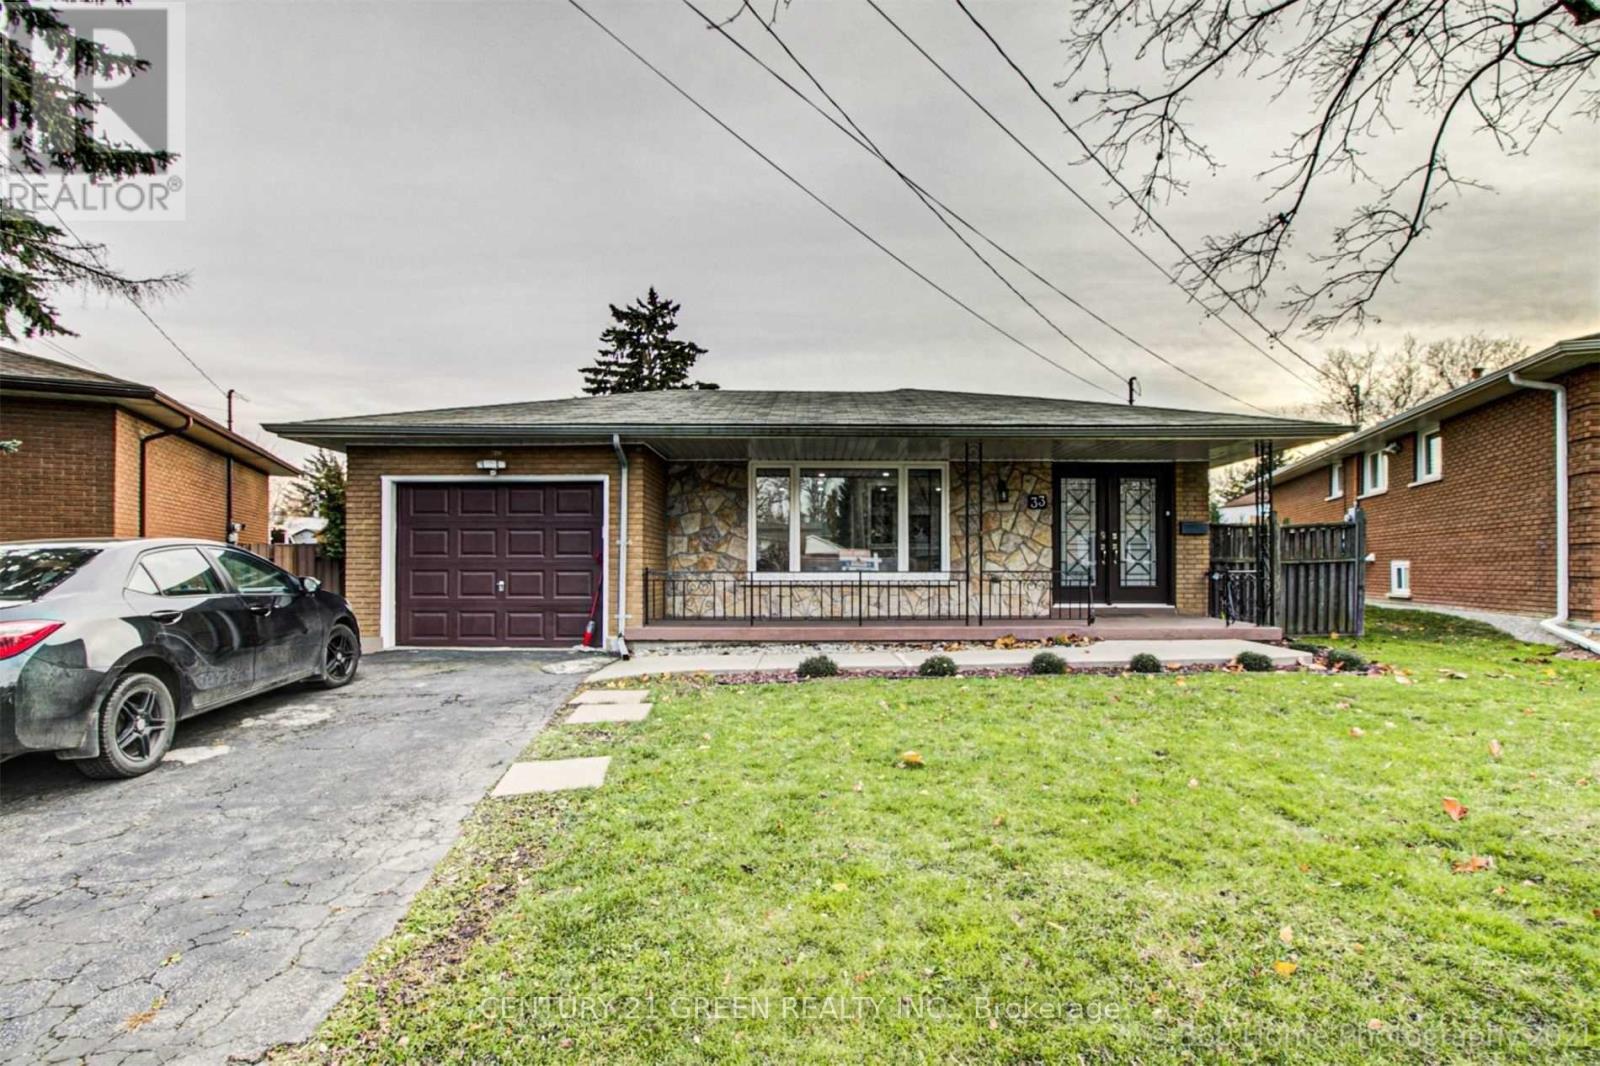
Main - 33 Garvey Crescent
Hamilton, Ontario
Elegant Bright & Updated 3 Bedroom, 2 Bathroom Detached Home Located in Highly Desirable Corman Area Of Hamilton. Close To Eastgate Sq, Future Go Station, Walking Distance to Bus Stop, Elementary School & Secondary School, Grocery Shops, Banks, Canadian Tire & McDonald. Quick Access to Red Hill Valley Parkway & QEW. This Family Home Delivers 100,000 thousand spend on Renovation. Bright Kitchen New Flooring, New Cabinet and New Granite Counter. Spacious Living Area, Huge Backyard with a Garden, Central A/C & Heating, Separate Laundry, Stainless Steel Appliances. One Car Garage, Double Wide Drive (id:63616)
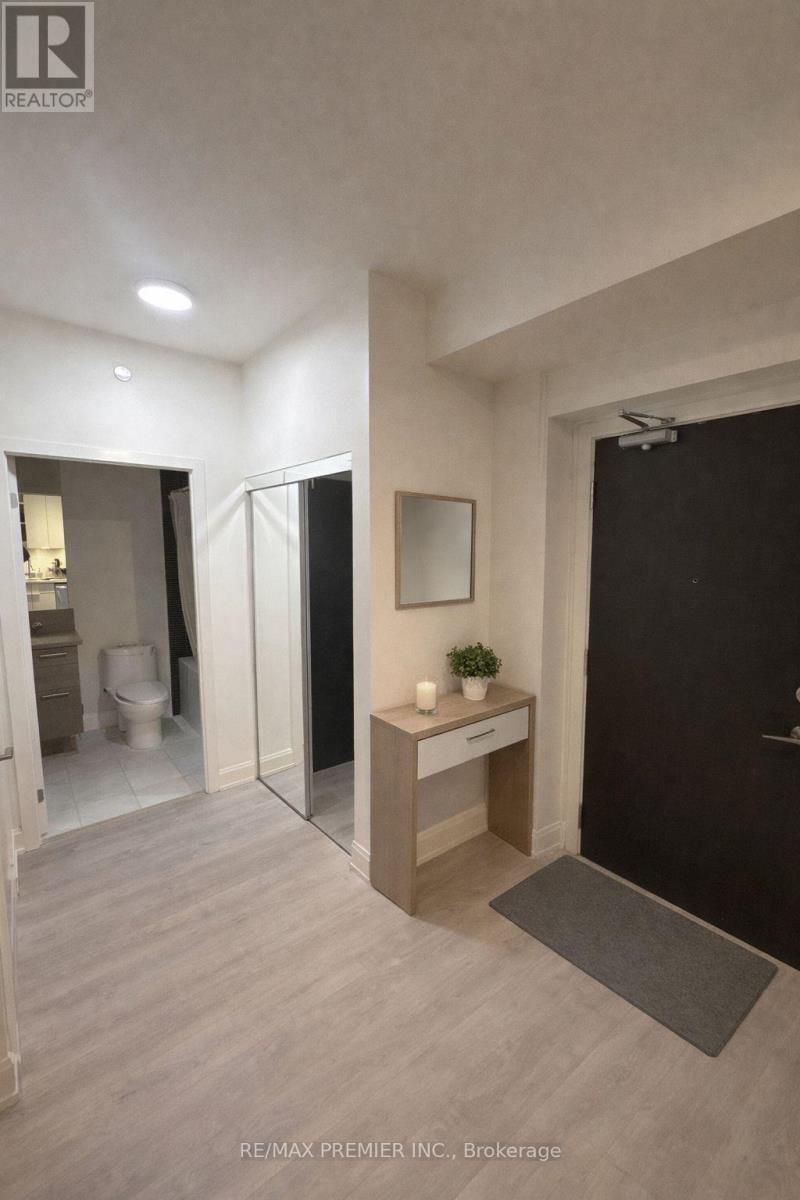
1006 - 33 Shore Breeze Drive
Toronto, Ontario
Welcome Home To Jade Waterfront Condos! Beautiful High Floor Condo Featuring Both 9Ft Ceilings & Floor To Ceiling Windows With Stunning Views Of The Toronto Skyline & Lake Ontario!! Gorgeous Upgraded Washroom, Hardwood Floors, Contemporary Kitchen With Quartz Counter, S/S Appliances, Window Coverings & Light Fixtures. Well Maintained Modern Building In An Incredible High-Demand Location, Steps Away From Lakeside Green Spaces, Shops, Bars & Restaurants Like La Vecchia! Enjoy World-Class Lifestyle Amenities Such As 24Hr Concierge, Outdoor Pool & Hot Tub, Gym, Yoga Room, Sauna, Dog Washing Station, Theatre Room, Golf Simulator, Guest Suites, Car Wash, Visitor Parking, Bike Storage, Party Room And Much More. Easy Access To The Downtown Core, Public Transportation & Minutes To The Gardiner Expressway. (id:63616)
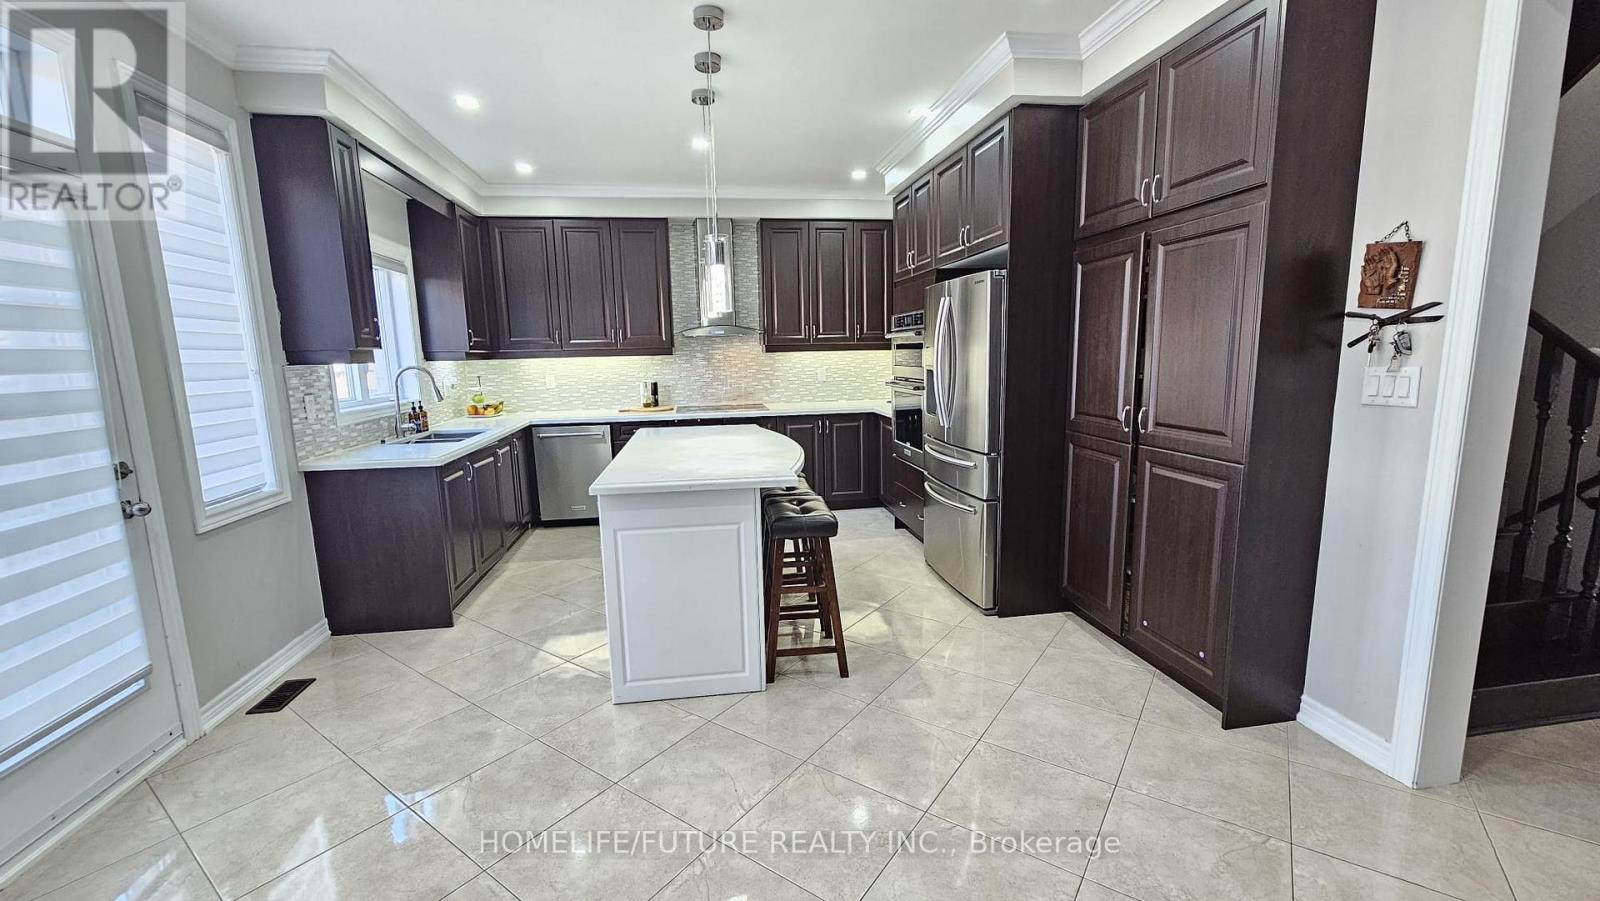
Main & 2nd - 77 Martin Byrne Drive
Brampton, Ontario
Welcome To This Stunning 5-Bedroom, 4-Bath Luxury Home, Featuring A Fully Finished Basement And A Thoughtfully Designed Open-Concept Layout. The Modern Kitchen Is Beautifully Appointed With High-End Stainless Steel Appliances, A Large Centre Island With Seating, And Premium Finishes Throughout. Numerous Upgrades Have Been Invested To Elevate The Home's Interior And Overall Comfort. The Main Floor Showcases Soaring 9-Foot Ceilings And Expansive Windows That Flood The Space With Natural Light. Elegant Oak/Engineered Hardwood Flooring Flows Throughout, While The Inviting Family Room Offers A Warm And Cozy Atmosphere-Perfect For Relaxing Or Entertaining. The Primary Suite Is A True Retreat, Featuring A Spacious Walk-In Closet And A Spa-Inspired Ensuite With A Soaking Tub And A Separate Walk-In Shower. Four Additional Generously Sized Bedrooms Include Jack & Jill Bathrooms, Along With The Added Convenience Of Second-Floor Laundry. Ideally Located Within Walking Distance To Schools And Shopping Centers, This Exceptional Home Perfectly Blends Luxury, Functionality, And Everyday Convenience. (id:63616)
3317 Summerhill Way
Severn, Ontario
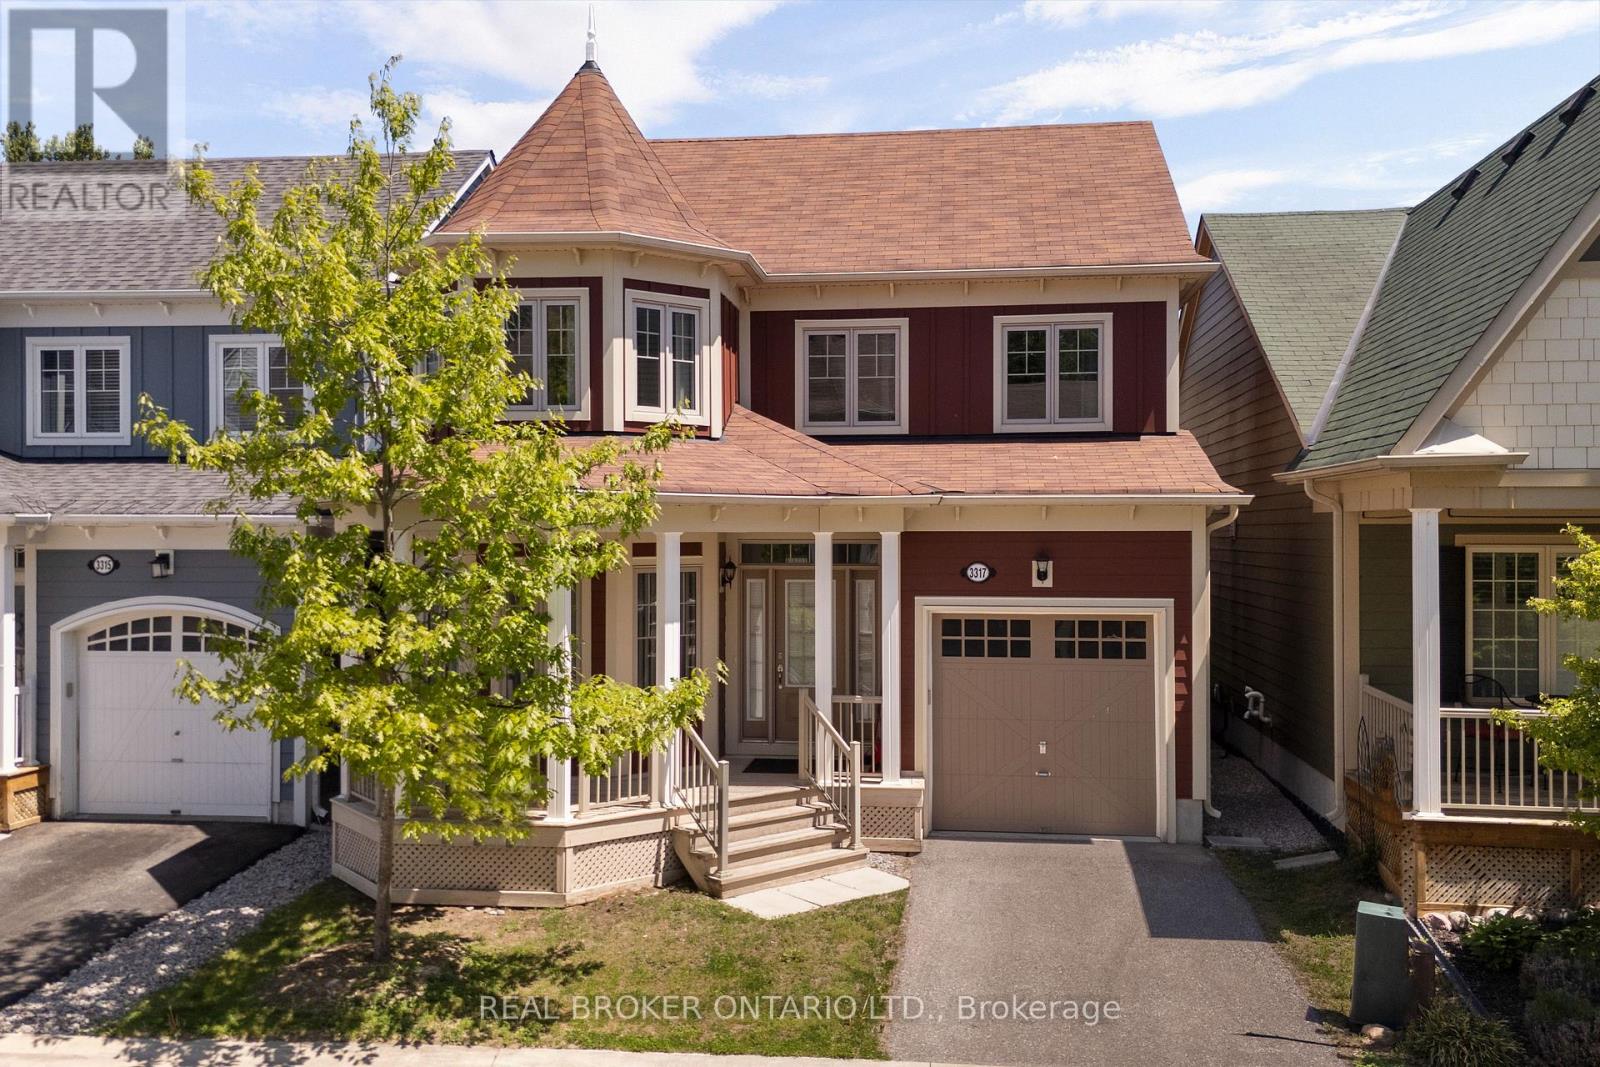
Welcome to 3317 Summerhill Way, a standout 4-bed, 3-bath home in the exclusive Westshore Beach Club! With over 2,000 sq ft, this residence features hardwood floors, stone kitchen countertops, and a living area with soaring 15+ foot ceilings. The main floor boasts a spacious primary suite with ensuite and ample closet space. Upstairs, three bedrooms share access to a private rooftop balcony-your personal oasis. The layout is both practical and elegant, highlighted by a beautiful staircase. Enjoy all the perks of this gated, lakeside community-300 feet of sandy beach, a dock, and maintenance-free living. This is lakeside living at its finest! Monthly fee of $332 covers Grass cutting, snow removal, gate and beach maintenance, garbage and recycling. (id:63616)
3317 Summerhill Way
Severn, Ontario
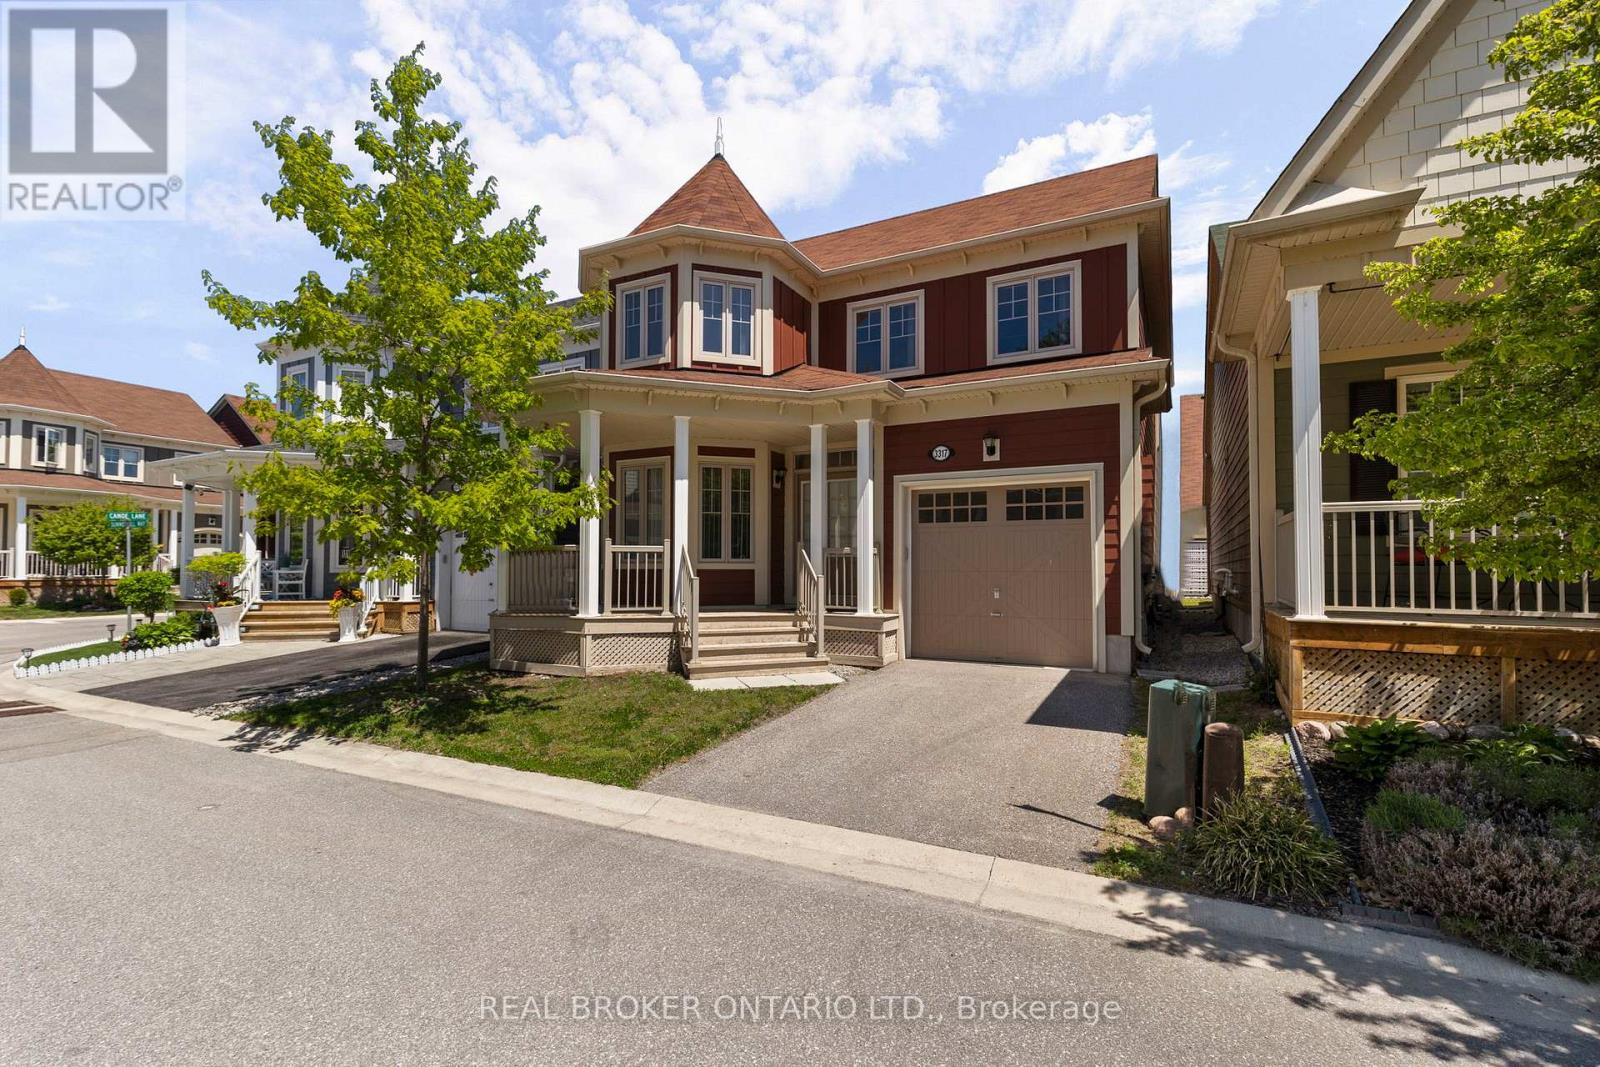
Welcome to 3317 Summerhill Way, a standout 4-bed, 3-bath home in the exclusive Westshore Beach Club! With over 2,000 sq ft, this residence features hardwood floors, stone kitchen countertops, and a living area with soaring 15+ foot ceilings. The main floor boasts a spacious primary suite with ensuite and ample closet space. Upstairs, three bedrooms share access to a private rooftop balcony-your personal oasis. The layout is both practical and elegant, highlighted by a beautiful staircase. Enjoy all the perks of this gated, lakeside community-300 feet of sandy beach, a dock, and maintenance-free living. This is lakeside living at its finest! (id:63616)

2403 - 7165 Yonge Street
Markham, Ontario
Welcome to an unobstructed, high-level sunrise view condo at the prestigious Parkside Towers at World on Yonge. This spacious and bright one-bedroom condo features 9-foot ceilings, 530 square feet of living space, laminate floors (Carpet free), & large windows with an open concept layout. It offers a modern kitchen with stainless steel appliances, newer stacked front-loaded washer and dryer (April 2026), and a walk-out to the balcony with a breathtaking clear view from the 24th floor. Enjoy a bright and spacious primary bedroom with a double-door closet and a well-designed floor plan. The state-of-the-art building amenities includes an indoor pool, fitness center, library, sauna, jacuzzi, card room, billiards, party room, BBQ area, 24/7 security, and ample visitor parking. Located in a highly sought-after community, you'll have direct access to World on Yonge shopping mall, grocery stores, restaurants, food court, pharmacy, medical clinic, banks, offices, and a hotel This unbeatable location is steps to transit (TTC & Viva) and just minutes to the subway, major highways, and every daily convenience. (Note: Interior photos will be updated once the current tenant moves out.) (id:63616)
505 - 5949 Yonge Street
Toronto, Ontario
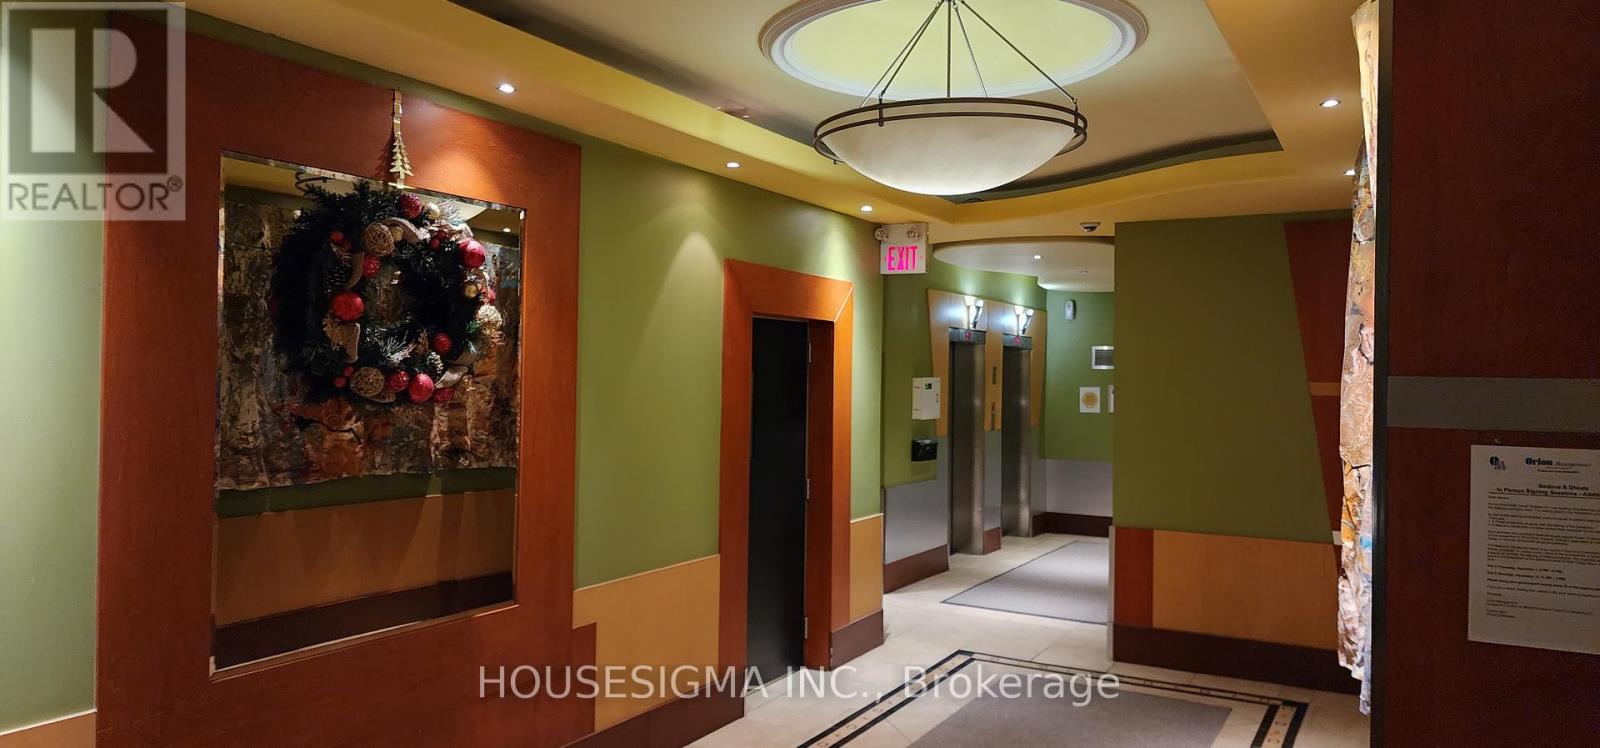
Great Location On Yonge Street; 2Bed+Den Corner Co-Ownership Suite. 1005 Sf + Large 107 Sf Balcony Facing West; TTC & YRT, Steps To Subway, Schools, Park, Shopping, Banks; Video Security; Upgraded Kitchen W/Granite Counter-Top; Monthly Fees: $1,532.59 includes Condo Fee, Heat, Water, Hydro and Taxes. 30% Down Payment Required Depending On Lender; Buyer To Check Measurements *** Largest Unit On Floor. (id:63616)
122 - 5050 Dufferin Street
Toronto, Ontario
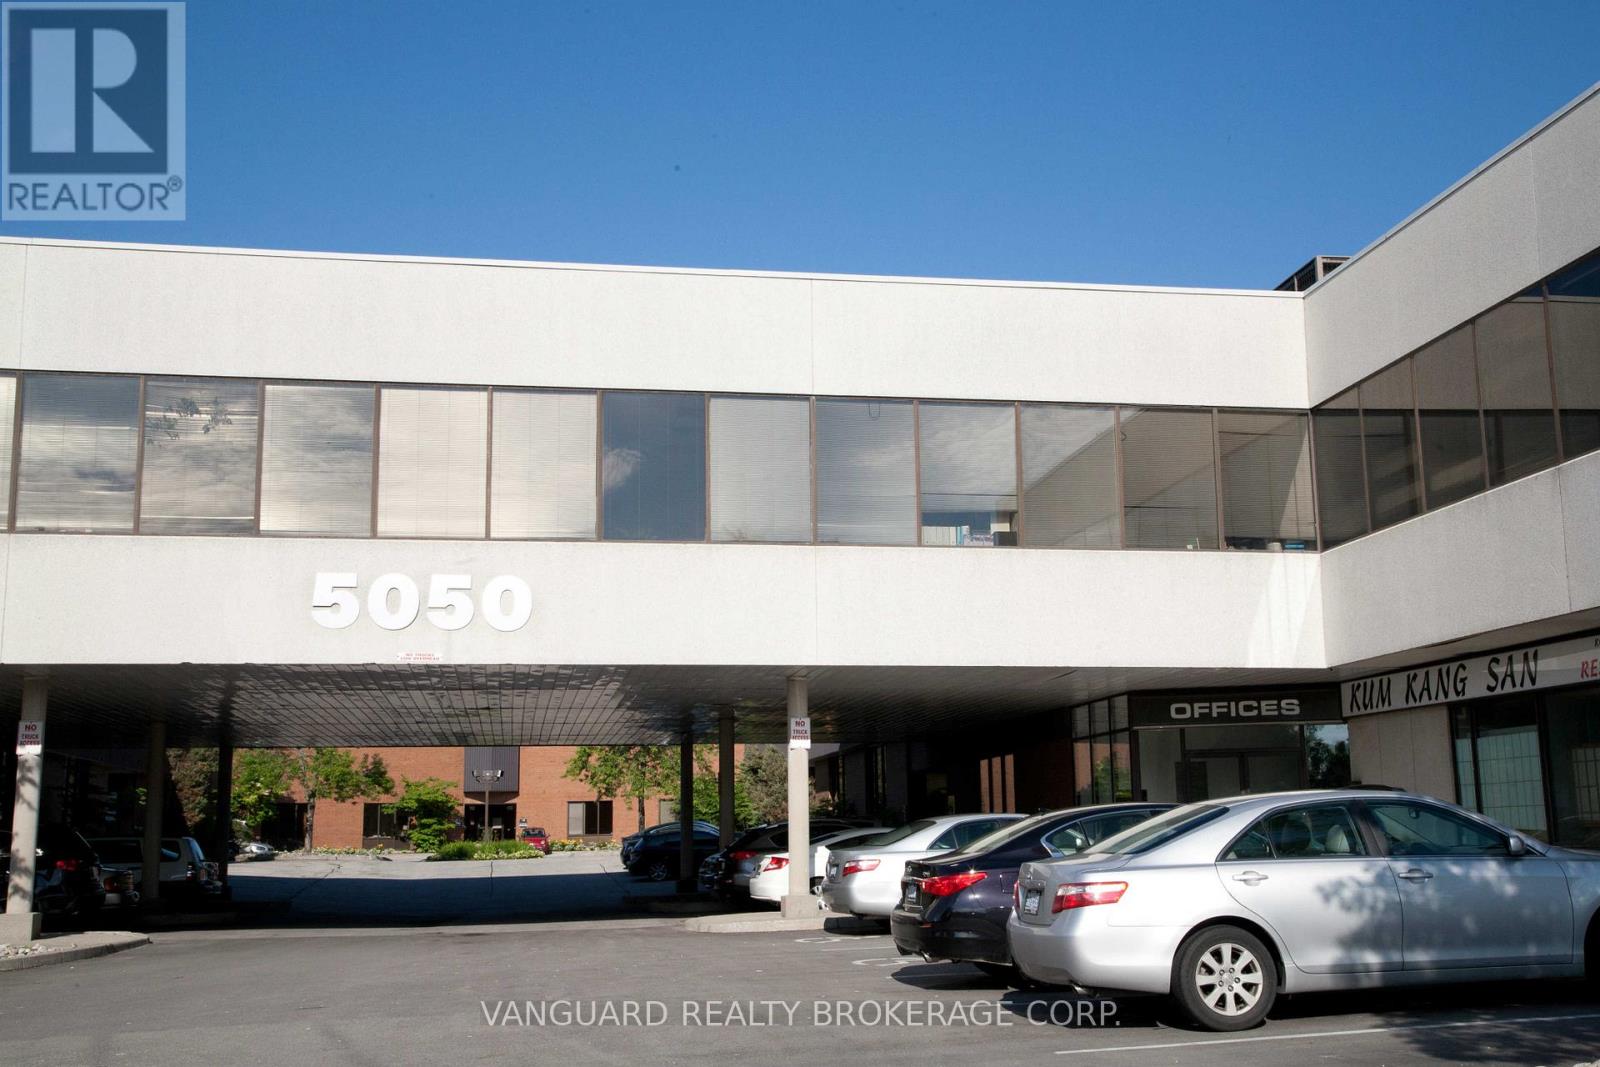
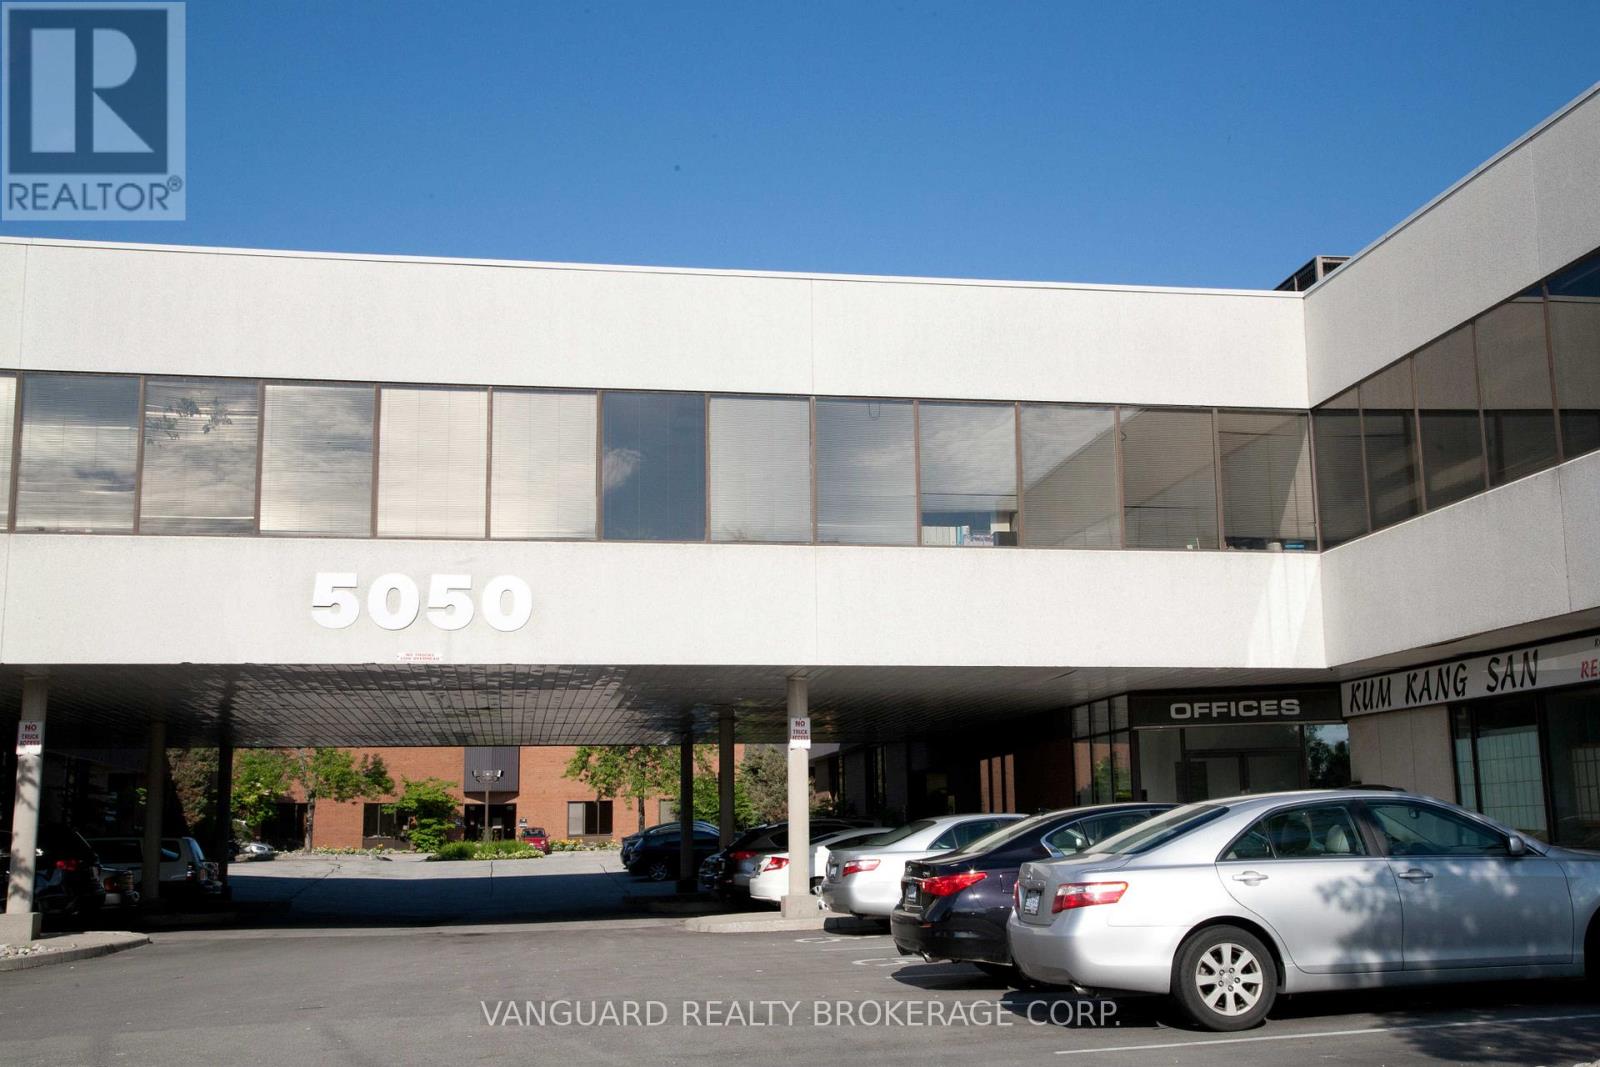
High Quality Industrial Space With An Office Component of 58%. There Is An Administration Fee Of 5% Of Net Rent ($0.95 persq.foot) And Must Be Added To Current (2026) T.M.I. Of $4.19 Psf Per Year To Calculate Total Additional Rent. ONE Drive -In (1DI) Shipping Door. Offered On "As Is Where Is Basis". Net rent to escalate annually $1.00 per sq. foot per year. Do not go direct - unit is tenanted and showings are only by appointment. (id:63616)
117-118 - 5050 Dufferin Street
Toronto, Ontario
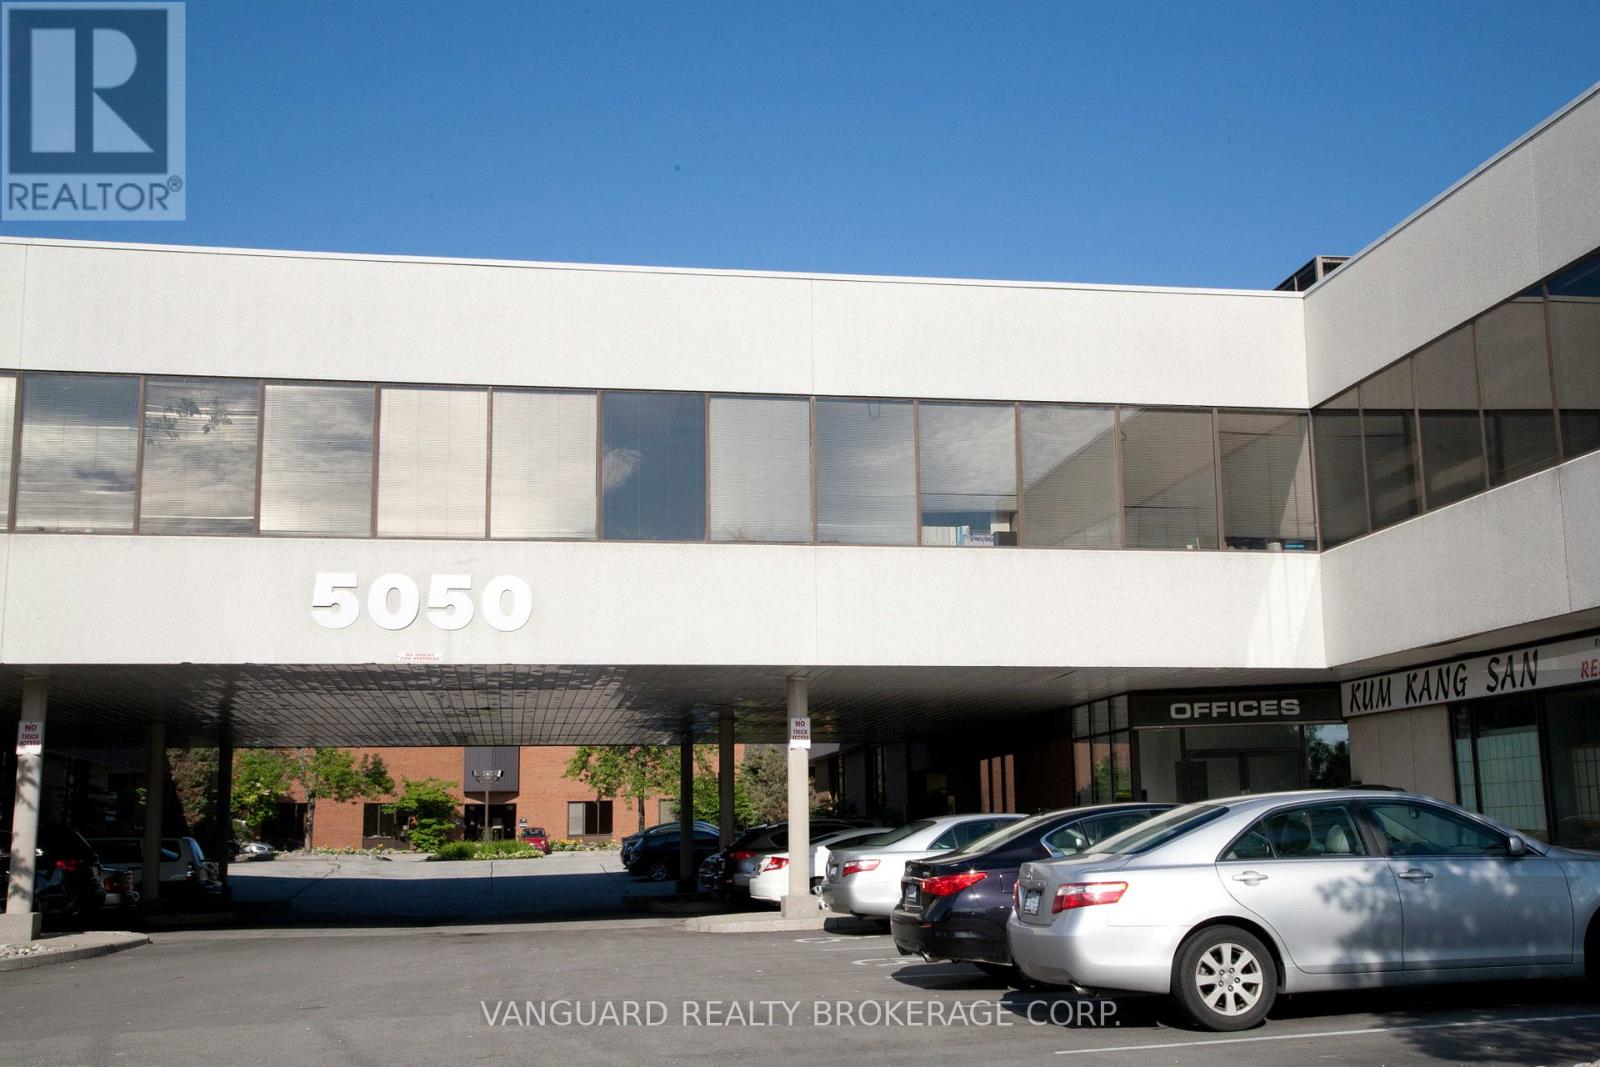
High Quality Industrial Space With An Office Component of 30%. There Is An Administration Fee Of 5% Of Net Rent ($0.95 per sq.foot) And Must Be Added To Current (2026) T.M.I. Of $4.19 Psf Per Year To Calculate Total Additional Rent. ONE Truck Level (1TL) Shipping Door. Offered On "As Is Where Is Basis". Net rent to escalate annually $1.00 per sq. foot per year. Do not go direct - unit is tenanted and showings are only by appointment. (id:63616)
107-108 - 5050 Dufferin Street
Toronto, Ontario
High Quality Industrial Space With An Office Component of 30% and 3-phase 600 Volts at 200 Amps electrical service . There Is An Administration Fee Of 5% Of Net Rent ($0.95 per sq.foot) And Must Be Added To Current (2026) T.M.I. Of $4.19 Psf Per Year To Calculate Total Additional Rent. ONE Truck Level (1TL) Shipping Door. Offered On"As Is Where Is Basis". Net rent to escalate annually $1.00 per sq. foot per year. Do not go direct - unit is tenanted and showings are only by appointment. (id:63616)
5 Pepler Place
Barrie, Ontario
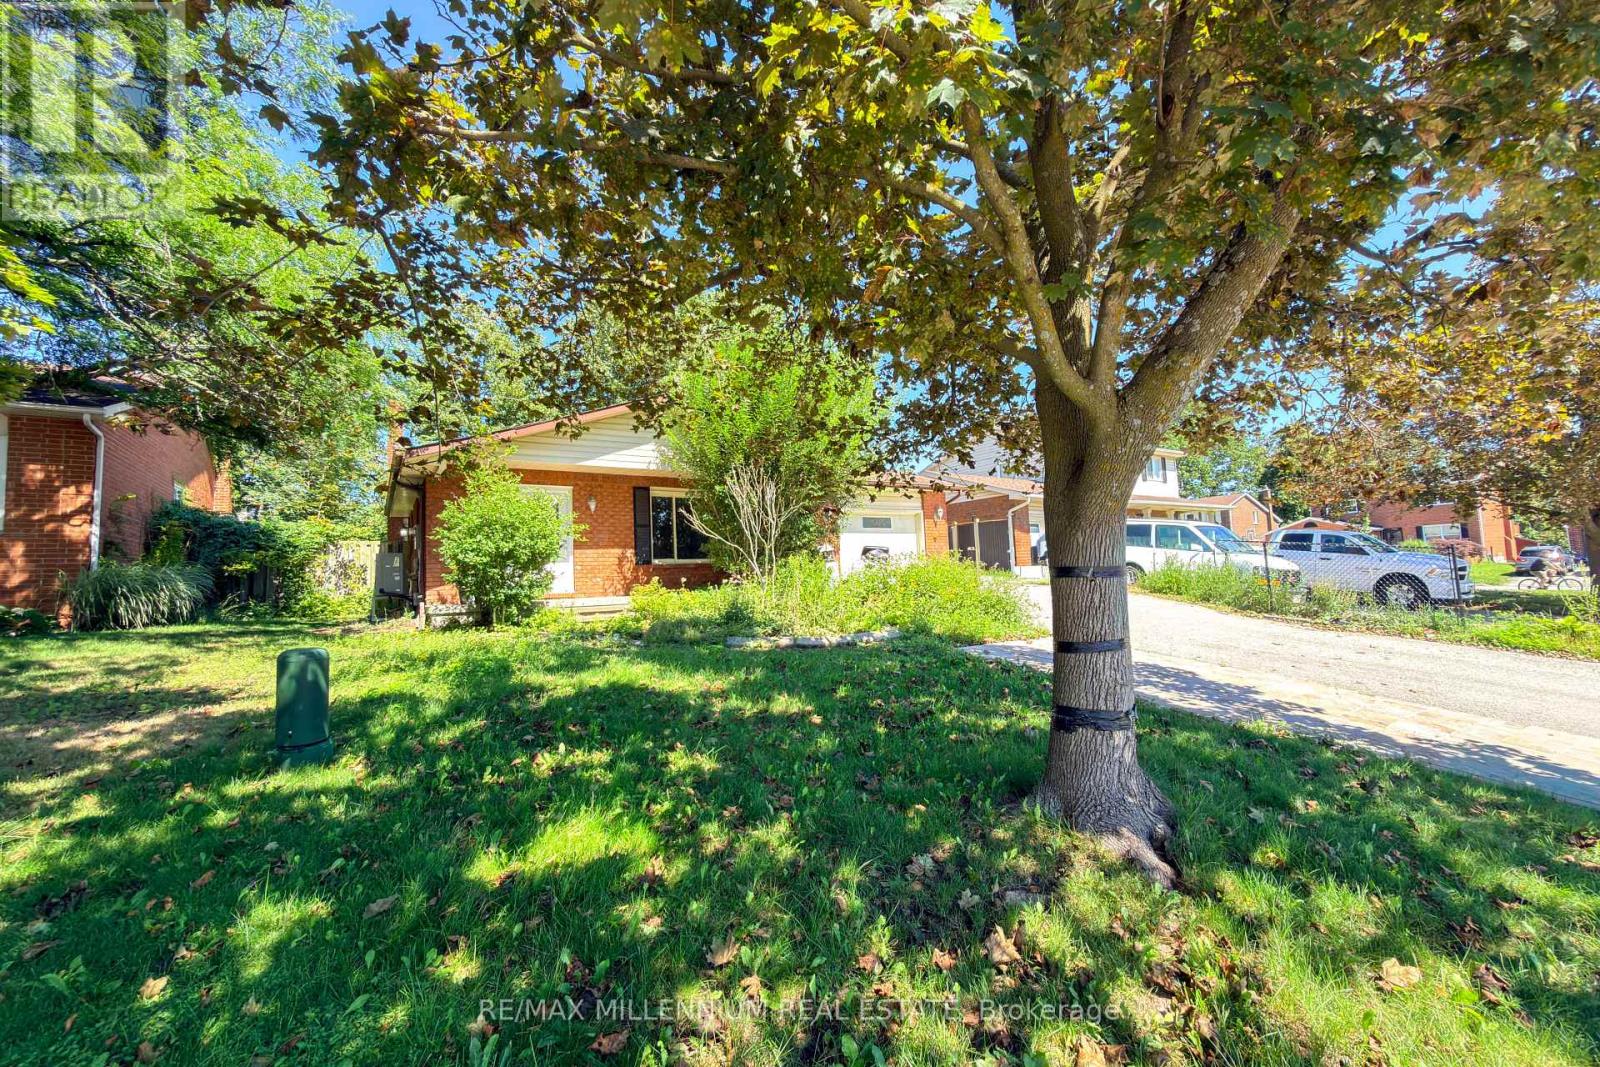
Spacious 3-Bedroom Main Floor Unit Welcome to this beautifully spread out 3-bedroom, 1-bathroom main floor unit, in a highly desirable northwest Barrie location - just steps from all the shopping and dining you need.This bright and spacious unit features a lovely kitchen overlooking a combined living/dining room, offering the perfect space for both everyday living and entertaining. With generous room sizes throughout, this unit is ideal for a family or group looking for comfort and space in a convenient, well-connected neighborhood. Photos are virtually modified. (id:63616)