8 Masters Creek Boulevard
Mono, Ontario
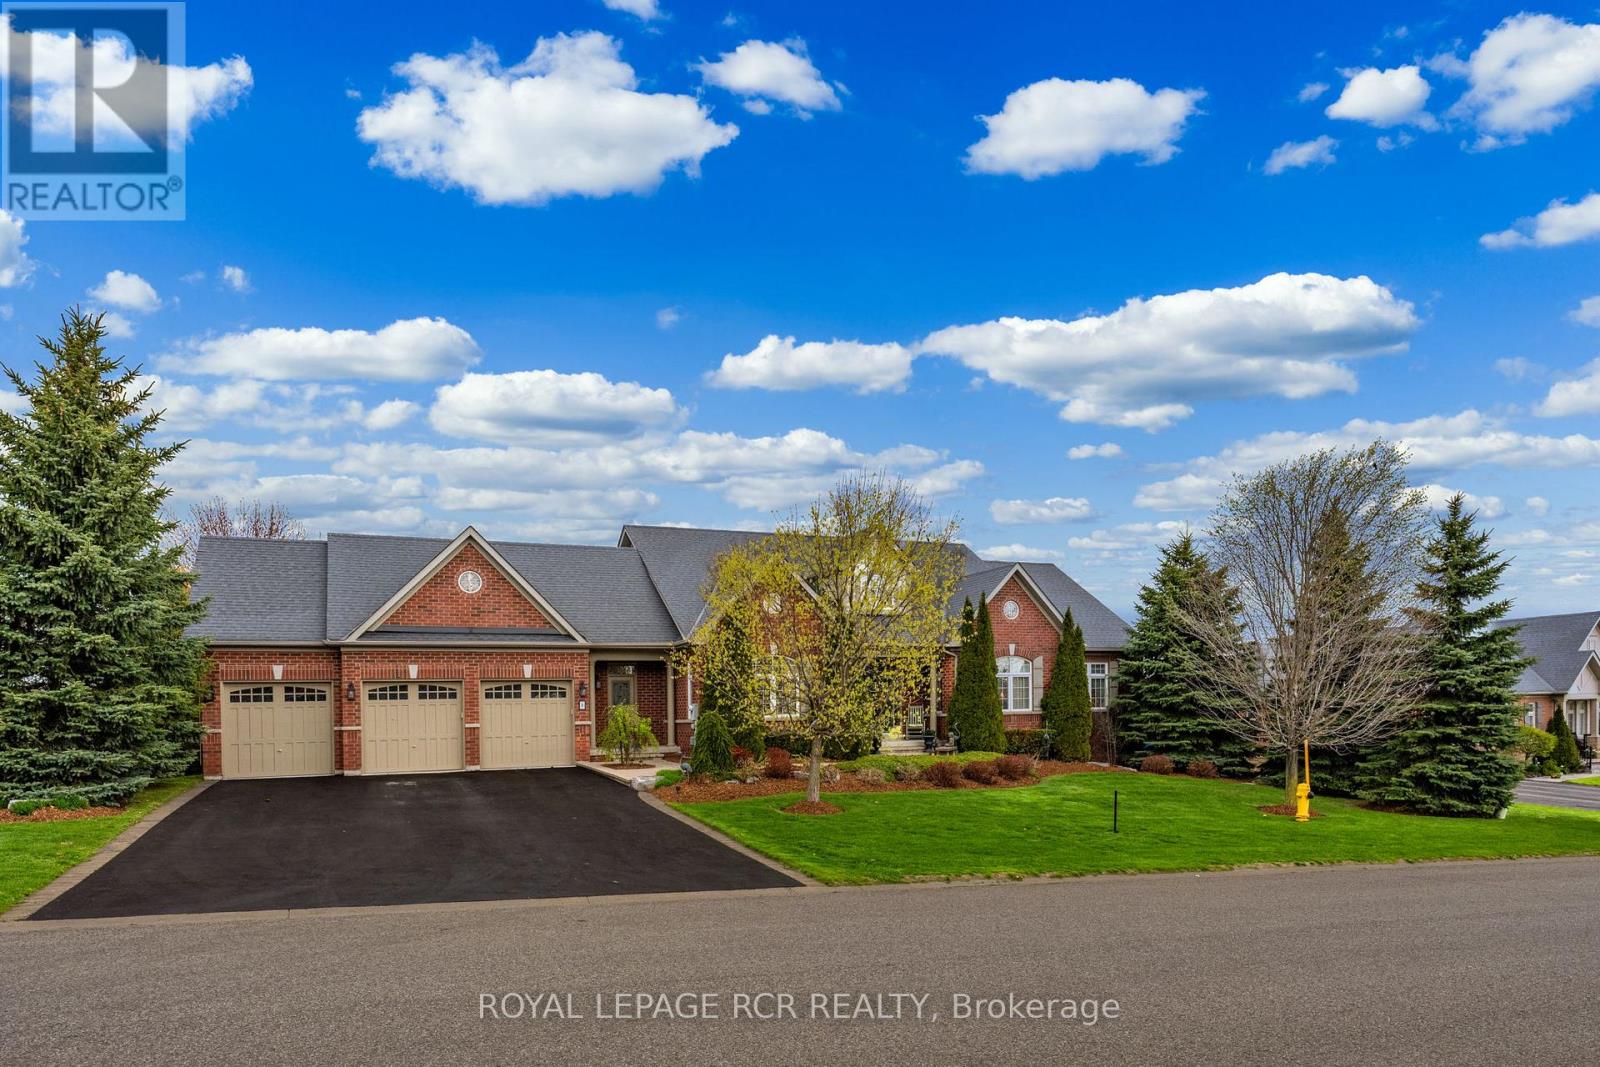
***BONUS COMMISSION IF SOLD FIRM BY OCTOBER 21ST*** Welcome to 8 Masters Creek Boulevard in Mono. Minutes away from downtown Orangeville and all the amenities the town has to offer. Built in 2010 by Highcastle Homes, this model, The Regal 'A', is situated on a beautifully landscaped 1/2 acre lot and features over 2500 sq ft on the main level and a full walk-out basement. Walk into the expansive front foyer to a double staircase leading to the basement and a see through gas fireplace. Large eat-in kitchen with granite countertops, breakfast bar, stainless steel appliances and a walk-out to a screened deck overlooking the pool and backyard. Formal dining room with attached butler pantry - perfect for entertaining. The living room features hardwood floor, cathedral ceiling and a gas fireplace. All the bedrooms feature their own ensuite bath. The primary bedroom offers a 5 pc ensuite and walk-in closet. The other two bedrooms feature 4 pc ensuites and double closets. Main floor laundry with access to the triple car garage as well as a separate door to the front yard. A 2pc powder room finishes the main level. Downstairs you will find an L-shaped games room with above grade windows, an office and a family room with a walk-out to the backyard and heated in-ground synergy pool. The 4th bedroom which is currently used as a music room is totally soundproof and offers a 4 pc ensuite and a walk-in closet. This lovely family home has been beautifully maintained and upgraded by it's original owner. Sprinkler system for lawn and garden front and back. Invisible fencing for your canine friends! (id:63616)

216 Beechfield Road
Oakville, Ontario
Rare opportunity in sought-after Eastlake! Set on a generous 72.23 x 116.95 ft lot on a quiet, tree-lined street, this 4-bedroom, 3-bathroom detached home offers an exceptional canvas to create your dream residence in one of Oakville's most prestigious lakeside communities. A rare double car garage plus driveway provides parking for up to 7 vehicles. Zoned for top-ranked Oakville Trafalgar High School (OT) and E.J. James Public School, and just a short walk to the shores of Lake Ontario, tennis courts, parks and nature trails. The home offers great bones, a functional layout and an unbeatable location - bring your vision and renovation plans to make it your own. Minutes to GO Transit, major highways, top private schools and shopping. Opportunities like this in Eastlake are rare - don't miss your chance to build lasting value in one of Oakville's most established, family-friendly neighbourhoods. (id:63616)
40 Main Street
St. Catharines, Ontario
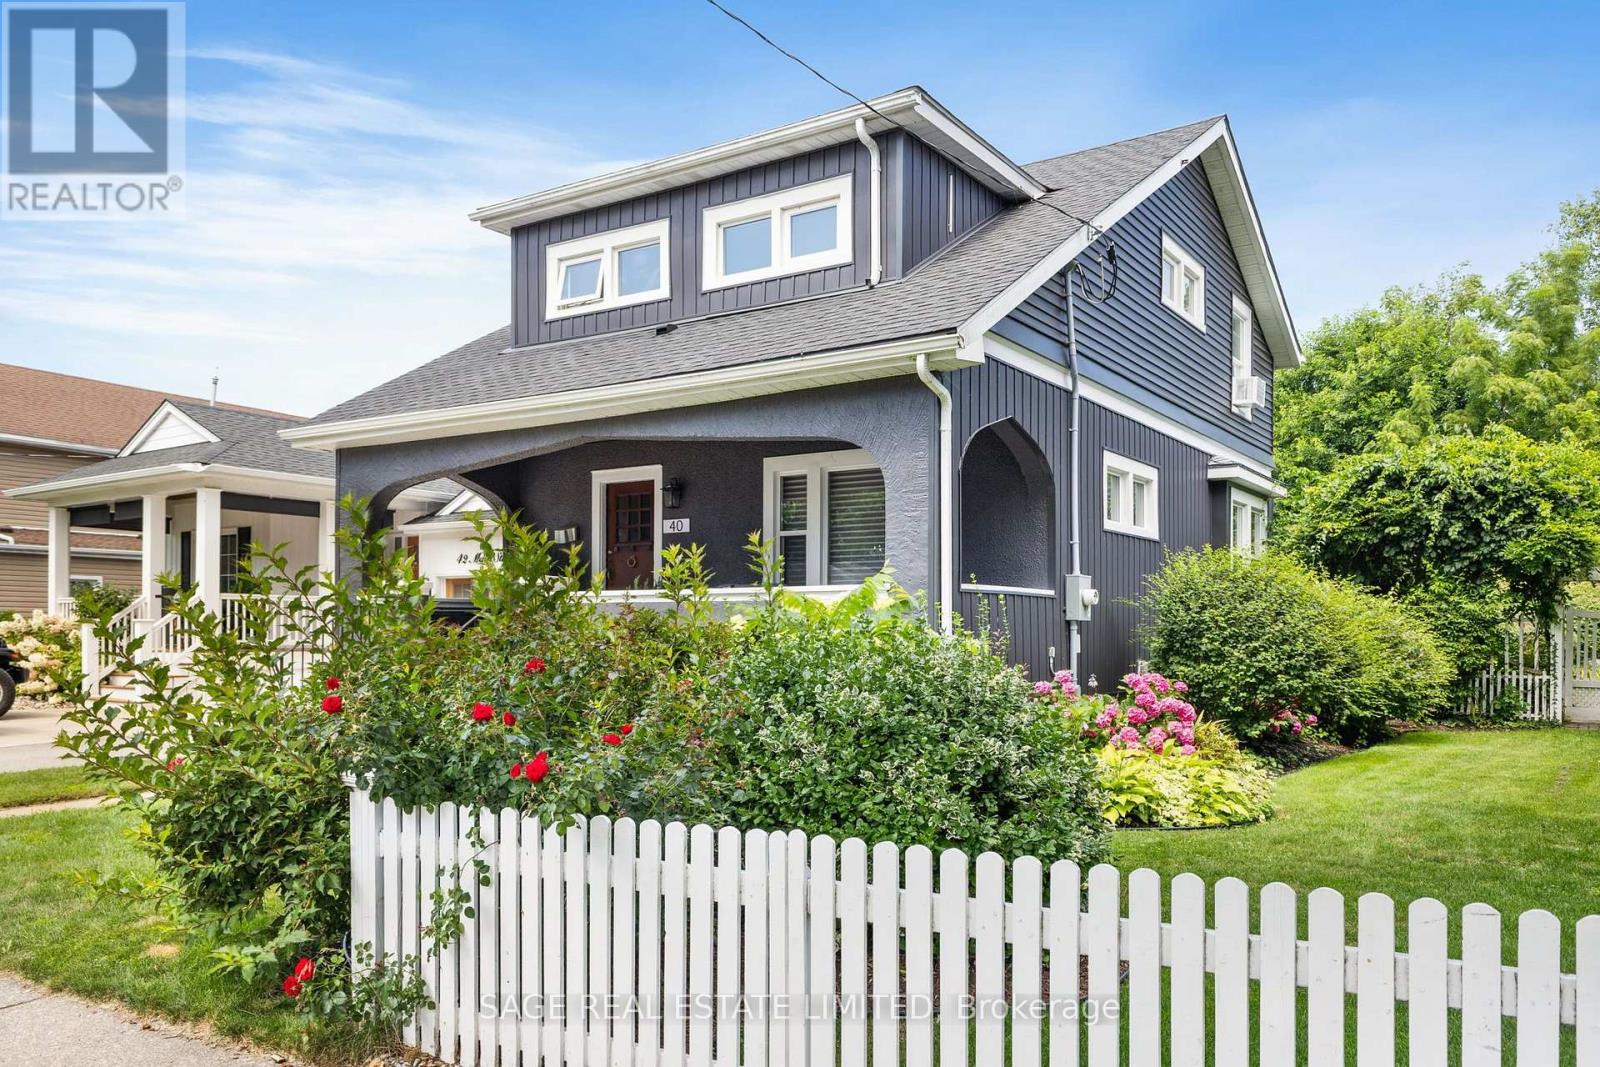
Open House Sun 2-4 pm at 40 Main St. in the heart of Port Dalhousie. This beautifully restored 3-bedroom historic home blends timeless charm with thoughtful modern updates, set on a generous landscaped lot just steps to shops, restaurants, marina, and the beach.A classic front porch welcomes you and sets the tone for village living. Inside, the open-concept living and dining rooms are filled with natural light and showcase gleaming hardwood floors, lovingly restored period wood trim, high ceilings, and a striking original staircase that anchors the space with historic character. The fully renovated kitchen is designed for both everyday living and entertaining, featuring stone countertops, stainless steel appliances, ample cabinetry, and a large island that serves as a natural gathering place. Step out from the kitchen to a rear porch overlooking a private backyard with mature landscaping-perfect for relaxing or hosting guests. Upstairs, the spacious primary bedroom features a large picture window and 2 generous closets. Two additional well-proportioned bedrooms offer flexibility for family, guests, or home office. The updated main bathroom blends modern finishes with classic appeal. The lower level offers high ceilings and a separate entrance, providing excellent potential for future living space. Enjoy the unmatched Port Dalhousie lifestyle with walkability, beach, marina, cafés, community events, and quick highway access. A rare opportunity in one of Niagara's most sought-after neighbourhoods. (id:63616)
16731 Leslie Hill Road
Halton Hills, Ontario
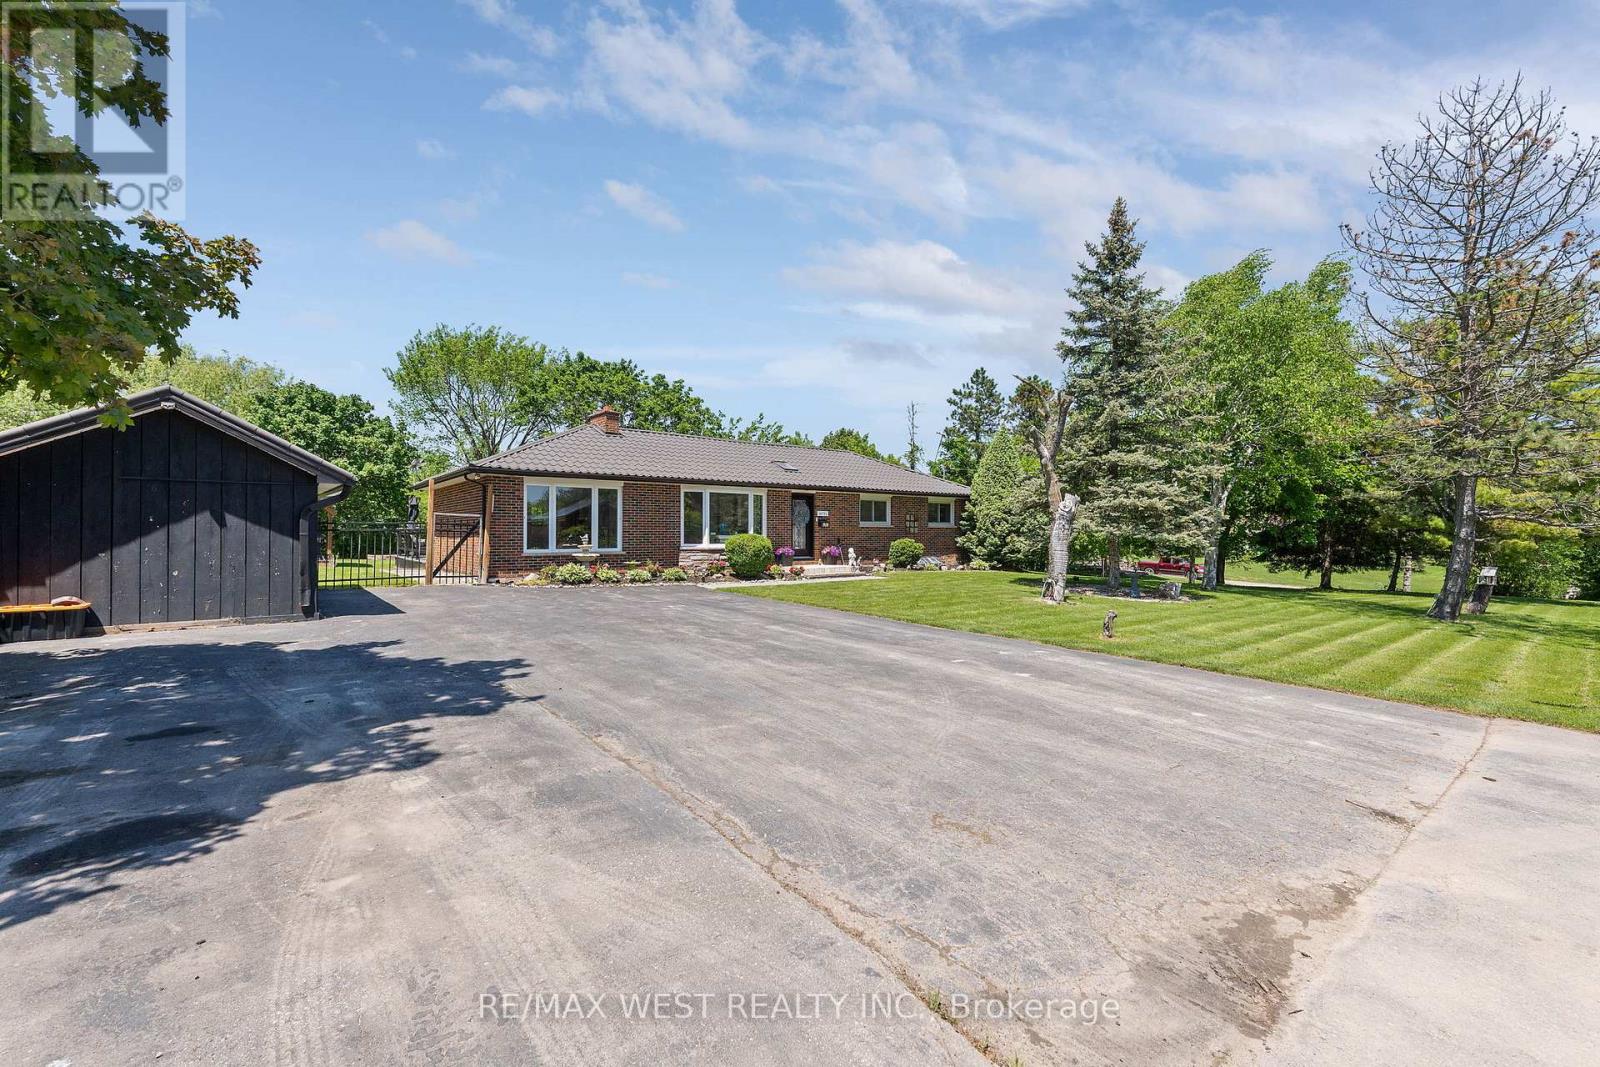
Elegant 3-Bedroom, 2-Bath Home Set On A Beautiful .44-Acre Lot In The Charming Village Of Terra Cotta, Tucked Away On A Private Country Road Surrounded By Stunning Nature And Peaceful Views. This Warm And Inviting Property Offers A Rare Blend Of Small-Town Charm, Privacy, And Functional Living Space. The Main Level Has Been Tastefully Maintained With Gleaming Hardwood Floors, Spacious Bedrooms, And An Updated Main Bath. The Extended Eat-In Kitchen Has Been Beautifully Updated And Features Quartz Countertops, Stainless Steel Appliances, Skylights, Plenty Of Counter And Cupboard Space, And A Bright Breakfast Area With Walk-Out. The Combined Living And Dining Room Is Filled With Natural Light From Large Windows w/fireplace, While The Separate Family Room Offers Additional Living Space With Built-In Shelving & fireplace. The Finished Basement Includes A Rec Room, Laundry Area with built-in cabinets used as kitchenette, And In-Law Suite Potential With A Fourth Bedroom, Ensuite Shower, And Separate Entrance. With 4 Separate Entrances In Total, This Home Offers Great Flexibility For Extended Family Or Multi-Generational Living. Outside, Enjoy Your Own Private Oasis Featuring An Oversized Deck That Has Been Freshly Painted And Is Partially Covered, A Fire Pit Area, Covered Tiki Bar, Garden Area, 3 Storage Sheds, And Ample Parking For Up To 6 Vehicles. A Durable Metal Roof Adds Even More Value And Peace Of Mind. A Wonderful Opportunity To Enjoy Sophisticated Country Living In One Of Terra Cotta's Most Desirable Settings. Steps To Terra Cotta Inn, The Great Trail & The Terra Cotta Conservation Authority. All The Benefits Of A Beautiful Country Property Close To The Conveniences Of The City! (id:63616)
9 Laddie Lane
Springwater, Ontario
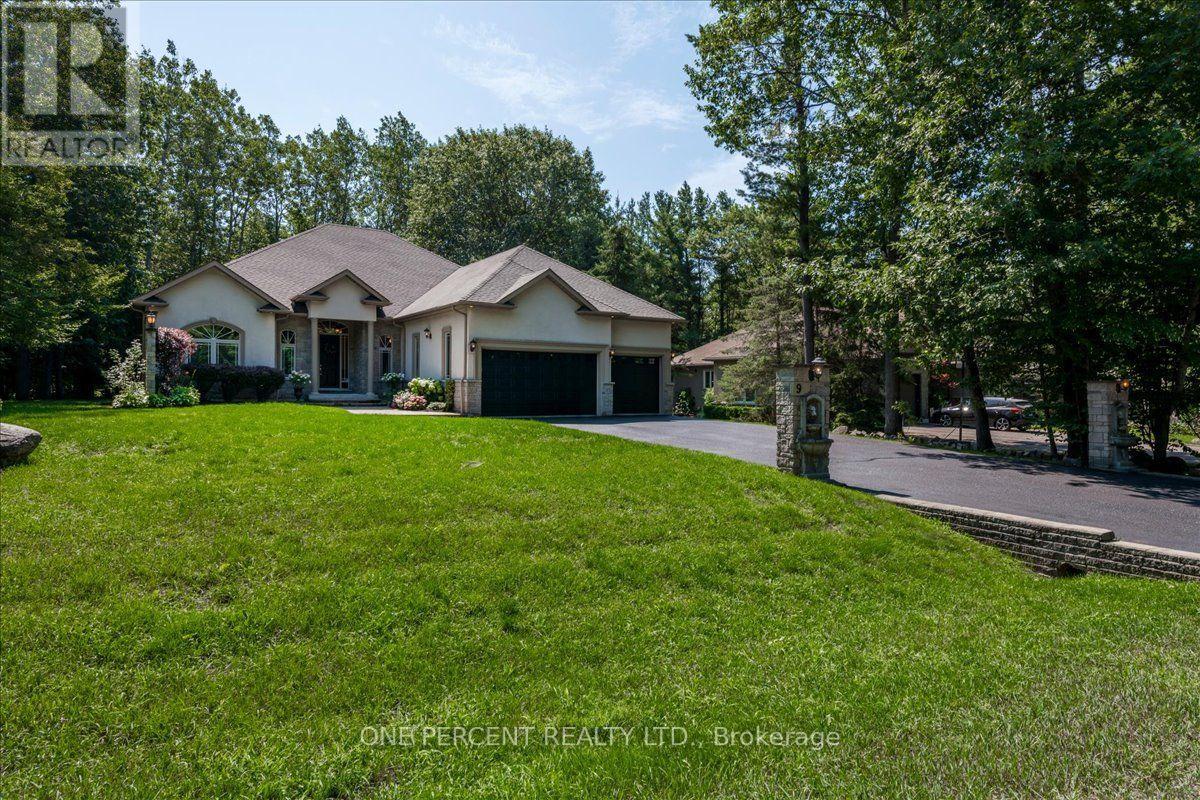
WELCOME TO 9 LADDIE LANE! LOCATED IN THE BEAUTIFUL ESTATE AREA OF ANTEN MILLS. THIS BREATHTAKING 8 BEDROOM, (1 OFFICE AND 2 GYMS), 5 BATHROOM ESTATE STYLE BUNGALOW, FEATURES JUST UNDER 6000 SQ FEET OF LUXURY LIVING! SITUATED ON A LARGE 100 X 254 PRIVATE TREED LOT, THIS PROPERTY PRESENTS EXTREMELY WELL WITH DEFINED LUXURY AND TONS OF SPACE. THE GRAND ENTRANCE FOYER HAS 13 FOOT CEILINGS WHICH GIVE THE HOME THAT GRAND LUXURIOUS WELCOME. THE MAIN FLOOR IS COMPLETED WITH CROWN MOULDING, CUSTOM WOODWORKING, 10 FOOT CEILINGS AND HIGH END DESIGNER CHANDELIERS AND FIXTURES. ENTERING THE MAIN FLOOR KITCHEN/GREAT ROOM AREA, THERE IS A CUSTOM BUTLERS PANTRY, NEW QUARTZ COUNTERS, STAINLESS APPLIANCES, A GAS RANGE AND GENEROUS CUPBOARD AND COUNTER SPACE. THIS IS A HUGE ROOM FOR HOSTING EVENTS AND FAMILY GATHERINGS. IT FLOWS RIGHT OUT TO THE COVERED LARGE PORCH AND PRIVATE TREED BACKYARD. THERE IS AN OFFICE, 2 MORE BEDROOMS, THE MASTER SUITE AND 3 BATHROOMS LOCATED ON THE MAIN FLOOR. THE MASTER SUITE IS FINISHED IN CUSTOM IMPORTED HARDWOOD, WOODWORKING AND DESIGNER FIXTURES. IT HAS A DOUBLE DOOR WAKOUT TO THE REAR COVERED PORCH, THE MASTER BATH FEATURES A LARGE SOAKER TUB, GLASS PANEL CUSTOM SHOWER, HUGE DOUBLE VANITY COUNTER, WATER CLOSET, AND DESIGNER WALK-IN CLOSET. NO CARPETING IN THE HOUSE, IMPORTED HARDWOOD, CERAMIC AND ENGINEERD HARDWOOD FOR A CLASSIC EASY FINISH. THE LOWER LEVEL IS HUGE, FEATURING 2 GYMS, 2 LARGE BEDROOMS, A LARGE GAMES AREA, A LARGE THEATRE/REC SPACE AND 2 FULL 4 PIECE BATHROOMS. TONS OF POSSIBILITIES AND SPACE FOR INLAWS, GUESTS AND OR OLDER CHILDREN. THE 3 CAR GARAGE HAS AN INSIDE ENTRY AND IS ALL INSULATED AND FINISHED IN BRIGHT WHITE. THERE IS SPACE FOR 12 CARS. THE PROPERTY HAS BEEN PROFESSIONALLY MAINTAINED, WITH 60K RECENTLY SPENT ON 27 NEW WINDOWS AND 2 PATIO DOORS. THE FURNACE AND CENTRAL AIR ARE NEW IN 2025 AND ARE PROFESSIONALLY SERVICED. 30K SPENT IN 2023 ON AN ARCHITECTURAL ROOF REPLACEMENT. LUXURY LIVING HERE! (id:63616)
9 Penetang Street
Barrie, Ontario
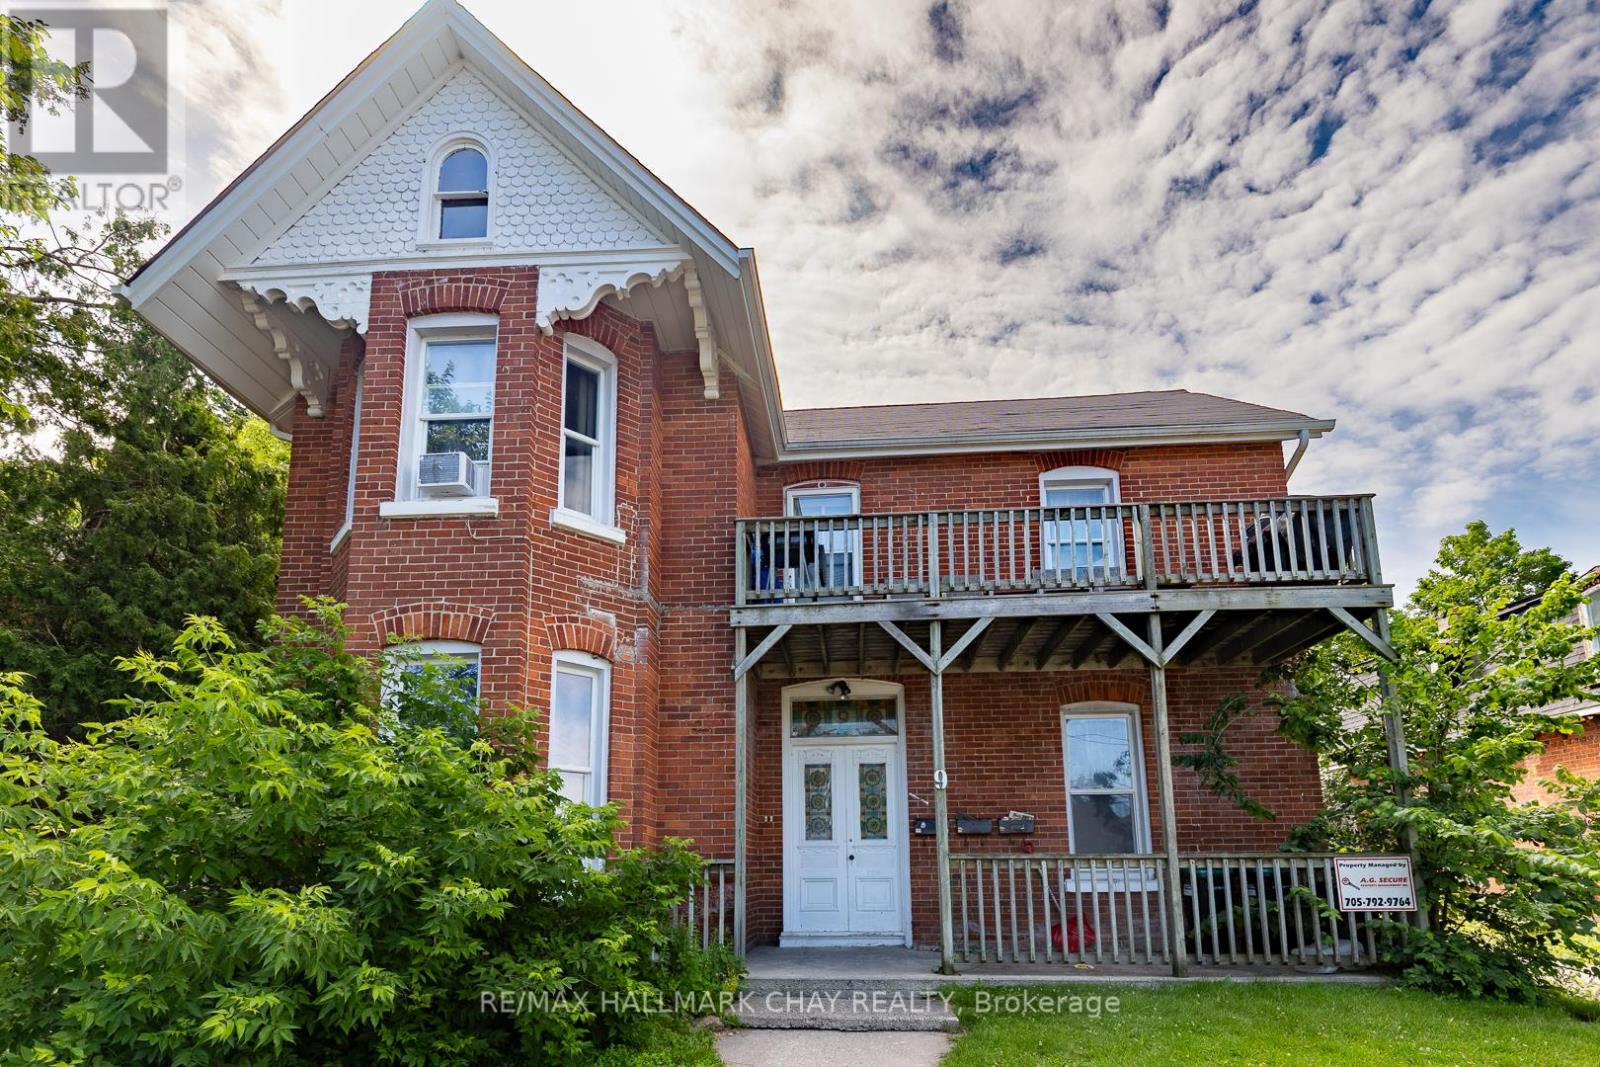
Income-producing legal triplex situated on an approximately 66 ft x 132 ft RM2-zoned lot in one of Barrie's most historic neighbourhoods. This substantial circa-1888 red-brick property offers approximately 3,050 sq. ft. of living space comprised of two spacious 2-bedroom units and one large 1-bedroom unit, making it an excellent addition to an investment portfolio. Significant renovations and updates were completed in 2013 while preserving the property's character and charm. Located on historic Court House Hill and once home to former Barrie Alderman Edward Tyrer, this unique property offers investors the rare opportunity to own an income-producing asset with historical significance and long-term potential. Gutters and downspouts have been repaired. Updated photos to come. (id:63616)
Main - 31 Markhaven Road
Markham, Ontario
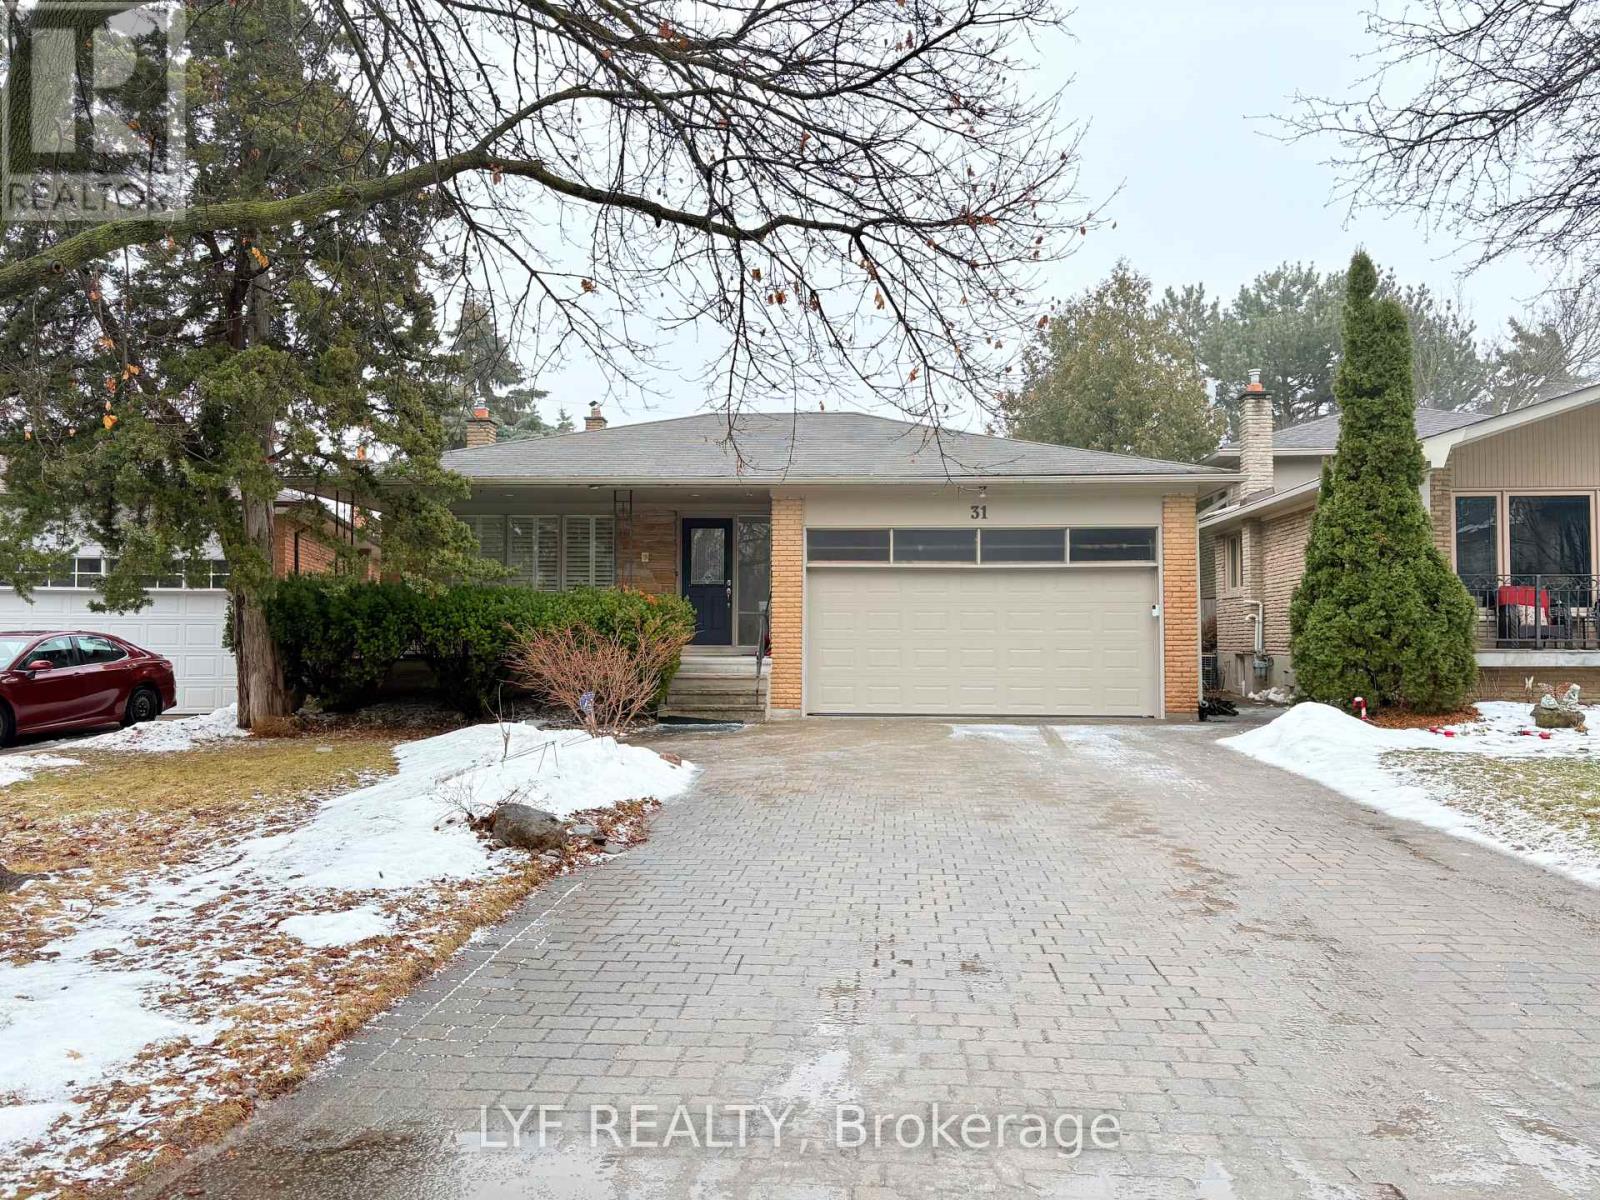
Spacious, Bright And Fully Furnished Four Bedroom House on the Main Level + Upper Level Available For Lease. Furnished with Queen Size Bed, Nightstand, Study Desk, Chair, Drawers, etc. Tenant Responsible for 70% Utility. No access to the backyard. Tenant has one parking lane that's good to park two cars. Sharing Responsibility for Snow Removal and Grass Cutting. Nearby York University Markham Campus, Bill Crothers High School, Unionville High, Unionville Main St, Grocery Store, Restaurant, Bubble Teas, Whole Food. Steps to Hwy 7 for public transit. (id:63616)

496 Provident Way
Hamilton, Ontario
Exceptional 4+1-bedfreehold end-unit on a sunny corner lot with a private side yard. The property has all around Huge glass windows,Ample2,427sq.ft.of finished space, quartz kitchen, balcony, fireplace, finished basement .Sun-rises in the kitchen & sets in the bedrooms. Large Open view, Must be seen. Better than Model Home. Two-car garage with EV (id:63616)

1052 Walton Avenue
North Perth, Ontario
Build your dream home on a stunning, half-acre private lot! This exceptional 69ft wide x 317 ft deep lot offers a rare opportunity to create a custom home in the charming community of Listowel. Nestled in a picturesque setting at the end of a cul-de sac and set back from the road, this expansive property provides the perfect canvas for a thoughtfully designed residence that blends modern luxury with functional living. You have the opportunity to craft a home that showcases architectural elegance, high-end finishes, and meticulous craftsmanship. Imagine soaring ceilings and expansive windows that capture breathtaking views, an open-concept living space designed for seamless entertaining, and a chef-inspired kitchen featuring premium cabinetry, quartz countertops, and an optional butler's pantry for extra storage and convenience. For those who appreciate refined details, consider features such as a striking floating staircase with glass railings, a frameless glass-enclosed home office, or a statement wine display integrated into your dining space. Design your upper level with spacious bedrooms and spa-inspired en-suites. Extend your living space with a fully finished basement featuring oversized windows, a bright recreation area, and an additional bedroom or home gym. Currently available for pre-construction customization, this is your chance to build the home you've always envisioned in a tranquil and scenic location. MODEL HOME LOCATED AT 1060 WALTON AVE. (id:63616)

1048 Walton Avenue
North Perth, Ontario
NEW HOME HST REBATE. GET SIX FIGURES OFF LIST PRICE!!! Build your dream home on a stunning, half-acre private lot! This exceptional 69ft wide x 292 ft deep lot offers a rare opportunity to create a custom home in the charming community of Listowel. Nestled in a picturesque setting at the end of a cul-de sac and set back from the road, this expansive property provides the perfect canvas for a thoughtfully designed residence that blends modern luxury with functional living. With Cailor Homes, you have the opportunity to craft a home that showcases architectural elegance, high-end finishes, and meticulous craftsmanship. Imagine soaring ceilings and expansive windows that capture breathtaking views, an open-concept living space designed for seamless entertaining, and a chef-inspired kitchen featuring premium cabinetry, quartz countertops, and an optional butler's pantry for extra storage and convenience. For those who appreciate refined details, consider features such as a striking floating staircase with glass railings, a frameless glass-enclosed home office, or a statement wine display integrated into your dining space. Design your upper level with spacious bedrooms and spa-inspired en-suites. Extend your living space with a fully finished basement featuring oversized windows, a bright recreation area, and an additional bedroom or home gym. Currently available for pre-construction customization, this is your chance to build the home you've always envisioned in a tranquil and scenic location. MODEL HOME LOCATED AT 1060 WALTON AVE. (id:63616)
43 Corby Crescent
Brampton, Ontario
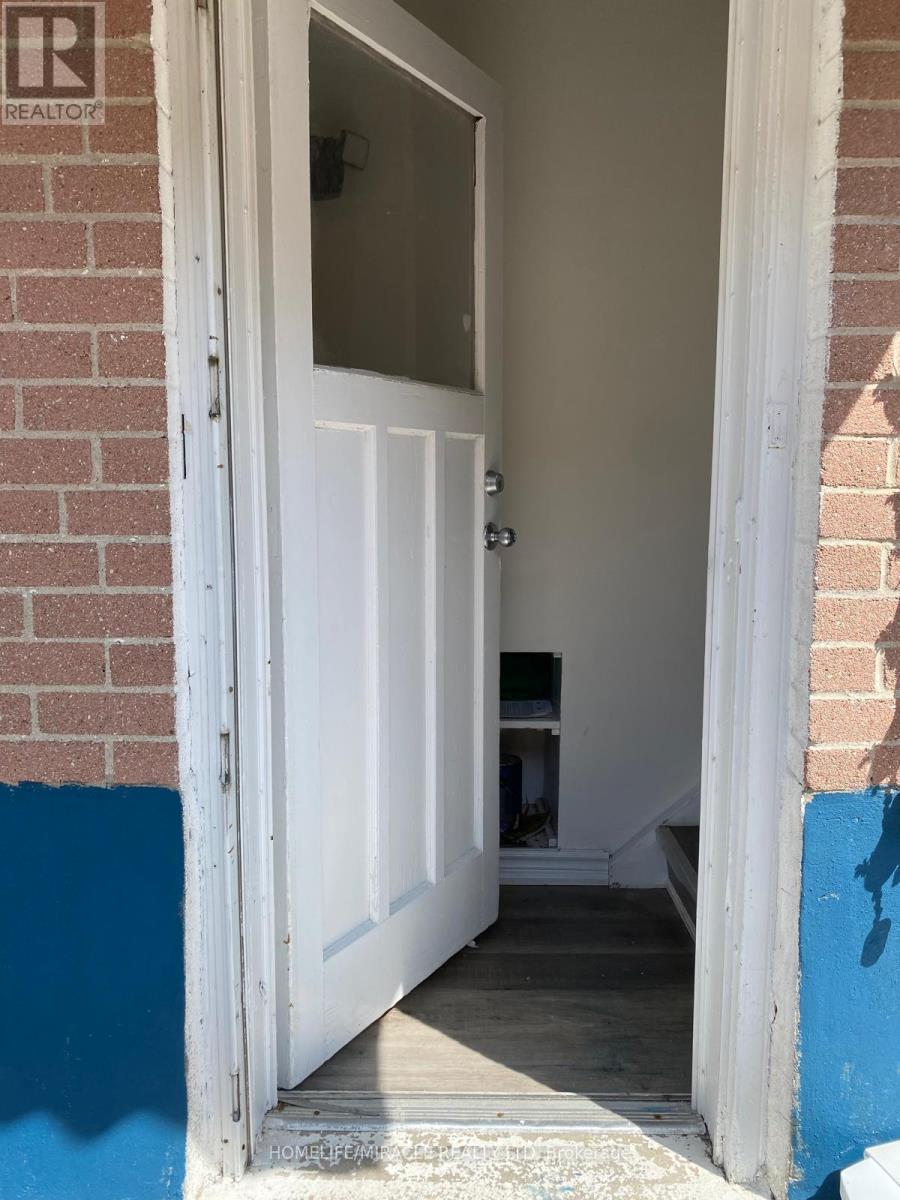
ENJOY A PRIVATE, SEPARATE ENTARANCE TO THIS BRIGHT AND SPACIOUS UNIT WITH LARGE WINDOW.FEATURING TWO LARGE BEDROOMS, BATHROOM AND OPEN CONCEPT LIVING AND DINING AREA THAT FLOWS INTO KITCHEN WITH ONE PARKING INCLUDED. (id:63616)

29 Snowshoe Crescent
Markham, Ontario
Stunning and spacious 3-bedroom home in the sought-after German Mills community. 1,900 square feet of living space. Features a practical layout with soaring two-storey ceilings and large windows in the living room. Upgrades include gas stove, range hood, sinks, shower, toilets, hard wood floor, lighting, washer, gas dryer, dish washer, garage doors, basement room, roof and stucco wall. Located in a top-ranking school district including German Mills Public School, Thornlea Secondary School and St. Robert Catholic High. Conveniently minutes to Hwy 404/401/407, TTC, GO station, community centre, and shopping. Closer to Scarborough, North York, Downtown Markham, Richmond Hill and Vaughan. (id:63616)
8 - 8 Rosebank Drive
Toronto, Ontario
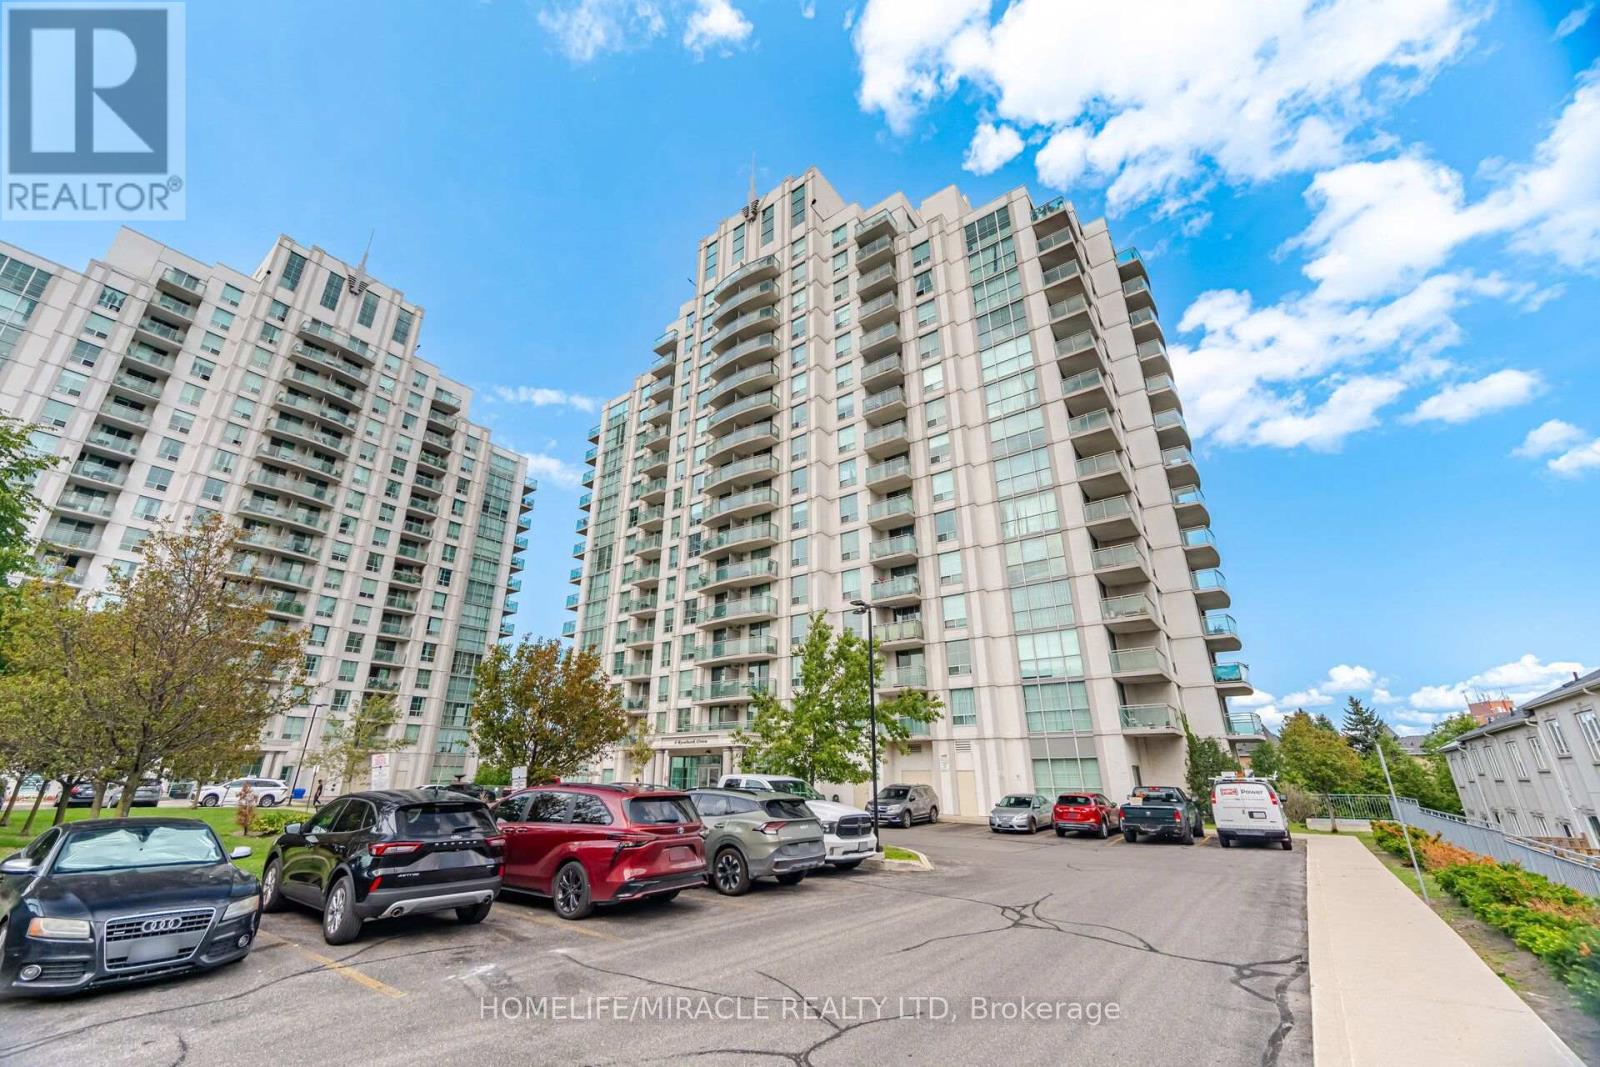
Spacious and well-maintained 3-bedroom plus den, 2-full-bathroom condo featuring one of the largest layouts in the building. Enjoy a large balcony with convenient access from both the bedroom and living room. 1 parking spot included. Excellent location with public transit right at your doorstep and close to all amenities, including schools, library, banks, shopping, and more. Just minutes from Scarborough Town Centre and Highway 401. A great condo unit in a great location. perfect for families looking for comfort, convenience, and spacious living! (id:63616)
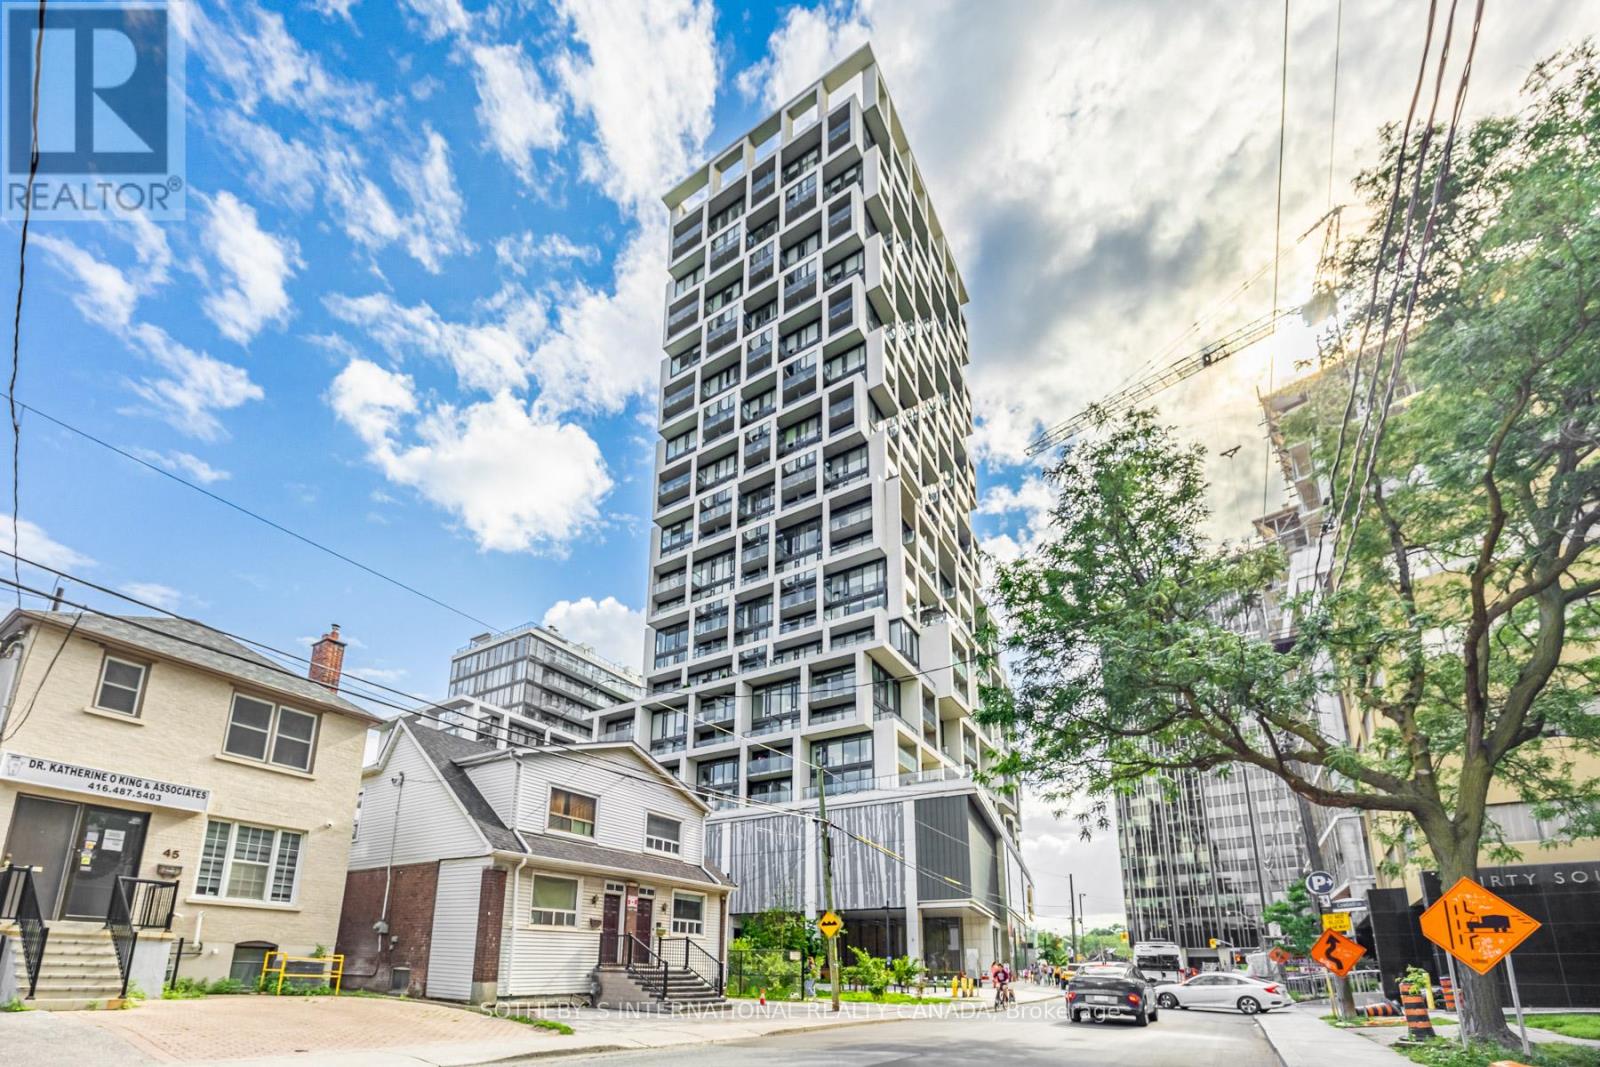
907 - 5 Soudan Avenue
Toronto, Ontario
Welcome to Art Shoppe Condos, a landmark residence in the heart of Yonge and Eglinton. This bright and stylish approximately 810 sq. ft. suite offers a versatile 2 bedroom plus den, 2 full bathroom layout with an unobstructed east exposure, soaring 10 foot ceilings and floor to ceiling windows that fill the space with natural light. Redone in 2024 and recently painted, the suite features newer grey laminate flooring, newer toilets, updated wall accessories and custom window coverings throughout. The open concept living and dining area extends to a private balcony overlooking the city, while the primary bedroom also enjoys direct balcony access, creating the perfect spot for morning coffee and sunrise views. The contemporary kitchen is designed for both everyday living and entertaining, with Caesarstone countertops and a generous centre island. Both bedrooms feature double closets, while the separate den provides valuable flexibility as a home office, study or guest space.One underground parking space and a locker conveniently located on the same floor add to the everyday ease of this exceptional residence. Art Shoppe is known for its impressive collection of amenities, including a rooftop infinity pool, hot tub and cabanas, stylish party and entertaining spaces, state of the art fitness centre, yoga room, wine tasting room, theatre room, concierge service and onsite pay as you stay visitor parking.Enjoy an exceptional Midtown location surrounded by restaurants, cafés, shops and everyday conveniences, with Farm Boy, Staples, West Elm and Oretta right at your doorstep. Just steps to Eglinton Station, the Yonge subway line and the Eglinton Crosstown LRT, with convenient access to highly regarded public and private schools. A sophisticated urban lifestyle in one of Toronto's most connected and evolving neighbourhoods. (id:63616)
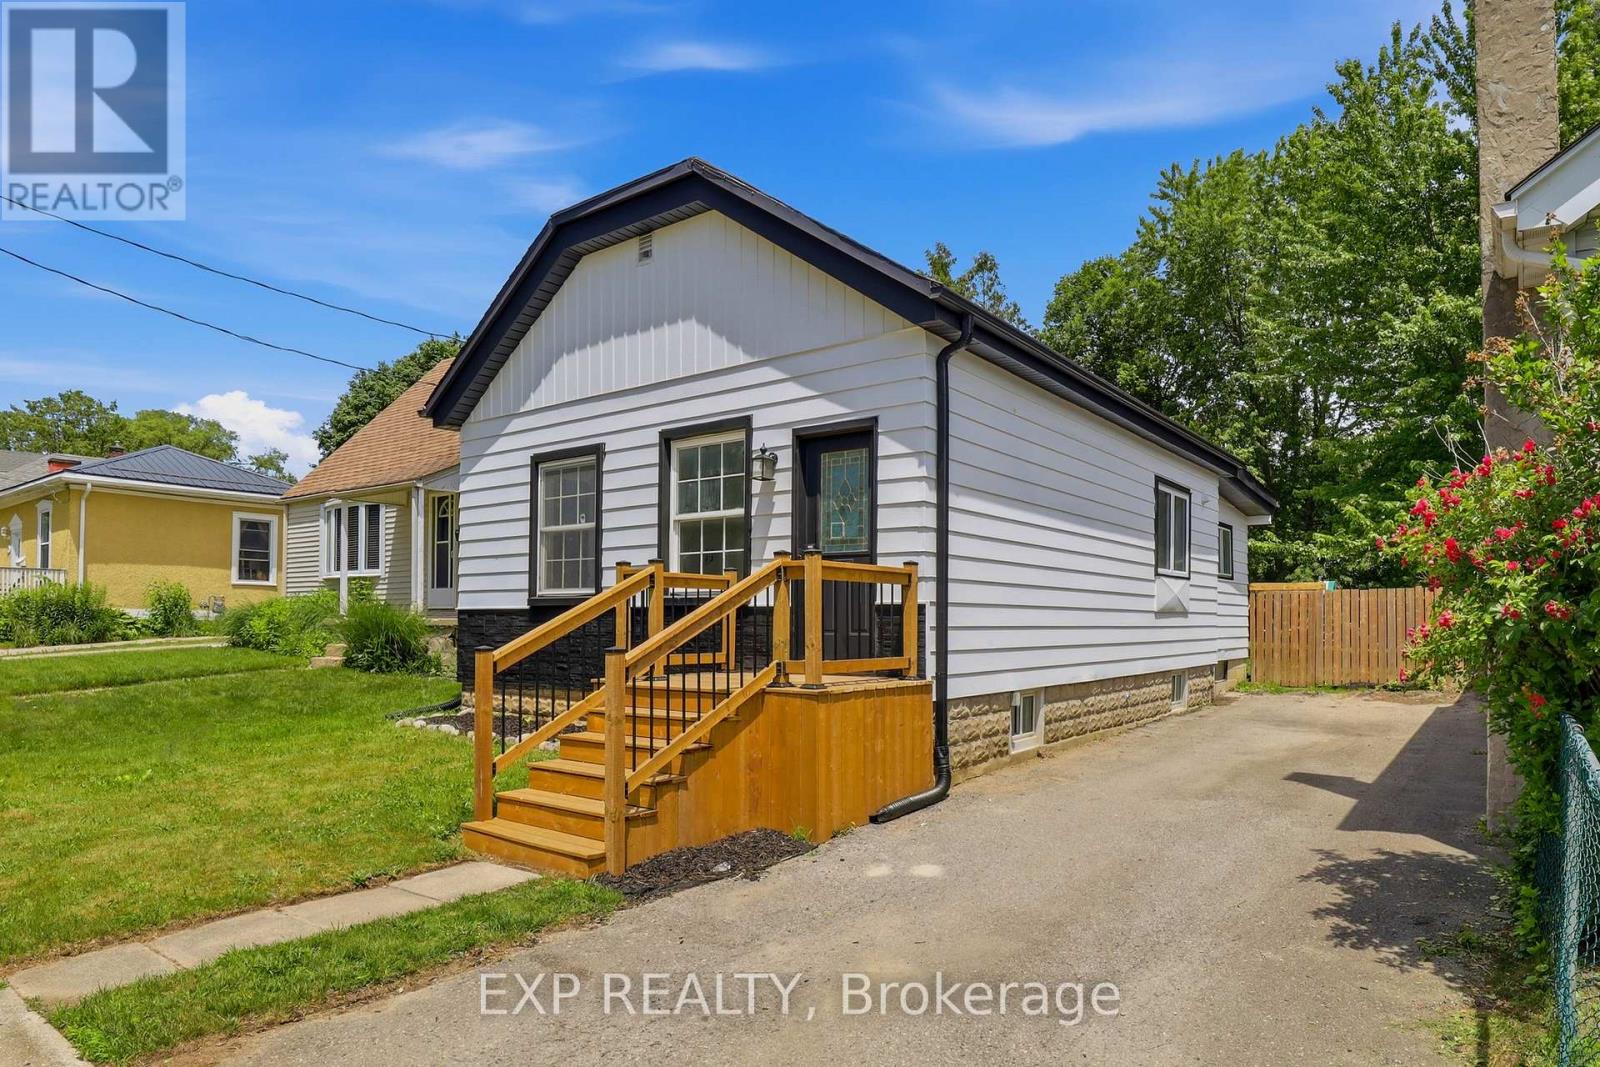
134 Sterling Street
London East, Ontario
Welcome to 134 Sterling Street, a beautifully renovated bungalow that perfectly blends modern finishes with comfortable everyday living. Featuring 3 spacious bedrooms and 2 fully updated bathrooms, this move-in ready home has been thoughtfully refreshed from top to bottom. Recent upgrades include stylish vinyl flooring, elegant granite countertops, a modern electric fireplace, brand new front and back porches, fresh exterior paint, and professionally designed landscaping that creates outstanding curb appeal.Whether you're looking to downsize without compromising on quality or you're a first-time home buyer searching for the perfect place to enter the market, 134 Sterling Street offers exceptional value and turnkey convenience. With its extensive updates and inviting layout, this home is ready for its next owner to simply move in and enjoy. Reach out today to book your private viewing! (id:63616)
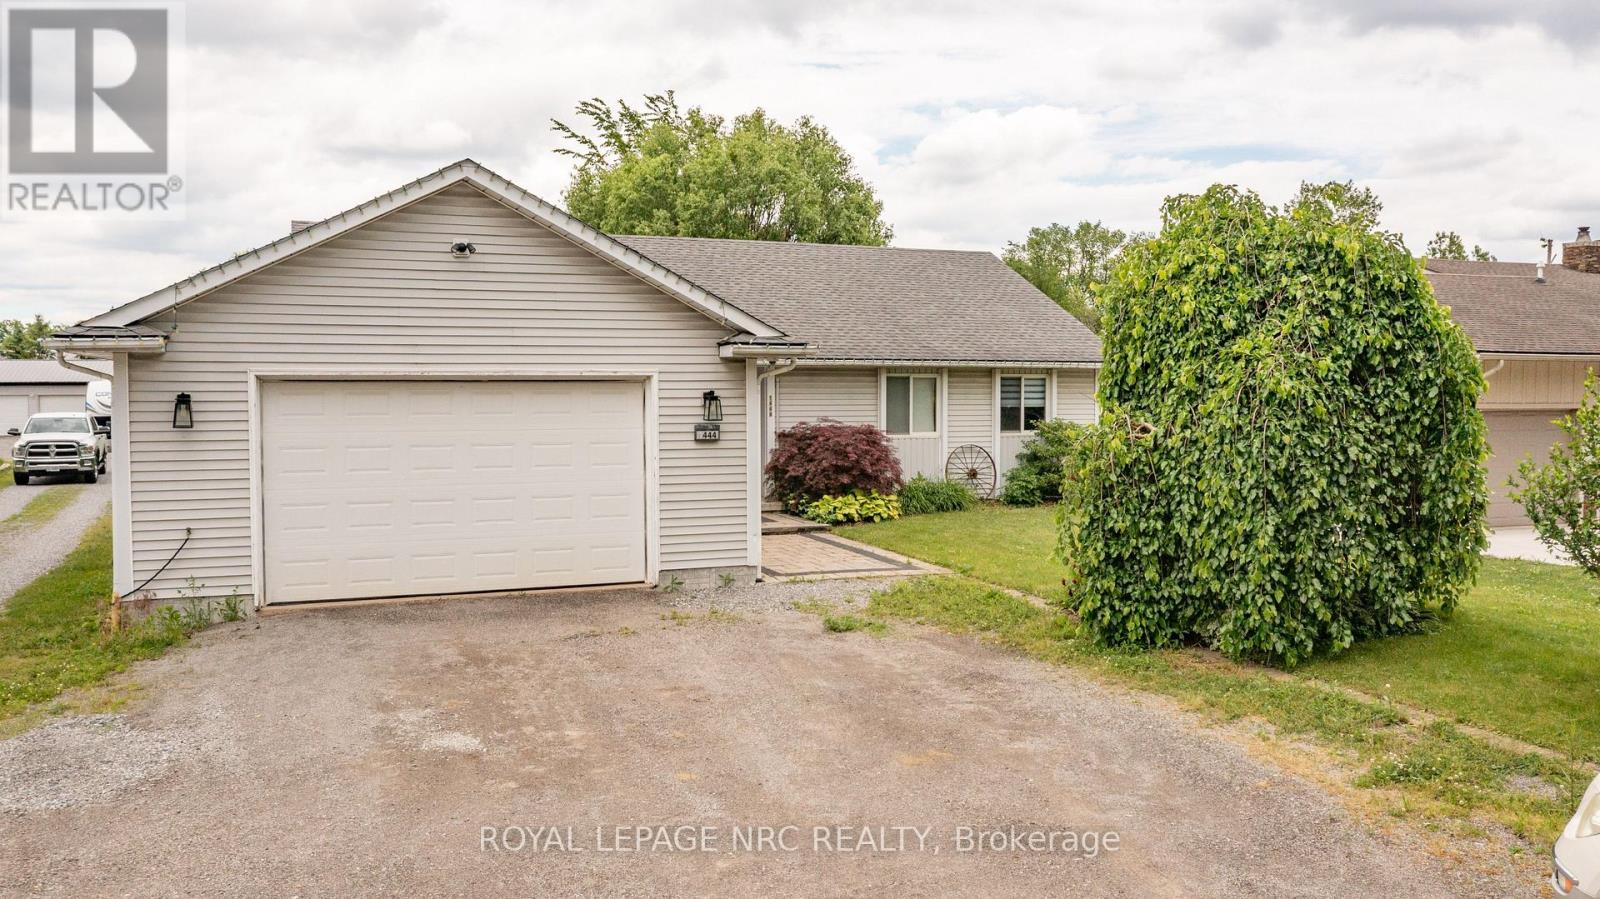
1444 Allanport Road
Thorold, Ontario
Welcome to the country! This affordable bungalow on nearly 1/2 acre offers everything your family will need! Close to hwy 20 and hwy 406 providing easy access to the city. Perfect for the commuter! The main level is spacious and provides open concept living. Featured is a large eat-in kitchen, 3 bedrooms and a generous size family room overlooking the backyard. The large mudroom and main floor laundry offer access to the garage. The lower level features a huge recroom great for entertaining , a music room and 2nd bathroom. Loads of storage space complete basement space. (id:63616)
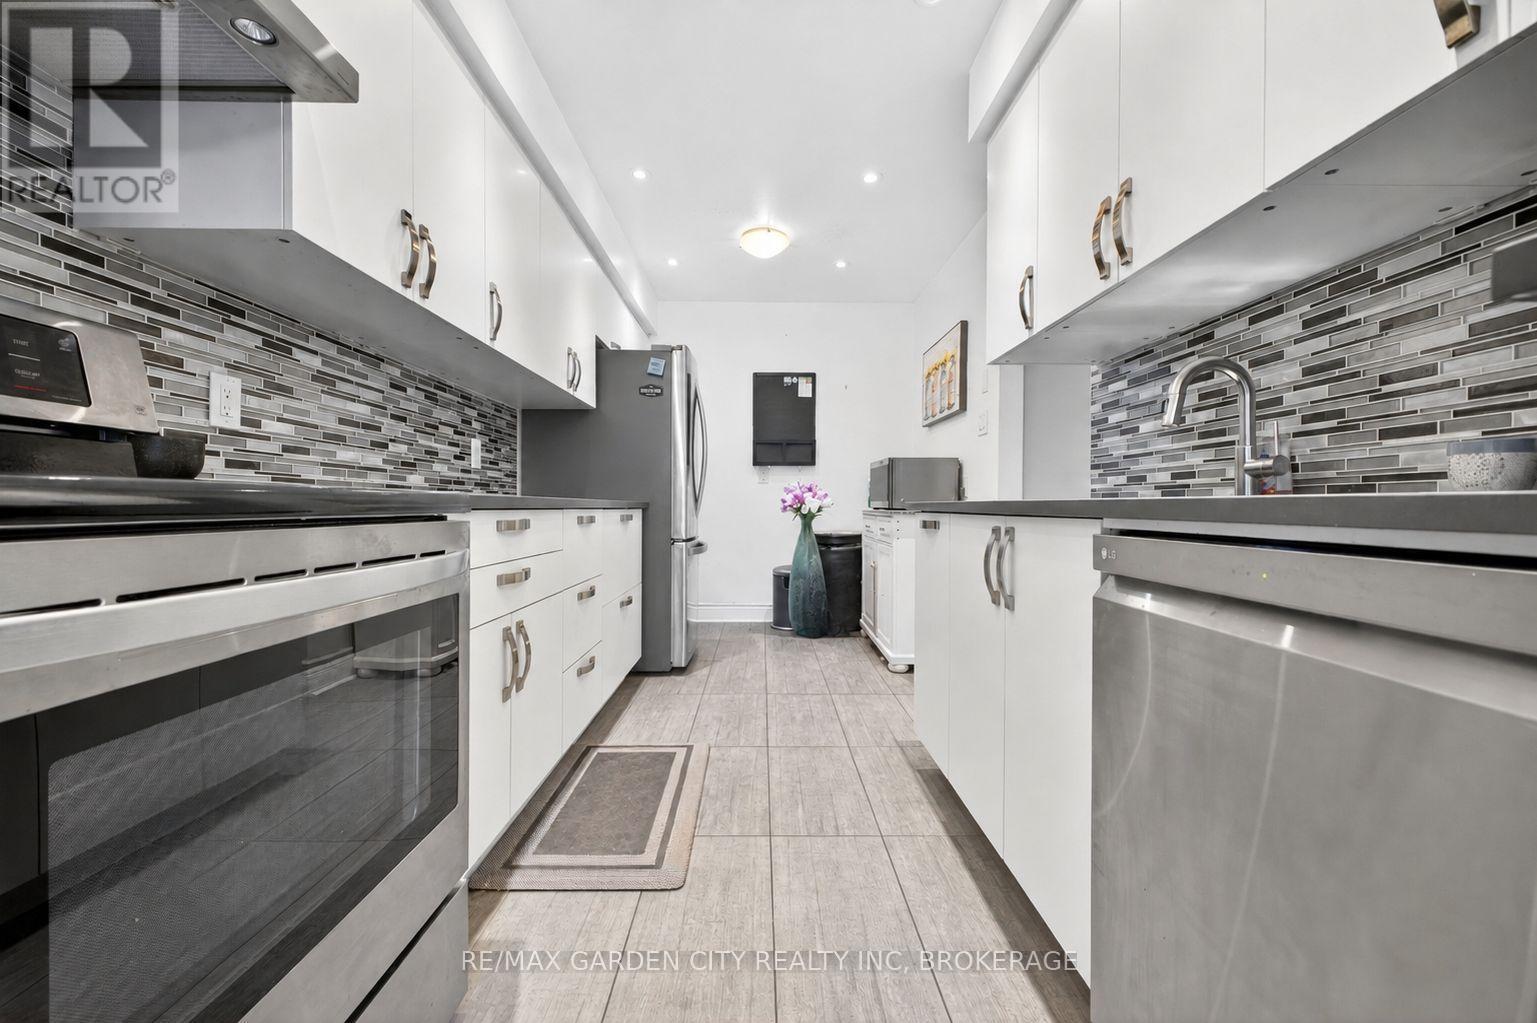
8 - 3008 Palmer Drive
Burlington, Ontario
Welcome to Barrington Square - a quiet, family-friendly townhouse community offering green space, an outdoor pool, parkette, and a convenient location close to everyday amenities. This bright and spacious 2-storey end unit townhouse offers a practical layout with plenty of natural light throughout. The main floor features a functional kitchen, dedicated dining area, and a comfortable living room designed for family living, entertaining, or relaxing at the end of the day. New vinyl flooring adds a fresh, modern feel and makes the home easy to maintain. Upstairs, you'll find three well-sized bedrooms and a 4-piece bathroom, making this a great fit for first-time buyers, young families, downsizers, or investors. The finished basement provides valuable additional living space and can easily be used as a family room, home office, playroom, gym, or guest area. Located in a desirable community with excellent shared amenities and close access to shopping, schools, parks, transit, and major routes, this home offers comfort, convenience, and long-term potential. Whether you're looking to move in, invest, or add your own personal touch, this townhouse is a smart opportunity in a sought-after neighborhood. (id:63616)
149 New Lakeshore Road
Norfolk, Ontario
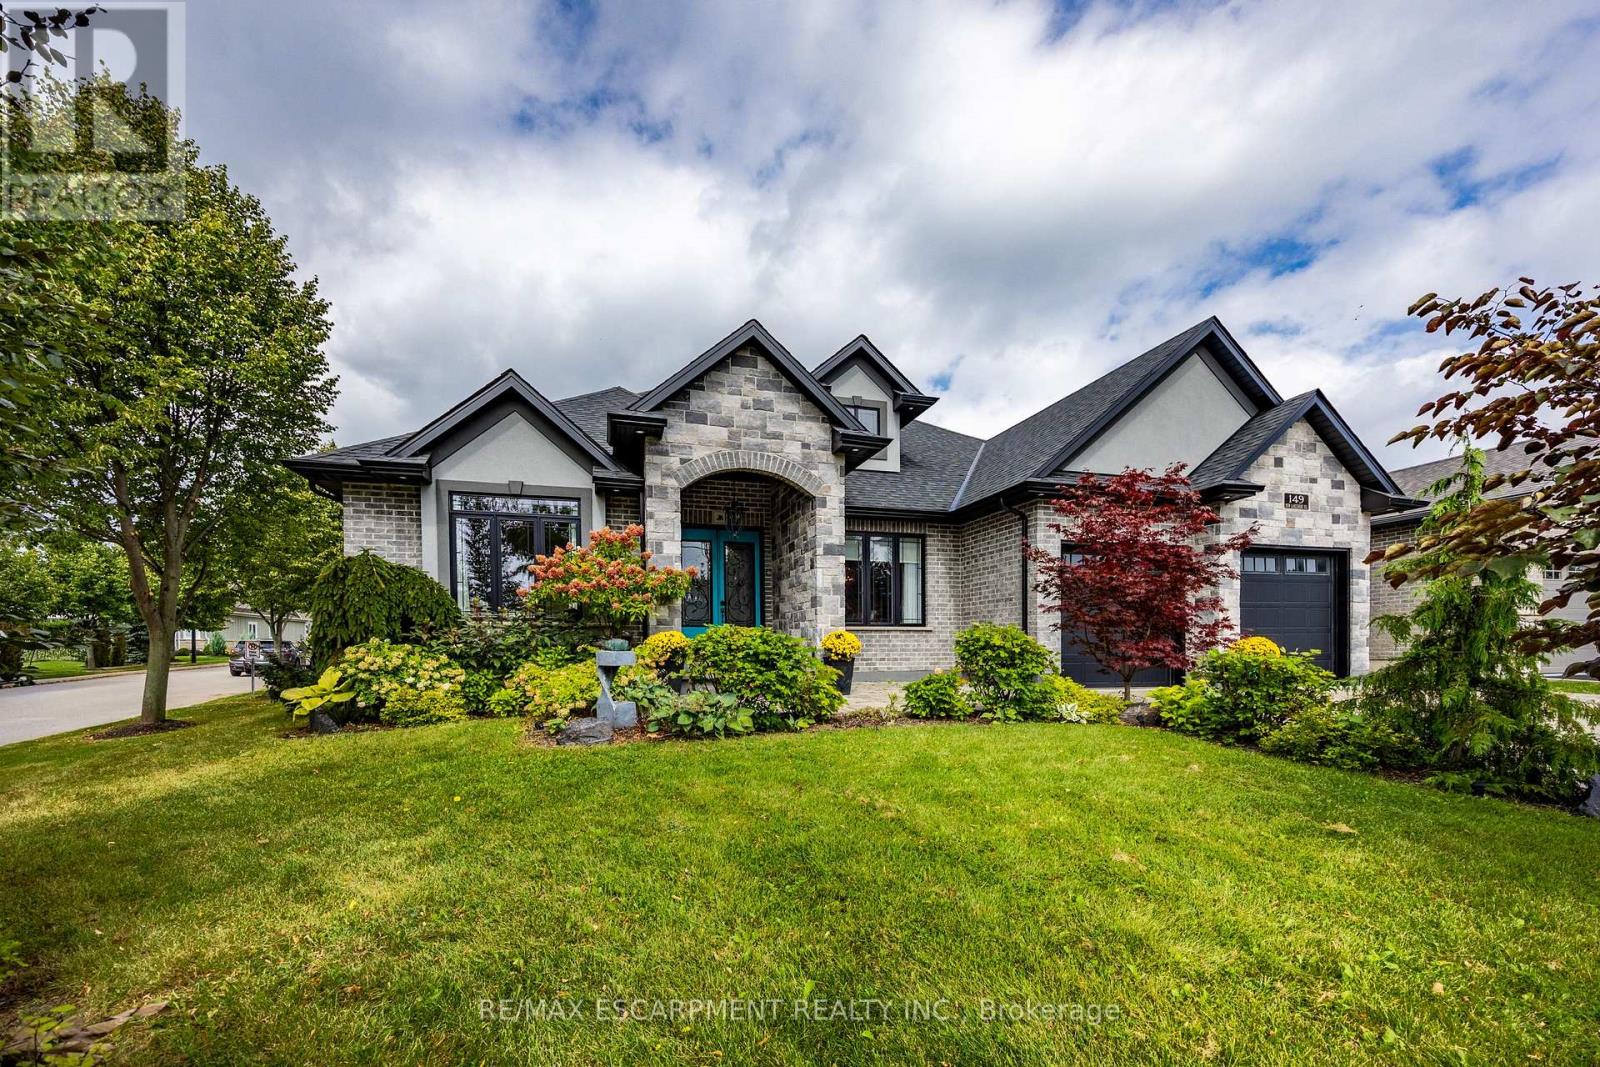
Welcome to luxury lakeside community living in picturesque Port Dover! Ideally situated just across the road from the shores of Lake Erie and moments from the prestigious Dover Coast Golf Course, this stunning custom-built stone and brick executive bungalow offers the ultimate lakeside lifestyle. Step inside to an open-concept main level designed for refined living and effortless entertaining, highlighted by soaring vaulted ceilings, rich hardwood floors, and a stone gas fireplace. The chef-inspired kitchen features custom cabinetry, beautiful stone counters, a grand center island, and premium stainless-steel appliances including a gas range. The main floor features three generous bedrooms, highlighted by a serene primary suite complete with a walk-in closet and a spa-like ensuite with a deep soaking tub and custom glass shower. The versatile lower level expands your living options with a finished suite featuring a fourth bedroom, full bath, sitting area, and a separate kitchenette with laundry area-ideal for an in-law suite, guests, or multi-generational living. To top it off, enjoy your very own private built-in sauna for year-round relaxation. Outdoors, the property showcases beautiful landscaping, a grand interlock driveway leading to a double-car attached garage, and a covered back porch ideal for taking in gentle lake breezes. Beyond your front door, enjoy effortless access to Port Dover's charming downtown core filled with local boutique shops, popular dining spots, live theatre at the Lighthouse Festival Theatre, and the town's famous sandy beach, iconic pier, and lighthouse. Experience lakeside elegance at its finest! (id:63616)
4 - 255 Northlake Drive
Waterloo, Ontario
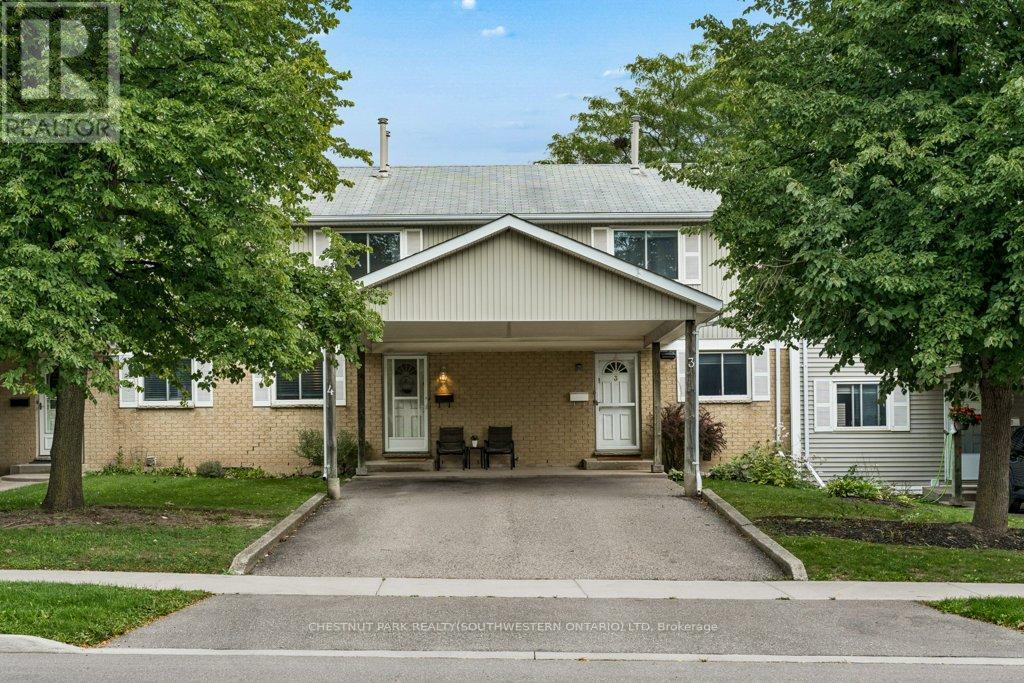
Welcome to 255 Northlake Drive, Unit 4! This well-loved and cared-for 3-bedroom townhouse condo is tucked into a quiet complex in Waterloo's desirable North Lakeshore neighbourhood. Two parking spaces are a great bonus, including a covered carport, with visitor parking also available.The main floor has a practical, comfortable layout with a spacious living room, a good-sized dining area, and a bright kitchen with plenty of counter and cupboard space. Sliding doors lead directly to the rear deck and backyard area, perfect for the BBQ or simply enjoying some time outside. A convenient powder room completes the main floor.Upstairs are three bedrooms and a full family bathroom, giving you plenty of room for family, guests or a home office.The finished basement adds valuable extra living space with a large recreation room and gas fireplace. The oversized utility room also houses the laundry and provides lots of additional storage.The location is hard to beat. You're close to reputable schools, parks, trails, shopping, restaurants, grocery stores, public transit and the LRT. Conestoga Mall and the St. Jacobs Market District are nearby, along with quick access to the expressway and major commuter routes.With 3 bedrooms, 1.5 bathrooms, a finished basement, rear deck, two parking spaces and low-maintenance living, there is plenty of practical space here in a convenient and sought-after Waterloo location. (id:63616)
278 Grosvenor Street S
Saugeen Shores, Ontario
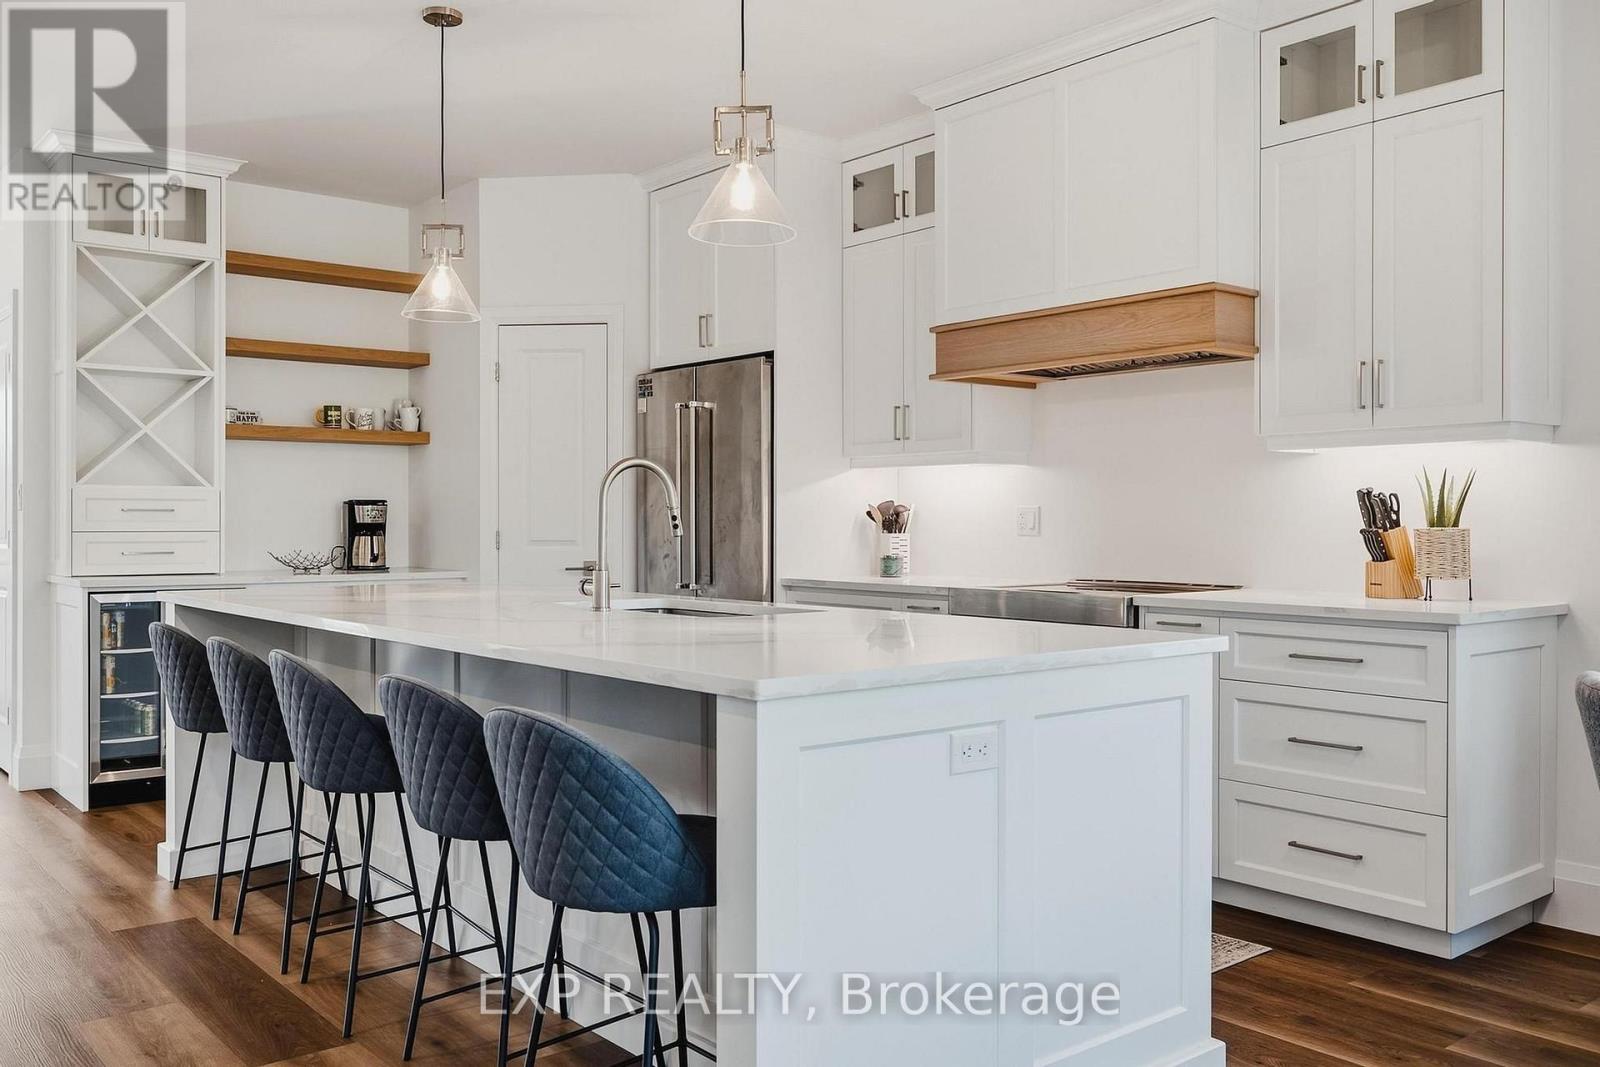
Welcome to 278 Grosvenor Street South in beautiful Southampton! This 3+2 bedroom, 3 full bathroom home offers a spacious and versatile layout, including a fully finished, self-contained secondary suite with a walkout. The bright open-concept main floor is filled with natural light from large windows throughout. The impressive kitchen is the heart of the home, offering ample cabinetry, a large centre island with seating for five, quartz countertops, stainless steel appliances, glass-front cabinetry and a striking wood-accented range hood. The kitchen flows seamlessly into the dining and living areas, creating an inviting space for everyday living, holiday gatherings and entertaining. One of the home's standout features is the exceptional covered outdoor living space, complete with a stone fireplace, wood-plank ceiling and plenty of room for dining and lounging, all surrounded by mature greenery and a landscaped yard. Picture cool fall evenings by the fire and long summer dinners outside. The lower level is a fully finished, self-contained secondary suite with its own walkout, kitchen and laundry, plus 2 bedrooms and a full bathroom, offering a private and flexible living space. Upstairs, the loft features a bathroom rough-in, offering an excellent opportunity to add a future bathroom. Ideally located in the sought-after Southampton community, you'll be close to Lake Huron beaches, the waterfront, boardwalk, walking and cycling trails, downtown shops, restaurants and local attractions. Enjoy the relaxed four-season lifestyle, from famous sunsets over the lake to quiet winter walks, that makes Saugeen Shores such a desirable place to call home. A wonderful opportunity to enjoy space, style, flexibility and the best of lakeside living! (id:63616)
Main Level - 278 Grosvenor Street S
Saugeen Shores, Ontario
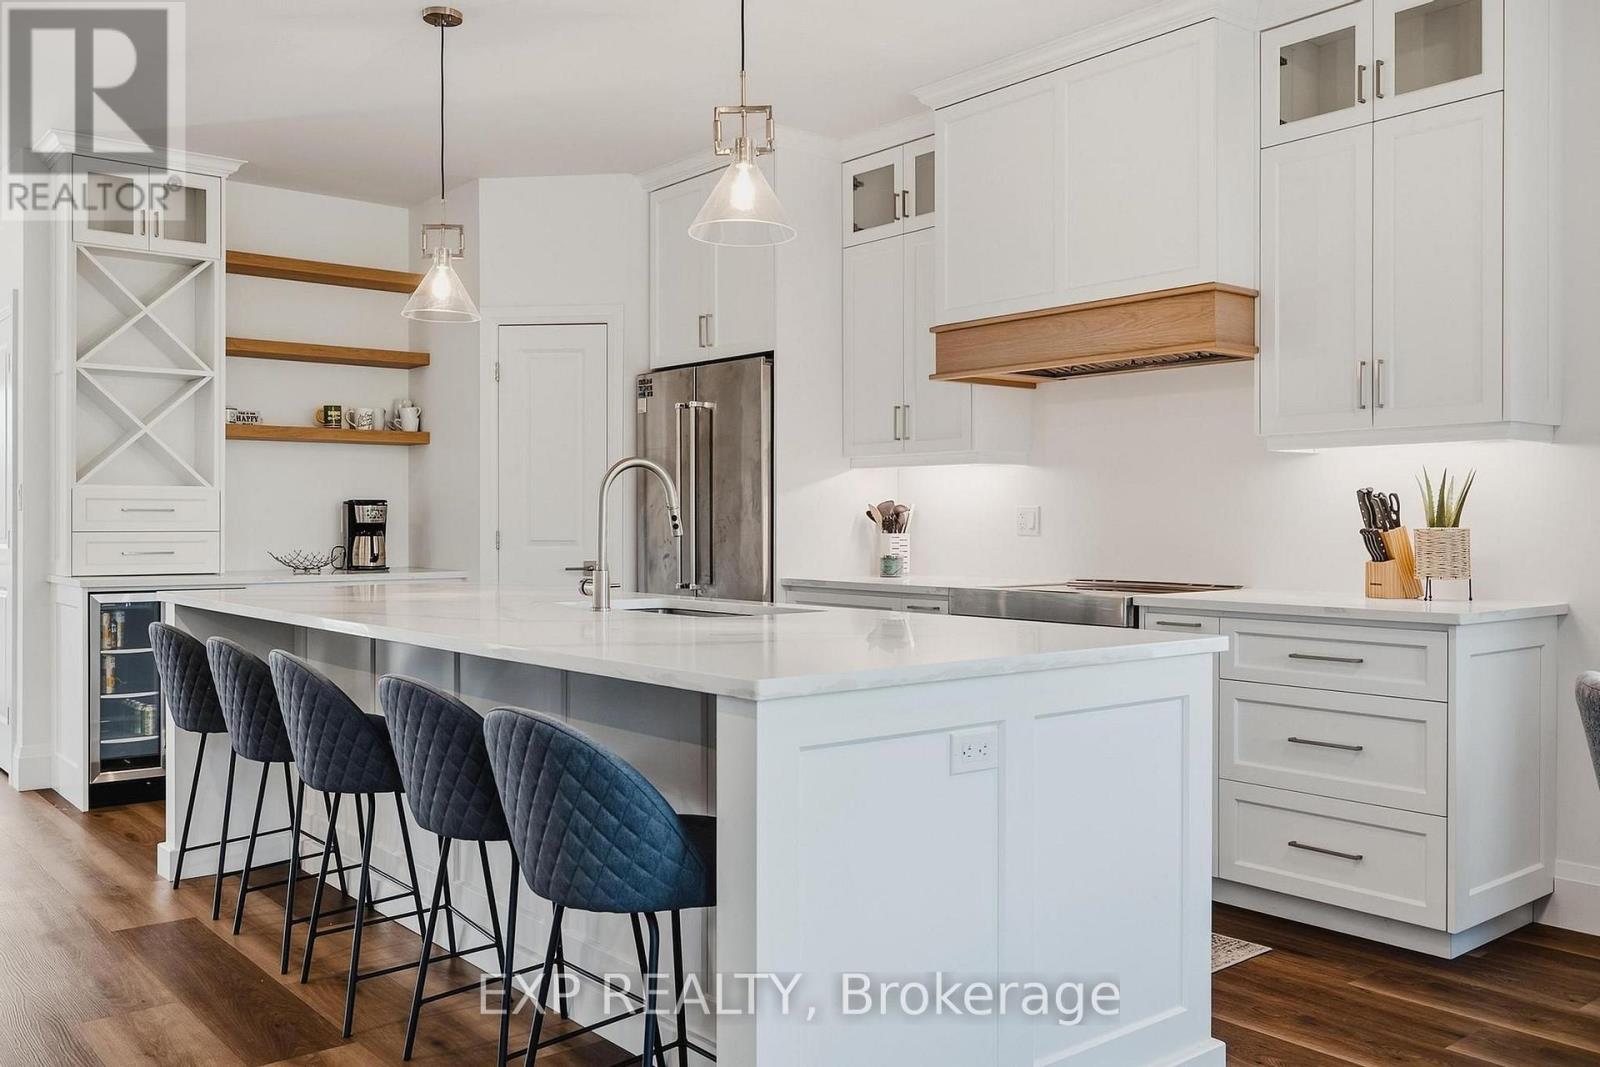
Welcome to 278 Grosvenor Street South in beautiful Southampton! This bright and spacious main-floor lease offers a comfortable and stylish living space with an impressive 3-bedroom, 2-bathroom layout and exceptional indoor and outdoor living. The open-concept main living area, large windows and an abundance of natural light. The stunning kitchen offers ample white cabinetry, a large centre island with seating for five, quartz-style countertops, stainless steel appliances, glass-front cabinetry and a beautiful wood-accented range hood. The kitchen flows seamlessly into the dining and living areas, creating an inviting space for everyday living and entertaining. Enjoy the incredible covered outdoor deck, complete with a striking stone fireplace, wood-plank ceiling and plenty of room for dining and relaxing, surrounded by mature greenery and a beautifully landscaped setting. Ideally located in Southampton, close to Lake Huron beaches, the waterfront and boardwalk, walking and cycling trails, downtown shops, restaurants and local attractions. Enjoy the relaxed four-season lifestyle of Saugeen Shores from this beautifully appointed home. A fantastic opportunity to lease a spacious, modern and inviting main-floor home in one of the area's sought-after lakeside communities! (id:63616)
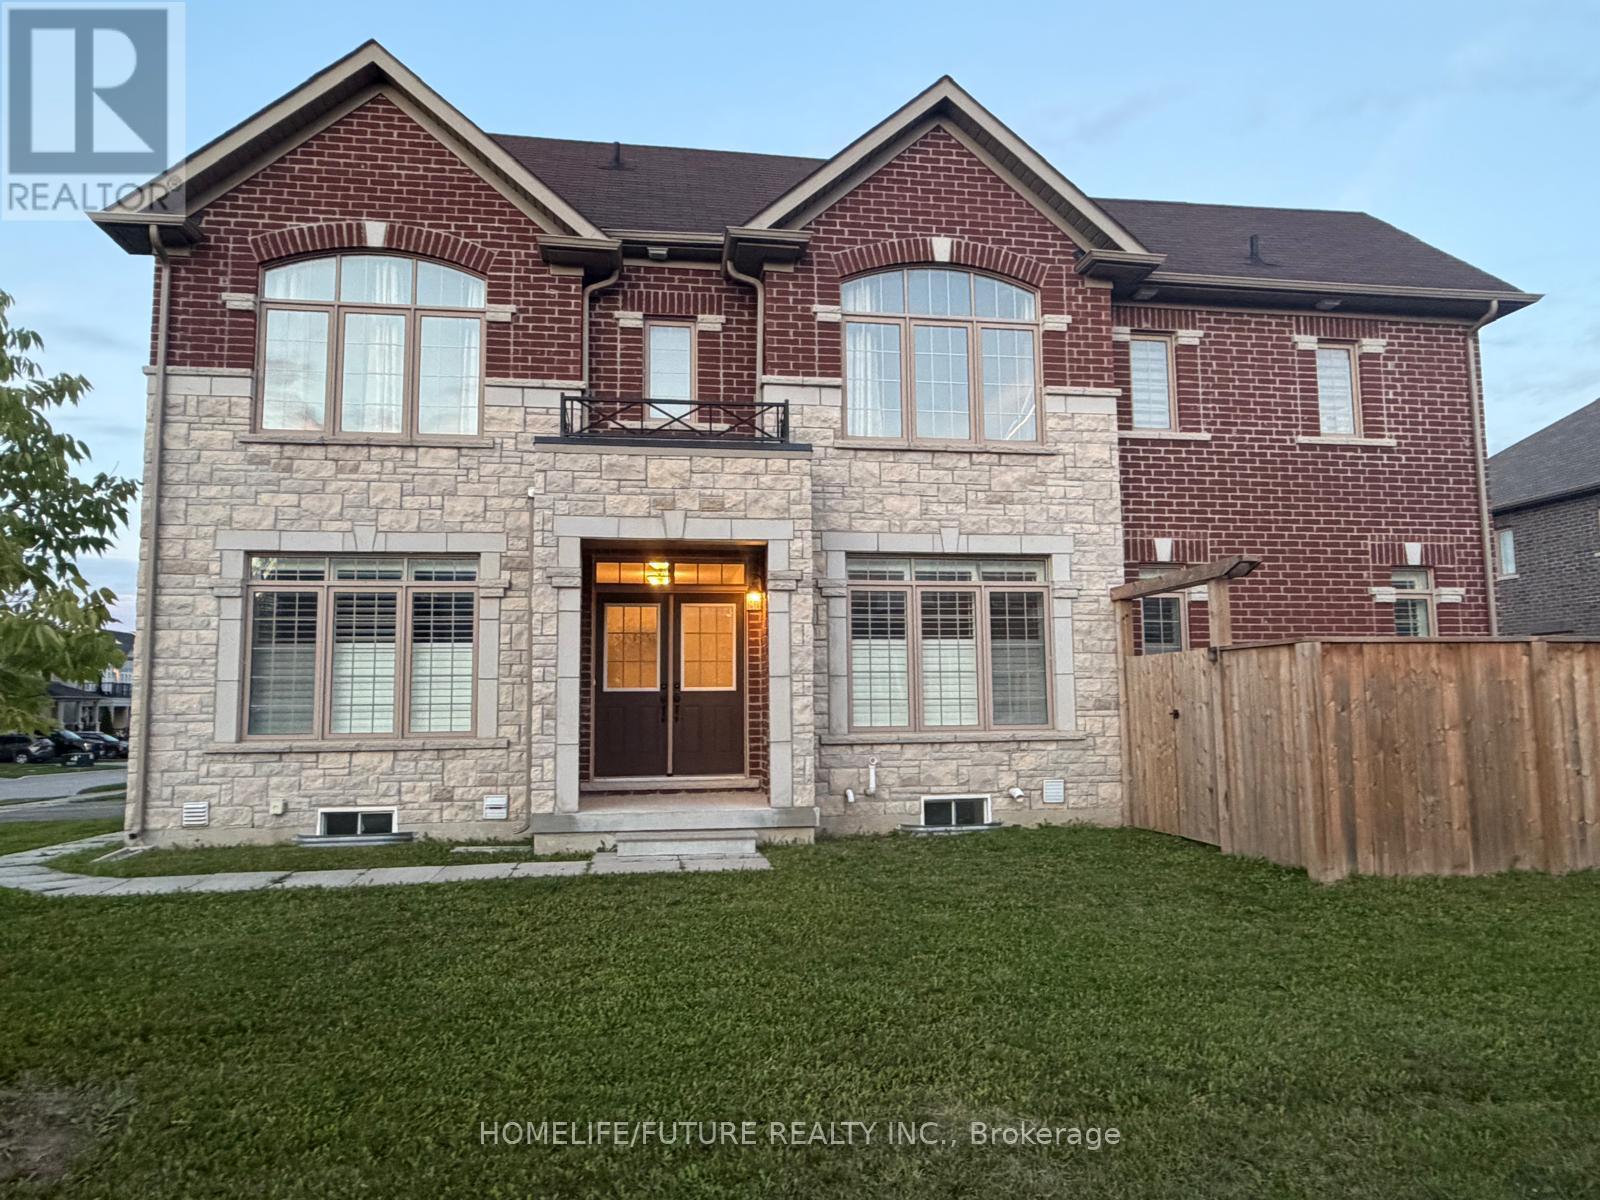
Main & 2nd - 45 Pristine Trail
Cavan Monaghan, Ontario
Experience Refined Family Living In This Impressive 3,400+ Sq. Ft. Residence, Ideally Situated On A Desirable Corner Lot In One Of Millbrook's Sought-After Newer Communities. Offering Generous Outdoor Space, Exceptional Privacy, And Thoughtfully Designed Interiors, This Beautifully Appointed Home Seamlessly Blends Elegance With Everyday Functionality. The Main Level Welcomes You With A Spacious Eat-In Kitchen Featuring A Walkout To The Deck And Fully Fenced Backyard, An Inviting Open-Concept Living And Dining Area, A Separate Family Room, Dedicated Home Office, Generous Foyer, And Conveniently Located Powder Room. Upstairs, Four Well-Appointed Bedrooms Provide Exceptional Comfort. The Luxurious Primary Retreat Features Two Walk-In Closets And A Spa-Inspired Ensuite With A Separate Soaker Tub, Glass/Acrylic Shower, Double Vanity, And Private Water Closet. The Second Bedroom Offers Its Own Walk-In Closet And 3-Piece Ensuite, While The Remaining Two Bedrooms Each Feature Walk-In Closets And Share A Well-Designed Jack-And-Jill 4-Piece Bathroom. A Thoughtfully Positioned Second-Floor Laundry Room, Complete With Sink And Additional Storage, Adds Everyday Convenience. Ideally Located Just South Of Hwy 115, With Easy Access To Peterborough And The 407, This Home Is Also Within Walking Distance Of The Elementary School And Community Centre. A Remarkable Opportunity To Enjoy Spacious, Sophisticated Family Living In A Welcoming Small-Town Setting, With Convenient Access To Urban Amenities. (id:63616)
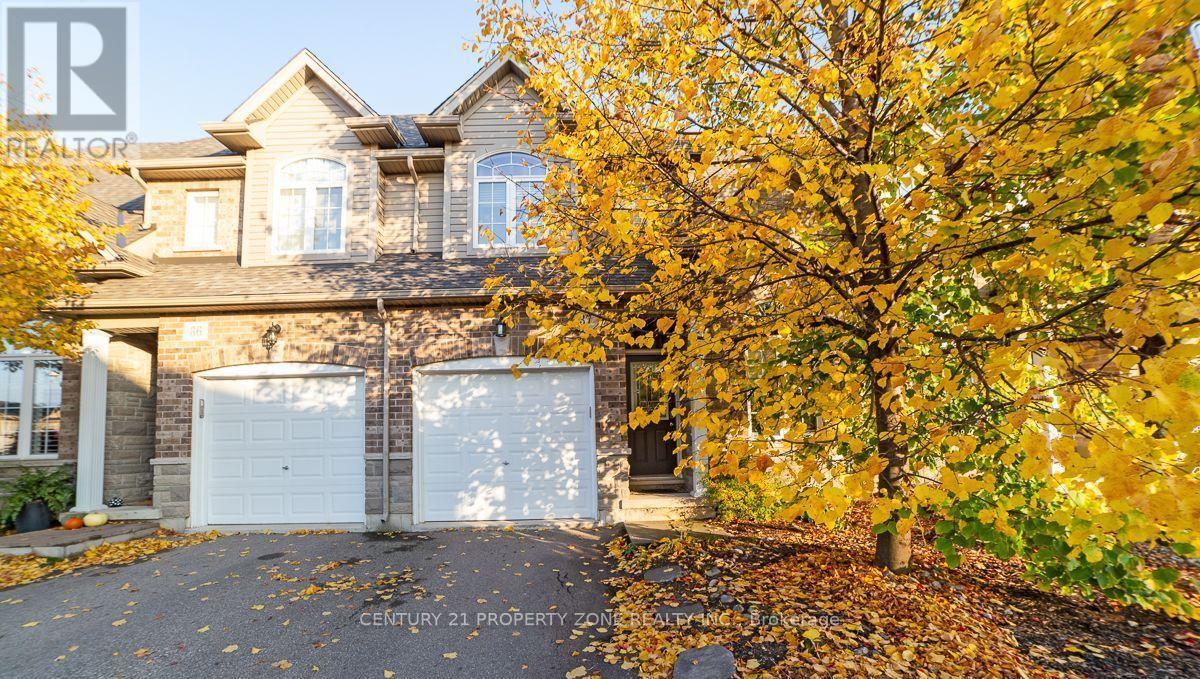
37 - 6 Atessa Drive
Hamilton, Ontario
Welcome to this beautiful and well-maintained 2-storey condo townhouse (Main & 2nd floor) available for lease in a highly sought-after neighbourhood! Designed for comfortable and convenient living, this home features upstairs laundry, making everyday chores effortless.Enjoy relaxing on the private balcony, perfect for summer evenings, outdoor dining, or simply unwinding after a long day. Direct access from the garage adds extra convenience, especially during bad weather or when unloading groceries.Ideally located close to schools, parks, shopping, everyday amenities, and public transit,keeping everything you need within easy reach.The fully finished walk-out basement provides valuable additional living space with direct access to the outdoors-ideal for a family room, home office, recreation area, or private retreat.A wonderful opportunity to lease a spacious and inviting 2-storey condo townhouse in a desirable location! (id:63616)
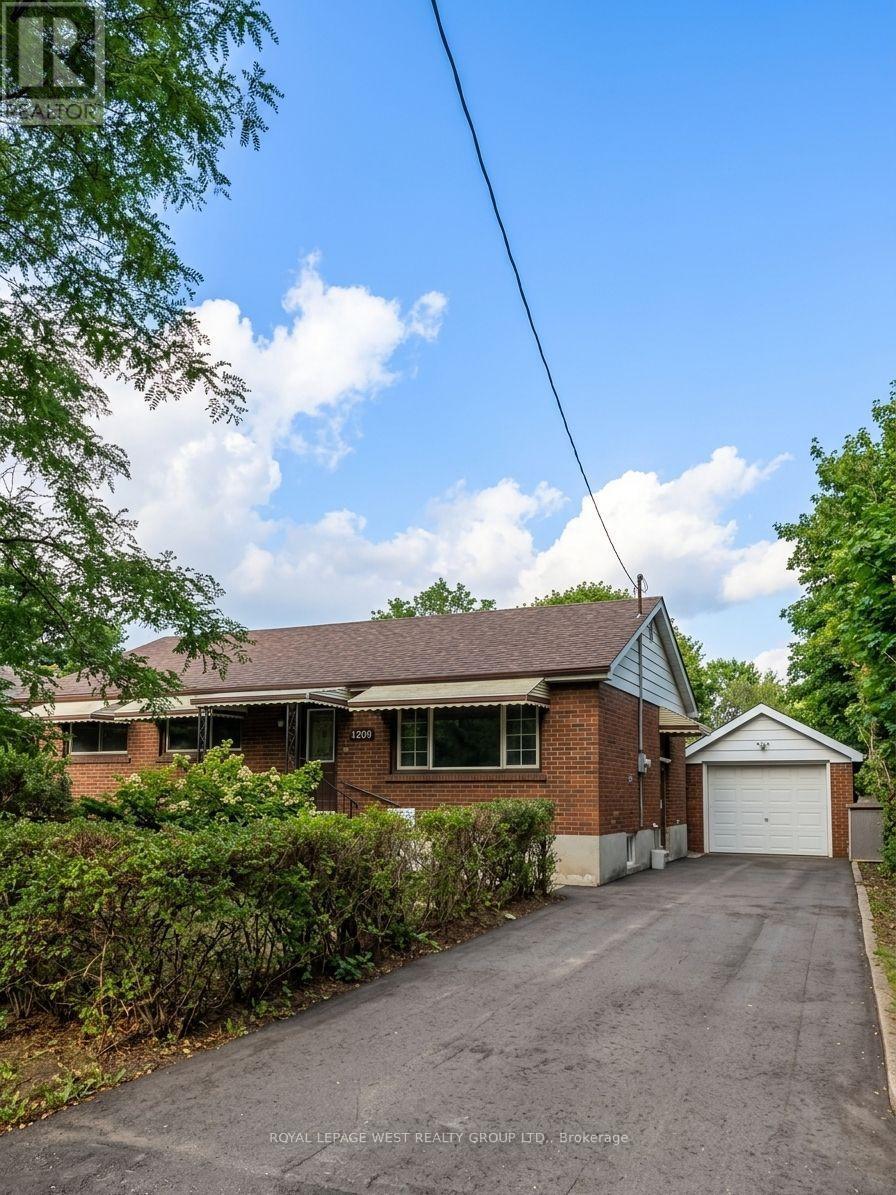
128 Stuart Street E
London East, Ontario
Spacious and charming bungalow on a large lot in a fantastic London location. This bright and comfortable home features separate living and dining areas, a freshly professionally painted and cleaned interior, and a convenient mudroom with direct basement access.Enjoy a large 1.5-car garage, oversized storage shed, and plenty of outdoor space. Steps to transit, grocery stores, restaurants, schools, Fanshawe College and Western University. A great place to call home with everything you need close by. (id:63616)