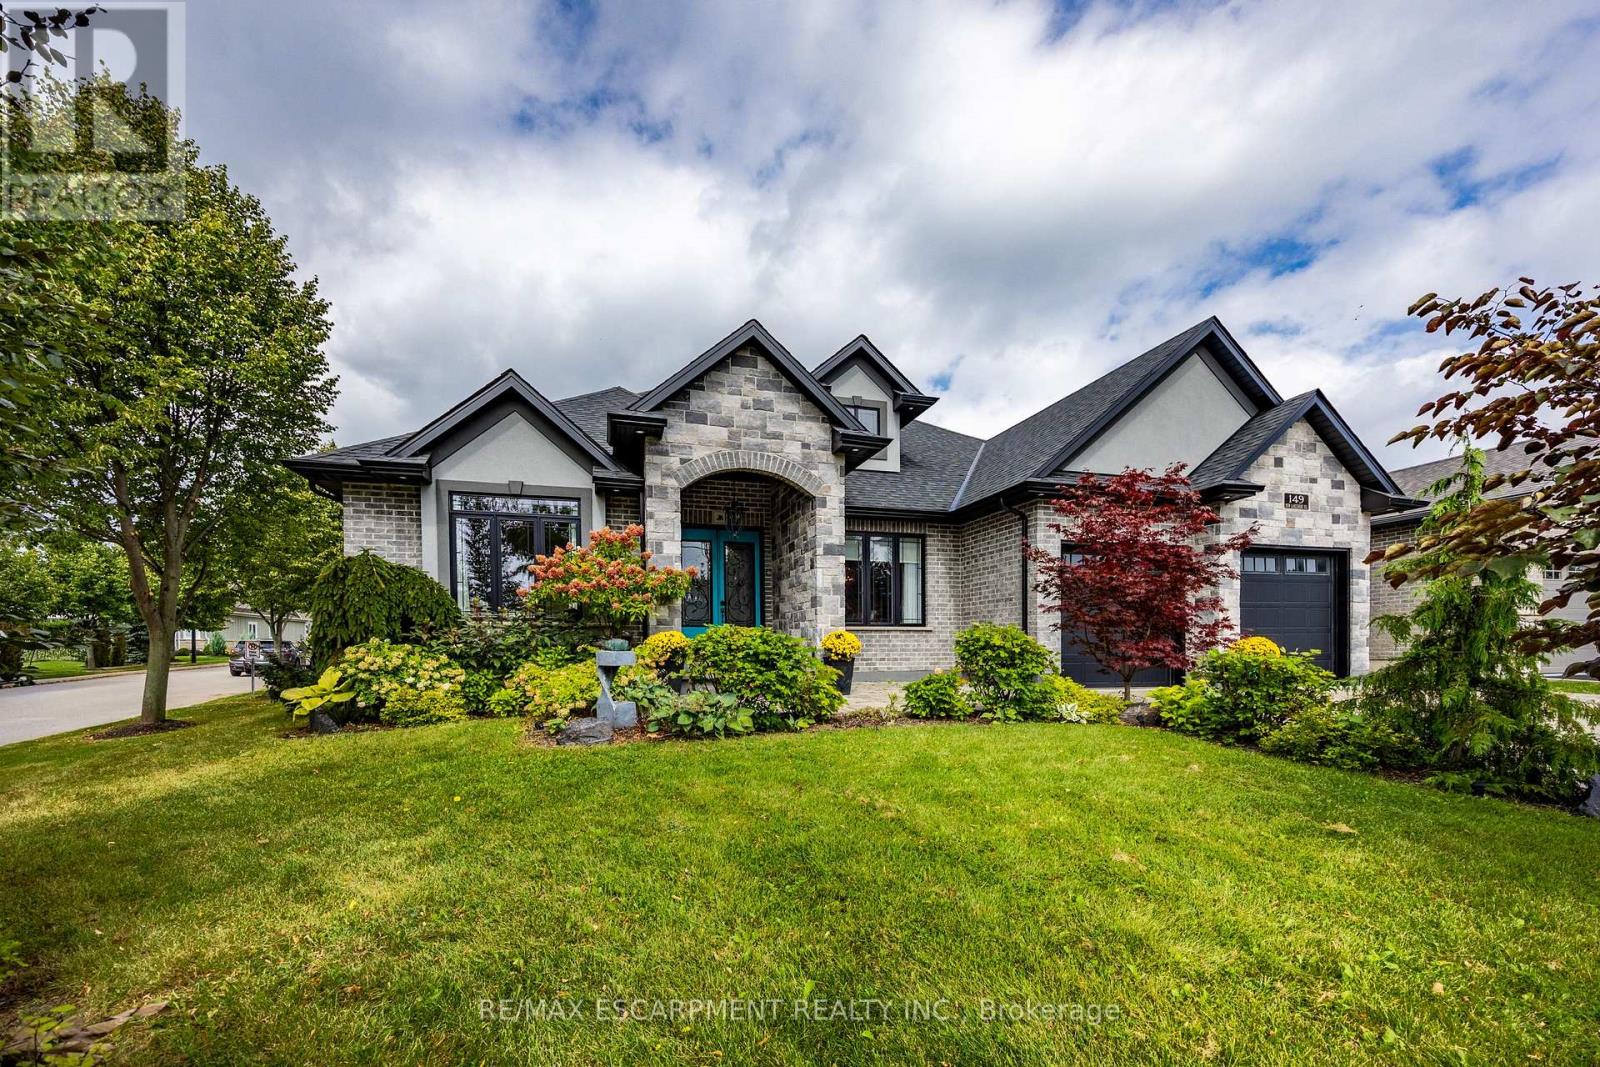
149 New Lakeshore Road
Norfolk, Ontario
Welcome to luxury lakeside community living in picturesque Port Dover! Ideally situated just across the road from the shores of Lake Erie and moments from the prestigious Dover Coast Golf Course, this stunning custom-built stone and brick executive bungalow offers the ultimate lakeside lifestyle. Step inside to an open-concept main level designed for refined living and effortless entertaining, highlighted by soaring vaulted ceilings, rich hardwood floors, and a stone gas fireplace. The chef-inspired kitchen features custom cabinetry, beautiful stone counters, a grand center island, and premium stainless-steel appliances including a gas range. The main floor features three generous bedrooms, highlighted by a serene primary suite complete with a walk-in closet and a spa-like ensuite with a deep soaking tub and custom glass shower. The versatile lower level expands your living options with a finished suite featuring a fourth bedroom, full bath, sitting area, and a separate kitchenette with laundry area-ideal for an in-law suite, guests, or multi-generational living. To top it off, enjoy your very own private built-in sauna for year-round relaxation. Outdoors, the property showcases beautiful landscaping, a grand interlock driveway leading to a double-car attached garage, and a covered back porch ideal for taking in gentle lake breezes. Beyond your front door, enjoy effortless access to Port Dover's charming downtown core filled with local boutique shops, popular dining spots, live theatre at the Lighthouse Festival Theatre, and the town's famous sandy beach, iconic pier, and lighthouse. Experience lakeside elegance at its finest! (id:63616)
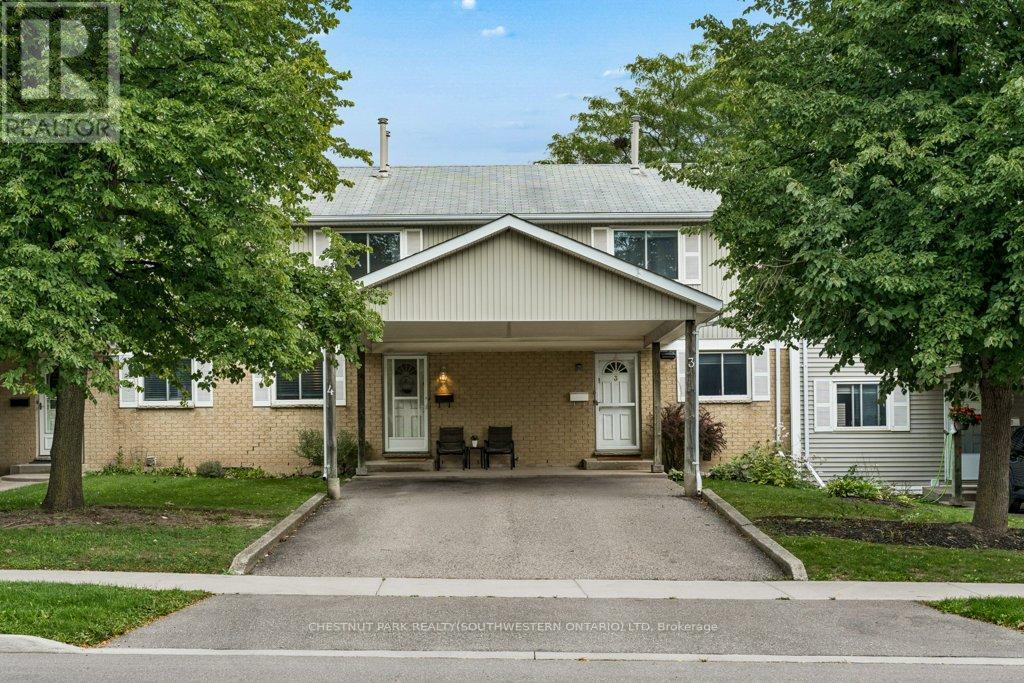
4 - 255 Northlake Drive
Waterloo, Ontario
Welcome to 255 Northlake Drive, Unit 4! This well-loved and cared-for 3-bedroom townhouse condo is tucked into a quiet complex in Waterloo's desirable North Lakeshore neighbourhood. Two parking spaces are a great bonus, including a covered carport, with visitor parking also available.The main floor has a practical, comfortable layout with a spacious living room, a good-sized dining area, and a bright kitchen with plenty of counter and cupboard space. Sliding doors lead directly to the rear deck and backyard area, perfect for the BBQ or simply enjoying some time outside. A convenient powder room completes the main floor.Upstairs are three bedrooms and a full family bathroom, giving you plenty of room for family, guests or a home office.The finished basement adds valuable extra living space with a large recreation room and gas fireplace. The oversized utility room also houses the laundry and provides lots of additional storage.The location is hard to beat. You're close to reputable schools, parks, trails, shopping, restaurants, grocery stores, public transit and the LRT. Conestoga Mall and the St. Jacobs Market District are nearby, along with quick access to the expressway and major commuter routes.With 3 bedrooms, 1.5 bathrooms, a finished basement, rear deck, two parking spaces and low-maintenance living, there is plenty of practical space here in a convenient and sought-after Waterloo location. (id:63616)
278 Grosvenor Street S
Saugeen Shores, Ontario
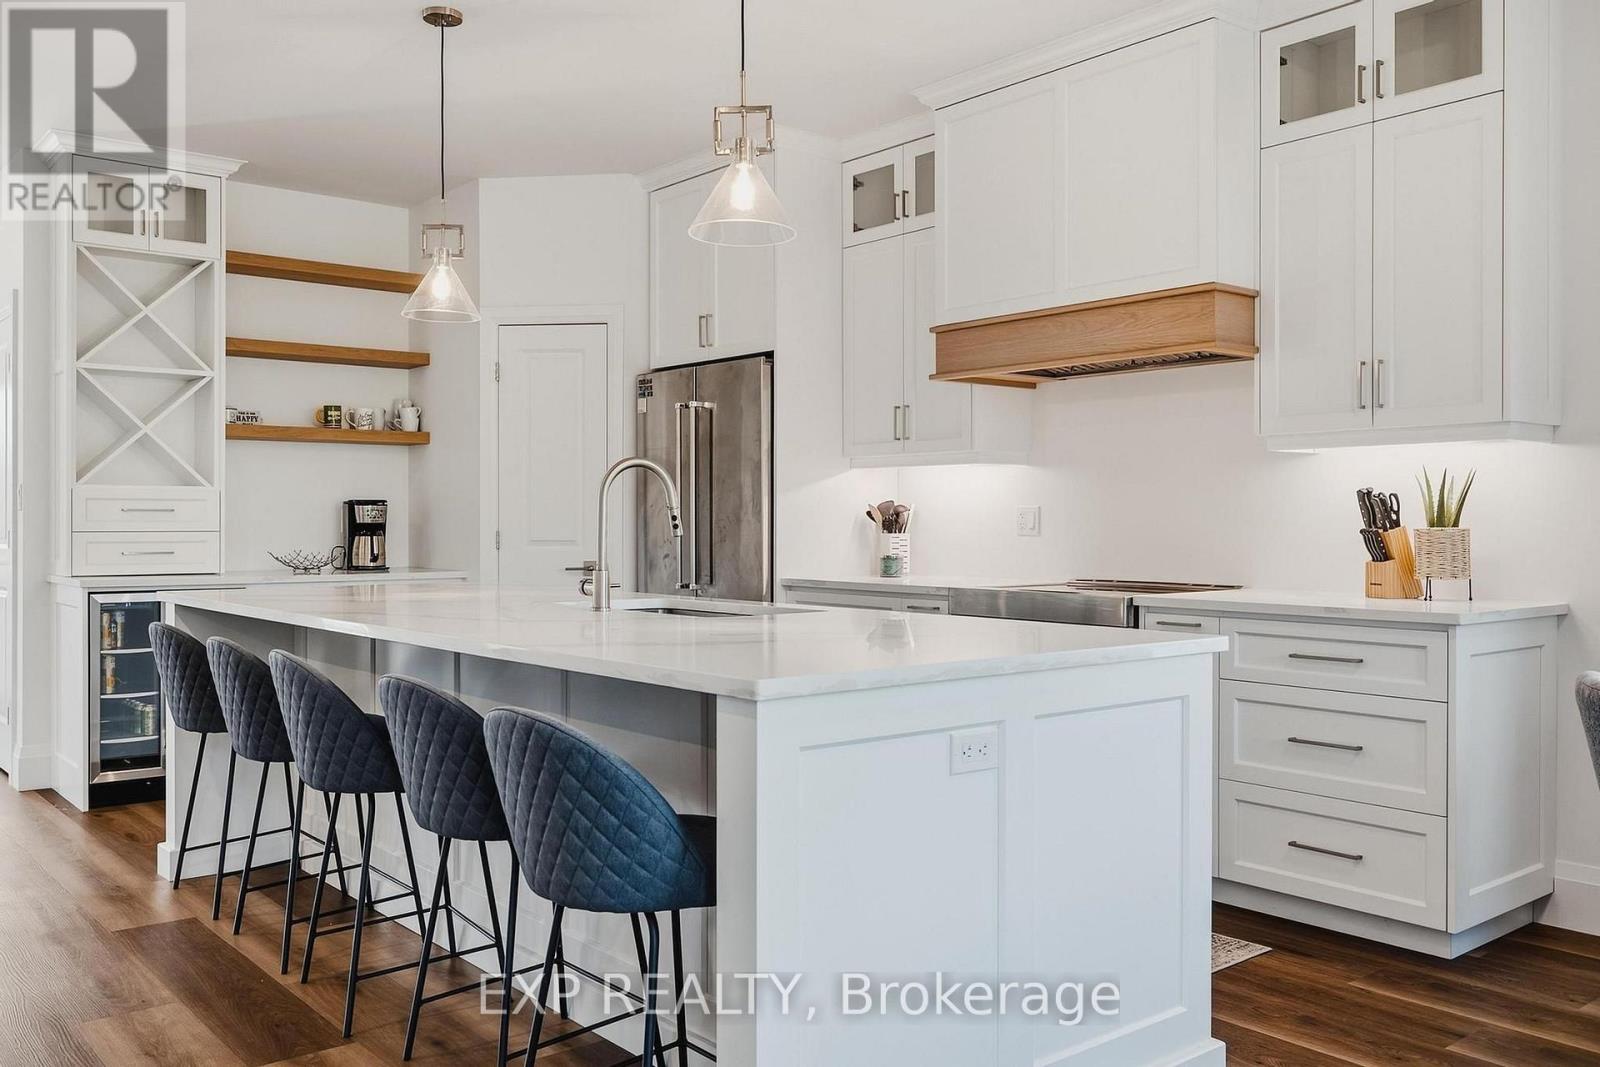
Welcome to 278 Grosvenor Street South in beautiful Southampton! This 3+2 bedroom, 3 full bathroom home offers a spacious and versatile layout, including a fully finished, self-contained secondary suite with a walkout. The bright open-concept main floor is filled with natural light from large windows throughout. The impressive kitchen is the heart of the home, offering ample cabinetry, a large centre island with seating for five, quartz countertops, stainless steel appliances, glass-front cabinetry and a striking wood-accented range hood. The kitchen flows seamlessly into the dining and living areas, creating an inviting space for everyday living, holiday gatherings and entertaining. One of the home's standout features is the exceptional covered outdoor living space, complete with a stone fireplace, wood-plank ceiling and plenty of room for dining and lounging, all surrounded by mature greenery and a landscaped yard. Picture cool fall evenings by the fire and long summer dinners outside. The lower level is a fully finished, self-contained secondary suite with its own walkout, kitchen and laundry, plus 2 bedrooms and a full bathroom, offering a private and flexible living space. Upstairs, the loft features a bathroom rough-in, offering an excellent opportunity to add a future bathroom. Ideally located in the sought-after Southampton community, you'll be close to Lake Huron beaches, the waterfront, boardwalk, walking and cycling trails, downtown shops, restaurants and local attractions. Enjoy the relaxed four-season lifestyle, from famous sunsets over the lake to quiet winter walks, that makes Saugeen Shores such a desirable place to call home. A wonderful opportunity to enjoy space, style, flexibility and the best of lakeside living! (id:63616)
Main Level - 278 Grosvenor Street S
Saugeen Shores, Ontario
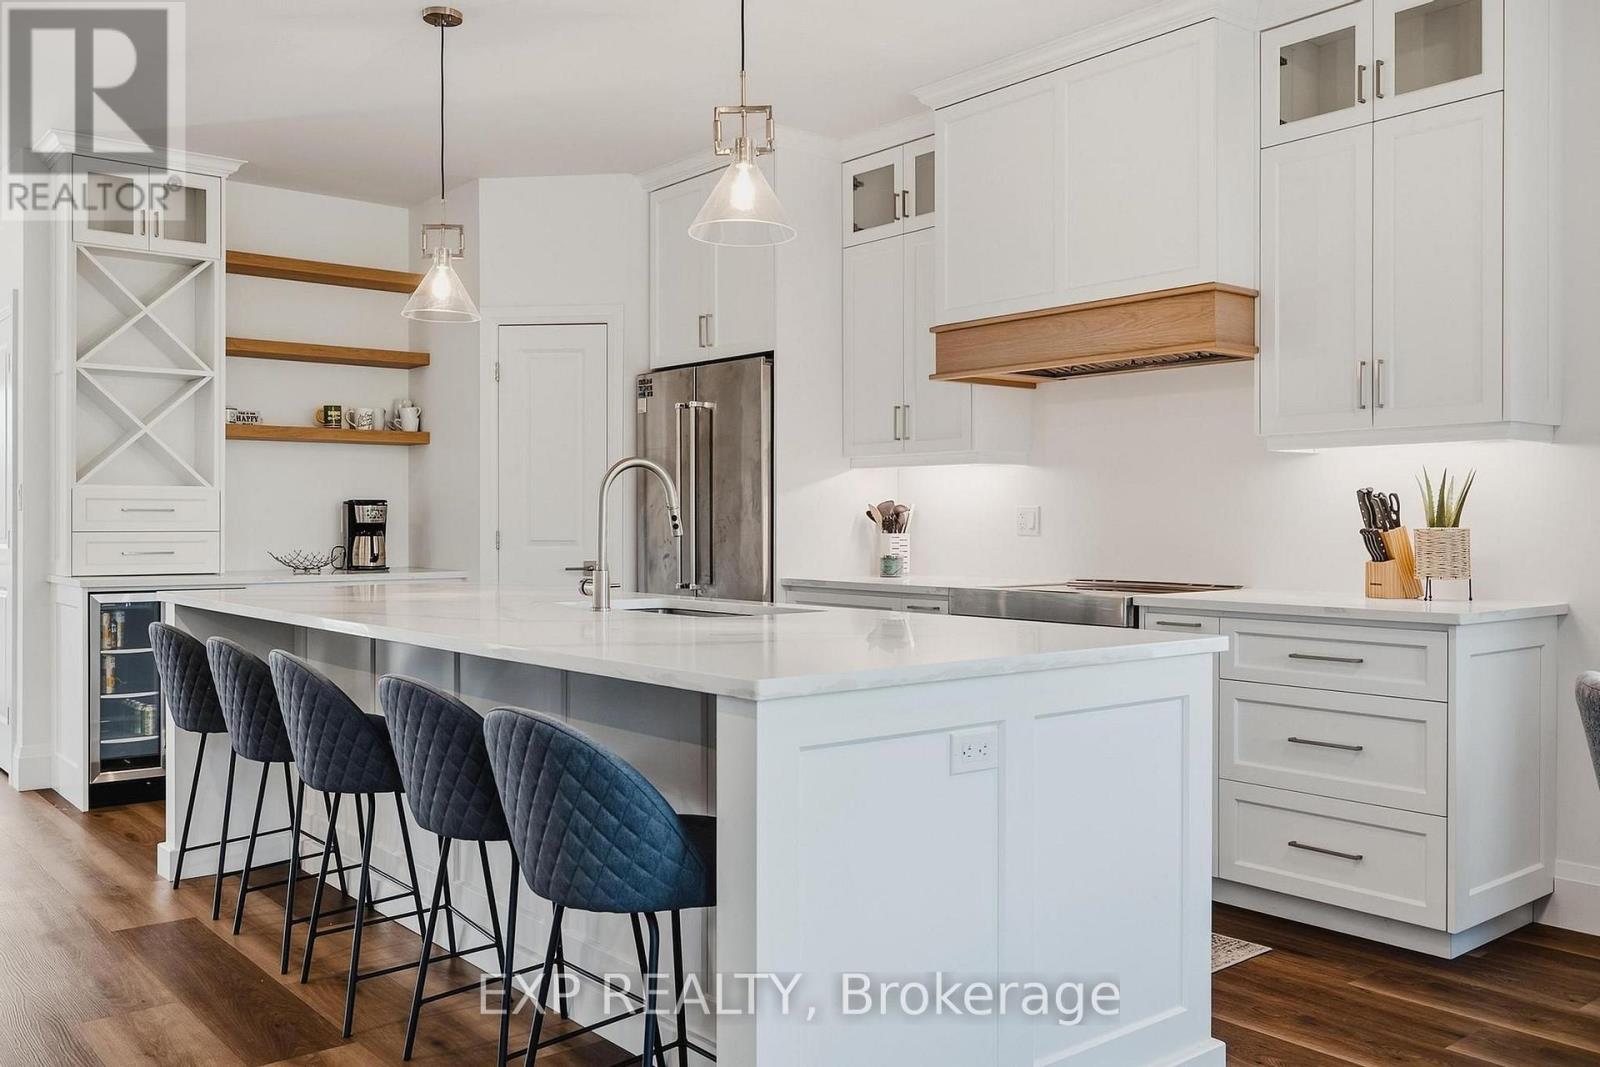
Welcome to 278 Grosvenor Street South in beautiful Southampton! This bright and spacious main-floor lease offers a comfortable and stylish living space with an impressive 3-bedroom, 2-bathroom layout and exceptional indoor and outdoor living. The open-concept main living area, large windows and an abundance of natural light. The stunning kitchen offers ample white cabinetry, a large centre island with seating for five, quartz-style countertops, stainless steel appliances, glass-front cabinetry and a beautiful wood-accented range hood. The kitchen flows seamlessly into the dining and living areas, creating an inviting space for everyday living and entertaining. Enjoy the incredible covered outdoor deck, complete with a striking stone fireplace, wood-plank ceiling and plenty of room for dining and relaxing, surrounded by mature greenery and a beautifully landscaped setting. Ideally located in Southampton, close to Lake Huron beaches, the waterfront and boardwalk, walking and cycling trails, downtown shops, restaurants and local attractions. Enjoy the relaxed four-season lifestyle of Saugeen Shores from this beautifully appointed home. A fantastic opportunity to lease a spacious, modern and inviting main-floor home in one of the area's sought-after lakeside communities! (id:63616)
Main & 2nd - 45 Pristine Trail
Cavan Monaghan, Ontario
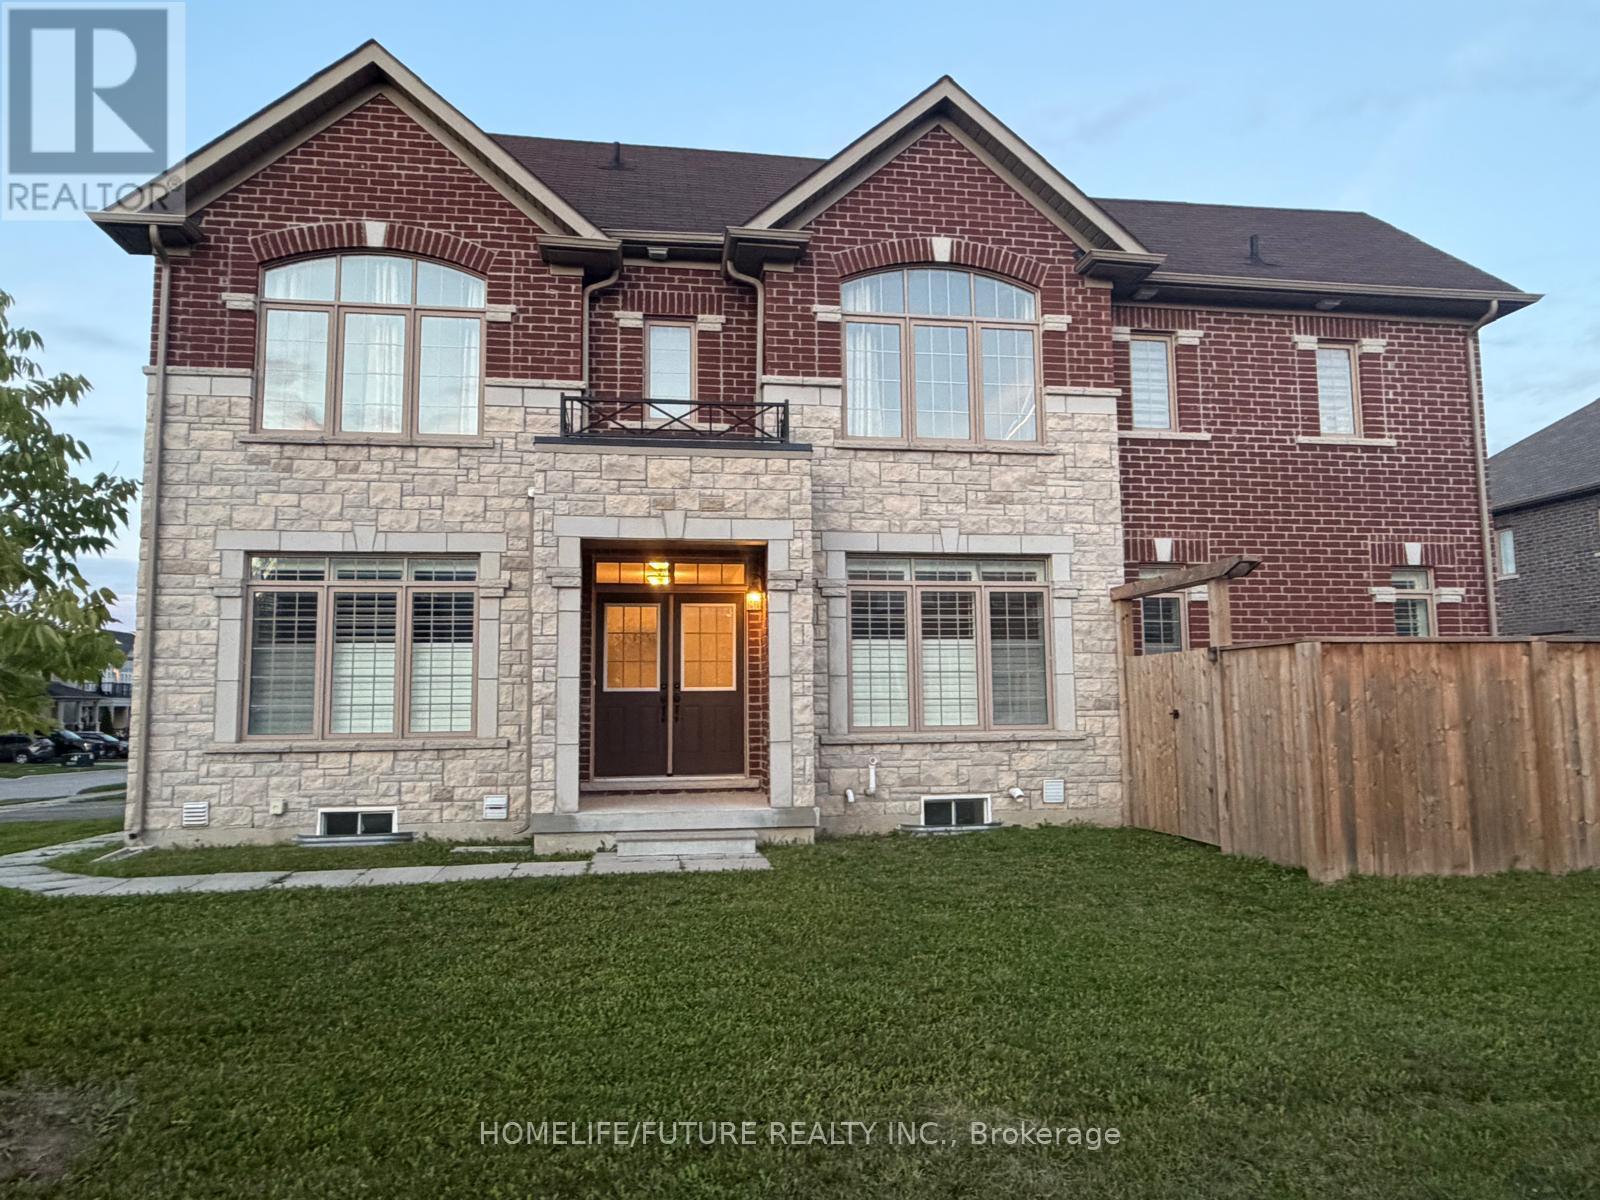
Experience Refined Family Living In This Impressive 3,400+ Sq. Ft. Residence, Ideally Situated On A Desirable Corner Lot In One Of Millbrook's Sought-After Newer Communities. Offering Generous Outdoor Space, Exceptional Privacy, And Thoughtfully Designed Interiors, This Beautifully Appointed Home Seamlessly Blends Elegance With Everyday Functionality. The Main Level Welcomes You With A Spacious Eat-In Kitchen Featuring A Walkout To The Deck And Fully Fenced Backyard, An Inviting Open-Concept Living And Dining Area, A Separate Family Room, Dedicated Home Office, Generous Foyer, And Conveniently Located Powder Room. Upstairs, Four Well-Appointed Bedrooms Provide Exceptional Comfort. The Luxurious Primary Retreat Features Two Walk-In Closets And A Spa-Inspired Ensuite With A Separate Soaker Tub, Glass/Acrylic Shower, Double Vanity, And Private Water Closet. The Second Bedroom Offers Its Own Walk-In Closet And 3-Piece Ensuite, While The Remaining Two Bedrooms Each Feature Walk-In Closets And Share A Well-Designed Jack-And-Jill 4-Piece Bathroom. A Thoughtfully Positioned Second-Floor Laundry Room, Complete With Sink And Additional Storage, Adds Everyday Convenience. Ideally Located Just South Of Hwy 115, With Easy Access To Peterborough And The 407, This Home Is Also Within Walking Distance Of The Elementary School And Community Centre. A Remarkable Opportunity To Enjoy Spacious, Sophisticated Family Living In A Welcoming Small-Town Setting, With Convenient Access To Urban Amenities. (id:63616)
37 - 6 Atessa Drive
Hamilton, Ontario
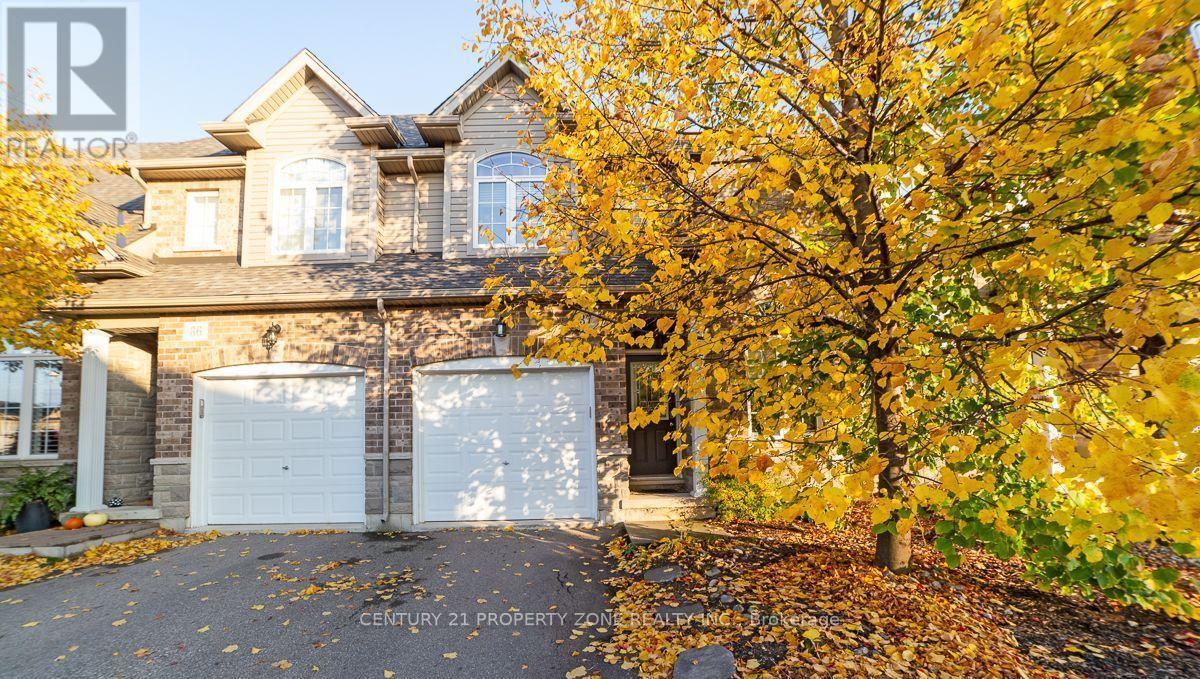
Welcome to this beautiful and well-maintained 2-storey condo townhouse (Main & 2nd floor) available for lease in a highly sought-after neighbourhood! Designed for comfortable and convenient living, this home features upstairs laundry, making everyday chores effortless.Enjoy relaxing on the private balcony, perfect for summer evenings, outdoor dining, or simply unwinding after a long day. Direct access from the garage adds extra convenience, especially during bad weather or when unloading groceries.Ideally located close to schools, parks, shopping, everyday amenities, and public transit,keeping everything you need within easy reach.The fully finished walk-out basement provides valuable additional living space with direct access to the outdoors-ideal for a family room, home office, recreation area, or private retreat.A wonderful opportunity to lease a spacious and inviting 2-storey condo townhouse in a desirable location! (id:63616)
128 Stuart Street E
London East, Ontario
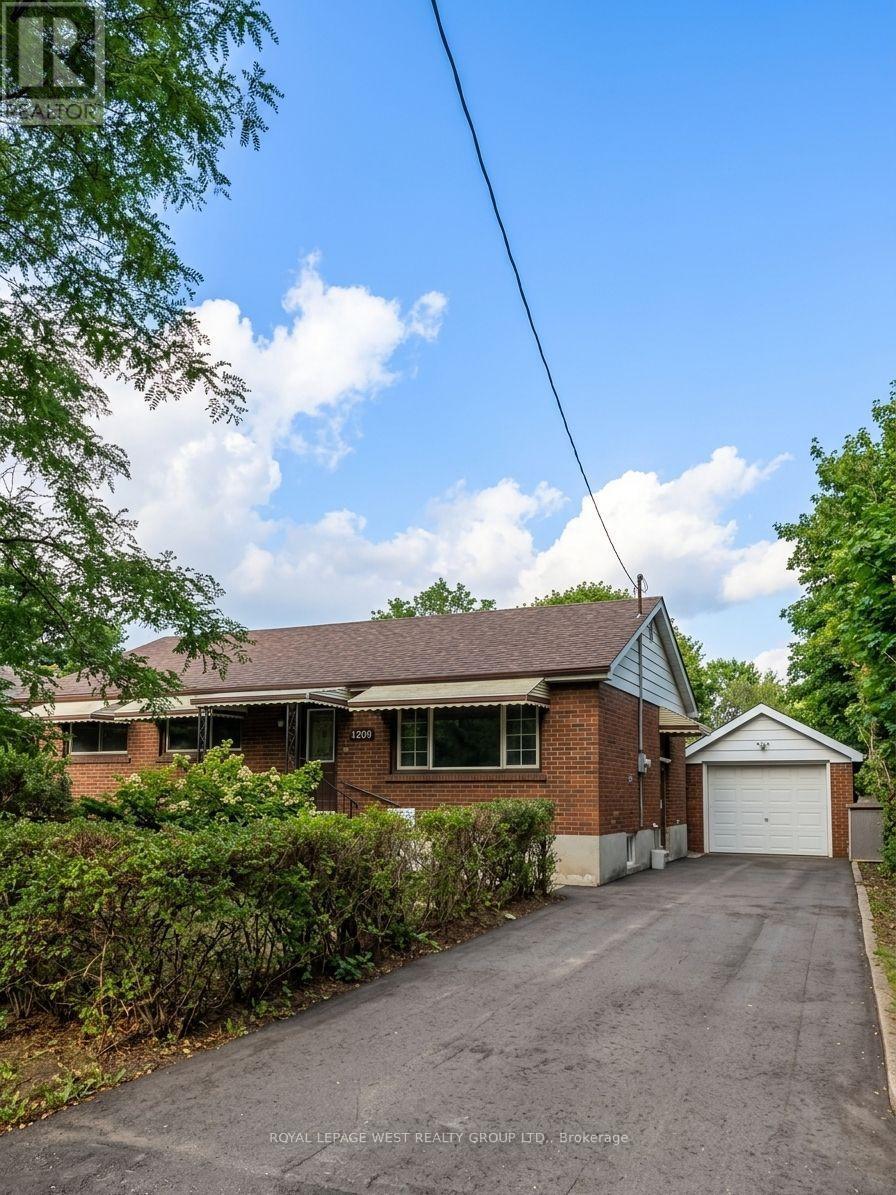
Spacious and charming bungalow on a large lot in a fantastic London location. This bright and comfortable home features separate living and dining areas, a freshly professionally painted and cleaned interior, and a convenient mudroom with direct basement access.Enjoy a large 1.5-car garage, oversized storage shed, and plenty of outdoor space. Steps to transit, grocery stores, restaurants, schools, Fanshawe College and Western University. A great place to call home with everything you need close by. (id:63616)
5174 Jepson Street
Niagara Falls, Ontario
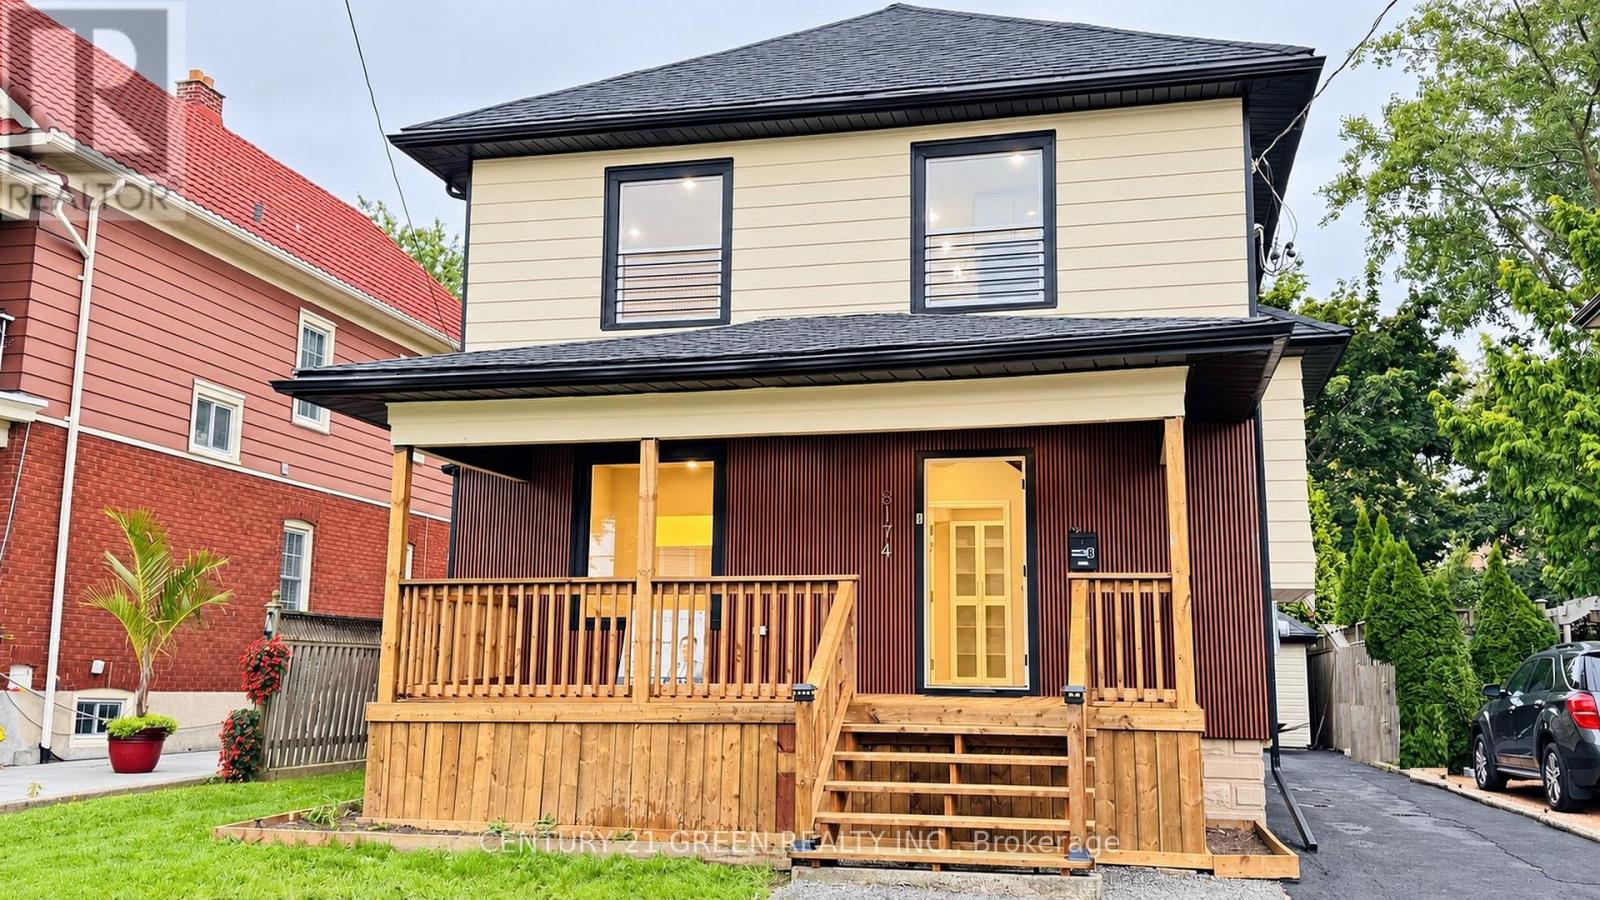
STUNNING LEGAL DUPLEX-FULLY RENOVATED IN 2026! Professionally converted from a single-family residence into two stylish, self-contained units under approved permits. The home provides generous living space across the main level, second level and finished attic. Each unit features a private entrance, high-gloss kitchen, luxury full bathroom, separate laundry space and independent water controls. Premium finishes include large kitchen islands, quartz countertops, designer backsplashes, 900-CFM touchless range hoods, 7-mm luxury vinyl flooring, large-format tiles, modern TV panels and a skylight providing abundant natural light. Included appliances: two ranges, two range hoods, two dishwashers and one refrigerator. Major improvements include fire-rated ceilings with soundproofing between the units, an advanced fire-alarm system, illuminated fire-exit signs, fire-rated pot lights, new roofing and a 200-amp electrical panel. The electrical wiring has been fully upgraded throughout the entire house and is supported by an ESA certificate. Plumbing, drainage, and HVAC vents have also been upgraded throughout the home. Exterior highlights include new front and rear decks, a second-floor balcony, EV-charger receptacle, large backyard with a productive apple tree, and parking for six vehicles-including one garage space. Approximately a two-minute walk to a park with a public pool, a five-minute walk to a school, a two-minute drive to highway access, and a 15-minute walk to Niagara Falls attractions. Close to the University of Niagara Falls, Canada, shopping and everyday amenities. An exceptional opportunity for investors, owner-occupants or large and multi-generational families, with excellent long-term income potential. (id:63616)
7873 Hackberry Trail
Niagara Falls, Ontario
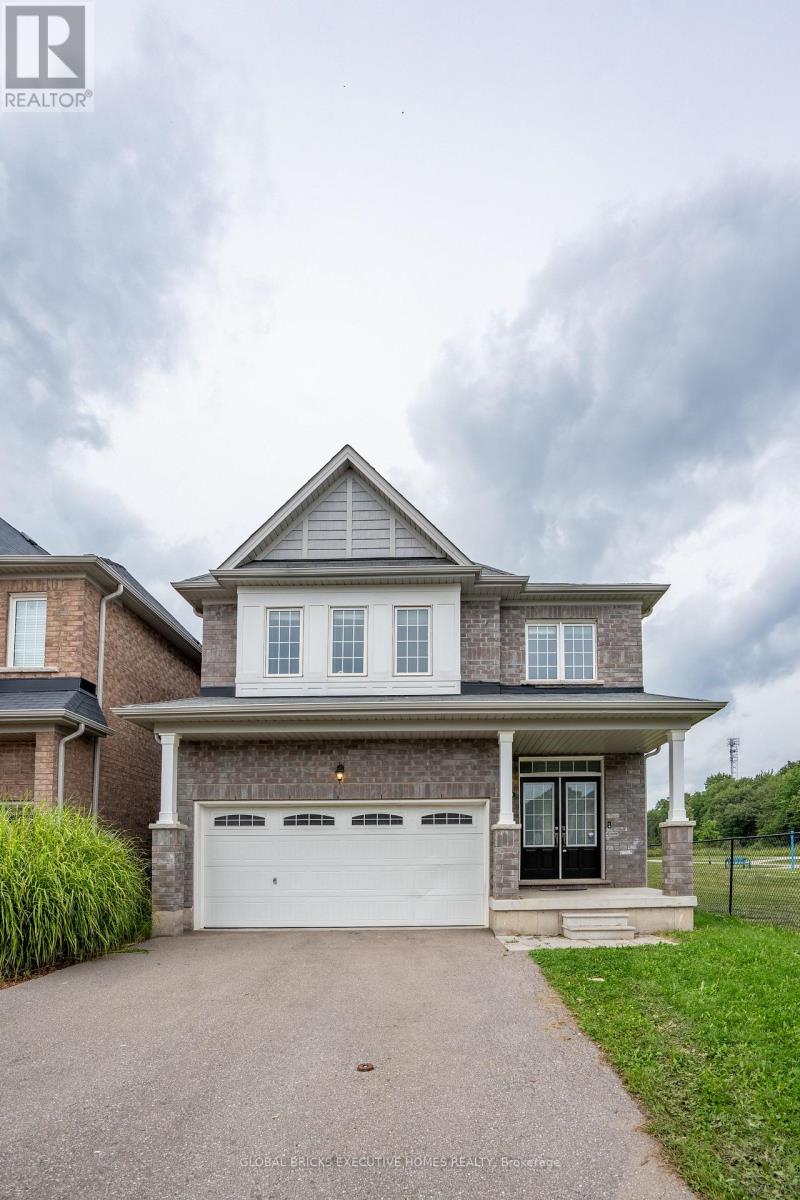
Stunning 4 bedroom detached home, located in one of Niagara's premier communities. This popular"Essex" Model is situated on a premium lot, backing onto treed greenspace. Extended drivewaywith no sidewalk to clear off during the winter months. Additionally, this home offers 9ftceilings, dark laminate flooring on main floor and a spacious open concept layout. This home isavailable with immediate possession for the right family! (id:63616)

4403 Belmont Avenue
Lakeshore, Ontario
Visit the REALTOR website for further information about this Listing. Welcome to 4403 Belmont built in 2022 with functionality and quality in mind! Located in Comber (commutable 35 min radius from Windsor/USA, Chatham/Kent) in a quiet and family friendly neighbourhood, this newer raised bungalow offers 3+2 bedrooms, 3 full bathrooms in a modern layout, with open concept kitchen/dining/living combo, bright large bedrooms, sparkling matching bathrooms, designed for families. Upstairs you will notice the large windows and the sunlight throughout the main floor, a modern kitchen with stainless steel appliances and a 4 seater large island, modern countertops, a walkout 12 x 10 ft covered porch from the dining area, extending the entertaining outdoors, year-round, with roller shades for privacy and rain. The master bedroom is generous, featuring an ensuite bathroom and walk in closet, guest bathroom with storage, 2 nice bedrooms with French door oversized closets. Fully finished lower level (2026) featuring a huge entertaining space, filled with sunlight, 2 additional bedrooms and a full bathroom. The laundry features new washer/dryer, HRV system, sprinkler console, energy-efficient appliances. The outdoors offers amazing curb appeal, premium lot (72X120 ft), a sprinkler system with 8 spouts, landscaped, with a new wood deck designed for friends/family leisure, an oversized concrete driveway, double garage, side concrete alley and fresh manicured lawn. With over 2,800 sqft of finished space, this home is perfect for growing families, investors, or just enjoying the most affordable area of Ontario and the mild weather all year round! Won't last long! (id:63616)
216 - 288 Albert Street
Waterloo, Ontario
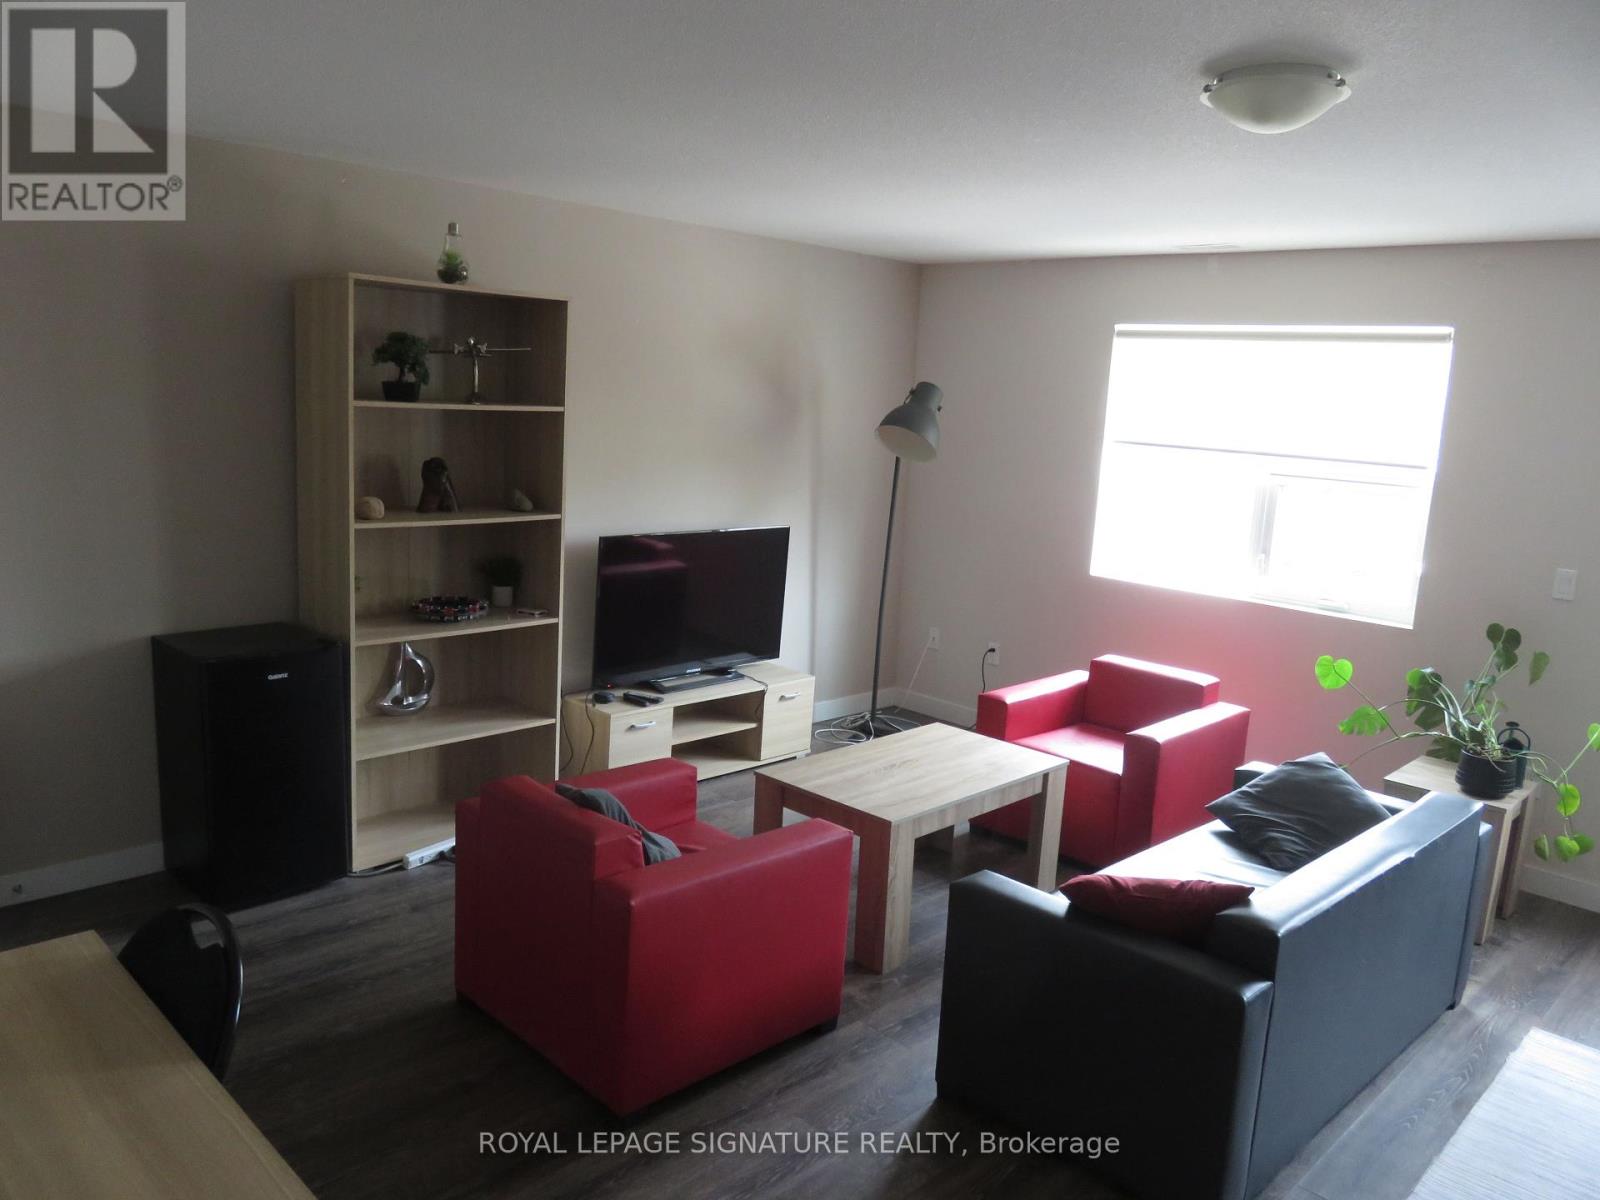
Great opportunity for a 3 Bedroom + Den Unit. 3 Full Bathrooms. Fully Furnished as seen, including living, dining rooms, Beds, TV, Internet included in maintenance fees. 1 Surface Parking. Recently Cleaned & Paint freshened. Upper Bright & Spacious unit, Appx. 1,787 Square Feet as per MPAC. Prime Location, close to University yet quieter neighbourhood. Easy access to most conveniences & transportation. Low Maintenance Fees include: Internet, Common Elements, Water & Parking. Very desirable location. Ready to rent out/occupy. Priced to sell. Dare to compare !!! (id:63616)
12 Brentwood Road S
Toronto, Ontario
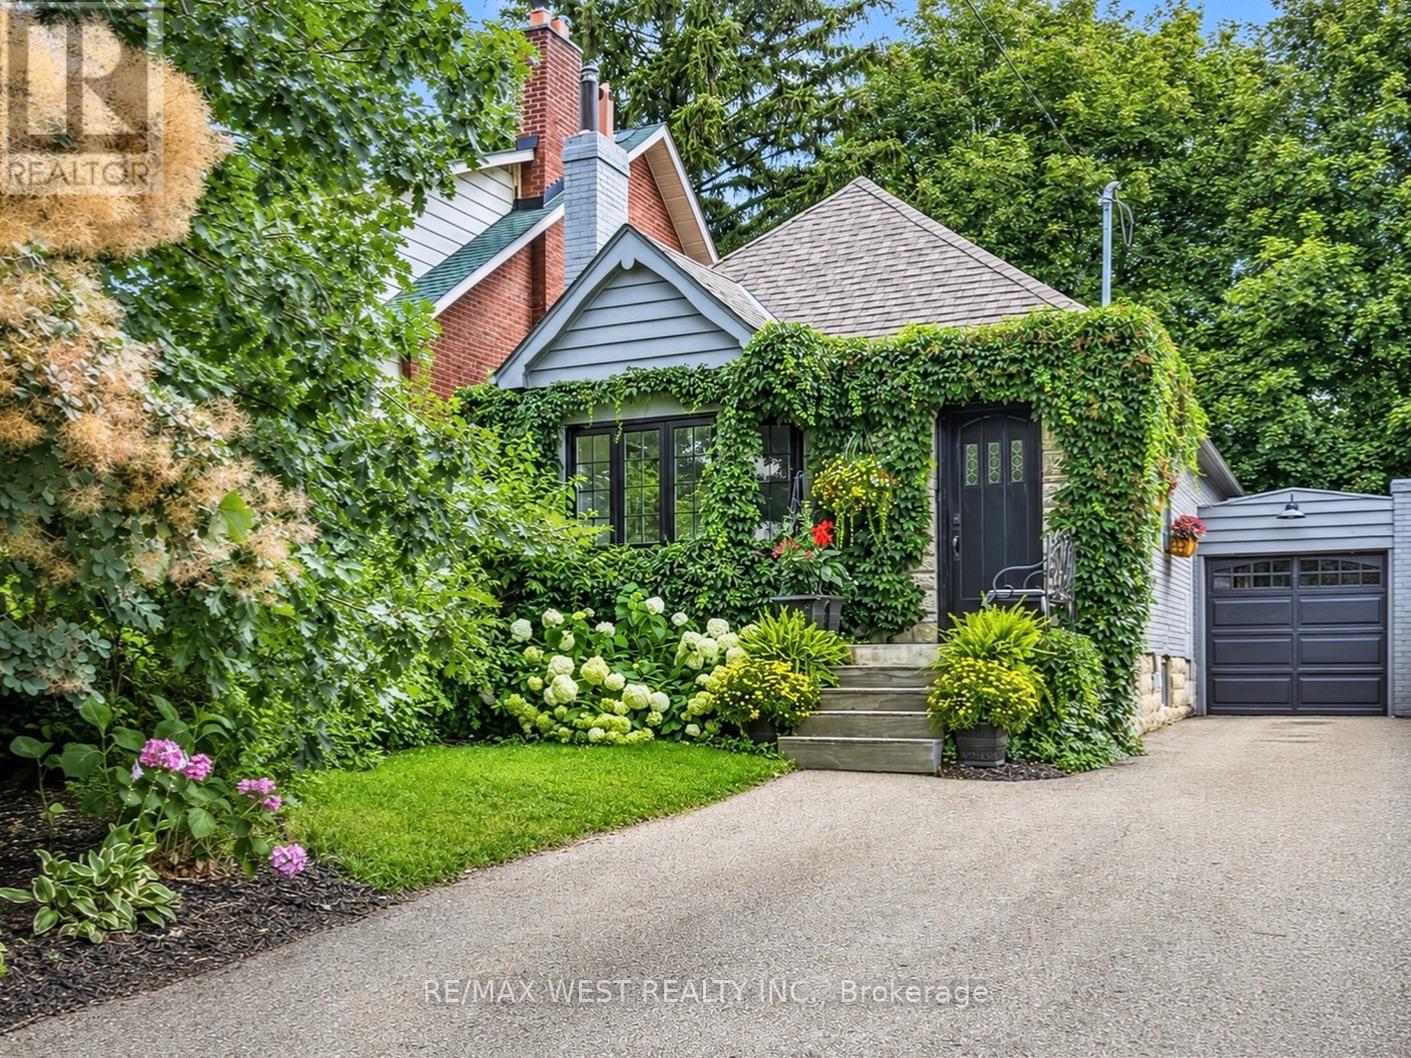
Beautifully Renovated In The Heart Of Sunnylea's Coveted Thompson Orchard, This Stone And Brick Bungalow Offers Turnkey Living In One Of Toronto's Most Sought-After West-End Neighbourhoods. Natural Light Fills The Open Living And Dining Rooms, With Hardwood Floors, High Ceilings, Crown Moulding And A Large Bay Window Creating An Easy Flow For Everyday Living And Entertaining. The Renovated Kitchen Pairs Quartz Counters And Generous Workspace With Waterfall Island Seating, Deep Drawer Storage And A Professional Gas Range. Two Spacious Bedrooms Overlook The Garden, Complemented By A Beautifully Renovated Contemporary Bathroom With Floating Vanity And Glass-Enclosed Rainfall Shower. A Direct Walkout From The Main Floor Leads To The Private Fenced Backyard With Cedar Deck And Covered Gazebo-An Inviting Setting For Morning Coffee, Summer Dinners And Evenings Outdoors. The Finished Lower Level Extends The Living Space With A Separate Side Entrance And Two Versatile Bedrooms, Offering Flexibility For Overnight Guests, A Family Room Or Work-From-Home Space. A Renovated Bathroom With Deep Soaker Tub, Generous Laundry Room And Excellent Storage Complete The Level. Updated Mechanicals, An Attached Garage, Private Double Drive And Parking For Six Take Care Of The Practical Side Of City Living. And This Is A Neighbourhood Made For Leaving The Car Behind. Stroll To Bloor Street And The Kingsway's Shops, Cafés And Restaurants, Royal York Subway, Brentwood Library And The Kingsway Theatre, With Parks And Nearby Trails To Explore. Sunnylea Junior School Is Close By, While Downtown Toronto, The Lake, Pearson Airport And Major Highways Are All Within Easy Reach. This Home Offers The Privacy And Independence Of Detached Living, Beautifully Renovated Interiors And A Backyard Of Your Own-All In A Neighbourhood Where So Much Of Daily Life Is Just A Walk Away. (id:63616)