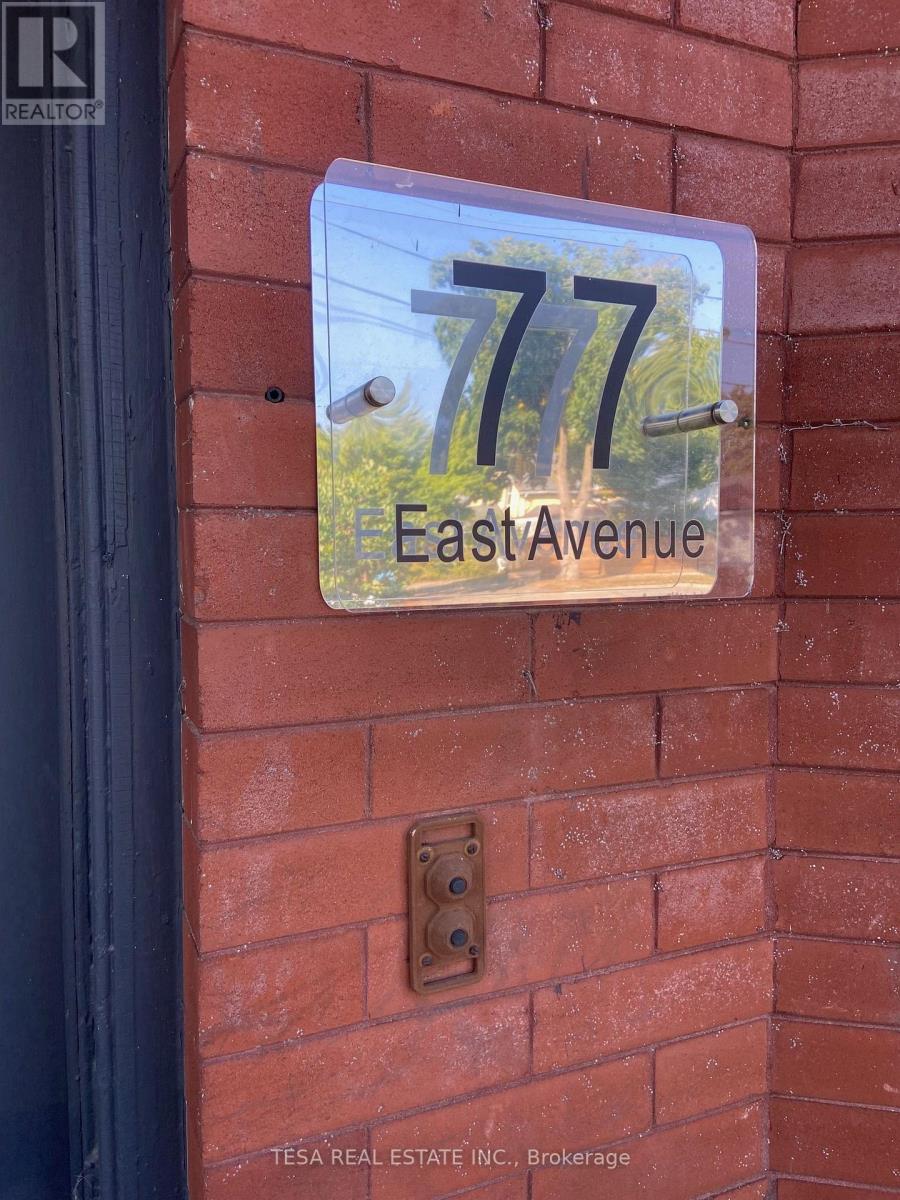
4 - 77 East Avenue
Brantford, Ontario
Welcome to a charming top-floor retreat in this beautifully restored 1908 red brick Victorian. This cozy 2-bedroom, 1-bathroom apartment has been cleverly carved from the building's attic, offering unique character and an intimate living space perfect for a single person or young couple. One standout feature sets this apartment apart: one bedroom boasts a generous skylight that floods the room with natural light and creates a private, airy sanctuary, ideal for a home office or quiet retreat. The efficient layout maximizes the space with thoughtful design, while ample windows keep the atmosphere bright and welcoming. Located in a quiet, friendly neighborhood close to downtown Brantford and public transit, this apartment offers convenient street parking and a generous back yard. The building provides easy access to all the neighborhood has to offer. Rental Details: Base rent is $1,450/month. Tenants cover their own hydro account (typically ~$75/month) and share 40% of heating costs with the unit below (~$50/month typical, with semi-annual reconciliation). Water and garbage are the landlord's responsibility. Lease Terms: One-year lease. First and last month's rent, credit check, and employment verification required. No smoking. Pet-friendly. Available as soon as the first week of September. Currently being painted and professionally cleaned. The apartment is vacant and ready for viewings anytime. Note there is no on-site parking, but there is ample street parking. (id:63616)
850 Teakwood Lane
London North, Ontario
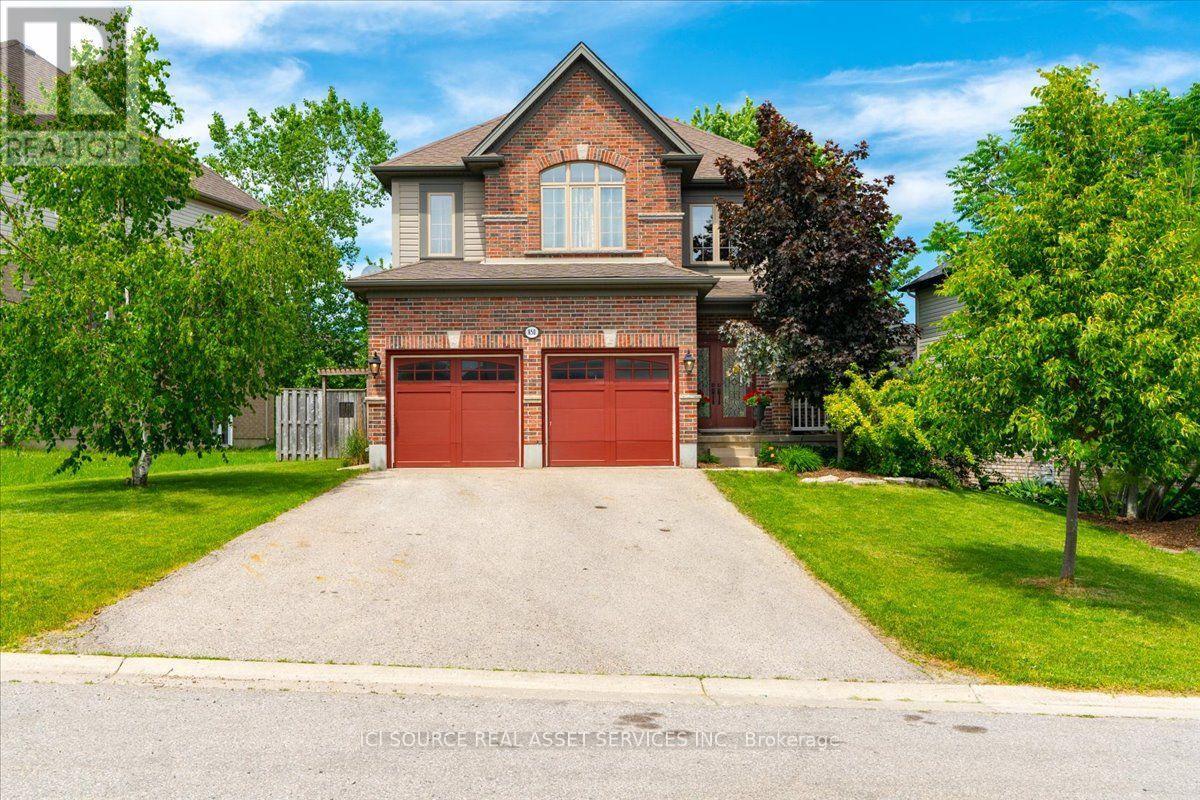
Sought after North West area, close to University of Western Ontario and all highly ranked public and private schools. Close to Aquatic centre and other sporting hubs. Short drive to Masonville and Downtown. Walking distance to shopping, dining, banking and Costco. Teakwood Lane is a quiet street, not a busy thoroughfare with traffic speeding by. Immaculate 16 year old home has all essential inclusions with tons of space for a growing family or a multi generational situation. Plenty of options for space usage, dedicated office or art studio and formal dining is currently used as a second work space. Kitchen boasts lovely upgraded wood cabinetry (floor to ceiling) Enjoy the serene window out to treed back yard and natural stone two level patio. New fridge and dishwasher. Family room, dining and kitchen are open concept for great entertaining. Upstairs there are 4 bedrooms. Large principle with cozy reading or TV nook in addition to large walk in shower in ensuite. Second room is large enough for 2 full beds and has 2 double doored closets. Third room has a large walk in closet. Fourth room overlooks backyard. Laundry room with brand new washer and dryer is on upper level. The basement is untouched, waiting for the new owners plans; recreation, gym, or perhaps rental income. The large premium lot is 70 feet wide by 127 feet deep. Driveway easily holds 4 cars plus 2 car garage with auto door openers. Perfect for a family that loves the area but needs a larger home. *For Additional Property Details Click The Brochure Icon Below* (id:63616)
801 - 50 Grand Avenue S
Cambridge, Ontario
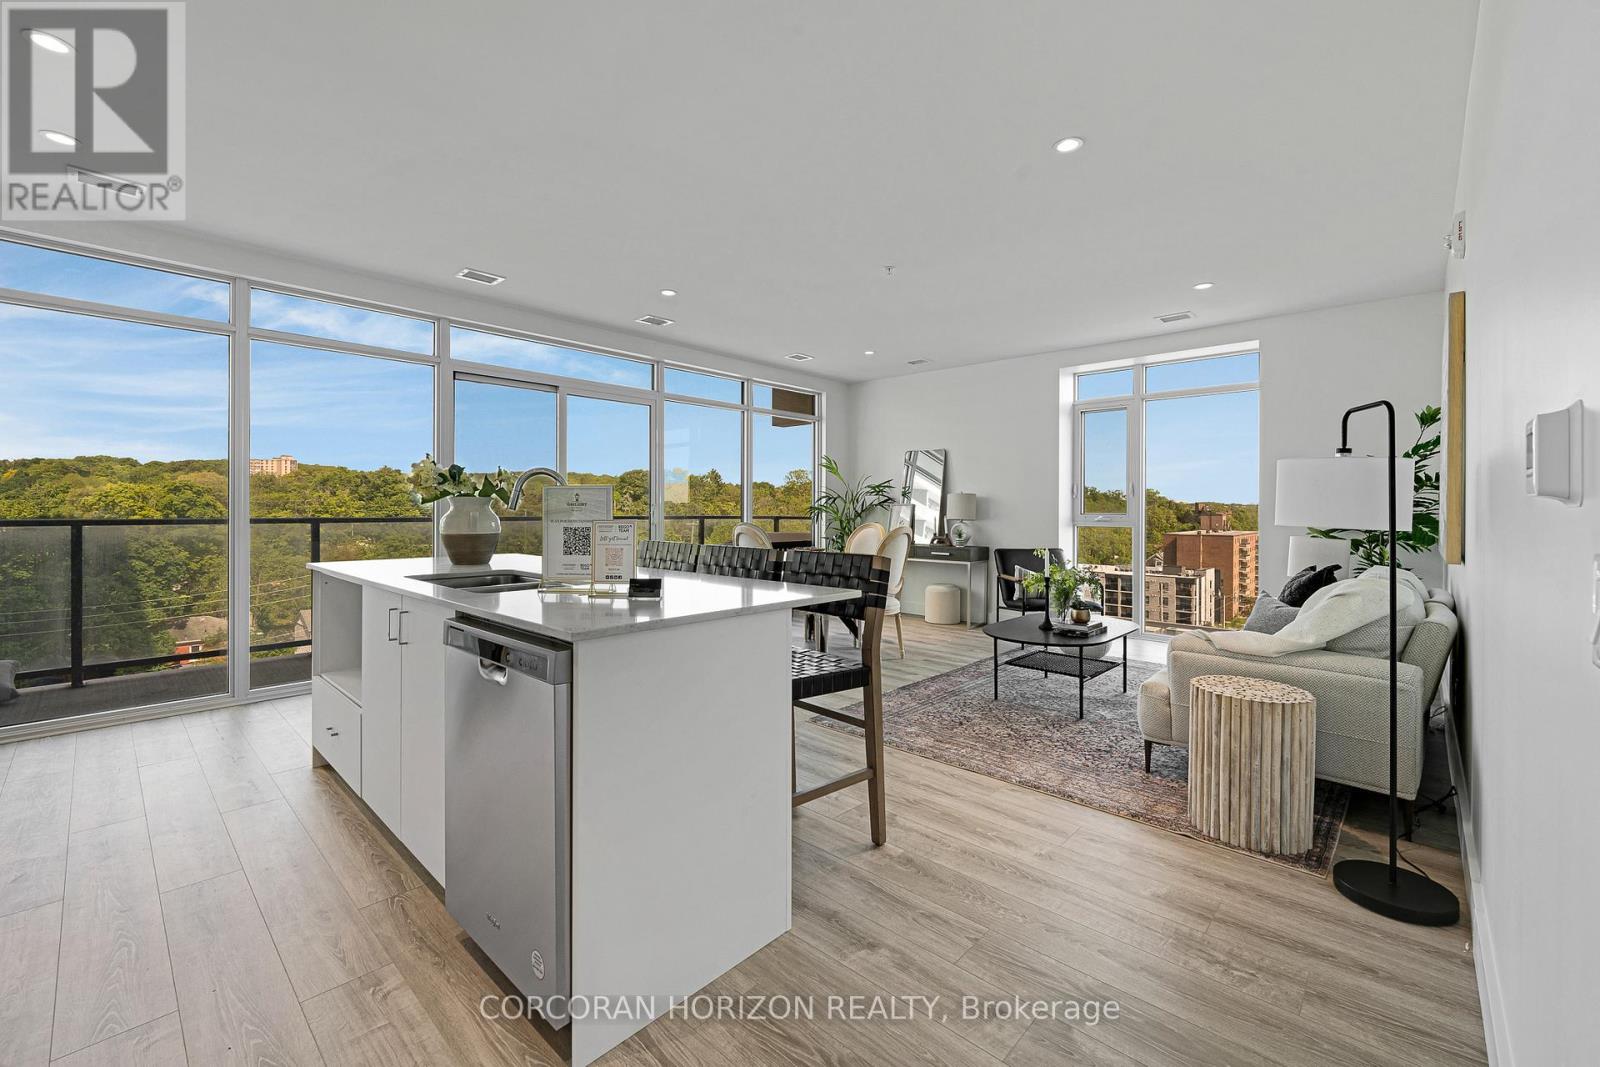
Rare Two-Bedroom Corner Unit with an included parking space in the Coveted Gaslight District! Nestled in the heart of historic downtown Galt, this elegant two-bedroom, two-bathroom corner condo offers a perfect blend of style, comfort, and urban convenience. The highly sought-after Gaslight District combines residential, commercial, and cultural elements to create a vibrant and dynamic living experience. Step inside to find nine-foot painted ceilings, wide plank flooring, and premium finishes throughout. The modern kitchen is designed for both function and aesthetics, featuring sleek cabinetry, quartz countertops, a tile backsplash, an oversized island with an undermount sink and gooseneck faucet, and top-tier stainless steel appliances. The open-concept layout seamlessly connects the kitchen to the spacious living and dining areas, making it ideal for entertaining. Floor-to-ceiling windows and a generous balcony invite an abundance of natural light into the space. The primary suite is a private retreat, offering ample closet space, balcony access through sliding glass doors, and a spa-like four-piece ensuite with dual sinks and a walk-in shower. A second bedroom with expansive windows, a four-piece bath with a tub and shower combo, and in-suite laundry complete this impressive unit. Residents of Gaslight enjoy an array of premium amenities, including a stylish lobby with ample seating, secure video-monitored entry, a state-of-the-art fitness center with yoga and Pilates studios, and a game room with billiards, ping-pong, and a large TV. Additional features include a catering kitchen, a private dining room, a cozy reading area with a library, and an expansive outdoor terrace with seating areas, pergolas, fire pits, and a barbecue zone. Experience the best of modern living in one of Cambridge's most exciting communities! (id:63616)
1281 Davenport Road
Toronto, Ontario
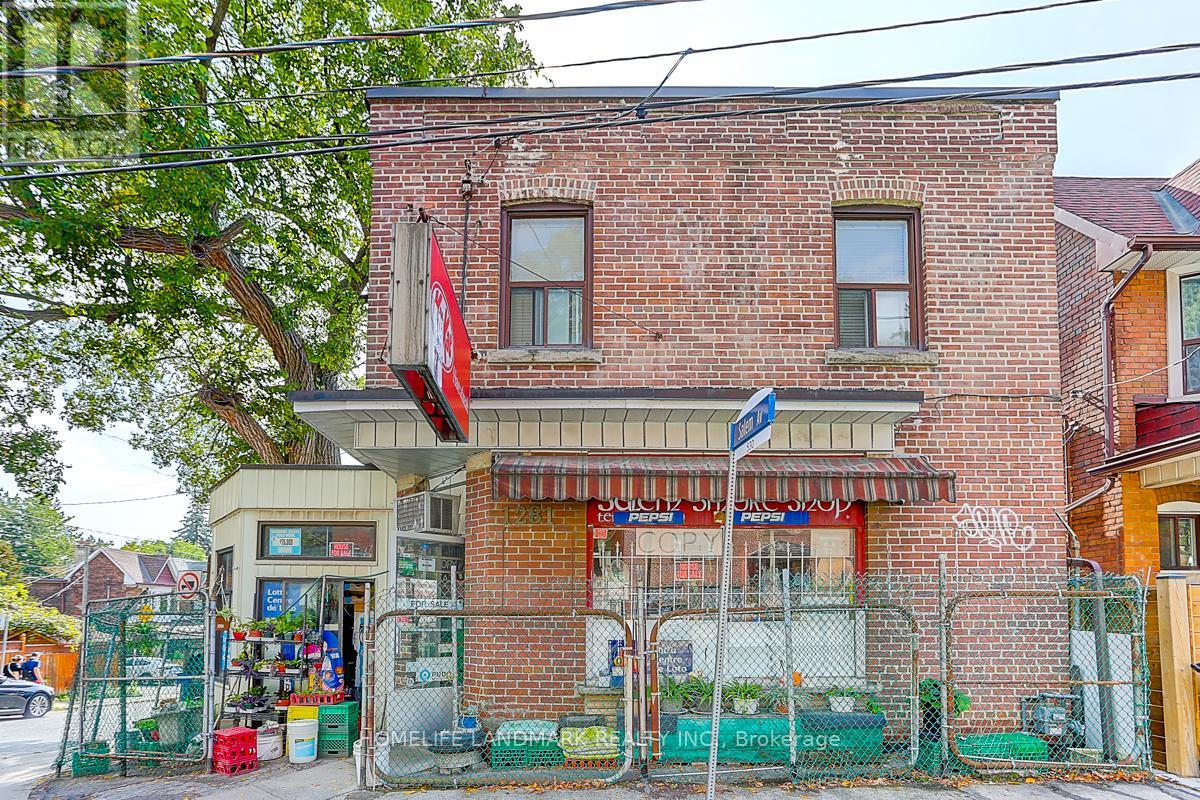
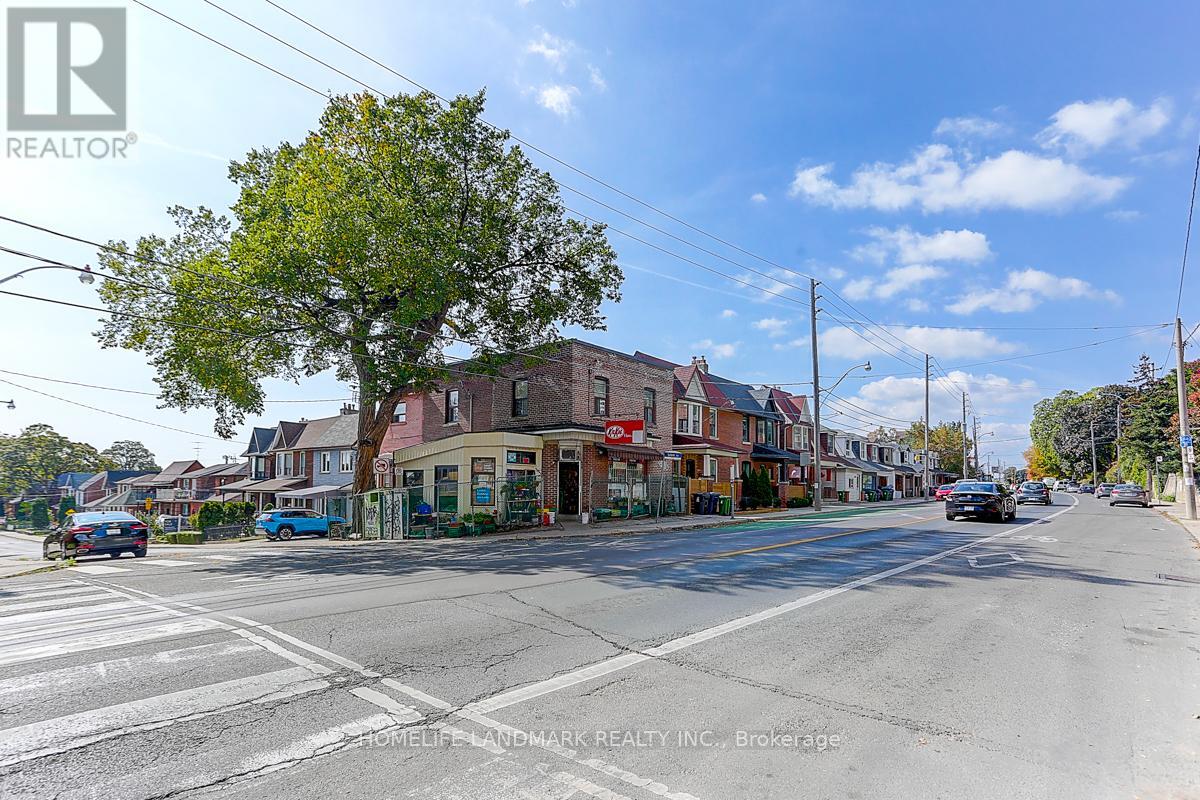
Mixed-Use Investment Opportunity Convenience Store + 3-Bedroom Apartment, This well-located detached property offers a fantastic investment with a ground-floor convenience store and a spacious 3-bedroom apartment upstairs. The current owners are retiring, presenting a rare chance to acquire a turnkey business with residential income in one. The property sold "As is, Where is".Property can be handed over empty at closing. (id:63616)
1281 Davenport Road
Toronto, Ontario
This well-located detached property offers a fantastic mixed-use investment with a ground-floor convenience store and a spacious 3-bedroom apartment upstairs. The current owners are retiring, presenting a rare chance to acquire a turnkey business with residential income in one. The property sold "As is, Where is".Property can be handed over empty at closing. (id:63616)
1206 - 265 Enfield Place
Mississauga, Ontario
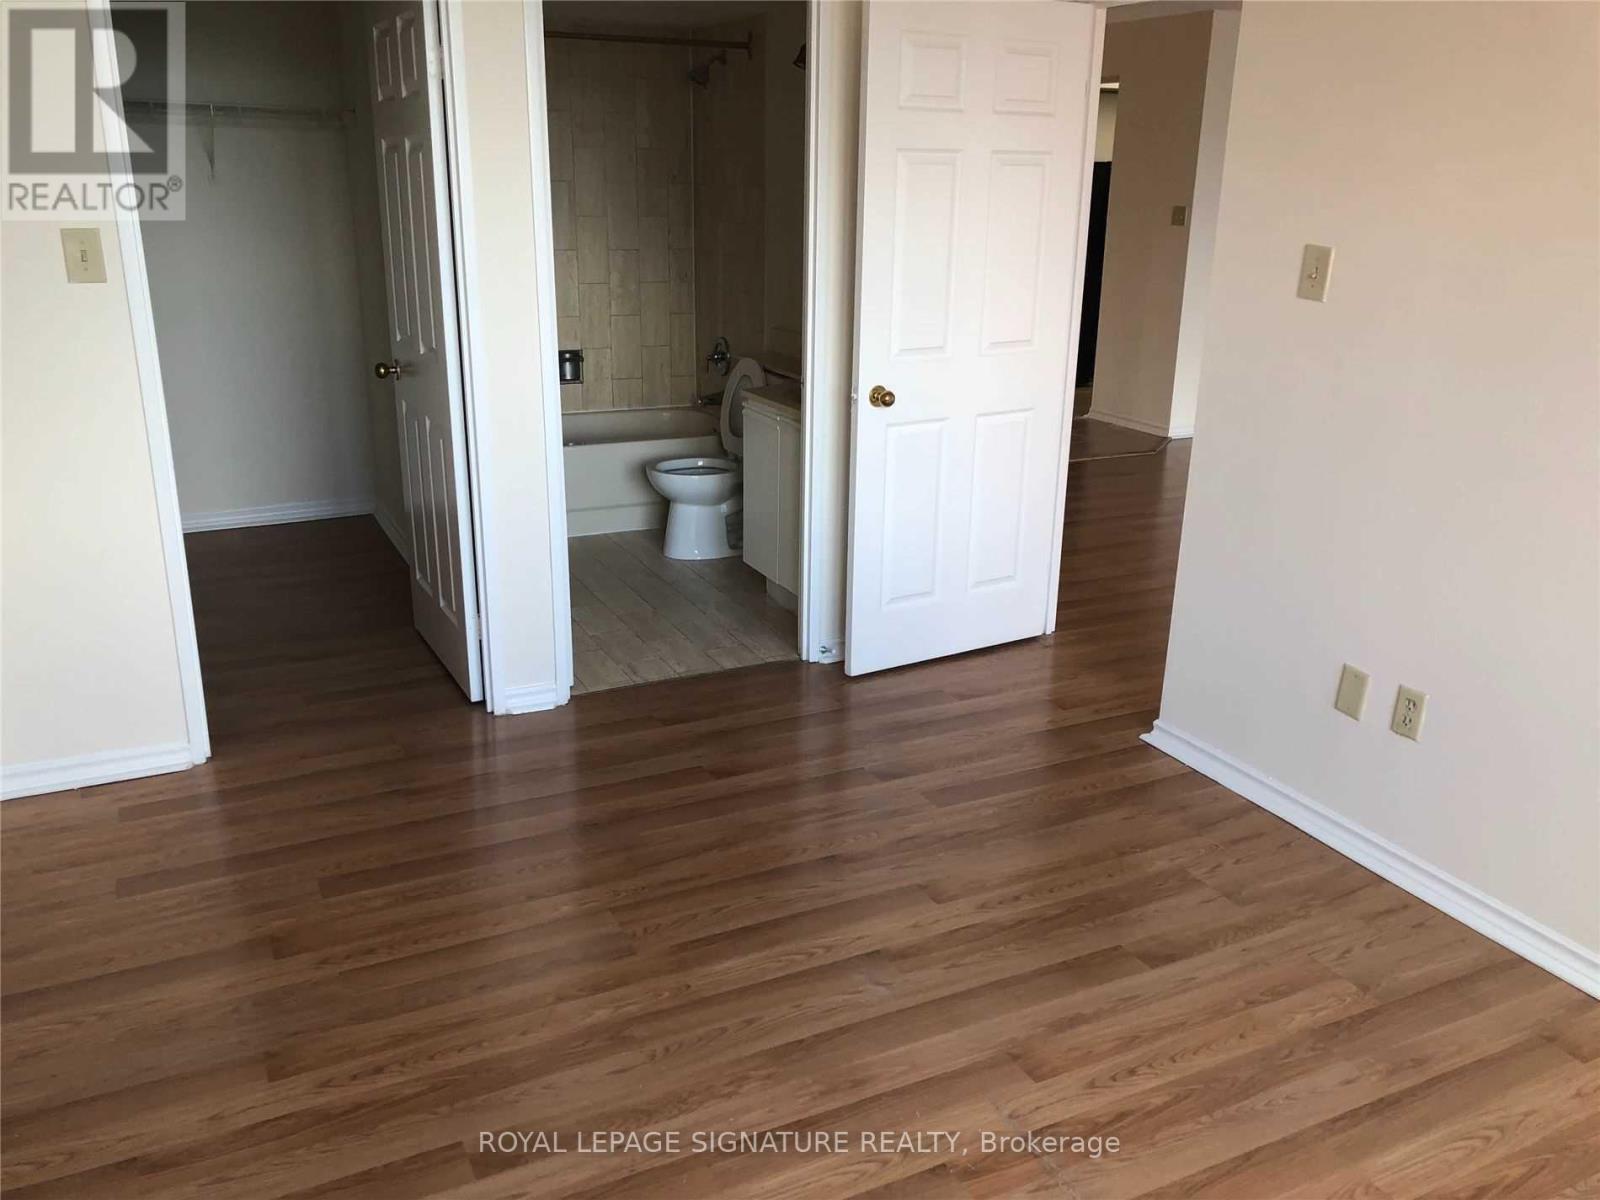
** Welcome to Suite 1206 at 265 Enfield Place in the heart of Mississauga !** This bright and spacious unit offers comfortable living in a highly sought-after location, perfect for professionals, couples, or small families. Enjoy an open-concept layout with a well-appointed kitchen, generous living and dining areas, and a private balcony offering beautiful views. The spacious bedroom provides a comfortable retreat with ample closet space. Located in the heart of Mississauga, just steps from ** Square One Shopping Centre, restaurants, cafes, public transit, schools, parks, and everyday amenities **. Easy access to major highways, including the QEW, 403, and 401, makes commuting throughout the GTA convenient (id:63616)
Lower #2 - 12 Arkley Crescent
Toronto, Ontario
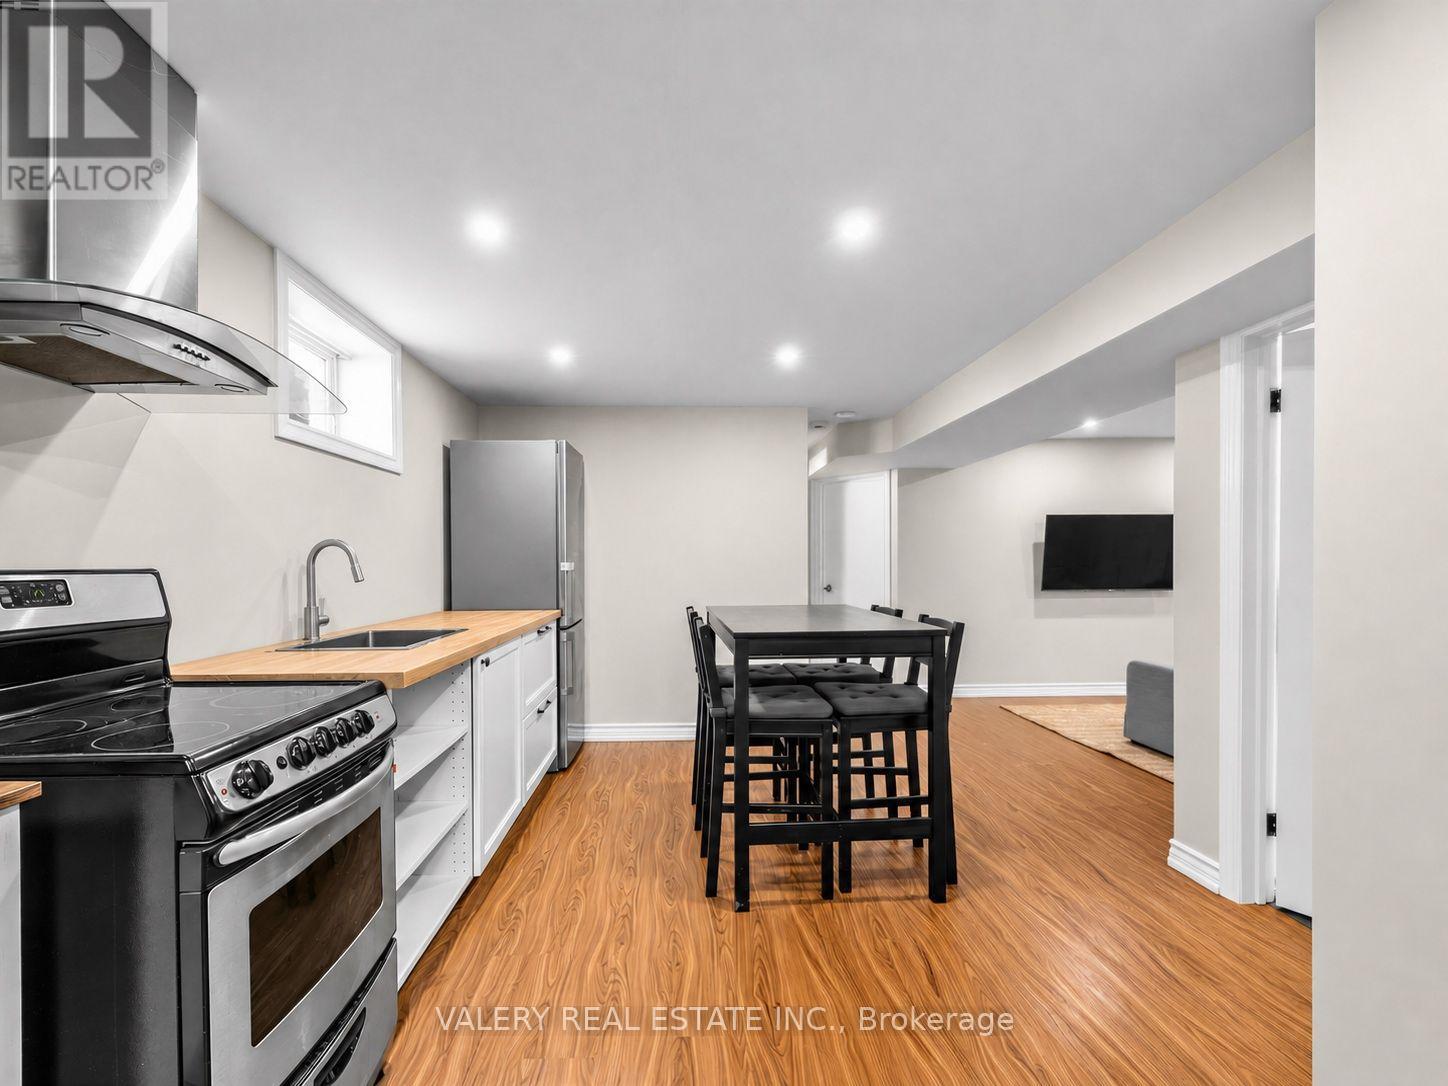
Discover a beautifully renovated, fully furnished one-bedroom, lower level unit in the Willowridge-Martingrove-Richview neighbourhood. Bright, cozy, and features the comforts of a carpet-free interior and heated floors throughout. The modern kitchen is finished with quality appliances and ample workspace, while the living area provides room to relax, dine or work from home. A private separate entrance, central air conditioning and one parking space add to the everyday convenience. Located on a quiet residential crescent close to parks, shopping, transit and major highways, with quick access to Toronto Pearson Airport. Thoughtfully finished and move-in ready-simply bring your suitcase and settle in. Unfurnished occupancy may also be considered. (id:63616)
#3 - 5 Mill Street N
Brampton, Ontario
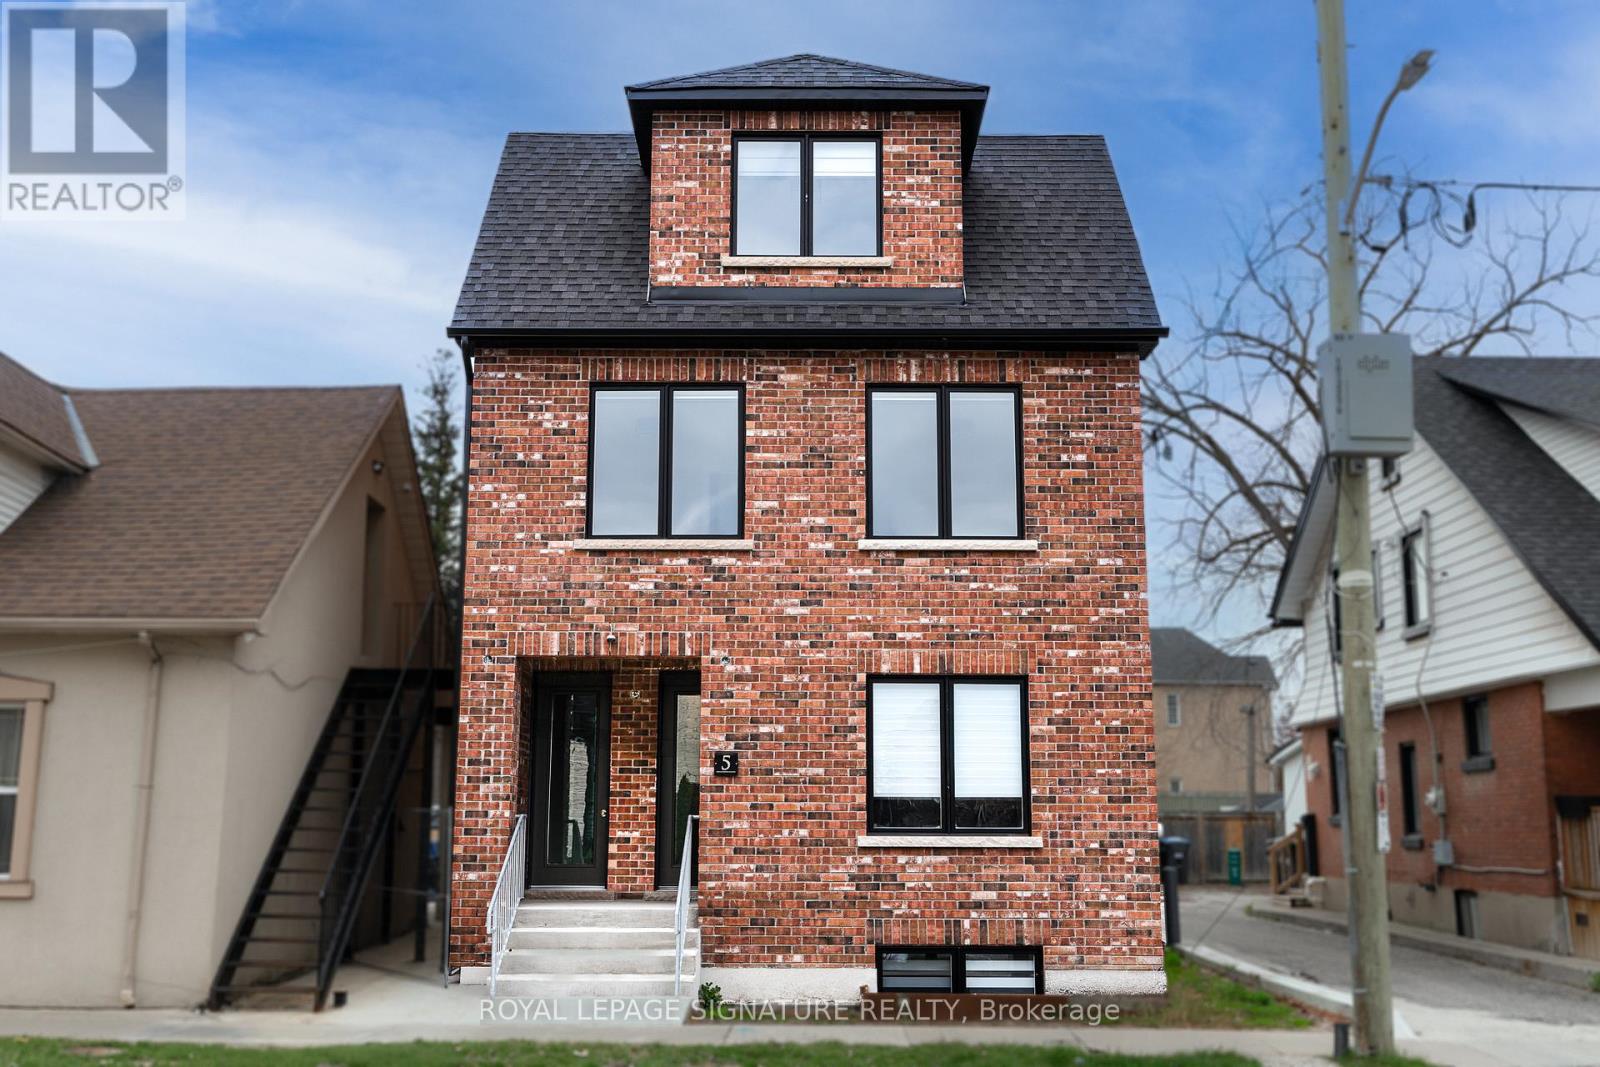
Brand new, never lived-in 2 Bed, 1 Bath unit available for lease, occupying the entire third floor of this newly built property. This bright and spacious suite features a separate entrance, bright and functional open-concept layout combining the living, dining, and kitchen areas, complemented by large windows. Both bedrooms are generously sized, and the unit includes in-suite laundry for added convenience. One parking space is included. Ideally located close to transit, shopping, restaurants, and all essential amenities. Tenant to pay utilities. No smoking (id:63616)

G05 - 2000 Appleby Line
Burlington, Ontario
Business for Sale! Famous Franchise Bubble Tea Opportunity, Located in the Heart of Burlington's Appleby Line Plaza. Major anchors (Metro, Canadian Tire, LCBO, Shoppers Drug Mart etc) and surrounded by residential communities. Close to Schools, Highway, Offices, Banks and more. There are 4 Condo Towers Coming Beside the Plaza. Rent: $7123/m including TMI + HST, Lease Term: Existing 3 Years + Option to renew (id:63616)
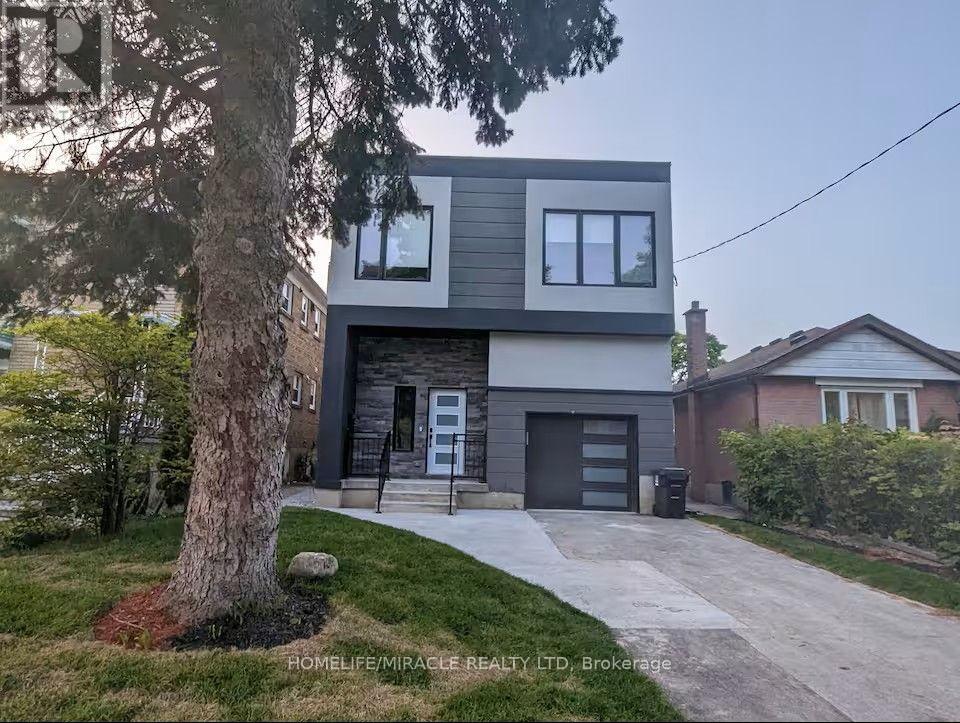
100 Macdonald Street
Toronto, Ontario
Exceptional custom-built home in the heart of Mimico, offering 6 spacious bedrooms and 6beautifully appointed washrooms. The main level welcomes you with a grand foyer leading into astunning open-concept layout featuring soaring ceilings, floor-to-ceiling windows, and anabundance of natural light. Enjoy a modern living room, elegant dining area, and a sleek chef'skitchen complete with a large island perfect for entertaining. The family room offers aseamless walk-out to the backyard, creating an ideal indoor-outdoor flow. The main floor alsoincludes a powder room and a convenient laundry area.The upper level features a luxurious primary suite with a walk-out to the balcony and 5-pieceensuite showcasing a deep soaking tub, glass shower, double vanity, and elegant finishes. 2bedrooms with private ensuite washrooms and 2 bedrooms connected by a stylish Jack & Jillbathroom. The upper level features multiple skylights that flood the space with natural light,creating a bright and airy atmosphere.The beautifully finished basement offers a full 1-bedroom suite with its own kitchen, washroom,laundry, wine cellar, and a walk-up to the backyard - ideal for extended family or guests.Available for lease fully furnished, this turn-key residence provides exceptional convenienceand comfort. Easy access to the lake, GO Transit, schools, parks, and more makes this anunbeatable location in one of Etobicoke's most desirable neighborhoods. Owner's open to discuss unfurnished lease option as well. Tenant pays base rent plus utilities. (id:63616)
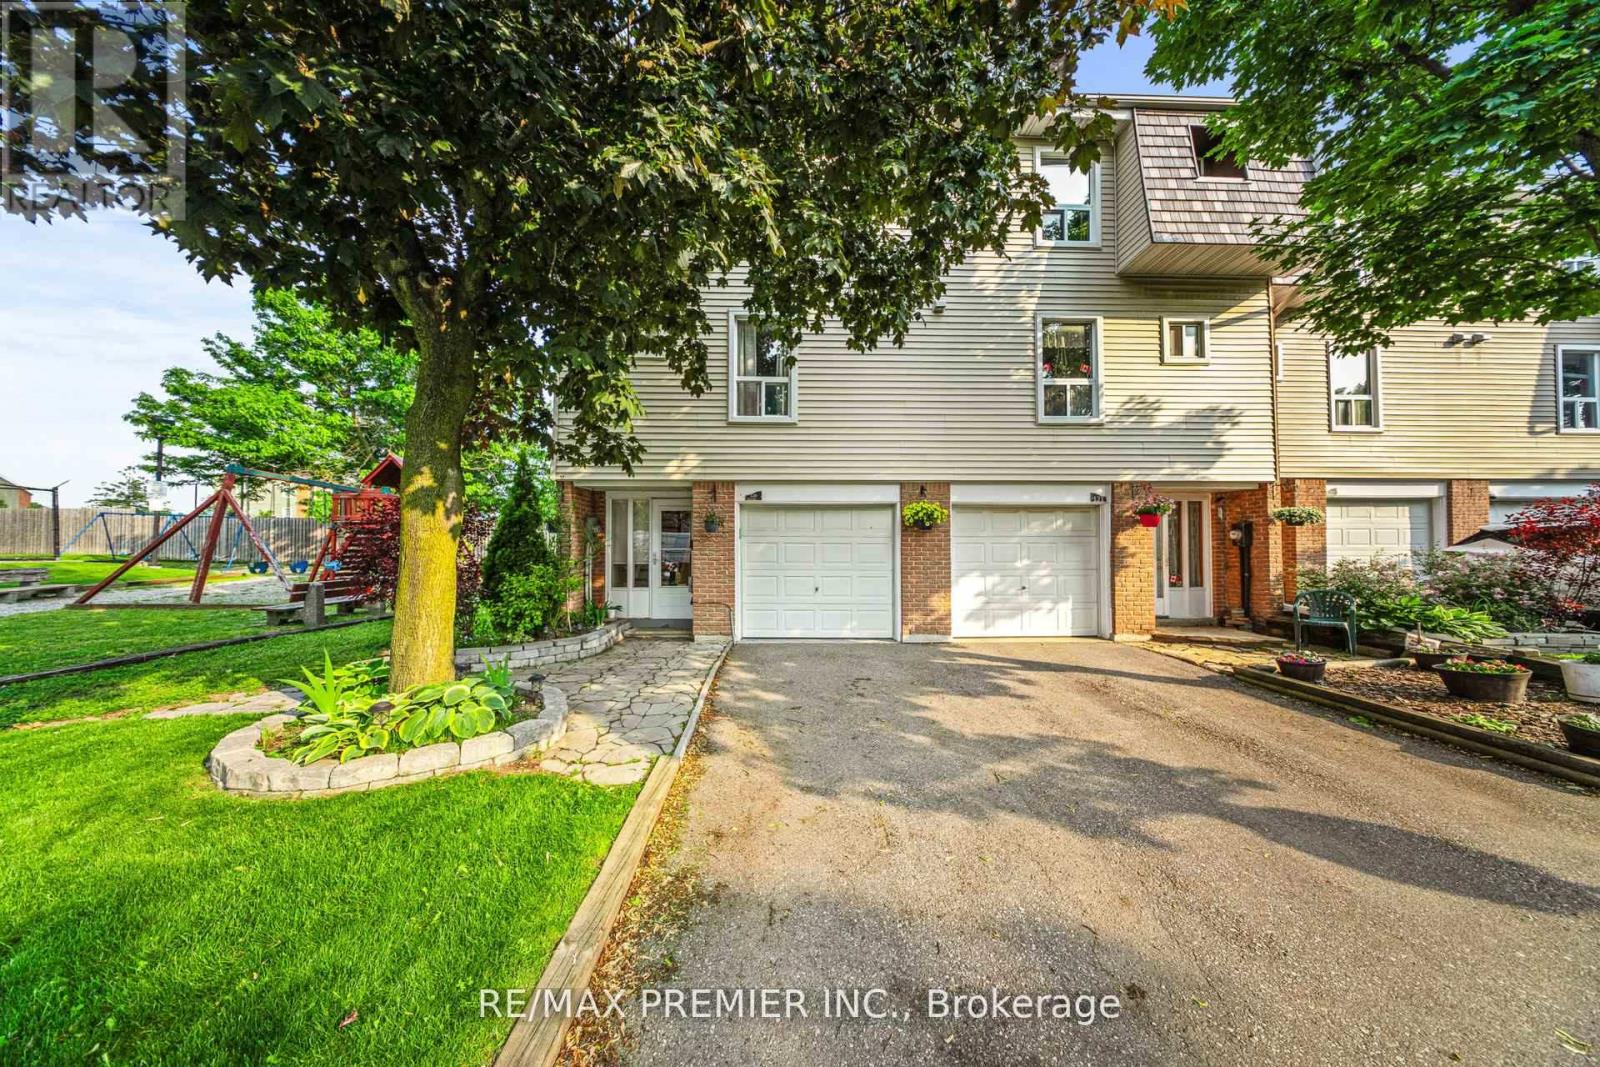
120 Ellerslie Road
Brampton, Ontario
End-unit townhouse, partially furnished, move-in ready! Backing onto a tranquil greenbelt, this bright and spacious home features an upgraded kitchen, modern floors and washrooms, and sleek stainless steel appliances. Pride of ownership shines throughout-this condo is spotless. Enjoy a private deck for relaxing or entertaining, with vistors parking, pool, and playground just steps away. Well-maintained, welcoming, and perfectly located. This one checks all the boxes. (id:63616)
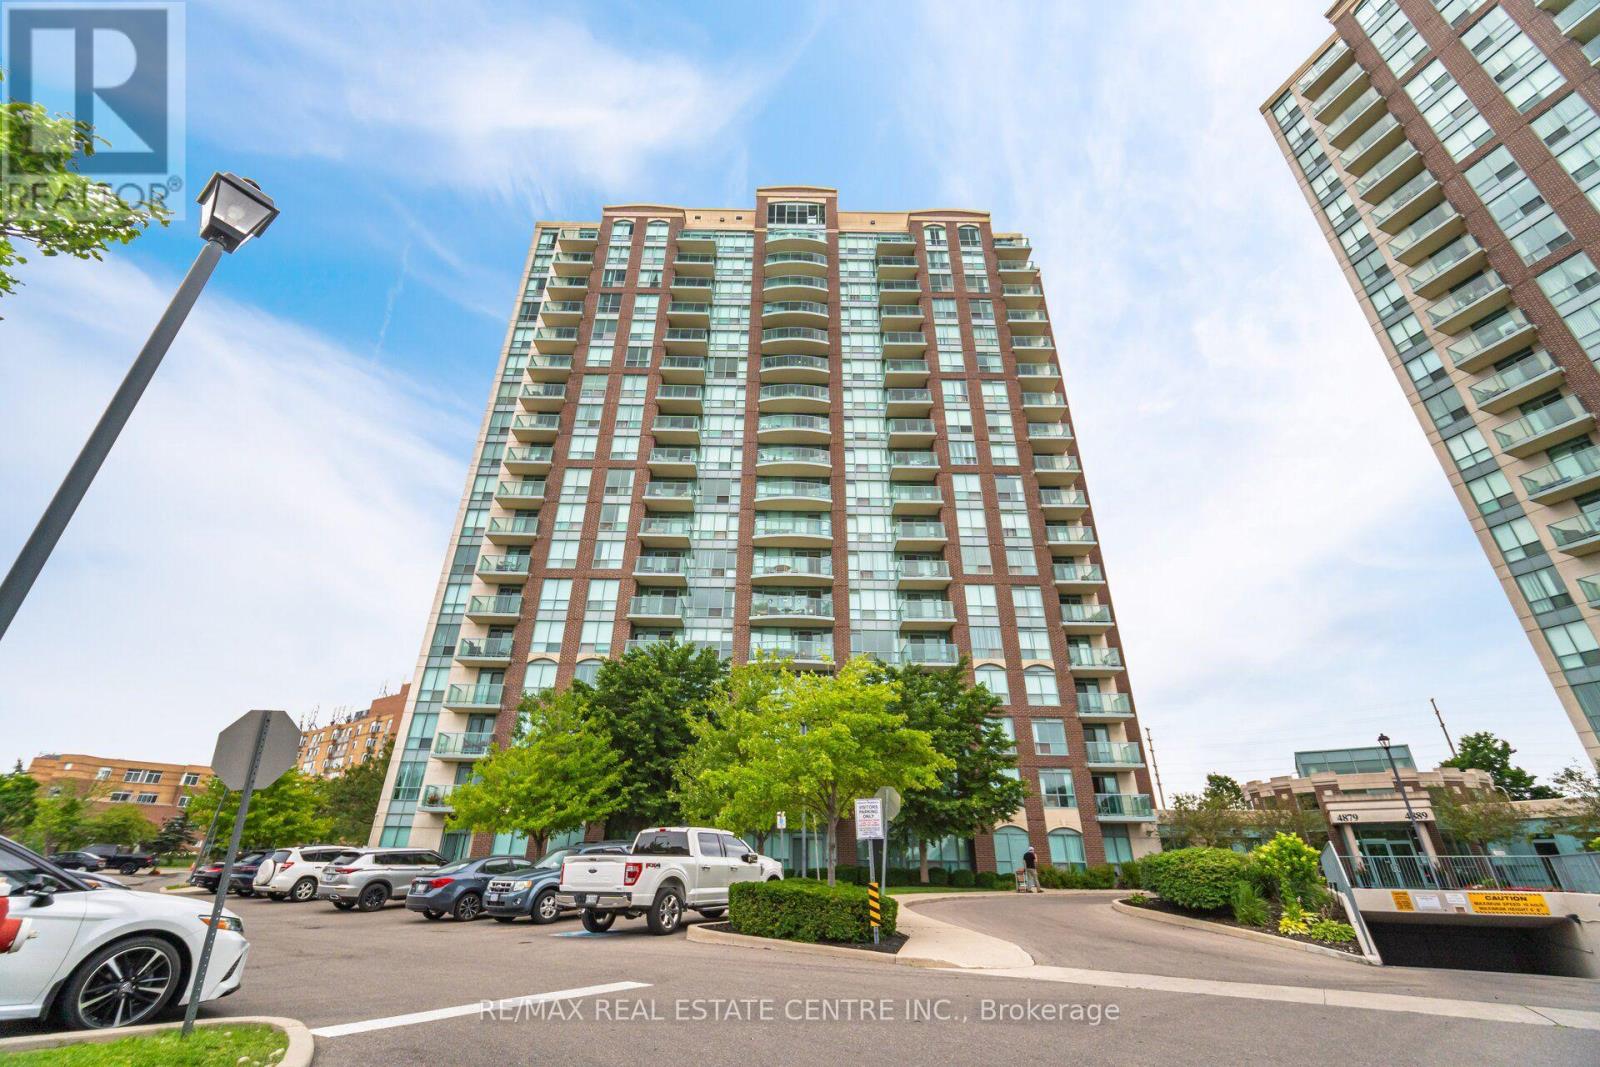
1509 - 4879 Kimbermount Avenue
Mississauga, Ontario
Experience Refined Condominium Living In This Luxury Renovated, Move-In-Ready CORNER Suite, Ideally Situated In The Prestigious Central Erin Mills Community. Bathed In Natural Light, This Bright And Spacious Residence Features An Elegant Open-Concept Living And Dining Area, Luxury Vinyl Flooring, Expansive Windows, And Breathtaking Unobstructed Views. The Designer-Inspired Kitchen Is Beautifully Appointed With Sleek Custom Cabinetry, Quartz Countertops, Stainless-Steel Appliances, Porcelain Flooring, A Built-In Pantry, And Exceptional Storage Space. The Generously Sized Primary Retreat Features A Striking Accent Wall, Walk-In And Built-In Closets, And A Tastefully Renovated 3pc Ensuite. Step Onto The Private Balcony And Enjoy A Peaceful Setting With Impressive Panoramic Views. Designed For Effortless, Low-Maintenance Living, The Suite Includes In-Suite Laundry, A Private Parking Space With Convenient Elevator Access, A Storage Locker, And All Utilities Included. Residents Enjoy An Exceptional Collection Of Resort-Inspired Amenities, Including A 24-Hour Concierge, Indoor Pool, Hot Tub, Sauna, Fitness Centre, Games And Party Rooms. Perfectly Located Within Walking Distance Of Erin Mills Town Centre, Credit Valley Hospital, Top-Rated Schools, Parks, Public Transit, Restaurants, And Everyday Conveniences, With Easy Access To Highways 403, 401, And 407. An Exceptional Opportunity For Discerning First-Time Buyers, Downsizers, Or Investors. Simply Move In And Enjoy An Elevated Lifestyle. (id:63616)