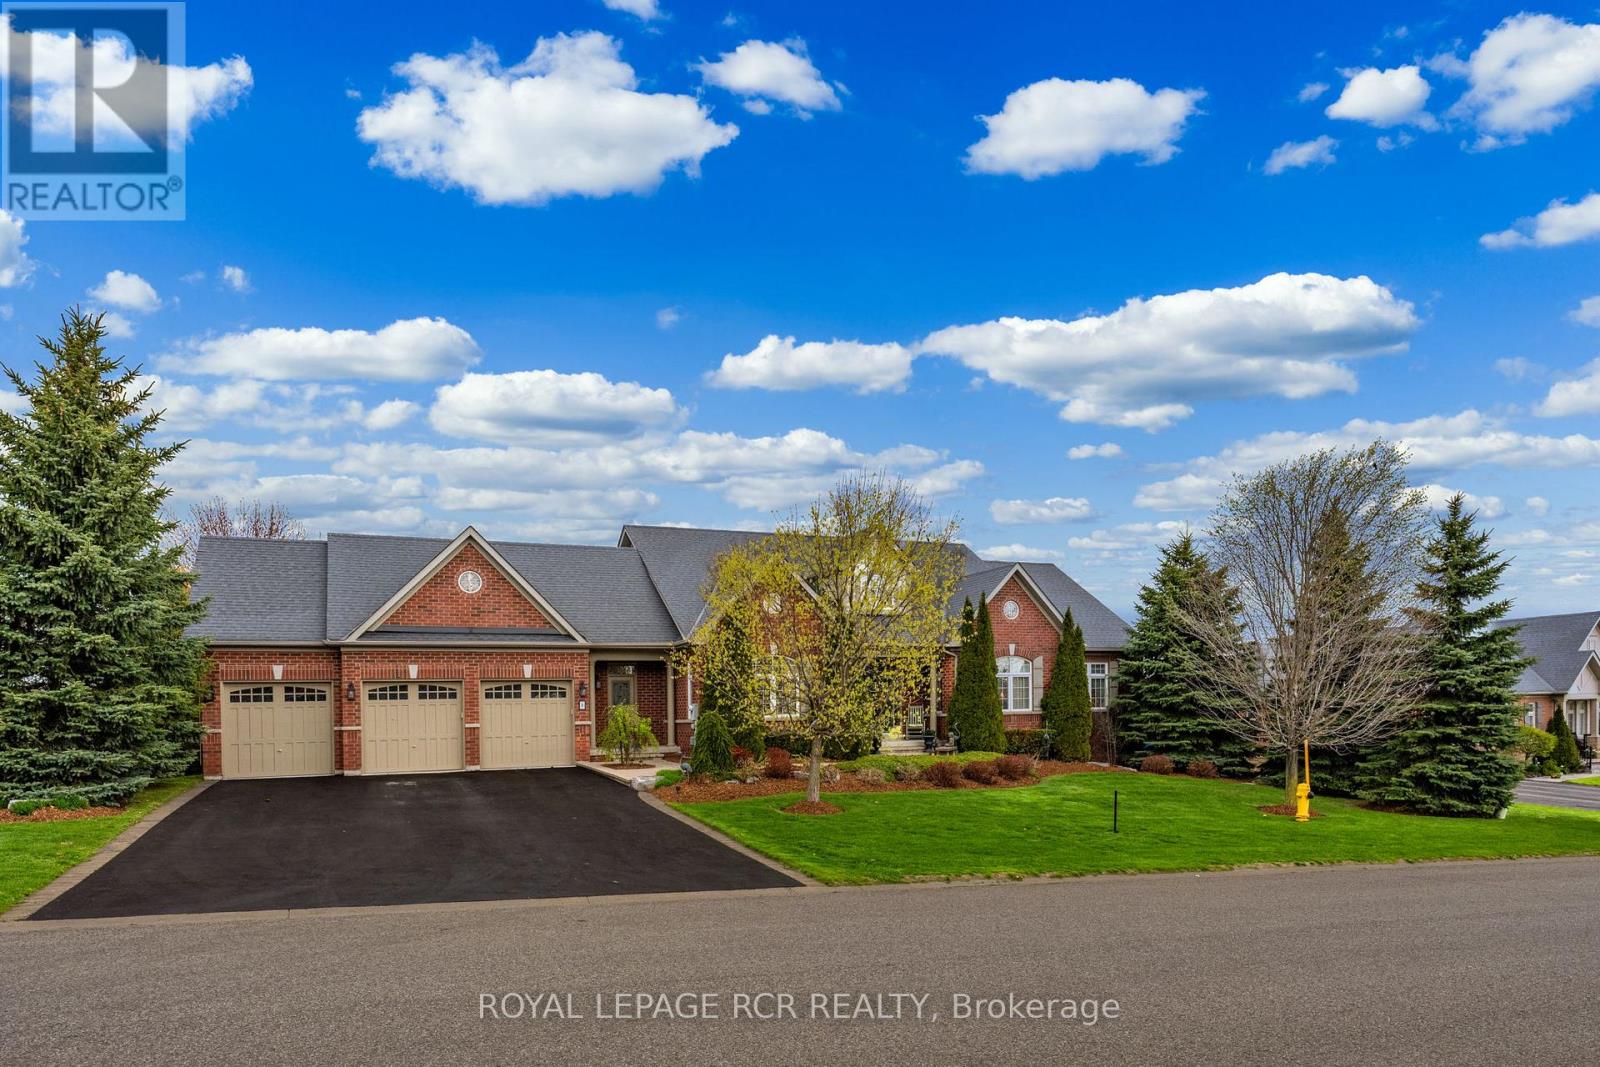
8 Masters Creek Boulevard
Mono, Ontario
***BONUS COMMISSION IF SOLD FIRM BY OCTOBER 21ST*** Welcome to 8 Masters Creek Boulevard in Mono. Minutes away from downtown Orangeville and all the amenities the town has to offer. Built in 2010 by Highcastle Homes, this model, The Regal 'A', is situated on a beautifully landscaped 1/2 acre lot and features over 2500 sq ft on the main level and a full walk-out basement. Walk into the expansive front foyer to a double staircase leading to the basement and a see through gas fireplace. Large eat-in kitchen with granite countertops, breakfast bar, stainless steel appliances and a walk-out to a screened deck overlooking the pool and backyard. Formal dining room with attached butler pantry - perfect for entertaining. The living room features hardwood floor, cathedral ceiling and a gas fireplace. All the bedrooms feature their own ensuite bath. The primary bedroom offers a 5 pc ensuite and walk-in closet. The other two bedrooms feature 4 pc ensuites and double closets. Main floor laundry with access to the triple car garage as well as a separate door to the front yard. A 2pc powder room finishes the main level. Downstairs you will find an L-shaped games room with above grade windows, an office and a family room with a walk-out to the backyard and heated in-ground synergy pool. The 4th bedroom which is currently used as a music room is totally soundproof and offers a 4 pc ensuite and a walk-in closet. This lovely family home has been beautifully maintained and upgraded by it's original owner. Sprinkler system for lawn and garden front and back. Invisible fencing for your canine friends! (id:63616)

312a - 1099 Clonsilla Avenue
Peterborough, Ontario
This particular corner unit offers a generous 1,500 sq ft, with two full bathrooms. The functional galley-style kitchen features a bay-window breakfast nook at one end. A dining room/lounge adds flexibility - the current owner actually uses the living room as their dining space, comfortably seating 16 at their large dining suite, while the dining room area is used as a den. Either room can easily be swapped to suit your own lifestyle. The primary bedroom is a true master suite, complete with an oversized walk-in closet, and a third bedroom offers flexibility as a den, office, or guest room. A separate storage locker on the same floor is unusually large compared to most condominiums, and in-suite laundry with a utility room adds everyday convenience. Located on the third floor, this corner unit enjoys a peaceful setting and comes with hardwood flooring - a rare feature today, as hardwood is only permitted on the second and third floors where it's been grandfathered in. A private covered balcony completes the picture. With its spacious layout and easy-care lifestyle, this is an ideal home for someone who splits time at a cottage, or anyone wanting a lovely, generously sized space for entertaining. Don't miss this rare opportunity in a welcoming, amenity-rich community. (id:63616)

20 - 160 Rittenhouse Road
Kitchener, Ontario
Country Hills, done right. This 3 bedroom condo townhome stands out for one simple reason: it gives you space, privacy, and functionality in a price point where that's hard to find.Inside, you're walking into a bright, updated home with a layout that actually works. The kitchen is clean and modern with stainless steel appliances, a sleek backsplash, and a practical setup that keeps everything accessible without crowding the space. It connects directly into the dining area with a large window bringing in natural light, and into a comfortable living room with a walkout to the backyard.And this is where it gets better. The backyard opens onto green space with no direct rear neighbours. That added depth and privacy changes how the home feels, whether you're hosting, relaxing, or just enjoying a quieter setting. Upstairs offers three well proportioned bedrooms and a centrally located 4 piece bathroom, making it ideal for families, first time buyers, or anyone needing flexible space to live and work. The partially finished basement gives you options. Use it as a home office, gym, playroom. This home has been freshly painted and maintained with key updates already completed, including a newer HVAC system with furnace, along with improvements to the roof, siding, and windows. The important work is done. Location matters here. You're surrounded by parks, walking trails, playgrounds, schools, and community amenities, all within a well established neighbourhood. Shopping, restaurants, transit, and major routes are all easily accessible, making day to day living simple and efficient.A smart, move in ready option with privacy, upgrades, and a location that continues to bring families together. The current owners have benefited from very minimal condo fee increases over 5 years of ownership - being one of the reasons they loved this unit so much. (id:63616)
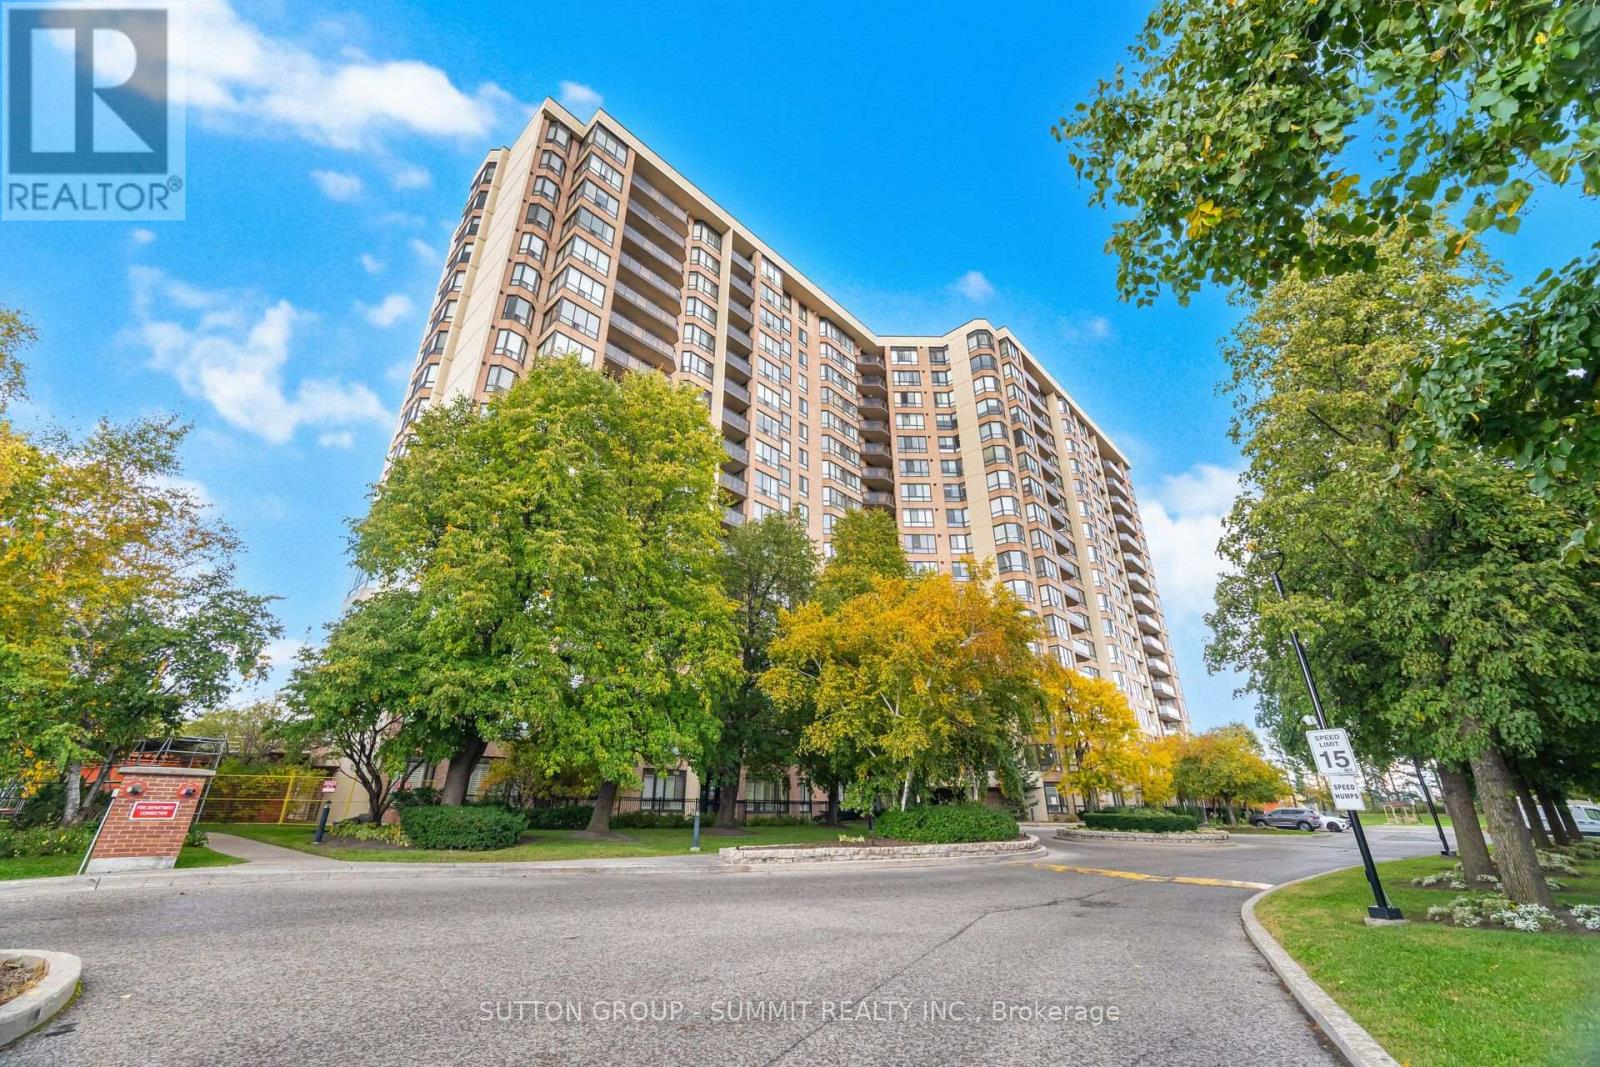
1511 - 20 Cherrytree Drive
Brampton, Ontario
Welcome to the Crown West Condos! Finest, Exclusive, Secure and Well Maintained Residential Building with many convenient amenities, including out door pool, putting green, community BBQ area,exersize room, sauna, party and meeting room, pets allowed with restrictions and with 24 hour security personnel. This bright and spacious two bedroom, two bathrooms with the primary bedroom with a full ensuite. This condo inclues a solarium and an walk out to a pivate open balcony off the kitchen with south exposure and with expansives views of both Mississauga and Toronto. Included, is a convenient ensuite laudry with extra storge. Steps to transit with easy access to the new light rail transit and close to major highways. This unit includes one car parking. (id:63616)

834 Fourth Line
Milton, Ontario
Stunning Detached Home in Milton's Highly Sought-After Beaty Neighbourhood! Welcome to this beautiful 2-storey detached home featuring 3 bedrooms, 3 washrooms, a full basement, attached garage and private driveway. Bright and spacious throughout, this home offers hardwood flooring, a welcoming family room with fireplace, and a stylish kitchen with granite countertops and backsplash. Freshly painted and thoughtfully maintained, this move-in-ready home is perfect for comfortable family living. Enjoy the added charm of a ravine setting and an excellent location close to schools, parks, shopping, hospital, public transit, Milton GO and major highways including the 401. All measurements and square footage are approximate. Buyer to verify. Recent updates include Furnace (2022), A/C (2022), Dishwasher (2024), Gas System (2024), Refrigerator (2021) and Tankless Water Heater (2020). A wonderful opportunity to own a detached home in one of Milton's established family-friendly communities! (id:63616)
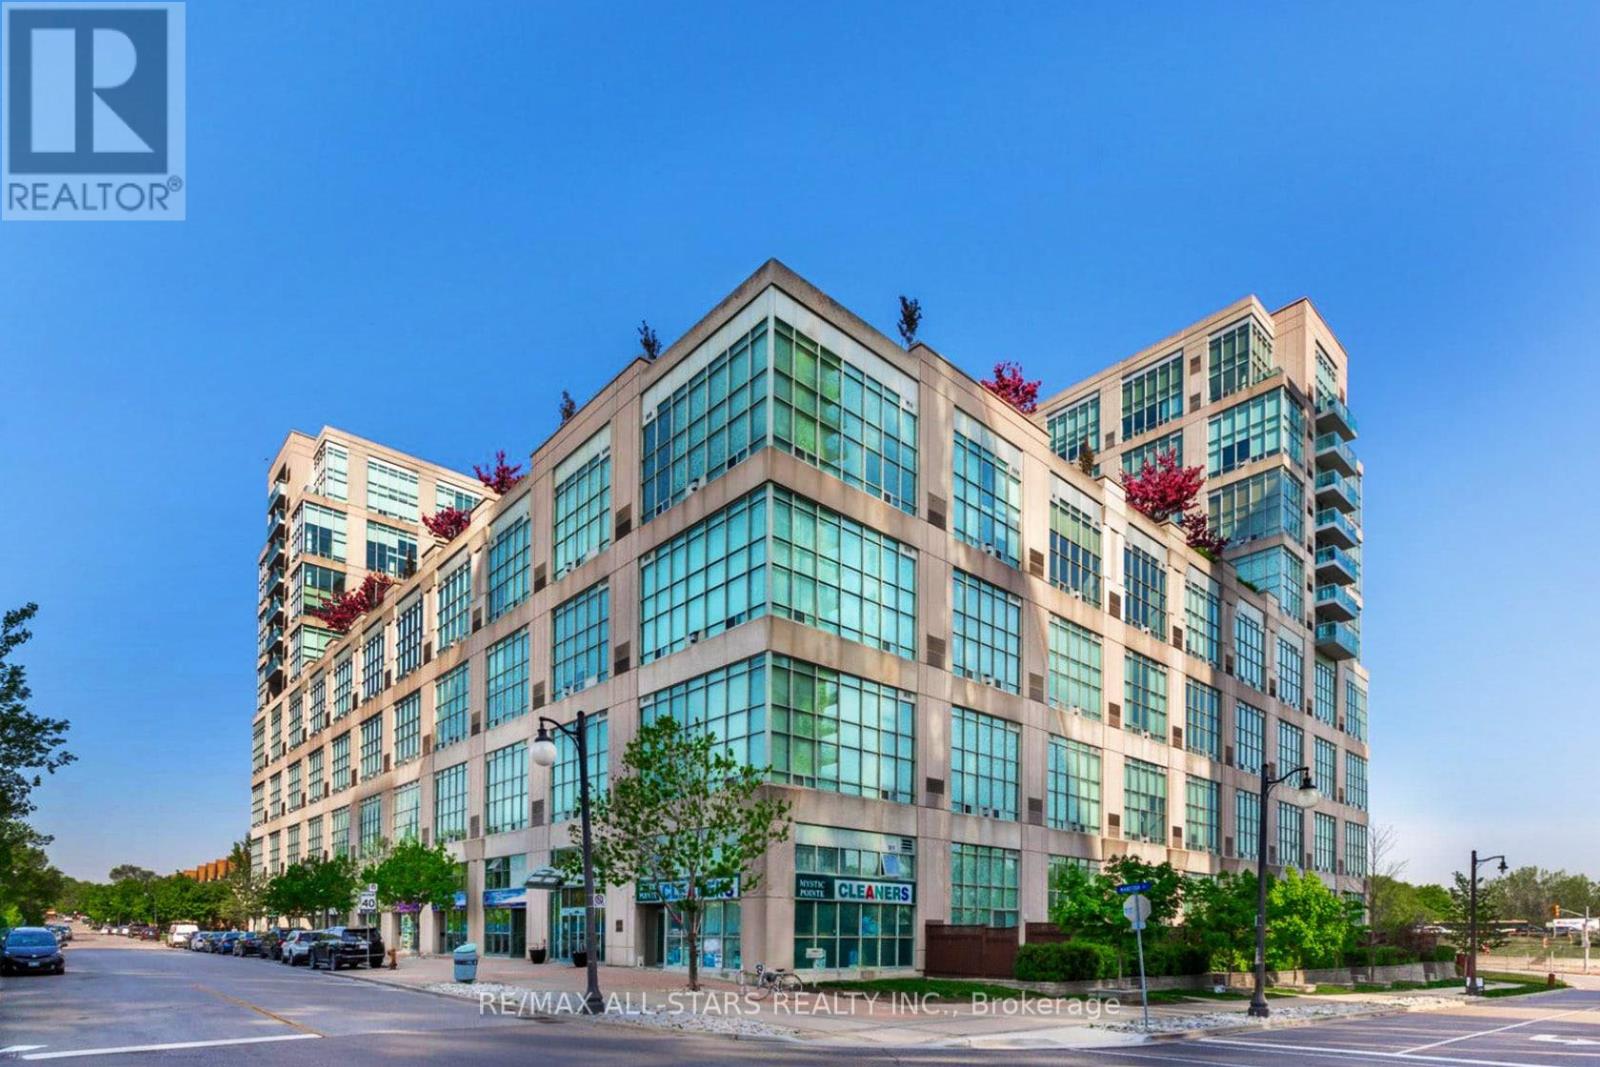
621 - 250 Manitoba Street
Toronto, Ontario
No you're not seeing things, that's the price - nothing compares for a loft condo or similar offering in the entire city ! The Price is Right ! Chic, Trendy & sought after location ! Fabulous Mix of Community ! Unit shows great ! New Luxury Vinyl Flooring Thru-out ! New Berber carpet on floating metal stairs & freshly painted ! Welcome to Fabulous Mystic Pointe ! Experience exceptional urban loft living in this stunning & spacious 1 bedroom, 2 bathroom residence with approx. 700 sq ft of living space with dramatic 17 foot, two-level ceilings and spectacular floor-to-ceiling windows that flood the space with natural light ! Impressive open-concept layout and design provides plenty of room for comfortable living and entertaining. Upstairs, the bedroom is private and spacious overlooking the living area with magnificent views of the city ! Which also features a 4-piece ensuite with a walk-in closet ! The main floor gives you open living and dining space, gas fireplace, a practical kitchen with breakfast bar, and a tucked-away work-from-home zone that doesn't eat up your living space + a powder room. No balcony? Good. You get more interior space where you live every day, plus rooftop terrace access when you want fresh air. Fabulous building features. 1 parking & 1 locker included ! North exposure keeps things quieter while still giving you open sky, sunsets, and city movement. Mystic Pointe puts you minutes to Humber Bay Shores, waterfront trails, parks, Mimico GO, Pearson Internt'l airport, the Gardiner, cafes, shopping, entertainment, groceries, and everything you actually use in a vibrant & classy neighbourhood right outside your door. Not boring. Not cookie-cutter. A real two-level Toronto loft ! Just move-in, enjoy ! Can't say enough about the location - you will love living here. Flexible possession ! (id:63616)

216 Beechfield Road
Oakville, Ontario
Rare opportunity in sought-after Eastlake! Set on a generous 72.23 x 116.95 ft lot on a quiet, tree-lined street, this 4-bedroom, 3-bathroom detached home offers an exceptional canvas to create your dream residence in one of Oakville's most prestigious lakeside communities. A rare double car garage plus driveway provides parking for up to 7 vehicles. Zoned for top-ranked Oakville Trafalgar High School (OT) and E.J. James Public School, and just a short walk to the shores of Lake Ontario, tennis courts, parks and nature trails. The home offers great bones, a functional layout and an unbeatable location - bring your vision and renovation plans to make it your own. Minutes to GO Transit, major highways, top private schools and shopping. Opportunities like this in Eastlake are rare - don't miss your chance to build lasting value in one of Oakville's most established, family-friendly neighbourhoods. (id:63616)
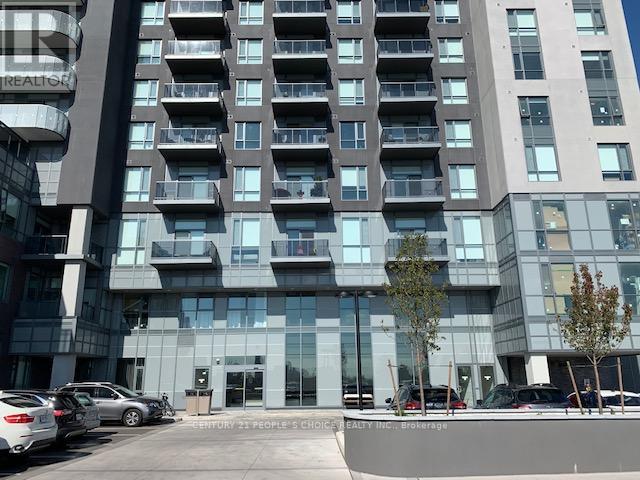
3302 - 8 Nahani Way
Mississauga, Ontario
Excellent Location! Easy access to Highways 403, 401 and QEW, Square One Shopping Centre, Sheridan College, and the University of Toronto Mississauga. Steps to transit service along Highway 10. Enjoy an open balcony with an unobstructed view. Features include modern light fixtures, window and door blinds, and a kitchen with quartz countertops and backsplash. (id:63616)
Unit 1 - 319 Beechfield Road
Oakville, Ontario
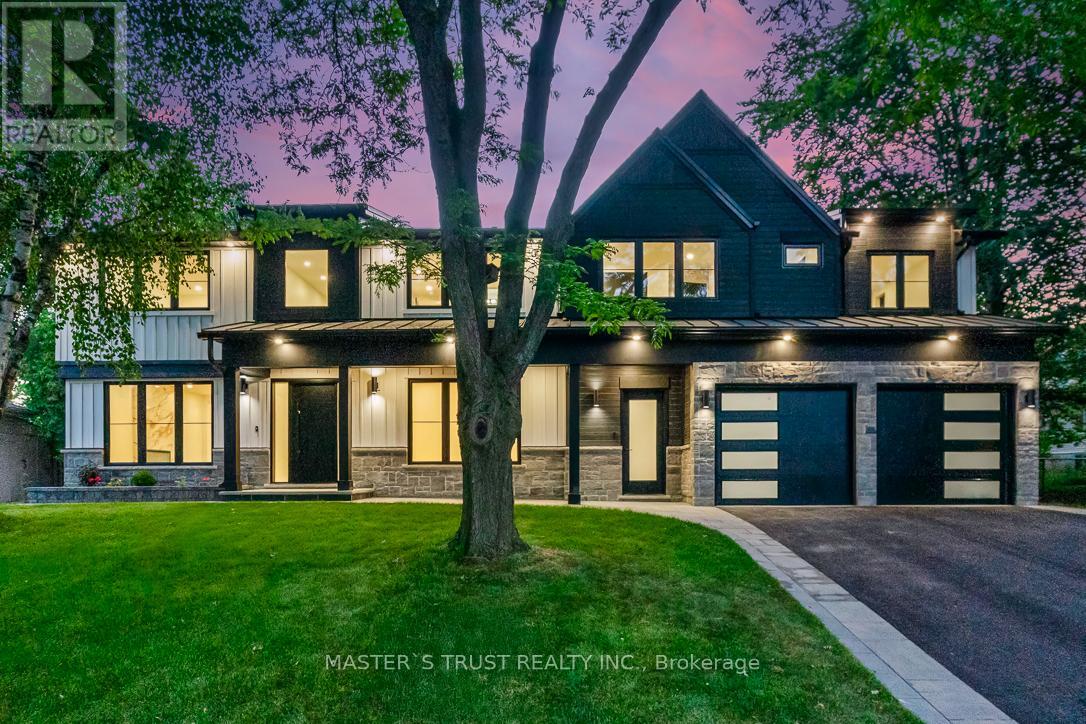
Newly constructed Luxury House! Full Three Levels including Basement! Situated on a quiet tree-lined street in the most Prestigious Southeast Oakville area, this impressive residence offers over 3500 sq ft of total living space, thoughtfully designed to accommodate a variety of modern lifestyles.The main house features 4+1 bedrooms & 5 baths.Step into the double-height foyer, where a statement chandelier sets the tone for the sophisticated interiors & open concept main living area with separate office area.The heart of the home is a custom-designed chefs kitchen, outfitted with premium Wolf and Sub-Zero built-in appliances, incl a beverage fridge.An oversized island, wide plank oak hardwood flooring, and high-end lighting with abundant storage complete the main level.Floating stairs lead you to the 2nd level.The principal bdrm features a walk in closet and 5pc spa like ensuite.3 additional bedrooms and2x4 pc bathrooms offer comfort and privacy.The finished lower level includes an additional 5th bedroom, recreation space, a 4pc bathroom, & rough-in home theatre area. Set on a large,pool-sized lot,the backyard awaits your personal touch ideal for creating a private outdoor retreat.This is a rare chance to be the first tenant sincere-construction of this versatile & luxurious property in the Oakville's most desirable neighbourhoods. * It is not the whole house, but majority portion of the house and fully separated with the accessory unit. (id:63616)
40 Main Street
St. Catharines, Ontario
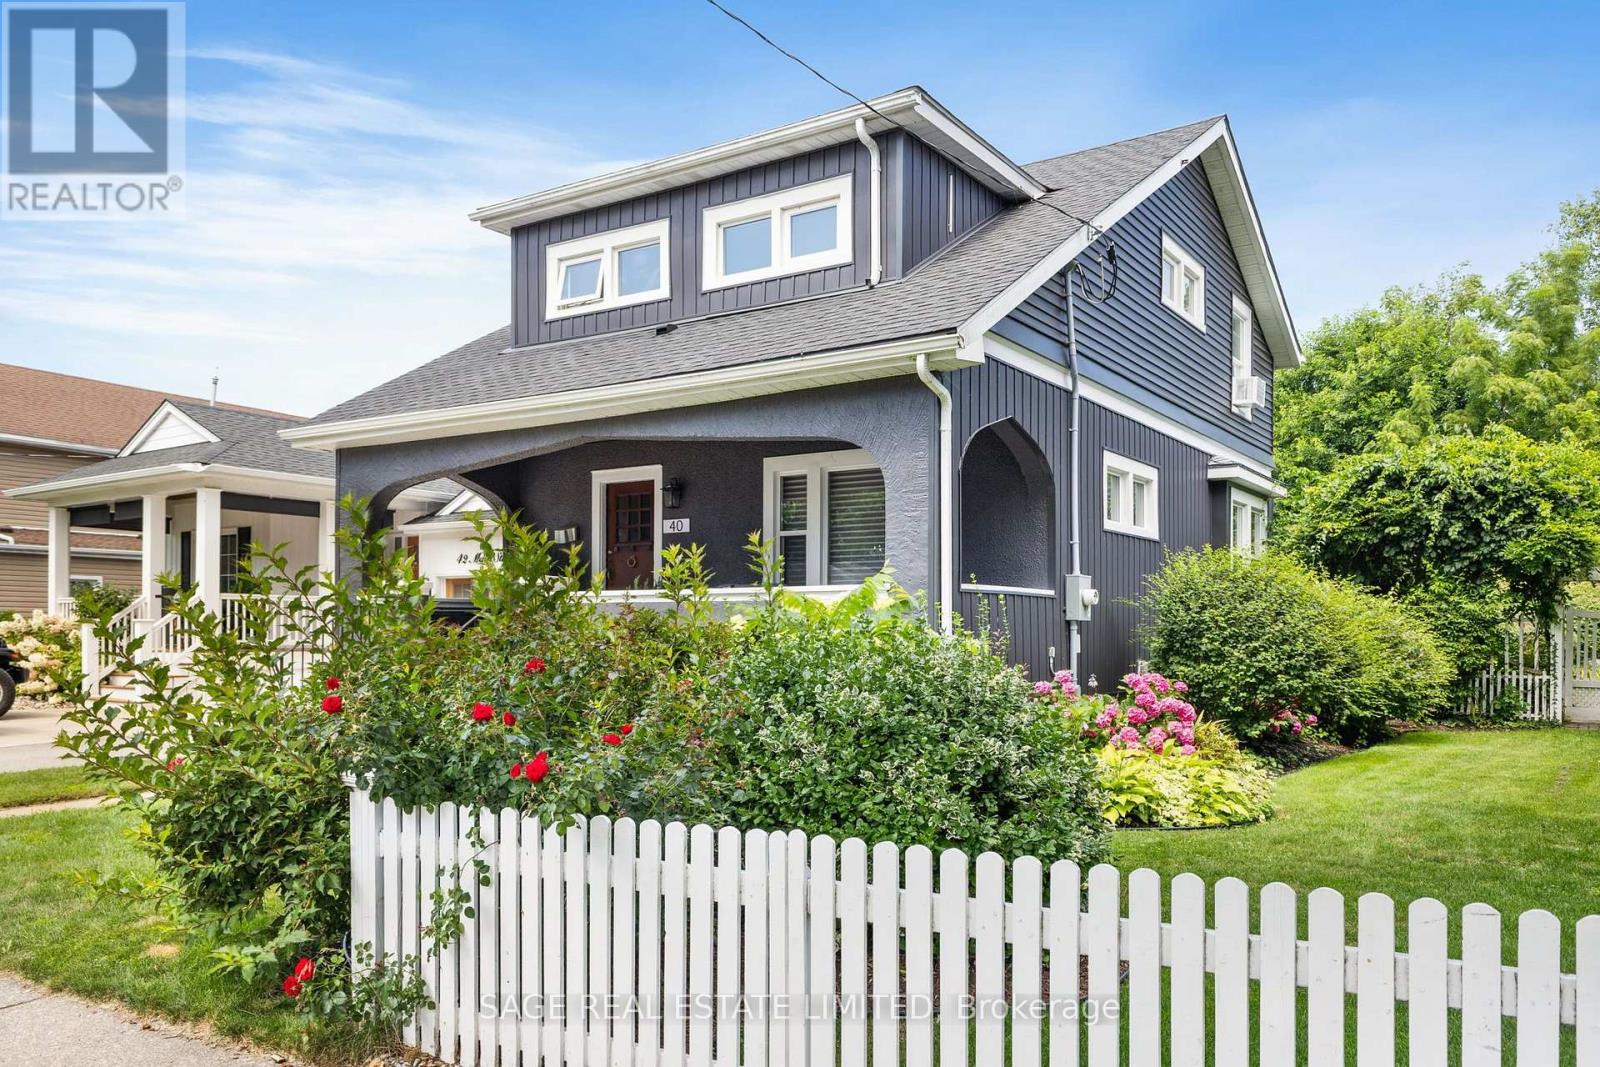
Open House Sun 2-4 pm at 40 Main St. in the heart of Port Dalhousie. This beautifully restored 3-bedroom historic home blends timeless charm with thoughtful modern updates, set on a generous landscaped lot just steps to shops, restaurants, marina, and the beach.A classic front porch welcomes you and sets the tone for village living. Inside, the open-concept living and dining rooms are filled with natural light and showcase gleaming hardwood floors, lovingly restored period wood trim, high ceilings, and a striking original staircase that anchors the space with historic character. The fully renovated kitchen is designed for both everyday living and entertaining, featuring stone countertops, stainless steel appliances, ample cabinetry, and a large island that serves as a natural gathering place. Step out from the kitchen to a rear porch overlooking a private backyard with mature landscaping-perfect for relaxing or hosting guests. Upstairs, the spacious primary bedroom features a large picture window and 2 generous closets. Two additional well-proportioned bedrooms offer flexibility for family, guests, or home office. The updated main bathroom blends modern finishes with classic appeal. The lower level offers high ceilings and a separate entrance, providing excellent potential for future living space. Enjoy the unmatched Port Dalhousie lifestyle with walkability, beach, marina, cafés, community events, and quick highway access. A rare opportunity in one of Niagara's most sought-after neighbourhoods. (id:63616)
1082 Haydonbridge Court
Mississauga, Ontario
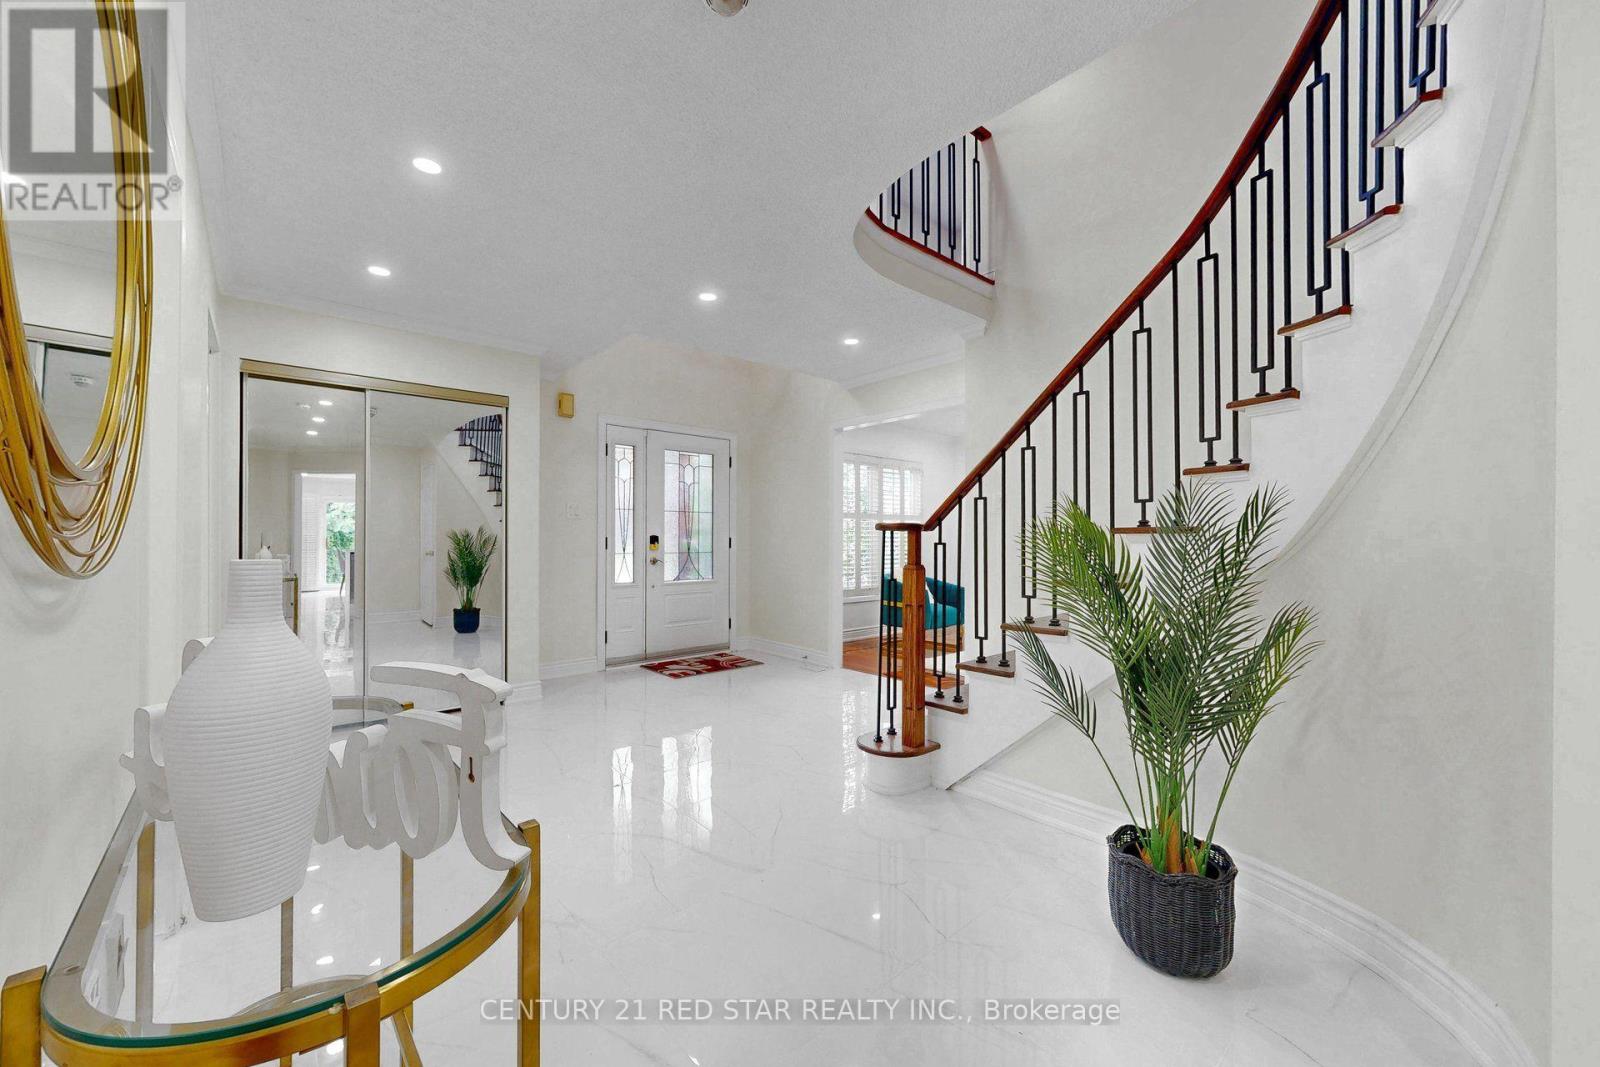
Welcome to 1082 Haydonbridge Court, an extensively updated 4-bedroom detached home offering an impressive 3,210 sq ft above grade plus a spacious finished basement, tucked away on a quiet court in sought-after East Credit. Designed for both everyday living and entertaining, this move-in-ready home features a beautifully remodelled kitchen with breakfast area and walkout to the yard, updated washrooms, gleaming hardwood floors, formal living and dining rooms, and a sun-filled family room with fireplace and desirable south exposure. A versatile main-floor den/office with crown moulding provides an ideal work-from-home space, study or potential guest room. Upstairs, the oversized primary retreat offers a private sitting area, walk-in closet and updated 5-piece ensuite, complemented by three additional generous bedrooms. A major highlight is the LEGAL 3-bedroom basement apartment with separate entrance, offering exceptional flexibility for rental income, a mortgage helper or multi-generational living. The location completes the package, with public and Catholic schools, parks and community amenities nearby, scenic trails leading toward the Credit River, and convenient access to Highways 401, 403 and 407 and Streetsville GO Station. Minutes from Heartland Town Centre, Erin Mills Town Centre, Square One, historic Streetsville, golf, groceries, restaurants and everyday essentials. Over 3,200 sq ft above grade, extensively updated, a legal 3-bedroom basement apartment and a prime court location: a rare combination of space, versatility and convenience in East Credit. (id:63616)
82 Merlin Street
Oakville, Ontario
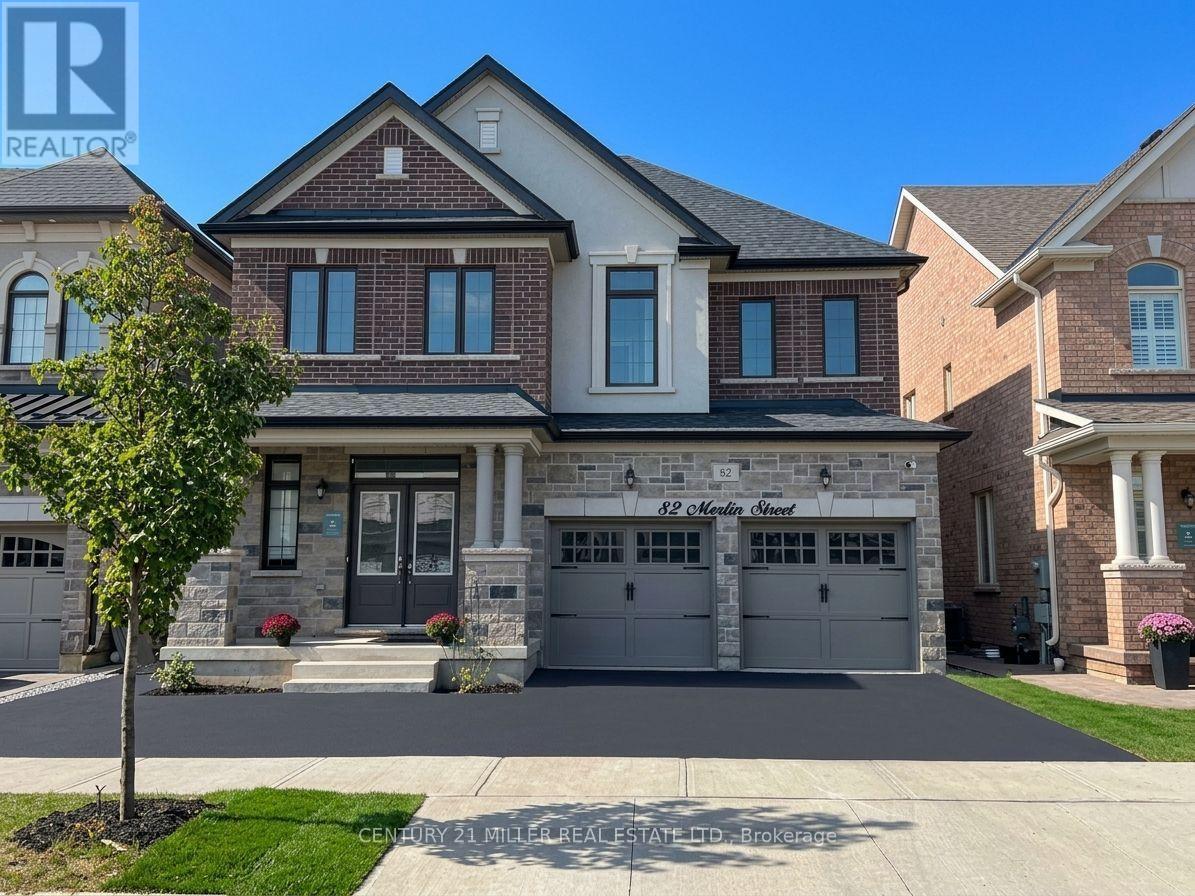
Welcome to 82 Merlin Street, a five-year-old Treasure Hill home situated on a premium 41 x 90 ft lot-wider than most in the neighbourhood. Located on a quiet, prestigious street in Glenorchy and surrounded by luxury homes, this southeast-facing property is filled with natural light throughout the day. The double-door entrance opens to a welcoming foyer with a coat closet and powder room, while high ceilings and an upgraded iron-railing staircase create an elegant first impression. The functional layout features an open-concept kitchen, dining and living area, three spacious bedrooms, four bathrooms, and convenient upper-level laundry. The finished basement with a separate walk-up entrance offers flexibility for extended family, office space, additional living space, or potential income. Enjoy the huge, professionally landscaped backyard with a deck and storage shed. Close to newer schools, parks, community centres, shopping, restaurants, and major highways, this home offers modern comfort, versatile space, and a convenient family lifestyle. (id:63616)