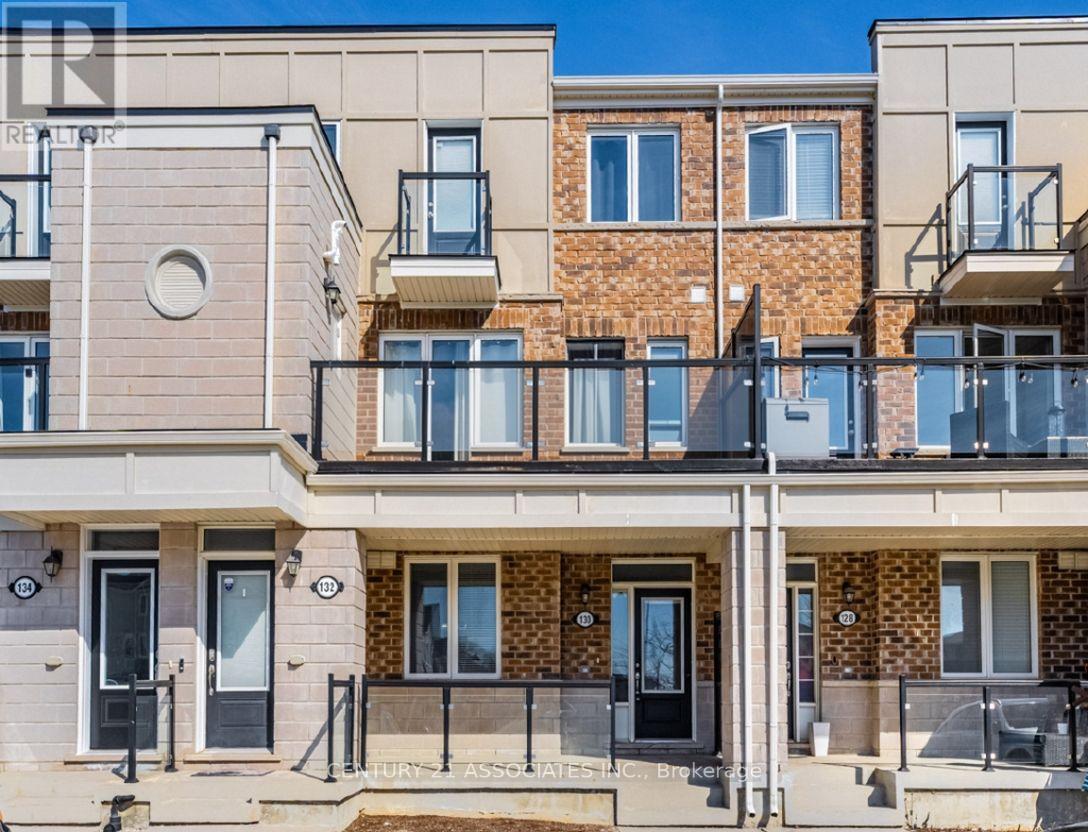
62 - 130 Daylily Lane
Kitchener, Ontario
FOR LEASE! This condo townhouse delivers 2 parking spaces whether you are two vehicle household or need space for visiting family or rent it out for additional income, a feature that sets apart from other properties in the area. This meticuslously designed 2 bedroom , 2 full bathroom condo townhouse built by well reputable Mattamy homes, offers perfect blend of modern comfort, everyday convenience, and long term value. Whether you're a first time buyer , a downsizer looking for low maintenance living, or an investor seeking a property in a high demand , walkable community, this home delivers on every front. High ceilings with an open concept layout provides seamless blend flowing directly from the kitchen to dining and living room areas making this layout ideal for entertaining guests or simply enjoying everyday life without feeling boxed in by walls and doorways. Welcoming front porch overlooks a wide open parking area, the sightlines are open and unobstructed, giving the property more spacious , breathable feel from the moment you approach the front door. The front porch is the perfect spot to enjoy a morning coffee, greet neighbours, watch kids play or simply unwind after a long day. One added value added feature is the unfinished crawl space basement- fully functional storage area that's often missing entirely from other condo units, a space ideal for storing seasonal sports equipments, holiday decorations, luggage, tools and all other extra belongings that tend to accumulate over time but don't need to live in your main living space. This home is conveniently located within walking distance to an impressive range of everday essentials and lifestyles amenities, restaurants, shops, grocery stores, parks, schools, community centres and banks. *Some photos virtually staged for inspiration and to help showcase the space. **Tenant is leaving - vacant Possession anytime after Sept 30st.**Don't miss this chance to see the value of the property in person*** (id:63616)
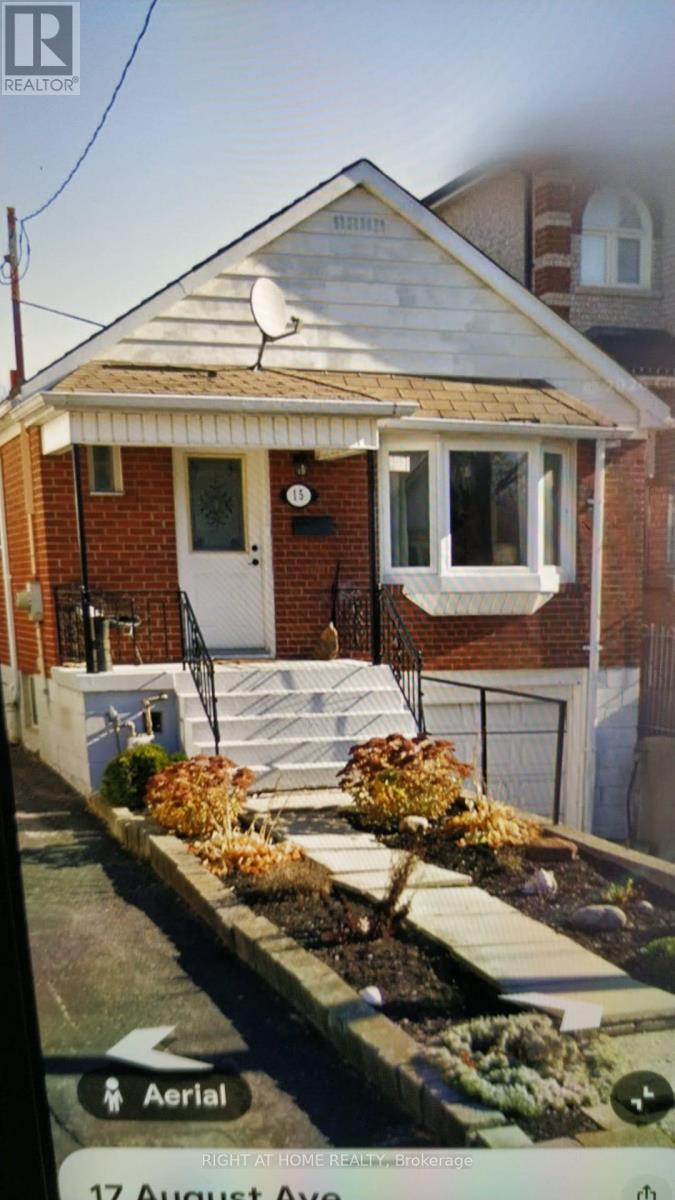
15 August Avenue
Toronto, Ontario
Charming solid brick bungalow with in-Law suite potential in the heart of Danforth Village! This fabulous bungalow, showcasing exceptional curb appeal, is an ideal opportunity for first-time buyers, investors, and young families. Nestled on a 25x107ft lot with a private driveway, this well-maintained home offers comfort, versatility, and incredible value in one of Toronto's most desirable neighbourhoods. Upon entering, you'll be greeted by a bright and spacious living room, complemented by a formal dining area and a clear view into the functional kitchen, featuring elegant granite countertops. The main level boasts beautiful hardwood floors throughout, two generously sized bedrooms, and a walkout to a two-level deck perfect for relaxing or entertaining in the fully fenced backyard. A separate side entrance leads to a fully finished lower level, which includes a large third bedroom, second kitchen, full bathroom, and open living/dining area. This level also offers a separate laundry room and additional storage space at the base of the stairs ideal for extended family, guests, or as a potential in-law suite. The private driveway and attached half garage provide convenient parking and extra storage options. Tucked away on a peaceful, family-friendly dead-end street, this home offers the perfect balance of privacy and tranquility, while being just steps away from all the amenities you could need. Enjoy easy access to TTC, GO Train, The Danforth, trendy cafes, restaurants, local shops, schools, parks, and grocery stores. This is an incredible opportunity to own a versatile property in a vibrant and walkable community. (id:63616)
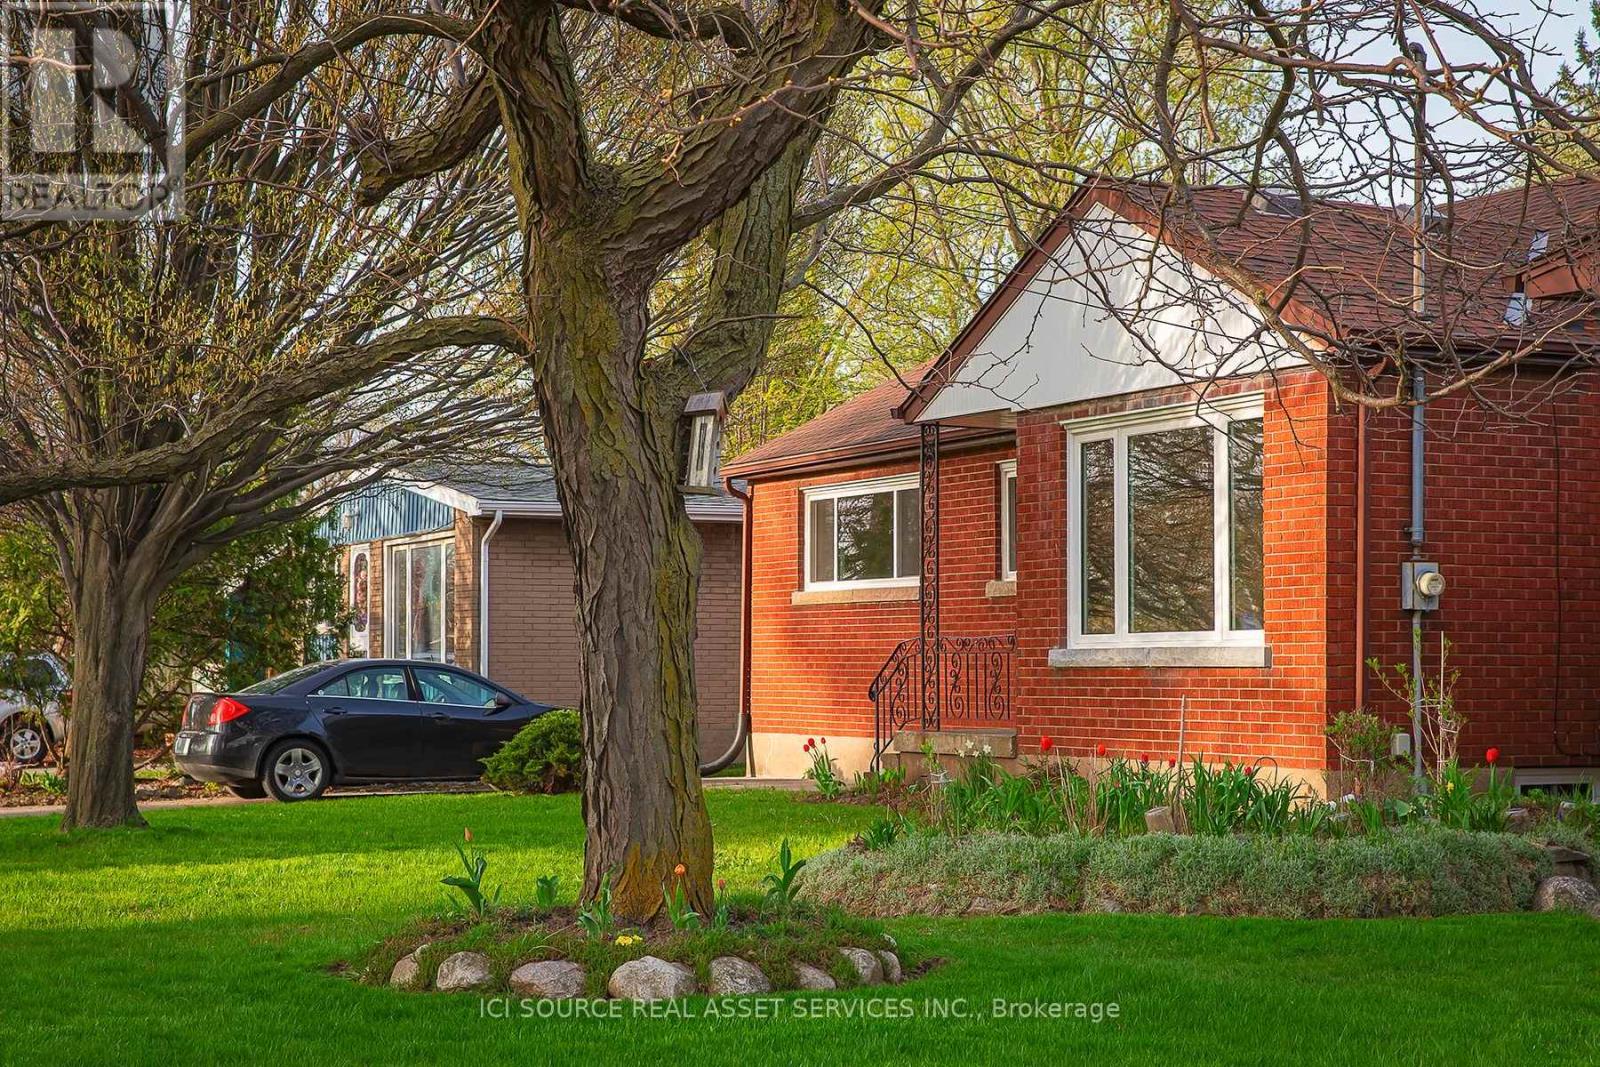
3768 Dorchester Road
Niagara Falls, Ontario
Single story bungalow. Unfurnished. Fridge & Stove Provided. Brick basement. Located on the safe and peaceful Northend of Niagara Falls. Walking distance from public and private elementary and secondary schools, parks, coffee shops, convenience stores and places to eat. Enjoy lower utility bills with our brand new high efficiency doors, windows, heating and air conditioning. Bright main floor with fresh paint & fixtures, along with an unfinished basement with gas and electric hookups, tenant-supplied washer/dryer, and light storage. *For Additional Property Details Click The Brochure Icon Below* (id:63616)
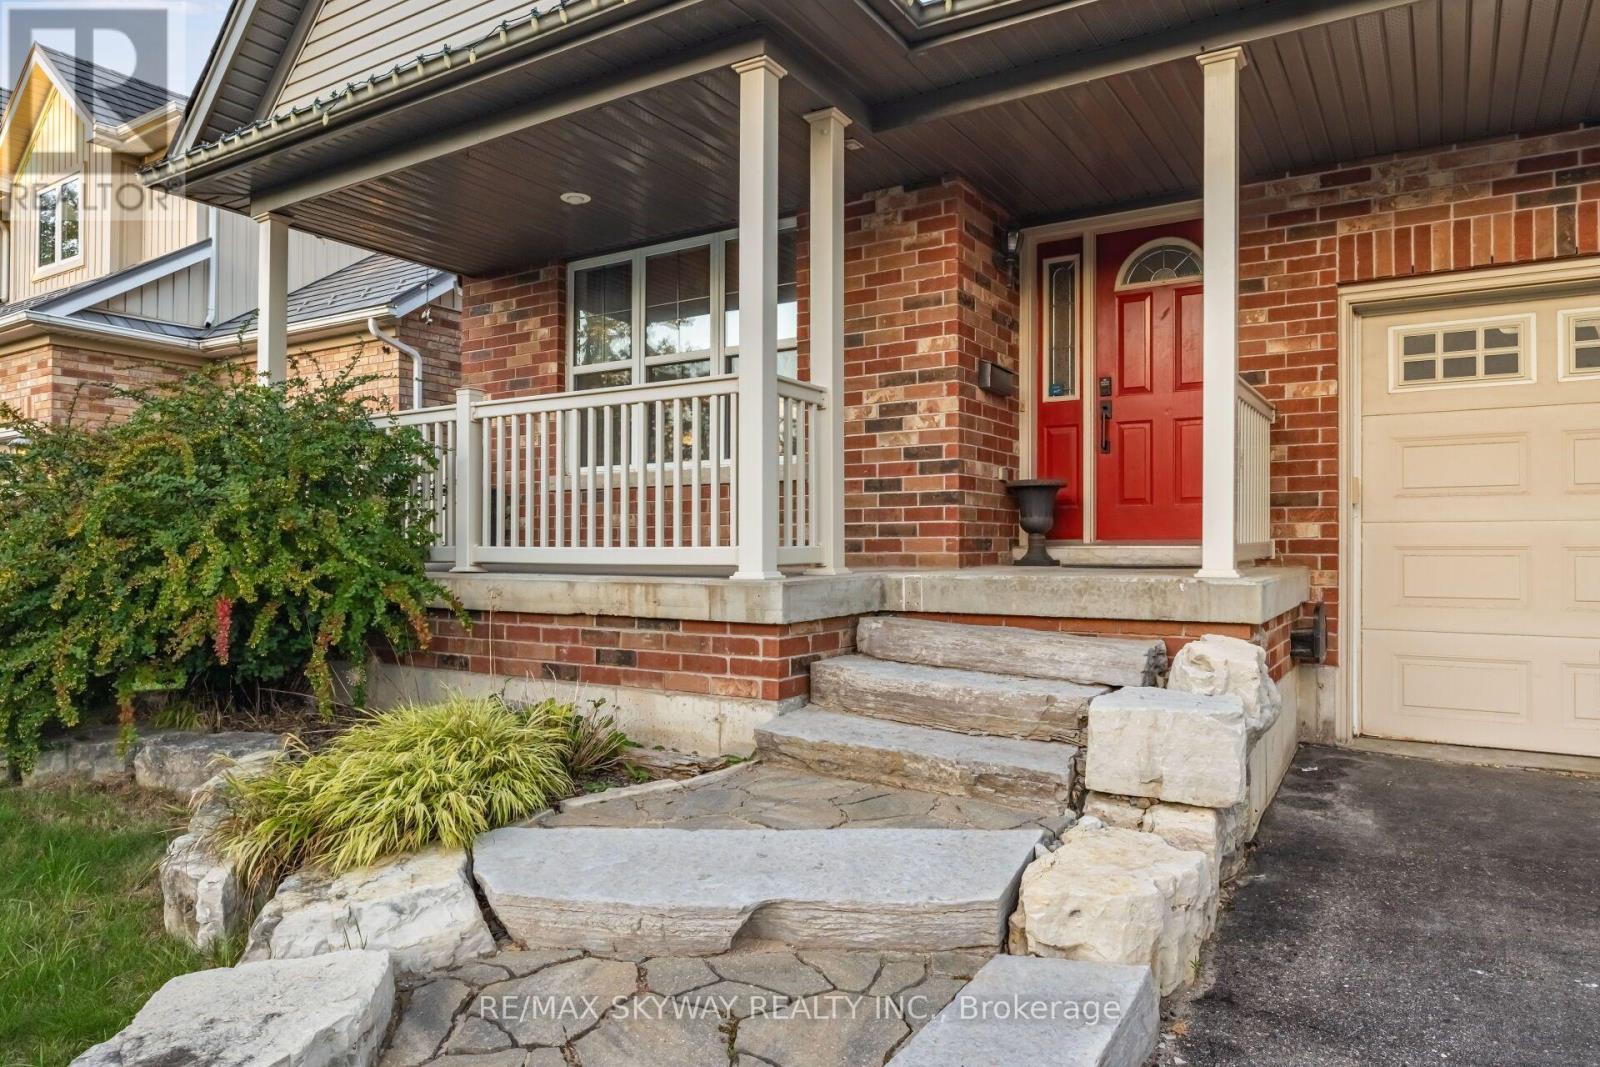
117 Oak Ridge Drive
Orangeville, Ontario
Welcome to this 4+1 bedroom, fully finished home designed for practical family living. Featuring bright, open-to-above ceilings and great layout flow, this property is located in a prime Orangeville neighborhood-just minutes from the hospital, Highways 9 & 10, scenic Orangeville Reservoir, shopping, and historic downtown Broadway. Main Level Features: Modern Kitchen: Custom cabinets with pull-out organizers, granite countertops, stainless steel appliances, gas stove, and a large center island with a attached dining table. Main Floor Highlights: Engineered hardwood flooring throughout and high, light-filled ceilings. Backyard Setup: Walk out to a stone patio, wooden deck, and custom gazebo-perfect for summer BBQs and relaxing outdoors. Upper Level Living: Primary Suite: Double-door entry opens to a large bedroom with a walk-in closet and a private 4-piece ensuite bathroom. Bedrooms & Family Lounge: Three additional spacious bedrooms plus an open upper lounge-ideal for a study area, reading nook, or extra TV lounge. Fully Finished Basement: Extra Living Space: Features a rec room, a private 5th bedroom, a dedicated exercise room, and a 3-piece bathroom. Perfect for guests or an in-law suite. A move-in-ready home offering plenty of space and comfort on every floor! (id:63616)
2 Creekland Avenue N
Whitchurch-Stouffville, Ontario
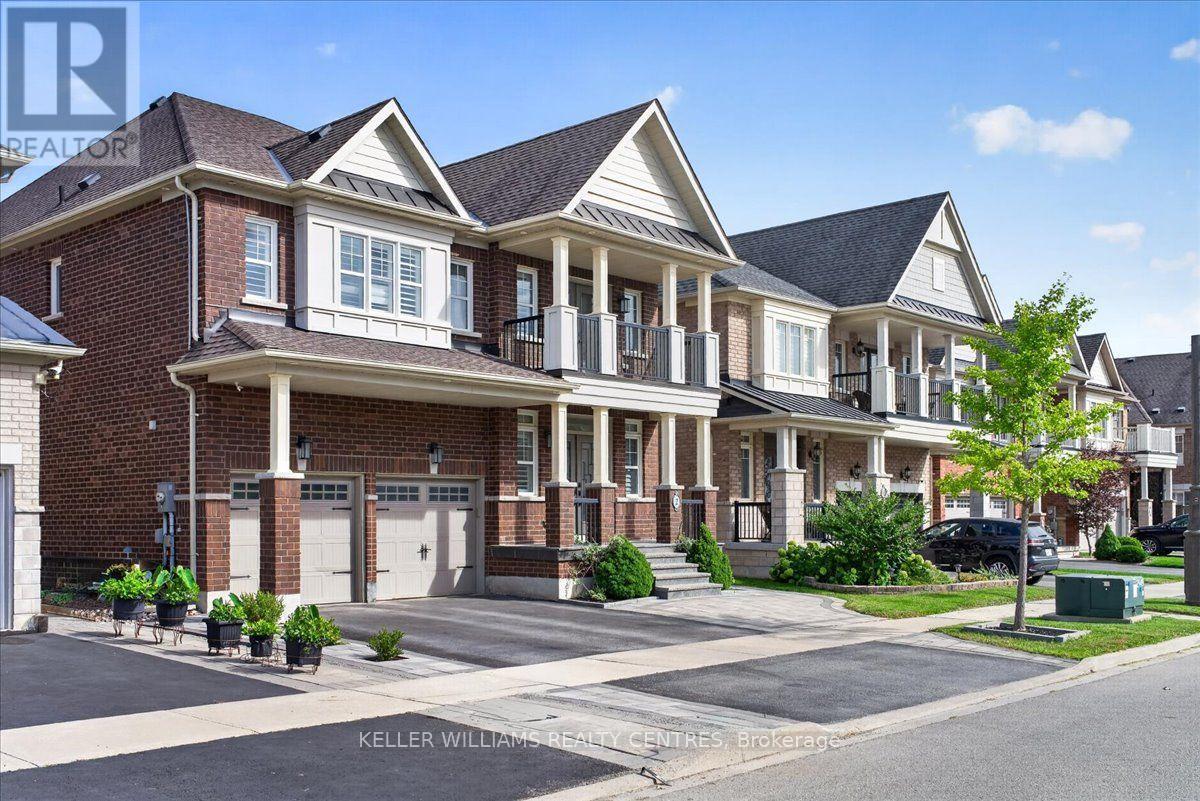
Welcome to this exquisitely renovated 5-bedroom, 5-bathroom detached residence offering approximately 3,450 sq. ft. of thoughtfully designed living space. A striking foyer sets the tone with a dramatic floor-to-ceiling accent mirror and refined gold detailing. At the heart of the home, the brand-new designer kitchen is a true showpiece, anchored by a spectacular 10-foot centre island with two sinks and a bar fridge-an exceptional gathering place for everyday living and entertaining. Quartzite countertops and backsplash complement extensive custom cabinetry thoughtfully designed with premium integrated storage solutions, including built-in knife blocks, spice racks, Lazy Susans and intelligent blind-corner systems. A built-in refrigerator and double built-in wall ovens complete this impressive culinary space. Custom built-ins elevate the living room, while the dining room is distinguished by an impressive wine/bar display. At the rear of the home, a fireplace creates a warm and inviting setting for gathering and relaxation. A private main-floor office with custom cabinetry provides an elegant and functional workspace. Hardwood flooring, generously proportioned principal rooms and convenient second-floor laundry further enhance the home's thoughtful design. Outdoors, professionally landscaped grounds with custom interlocking create a private backyard retreat complete with a seven-person hot tub, steel gazebo and storage shed. The gazebo provides an inviting setting for shaded summer dining, entertaining and enjoying the landscaped surroundings. Ideally situated on a quiet street close to schools and community amenities, this extensively updated residence delivers an exceptional blend of style, comfort and functionality. (id:63616)

408 Belcourt Common
Oakville, Ontario
**Beautifully Upgraded Freehold 3-Storey Townhome in Prime Oakville Location!**Welcome to this meticulously maintained and extensively upgraded townhouse ideally located at **Trafalgar & Dundas** in Oakville. Offering an Exceptional combination of Style, Comfort, Functionality, and Convenience offering Over 1735 sqft plus FINISHED Basement 409 sqft. This is an ideal opportunity for a growing family, first-time buyer, or anyone looking for a truly move-in-ready home. Boasting **over $100,000 in thoughtful upgrades.** Features include Laminate flooring throughout, Extensive Pot-lights, Designer Lighting, Custom Built-in Pantry and Storage solutions, Garburator, Single Bowl Sink, Custom Built-in Closets, Mirrored Closets, Decorative Wall, and Professionally Organized Garage Shelving. The home is **Completely carpet-free**, Freshly painted, and well cared for with Owned Tankless Hot Water Tank. The bright and functional main living area offers a welcoming space for everyday family living and entertaining, while the well-appointed kitchen provides excellent storage and practical workspace. The **Finished basement** adds valuable flexible living space and can easily serve as a private home office, guest/in-law suite, children's retreat, or home-based business area. Location is a true highlight. **St. Cecilia Catholic Elementary School & William Rose Park is within walking distance**, right outside the door, making everyday family life incredibly convenient. Enjoy easy access to shopping, dining, transit, major highways, and all that North Oakville has to offer. A rare opportunity to own a beautifully upgraded, meticulously maintained home in a highly desirable family-friendly Oakville community. (id:63616)
4 - 94 Caledonia Park Road
Toronto, Ontario
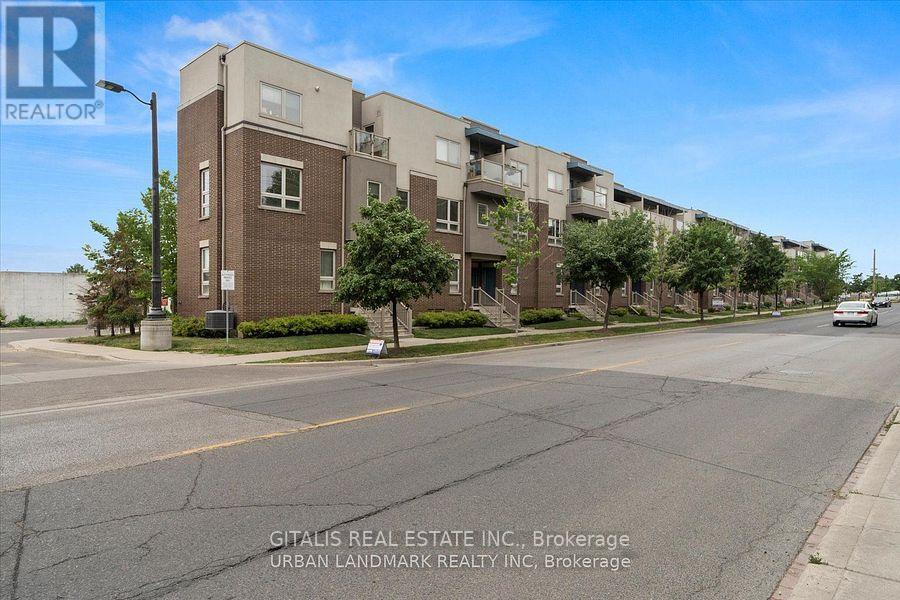
Fully furnished & available Nov 1! Unique opportunity to lease this approx. 700 SF, 2-bedroom townhome in the vibrant Corso Italia-Davenport community. Offered at $4,900/month furnished, making it an ideal turnkey option for professionals, corporate stays, relocations or those requiring quality medium to long term accommodation. The main floor features an open-concept living area and spacious kitchen, creating a comfortable and functional space for everyday living and entertaining. The lower level offers a primary bedroom, second bedroom, 4-piece bathroom and utility area. Thoughtfully furnished and ready for immediate occupancy with no need to move or purchase furniture. Exceptional location directly across from Earlscourt Park, one of the area's premier recreation spaces, with sports fields, running track, tennis, skating, playground, off-leash dog area and extensive green space. The adjacent Joseph J. Piccininni Community Centre and recreation complex provide additional amenities including swimming facilities. Excellent TTC access with the 512 St. Clair streetcar just steps away at Caledonia Park Rd, providing convenient connections along St. Clair and to the subway. Close to Corso Italia's restaurants, cafés and shops, with Stockyards Village also nearby. Approx. 700 SF | 2 Bedrooms | Furnished | $4,900/Month | Available Nov 1 | Flexible Term (id:63616)
44 Deloraine Drive
Brampton, Ontario
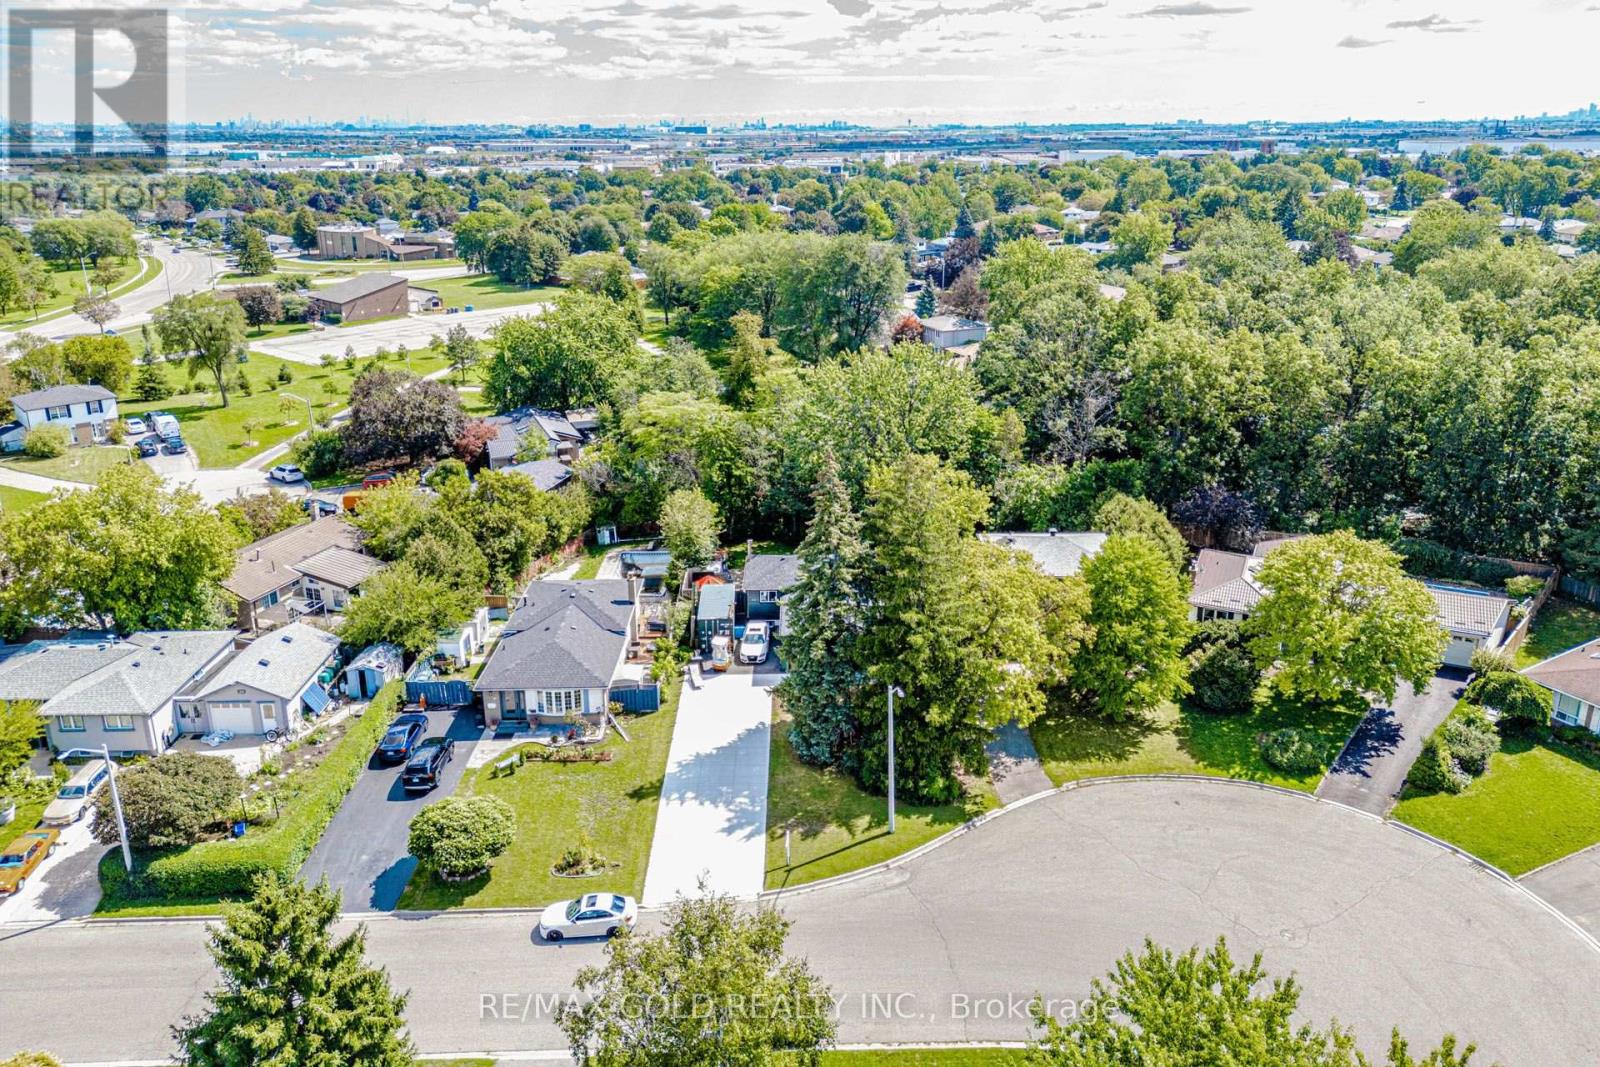
Welcome to this move-in-ready home in a desirable Brampton neighbourhood, set on a spacious lot with no rear neighbours and an extra-large driveway offering parking for up to 10 vehicles! Step inside to a bright and inviting layout featuring an upgraded kitchen with Brazilian granite countertops, laminate flooring in the living area, and generously sized bedrooms, each with its own closet. The newly finished basement provides valuable additional living space-perfect for a recreation room, home office, or growing family. Recent improvements include a newer roof, renovated bathrooms, and fresh paint, making this home ready to enjoy from day one. Step outside to a private backyard complete with a newer fence and deck, ideal for entertaining, relaxing, and family gatherings. Conveniently located close to schools, parks, public transit, shopping and everyday amenities. A fantastic opportunity offering space, privacy and exceptional parking in Brampton. Move in and make it yours! (id:63616)
153 Cordgrass Crescent
Brampton, Ontario
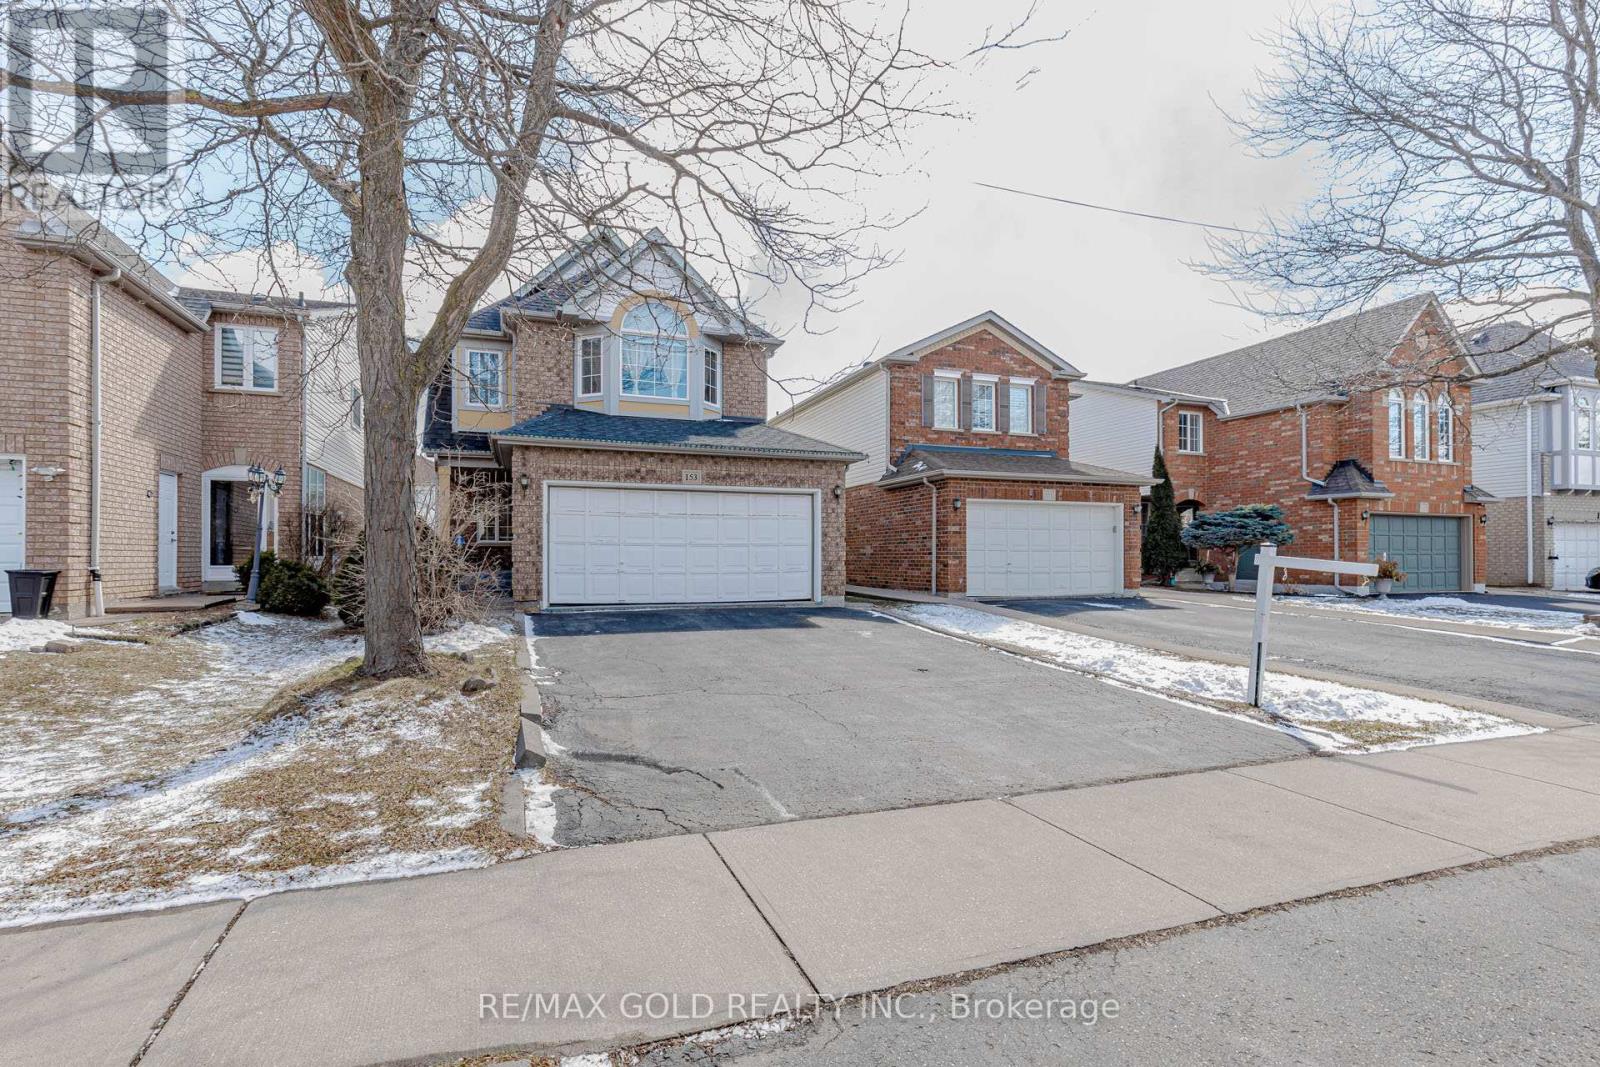
Welcome to this beautifully maintained detached home in one of Brampton's most convenient and family-friendly neighbourhoods> The bright eat-in kitchen boasts a skylight, breakfast area, and walk-out to a private deck, creating the perfect space to enjoy natural light year-round. >>The finished basement with a separate entrance features 2 bedrooms and a large recreation/living area, making it ideal for extended family, multi-generational living, or excellent income potential >> A fantastic opportunity for families, investors, and first-time buyers alike!!! (id:63616)

1400 1 Side Road
Burlington, Ontario
Welcome to 1400 1 Side Road, an exceptional, one of a kind, private country estate where architectural design, modern luxury and nature converge on approximately 3.37 acres in coveted Rural Burlington. Surrounded by mature landscape, this distinctive custom residence has been completely redesigned with a luxurious modern mid-century aesthetic infused with the warmth and tranquility of a private spa retreat. Dramatic architectural lines, soaring vaulted ceilings and expansive walls of glass fill the home with natural light while framing picturesque views and creating a seamless connection to the outdoors. Beautifully redesigned living and entertaining spaces feature clean lines, warm textures and carefully curated finishes, balancing understated luxury with effortless livability. The main-floor primary suite is a private sanctuary with a beautifully appointed ensuite, walk-in closet and direct connection outdoors, while additional bedrooms and spa-inspired bathrooms provide exceptional comfort for family and guests. A finished lower level with fireplace offers further space to relax and entertain. Outside, the estate has been transformed with a spectacular pool and hot tub retreat, creating a resort-inspired setting surrounded by privacy and natural beauty. Adding remarkable versatility is a beautifully designed detached outbuilding crafted to complement the main residence. More than additional garage space, it offers endless possibilities as a gym, wellness or art studio, home office, teen retreat, or where guests have their own space, complete with the amenities expected of a property of this calibre. With golf next door and Burlington's shopping, dining, parks, lake, schools and commuter routes all within a few minutes reach, this is modern rural living reimagined, a private architectural estate that feels worlds away, without ever leaving Burlington. Luxury Certified. (id:63616)

726 - 3 Ellesmere Street
Richmond Hill, Ontario
Welcome to 3 Ellesmere Street, the prime community of Langstaff, close to Yonge Street and all local amenities. This 2 bed, 2 bath unit is situated on the7th floor and offers an open concept living and kitchen space along with convenient in-suite laundry. The primary bedroom includes a walk-in closet and a private ensuite. This unit comes with 2 parking spot and 1 storage locker. Enjoy beautiful views that enhance the overall living experience. Amazing amenities include a fitness room, party room, meeting room, visitor parking. Enjoy the convenience of this unmatched location steps to Viva Transit, Langstaff Go Train, Hillcrest Mall, restaurants, entertainment, schools and more! (id:63616)

10 George Ellis Drive
Georgina, Ontario
Welcome to this beautiful and spacious 4 Bedroom & 4 Bathroom detached home in Keswick, one of Georgina's most desirable and family-friendly communities. This elegant and bright two-storey Treasure Hill-built home offers 2,331 sqft. of above-grade, plus an additional 784 sqft. of professionally finished lower-level living space. The main floor features an expansive living and dining area, along with a welcoming family room where a double-sided fireplace adds warmth and comfort. The modern open-concept kitchen features stainless steel appliances, quartz countertops and stylish soft-close cabinetry, connects to the sun-filled breakfast area with a walkout to the green backyard. A convenient side entrance provides easy access to the home. The upper level offers four generously sized bedrooms and convenient laundry. The luxurious primary suite features his-and-hers walk-in closets and a spa-inspired 5-piece ensuite. The professionally finished basement further extends the living space with a 2-piece bathroom, gym and theatre area, complete with rough-ins for speakers and TV cables. Ideally situated close to schools, scenic parks and trails, local amenities, 404 highway, walking distance to the Lake and beaches, new opened Terry Fox memorial park, this exceptional home offers comfortable family living in a prime Keswick location. (id:63616)

59 Davis Road
Aurora, Ontario
Welcome to this exceptional 4-bedroom family home located in the highly sought-after Aurora Highlands community. Situated in a family-friendly neighbourhood close to top-rated schools, parks, shopping, restaurants, and all essential amenities, this property offers the perfect blend of comfort, convenience, and investment potential.The spacious main level features bright, inviting living spaces, a functional layout, and generously sized bedrooms, making it ideal for growing families.A standout feature of this home is the finished newly renovated 2 bedrooms basement with excellent tenants currently paying $1,900 per month, providing immediate rental income. The tenants are reliable and would be happy to stay, making this an outstanding opportunity for both homeowners and investors.Don't miss your chance to own a versatile property in one of Aurora's most desirable neighbourhoods, offering the perfect combination of family living and steady rental (id:63616)
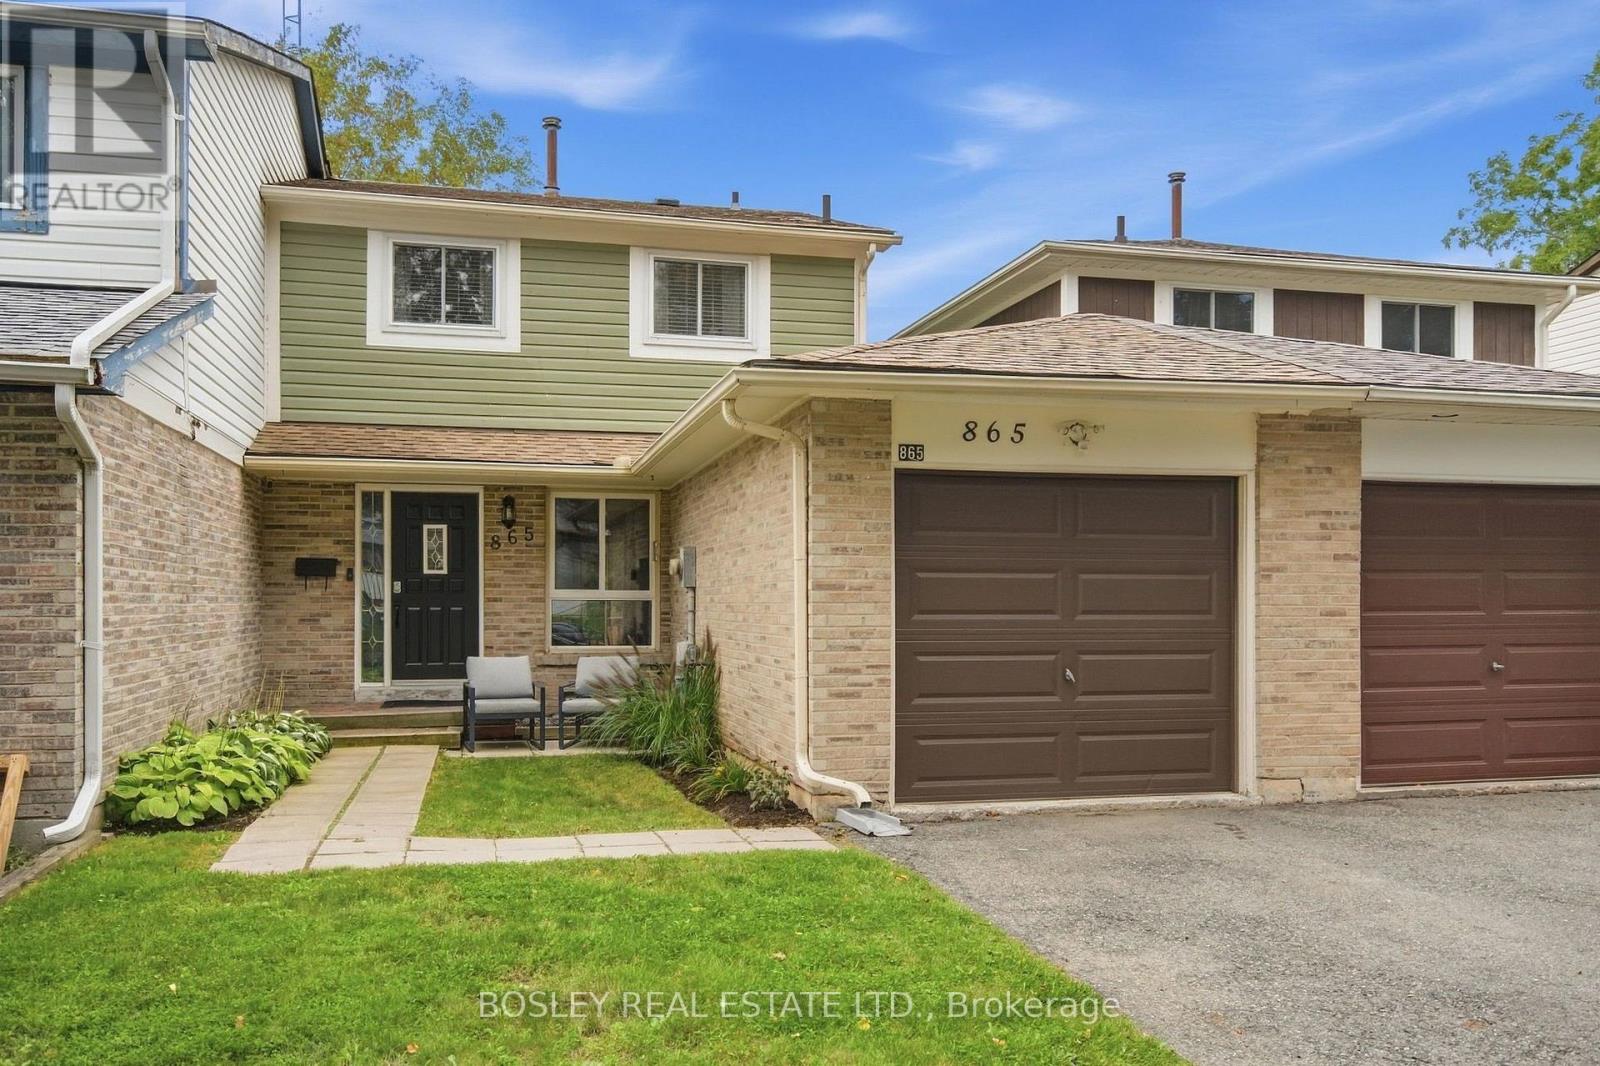
865 Gentry Crescent
Oshawa, Ontario
VALUE..SAFE QUIET LOCATION..UPDATED..NO CONDO FEES! Welcome to this move in ready charming starter freehold home on a sought after crescent in a family friendly neighbourhood offering excellent schools, parks(Tot and Galahad 1 min away) , transit and so much more! 865 Gentry delivers a rare attached garage ideal for those snowy winters and a generous rear fully fenced( 2026) backyard that features no neighbours or homes behind backing onto greenspace, new eavestrough, a wooden deck ideal for entertaining and play with a natural gasline for the bbq, a generous shed and lovely trees perfect for gardeners and shade. This home is only attached at the garage on one side and has an entry to the backyard for easy access for lawn work. Inside, you are greeted with spacious principle rooms, 3 very generous bedrooms all with closets, sunny bright windows and walk out, new broadloom , fresh paint throughout, main floor ceiling updated with potlights, eat in kitchen with roomy pantry and a completely updated upper 4 pc bathroom and a finished lower level for your recreation with a convenient 2 piece bathroom and separate laundry room. Unbelievable value so come and see for yourself! (id:63616)
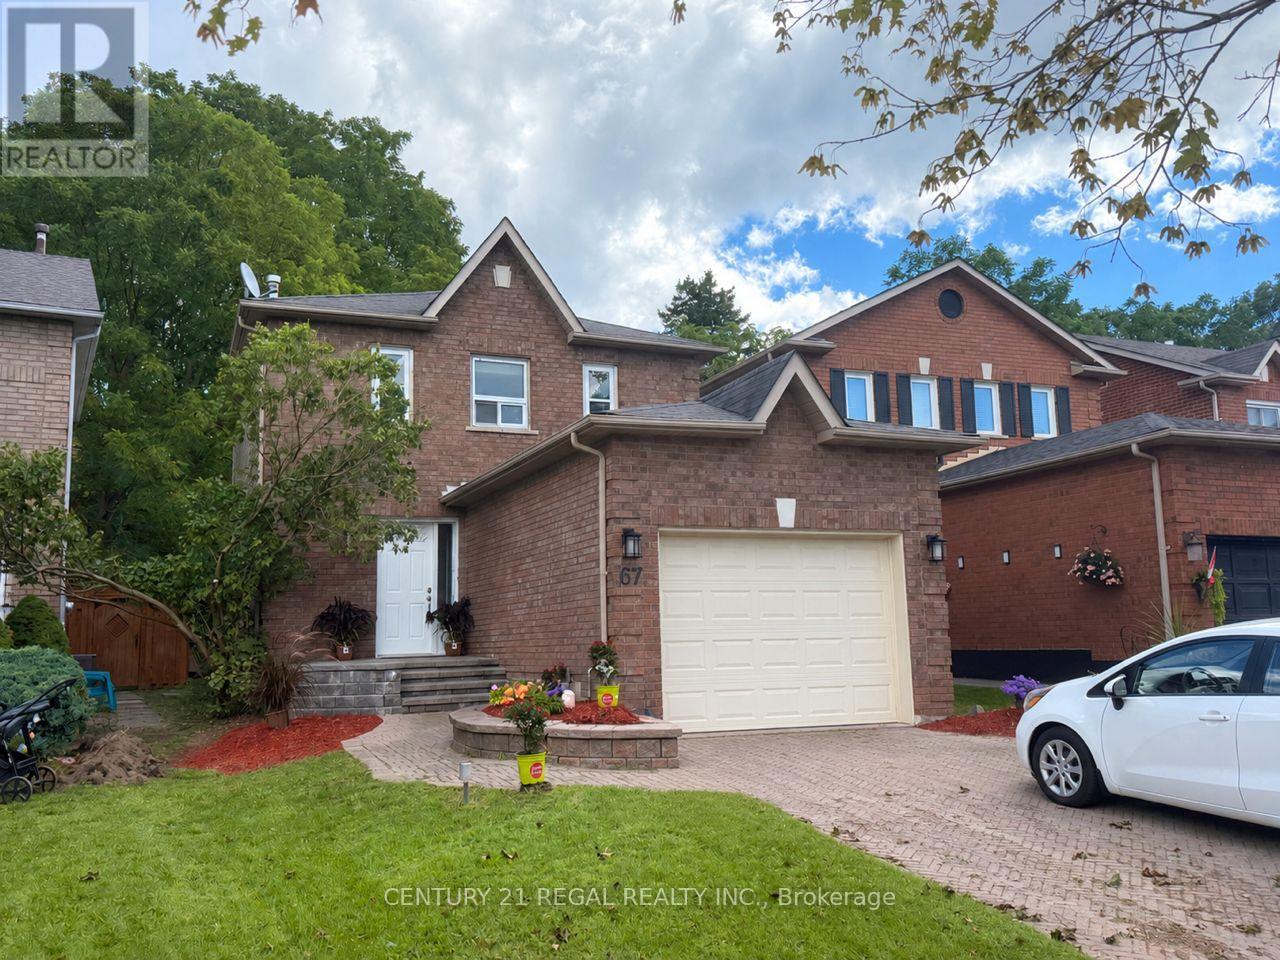
67 Fulton Crescent
Whitby, Ontario
This Beautiful Home Fully Renovated 3 +1Bedroom home with 3 Bathrooms in the heart of Whitby! Close to everything you need. Shopping, transit, schools, recreation and parks. Hardwood floors, All new paint throughout the house. Fully finished basement with 3 Pc Bath. Carpet Free (Accept Stairs). Ceramic tile in Kitchen Ceramic Backsplash Walkout to the extra large Deck, deep lot and no Neighbor behind! Appliances Included, All you need is move in!! House Vacant Pictures Only for display! (id:63616)
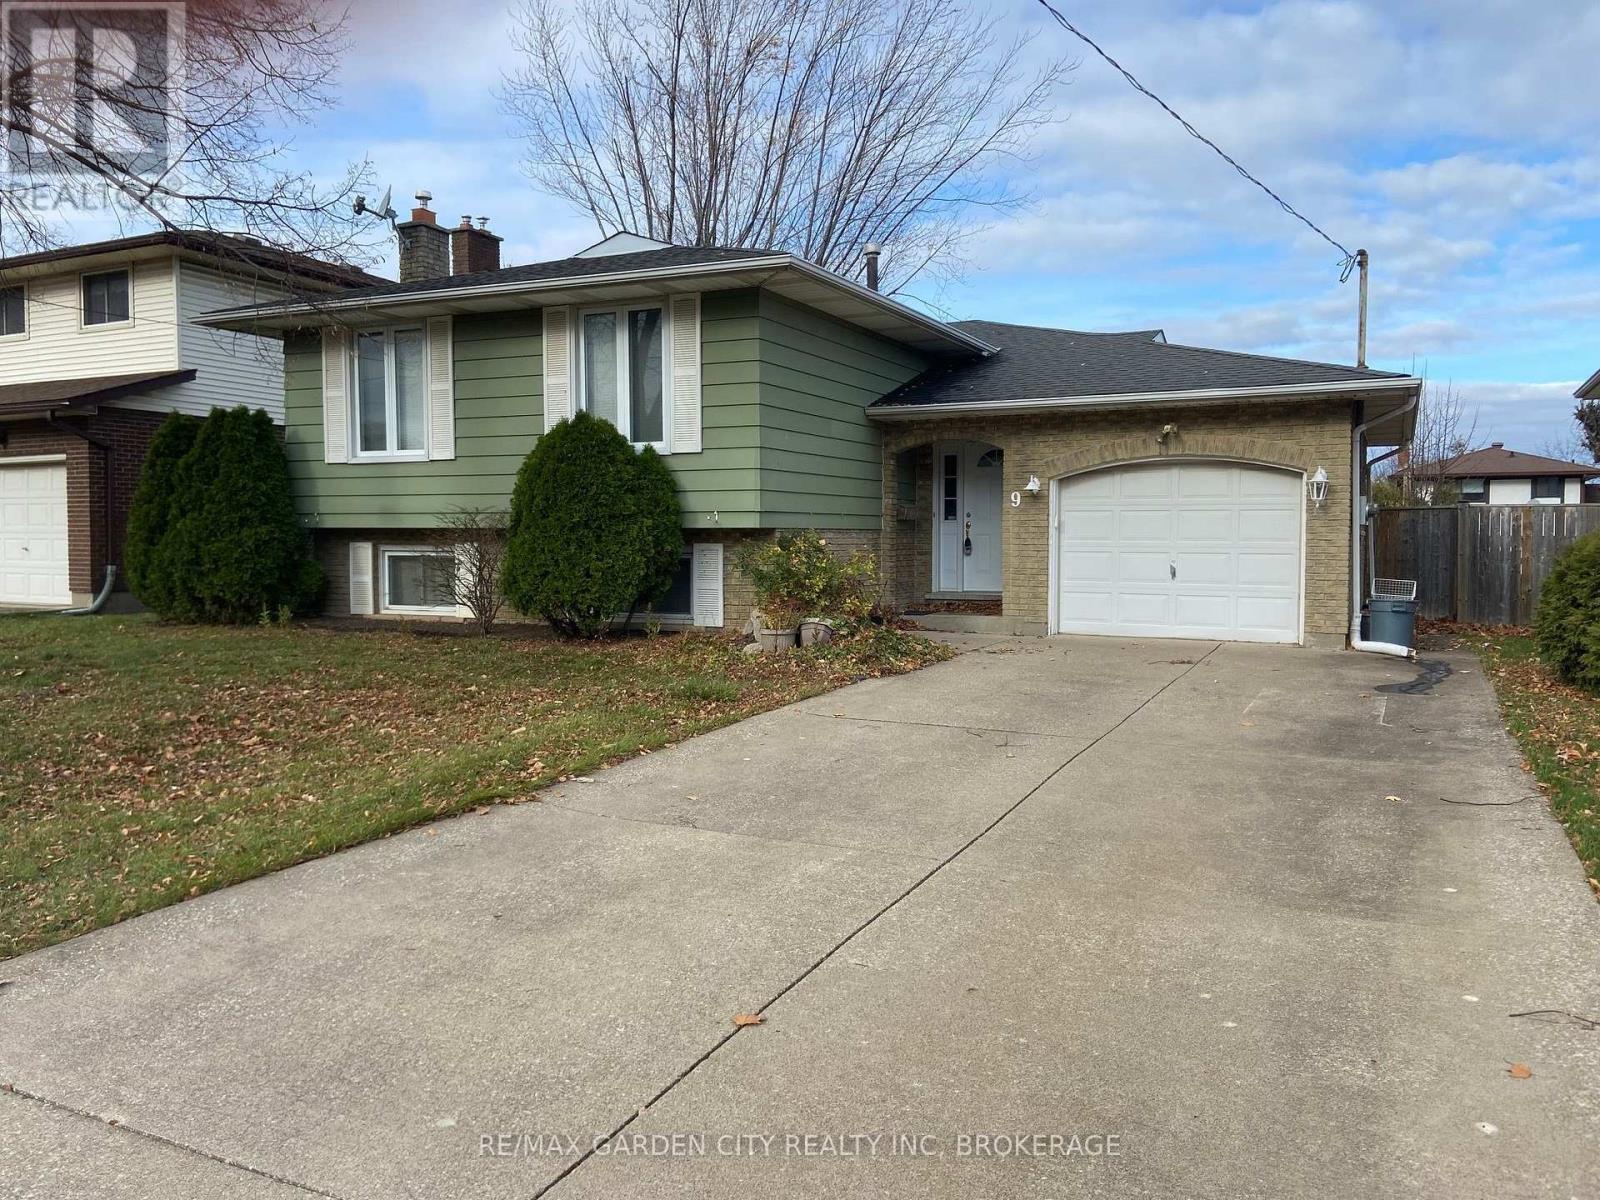
Upper - 9 Stonegate Drive
St. Catharines, Ontario
FOR RENT | MAIN FLOOR + GARAGE | $2,200/MONTH + UTILITIES. Welcome to this spacious 3-bedroom, 1-bathroom main-floor suite of a raised bungalow in the sought-after Secord Woods neighbourhood. The welcoming foyer offers generous space and direct interior access to the exclusive single-car garage. Large windows throughout provide an abundance of natural light. The spacious living room flows into the well appointed dining room, creating an inviting layout for everyday living and entertaining. The well-appointed kitchen features custom oak cabinetry, tiled backsplash, over-range microwave, dishwasher and ample storage. Three well-proportioned bedrooms are complemented by a spacious 4-piece bath with generous counter space and storage. Enjoy the convenience of an exclusive in-suite washer & dryer. The private garage provides direct access to the shared fully fenced shared backyard. Two additional outdoor tandem parking spaces provide parking for up to 3 vehicles total. Ideally located close to excellent schools, parks, shopping, nature trails and the Welland Canal, with easy access to the 406 & QEW. Enjoy nearby canal walks and watch the Lakers pass through. Gas, hydro, water & rental water heater are split with the lower unit. Tenant to maintain valid tenant insurance. Home to be freshly painted and existing carpet replaced with new flooring prior to occupancy. **Available November 15, 2026. (id:63616)

707 - 550 Queens Quay W
Toronto, Ontario
Welcome to this spacious and beautifully maintained one-bedroom condo in one of Toronto's most desirable waterfront communities on Queens Quay West. Filled with natural sunlight from it's expansive windows, this bright and inviting suite offers an exceptional blend of comfort and style. Meticulously maintained and impeccably clean, this move-in-ready home showcases pride of ownership throughout. The generous open concept layout provides plenty of space for both everyday living and entertaining, while the abundance of windows creates a light filled atmosphere in every room. New high end laminate flooring throughout and the unit has been freshly painted. Complete with the convenience of owned underground parking and a locker, this home offers both comfort and practicality in the heart of the city. Residents enjoy an impressive selection of premium amenities including a 24 hour concierge, a beautifully appointed party room, a new guest suite, a fully equipped fitness centre, steam room, dry sauna, change rooms with showers and lockers, and a stunning rooftop terrace with beautiful views of the lake and the city, enjoy the BBQs perfect for entertaining. Enjoy an unbeatable waterfront lifestyle with scenic walking and cycling trails, parks, transit, restaurants, cafes and everyday amenities just steps from your door. *Some photos have been virtually staged* (id:63616)
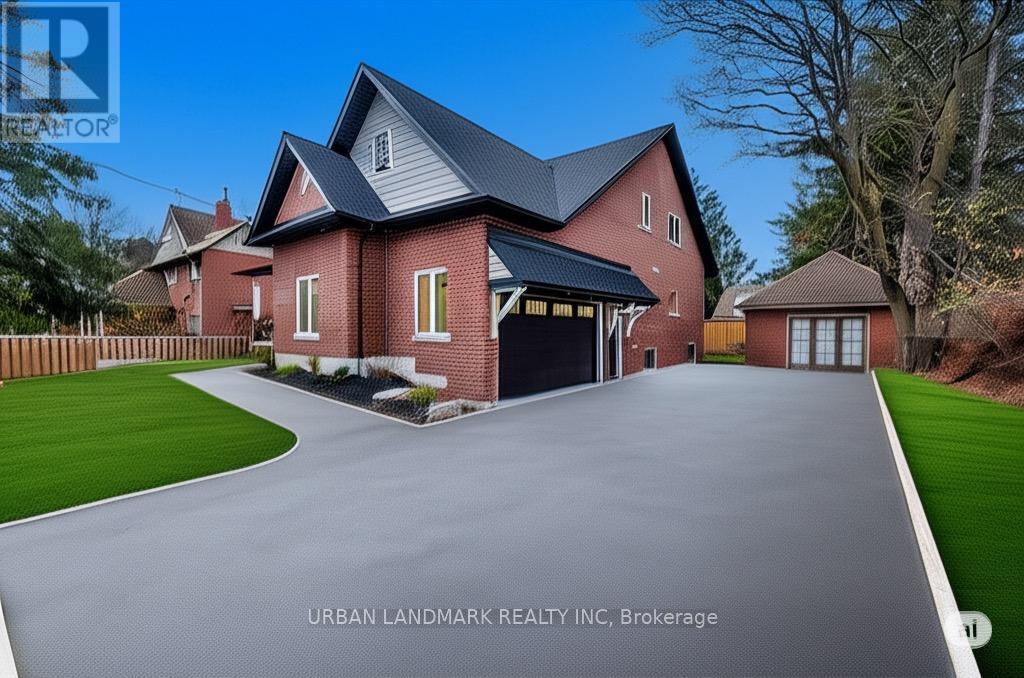
214 Aberdeen Avenue
Peterborough, Ontario
Welcome to 214 Aberdeen Ave a stunning brand new custom-built 2-storey home with full Tarion Warranty, offering over 3,500 sq. ft. of beautifully finished living space where luxury, comfort, and thoughtful design come together seamlessly. From the moment you step inside, the bright and inviting foyer showcases the home's exceptional craftsmanship and attention to detail. The open-concept main floor is designed for modern living and effortless entertaining, featuring a spacious living room with a cozy gas fireplace and walk-out to a custom backyard deck. The chef-inspired kitchen is the heart of the home, complete with quartz countertops, a large centre island, custom cabinetry, and a generous breakfast area perfect for family gatherings. The primary suite is a private retreat featuring a large walk-in closet and a luxurious 5-piece ensuite with heated floors and a relaxing soaker tub. A functional main floor laundry room with walk-in pantry and direct access to the built-in garage adds everyday convenience. The second floor offers an expansive family room providing the perfect secondary living space. Three additional spacious bedrooms each include hidden crawl space storage, combining practicality with smart design. An unfinished bonus room offers endless possibilities. Step outside onto the second-floor raised deck with waterproof flooring, creating another incredible outdoor space to relax and enjoy the views. Outside, the property continues to impress with a built-in 2-car garage featuring high ceilings and a premium insulated sectional door with clear glass upper panels, plus an additional detached 1-car garage ideal for extra storage, hobbies, or a workshop. Premium finishes throughout include laminate flooring on the main level, plush broadloom in the second-floor bedrooms, high-end fixtures and hardware, and heated bathroom floors for an added touch of luxury. (id:63616)
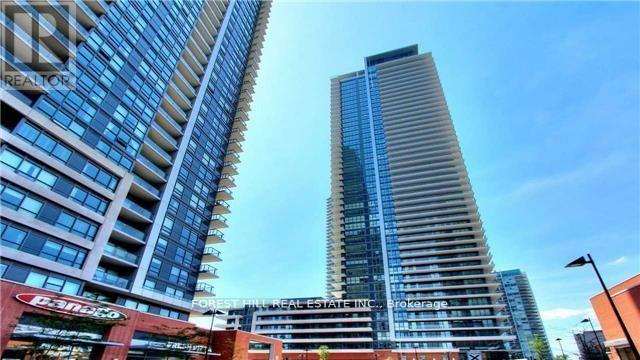
3204 - 10 Park Lawn Road
Toronto, Ontario
**End Unit** Waterfront Living At Its Finest. Enjoy The Sunrise , Beautiful Lakeview, Sunset And Views Of Downtown. Very Close To The Gardiner Expressway, Qew, Hwy 427, Mimico Go Station, Airport, And Steps To The Lake. Steps To Banks, Grocery Store, Restaurants, Lcbo, Shoppers Drug Mart And Much More. (id:63616)
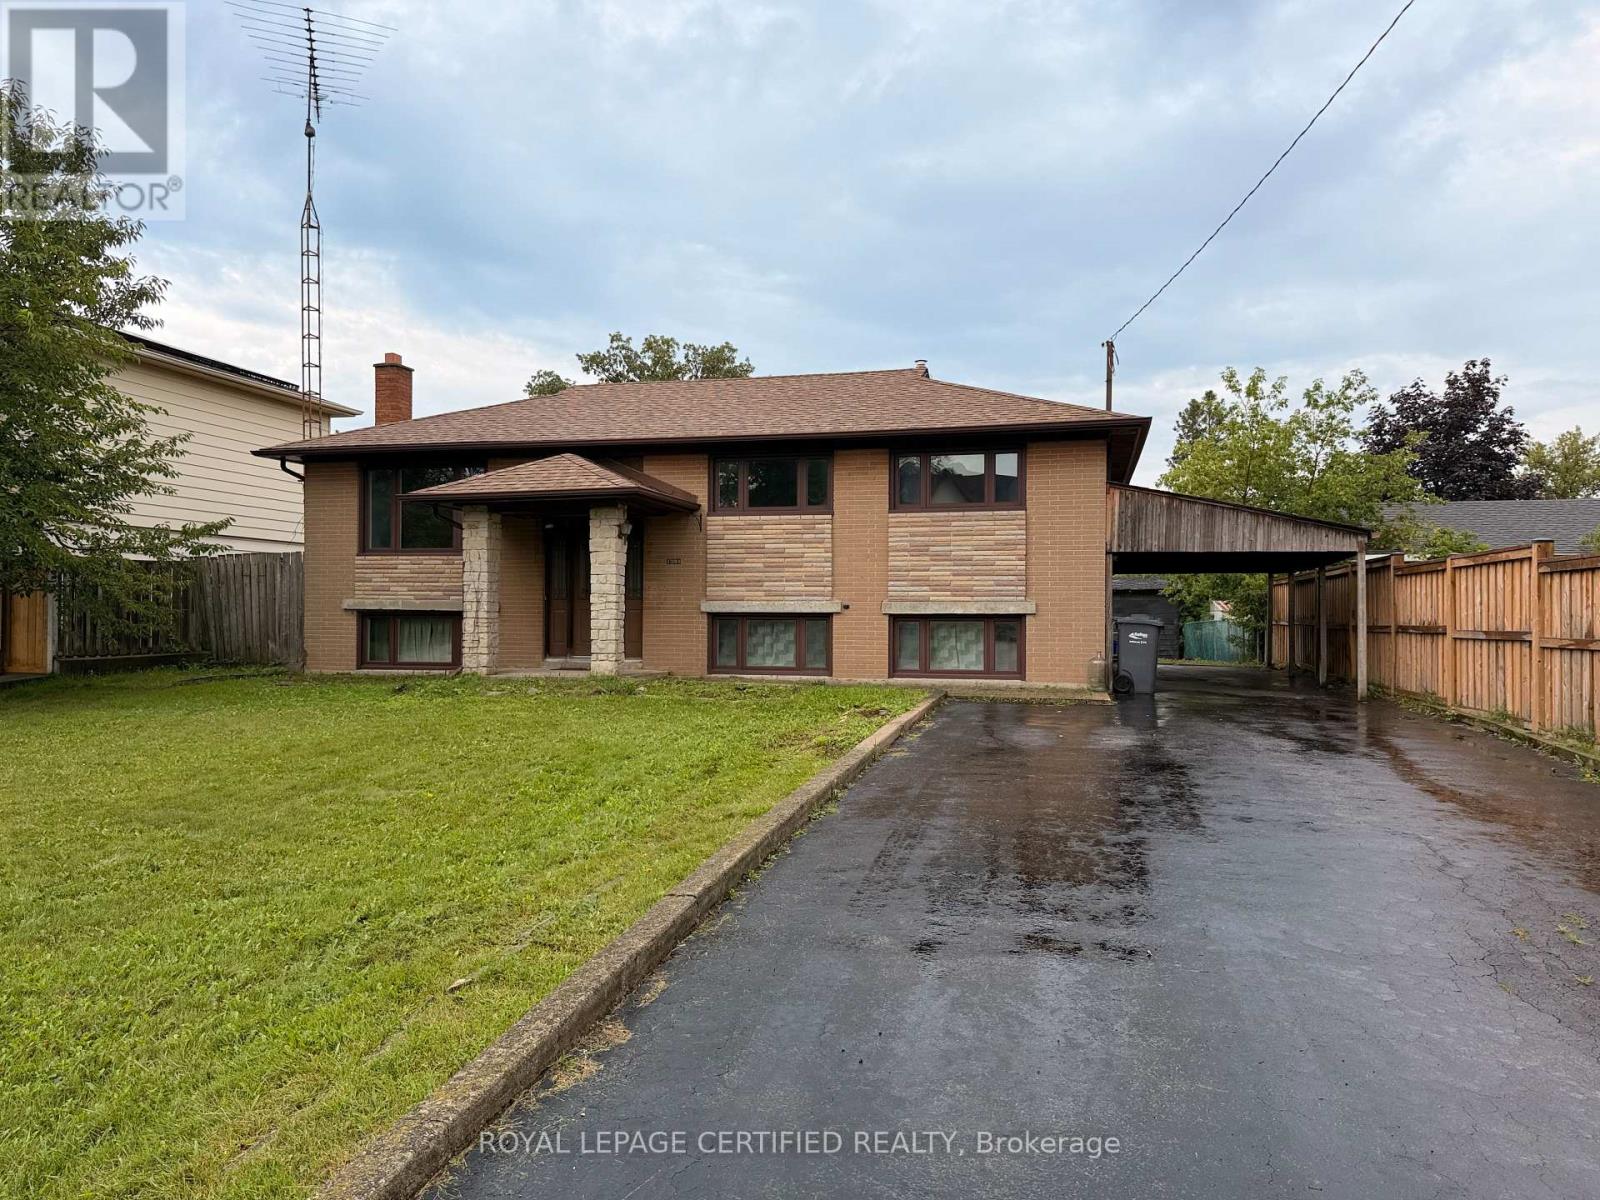
1398 Wren Avenue
Oakville, Ontario
Looking for a lot in south Oakville? Offered for the first time in 56 years - 60 x 125 ft, 7,524 sq ft, on a quiet Bronte street and held by the same family since 1970. Build from scratch or renovate: zoned RL3-0, with a level, open rear yard and no protected trees - no arborist report, no protection zone dictating where a new house can sit, and a genuinely clean site to work with. The existing home is 3+1 bedrooms, 2 bathrooms, approximately 1,800 sq ft, solidly built and in largely original condition. A full pre-listing home inspection report is available to any interested buyer - rare on a home of this vintage. Minutes to Bronte Village, Coronation Park and the Bronte GO. (id:63616)
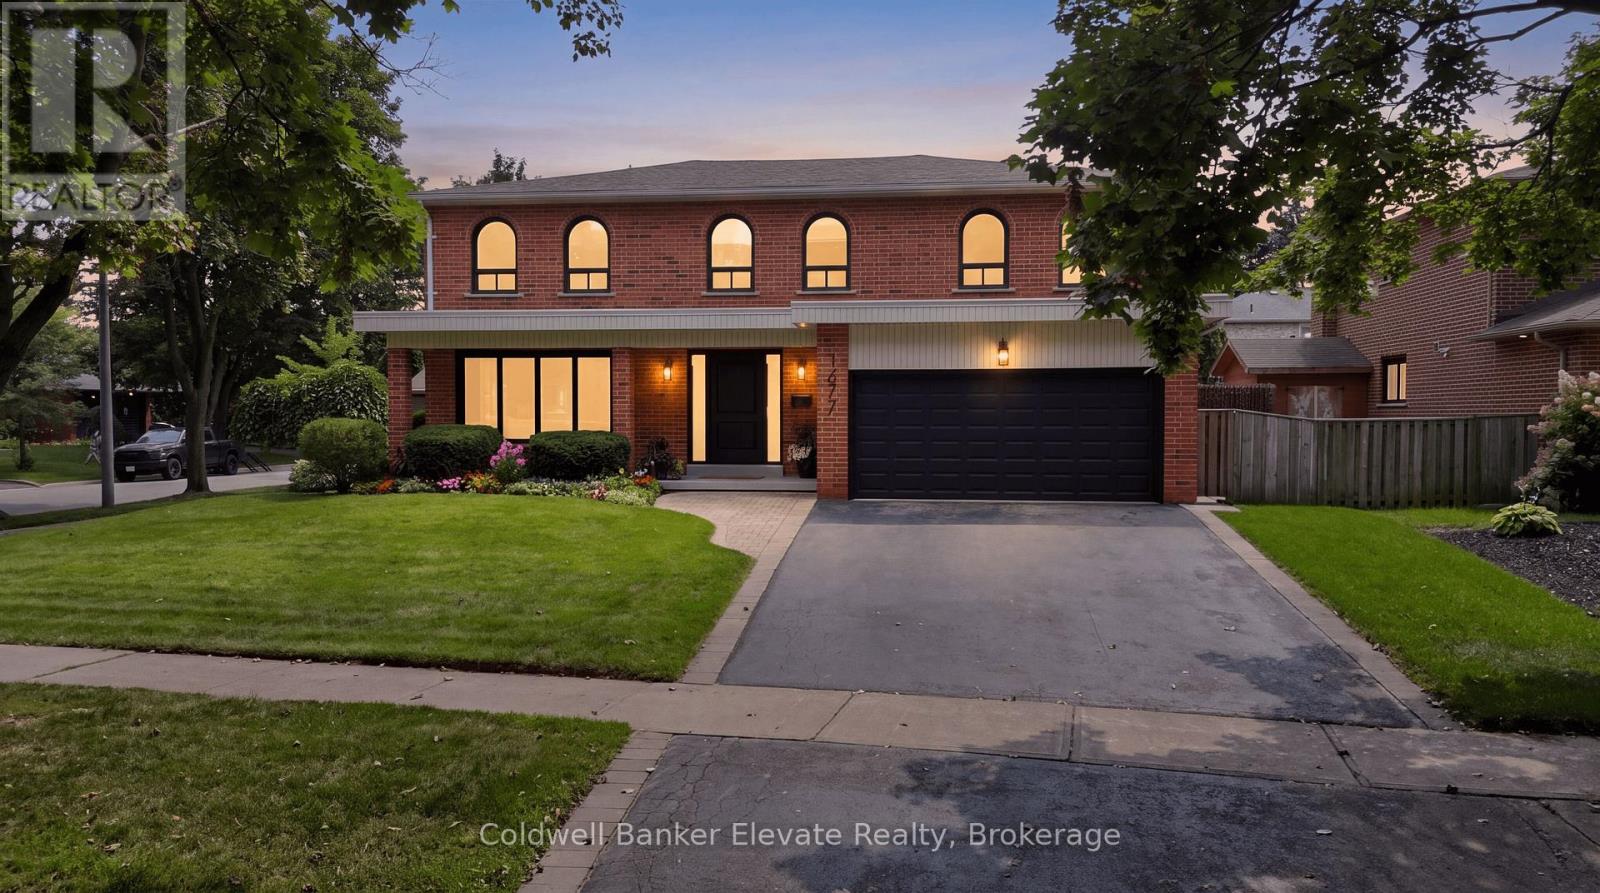
1677 Sherwood Forrest Circle
Mississauga, Ontario
Beautifully renovated home where everyday living feels a little more like a luxury. Tucked into the mature tree-lined streets of sought-after Sherwood Forrest, this spacious 2-storey corner-lot home offers almost 4500 square feet of finished living space designed for family life, entertaining and making memories. Inside, a grand, elegant entrance leads you to a bright and welcoming layout showcasing freshly painted walls, new hardwood flooring, crown moulding, updated baseboards and center hall staircase. The living and dining rooms offer an effortless flow, while the inviting family room features a gas fireplace with brick surround and walkout to the backyard. The refreshed kitchen combines granite countertops, tiled backsplash, updated cabinetry and a built-in pantry with convenient roll-out drawers, all overlooking the showstopping outdoor space. Step outside and prepare to be impressed. The fully landscaped backyard is a private escape, complete with extensive interlocking, deck with built-in pergola, inground pool, dedicated pool shed, BBQ gas line and even a mini-golf putting area. Whether it's pool days, backyard dinners or entertaining friends, this is outdoor living at its best. Upstairs, four generous bedrooms include a spacious primary suite with walk-in closet and private ensuite. The finished basement adds incredible flexibility with a large recreation area, additional bedroom, office/flex space, full bathroom, cold cellar and excellent storage. Oh, and don't forget about the separate entrance to the basement! Tons of possibilities here. With a brand-new roof and thoughtful, elegant renovations throughout, this home is as functional as it is beautiful. And beyond the property, enjoy everything Sherwood Forrest is known for; nearby parks & trails, recreation, local shops & restaurants, schools, & easy access to the GO. A rare opportunity to enjoy space, lifestyle and location in one of Mississauga's established communities. (id:63616)
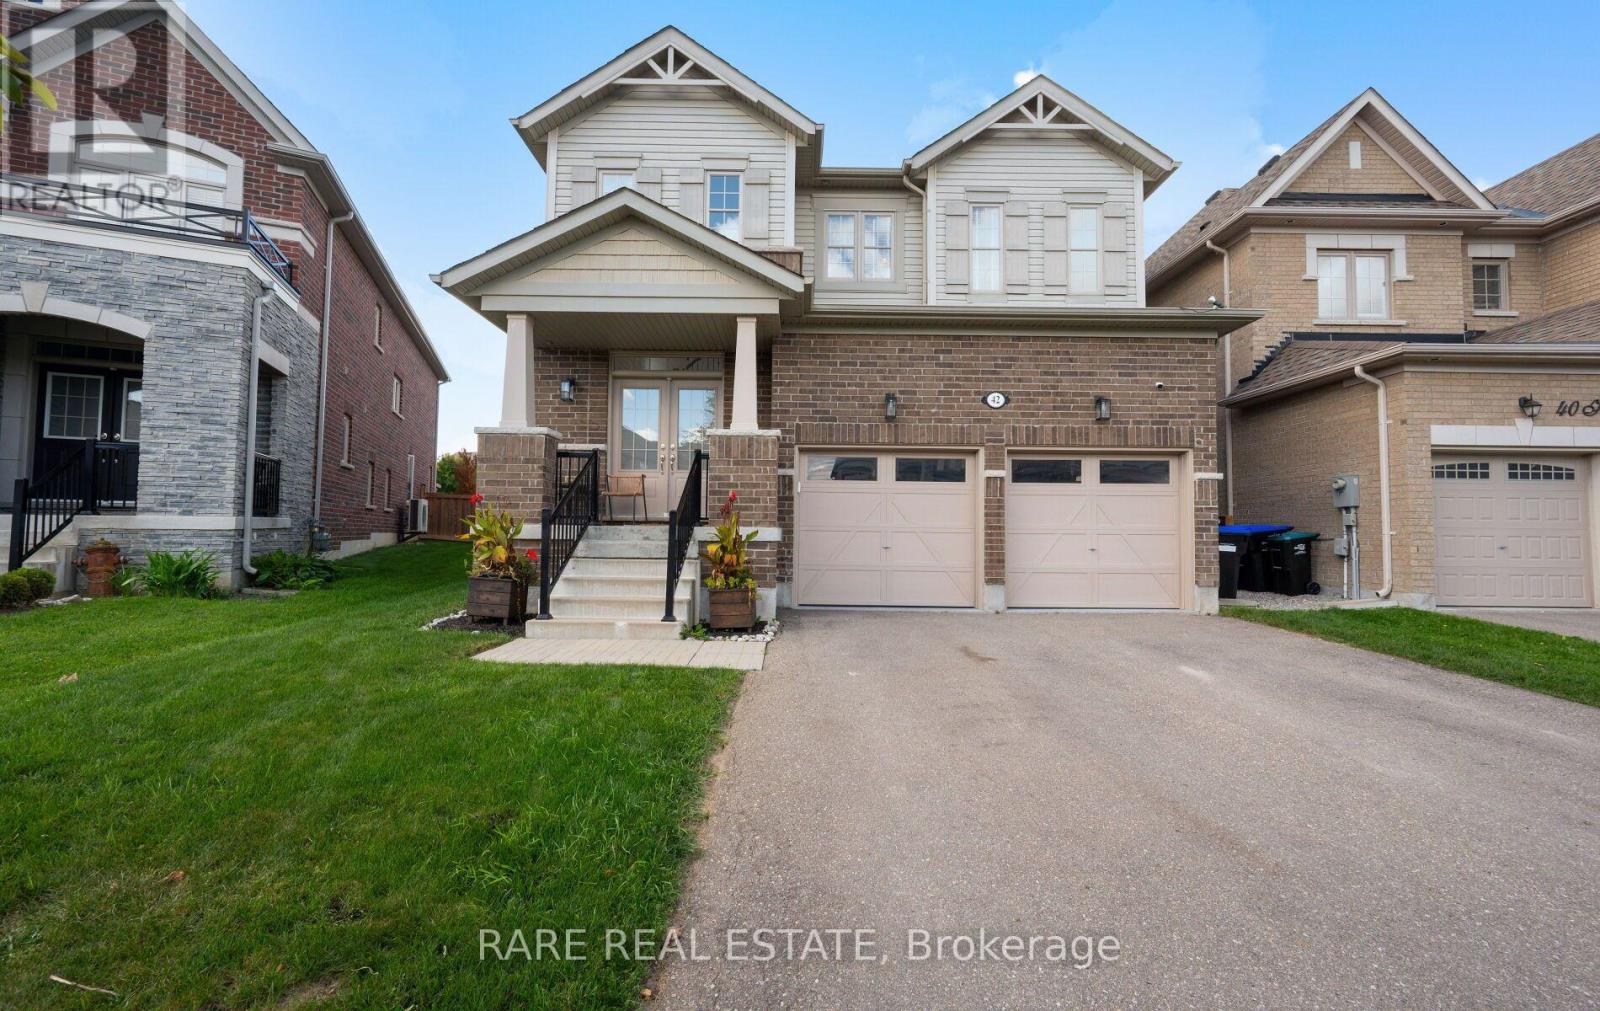
42 Hackett Street
New Tecumseth, Ontario
Rare find on a quiet, low-traffic street! This move-in-ready 4-bedroom, 4-bathroom residence blends architectural drama with everyday practicality, starting with an open-concept grand staircase focal point that flows into a sun-beamed main floor. At the heart of the home, a chef-inspired kitchen with gleaming countertops, stainless steel appliances, and generous cabinetry. The kitchen and breakfast bar opens seamlessly into the living and dining spaces. Upstairs, discover 4 restful, private bedrooms led by a primary suite complete with a large walk-in closet and ensuite. Bedrooms 2 & 3 feature a Jack and Jill bathroom. Step outside to your private oasis featuring a pergola-anchored patio, lush green backdrop, brand-new kids' playground, and a direct gas-line BBQ hookup. Complete with a built-in garage offering direct indoor access, extra storage, and a second gas line, this turn-key home places you moments from schools, parks, shopping, medical facilities, and local dining. Book your private showing today! (id:63616)
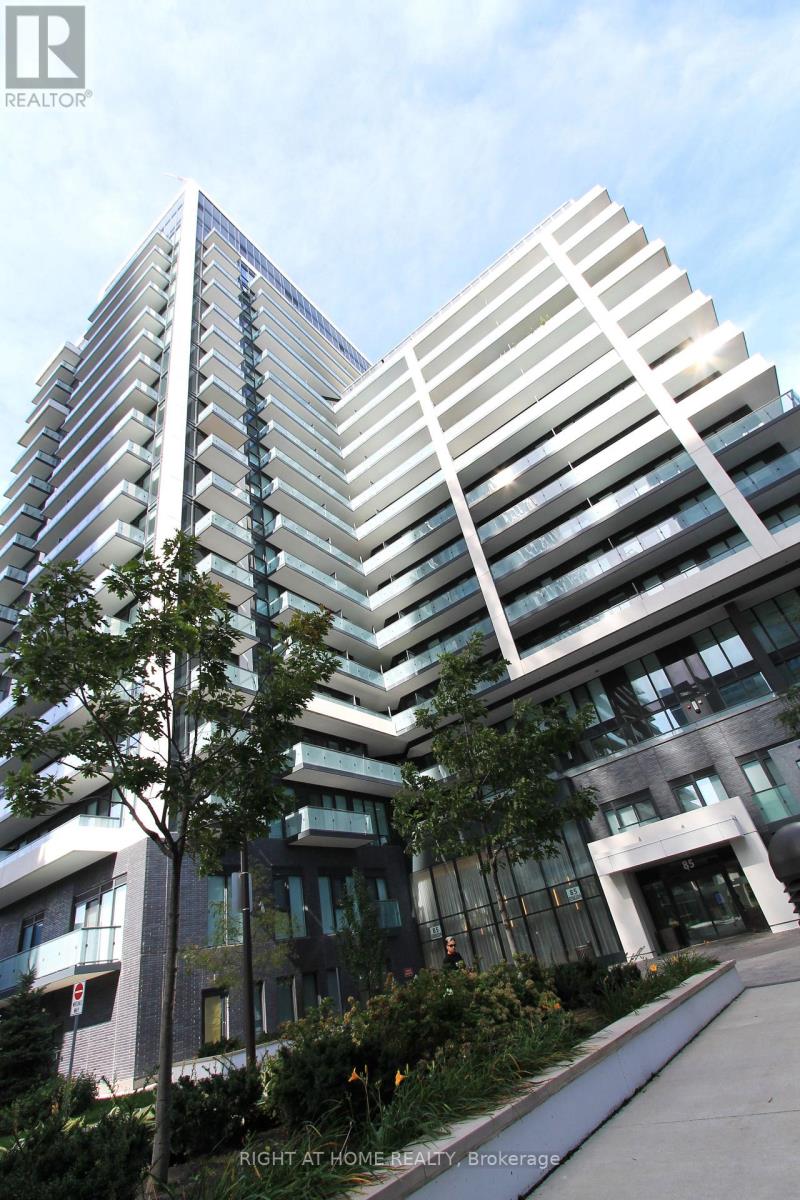
907 - 85 Oneida Crescent
Richmond Hill, Ontario
4 Years New Luxury Condo In Yonge/Hwy 7 Area. 680 Sq.Ft. Bright & Spacious One Br. plus Den Unit With 2 Bathrooms & Parking & Locker. Den Can Be Used As The 2nd Br. Open Concept Modern Kitchen, Quartz Countertops & S/S Appliances, 9' Ceiling, Laminate Floor. Walking Distance To Shopping Malls, Movie Theater, Restaurants, Park, Schools & Public Transit. 24 Hours Condo Concierge, Visitors Parking, Gym, Party Room, Sauna Etc. Top Ranking School Zone. (id:63616)
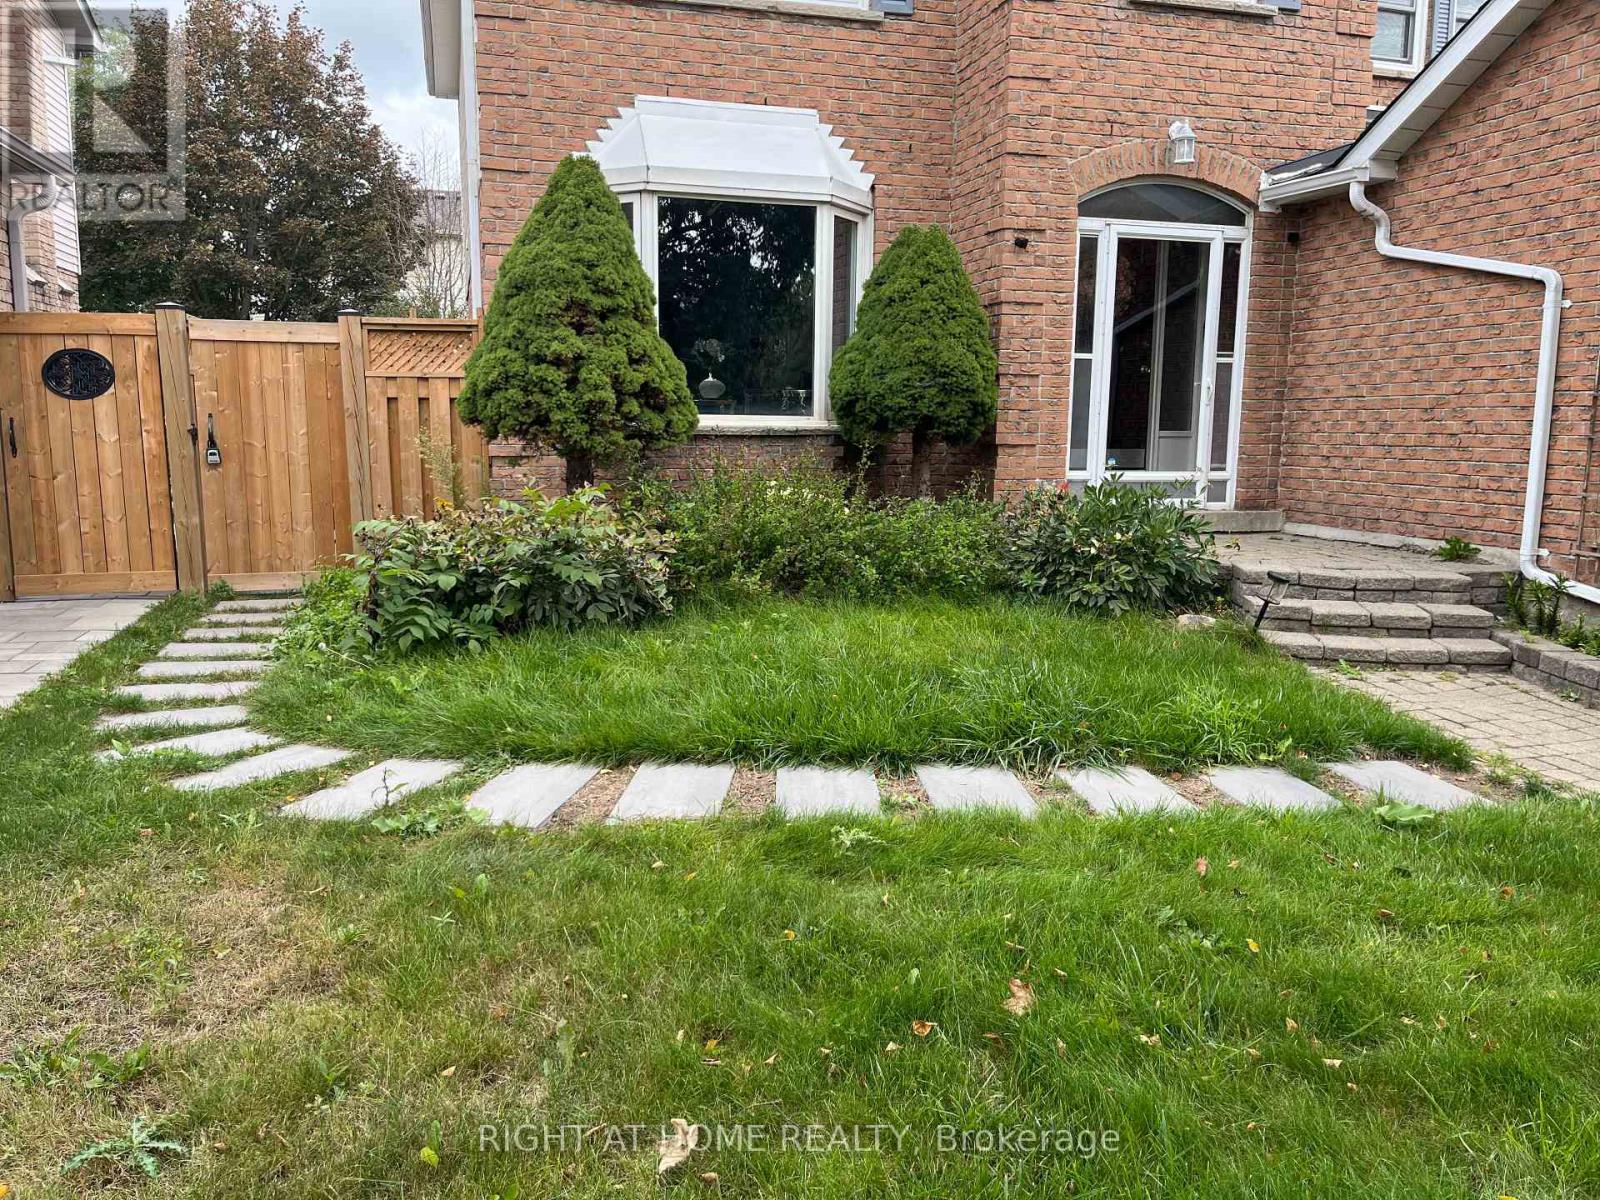
45 Stiver Drive
Newmarket, Ontario
Lovely 1 Bedroom, 1 Bathroom Legal Basement Suite Built Brand New Less Than A Year Ago In A Quiet Area, Close To Shoppings, Restaurants, Schools , Park. Pot Lights Throughout Unit, Brand New Appliances With A Large Egress Window For Plenty Of Natural Light And A Separate Entrance. (id:63616)
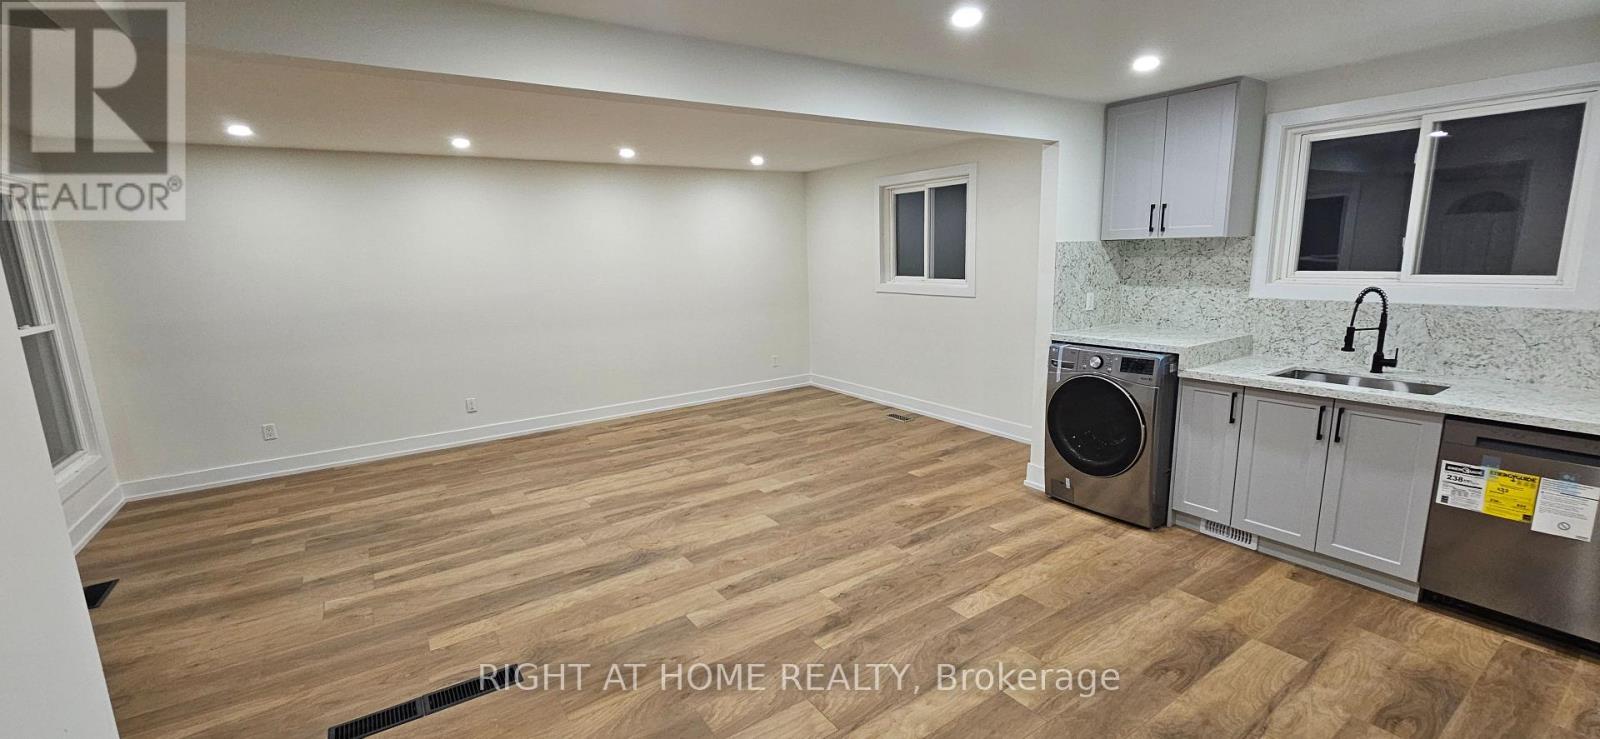
Main Floor - 38 Jasper Drive
Aurora, Ontario
AVAILABLE October,20, 2026. Welcome to this beautifully renovated bungalow located in a desirable Aurora Heights neighbourhood. This well-maintained home offers 3 spacious bedrooms, 1 updated bathrooms, and a bright, functional layout designed for comfortable family living. It has been extensively renovated and features a modern kitchen, updated flooring throughout, renovated bathrooms. and driveway parking for up to 2 vehicles in tandem. Located close to parks, schools, shopping, restaurants, transit, and major commuter routes. Tenants are responsible for 2/3 utilities (Gas, Hydro, Water and Hot Water Tank Rental). A wonderful opportunity to lease a move-in ready home in one of Aurora's most sought-after communities. No smoking. Rental application, credit report, employment verification, references, and tenant insurance content and liability required. (id:63616)
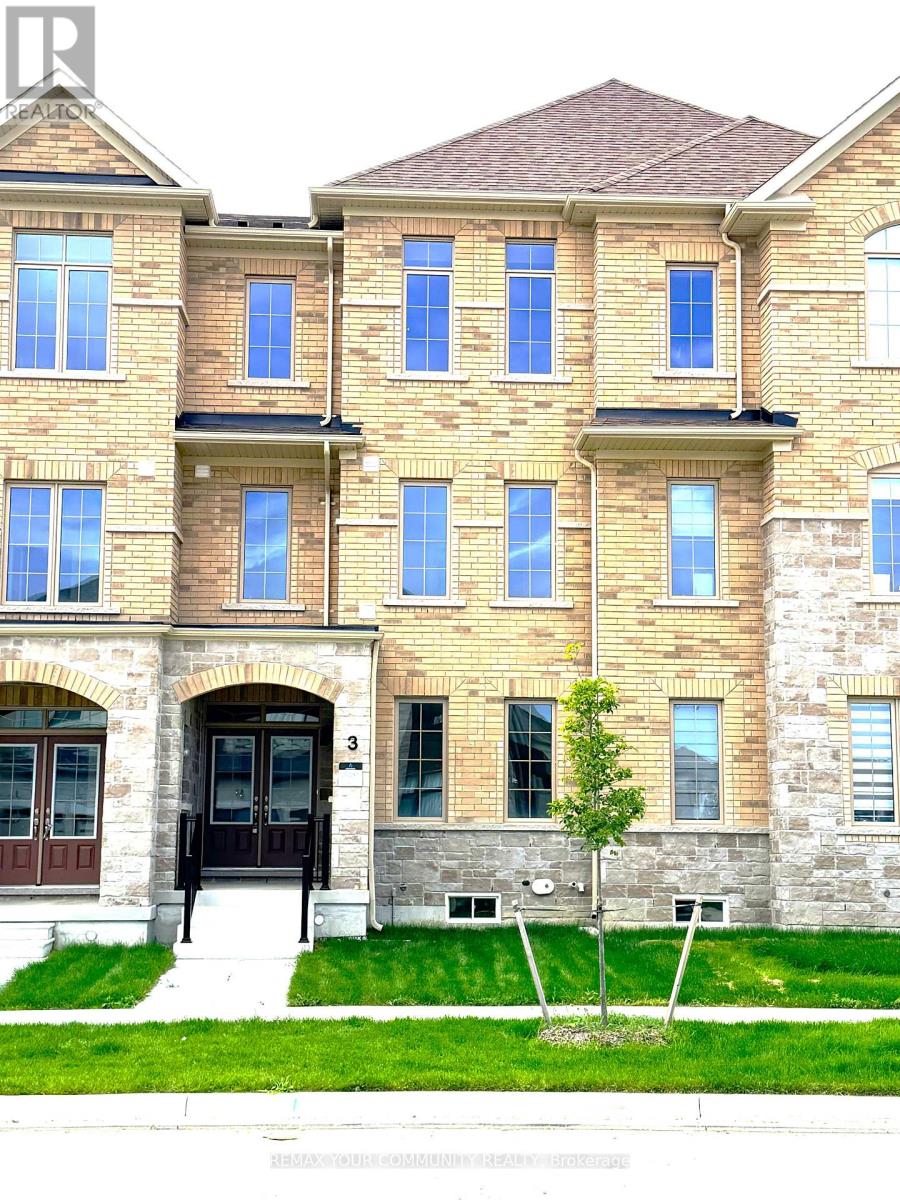
3 Jane Newlove Drive
Markham, Ontario
Brand New Never lived in Luxury Townhomes - "Move IN" condition. This Modern Townhome features 2630 Sq Ft 9 Ft Ceilings on All Floors Living Space in the High Demand Rural Markham Sub-Division. Upgrades Through-out. Three Large Bedrooms with Three Ensuite Bathrooms on the Upper Floor. Huge Deck Walk Out from the Open Concept Great Room & Kitchen. 4th Bedroom on Ground Floor with 4 pc Semi-Ensuite Bathroom for Potential In-Law Suite. Modern Kitchen with Quartz Countertops, Matching Quartz Backsplash, Stainless Steel Appliances. Quartz countertops throughout all Bathrooms. 5 Pc Master Bedroom Ensuite with Double Vanity Sinks, Fancy Bathtub, Shower Stall & Built-In Linen Cabinet. Ground Floor Laundry Room with Washer, Dryer & Laundry Sink. 200 Amp Hydro Service. Built-In Central Vacuum System. Direct access to a 2-Car Garage plus 2 Additional Driveway Parking Spaces. Conveniently located at Major Mac & Warden, surrounded by new development, Minutes to Angus Glen Community Centre, Good Schools, Hwy 404, T&T, et cetera. (id:63616)

9 Glenridge Drive
Markham, Ontario
This impressive 3592 sqft residence built in 1987 sits on a premium 1 acre lot with 164 foot frontage in Markham's prestigious Glenridge Estates. Recent upgrades include a beautiful kitchen, a rebuilt swimming pool with replaced equipment and a furnace & air conditioner. The home offers 4 spacious bedrooms on the second floor, 3 additional bedrooms in the basement, and a total of 6 washrooms. The park-like backyard features a swimming pool and ample room for a tennis court. Minutes to major highways, highly ranked schools & golf courses, this exceptional property awaits your personal touch or a developers vision. Floor plans are in the photos. (id:63616)
310 - 88 Times Avenue
Markham, Ontario
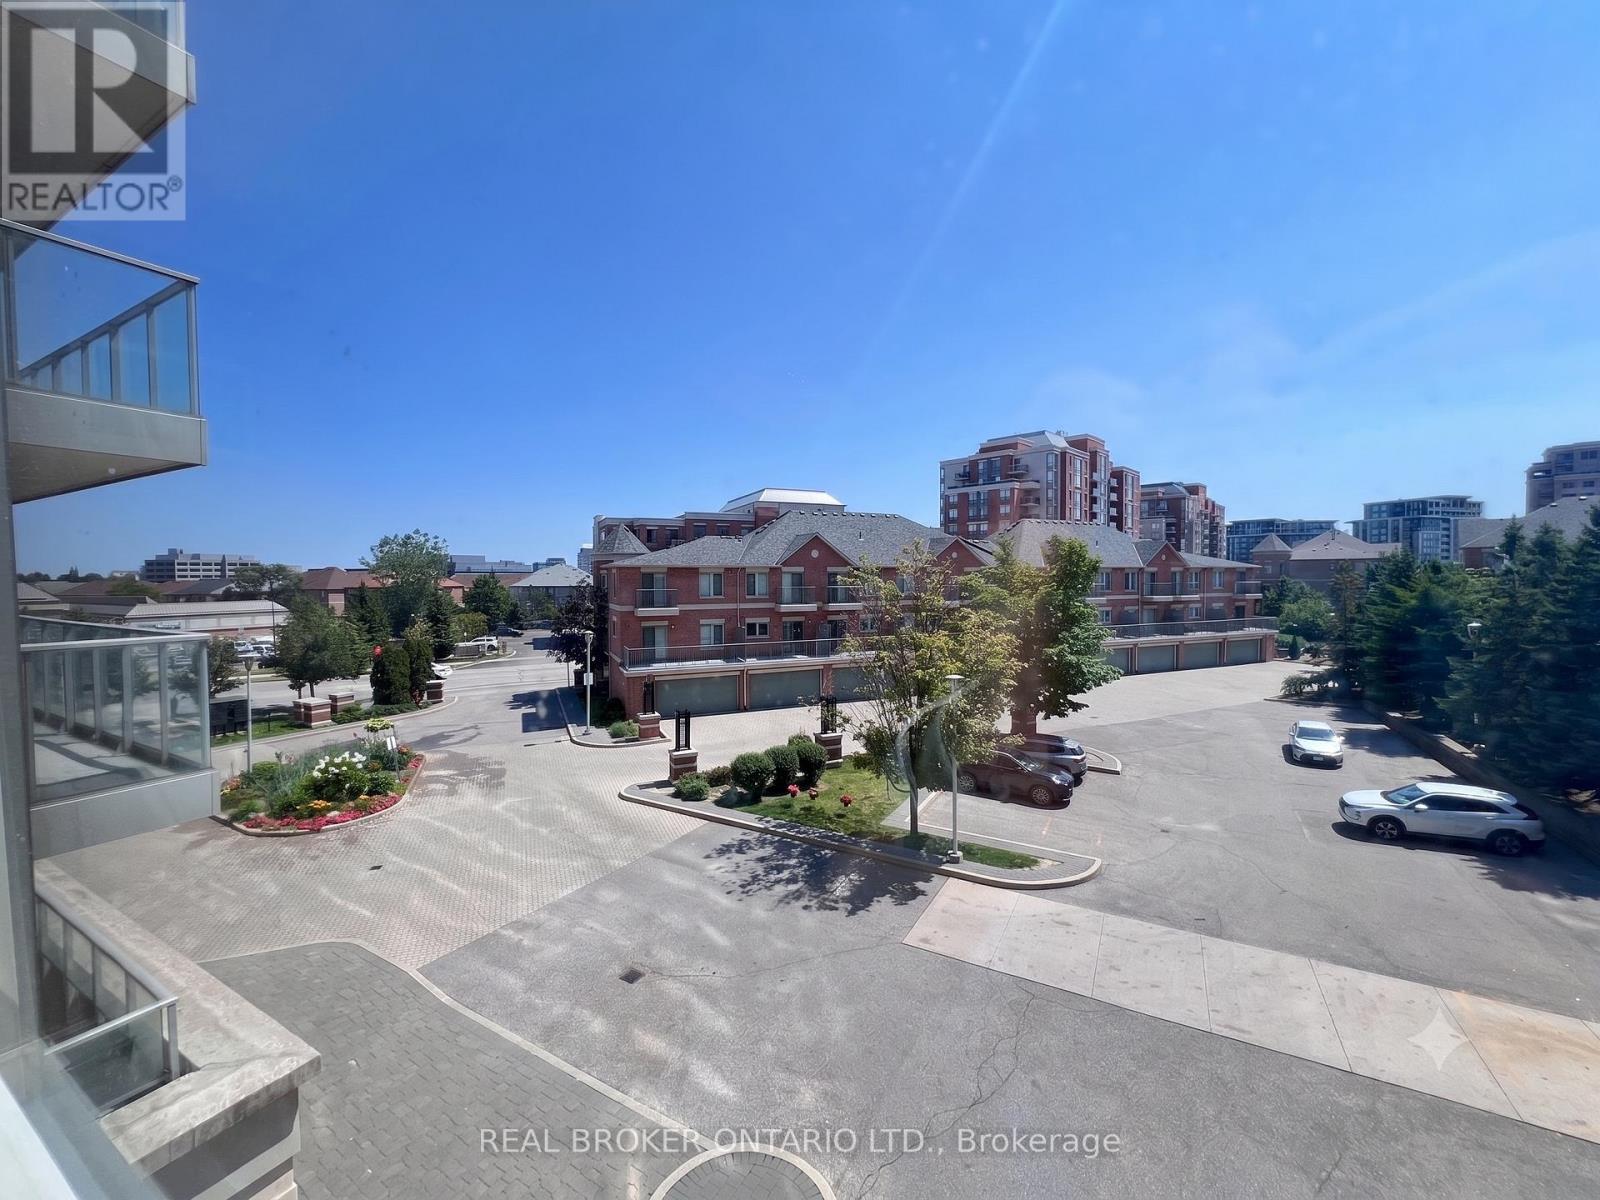
Rare, sun-filled south-facing corner suite at 88 Times Ave! Spanning approx 1,000 sq ft, this beautifully maintained, carpet-free residence offers 2 spacious bedrooms & 2 full bathrooms with an airy open-concept layout. Nestled in prime Commerce Valley, enjoy luxury resort amenities: 24/7 concierge, indoor pool, gym, sauna & visitor parking. Steps to Viva transit, Tim Hortons, Ten Ren, McDonald's, banks, parks & dining. Minutes to Markham's Tech Corridor, Langstaff GO, Hwy 404/407 & top-rated St. Robert Catholic HS. Exceptional style, space & location! (id:63616)
1506 - 1865 Pickering Parkway
Pickering, Ontario
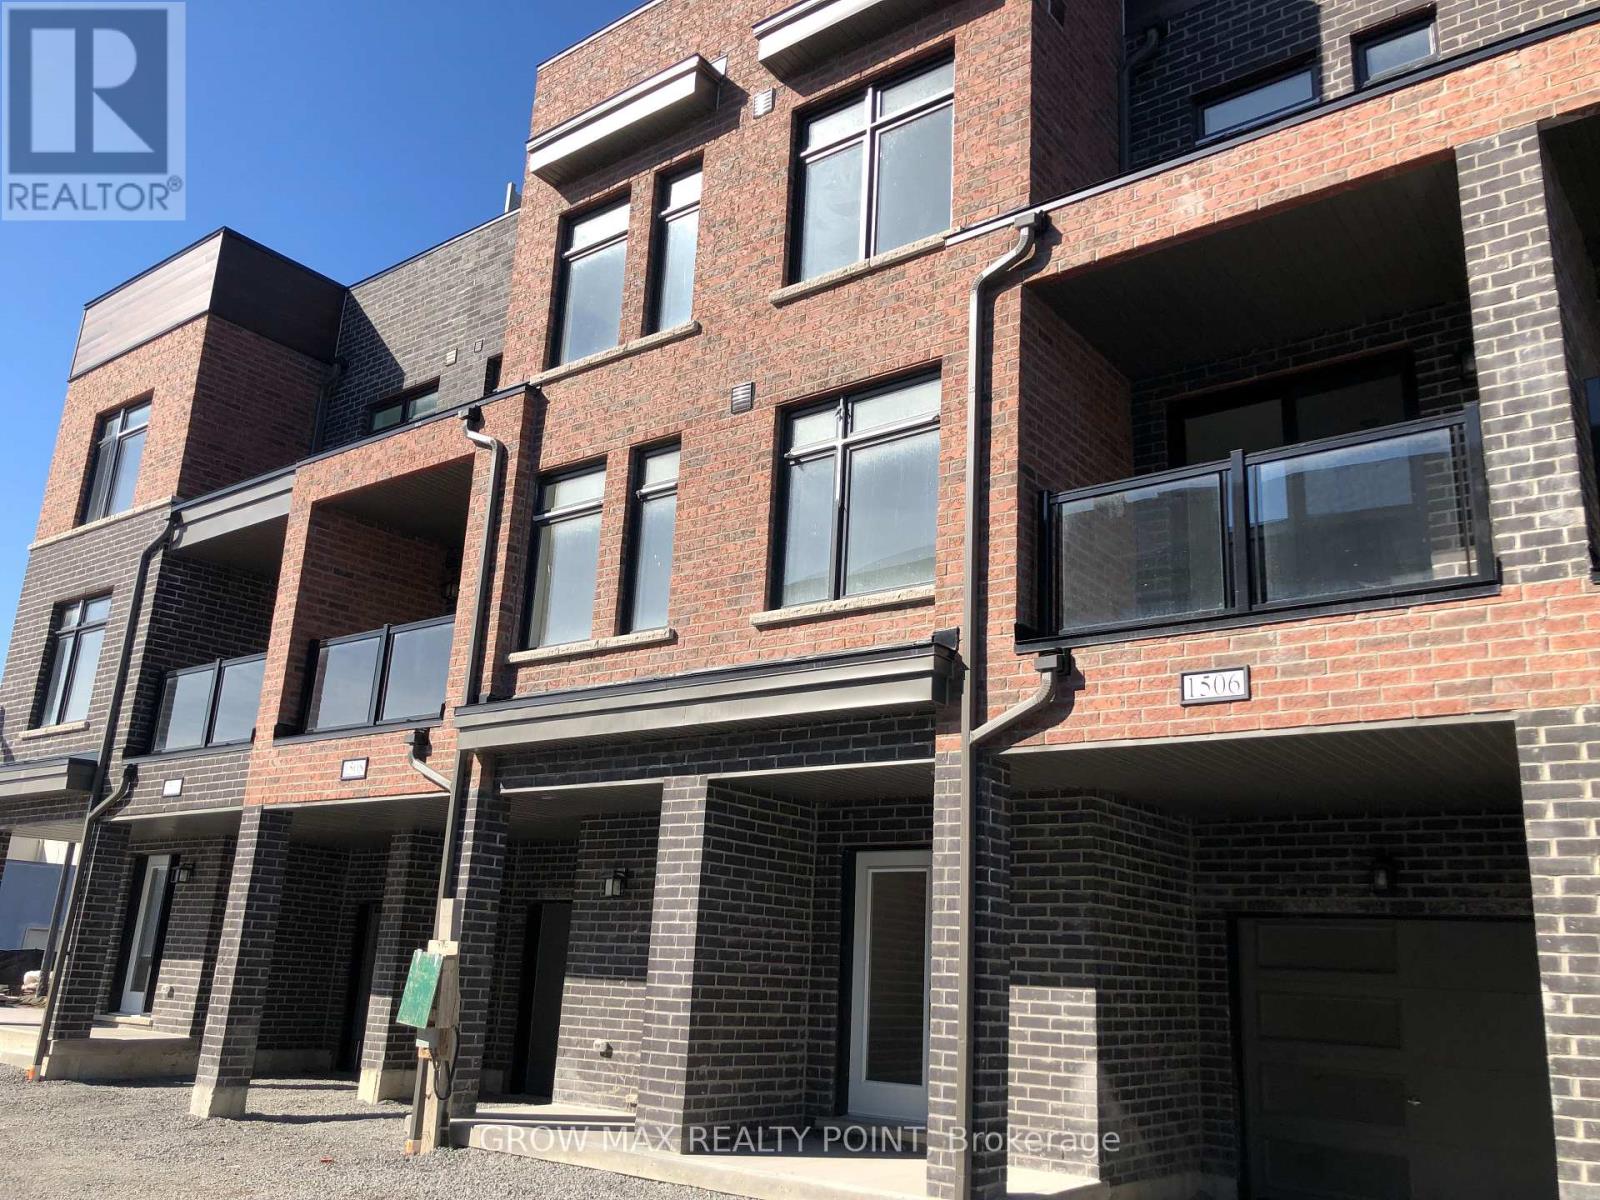
Wow..!! Less than 3 years old..!! An absolute stunning Townhome Available For Lease. 3BR with 2WR and 2 Car Parkings. Amazing AAA location. Steps to Walmart, many other big box stores, Cinema, Plublic Transit, On the edge of Highway 401. Steps to Pickering Town centre. The Chinese grocery store " Blue Sky" is less than 2 minutes of walking distance away. Ground Floor Has A Separate Door with an access to Garage. Garage door opener for easy operation. Head Upstairs To The Open Concept Living/Dining Room & Kitchen. Modern Kitchen cabinets with built-in SS Appliances. Walk out to refreshing Balcony from living room. Eat In Kitchen With Beautiful Backsplash, Quartz Counters Right Next To The Large Bright Living Room. BR3 is on the same floor near Living/kitchen area. Continue Up To The 3rd Floor With 2 Spacious Bedrooms Including A Primary Bedroom With A 4Pc Bath & built in Closet. A 3BR Plus Den with 3 Washroom Townhome with beautiful layout, Less than 2 years old and at the best location of Pickering makes it a MUST see before its gone..!! (id:63616)
15 Millington Crescent
Ajax, Ontario
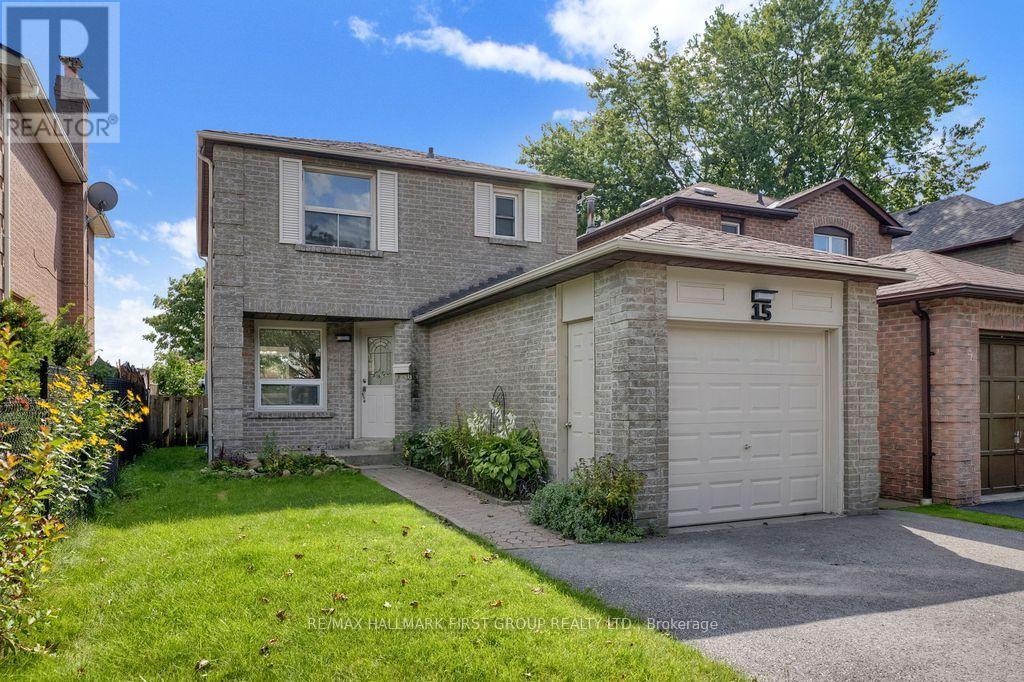
Looking for a move-in-ready home where the work has already been done? Welcome to 15 Millington Crescent, a beautifully renovated 3-bedroom, 2-bath home tucked away on a quiet Ajax crescent. The bright, modern eat-in kitchen features quartz countertops and brand-new, never-used appliances, while the living room walks out to the backyard patio - perfect for summer BBQs, entertaining or simply relaxing outside. Upstairs, you'll find three comfortable bedrooms, while the finished basement adds valuable extra living space for movie nights, a home office, gym or playroom. An attached garage adds everyday convenience, and the location puts shopping, transit, parks and everyday essentials close at hand, with easy access to the GO Train and major highways. Renovated, finished and ready to enjoy from day one - just move in and make it yours! (id:63616)
110 Marcella Street
Toronto, Ontario
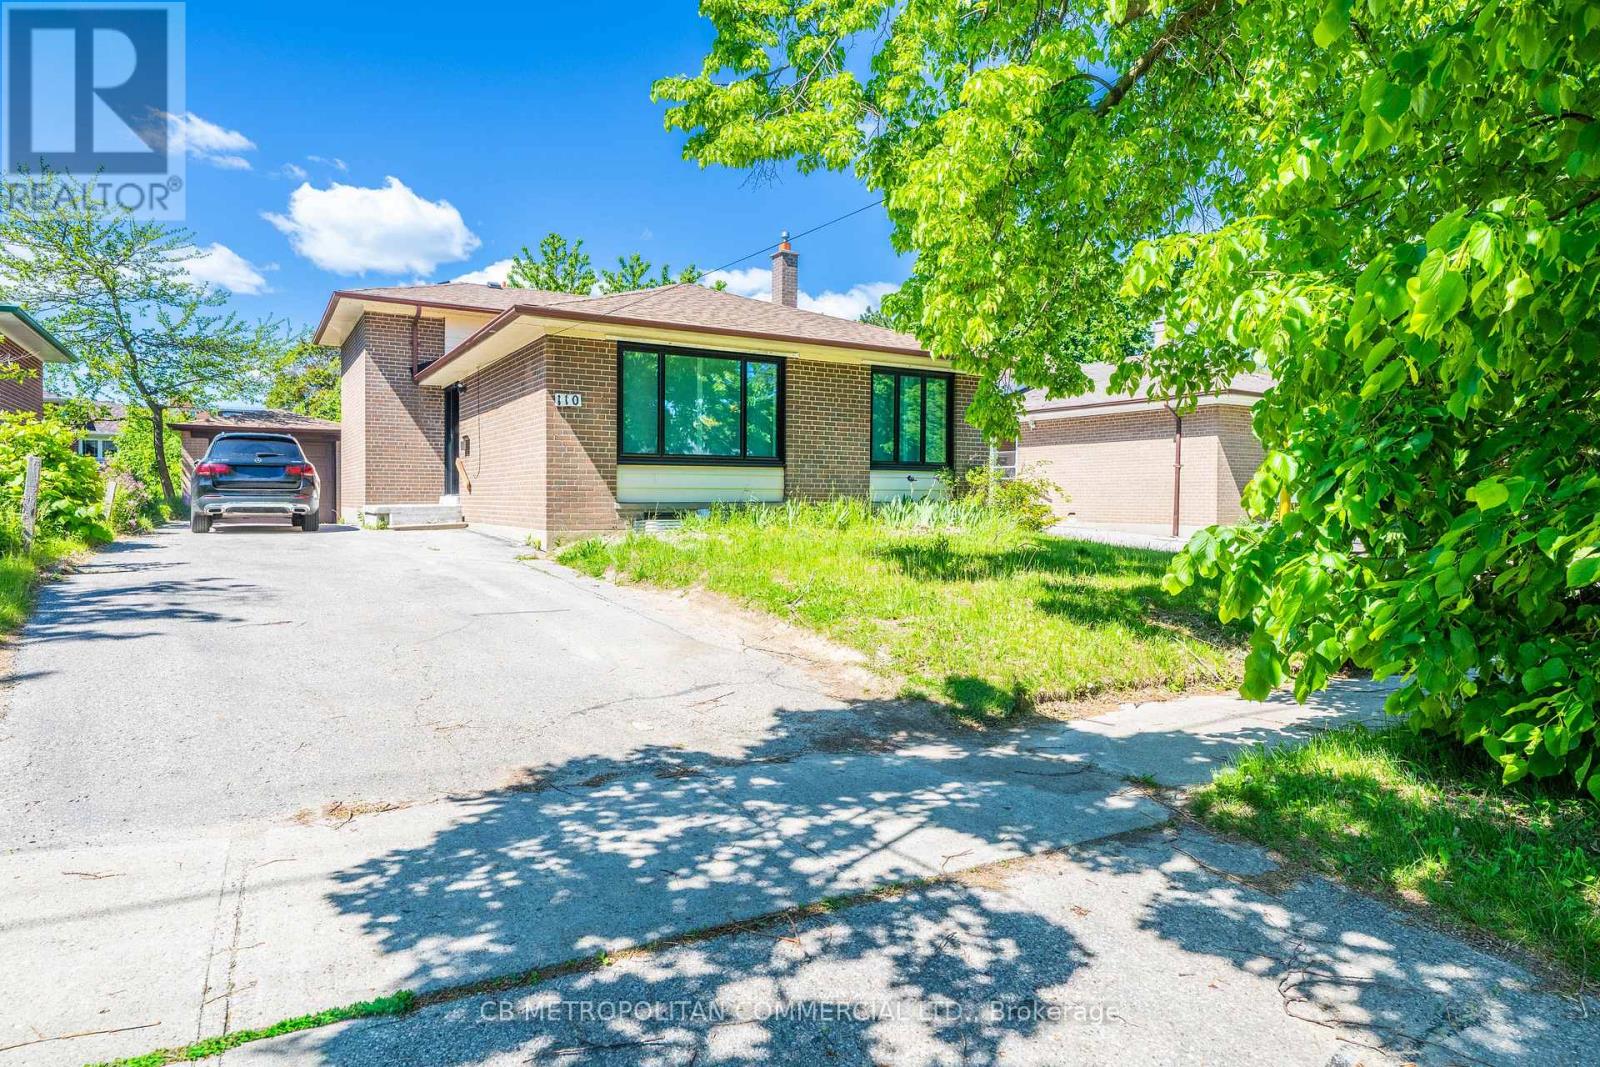
LEGAL BASEMENT Apartment! Just renovated large 1 bedroom 1 bathroom apartment for rent. Bedroom is on the main floor overlooking large beautiful backyard, large eat-in kitchen open concept with living area with fire escape and In-suite laundry room. The apartment has central heat and air conditioning. Apartment walks out to a large patio. Large, green backyard is also included in the lease but shared. The landlord will take care of snow removal and lawn cutting in common areas. The Tenant to pay 1/3 of all utilities. (id:63616)
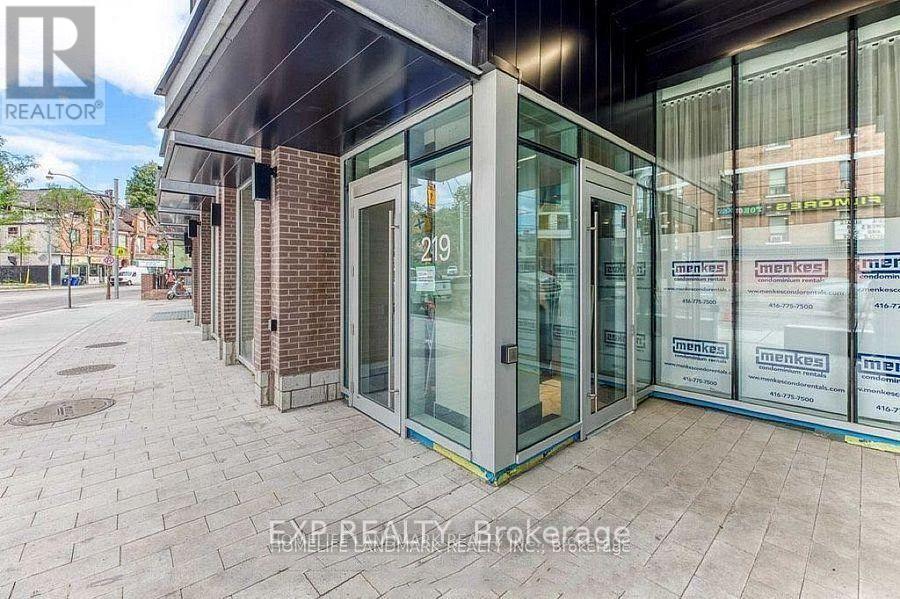
1111 - 219 Dundas Street E
Toronto, Ontario
Client RemarksTwo-bedroom unit at In.De Condo by Menkes, featuring a thoughtfully designed layout that seamlessly blends the living and dining areas, offering flexibility for modern living. The stylish kitchen boasts top-of-the-line luxury appliances, perfect for the discerning homeowner. Situated in a prime location, just steps away from TMU, U of T, OCAD, and George Brown College. A short walk brings you to the vibrant Dundas Square and Eaton Centre, with convenient access to streetcars, cafes like Tim Hortons and Starbucks, and an array of shops and restaurants. The unit includes stainless steel stove, microwave, dishwasher, fridge, washer, dryer, and rangehood. Enjoy the convenience of 24-hour concierge service and on-site property management. A beautifully designed home with an excellent layout in an unbeatable location. (id:63616)
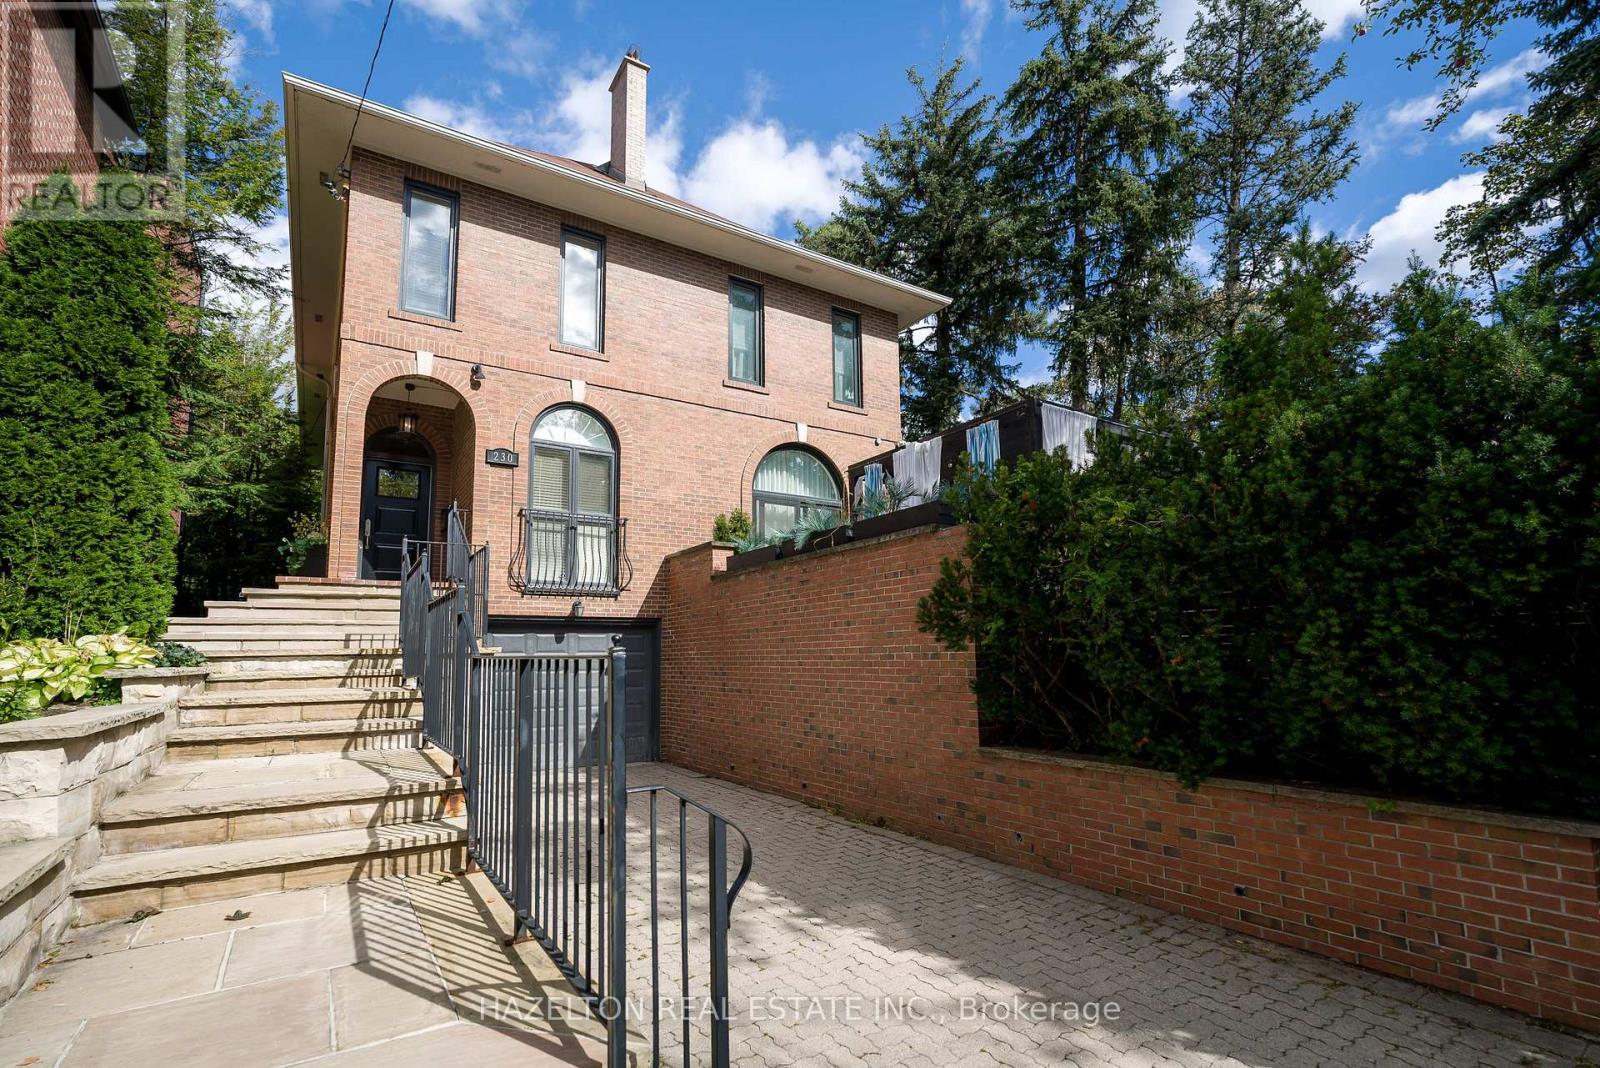
230 Glen Road
Toronto, Ontario
Welcome to 230 Glen Rd, a beautifully updated turn-key property representing an incredible opportunity to establish roots in prestigious Rosedale or downsize while staying in the neighbourhood you love. This rare, two-storey semi-detached home features a versatile layout perfectly scaled for downsizers, young professionals, and growing families. For young families, the location is ideal, sitting in walking distance from the highly regarded Whitney Junior Public School and Branksome Hall. The main floor boasts a generous foyer, a convenient powder room, and a front hall closet. The warm, sunny kitchen is equipped with high-end appliances and ample storage. A large dining area overlooks an oversized family room featuring soaring ceilings, a cozy fireplace, and a seamless walk-out to the private rear gardens. Upstairs, the generous primary suite comes complete with a newly renovated ensuite bath. Two additional, equally sized bedrooms are serviced by a second beautifully updated full bathroom. The finished lower level maximizes functionality with an additional powder room and an oversized recreation area featuring a cozy wood-burning fireplace and a built-in Murphy bed, all filled with natural light from large windows and high ceilings. Setting this property apart is its exceptional parking, featuring a wide private drive accommodating up to three vehicles, plus a large single-car garage with highly coveted direct internal access to the home. Perfectly situated in North Rosedale, you are steps from the iconic Summerhill Market and the boutique shops along the Summerhill strip. Enjoy easy access to local green spaces like Chorley Park and Rosedale Park, alongside seamless commuting connections via Mount Pleasant and the Bayview Extension. (id:63616)
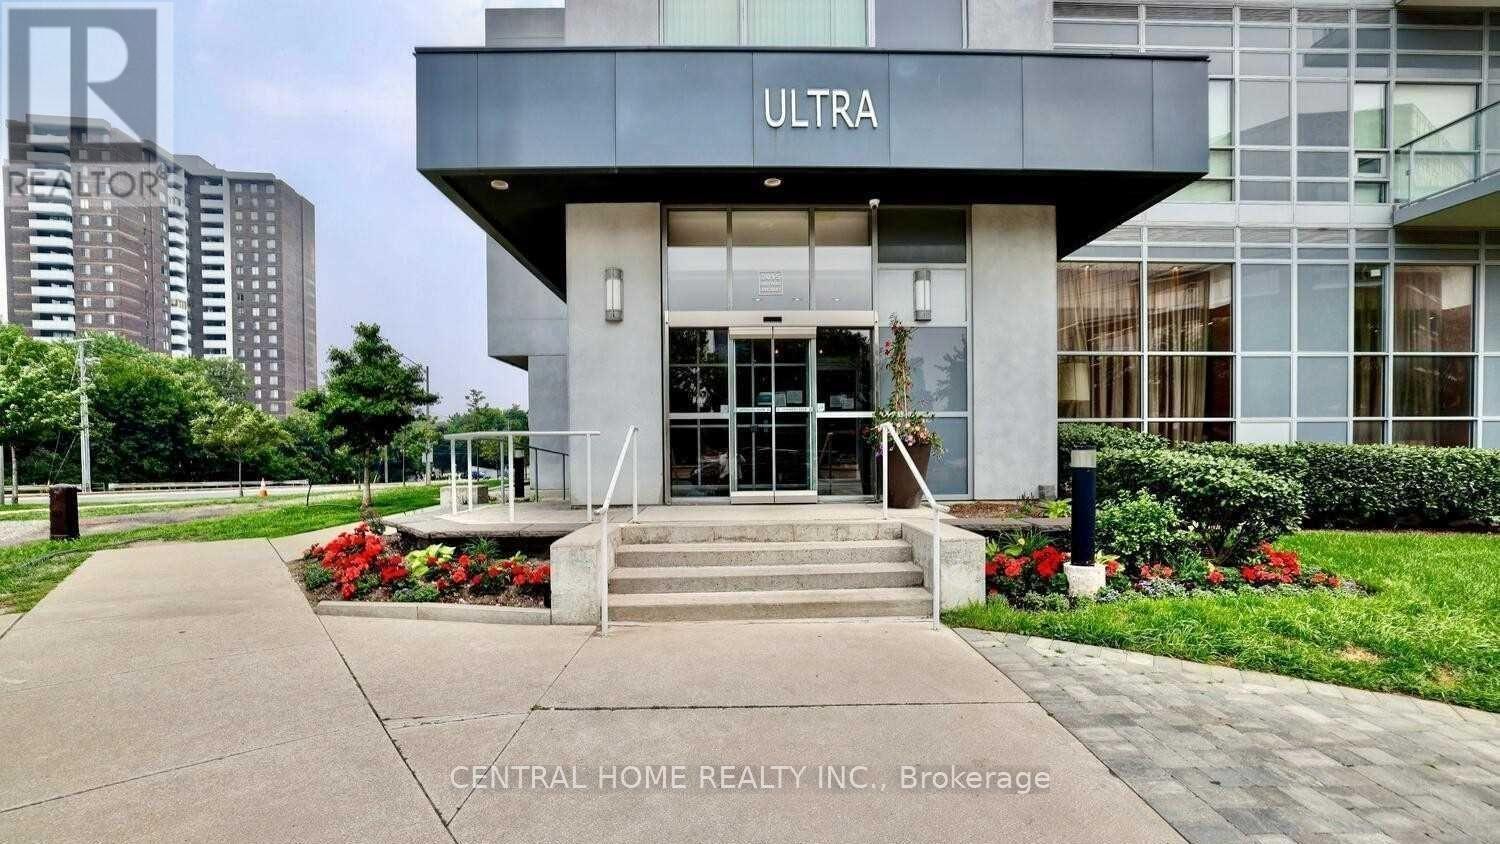
Unknown Address
,
Immediate occupancy. This Bright And Beautiful 2 Bedroom Luxury Condo Built By Monarch. Huge Balcony, Open Concept With Stainless SteelAppliances, Window Coverings, Elfs. Excellent Location, Close To Major Hwy's 401,404, Dvp Walk To Fairview Mall And Don Mills SubwayStation. Concierge, Pool, Gym, Visitor Parking. Storage Locker Conveniently Located On Same Floor. (id:63616)
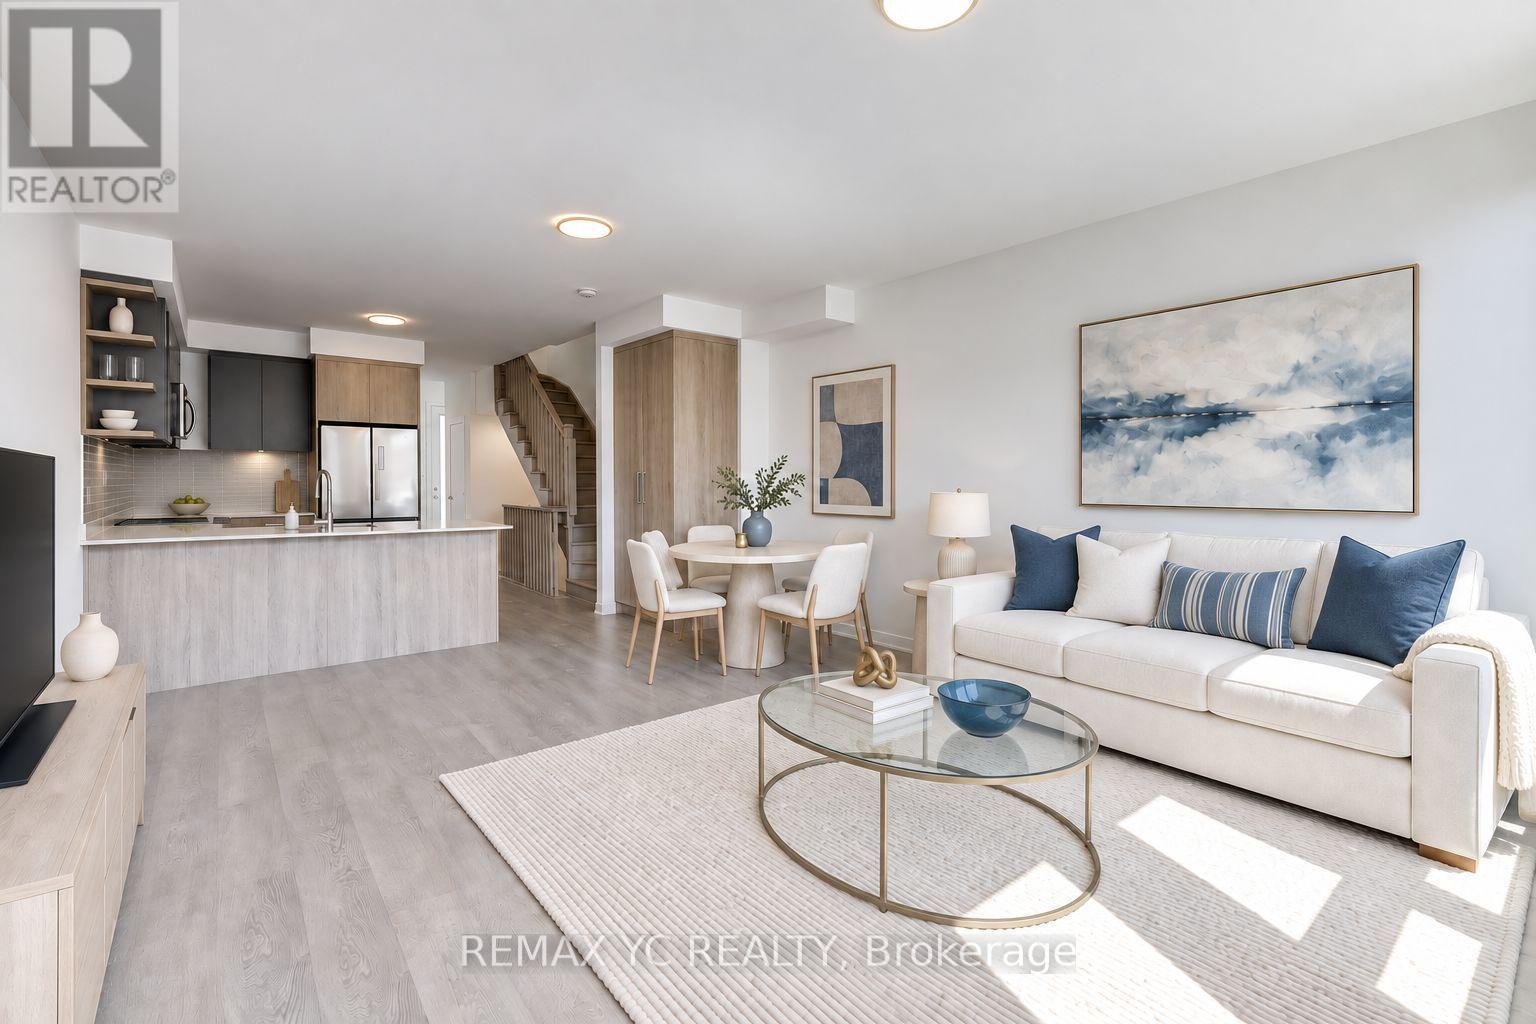
18 Deep Roots Terrace
Toronto, Ontario
Modern new and spacious freehold townhome offering an exceptional combination of natural light, privacy, and functional family living. Short walk to Yorkdale Subway station while being tucked-away in peaceful residential settings. Rarely found open views both front and back thanks to private backyard and detached garage. Enjoy peaceful park views to the front and a bright South exposure from the family/dining area, backyard, and primary bedroom, filling the home with natural sunlight throughout the day making it the brightest and most desirable rows of towns in the community. 2 A/C serving lower and upper floors separately, making sure your bedrooms remain cool during hot summer days. Thoughtfully designed layout perfect for furniture placement + spacious high celiing basement + private recently converted care-free backyard + private detached garage; featuring 4 bedrooms and flexible den space ideal for home office, 4 bathrooms, and an open-concept main living area with 9 ft ceilings on the main floor. Contemporary kitchen with quartz countertops, integrated pantry, glass tile backsplash, undercabinet lighting, stainless steel appliances, and large countertop space with breakfast bar. Spacious master bedroom features double walk-in closets and private ensuite. Detached garage through a private alley. Located in a family-friendly community surrounded by parks and homes, quick drive to Costco, various shopping, and major highways, everything you need for convenient lifestyle. An excellent opportunity to own a new home in one of Toronto's rapidly growing neighbourhoods. (id:63616)

815 - 60 Tannery Road
Toronto, Ontario
Discover a stylish urban retreat in Toronto's rapidly transforming Canary District-an ideal opportunity for first-time buyers, professionals, and investors alike. This bright 1-bedroom + den condo delivers smart, flexible living with floor-to-ceiling windows, an inviting open-concept layout, and a private balcony.The modern kitchen features sleek built-in appliances and clean contemporary finishes, while the spacious bedroom offers generous wall-to-wall closet space. Need room to work, host, or create? The versatile den easily adapts as a home office, guest area, media room, or extra storage-perfect for today's lifestyle and a valuable feature for potential rental appeal.Enjoy exceptional value with maintenance fees that include ultra-high-speed Beanfield internet, water, and common elements. Residents of Canary District Condos also have access to an impressive collection of amenities, including 24-hour concierge service, a fully equipped fitness centre, co-working and media spaces, party and meeting rooms, an outdoor terrace with BBQs, pet wash station, and secure indoor bike parking.Step outside and into one of downtown Toronto's most exciting growth areas. Minutes from Corktown, the Distillery District, St. Lawrence Market, waterfront trails, parks, cafés, restaurants, and everyday conveniences, this location offers both an outstanding lifestyle and long-term potential. With the future Corktown Station on the Ontario Line nearby, plus easy access to transit, the DVP, Gardiner Expressway, and the ongoing Waterfront and Port Lands revitalization, this is a neighbourhood built for what's next.Whether you're ready to stop renting, seeking a low-maintenance city home, or looking for a well-positioned investment in a growing downtown community, this checks all the right boxes. (id:63616)
8 Tuscany Court
St. Catharines, Ontario
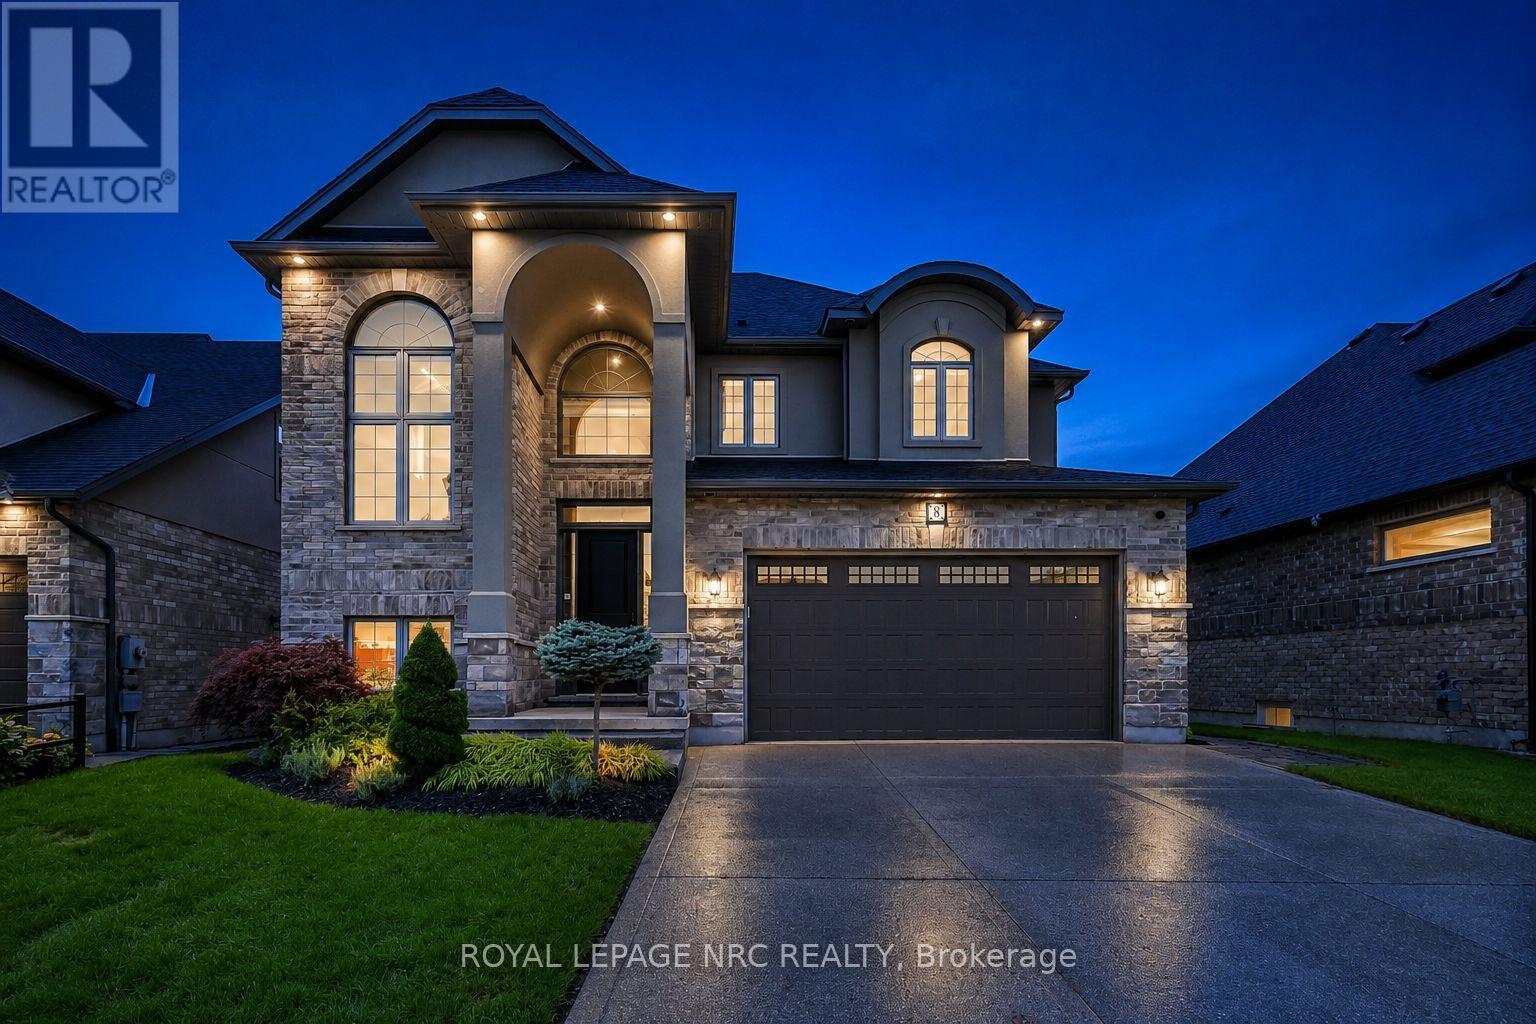
Welcome to this exceptional West-End family residence offering over 3,600 sq.ft. of finished living space. A striking blend of brick, stone & stucco, exposed aggregate double driveway & mature landscaping create an impressive first impression. This 3+1 Bedroom, 3.5 Bath, 2-Storey home features a finished Basement with full Kitchen, 3pc Bath, HIGH ceilings, 4th Bedroom, Rec Room & WALK-UP to the spectacular backyard pool oasis-ideal for extended family, older children or added living flexibility. Inside, the dramatic VAULTED Foyer sets the tone for the beautifully appointed main floor, featuring engineered hardwood, luxury tile, pot lights & an inviting open-concept design. The Kitchen showcases stone counters, generous cabinetry, island & walk-in Pantry, flowing seamlessly to the Dinette & Formal Dining areas. The Great Room is anchored by a stunning fireplace, while a convenient Powder Room & Laundry Room are tucked away. A beautiful solid oak staircase leads to the second floor bedroom level with a Primary Suite featuring a private BALCONY, two walk-in closets and a SPA-inspired ensuite retreat, plus two additional Bedrooms & a spacious 5pc bath.The backyard is truly an entertainer's dream! Enjoy your own private POOL OASIS featuring a waterfall, deck jets, lighting & surrounding mature landscaping for privacy. A COVERED PATIO provides shade for summer dining & lounging, while a gas BBQ line makes outdoor entertaining effortless. A convenient outdoor shower, sprinkler system & low-maintenance landscaping complete this exceptional outdoor space.The heated double garage, with its gas heater, offers year-round flexibility for a workshop or ultimate man cave. Located in a prestigious West-End neighbourhood just minutes to the QEW & 406, hospital, major shopping, schools & Ridley College. Enjoy a short bike ride to Port Dalhousie, Lakeside Park & Marina, nearby trails. A rare combination of luxury, versatility, exceptional indoor-outdoor living & an enviable location! (id:63616)
225 White Church Road
Faraday, Ontario
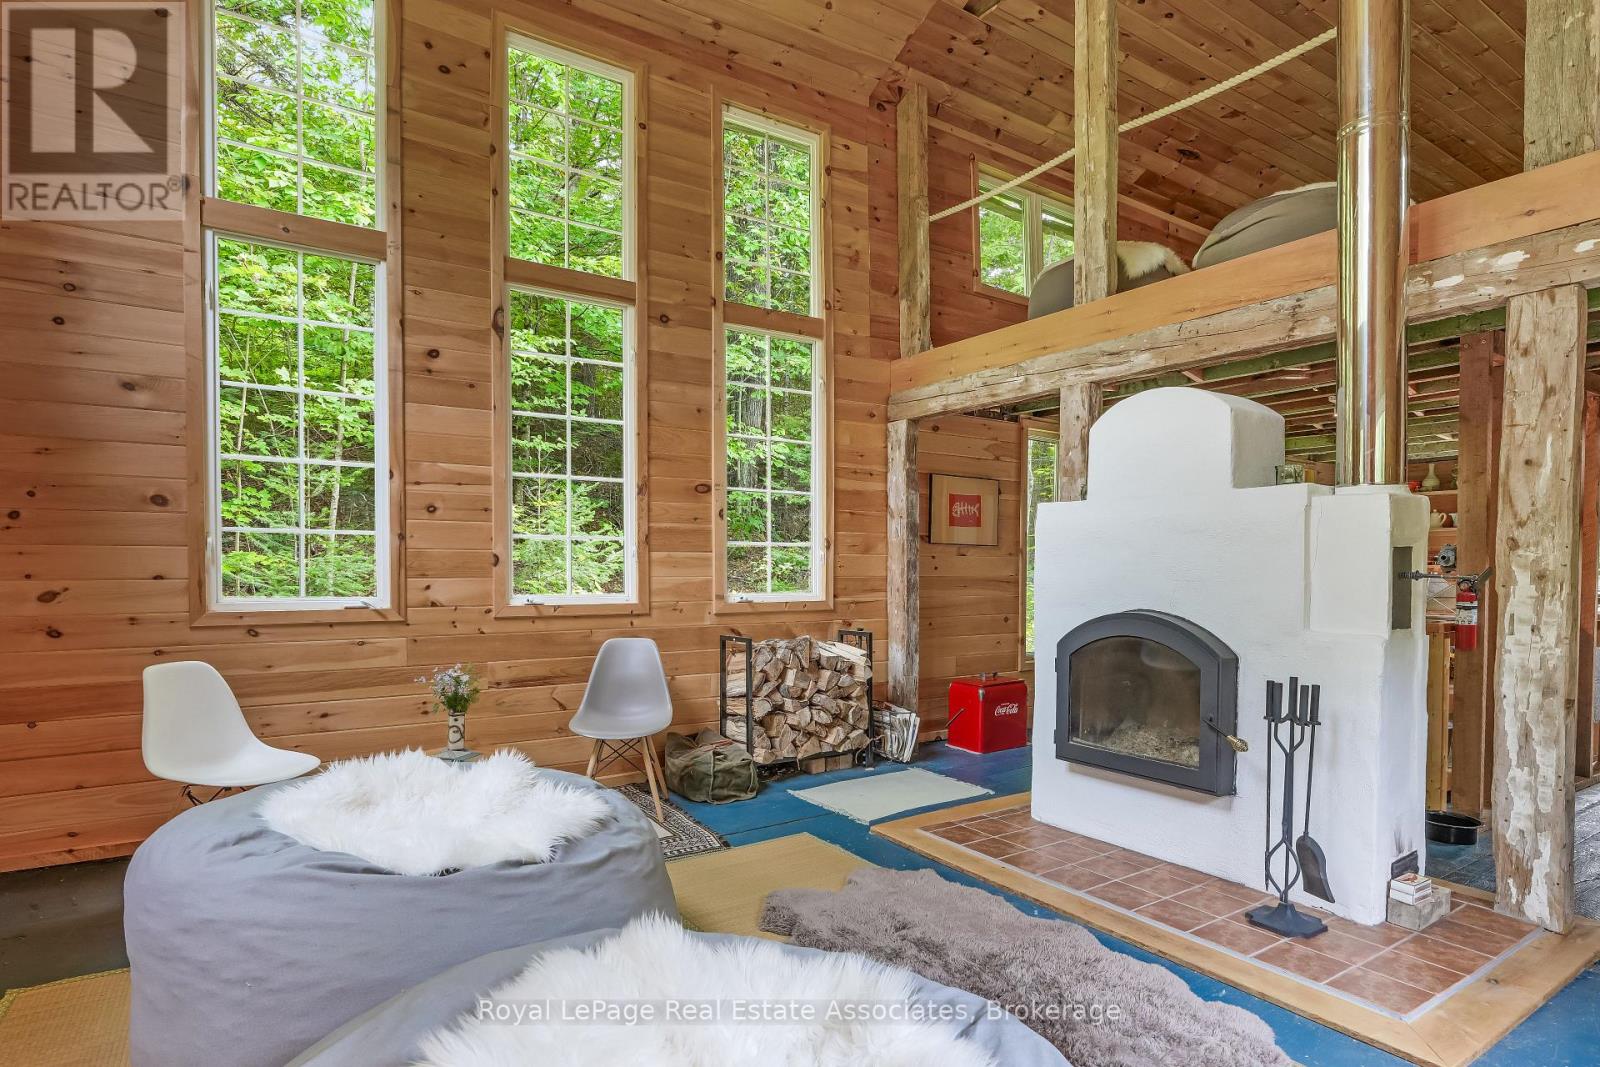
This isn't Pinterest. It's your next property.Set at the end of a municipally maintained road, this 92-acre property is made up of mature hardwood forest, pristine wetlands, and an established network of trails that make it easy to explore every corner of the land. Spend your mornings on the trails, your evenings around the fire, and keep an eye out for the deer, turkey, and other wildlife that regularly pass through. Silence has a way of standing out here.The fully insulated cabin has been thoughtfully renovated with new windows and a warm tongue-and-groove pine interior. A traditional Russian masonry stove provides steady, efficient heat, while a second wood stove quickly warms the cabin and doubles as a practical place to cook. Efficient LED lighting is powered by the included portable power station, providing days of dependable use before the generator is needed.Comfortable in every season and easy to maintain, this is a place to unplug, slow down, and enjoy the kind of property that's becoming increasingly difficult to find. (id:63616)
#503 - 90 Charlton Avenue W
Hamilton, Ontario
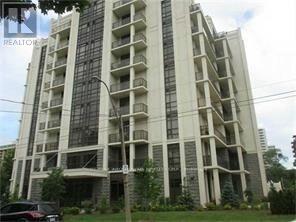
Beautiful One Bedroom + Den condo in Upscale Building in Prime Fab Location of SW Hamilton/Durand Area.Gorgeous view of the Park. Upgraded throughout/Spacious Bright LR/DR with Walk Out to Balcony.Large Master Bedrm with Walk In Closet. Gourmet Kitchen/Insuite Laundry. 4 Piece Bathroom. Includes One Owned Underground Parking Space and Locker.Great Facilities/Fitness Centre/Gym/Party Rm/Yoga Rm/Roof Top Garden. Close to All Amenities/Shopping/Public Transport/Walk to St. Josephs's Hospital/Michael G. DeGroote school of Medicine. Perfect for Professionals. Move In and Enjoy the experience of City Condos and the perfect blend of convenience in a Luxury Location. (id:63616)
515 A - 115 Nipissing Rd Road
Milton, Ontario
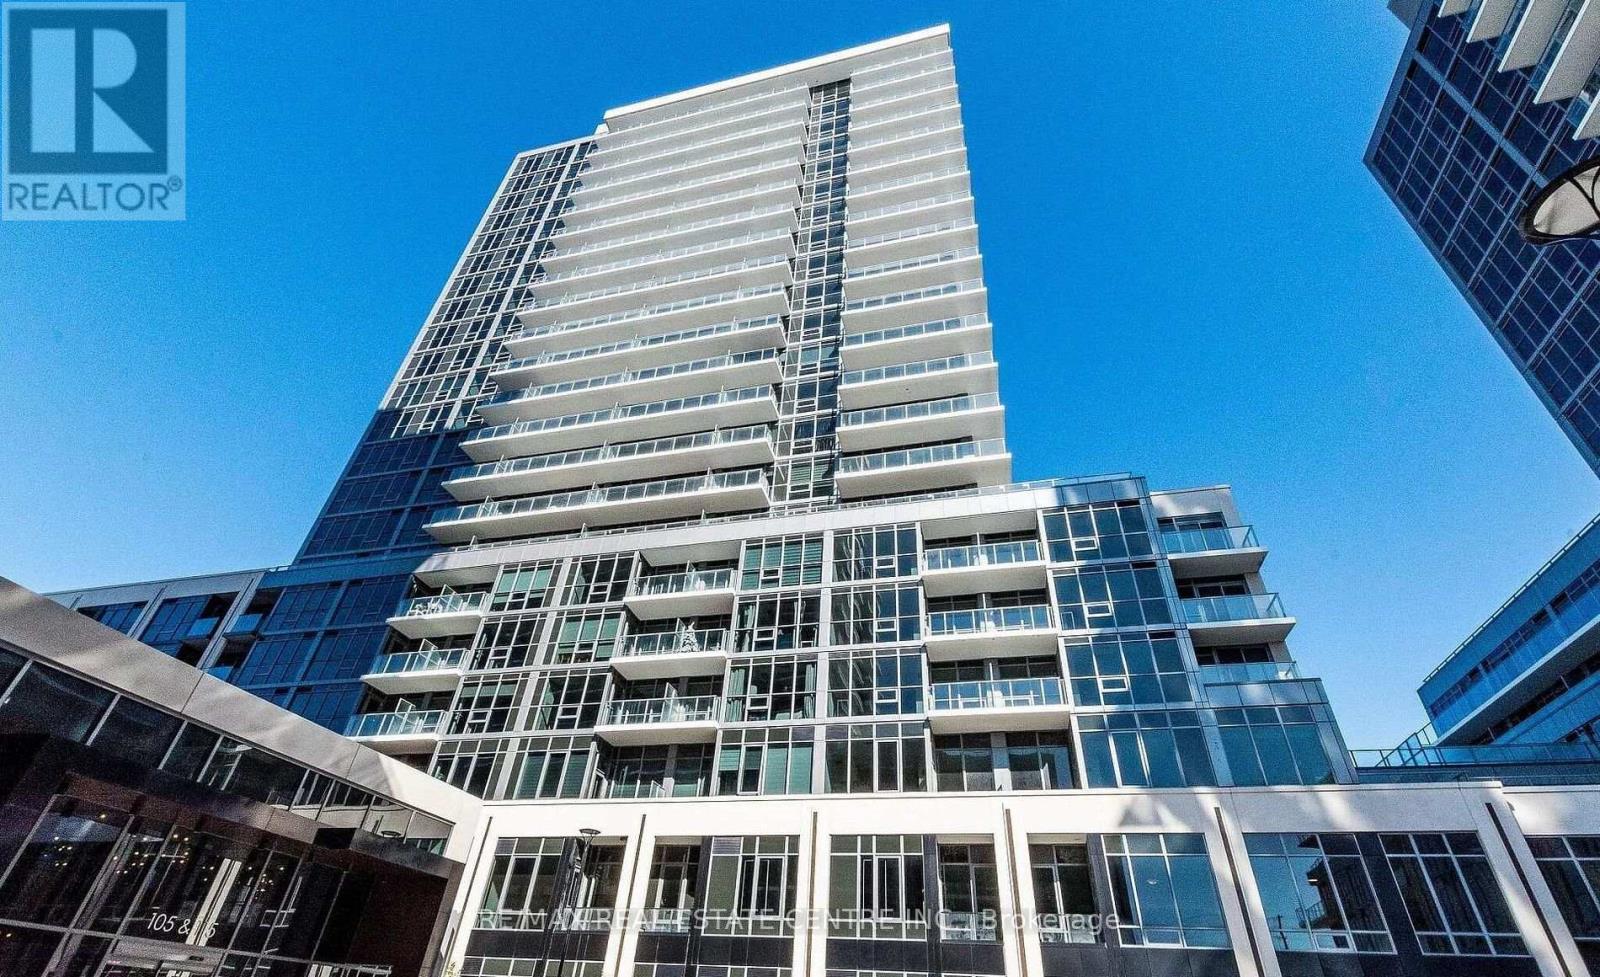
Welcome to The Millhouse by Fernbrook Homes. Be the first to occupy this brand-new, never-before-lived-in 2-bedroom, 2-bathroom suite, thoughtfully designed with a bright, spacious open-concept layout and contemporary finishes throughout. The generously sized primary bedroom offers a private ensuite, while expansive windows fill the suite with natural light. Wide-plank flooring extends throughout the living spaces. The beautifully appointed kitchen features quartz countertops, sleek natural oak cabinetry, a tiled backsplash, stainless steel appliances, and under-cabinet lighting. Additional features include in-suite stacked laundry, smart-home technology, digital suite entry, and a private balcony. Residents have access to an impressive array of premium amenities, including 24-hour concierge service, visitor parking, outdoor pool and sun deck, fitness centre, yoga studio, co-working lounge with private offices and boardroom, party rooms, private dining room with catering kitchen, games room, viewing lounge, BBQ and outdoor dining areas, reservable outdoor kitchens, and automated parcel lockers. Ideally located in Milton with easy access to Highways 401 and 407 and Regional Road 25, offering convenient connectivity throughout the GTA. Just minutes from Milton GO Station, Milton Transit, shopping, grocery stores, restaurants, cafés, banks, schools, parks, scenic trails, community centres, Milton District Hospital, Milton Mall, and Milton Crossroads. An exceptional opportunity to experience contemporary condominium living in a brand-new residence, complemented by outstanding amenities, modern finishes, and a highly convenient location. (id:63616)
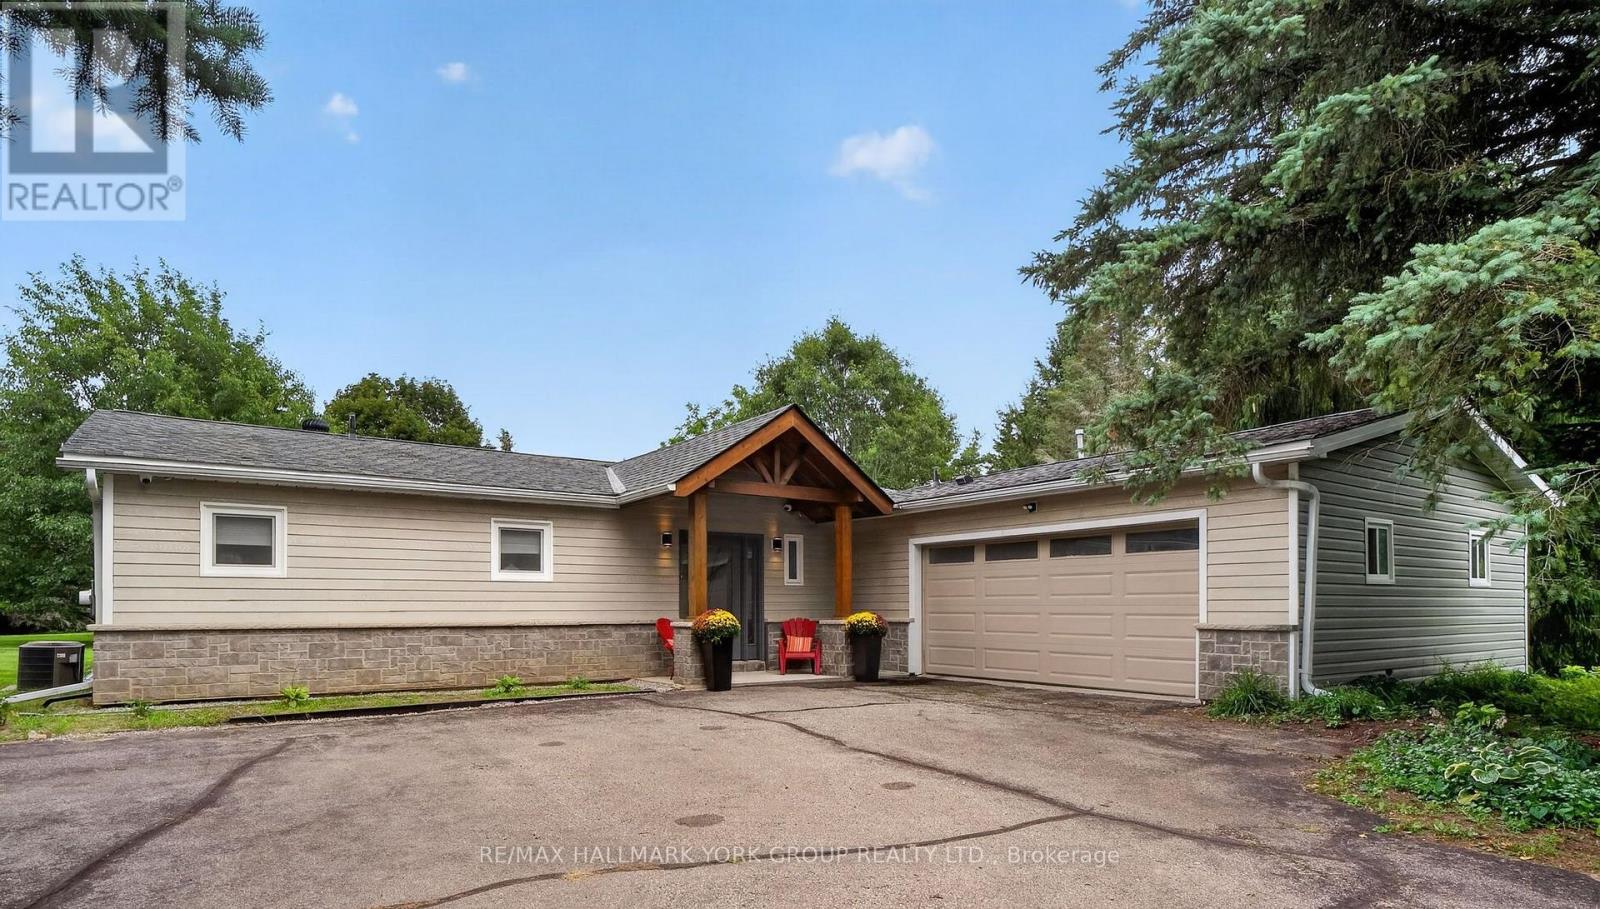
21 Birchview Drive
Caledon, Ontario
Set on 2.52 private acres in sought-after Tamarack Estates, this bungalow offers the space, serenity & natural beauty of estate living, just minutes from everyday conveniences. Mature trees frame the property, while expansive lawns & sunny open areas create a picturesque setting with room to play, entertain & enjoy the privacy of your surroundings. South-facing backyard features an expansive deck wrapping from the living rm to the kitchen & large gazebo, a perfect spot for summer dinners, BBQs & gatherings w/family & friends. Inside, this beautifully updated 3+1 bedroom, 4 bath home is warm, bright & inviting. Cathedral ceilings & exposed beams welcome you into the open-concept main floor, while wall-to-wall windows fill the living room w/natural light & frame peaceful backyard views. Curl up by the stone surround gas fireplace or open the sliding doors & let everyday living flow effortlessly onto the deck. At the heart of the home is a chef-inspired kitchen designed for cooking & connection. Gather around the generous centre island, w/quartz counters, abundant cabinetry, induction cooktop & double ovens. Breakfast area walks out to the deck, making morning coffee, casual dinners & summer entertaining a natural extension of the home & the spacious dining room is perfect for hosting. Main flr bedrms include a generous primary retreat with W/I closet, built-in organizers & 4 pc ensuite, plus 2 additional bedrms, main bath, powder rm & laundry. Finished lower level offers room to spread out w/rec room, exercise area, office/media space, 4th bedroom, 3 pc bath & plenty of storage, ideal for guests, working from home, or a growing family. Private double driveway offers ample parking, & the heated 2-car garage features a workbench, shelving & 60 amp provision for Level 2 EV charging. Drive shed provides added storage. Enjoy a private country retreat just min from Caledon Village & Orangeville, w/convenient access to Brampton, golf, skiing, parks, amenities & major routes. (id:63616)
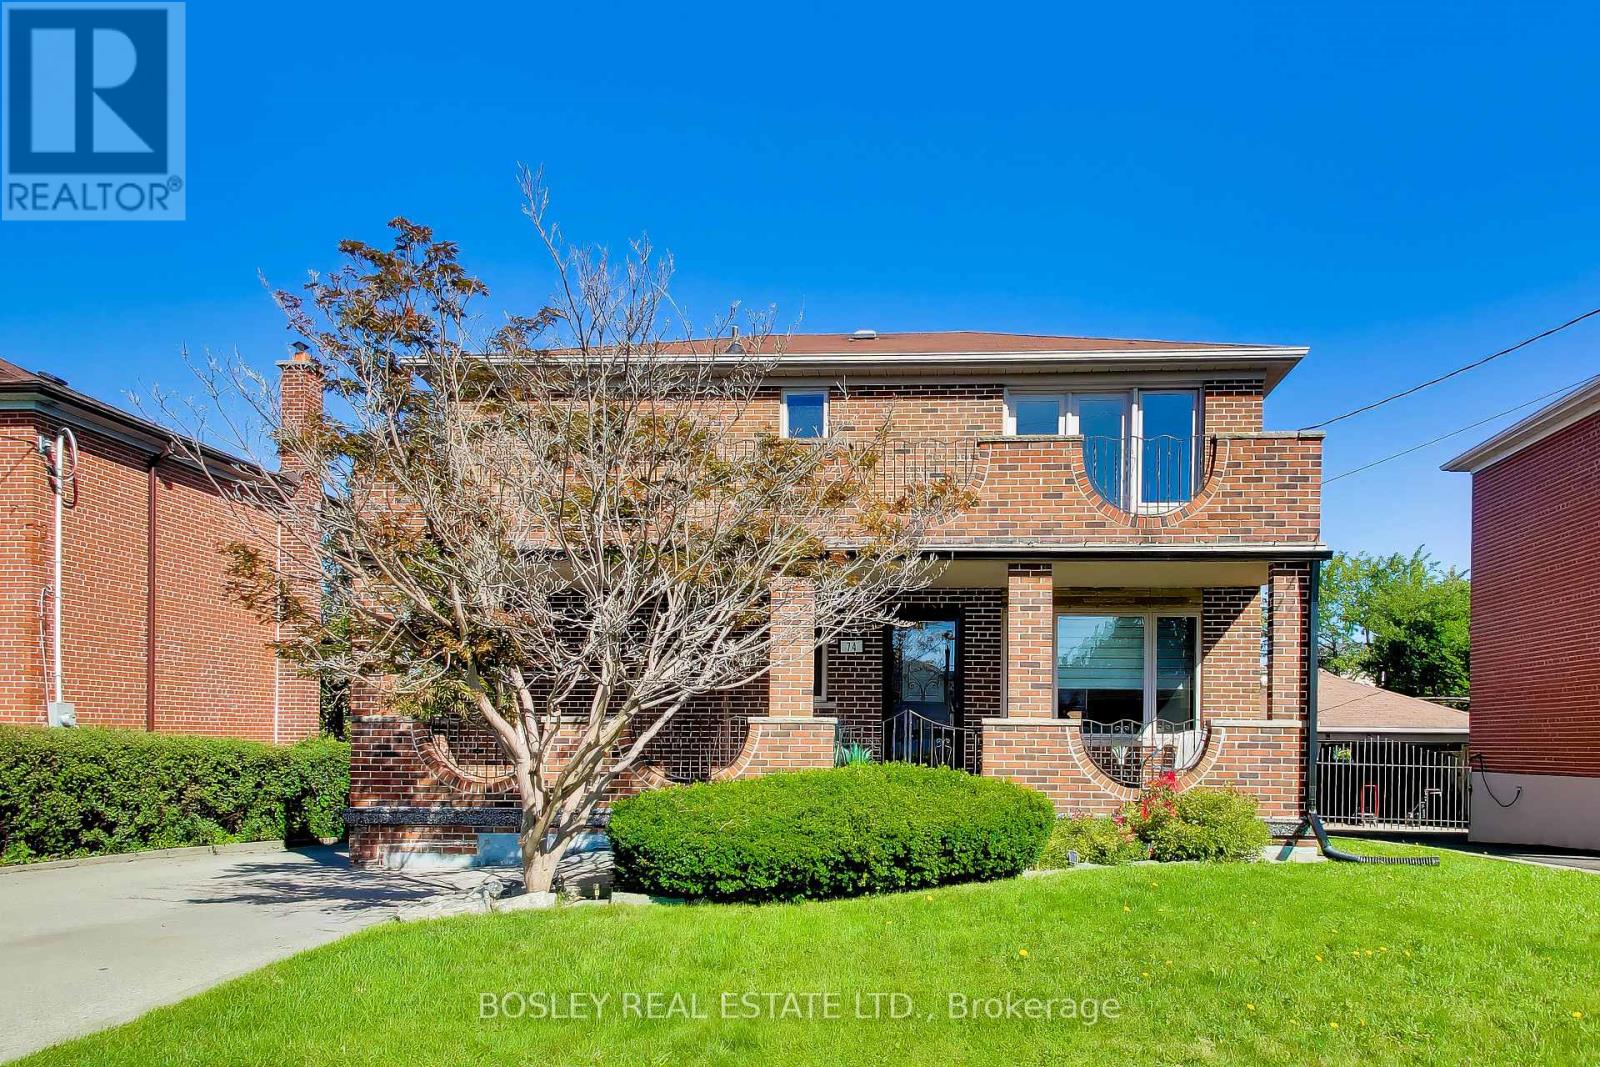
74 Raven Road
Toronto, Ontario
A beautiful home to raise a family. If your household includes kids, grandparents, frequent guests, teenagers who would prefer their own space, or some combination of the above, this house gives everyone a little room! The main floor has a bright open living and dining spaces and a kitchen with both a breakfast bar and enough room for a table. Upstairs are three good-sized bedrooms, including an oversized primary bedroom with its own balcony. Between that, the backyard and the huge covered front porch downstairs, there are also multiple outdoor hang-out places for everyone. The basement has had a serious glow-up. Beautifully renovated with a full kitchen, bathroom, a cantina, large laundry room and separate entrance from the backyard, it opens up all kinds of possibilities. A rec room, space for grandparents, older kids, a nanny, guests... or keep the whole thing for yourself! Out back, there's a lot of green space to work with. Kids, dogs, gardens, a trampoline, an aggressively large patio set... there's room for it all. When it comes to the neighbourhood, Rustic is a quiet residential pocket with schools nearby and Maple Leaf Park a short walk away (if you're looking for a splash pad, playground and tennis courts.) Yorkdale Shopping Mall is close when you need more shopping than anyone could reasonably need, and the 401 and 400 make getting around the city simple and straightforward. And then there's Rustic Bakery... If you know, you know. If you don't, you will. (id:63616)

817 Brass Winds Place
Mississauga, Ontario
Stunning detached 4 bedroom beauty in prime Meadowvale Village location!! Backing onto superb Greenbelt/Park belt! 2500 Sqft. Walk up to the front entrance and you'll first be greeted by an opulent over-towering front door. Inside you enter into a cavernous sky-reaching foyer. Bright, spacious eat-in modern kitchen with quartz counter tops, gas stove and extra-sized sliding door & W/O to a gorgeous back yard. 4 spacious bedrooms including large Primary Bdrm, custom built-in drawers and screeching bright 4 pc ensuite with glass shower and double sinks. All 9' celings, ceramic floors and hardwood parquet flooring thruout. Carpet free! Professionally installed patterned concrete from front driveway, walkways to back including back yard patio. Nicely landscaped. Inside entry from garage to Main-flr laundry rm. Roof 2021, Front Door 2022. Close to all amenities including Hwys 407, 401, shopping and Pearson Intrn'l Airport!l (id:63616)
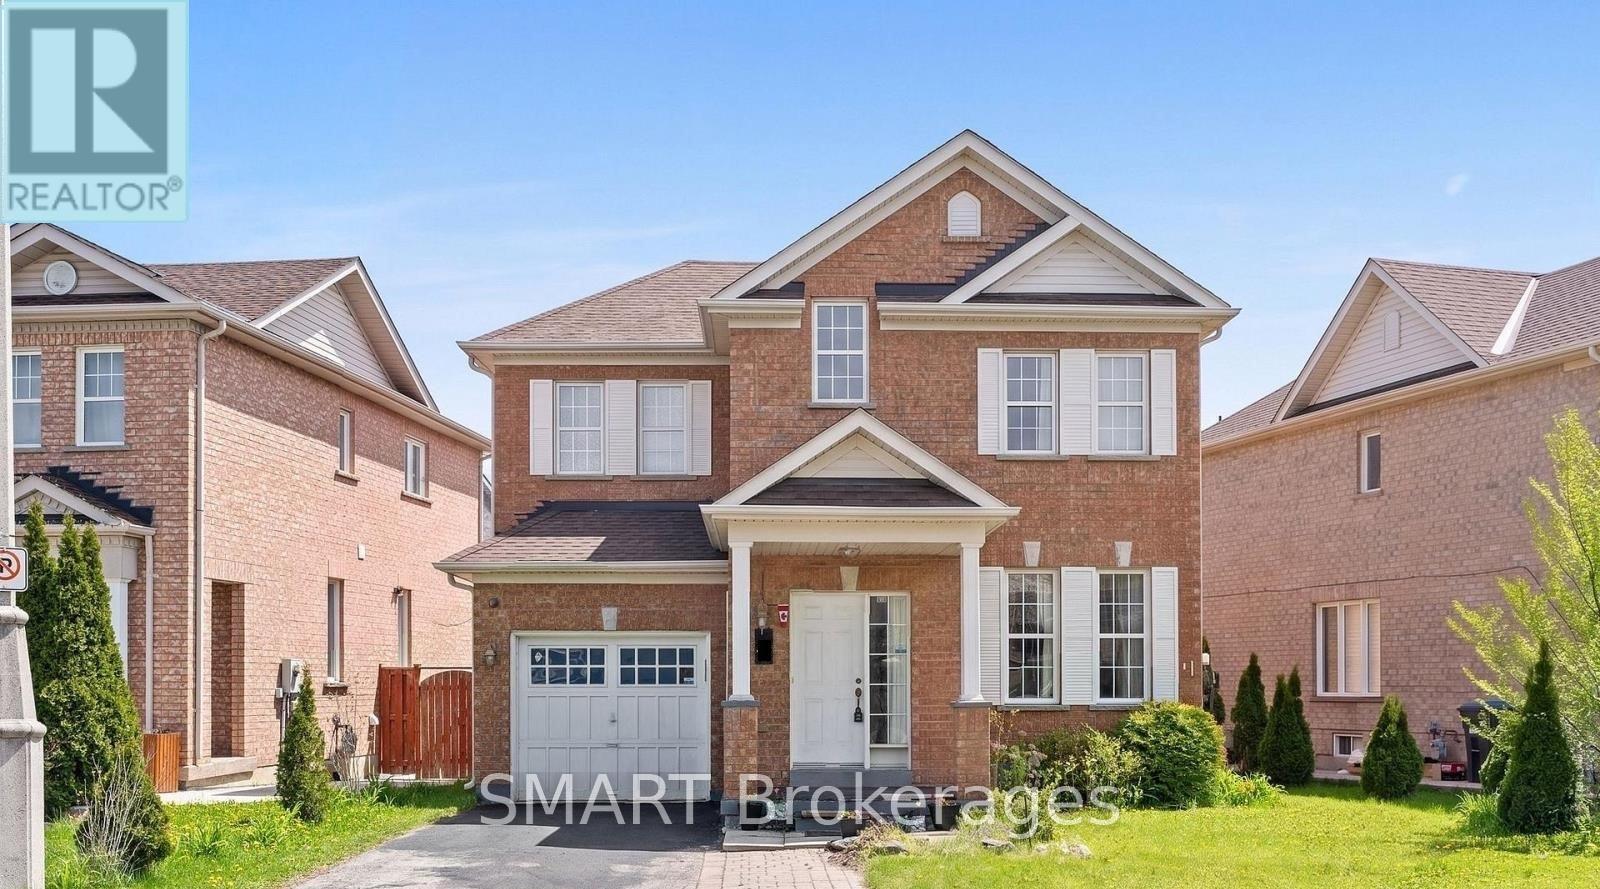
17 Calderstone Road
Brampton, Ontario
Beautiful Detached Home In A Highly Sought- After Castlemore Neighbourhood, 3+1 Bedrooms, 4 washrooms, With Open Concept Layout, And A Finished Basement Apartment With Separate Entrance - Perfect For Extended Family. Located Close To Schools, Parks, Public Transit, Shopping & Major Highways. Prime Family-Friendly Neighbourhood! Available 1st October 2026. To rent the whole house including basement it is $3,500.00/per month. (id:63616)

4299 Lakeshore Road
Burlington, Ontario
Welcome to this exceptional two-storey residence on prestigious Lakeshore Road with Lake Access, where timeless elegance meets modern luxury. This stunning family home offers 4 bedrooms, 2 full bathrooms, 1powder rooms, and a thoughtfully designed open-concept layout that is flooded with natural light throughout. Step inside to discover a custom-designed gourmet kitchen featuring built-in appliances, premium finishes, a beautiful peninsula ideal for entertaining, and stunning designer light fixtures. A striking double-sided fireplace serves as the focal point of the main floor, creating warmth and ambiance while seamlessly connecting the kitchen and living areas. The spacious principal rooms offer the perfect blend of comfort and sophistication for everyday living and entertaining. The upper level welcomes you with an impressive designer light fixtures, a convenient linen closet, and four generously sized bedrooms. The luxurious primary suite is a private retreat, complete with a beautifully appointed ensuite bathroom and an expansive dressing room, thoughtfully converted from a separate bedroom to create the ultimate walk-in wardrobe experience. Three additional bedrooms and a second full bathroom complete the upper level. The fully renovated basement offers exceptional versatility with a spacious open-concept kitchen/living, a bedroom, a full bath and a den that easily serves as a home office or exercise room, a cold room, a large storage room, and a dedicated laundry room with ample storage space. Step outside to your beautifully landscaped backyard oasis, perfect for entertaining, family gatherings, or simply relaxing in complete privacy. Located in one of Burlington's most desirable neighborhoods, just moments from the waterfront, parks, top-rated schools, shopping, dining, and all amenities, this remarkable move-in-ready home offers the perfect combination of luxury, functionality, and location. A rare opportunity to own a truly exceptional property. (id:63616)
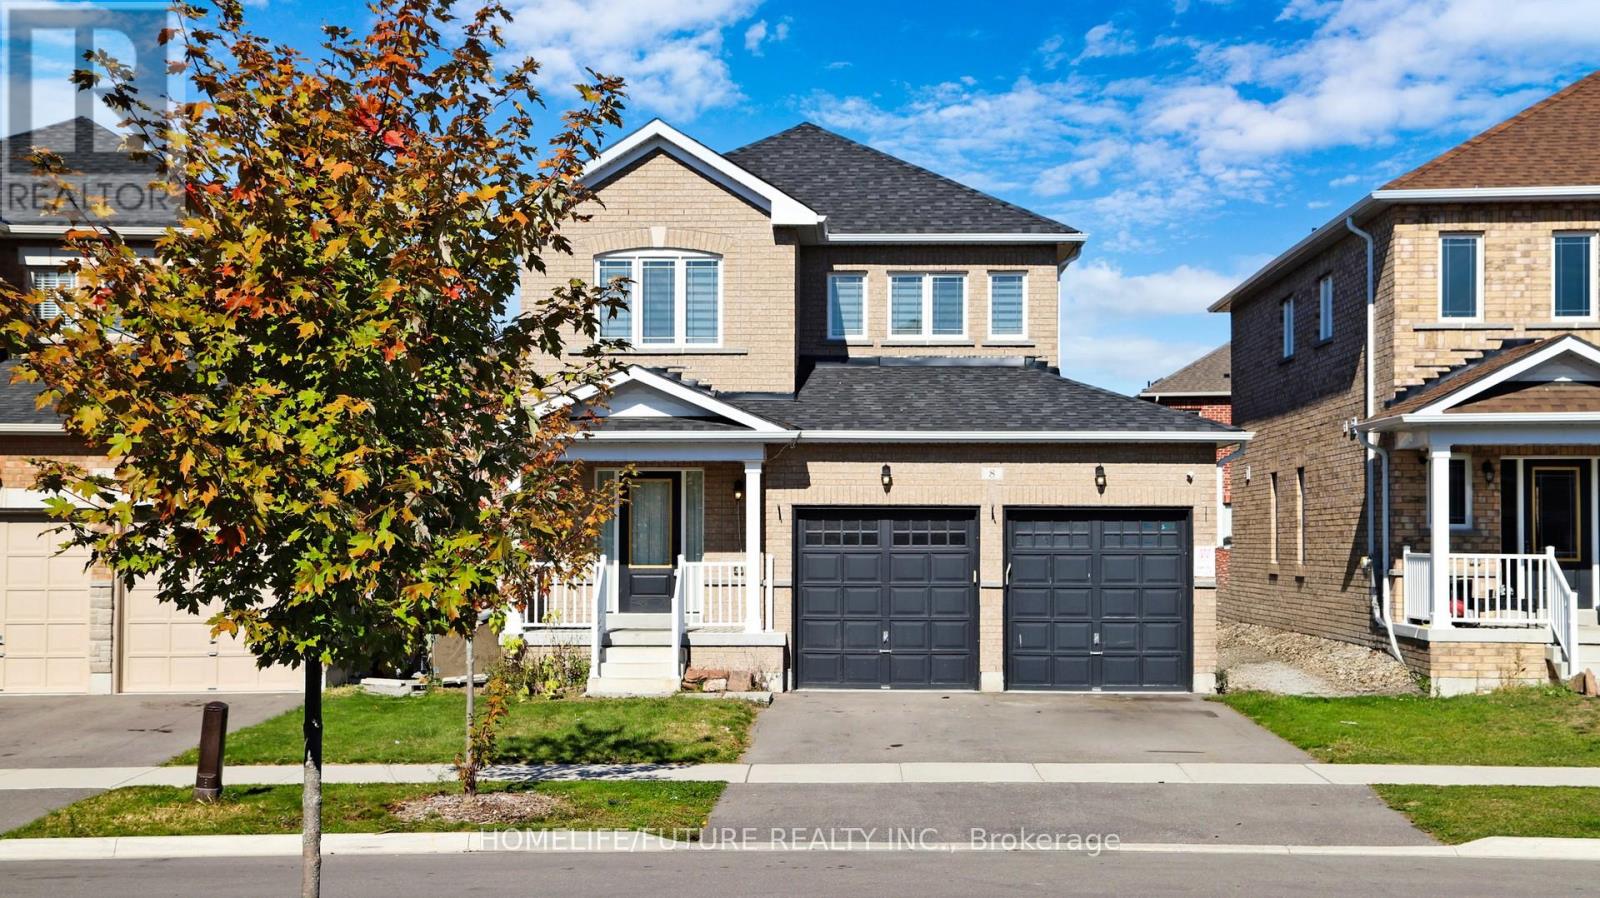
8 Furniss Street
Brock, Ontario
Welcome to this spacious 4-bedroom detached home available for lease in the heart of Beaverton. The main floor offers a bright, open layout featuring rich hardwood floors, a cozy fireplace inthe combined living and dining area, and a functional kitchen paired with a ceramic-tiled breakfast area that steps directly out to the yard. Upstairs, you will find four comfortable bedrooms with soft broadloom carpeting, highlighted by a primary suite complete with a walk-in closet and a 5-piece ensuite bathroom. Additionally, an attached garage with drive space accommodating up to 4 parking spots, and a convenient location close to local schools, parks, public transit, and everyday amenities (id:63616)
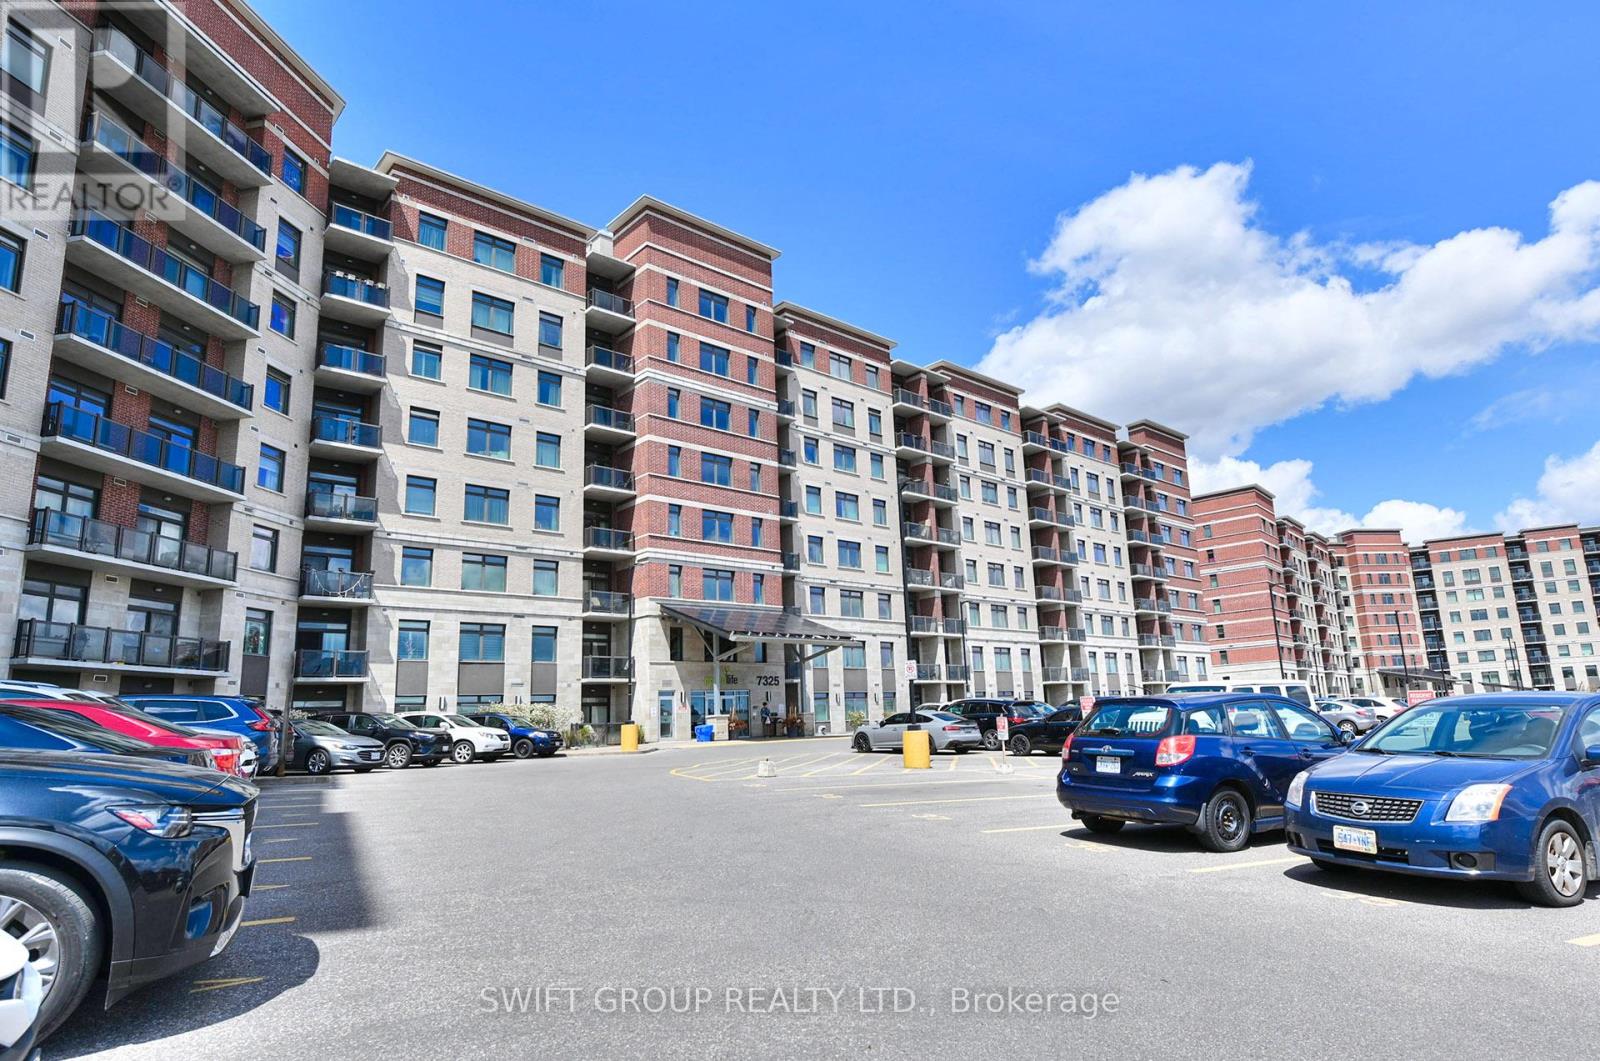
415 - 7325 Markham Road
Markham, Ontario
2+1 Condo den use as 3rd bed ! Green Building With The Lowest Condo Maintenance Fees!! Welcome To The Most Spacious And Stunning Condo In One Of The Most Sought-After Locations!! Steps To Transit, Shopping, Restaurants & All Amenities!! This Exceptional Home Offers 1245 Sq Ft Of Interior Space + 55 Sq Ft Balcony = 1300 Sq Ft Total Living Area!! Featuring 2 Bedrooms + Large Den That Comfortably Serves As A Third Bedroom Space!! Includes 2 Full Baths For Ultimate Comfort & Privacy - Combination of Standing Shower & Bath Tub !! Property Comes with One Underground Locker and 2 Parkings - One Regular Underground Parking And Second Out side surface spot #44! Kitchen Cabinets & Backsplash!! Dual Fridges!! Upgraded Flooring (No Carpet)!! Designer Ceiling Lights & TV Wall Feature in Living Area!! ! DecrEnsuite Stacked Laundry!! Enjoy Unobstructed Views From The Balcony Overlooking The Markham Neighbourhood And Parking Area!! The Primary Bedroom Features An Ensuite Bath, His & Her Closets, Fancy Ceiling Light, And Designer Upgraded Backwall !! The Second Bedroom Offers A Walk-In Closet And Large Window!! The Spacious Den Easily Functions As A Third Bedroom Or Home Office!! The Open Concept Kitchen Is Stainless Steel Appliances, Modern Backsplash & Bright Ceiling Lighting!! Perfect For Everyday Living & Entertaining!! Building Amenities Include Gym/Yoga Room!! Elegant Party Room With Kitchen!! Games Room On The Ground Floor!! Extras!! 1 Underground Parking Space + 1 Underground Locker/Storage Included In Price!! Experience The Perfect Blend Of Luxury, Space & Convenience In This Rarely Offered, Fully Upgraded Home!! Don't Miss This Incredible Opportunity To Own The Some Upgraded Condo In 7325 Markham Rd!! A True Gem In This Eco-Friendly, Green Living Community With The Lowest Condo Maintenance Fees & Power-Selling System Back To (id:63616)
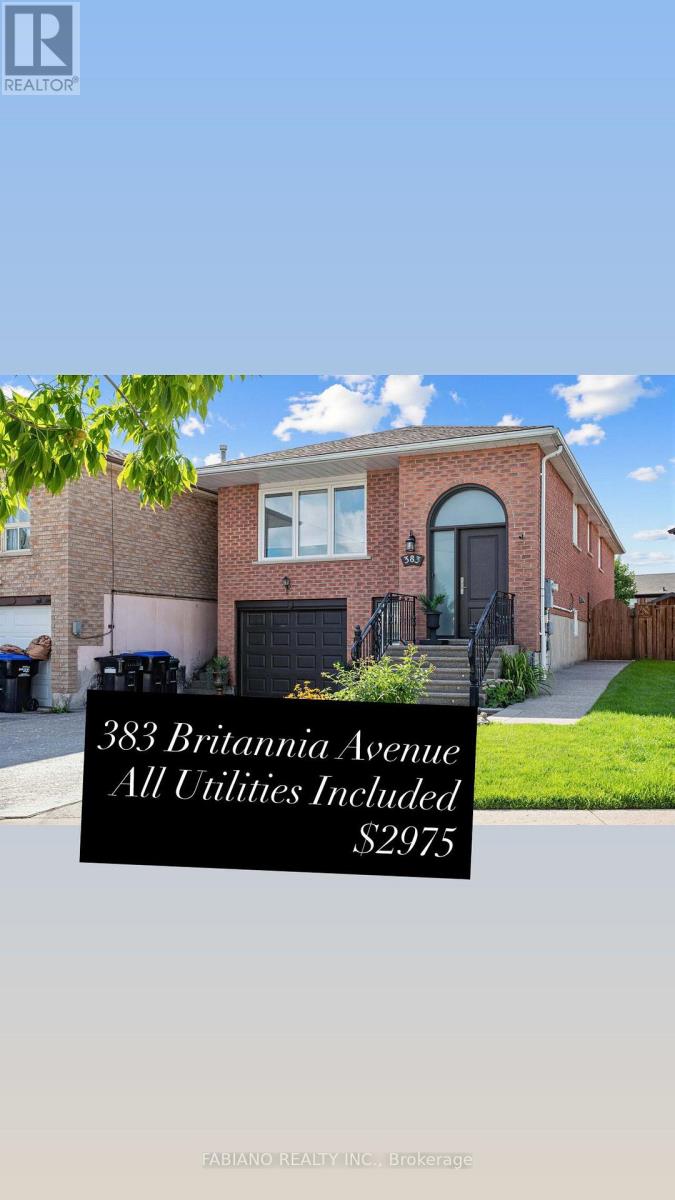
Main - 383 Britannia Avenue
Bradford West Gwillimbury, Ontario
ALL UTILITIES INCLUDED!! This breathtaking and completing updated home boasts high end finishes throughout. The modern bright kitchen with lots of cabinetry and oversized white gleaming ceramic floors is something to be seen. Central Vaccum!!! The Main Bath has been upgraded with quartz countertops, double sinks, everything is new and meticulous. All windows have been recently replaced. Home is carpet free. Additional storage in basement. . Available Immediately. (id:63616)