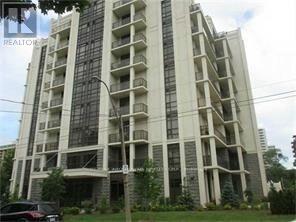
#503 - 90 Charlton Avenue W
Hamilton, Ontario
Beautiful One Bedroom + Den condo in Upscale Building in Prime Fab Location of SW Hamilton/Durand Area.Gorgeous view of the Park. Upgraded throughout/Spacious Bright LR/DR with Walk Out to Balcony.Large Master Bedrm with Walk In Closet. Gourmet Kitchen/Insuite Laundry. 4 Piece Bathroom. Includes One Owned Underground Parking Space and Locker.Great Facilities/Fitness Centre/Gym/Party Rm/Yoga Rm/Roof Top Garden. Close to All Amenities/Shopping/Public Transport/Walk to St. Josephs's Hospital/Michael G. DeGroote school of Medicine. Perfect for Professionals. Move In and Enjoy the experience of City Condos and the perfect blend of convenience in a Luxury Location. (id:63616)
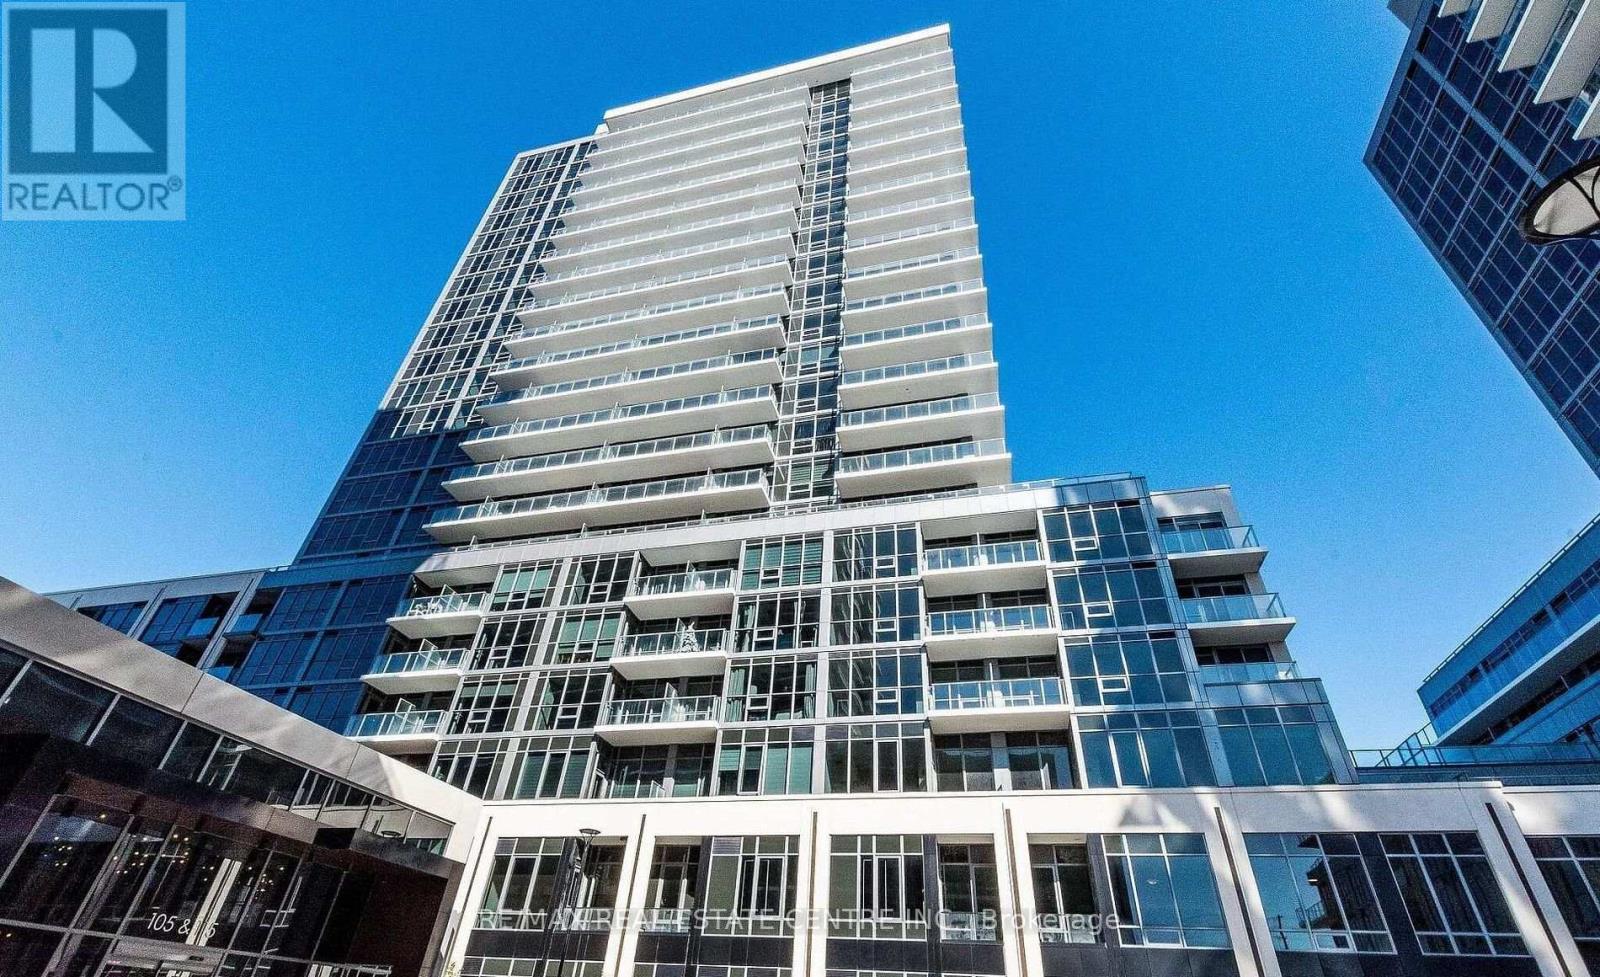
515 A - 115 Nipissing Rd Road
Milton, Ontario
Welcome to The Millhouse by Fernbrook Homes. Be the first to occupy this brand-new, never-before-lived-in 2-bedroom, 2-bathroom suite, thoughtfully designed with a bright, spacious open-concept layout and contemporary finishes throughout. The generously sized primary bedroom offers a private ensuite, while expansive windows fill the suite with natural light. Wide-plank flooring extends throughout the living spaces. The beautifully appointed kitchen features quartz countertops, sleek natural oak cabinetry, a tiled backsplash, stainless steel appliances, and under-cabinet lighting. Additional features include in-suite stacked laundry, smart-home technology, digital suite entry, and a private balcony. Residents have access to an impressive array of premium amenities, including 24-hour concierge service, visitor parking, outdoor pool and sun deck, fitness centre, yoga studio, co-working lounge with private offices and boardroom, party rooms, private dining room with catering kitchen, games room, viewing lounge, BBQ and outdoor dining areas, reservable outdoor kitchens, and automated parcel lockers. Ideally located in Milton with easy access to Highways 401 and 407 and Regional Road 25, offering convenient connectivity throughout the GTA. Just minutes from Milton GO Station, Milton Transit, shopping, grocery stores, restaurants, cafés, banks, schools, parks, scenic trails, community centres, Milton District Hospital, Milton Mall, and Milton Crossroads. An exceptional opportunity to experience contemporary condominium living in a brand-new residence, complemented by outstanding amenities, modern finishes, and a highly convenient location. (id:63616)
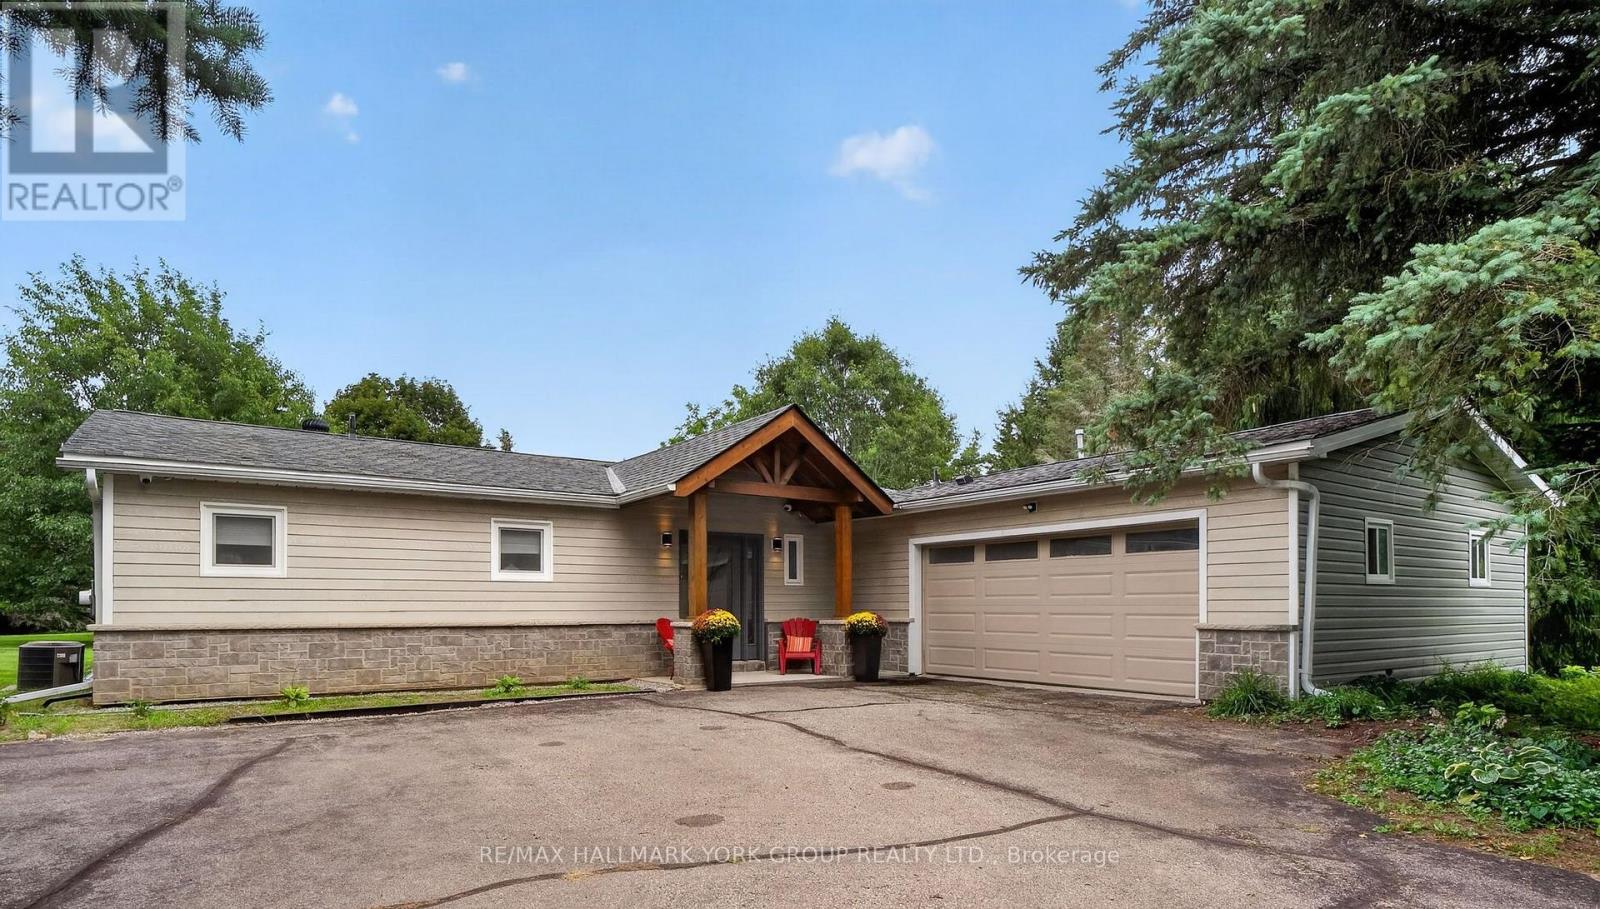
21 Birchview Drive
Caledon, Ontario
Set on 2.52 private acres in sought-after Tamarack Estates, this bungalow offers the space, serenity & natural beauty of estate living, just minutes from everyday conveniences. Mature trees frame the property, while expansive lawns & sunny open areas create a picturesque setting with room to play, entertain & enjoy the privacy of your surroundings. South-facing backyard features an expansive deck wrapping from the living rm to the kitchen & large gazebo, a perfect spot for summer dinners, BBQs & gatherings w/family & friends. Inside, this beautifully updated 3+1 bedroom, 4 bath home is warm, bright & inviting. Cathedral ceilings & exposed beams welcome you into the open-concept main floor, while wall-to-wall windows fill the living room w/natural light & frame peaceful backyard views. Curl up by the stone surround gas fireplace or open the sliding doors & let everyday living flow effortlessly onto the deck. At the heart of the home is a chef-inspired kitchen designed for cooking & connection. Gather around the generous centre island, w/quartz counters, abundant cabinetry, induction cooktop & double ovens. Breakfast area walks out to the deck, making morning coffee, casual dinners & summer entertaining a natural extension of the home & the spacious dining room is perfect for hosting. Main flr bedrms include a generous primary retreat with W/I closet, built-in organizers & 4 pc ensuite, plus 2 additional bedrms, main bath, powder rm & laundry. Finished lower level offers room to spread out w/rec room, exercise area, office/media space, 4th bedroom, 3 pc bath & plenty of storage, ideal for guests, working from home, or a growing family. Private double driveway offers ample parking, & the heated 2-car garage features a workbench, shelving & 60 amp provision for Level 2 EV charging. Drive shed provides added storage. Enjoy a private country retreat just min from Caledon Village & Orangeville, w/convenient access to Brampton, golf, skiing, parks, amenities & major routes. (id:63616)
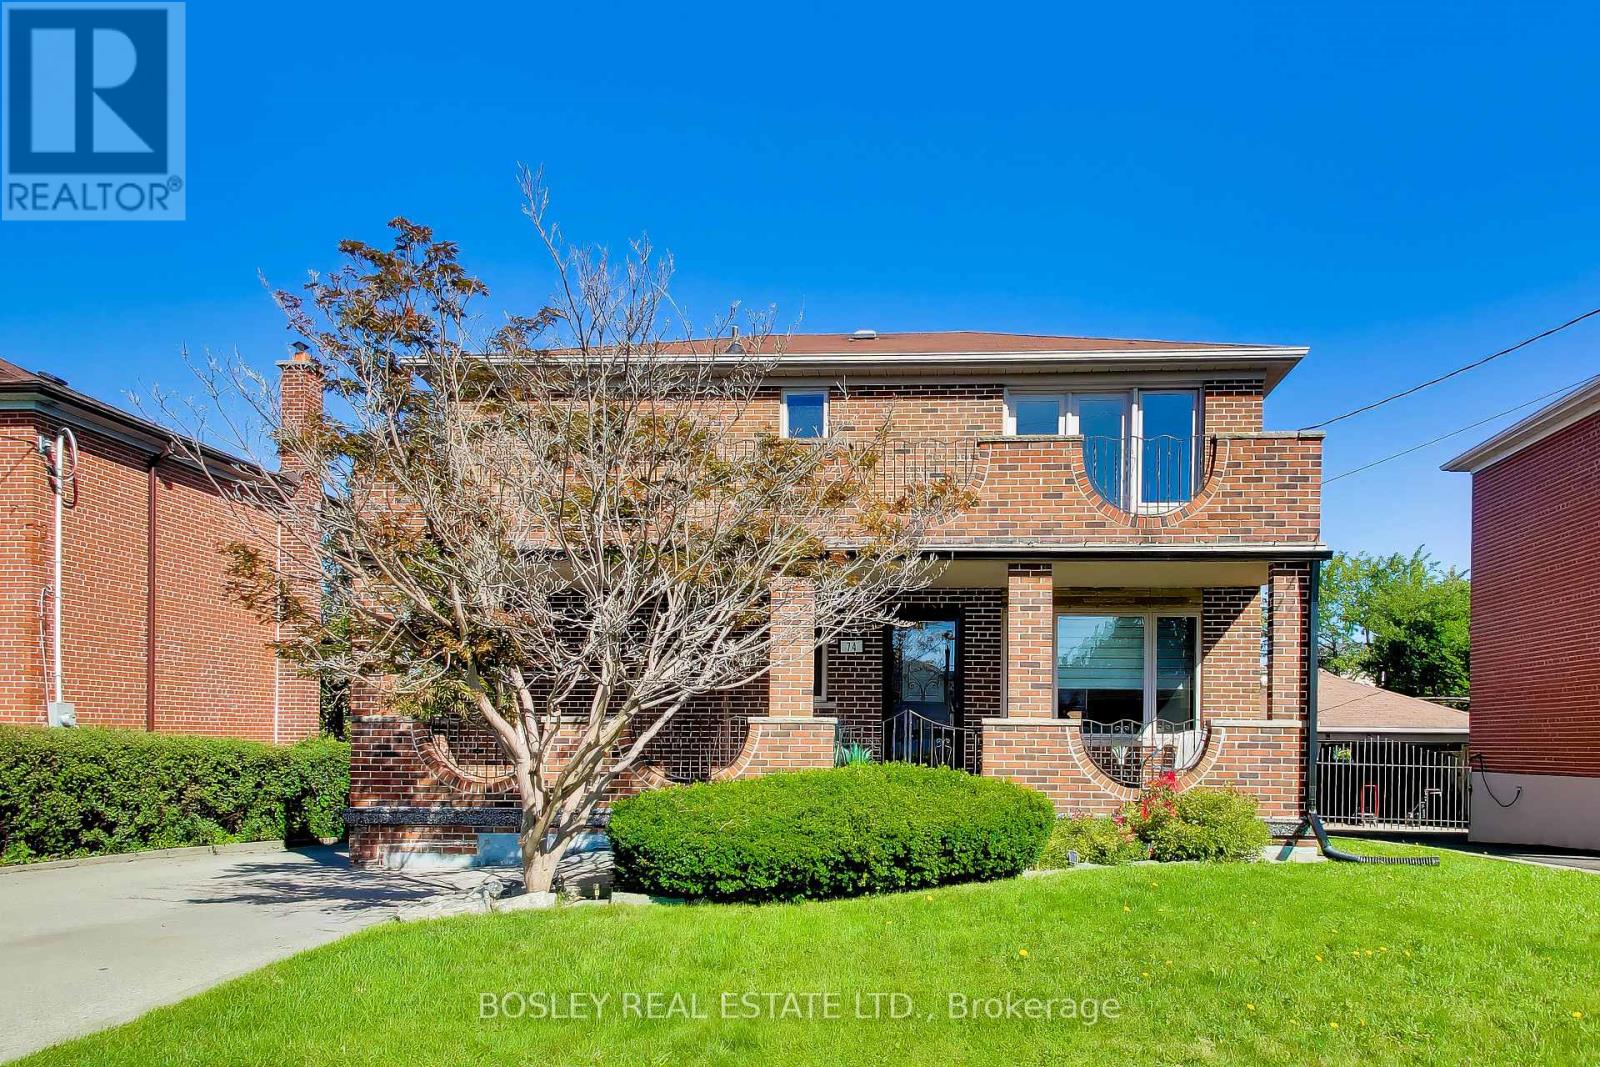
74 Raven Road
Toronto, Ontario
A beautiful home to raise a family. If your household includes kids, grandparents, frequent guests, teenagers who would prefer their own space, or some combination of the above, this house gives everyone a little room! The main floor has a bright open living and dining spaces and a kitchen with both a breakfast bar and enough room for a table. Upstairs are three good-sized bedrooms, including an oversized primary bedroom with its own balcony. Between that, the backyard and the huge covered front porch downstairs, there are also multiple outdoor hang-out places for everyone. The basement has had a serious glow-up. Beautifully renovated with a full kitchen, bathroom, a cantina, large laundry room and separate entrance from the backyard, it opens up all kinds of possibilities. A rec room, space for grandparents, older kids, a nanny, guests... or keep the whole thing for yourself! Out back, there's a lot of green space to work with. Kids, dogs, gardens, a trampoline, an aggressively large patio set... there's room for it all. When it comes to the neighbourhood, Rustic is a quiet residential pocket with schools nearby and Maple Leaf Park a short walk away (if you're looking for a splash pad, playground and tennis courts.) Yorkdale Shopping Mall is close when you need more shopping than anyone could reasonably need, and the 401 and 400 make getting around the city simple and straightforward. And then there's Rustic Bakery... If you know, you know. If you don't, you will. (id:63616)

817 Brass Winds Place
Mississauga, Ontario
Stunning detached 4 bedroom beauty in prime Meadowvale Village location!! Backing onto superb Greenbelt/Park belt! 2500 Sqft. Walk up to the front entrance and you'll first be greeted by an opulent over-towering front door. Inside you enter into a cavernous sky-reaching foyer. Bright, spacious eat-in modern kitchen with quartz counter tops, gas stove and extra-sized sliding door & W/O to a gorgeous back yard. 4 spacious bedrooms including large Primary Bdrm, custom built-in drawers and screeching bright 4 pc ensuite with glass shower and double sinks. All 9' celings, ceramic floors and hardwood parquet flooring thruout. Carpet free! Professionally installed patterned concrete from front driveway, walkways to back including back yard patio. Nicely landscaped. Inside entry from garage to Main-flr laundry rm. Roof 2021, Front Door 2022. Close to all amenities including Hwys 407, 401, shopping and Pearson Intrn'l Airport!l (id:63616)
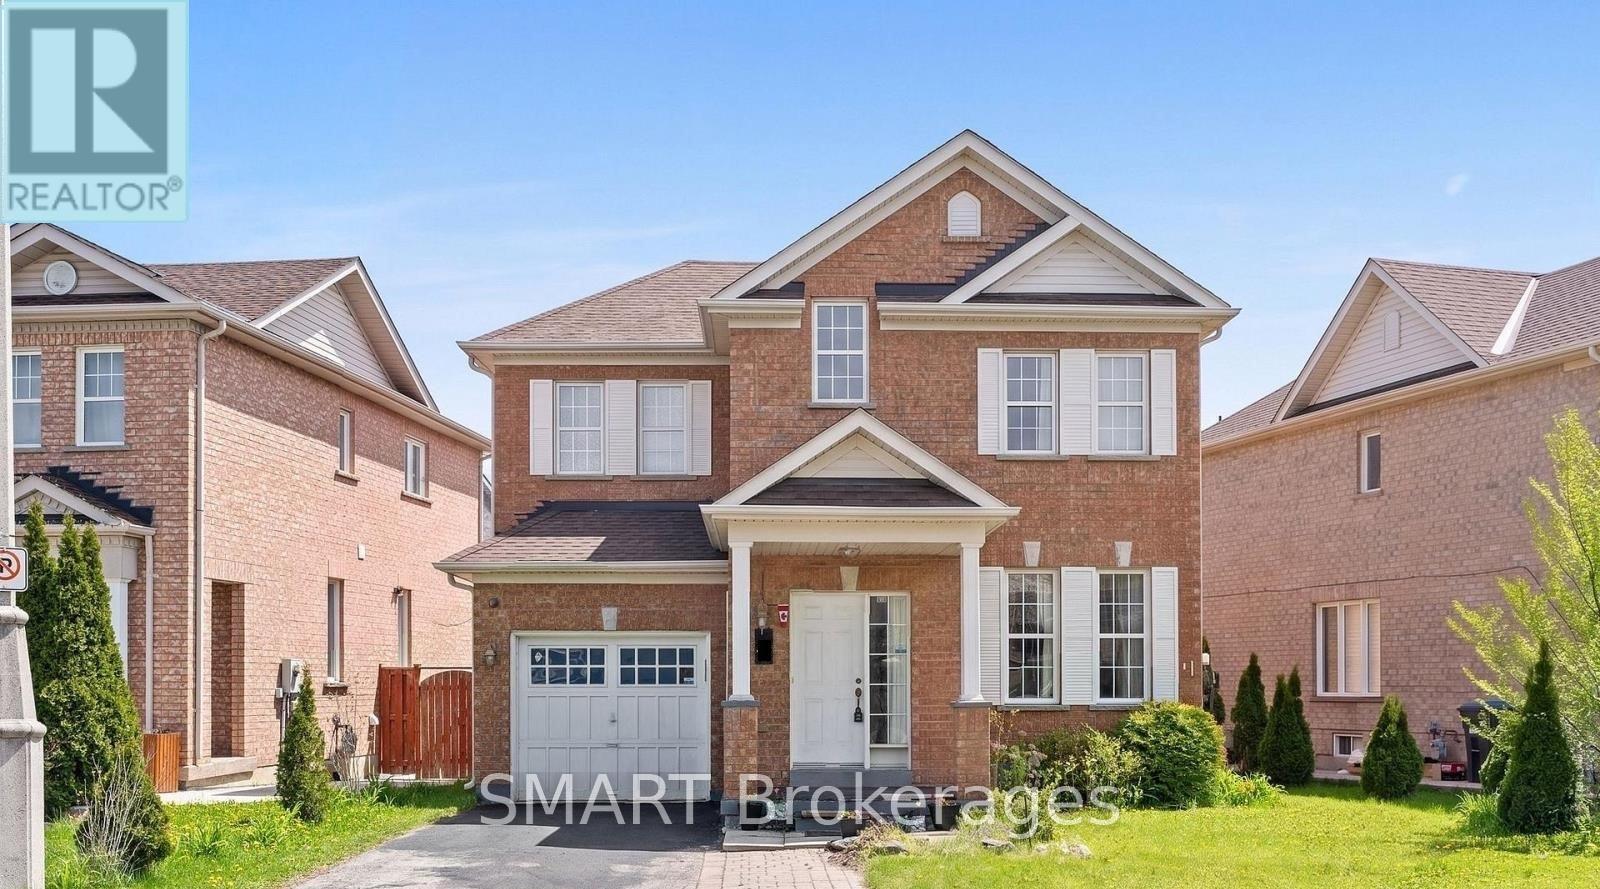
17 Calderstone Road
Brampton, Ontario
Beautiful Detached Home In A Highly Sought- After Castlemore Neighbourhood, 3+1 Bedrooms, 4 washrooms, With Open Concept Layout, And A Finished Basement Apartment With Separate Entrance - Perfect For Extended Family. Located Close To Schools, Parks, Public Transit, Shopping & Major Highways. Prime Family-Friendly Neighbourhood! Available 1st October 2026. To rent the whole house including basement it is $3,500.00/per month. (id:63616)

4299 Lakeshore Road
Burlington, Ontario
Welcome to this exceptional two-storey residence on prestigious Lakeshore Road with Lake Access, where timeless elegance meets modern luxury. This stunning family home offers 4 bedrooms, 2 full bathrooms, 1powder rooms, and a thoughtfully designed open-concept layout that is flooded with natural light throughout. Step inside to discover a custom-designed gourmet kitchen featuring built-in appliances, premium finishes, a beautiful peninsula ideal for entertaining, and stunning designer light fixtures. A striking double-sided fireplace serves as the focal point of the main floor, creating warmth and ambiance while seamlessly connecting the kitchen and living areas. The spacious principal rooms offer the perfect blend of comfort and sophistication for everyday living and entertaining. The upper level welcomes you with an impressive designer light fixtures, a convenient linen closet, and four generously sized bedrooms. The luxurious primary suite is a private retreat, complete with a beautifully appointed ensuite bathroom and an expansive dressing room, thoughtfully converted from a separate bedroom to create the ultimate walk-in wardrobe experience. Three additional bedrooms and a second full bathroom complete the upper level. The fully renovated basement offers exceptional versatility with a spacious open-concept kitchen/living, a bedroom, a full bath and a den that easily serves as a home office or exercise room, a cold room, a large storage room, and a dedicated laundry room with ample storage space. Step outside to your beautifully landscaped backyard oasis, perfect for entertaining, family gatherings, or simply relaxing in complete privacy. Located in one of Burlington's most desirable neighborhoods, just moments from the waterfront, parks, top-rated schools, shopping, dining, and all amenities, this remarkable move-in-ready home offers the perfect combination of luxury, functionality, and location. A rare opportunity to own a truly exceptional property. (id:63616)
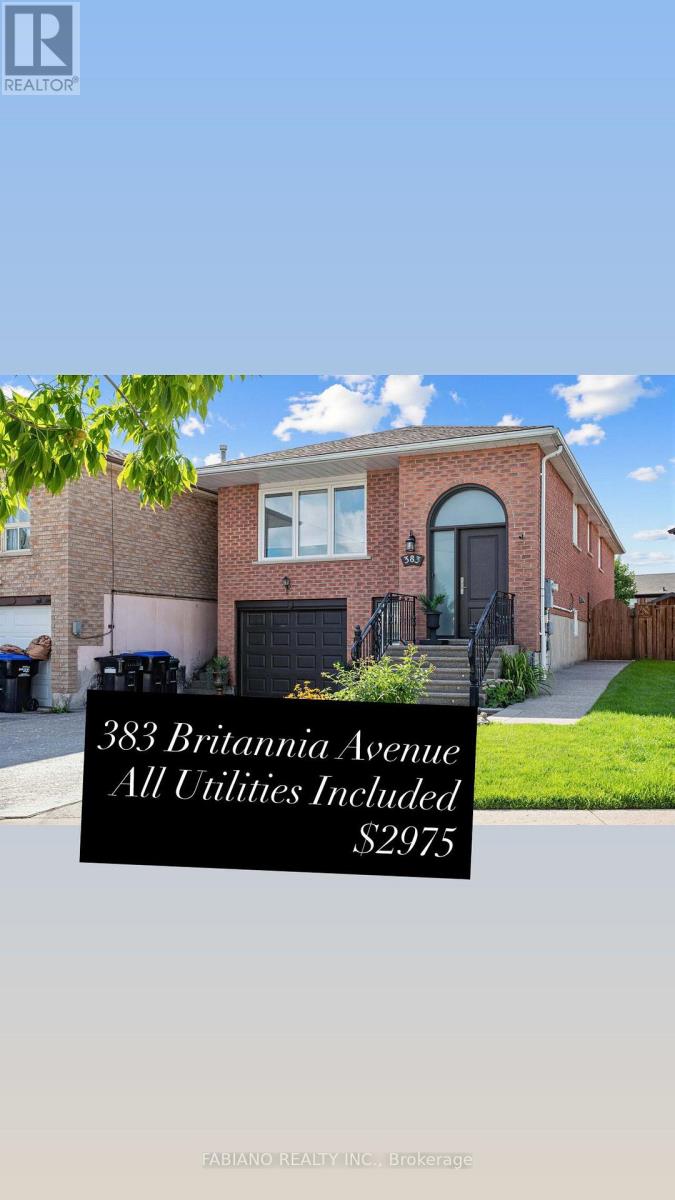
Main - 383 Britannia Avenue
Bradford West Gwillimbury, Ontario
ALL UTILITIES INCLUDED!! This breathtaking and completing updated home boasts high end finishes throughout. The modern bright kitchen with lots of cabinetry and oversized white gleaming ceramic floors is something to be seen. Central Vaccum!!! The Main Bath has been upgraded with quartz countertops, double sinks, everything is new and meticulous. All windows have been recently replaced. Home is carpet free. Additional storage in basement. . Available Immediately. (id:63616)
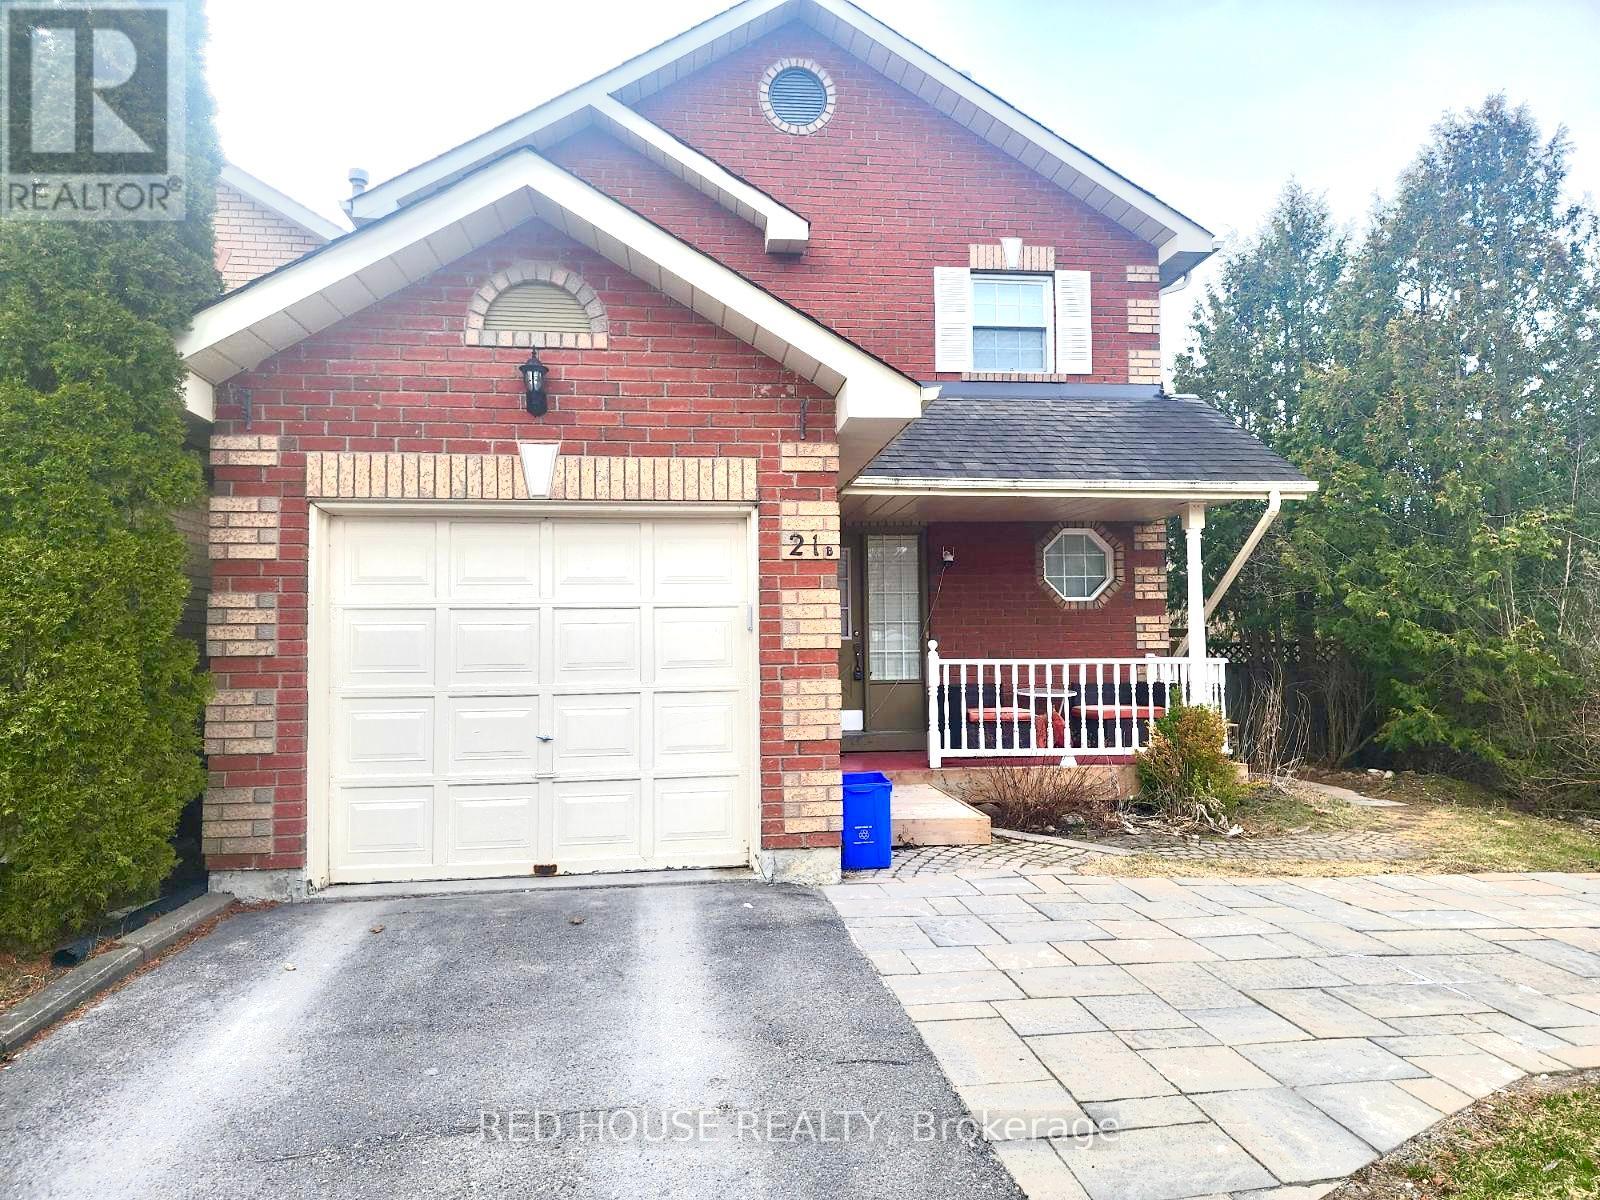
21b South Balsam Street
Uxbridge, Ontario
Fully renovated 1 Bedroom, 1 Bathroom Basement Apartment with separate entrance. Utilities are included (Water, Heat, Hydro, Laundry & Wifi). 2 parking spaces are available on the driveway. Limited access to the backyard. Pets are welcomed! (id:63616)
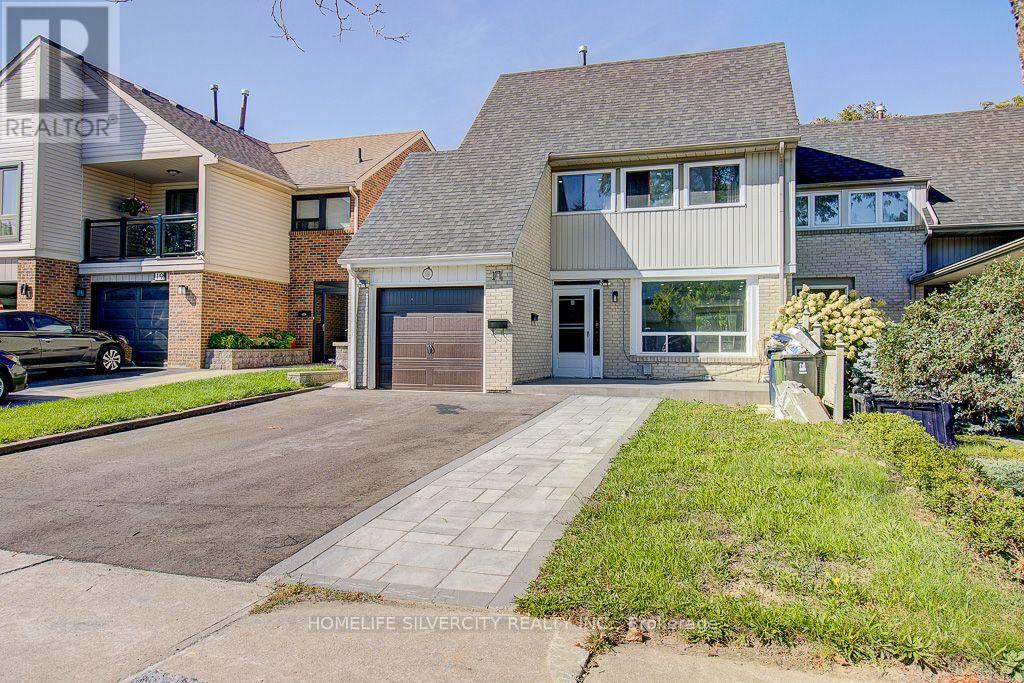
17 Rooksnest Trail
Toronto, Ontario
Welcome to 17 Rooksnest Trail Scarborough, Beautifully renovated 4 bedroom, 3-bath semidetached home combining contemporary style with exceptional functionality. The bright open concept living & dining area features light oak-tone flooring, smooth ceilings, extensive potlights. The stylish kitchen showcases sleek cabinetry, stone-style countertops and stainless steel appliances. 25'X16' deck to enjoy sunshine during summer days. Prime location just minutes to Hwy 401 & 407, Scarborough Town Centre, TTC, schools, parks, restaurants and the future Scarborough Centre Subway Station. Move-in ready and an excellent opportunity to live and raise your family (id:63616)
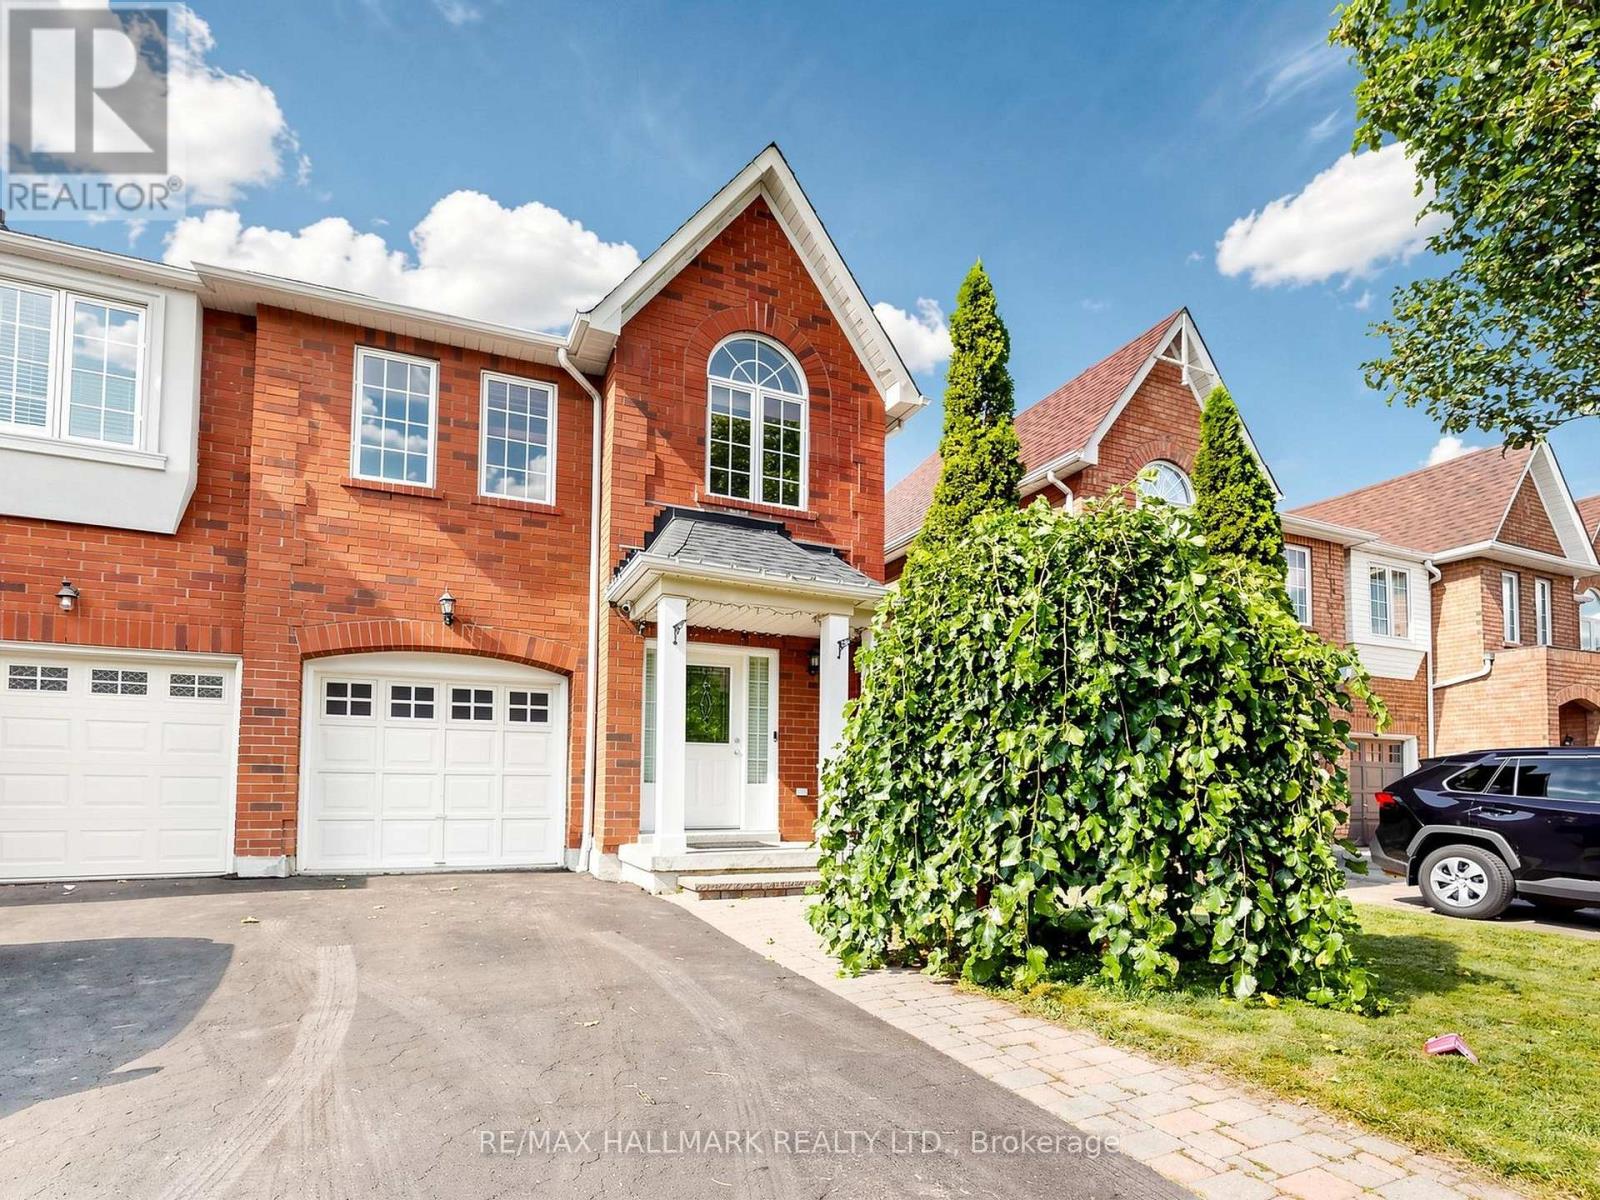
12 Stokely Crescent
Whitby, Ontario
Lovely End Unit Freehold Townhome( Like a semi detached) with No Maintenance Fees, 3 Bedrooms And 3 Bathrooms , Professionally Finished Basement ,Located In The Heart Of Downtown Whitby. Hardwood Flooring In Living/ Dining Room. Eat In Kitchen With breakfast area and Walkout To a Huge Deck Perfect for entertainments. Large Master Bedroom With Spacious 5 Piece Ensuite Bath and a huge Walk in closet, Access to the garage from the house, Rough In for Central Vacuum. Roof (2016), Furnace(2018),Fresh Wall Paints (2026).Downtown Whitby is a vibrant neighbourhood with many community destinations: It is a home to the public library, museum, Farmers' Market, theatre, parks, Trails, Recreation facilities, Excellent Public , Catholic and Private schools, individual boutiques, retail merchants and services in downtown business centre . (id:63616)
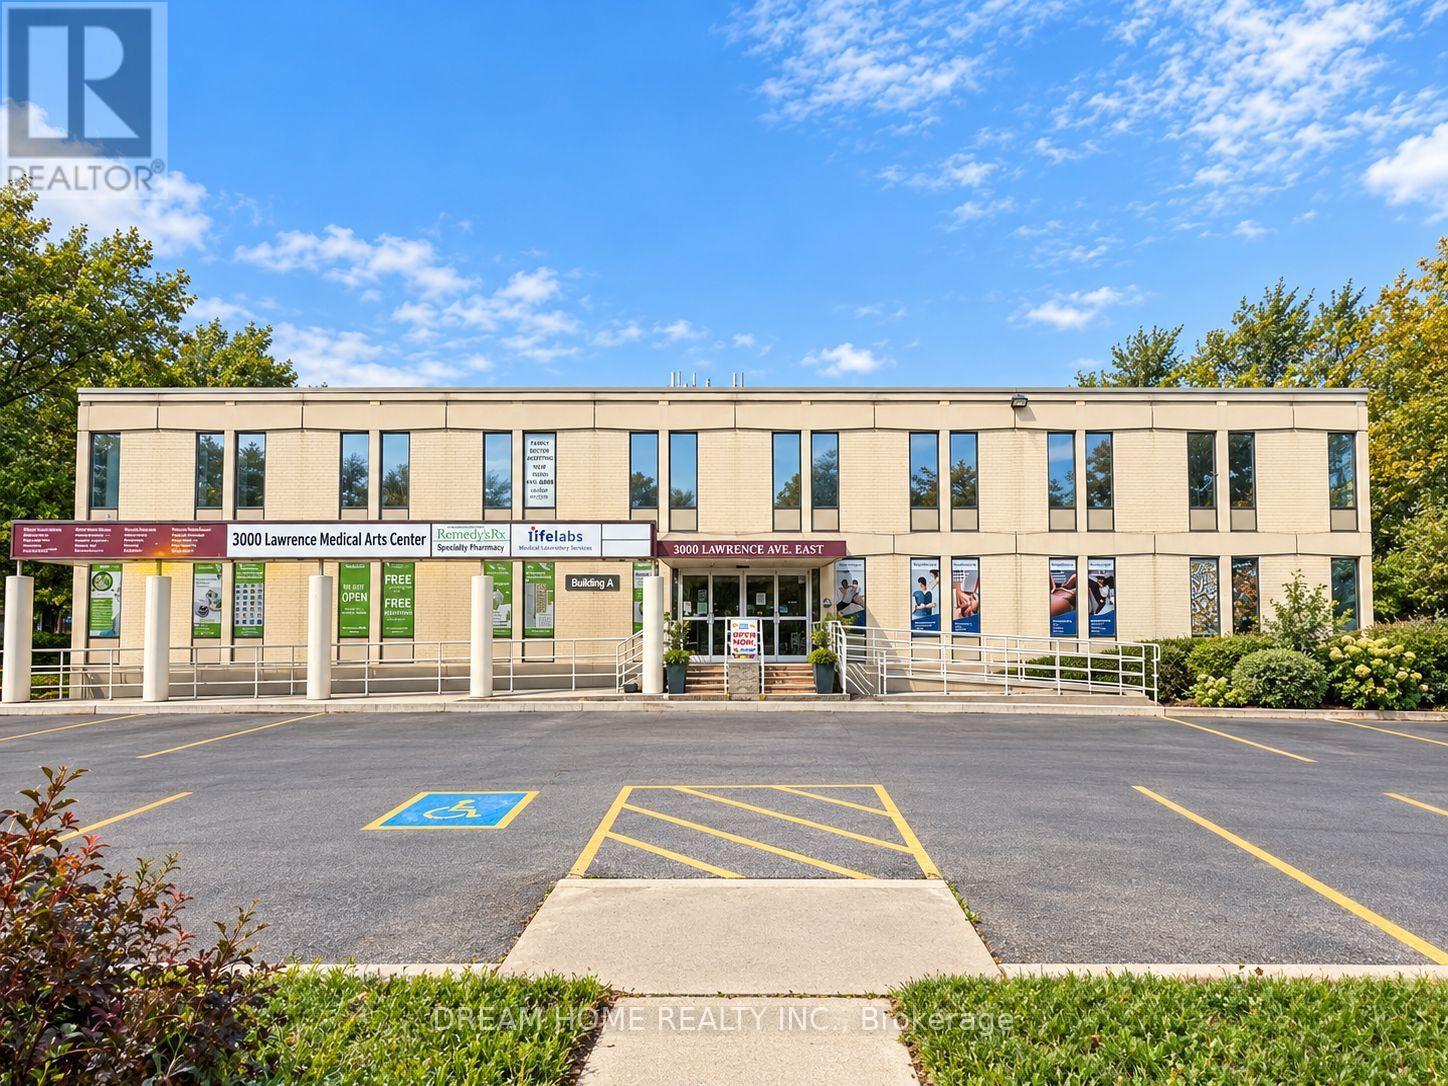
3000 Lawrence Avenue E
Toronto, Ontario
Excellent leasing opportunity at 3000 Lawrence Ave E, ideally located near Lawrence Ave E & McCowan Rd. Building A is an established medical/professional office building containing approximately 16,083 SF of total rentable area, with approximately 11,875 SF currently available across the lower, main and second floors. Space is divisible to accommodate a variety of tenant requirements, including individual suites, multiple units or larger floor configurations. The property has a long history of medical and healthcare uses and is well suited for medical, dental, healthcare and professional office users. Building features include elevator access, multiple washrooms, surface parking and convenient access to public transit and major roadways. Net Rent starts at $15.00 PSF/annum with scheduled annual increases. Estimated TMI: $13.50 PSF/annum including electricity and gas. Landlord prefers a 5-year initial lease term with an additional 5-year renewal option. Immediate possession available for vacant premises. All uses subject to zoning and Landlord approval. Tenant/Co-op Agent to verify permitted use, measurements and all information. (id:63616)

Main - 1219 Graham Clapp Avenue
Oshawa, Ontario
Freshly painted, spacious and beautifully maintained 4-bedroom home offering a functional open-concept layout in a sought-after Oshawa community. The main floor features a bright living room, formal dining area, modern kitchen with stainless steel appliances, and a convenient powder room. The upper level boasts four generously sized bedrooms and two full bathrooms, providing ample space for families. Enjoy large windows throughout, filling the home with natural light. Ideally located close to Highway 407, parks, schools, public transit, shopping, and other essential amenities. A perfect family home combining comfort, space, and convenience. Upstairs tenants are responsible for 70% of total utilities. (id:63616)

62 Cumberland Lane
Ajax, Ontario
Experience luxury lakeside living in the highly sought after Breakers community in Ajax! Just steps to scenic walking and biking trails, and only minutes to the splash pad and boat launch perfect for outdoor enthusiasts and nature lovers alike. There is truly no other condominium community in Durham Region like The Breakers! Maintenance fees include water, cable TV, high speed internet, landscaping, and full access to incredible resort style amenities meaning no extra water bills, gym memberships. Enjoy worry free living with recently updated roofs, windows, doors, and driveways all maintained for you. This beautifully renovated end unit 3 level townhouse features 3 spacious bedrooms, a custom gourmet kitchen perfect for entertaining, and a functional layout ideal for families, downsizers, or investors. The main floor bedroom offers a walkout to a backyard, and this is the only unit in the complex featuring a full 3 piece bathroom on the main level. New furnace installed in 2022 for added comfort and peace of mind. Includes 2 private parking spaces plus ample visitor parking. Residents enjoy unmatched amenities including an indoor pool, sauna, hot tub, fully equipped gym, and large party room. Be part of a vibrant and welcoming community offering weekly social events including Friday night socials, card nights, poker nights, yoga, water aerobics, walking groups, summer BBQs, Caribbean Night, Trivia Night, and New Year's Eve celebrations. A rare opportunity to enjoy comfort, convenience, and luxury living by the lake! (id:63616)
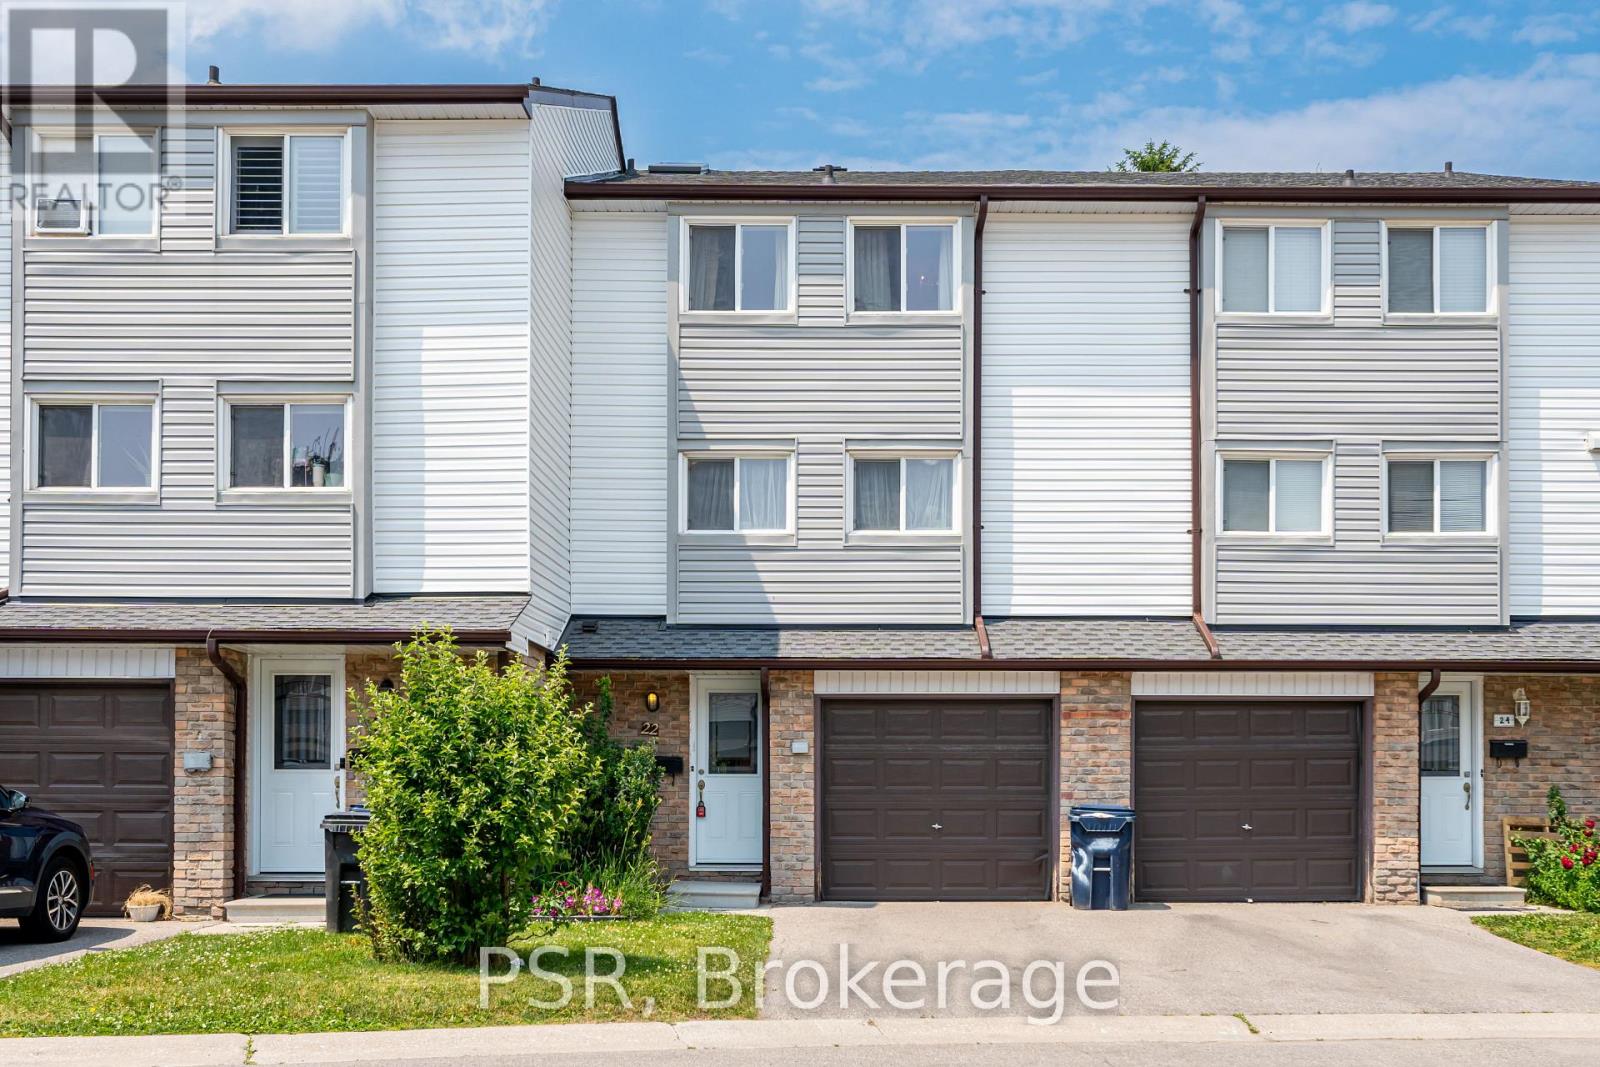
22 - 50 Verne Crescent
Toronto, Ontario
Welcome to this beautifully updated three-storey condo townhome nestled in a desirable Scarborough community. Bright, spacious, and thoughtfully designed, this home features an open-concept layout that is both functional and inviting.The fully renovated kitchen showcases upgraded quartz countertops and modern finishes, seamlessly flowing into the living and dining areas, perfect for both everyday living and entertaining. The living room is highlighted by soaring vaulted ceilings and a cozy gas fireplace, creating a warm and airy atmosphere filled with natural light. This meticulously maintained home also offers updated washrooms and a newer roof with the option to add a skylight for even more natural light. Located in a well managed and quiet complex, this property is conveniently located close to parks, schools, shopping, transit, major highways, and the world-renowned Toronto Zoo. An excellent opportunity for first-time home buyers, down-sizers, or investors seeking a move-in-ready home in a fantastic location. Just move in and enjoy! (id:63616)
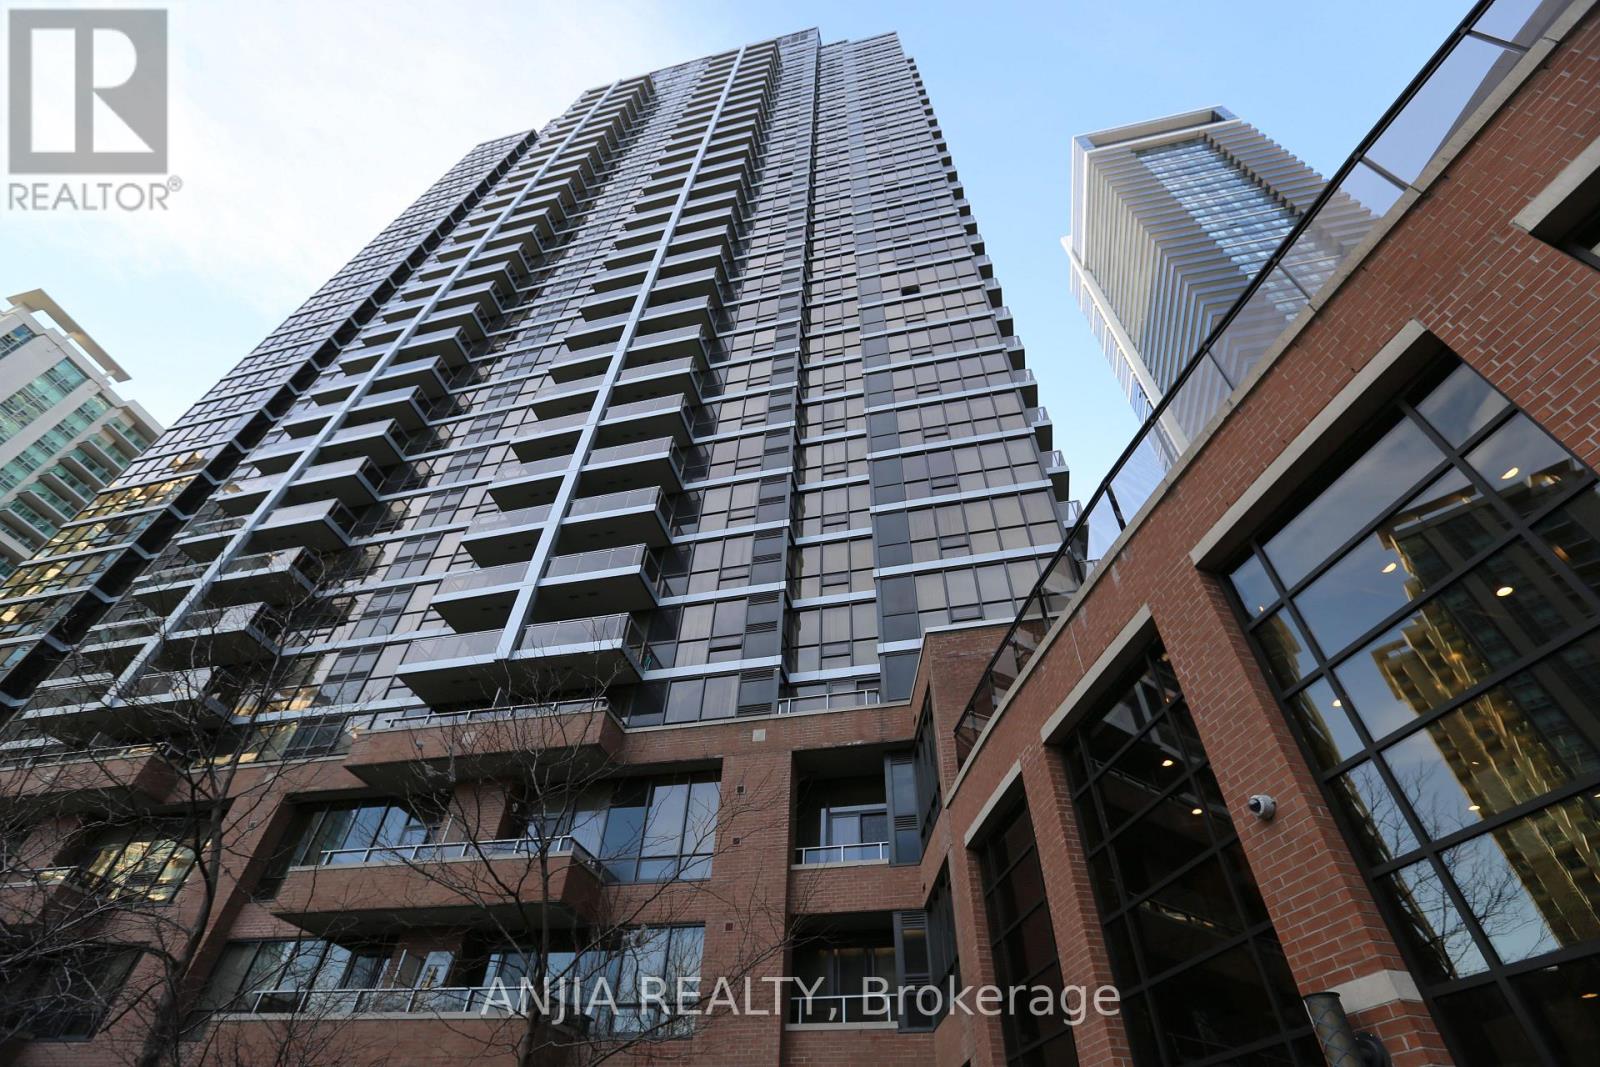
2010 - 33 Sheppard Avenue E
Toronto, Ontario
Rarely Offered Corner Gem at Yonge & Sheppard! Spanning nearly 1,000 sq. ft., this stunning 2-bedroom, 2-bathroom suite boasts an exceptional layout wrapped in sweeping, unobstructed panoramic views with three rare exposures-North, East, and South. Bathed in natural light all day long, the home delivers an extraordinary sense of space, warmth, and elevate luxury living in the heart of North York.Situated in one of the neighborhood's premier iconic residences, residents enjoy world-class, hotel-inspired amenities: 24/7 concierge, indoor pool, saunas, fully equipped gym, free weekly wellness classes (Yoga, Zumba, Swimming), executive business centre with printing facilities, movie theatre, billiards room, and an elegant piano lounge with party spaces.Complete with a rare tandem-style parking spot (fits 2 vehicles) and a storage locker. Direct access to subway lines, top dining, and everyday conveniences-a true standout offering combining scale, views, and lifestyle! (id:63616)
18 Deep Roots Terrace
Toronto, Ontario
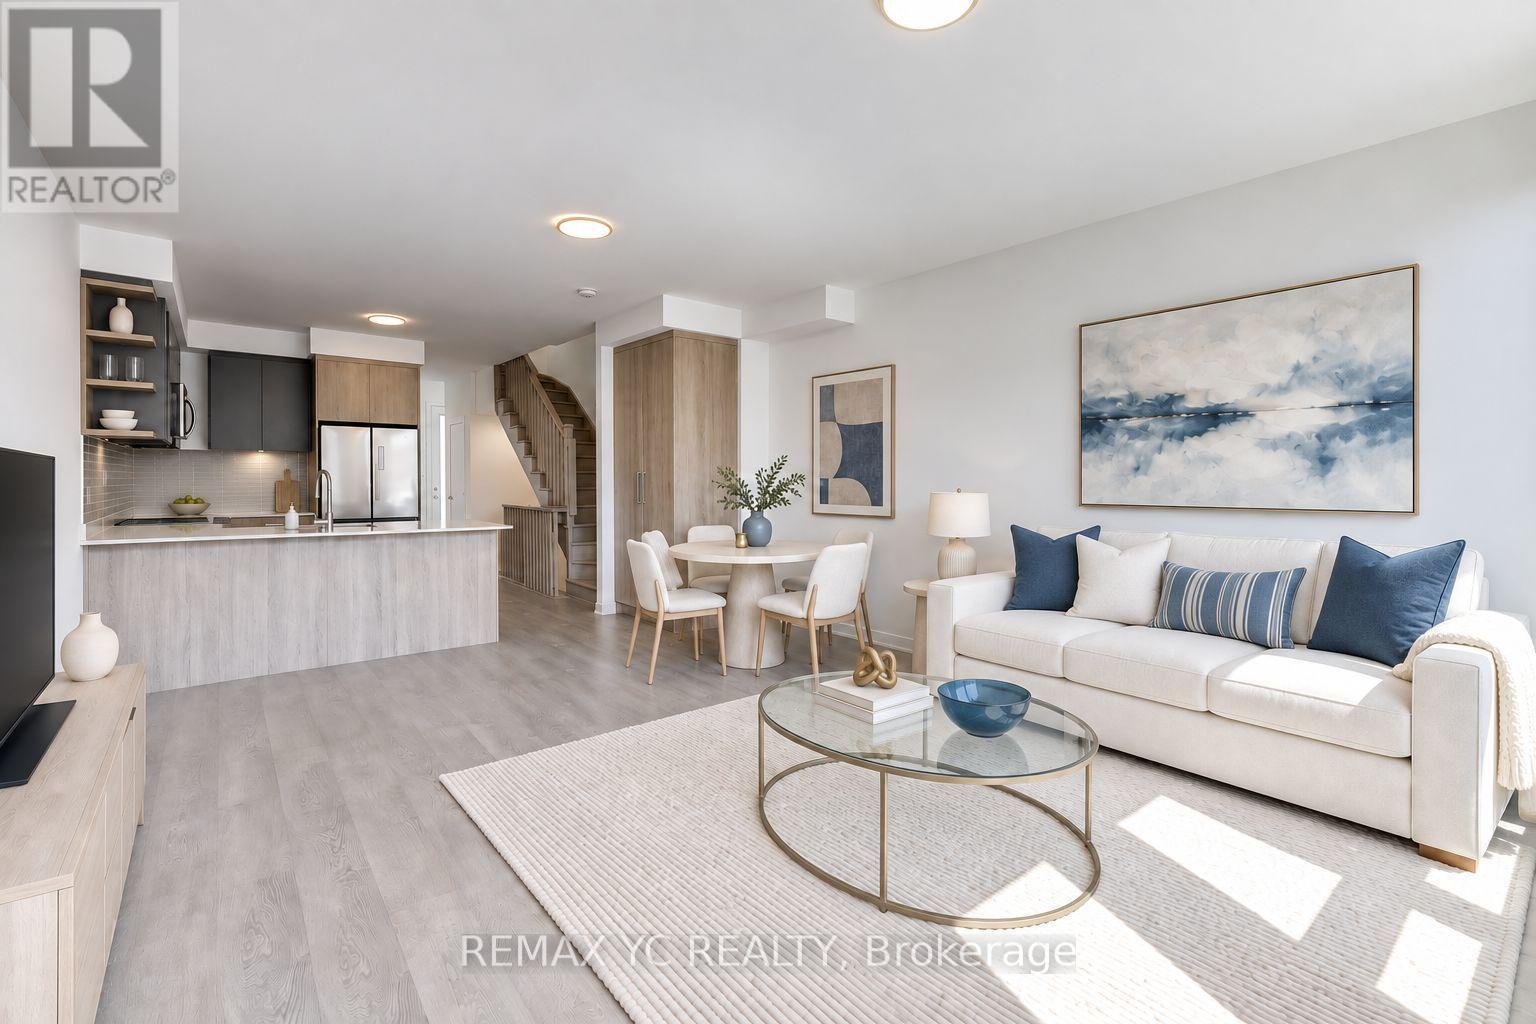
Modern new and spacious freehold townhome offering an exceptional combination of natural light, privacy, and functional family living. Short walk to Yorkdale Subway station while being tucked-away in peaceful residential settings. Rarely found open views both front and back thanks to private backyard and detached garage. Enjoy peaceful park views to the front and a bright South exposure from the family/dining area, backyard, and primary bedroom, filling the home with natural sunlight throughout the day making it the brightest and most desirable rows of towns in the community. 2 A/C serving lower and upper floors separately, making sure your bedrooms remain cool during hot summer days. Thoughtfully designed layout perfect for furniture placement + spacious high celiing basement + private backyard + private detached garage; featuring 4 bedrooms and flexible den space ideal for home office, 4 bathrooms, and an open-concept main living area with 9 ft ceilings on the main floor. Contemporary kitchen with quartz countertops, integrated pantry, glass tile backsplash, undercabinet lighting, stainless steel appliances, and large countertop space with breakfast bar. Spacious master bedroom features double walk-in closets and private ensuite. Detached garage through a private alley. Located in a family-friendly community surrounded by parks and homes, quick drive to Costco, various shopping, and major highways, everything you need for convenient lifestyle. An excellent opportunity to own a new home in one of Toronto's rapidly growing neighbourhoods. (id:63616)
153 The Greenway Way
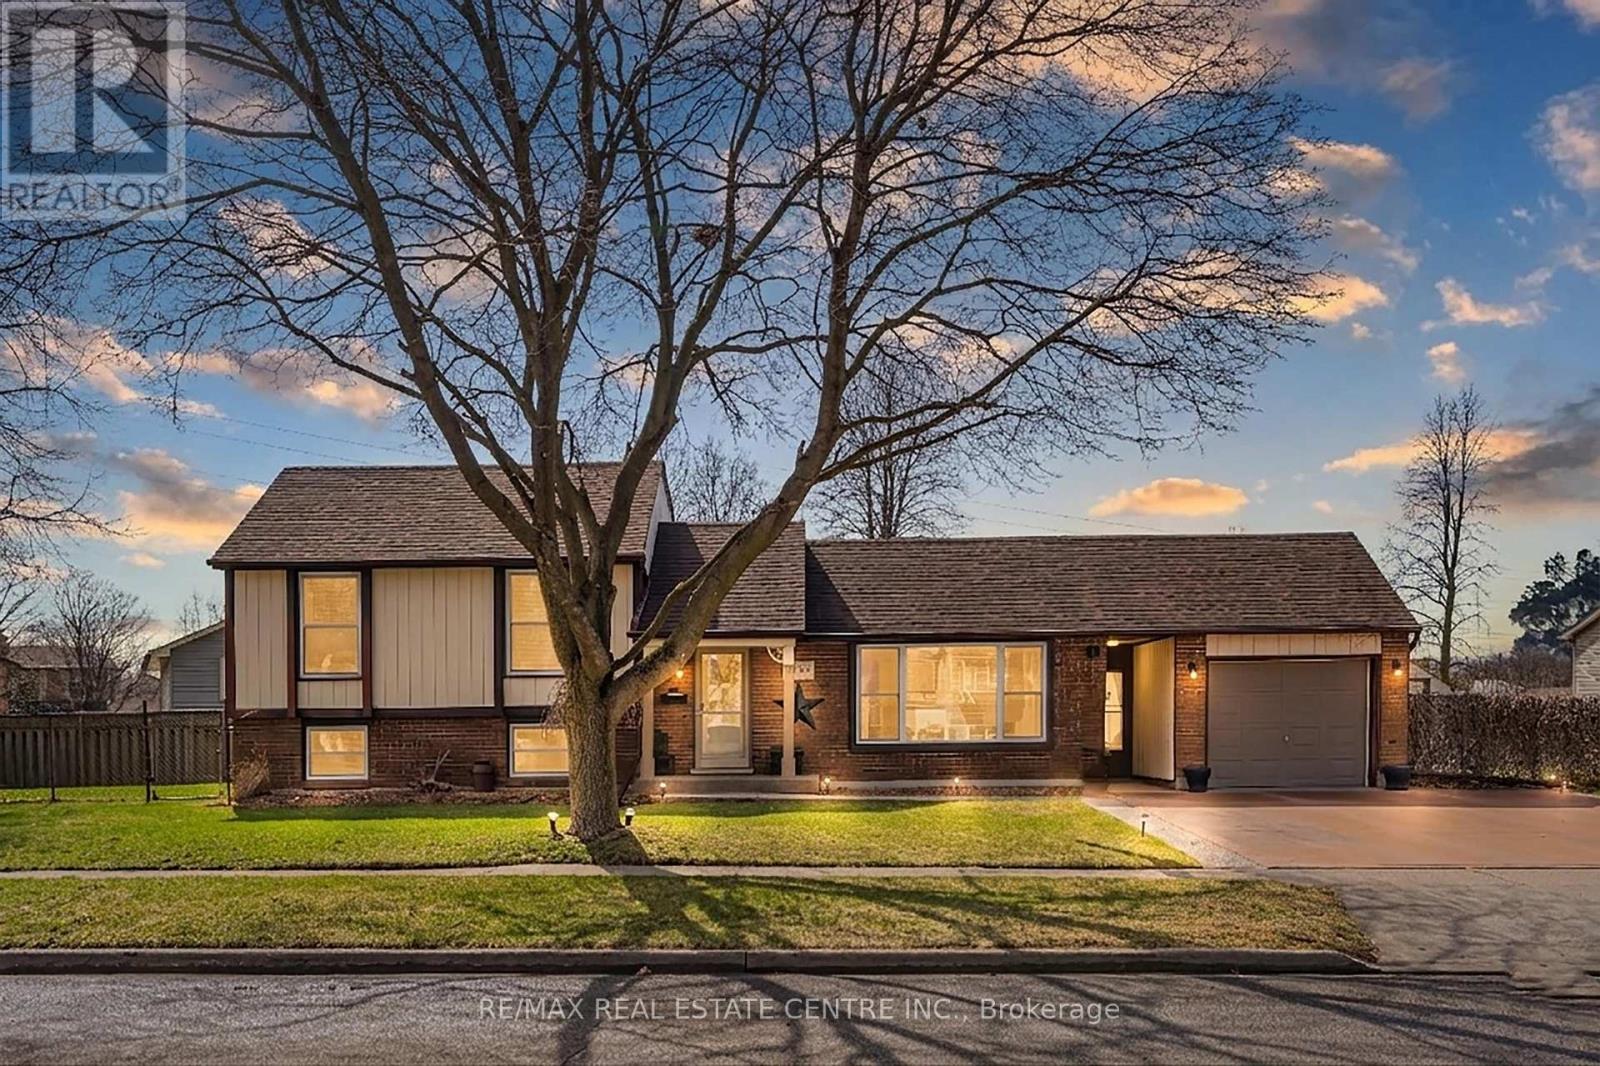
Cambridge, Ontario
EXCEPTIONAL HOME ON A QUIET STREET! This wonderful one of a kind property is sure to impress. Pride of ownership is exemplified. Awesome landscaping with concrete driveway and breezeway access to the backyard. Upon entrance into the home you will notice the great layout instantly. Large living room with large window. Good size dining room. Updated Kitchen with quality appliances, island, backsplash tiles and more. Take a few steps lower into the huge family room with a bar kitchen, fireplace, pot lighting, laundry room and 3 pc bathroom. The top floor features 3 good size bedrooms and an updated 4 pc main bathroom. The basement is mostly finished with another bedroom, workout room, huge storage room that could be finished into additional living space, and the utility room. The lot is large with a beautiful backyard patio with interlocking stone. Single car garage with a cool sunroom attached. Two big side yards with a shed on the north side of the property. Potential for an Additional Dwelling unit on this property with the Lot layout adding further value. Super quiet North Galt area with low traffic and close to many desirable amenities including; parks, schools, shopping, etc...This is a must see property! (id:63616)

87 Steepleridge Street
Kitchener, Ontario
Loved and well maintained 2-storey detached home with private yard in desirable Doon South! From the moment you step into the inviting spacious foyer, you're greeted with rich hardwood flooring, open concept main floor, chef's dream kitchen with oversized island, quartz counters, S/S appliances and pot lighting. On the main floor you'll also find a separate laundry room with Bosch W/D, direct garage access & 2-pc powder room. Upstairs offers a huge family room with high ceiling, large windows and built in wall unit with a gas fireplace. The private office with built ins and a desk just off the family room provides flexibility for working from home undisturbed. Primary bedroom is conveniently located at the back of the house and has a walk in closet and a luxurious 5-pc spa like ensuite with a glass shower, huge soaker tub and double sinks. Two additional bedrooms come with a wall to wall closet and a walk in closet and you'll love the beautifully updated 4 pc main bath with a heated towel rack! The unfinished basement provides future potential for additional living space and is ready for your ideas. Enjoy the private fully fenced backyard surrounded with high trees, lovely perennials, impressive stone walls and a stamped concrete patio. Oversized 1.5 garage with double stamped concrete driveway complete the package. Ideally located near 401, minutes from Conestoga college, near parks, trails, schools and shopping. Updates: Roof 2019; Furnace 2020; AC 2022; Softener 2026; Ensuite & main baths completely renovated in 2014. (id:63616)
54 Waterwheel Crescent
Hamilton, Ontario
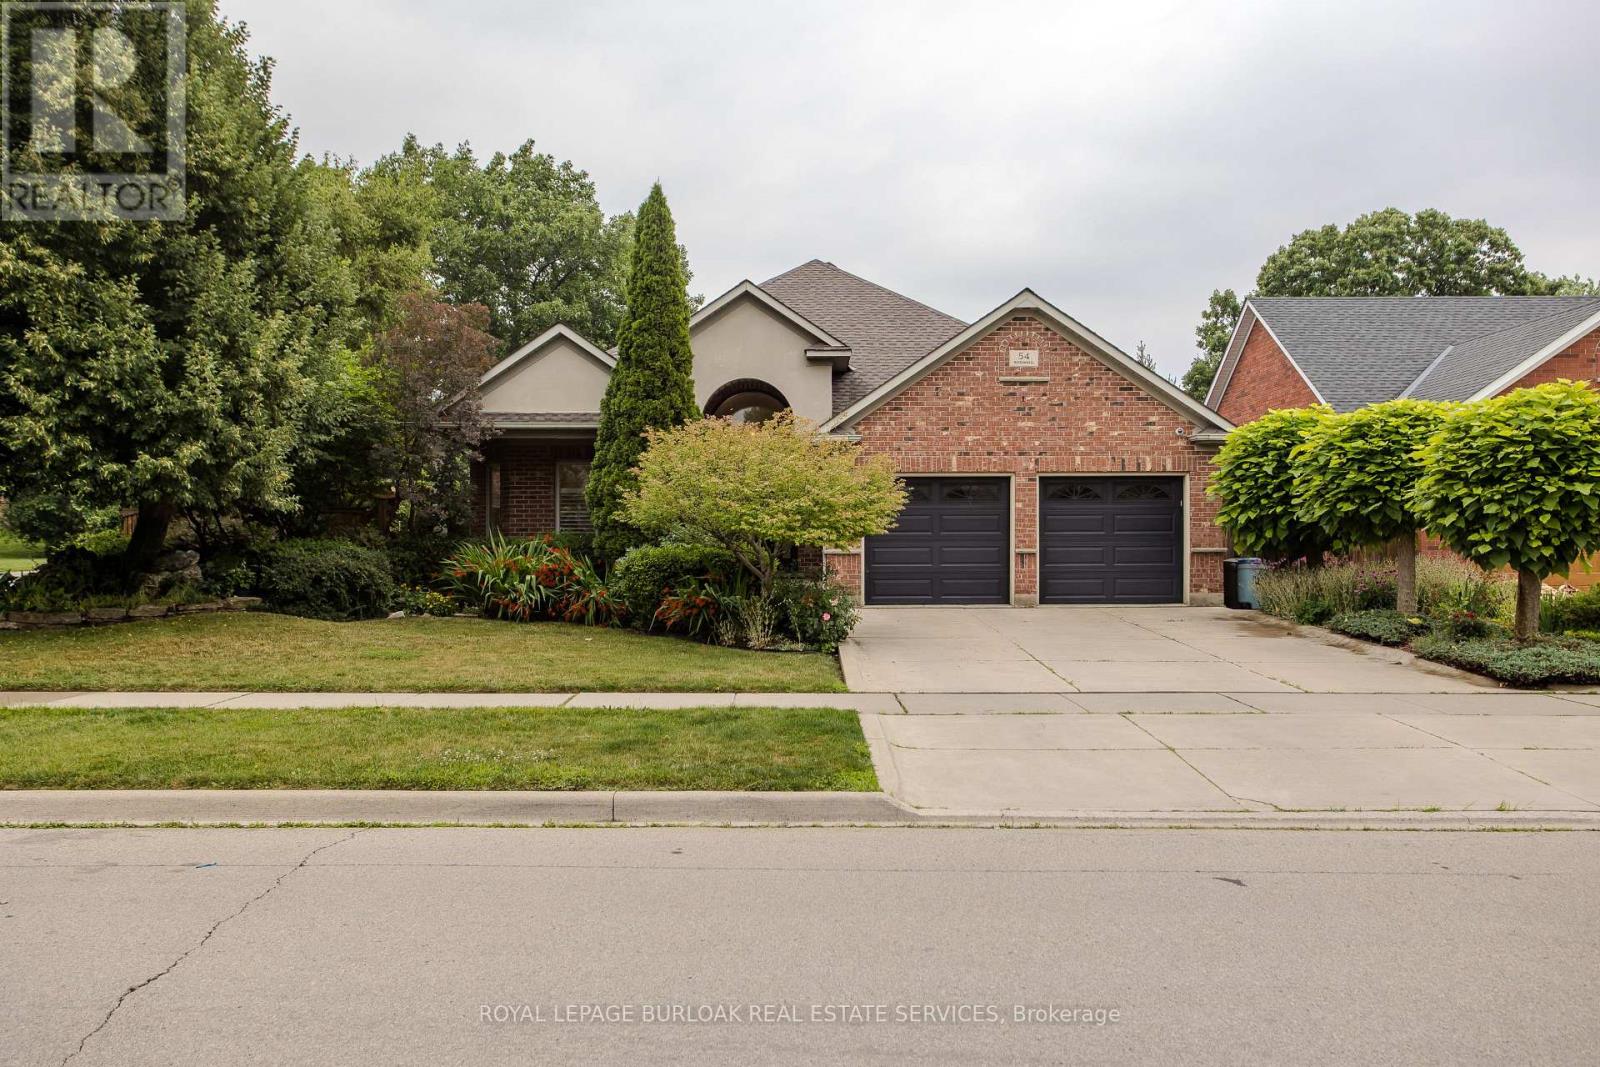
Discover an exceptional bungalow living in the heart of Waterdown, a community known for its charming downtown, parks, scenic trails, and outstanding family-friendly lifestyle. Offering 4 bedrooms, 3 bathrooms, and approximately 3,583 sq ft of finished living space, this beautifully updated home blends timeless design with sophisticated modern finishes. Set on a spectacular property, the private backyard retreat features a tranquil pond, greenhouse, mature landscaping, and expansive outdoor living spaces for relaxing and entertaining. A welcoming foyer opens into an impressive great room, where expansive windows overlook the backyard and a gas fireplace creates a warm focal point. Seamlessly connected to the updated eat-in kitchen, this inviting space is ideal for everyday living and entertaining. The kitchen features abundant cabinetry, a centre island, generous prep space, and a walkout to the side yard. A dedicated home office provides excellent flexibility for today's lifestyle. The spacious primary retreat offers a walk-in closet and beautifully renovated 4pc ensuite with a glass-enclosed shower. an additional bedroom, a 4pc bathroom, and convenient main floor laundry complete the level. The fully finished walkout lower level extends the living space with a spacious recreation room centered around a second fireplace, wet bar, two additional bedrooms, full bathroom, and exceptional storage. A full-size walkout provides direct access to the lower backyard, making this level ideal for guests, recreation, hobbies, or multi-generational living. Step outside and experience a backyard unlike any other. The peaceful pond, greenhouse, mature gardens, and generous outdoor living areas create a private setting to enjoy year-round. Beautifully updated with a sophisticated contemporary aesthetic, exceptional living spaces, and an extraordinary backyard retreat, this remarkable bungalow offers a rare opportunity to enjoy one of Waterdown's most sought-after settings. (id:63616)
2614 Addingham Crescent
Oakville, Ontario
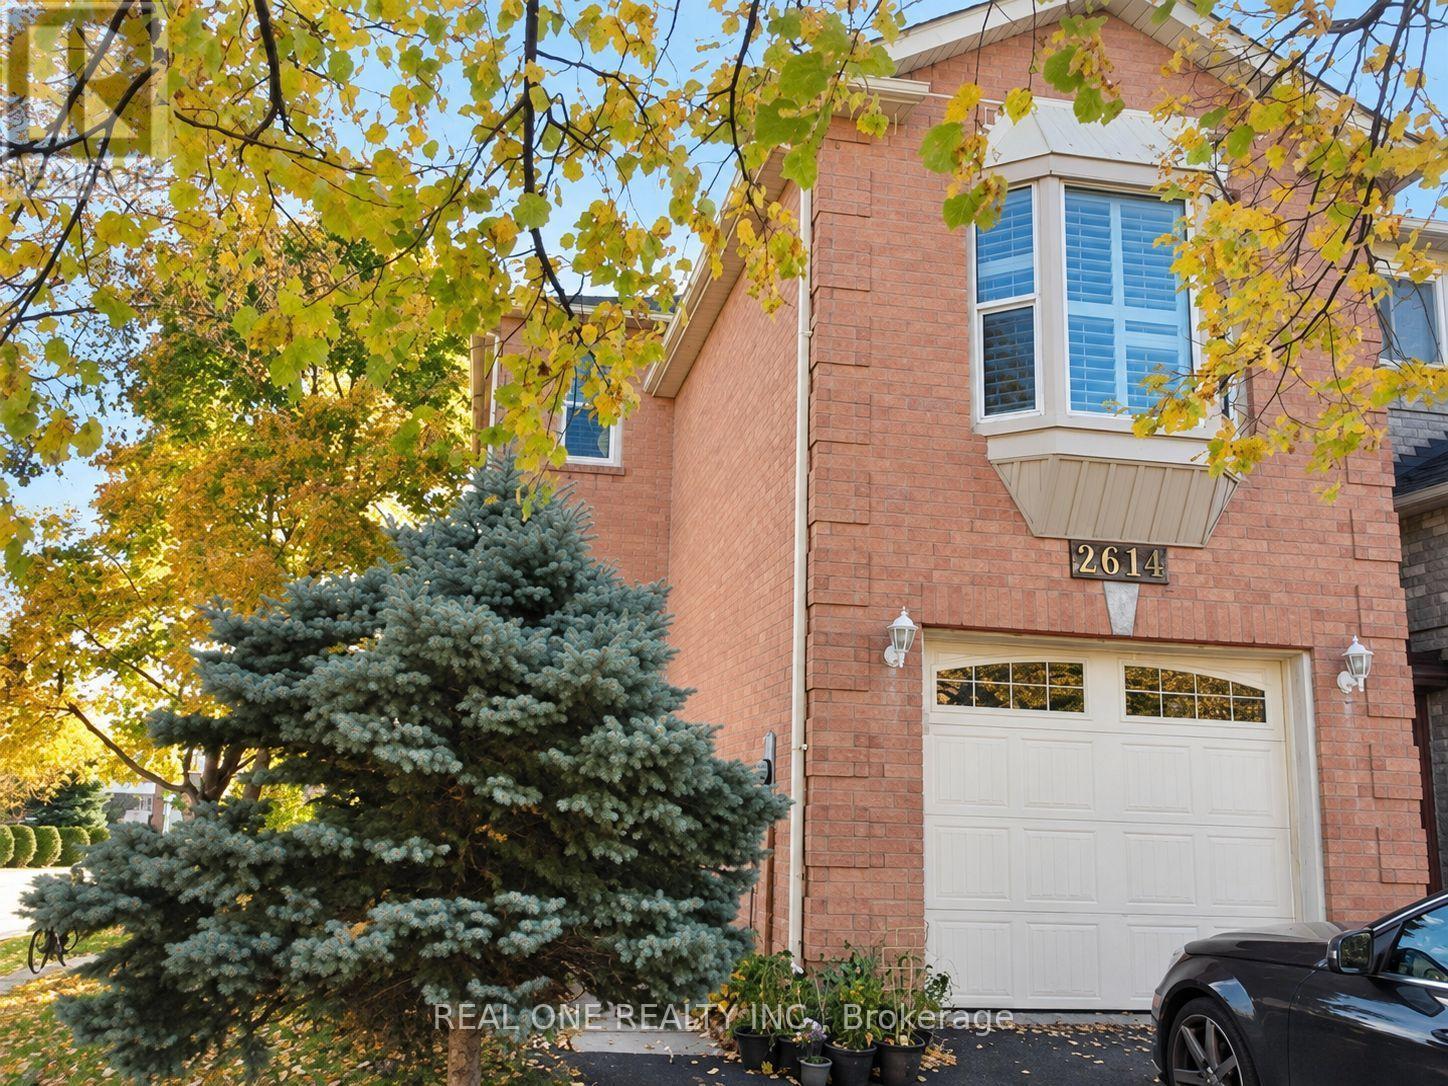
Feels Like Detached. Corner Lot. Desirable Clearview, Oakville. Tastefully Upgraded Main Level W/Living, Dining & Open Concept Kitchen. Upgraded Kitchen W/Granite & Extended Cabinetry .Hardwood Floors Throughout. Spacious 2nd Flr Family Room W/Fireplace. Fully Finished Walkout Basement (In-Law Suite).3 Bedrms & 2.5 Baths. Master Bedrm W/2 Closets & 4 Pc Ensuite. Shows Well. Excellent Value For Oakville.Fridge, Stainless Steel Stove & Built-In Dishwasher, Washer & Dryer. All Elfs. Window Coverings, California Shutters, Kitchen, Bathrms, Garage Door, Deck, Front Door, Oakstairs, Prof. Finished Basement (id:63616)
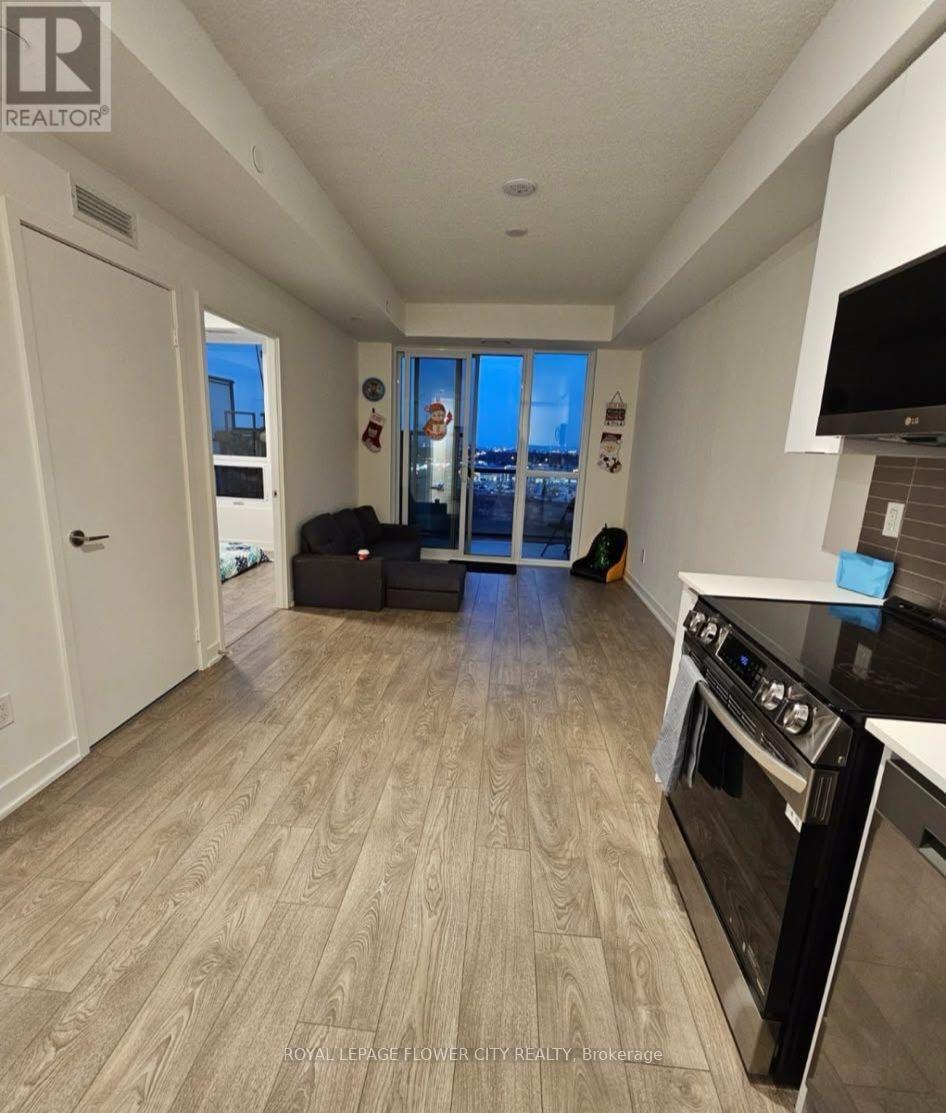
1112 - 225 Malta Avenue
Brampton, Ontario
Welcome to luxury and convenience at Stella Condominiums! This one year old unit offers contemporary open-concept living with stylish laminate flooring throughout and elegant quartz countertops in the kitchen, complete with premium stainless steel appliances. The spacious primary bedroom features an extra-large window flooding the room with naturallight and offering an amazing, unobstructed clear view. Enjoy the convenience of in-suite laundry and a pristine modern washroom. Step out from the living room through floor-to-ceiling glass doors onto your private balcony-the perfect setting for entertaining family and friends.Private Balcony: Features floor-to-ceiling door and window access from the | room.Fabulous Building Amenities: Access to stylish party rooms, modern fitness facilities, andscenic rooftop patio. Prime Location & Convenience: Enjoy ultimate walkability and transit access right at yourdoorstep: 5-Minute Walk to: Zoom Bus, Brampton Gateway Bus Terminal, Shoppers World Mall, Superstore, andSheridan Col lege. The Hazel McCallion LRT (opening soon) will provide direct access toMississauga Square One. Quick Drive (Under 5 Minutes): Instant access to Highways 407 and 410,alongside major big-box retailers including Costco, Walmart, Home Depot, and Lowe's. (id:63616)
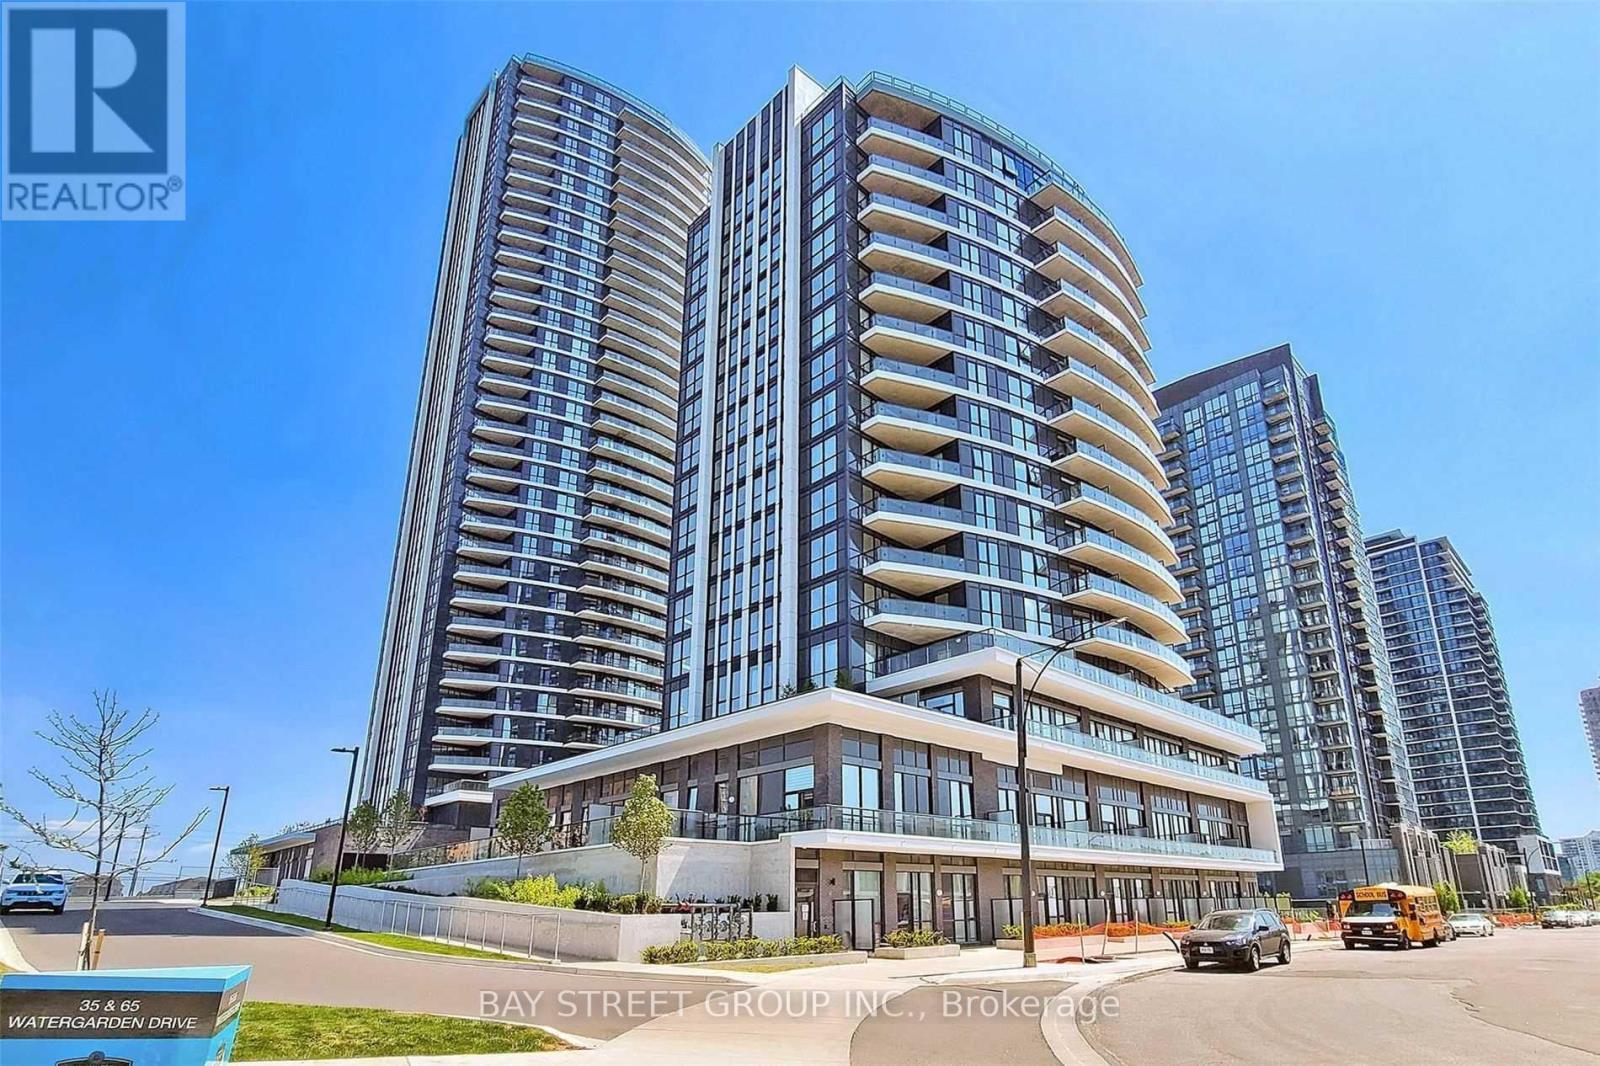
302 - 65 Watergarden Drive
Mississauga, Ontario
Client RemarksLuxury Perla Building! Rare 2+1 Corner Unit, 967Sft Indoor + 482Sft Terrace, Amazing Outdoor Space For Your Bbq, Party, Gardening, Full Of Sun Lights And Fresh Air. Open Concept Layout, Quartz Countertop, Stainless Steel Appliances. Spacious Primary Bedroom With Ensuite Bath. Includes 1 Underground Parking & 1 Locker. Exceptional Building Amenities Including 24-Hr Concierge, Indoor Pool, Gym, Hot Tub, Sauna, Party Room & Outdoor BBQ Terrace. Prime Mississauga Location Steps To Shopping, Restaurants, Banks, Grocery Stores & Transit. Minutes To Square One, UTM, Sheridan College, Costco, Major Highways & Future Hurontario LRT. Excellent Opportunity To Live In One Of Mississauga's Most Prestigious New Developments. (id:63616)

613 - 2085 Amherst Heights Drive
Burlington, Ontario
This expansive Burlington condo features high ceilings and superior acoustic insulation, creating a remarkably quiet, peaceful interior. Step inside to find beautifully updated kitchen and bathroom finishes, leading out to a private balcony with sweeping lake views, vibrant sunsets, and prime seating for local fireworks. Residents enjoy premium building amenities-including a car wash bay, hobby room, fully equipped gym, party room, and secure bike parking-all perfectly located just moments from major highway access, shopping centres, movie theatres, and popular restaurants. Enjoy truly easy, low-maintenance living-no cutting the lawn, raking leaves, shovelling snow, or worrying about the endless repairs that come with maintaining a house and yard. With an on-site building manager and daily cleaning, everything is handled quickly and efficiently, so you can simply enjoy your home. (id:63616)