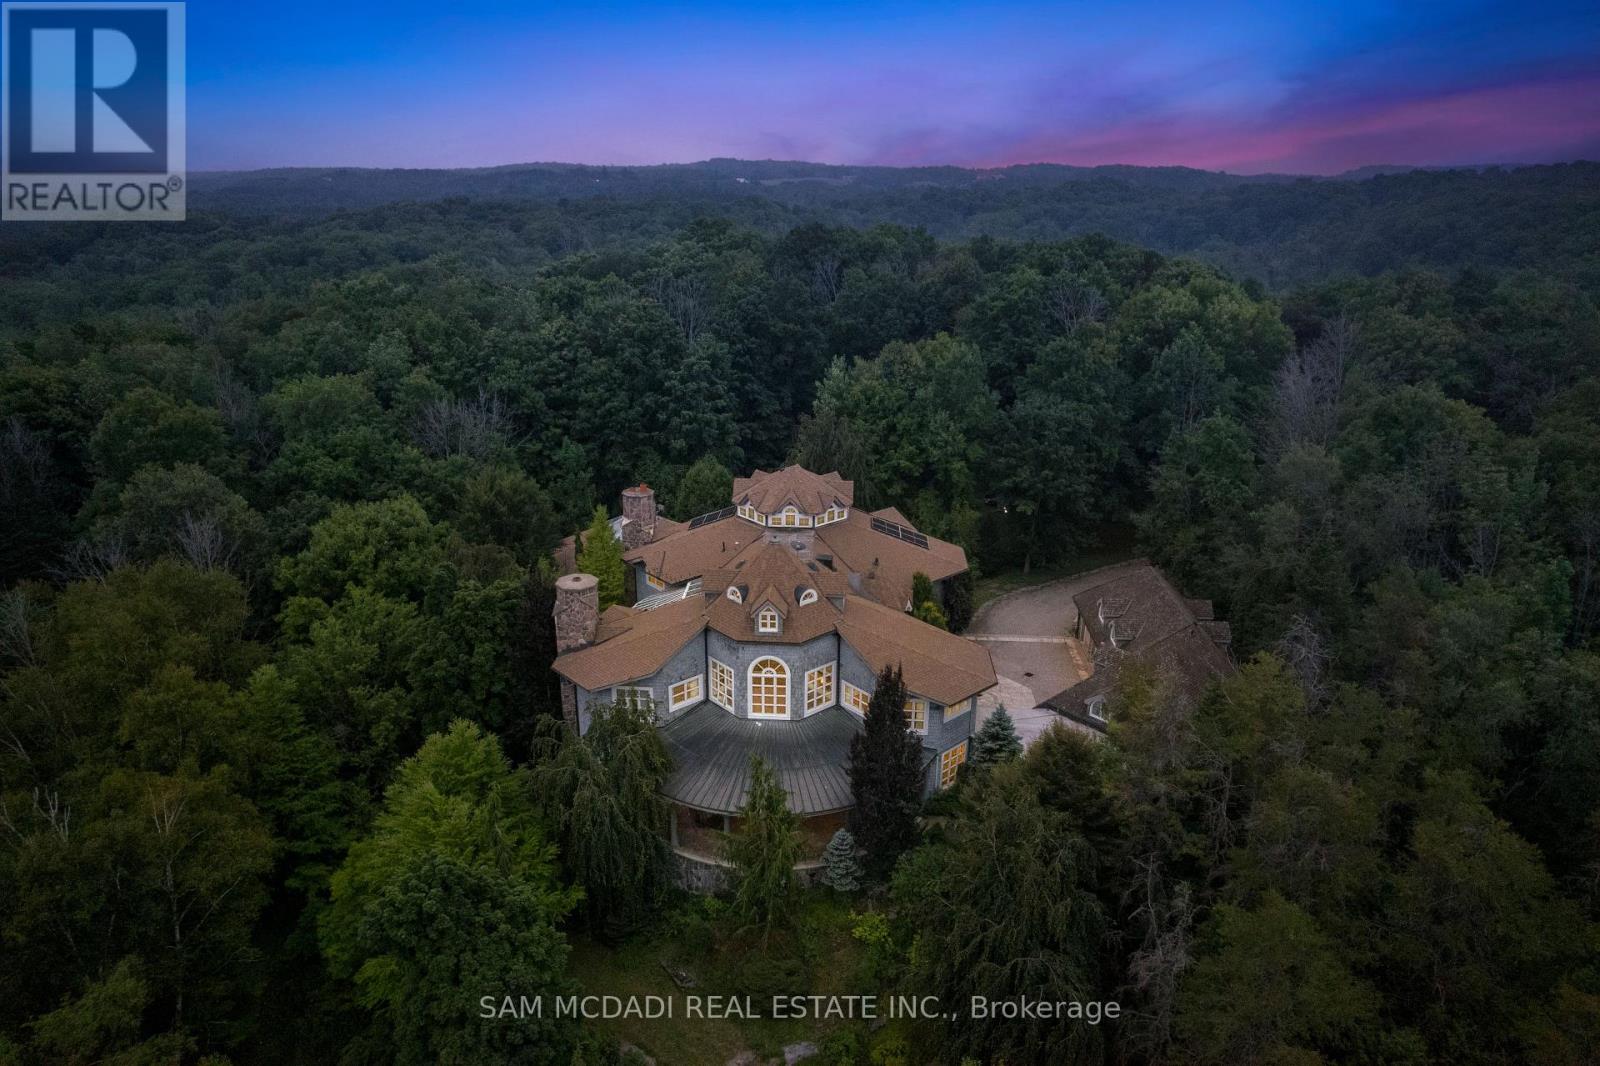
9 Flaherty Lane
Caledon, Ontario
Welcome to 9 Flaherty Lane, a breathtaking custom estate available for lease in one of Caledon's most prestigious enclaves. Set on 10.6 acres and backing onto 50 acres of conservation land, this residence offers a rare opportunity to enjoy resort-style living in complete privacy. With over 13,500 square feet above grade and more than 20,000 square feet in total, the home provides expansive space, refined finishes, and a lifestyle of unmatched comfort. Inside are five spacious bedrooms, each with its own ensuite, including a luxurious Owners Suite with dual his-and-her ensuites. A private guest suite on the lower level ensures comfort and discretion. Soaring ceilings from 10 to 21 feet span all three levels, with dramatic open-to-above living areas that flood the home with natural light, enhanced by a bespoke solarium and sunroom. Signature features include a two-level mahogany library with spiral staircase, a home theatre, a retro 1950s-style diner, and a gourmet kitchen with a 60" Wolf gas cooktop and oven. The five-car garage, multiple fireplaces, and nine geothermal systems ensure both luxury and efficiency. Outdoors, enjoy a spring-fed one-acre pond, a gazebo, and a designer patio with custom railings overlooking the water. Additional highlights include a high-capacity well pumping 120 litres per minute, an oversized septic system, a new roof completed in 2024, and a 16-camera Telus security system. Built to the highest standards with custom materials. Whether relocating or simply looking for a private retreat, this estate offers an exceptional experience. (id:63616)
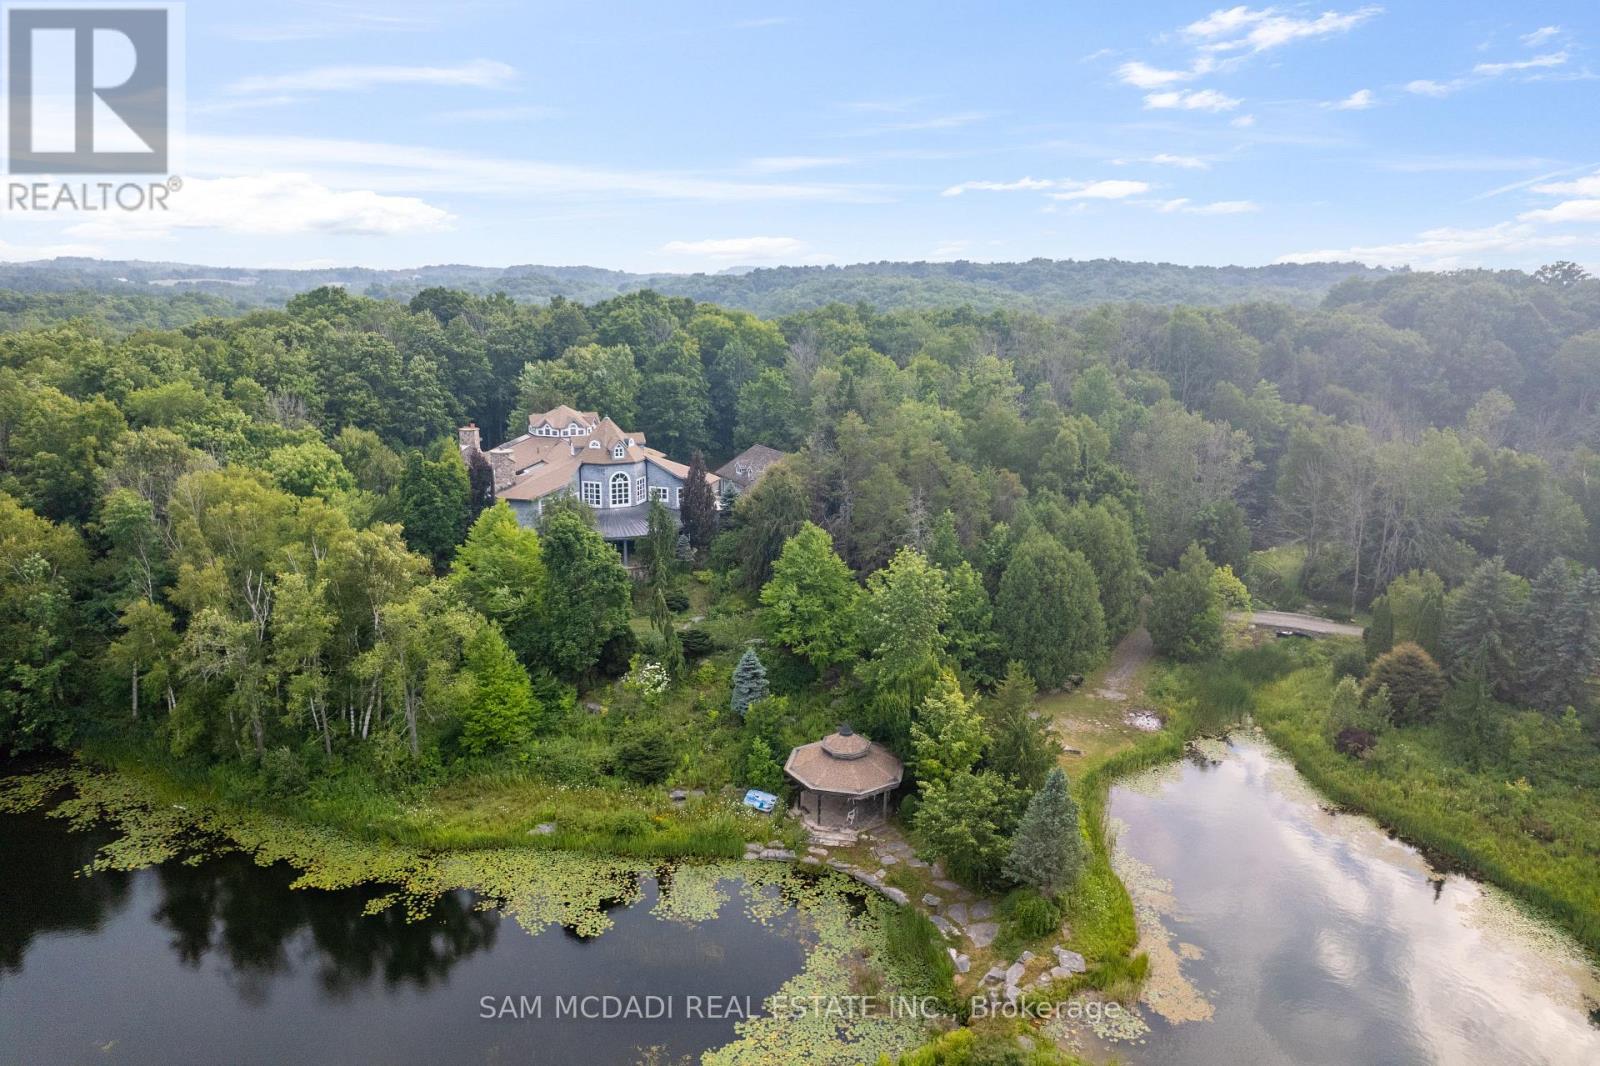
9 Flaherty Lane
Caledon, Ontario
Welcome to 9 Flaherty Lane, a breathtaking custom estate nestled on over 10.6 acres in one of Caledon's prestigious enclaves and backing onto 50 acres of conservation land. Spanning over 13,500 square feet above grade and over 20,000 square feet total, this residence offers homeowners unmatched luxury, privacy, and scale. Inside, 5 prodigious bedrooms reside, each with its own ensuites, including a mesmerizing Owners' suite with his and her ensuites and a private guest bedroom in the lower level. Soaring ceiling heights are found across all 3 levels and range from 10 ft to 21ft, with 3 open to the above living areas. Both warm and inviting, this home attracts an abundance of natural light via the bespoke solarium and sunroom. As you make your way through this lovely home, signature features are found, including a 2-level mahogany library with an enchanting spiral staircase, a home theatre, a retro 50's inspired diner, a 5-car garage, multiple fireplaces, 9 geothermal heating and cooling systems, and a gourmet kitchen with a 60" Wolf gas cooktop and oven. Winning "North America's Best Pool" award in 1997, the indoor pool is truly a space where loved ones can gather and enjoy all year round. The serene outdoors offers just as much as the inside, with a spring fed 1 acre pond, a gazebo, a large designer patio with custom railing overlooking the water, and ample green space to host large social gatherings. This home is an absolute must see and offers a rare high-capacity well pumping 120 liters of water per minute, as well as an oversized septic tank and a new roof completed in 2024. With 16 interior and exterior cameras operated through Telus, security here is top-tier! Built to the highest standards using custom-made materials, this estate offers a rare blend of elegance and resort-style living. Whether hosting on a grand scale or seeking a private retreat, 9 Flaherty Lane delivers an extraordinary lifestyle! (id:63616)
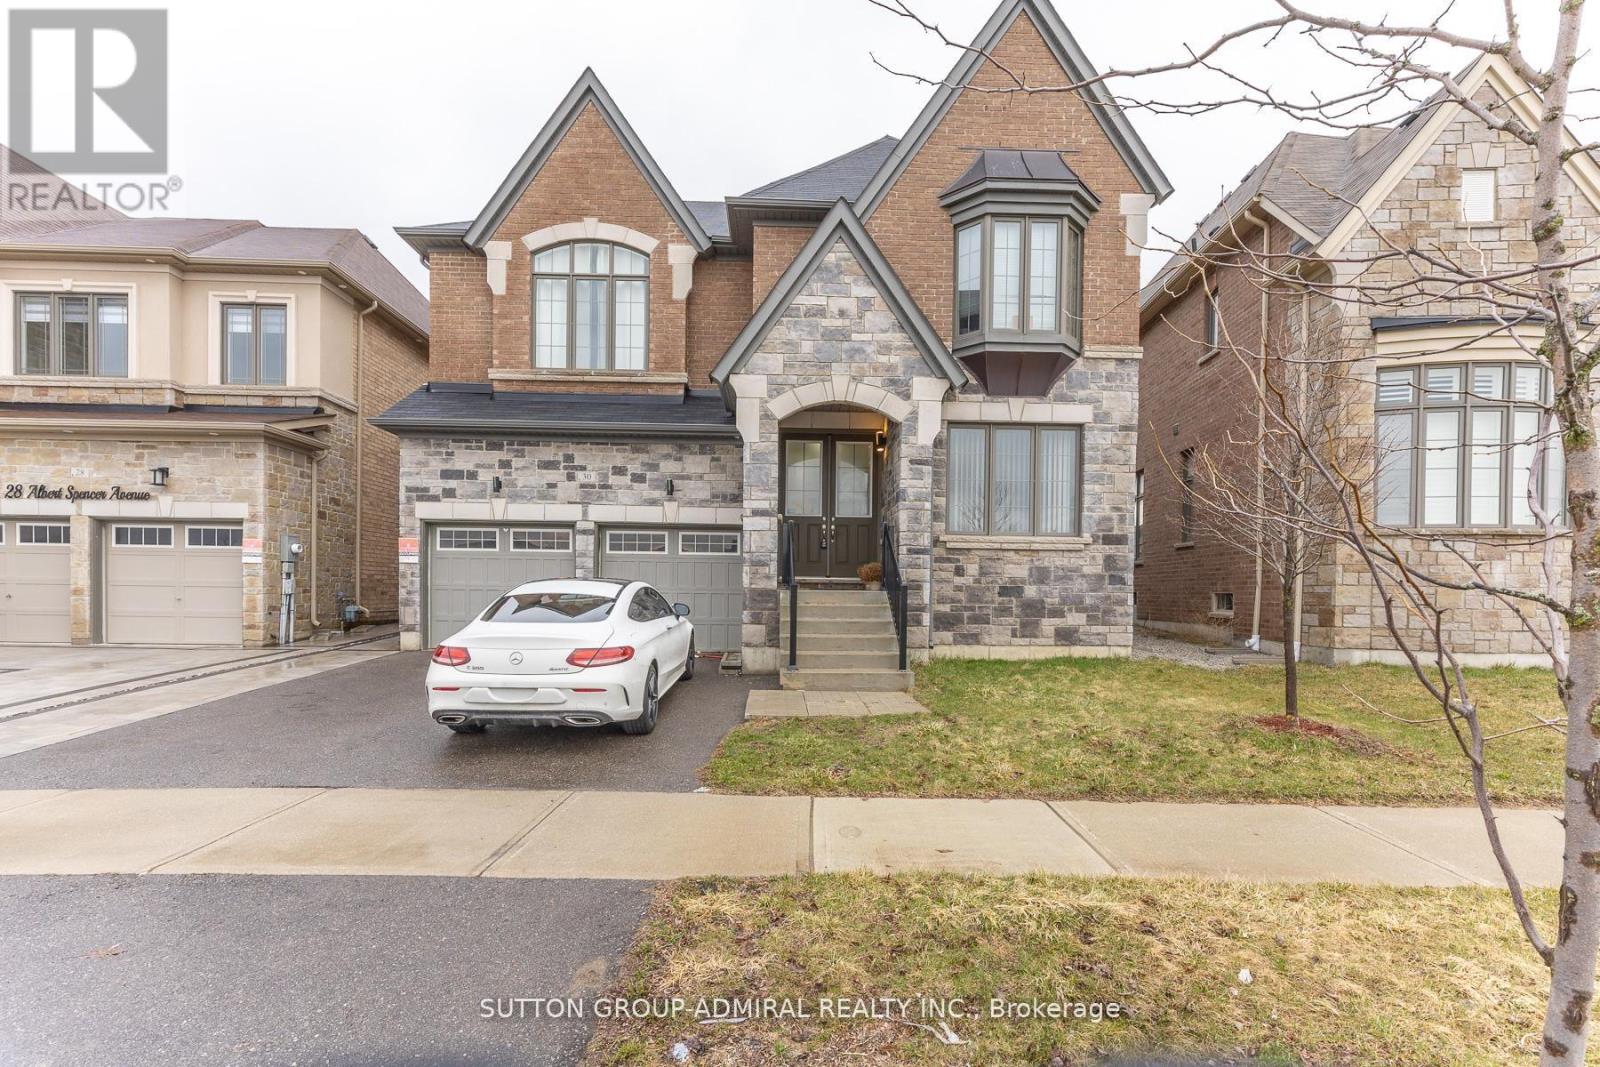
30 Albert Spencer Avenue
Caledon, Ontario
Welcome to this spacious and beautifully designed home offering over 3,500 sq. ft. of above-grade living space, plus a fully finished legal basement-perfect for extended family living or rental income. The main level features 4 generously sized bedrooms, each with its own private ensuite, providing exceptional comfort and privacy. Enjoy an elegant layout complete with a dedicated library/office, a cozy family room, and bright, open-concept kitchen, dining, and living areas-ideal for both entertaining and everyday living. The legal basement apartment adds tremendous value, offering 3 additional bedrooms, 2 full bathrooms, and a separate entrance-perfect for multigenerational living or generating rental income. Located in the highly sought-after Caledon East community, this home combines luxury and convenience, just minutes from top-rated schools, parks, shopping, and all essential amenities. (id:63616)
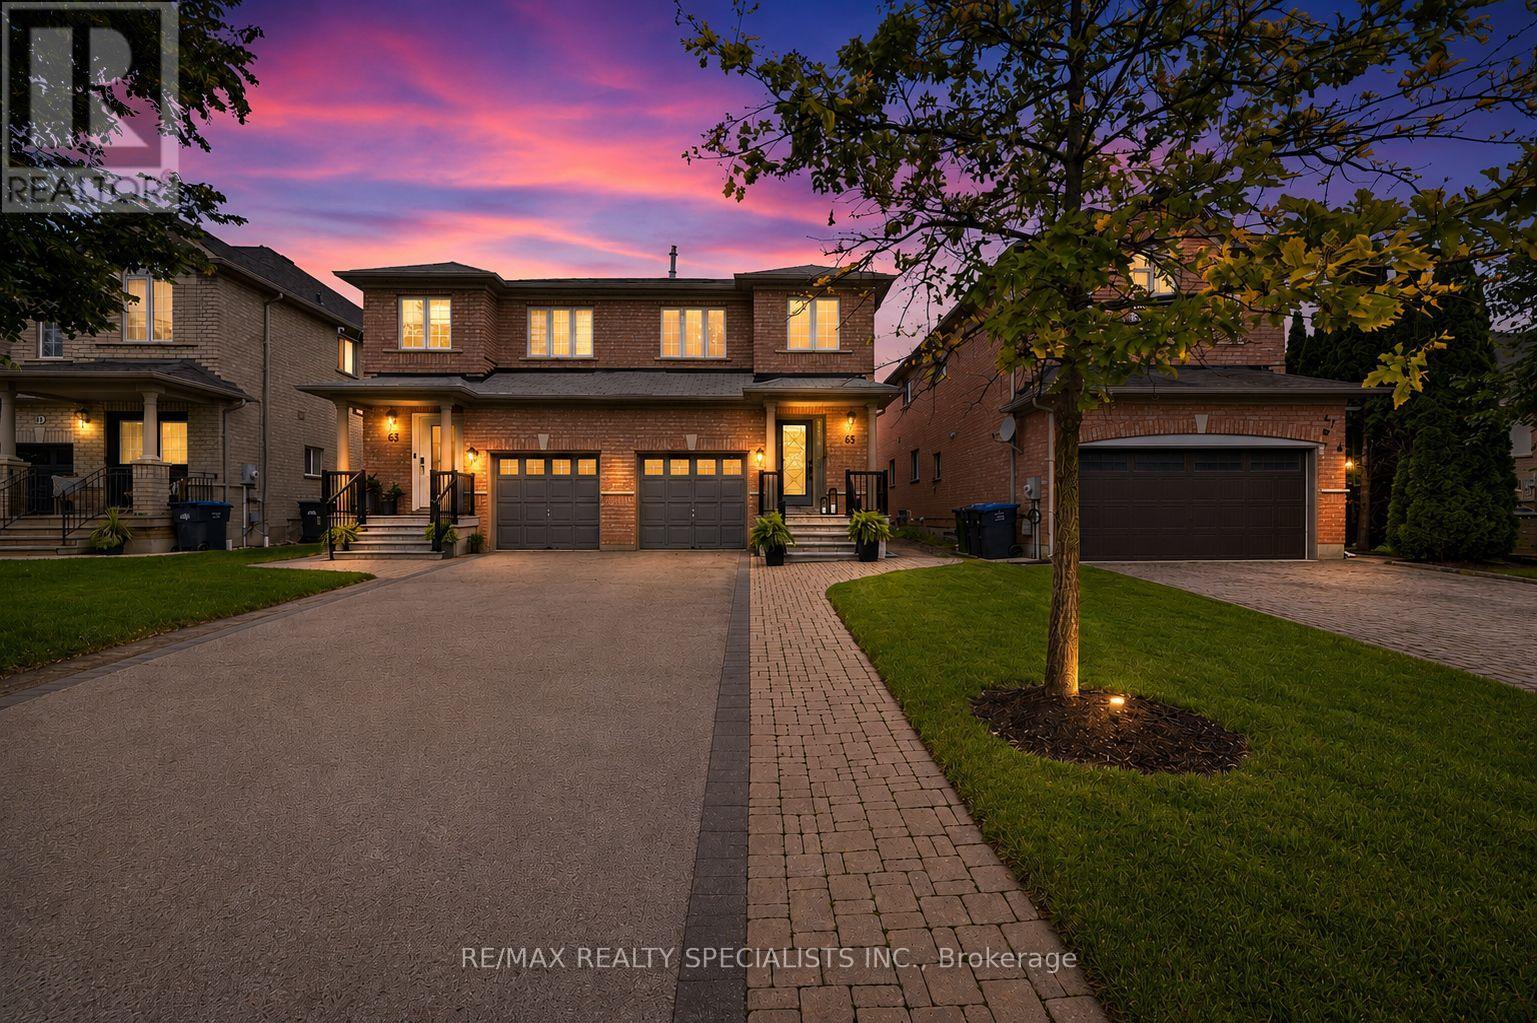
65 Ironhorse Crescent
Caledon, Ontario
Welcome to 65 Ironhorse, an exceptional family home nestled on a quiet, tree-lined crescent in one of Bolton's most sought-after neighbourhoods. Offering outstanding curb appeal and a fully finished interior, this meticulously maintained residence showcases true pride of ownership with quality craftsmanship and thoughtful upgrades throughout. The bright, functional floor plan is ideal for growing families and professionals looking for a great investment, this home leaves nothing untouched from basement to attic every inch of this property has been updated and serviced ideal for buyers looking for peace of mind and luxury on a day to day level, and a walkout to an oversized west-facing patio-perfect for entertaining or relaxing in the sunshine. The spacious primary suite offers a walk-in closet and a private four-piece ensuite, while three additional bathrooms provide comfort and convenience for family and guests. Recent improvements include a brand new kitchen, new flooring throughout, an updated staircase with elegant wrought iron pickets, finished basement, and new front steps with railings. Outside, enjoy a fully fenced backyard, interlocking walkway, and easy access to scenic forest walking trails and Adam Wallace Memorial Park. Families will appreciate being just a short walk from St. Nicholas Catholic Elementary School and only minutes from the shops, restaurants, and amenities of downtown Bolton. This move-in-ready home truly has it all-don't miss your opportunity to make it yours. Act now before it's gone! (id:63616)
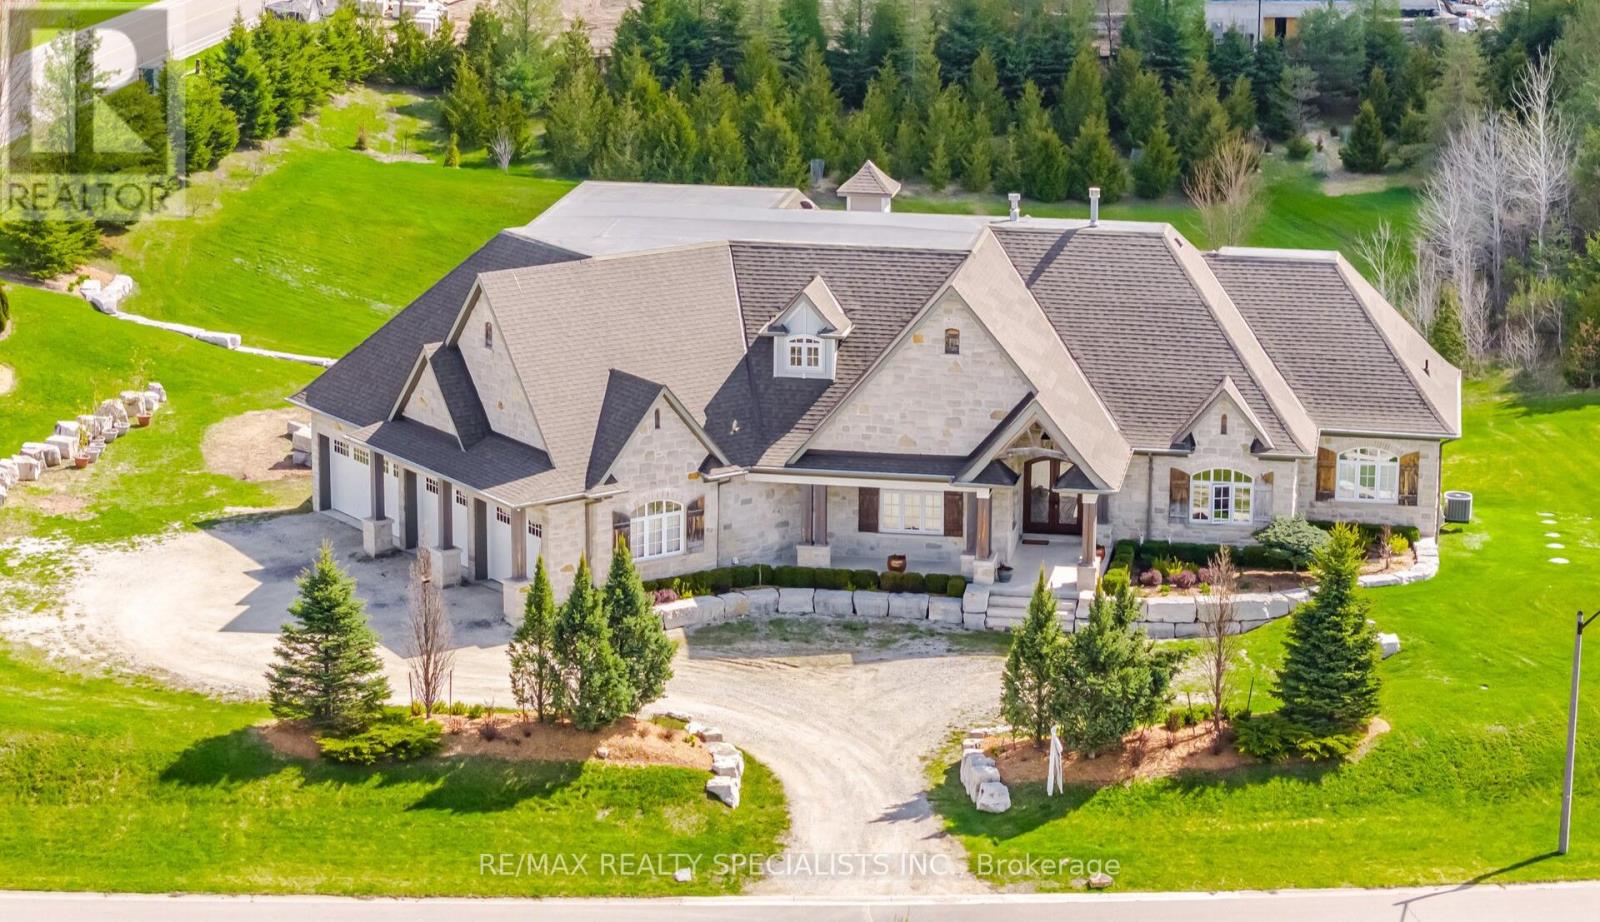
1 Edgewild Drive
Caledon, Ontario
Welcome to 1 Edgewild Drive, an extraordinary custom residence situated on one of Caledon's most prestigious and sought-after streets, offering breathtaking views and exceptional privacy. This meticulously designed home showcases superior craftsmanship, timeless finishes, and extensive high-end upgrades throughout. The grand family room features an impressive 18-foot cathedral ceiling, creating a stunning focal point filled with natural light. Elegant waffle and coffered ceilings enhance the main living areas, including the family room, dining room, office, kitchen, and bedrooms, delivering architectural sophistication at every turn. Solid wood poplar interior doors and trim extend throughout the entire home, including the finished basement. All bathrooms are luxuriously appointed with floor-to-ceiling granite and travertine tile. The primary ensuite features Hansgrohe shower fixtures, a Brizo freestanding tub filler and faucet, and custom solid maple cabinetry. Every bedroom includes a walk-in closet with professionally designed built-in organizers. Premium jatoba hardwood flooring and porcelain tile with custom mosaic detailing flow throughout the home. Professional window treatments are installed throughout, including motorized blinds in the family room and kitchen, as well as motorized drapery in the primary bedroom. The thoughtfully designed laundry room and mudroom include extensive custom cabinetry for optimal functionality and storage. The fully finished basement offers exceptional versatility with two separate French-door-style exterior entrances and dedicated spaces including a private office, gym, recreation room, craft room, and workshop. Comfort is enhanced by an in-floor radiant heating system, supported by a boiler heating system with instant hot water capability. A central manifold plumbing system provides dedicated supply lines to each fixture. (id:63616)
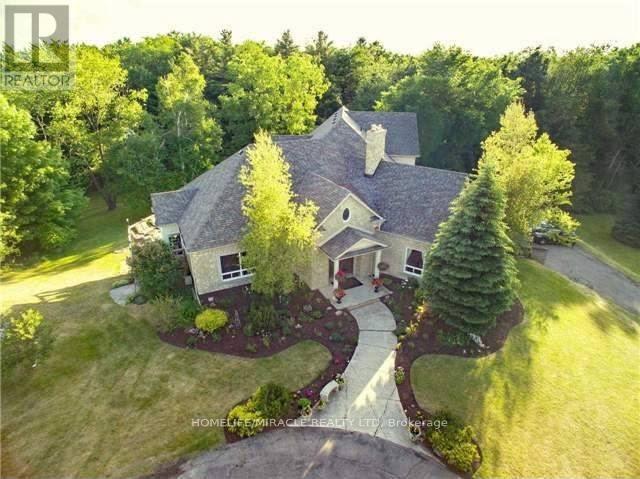
19 Tanglewood Drive
Caledon, Ontario
Stunning Builders Custom Designed Unique Grand Estate on a Scenic lot Boasting over 8000 sq ft of finished spaced ! 5189 sq ft (3789sqft main floor,1400sqft upper loft) + 3000Sqft of finished livable space. Built with steel beams and Concrete Floors Beneath Cherry Hardwood & Stone Tiles gives you noise free comfort and strength. Gorgeous views from every corner! Plenty of space and privacy ! Built for Entertaining and for family ! open concept family and kitchen, (this kitchen has a Massive walk in pantry With rough in for a 2nd kitchen and has a walkout to the deck) separate living & dining, powder room, 2 beds and another 3 pce bath plus the master all on the main floor. The Mater Suite is STUNNING it has an Ensuite bath fit for a royalty with gorgeous views, plus a sitting area and walkout to the massive deck! Walk in closet has a MAKE UP CENTRE & LAUNDRY. A 2nd story Loft that's over 1400 sq ft and has 2nd great room/family room with impressive views & 2 beds and a bath ! Fin W/O Bsmt with multiple walkouts and a 2nd laundry thats almost 3000m sq ft, Then, there's a Tennis Court, a circular drive, views of the pond next door, Wooded 5.08 Acres, 2 furnaces 3 car garage, way too much to list ! This home is an amazing combination of custom design & Luxury. sellers are downsizing and are willing to assist in updated the home to your taste prior to closing !! this home has the potential for multi generational living, or for a 2nd basement apartment (id:63616)
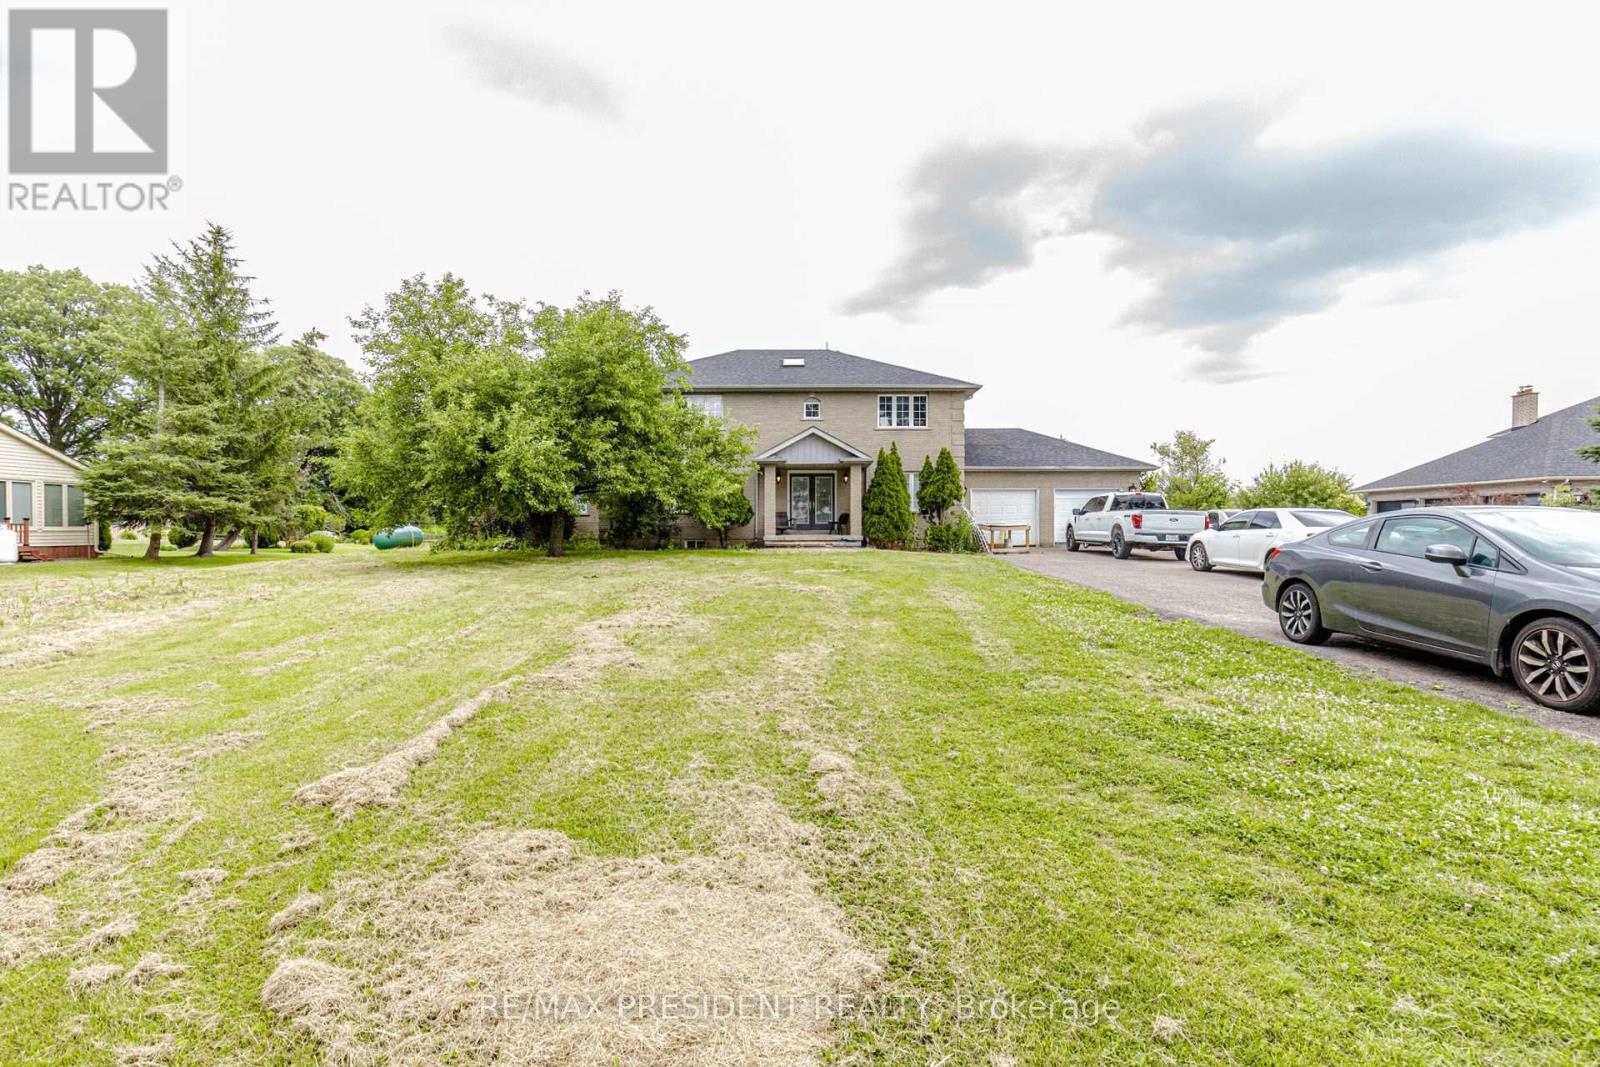
12775 Heritage Road
Caledon, Ontario
2867 Sq Ft Detached Home 4+1 Bed Room 5 Washrooms ** 1 Acre Lot** Basement Finished , Modern Finished Living Room Open Concept , Den, 3 Bedrooms with Ensuite , Approximately 500 meters Bird Eye distance from Hwy 413 boundry ,Less than A kilometer from Projected 413 Ramp , Buyer or Buyer's agent do their own due diligence. Hardwood Laminate Floor on main ,Granite Top Centre Island ,S/S Appls, Gas Fireplace ,Inlaw Suite W/ 3Pc +W/O To Deck/Beautiful Garden. 2nd Flr Ft. Majestic Staircase & W/ 4Pc Whirlpool Ensuite & 3 Large Bdrms/Large Closets. Extras: Furnace 2010, New Roof 2015, Sump Pump 2017, Dbl Wall Roth Oil Tank 2013 , lot of parkings (id:63616)
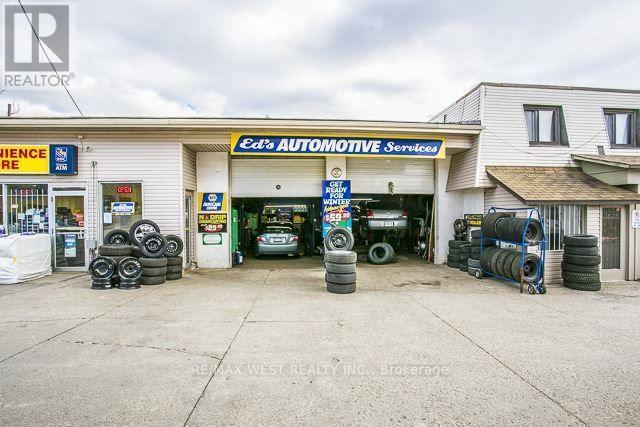
2 - 1521 Charleston Side Road
Caledon, Ontario
Profitable, Well-Known Auto Repair Shop - Turnkey OpportunityExceptional opportunity to acquire a profitable and established auto mechanic shop in a high-visibility location. This turnkey business operates in a busy commercial area with excellent highway exposure and strong daily traffic counts, providing a steady flow of customers.Finding an operational mechanic shop with an existing customer base, LEASED equipment, and established reputation is increasingly rare. This is an ideal opportunity for an owner-operator, investor, or automotive professional looking to step into a running business from day one.The property also offers significant future potential, with zoning that permits a wide variety of commercial uses. Continue operating the successful auto repair business or explore other permitted business opportunities to maximize the property's value.Highlights:Profitable, established operationTurnkey business opportunityPrime highway exposureHigh-traffic commercial locationExisting customer base ,opportunity to acquire a functioning mechanic shopFlexible commercial zoning with multiple permitted uses. A unique investment opportunity with both immediate income PROVIDED TENANT GETS THEIR OWN EQUIPMENT. DIFFERENT USES. (id:63616)
Basement - 7 Vinewood Road
Caledon, Ontario
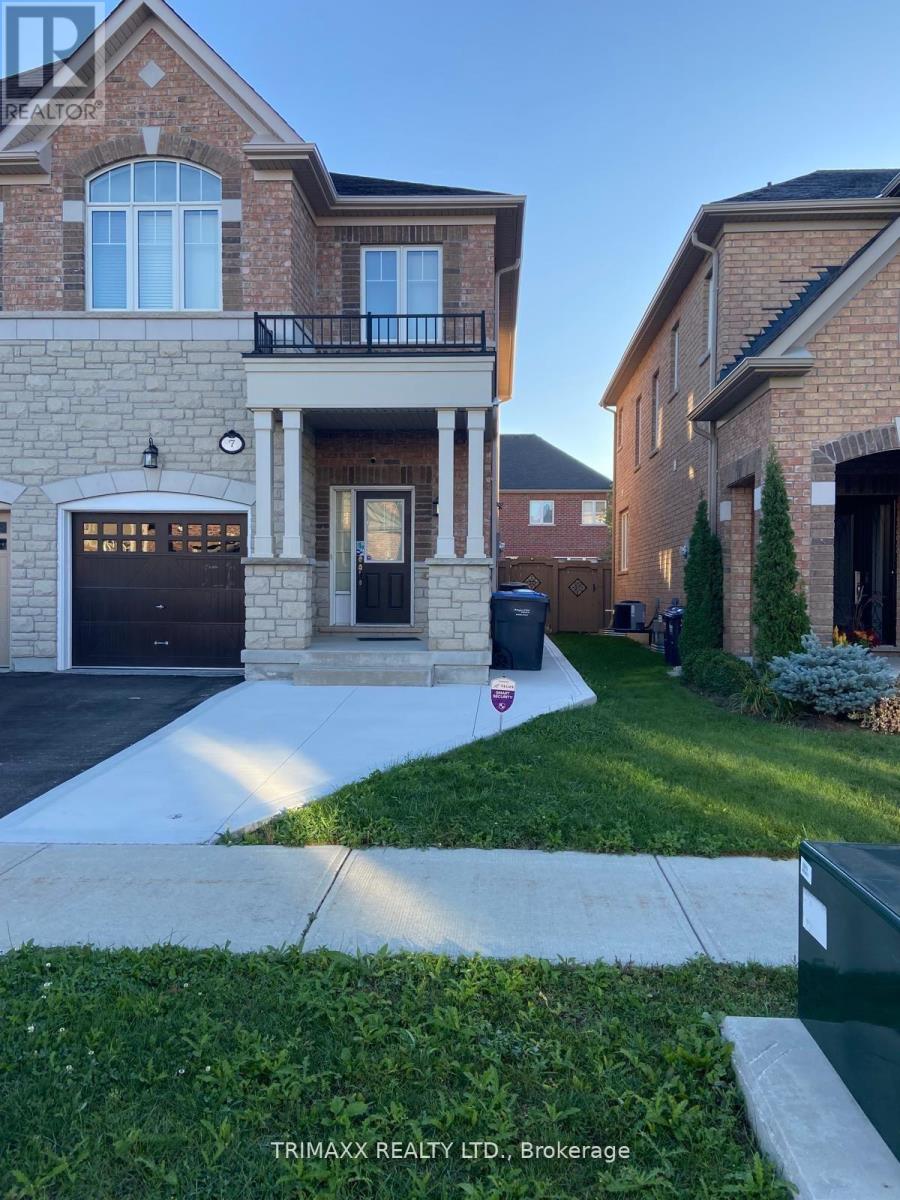
A beautifully finished and fully legal 2-bedroom basement apartment (1 bedroom plus 1 den) is available for rent in a quiet, family-friendly neighborhood. This bright, spacious unit offers a private separate entrance and its own dedicated laundry area with brand-new, high-efficiency washer and dryer. The modern kitchen features stainless steel appliances, generous counter space, stylish pot lights, and a large window that fills the space with natural light. Elegant laminate and tile flooring throughout add a clean, contemporary feel to the home. The versatile den can be used as a home office, guest room, nursery, or extra storage space, making the layout ideal for a variety of lifestyles. One dedicated parking space is included for your convenience. Located close to schools, parks, shopping, public transit, and other essential amenities, this well-maintained apartment offers the perfect combination of comfort, privacy, and convenience. Ideal for a small family or working professionals looking for a welcoming place to call home. (id:63616)
12753 Centreville Creek Road E
Caledon, Ontario
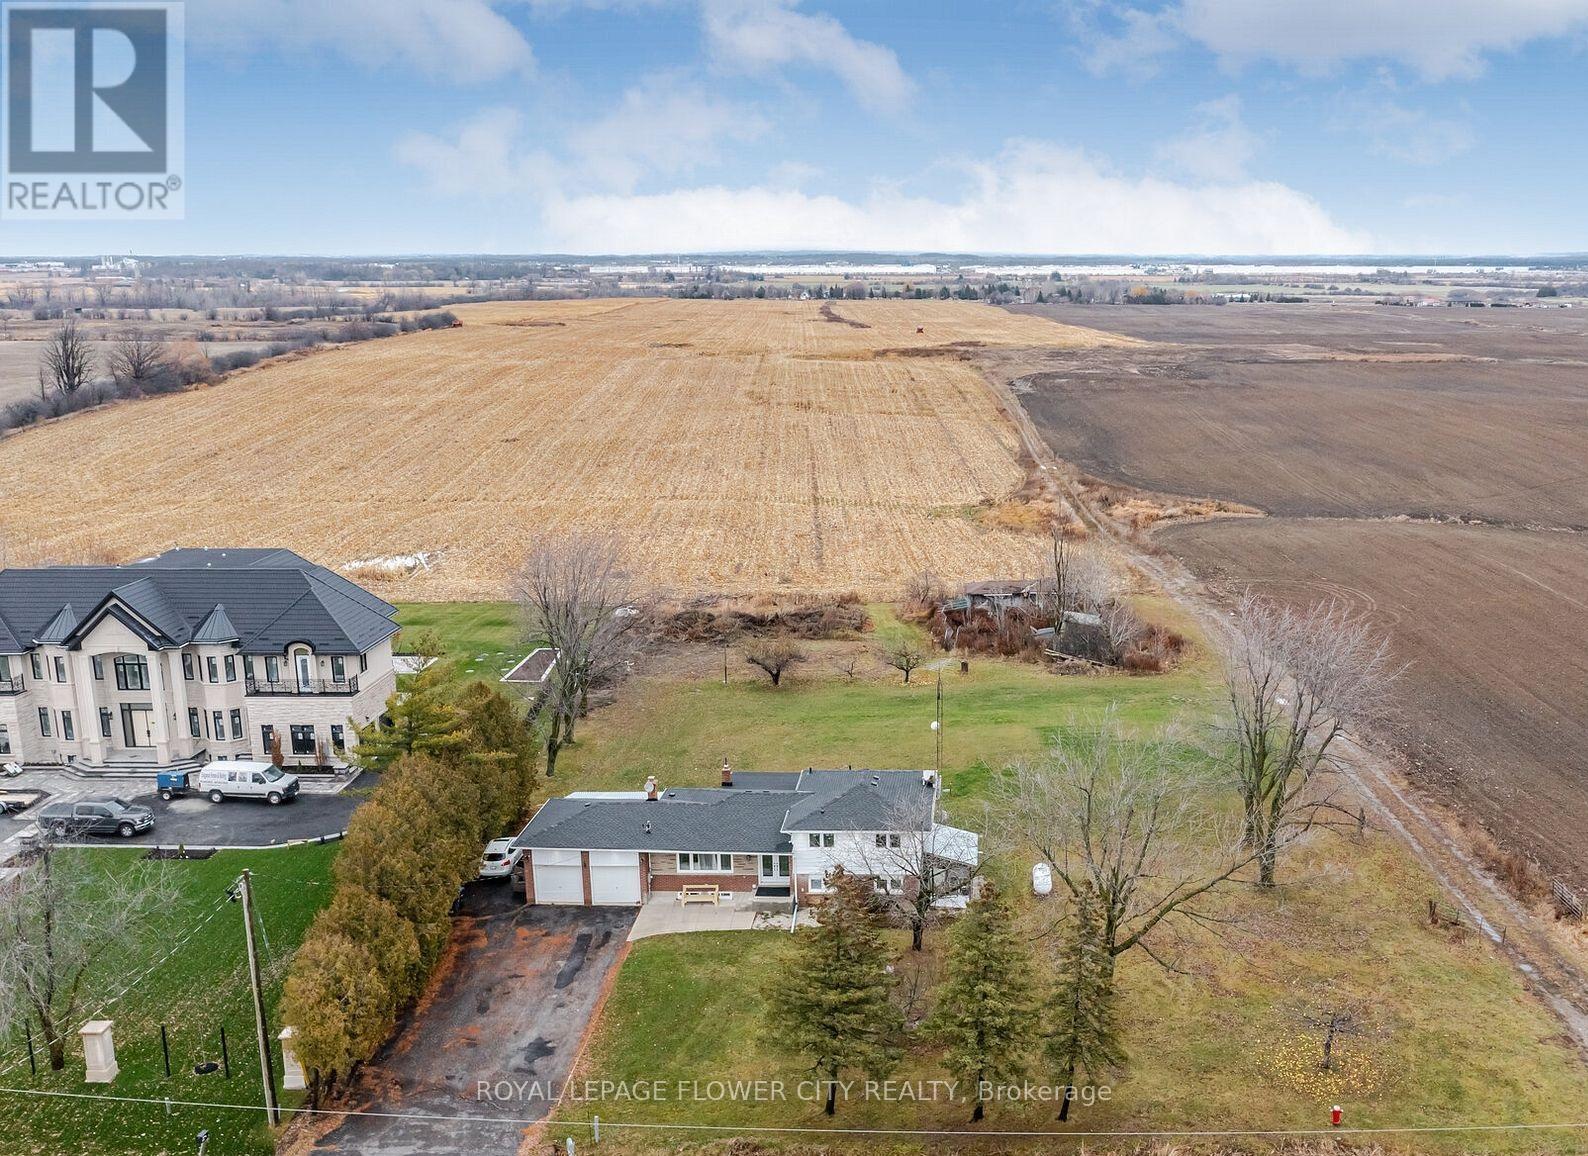
Welcome To This Exquisite Home Situated On A Private One-Acre Lot Surrounded By Multi-MillionDollar Estates. Fully Redesigned And Renovated From Top To Bottom, This Turnkey PropertyOffersd spacious Bedrooms And 5 Elegant Washrooms. Extensive 2022 Upgrades Include New Windows,Roof, A/C, And Septic System - Providing True Peace Of Mind. The Gourmet Kitchen FeaturesTop-Of-The-Line Appliances, Granite Countertops, And Ample Storage, Perfect For Family LivingAnd Entertaining. Large Windows Throughout Fill The Home With Abundant Natural Light. Enjoy APrivate Outdoor Oasis Ideal For Relaxation Or Hosting Guests. Premium Lot With Future PotentialTo Rebuild A Custom Estate. Conveniently Located Just Minutes To Grocery Stores, Schools,Plazas, And Major Highways. A Rare Offering That Combines Lifestyle, Location, And ExceptionalInvestment Potential -Delivering Outstanding Value For Families And Savvy Investors Alike. (id:63616)
89 Deer Ridge Trail
Caledon, Ontario
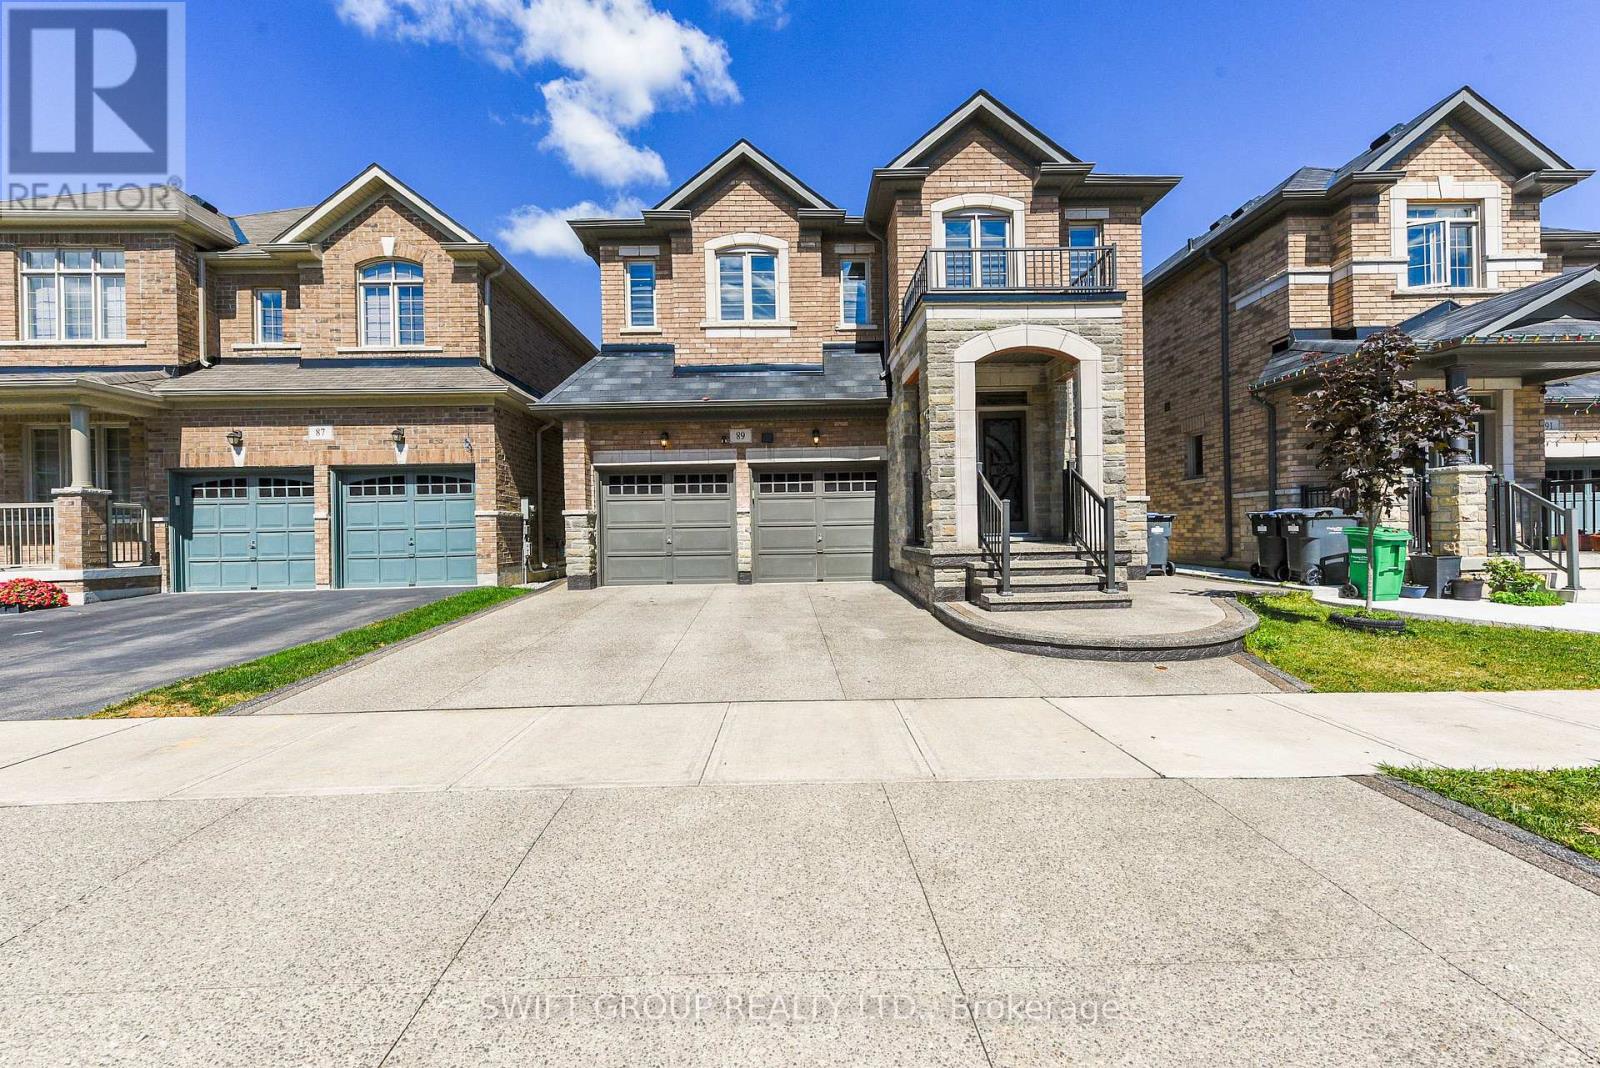
Experience Luxury Living in This Stunning 5+2 Bedroom Home with Legal Basement Suite! (2960 Sq Ft Above Grade) Welcome to this beautifully upgraded home offering over 4,000 sq ft of total living space, including a fully legal 2-bedroom basement suite-perfect for multi-generational living or rental income. The main and upper levels feature 5 spacious bedrooms, including 2 primary suites and 3 full bathrooms upstairs. The thoughtfully designed main floor includes a living room, family room, formal dining area, and a chef's kitchen with quartz countertops, built-in stainless steel appliances, and sleek modern cabinetry. Enjoy luxury finishes throughout: upgraded hardwood floors, hardwood staircase, pot lights in the basement, and zebra blinds. The exterior is professionally landscaped with concrete in both front and backyard, plus a natural gas BBQ hookup-ideal for entertaining. Legal basement suite features: 2 bedrooms, 2 full bathrooms, Private entrance, Kitchen & living area. The homeowner-retained portion of the basement includes an additional full bathroom and a private lounge or office space-perfect for a home gym, office, or relaxation area.This home blends luxury, space, and smart investment potential in one of the most sought-after communities. Don't miss your chance to view this exceptional property-book your private showing today! (id:63616)
12386 Creditview Road
Caledon, Ontario
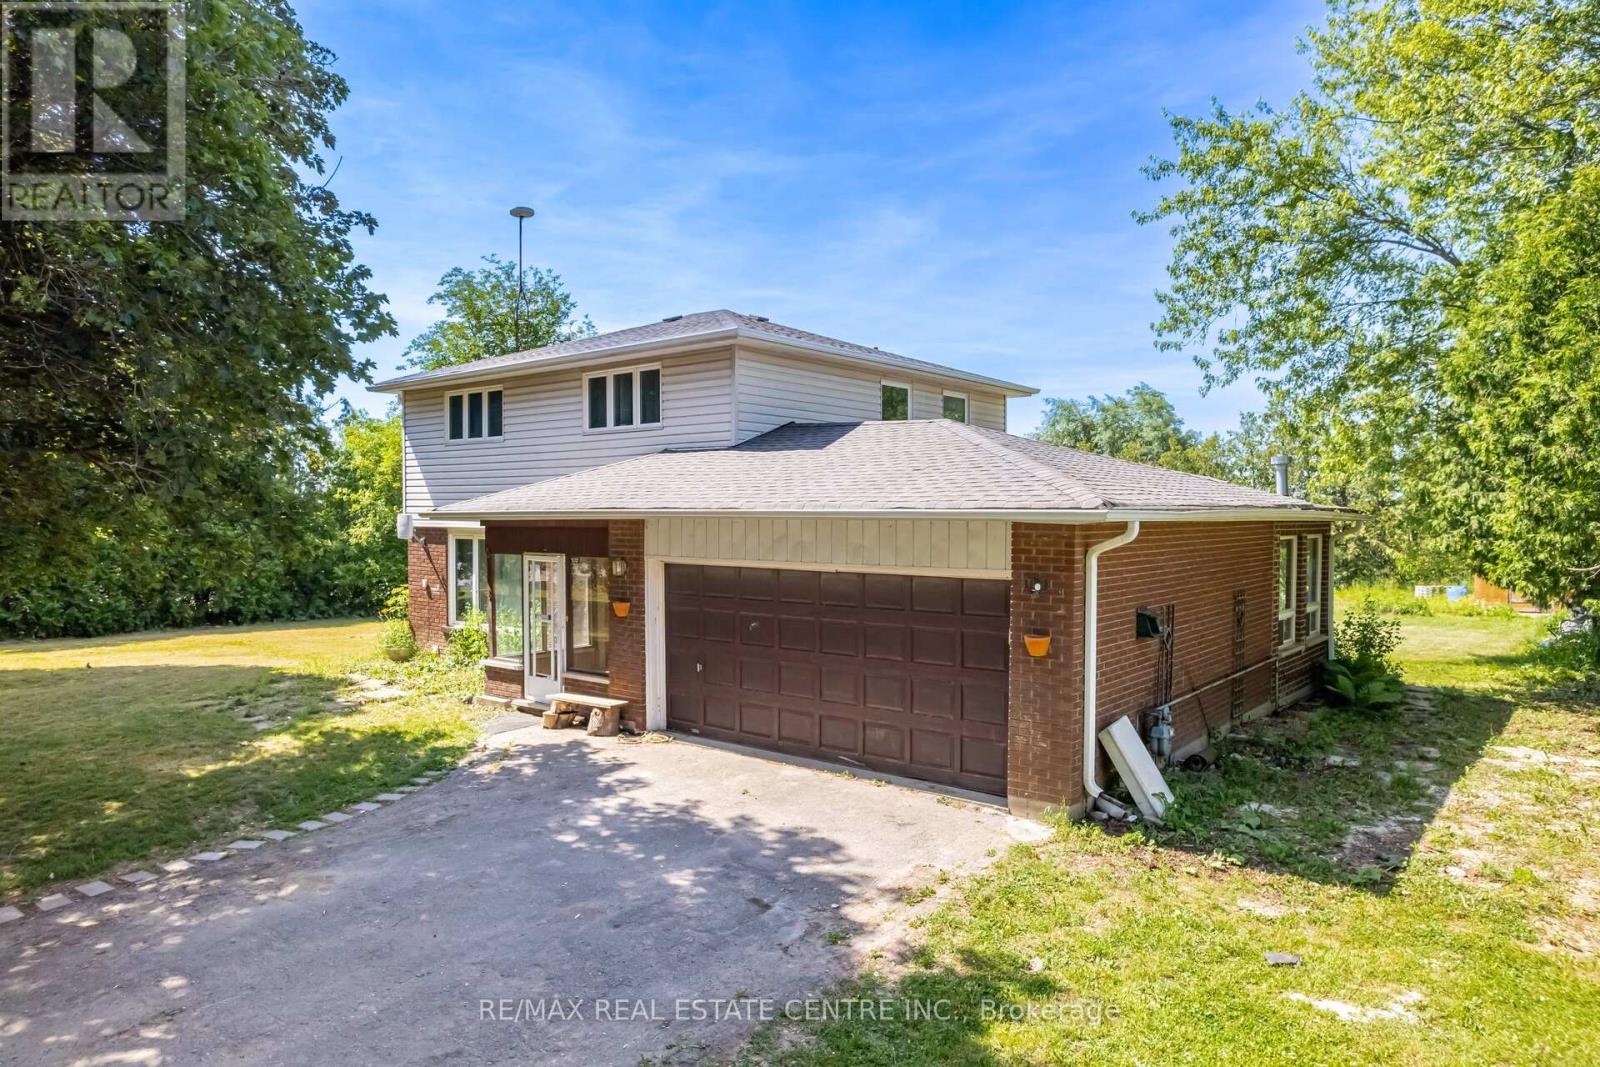
Exceptional Investment Opportunity in Prime Caledon Location!This rare 0.7-acre property sits directly across from the future site of a 148-home subdivisionpart of the Phase 1 Development Plan by the Municipality of Caledon. Developers are actively acquiring nearby properties, and a new Costco is proposed just two minutes away at Creditview Rd & Mayfield Rd.Fully renovated, this 4+1 bedroom, 4-bathroom two-storey home features a modern kitchen with stainless steel appliances and quartz countertops. The finished basement offers a Kitchenette, bedroom, full bathroom, and a rec roomperfect for extended family or rental income. Additional highlights include newly upgraded bathrooms with glass showers, a bright sunroom, laminate flooring throughout, and large windows that flood the home with natural light and sunset views.Enjoy serene country living with a private, treed lot backing onto farmlandjust one minute from Brampton and 10 minutes to Mount Pleasant GO Station. Generating $4,600/month in rental income, this property offers strong investment potential and future development upside. (id:63616)