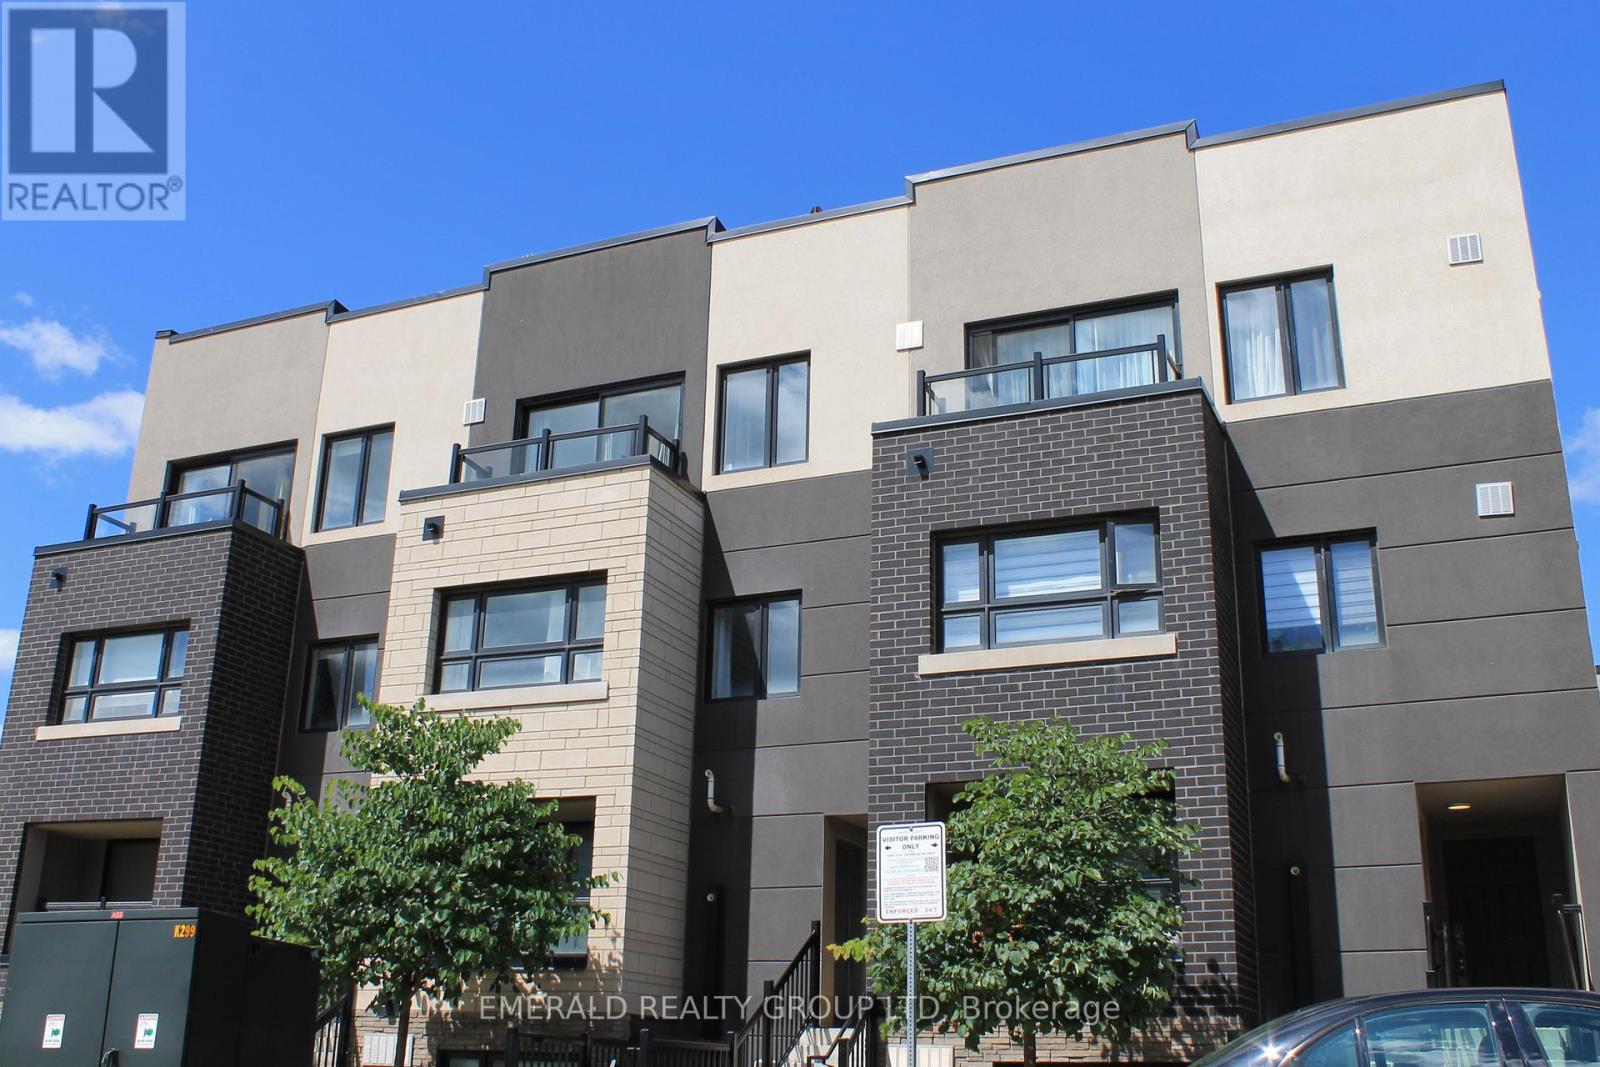
507 - 1127 Cooke Boulevard
Burlington, Ontario
This Unit also Comes With a Convenient Underground Parking Spot to Protect Your Vehicle from the Elements. Ideally Situated in Burlington's Upbeat and Modern Neighbourhood, This Beautifully Designed Community is Surrounded by Nature and is Sure to Please. Around the Corner You will Find Every Convenience :Gas Station, Bank, Boutiques, Coffee shops, Restaurants & More! This Bright and Spacious Home Features a Gourmet Kitchen With Quartz Countertops And Backsplash. Enjoy a Spacious Open-Concept Living and Dining Room with Neutral Colours and Modern Updates Throughout. The Primary Bedroom is a Delight with a Walk-In Closet & Also Includes Large Sliding Doors to Your Private Balcony, Beautiful Views of the Night Sky & Perfect for Relaxing Morning Coffees. The Second Bedroom Has a Spacious Double Sliding Door Closet and Large Window. There is also a Den, Perfect for Your Office, Storage or Extra Guest Bed. You Will Enjoy Relaxing & Entertaining on Your Gorgeous, Large Private Rooftop Patio! A Must See! (id:63616)
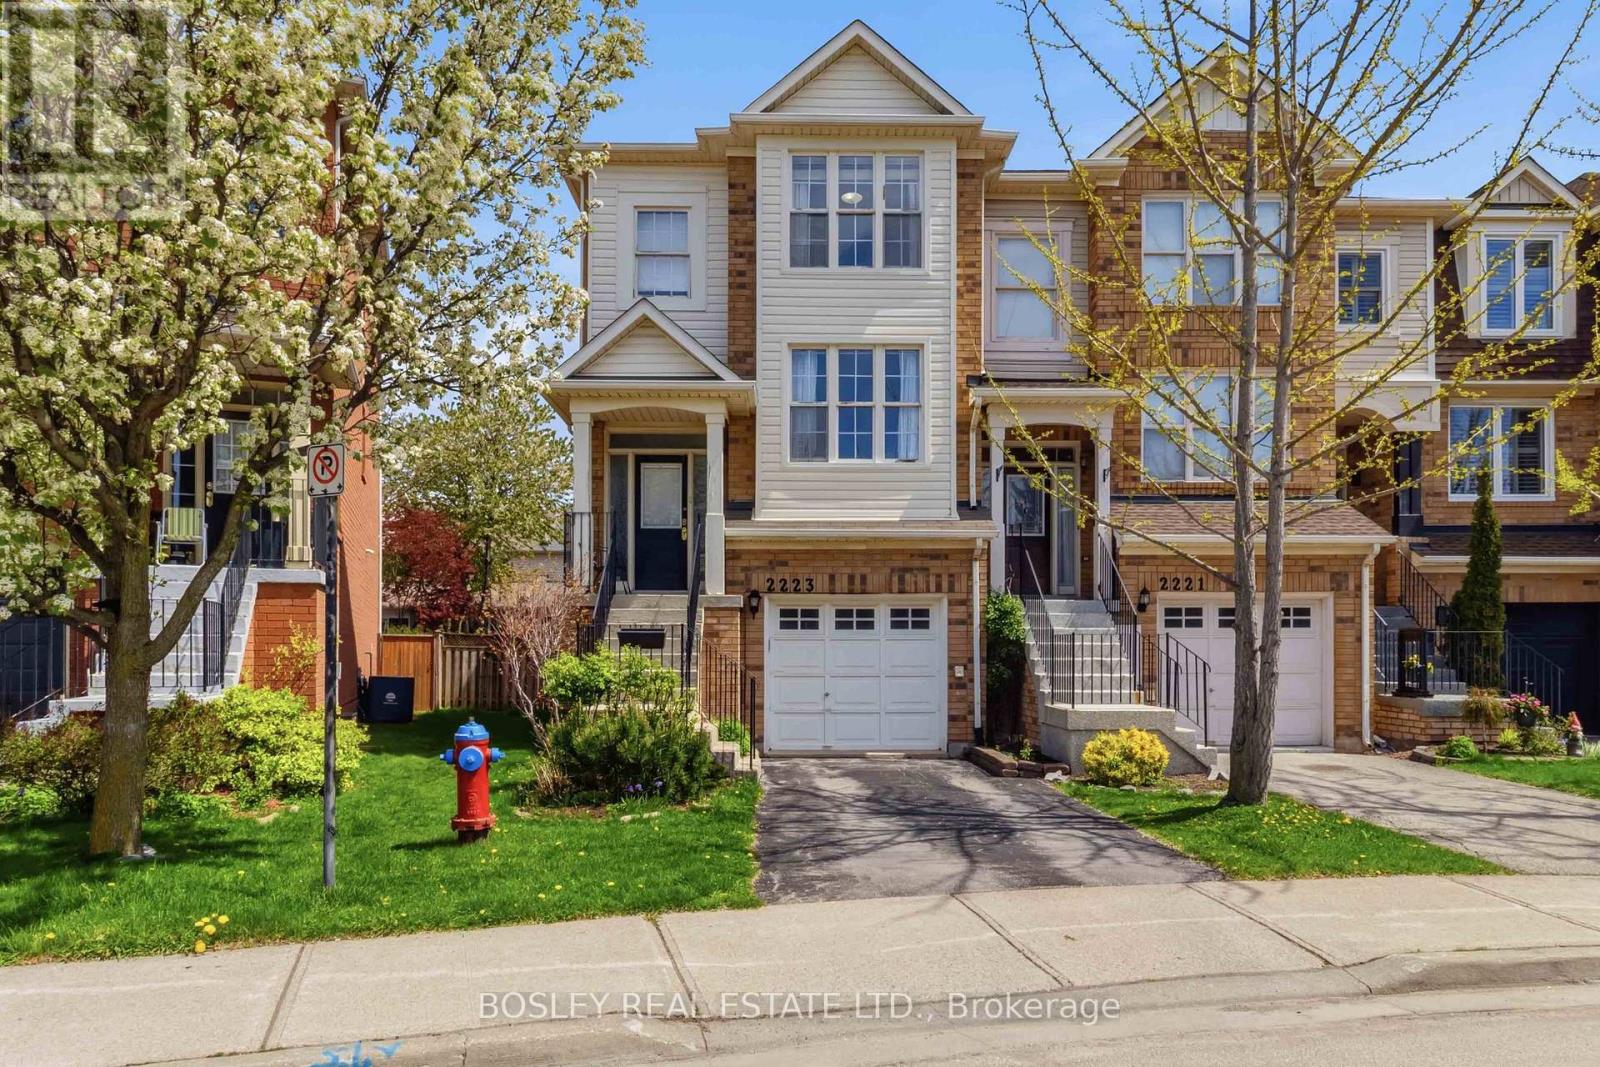
2223 Prescott Place
Burlington, Ontario
Almost 2,000 sq ft of living space featuring a ground-floor walkout to the backyard. Rarely offered freehold end-unit townhome featuring an oversized private backyard in the highly sought-after family neighbourhood of The Orchard. This bright and sun-drenched home offers the rare convenience of direct exterior access to the backyard along with spacious principal rooms and a primary suite with a walk-in closet. The completely walk-out Ground Floor and provides seamless access to a private backyard oasis. You can relax and unwind in this backyard retreat which is beautifully surrounded by mature private tree lines and lush gardens. The property is ideally located just steps away from highly ranked schools, scenic parks, and endless local amenities. With your creative vision and care, you can customize this home to perfectly suit your specific needs and personal taste. (id:63616)
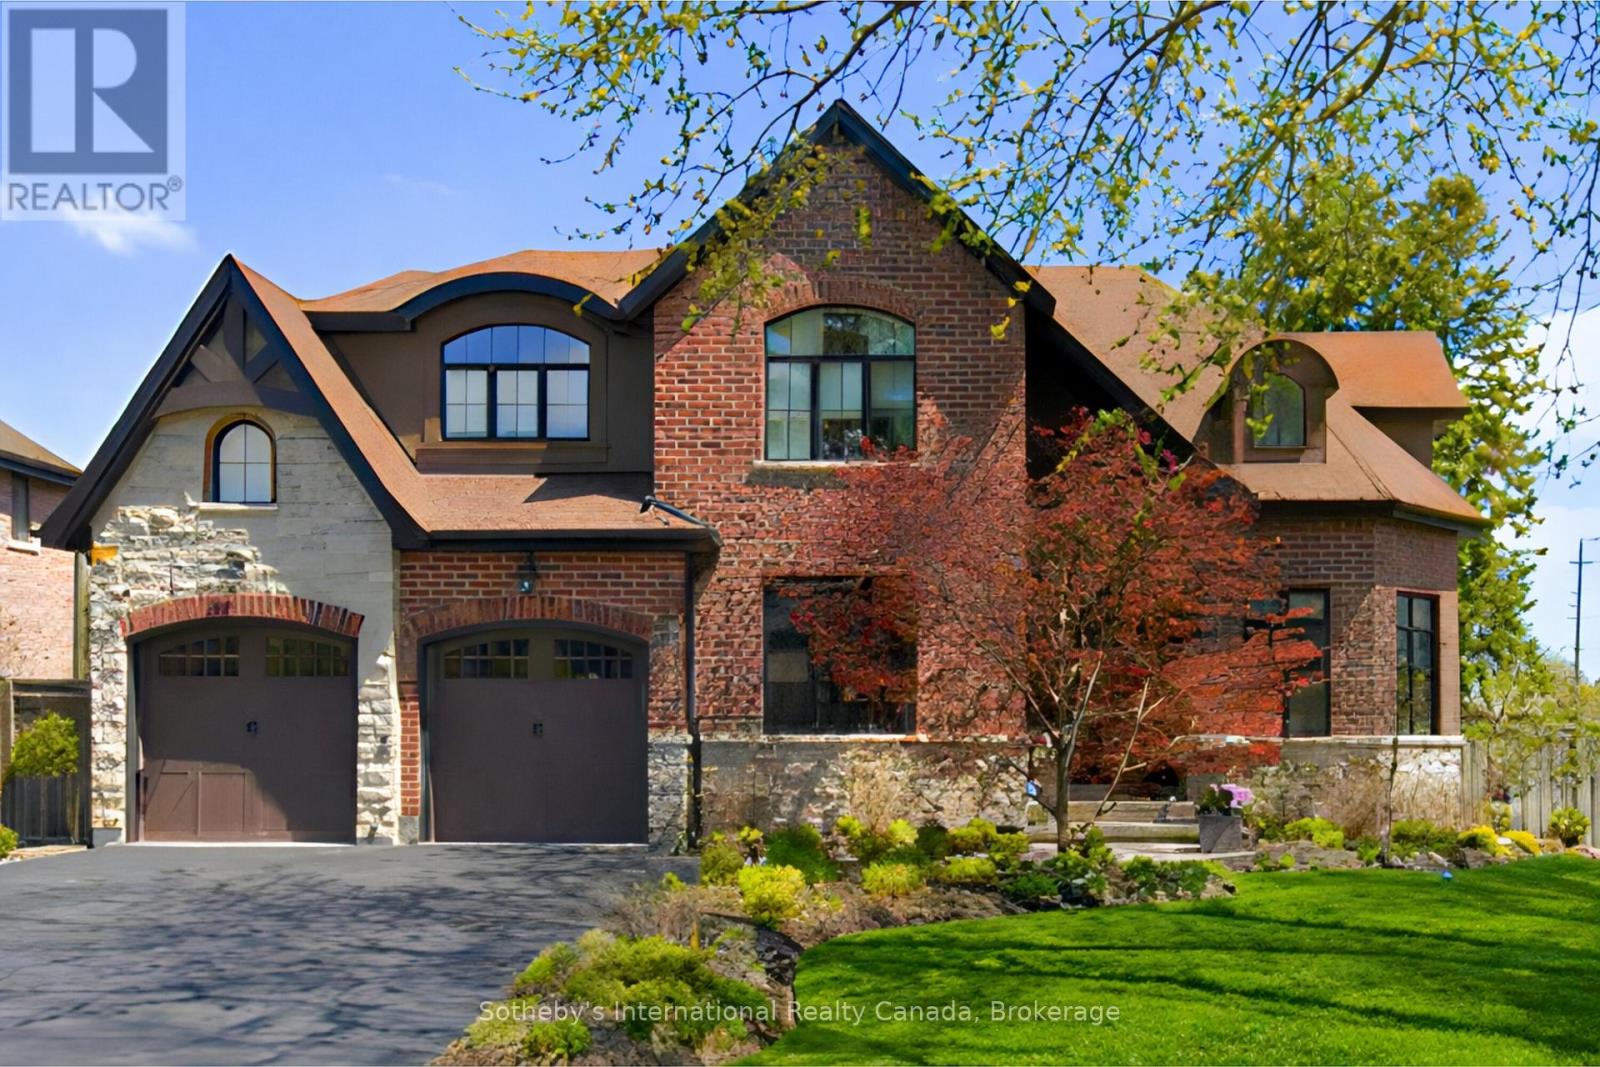
476 Patricia Drive
Burlington, Ontario
Experience modern, luxury living in an area that residents rarely leave. Stroll over to the neighboring Royal Botanical Gardens or discover the waterfront trails. This pristine custom-built, modern-farmhouse is in South Aldershot - the type of neighborhood families eagerly search for and only minutes away from major highways, GO trains, top schools, shopping, parks and trails. Set on a professionally landscaped corner-lot with a private, resort-style saltwater-pool, the backyard was designed with elevated outdoor lifestyles in mind and features 2 tumbled-stone patios. Inside, the home boasts over 4,000 sq/ft of luxury living space and each area has been thoughtfully curated with indulgent details and high-end finishes. Natural light beams through and helps display the impressive open-concept design, oversized millwork and flawless hardwood floors. On the main floor you will be welcomed by a spacious vaulted-ceiling Office and a striking Dining Room that will lead you to the cozy heart of the home. The Gourmet Kitchen showcases top-end appliances, Gravelle cabinets and a spacious Breakfast Area; flowing into the sunlit Great Room that features a custom-crafted fireplace and lavish living area that overlooks the backyard. Upstairs, the spacious Primary Suite features a walk-in California Closet and an elegant Ensuite Bathroom with double vanities, a free-standing tub, separate glass shower and heated floors. The upper floor is also home to 3 additional large Bedrooms, 2 luxe Bathrooms and an oversized Laundry Room. The lower floor boasts an open-concept design that is an idyllic lifestyle space, boasting 8.5-foot ceilings, a Guest Bedroom,3-piece Bathroom, Entertainment area, Exercise area, bespoke cabinetry, fireplace and heated floors (hookup required). Every level of this exquisite home truly embodies luxury living - perfectly balancing the city's modern conveniences with the great outdoors. An exceptional find. In a perfect location. (id:63616)
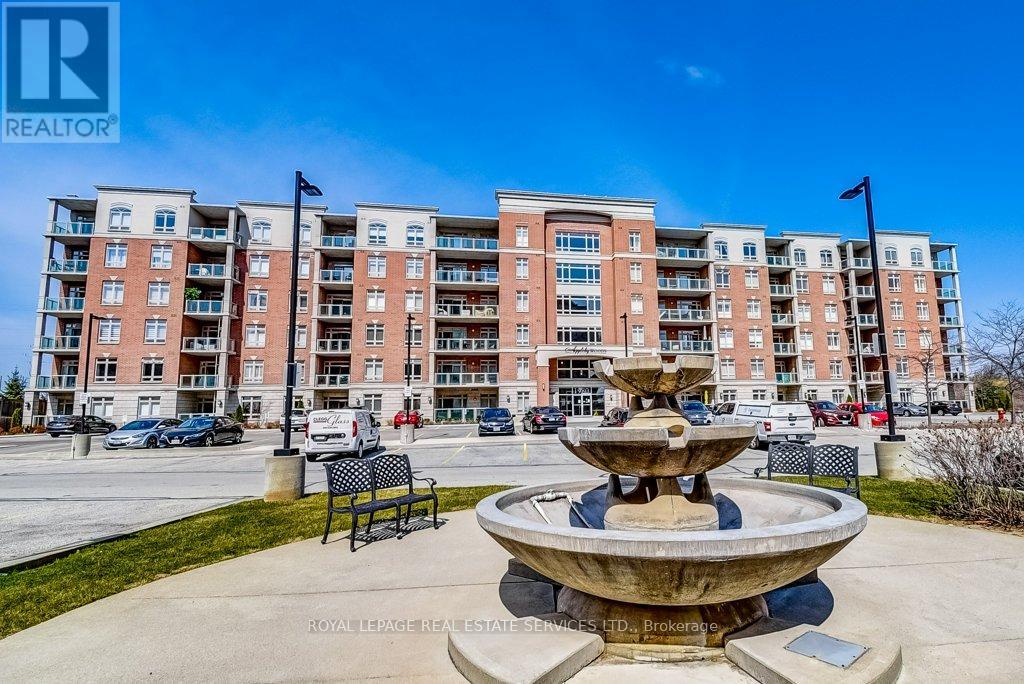
507 - 1980 Imperial Way
Burlington, Ontario
Welcome to Appleby Woods! This 1225 sq ft. unit has 2 bedrooms + den and two bathrooms! Bright and inviting kitchen, complete with stainless steel appliances, tiled backsplash, under cabinet lighting and granite countertops. Spacious living and dining area has a walkout to a large balcony. Generously sized bedrooms. The master bedroom features its a walk in closet and a 3 piece ensuite bathroom with walk-in shower. This unit has the added convenience of in-suite laundry, a locker (A176), and 2 parking spots(1 underground, A78 and 1 outdoor space, 68). Appleby Woods is energy efficient and features a geothermal water sourced heating and cooling system, as well as roof-top solar panels. The amenities include a party room, an exercise room, card room and library. Conveniently located close to many shopping options, restaurants and easy access to major highways and go station. (id:63616)
411 - 4878 Powers Common
Burlington, Ontario
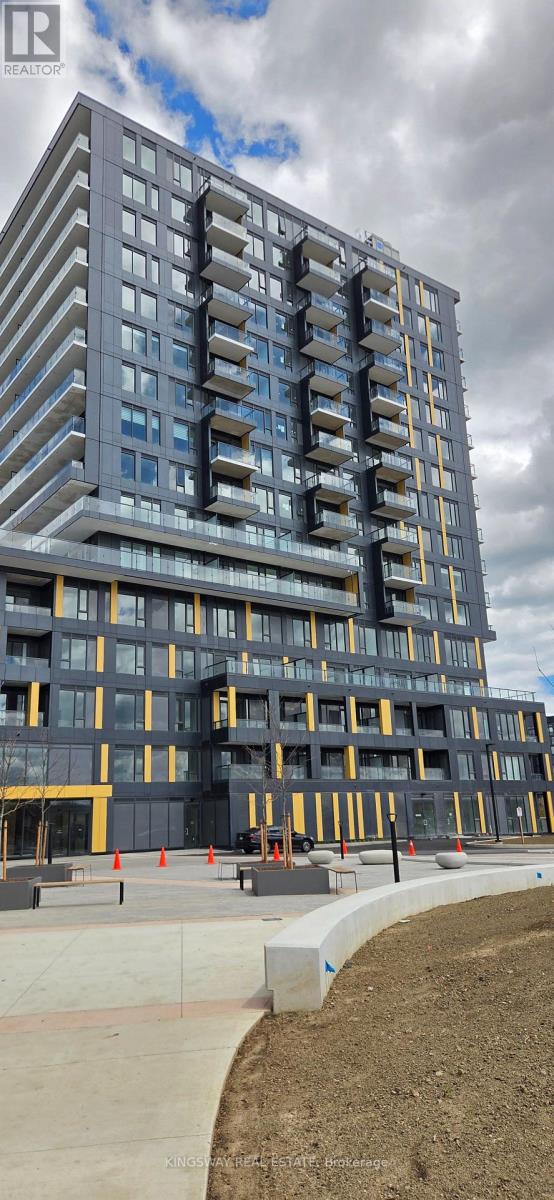
Welcome to this stunning 2-bedroom, 2-bathroom suite at Realm Condos in Burlington's desirable Alton Village. Offering 764 sq. ft. of thoughtfully designed living space, this modern unit features a sleek contemporary kitchen, spacious open-concept layout, and stylish finishes throughout. A truly one-of-a-kind offering, the spectacular 754 sq. ft. wrap-around terrace is the showpiece of this exceptional condo - providing an outdoor living space nearly the size of the entire unit itself. Perfect for entertaining, relaxing, dining, or creating your own private outdoor retreat, this rare feature sets this suite apart from almost every other unit in the building. Large windows throughout allow for plenty of natural light, enhancing the bright and airy atmosphere. The primary bedroom offers its own ensuite bathroom, while the second bedroom and additional full bath provide flexibility for family, guests, or a home office setup. Residents of Realm Condos enjoy access to premium amenities including a fully equipped fitness centre and yoga studio, elegant party room and social lounge, outdoor BBQ terrace, co-working spaces, 24-hour concierge service, and visitor parking - all designed to complement a modern and connected lifestyle. Located in Burlington's highly sought-after Alton Village, this exceptional home is conveniently close to shopping, restaurants, parks, schools, major highways including the 407 and 403, as well as Appleby GO Station for effortless commuting. This is a rare opportunity to experience elevated condo living with an unmatched outdoor space in one of Burlington's fastest-growing and most desirable communities. (id:63616)
414 Plains Road E
Burlington, Ontario
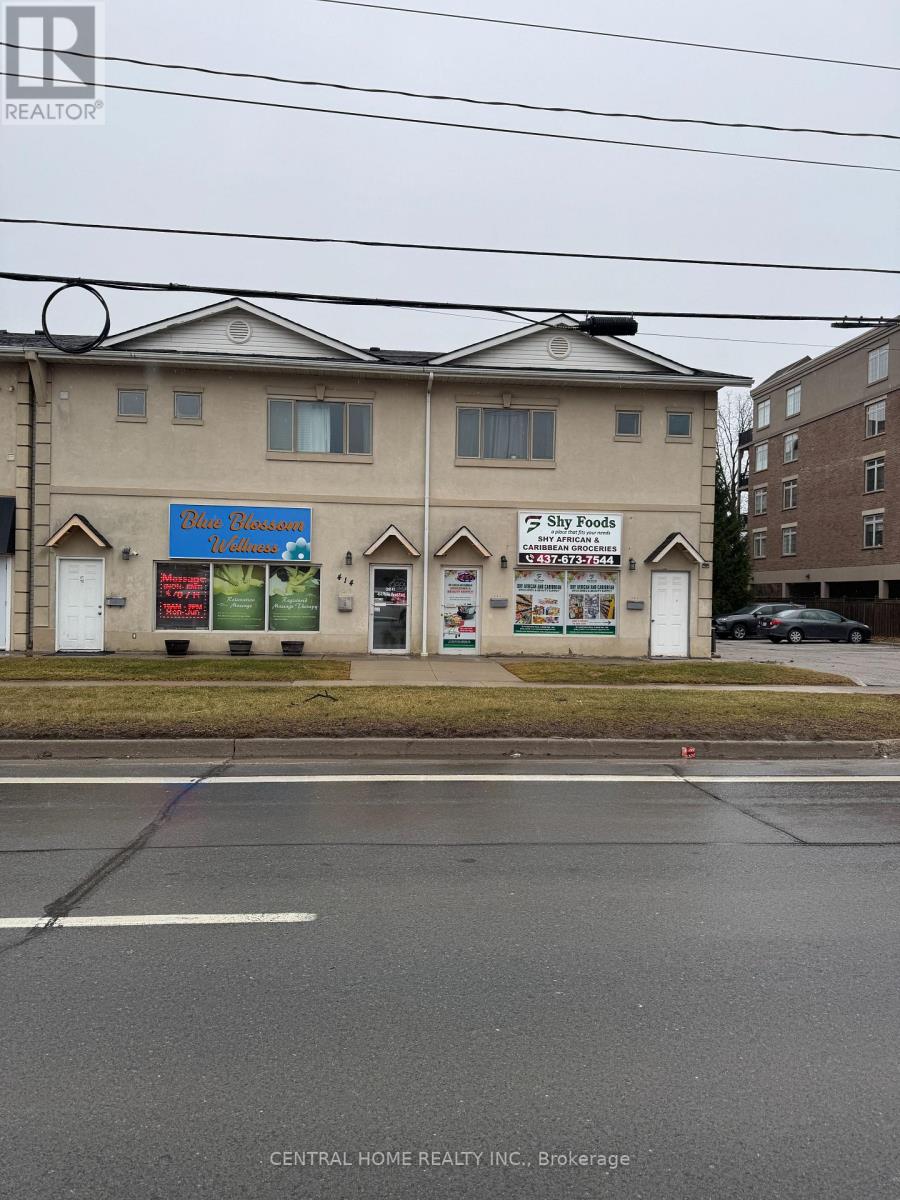
Prime Mixed-Use Property, Exceptional investment opportunity on Plains Road East in Burlington. This well-maintained mixed-use building features two ground-floor retail units (over 3,800 sq. ft.) and two renovated residential apartments above. Unit 1: 2 Bed / 2 Bath, Unit 2: 2 Bed / 1.5 Bath. Total area approx. 3,845 sq. ft. + 640 sq. ft. basement. Situated in a high-traffic, high-visibility corridor surrounded by dense residential and new mixed-use developments. Ideal for investors seeking stable income in a rapidly growing area. Features: 12 parking spaces. High-quality stucco exterior New roof (2019), New exterior staircase for residential units, Strong signage exposure. Convenient access to Highway 403, Highway 407, and the Queen Elizabeth Way. Close to GO Transit and serviced by Burlington Transit. (id:63616)
100 - 3390 South Service Road
Burlington, Ontario
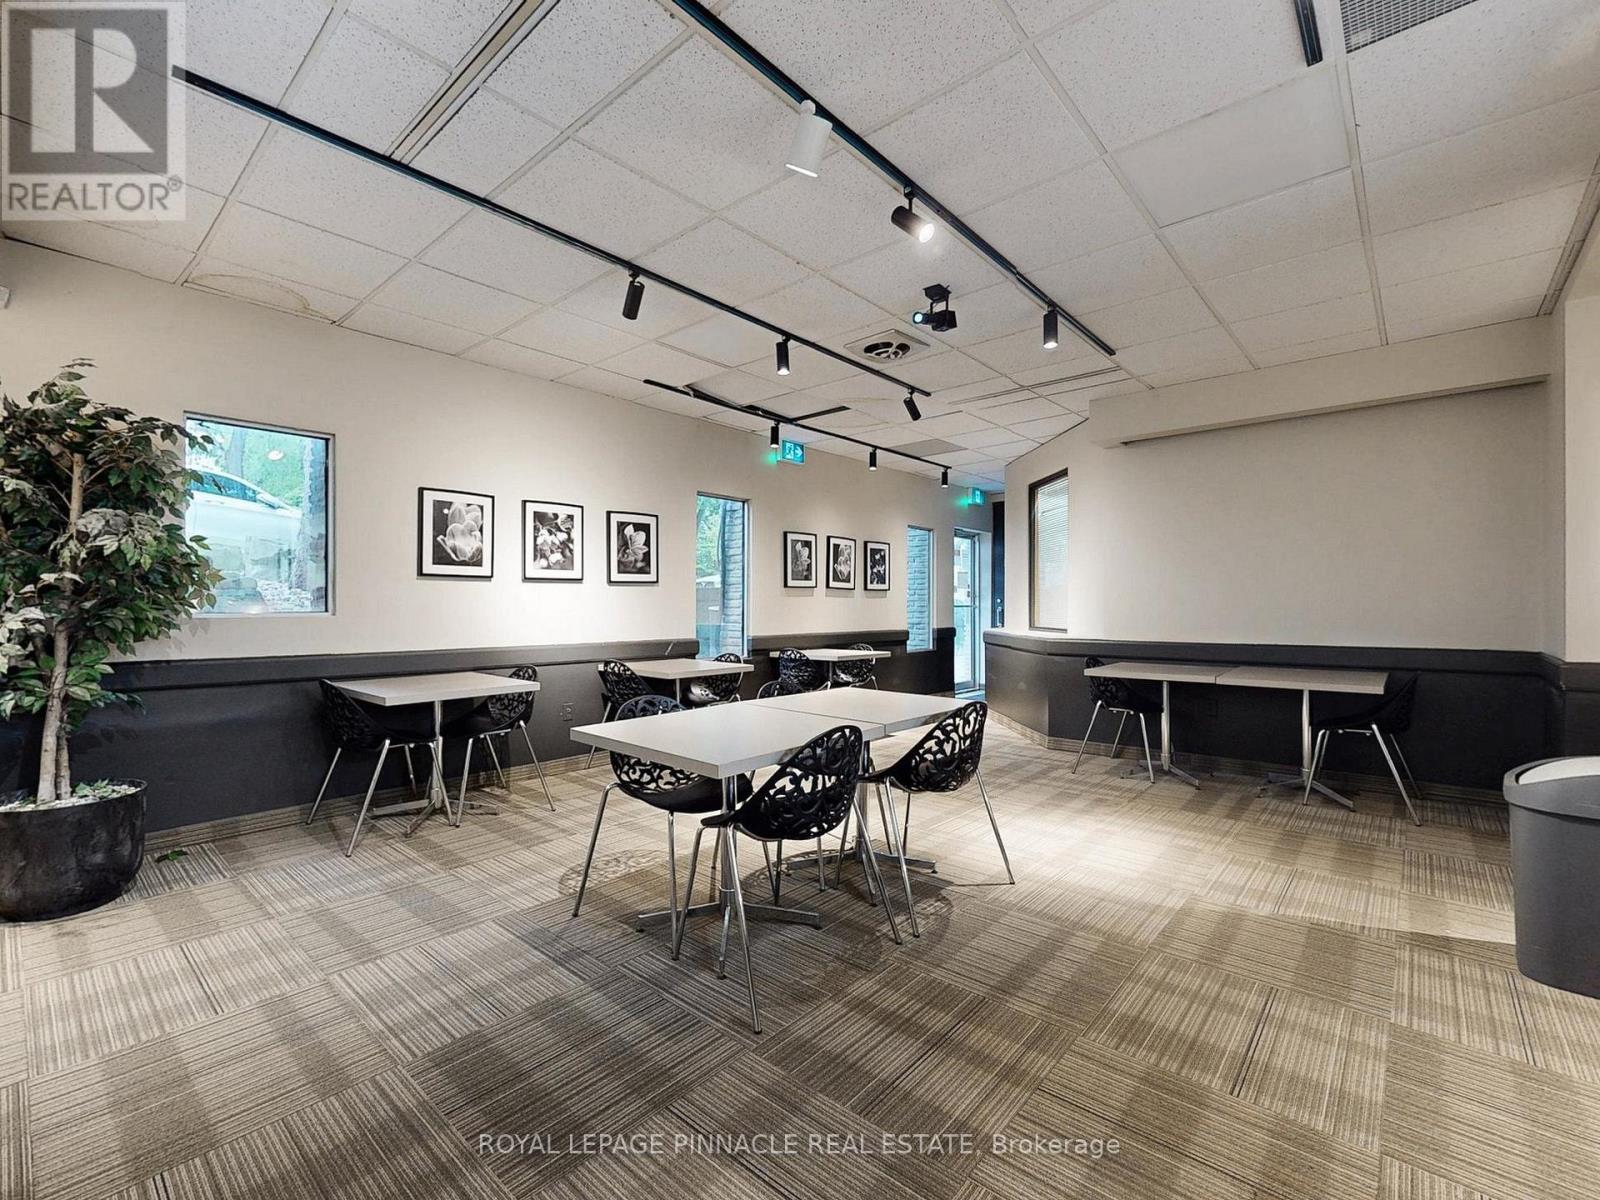
Affordable & all-inclusive Gross Lease Cafe/Shisha Bar with outdoor Patio. This restaurant space comes fully equipped and ready for your next hospitality venture in an office building and upcoming business centre. With direct QEW exposure, an inviting patio, and ample on-site parking, this location offers exceptional visibility and accessibility for guests in the building and surrounding area. Previously licensed to serve Liquor, the space is ideal for a restaurant, cafe, pub, or shisha lounge, with flexible design that supports a wide range of concepts including Event Room. Take advantage of existing chattels and commercial kitchen equipment, available as-is, where-is, at no extra cost. Whether you're launching a new brand, rebranding, or expanding, this plug-and-play space gives you everything needed to hit the ground running. Ideal for setting up a shisha lounge, restaurant, bar or cafe. Minutes from QEW, offering direct exposure and signage visibility. 3,152 Sq. Ft. of Open-Concept Space - Flexible layout to fit any restaurant or lounge concept. Outdoor Patio perfect for dining, events, or potential sheesha bar setups. Direct Access from patio. (id:63616)
230 - 5317 Upper Middle Road
Burlington, Ontario
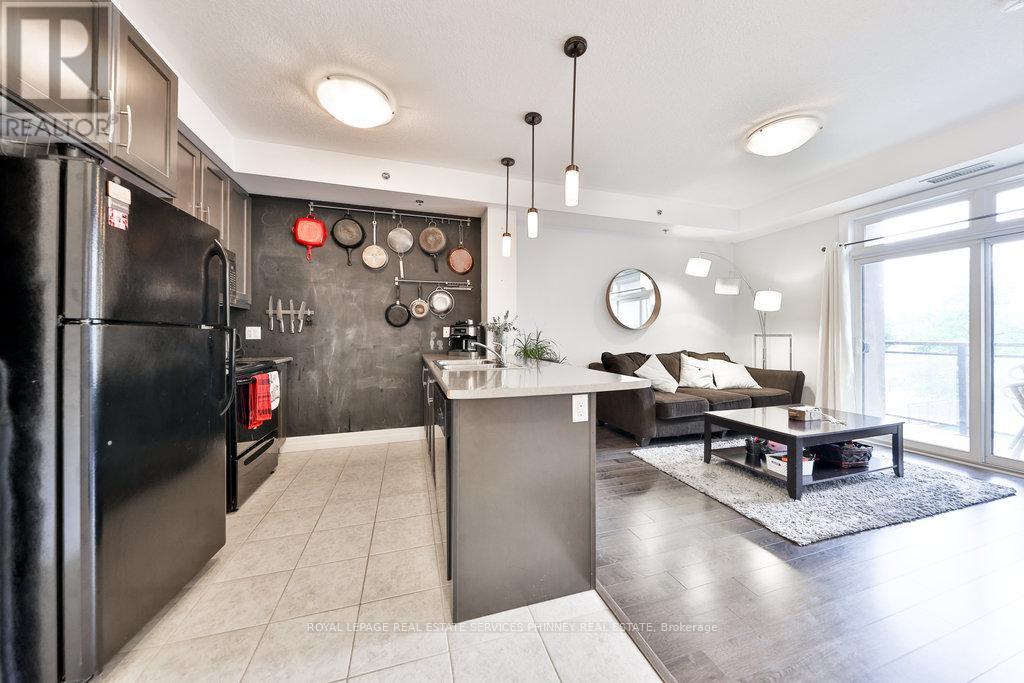
Client RemarksGorgeous bright and open concept one bedroom unit with 9ft ceilings and unobstructed balcony views. Kitchen features peninsula with seating overlooking the welcoming living room with laminate flooring. Spacious and bright bedroom offers large walk in closet. Locker on the same floor as the unit. Great building exercise room, rooftop terrace and party room. Prime location with easy access to QEW, Bronte Creek Conservation area, many other parks, schools and shopping for all necessities. Don't miss out on this great opportunity! (id:63616)
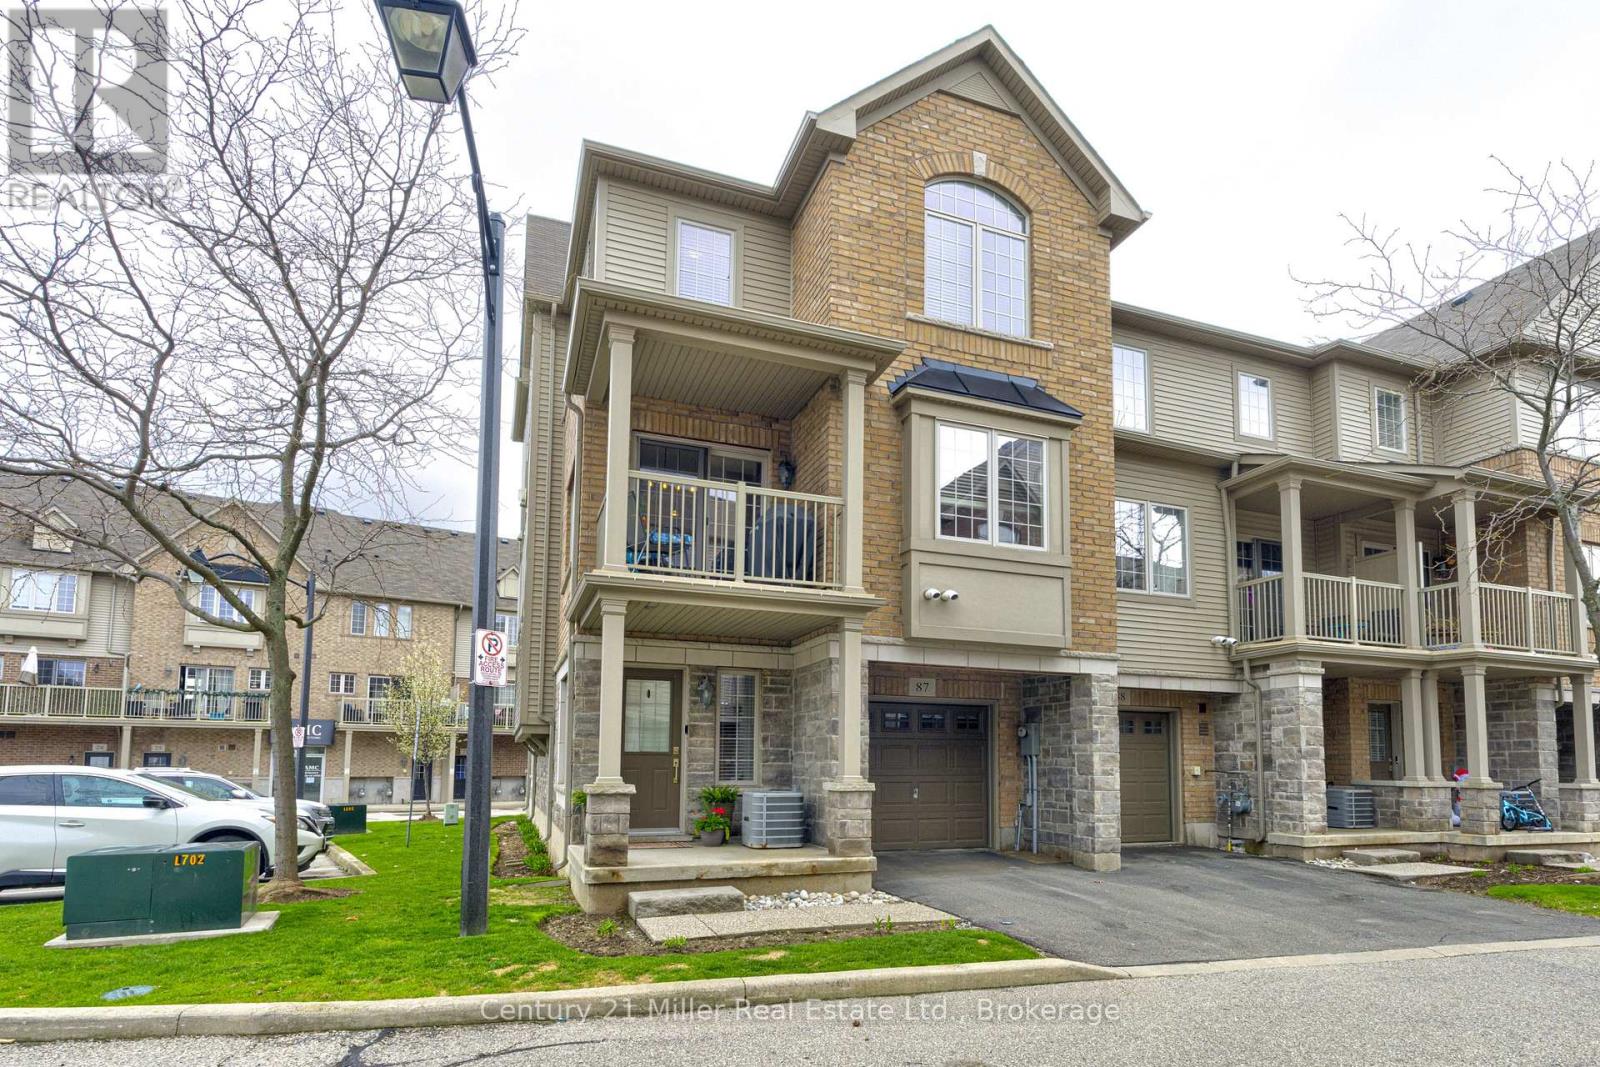
87 - 1401 Plains Road E
Burlington, Ontario
Welcome to this exceptional Branthaven executive end-unit townhome, perfectly positioned within a modern, upscale complex in one of the most convenient sought-after locations. Tucked away from the road for added privacy, yet just steps to downtown, the lake, shopping, restaurants & truly effortless access to the GO Station & major highways. This bright, airy layout is flooded w/ natural light thanks to its premium end-unit placement and additional windows. Enjoy the benefit of nearby visitor parking, a charming playground parkette & a beautifully landscaped courtyard setting. The main living level is truly magazine-worthy, designed for both comfort and entertaining. A sleek, modern kitchen features stainless steel appliances, stylish backsplash, an oversized granite island with breakfast bar, and seamless flow into the dining area. Step out to your private covered balcony where BBQs are permitted. The spacious living room completes this thoughtfully designed open-concept layout. An oversized powder room, in-suite laundry, and ample storage add to the functionality. Upstairs, you'll find 3 bedrooms and a well-appointed 4-piece bathroom, all finished in sophisticated, neutral tones. The home showcases extensive updates enhance both style and peace of mind, including: full interior repaint (2024-26), waterproof vinyl plank flooring in Swan Oak Gray (2024), new carpet on stairs (2026), updated upstairs laminate flooring in Jasper mist (2025), and freshly painted garage (2026). The kitchen and main living areas have been thoughtfully improved over time with newer appliances (fridge, stove, dishwasher, microwave), updated lighting, faucet, and Nest thermostat. Additional upgrades include a Nest doorbell camera, garage door opener, washer/dryer combo (2023), and more! Offering true turnkey convenience. Spotlessly maintained and move-in ready truly a rare opportunity. This POTL has very low condo fee of only 167.59/mth (id:63616)
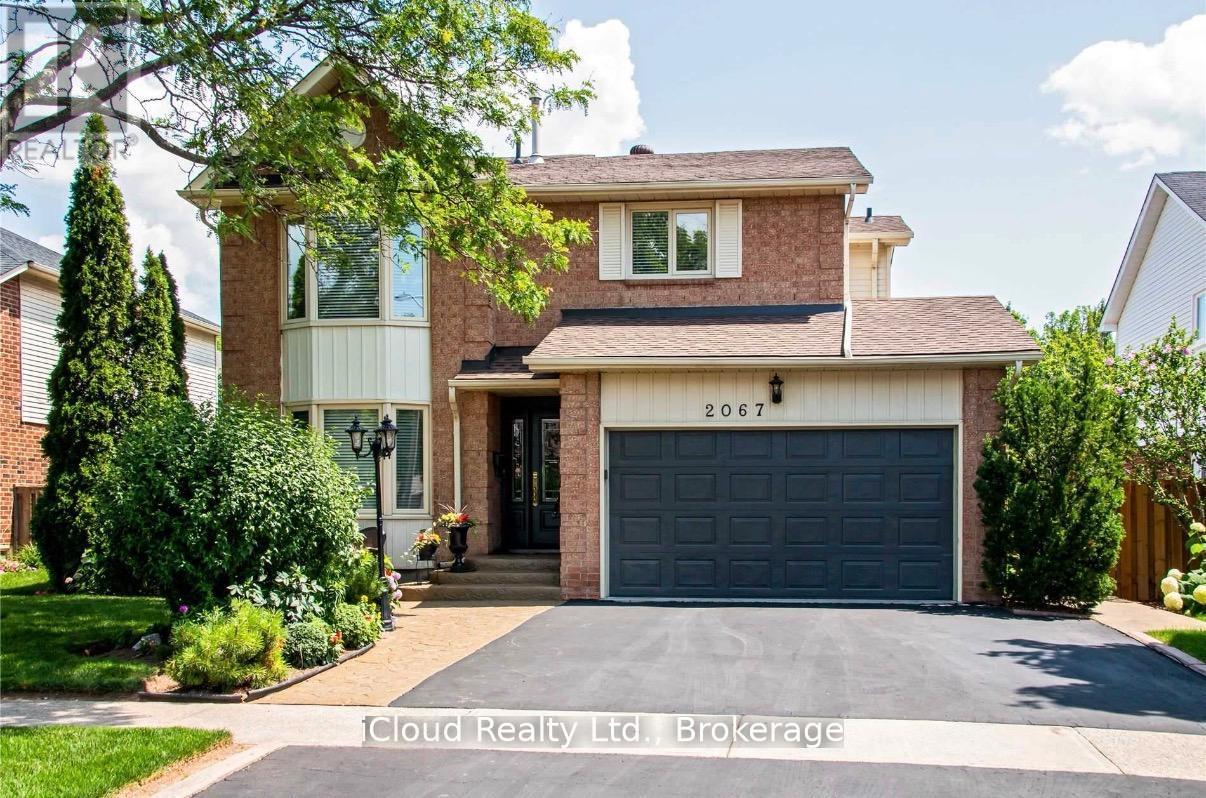
2067 Hunters Wood Drive
Burlington, Ontario
This meticulously maintained one offers exceptional comfort and style throughout. Featuring an in-ground heated pool, the backyard provides an inviting space for relaxation and entertaining during the summer months. The granite kitchen, complete with under counter lighting, seamlessly connects to the main floor family room with its cozy fireplace, making it perfect for gatherings. Maple Hardwood floor enriches the living and dining rooms, while ceramic tiles enhance the foyer, kitchen and bathrooms. The primary suite boasts a double door entry and a spacious 3-piece ensuite, providing a private retreat, with newer maple hardwood floors and fully renovated ensuite washroom. The other two bedrooms in the second floor also has newer maple hardwood floors. The basement is ideal for leisure, offering a large recreation room, a wet bar with fridge, a gas fireplace, a 3-piece bath, and abundant storage options. (id:63616)
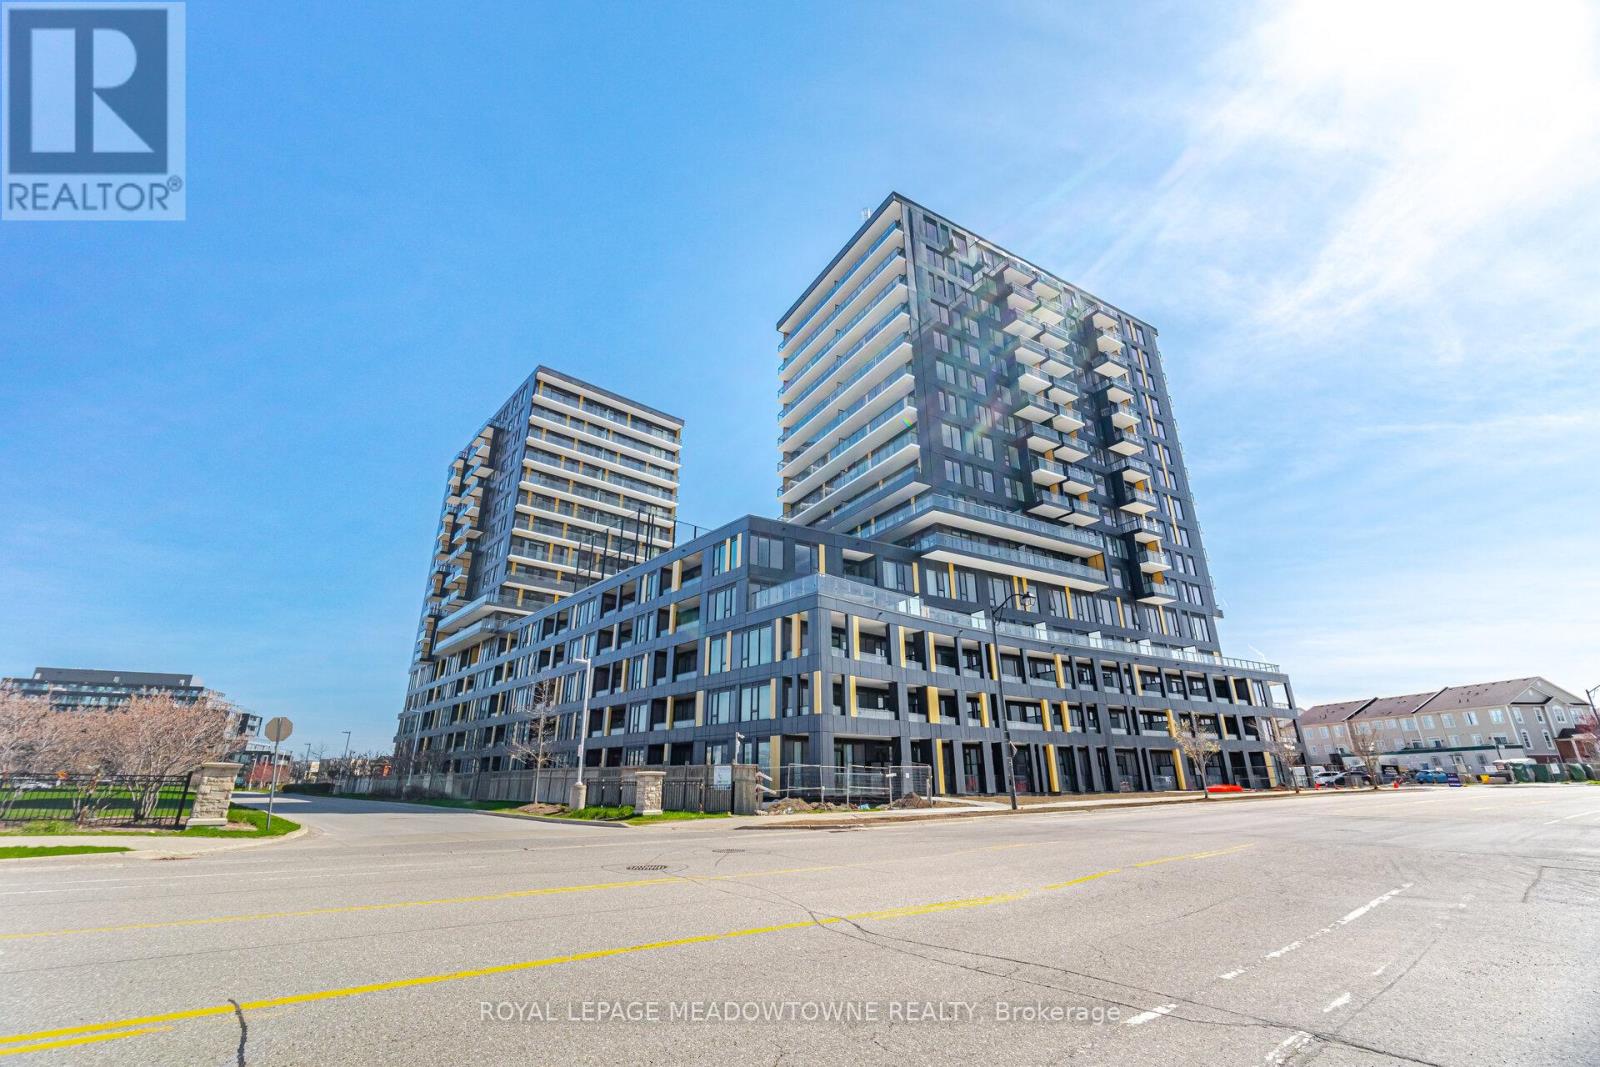
C429 - 4878 Powers Common
Burlington, Ontario
Welcome to the brand new ADI Developments Realm Community in Burlington's Alton Village. Right off of Highway 407, for quick and convenient commuting. This open-concept design features contemporary finishes, a stylish kitchen, and a bright, inviting living space ideal for both everyday living and entertaining. Large balcony with East exposure.The unit comes with custom window coverings throughout, One Parking Space and one Storage Locker. The bedroom is spacious and has a generous walk in closet. The Bathroom is large and has ample storage space and a brand new shower curtain and liner have been installed. The building boasts exceptional amenities, including a concierge, fully equipped fitness centre, party room, rooftop terrace and so much more. Ideally situated close to shopping, restaurants, parks, schools, and major commuter routes including Hwy 407 and transit options. (id:63616)
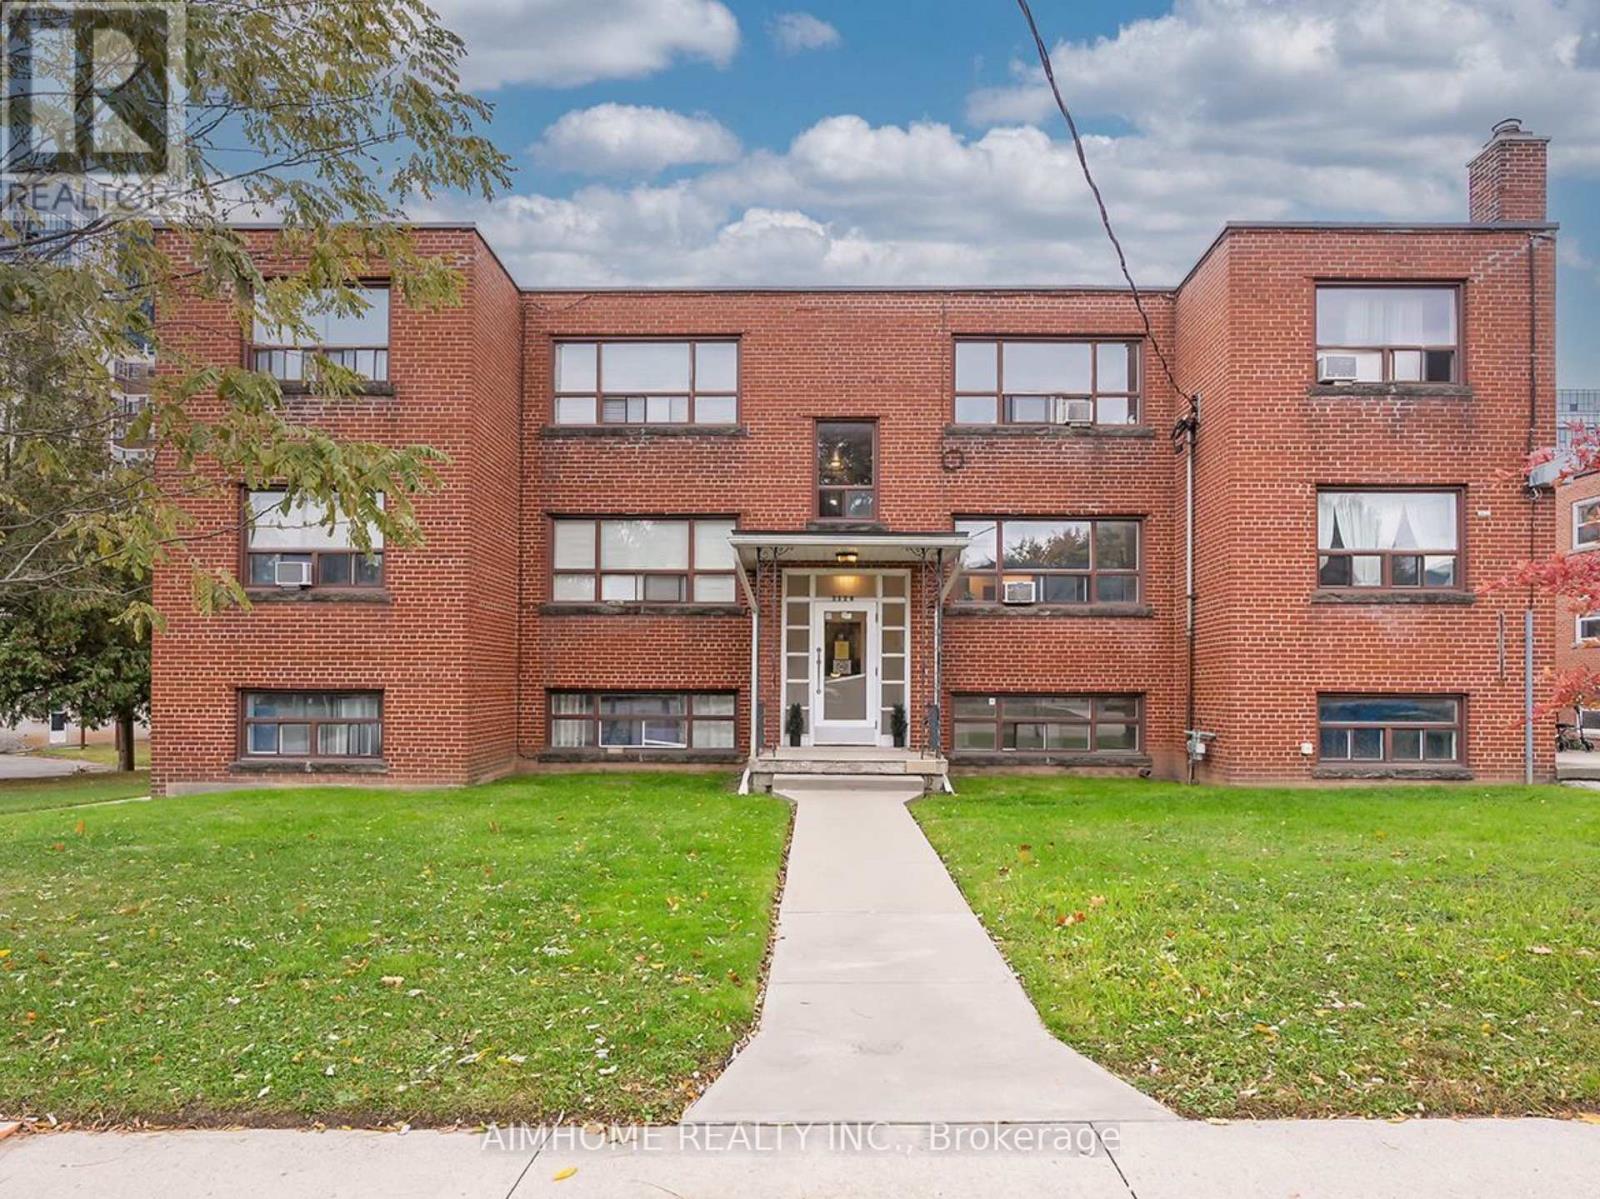
10 - 2128 Harris Crescent
Burlington, Ontario
Located in the heart of downtown Burlington, anyone seeking a vibrant urban lifestyle. Ideally located just steps from the lake, Spencer Smith Park, the waterfront trail, charming cafes, restaurants, shops, and transit, this unit offers exceptional walkability and everyday convenience. Whether you're enjoying the pier, meeting friends nearby, or exploring downtown, everything is right at your doorstep. (id:63616)