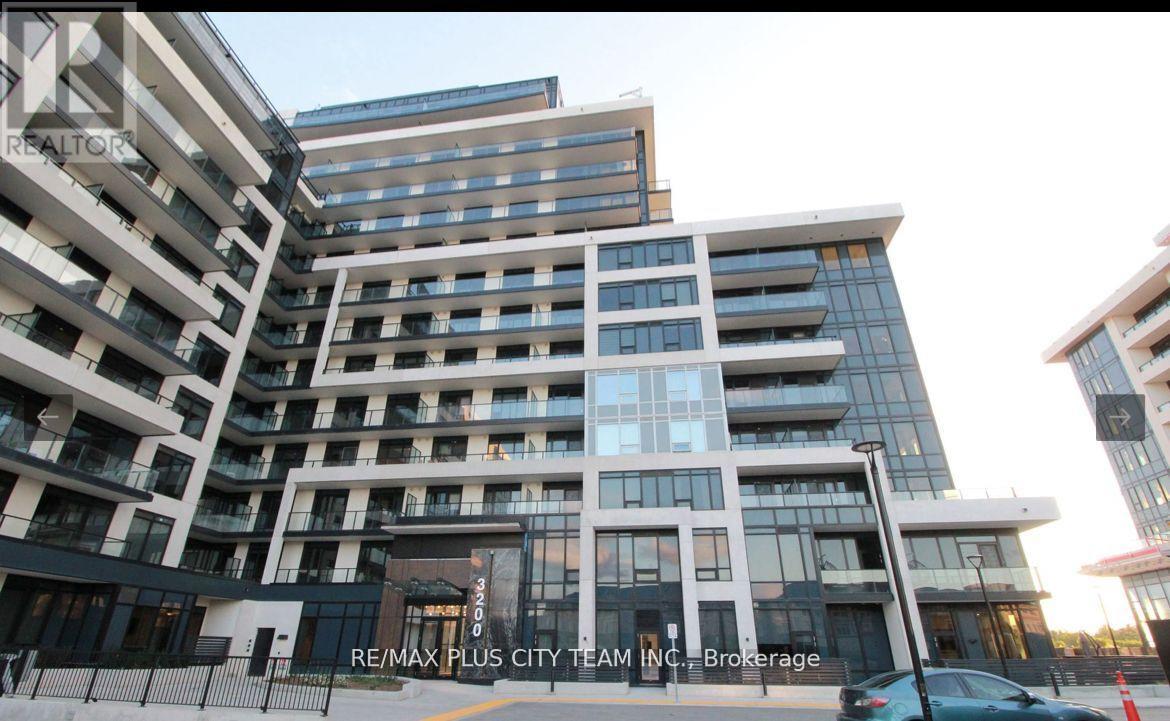
1606 - 3220 William Coltson Avenue
Oakville, Ontario
Modern 1-bedroom residence at Upper West Side Condos Phase 2, offering a functional open-concept layout with high ceilings and abundant natural light. The contemporary kitchen features sleek cabinetry and stainless steel appliances, while the well-proportioned bedroom provides a comfortable retreat with quality finishes. Ideally located in Oakville's sought-after Uptown Core, within walking distance of grocery stores, restaurants, retail shops, LCBO, and everyday conveniences. Enjoy easy access to Oakville Trafalgar Memorial Hospital, Sheridan College, Highways 403 and 407, public transit, Longo's, Real Canadian Superstore, Walmart, and nearby parks. An excellent rental opportunity combining modern comfort with outstanding convenience. (id:63616)
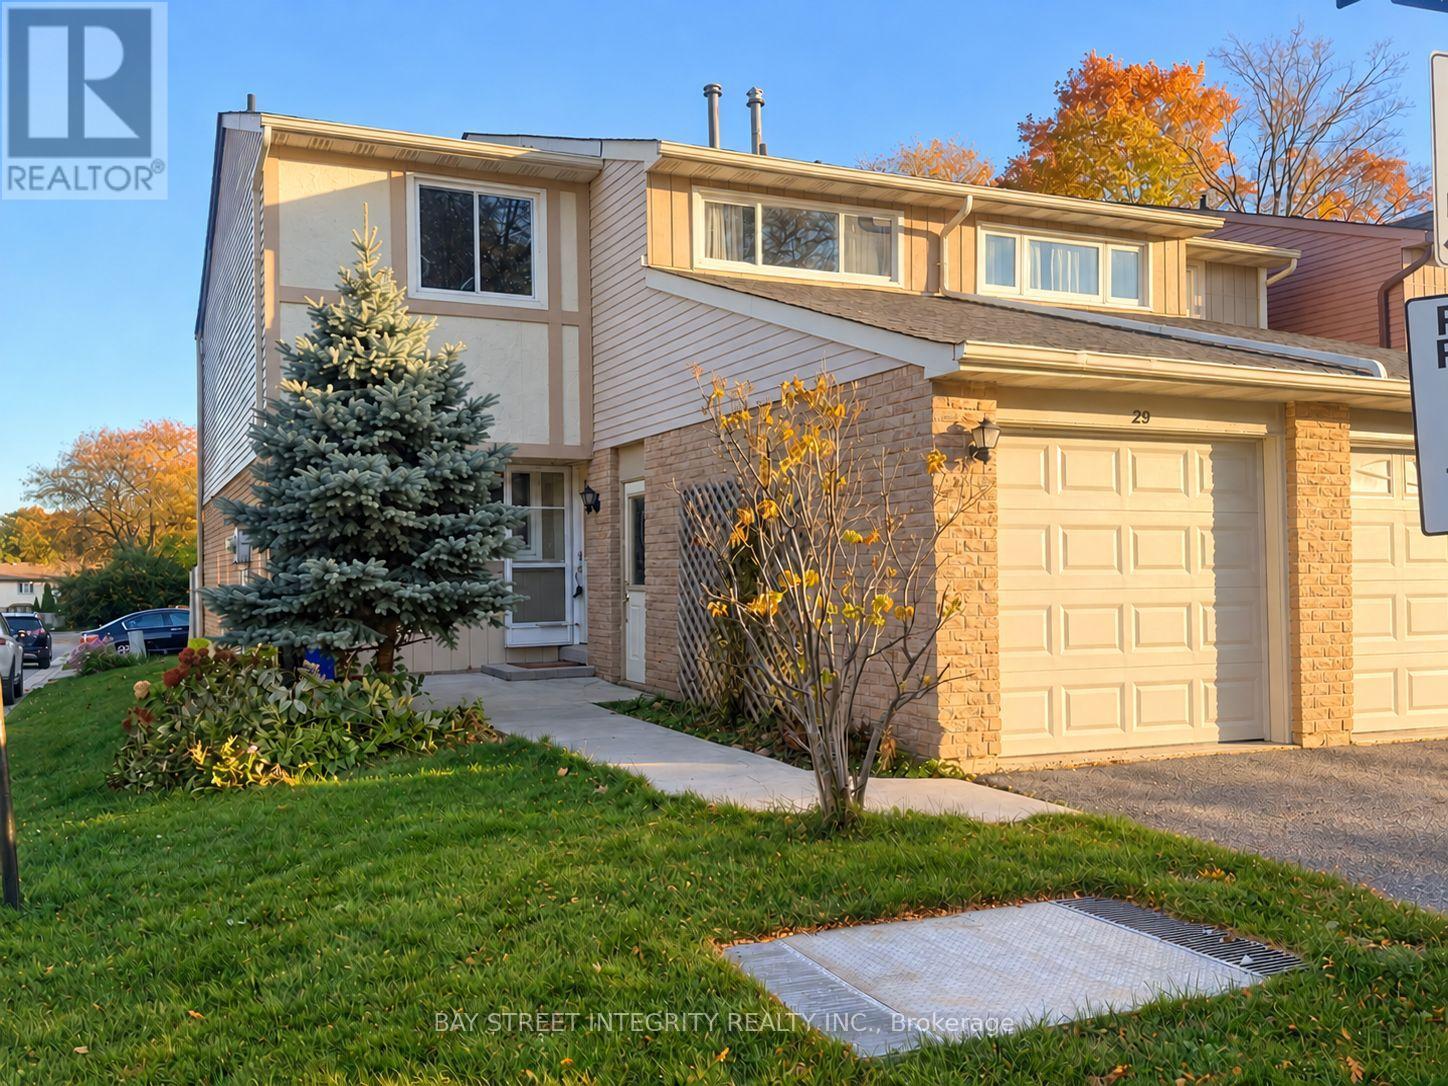
29 - 1580 Lancaster Drive
Oakville, Ontario
Welcome to 29-1580 Lancaster Drive-a freshly updated and exceptionally spacious 3-bedroom, 3-bathroom semi-detached condominium home in Oakville's desirable Falgarwood community. Vacant and move-in ready, this bright and well-maintained home has been freshly painted with recent repairs completed. The open-concept main floor features a renovated white kitchen with granite breakfast bar overlooking the expansive living and dining area, hardwood flooring, large windows and oversized patio doors leading to a private, fully fenced backyard and deck-ideal for relaxing or entertaining. Upstairs offers three generously sized bedrooms, including a spacious primary bedroom with ensuite, plus ample closet and storage space. The finished lower level provides a versatile family/recreation room with pot lights, a dedicated office area and laundry. Complete with an attached garage and two-car parking, the home is conveniently located near schools, parks, trails, Metro, shopping, public transit and major commuter routes. An excellent leasing opportunity for tenants seeking a spacious, private and well-maintained home in a quiet, family-friendly Oakville neighbourhood. (id:63616)
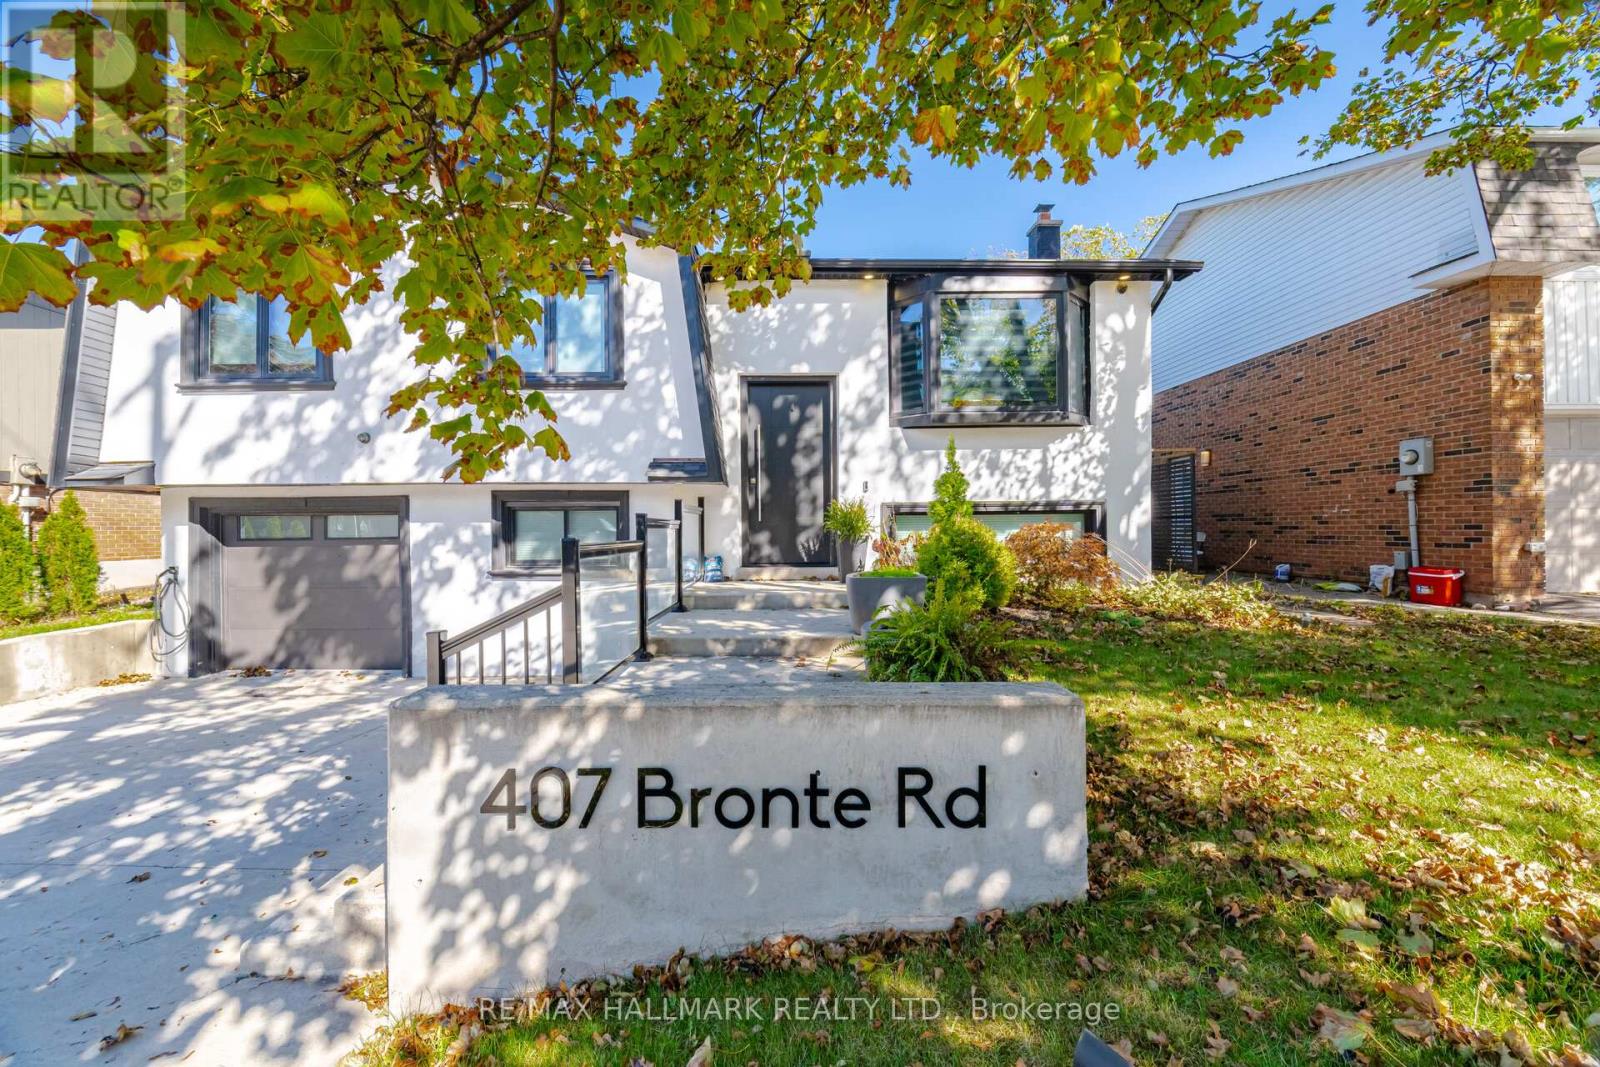
407 Bronte Road
Oakville, Ontario
Stunning Executive Rental in Bronte!** Enjoy exceptional living in this beautifully renovated 2+1 bedroom home, ideally located just minutes from Lake Ontario and the shops, restaurants and charm of Bronte Harbour. The bright, open-concept main floor features large windows, extensive renovations, stunning cabinetry, quartz countertops and stainless steel appliances. Three upgraded bathrooms offer style and convenience throughout. The finished basement boasts impressive high windows and a huge family room, perfect for additional living, working or entertaining space. Step outside to a large, private backyard, ideal for relaxing and enjoying the outdoors. Additional features include a garage and an electric vehicle charger. Close to excellent schools, parks, shopping, waterfront amenities and major highways, this exceptional lease opportunity offers the perfect blend of comfort, style and convenience in one of Oakville's most desirable communities. (id:63616)
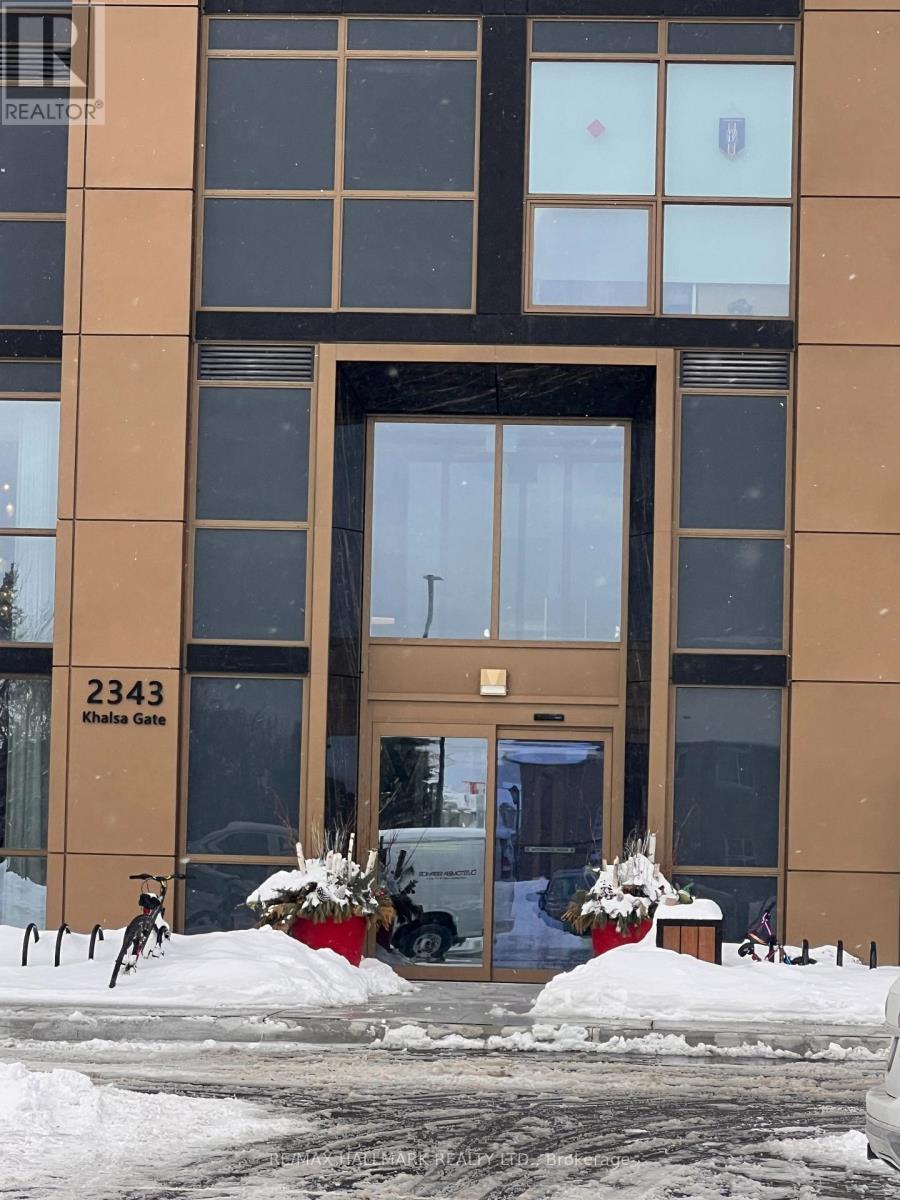
715 - 2343 Khalsa Gate
Oakville, Ontario
Welcome to NUVO Condos in desirable Oakville! Built in 2024, this modern 2-bedroom, 2-bathroom condo features a bright, open-concept layout, large windows, and contemporary finishes. The stylish kitchen offers stainless steel appliances, sleek cabinetry, and ample storage, flowing seamlessly into the living area. The thoughtfully designed layout includes a primary bedroom with a private ensuite. Sliding glass doors lead from the living room to a private balcony. Additional features include in-suite laundry, one underground parking space, and a locker. Building amenities include a rooftop social lounge, party facilities, swimming pool, fitness centre, and community gardens, subject to condominium rules, regulations, availability, and additional fees where applicable. Conveniently located near schools, parks, shopping, restaurants, and public transit, with Bronte GO Station approximately 6.6 km away (about a 10-minute drive), offering convenient connections for commuters. Easy access to major highways adds to the appeal of this well-connected Oakville location! (id:63616)
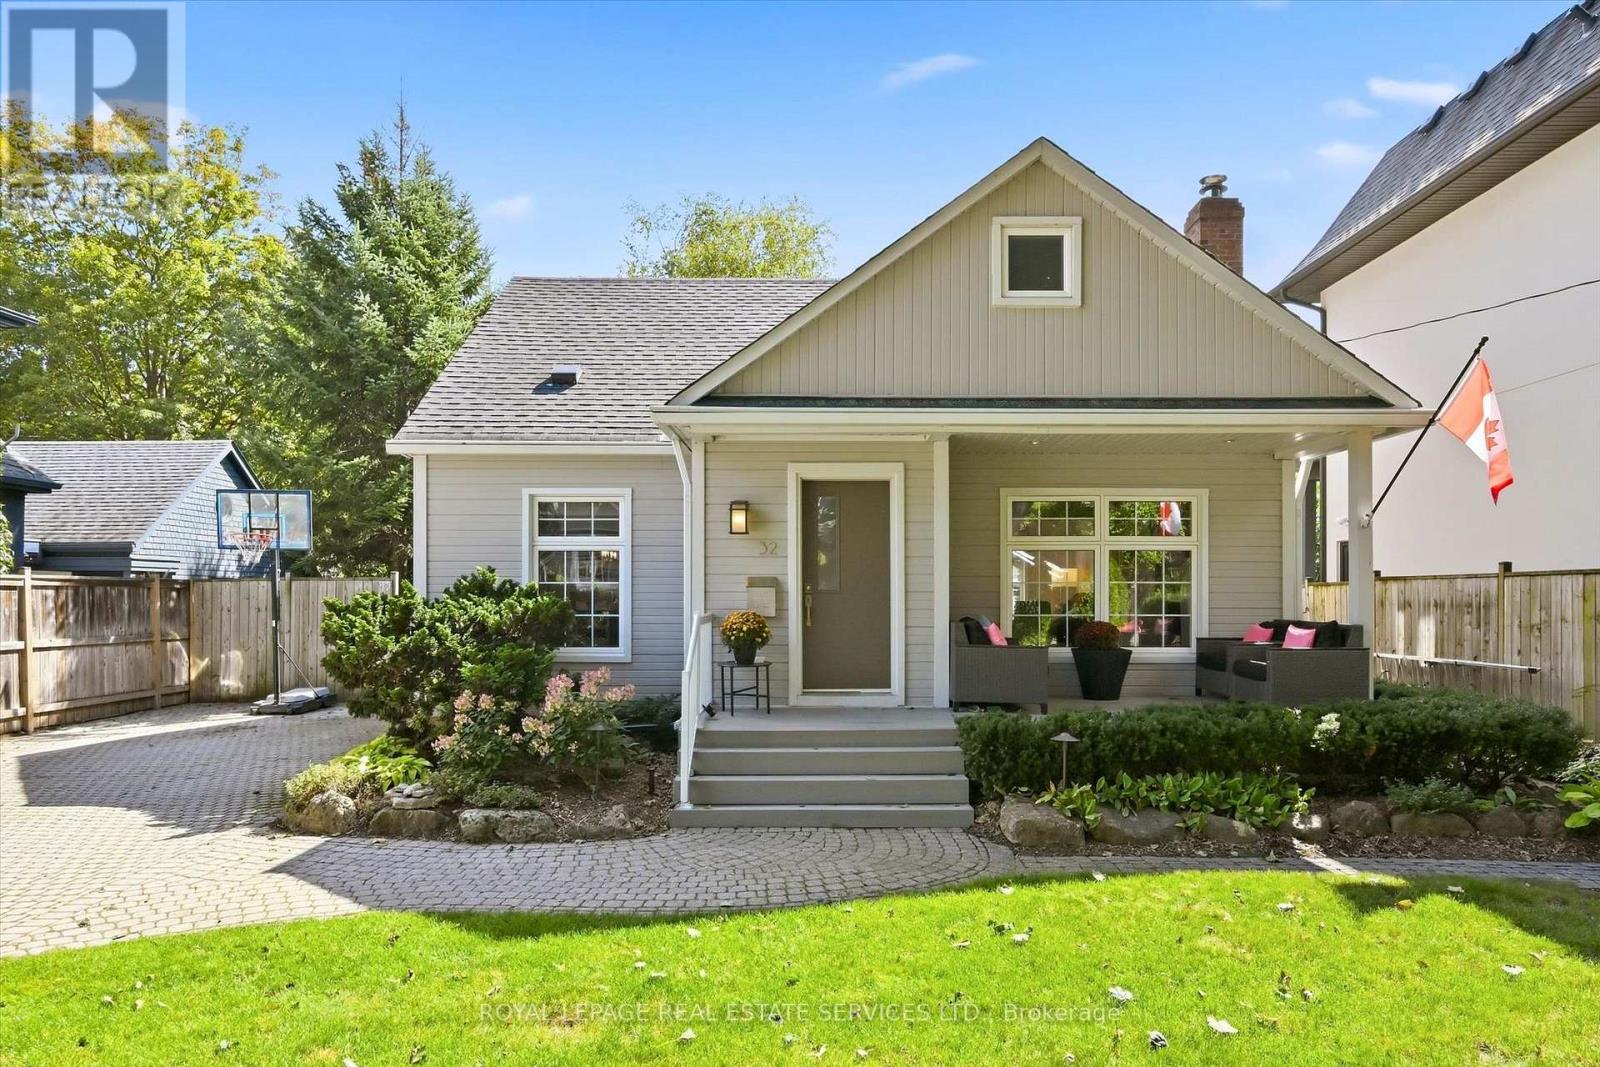
32 Anderson Street
Oakville, Ontario
WALK TO THE SHOPS AND RESTAURANTS OF KERR VILLAGE AND DOWNTOWN! Impeccably maintained, this charming 1 1/2 storey residence offers character, style, and exceptional walkability in the exclusive West Harbour community, just steps to Tannery Park, Waterfront Trail, Sixteen Mile Creek, and the lake. The thoughtfully designed open concept main level features an inviting living room with an ethanol fuel fireplace, dining room, home office/den, and chic spa-inspired three-piece bathroom with air tub. The stunning kitchen showcases an abundance of contemporary cabinetry, quartz countertops, premium stainless steel appliances, and a bright breakfast area with walkout to the backyard. A hardwood staircase leads to the upper level, offering a primary bedroom with an oversized walk-in closet along with a second closet, spacious second bedroom with skylight, and luxurious three-piece bathroom with heated floor. The partially finished basement provides versatility with a recreation room or gym, third bedroom, powder room, laundry room, and ample storage. Hardwood flooring throughout the main and upper levels, oversized windows, and abundant natural light enhance the inviting interior. Outside, a stone driveway accommodates up to six vehicles, while the composite front porch provides a welcoming spot to relax. The fully fenced, south-facing backyard is a private retreat, extensively landscaped with mature trees, lush perennial gardens, multi-level stone patios, large landscape rocks, and a charming shed, complemented by an inground sprinkler system. An outstanding opportunity for downsizers or professionals seeking a vibrant, active lifestyle in a premium lakeside setting, with shops, restaurants, parks, trails, and the waterfront all within easy reach. Experience the best of Oakville living in a beautifully maintained home where exceptional gardens, effortless walkability, and a coveted lakeside setting create an extraordinary lifestyle. (certain images digitally enhanced) (id:63616)
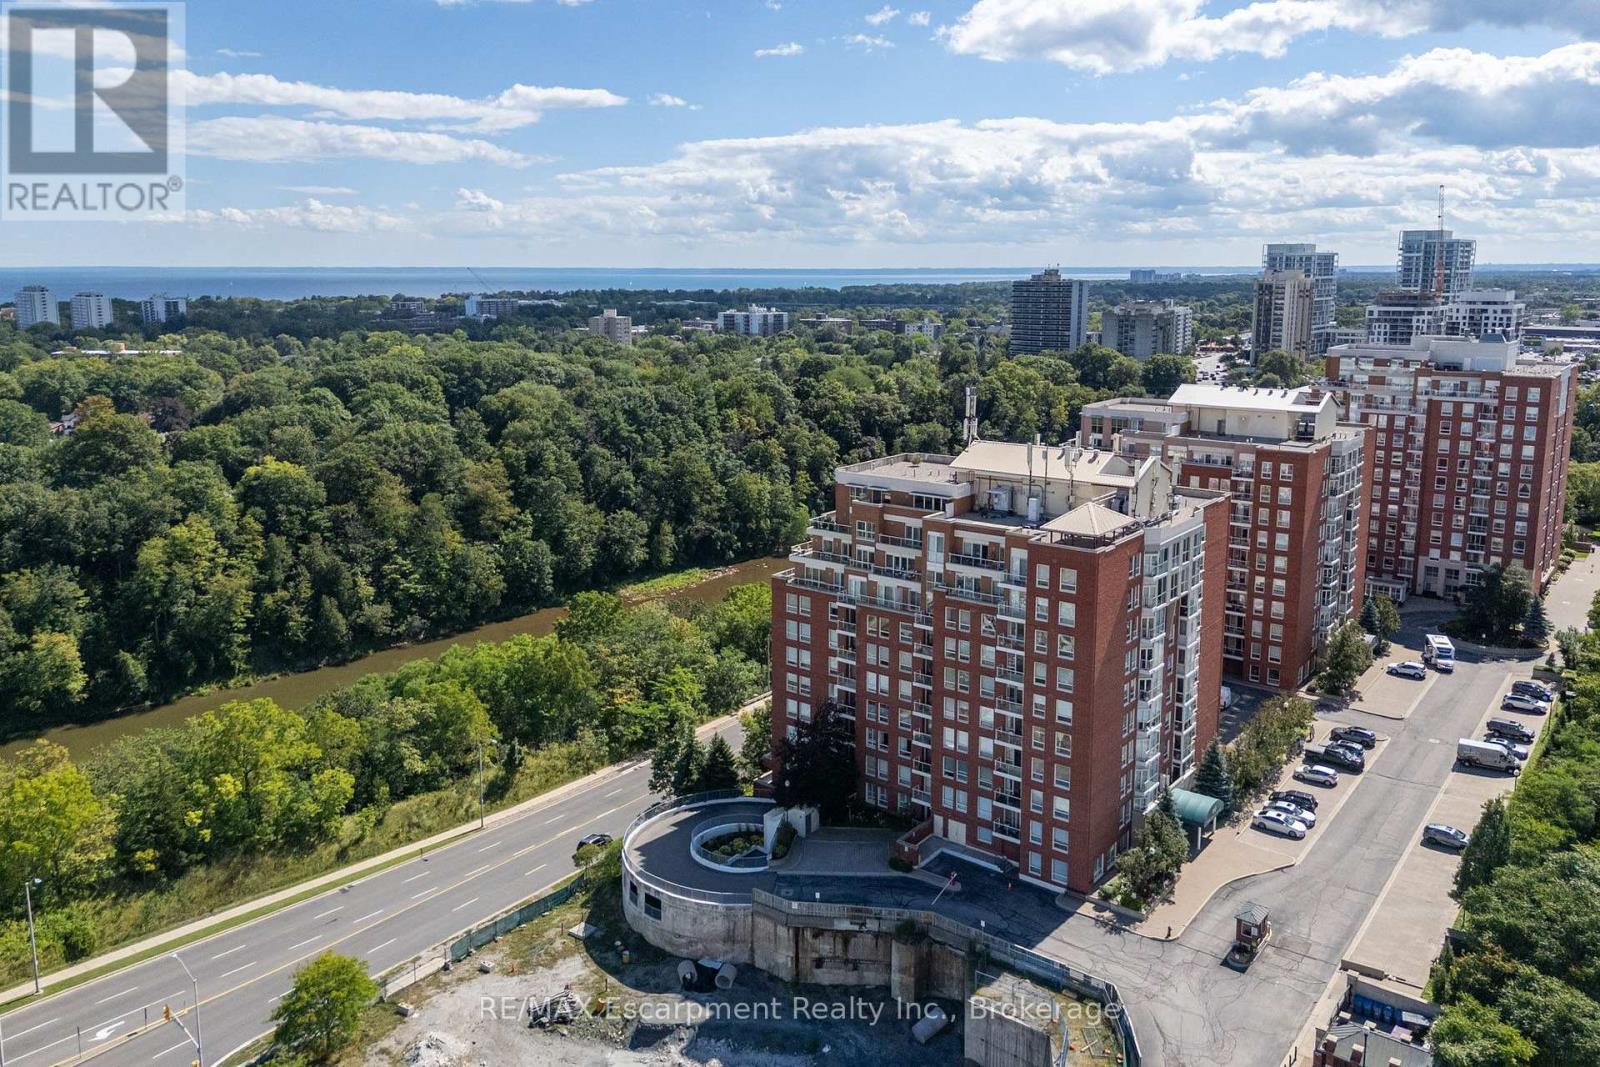
Ph1 - 60 Old Mill Road
Oakville, Ontario
Penthouse perfection with breathtaking views of Lake Ontario and the Toronto skyline. Welcome to Oakridge Heights, one of Oakville's most prestigious addresses. This beautifully renovated 1,984 sq. ft. penthouse offers three bedrooms, 2.5 bathrooms and an additional 486 sq. ft. of outdoor living space on a private wraparound balcony. Natural light fills the open concept layout, with South facing views over Sixteen Mile Creek toward Lake Ontario and east facing views of the Toronto skyline. Purchased in 2019, the suite was extensively renovated in 2020, with more than $372,000 invested in thoughtful upgrades and improvements. The kitchen and all three bathrooms were completely remodeled by Oakville Kitchen and Bath. Additional upgrades include new flooring, designer lighting, a custom entertainment centre, California Closets throughout, and automated blinds and curtains by Shades of Home. The primary bedroom features new carpeting, two walk-in closets, a built-in safe and a lockable jewelry drawer. The den's custom entertainment centre includes a 65-inch Sony television and Bose sound system, which will remain with the suite. Further improvements include new heat pumps in the den and living room and a new Samsung washing machine. Enjoy two side-by-side parking spaces conveniently located near the elevator, two storage lockers and easy access to the Oakville GO station and highways. Downtown Oakville is approximately a 15-minute walk away, with Whole Foods and other gourmet shopping just minutes from your door. Beautifully finished, exceptionally spacious and completely turnkey this is penthouse living at its finest. (id:63616)
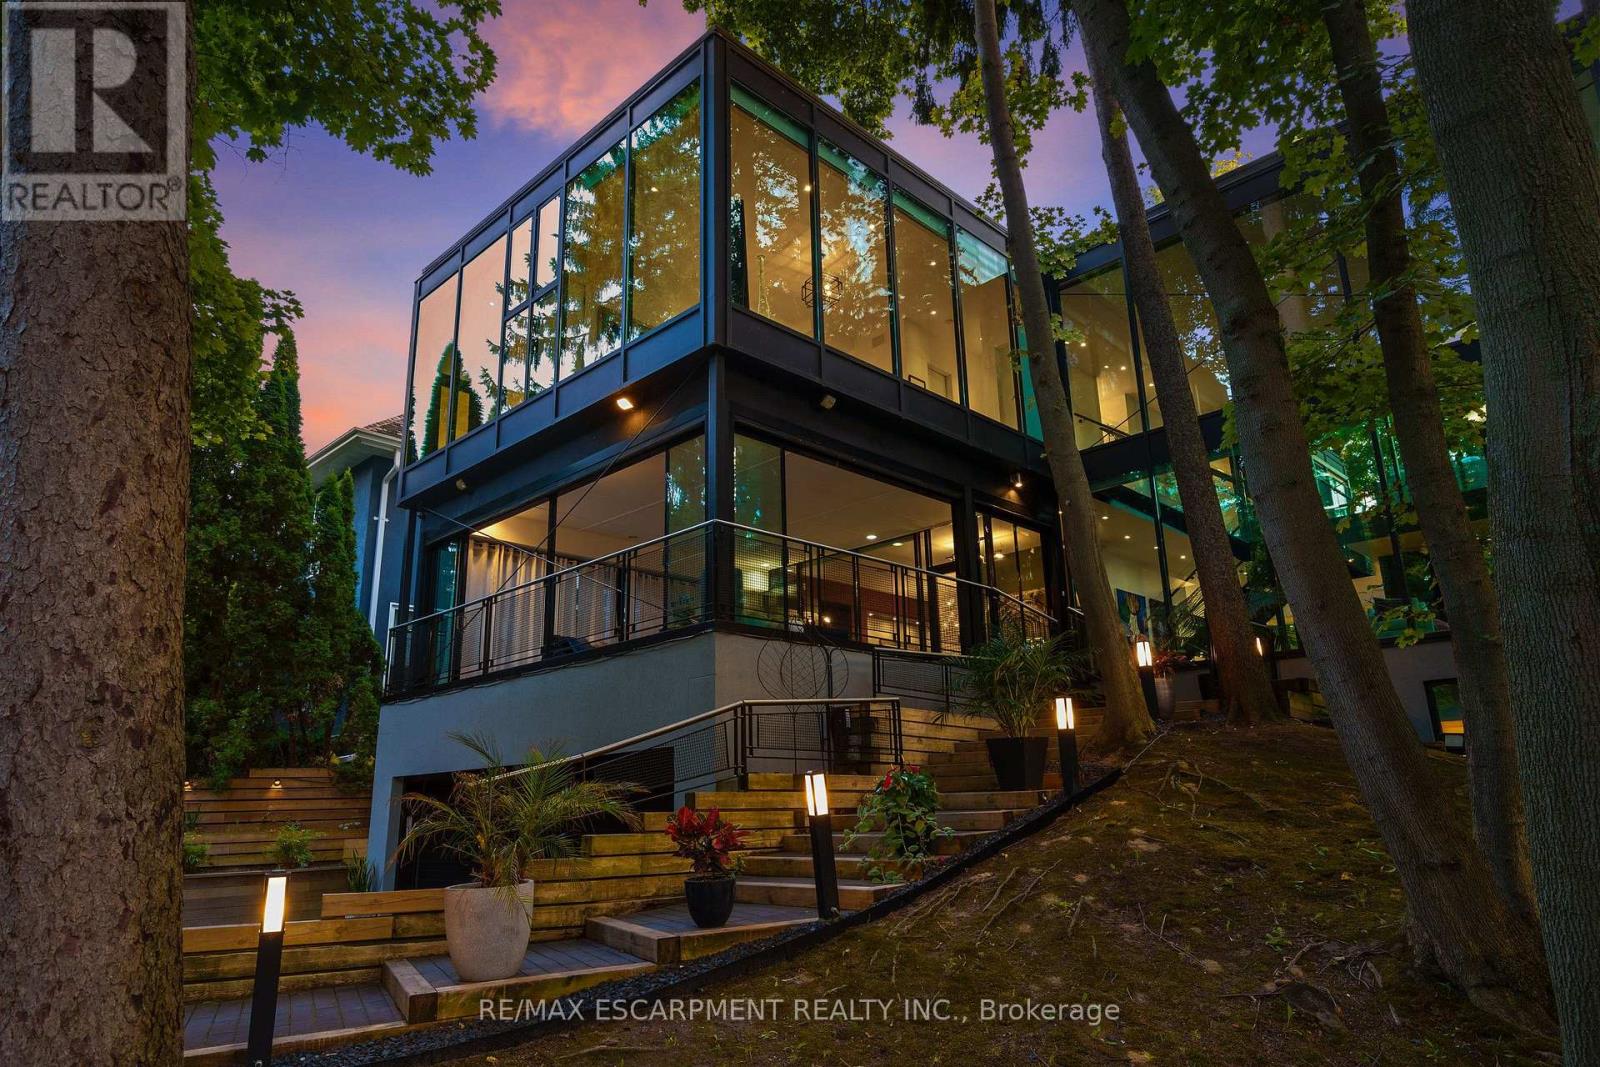
54 Raymar Place
Oakville, Ontario
This exceptional residence has been extensively upgraded with curated enhancements that seamlessly blend timeless architecture with modern luxury, advanced technology and exceptional craftsmanship. Designed for effortless indoor-outdoor living, the enclosed lanai features floor-to-ceiling glass sliding doors on three sides with automated electronic screens for year-round comfort and privacy. The professionally landscaped grounds include a custom 13' x 9' powered garden pavilion, natural stone entertaining terrace, 1,100 sq. ft. wraparound composite deck, approximately 500 sq. ft. of Ipe hardwood privacy screening, luxury hot tub, heated saltwater pool with waterfall, 20-foot motorized retractable awning and a fully automated seven-zone irrigation system and hot tub. The gourmet kitchen has been refreshed w/ custom cabinetry doors and drawer fronts while maintaining its timeless design. Premium appliances include two built-in dishwashers, two wall ovens, integrated refrigerator and freezer, built-in microwave, approximately 100-bottle wine refrigerator and two oversized island prep sinks with garburators. The principal fireplace has been restored with a custom surround, creating a stunning focal point. The luxurious primary suite features restored wood paneling, a custom dressing room, spa-inspired ensuite with freestanding tub, steam shower, heated floors and heated towel warmers. A DuraDek waterproof roof system (2023) was installed over the private terrace. All upper bedroom ensuites also feature radiant heated floors and heated towel warmers. An upgraded Crestron Smart Home system controls lighting, climate, motorized blinds, distributed audio and home automation. The home is equipped with three owned high-efficiency furnaces, three air con. systems, two steam humid., two-zone climate control. Exterior Shower. Every detail has been thoughtfully curated to deliver timeless elegance & intelligent technology. (id:63616)
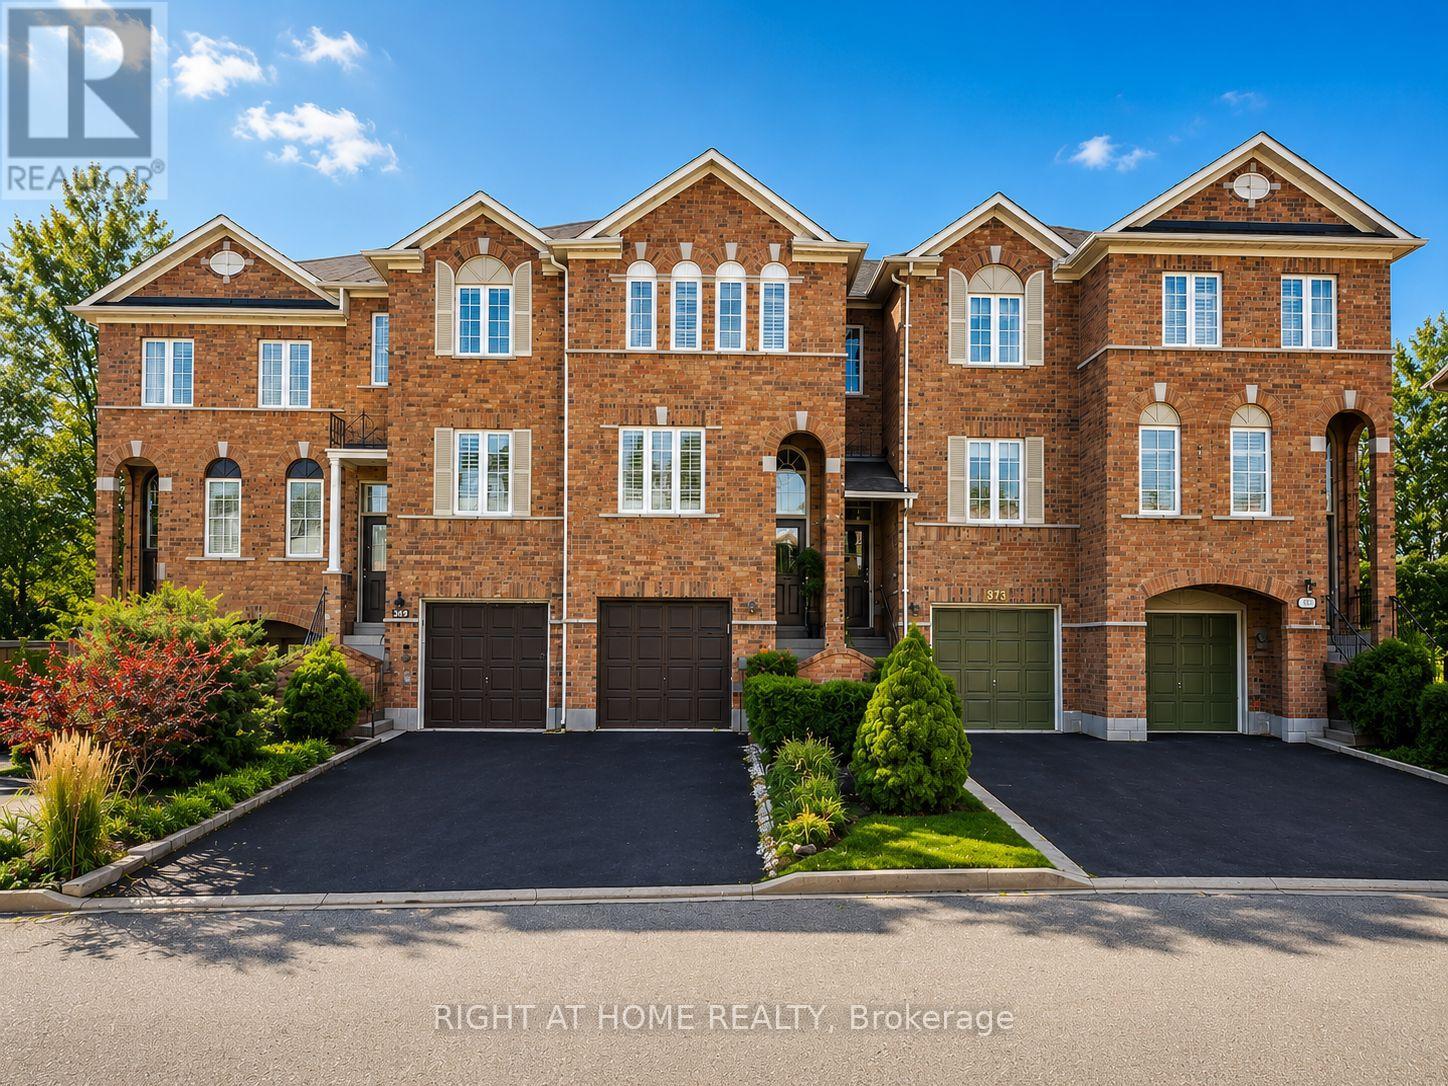
371 Fairgate Way
Oakville, Ontario
Beautifully upgraded 3-Bedroom, 3-Bathroom Freehold Unit on a Prestigious Street, Steps away from serene ravines, scenic trails, ponds, and parks. Bright, open-concept living and dining room boasts gleaming hardwood floors, while the eat-in kitchen includes sliding doors backing into a Ravine, fenced backyard. The upper level offers three generously sized bedrooms, including a primary bedroom with a 4-piece ensuite, Fresh Painting & Pot lights. This home is move-in ready and offers exceptional value in a highly desirable location. (id:63616)
1318 Odessa Crescent
Oakville, Ontario
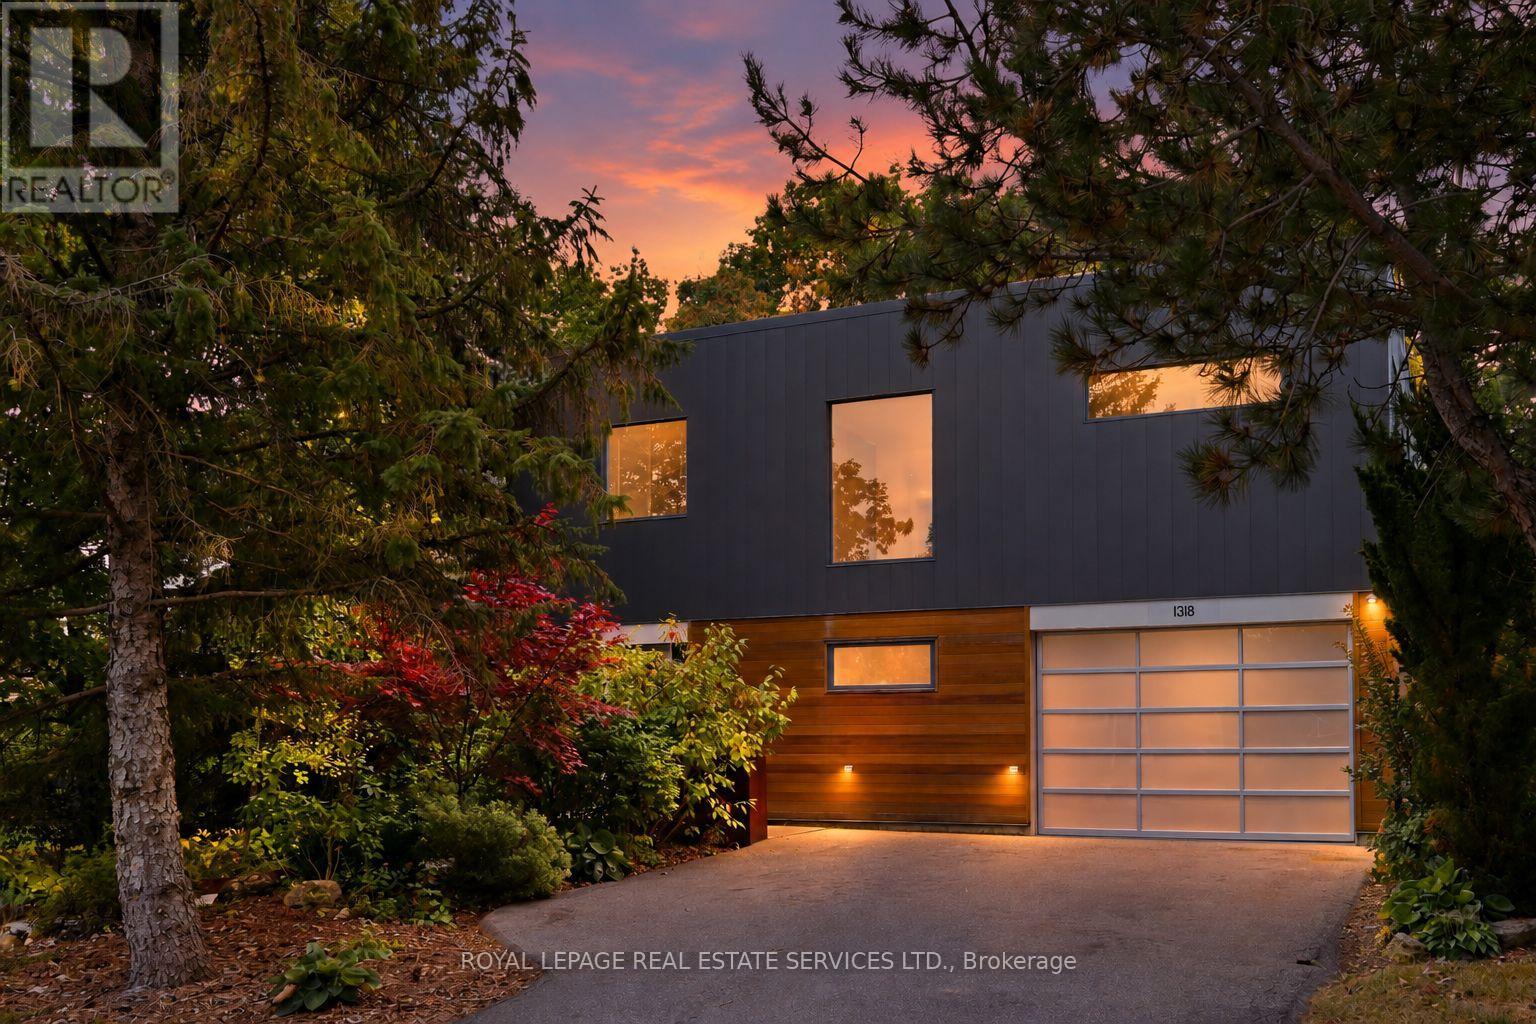
EXCEPTIONAL COLLEGE PARK SETTING BACKING ONTO 16 MILE CREEK AND GLEN ABBEY GOLF COURSE! A RARE AND PRIVILEGED SETTING SURROUNDED BY NATURE AND PRIVACY. Tucked away on a quiet, tree-lined street, 1318 Odessa Crescent offers an exceptional setting surrounded by nature and privacy. Rebuilt in 2014, this contemporary residence is designed for modern family living. The stunning kitchen features an exposed beam ceiling, high-gloss cabinetry, pantry, brick backsplash, premium S/S appliances and countertop, massive quartzite island with seating for six, French door walkout, and attractive wood stove. A dining area with second backyard walkout, powder room with accent wall, and spacious living room with built-in projector and screen complete the main level. The sunken primary bedroom with water views offers a walk-in closet with custom vanity and wardrobe, plus a spa-inspired ensuite with double vanities and freestanding soaker tub (shower "as is"). Two additional bedrooms each offer walk-in closets with custom wardrobes and contemporary three-piece ensuites. The finished basement includes a recreation room, bedroom/den, laundry, three-piece bath, kitchenette rough-in, and ample storage (basement stairs "as is"). Additional highlights include floating cork flooring, 9' main level ceilings, 200-amp electrical panel, surround sound inside and out, 1.5-car garage with inside entry, EPDM rubber membrane roof. The incredibly private backyard is a true retreat with deck, patio, hot tub, sauna, perennial gardens, and towering trees. Minutes to Oakville and Glen Abbey Golf Clubs, Sunningdale PS, White Oaks SS (IB), Sheridan College, Holy Trinity CSS, Oakville Place, 16 Mile Sports Complex, and parks and trails. Commuters enjoy easy access to highways, transit, and GO Train. Downtown Oakville and the lake are also just a short drive away. Enjoy exceptional family living in a private, nature-rich setting where convenience and lifestyle come together beautifully. (some AI enhanceme (id:63616)
1305 Monks Passage
Oakville, Ontario
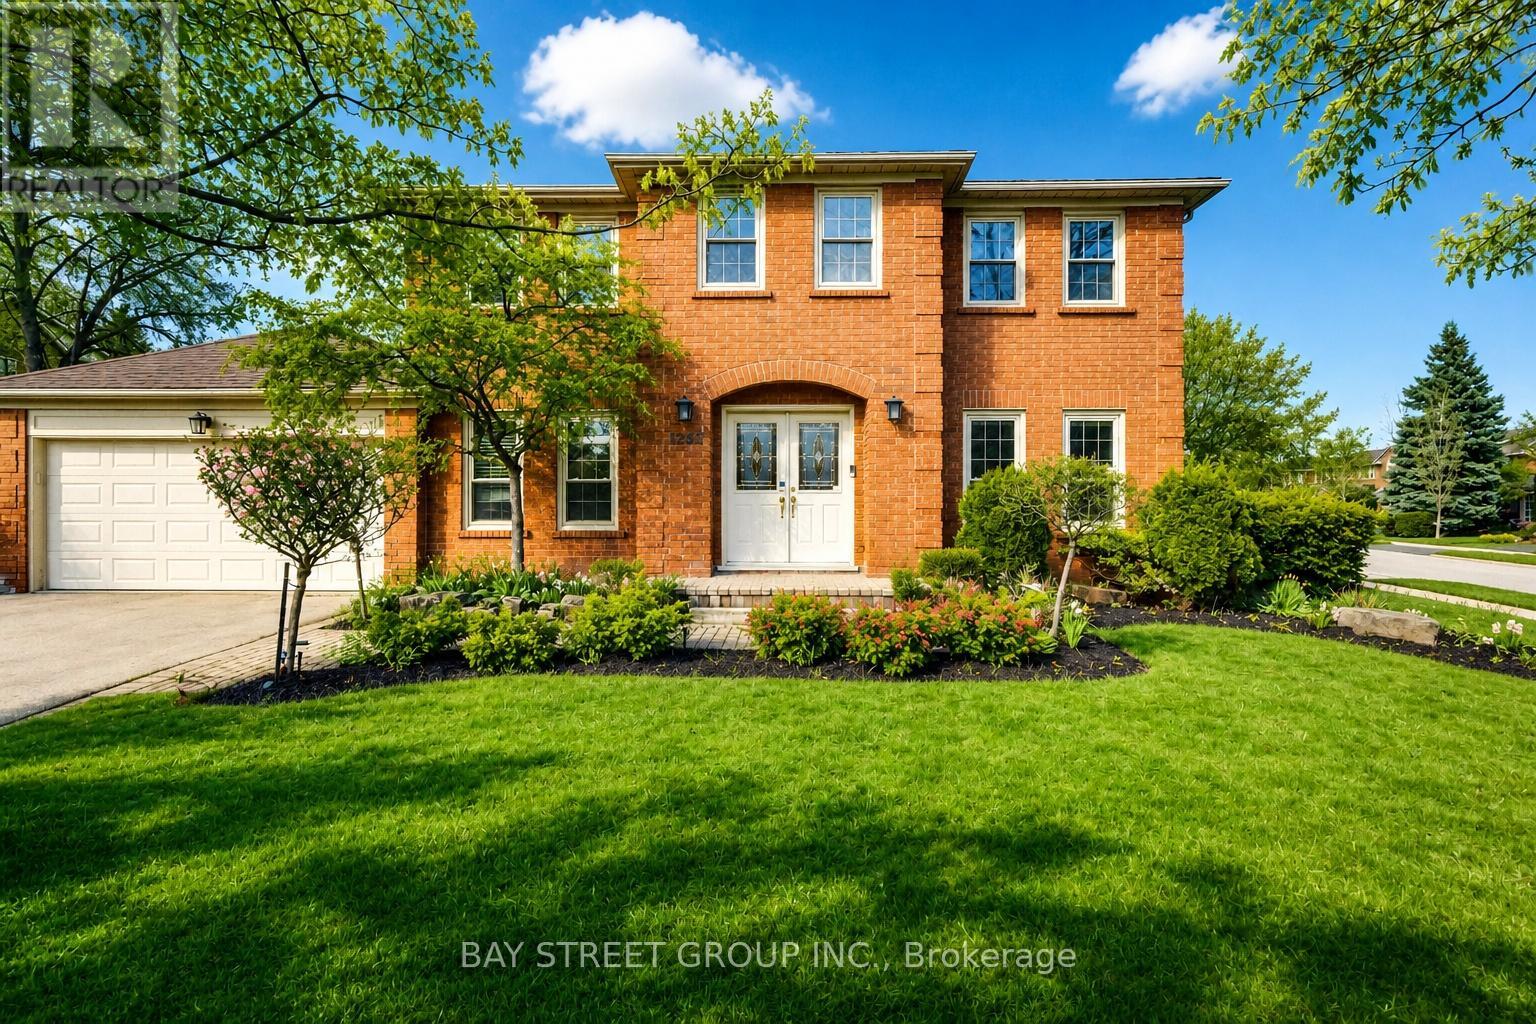
Welcome To 1305 Monks Passage Rd - A Stunning Executive Family Home Nestled On A Rare Corner Lot In The Heart Of Prestigious Glen Abbey, One Of Oakville's Most Sought-After Communities! Surrounded By Mature Trees With Beautiful Southwest Exposure, This Is The Private Backyard Retreat You've Been Waiting For! | KEY HIGHLIGHTS: 4 Bedrooms | 3.5 Bathrooms | Over 3,000 Sq Ft Of Total Finished Living Space | Rare Corner Lot With Exceptional Space & Openness | Quiet, Family-Friendly Street | Over $48K In Recent Upgrades! | OUTDOOR LIVING: Stunning saltwater inground pool perfect for summer enjoyment. Newly built backyard deck designed for entertaining and relaxation. Beautifully landscaped yard with mature trees offering exceptional privacy and seasonal blooms. A true backyard lifestyle property - ideal for family gatherings all season long! | INTERIOR FEATURES: Large principal rooms with excellent flow and abundant natural light. Main floor den/office - ideal for working from home. Bright kitchen with newer built-in cooktop, premium range hood & refrigerator. Generously sized bedrooms with flexible usage options. Renovated second-floor main bathroom. Upgraded basement offering additional living space. | RECENT UPGRADES: Renovated Main Bath ($20K) | Premium Kitchen Appliances & Range Hood ($12K) | New Backyard Deck ($5K) | Basement Upgrade ($5K) | Pool Heating System ($4K) | Roof Insulation Enhancement ($2K) | PRIME LOCATION: Walking distance to top-ranked Ontario schools. Minutes to Glen Abbey Golf Course, parks, trails, Oakville Hospital, shopping & community centres. Quick access to QEW & Hwy 403 for effortless commuting. | The Perfect Family Home Combining Luxury, Privacy & Unmatched Lifestyle In Glen Abbey. Don't Miss This Exceptional Opportunity! (id:63616)
201 - 70 Stewart Street
Oakville, Ontario
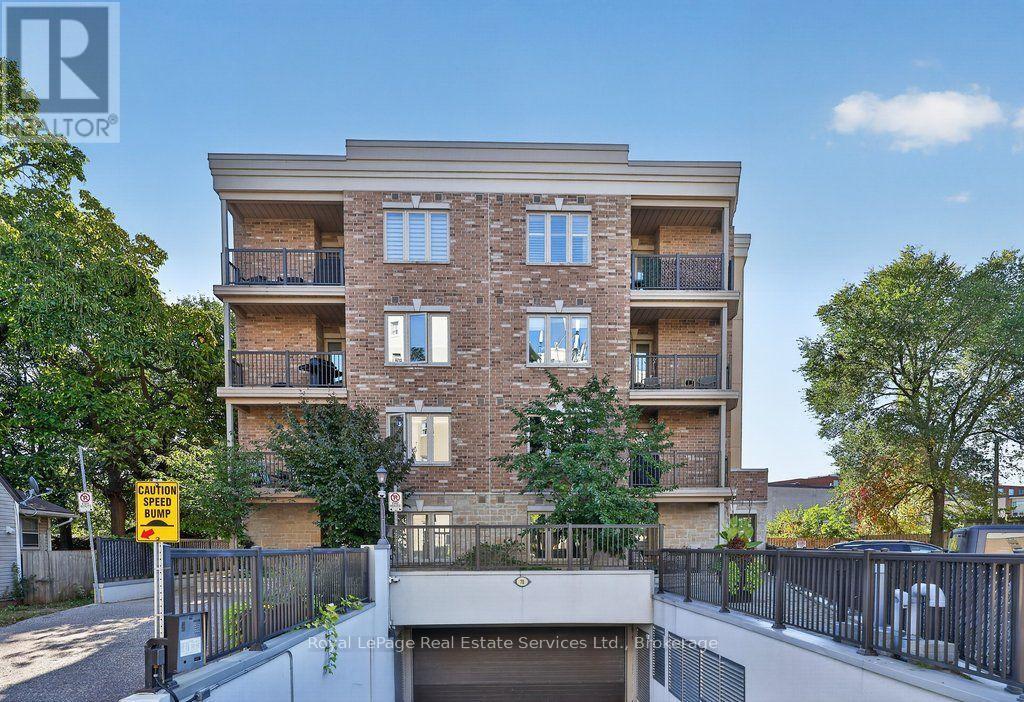
Discover stylish, comfortable living in this beautifully maintained 2-bedroom condo, ideally situated in a quiet boutique building in downtown Oakville. The gourmet kitchen features granite countertops, stainless steel appliances and pot lights, complemented by elegant hardwood floors throughout. Additional highlights include 1.5 bathrooms, convenient in-suite laundry, private balcony and tandem parking spaces. Perfectly located just steps from charming shops, popular restaurants, the lake and the GO train, this exceptional condo offers the best of downtown living right at your doorstep! (id:63616)
507 - 95 Dundas Street W
Oakville, Ontario
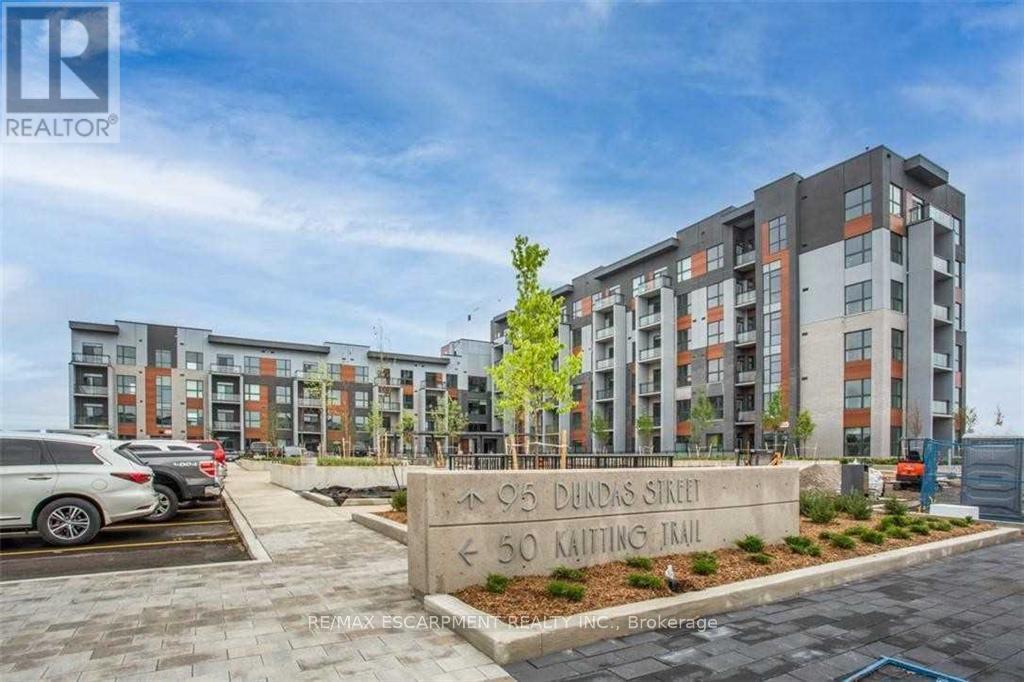
An Amazing Unit With Tons Of Upgrades - Appliances, Closet Organizer, Shower Stall, Modern Blinds, Fantastic View And Much More. Enjoy The Fantastic Amenities - Party And Media Room, Indoor Fitness Room, Outdoor Bbq Lounge On The Roof Top, Underground Parking, Locker. Just steps from shopping, schools, Sheridan College, Oakville Trafalgar Hospital, Highways and much more (id:63616)