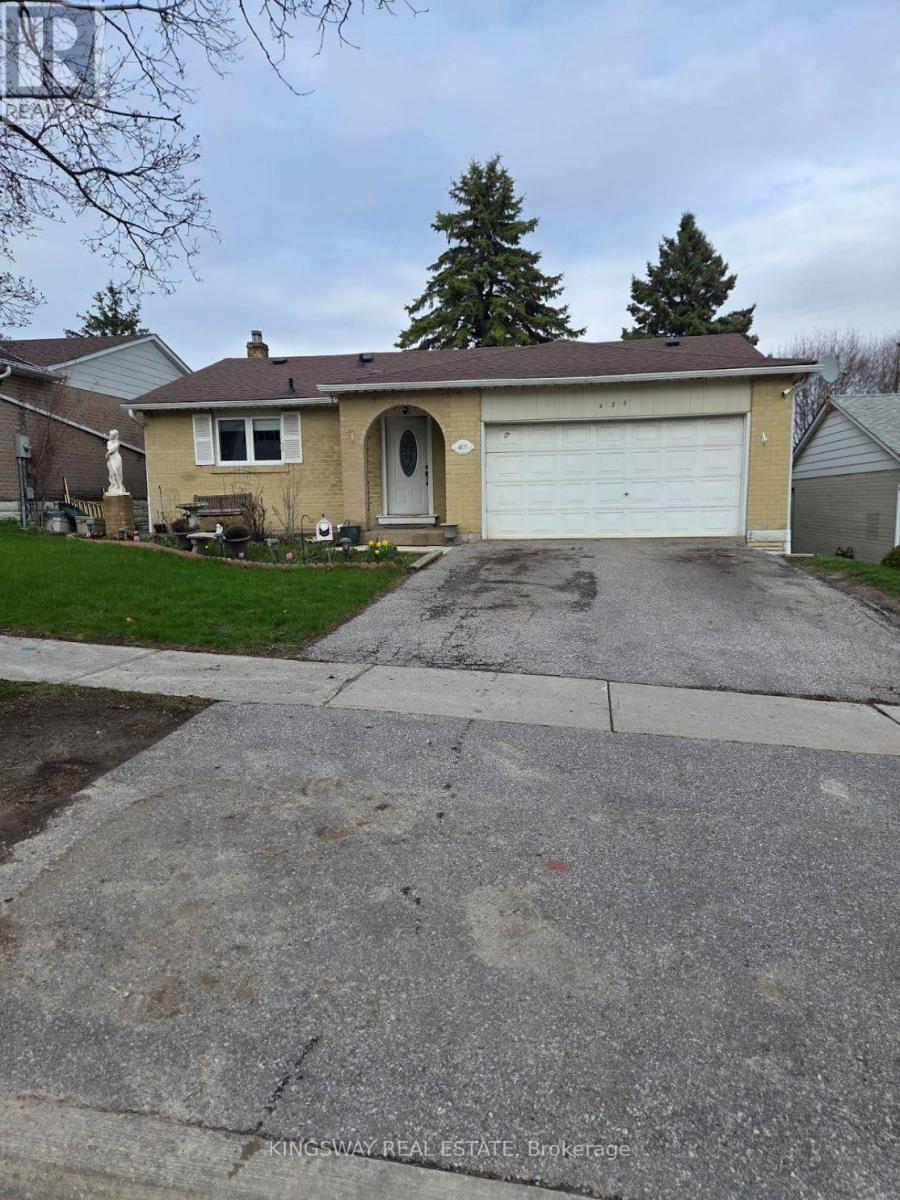
405 Dixon Boulevard
Newmarket, Ontario
Charming Detached Bungalow in Prime Central Newmarket. Discover the perfect blend of comfort, convenience, and versatility. This inviting detached bungalow is nestled on a generous 50 ft x 140 ft lot in one of Newmarket's most sought-after, family-friendly neighbourhoods. Featuring well-designed living space-ideal for growing families, first-time buyers, multi-generational living, or savvy investors. The bright main floor boasts two spacious bedrooms, a functional kitchen, and living areas that create a warm, welcoming atmosphere ready for your personal touches. The fully finished basement adds excellent value with two additional bedrooms and a second bathroom-perfect for guest suites, a home office, rental income potential, or extra family space. Outside, the expansive backyard is a standout feature, offering plenty of room for gardening, children's play, a future deck, patio, or simply unwinding in your private retreat. A detached garage and long driveway provide convenient parking for multiple vehicles. Location shines here. Just minutes from Yonge Street, Upper Canada Mall, top-rated schools, parks, trails, and GO Transit, this home puts you in the heart of everything Newmarket offers-while delivering the peaceful, tree-lined charm of Dixon Blvd. Commuting to Toronto is effortless, yet you're surrounded by community amenities that make daily life enjoyable and convenient. Whether you're searching for your forever home, a smart investment property, or a flexible space that adapts to your lifestyle this property delivers outstanding value in a high-demand area. (id:63616)
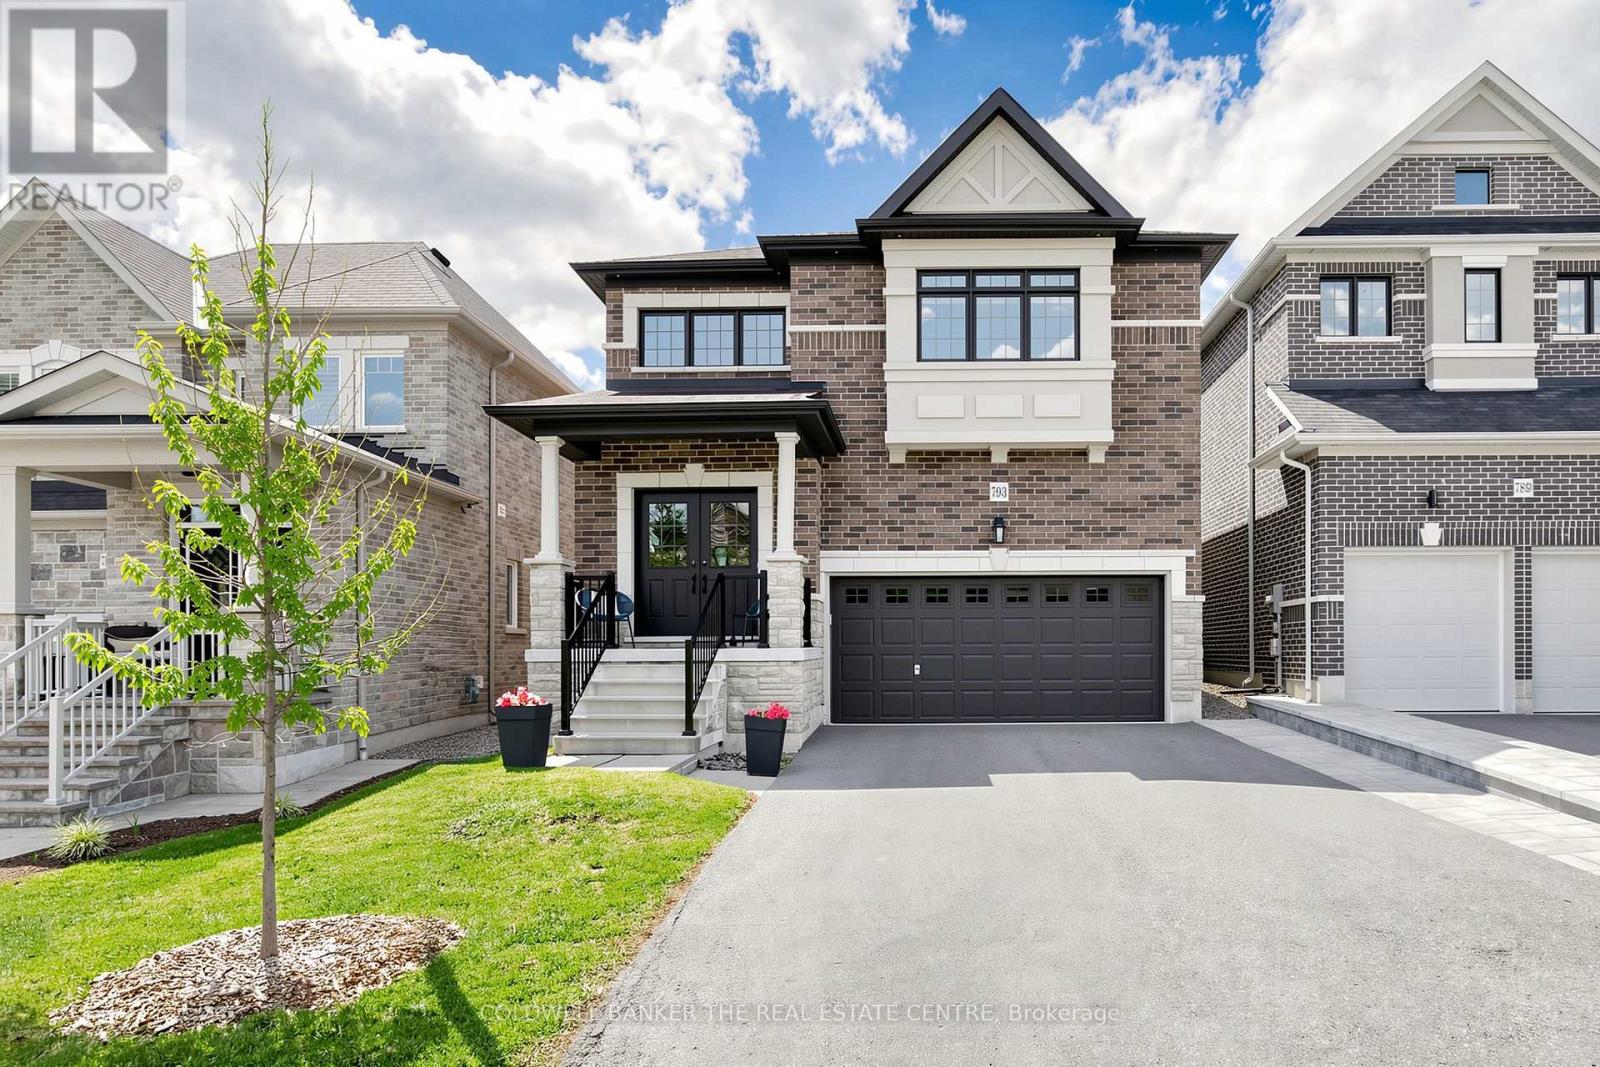
793 Prest Way
Newmarket, Ontario
Welcome to 739 Prest! This stunning 4-bedroom, 4-bathroom home offering spacious living, elegant finishes, and an unbeatable location is close to many beautiful km's of trail systems and outdoor amenities. Designed with comfort and functionality in mind, this home features impressive 9-foot ceilings that create a bright and airy atmosphere throughout the main level. The thoughtfully designed layout offers generous living and dining spaces perfect for both everyday living and entertaining.The modern kitchen, with a 36" gas range/cooktop and stainless appliances, flows seamlessly into the family room, backyard and dining room, creating the ideal gathering space for family and guests at any time of the year. Upstairs, you'll find a primary bedroom retreat complete with a private 5-piece ensuite boasting a stand alone tub, oversized glass shower enclosure and double sinks set into a huge vanity, finished off with a walk-in closet with a full closet organizer. The second, expansive bedroom has its own private 4-piece ensuite and double closet. Bedrooms 3 and 4 share a 4-piece ensuite of their own. Laundry is located on the second floor for your convenience. The basement is an unspoiled pallet for your imagination. You'll notice the backyard is fully fenced and gated for your furry friends and the kids to play safely with the play set provided. The Elvidge Park, just steps away from your driveway, is slated to open in 2026, barring any delays, and the details are highlighted in the attached photos. This is your chance to settle in the quietest and most prestigious part of Woodland Hills, the most coveted area of Newmarket! (id:63616)
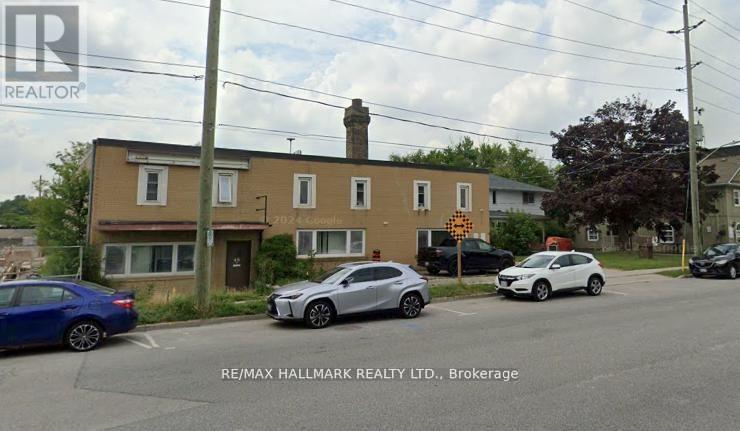
A&b - 48 Prospect Street
Newmarket, Ontario
This exceptional 10434 sq. ft. offers a rare blend of functionality, flexibility, and efficiency-ideal for a wide range of industrial users. Featuring 18-foot clear ceiling height, the unit provides ample vertical capacity for racking, equipment, or storage. Updated electrical service supports light to medium industrial operations, while two drive-in shipping doors ensure seamless logistics and operational flow.A dedicated office area allows for administrative use and client interaction, with clear separation from the warehouse floor. The layout is open and adaptable, suitable for manufacturing, warehousing, assembly, and distribution.An additional residential component above the office offers flexible use as either office space or living quarters.Full list of permitted uses available, there is also a residential component above office that can be used as additional office as well as residential. phase 1 and 2 have been completed and its clean for Mortgage. Seller may entertain VTB. Floor plan is attached. Apx 8 parking space in the back. Playground. Potential CMHC rental development (id:63616)

1011 - 40 William Roe Boulevard
Newmarket, Ontario
High Demand Popular Building * Spacious 2 Bedroom & Bath "The Janice" model * LR & DR Open Concept * Updated Features Plus Engineered Hardwood floors & Unit Doors * Updated White Kitchen w/ Built-In Pantry * SS Fridge, SS Stove & SS Microwave * Walkout to a Large West Facing Balcony * Updated Bathroom * Ensuite Laundry & Storage Rm + Locker in Basement * Underground Parking * Accessible Building W/Party, Exercise & Billiard Rms, Library, Workshop & Lots of Guest Parking * Lovely Gardens & Gazebo * Low Maintenance Fees * Well Run Building in Convenient Location! (id:63616)

263 John Bowser Crescent
Newmarket, Ontario
You will not believe what lies behind this extensively upgraded home's subtle streetscape. Nestled on a premium, oversized lot in desirable Glenway Estates, the home's open floor plan wows immediately with views through to the kitchen and family room sliding doors and to the upper floors! A breathtaking living room with soaring ceilings almost 11 feet high greets guests and light spills into this home reflecting on the solid hardwood floors running throughout the main and lower levels. Don't let the perfect proportions and generous scale of the living spaces distract your from noticing the kitchen's multiple wow factors: classic full height cabinetry, an exceptionally large eat-in area, the fact it is open to and overlooks the lower level family room, a walkout to deck and property, natural stone countertops & undermounted lighting! The spacious family room has its own walkout and a wall of custom cabinetry built around a gas fireplace and stone hearth. New wood staircases, crisp trims and updated lighting add polish and whimsey blending modern and traditional sensibilities for today's families. Primary bedroom is a true retreat with not only an ensuite bath and walk-in closet, but its own large, private deck with a pretty trellis, ready for morning coffee. You can't get this kind of serene privacy in a new subdivision. The lower level also features another large bedroom/den with a walk-in closet and picture window overlooking patio and property, and a laundry room of a size seldom seen in even the largest homes. Convenient interior access direct to garage is a bonus! The property is almost 50 ft. wide and 133 ft. deep, a luxury in today's housing market, and set well away from busy streets despite its central Newmarket location. Almost everything you need is within a short walk including the Newmarket YRT Terminal with GO & YRT buses. This is a truly incredible location. (id:63616)
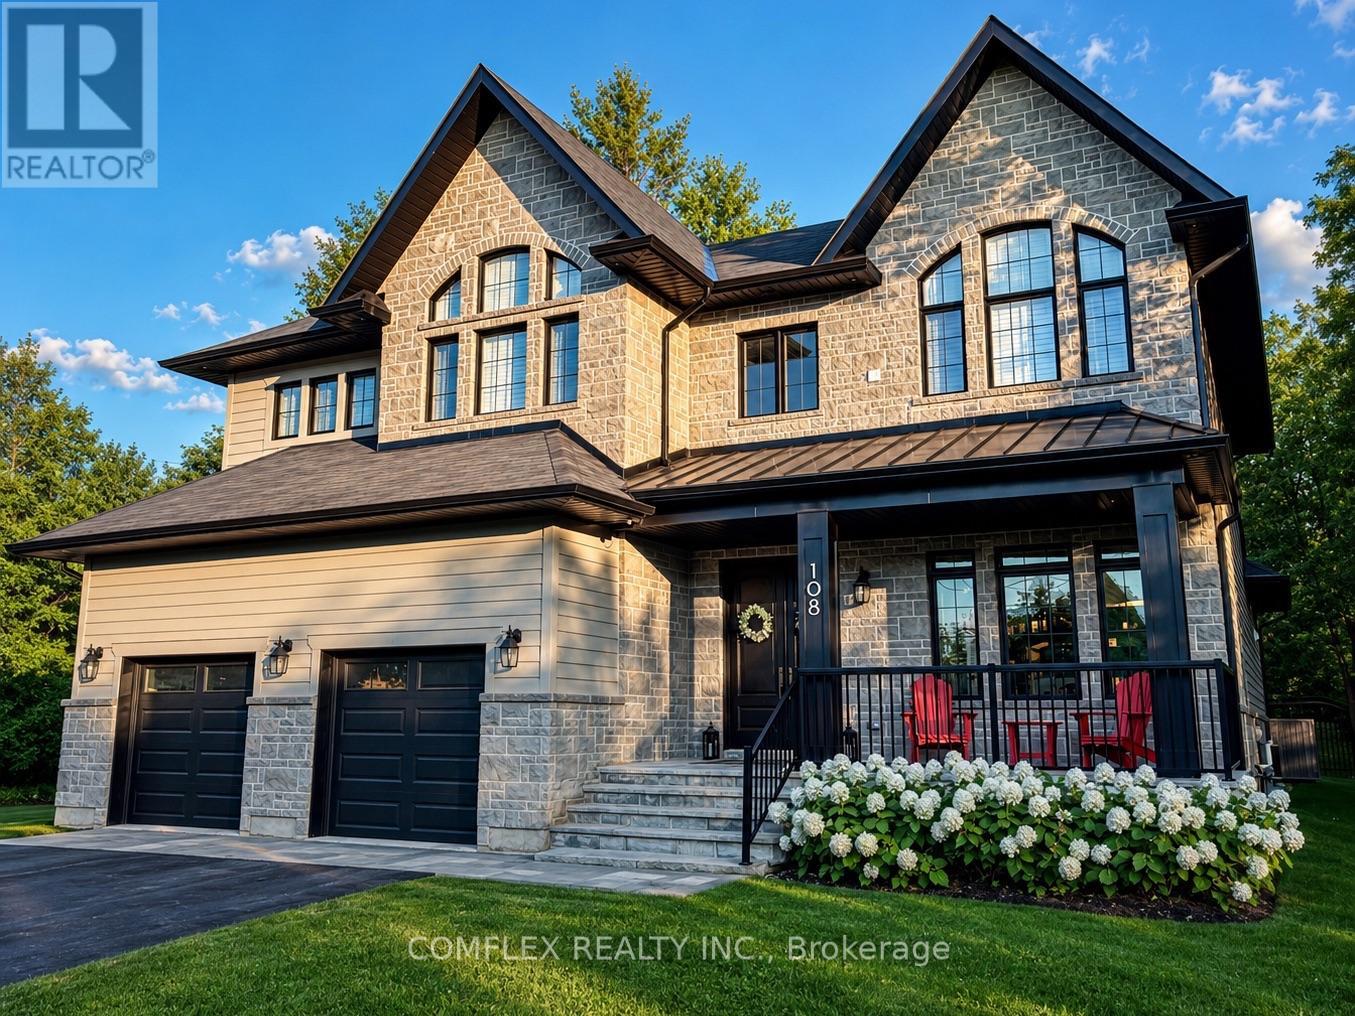
108 Avenue Road
Newmarket, Ontario
Welcome to your dream home. A truly exceptional, custom build showcasing only the finest finishes and craftsmanship throughout. Designed to impress, this one-of-a-kind residence features soaring 10 ft ceilings on the main level, rich hardwood flooring, and an abundance of natural light enhanced by designer lighting. The heart of the home is a stunning, open-concept living space highlighted by extra-large sliding doors, seamlessly extending your living area outdoors and perfect for entertaining in style. The chef-inspired kitchen features vaulted ceilings, quartz countertops, and premium finishes that elevate everyday living. Upstairs, the four bedrooms each have a private ensuite and walk-in-closet. The primary ensuite feels straight out of a magazine - a spa-inspired sanctuary designed for unwinding in comfort. The professionally finished basement with 9 ft ceilings includes a separate entrance from the garage, offering incredible flexibility for extended family, or guests. Set at the end of a quiet cul-de-sac and surrounded by mature trees, this property offers exceptional privacy while being just minutes from vibrant downtown Newmarket. No detail has been overlooked in this meticulously designed, custom-built masterpiece - where luxury, functionality, and location come together seamlessly. (id:63616)
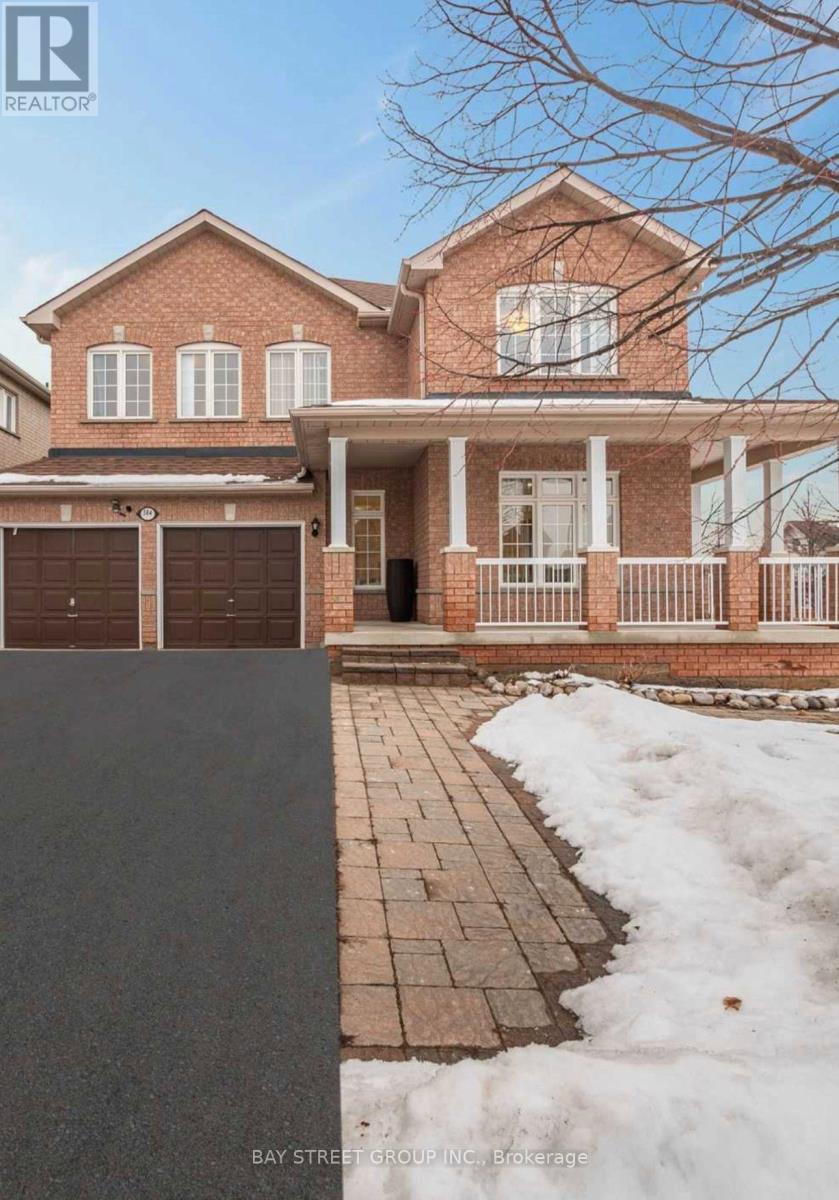
384 Spruce Grove Crescent
Newmarket, Ontario
This listing include ground and second floor.All furniture will stay. Basement tenant is using sepearte entrace from Garage. 5 min walk distance to supermarket. (id:63616)
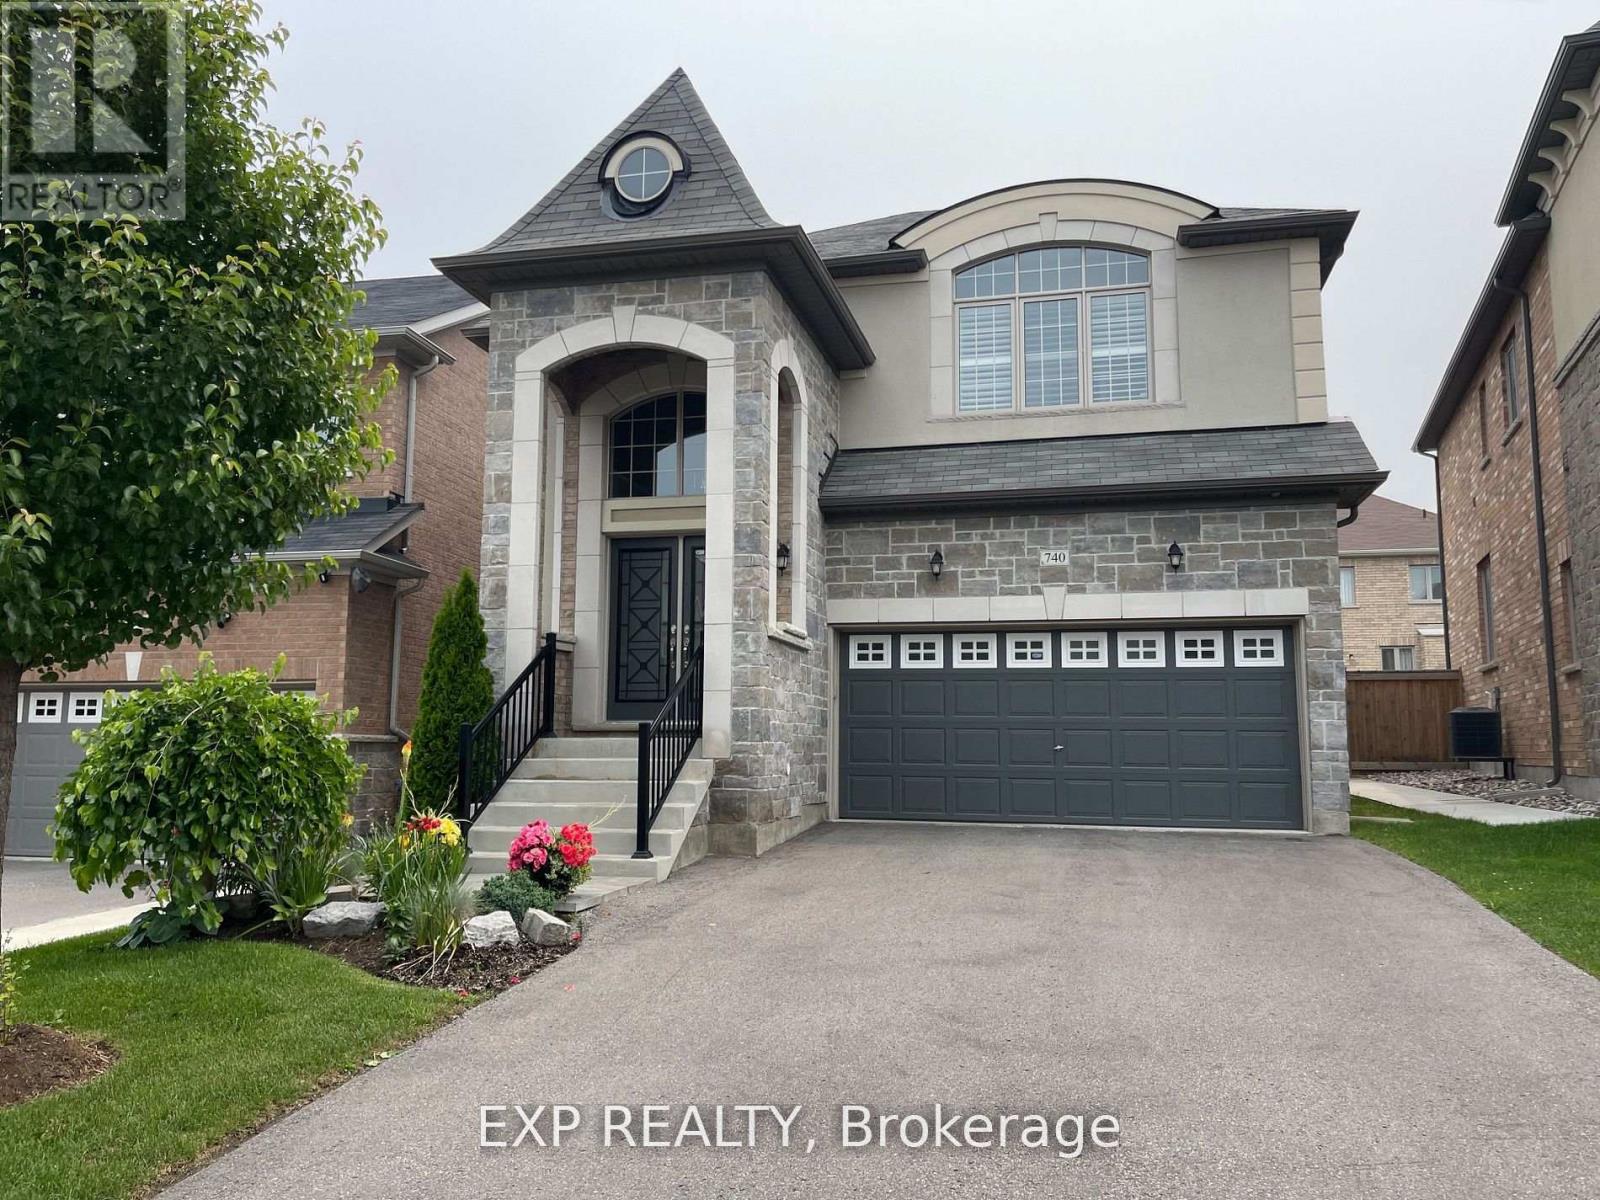
740 Clifford Perry Place
Newmarket, Ontario
Gorgeous , Bright & Spacious Detached House With Tons Of Upgrades! Featuring 2 Car Garage, Stone Front, 4 Bedrooms, 1 Open Office Space & 4 Washrooms. Main Flr Offers 9' Smooth Ceiling & Modern Kitchen W/ S/S Appliances, Granite Countertops & Backsplash. Family/Dining Room Is A Perfect Size For Gatherings, While The Family Room Includes A Cozy Gas Fireplace. Entire House Features Hardwood Floors Throughout, Elegant Light Fixtures, California Shutters & Lots Of Large Windows Bringing In Plenty Of Natural Light. Primary Bedroom Comes With 5 Pc Ensuite & W/I Closet. Great Layout With Spacious Rooms Throughout, Perfect For Family Living. Few Mins Drive To Costco, Upper Canada Mall, Plazas, Banks, Schools, GO Bus/Train Station, Viva & Close To All Amenities. Must See! (id:63616)
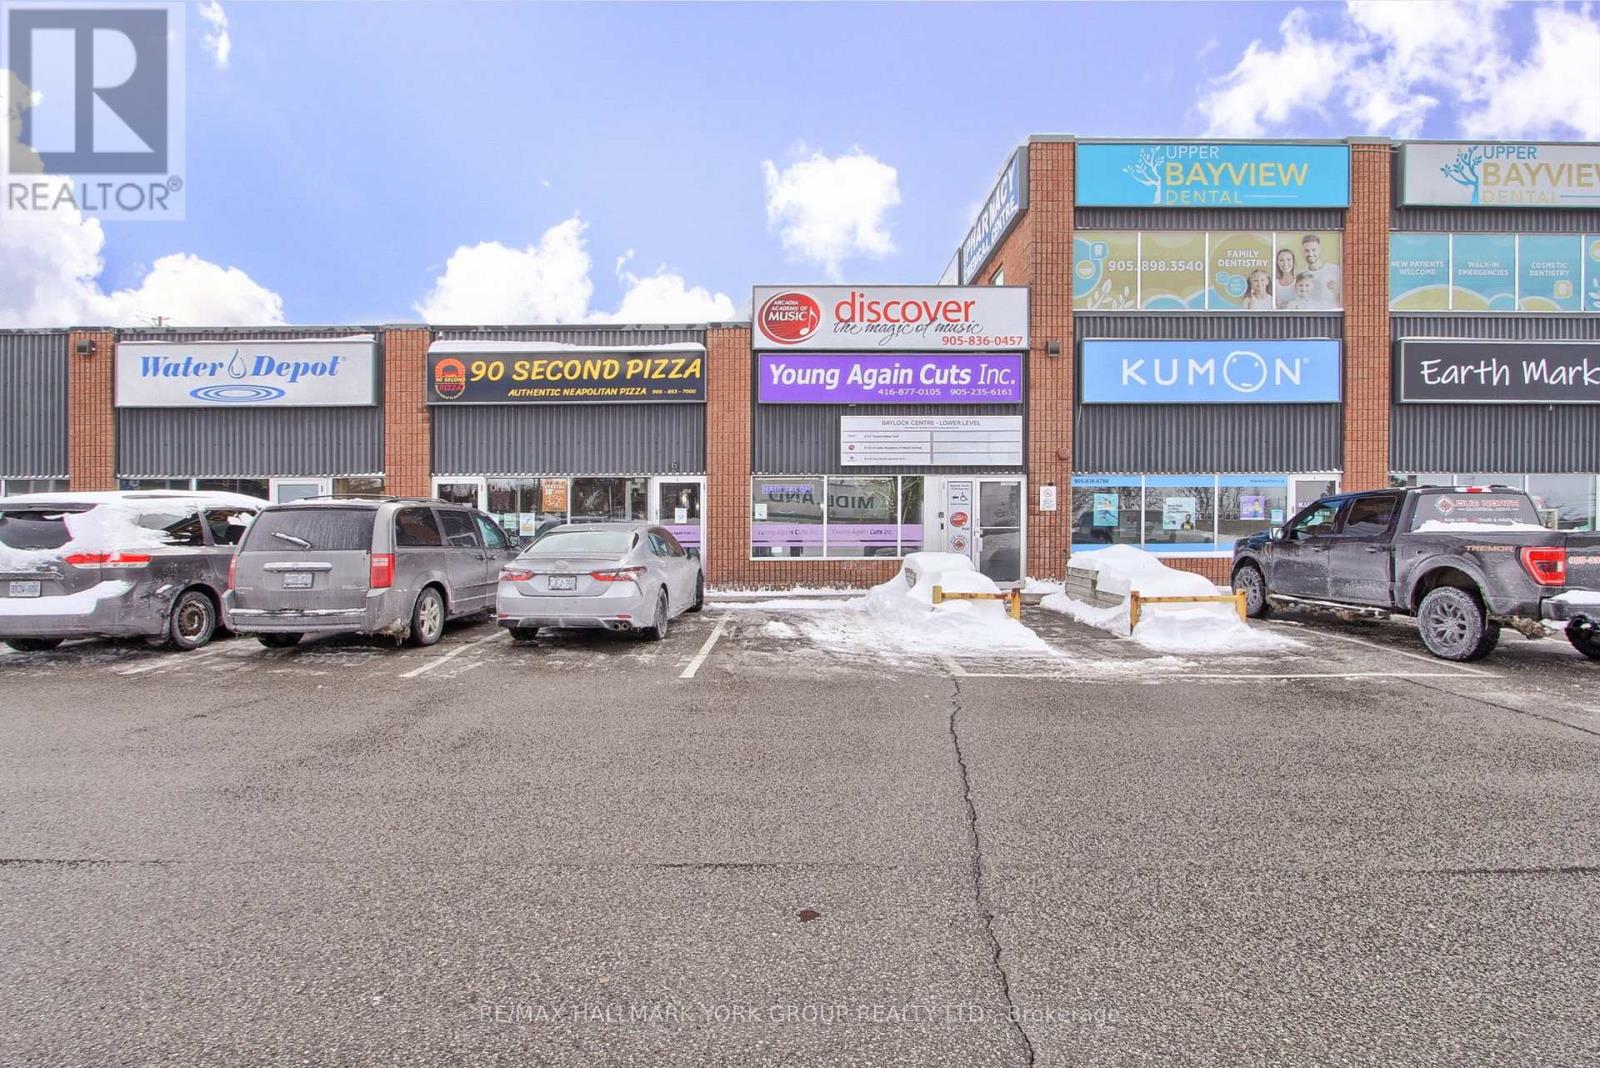
6 - 16700 Bayview Avenue
Newmarket, Ontario
Fantastic Opportunity To Own Your Own Hair Salon In The Heart Of Newmarket! Fabulous Exposure At The Corner Of Bayview Avenue & Mulock Drive! Successful Business, Well Established At This Location For The Past 5 Years, With Opportunity To Grow Your Own Client Base. With Plenty Of Parking & Foot Traffic Throughout The Plaza & Location. (id:63616)
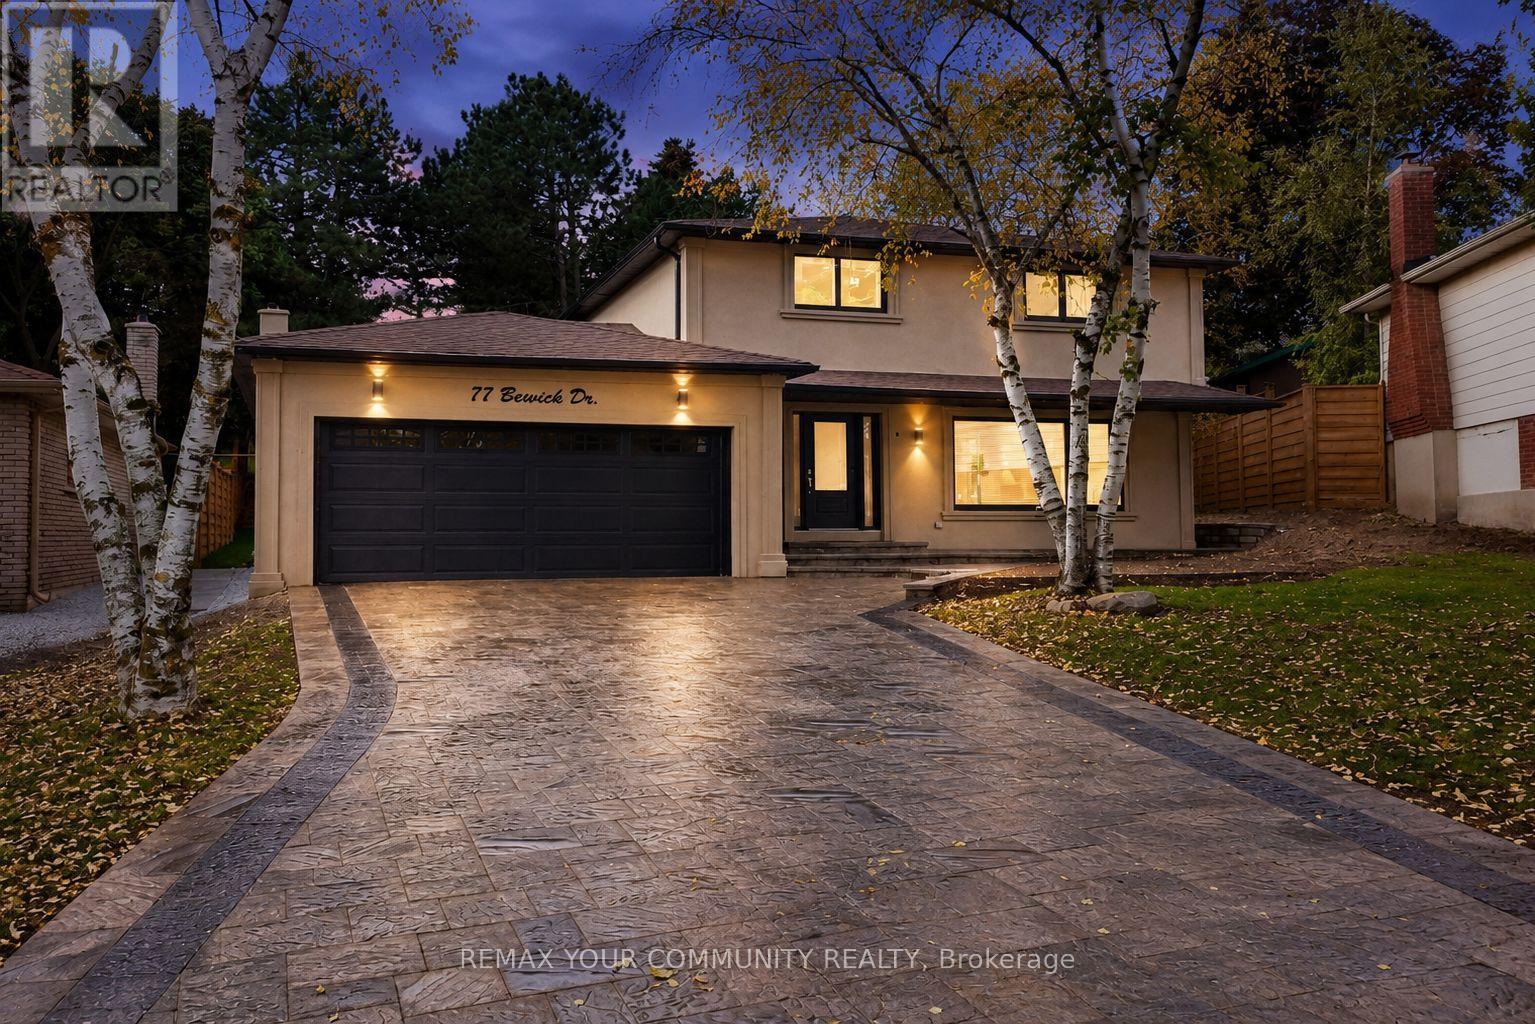
77 Beswick Drive
Newmarket, Ontario
(POSSESSION DATE: SEPTEMBER 1, 2026) Bright and well-maintained 4-bedroom family home located on a quiet, family friendly street in the heart of Central Newmarket. This spacious residence features hardwood flooring throughout, pot lights, generous principal rooms, and an updated kitchen overlooking a beautifully landscaped backyard. Large windows provide an abundance of natural light throughout the home, creating a warm and inviting atmosphere. Enjoy a private backyard ideal for relaxing or entertaining. Conveniently located close to schools, parks, public transit, shopping, restaurants, and all essential amenities. Basement not included. A wonderful opportunity to lease a quality home in a highly desirable neighbourhood.Tenant is responsible for 2/3 of all Utilities (id:63616)
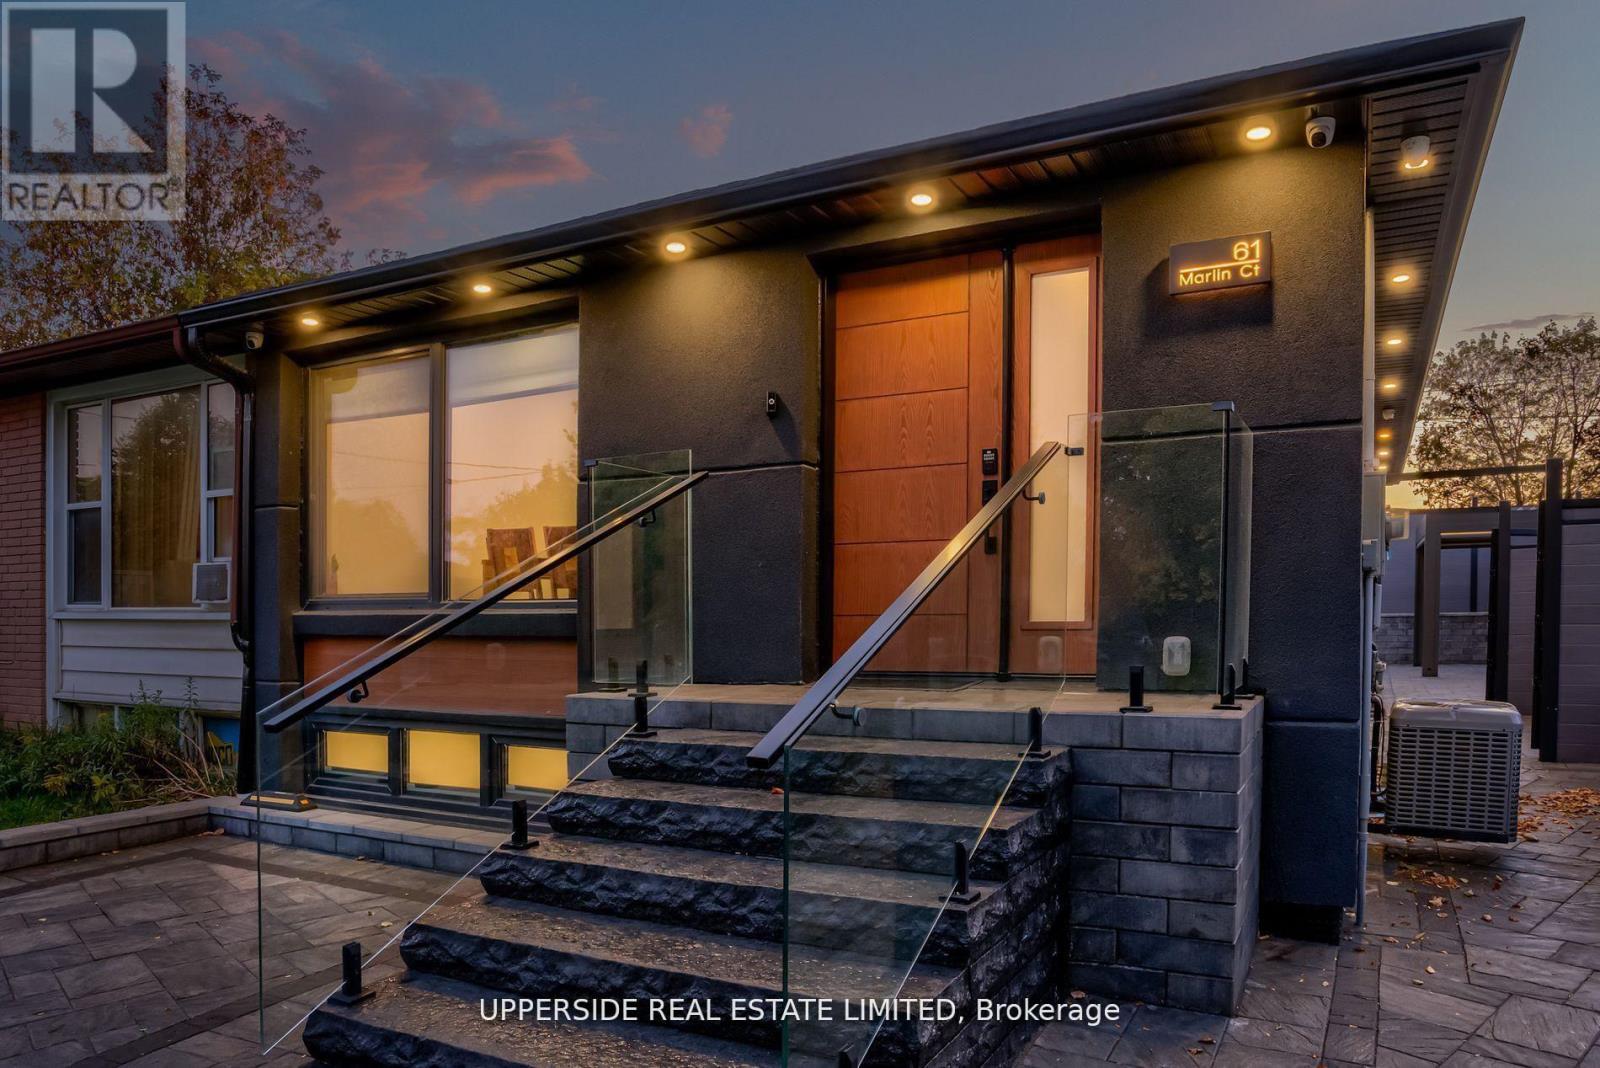
61 Marlin Court
Newmarket, Ontario
Welcome to a Newmarket masterpiece that redefines luxury living through design, craftsmanship, and function. Every inch of this home has been meticulously renovated with a sophisticated modern aesthetic from the sleek engineered hardwood floors to the imported, custom-crafted interior doors that exude quiet elegance. The open-concept main floor showcases two beautifully appointed bedrooms, each featuring its own ensuite bath, complemented by a third powder-room, a rare layout blending comfort and convenience. The designer kitchen flows seamlessly into bright, airy living spaces, creating the perfect environment for entertaining or unwinding in style. Step outside into your private oasis a fully landscaped, maintenance-free backyard framed by an elegant aluminum fence. Here, modern living meets outdoor luxury: a state-of-the-art motorized pergola with power louvers and retractable screens, a fully equipped outdoor BBQ station, and an EV charging port make this home as smart as it is stunning. The lower level is a true showpiece of design versatility, offering a separate entrance and two complete one-bedroom apartments each with its own full kitchen and bathroom. Ideal for extended family, guests, or premium rental income, this feature brings the homes total to three kitchens and five bathrooms. Perfectly situated near YRT, Upper Canada Mall, and every essential amenity, this residence delivers the pinnacle of modern comfort, privacy, and sophistication a rare opportunity to own one of Newmarket's most distinguished homes. (id:63616)
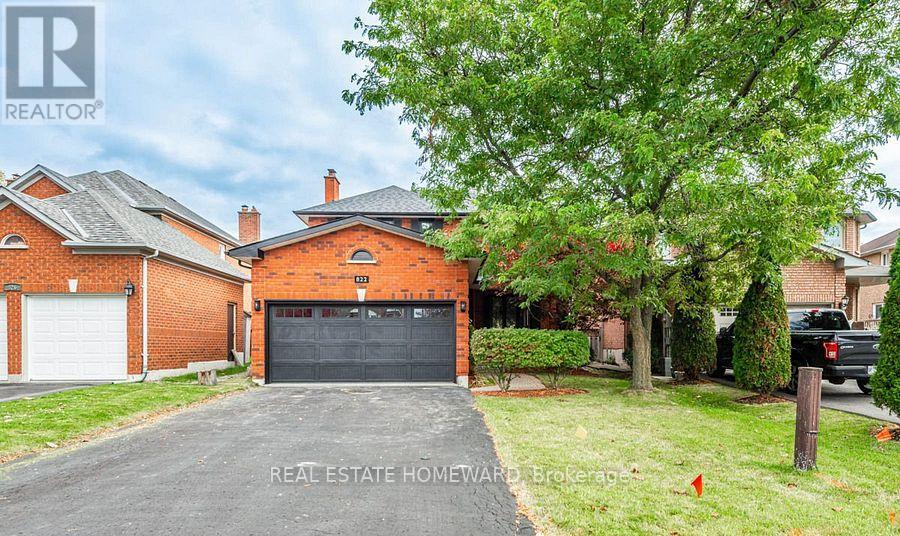
Main2nd - 822 Firth Court
Newmarket, Ontario
Welcome to this beautifully updated 4-bedroom, 3-bathroom home in the desirable College Manor neighbourhood. Offering a bright and functional layout, the second floor features four spacious bedrooms and two full bathrooms, including a renovated primary ensuite. Numerous upgrades completed between 2020 and 2023 include the main bathroom, ensuite bathroom, windows, exterior doors, roof, garage door, and more. Step outside to a large deck, ideal for relaxing or entertaining. Conveniently located minutes from major highways, Upper Canada Mall, top-rated schools, parks, public transit, and a wide range of amenities. The lease includes the main and second floors only. The tenant is responsible for 2/3 of the utilities. The pool will remain permanently closed and unavailable for use if the tenant does not require it. (id:63616)