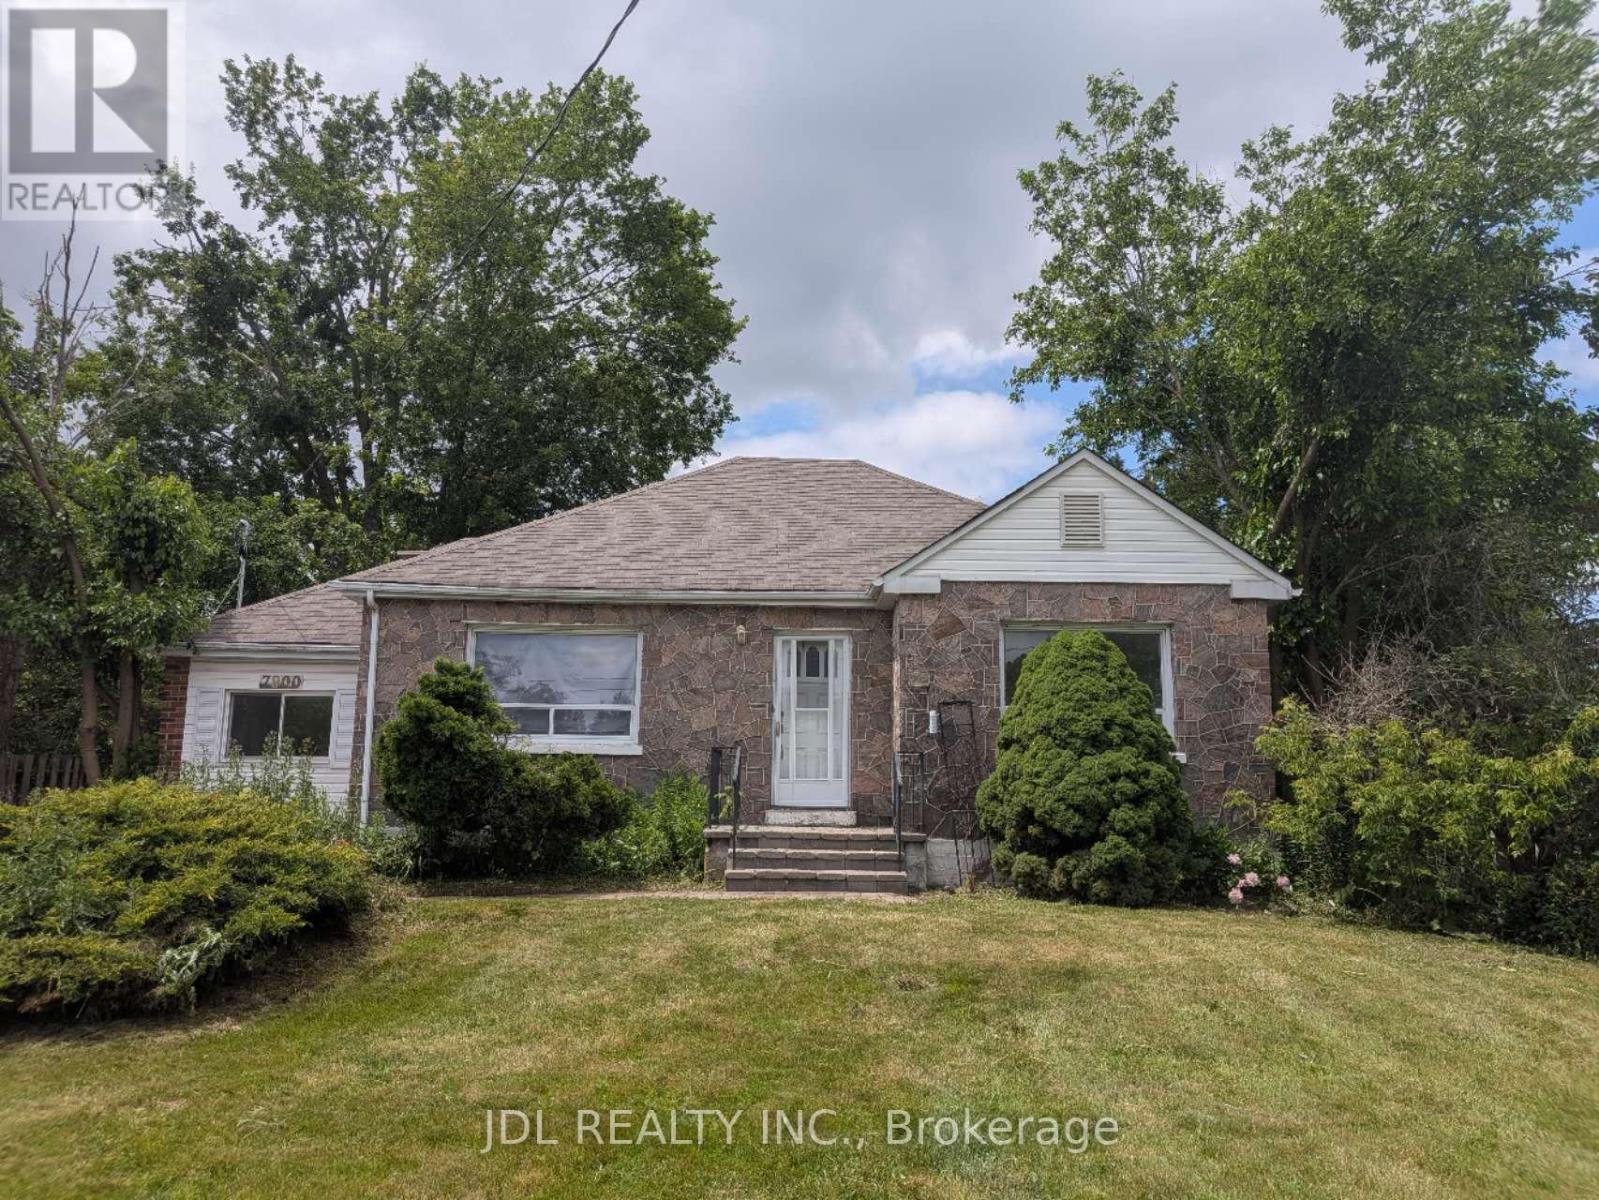
7900 Yonge Street
Innisfil, Ontario
New renovated 3-Bedroom Detached Bangalow for sale, located in the heart of Stroud. New floor throughout the main floor. The kitchen has been updated with a new cabinet and granite countertop. Newer Asphalt Shingle (2023), new Furnace (2025), new Hot water tank (owned 2026). Just move in and enjoy! (id:63616)
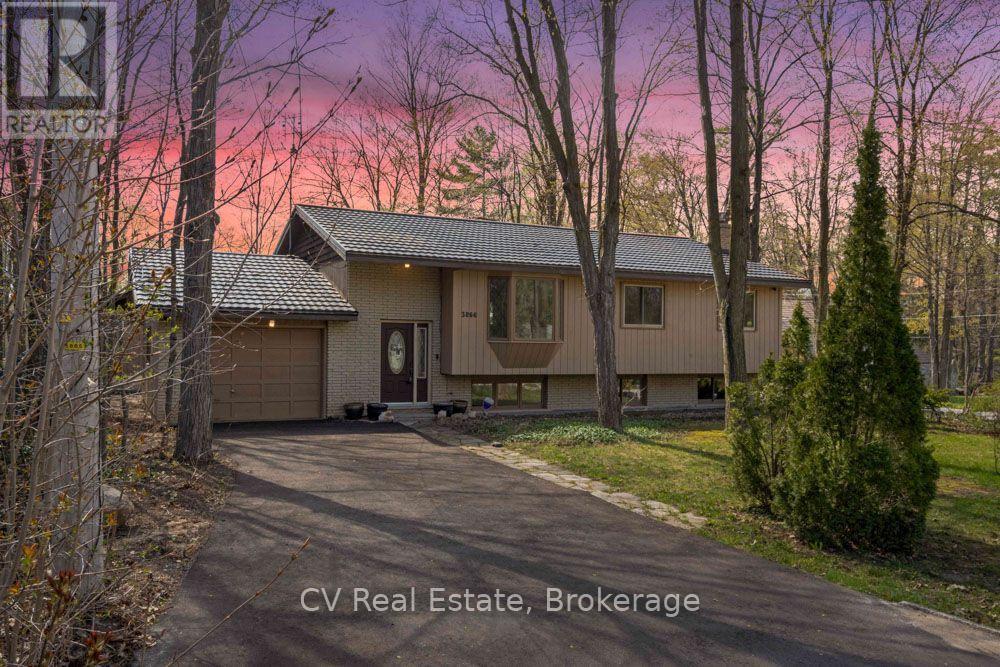
3866 Dixon Road
Innisfil, Ontario
Steps from Lake Simcoe and pristinely renovated in 2025, 3866 Dixon Rd is your ticket to the pinnacle of Simcoe County lifestyle - at a show-stopping price. Inside, this turn-key raised bungalow boasts 3+1 bedrooms, 3 full bathrooms, 2 living rooms, 2 fireplaces, a basement bar & stunning finishes all throughout. Stylish glass railings introduce you to a breathable open-concept layout basking in natural light from huge windows on either side. The designer kitchen is worthy of a chef's kiss - classy granite countertops, brand-new stainless steel appliances, accent lighting & an oversized waterfall island ideal for entertaining & daily life. The living room features custom-built shelving, an electric fireplace, & views of the elegant front yard through bay windows. Both the ensuite & guest bathrooms feel like a spa retreat with elegant finishes. Below, discover a 4th bedroom, a generously sized laundry area, a custom-built bar & tons of room for the kids to play. Comfort and efficiency are enhanced with newer exterior & garage insulation, updated windows and doors, newer basement insulation, and a durable metal roof (under 15 years) with updated roof insulation. The outdoor space of this home is just as captivating as the interior: sitting on a massive 89 x 139 ft corner lot, you'll find a wide, west-facing backyard with a spacious two-tier deck for evenings with the sunset, a 24 x 16 ft detached workshop, a garage with backyard access, and a second, newly installed gravel driveway at the rear for parking trailer and toys. Ideally located in the exclusive Big Bay Point neighbourhood, just 5 minutes from Friday Harbour Resort and 15 minutes to Barrie and Highway 400, this remarkable property seamlessly blends lakeside living, privacy, and luxury. (id:63616)
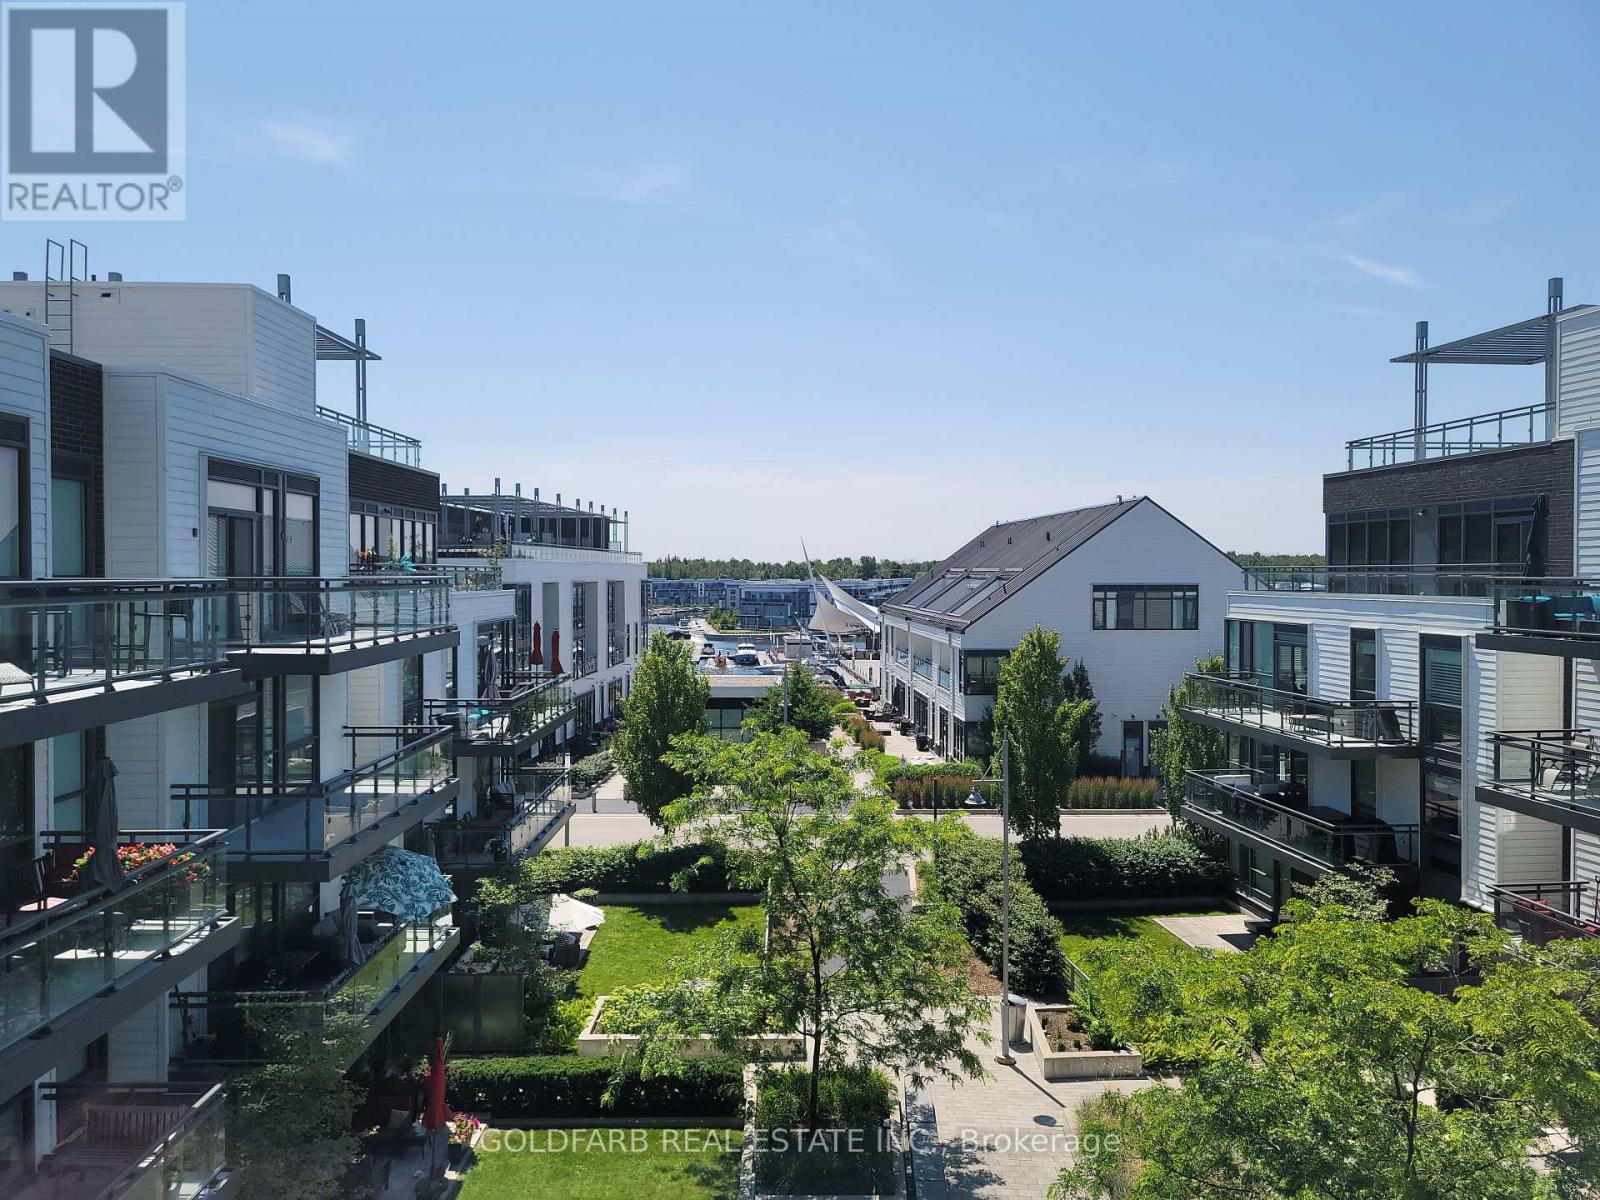
B401 - 271 Sea Ray Avenue
Innisfil, Ontario
Welcome to B401, a south-facing penthouse rental at Friday Harbour Resort offering marina views, abundant natural light, and a fully furnished turnkey lifestyle. From its top-floor location, enjoy views of the marina, CIBC Pier, and resort grounds, all from a bright, open-concept suite designed for comfortable living. The kitchen features a custom peninsula breakfast bar, bonus pantry storage, and comes fully equipped for everyday use. The living area opens to a spacious balcony with BBQ, bar-top seating, and lounge furniture-an ideal spot to enjoy morning coffee or watch the activity along the waterfront. Large current-model smart TVs are included in both the living room and primary bedroom. The primary bedroom offers a queen-size bed, ensuite bathroom, and organized closet space, while the second bedroom features a versatile trundle bed that easily converts to a king-size bed. High-speed internet and one parking space are also included. Residents enjoy access to the rooftop terrace with panoramic views of the resort and marina, BBQs, and comfortable outdoor seating. A rare opportunity to lease a bright, top-floor suite in one of Friday Harbour's rare marina-view locations. (id:63616)
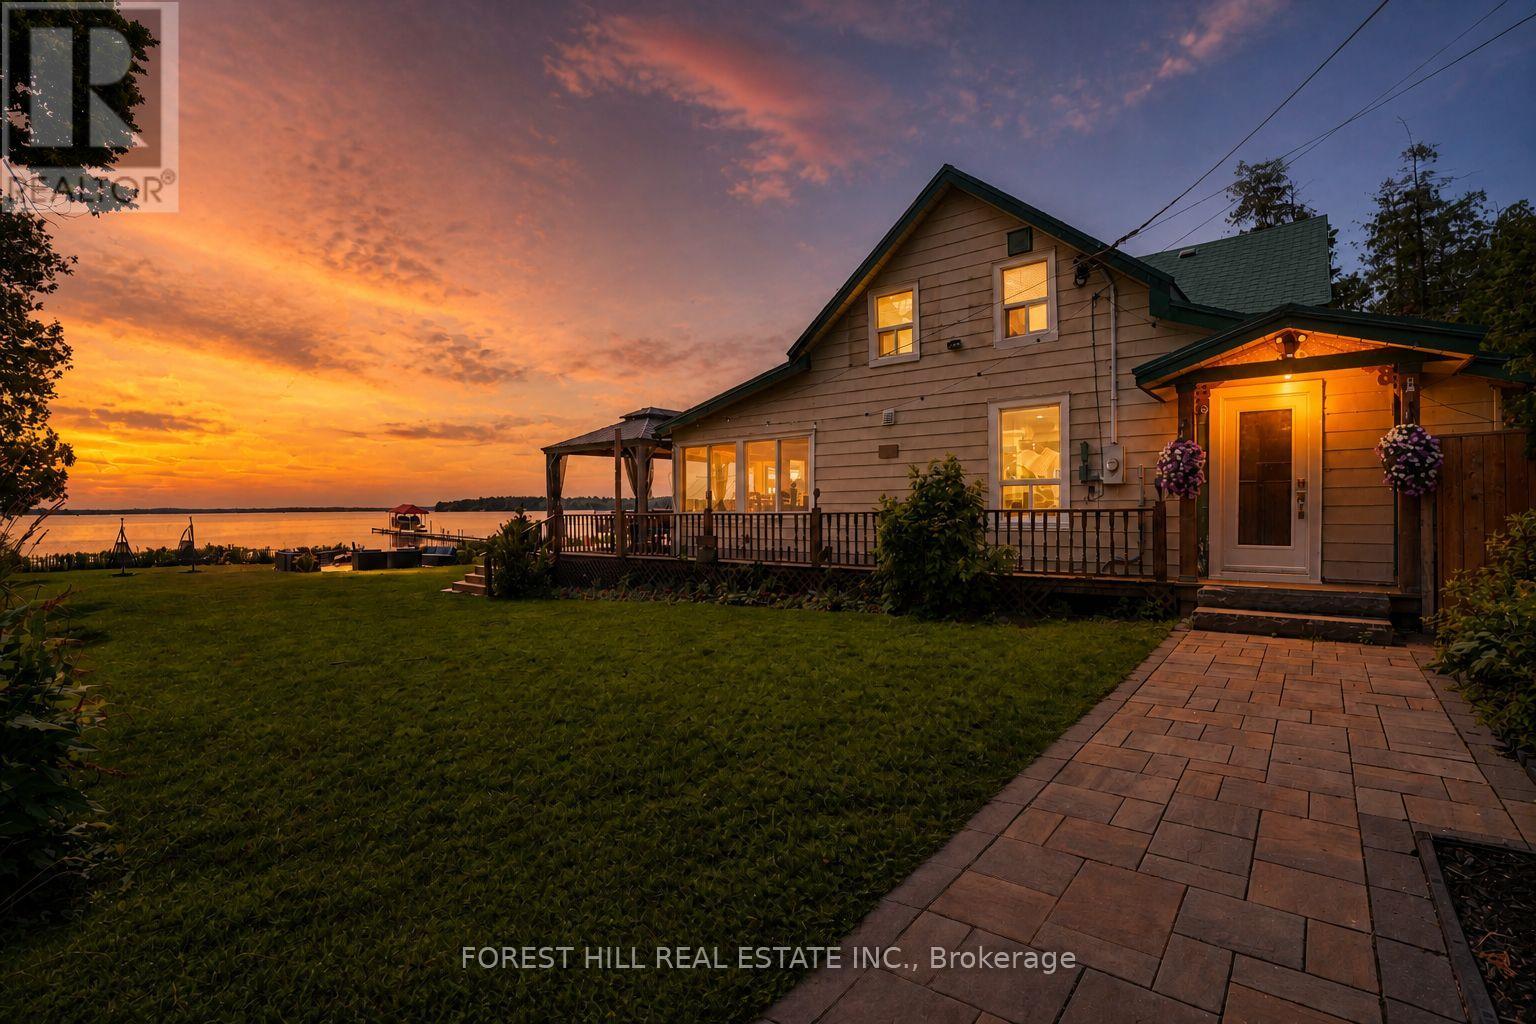
1031 Wisker Avenue
Innisfil, Ontario
Unbelievable opportunity to own a stunning, fully renovated (2023) five-bedroom waterfront home on a massive 138' x 141' double lot in one of the most coveted sections of Innisfil, Ontario. This modern retreat offers an open-concept layout with a contemporary kitchen featuring stainless steel appliances, sun-filled living spaces, and breathtaking panoramic views of Lake Simcoe from nearly every room. Enjoy true waterfront living with soft sandy beach access just steps away, a 200-foot dock with boat and jetski lifts, and a 20' x 20' flagstone patio complete with a large firepit perfect for entertaining. Soft shallow shoreline - perfect spot for family fun. The home is completely winterized and ready and loaded with upgrades, including central air, battery backups, lawn sprinklers, gas fireplace in the primary suite, gas BBQ and laundry dryer, and multiple gas connections throughout. The property also features two driveways for ample parking, a storm-proof metal car garage, a boathouse, an outdoor hot tub overlooking the lake, an Astroturf gazebo with a sauna, and a Muskoka-style gazebo off the kitchen ideal for lakeside dining. With Ring cameras throughout, free internet, and a prime location close to great amenities, shopping, Friday Harbour, and only 40 minutes from Toronto, this exceptional property offers a perfect blend of luxury, comfort, and lifestyle. Huge lot with option to build two large custom homes on perfect lake setting. Huge property with potential to sever the lot, making this a rare and valuable investment opportunity in the heart of cottage country. (id:63616)
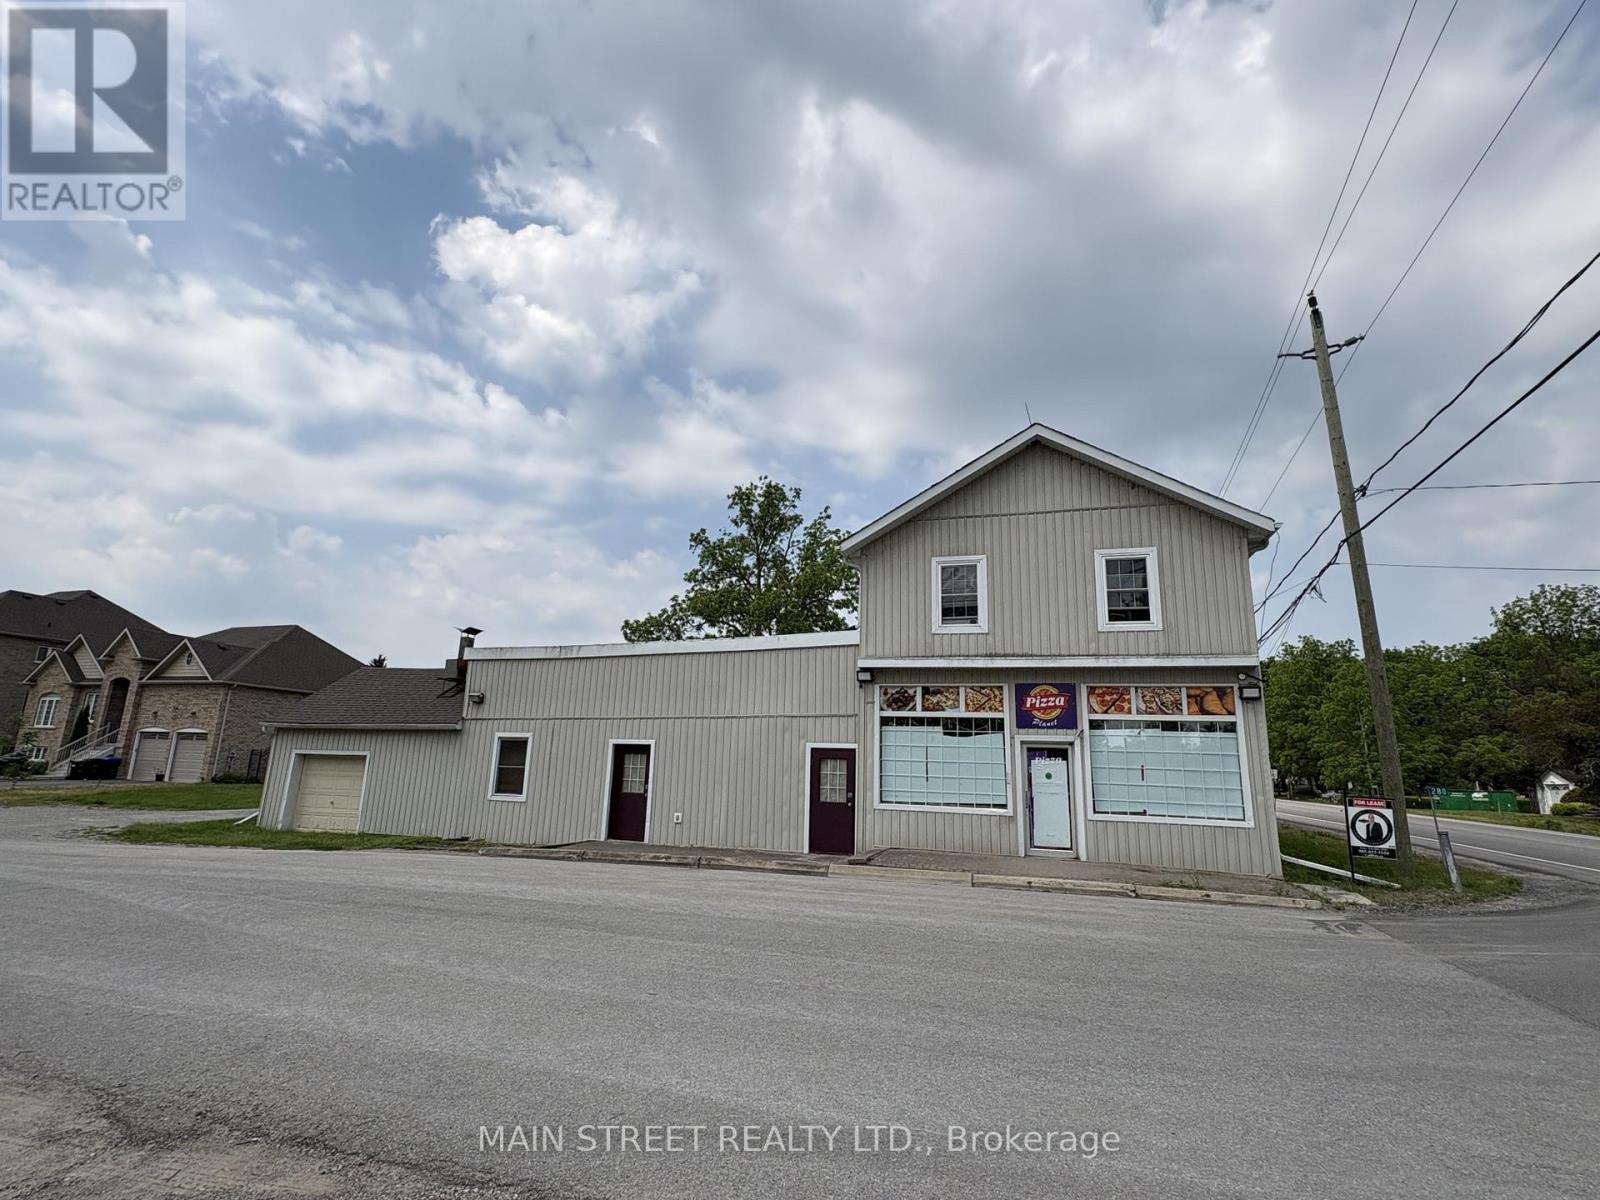
C1 - 280 Bells Lane
Innisfil, Ontario
Excellent for restaurant, catering business, bakery, coffee house, and more... Commercial retail space in central Gilford with highly visible location for the neighbourhood. Commercial Village zoning allows for multiple uses including veterinary clinic, auction house, produce market, medical offices, personal service, professional office, government facility, retail store, take out, in addition to other uses noted above. Equipped with commercial grade ventilation system and walk in freezer (can be converted to cooler). Layout includes built in serving counter with cashier station, dining room, main kitchen with multiple sinks, walk-in cooler, and separate office space and separate prep-room. Available for immediate occupancy. (id:63616)
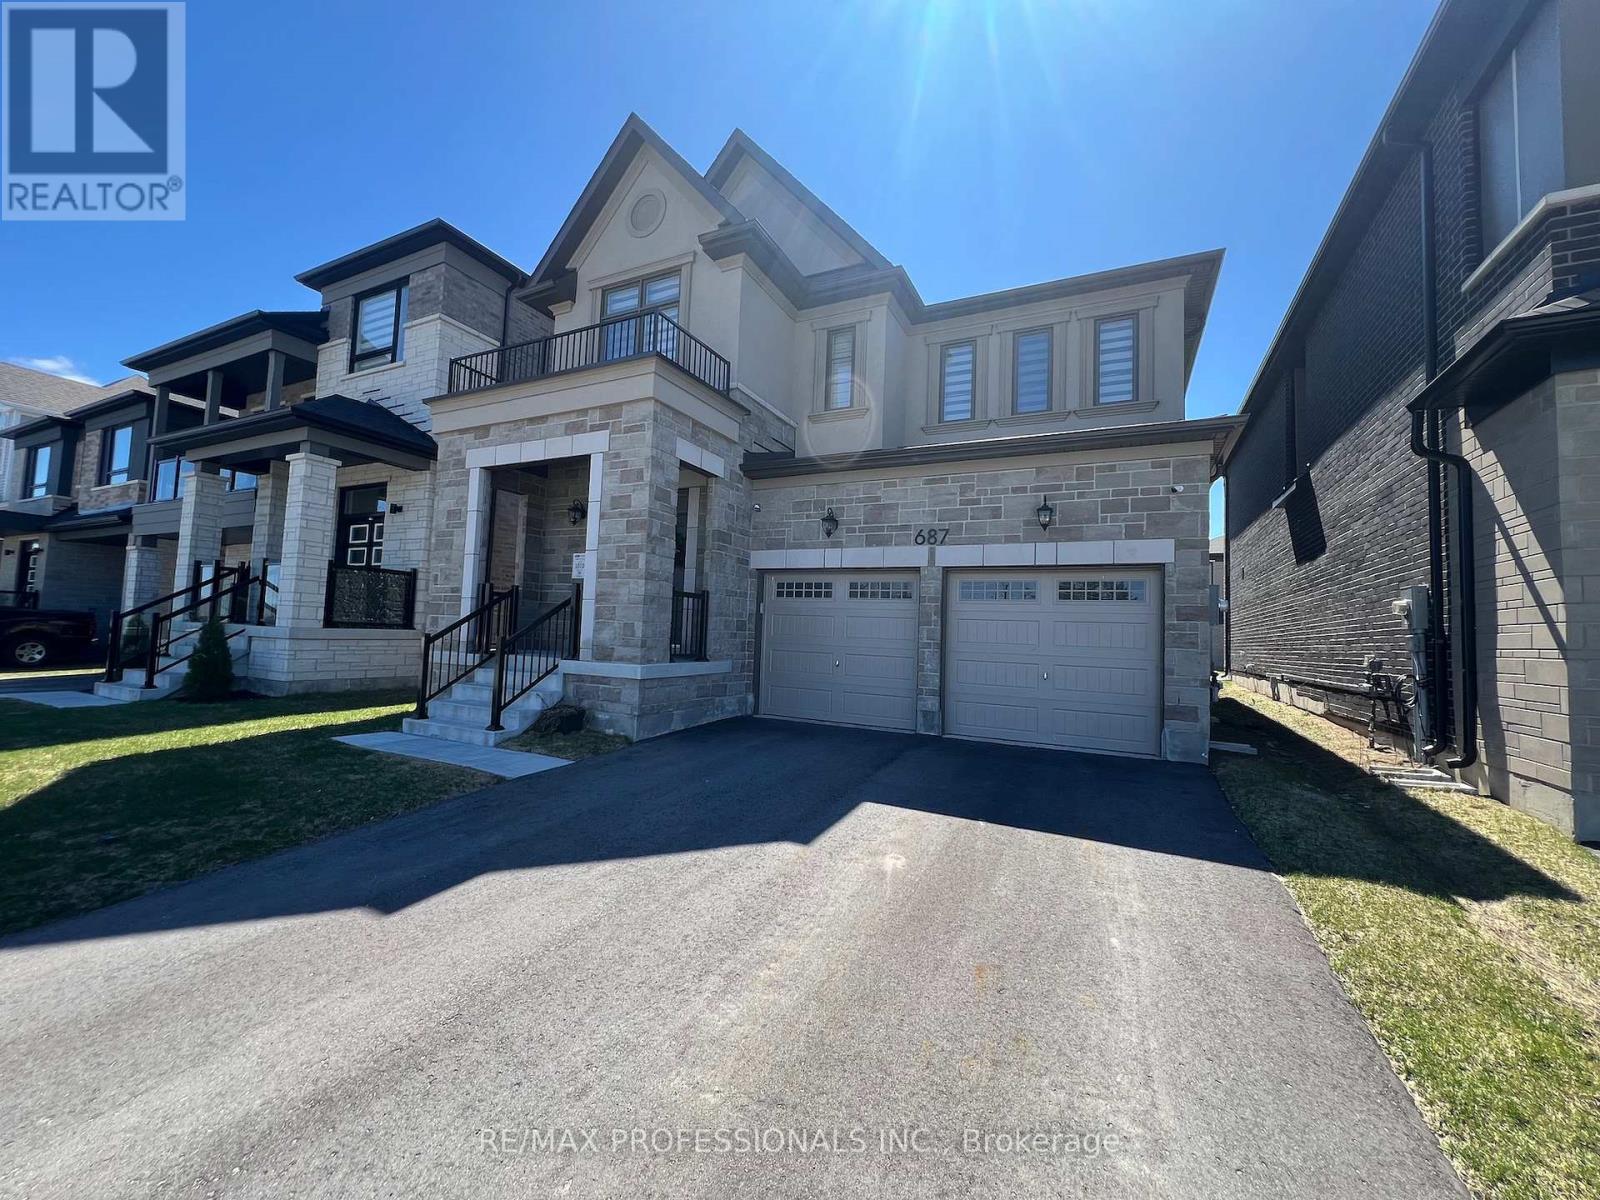
687 Lamb Street
Innisfil, Ontario
Newer Mattamy Built detached 4 bedroom home, the Ashton French Chateau elevation. This home is situated in the new Lakehaven Developments in innisfil Ideally located just 5 minutes to Barrie, 5 minutes to Friday Harbour Resort, 5 minutes to Innisfil Beach Road, and steps to beautiful Lake Simcoe and Sandy Cove Beach. This home features: 9 foot ceilings, mudroom, access to garage from kitchen, side entrance , new dark stainless steel appliances, Kitchen centre island, pantry, granite counters, built in oven/microwave, , 4 bedrooms on 2nd floor each with a walk-in in closet, prime bedroom has 2 walk in closets and 5 piece en-suite. Laundry room is on 2nd floor, double car garage. Basement foyer is finished, large unfinished basement, tankless water heater, HEPA filter, 200 amps panel, sump pump, rough in washroom in basement. Taxes have yet to be assessed. (id:63616)
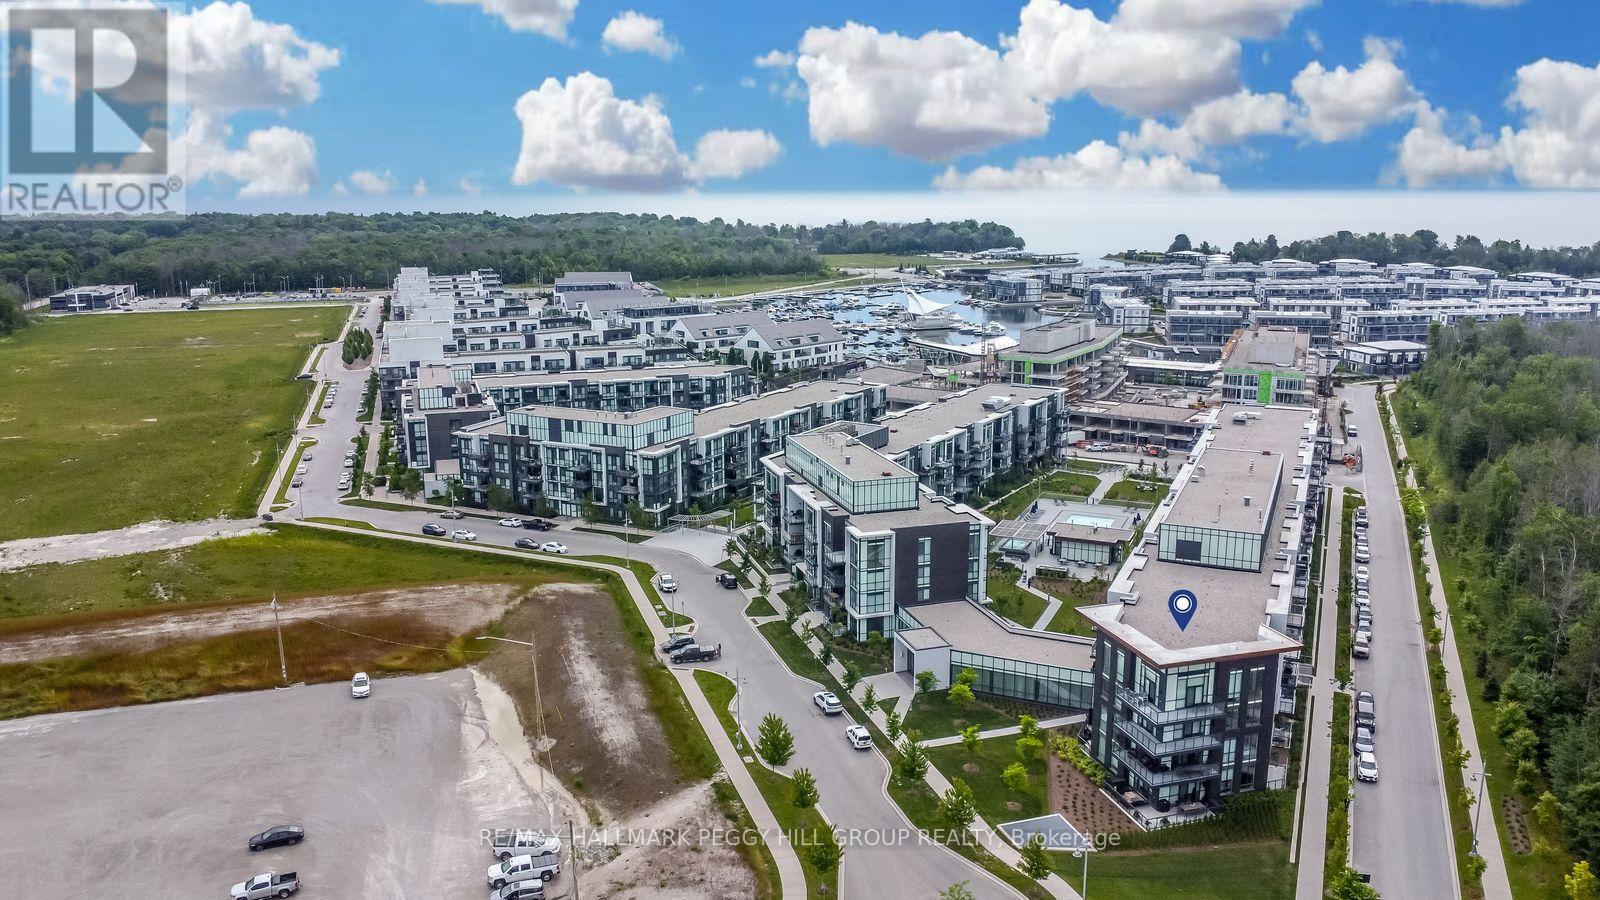
443 - 415 Sea Ray Avenue
Innisfil, Ontario
TURNKEY LUXURY AT FRIDAY HARBOUR - PROFESSIONALLY DESIGNED 4TH-FLOOR CONDO WITH PREMIUM FINISHES & FOREST VIEWS! Welcome to the ultimate resort lifestyle at Friday Harbour, where this rare 4th-floor condo in the coveted High Point building offers turnkey luxury, custom design, and peaceful treed views that make every day feel like a getaway. Professionally styled inside and out by Madison Taylor Interiors, this fully furnished suite includes premium furnishings, kitchenware, two 65" Samsung Frame TVs, and Beautyrest mattresses - just bring your suitcase. One of the largest layouts in the building, the elongated floor plan with 10 ft ceilings and floor-to-ceiling windows is flooded with natural light, while the open-concept kitchen is ideally placed to soak in the sun and forest views. The primary bedroom features a 4-piece ensuite, and custom cabinetry replaces traditional closets for a clean aesthetic. Enjoy the perks of a substantial premium paid for the 4th-floor location, a partially covered balcony offering both sun and shade, underground parking conveniently located by the elevator, and a storage locker. Step outside your door to access forest trails and an incredible lineup of exclusive building amenities, including an outdoor pool, hot tub, theatre room, fitness centre, indoor games room, outdoor social spaces, and more. Beyond the building, Friday Harbour's offerings include fine dining, casual eateries, shopping, marina, golf, spa, private beach club, splash pad, playground, seasonal festivals, water sports, winter skating - endless adventures where every season brings something new to discover! (id:63616)
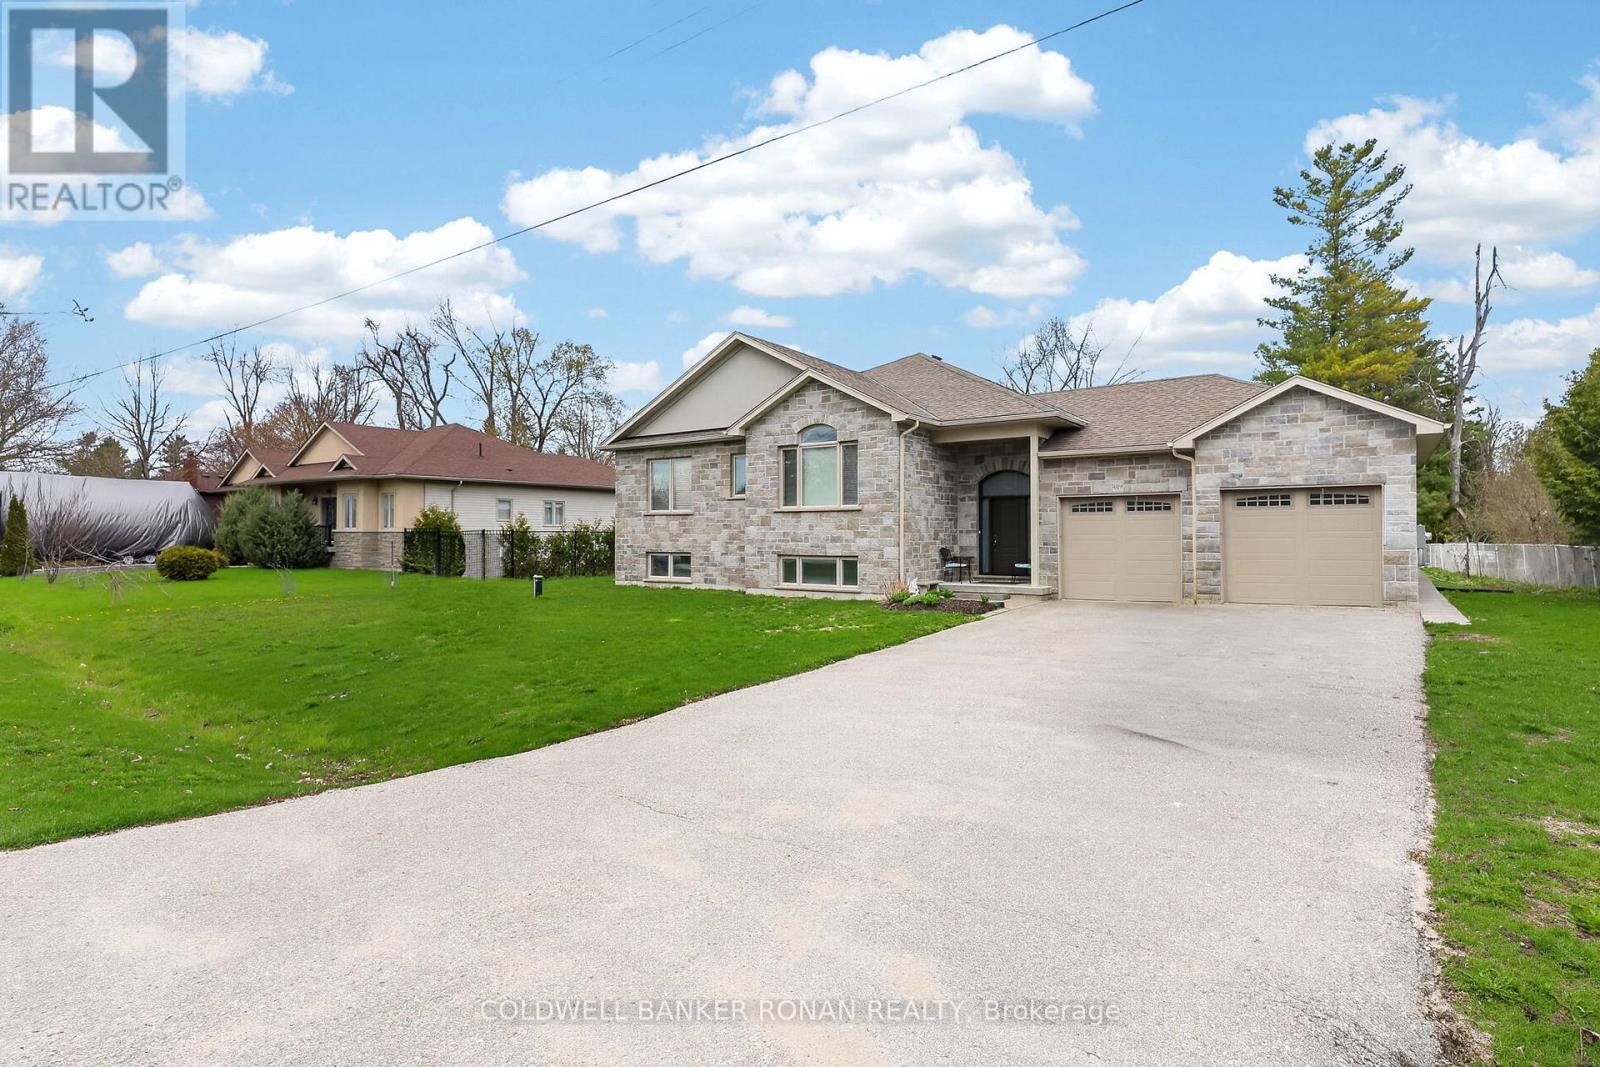
3019 Sandy Cove Drive
Innisfil, Ontario
Custom bungalow just a quick stroll to Lake Simcoe and set on a 100' x 150' lot. Offering 2,041 sq ft on the main level, this bright, open-concept home is designed for comfortable everyday living and effortless entertaining. Hardwood floors flow through the space, complemented by abundant natural light and a functional layout that adapts to a variety of lifestyles. The spacious kitchen, living, and dining areas connect seamlessly and walk out to a covered porch-perfect for outdoor dining, relaxing, or enjoying the expansive backyard. With 3+2 bedrooms, this home offers excellent flexibility for families, guests, or multi-generational living. The primary suite is a true retreat, featuring a spa-inspired ensuite and ample closet space. Main-floor laundry adds convenience, while the oversized garage with an interior entry provides practical, everyday access. A powered shed offers additional space for hobbies, storage, or a workshop setup. The large lot provides room to garden, play, or simply enjoy the outdoors, with the added bonus of established fruit trees. Ideally located just minutes to shopping, dining, parks, schools, and all amenities, this property offers the perfect balance of space, function, and lifestyle, close to the lake and everything Innisfil has to offer. (id:63616)
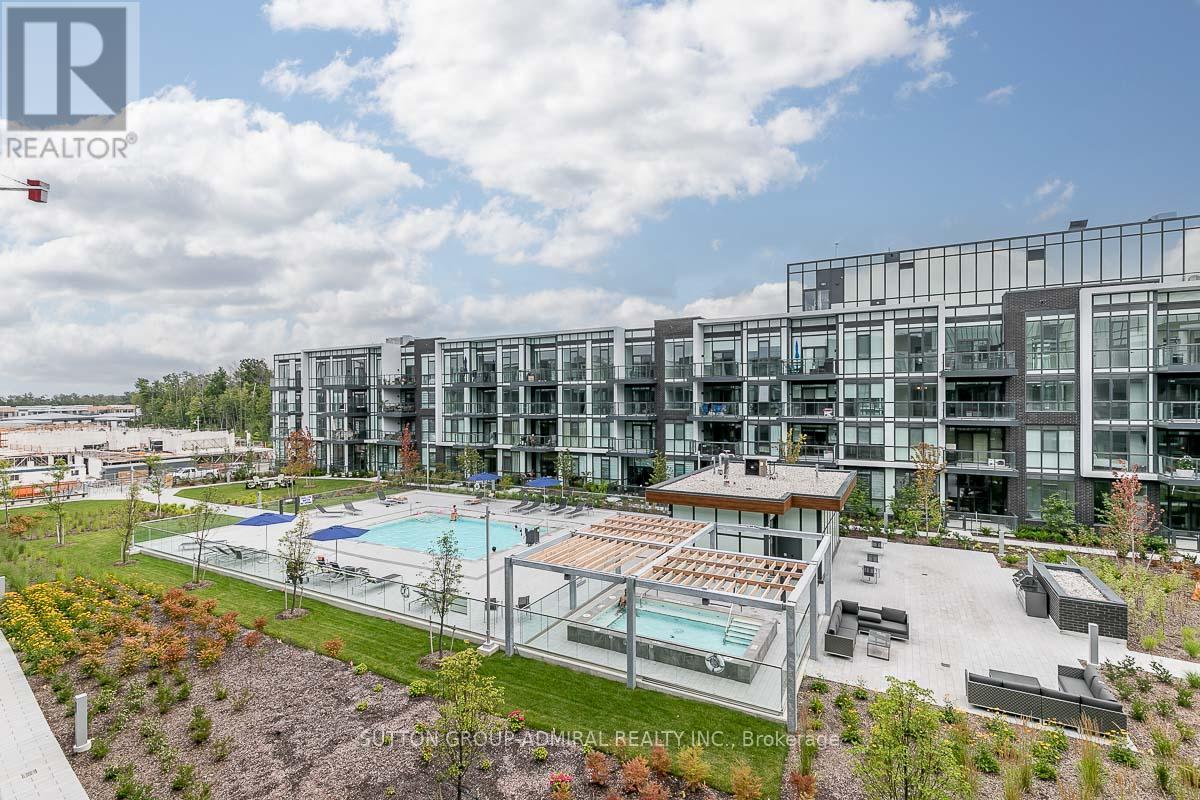
326 - 415 Sea Ray Avenue
Innisfil, Ontario
Professionally Designed w/Lots of Upgrades & Overlooking The Courtyard Pool & All-Year-Round Hot Tub! Premium Turnkey Unit Ready For You! Upgrades Included: Fully Painted, Kitchen 2-Tone Cabinets, ELF ThruOut, Living Rm Fan/Light, Pot Lights w/Dimmers, Beautifully Furnished Perfect For Personal Use Or Investment That Is Ready For Rentals On Day 1 With Income!! Western Exposure Allows For Sunny Afternoon Cocktails On The Balcony With A View! Enjoy Your BBQ On The Balcony Or In The Courtyard Perfect For Entertaining. Close To The Nest Golf Course, The Lake Club, Marina & Boardwalk Filled With Shops, Restaurants & Entertainment! Don't Miss Out! **EXTRAS** 2% Resort Entry Fee + HST Paid By Buyer's Based On Purchase Price. Annual Fee: $1,142.60. Monthly Lake Club Fee: $192.16. Fully Furnished & Equipped. Just Bring Your Personal Belongings! Or Start Earning Rental Income! Showings Are Limited Due To Bookings. Photos Show Exact Unit Interior. (id:63616)
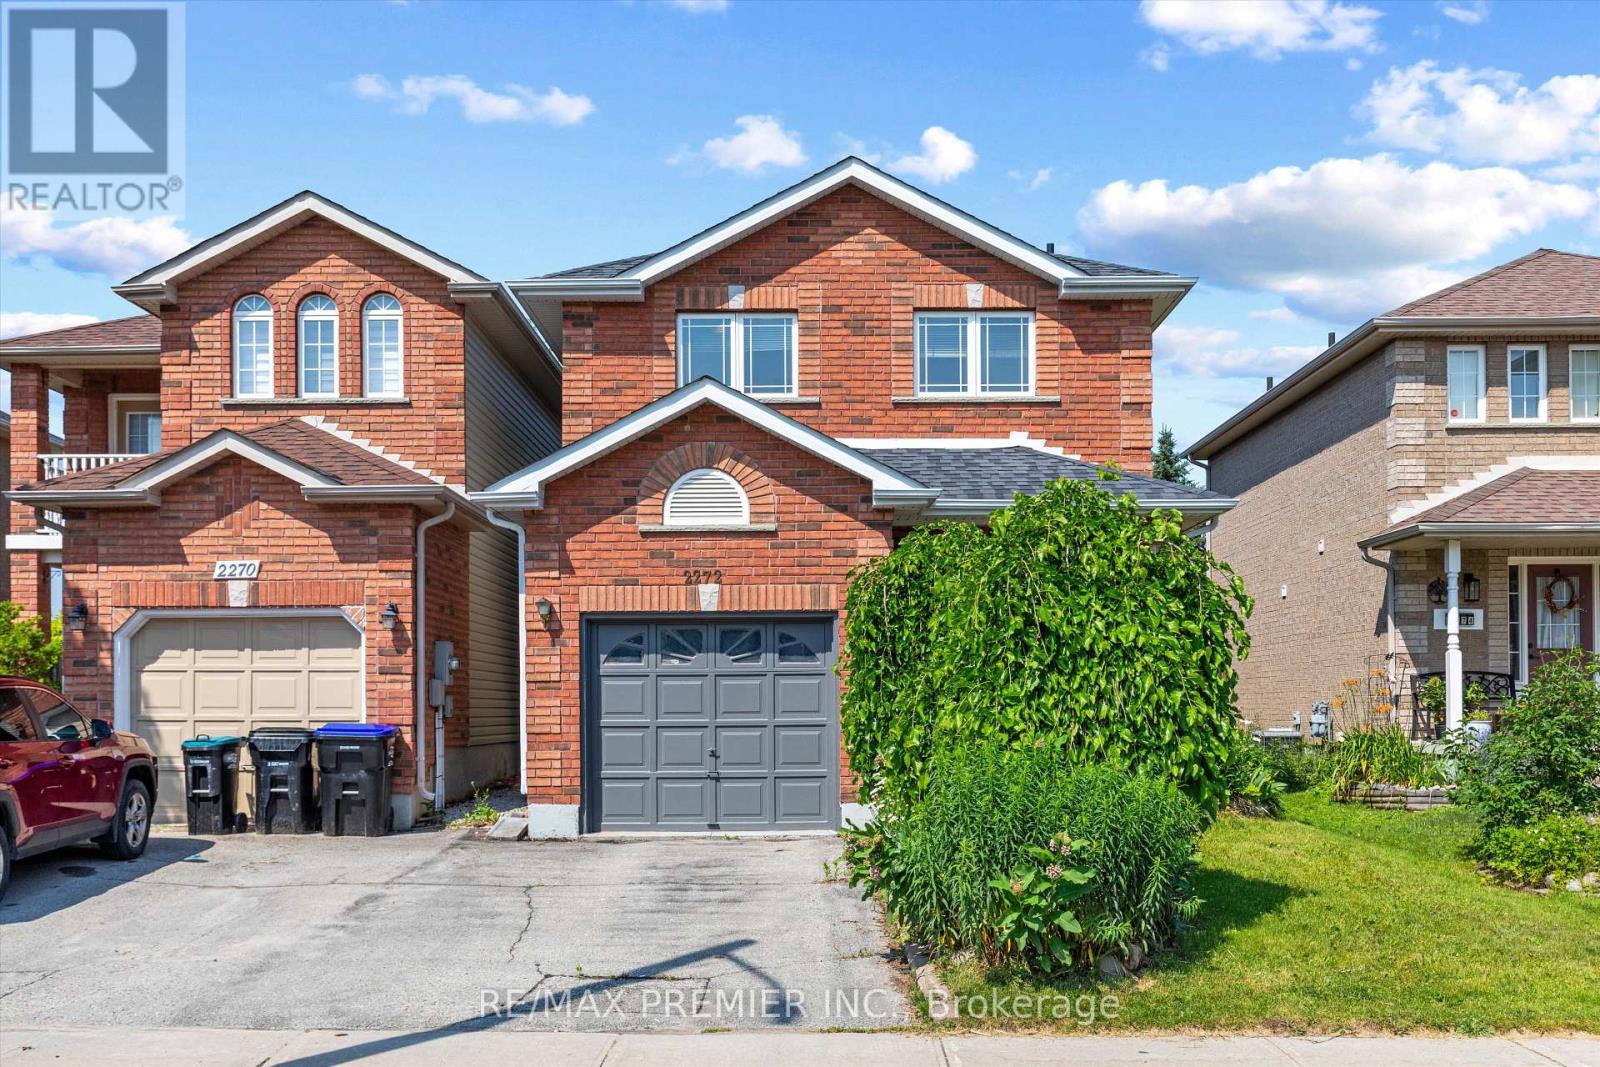
2272 Warrington Way
Innisfil, Ontario
Welcome to 2272 Warrington Way in the growing community of Innisfil! Offered for the first time by the original owners, this beautifully maintained 3-bedroom, 3-bathroom detached link home is move-in ready and perfect for families, first-time buyers, or investors.Step inside to discover a bright and functional layout featuring a freshly painted interior and brand new broadloom on the stairs and throughout the second floor, creating a fresh, inviting atmosphere. The spacious kitchen overlooks the backyard and flows seamlessly into the main living and dining areas, making it ideal for everyday living and entertaining.Enjoy the convenience of inside entry from the garage, adding comfort and practicality year-round. Outside, you'll find a deep, private backyard with no rear neighbours-backing onto a school rather than other homes-offering added privacy and an ideal setting for families.Situated in a family-friendly neighbourhood close to schools, parks, shopping, commuter routes, and all everyday amenities, this is an exceptional opportunity to own a lovingly cared-for home in one of Innisfil's most desirable communities.First time ever offered for sale-don't miss your opportunity to call this wonderful property home! ** This is a linked property.** (id:63616)
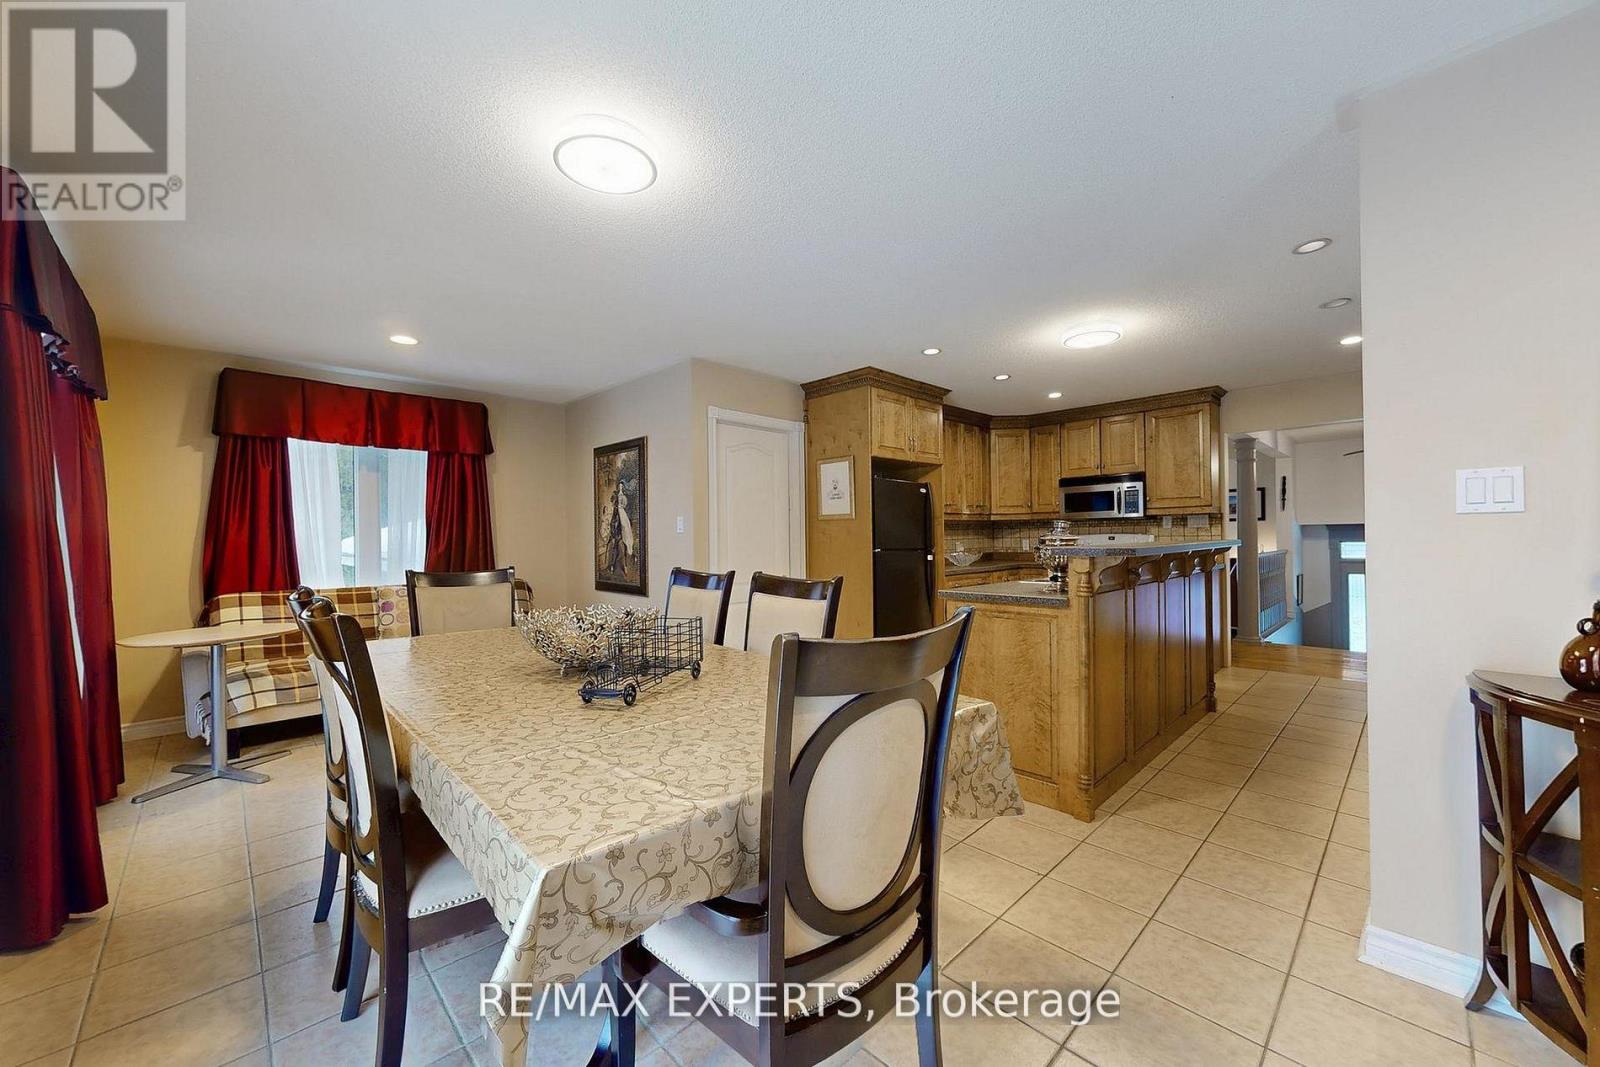
3180 Fleming Boulevard
Innisfil, Ontario
Offering space, privacy, and tranquility, this home is located on a quiet dead-end road and sits on a sprawling 7-acre lot surrounded by natural scenery. The home features a spacious and functional layout ideal for family living. The main floor includes a large eat-in kitchen with ample storage and a walk-out to a generous deck, perfect for entertaining or enjoying the outdoors. 3 oversized bedrooms are located on the main level, with two additional bedrooms in the basement, offering flexible space for a home office, recreation room, or additional living space. The basement recreation room offers an ideal space for entertaining, hobbies, or creating a games room. Outside, the grounds provide endless opportunities for gardening, outdoor activities, or simply enjoying the serene surroundings. Conveniently located within walking distance to Mapleview Beach and just a 5-minute drive to Barrie, with easy access to beaches, shopping, and everyday amenities. (id:63616)
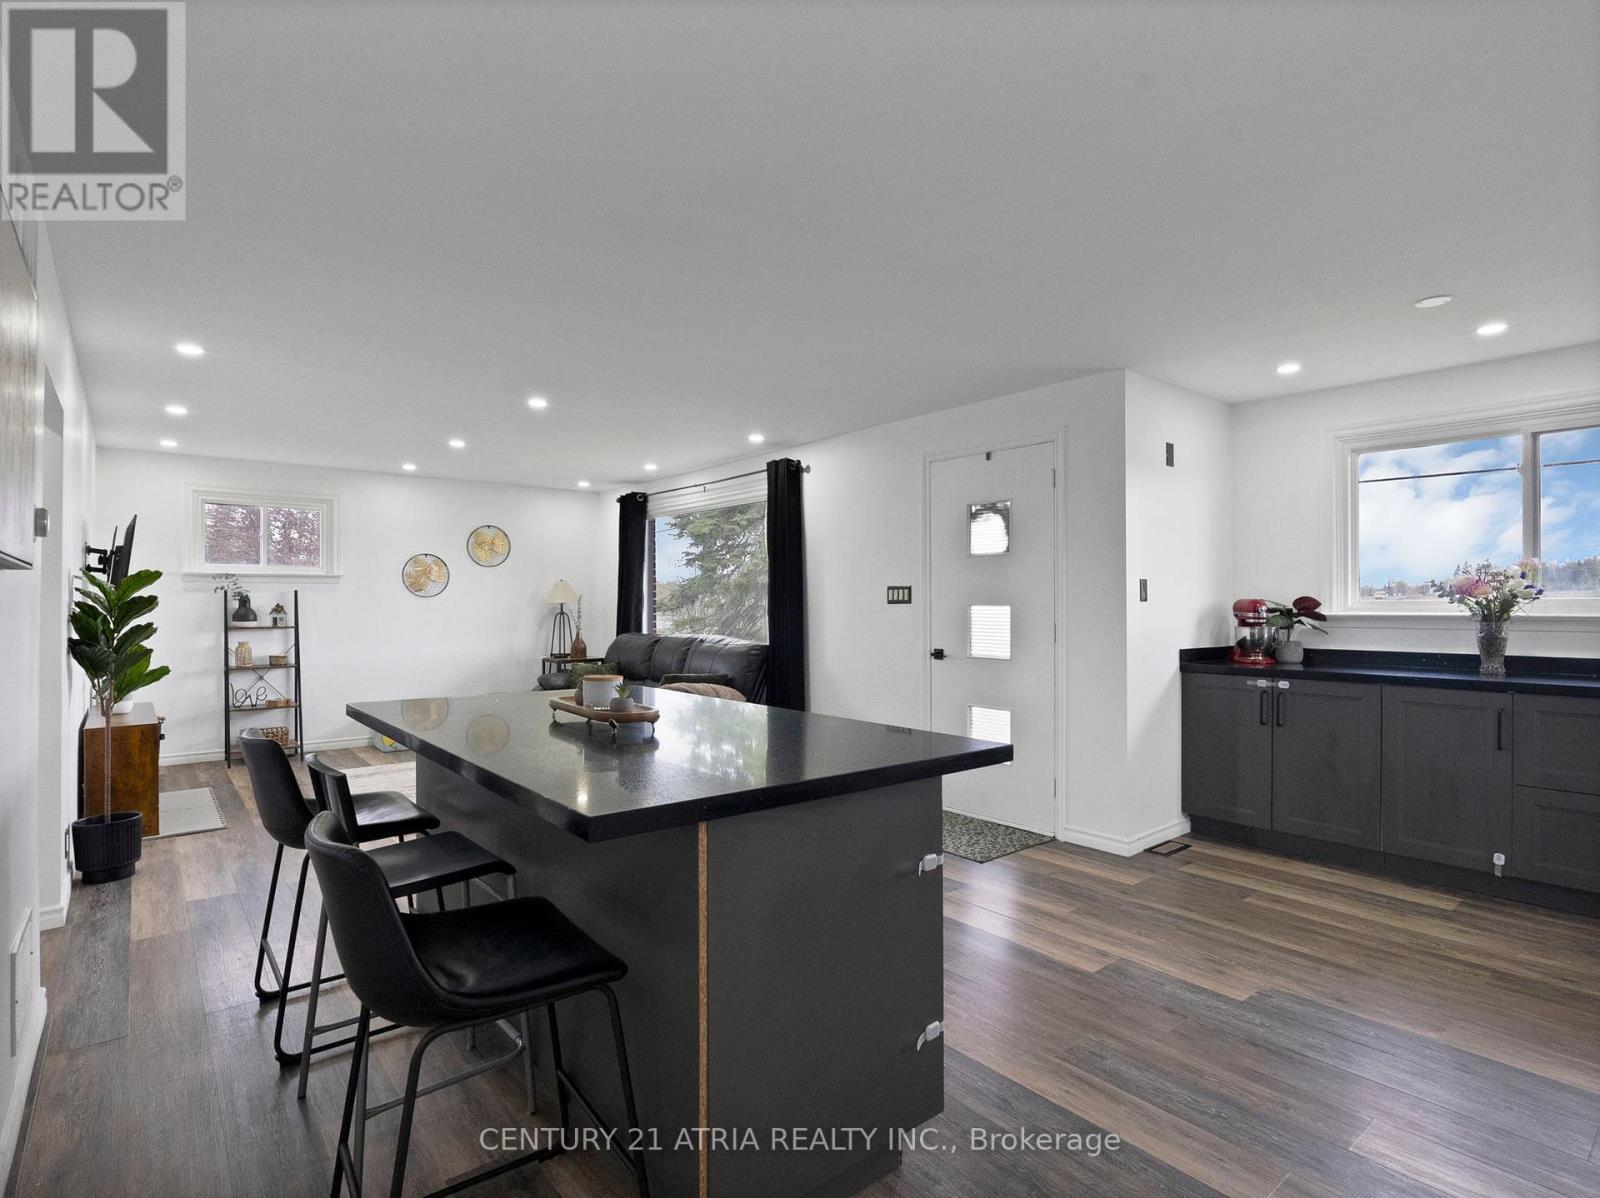
6552 Yonge Street
Innisfil, Ontario
Welcome to 6552 Yonge Street in the Charming Community of Churchill, Rural Innisfil. A rareopportunity to own nearly 1/2 an acre of private land while still being conveniently close toeveryday amenities, schools, daycares, restaurants, shopping, and easy Highway 89 & 400 access.Bright and functional open concept kitchen and living area perfect for everyday living. Thehome offers 3 Spacious Bedrooms filled with Lots of Natural Sunlight through Large windows,creating a warm and inviting atmosphere throughout.The backyard is truly a standout feature, offering an incredible extension of living space witha like-new above-ground pool installed in 2024, an enormous fully fenced yard where childrenand pets can safely play, and endless room to host summer BBQs, family gatherings, and outdoorentertaining in your own private setting.This Well Built Brick Bungalow delivers the perfect blend of country style living and modernconvenience. Situated on an expansive, fully fenced lot, the property also features a detached2 car garage connected by a breezeway, adding both practicality and year round comfort.The untouched basement with a separate entrance provides endless potential for futurecustomization, additional living space, storage, or possible in law capability.Ideal for families or those seeking extra space and privacy without sacrificing accessibility,this home offers a rare opportunity to enjoy peaceful rural living just minutes from everydayamenities!The current owners taken exceptional pride in the home and completed numerous upgrades andimprovements throughout the property, creating a move-in ready opportunity for the next familyto enjoy. Please refer to the attached upgrades/features sheet for the full list of updates andfinishes.Properties offering this much land, privacy, functionality, and convenience rarely comeavailable. Don't miss your opportunity to own this unique Rural Innisfil gem! (id:63616)